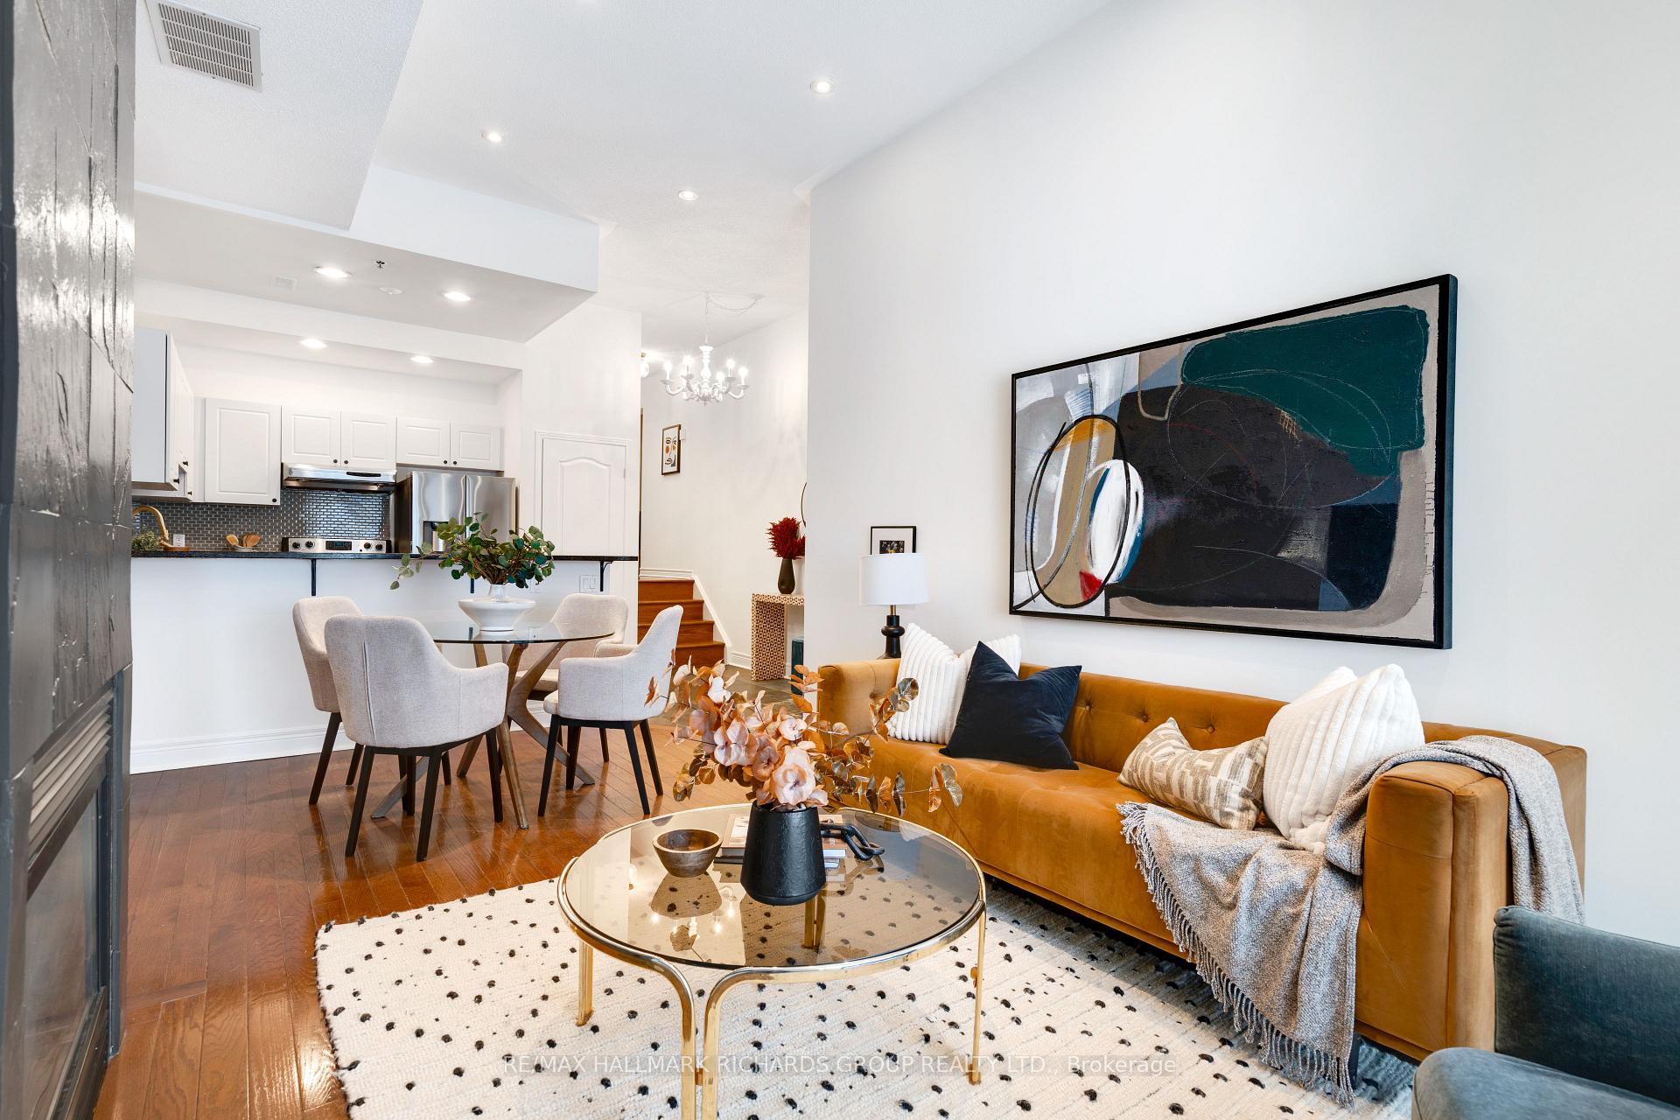
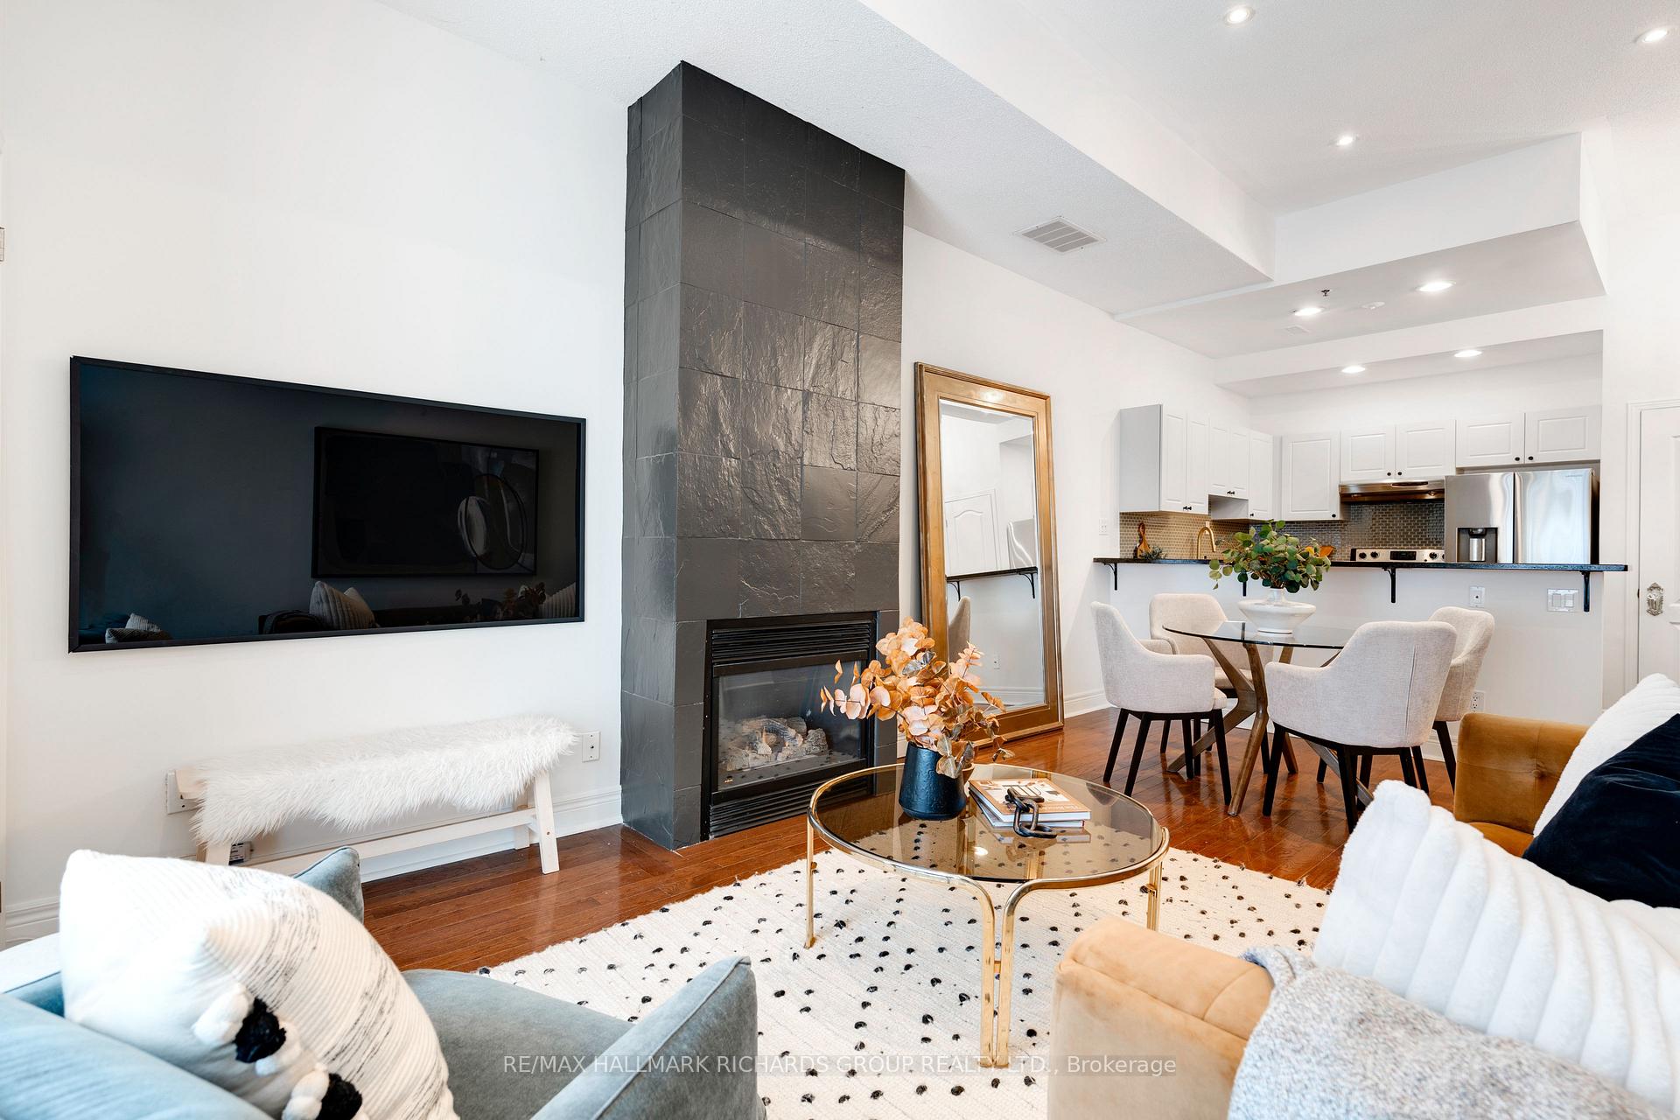
79 Glenmount Park Road Road
East End-Danforth, Toronto
$949,000
Welcome to 79 Glenmount Park ! A cherished family home in the high demand Upper Beaches location. With large windows throughout this home offers a bright & cheerful atmosphere with pleasing views year round. Generously proportioned rooms easily accommodate the hustle & bustle of everyday living; enjoyed by the same family for the past 55 years. The lower level offers additional living space to suit a variety of lifestyle demands, complete with its own 4 piece Bathroom & a convenient Separate Entrance. The sprawling Kitchen boasts an abundance of counter space making meal prep so much easier. Enjoy sharing family meals in the eat-in kitchen that also features access to the rear deck and back yard. A peaceful and serene setting, the back yard offers a place for bbqs & relaxation and also boasts conveninet access via a side gate. The covered front porch is the ideal place to relax with your morning coffee or a cozy spot after busy day to enjoy the West View and its sunsets. Quick access to Danforth GO & Woodbine Station offer connectivity to the heart of the city and beyond. With a number of parks in the immediate area you can choose where to enjoy the great outdoors. Embrace the lifestyle of being between all that the Danforth Corridor & the Kingston Road Village have to offer, along with the everyday amenities. Just steps to Norway Junior Public School & other top ranked schools, biking paths, the boardwalk, Toronto's waterfront, vibrant shops and a plethora of trendy restaurants to satisfy a wide range of culinary cravings. Don't miss your chance to move into this vibrant community and call this "Home" on a quiet tree lined street. Not to be missed !
No extras listed.
Visit this home
Pick a time that works for you.
No upcoming open houses.
Got questions?
Contact Sell with Strategy.


| Type | Semi-Detached |
| Style | 2-Storey |
| Approx. Age | Not available |
| Size | 1100-1500 sq. ft. |
| Property Tax | $5,187 |
| Lot Size | 18.8 ft x 90 ft |
| mls© Number | E13672078 |
| Listed By | RE/MAX REALTRON REALTY INC. |
Listing History
- No recent sale history for this listing.
- No recent lease history for this listing.
Schools
Could you afford this home?
What the bank counts
This home's actual carrying costs, payment stress-tested at 6%
- Mortgage, tested at 6%
- $4,857
- Property tax
- $432
- Heat allowance
- $150
- Housing costs
- $5,440 / mo
Lenders cap these at 39% of gross income — that sets the number.
Income needed
$167,000
gross annual household income
- Payment at 4%
- $3,994 / mo
- Cash down
- $189,800
Assumes no other monthly debts · 25-yr amortization
Full affordability checkInvestment Analysis
Estimated rent, cap rate and monthly cash flow for this property
Values and trends
Nearby listings
Comparable sales
- No similar listings found.