222 Queensdale Avenue
Danforth Village-East York, Toronto
$1,099,000
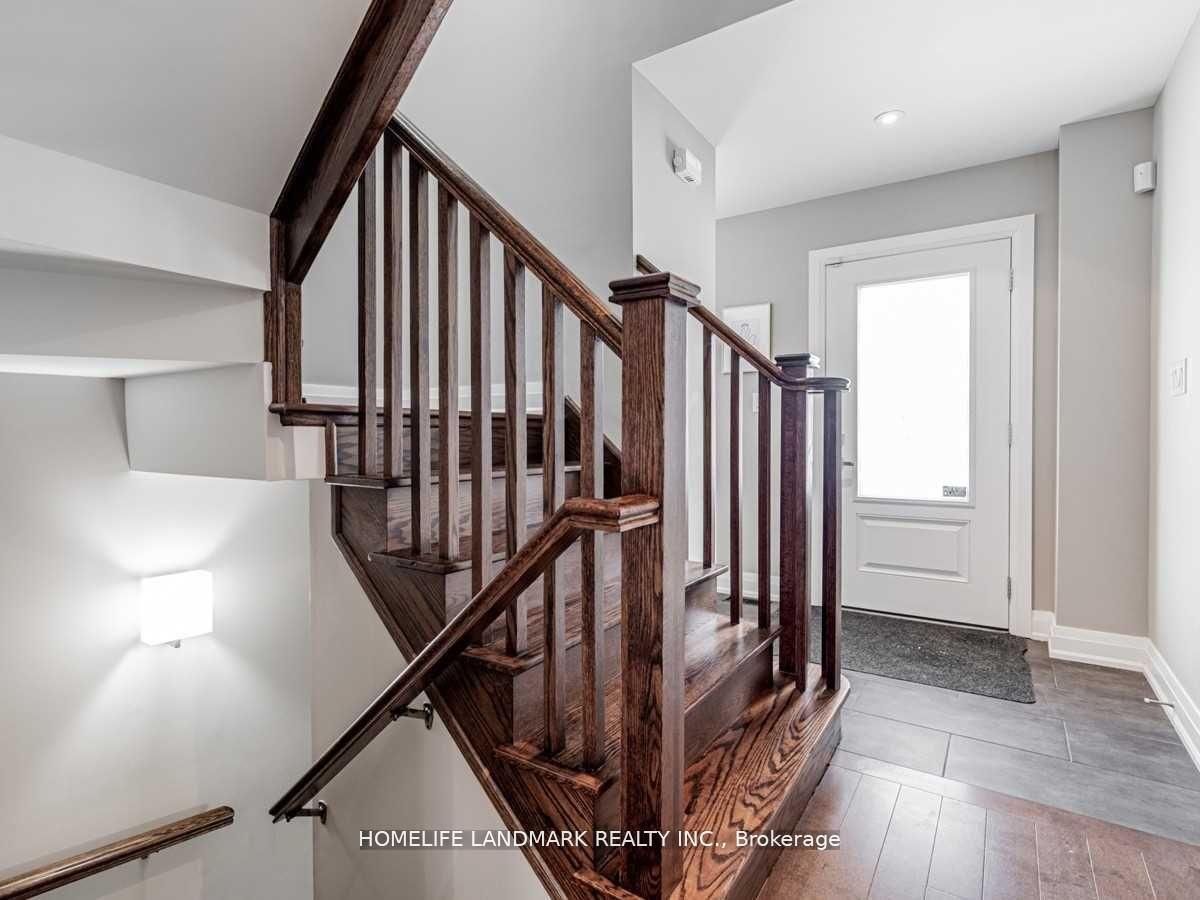
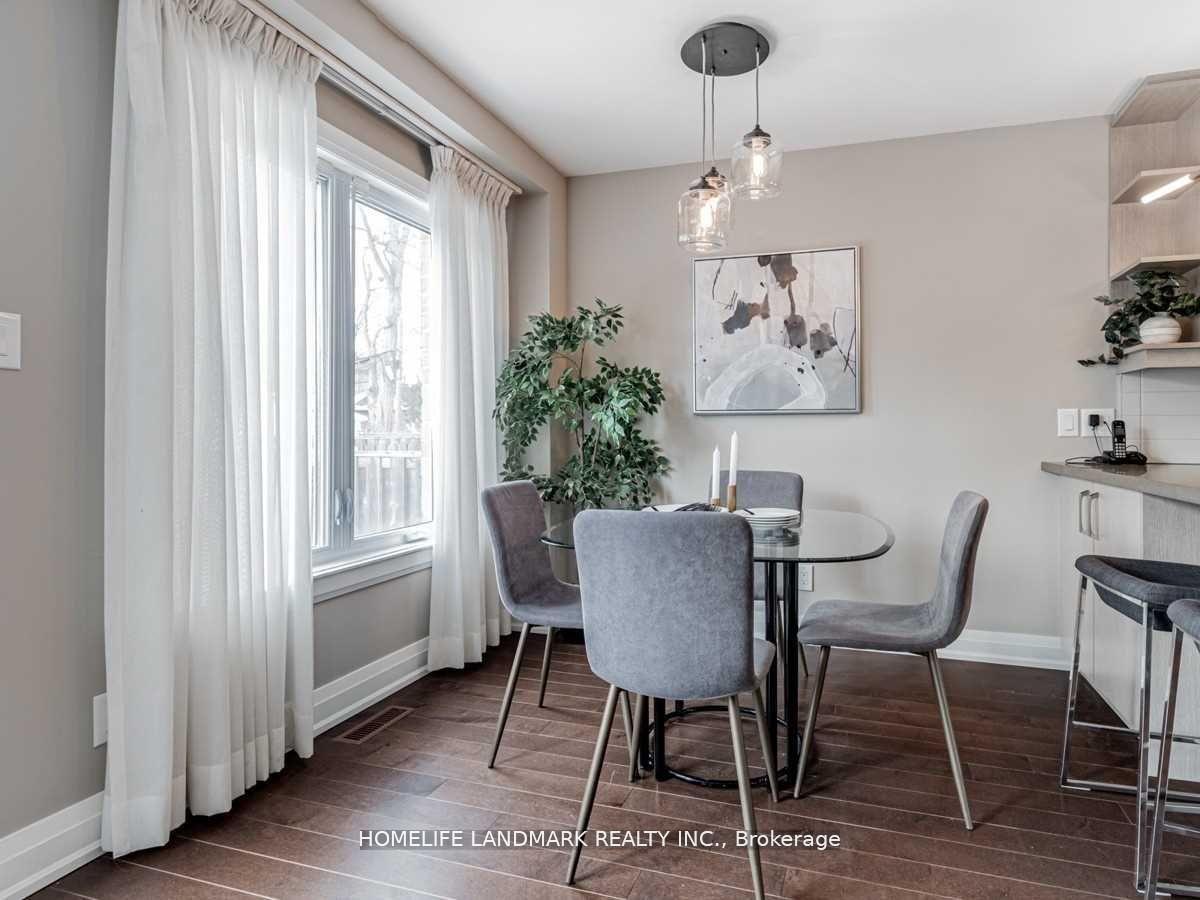
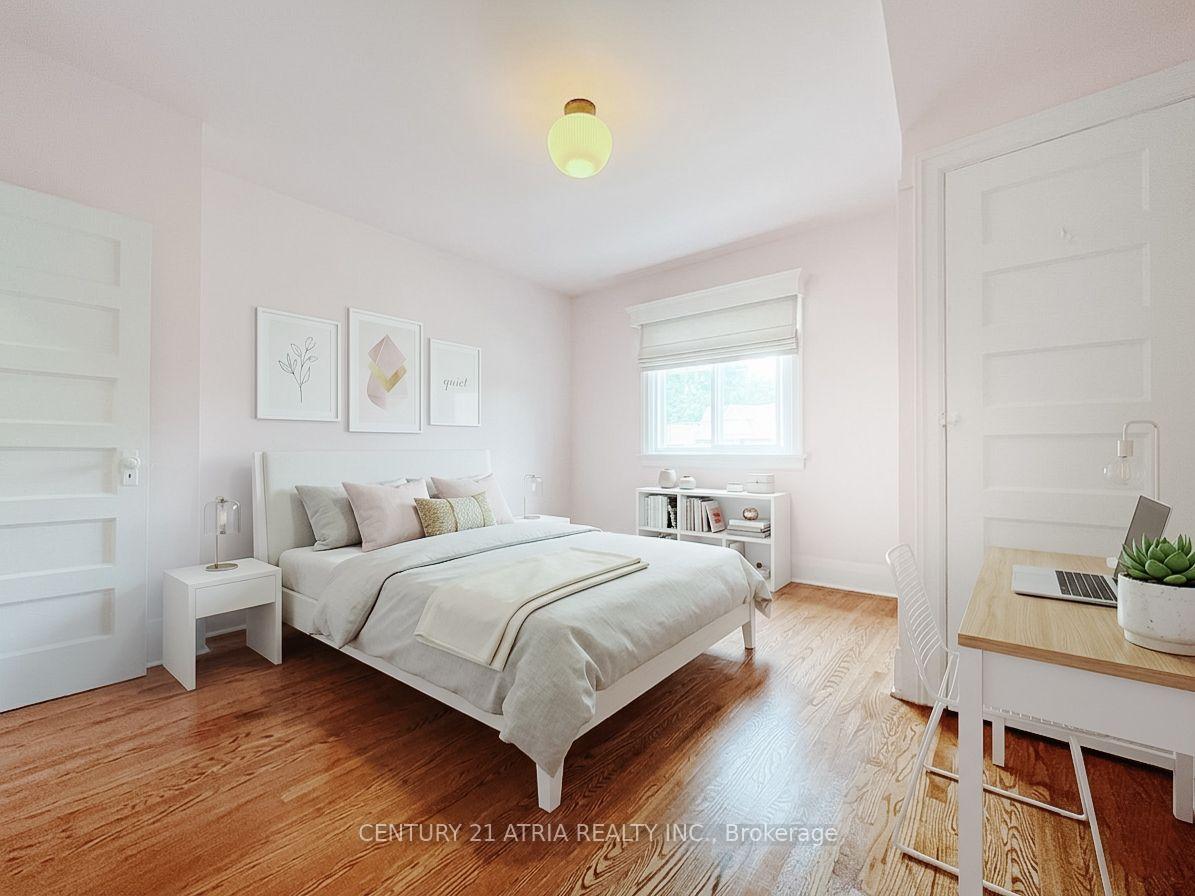
Looking to upgrade? This is the one. 222 Queensdale is a fully renovated, turnkey semi in the heart of East York, where nothing has been left untouched. Step inside to a bright, open main floor with wide-plank engineered hardwood, custom lighting, and a seamless flow from living to dining to kitchen. The showpiece is a custom chef's kitchen: two-tone millwork cabinetry. imported quartz counters with a waterfall edge, imported tile backsplash, brass hardware, glass-front display cabinetry, and stainless appliances. A sunlit breakfast nook walks out to the backyard, an entertainer's dream with a cedar pergola, wood deck, low-maintenance turf lawn, and an extra-large garden shed.Upstairs offers three bedrooms, including an exceptionally large primary and an equally generous second bedroom, plus a spa-inspired renovated bath. The finished lower level adds flexible space for a family room, office, or gym, alongside a second full bathroom. Rare oversized legal front parking paved with interlock leaves plenty of room for guest parking. All of this sits on a family-friendly street, steps to Coxwell TTC Station for a seamless commute downtown, and moments to the eclectic Danforth for dining, coffee, and boutique shops. Families will love the location: walk to excellent top-rated neighbourhood schools offering fantastic French Immersion options, as well as the sought-after French-first school Ecole élémentaire La Mosaïque. With nearby parks, Michael Garron Hospital, and quick access to the DVP and Gardiner, it is an unbeatable location in a home that's truly move-in ready. Nothing to do but unpack. This is turnkey East York living at its finest, where custom craftsmanship meets everyday convenience. Book your showing today and experience it for yourself.
No extras listed.
Visit this home
Pick a time that works for you.
No upcoming open houses.
Got questions?
Contact Sell with Strategy.


| Type | Semi-Detached |
| Style | 2-Storey |
| Approx. Age | Not available |
| Size | 1100-1500 sq. ft. |
| Property Tax | $5,633 |
| Lot Size | 18.96 ft x 97.57 ft |
| mls© Number | E13670658 |
| Listed By | ROYAL LEPAGE SIGNATURE REALTY |
Listing History
- No recent sale history for this listing.
- No recent lease history for this listing.
Schools
Could you afford this home?
What the bank counts
This home's actual carrying costs, payment stress-tested at 6%
- Mortgage, tested at 6%
- $5,625
- Property tax
- $469
- Heat allowance
- $150
- Housing costs
- $6,245 / mo
Lenders cap these at 39% of gross income — that sets the number.
Income needed
$192,000
gross annual household income
- Payment at 4%
- $4,625 / mo
- Cash down
- $219,800
Assumes no other monthly debts · 25-yr amortization
Full affordability checkInvestment Analysis
Estimated rent, cap rate and monthly cash flow for this property
Values and trends
Nearby listings
Comparable sales
- No similar listings found.