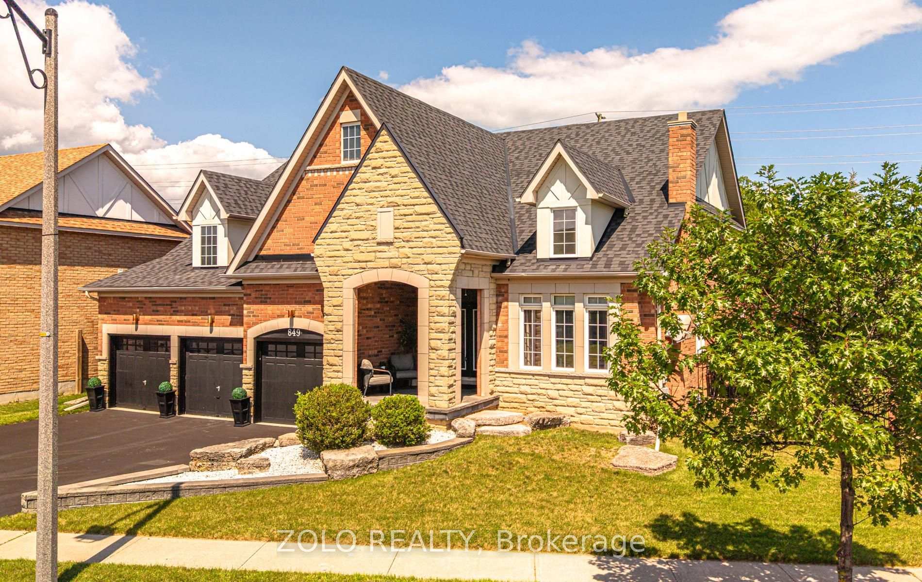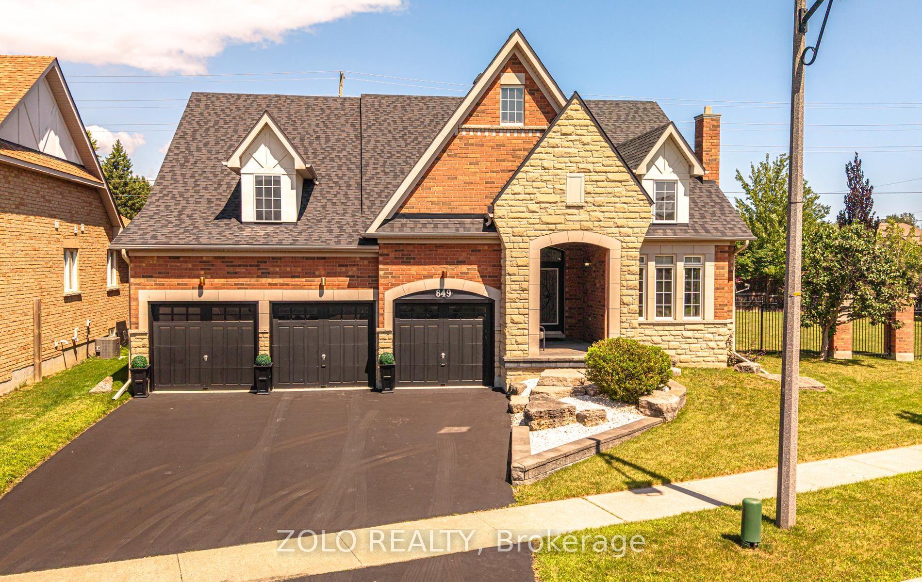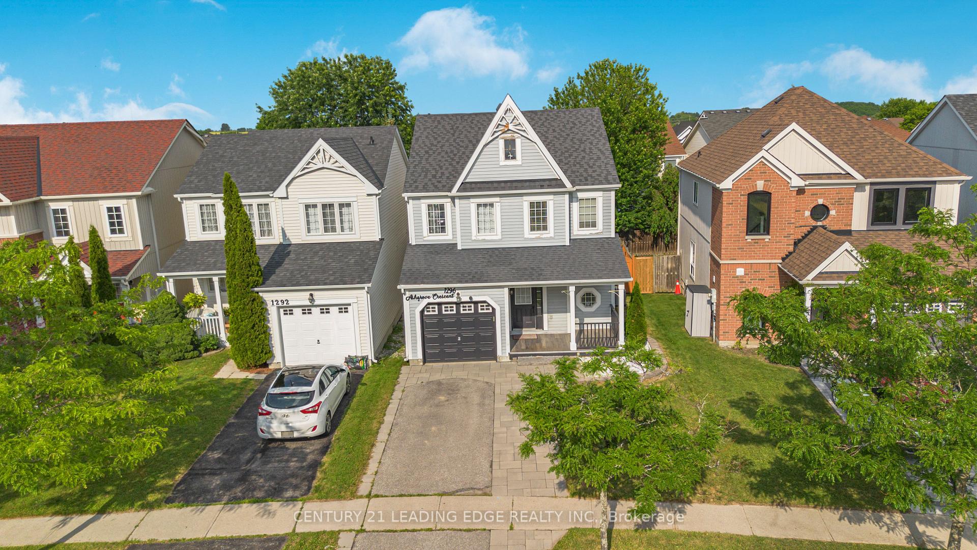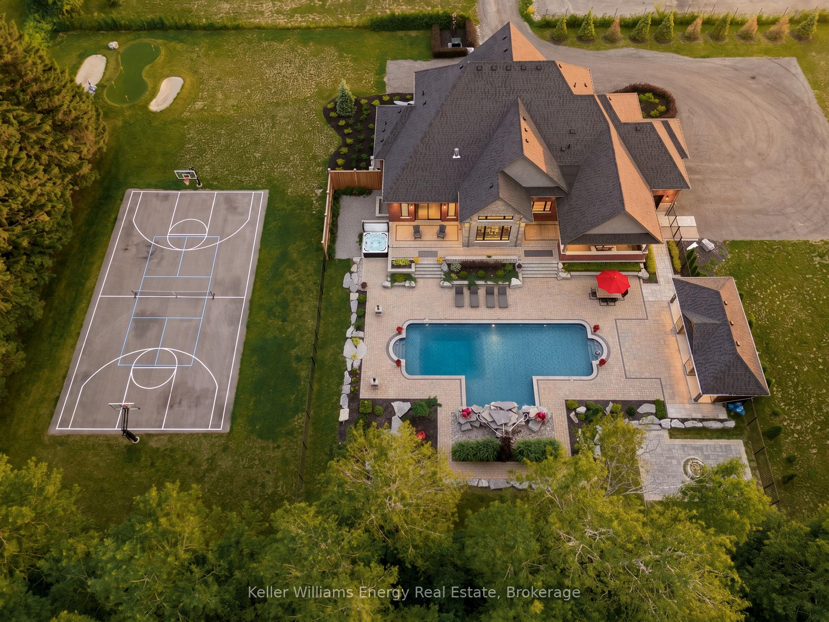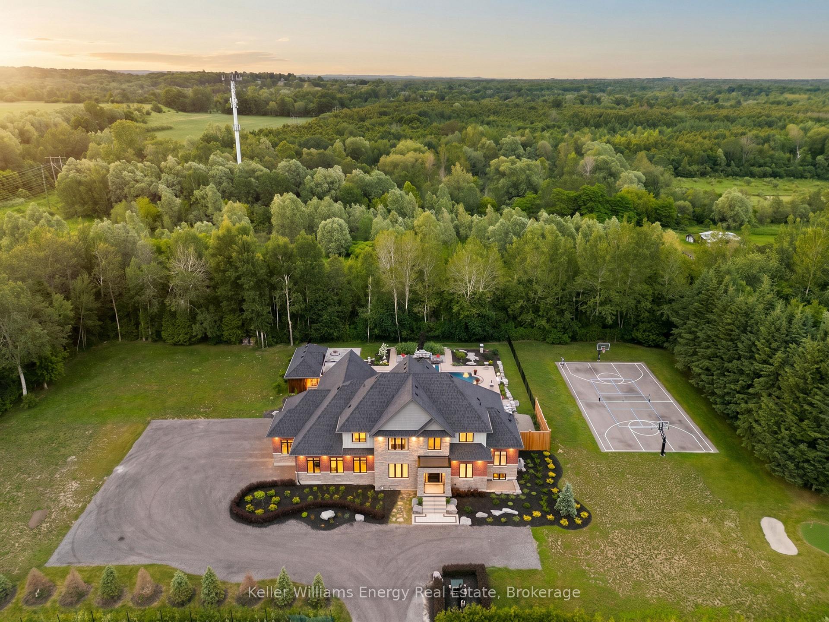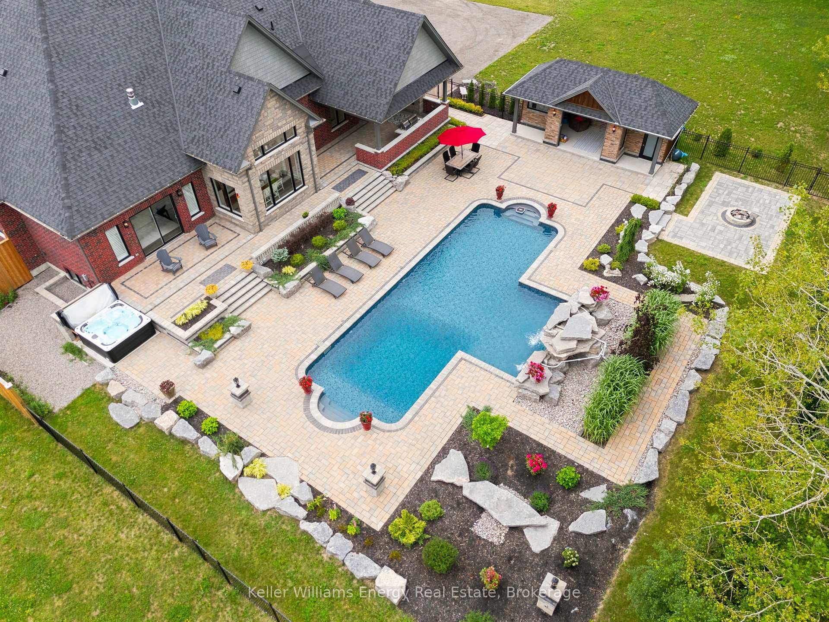
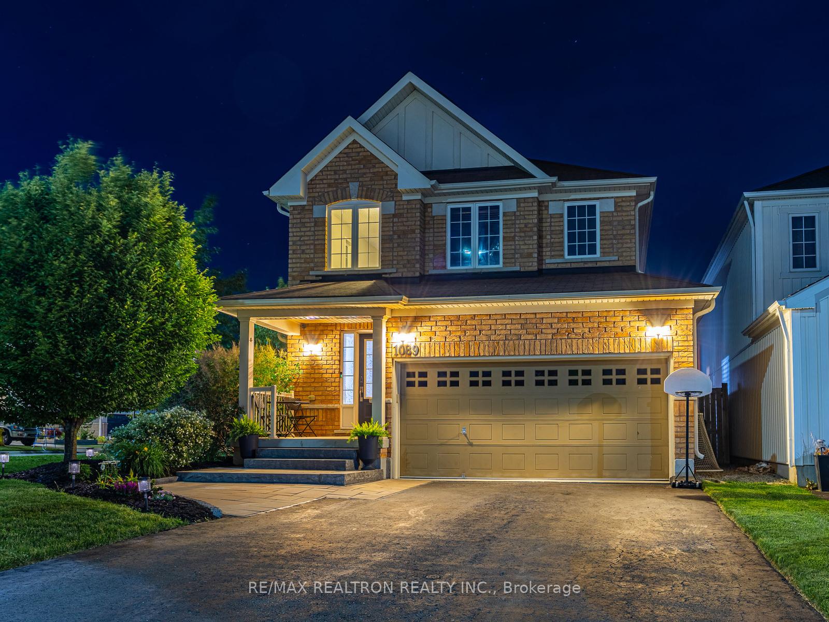
1089 Edward Bolton Crescent
Pinecrest, Oshawa
$849,900
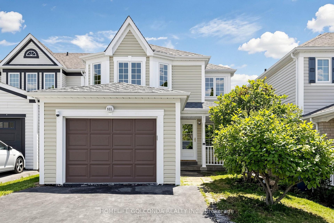
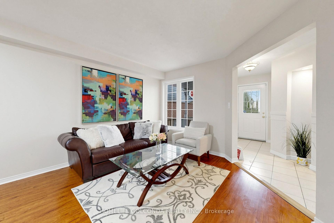
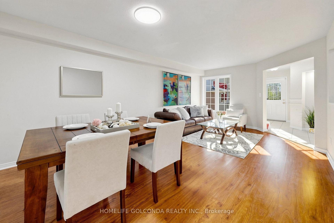
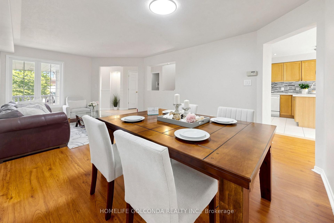
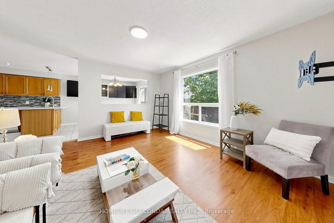
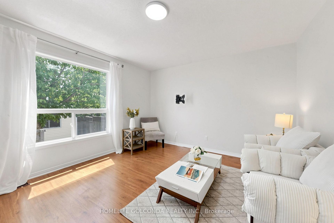
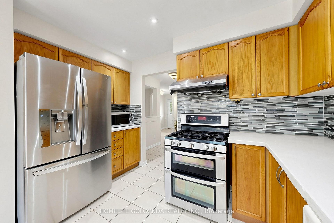
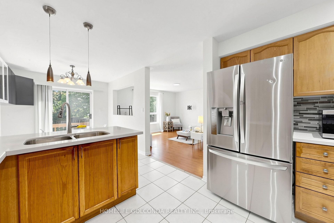
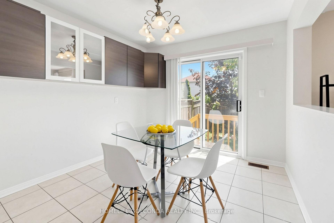
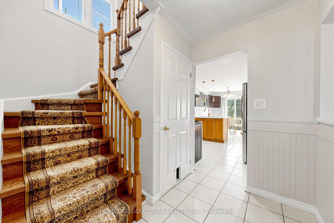
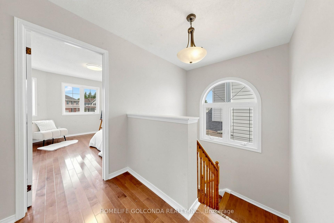
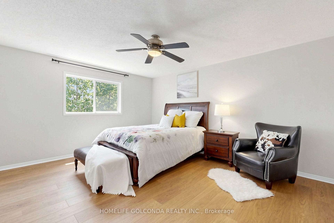
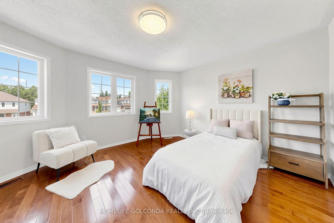
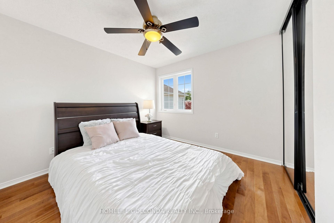
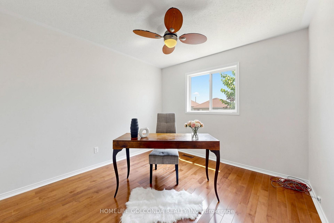
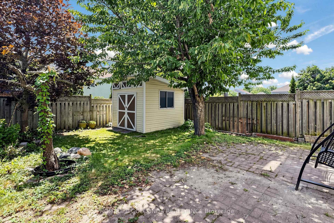
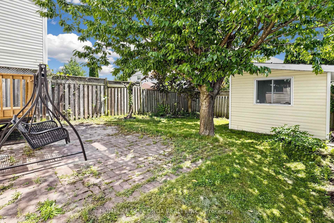
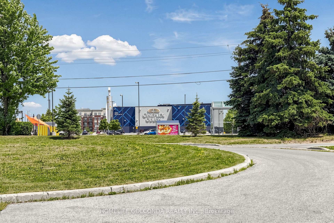
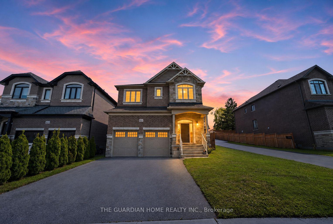
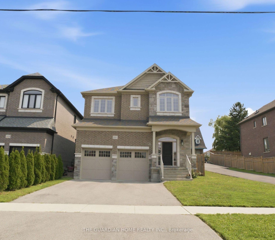
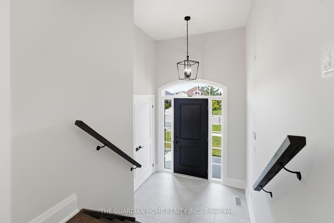
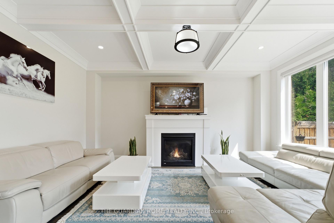
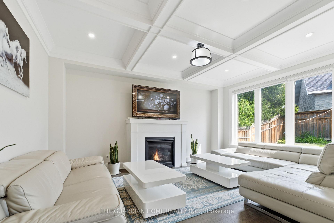
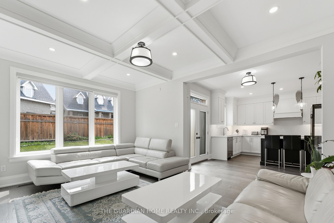
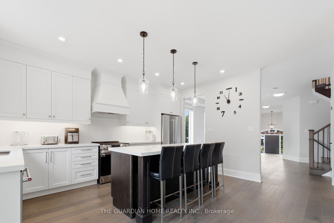
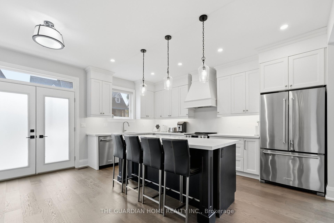
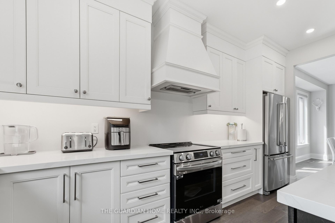
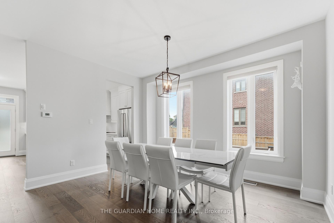
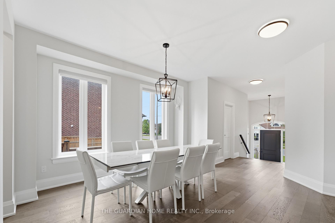
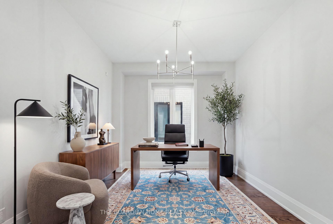
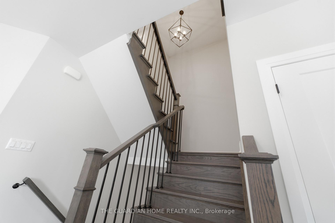
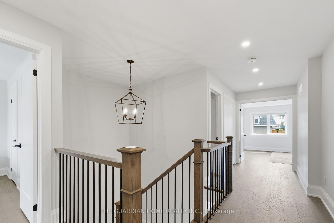
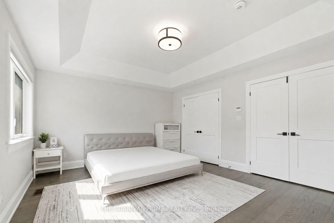
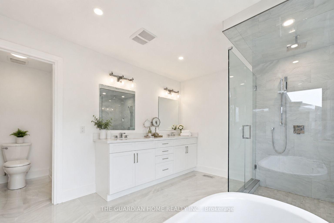
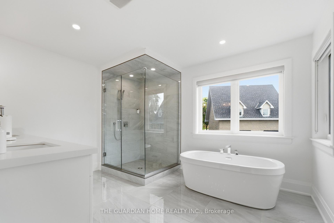
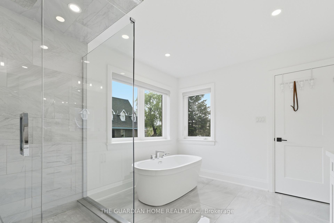
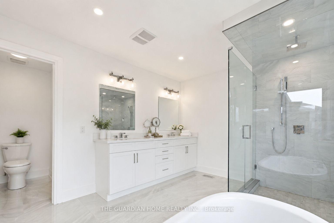
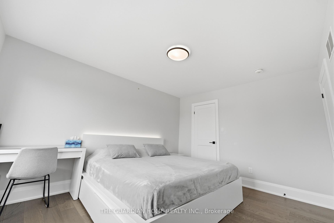
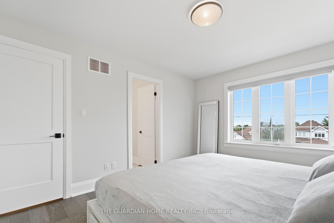
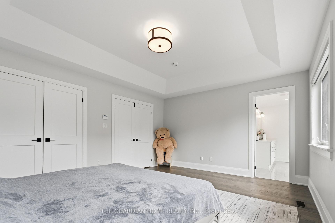
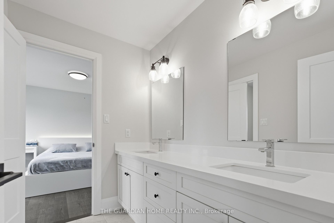
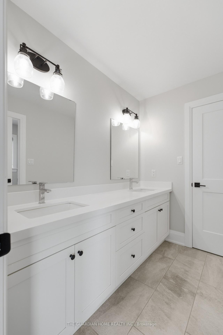
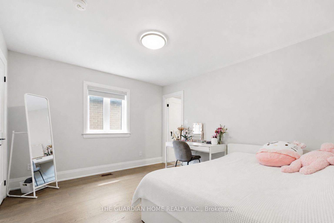
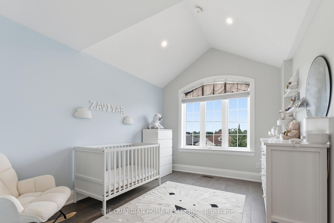
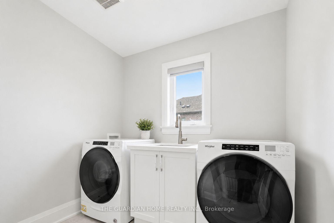
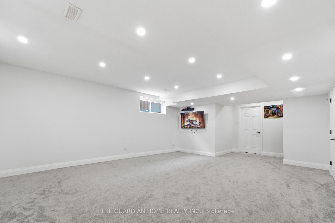
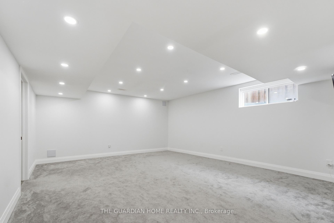
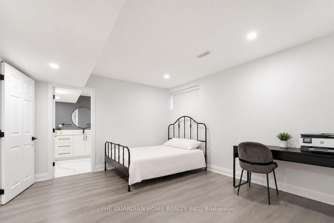
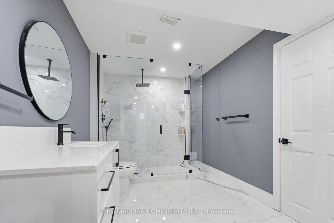
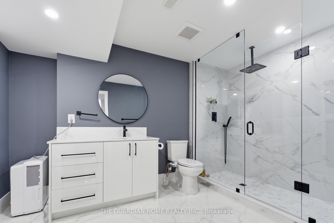
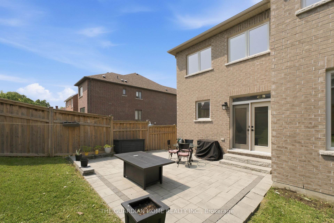
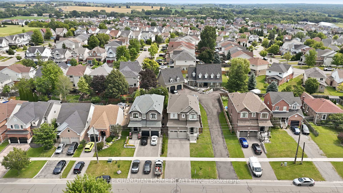
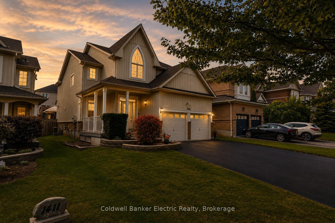
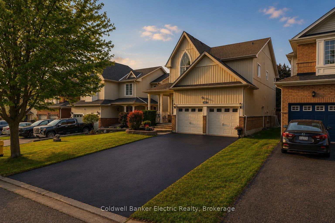
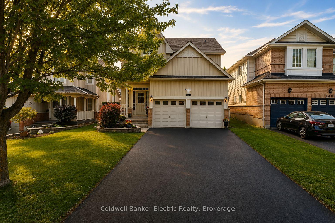
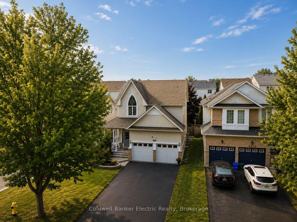
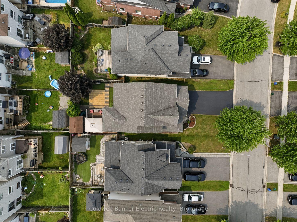
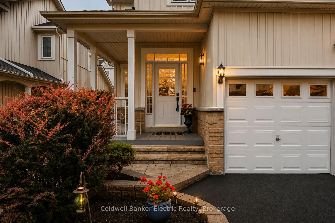
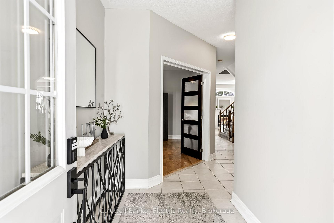
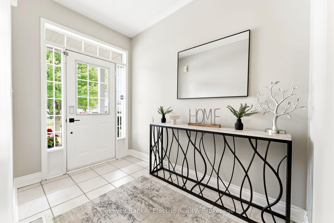
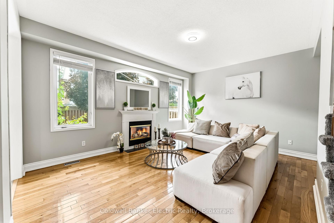
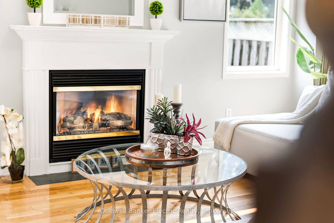
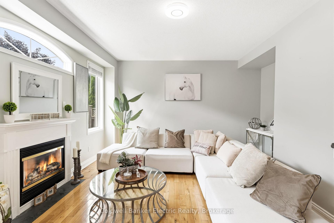
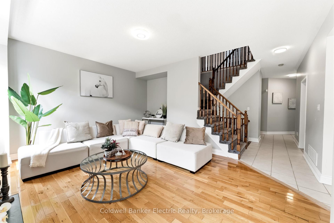

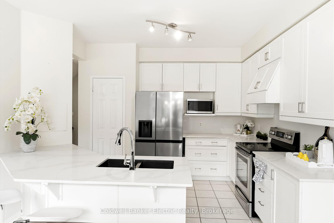
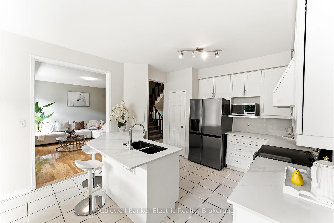
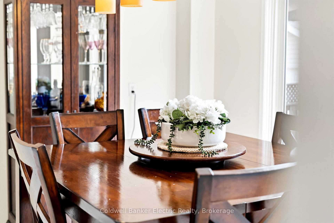
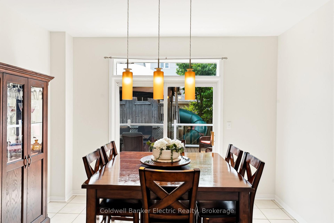
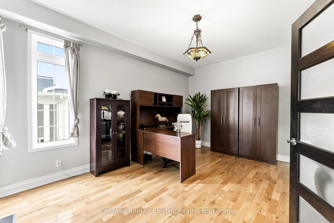
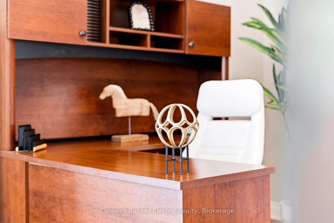
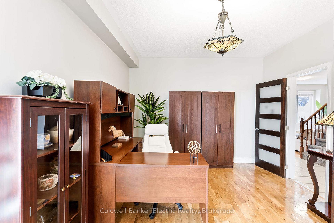
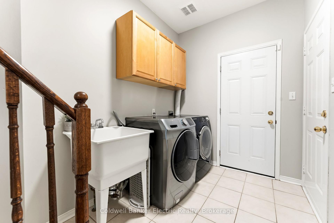
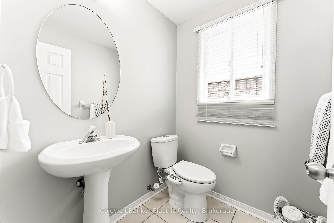
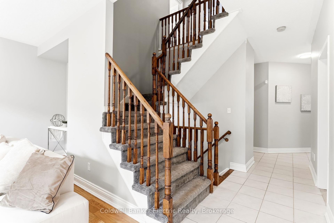
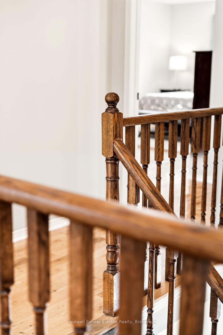
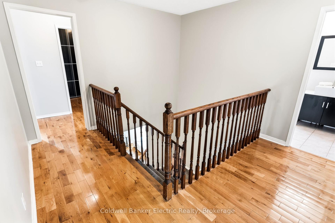
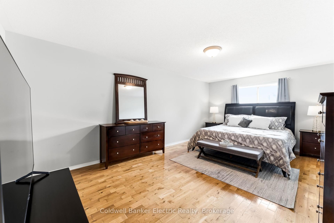
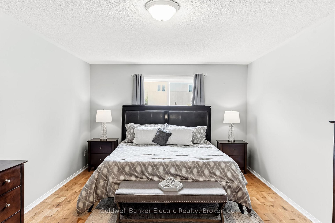
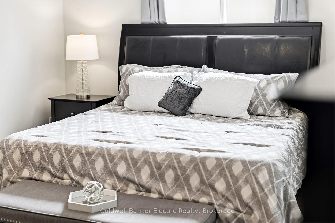
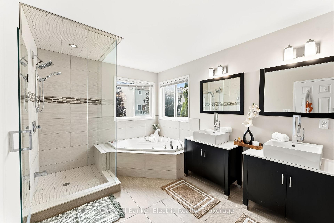
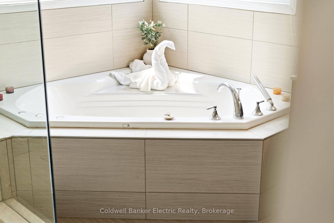
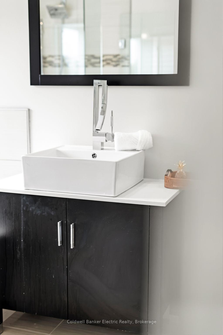
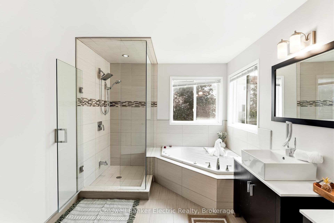
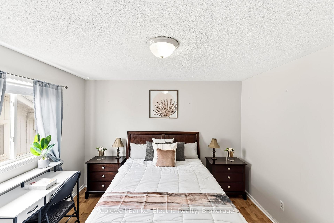
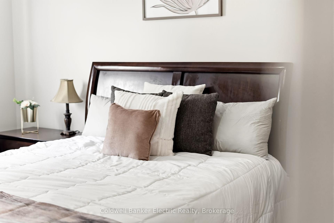
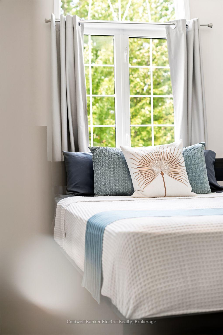
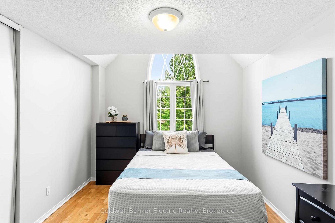
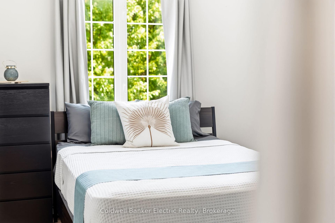
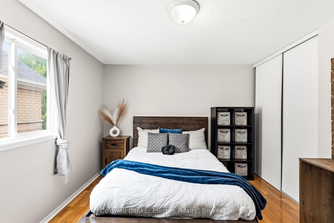
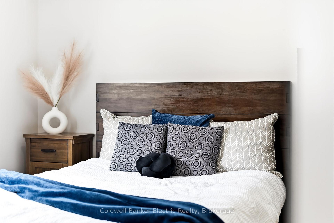
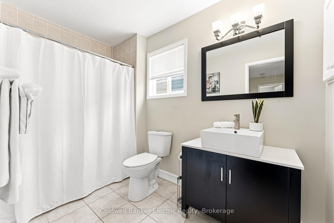
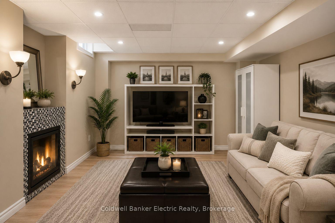
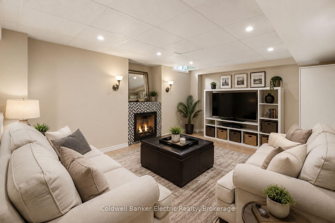
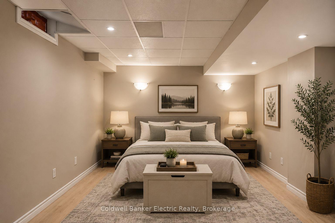
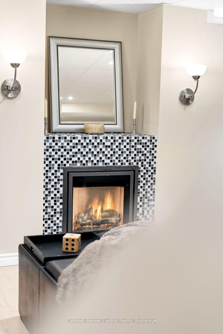
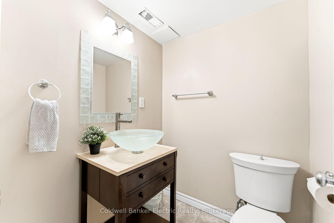
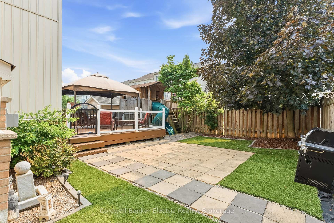
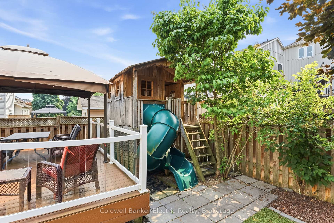
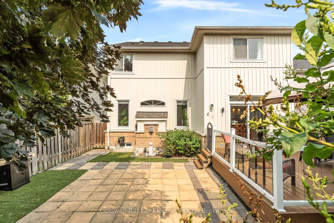
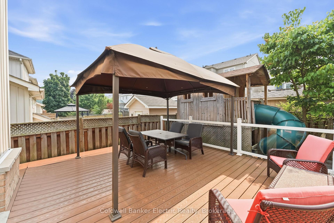
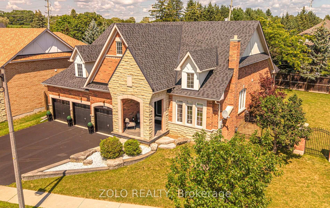
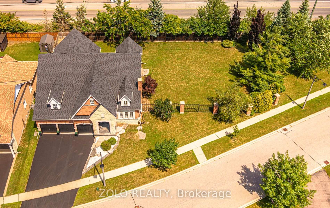
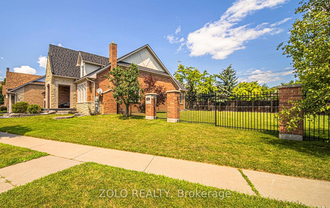
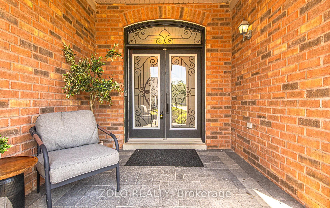
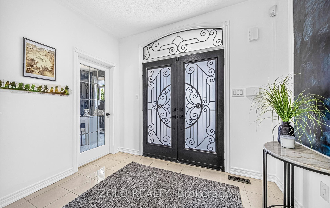
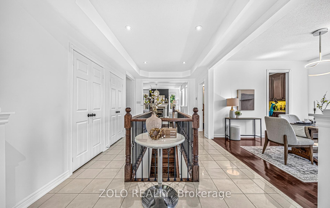
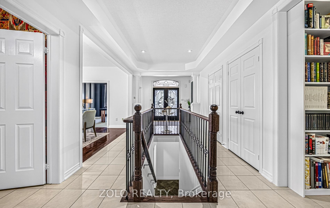
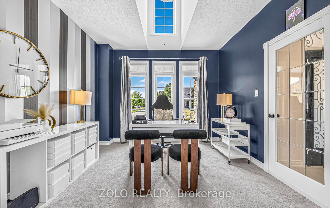
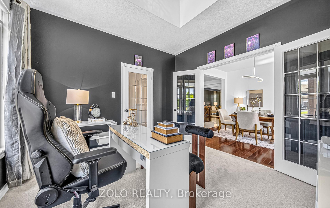
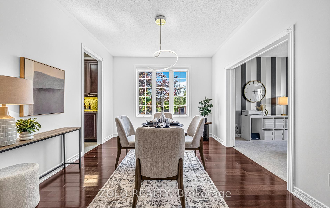
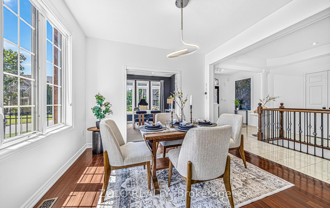
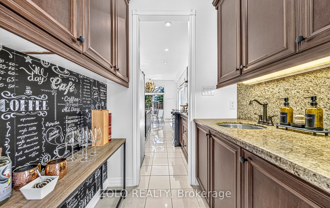
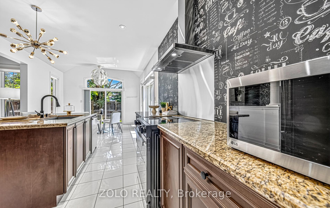
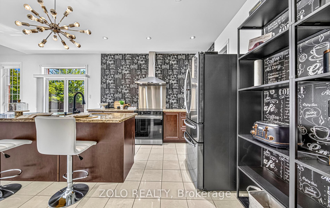
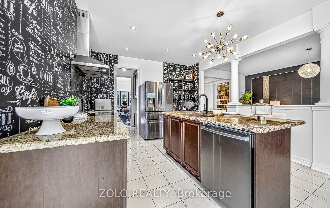
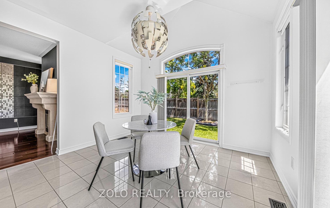
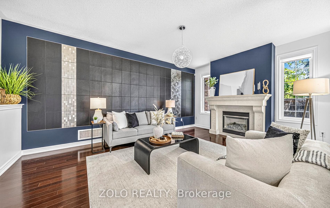
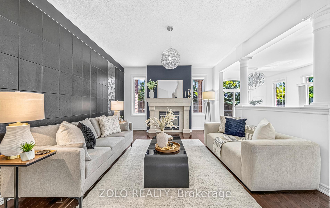
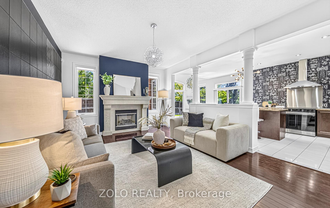
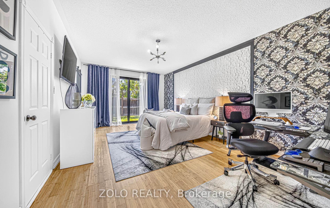
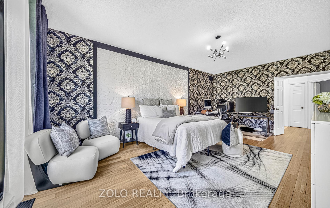
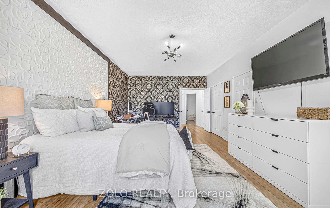
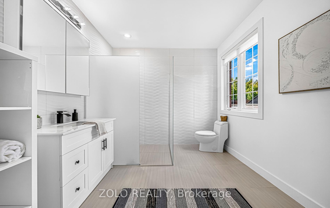
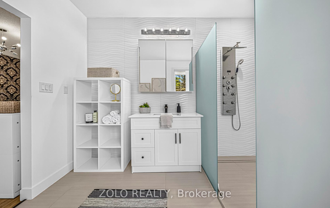
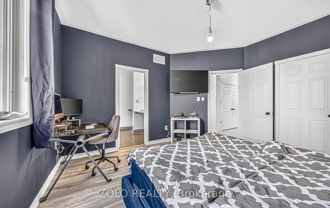
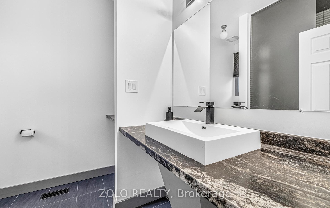
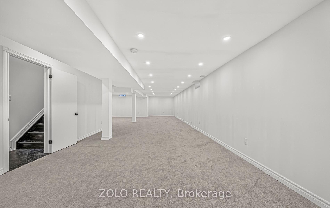
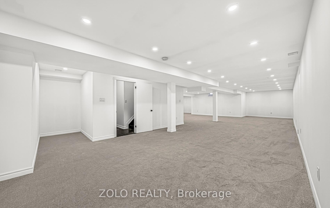
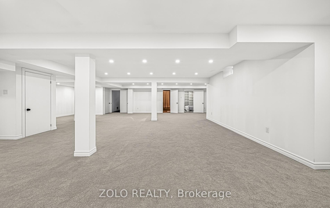
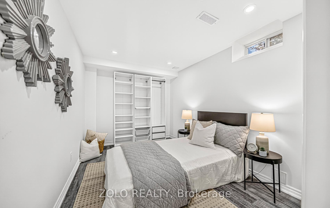
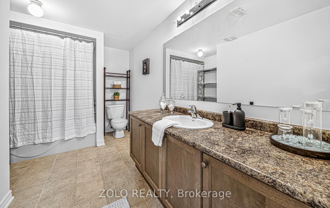
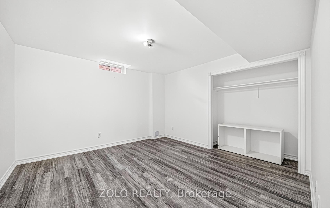
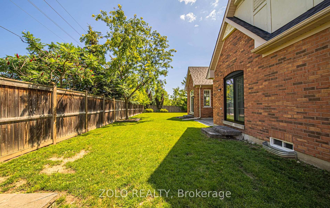
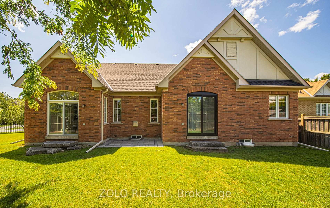
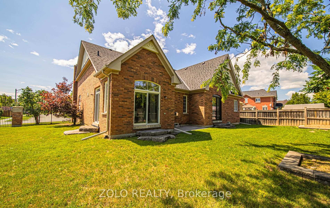
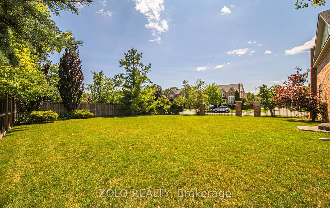
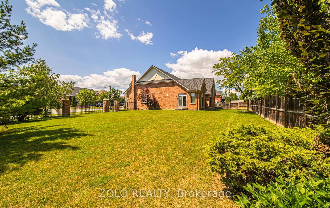
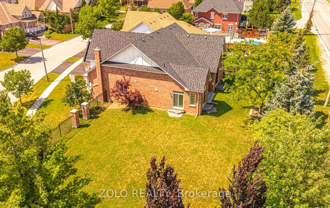
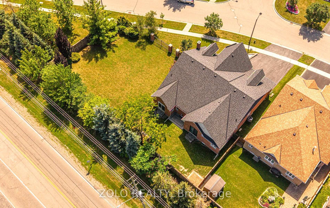
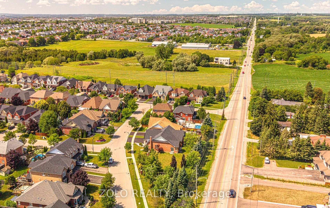
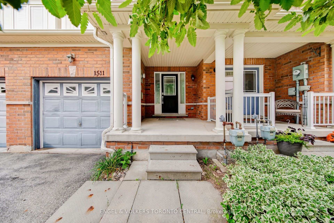
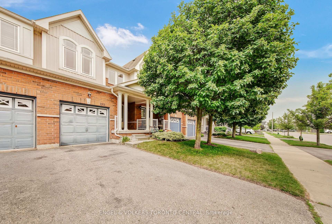
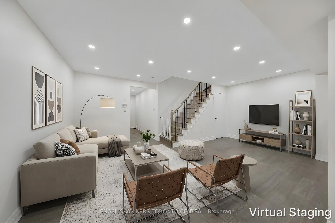
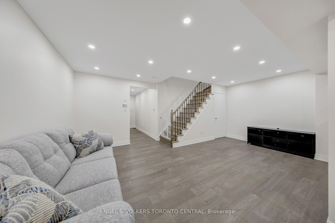
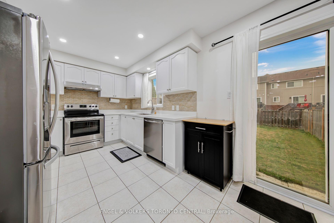
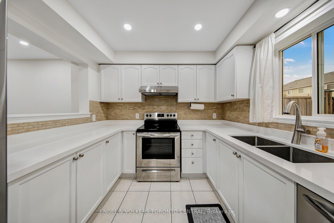
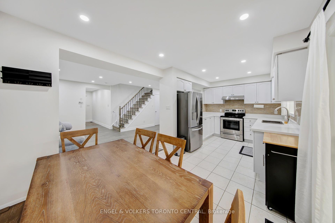
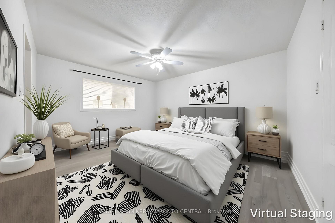
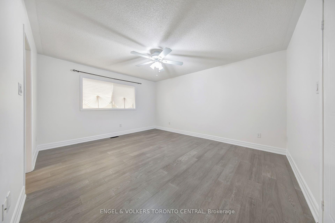
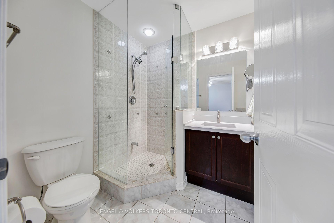
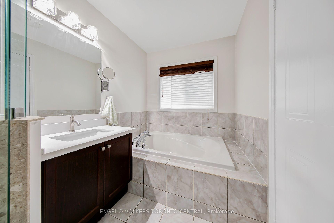
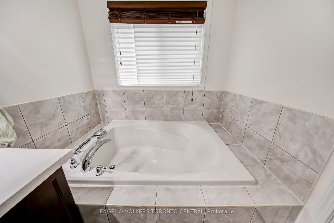
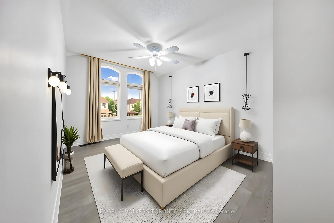
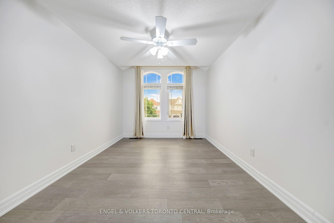
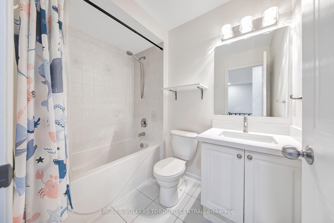
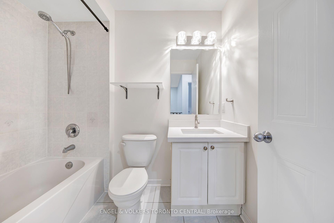
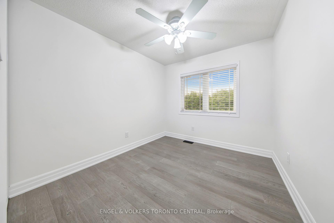
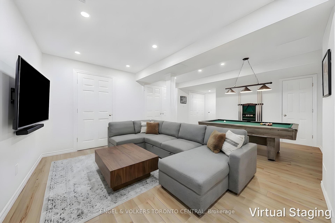
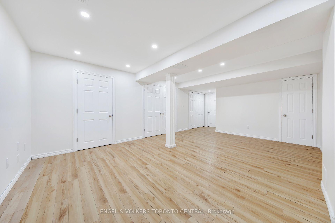
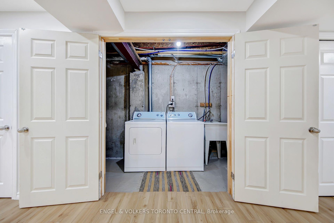
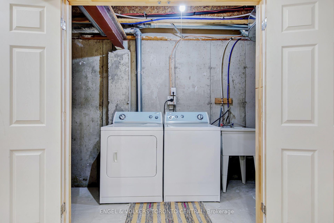
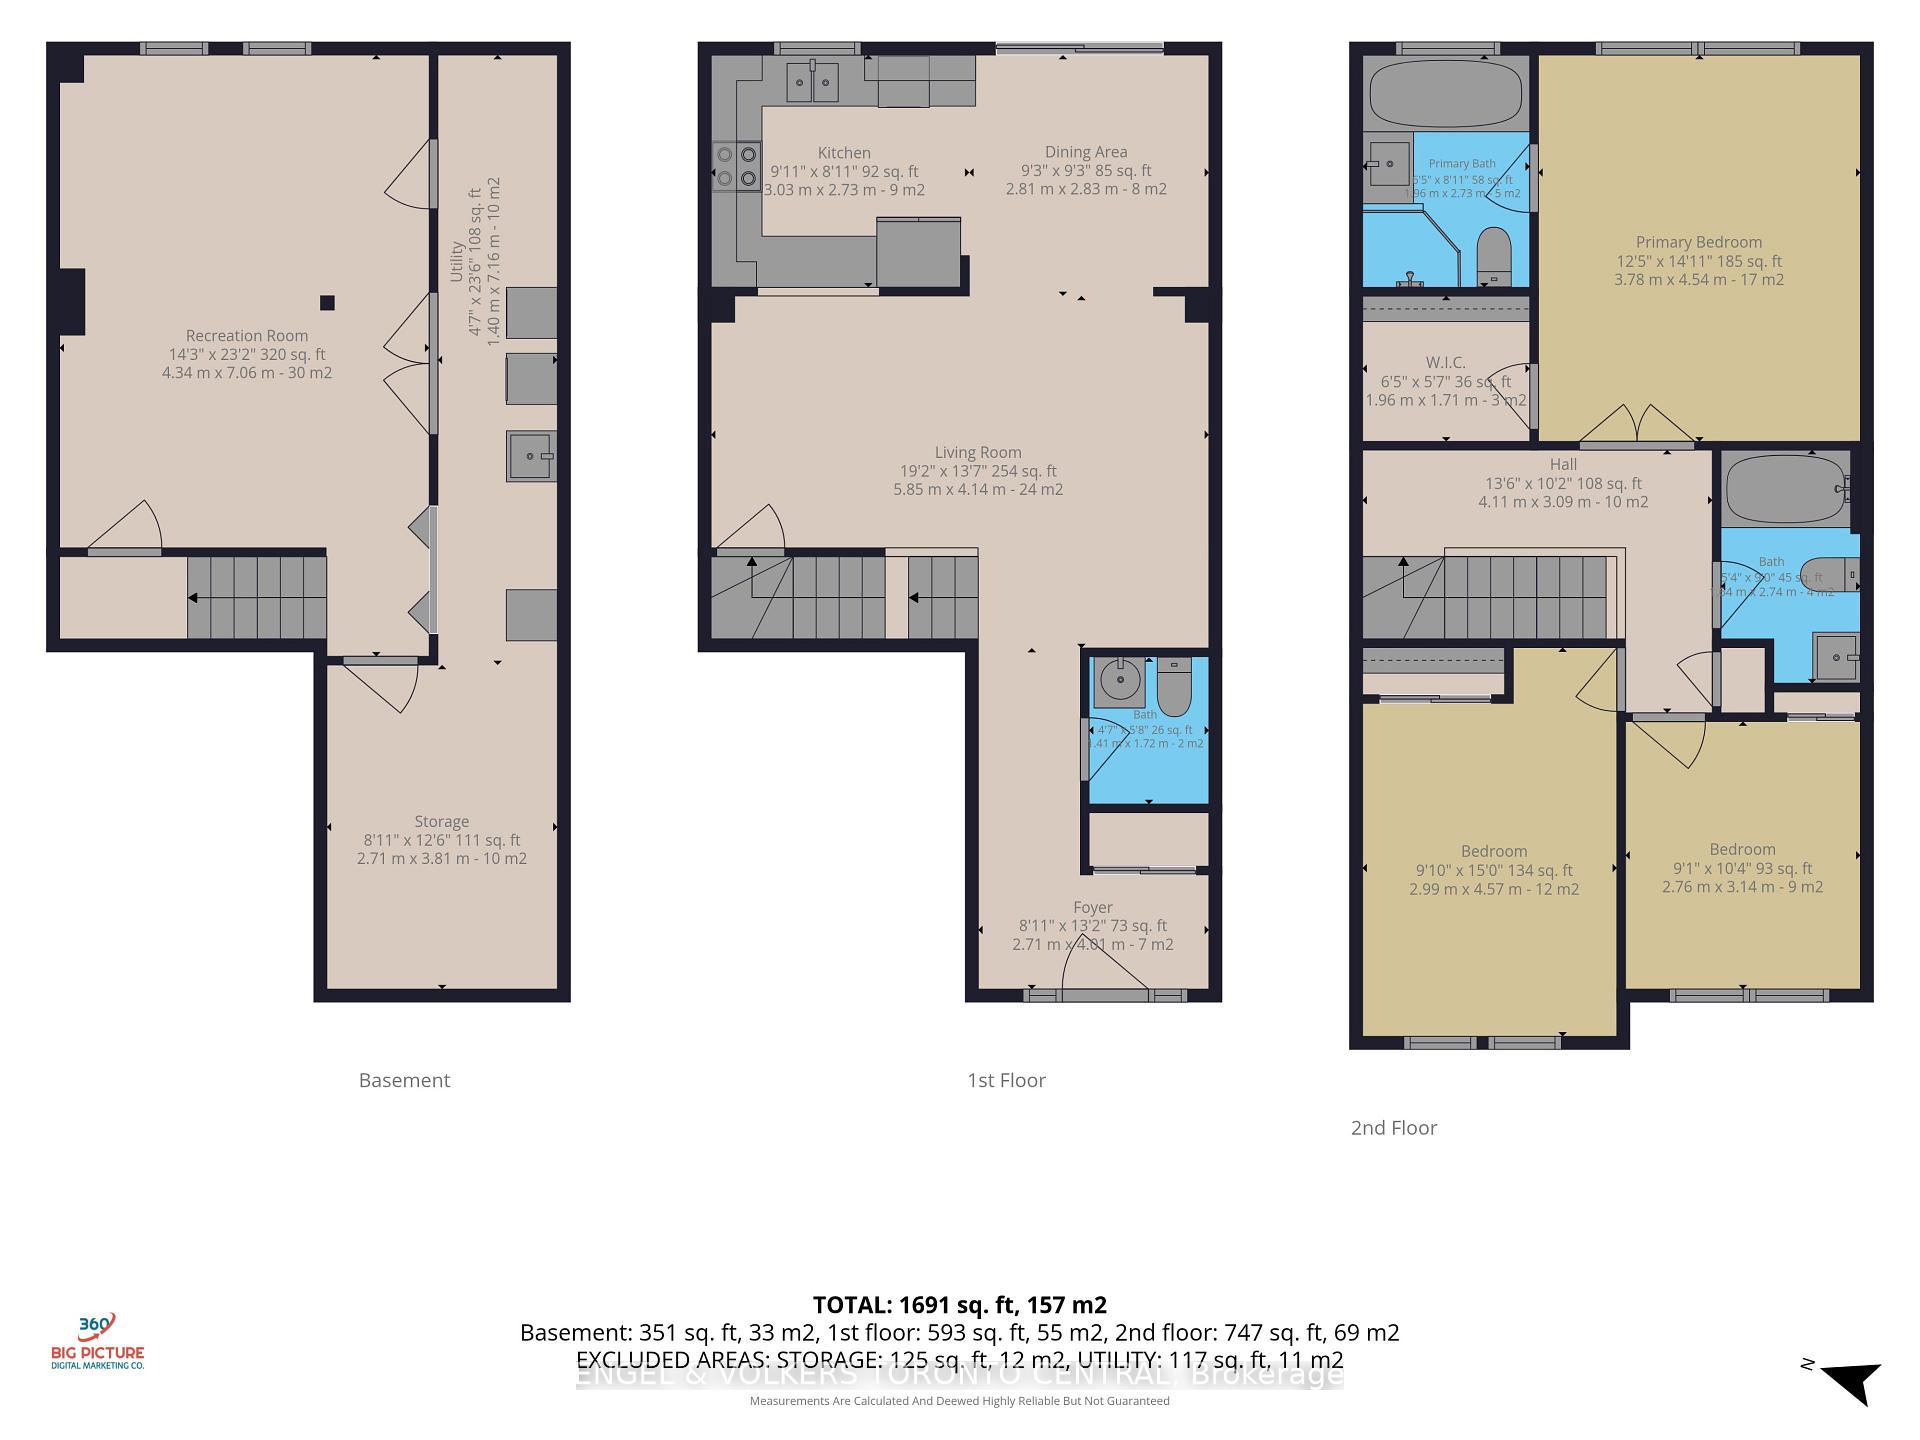
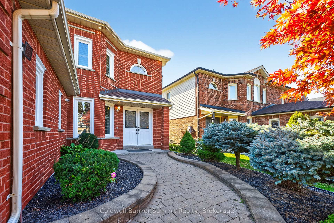
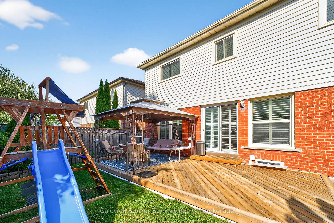
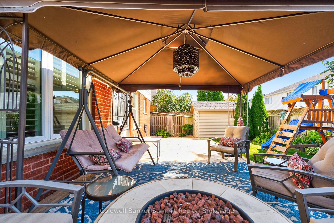
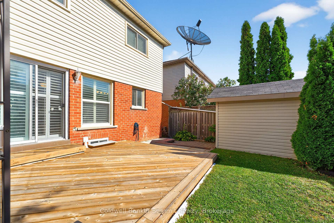
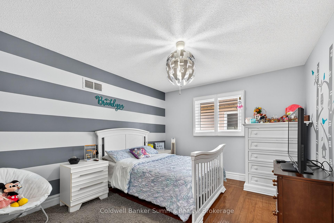
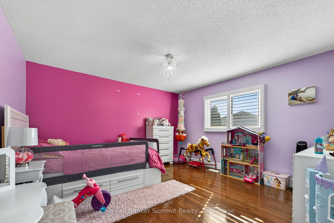
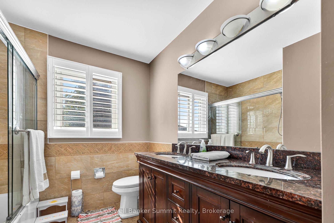
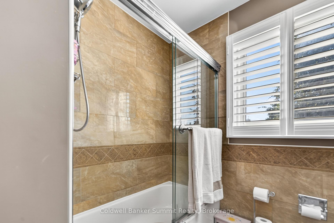
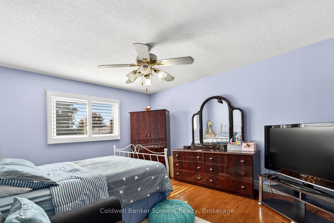
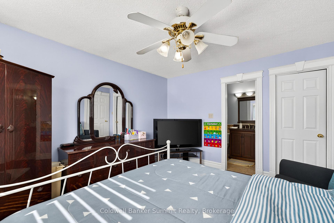
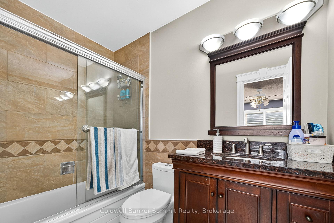
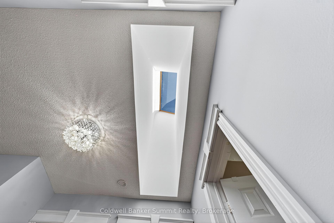
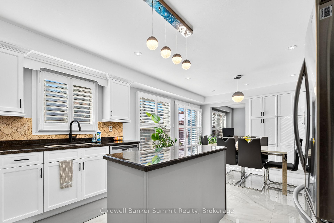
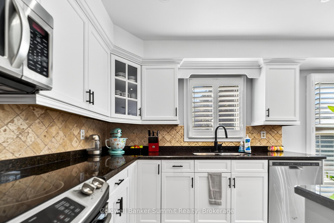
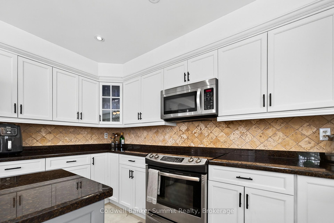
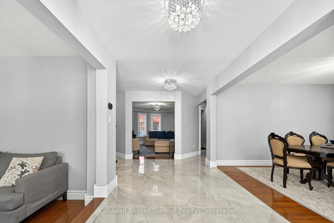
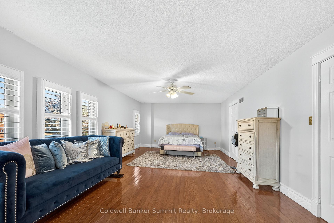
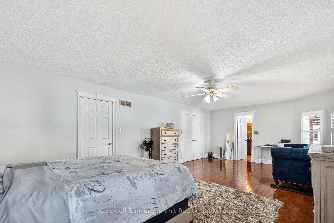
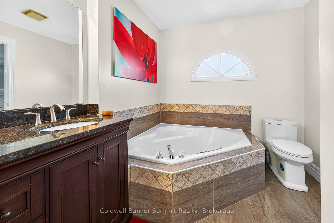
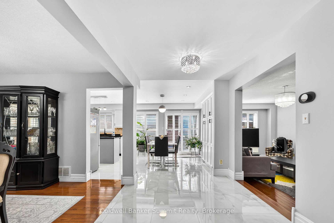
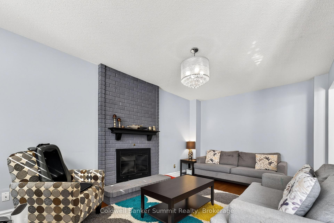
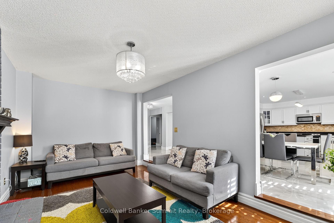
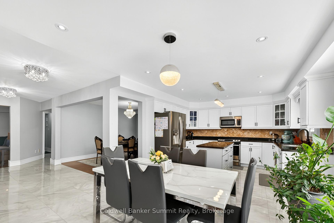
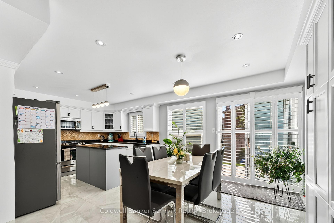
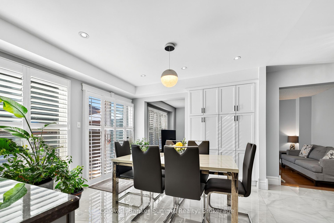
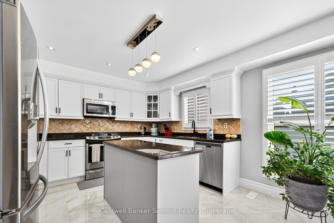
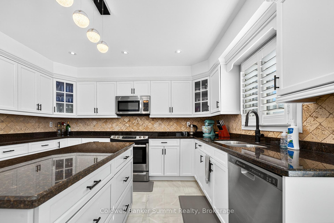
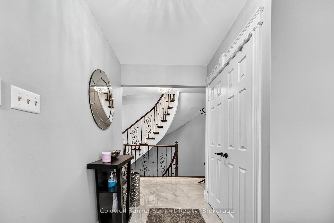
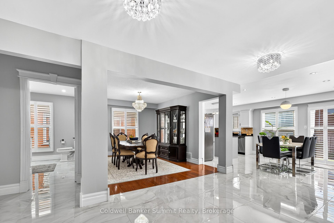
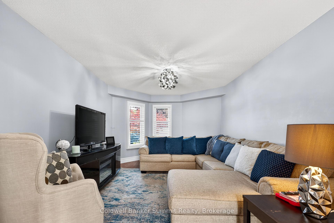
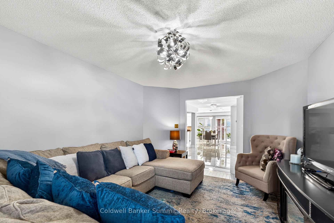
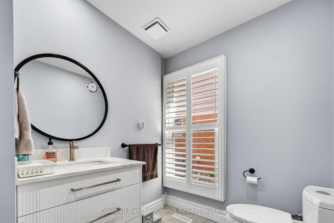
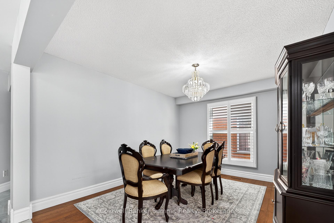
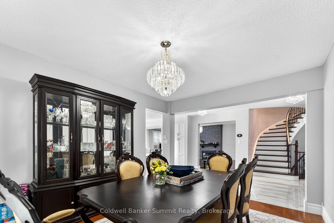
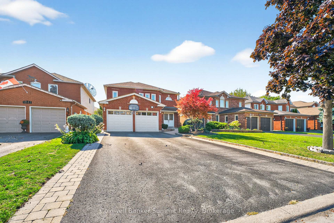
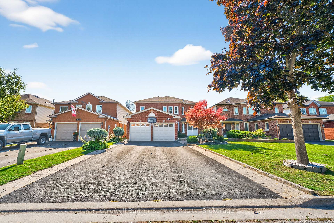
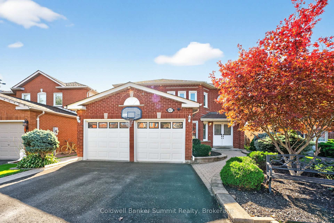
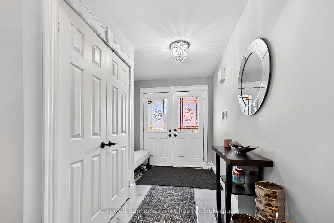
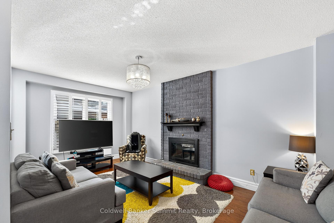
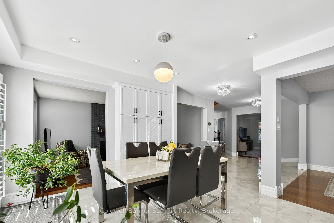

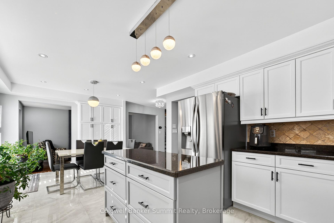
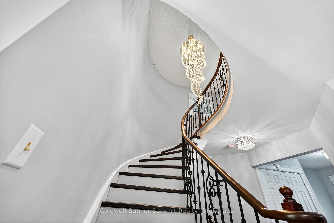
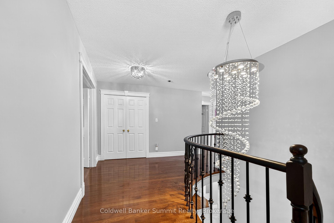
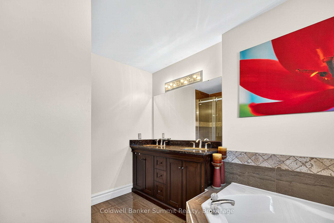
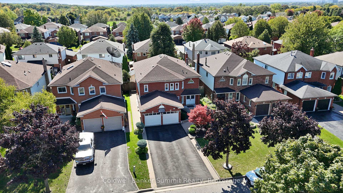
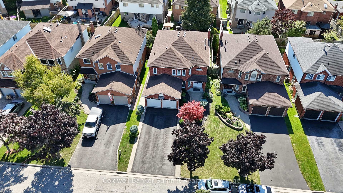
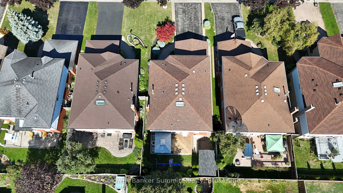
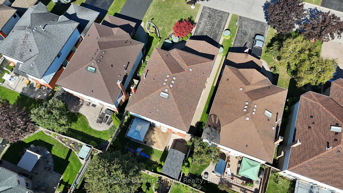
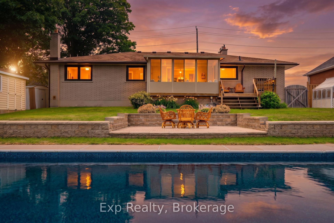
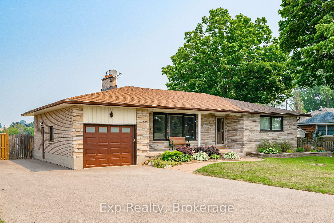
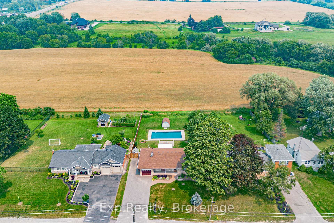
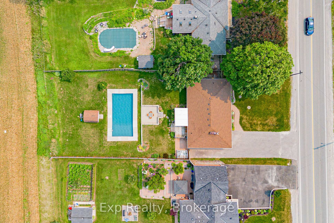
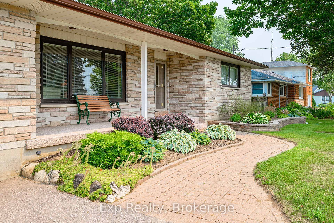
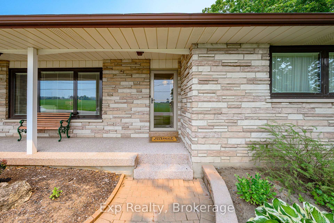
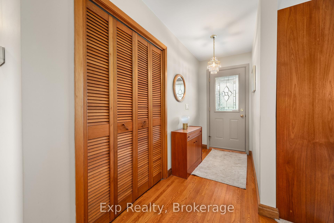
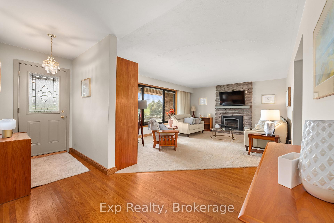
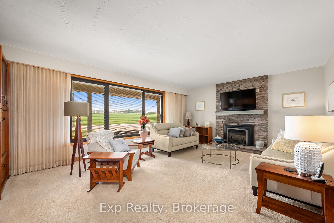
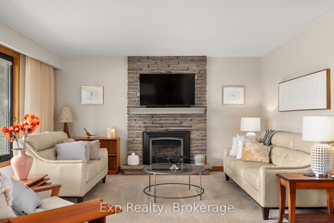
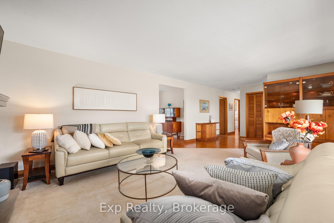
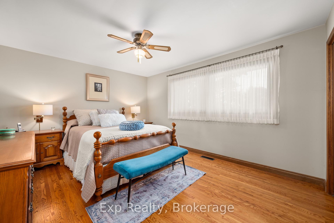
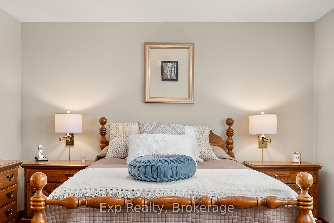
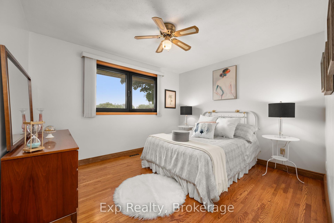
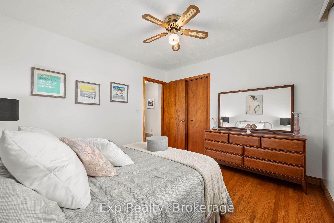
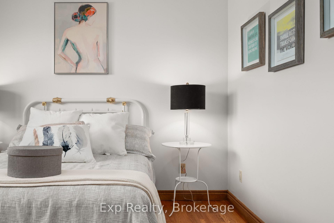
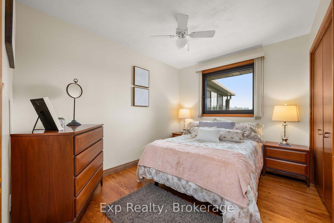
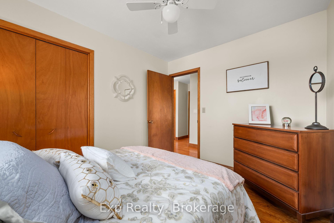
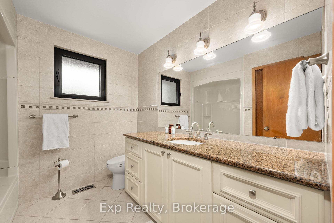
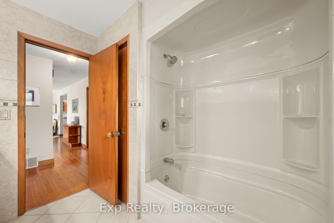
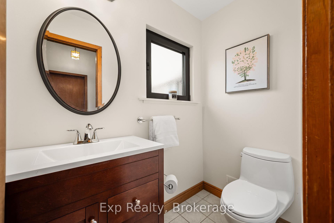
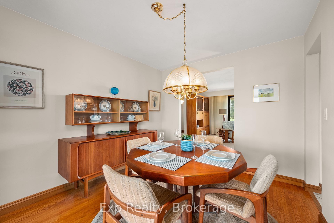
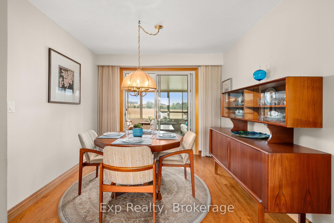
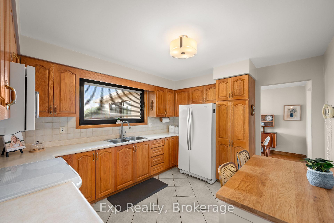
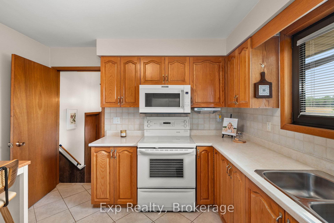
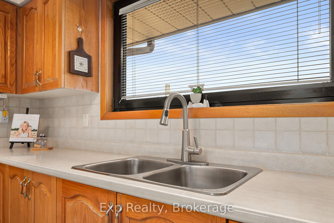
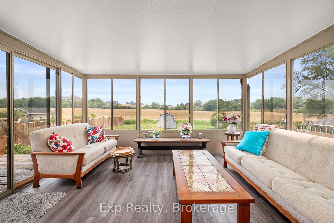
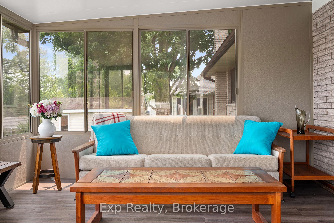
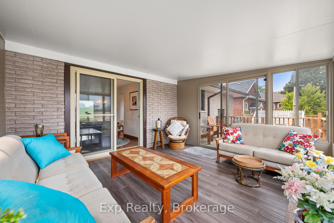
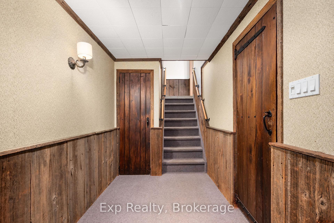
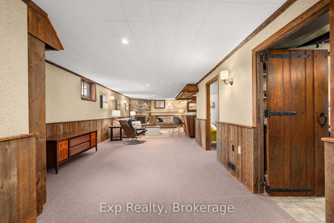
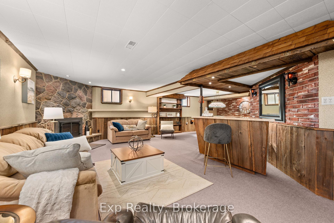
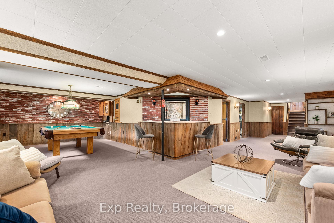
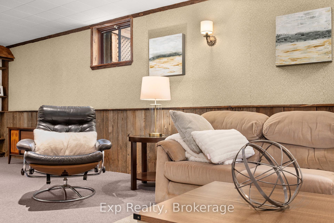
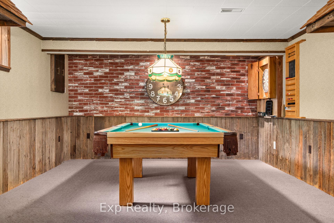
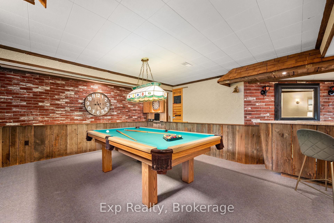
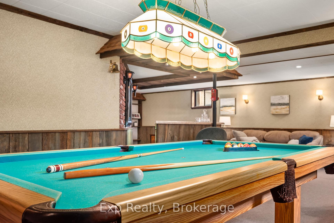
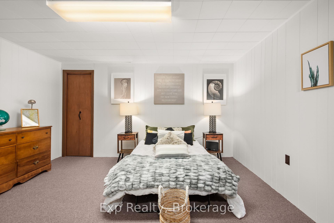
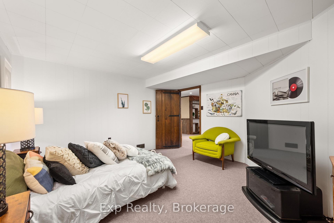
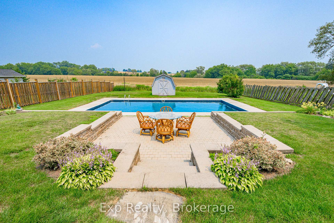
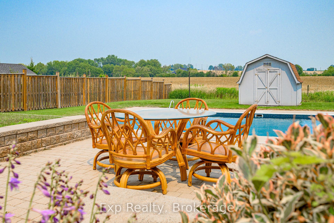
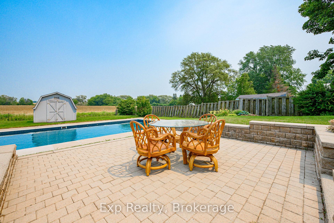
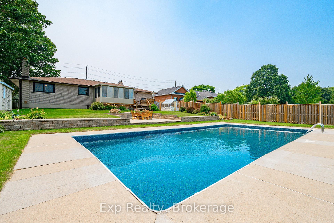
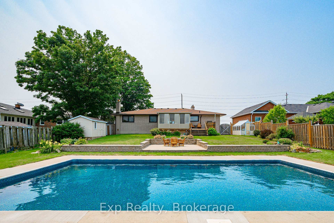
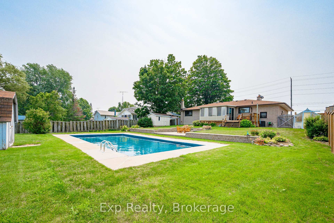
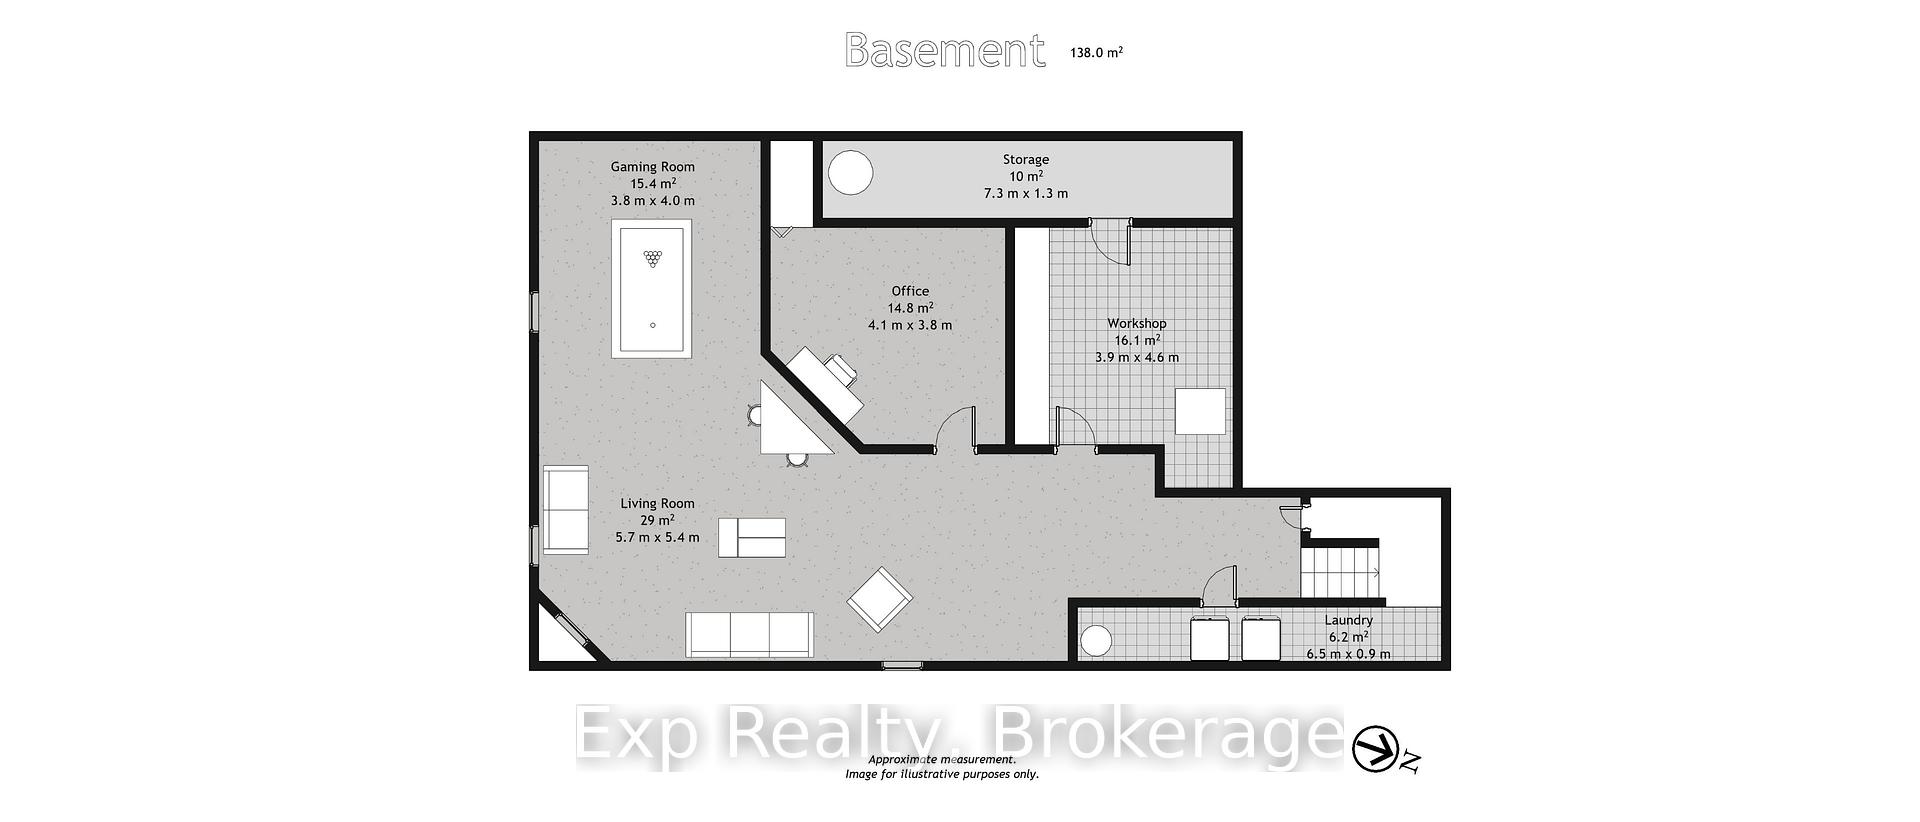
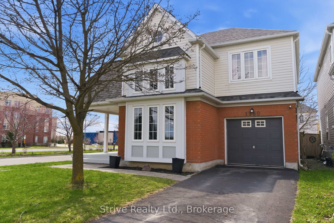
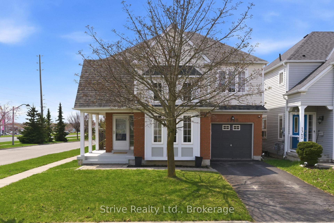
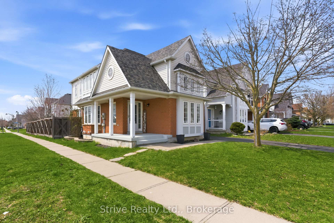
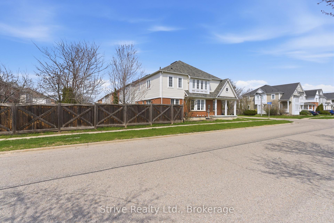
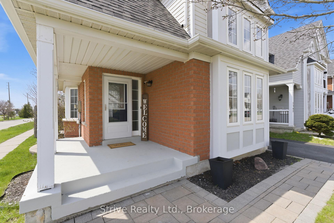
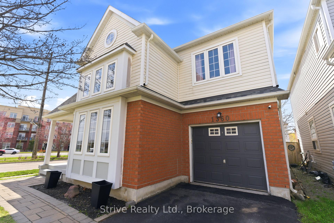
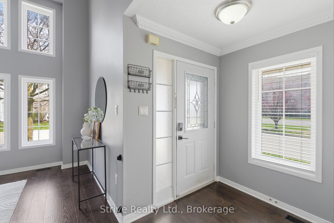
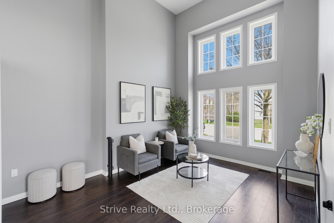
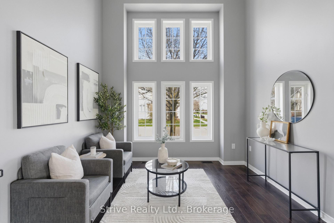
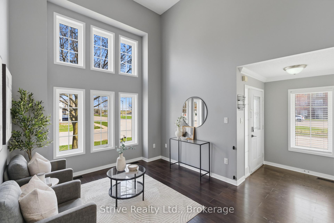
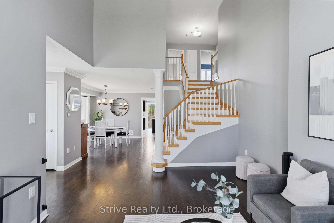
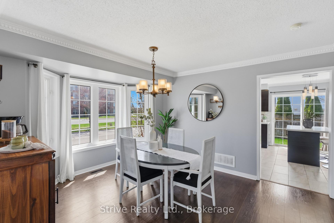
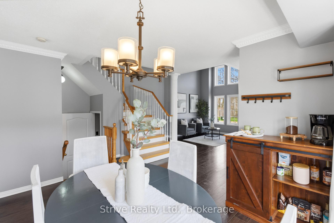
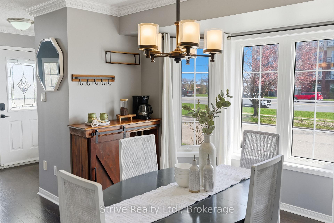
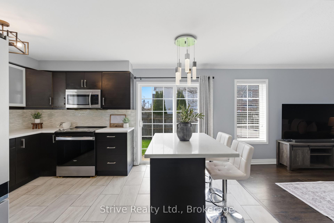
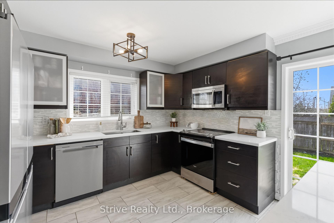
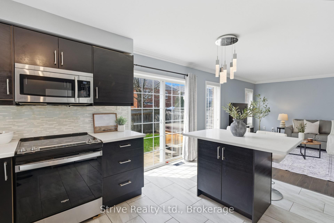
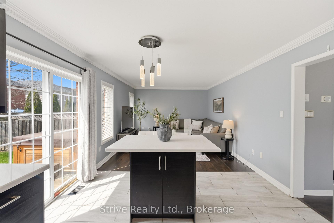
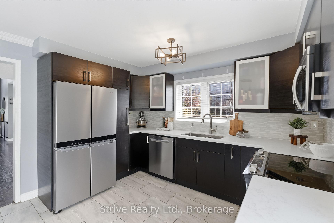
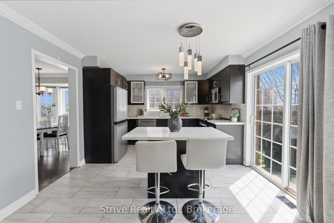
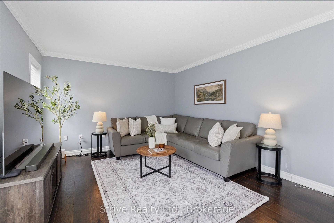
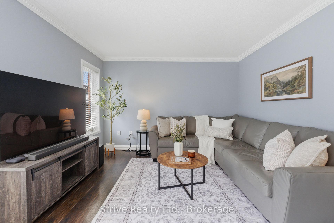
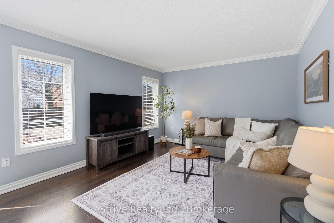
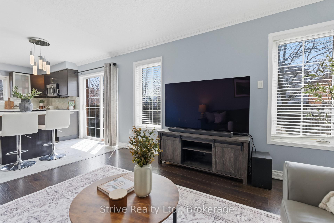
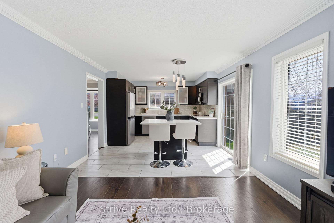
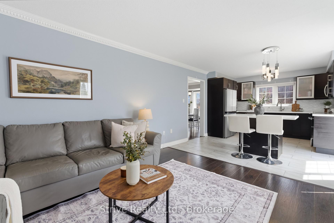
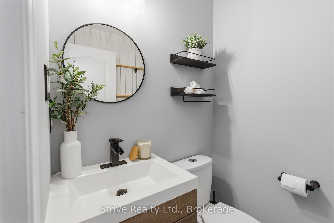
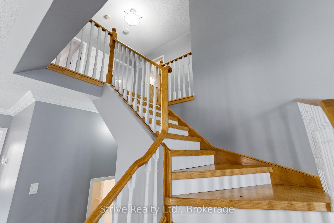
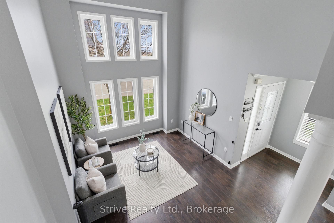
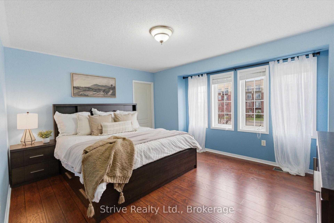
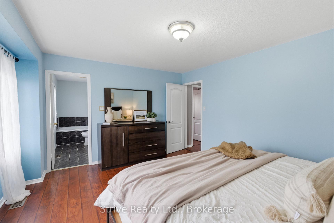
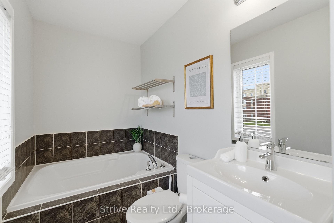
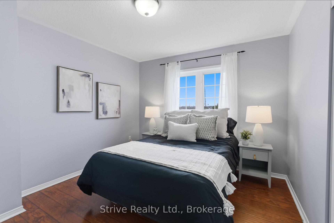
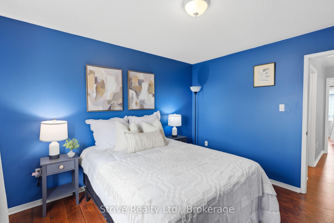
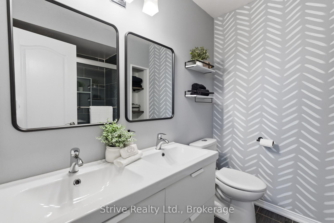
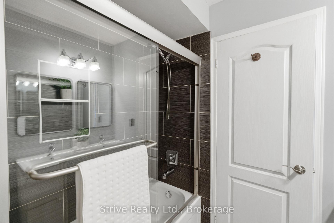
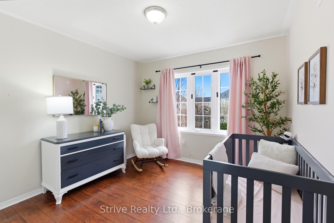
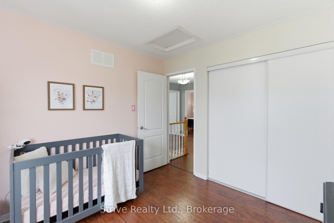
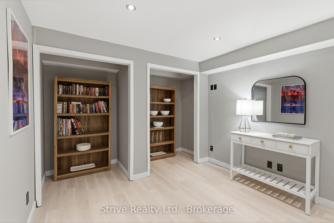
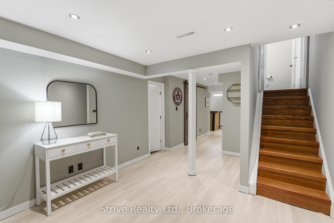
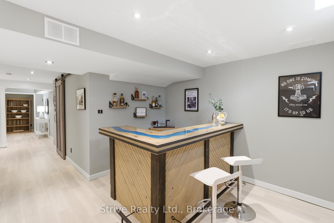
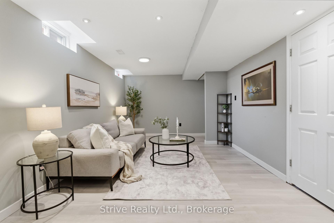
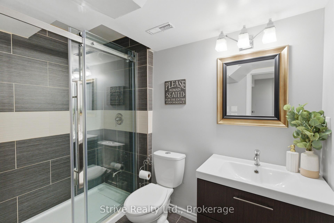
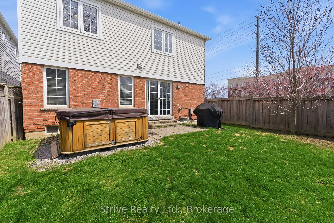
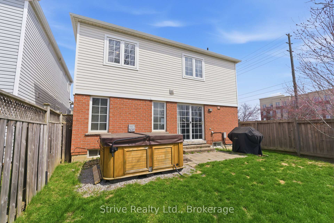
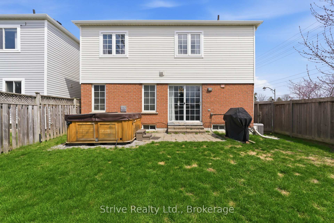
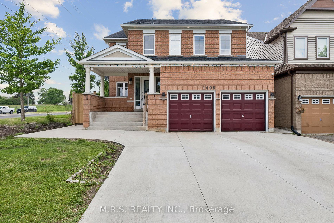
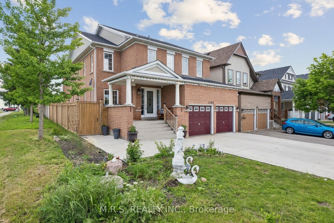
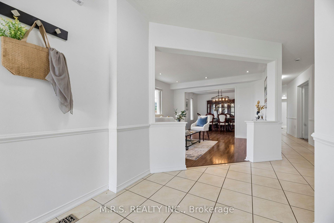
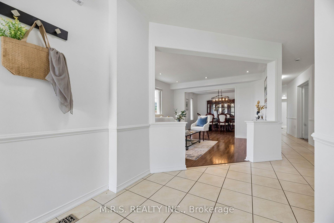
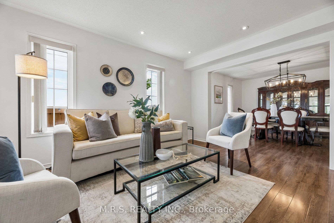
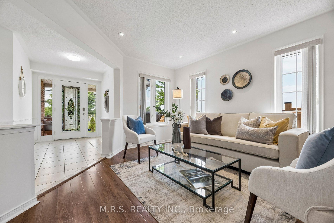
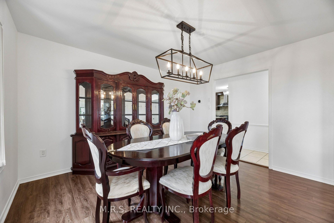
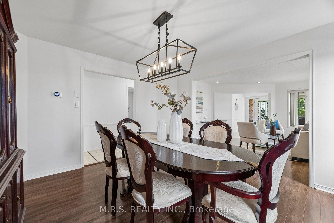
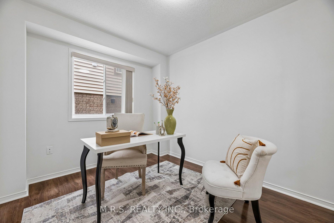
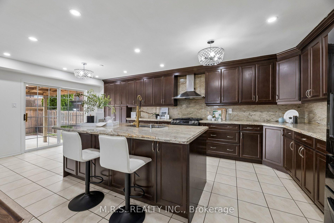
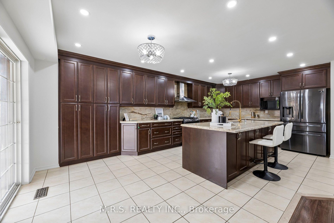
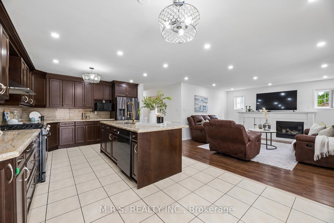
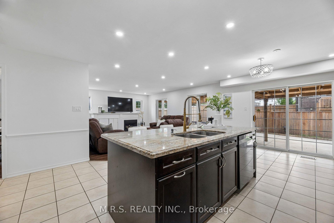
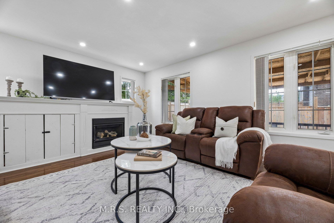
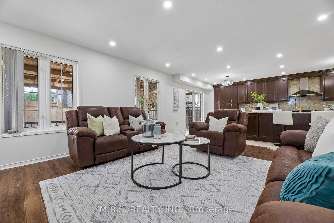
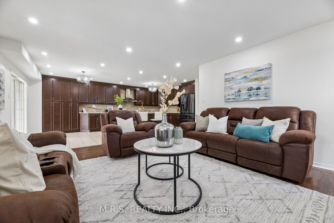
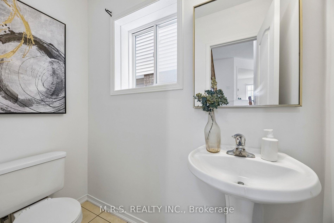
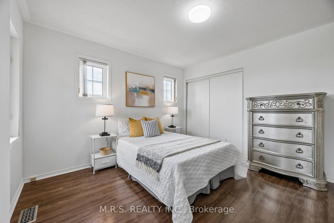
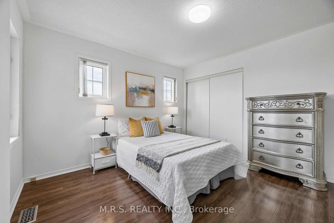
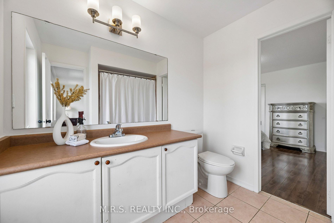
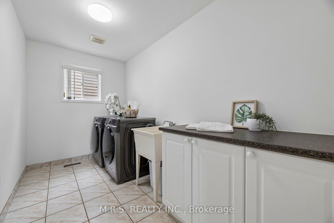
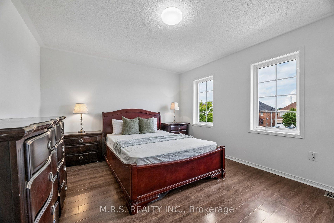
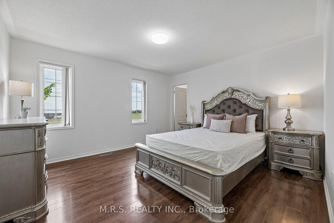
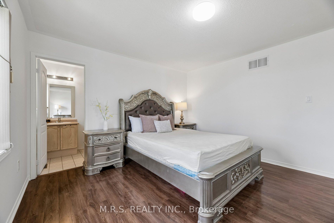
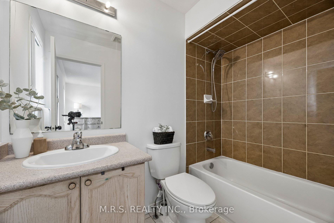
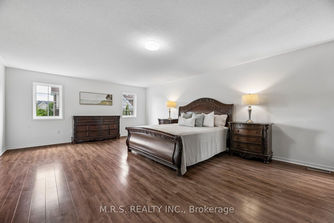
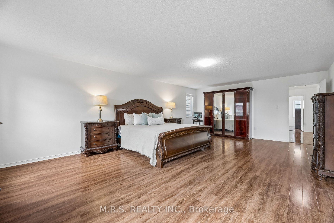
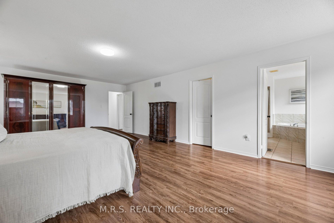
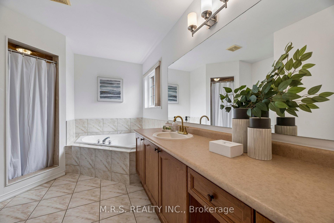
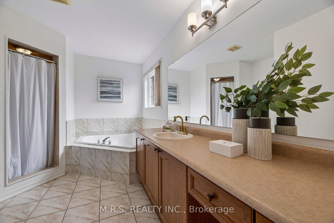
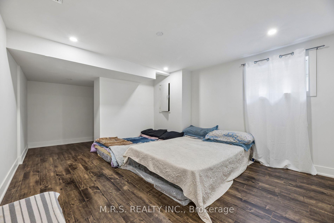
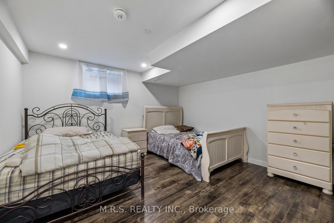
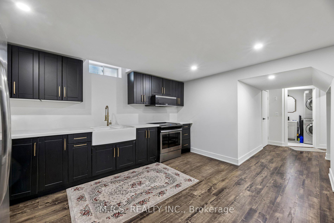
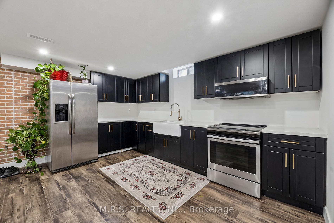
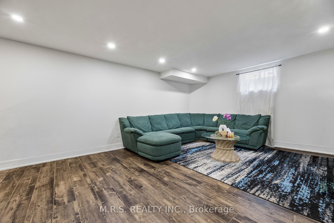
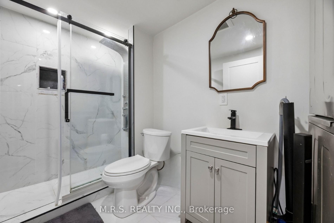
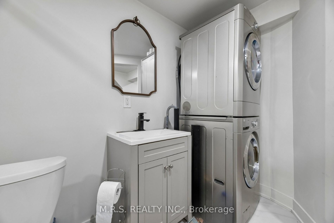
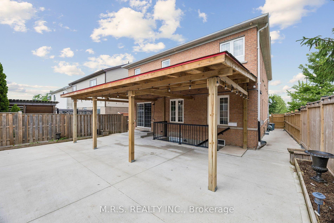
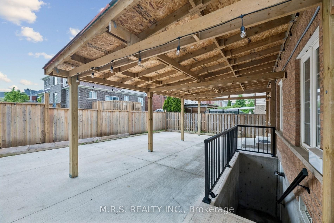
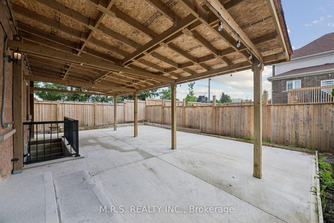
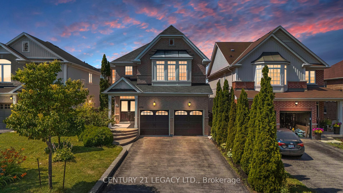
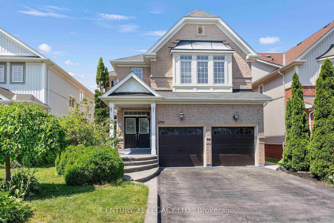
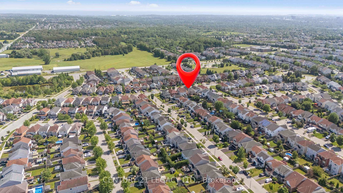
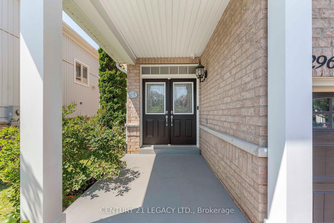
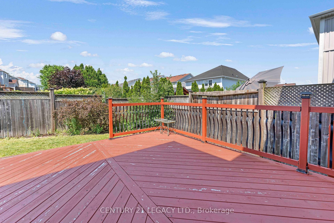
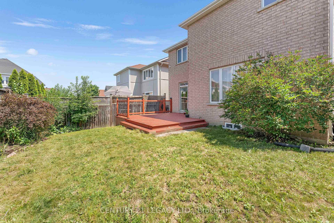
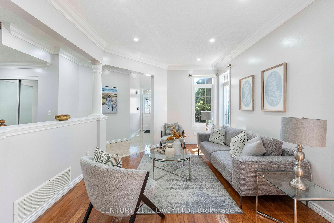
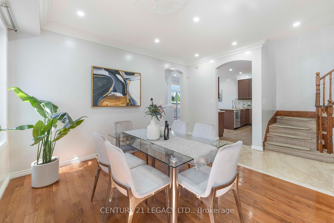
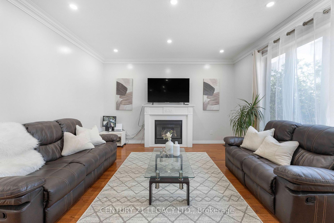
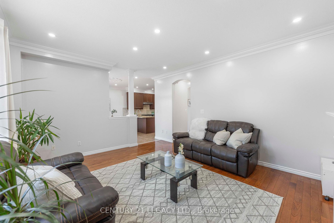
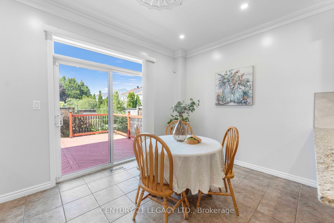
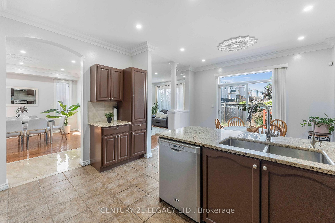
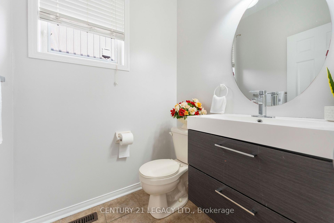
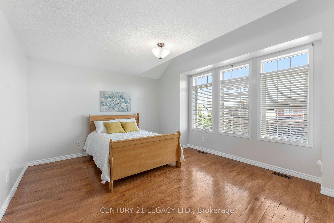
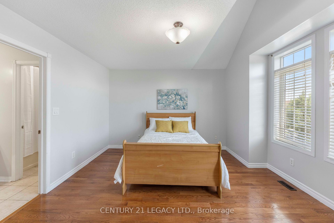
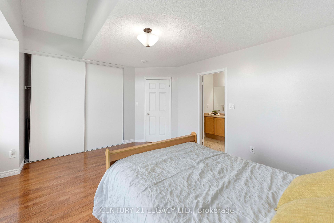
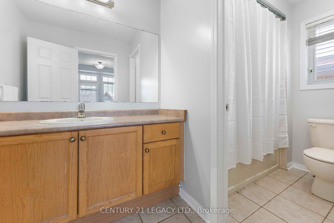
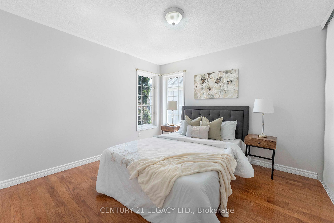
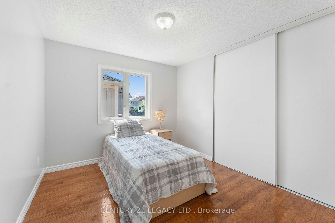
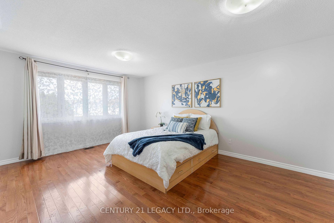
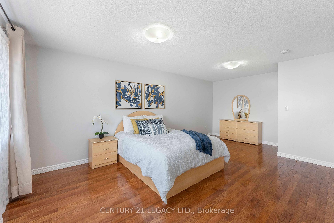
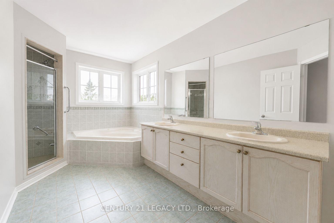
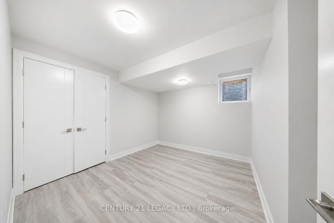
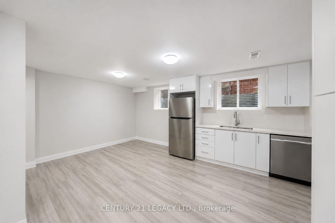
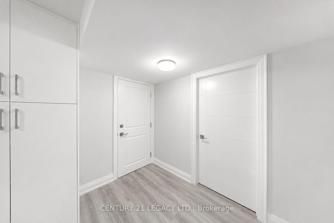
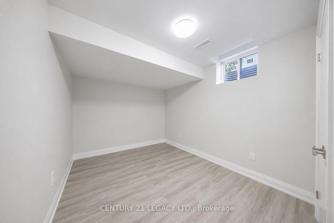
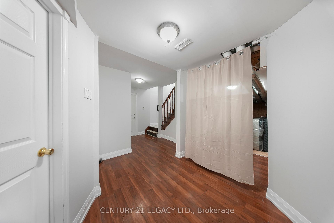
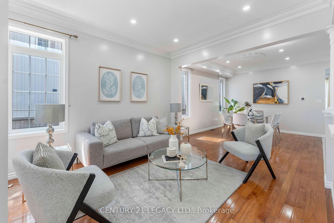
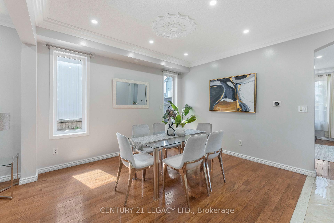
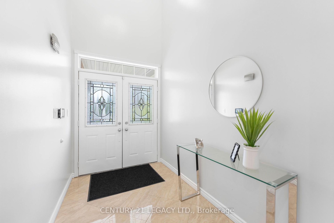
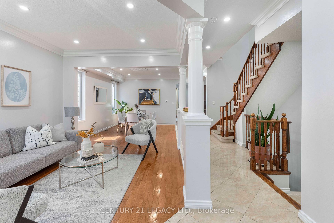
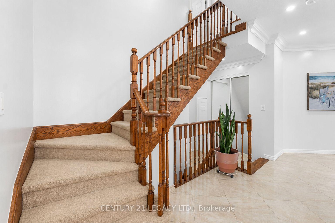
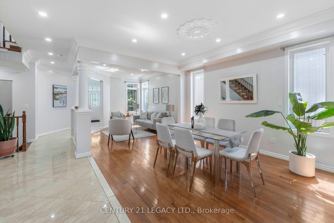
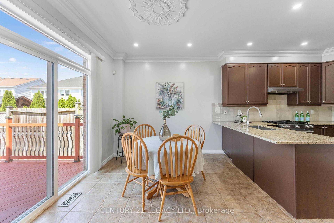
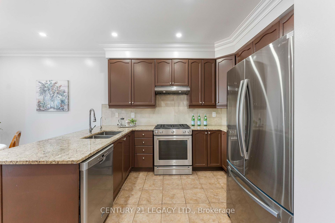
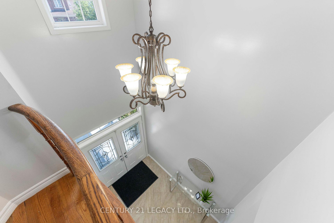
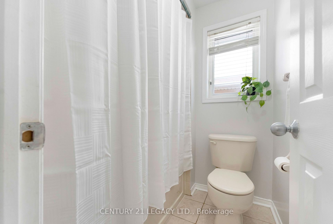
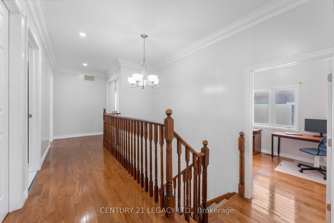
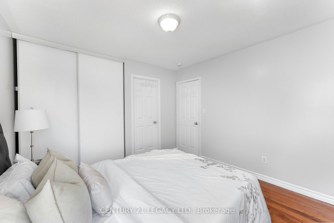
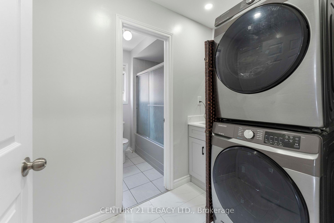
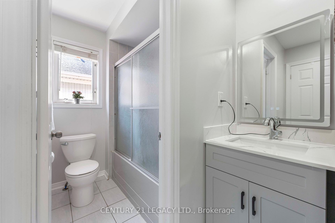
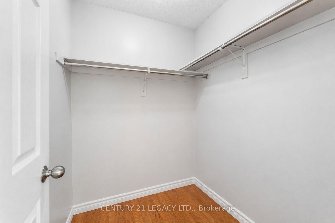
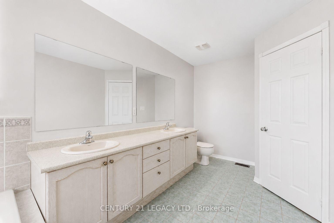
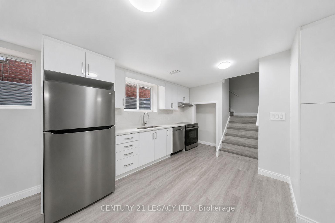
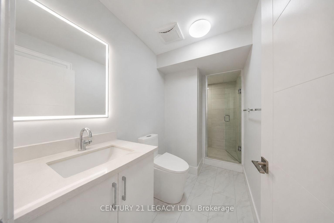
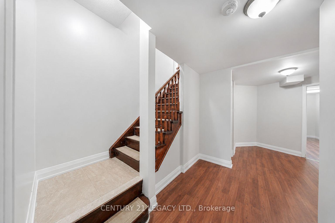
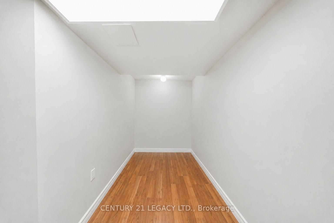
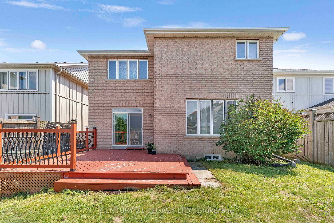
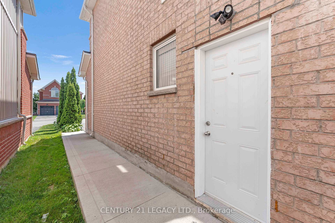
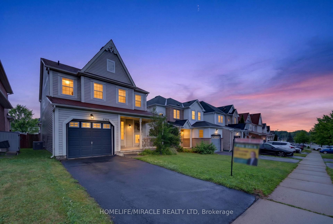
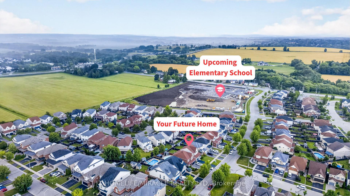
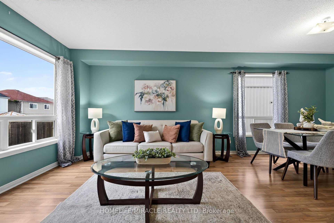
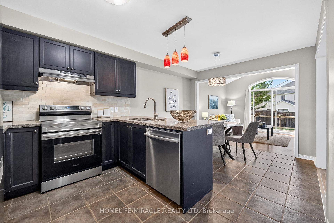
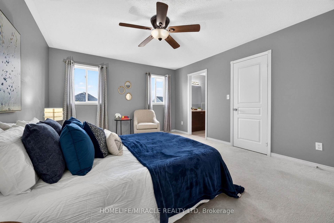
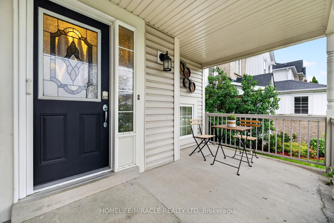
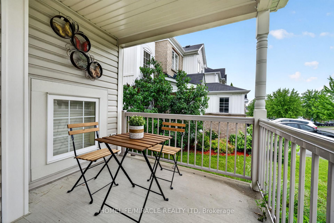
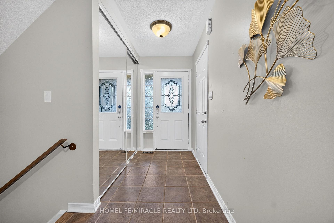
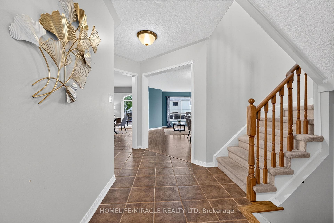
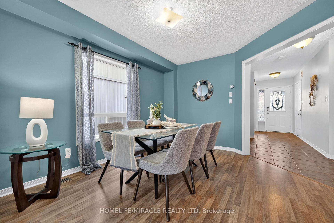
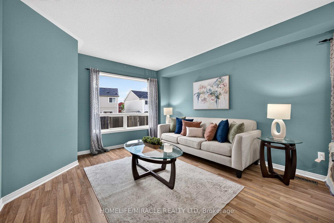
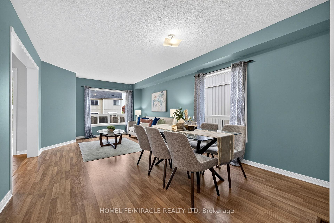
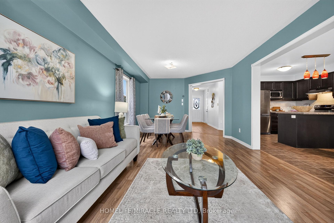
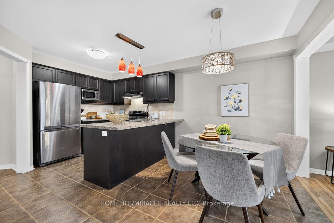
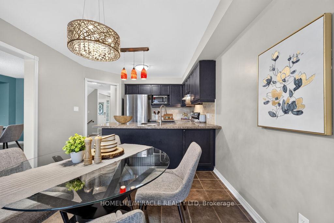
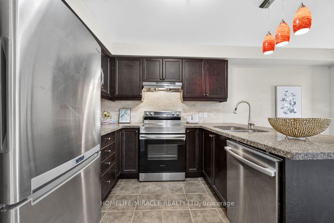
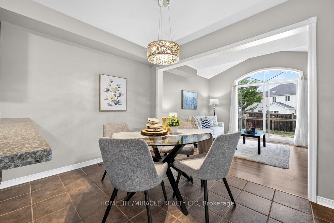
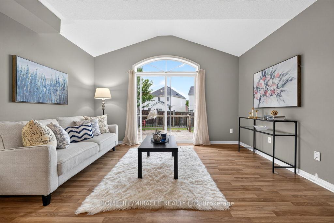
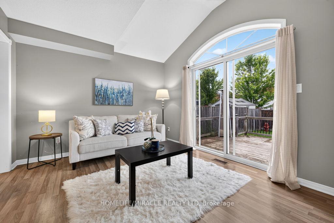
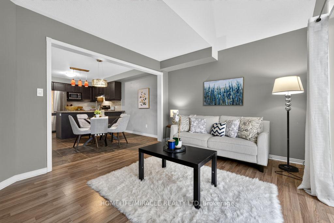
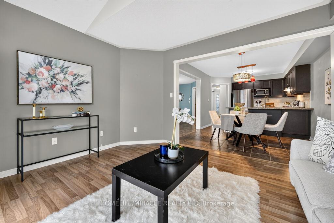
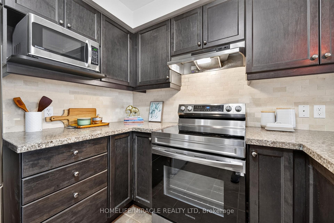
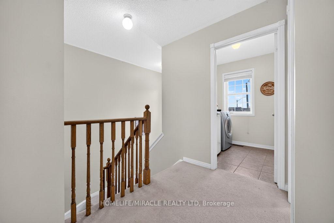
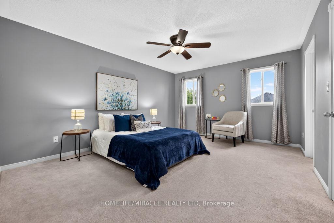
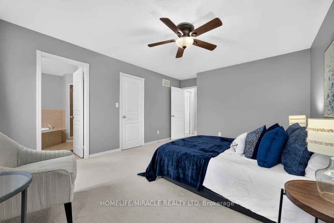
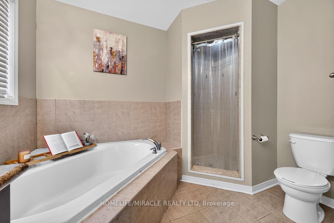
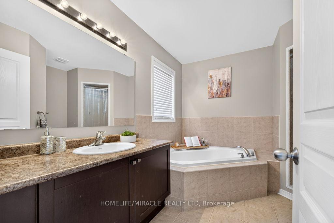
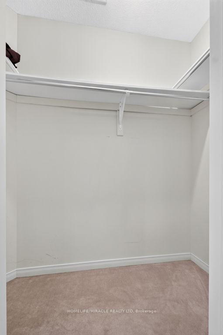
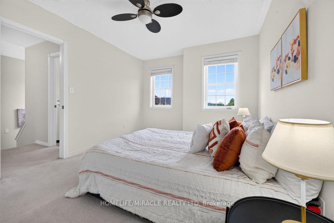
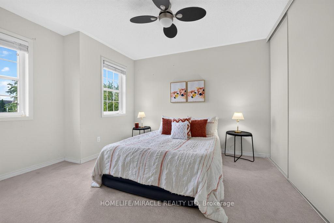
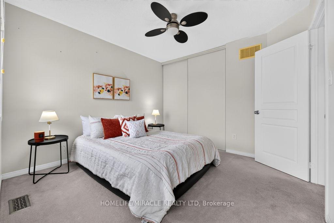
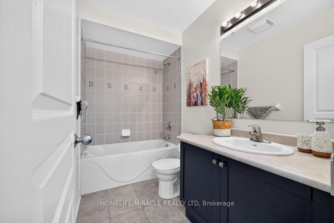
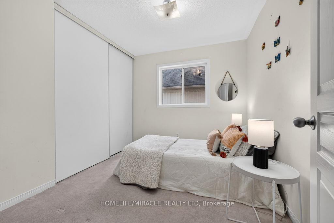
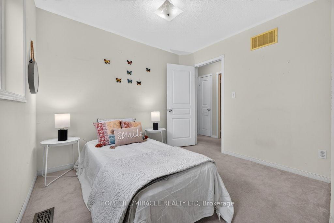
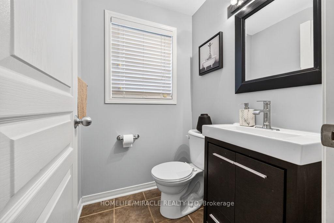
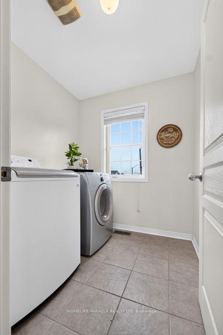
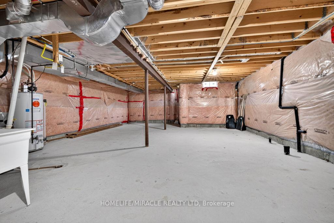
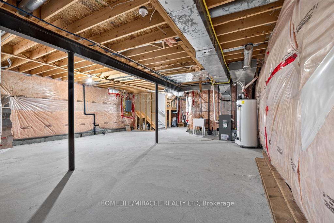
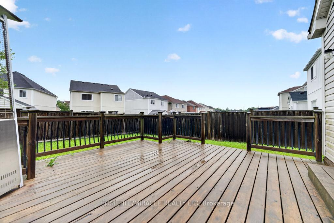
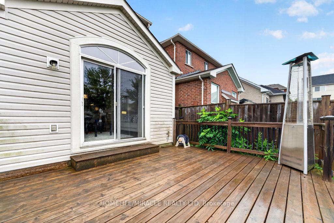
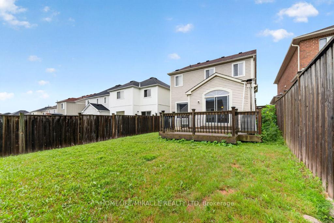
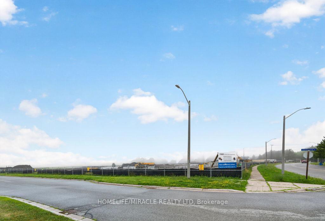
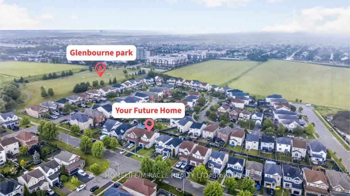
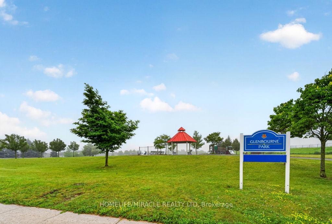
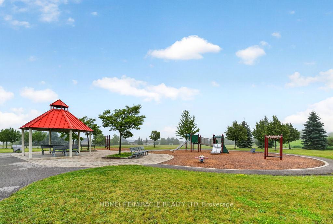
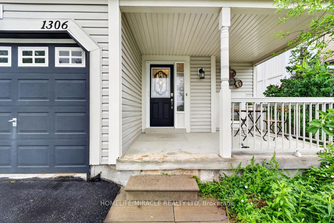
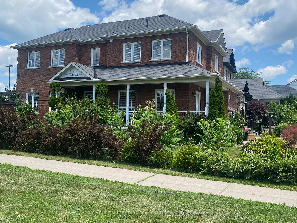
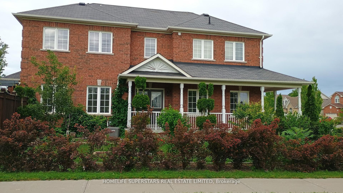
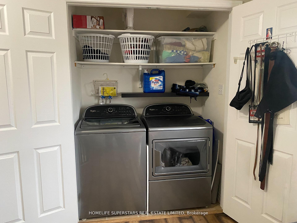
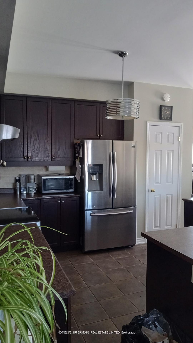
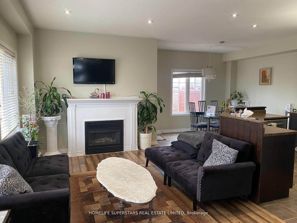
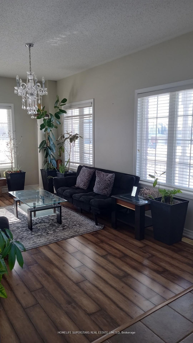
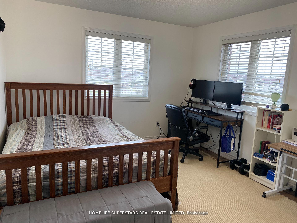
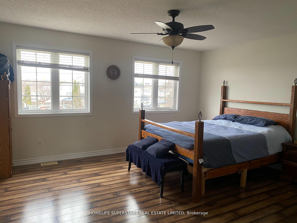
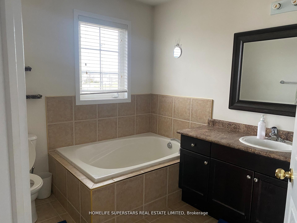
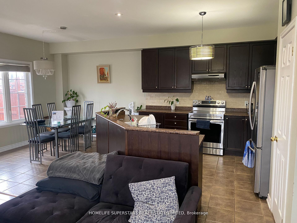
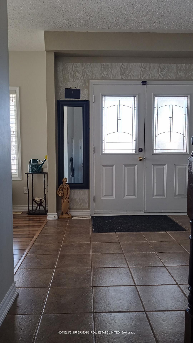
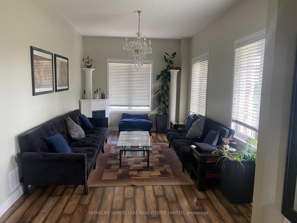
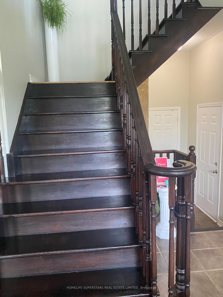
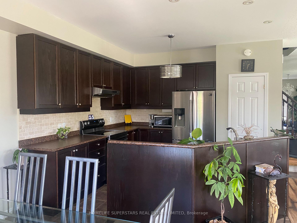
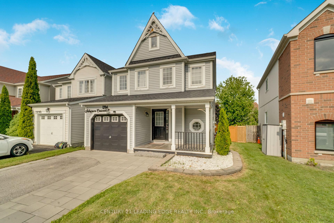
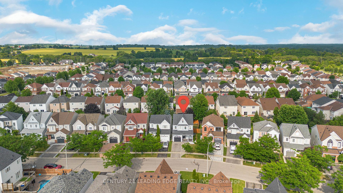
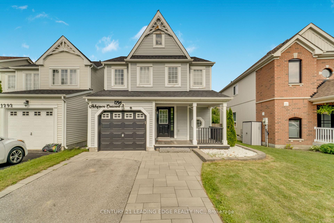
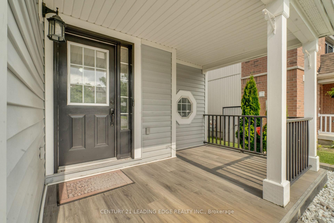
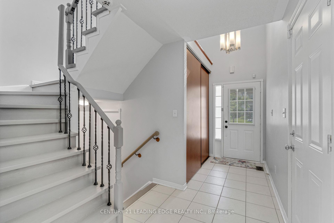
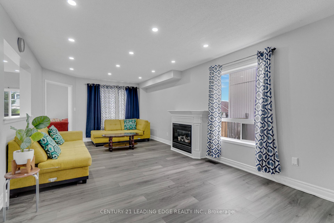
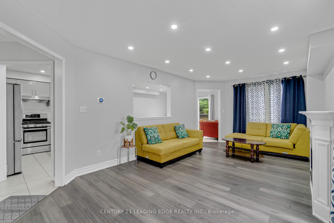
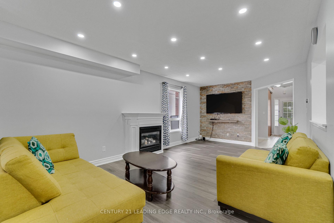
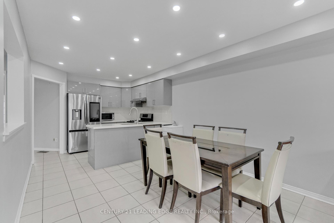
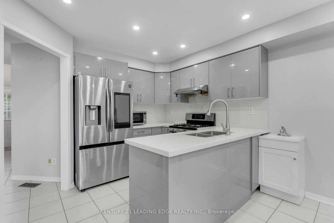
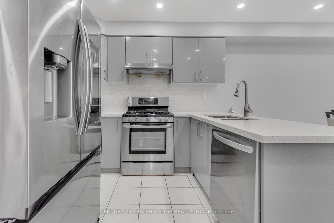
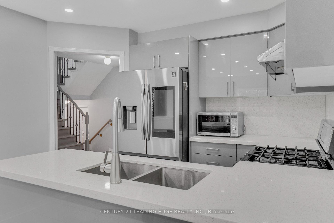
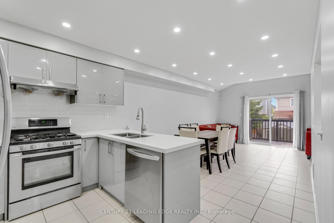
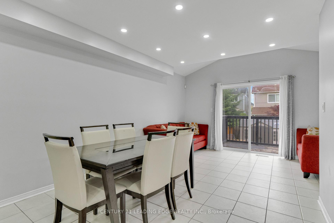
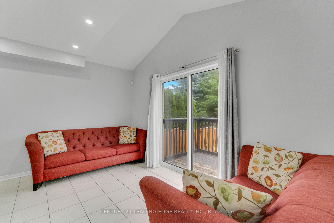
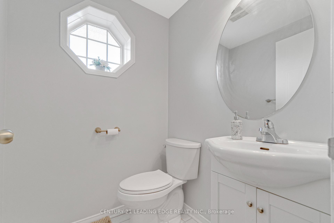
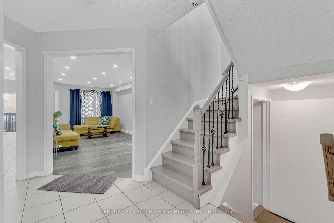
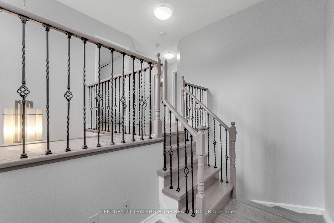
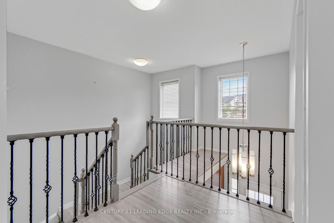
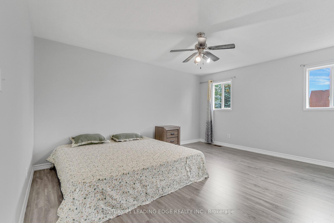
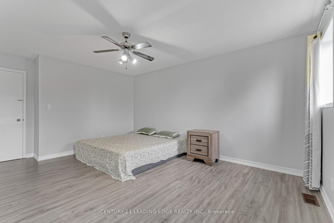
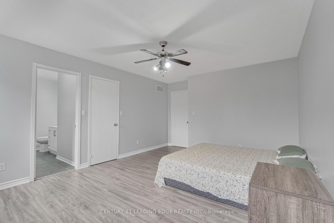
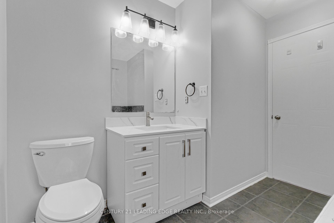
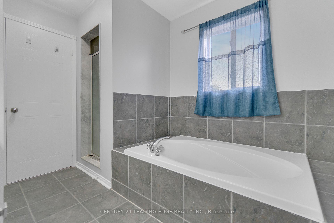
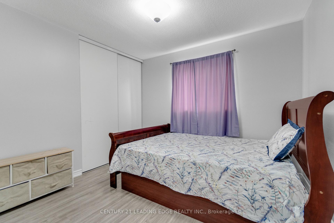
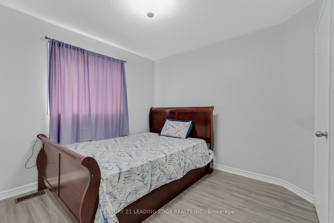
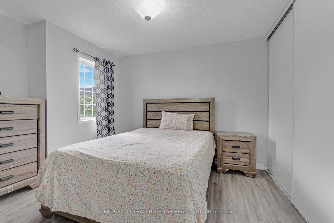
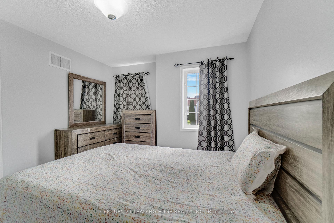
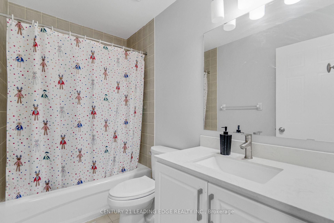
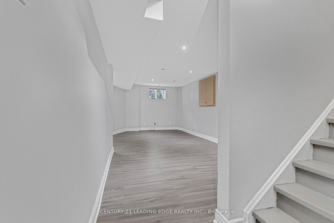
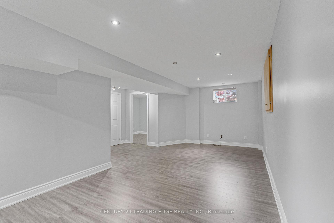
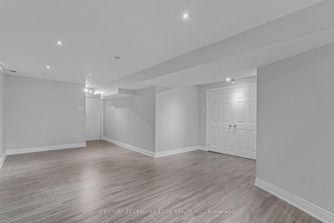
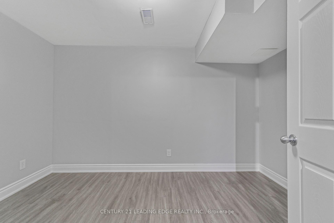
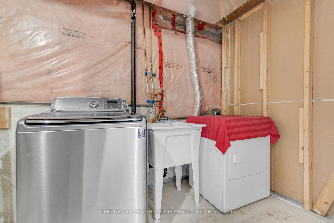
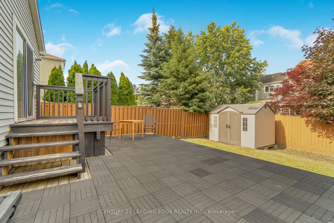
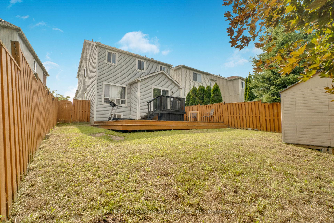
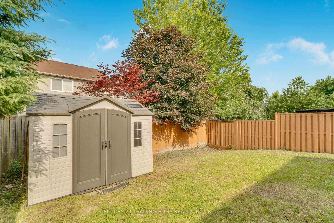
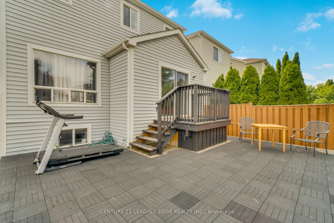
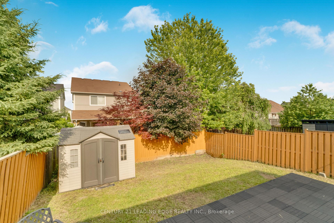
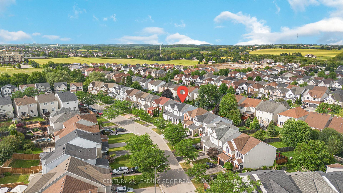
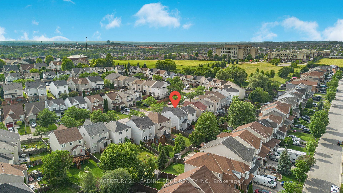
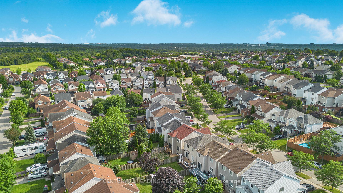
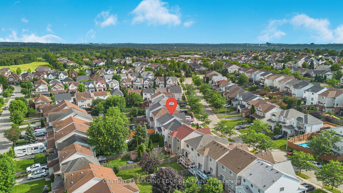
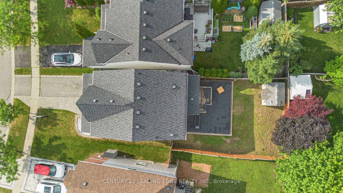
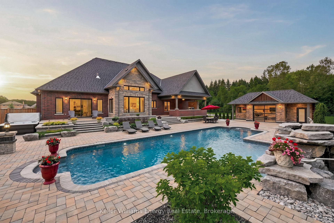
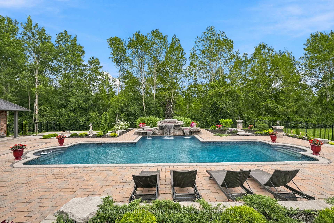
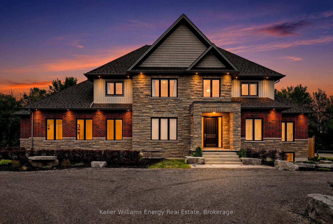
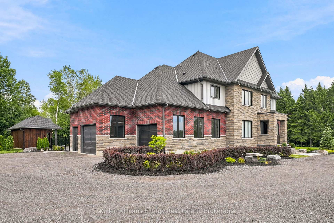
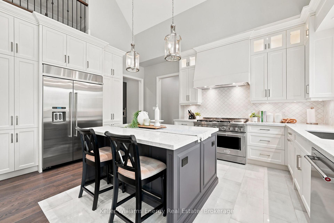
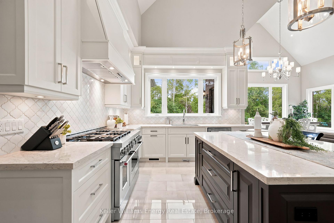
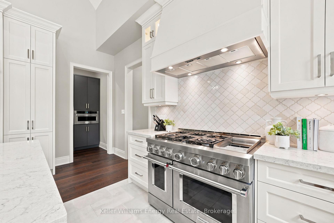
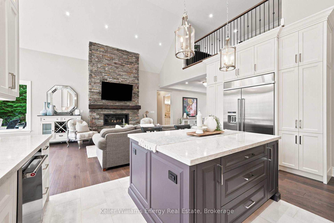
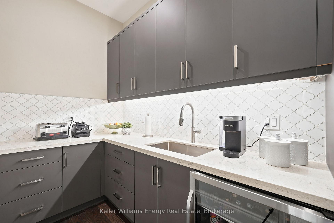
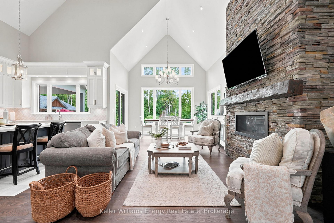
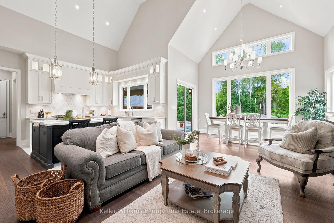
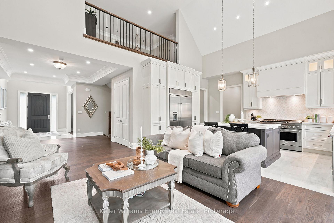
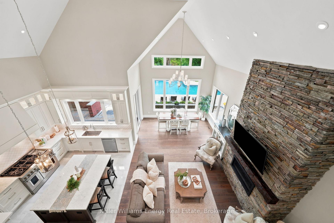
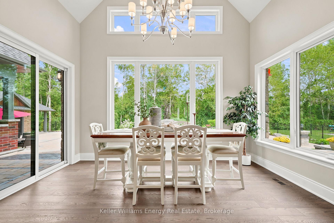
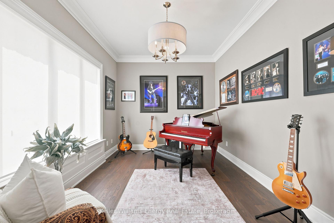
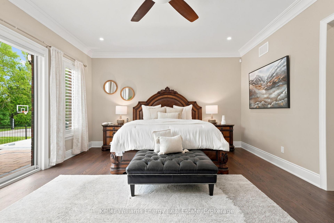
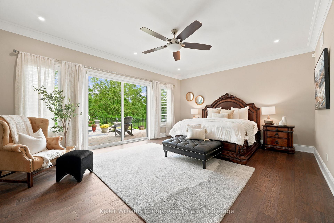
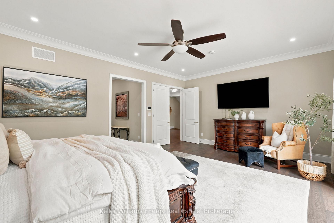
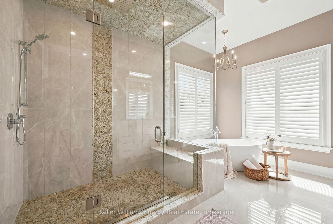
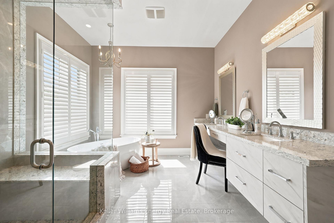
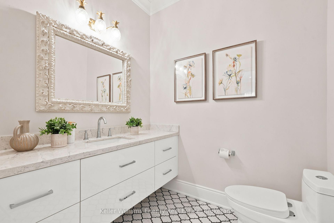
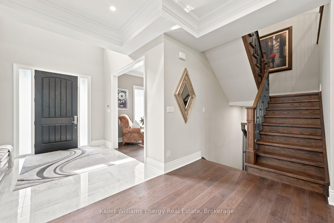
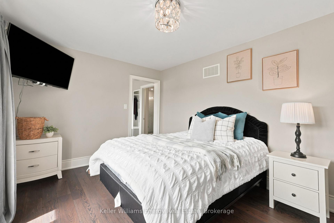
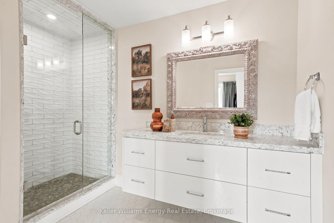
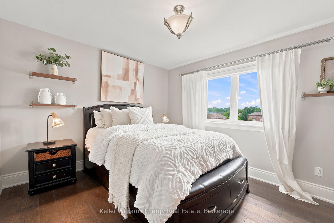
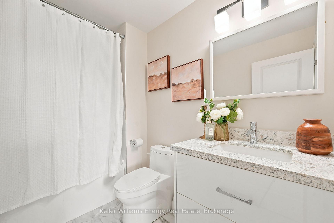
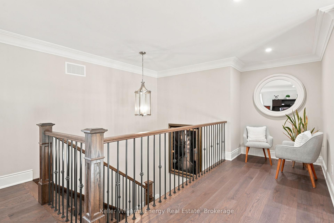
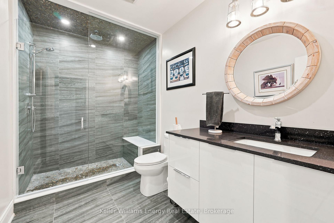
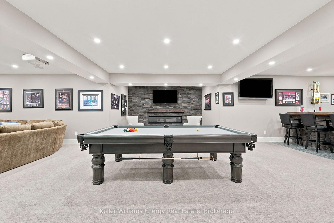
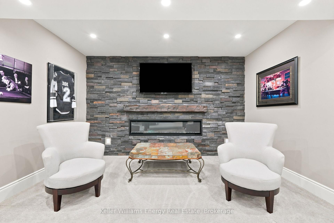
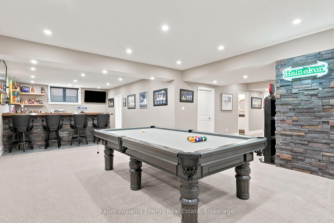
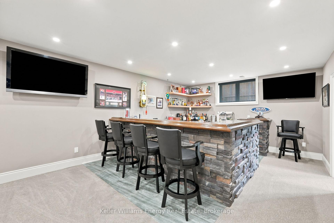
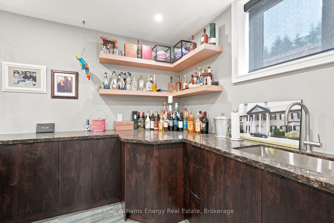
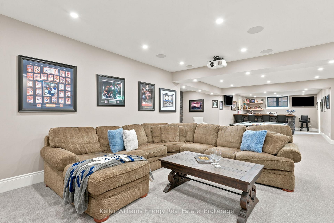
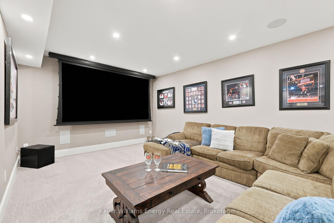
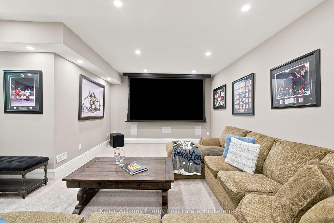
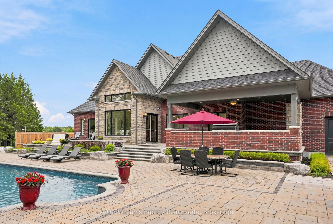
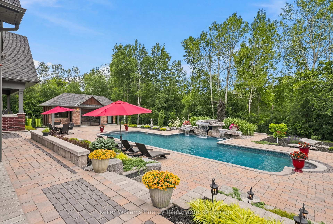
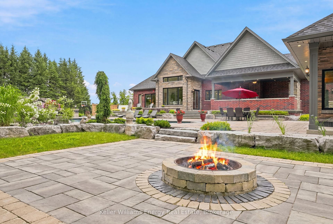
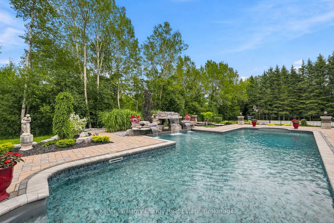
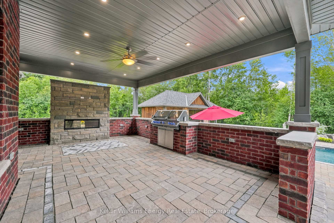
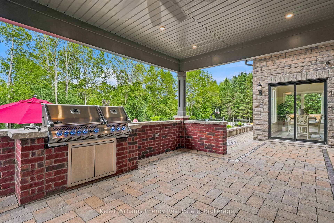
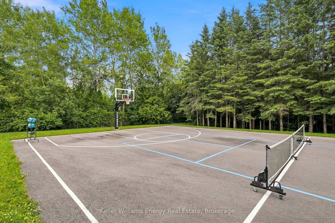
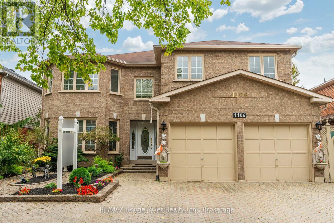
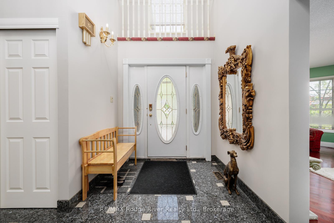
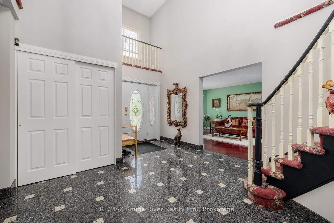
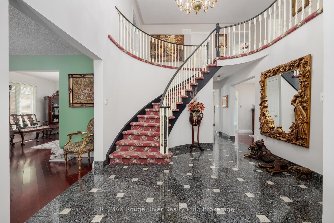
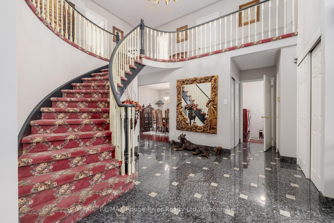
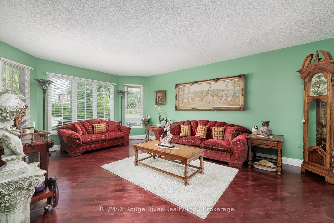
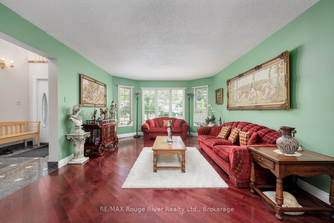
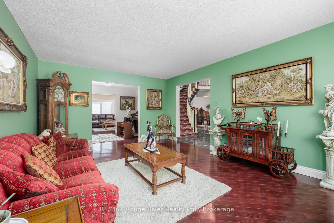
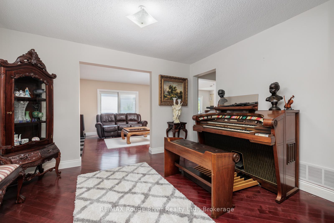
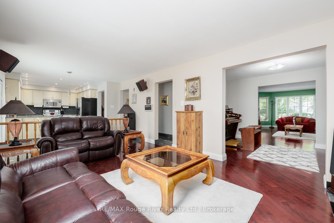
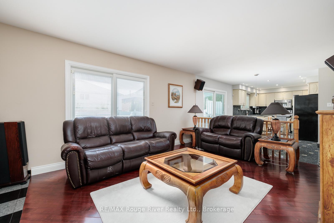
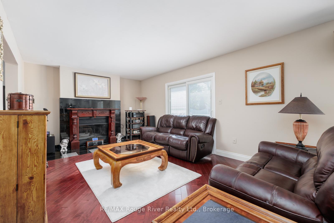
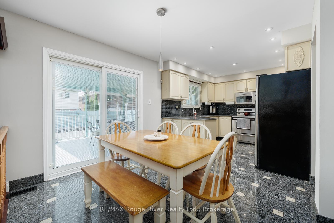
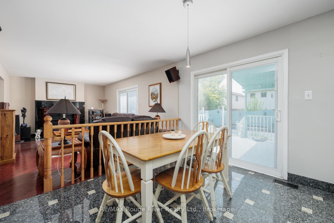
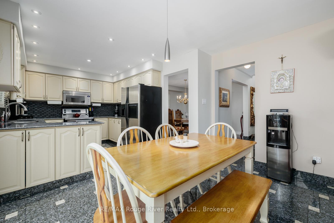
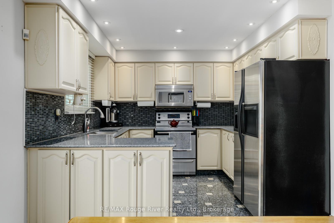
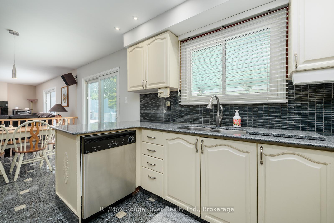
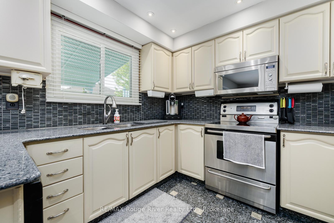
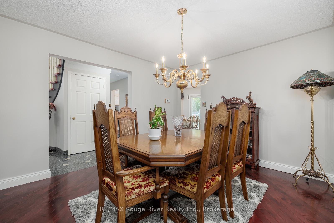
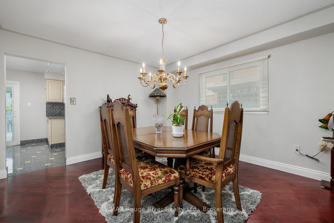
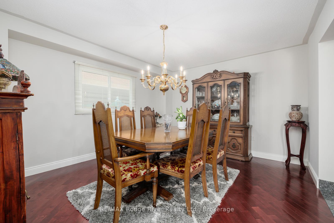
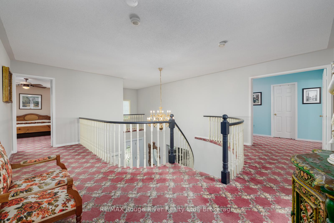
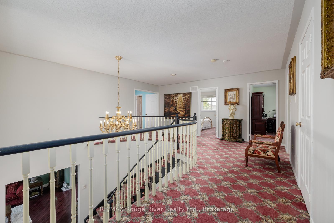
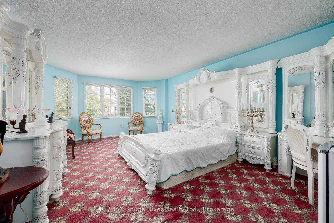
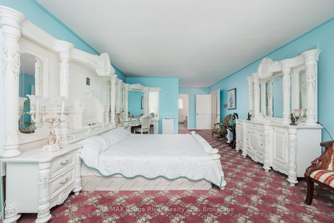
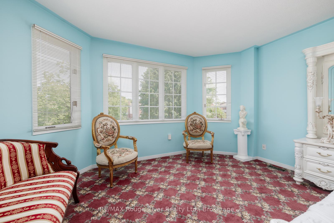
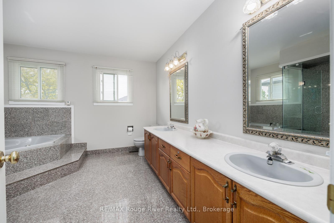
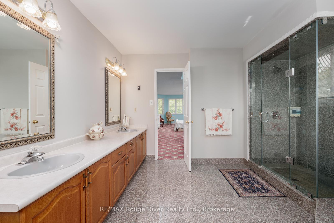
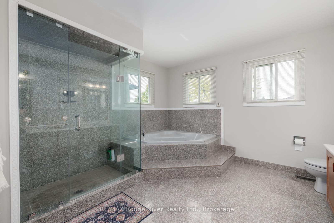
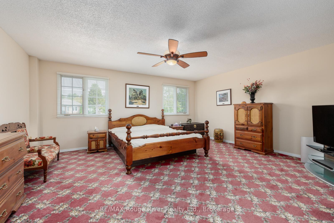
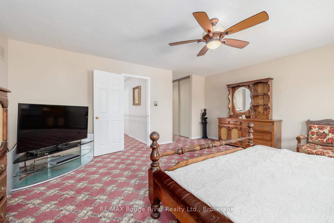
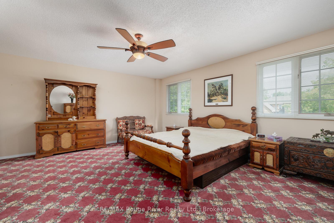
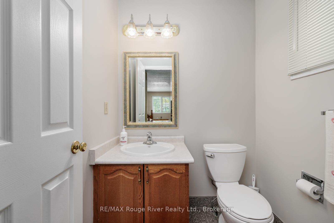
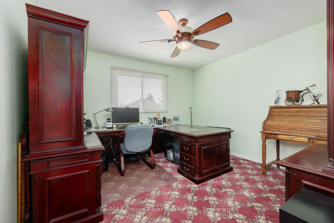
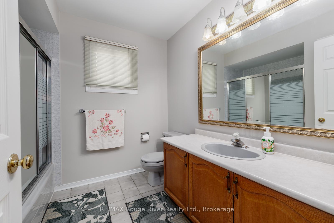
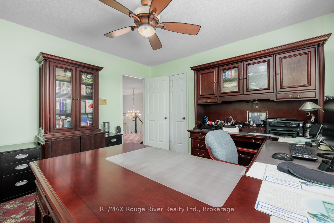
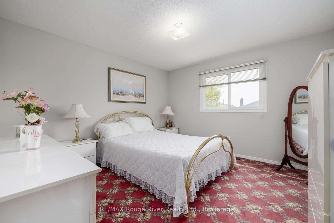
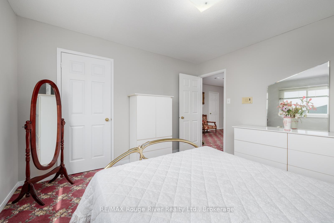
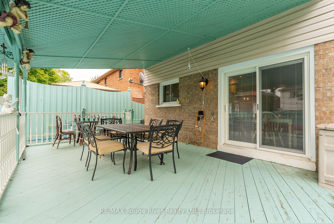
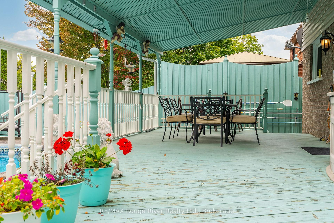
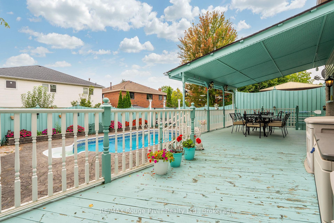
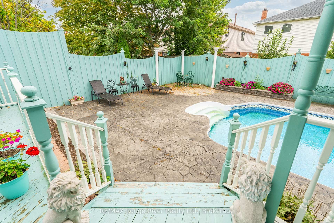
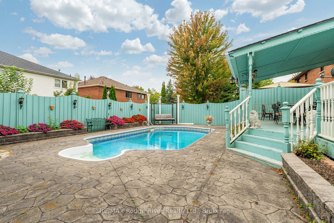
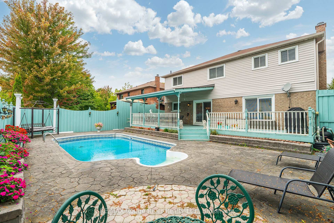
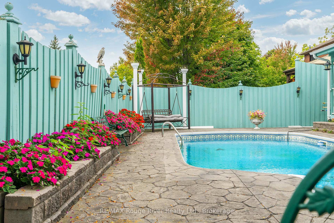
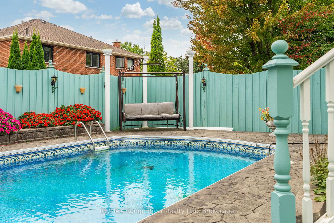
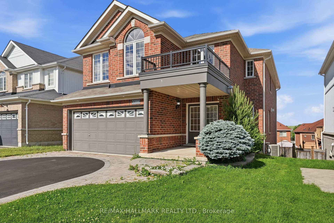
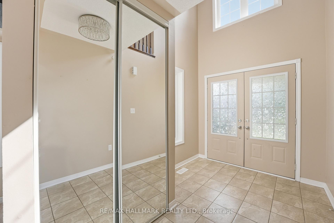
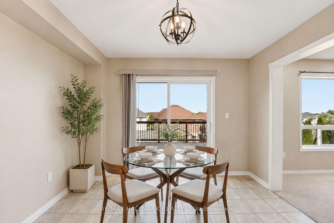
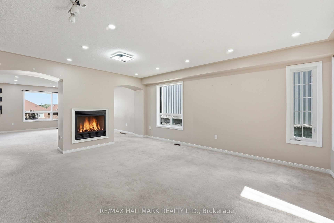
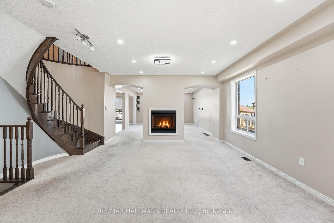
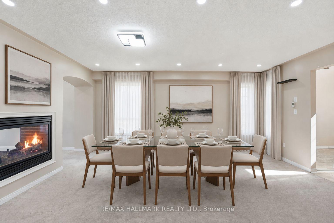
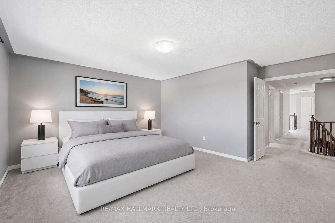
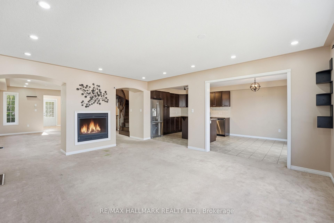
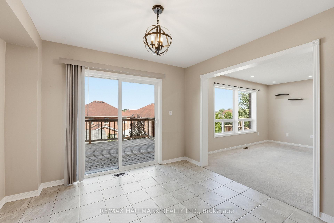
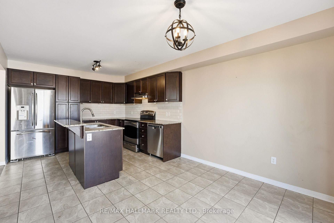
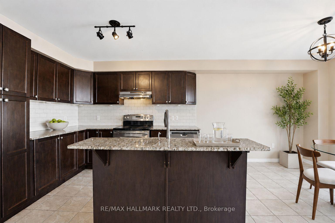
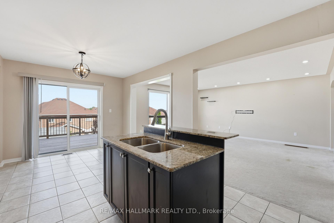
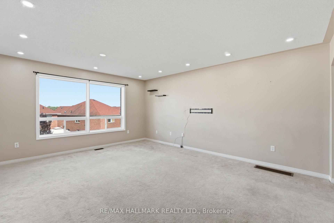
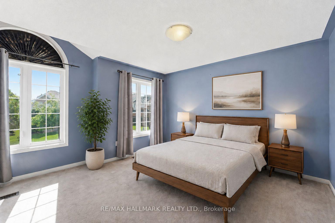
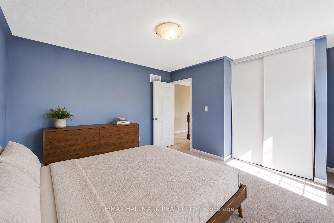
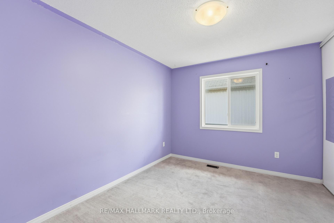
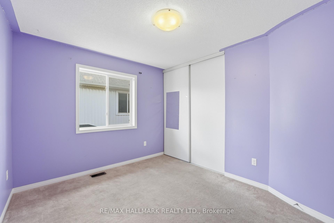
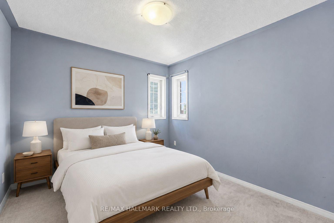
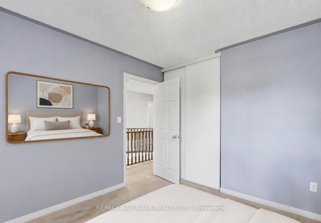
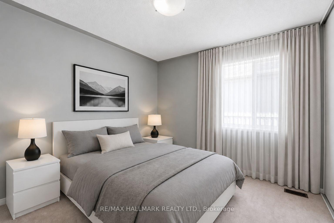
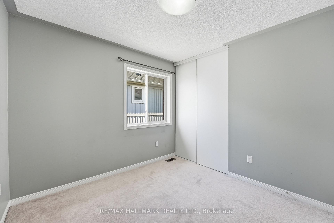
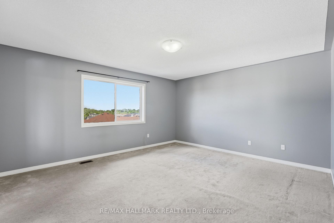
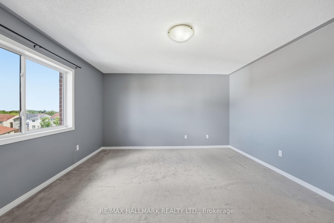
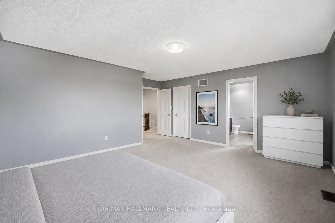
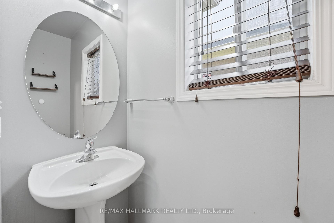
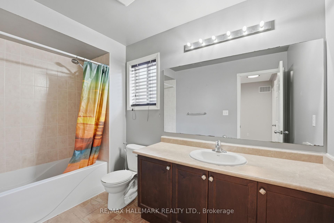
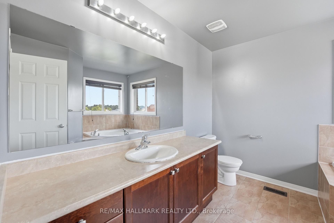
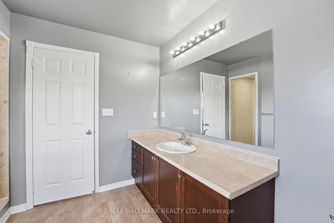
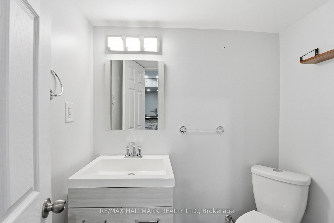
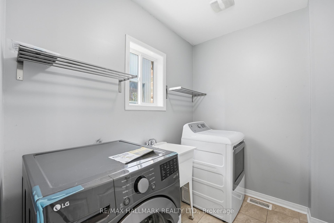
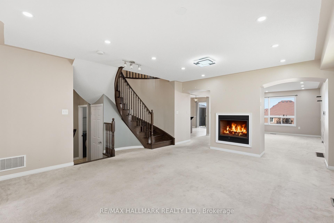
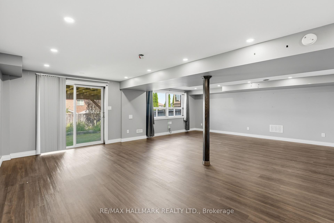
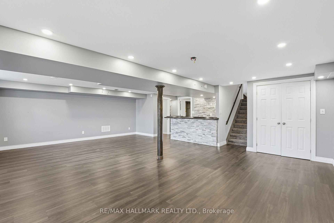
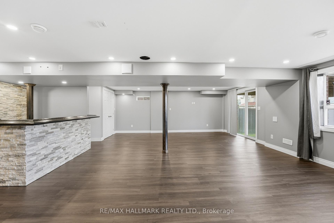
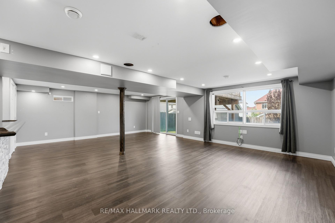
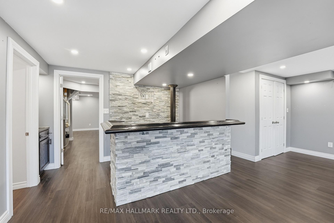
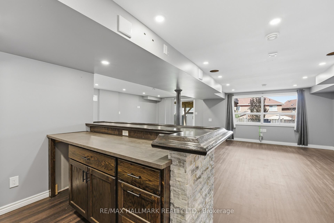
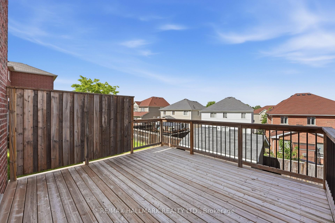

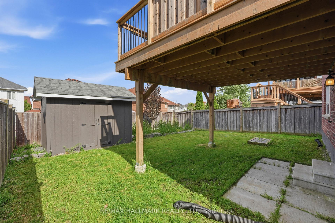
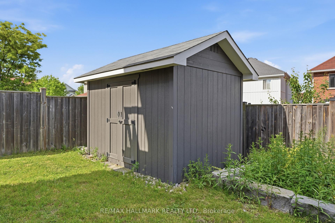
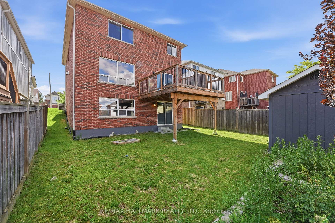
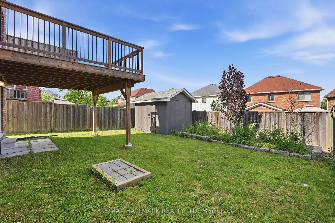
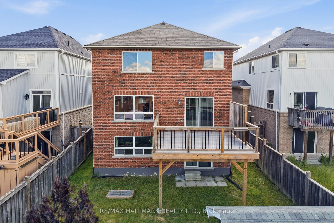
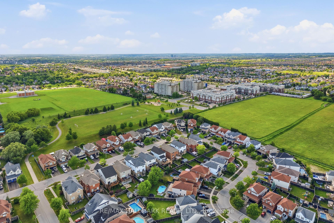
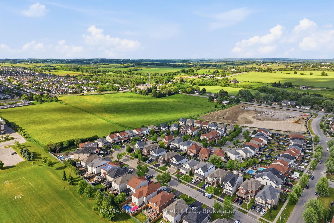
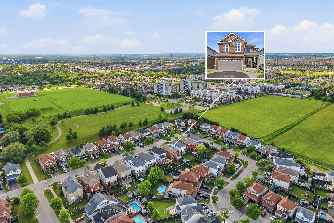
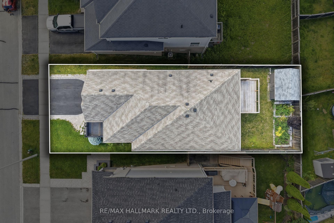
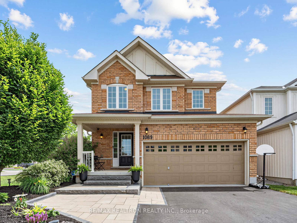
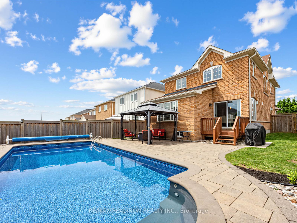
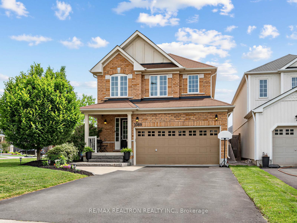
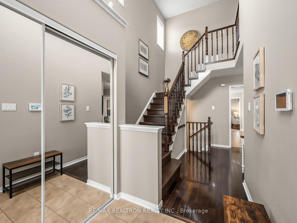
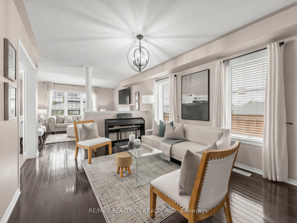
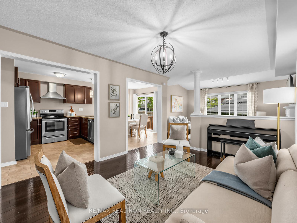
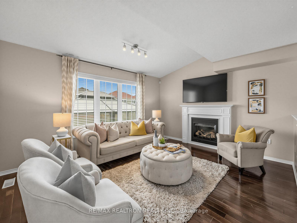
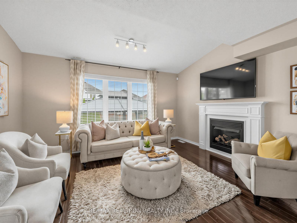
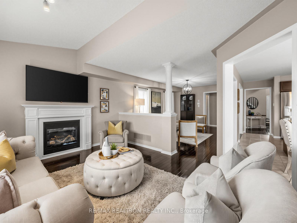
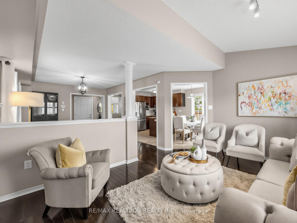
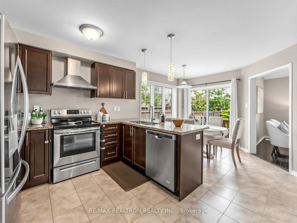
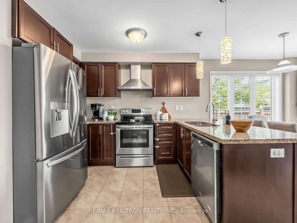
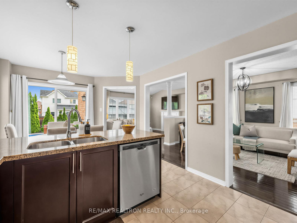
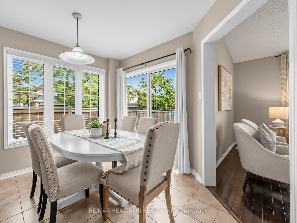
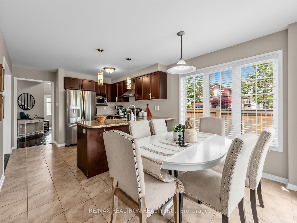
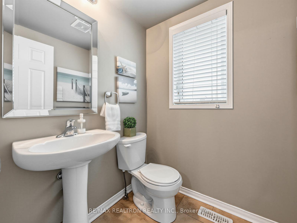
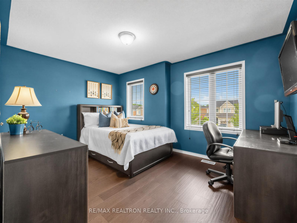
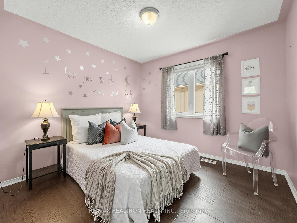
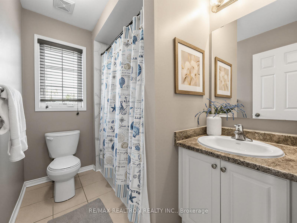
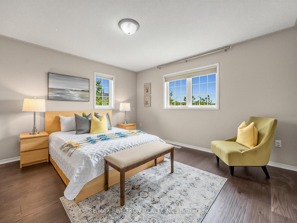
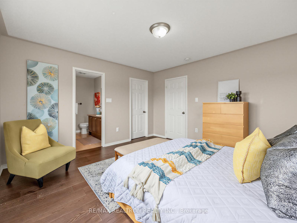
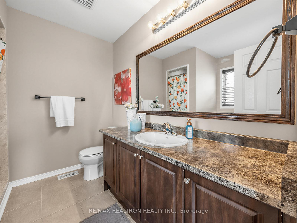
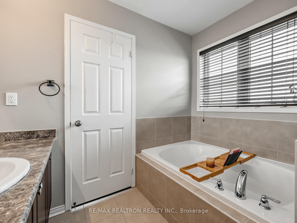
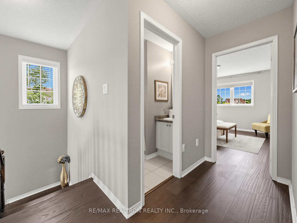
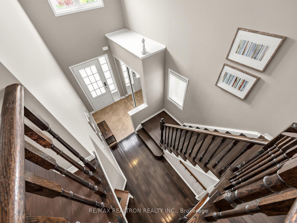
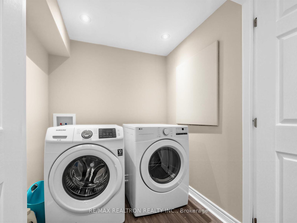
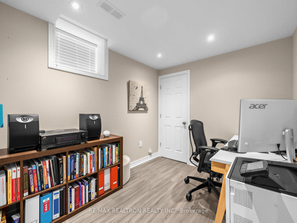
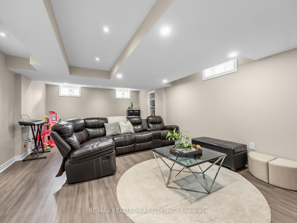
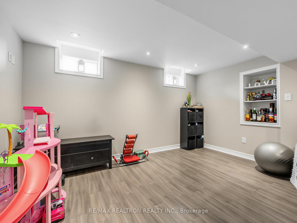
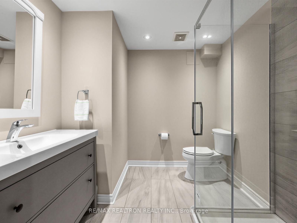
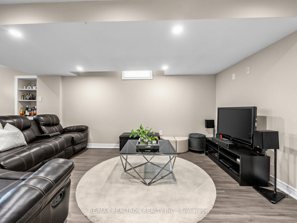
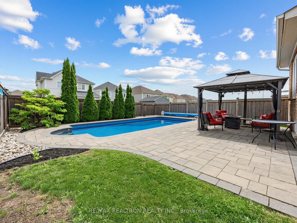
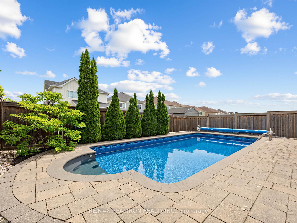
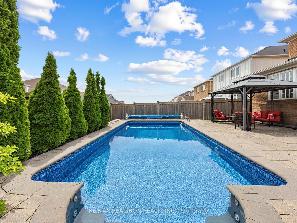
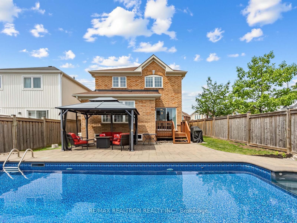
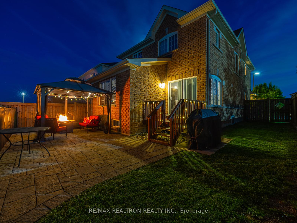
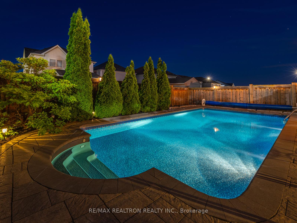
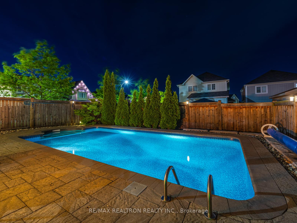
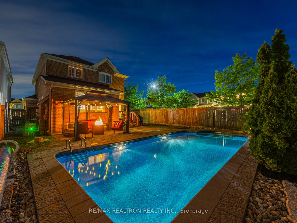
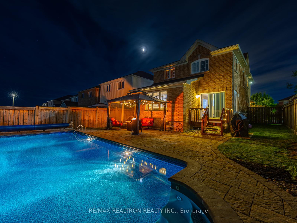
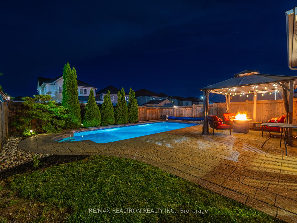
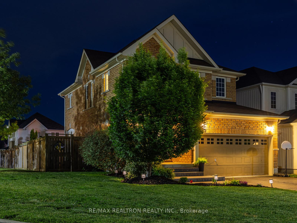
Don't Miss This Opportunity To Own This Beautiful Home in Pinecrest!!! Spectacular Home In Prestigious/Exclusive Pocket Of Pinecrest. All Brick Brookfield Built Home On a Extra Wide Corner Lot. A soaring 2 Storey home with an Exceptional layout. This home has upgrades galore - Whole house is flooded in natural light and has Thousands of dollars of upgrades. Attention to detail is evident throughout, with elite home finishes, including new flooring on the second floor. The Gourmet Kitchen is the focal point of the main floor, a perfect gathering place for family & friends. Kitchen is spectacular with granite counters, upgraded cabinets, and high-end S/S appliances. A chefs dream !! Adjoining the Kitchen is an enormous Great Rm, with a warm. Step outside to your dream backyard. Enjoy Your Summers In Your Stunning Landscaped Backyard With An In-Ground Heated Salt Water Pool with an abundance of outdoor living space. A spacious Master Retreat boasts an exceptional 4-piece Bath oasis. 3 large bedrooms. Truly an exceptional property, perfectly located close to Pierre Elliot Trudeau P.S, Next to Pinecrest Park with splash pad and soccer fields which is great for kids. 5 mins to Cineplex and Shopping Centers. Mins to dog parks, walking trails and minutes away from Hwy 407. Phenomenal Basement for entertaining or a Great In-law Suite. New Hardwood floor on the 2nd floor, New updated Washroom, Front Interlock was done recently. New Pool Liner (2026) and Pool Chlorinator. New summer and winter covers for the pool. Perfect balance of community, nature and entertainment. Book your personal tour to view 1089 Edward Bolton Blvd !!!
No extras listed.
Visit this home
Pick a time that works for you.
No upcoming open houses.
Got questions?
Contact Sell with Strategy.


| Type | Detached |
| Style | 2-Storey |
| Approx. Age | 6-15 |
| Size | 1500-2000 sq. ft. |
| Property Tax | $6,464 |
| Lot Size | 46.7 ft x 100 ft |
| mls© Number | E13620616 |
| Listed By | RE/MAX REALTRON REALTY INC. |
Listing History
- No recent sale history for this listing.
- No recent lease history for this listing.
Schools
Could you afford this home?
What the bank counts
This home's actual carrying costs, payment stress-tested at 6%
- Mortgage, tested at 6%
- $4,350
- Property tax
- $539
- Heat allowance
- $150
- Housing costs
- $5,039 / mo
Lenders cap these at 39% of gross income — that sets the number.
Income needed
$155,000
gross annual household income
- Payment at 4%
- $3,577 / mo
- Cash down
- $169,980
Assumes no other monthly debts · 25-yr amortization
Full affordability checkInvestment Analysis
Estimated rent, cap rate and monthly cash flow for this property
Values and trends
Nearby listings
Comparable sales
- No similar listings found.