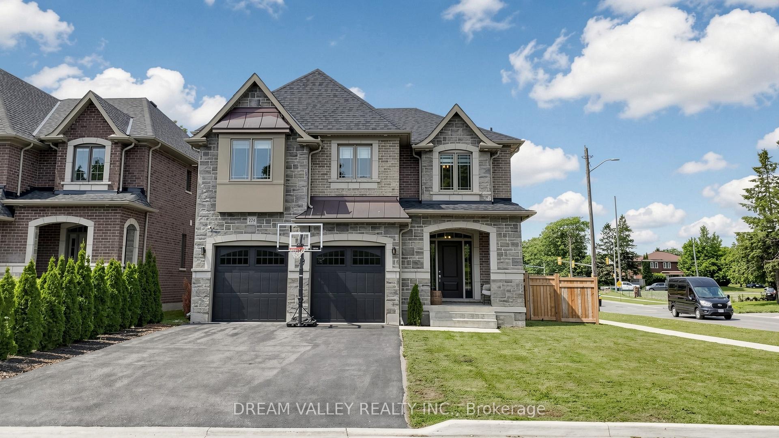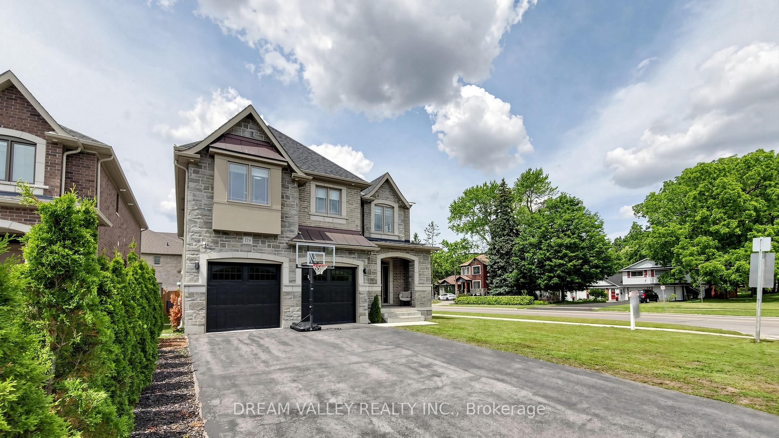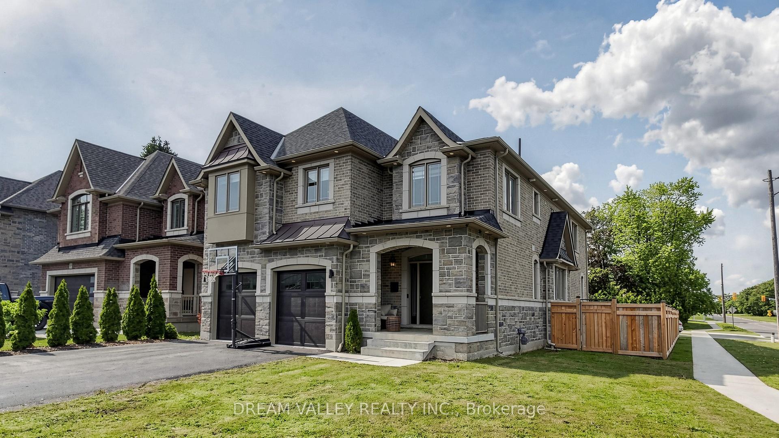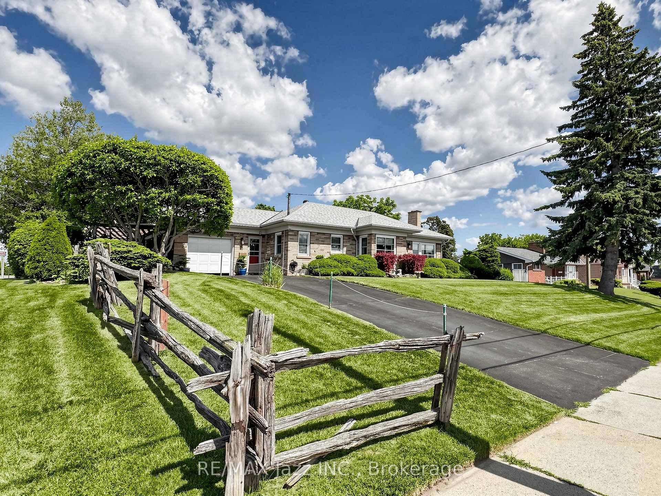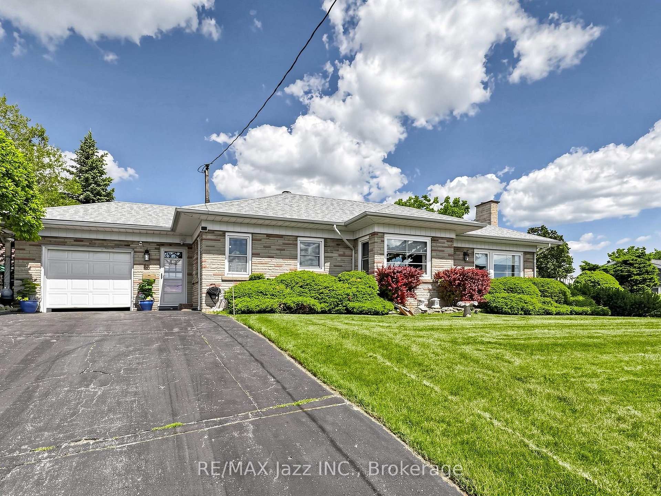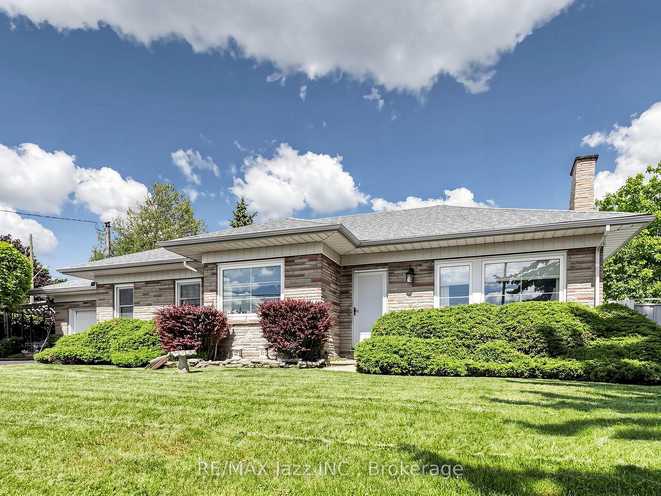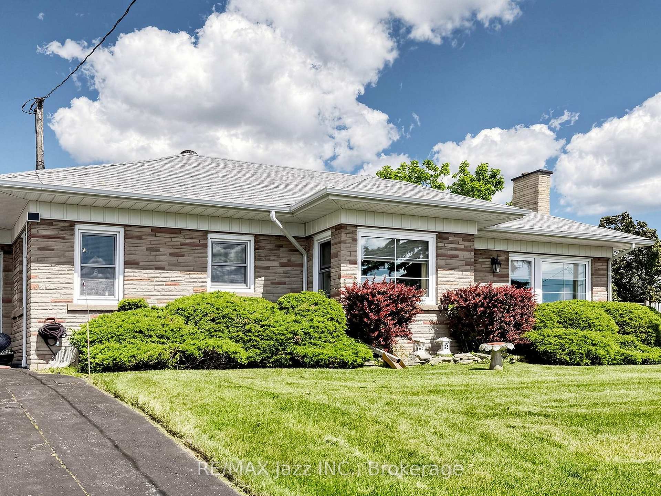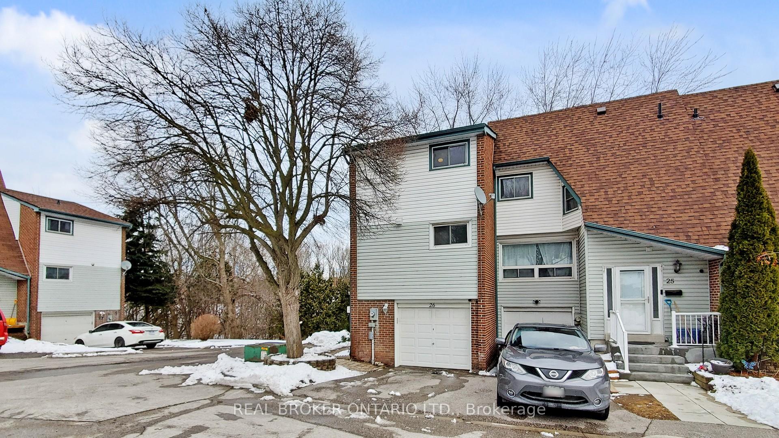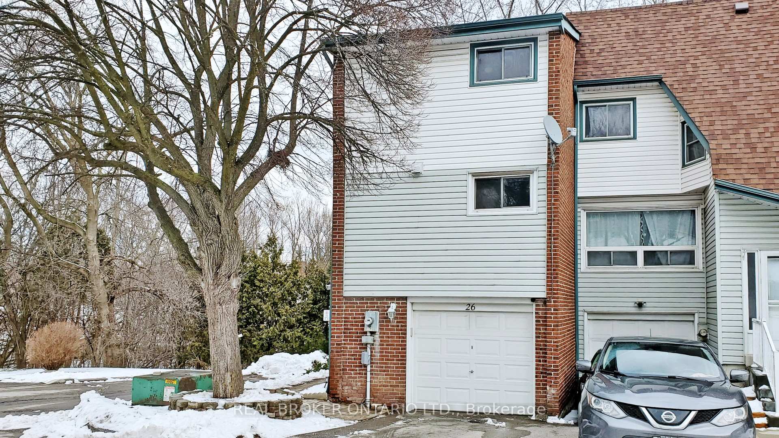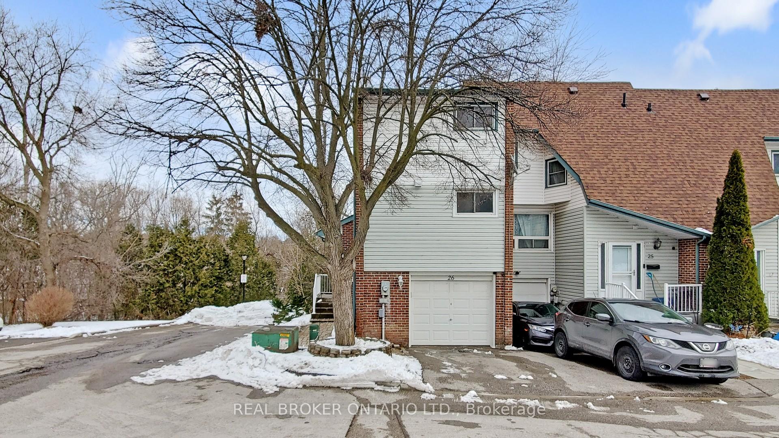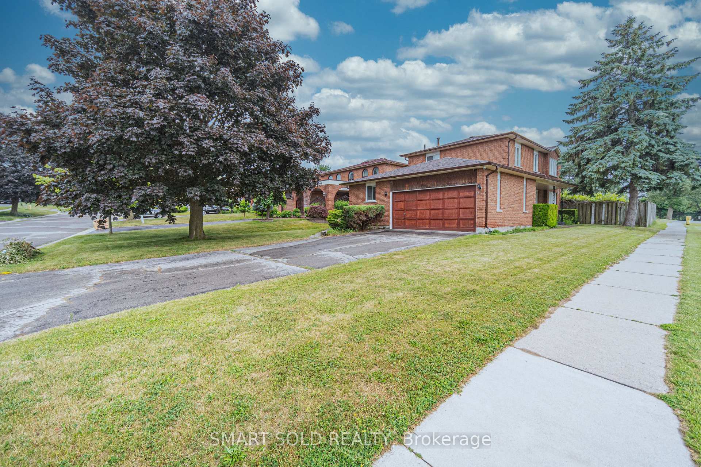
12 Waverly Street S
Vanier, Oshawa
$688,888
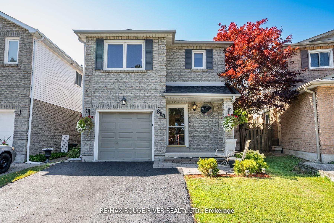
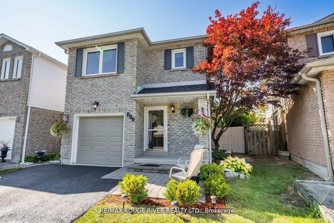
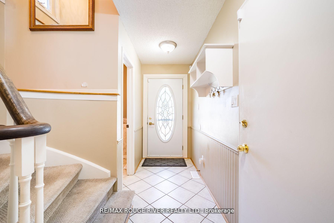
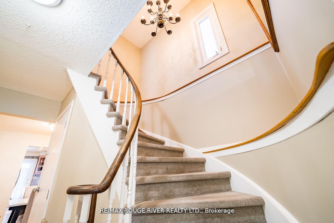
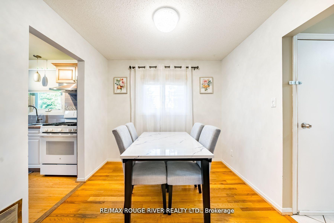
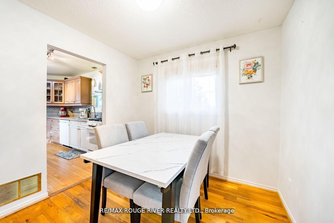
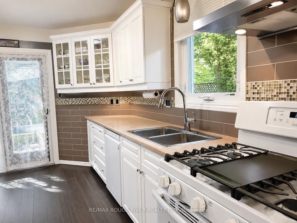
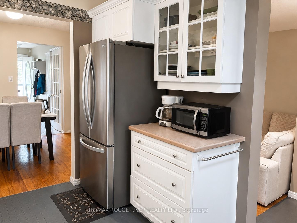
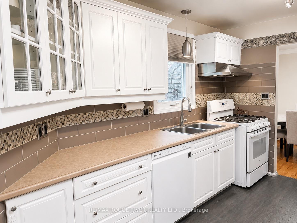
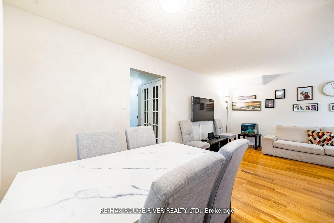
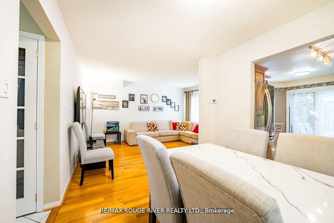
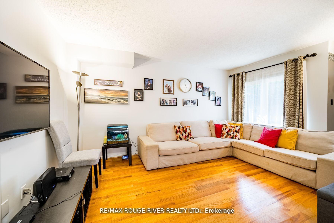
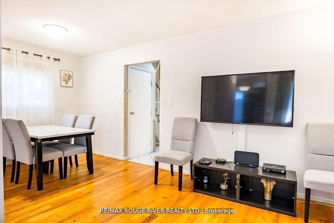
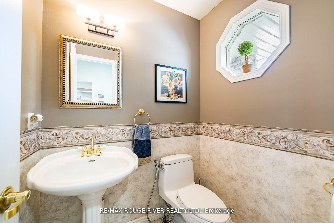
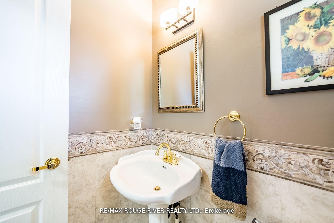
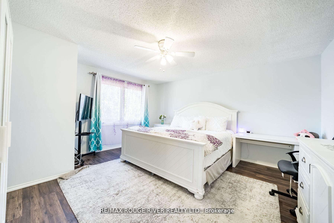
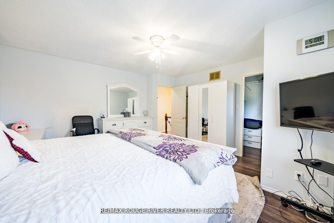
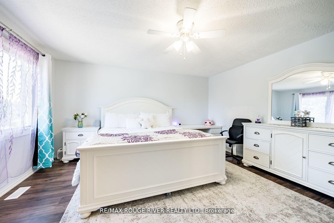
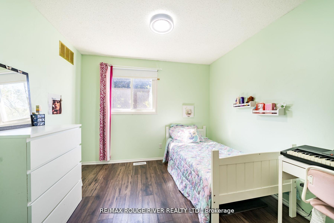
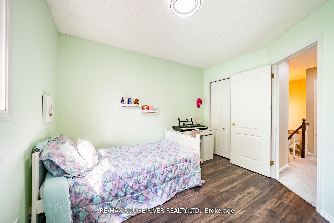
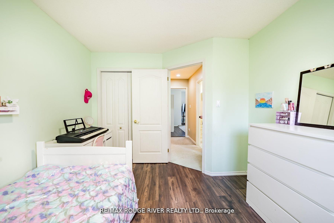
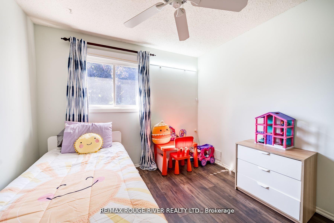
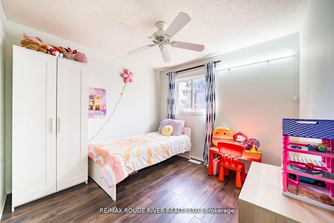
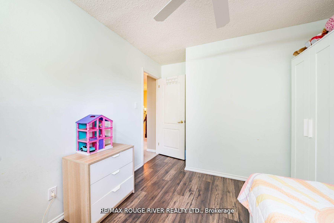
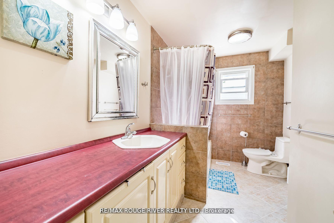
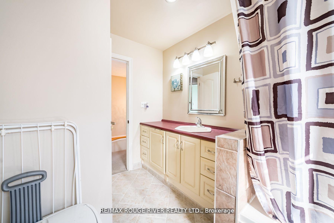
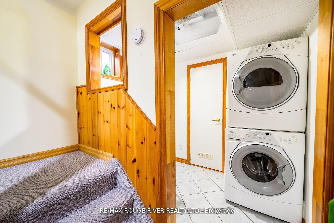
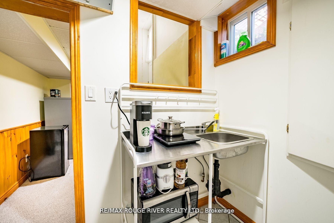
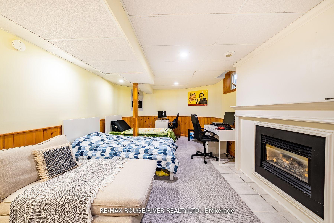
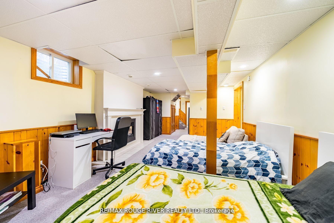
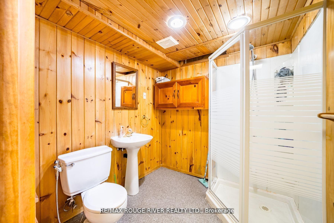
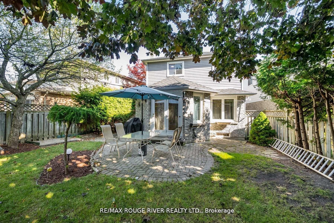
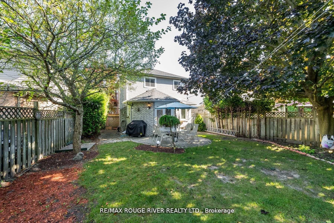
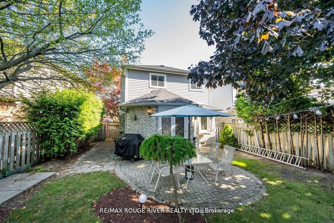
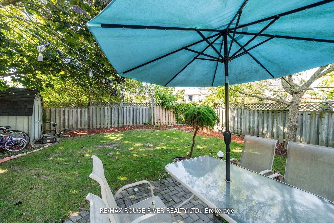
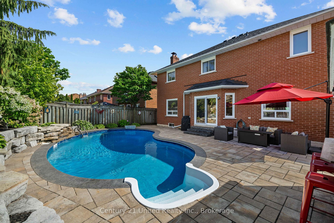
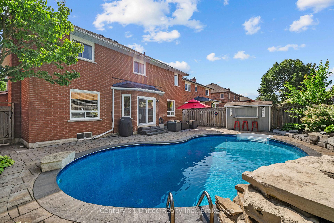
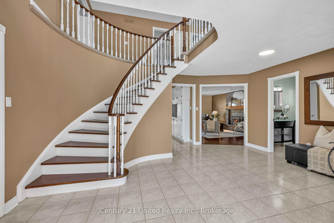
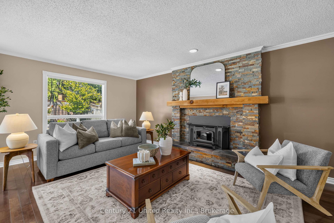
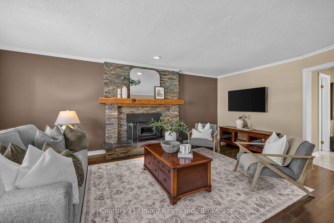
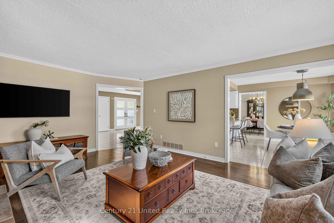
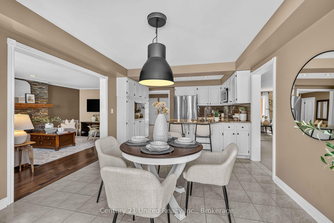
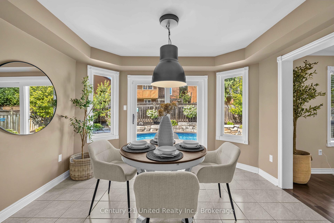
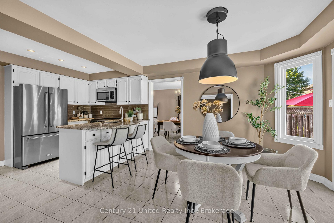
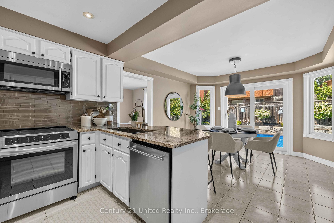
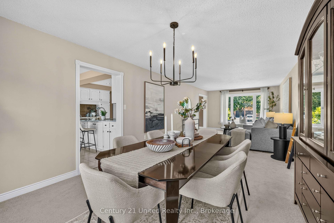
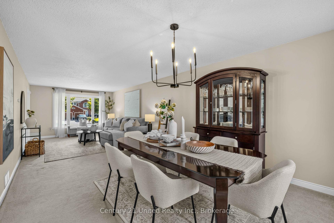
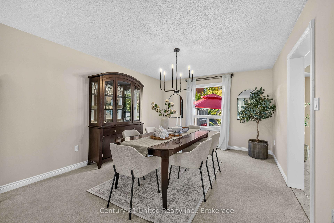
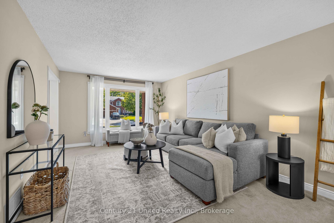
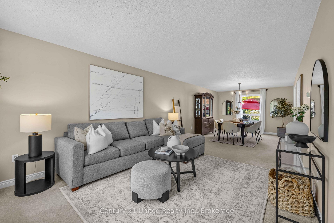
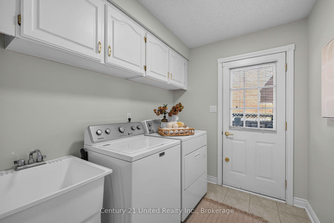
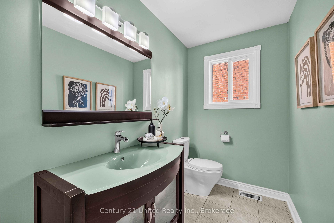
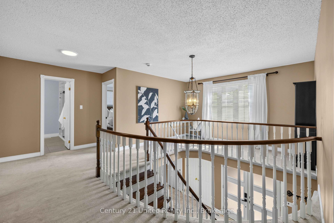
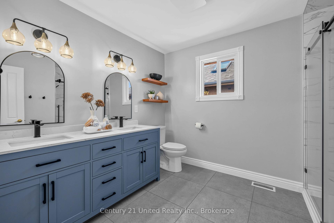
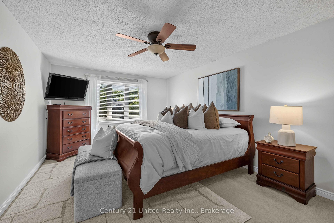
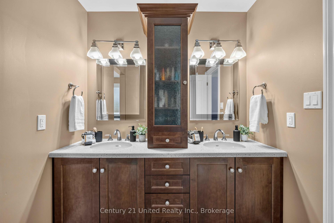
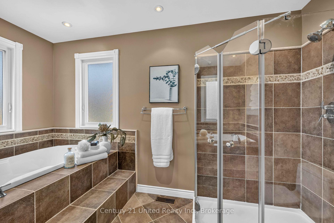
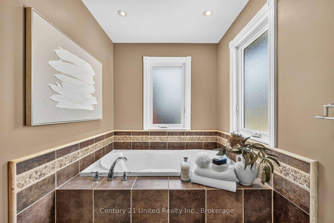
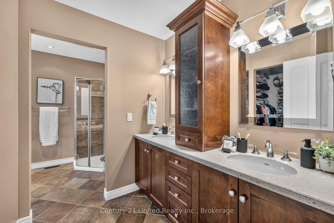
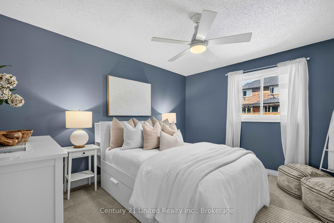
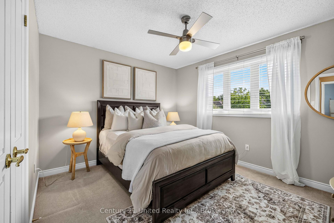
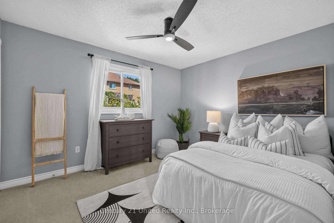
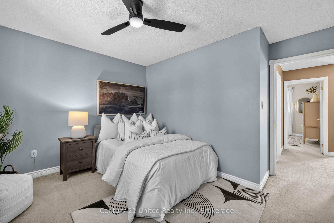
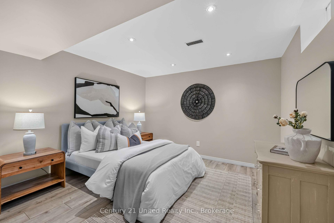
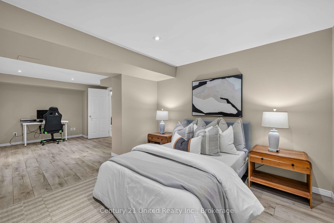
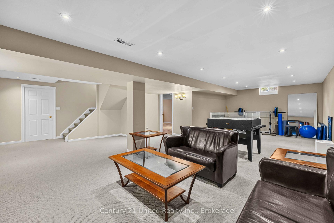
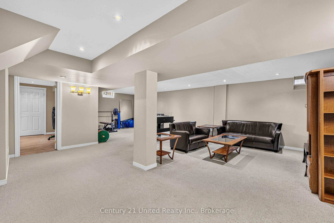
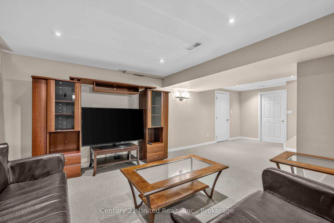
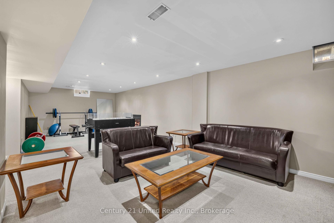
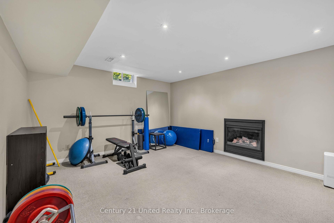
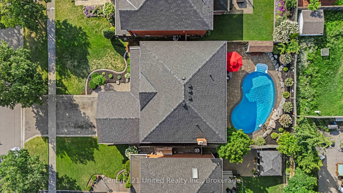
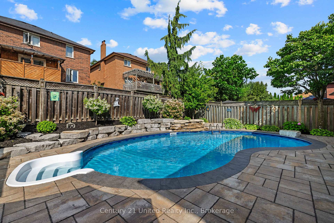
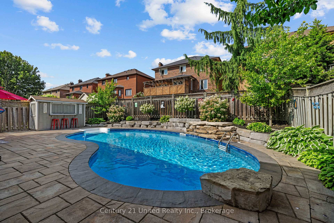
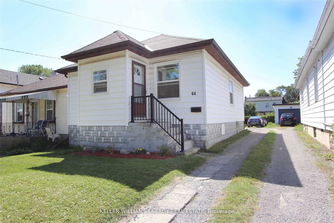
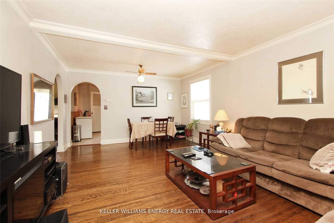
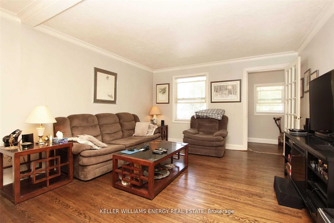
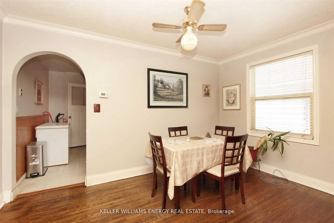
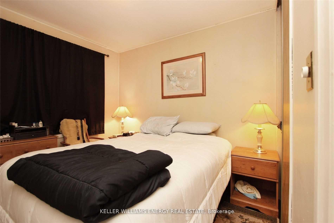
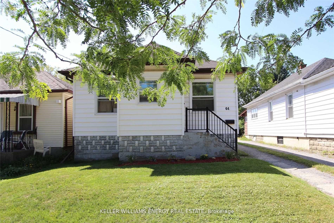
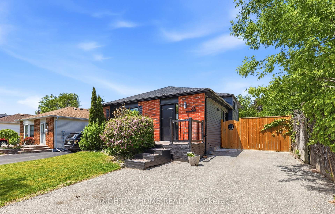
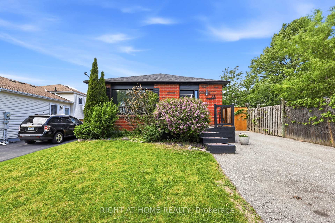
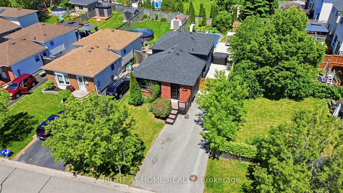
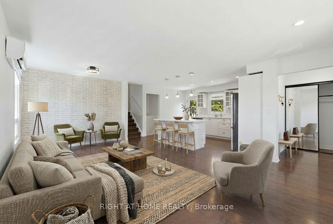
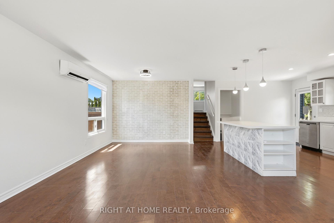
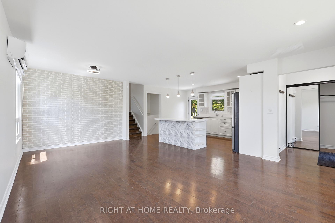
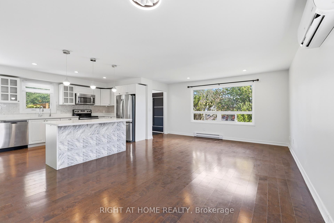
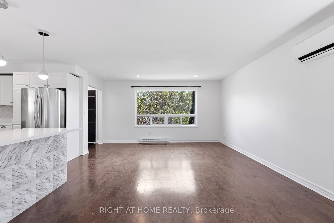
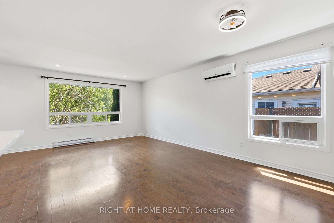
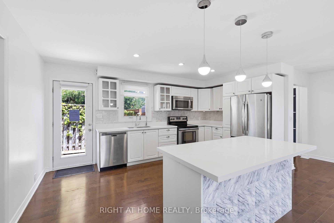
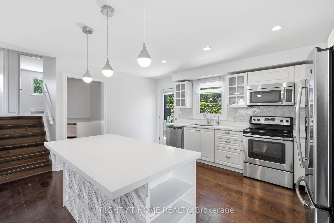
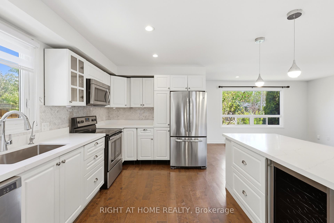
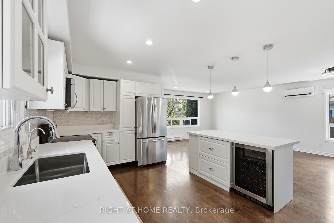
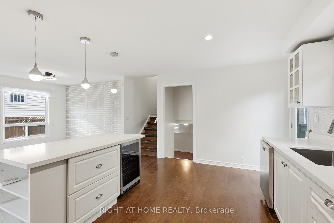
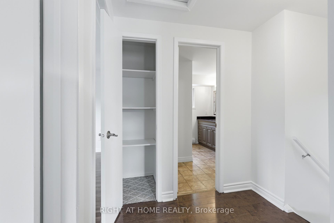
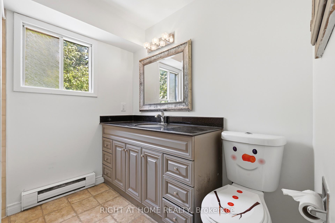
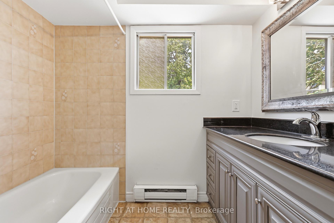
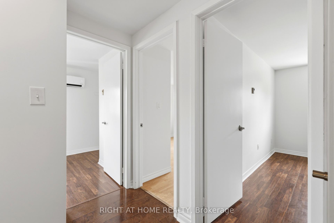
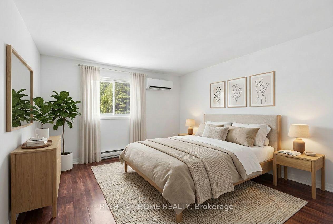
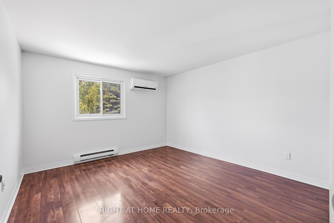
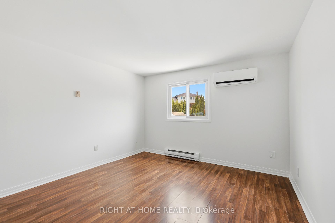
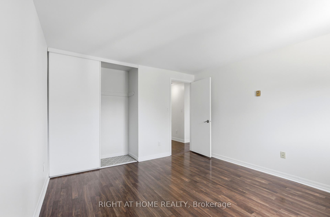
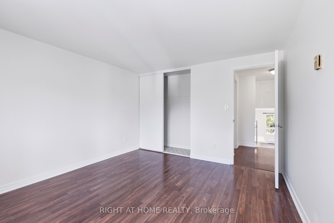
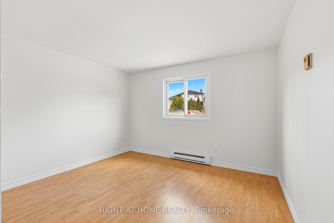
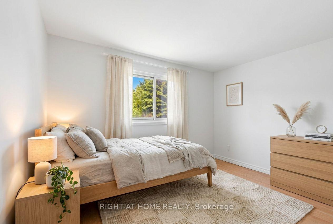
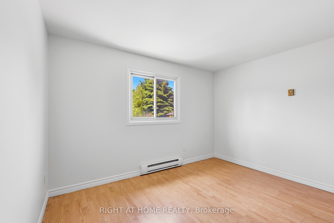
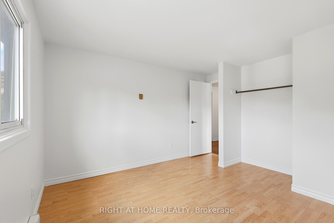
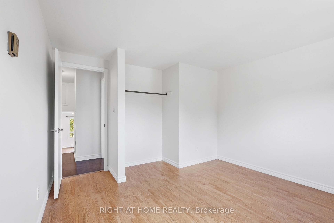
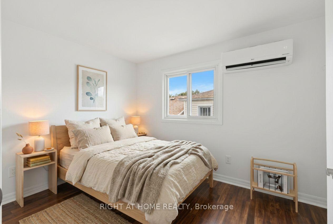
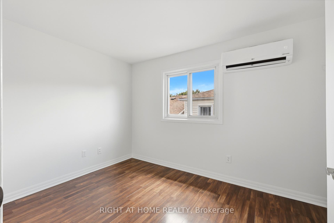
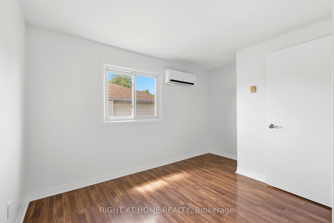
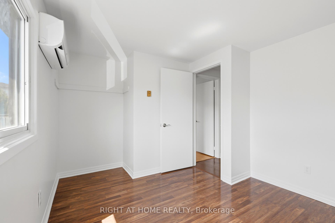
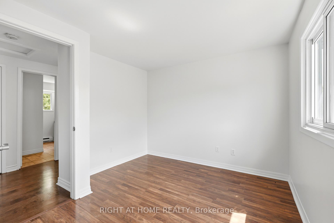
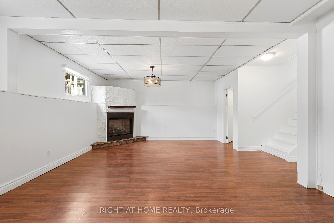
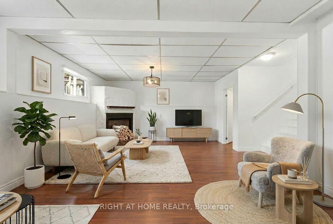
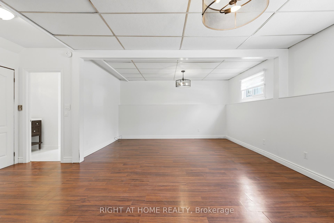
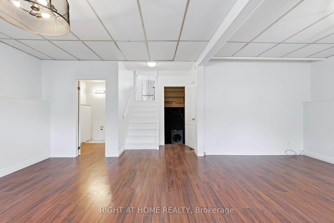
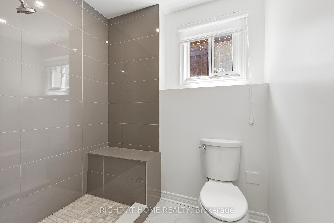
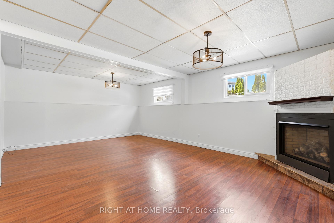
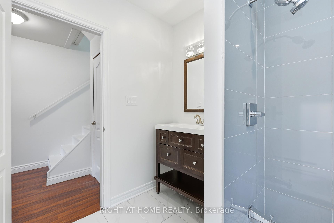
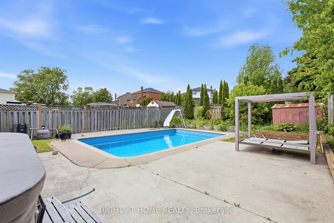
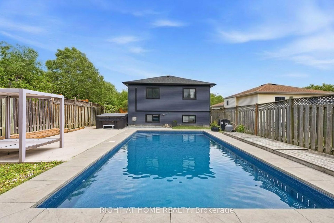
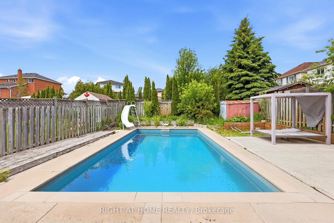
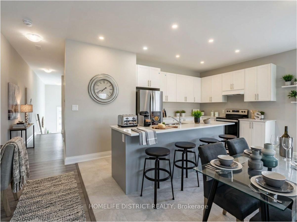
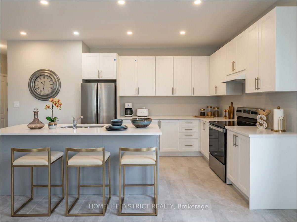
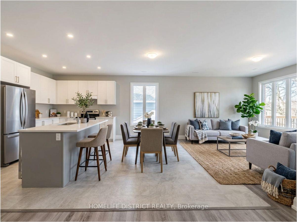
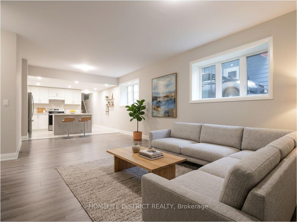
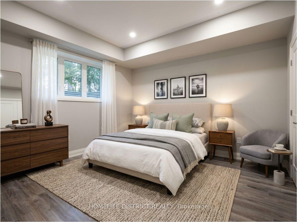
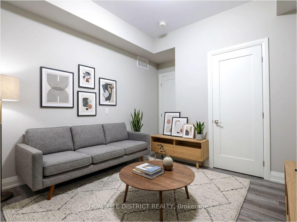
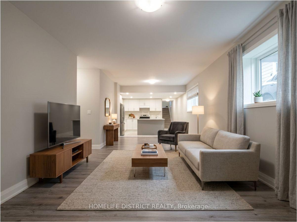
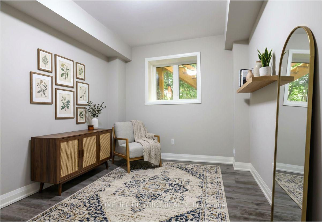
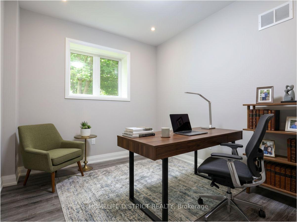
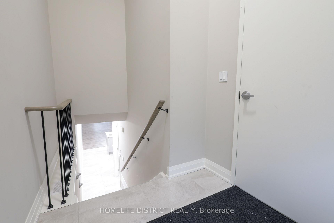
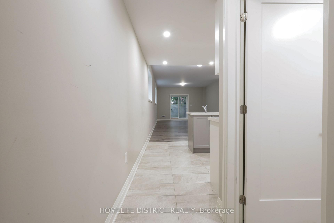
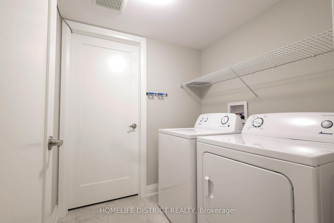
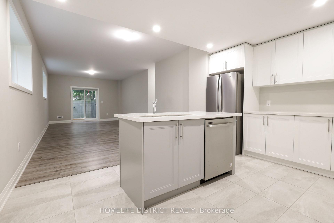
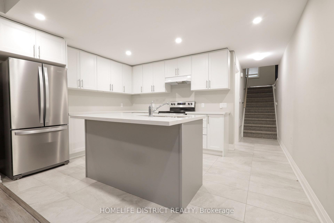
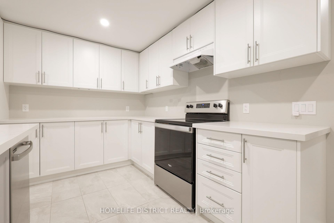
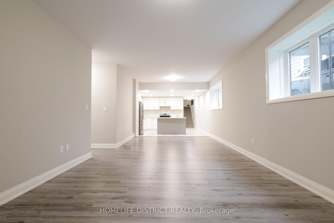
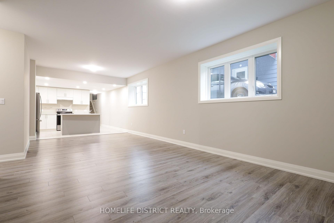
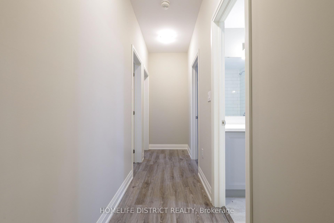
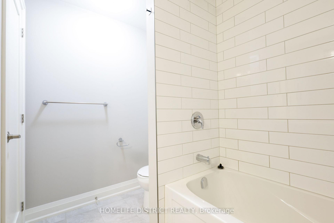
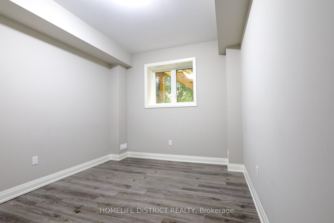
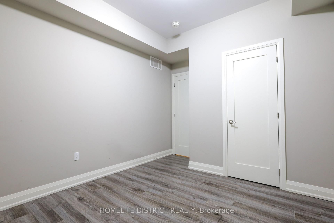
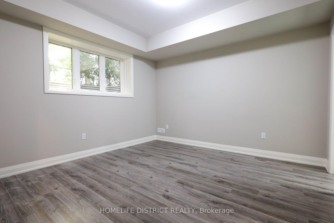
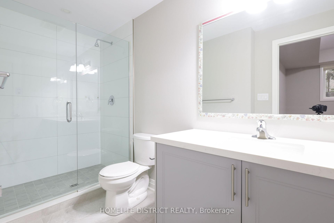
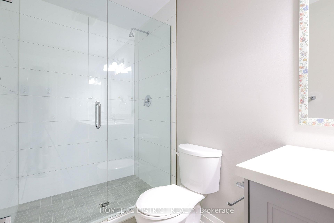
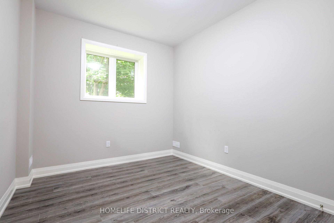
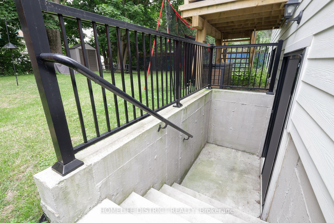
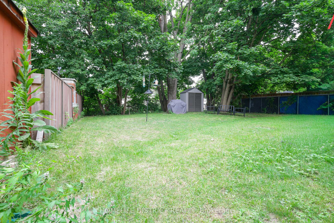
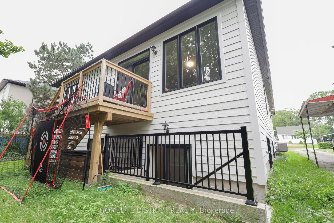
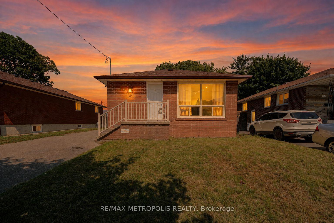
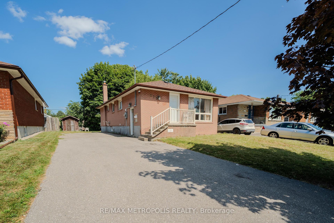
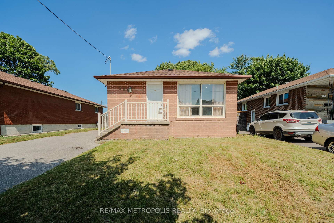
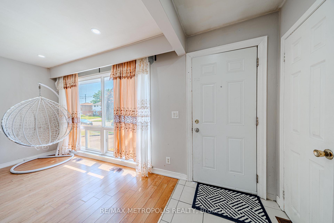
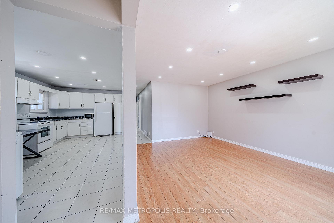
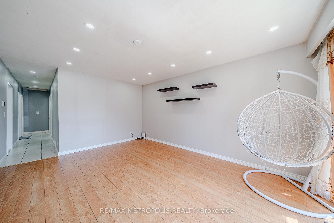
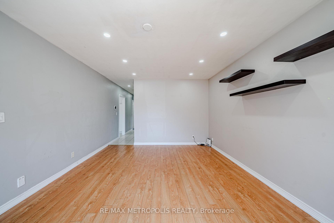
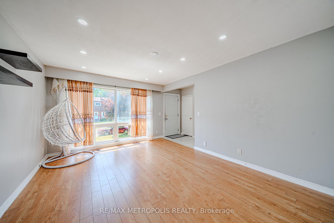
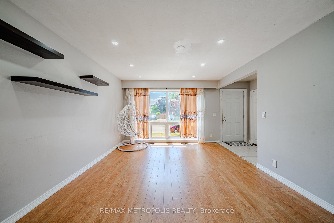
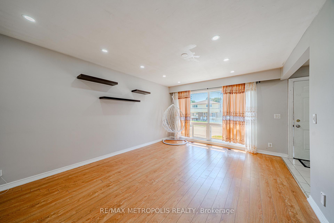
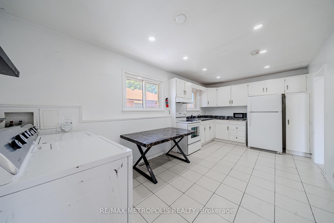
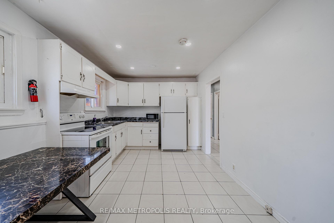
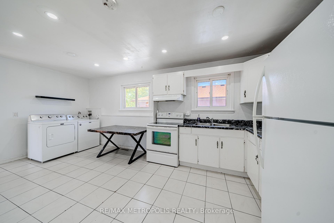
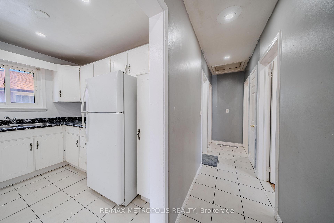
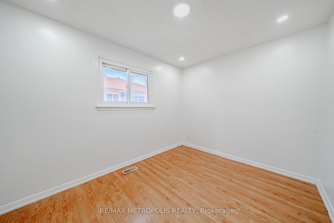
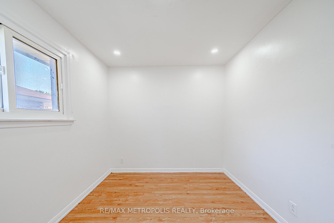
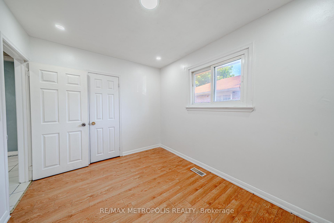
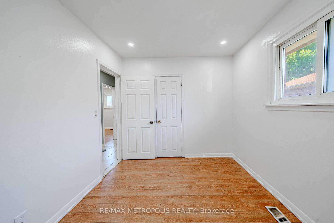
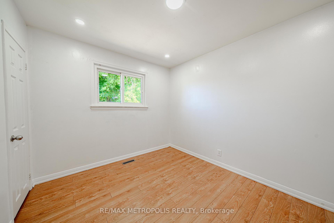
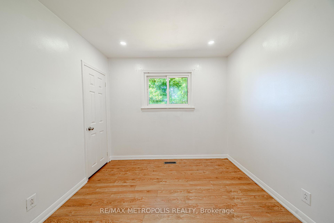
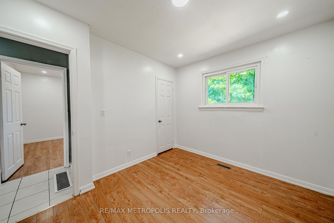
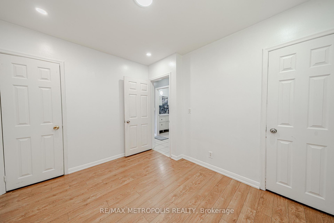
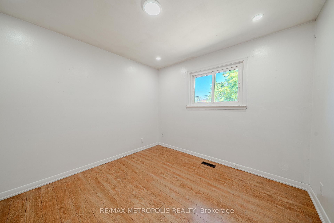
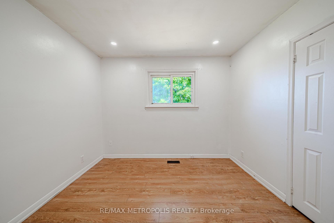
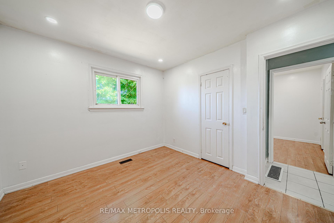
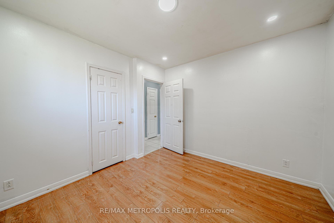
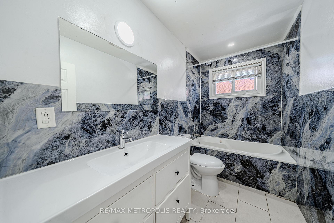
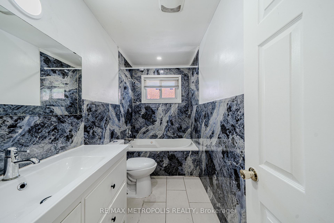
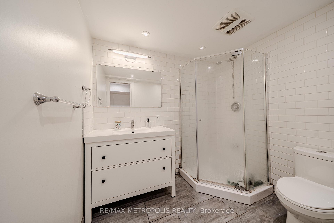
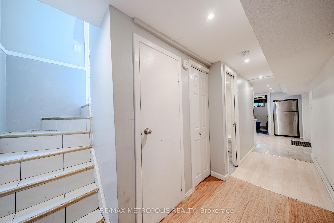
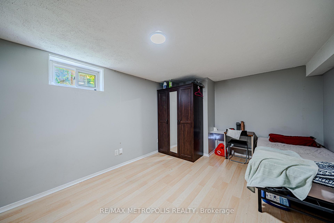
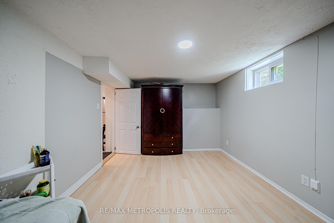
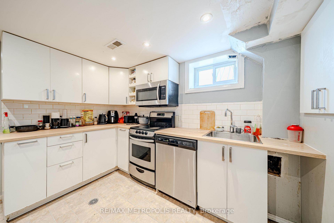
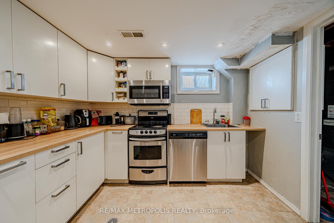
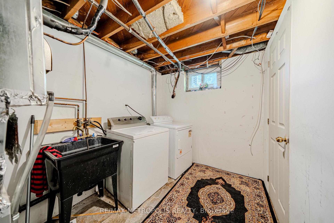
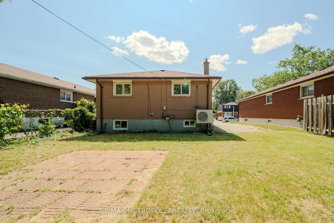
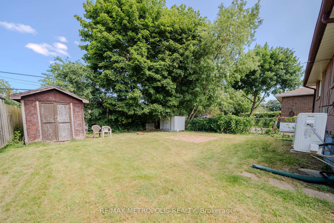
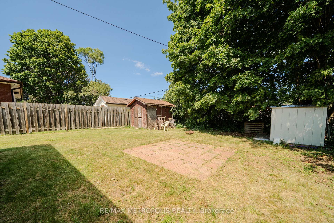
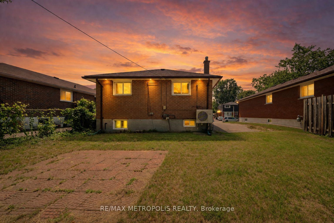
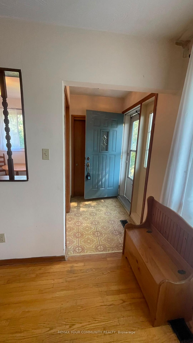
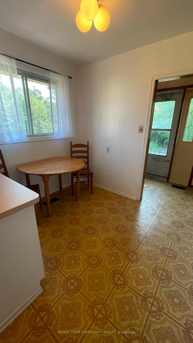
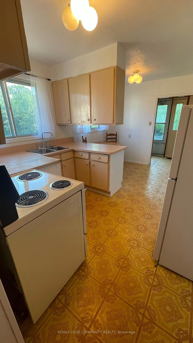
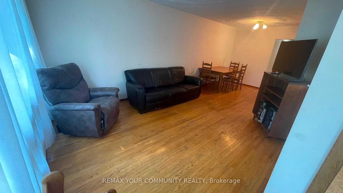
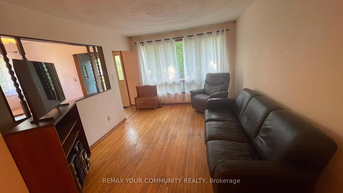
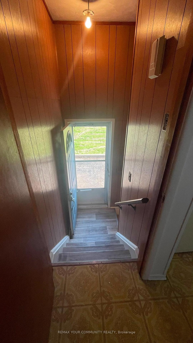
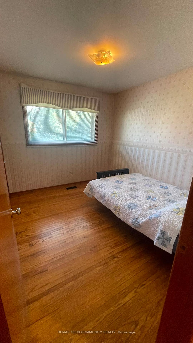
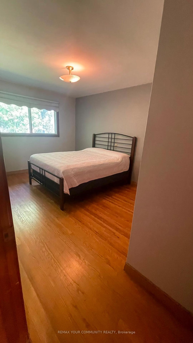
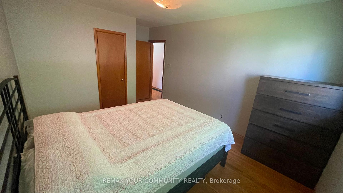
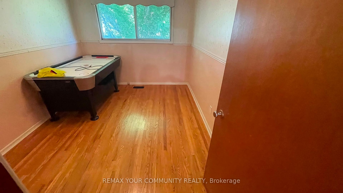
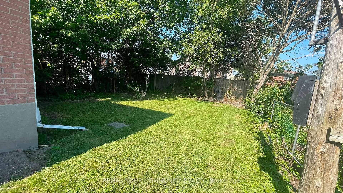
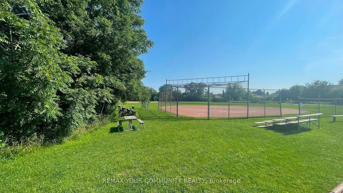
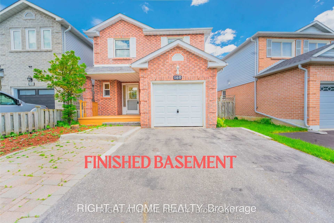
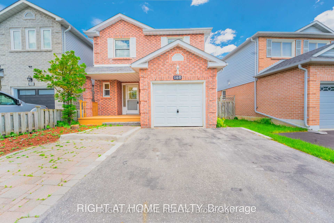
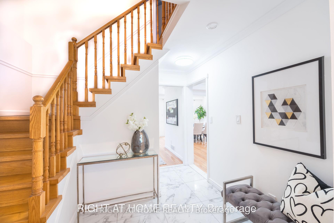
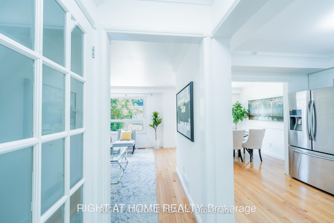
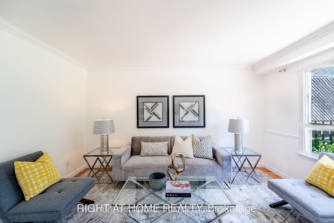
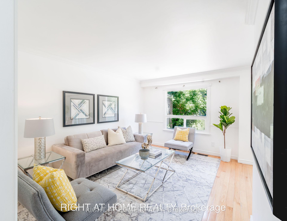
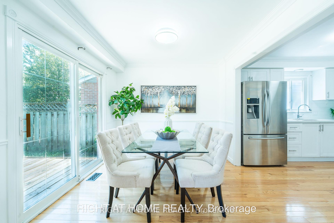
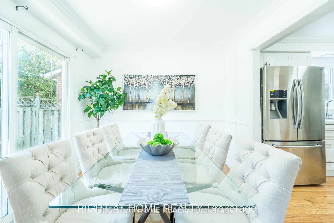
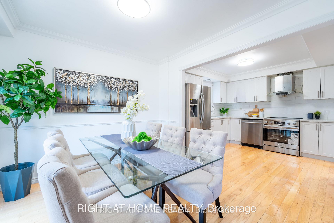
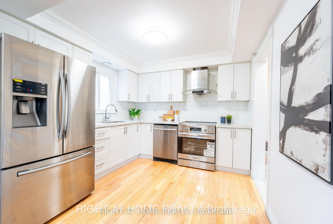
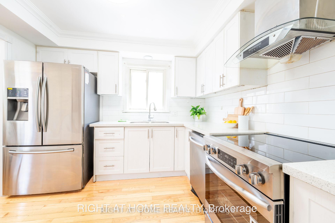
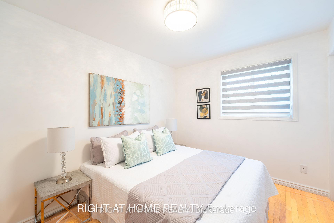
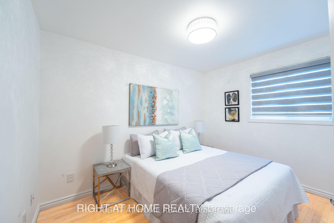
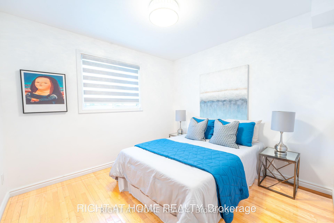
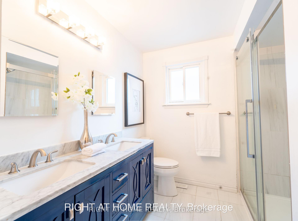
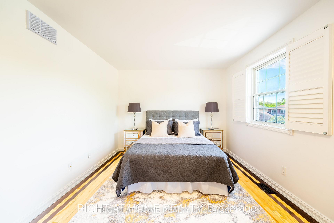
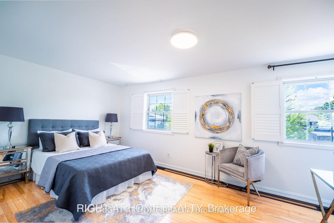
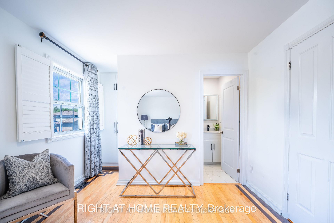
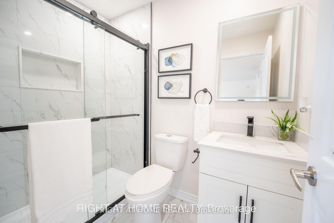

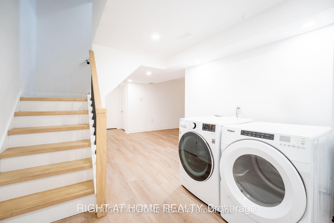
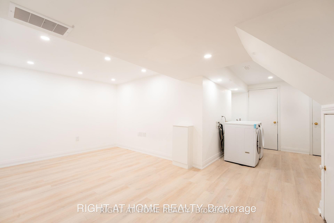
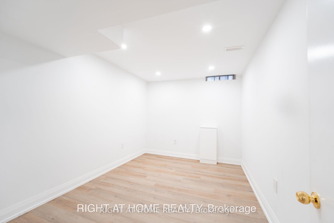
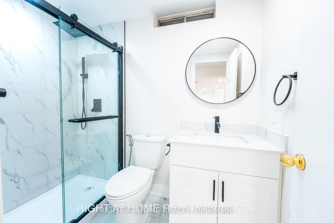
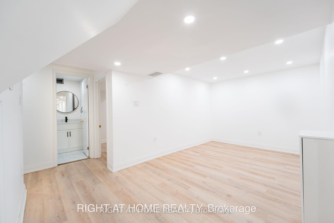
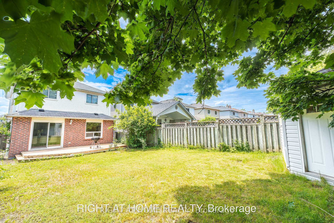
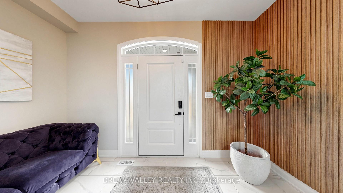
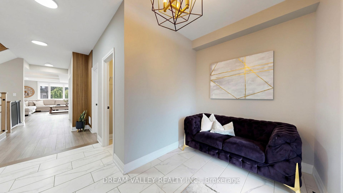
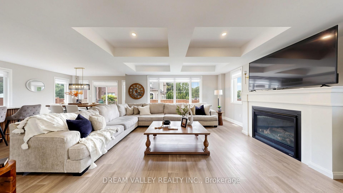
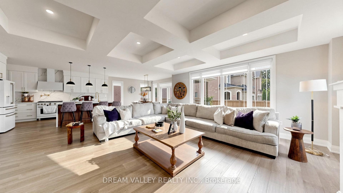
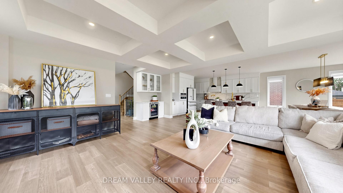
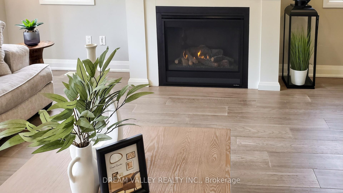
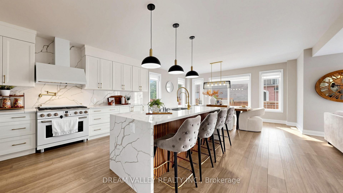
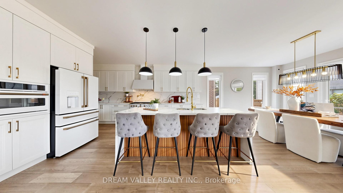
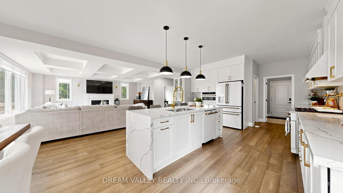
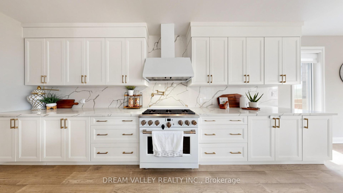
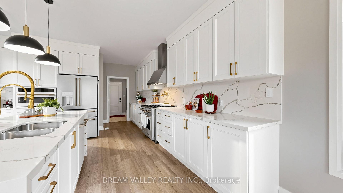
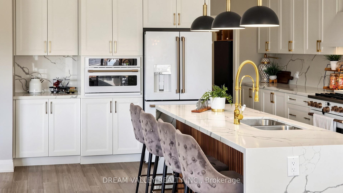
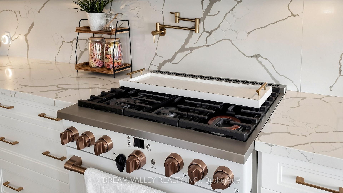
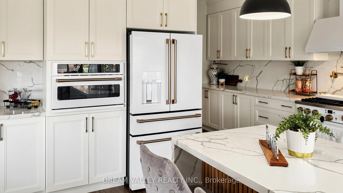
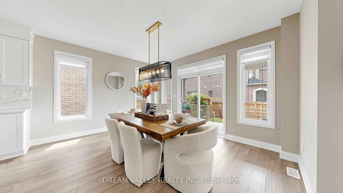
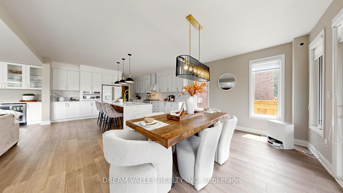
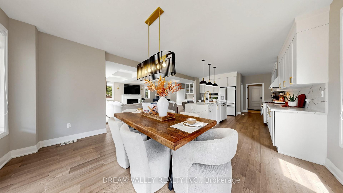
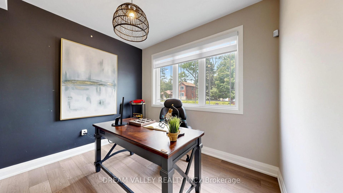
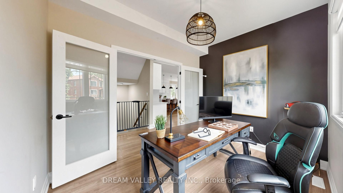
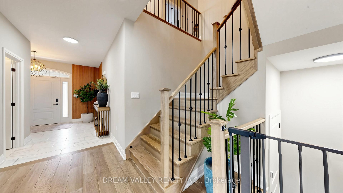
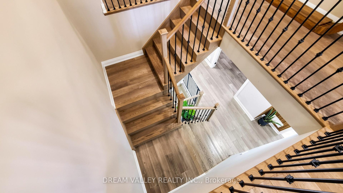
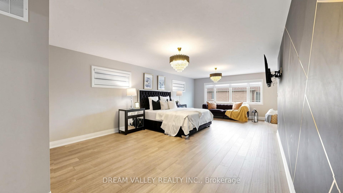
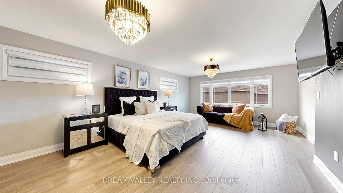
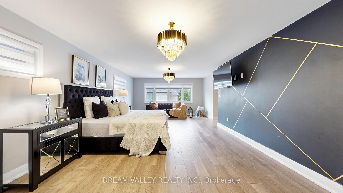
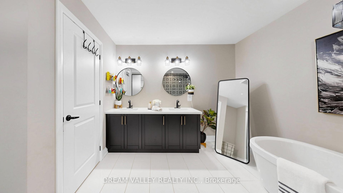
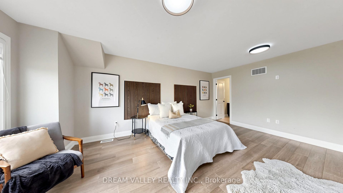
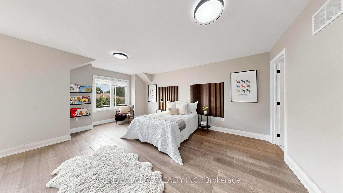
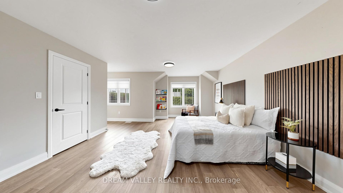
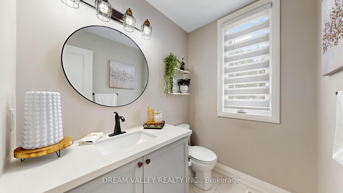
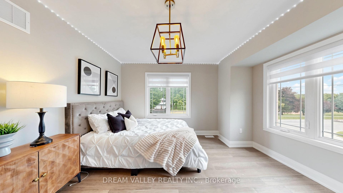
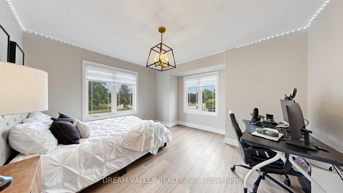
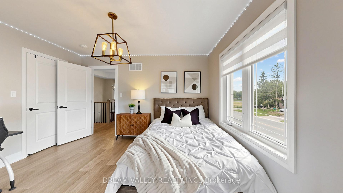
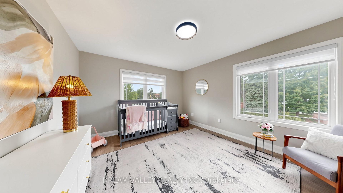
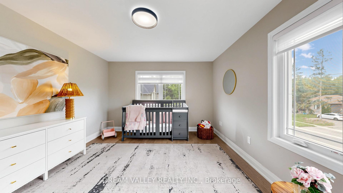
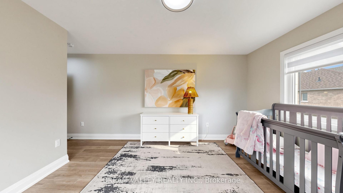
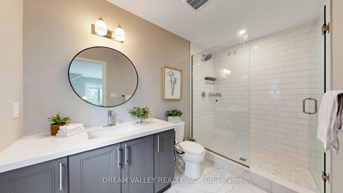
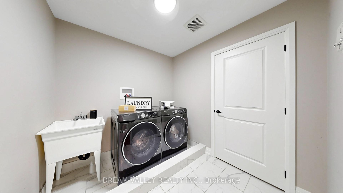
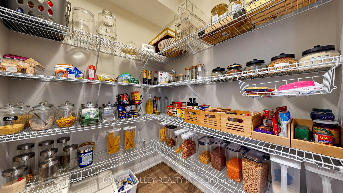
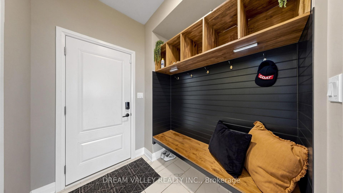
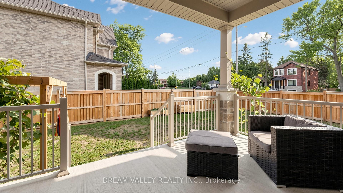
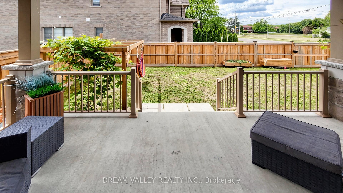
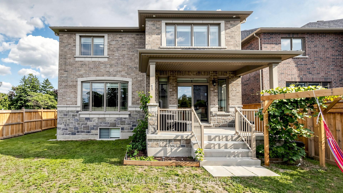
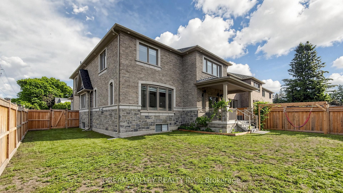
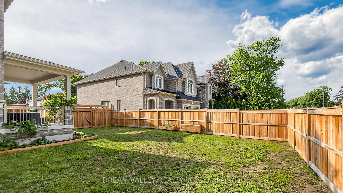
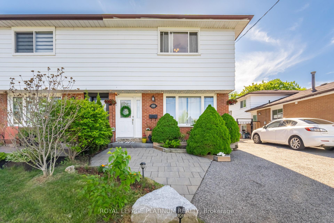
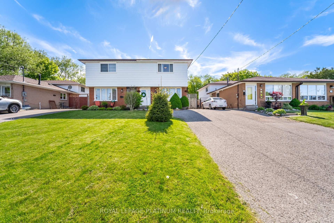
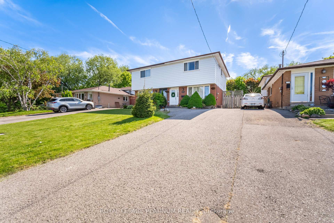
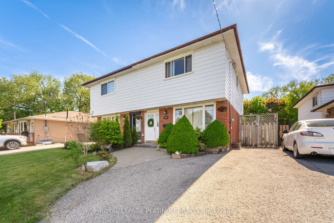
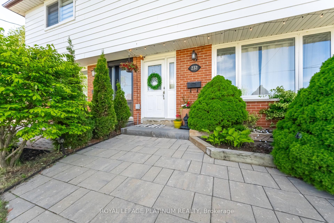
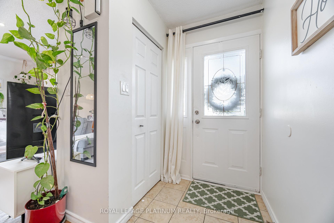
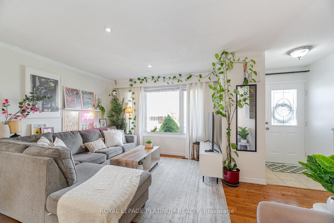
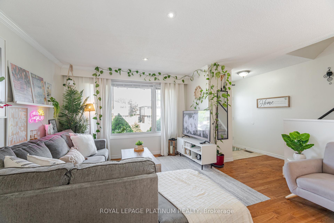
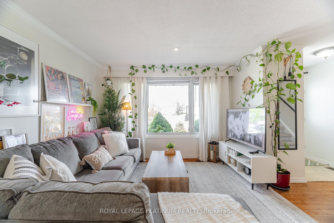
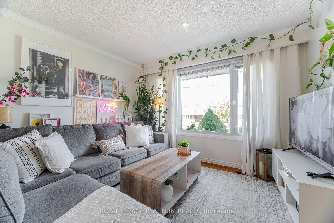
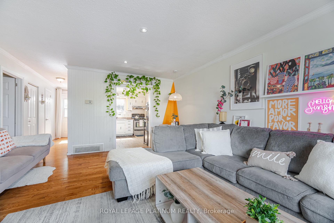
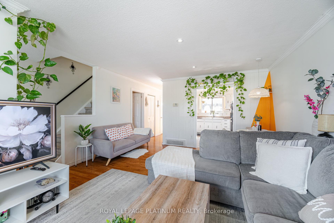
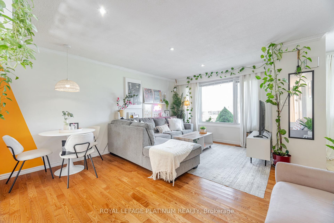
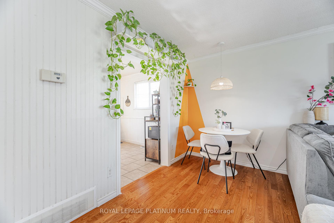
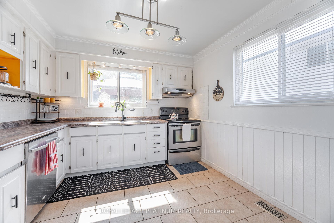
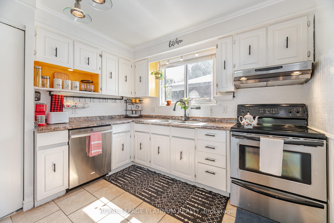
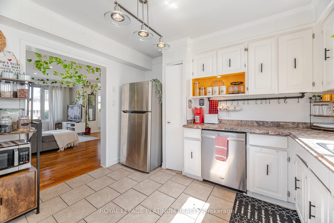
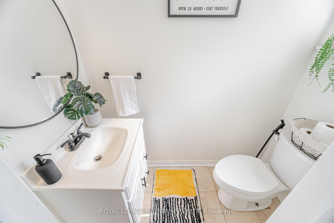
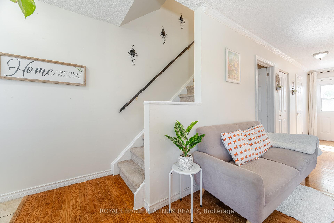
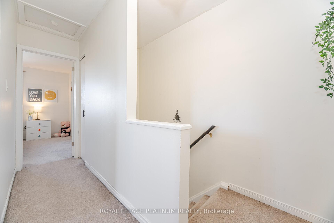
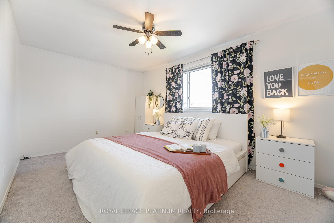
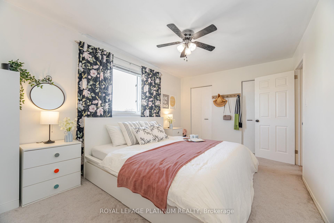
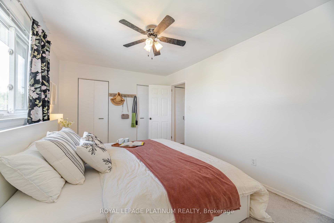
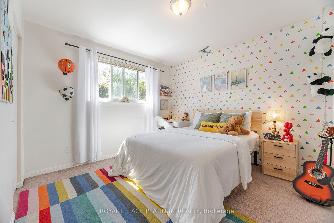
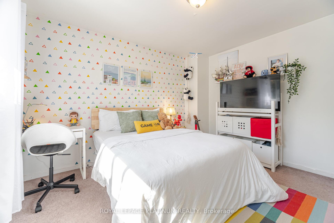
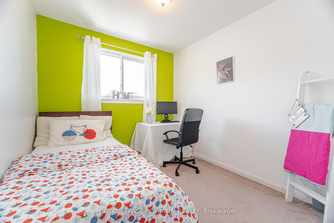
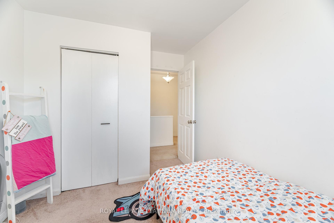
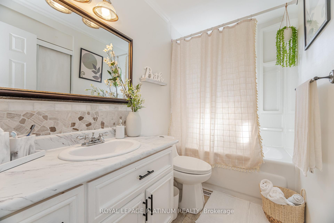
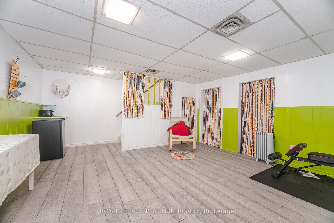
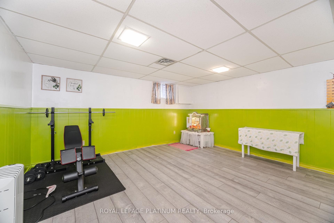
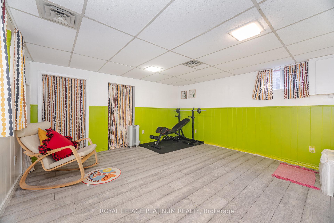
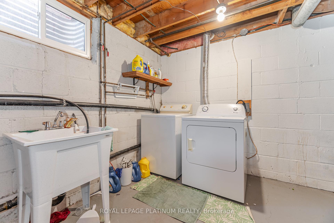
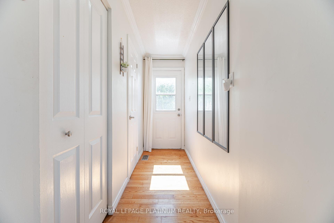
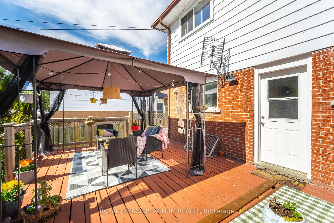
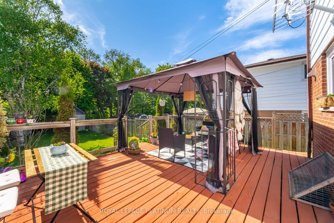
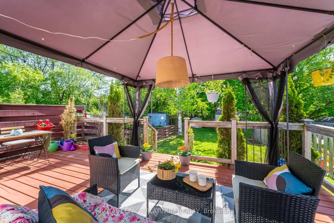
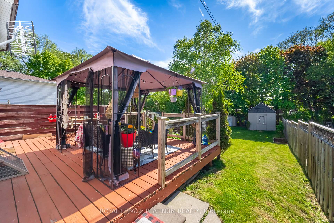
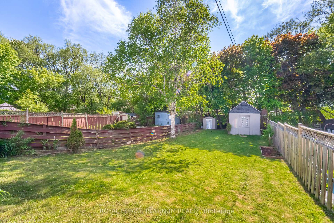
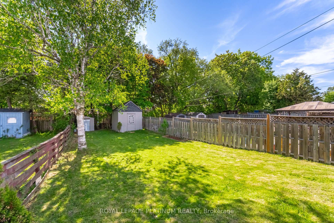
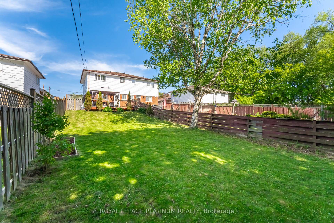
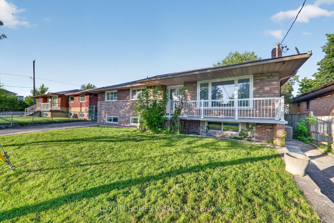
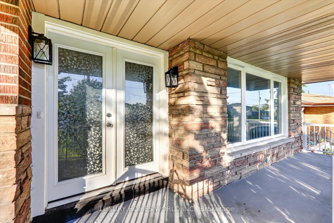
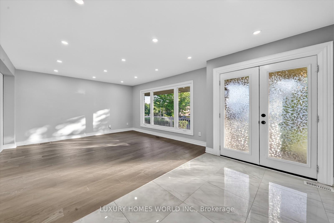
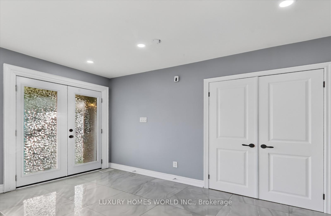
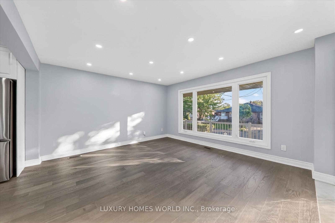
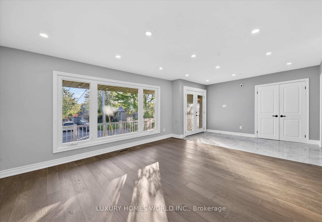
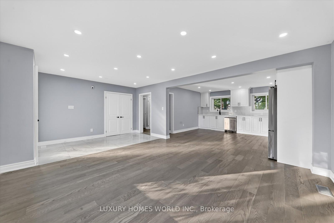
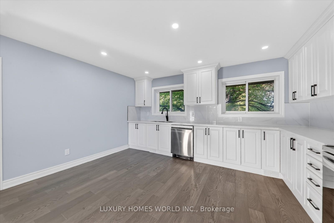
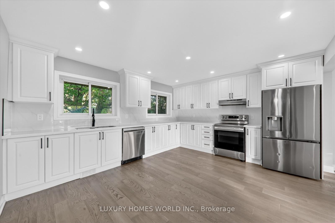
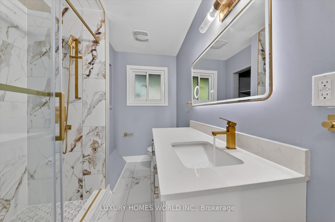
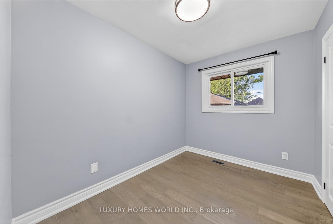
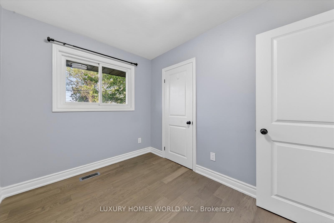
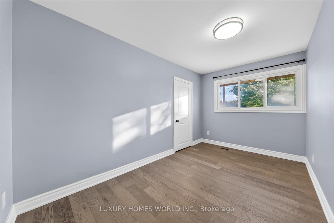
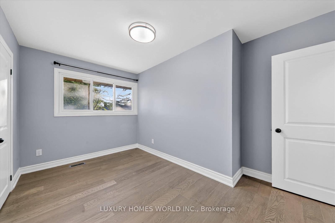
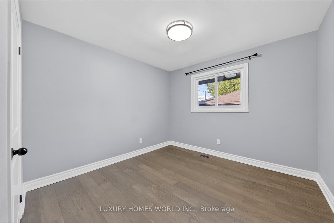
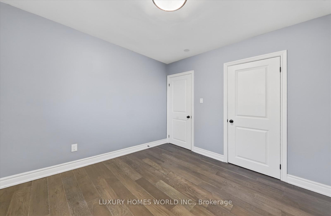
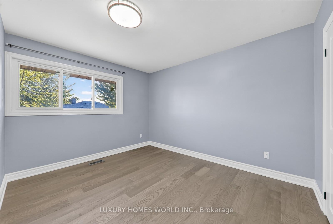
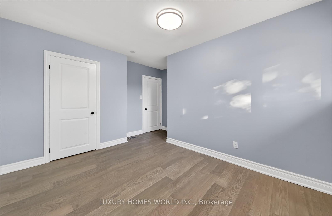
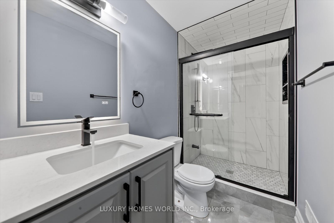
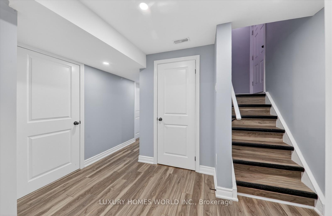
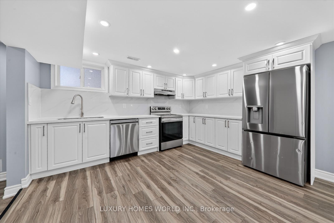
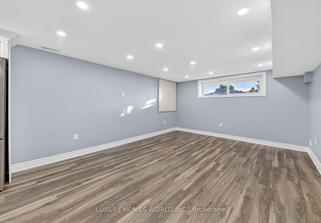
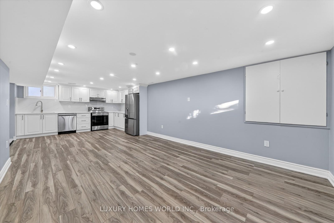
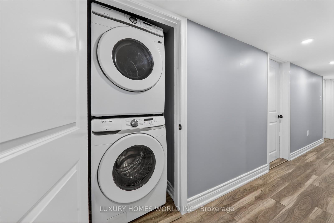
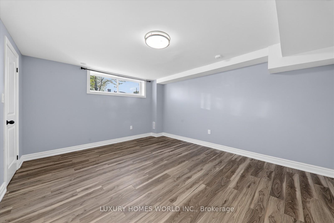
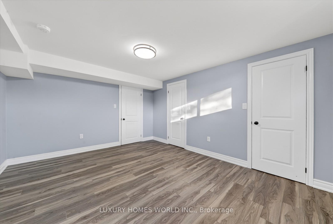
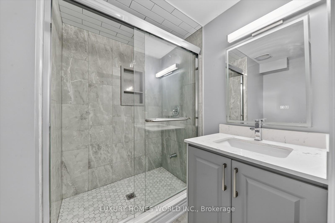
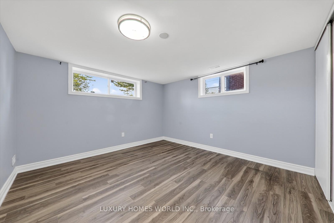
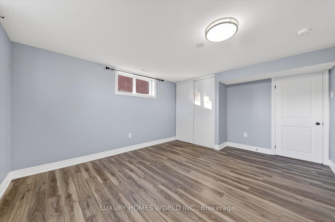
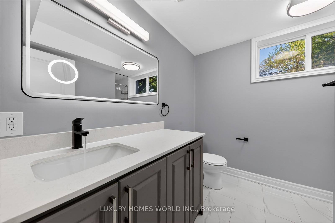
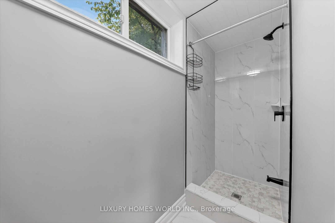
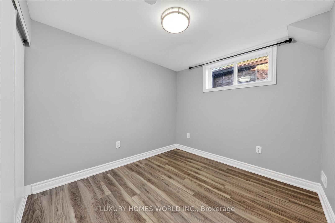
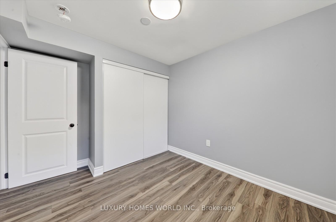
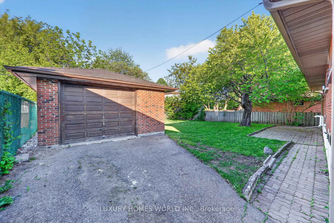
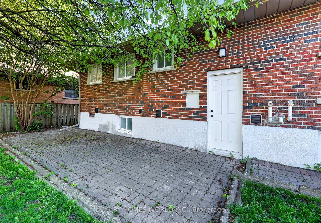
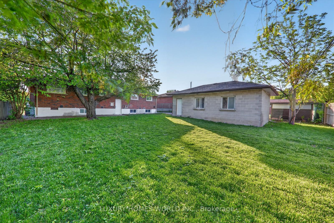
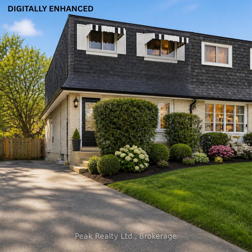
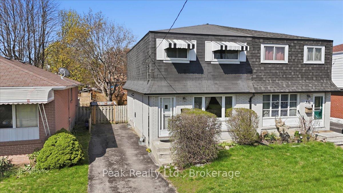
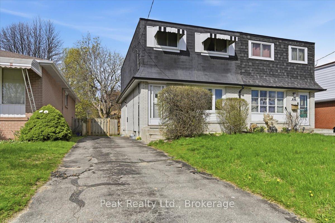
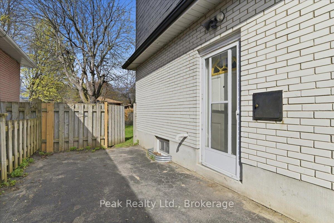
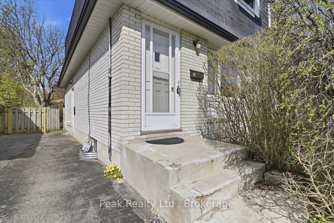
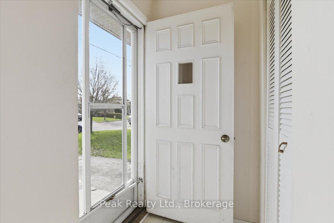
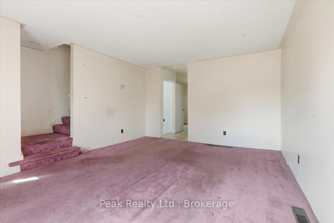
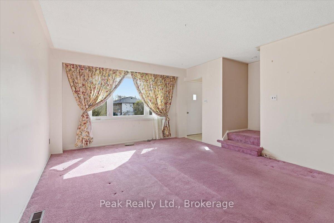
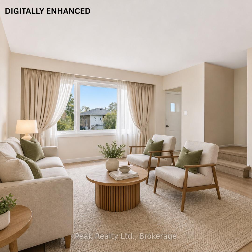
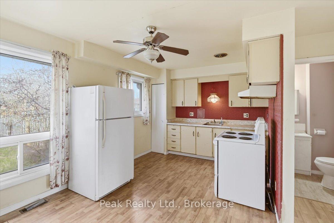
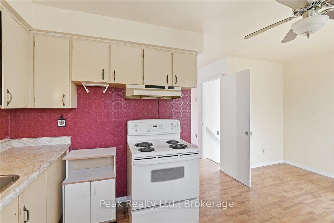
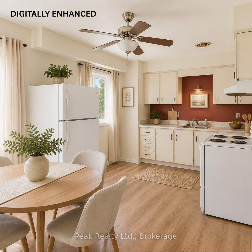
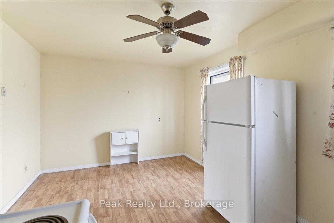
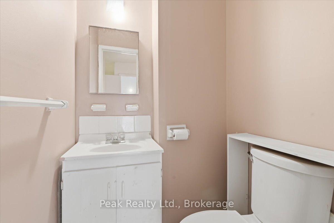

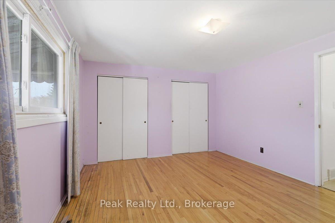
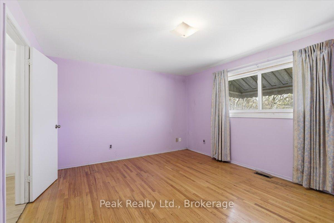
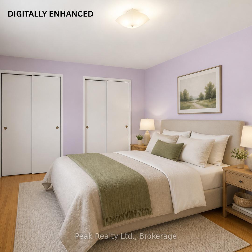
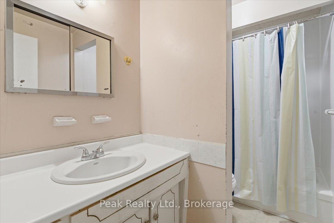
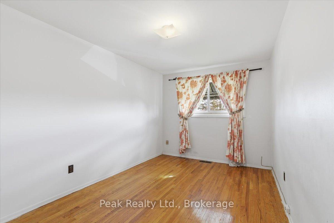
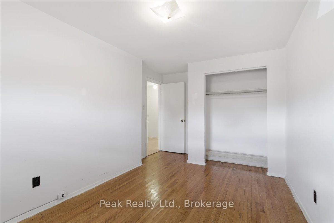
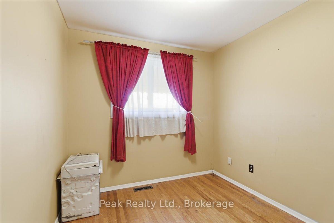
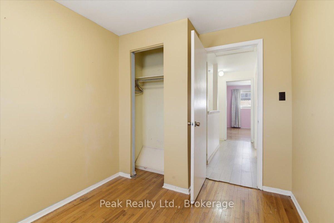
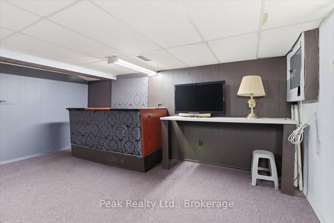
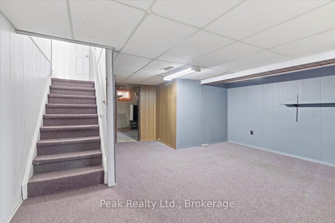

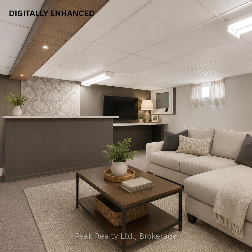
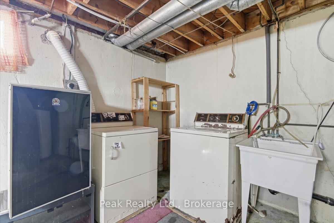
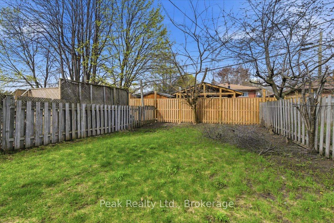
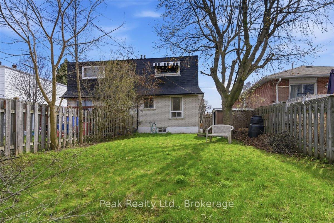
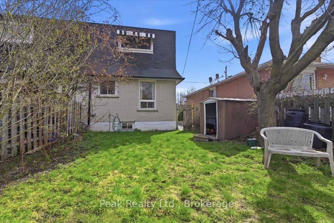
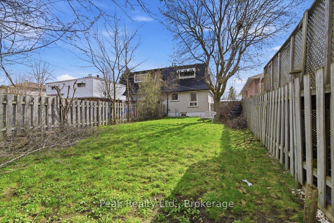
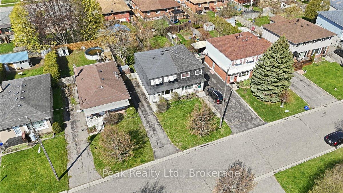
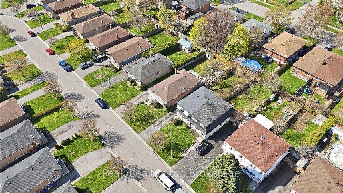
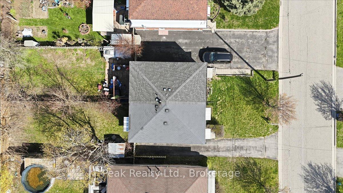
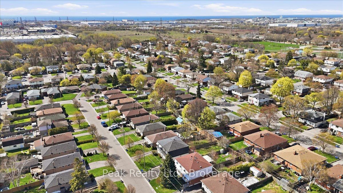
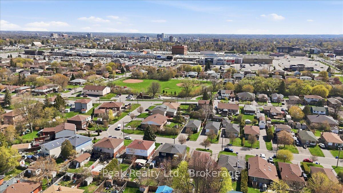
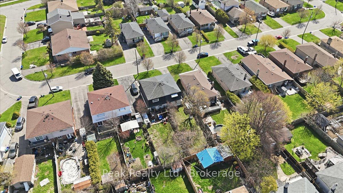
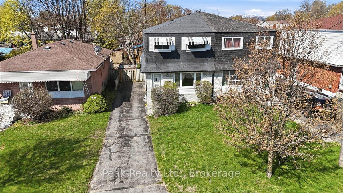
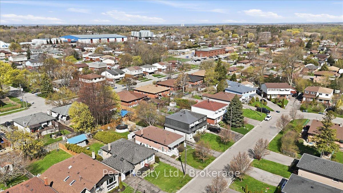
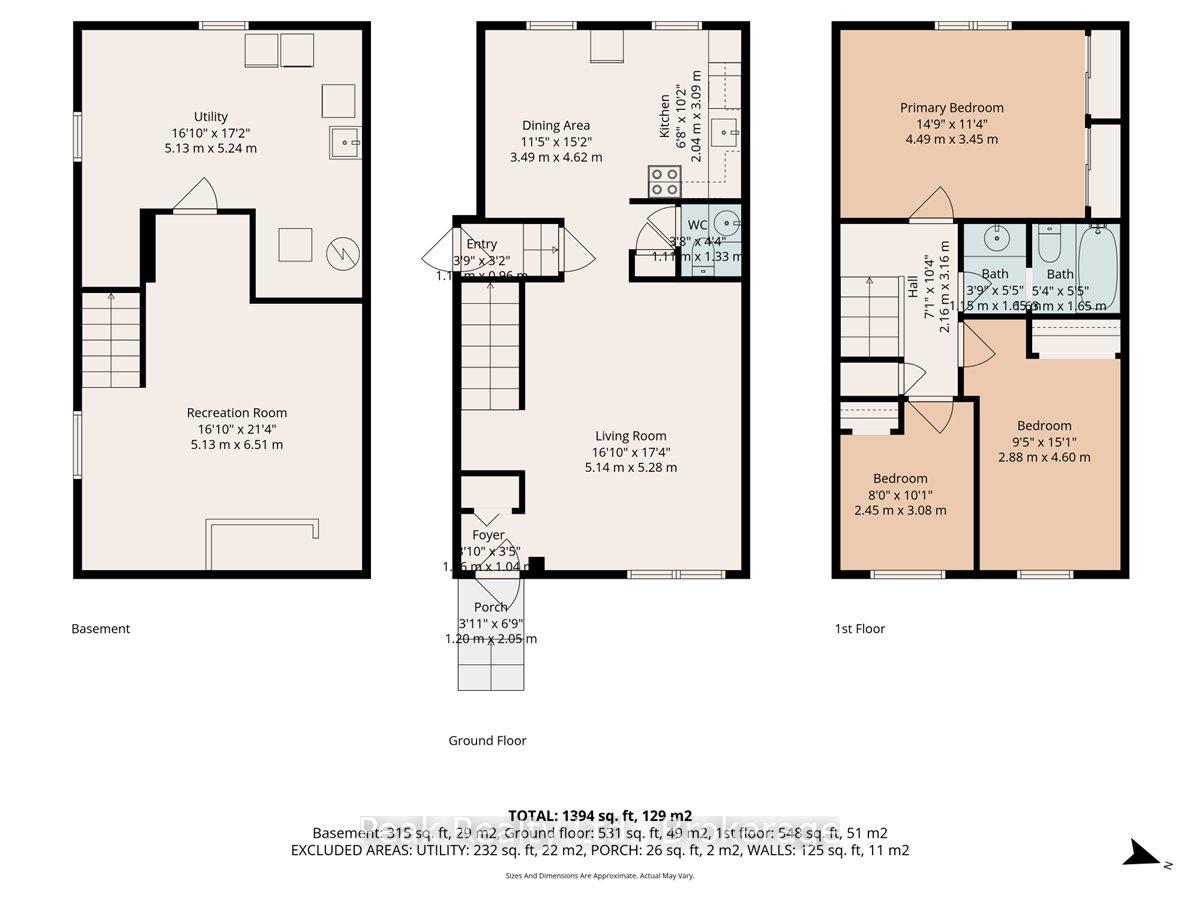
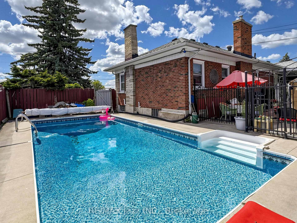
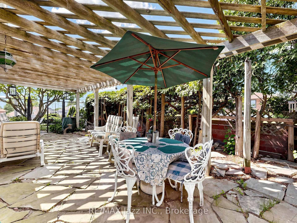
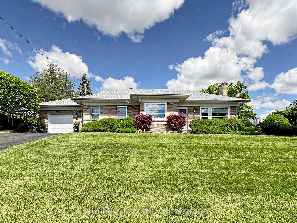
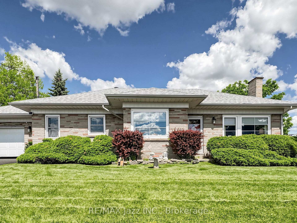
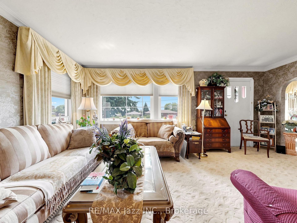
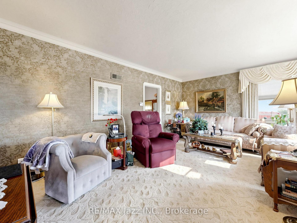
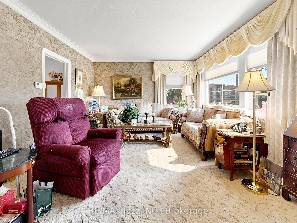
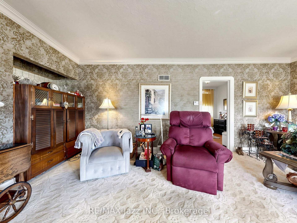
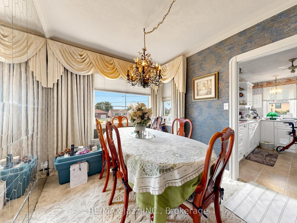
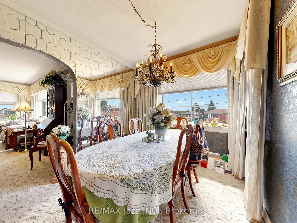
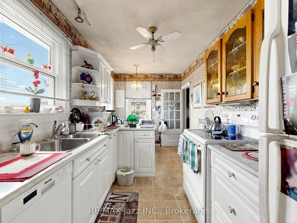
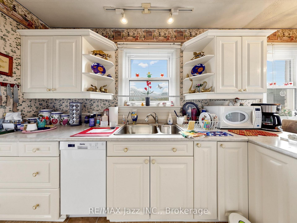
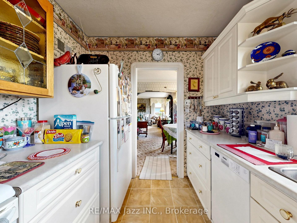
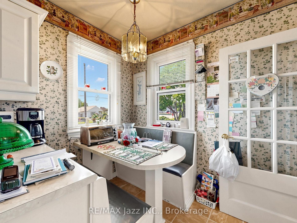
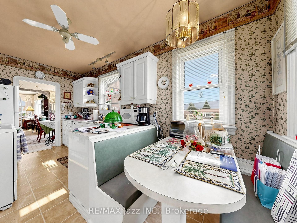
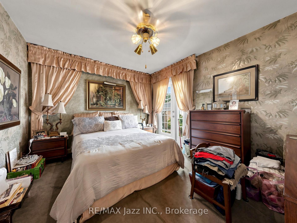
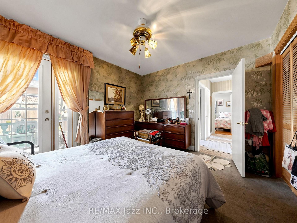
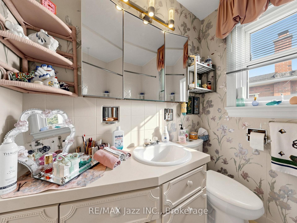
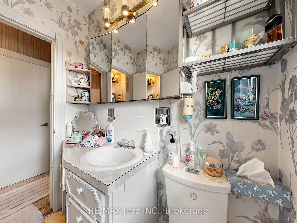
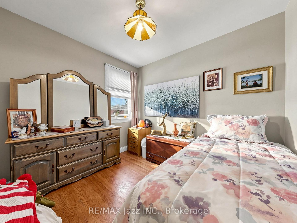
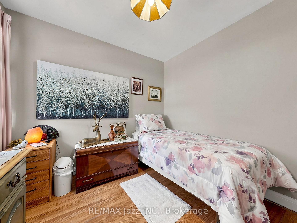
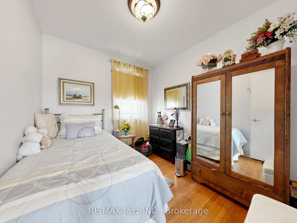
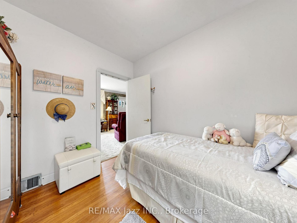
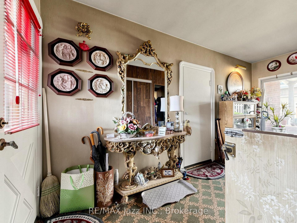
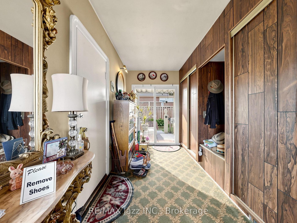
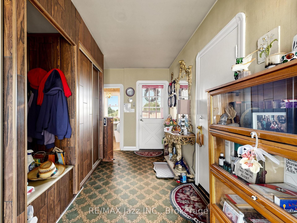
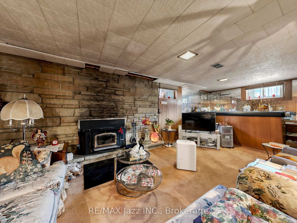
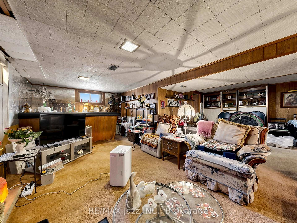
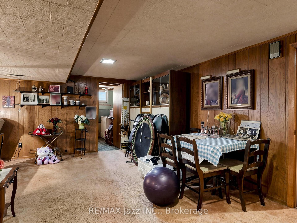
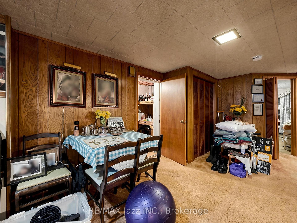
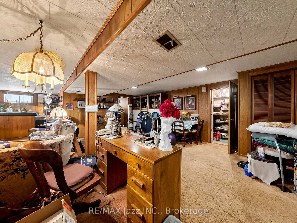
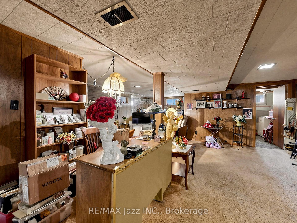
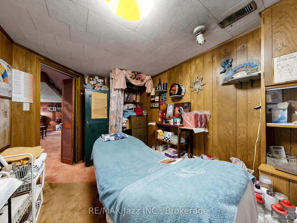
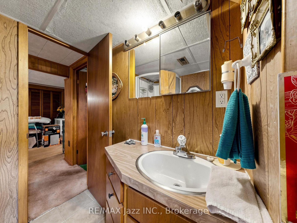
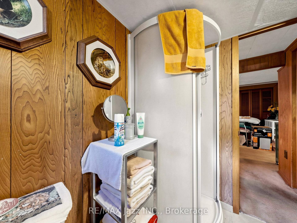
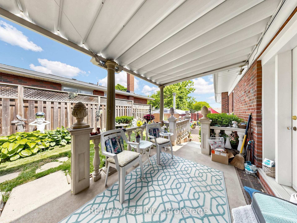
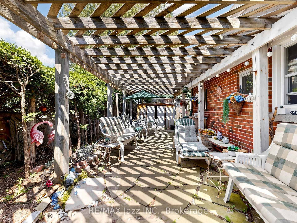
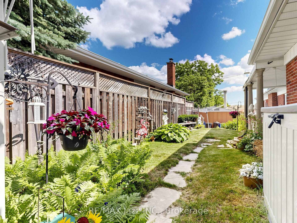
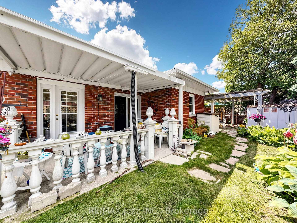
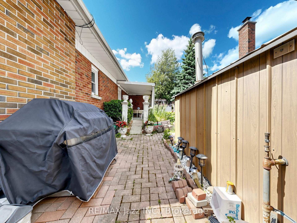
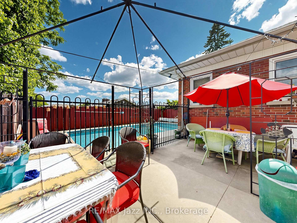
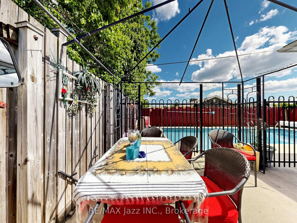
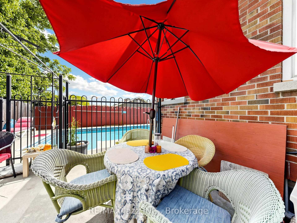
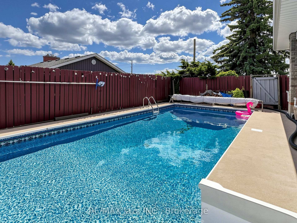
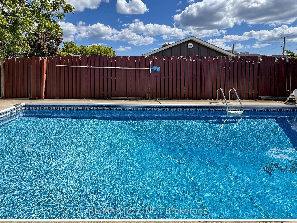
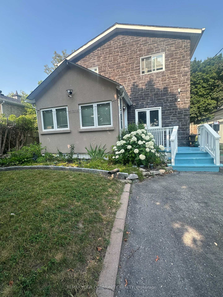
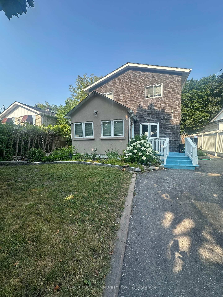
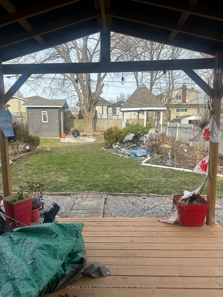
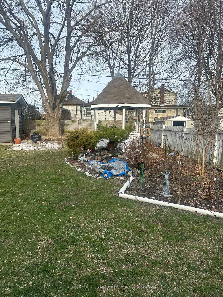
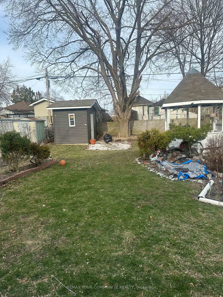
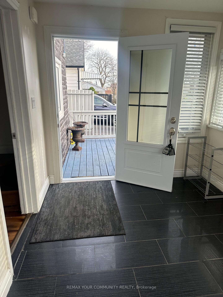
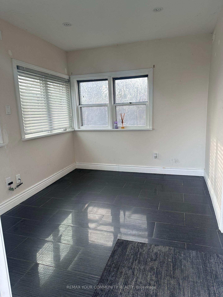
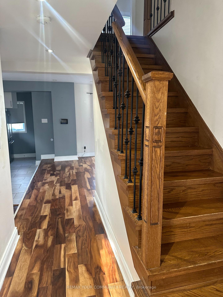
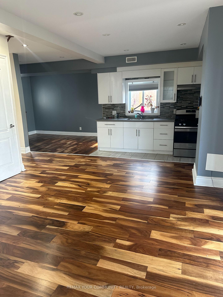
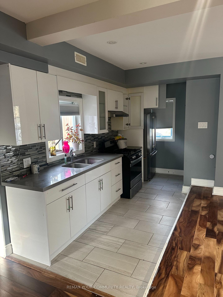
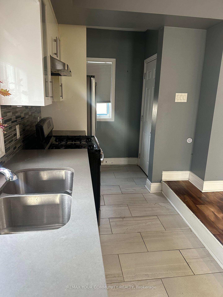
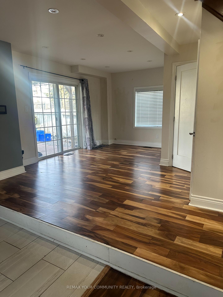
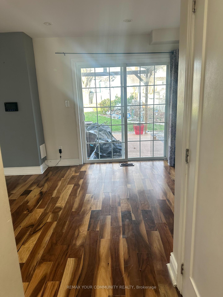
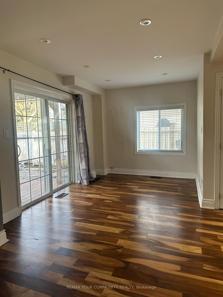
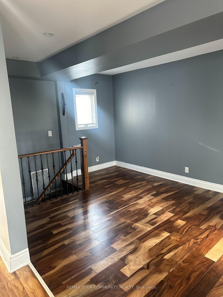
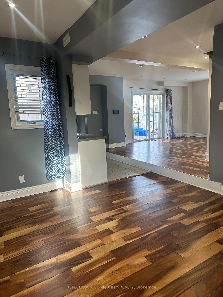
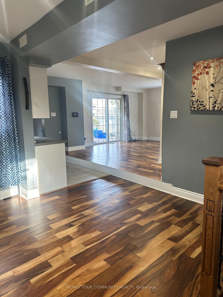
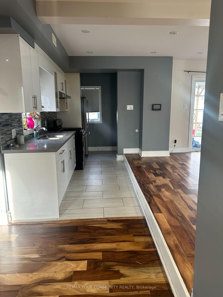
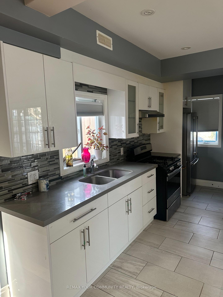
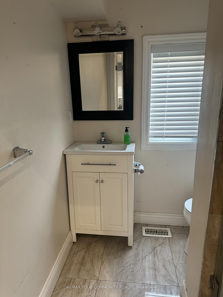
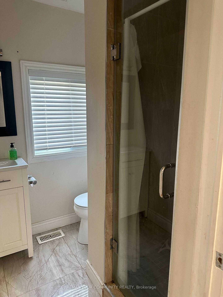
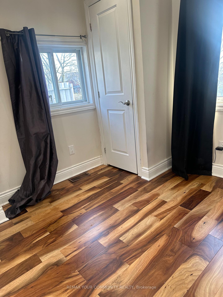
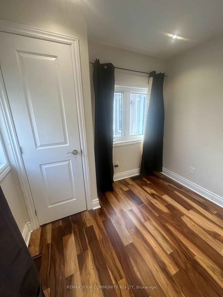
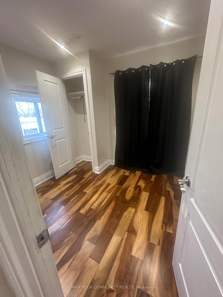
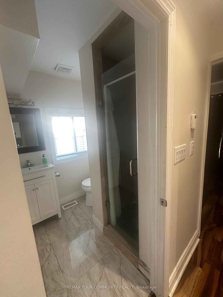
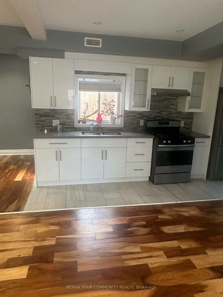
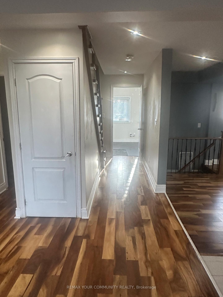
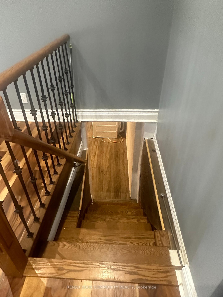
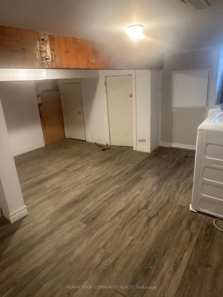
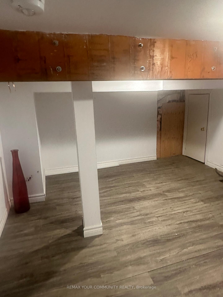
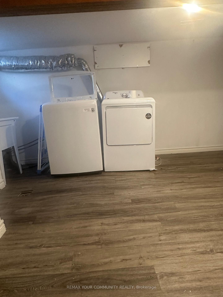
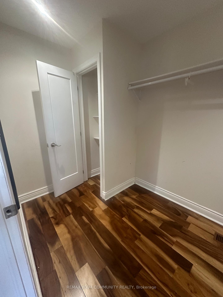
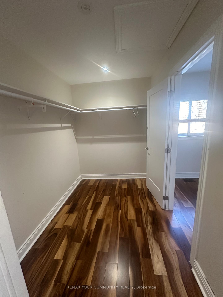
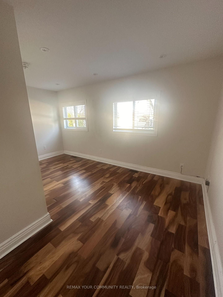
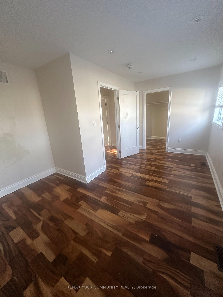
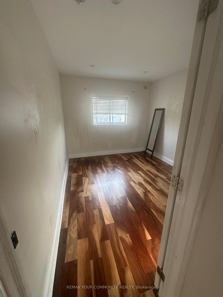
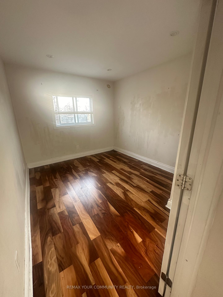
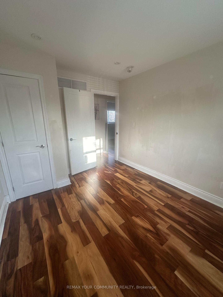
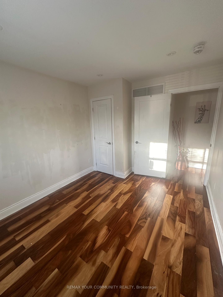
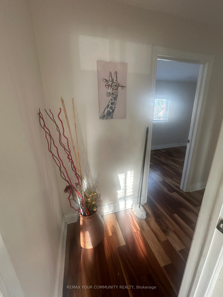
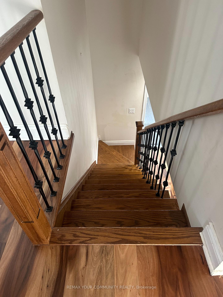
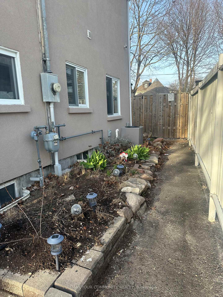
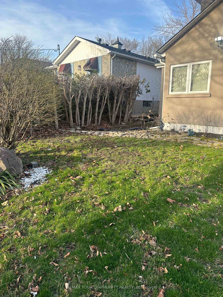
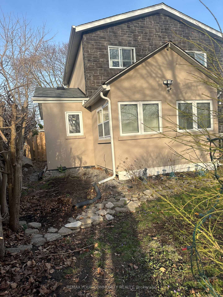
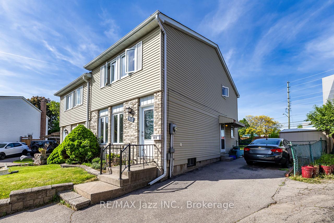
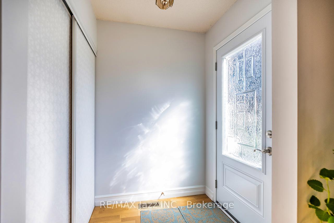
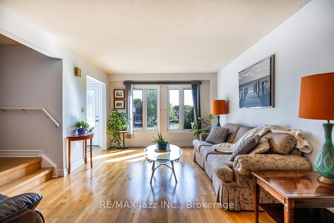
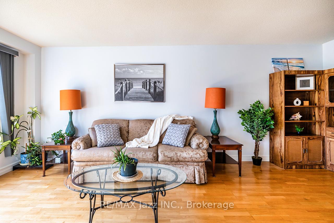
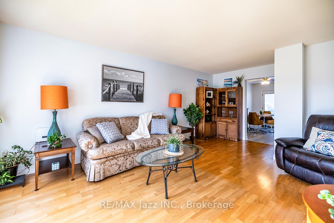
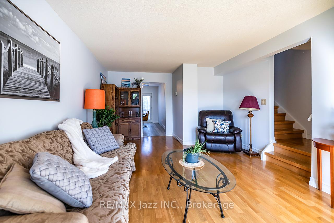
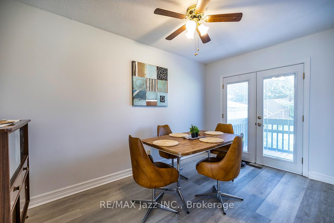
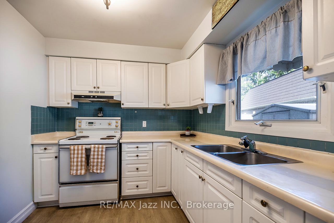
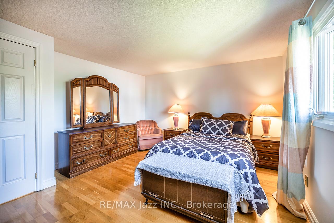
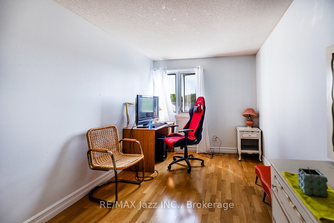
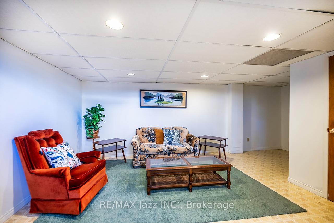
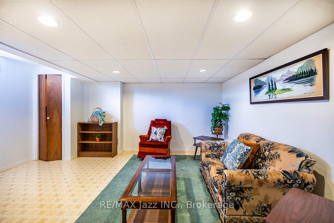
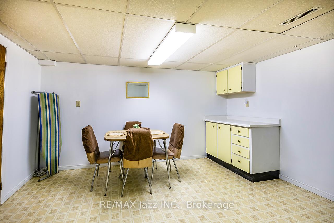
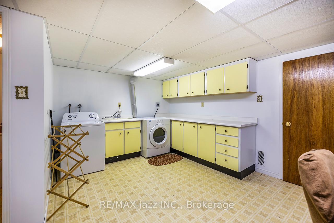
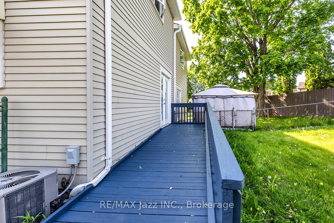
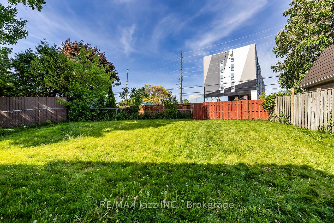
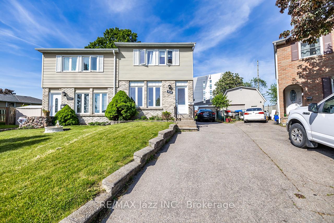
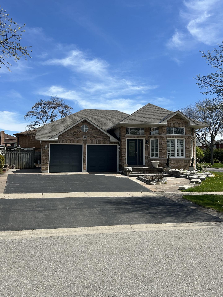
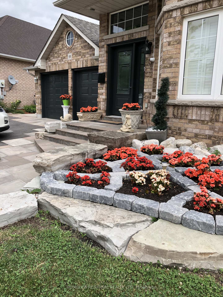
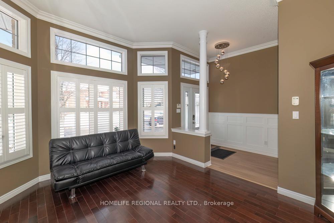
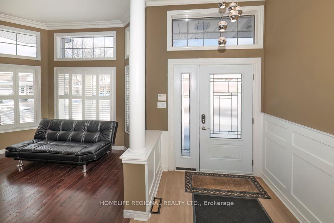
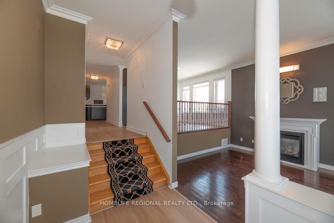
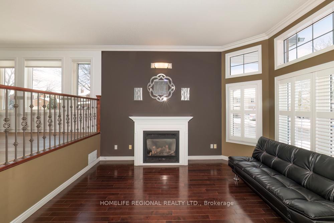
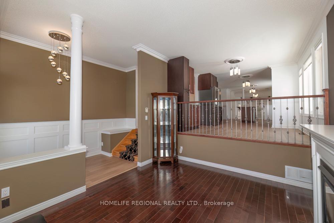
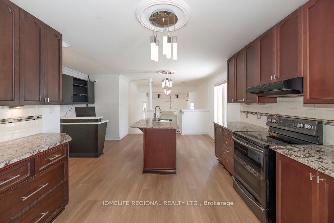
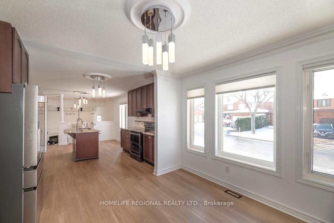
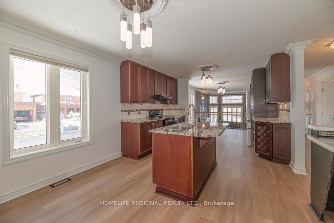
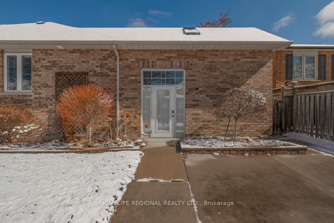
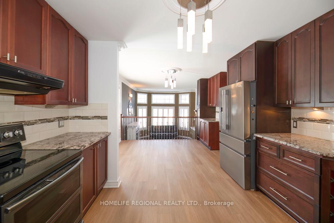
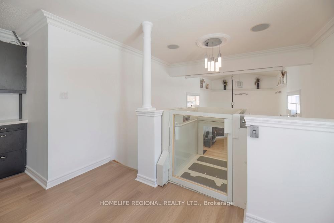
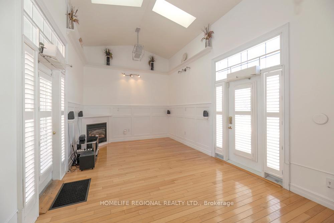
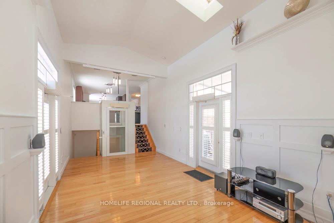
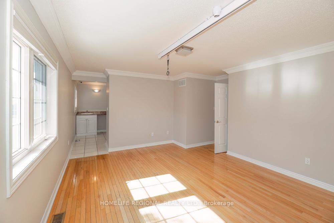
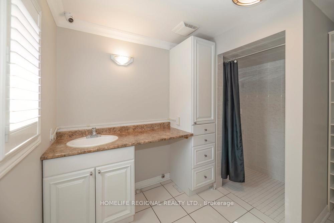
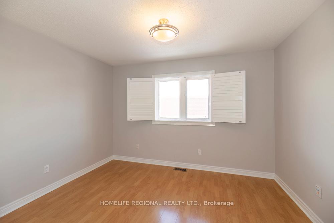
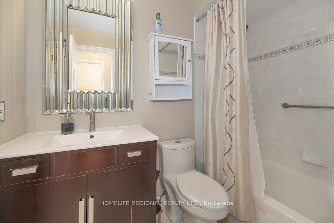
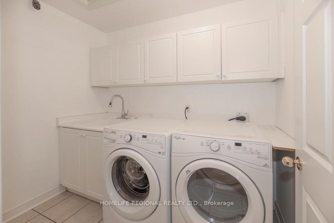
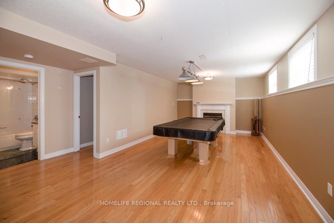
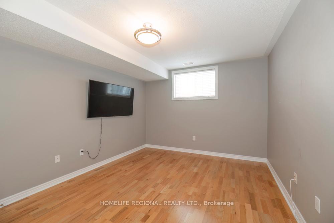
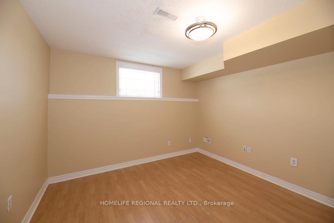
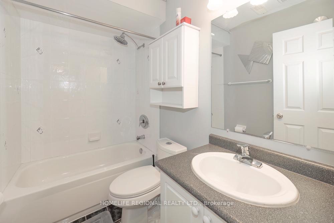
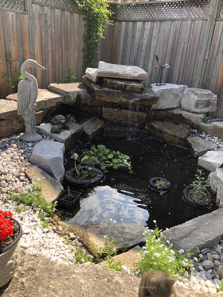
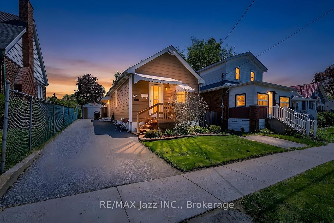
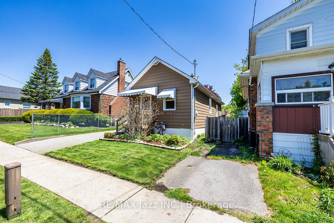
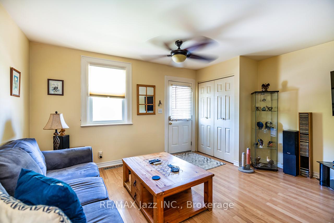
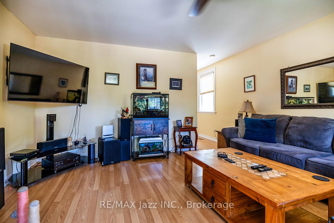
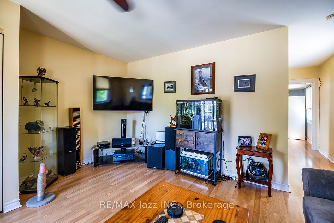
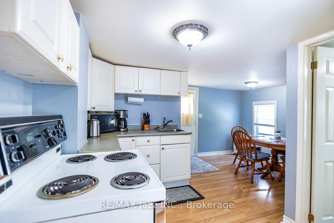
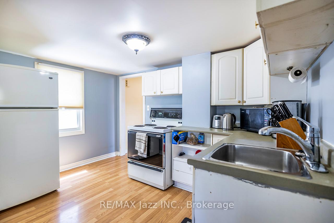
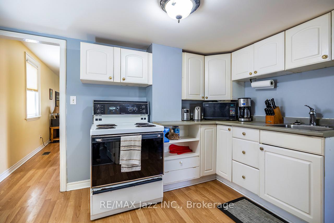
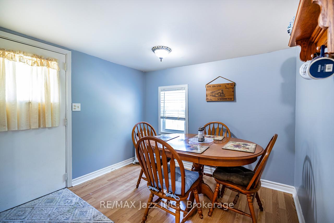
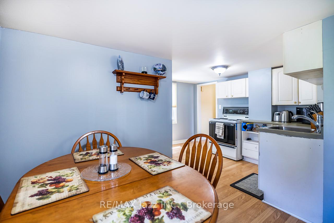
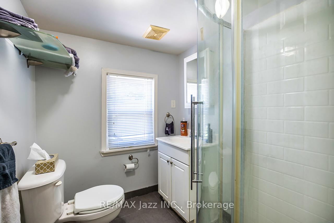
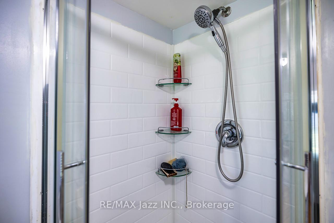
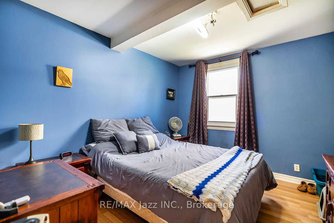
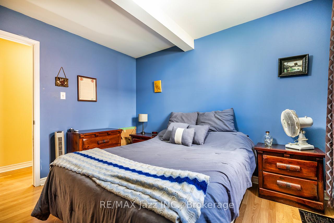
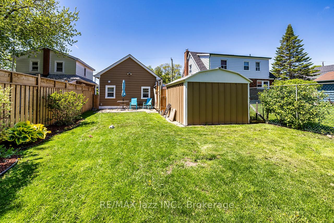
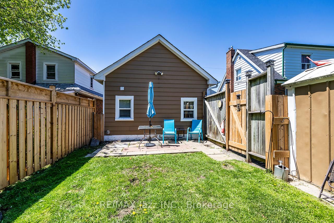
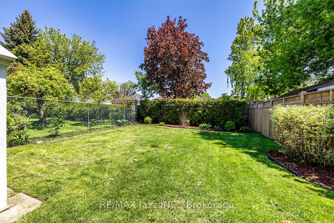
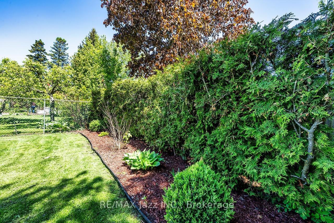
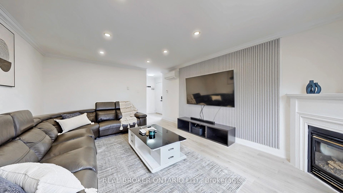
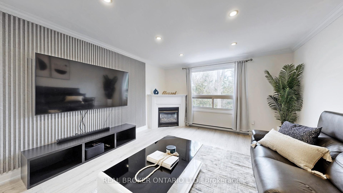
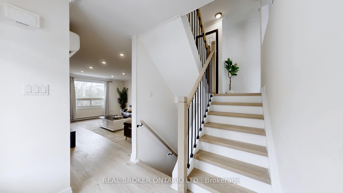
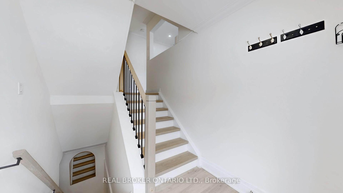
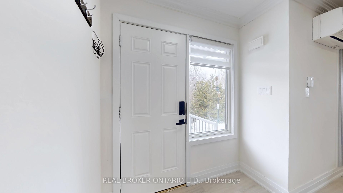
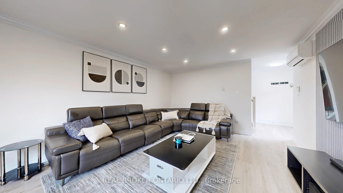
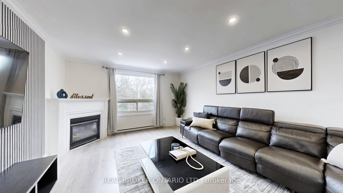
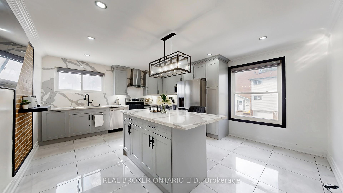
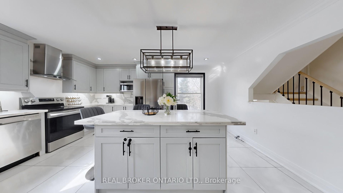
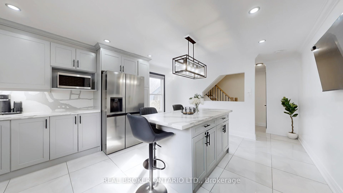
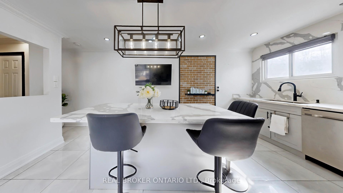
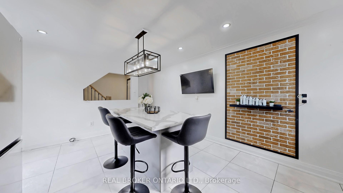
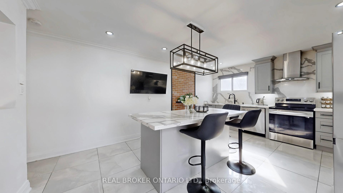
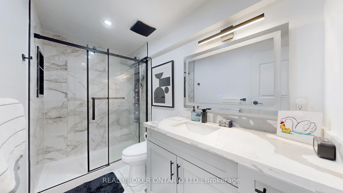
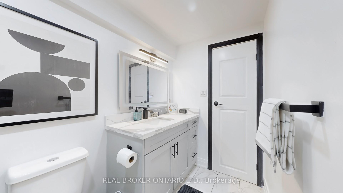
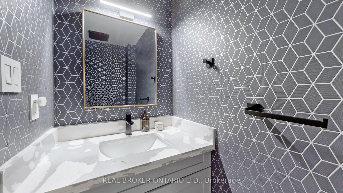

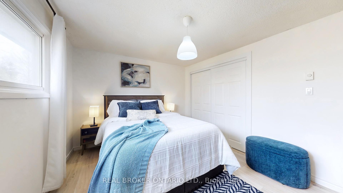
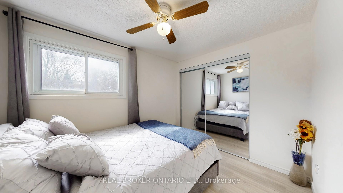
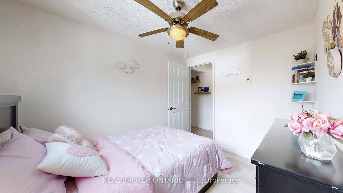
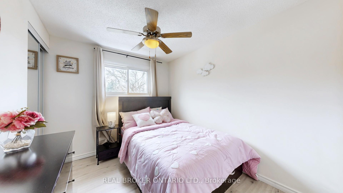
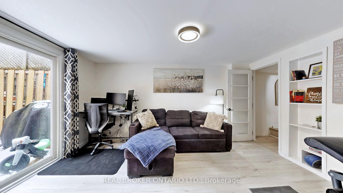
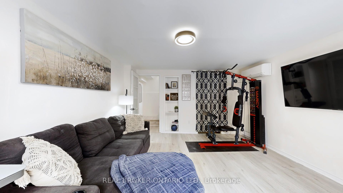
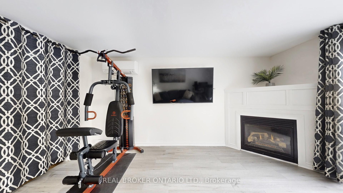
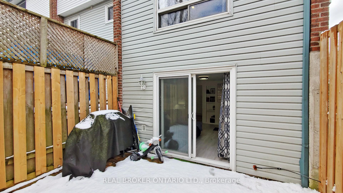
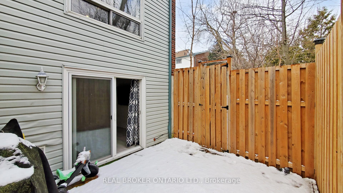
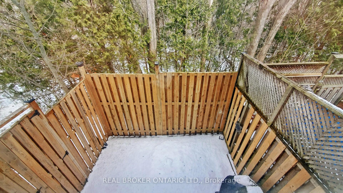
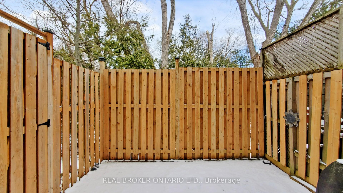
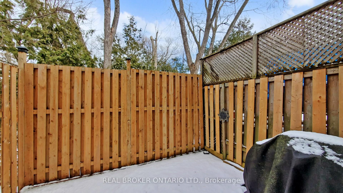
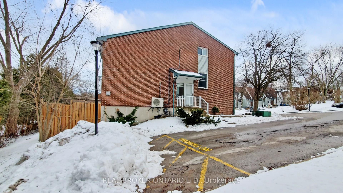
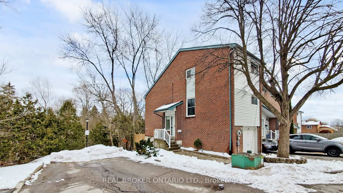
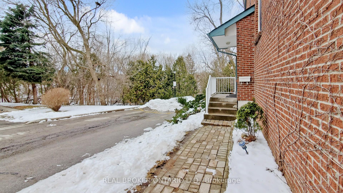
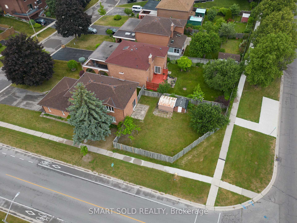
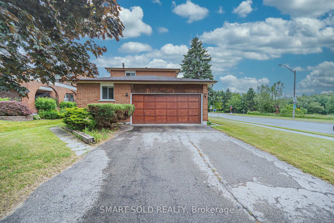
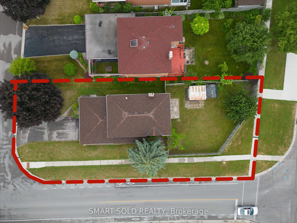
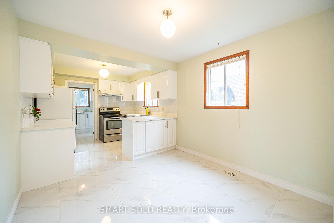
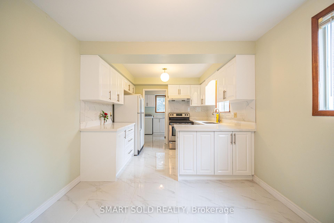
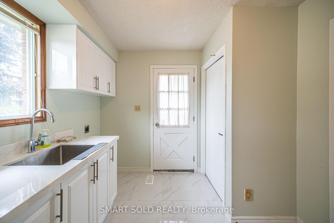
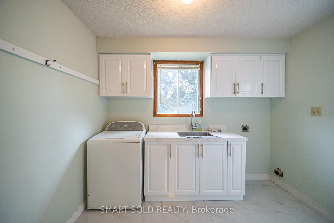
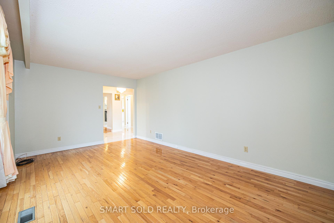
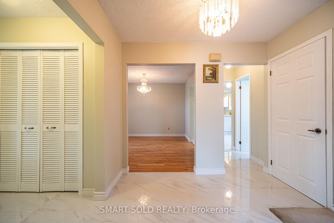
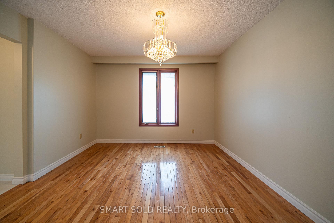
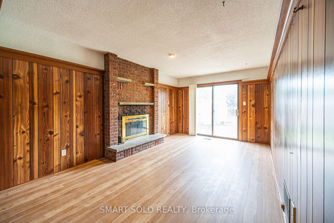
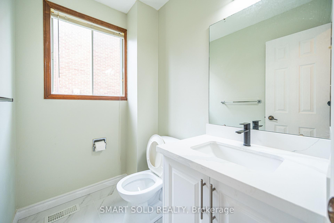
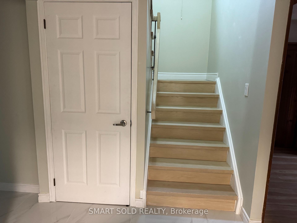
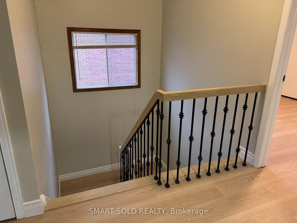
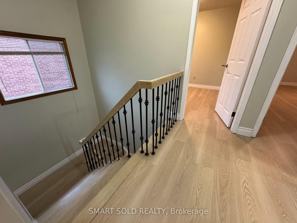
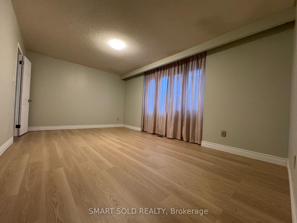
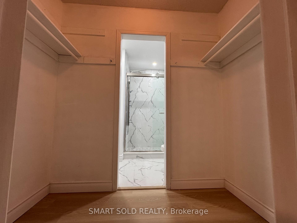
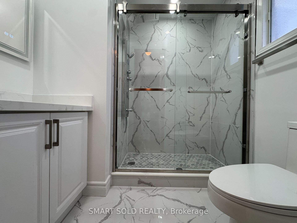
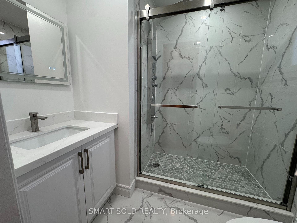
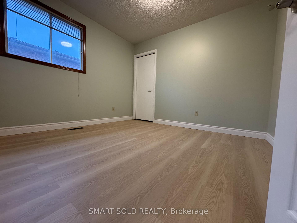
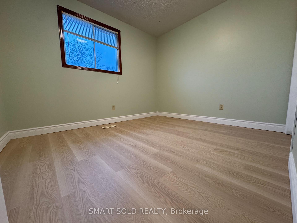
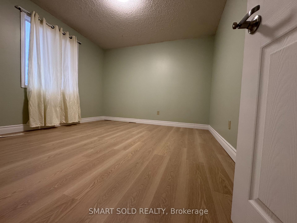
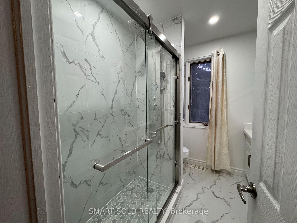
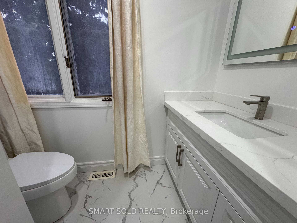
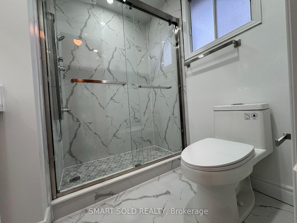
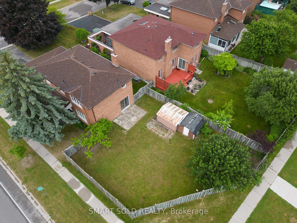
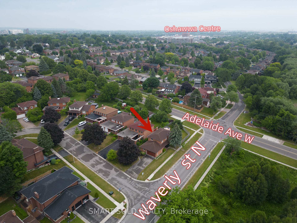
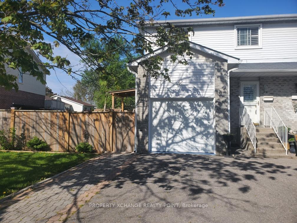
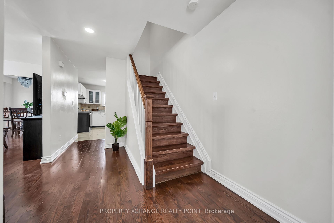
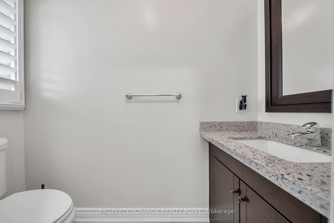
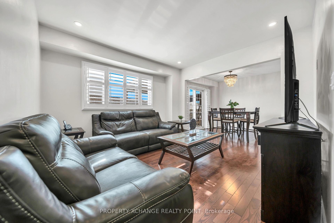
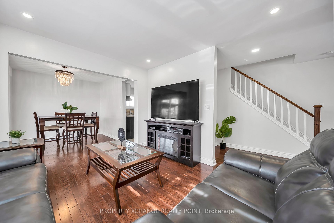
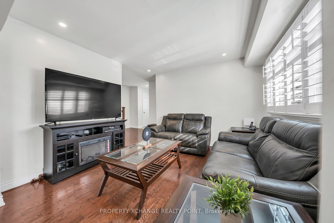
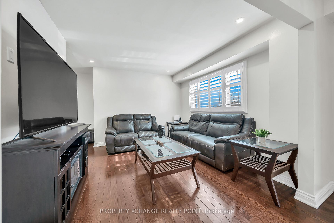
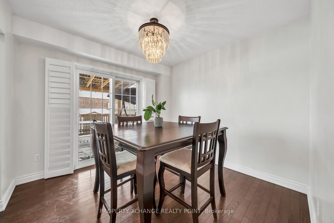
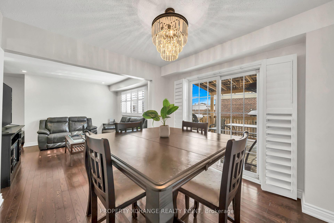
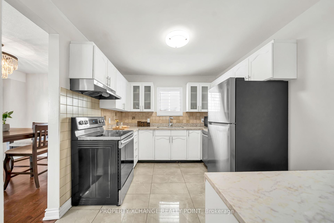
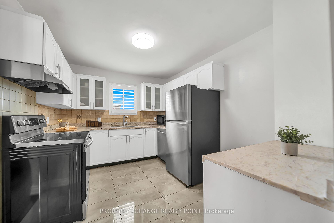
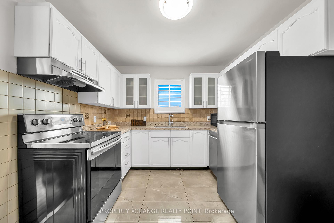
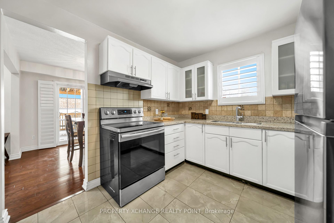
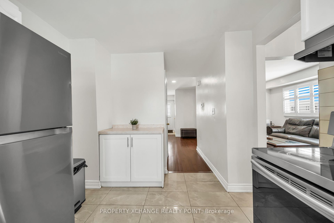
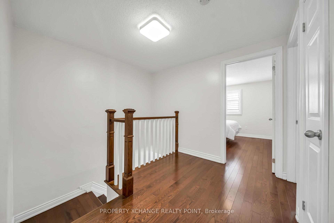
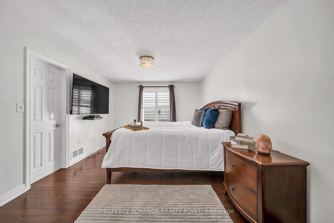
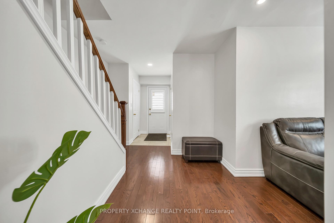
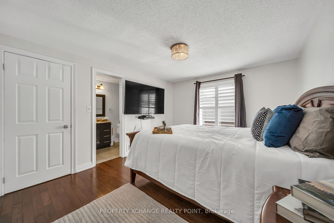
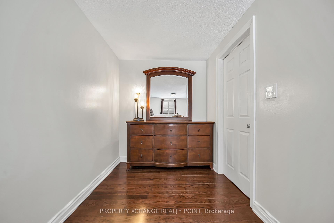
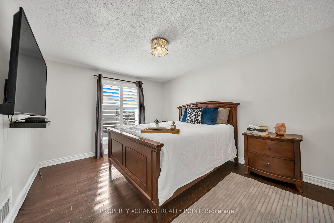
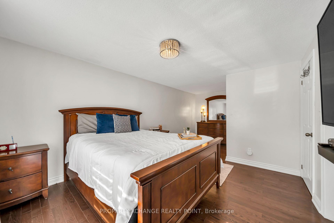
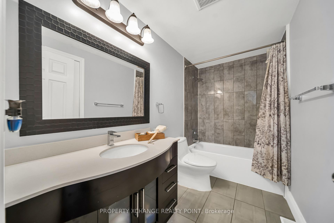
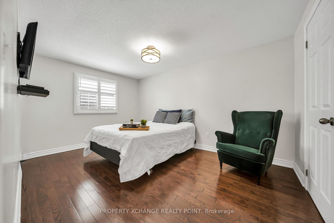
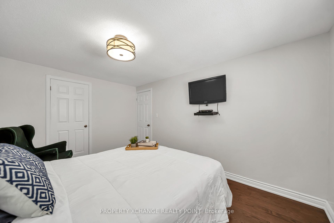
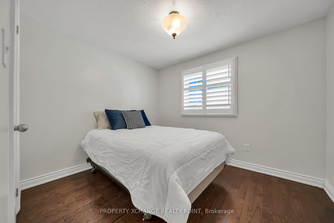
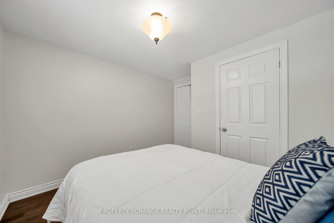
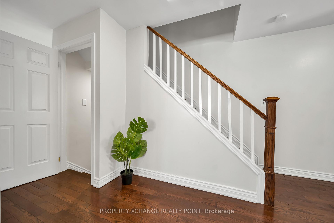
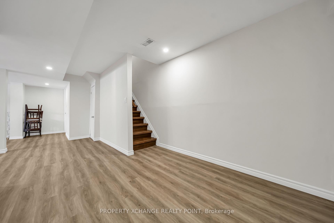
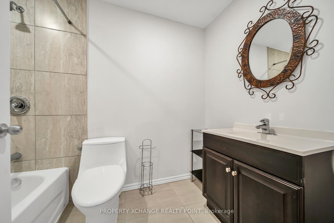

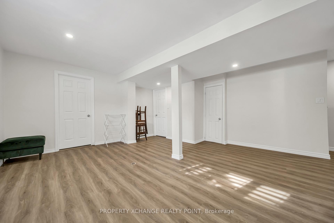
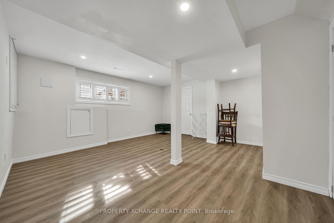
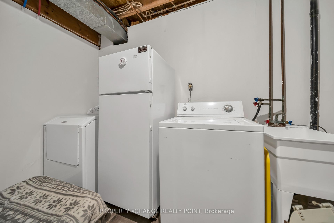
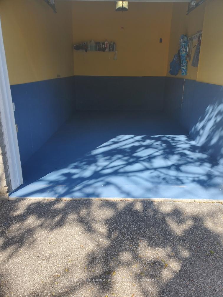
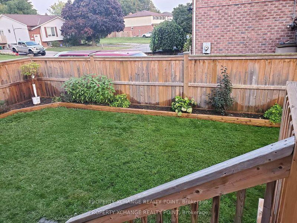
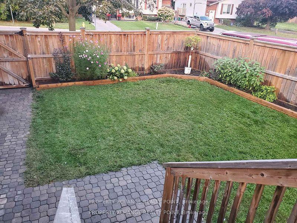
Welcome to 12 Waverley Street South, a well-maintained semi-detached home in a highly convenient Oshawa neighbourhood. Featuring hardwood floors throughout, this home offers afunctional layout with a bright main level, finished basement rec room complete with a 4-piecewashroom, and plenty of versatile living space for growing families . Features elegant California shutters throughout, adding timeless style and enhanced privacy to the home . Enjoy outdoor living on the beautifully built deck overlooking a private backyard with a garden of seasonal blooms and a storage shed for added convenience. Located just minutes to Oshawa Centre, Walmart, Canadian Tire, Costco, major grocery stores, restaurants, GO Station, and Highway 401 access, this property offers exceptional convenience for commuters and everyday living. A fantastic opportunity in a central, amenity-rich neighbourhood.
No extras listed.
Visit this home
Pick a time that works for you.
No upcoming open houses.
Got questions?
Contact Sell with Strategy.


| Type | Semi-Detached |
| Style | 2-Storey |
| Approx. Age | Not available |
| Size | 1100-1500 sq. ft. |
| Property Tax | $3,903 |
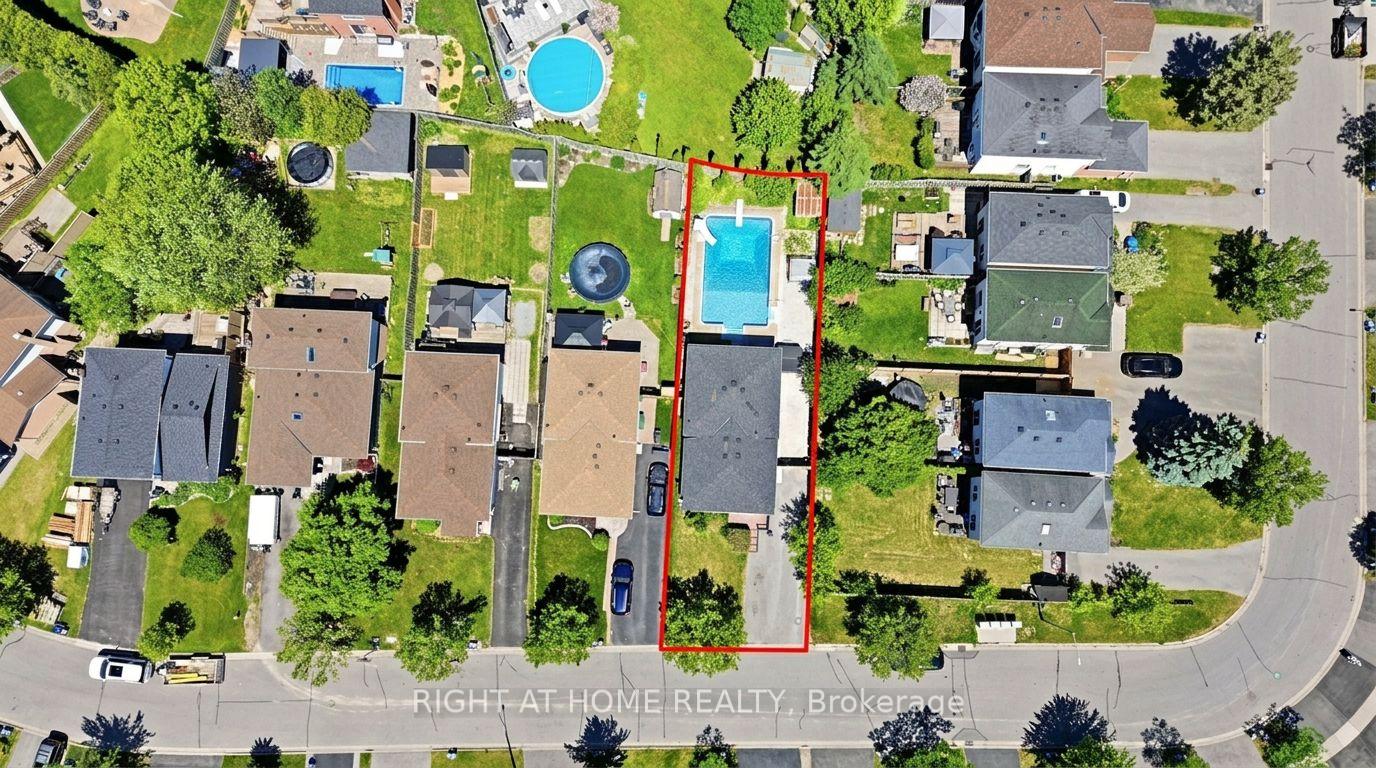
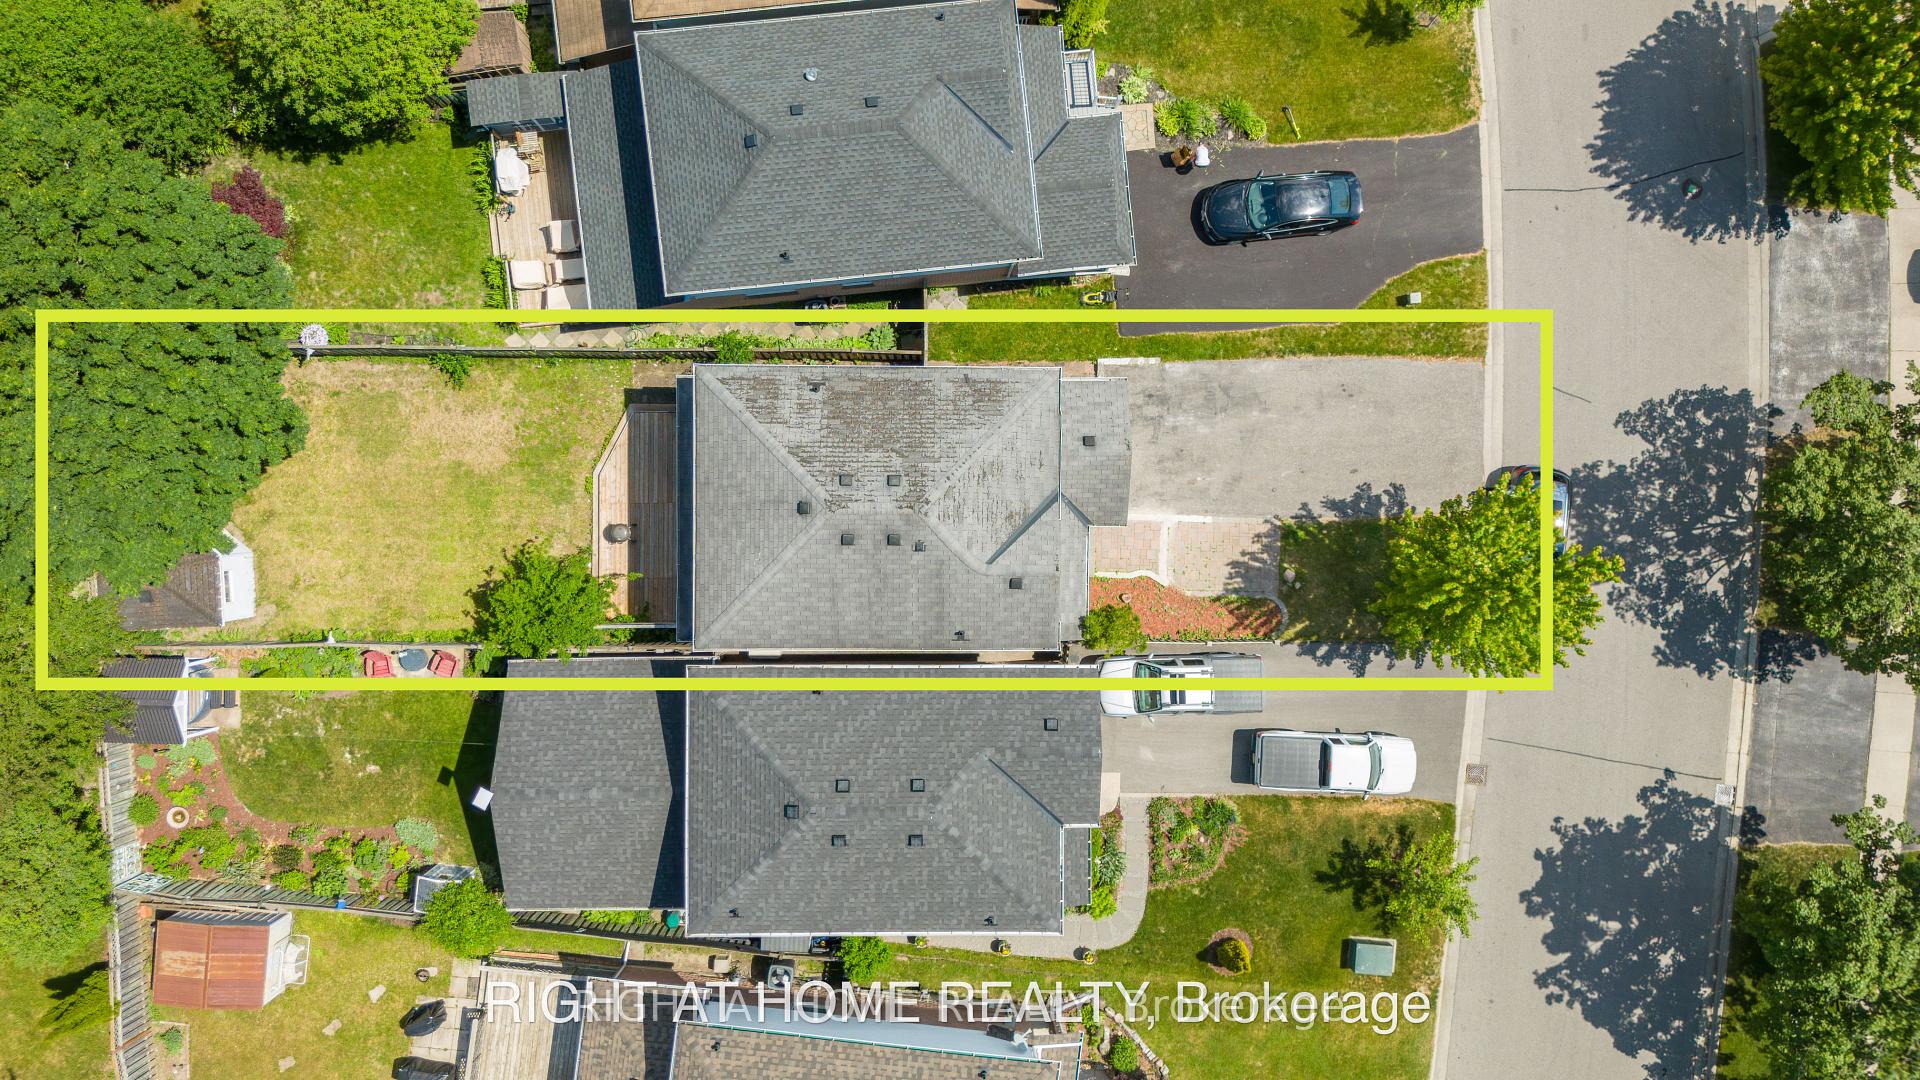
| Lot Size | 46.49 ft x 100 ft |
| mls© Number | E13580394 |
| Listed By | PROPERTY XCHANGE REALTY POINT |
Listing History
- No recent sale history for this listing.
- No recent lease history for this listing.
Schools
Could you afford this home?
What the bank counts
This home's actual carrying costs, payment stress-tested at 6%
- Mortgage, tested at 6%
- $3,526
- Property tax
- $325
- Heat allowance
- $150
- Housing costs
- $4,001 / mo
Lenders cap these at 39% of gross income — that sets the number.
Income needed
$123,000
gross annual household income
- Payment at 4%
- $2,899 / mo
- Cash down
- $137,778
Assumes no other monthly debts · 25-yr amortization
Full affordability checkInvestment Analysis
Estimated rent, cap rate and monthly cash flow for this property
Values and trends
Nearby listings
Comparable sales
- No similar listings found.