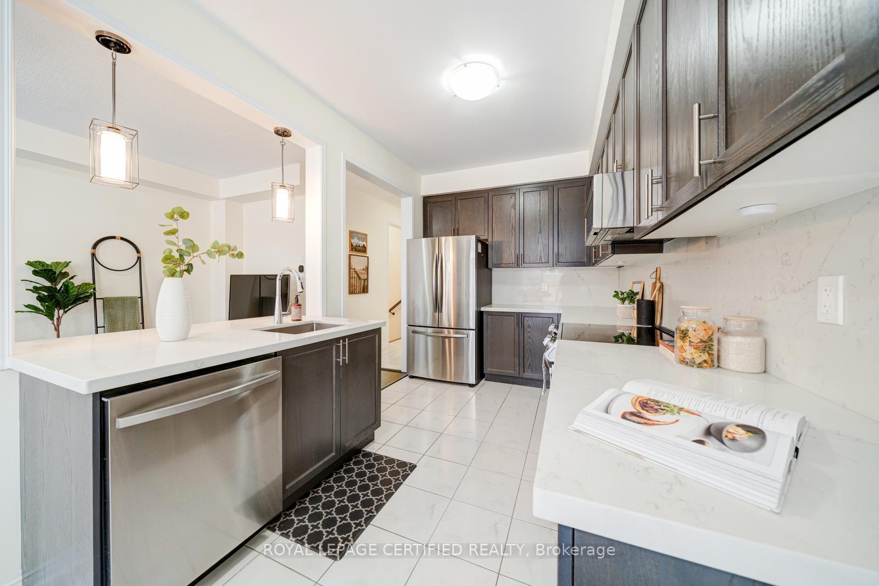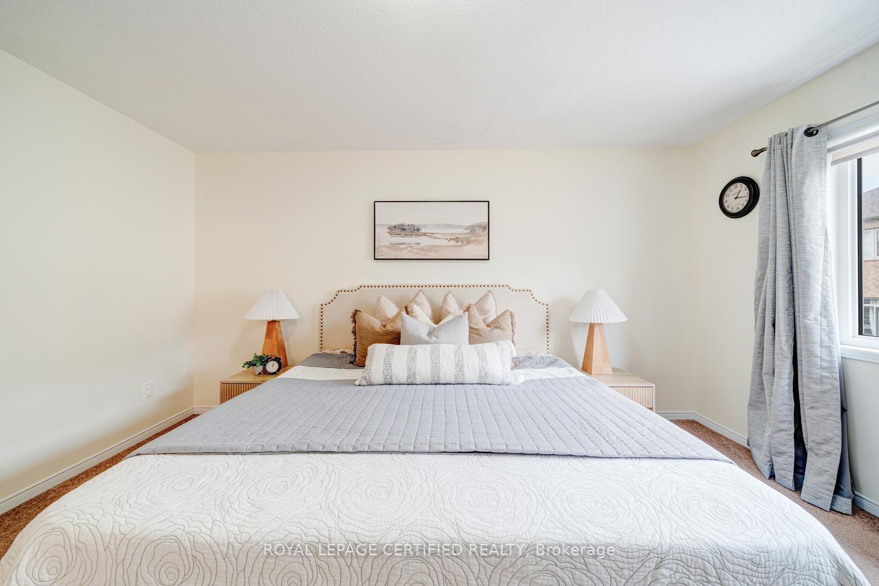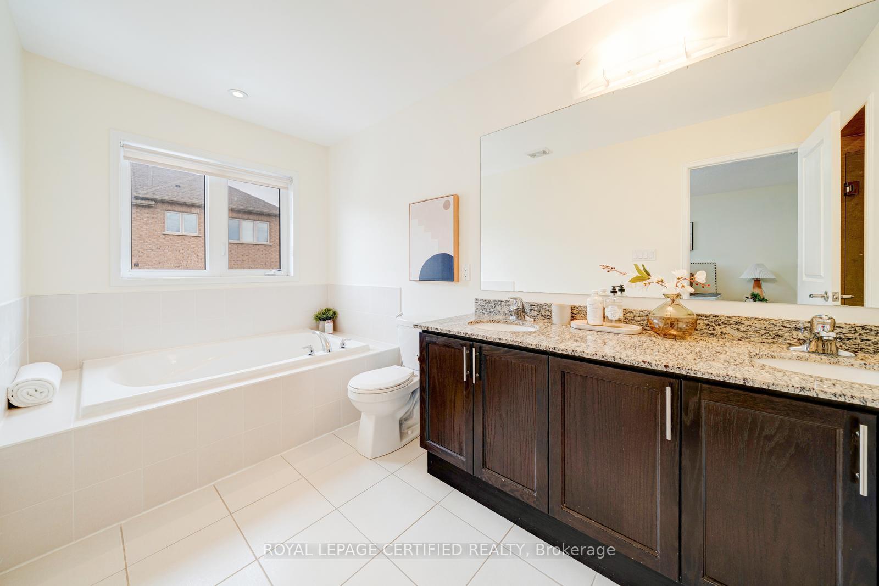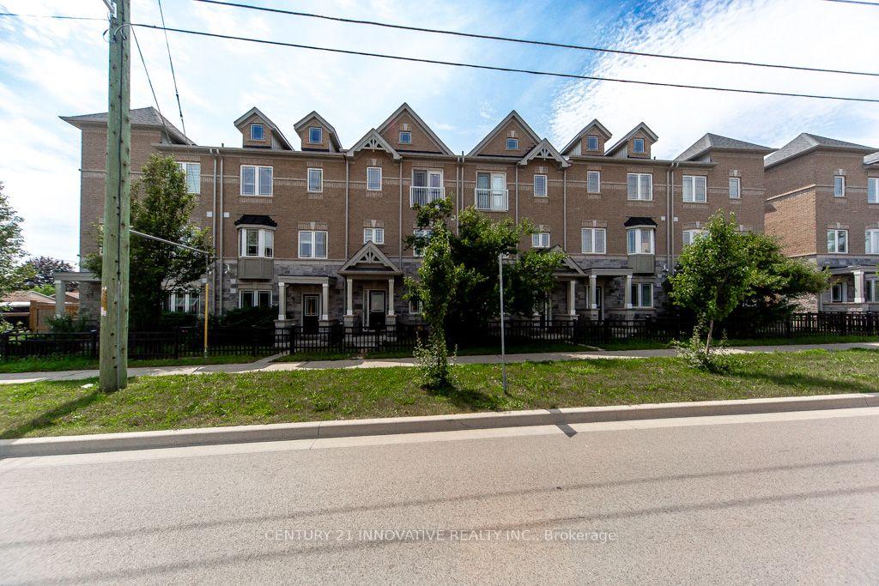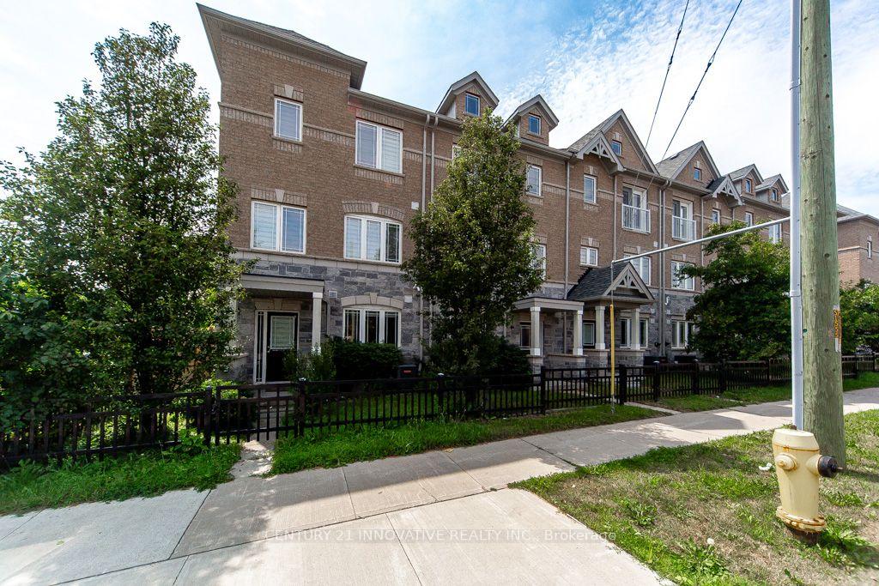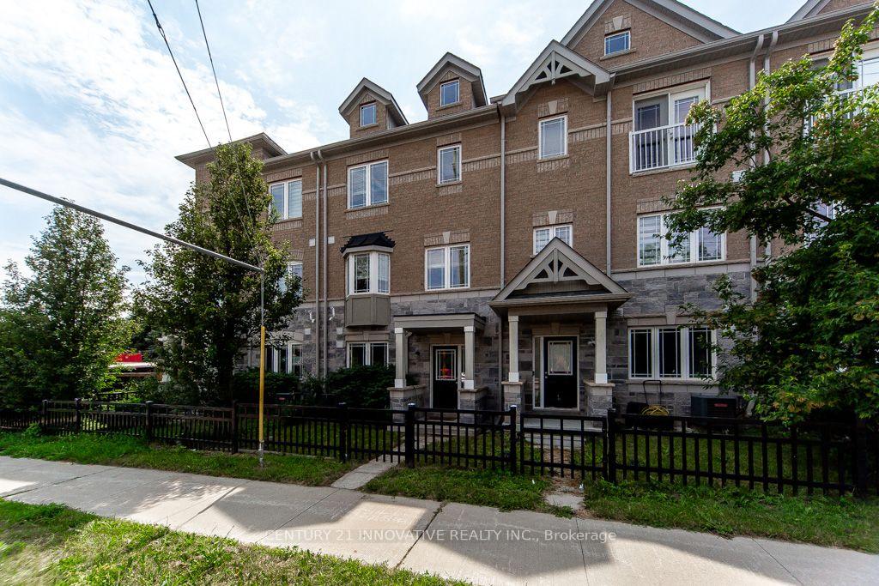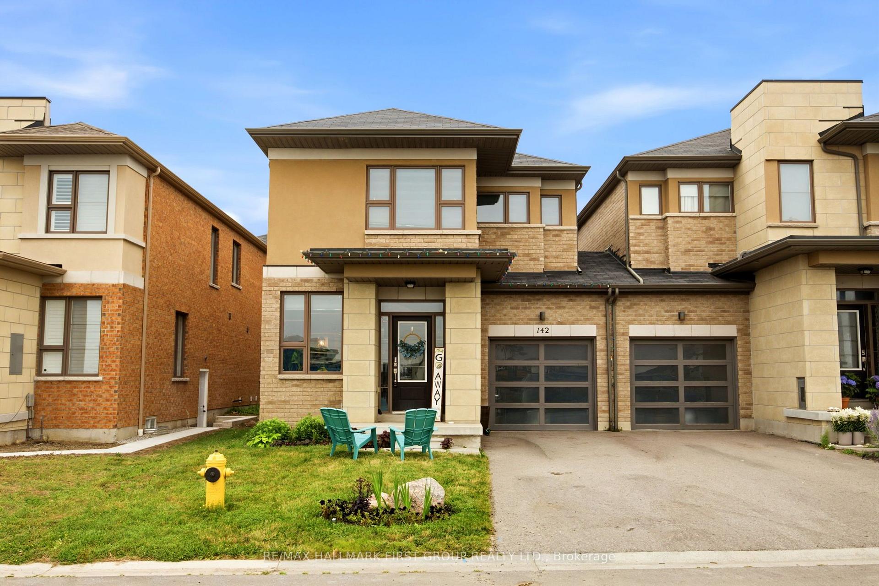
813 Ironwood Court
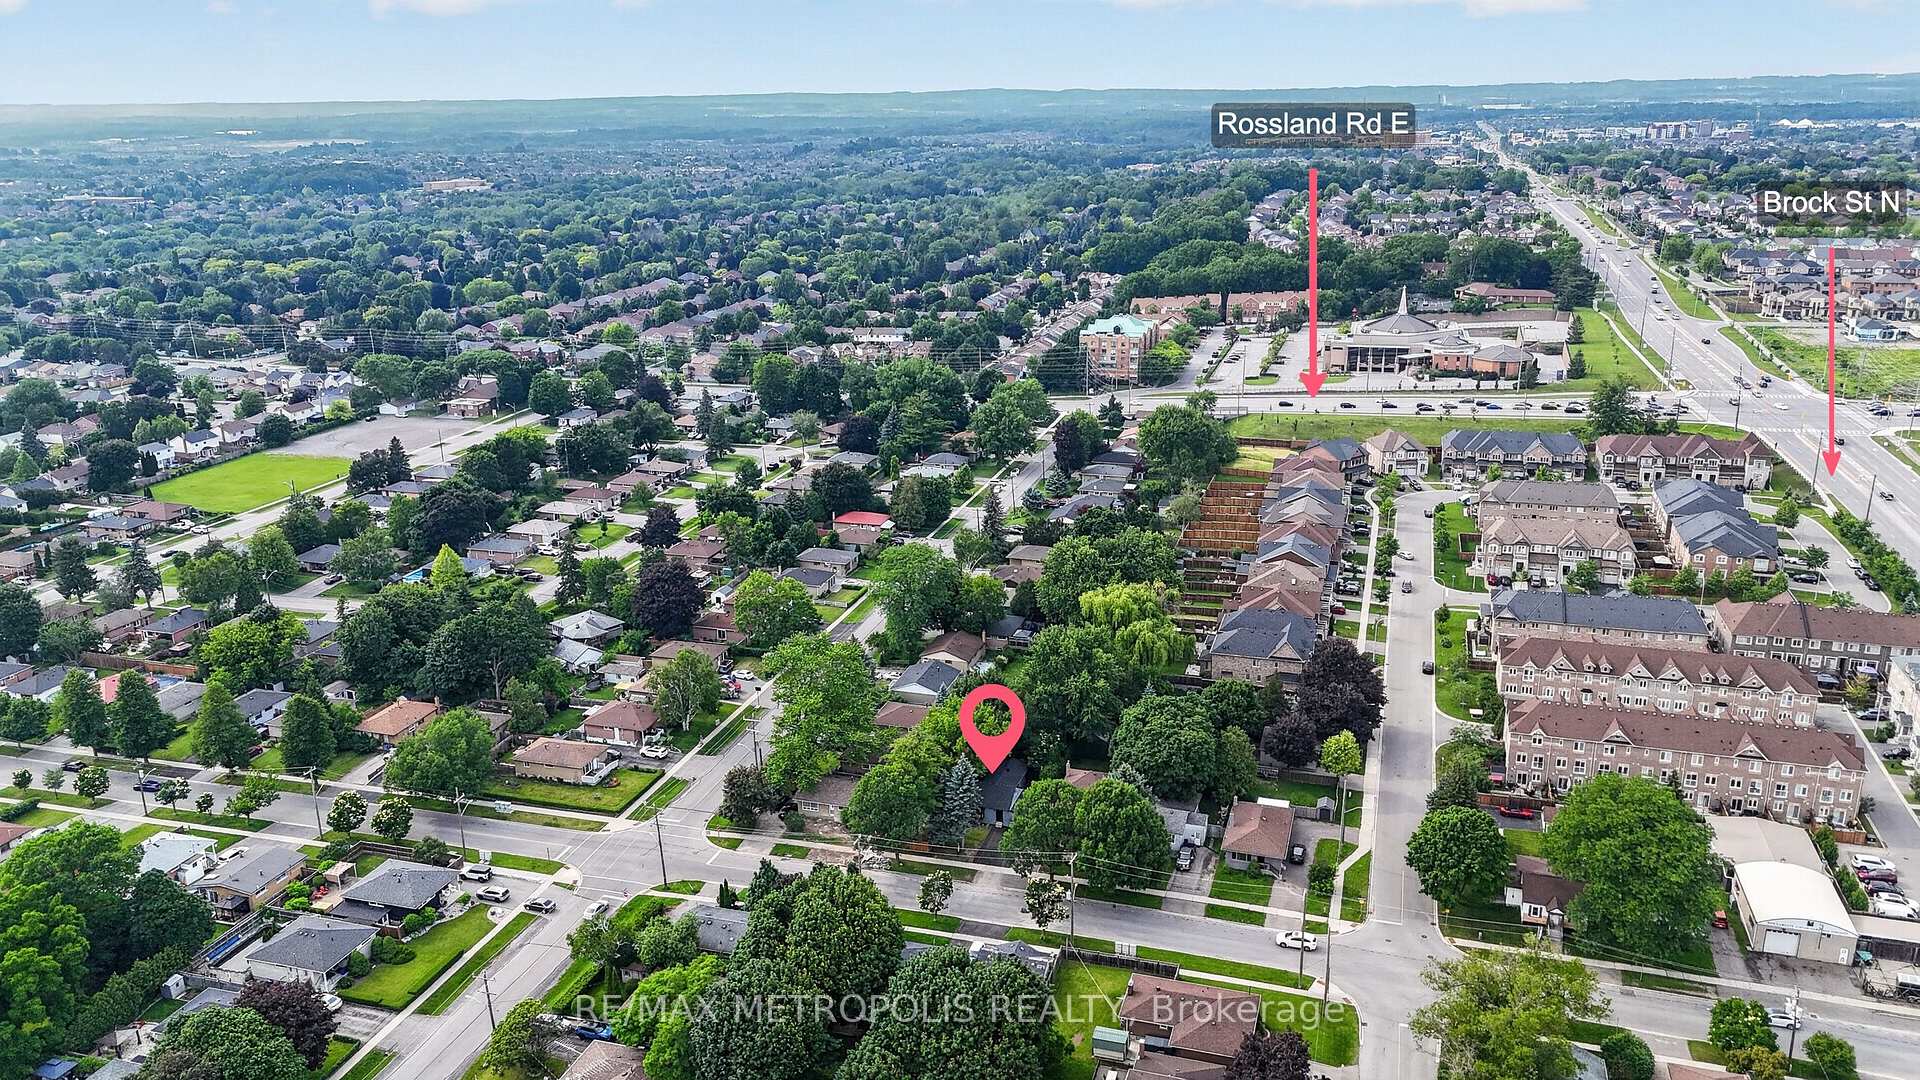
Williamsburg, Whitby
$959,900
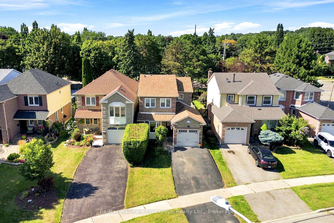
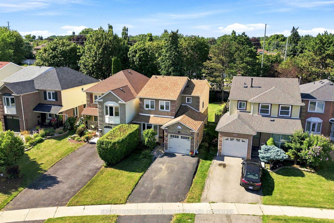
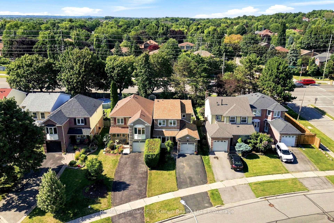
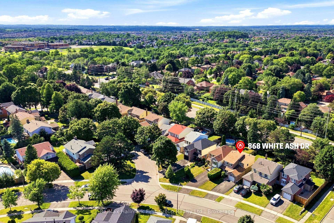
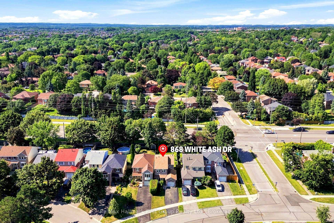
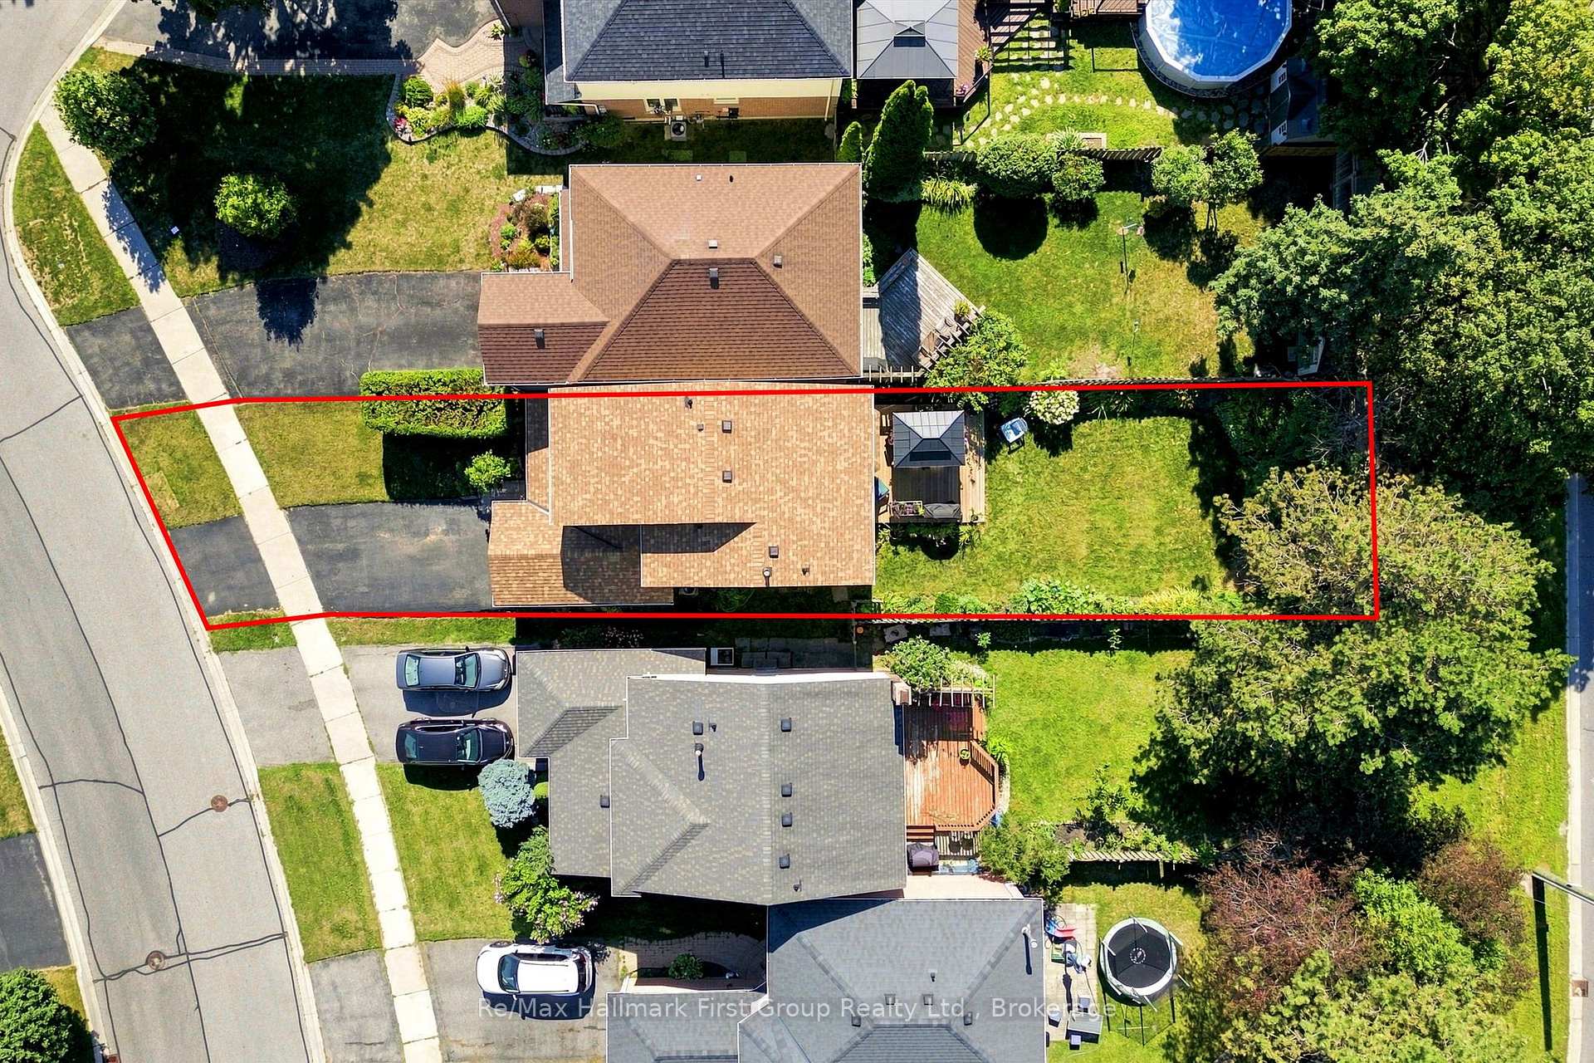
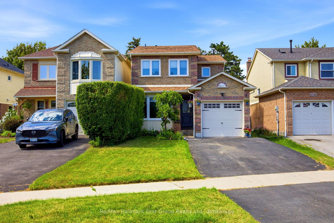
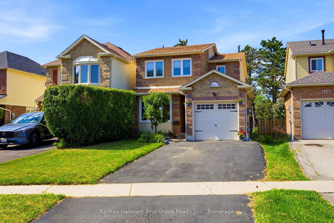
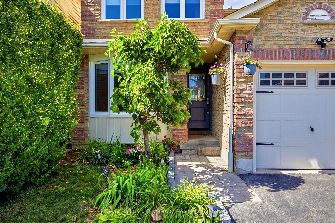
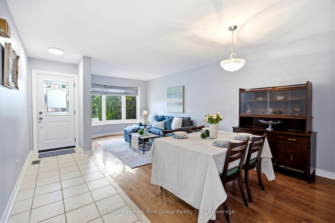
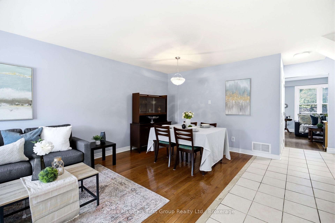
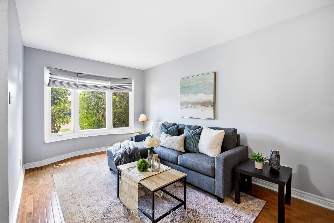
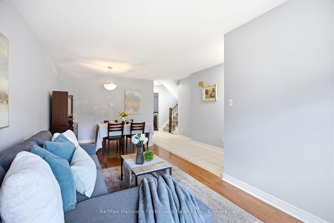
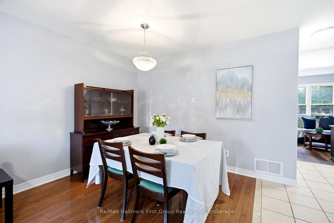
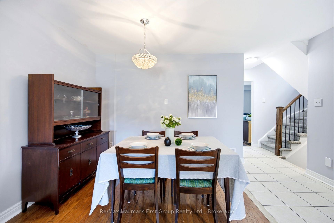
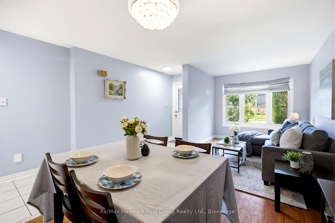
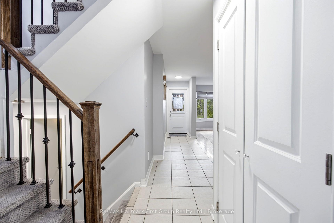
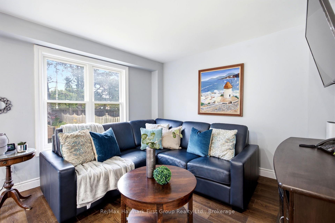
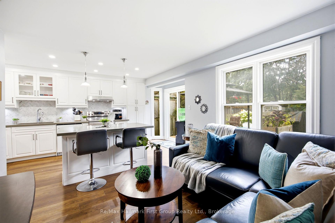
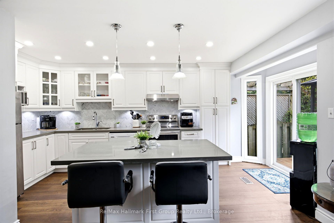
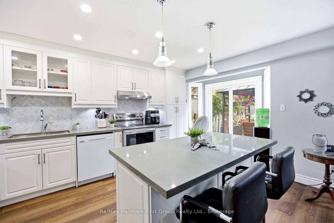
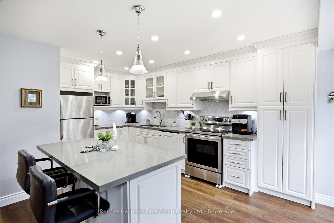
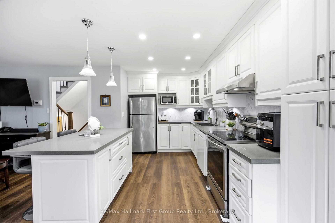
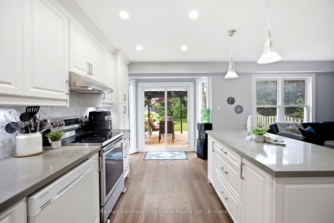
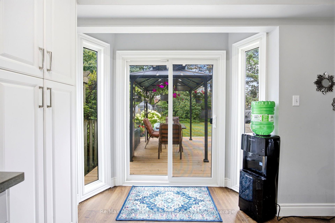
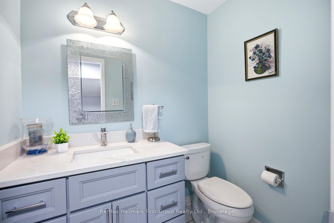
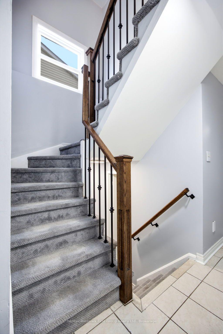
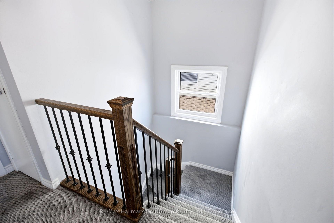
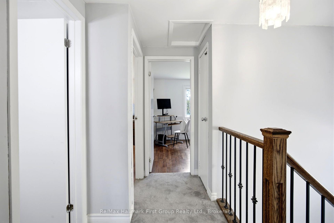
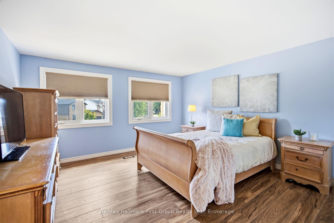
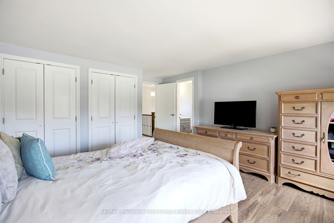
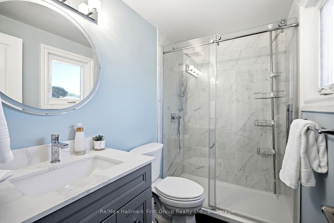
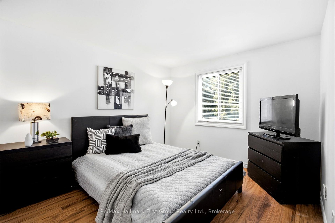
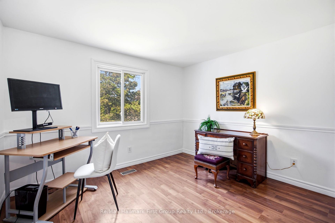
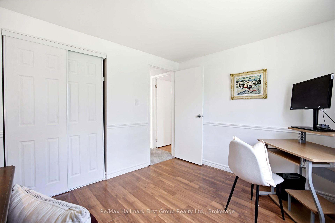
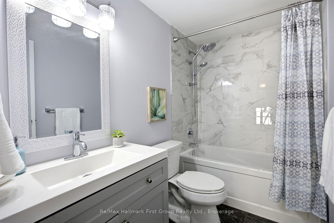
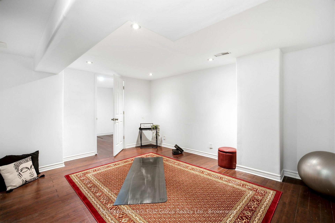
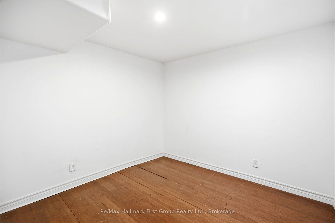
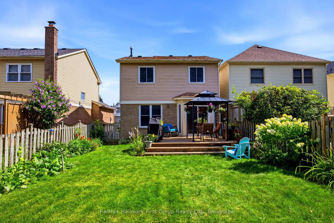
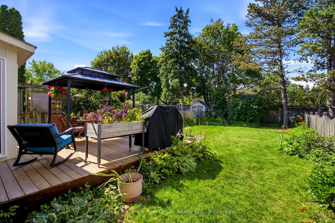
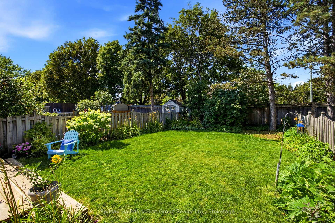
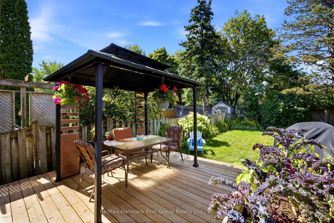
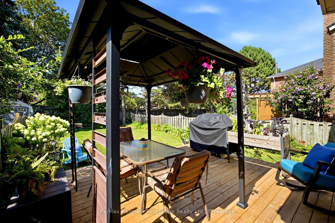
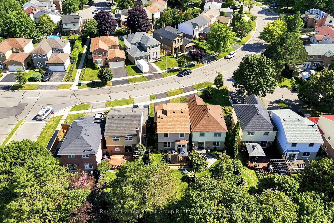
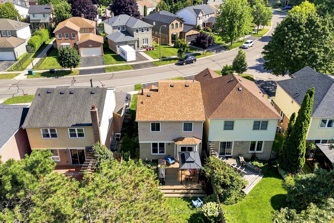
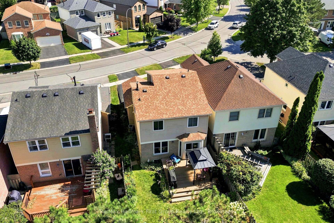
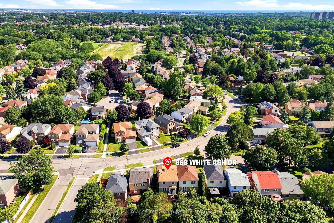
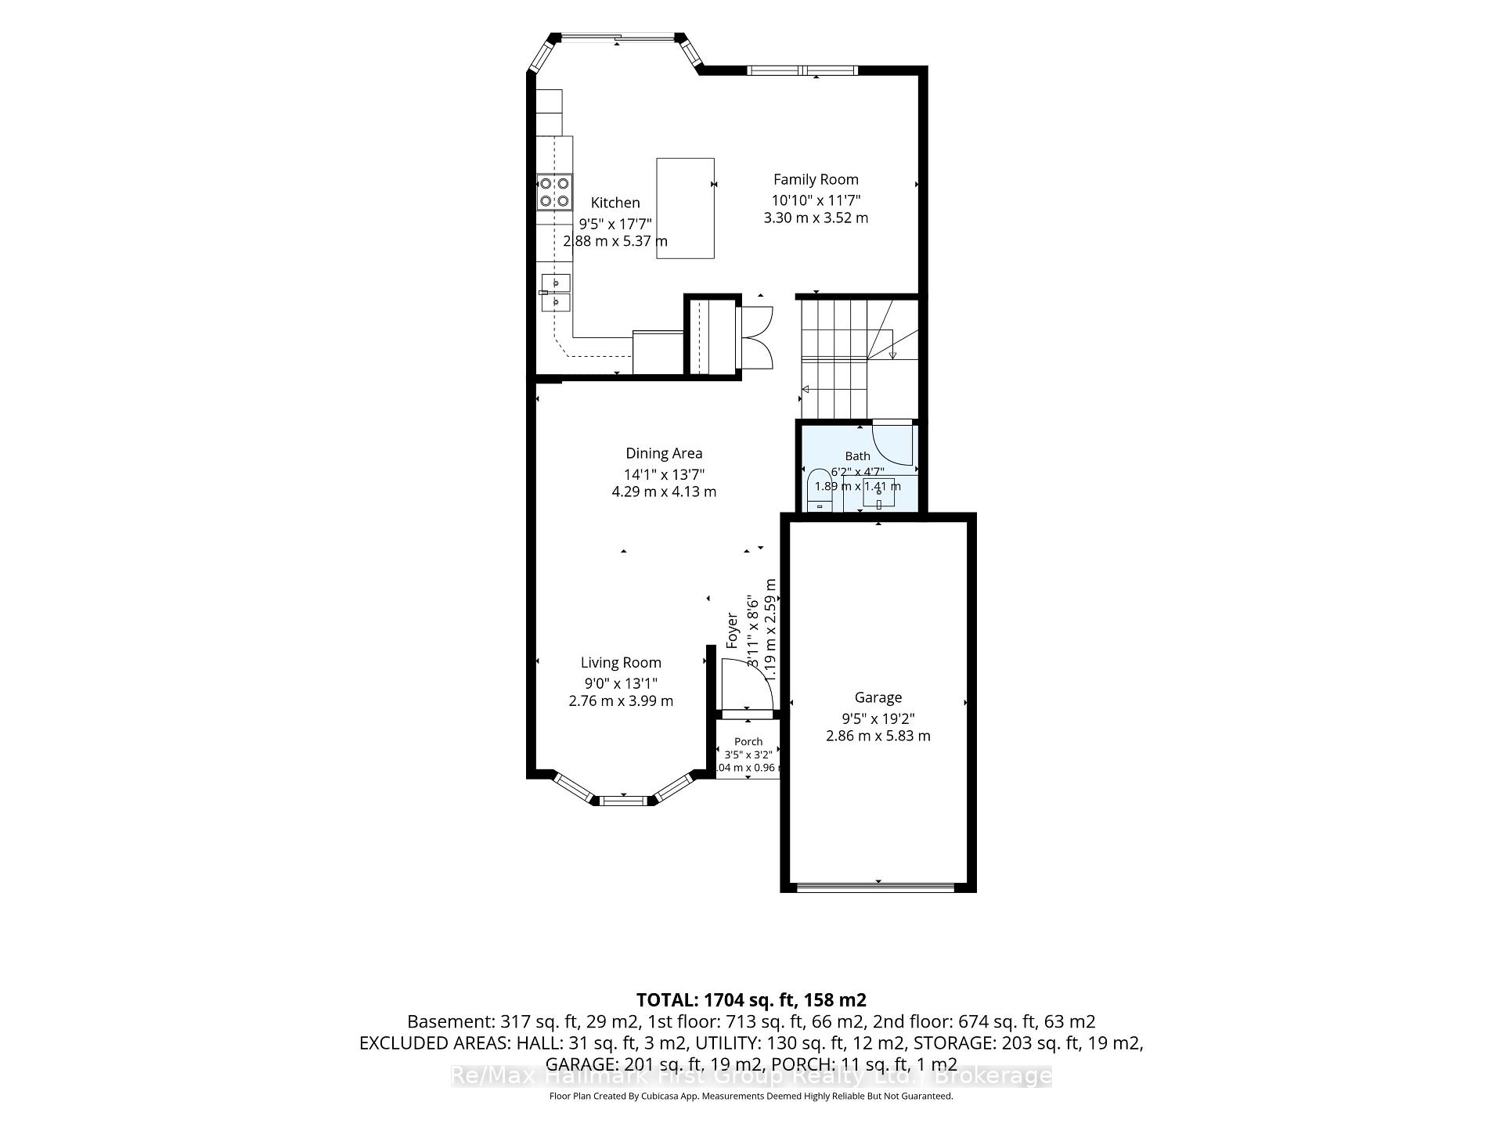
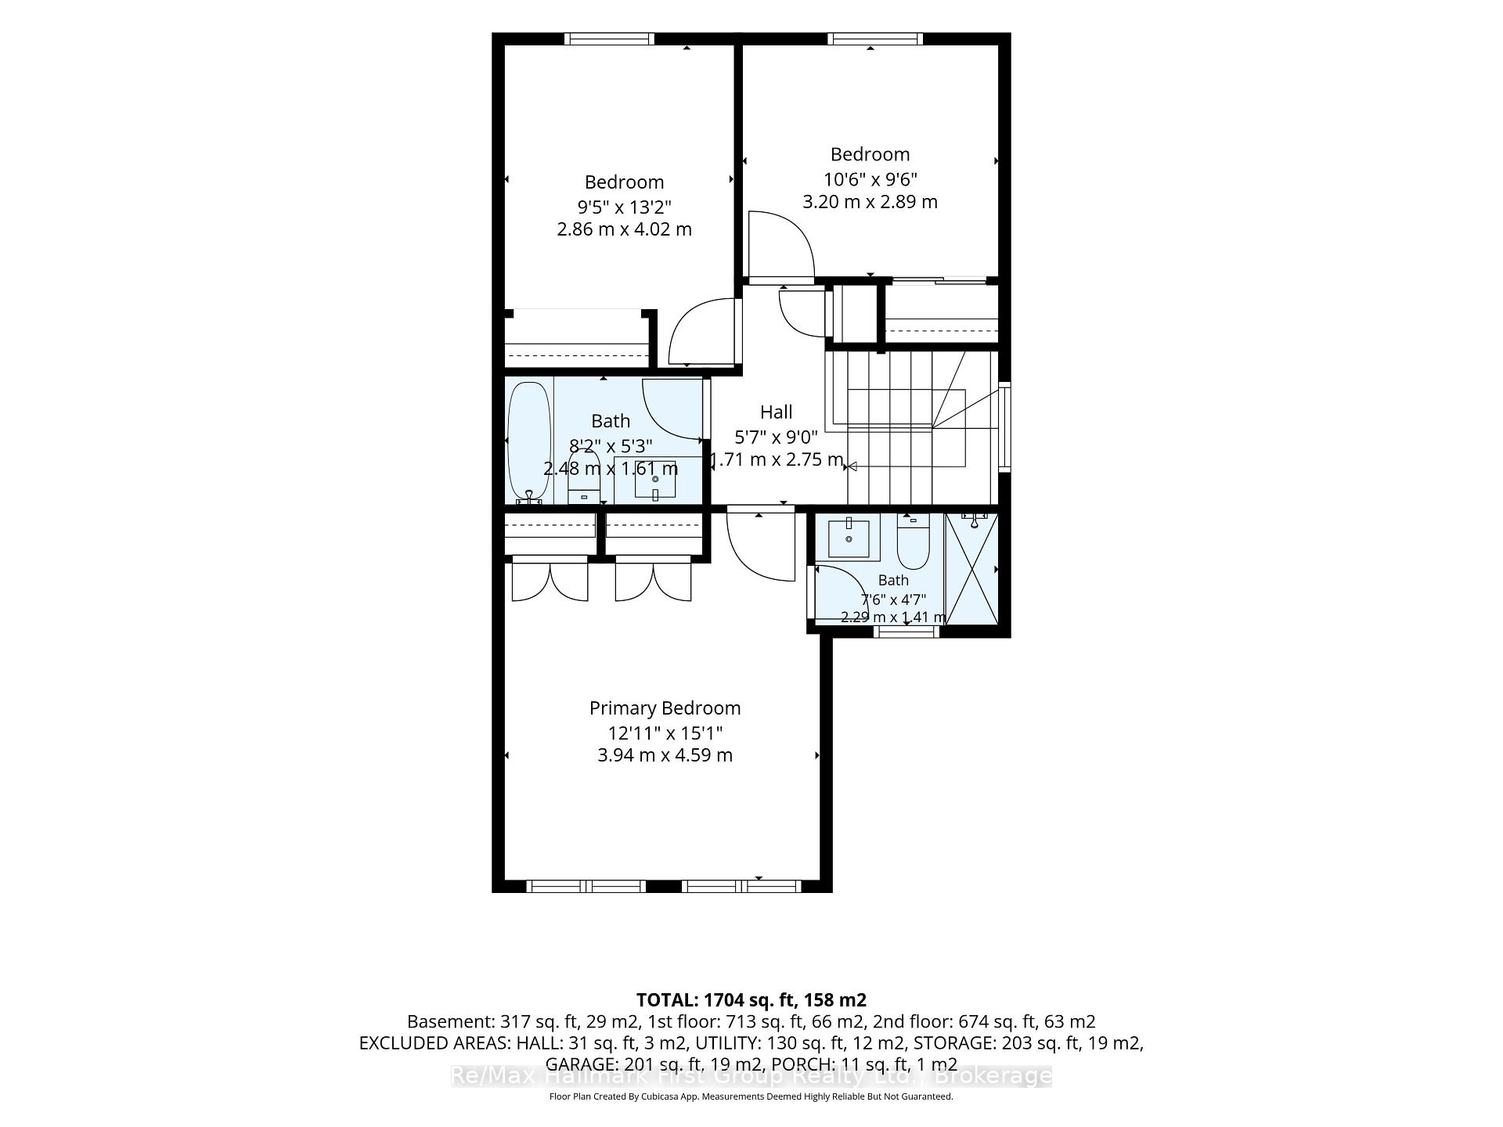
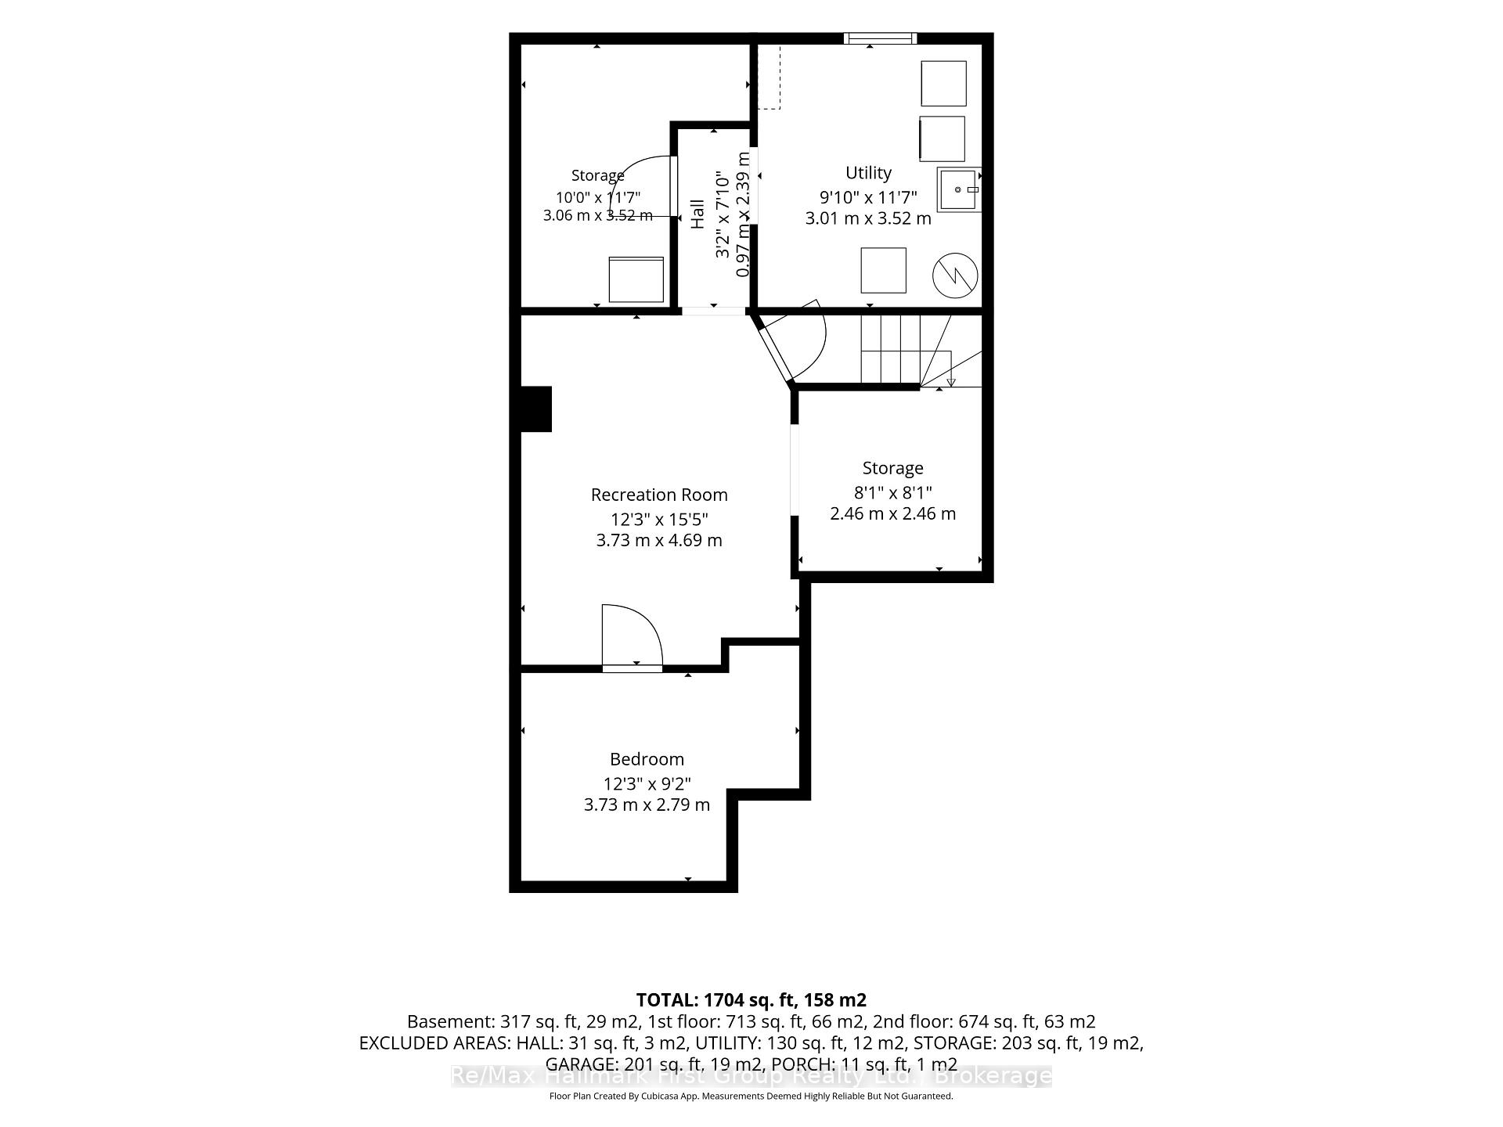
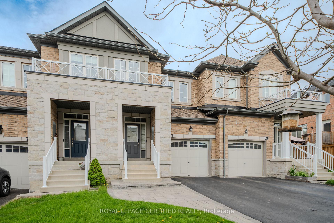
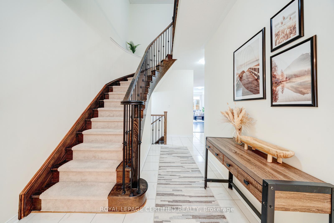
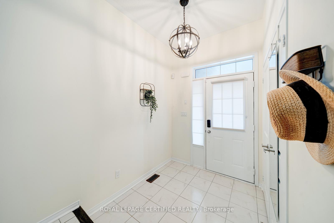
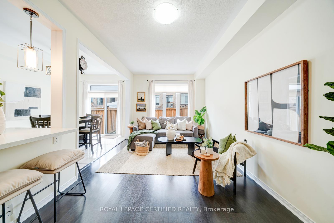
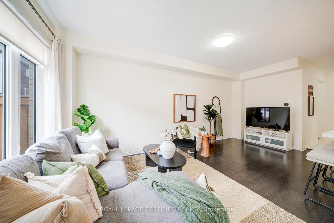
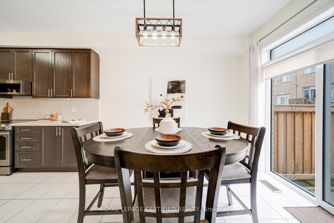
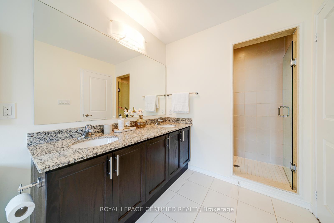
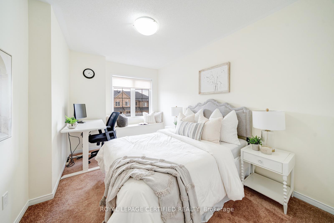
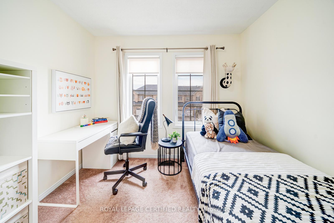
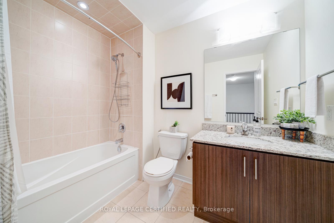
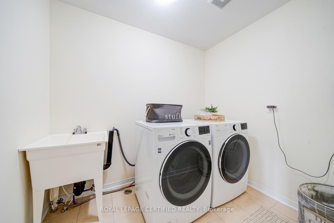
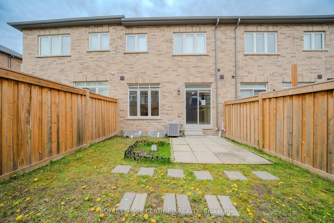
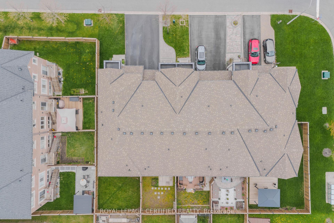
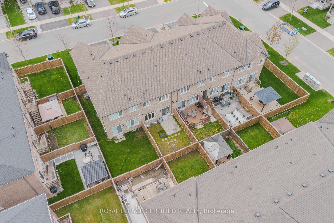
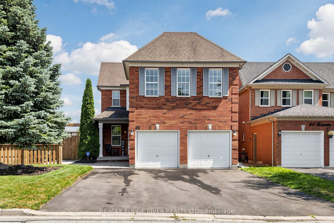
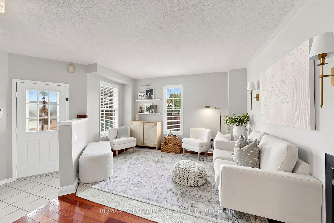

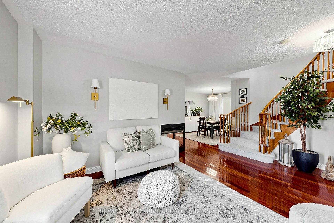
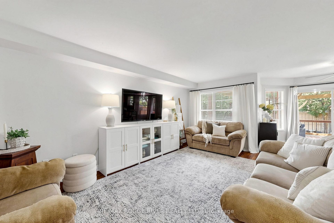
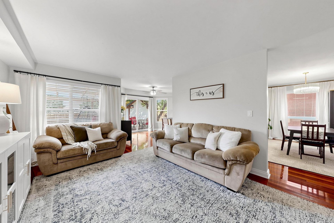
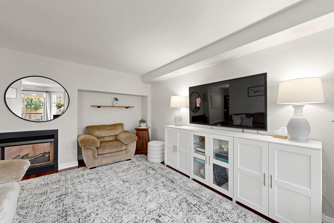
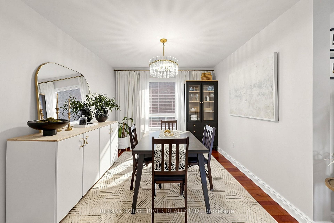
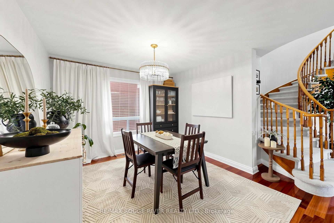
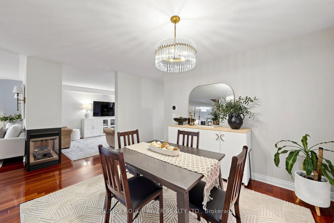
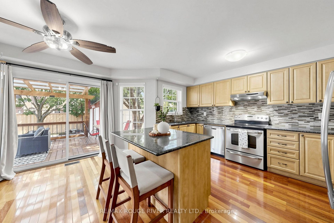
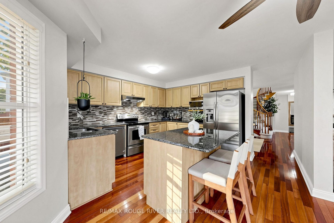
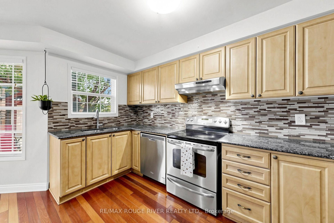
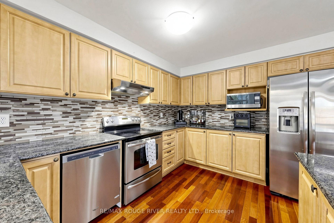
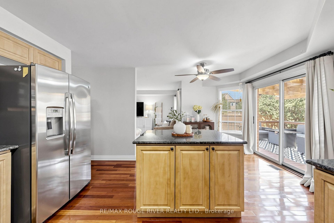
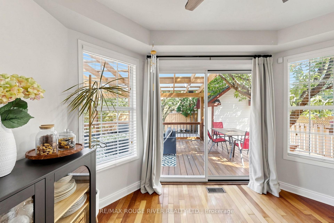
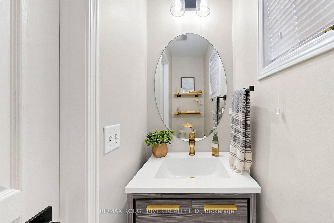
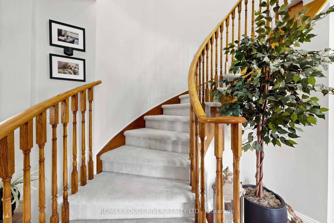
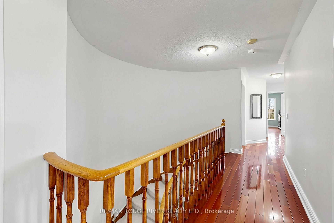
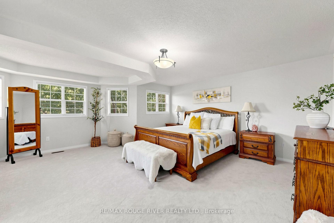
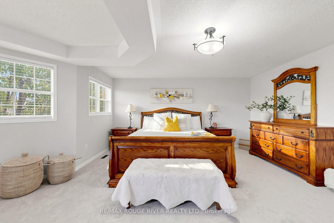
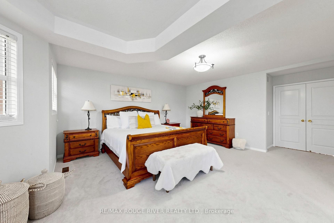
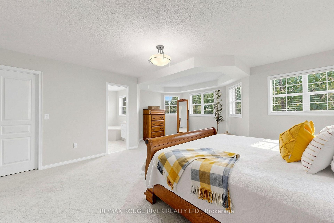
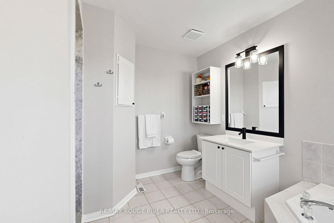
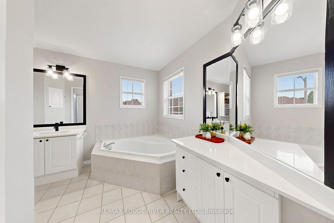
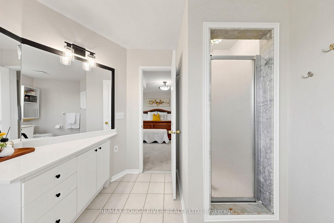
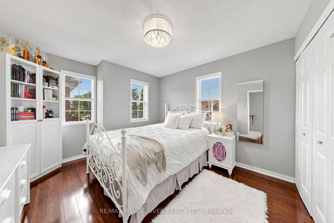
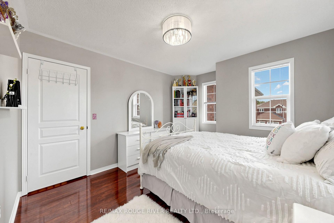
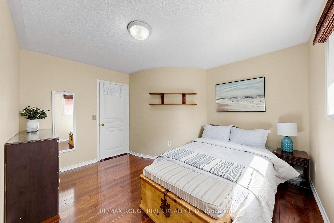
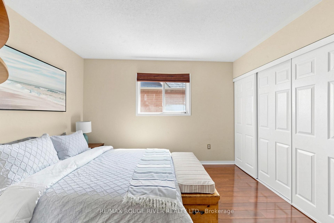
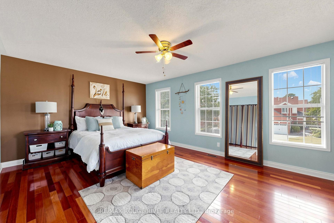
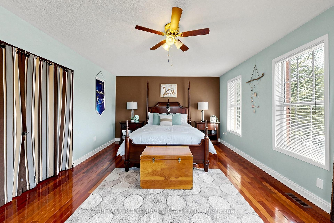
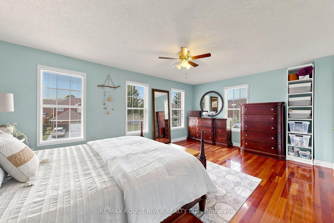
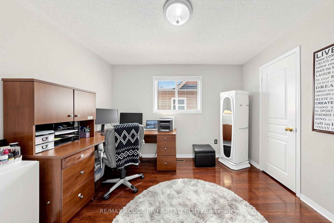
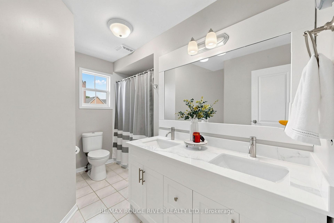
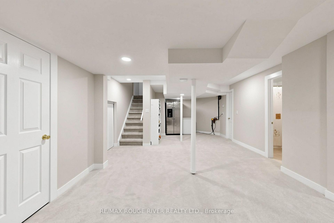
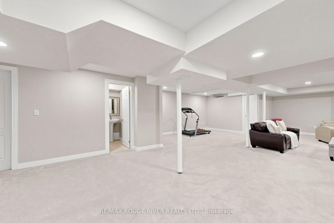
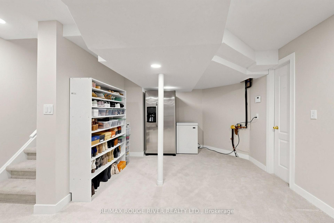
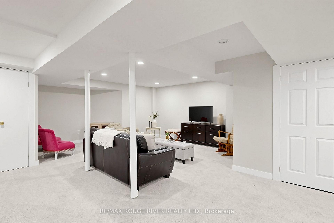
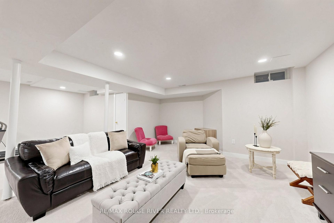
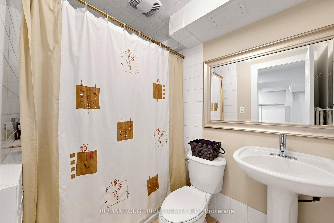
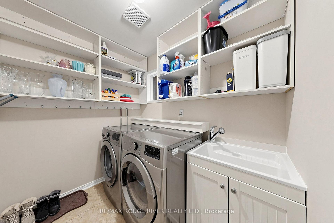
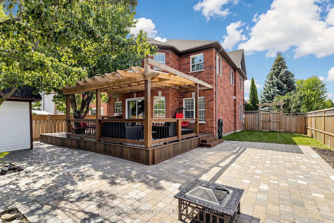
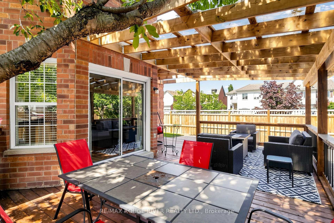
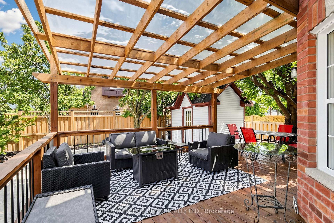
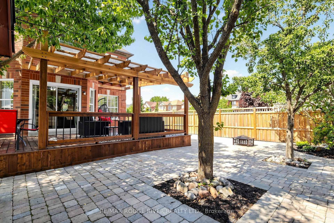
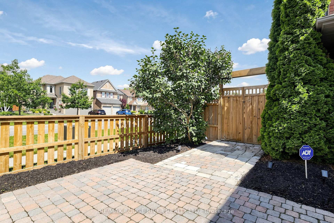
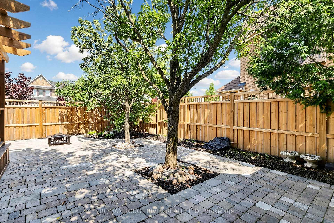
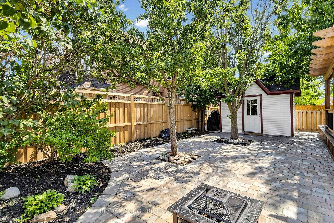
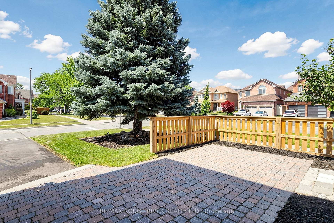
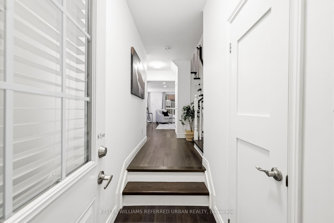
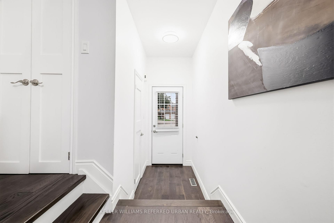
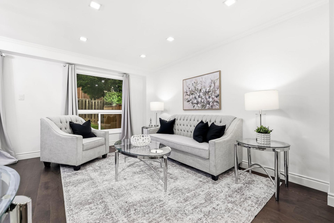
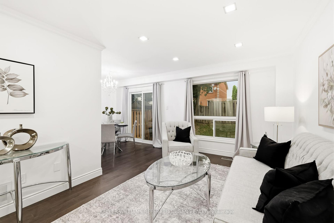
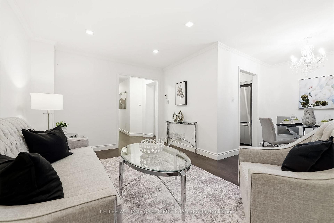
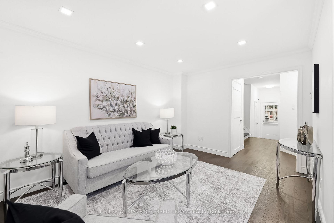
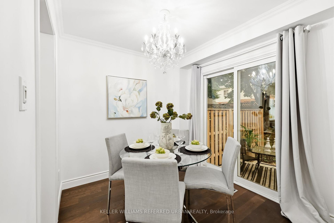
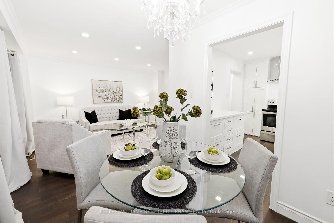
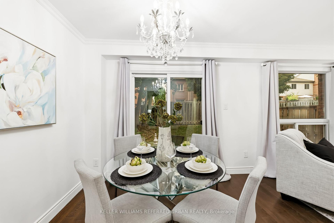
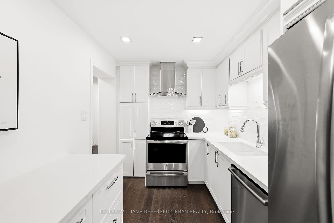
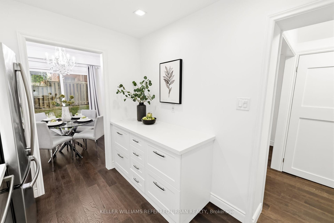
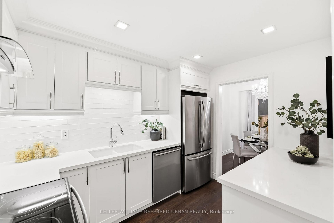
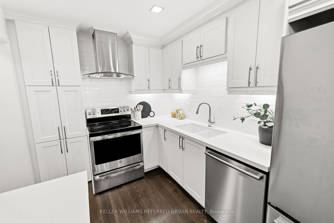
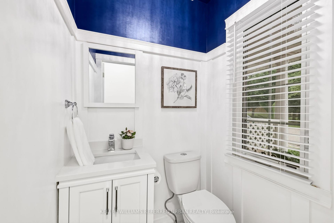
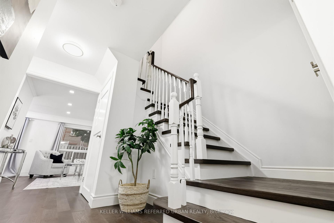
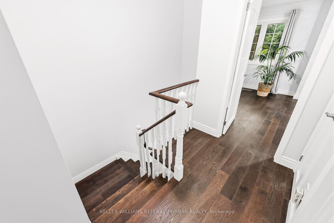
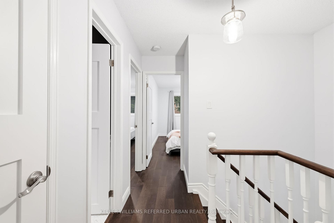
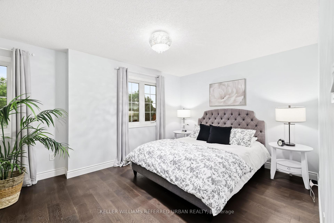
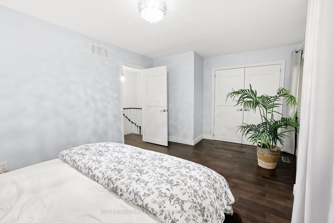
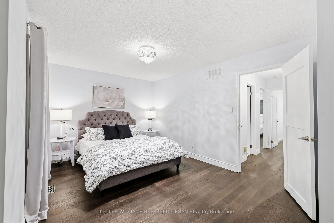
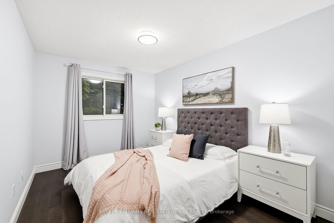
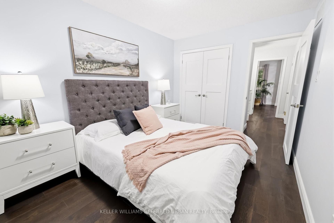
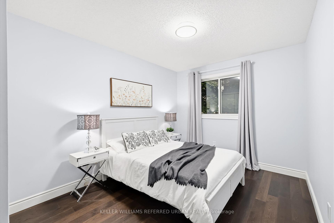
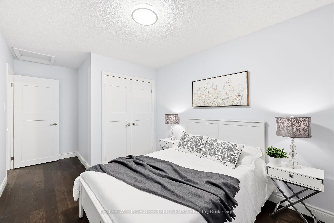
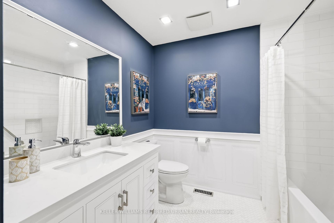
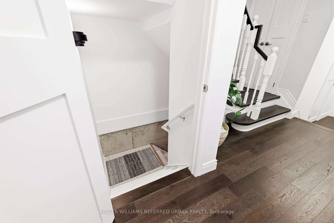
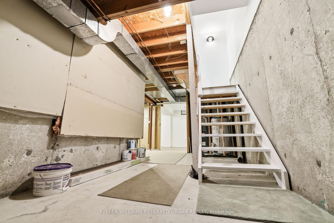
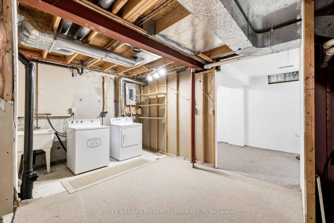
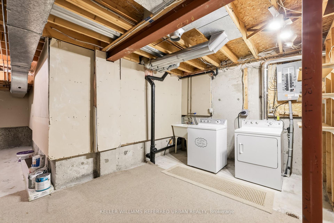
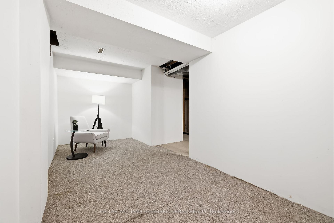
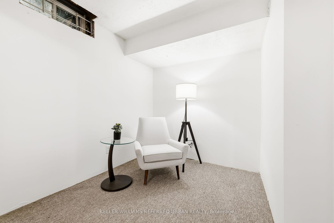
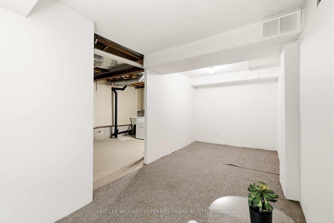
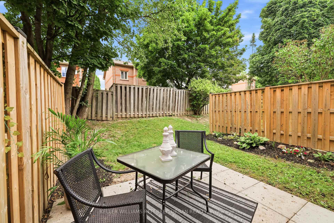
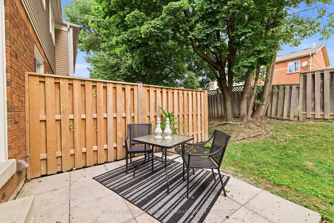
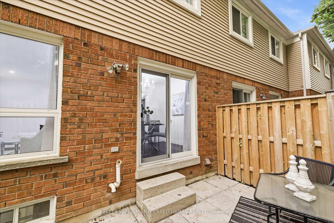
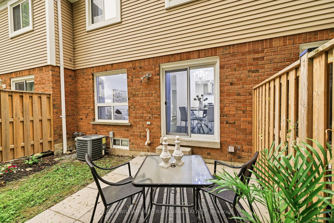
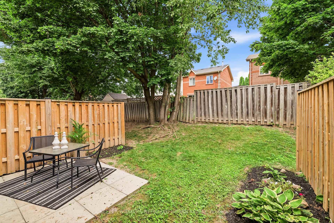
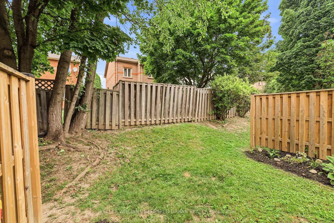
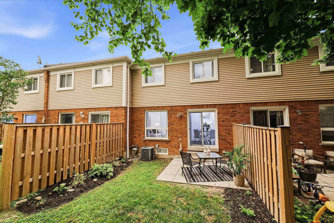
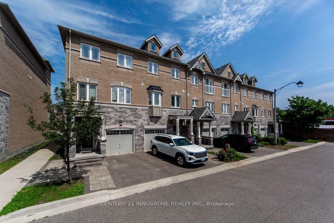
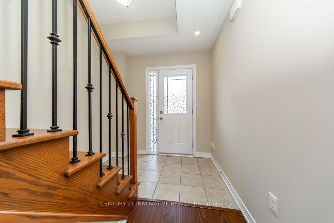
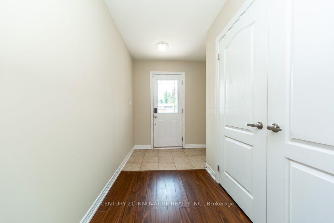
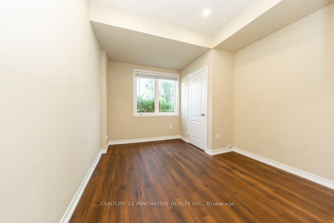
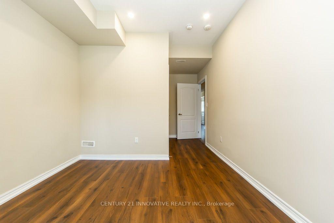
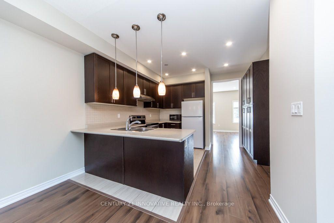
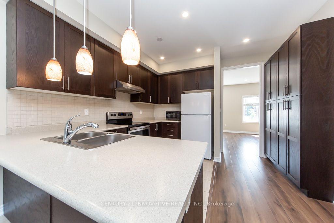
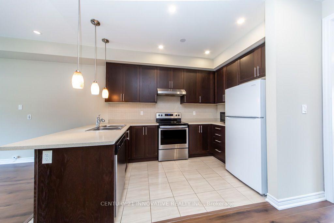
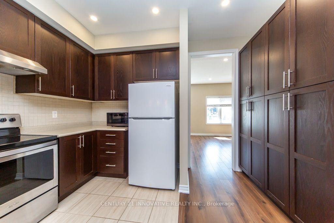
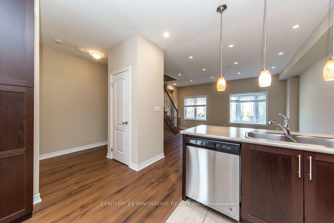
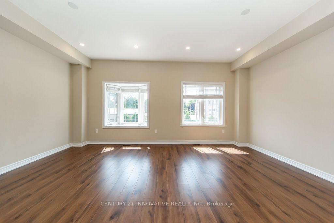
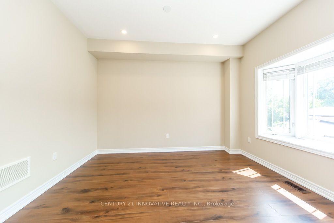
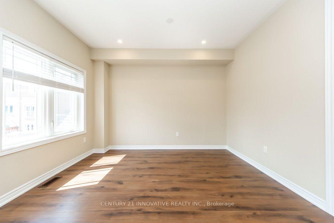
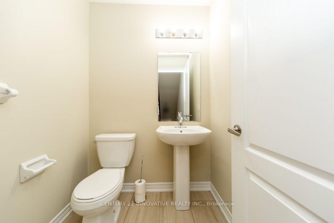
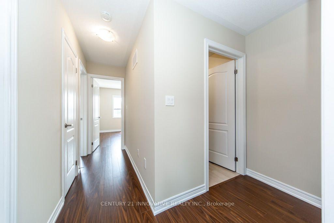
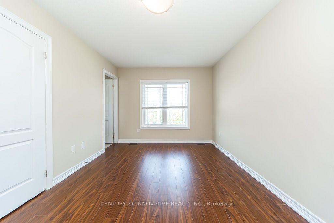
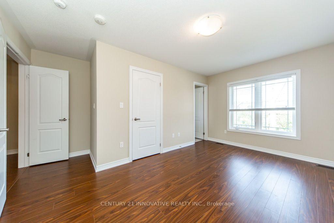
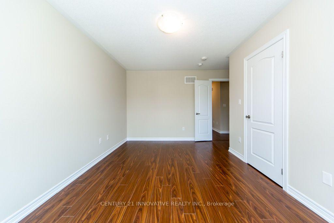
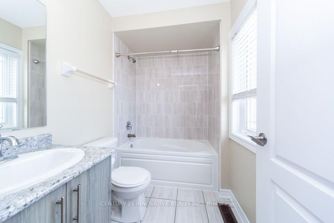
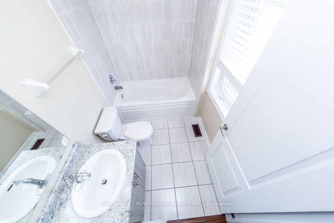
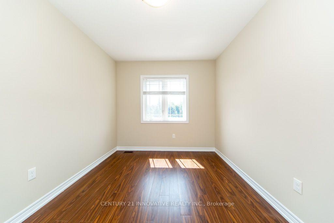
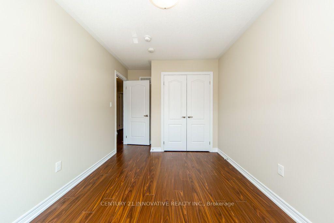
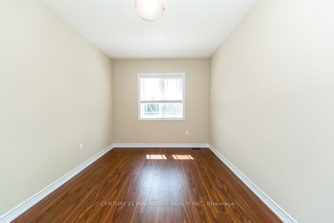
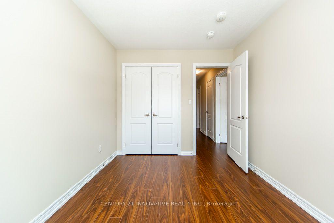
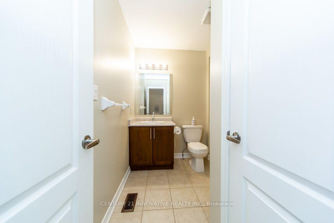
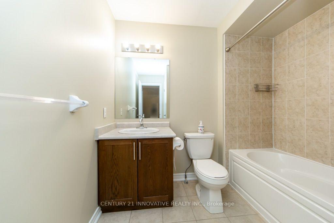
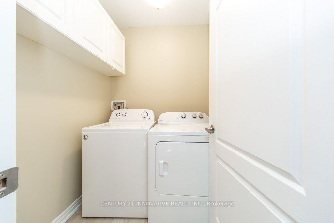
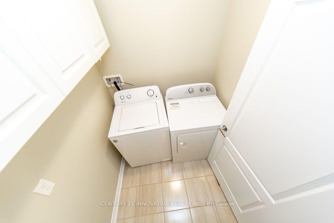
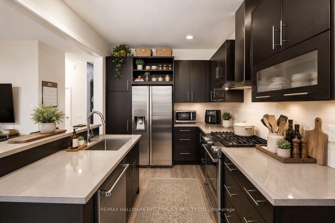
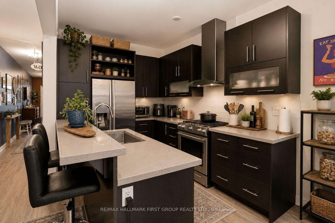
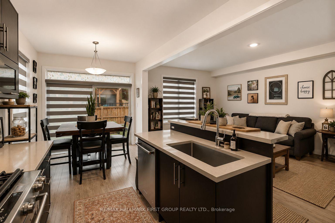
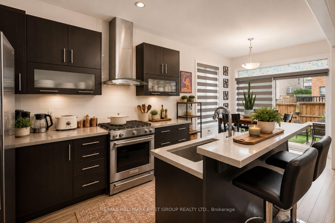
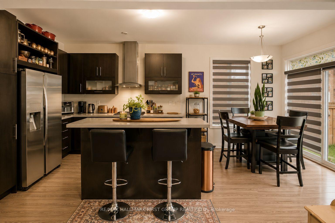
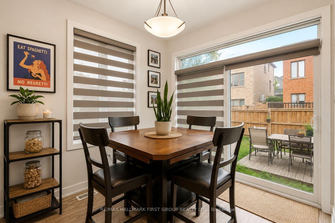
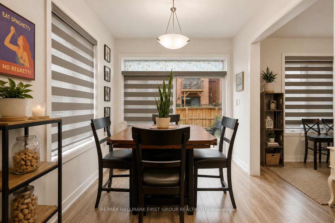

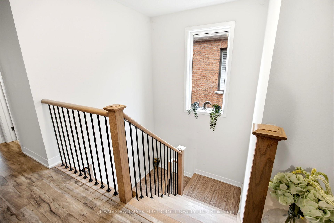
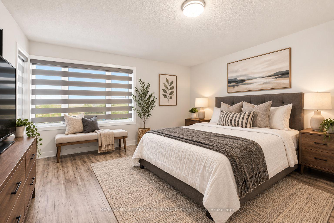
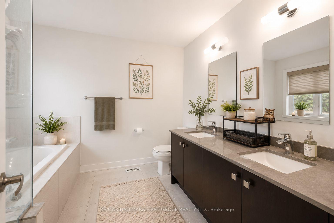
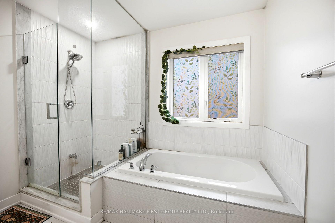
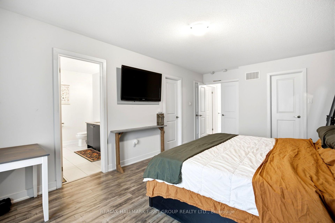
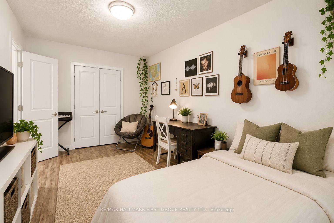
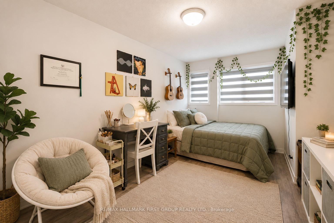
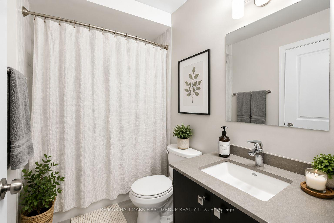
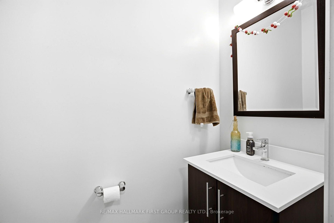
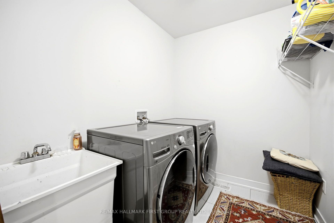
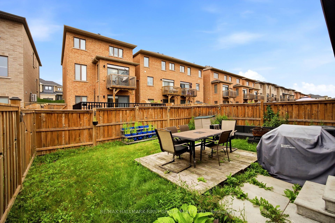
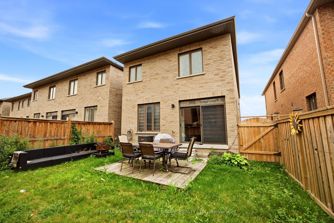
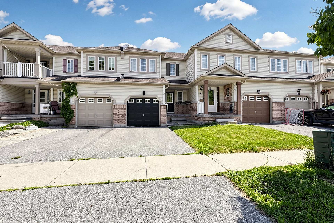
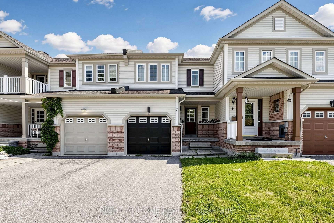
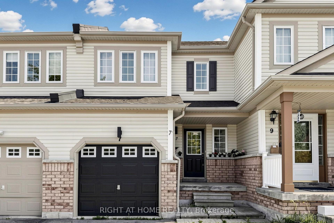
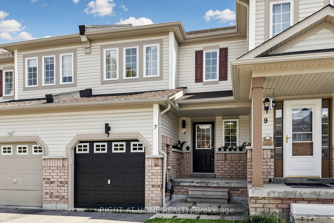
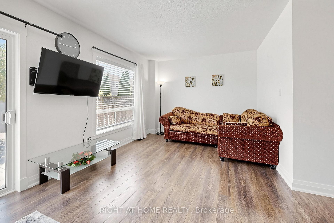
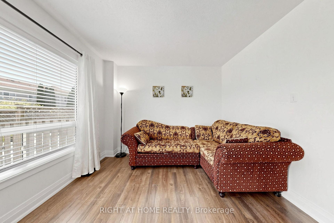
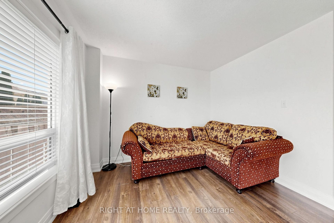
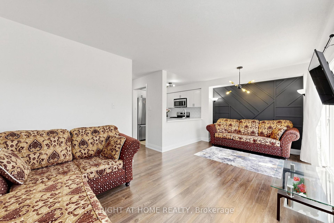
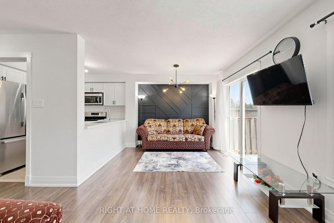
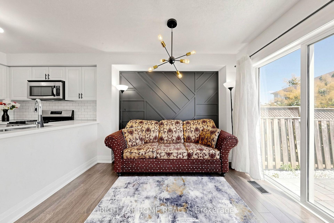
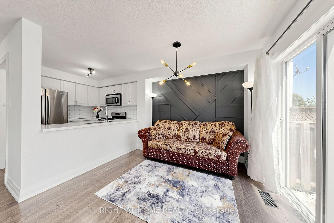
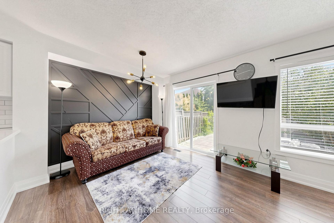
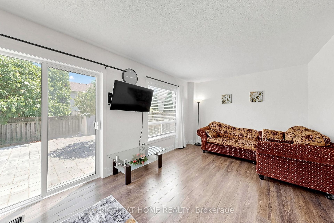
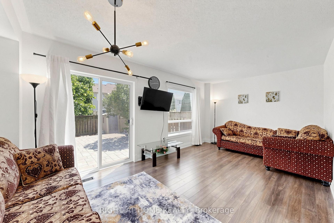

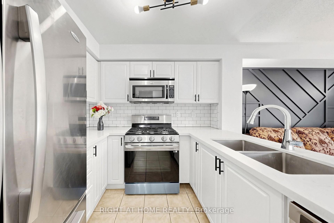
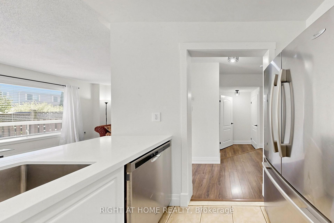
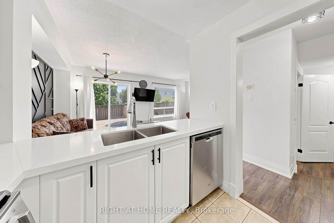
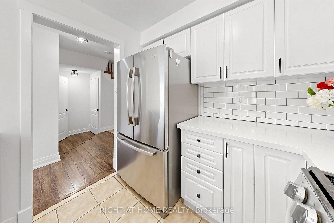
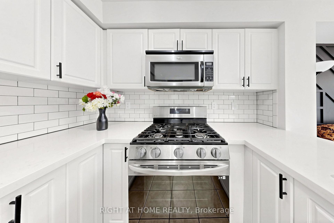
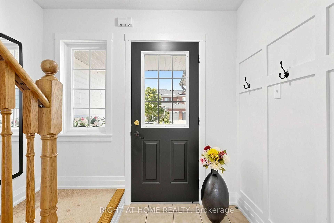
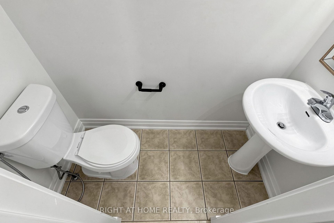
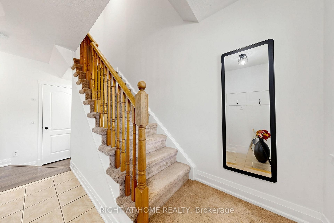
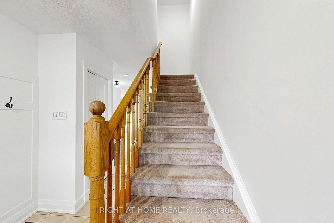
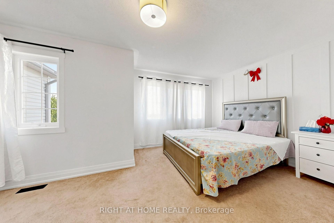
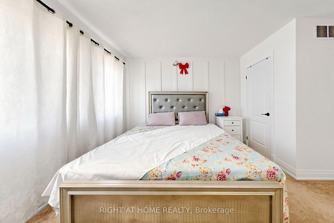
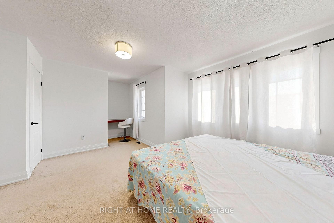
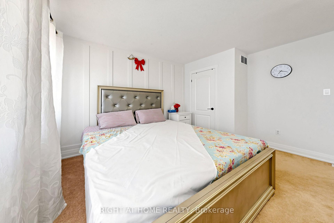
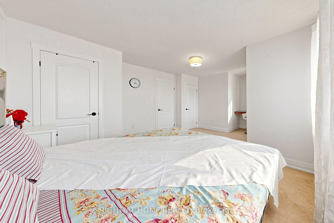
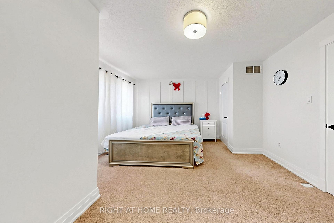
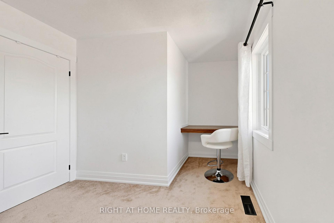
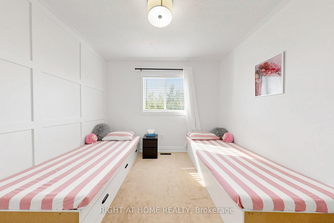
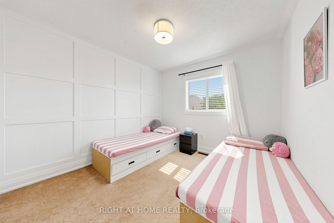
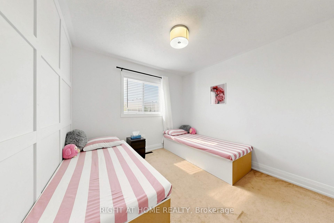
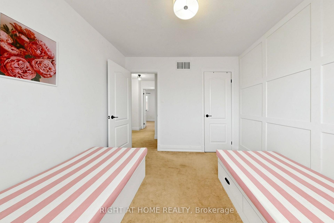
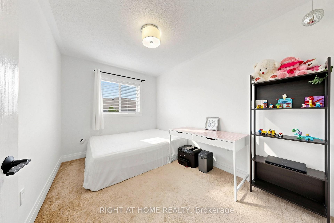
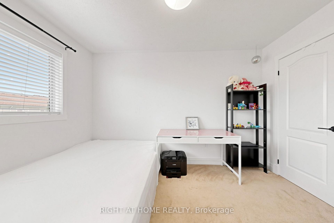
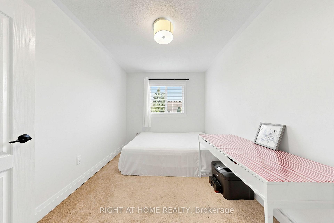
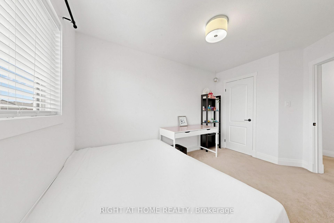
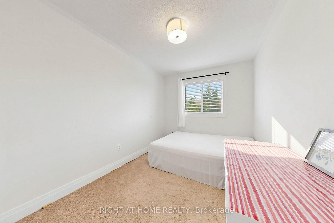
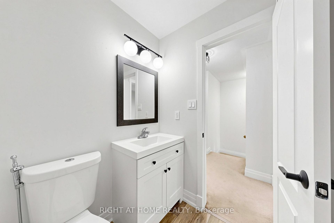
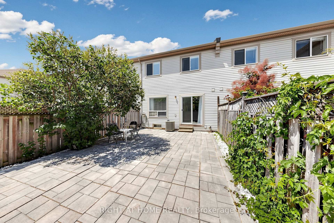
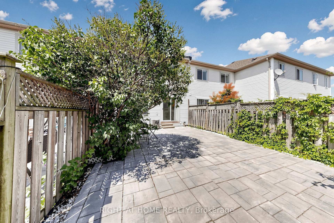
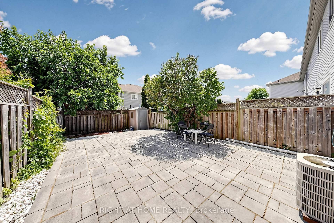
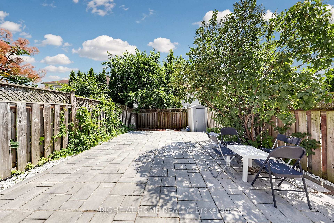
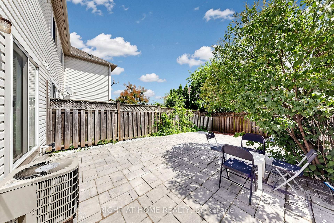
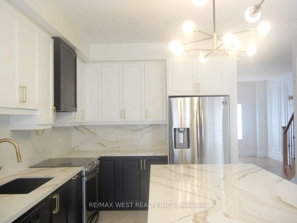
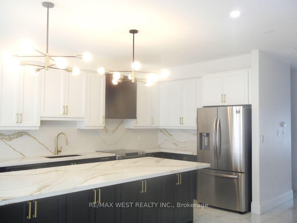
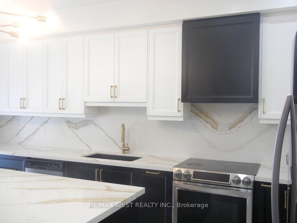
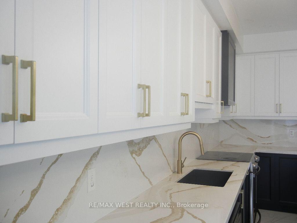
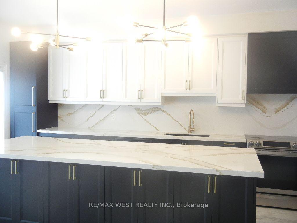
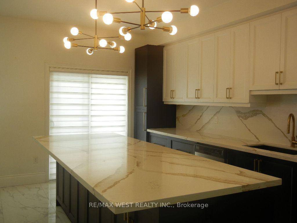
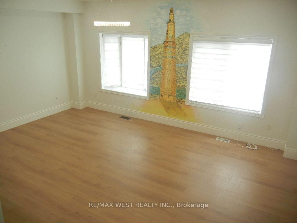
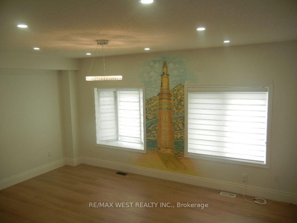
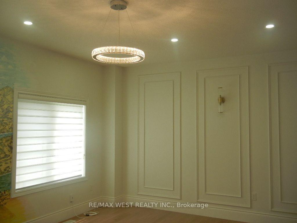
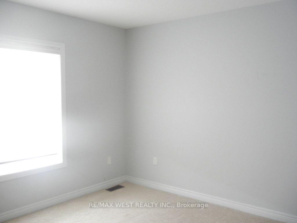
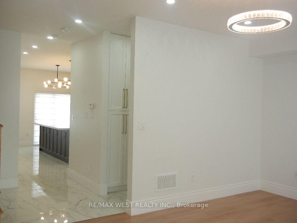
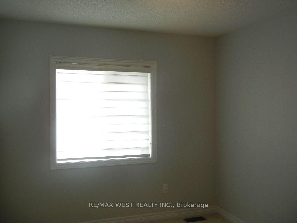
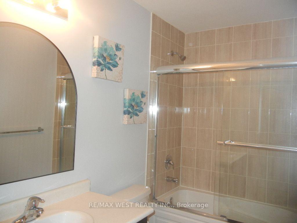
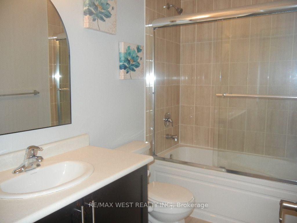
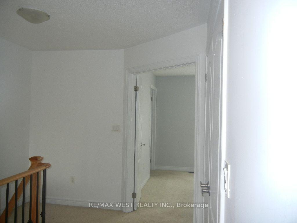
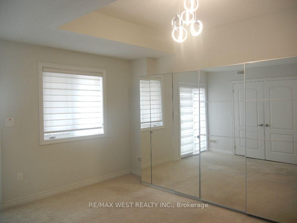
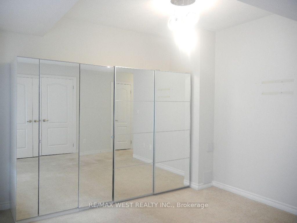
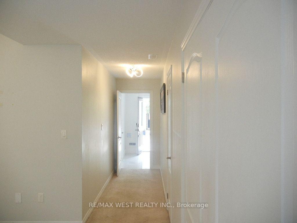
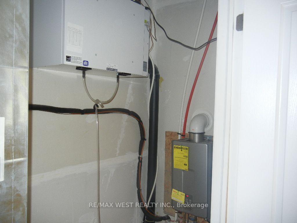
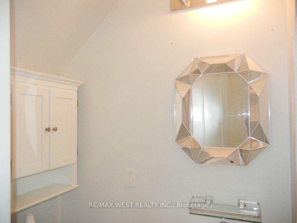
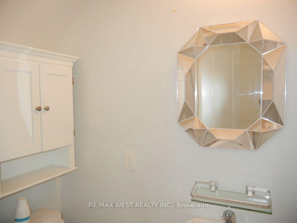
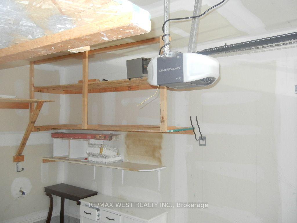
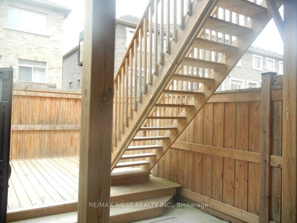
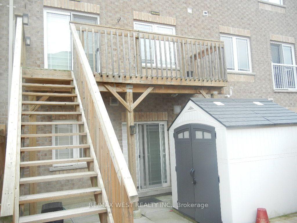
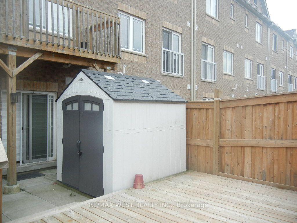
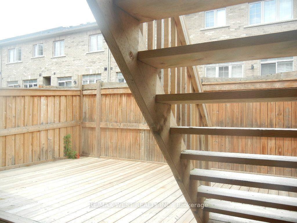
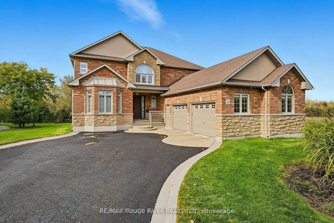
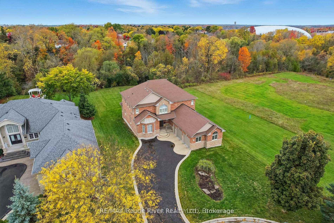
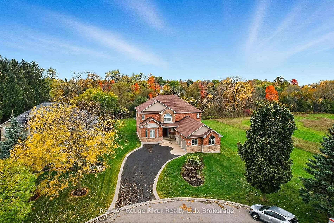
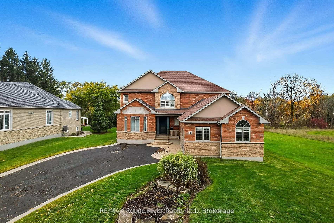
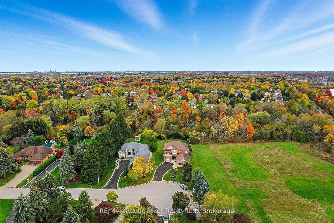
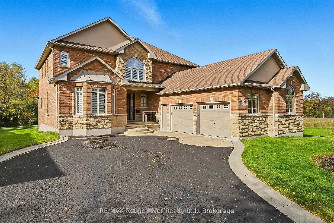

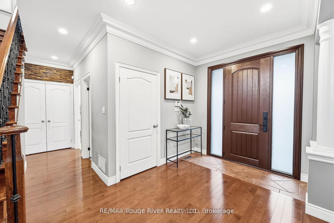
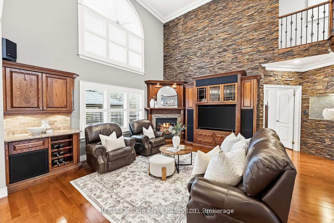
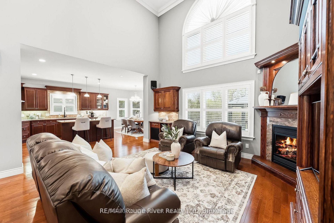


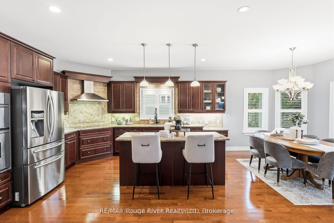
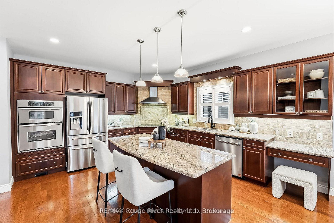
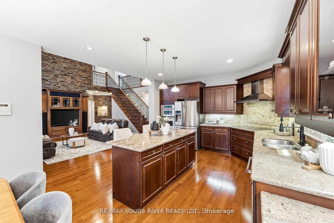
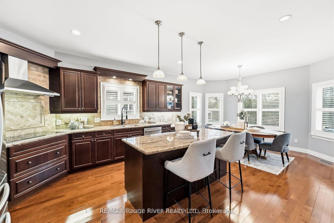
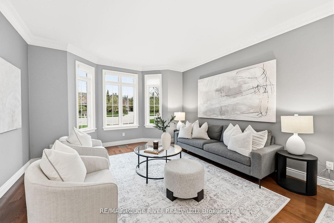
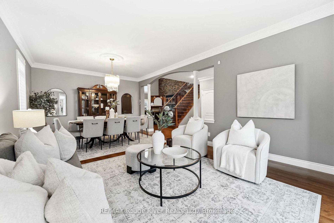
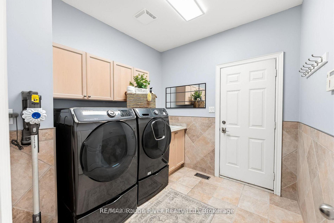
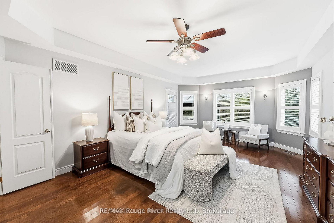
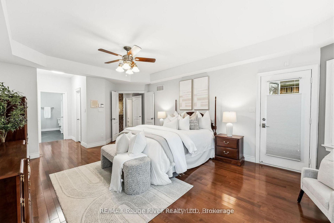
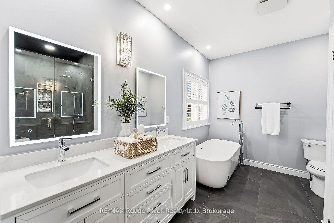
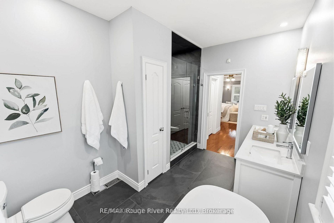
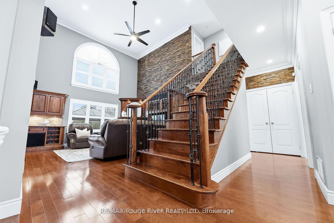
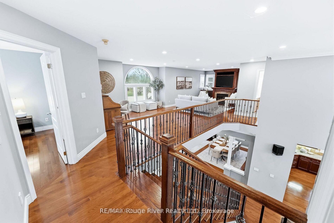
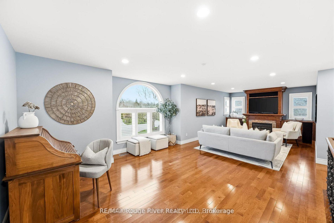
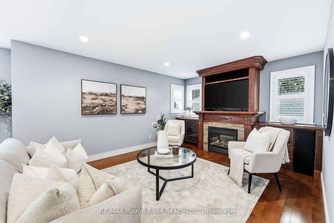
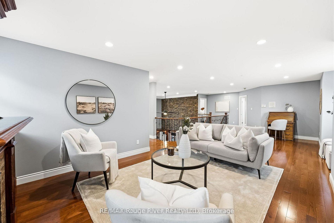
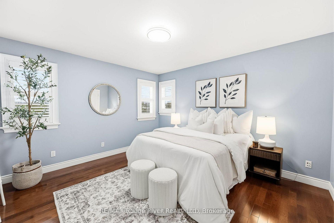
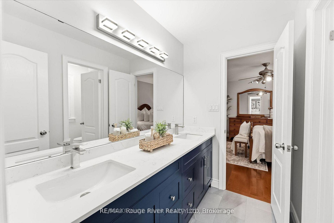
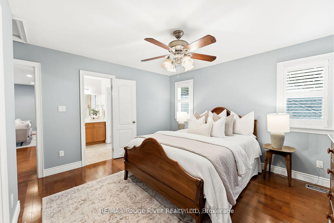
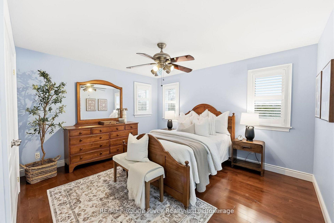
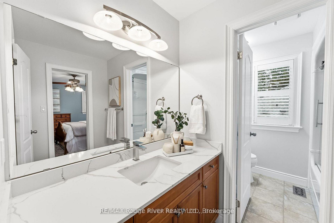
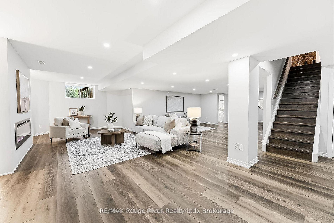
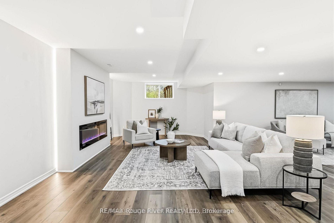
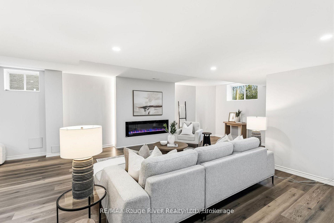
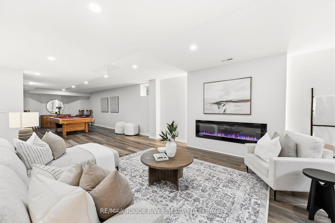
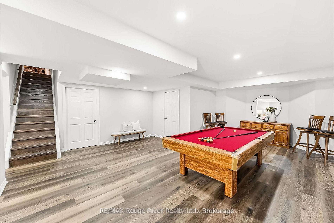
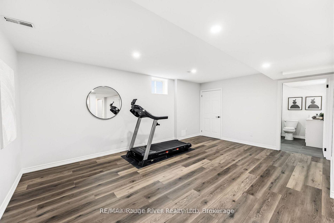
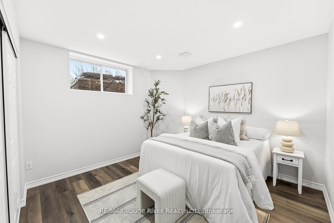
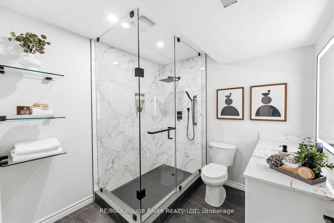
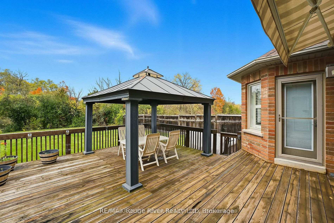
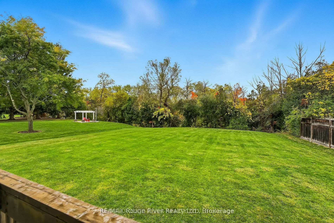
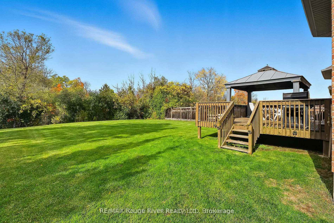
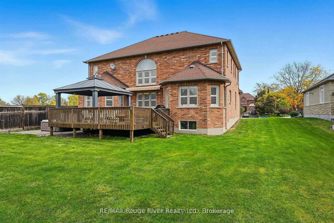
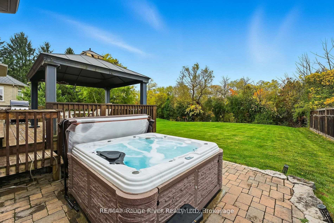
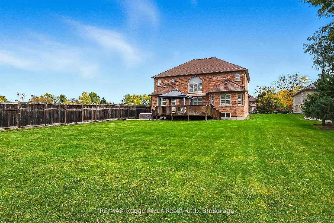
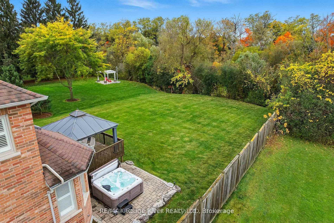
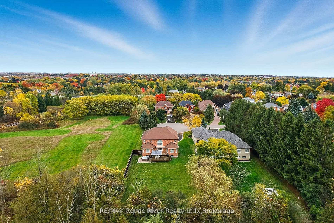
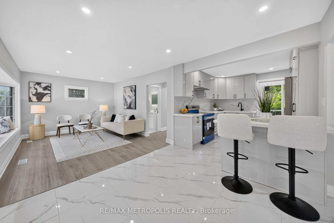
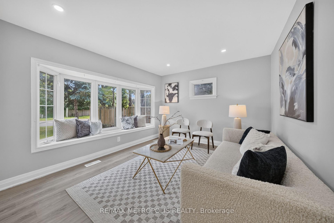
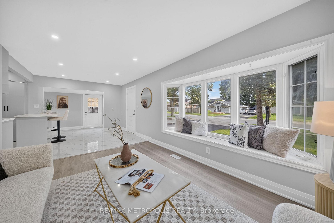
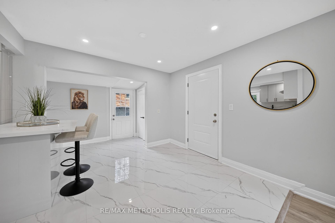
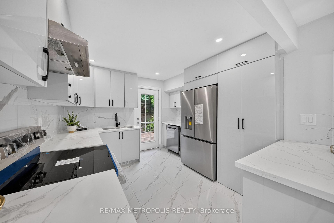
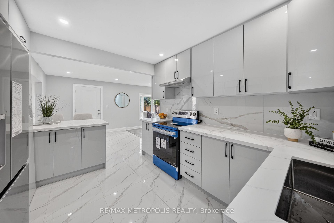
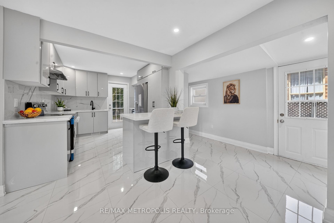
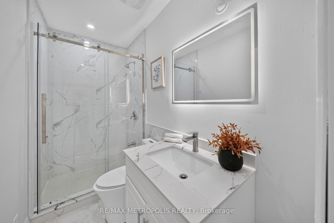
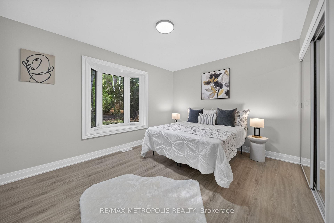
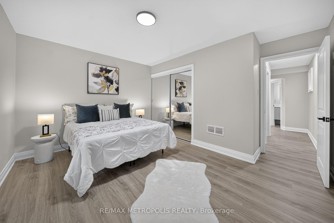
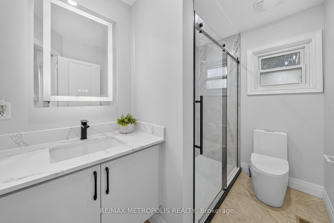
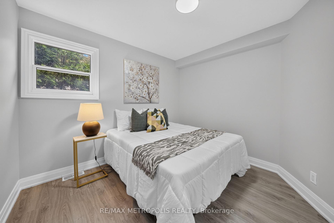
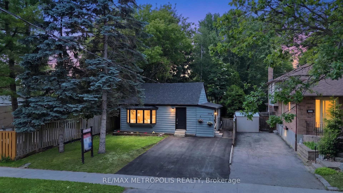
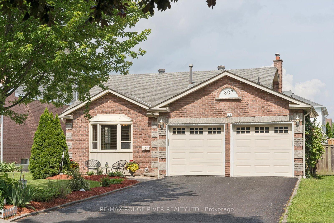

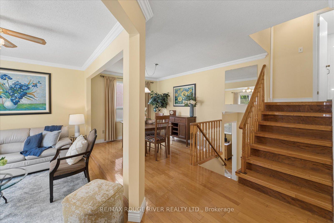
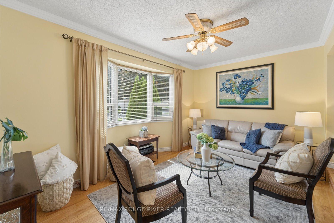
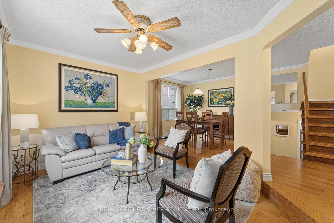
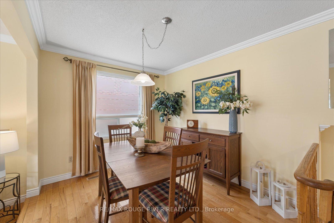
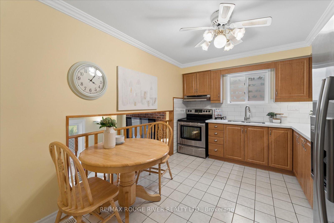
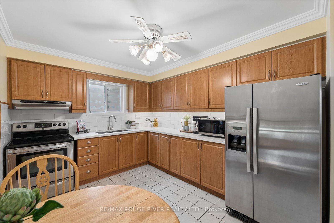
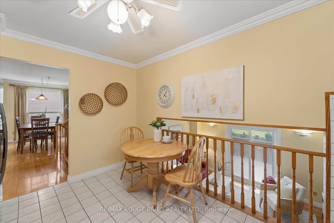
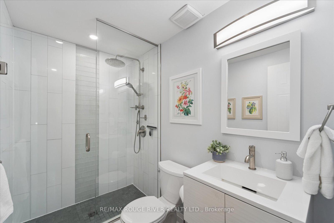

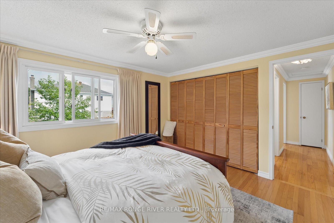
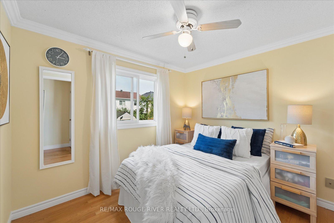
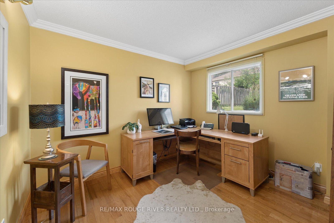
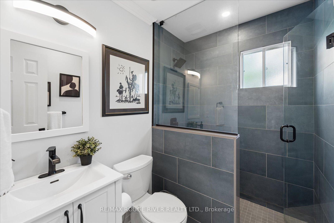
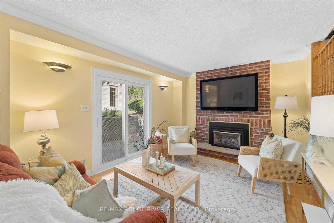
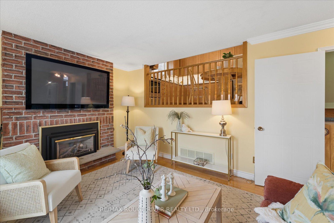
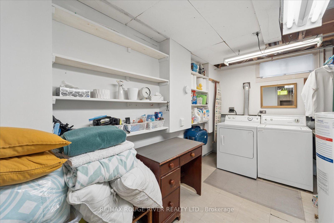
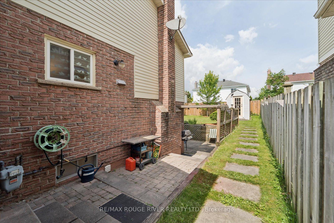
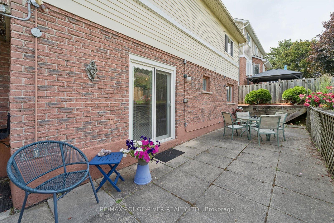
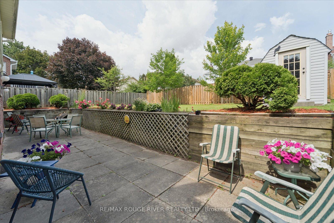
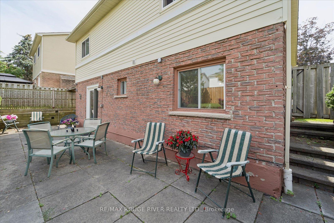
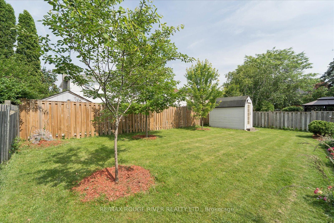
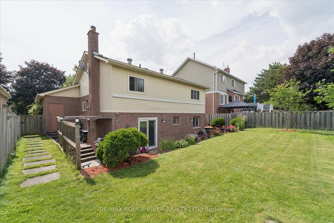
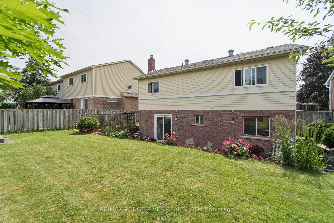
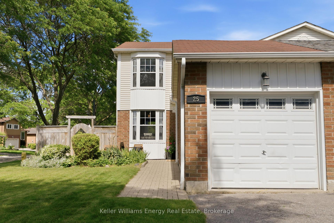
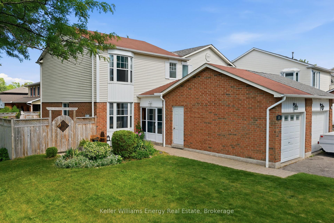
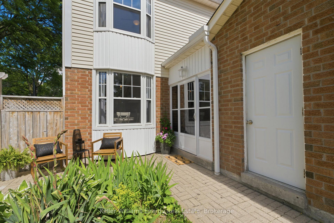
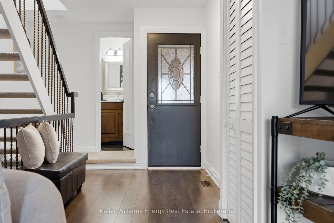
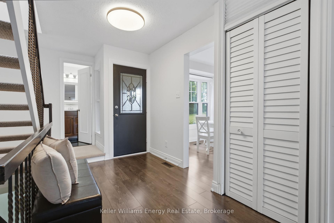
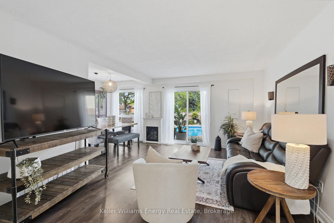
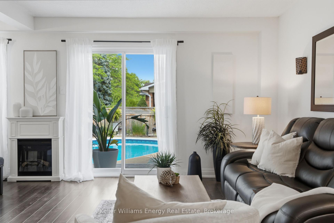
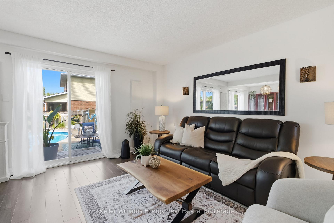
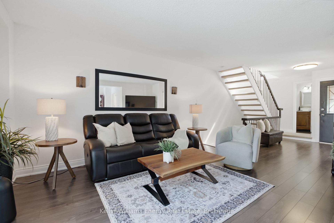
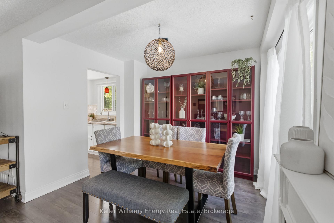
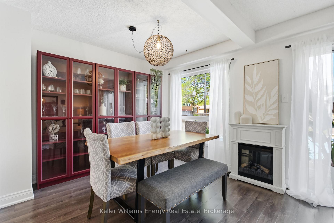
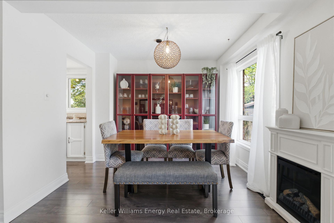
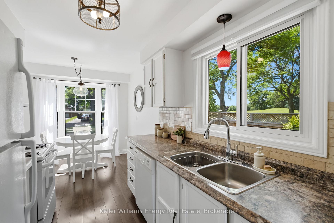
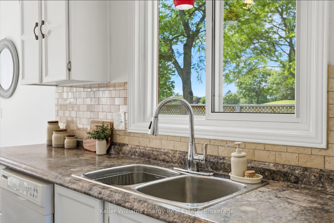
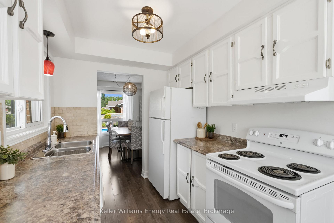
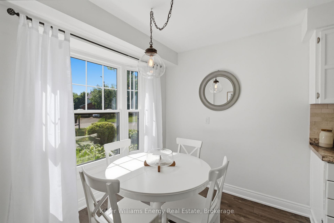
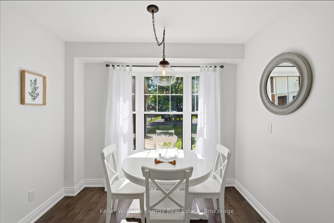
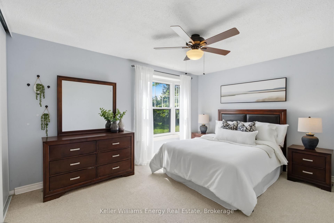
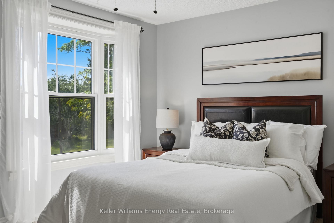
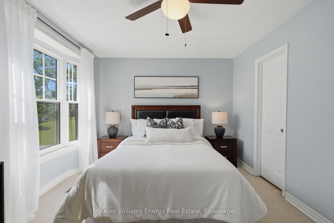
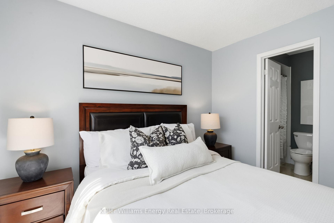
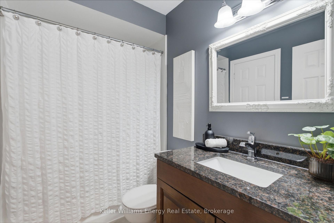
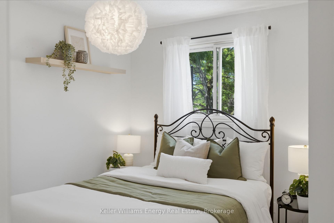
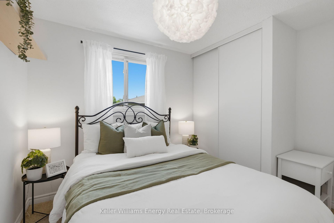
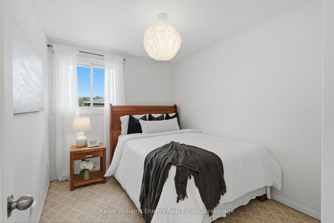
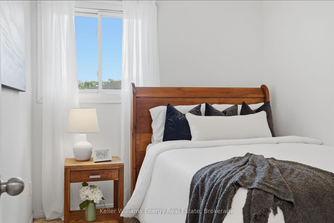
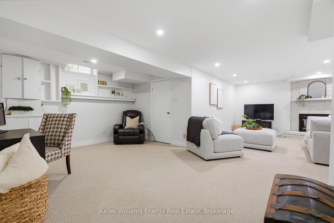
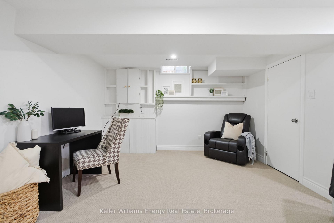
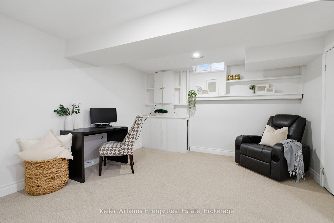
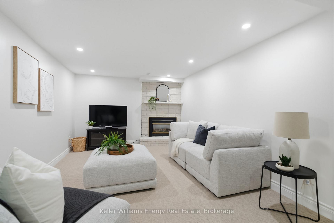
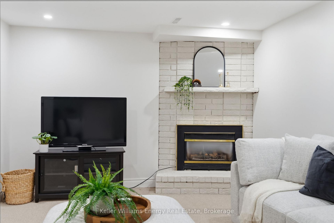
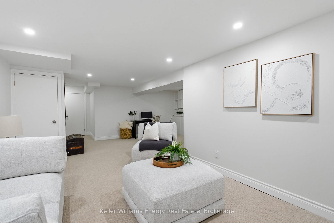
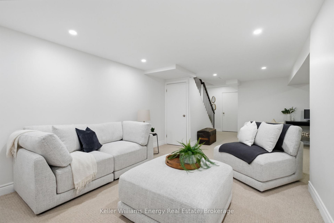
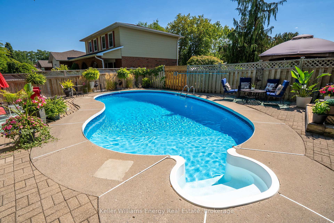
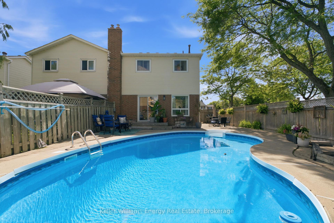
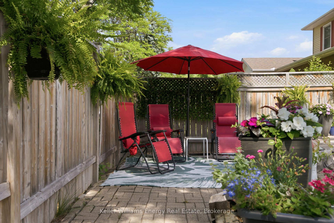
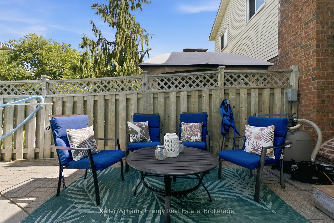
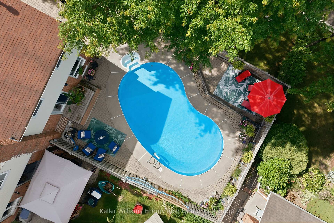
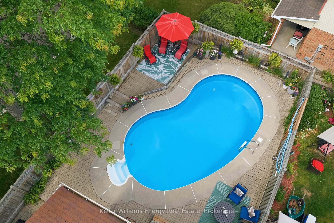
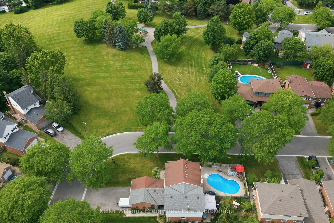
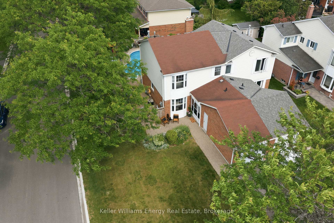
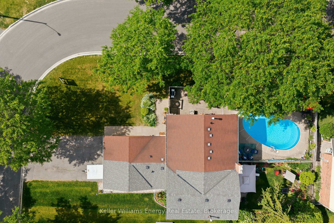
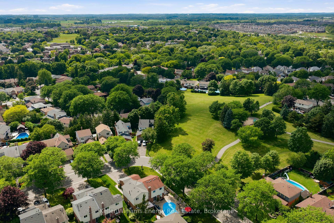
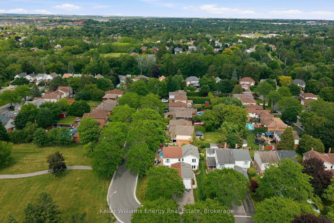
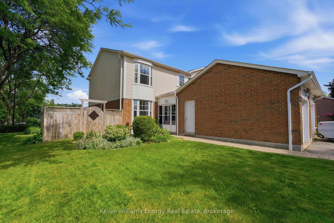
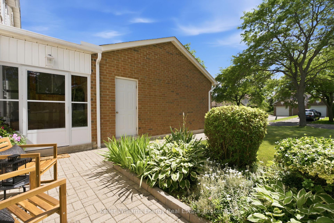
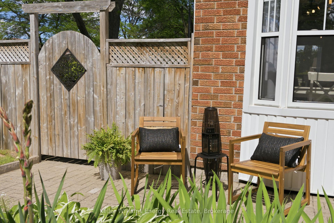
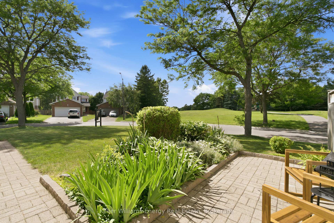
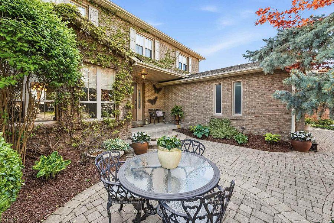
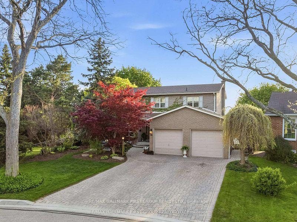
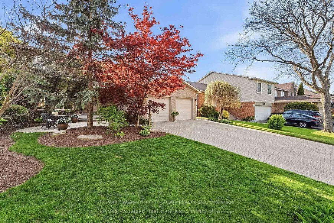
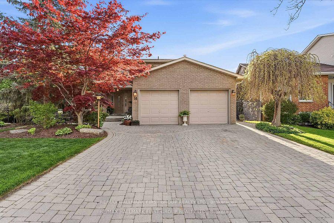
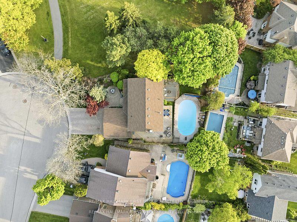
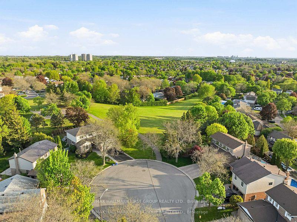
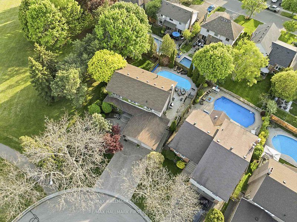
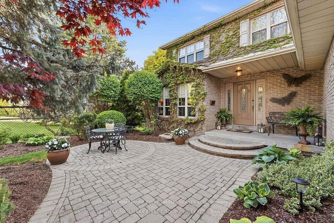
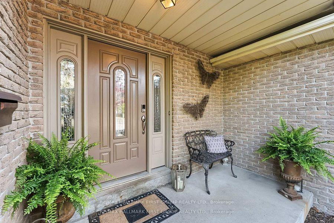
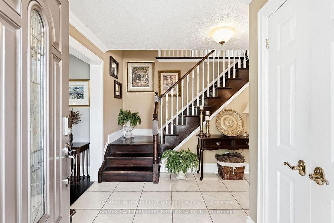
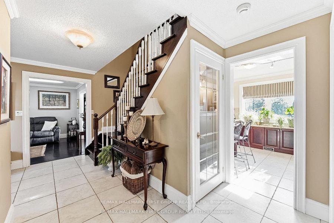
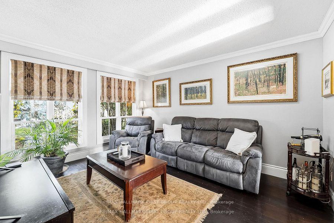
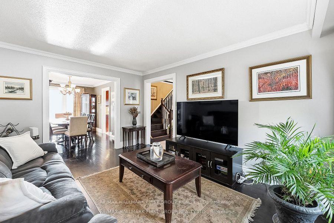
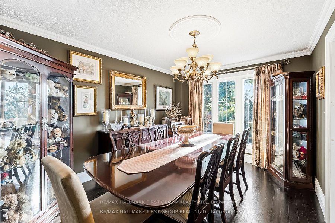
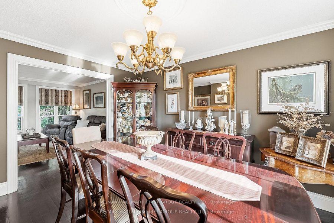
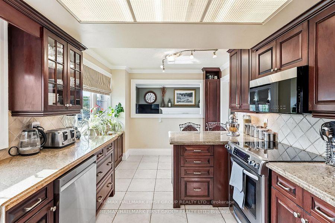
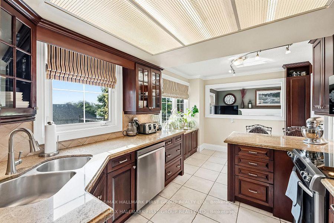
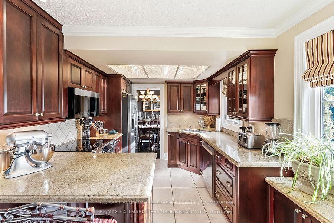
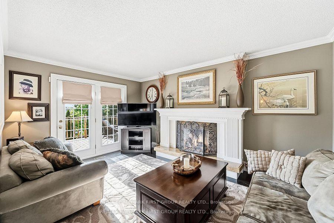
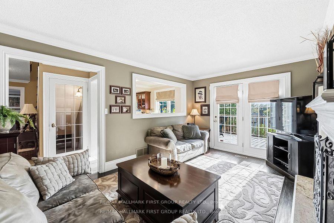
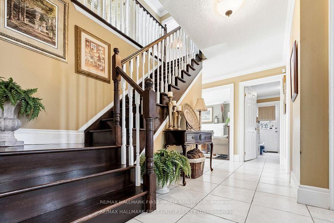
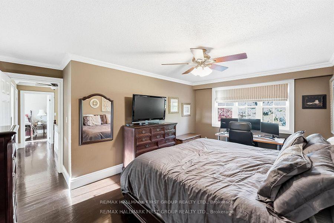
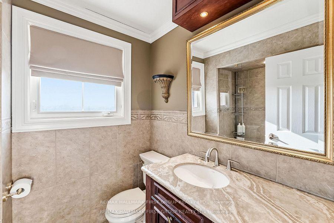
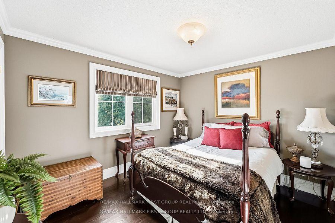
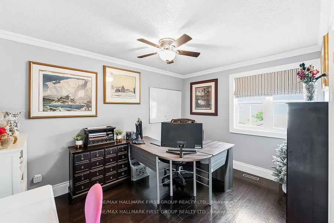
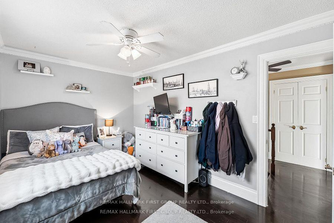
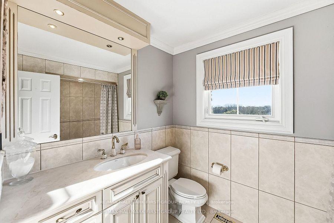
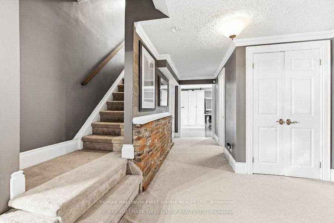
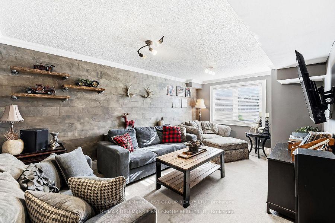
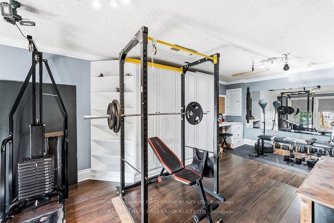
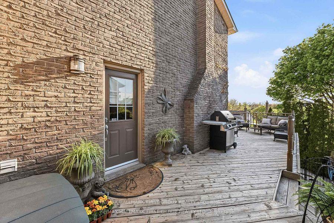
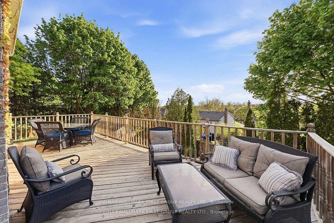
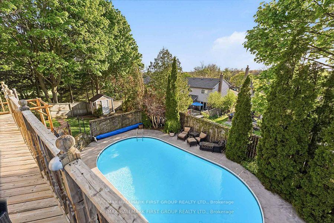
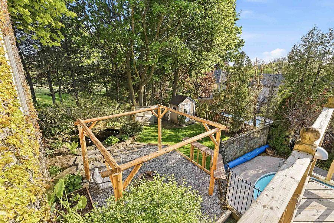
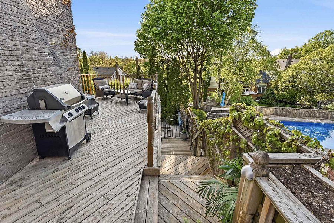
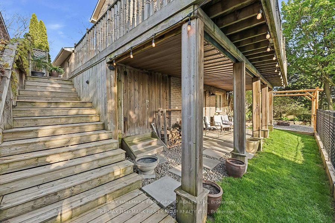
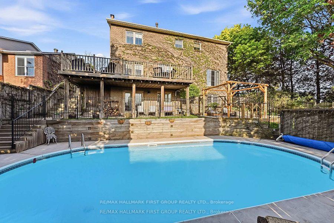
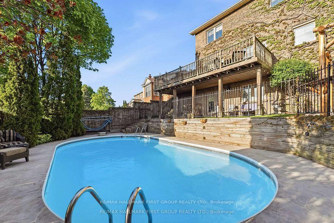
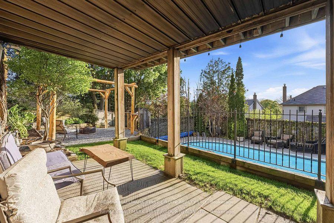
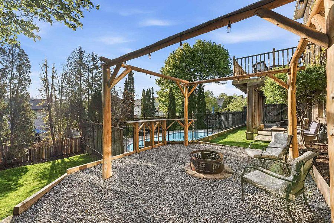
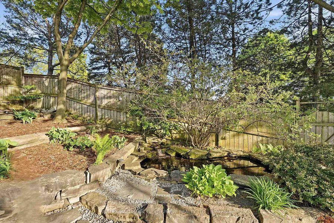
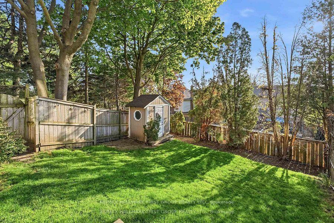
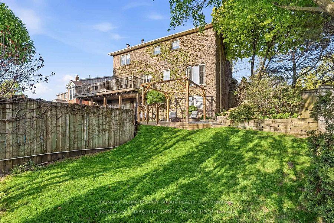
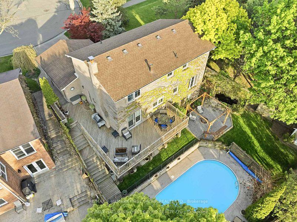
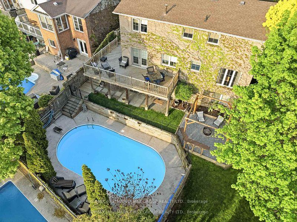
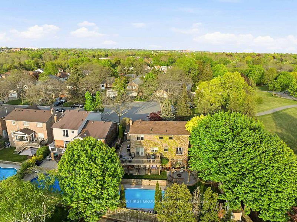
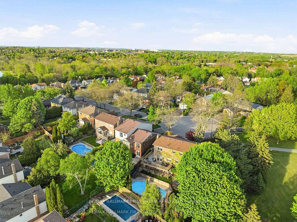
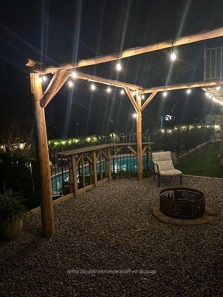
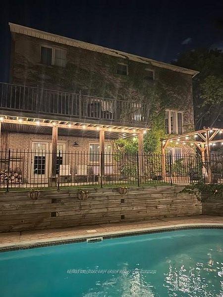
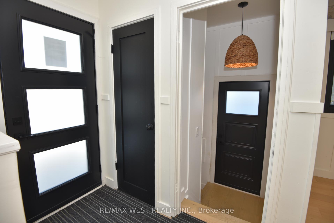
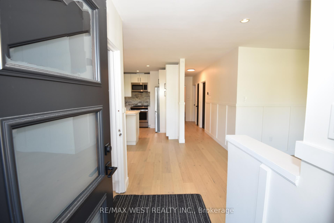
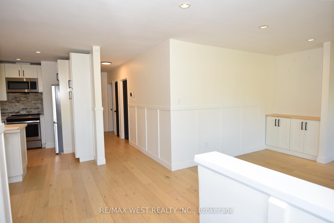
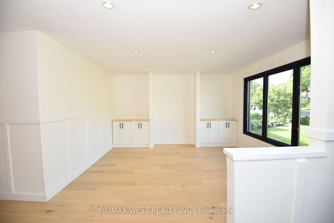
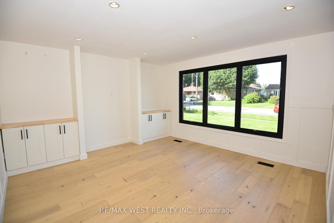
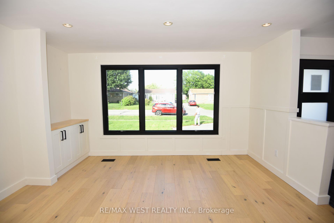
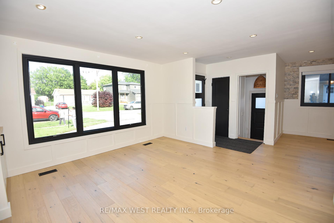
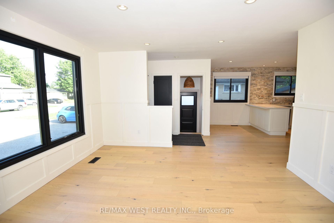
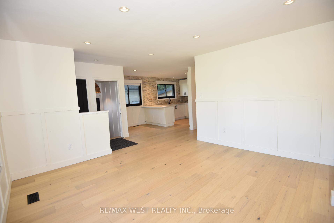
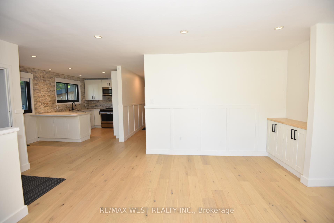
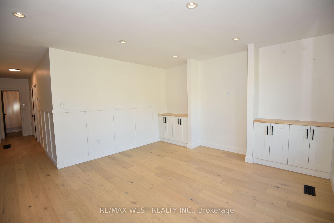
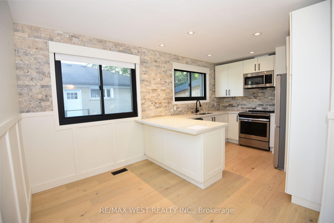
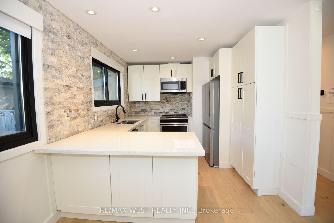
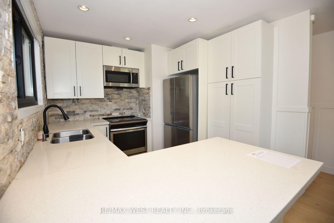
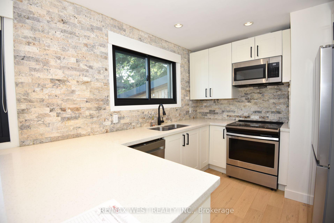
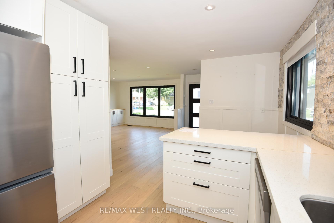
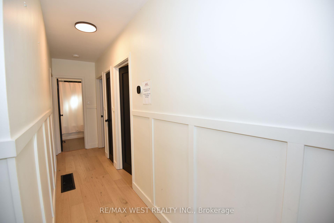
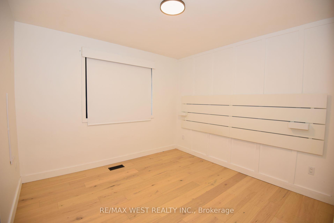
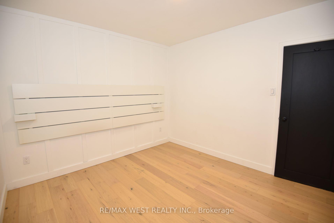
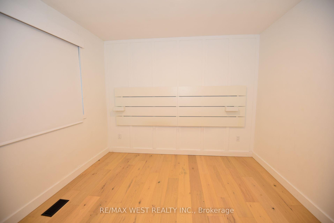
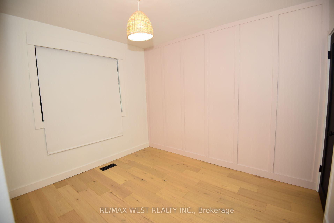
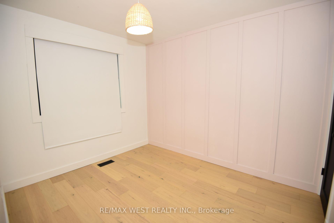
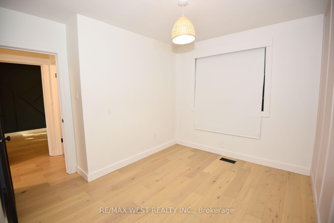
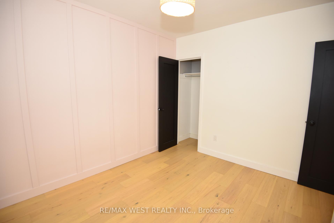
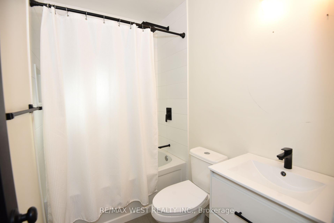
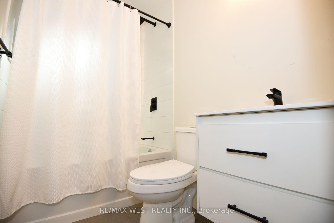
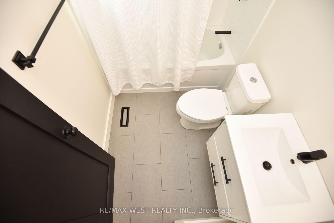
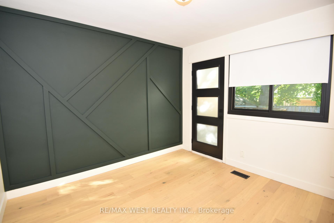
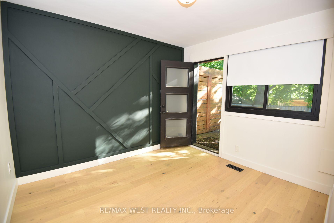
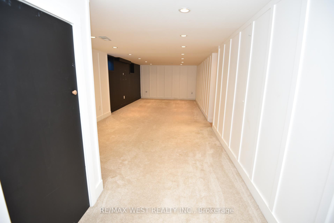
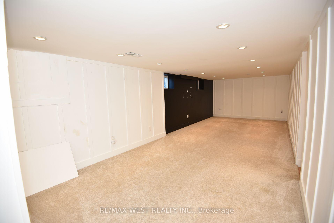
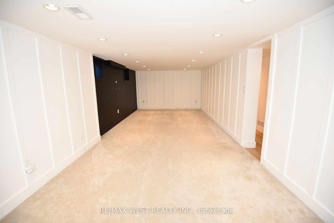
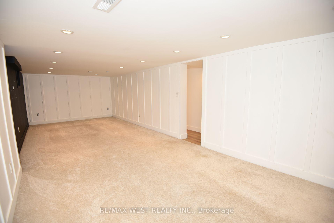
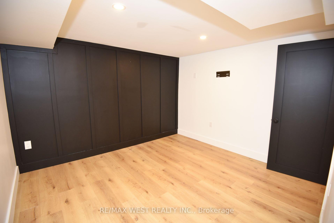
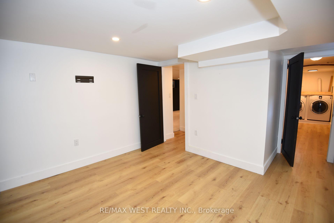
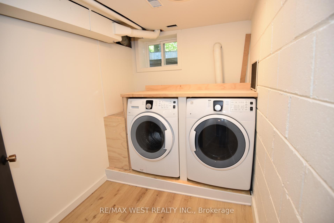
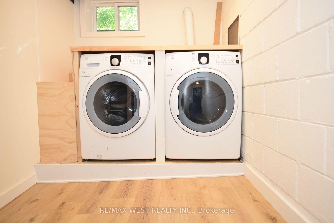
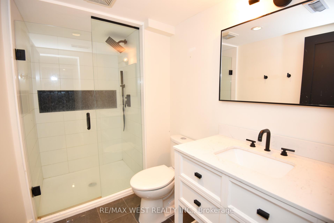
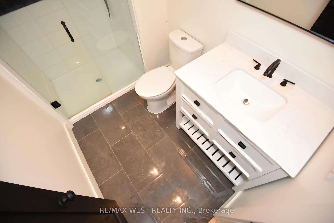
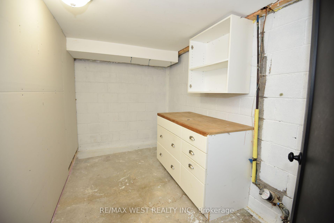
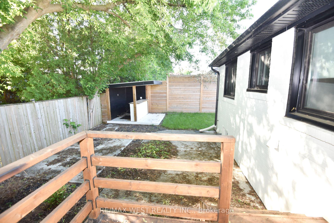
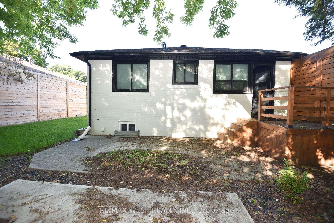
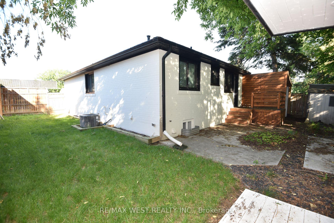
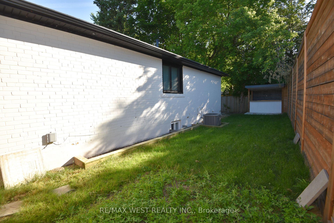
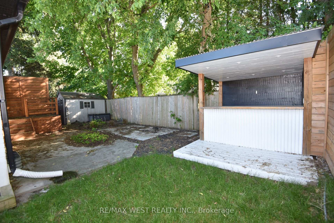
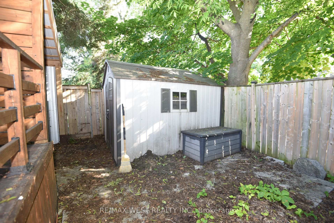
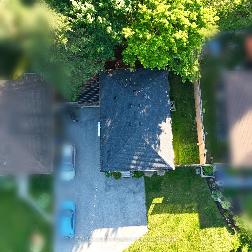
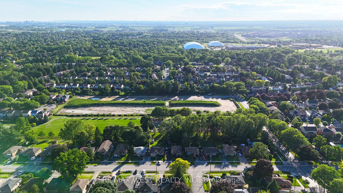
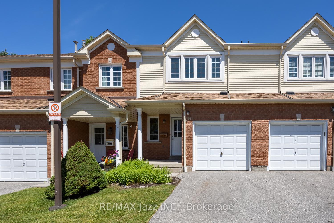
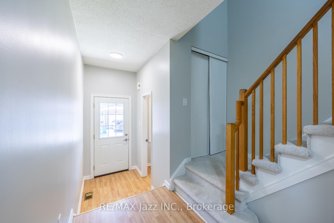
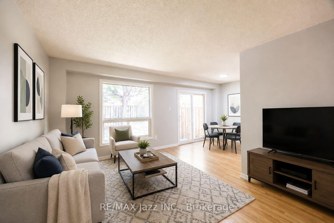
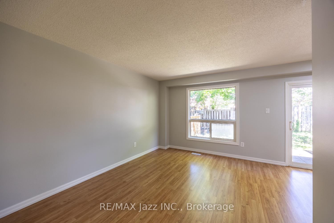
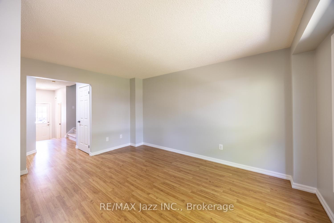
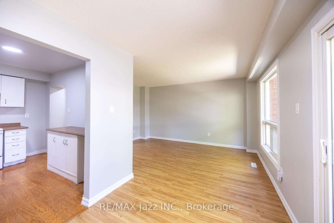
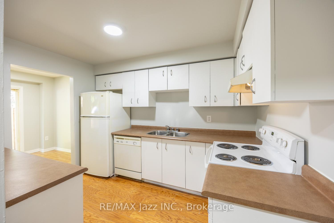
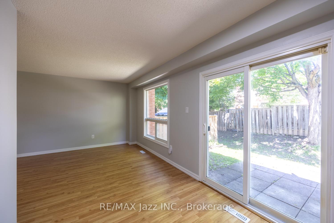
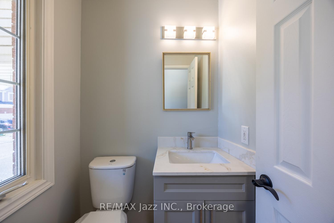
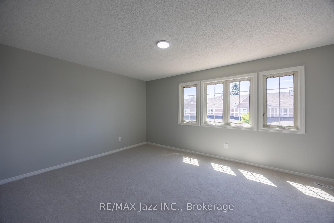
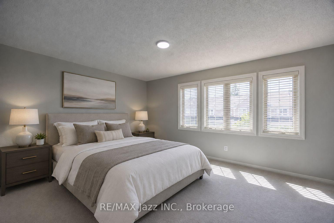
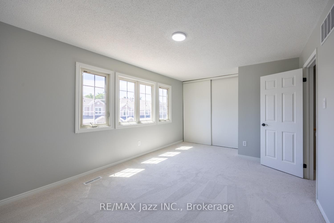
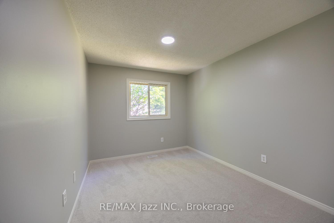
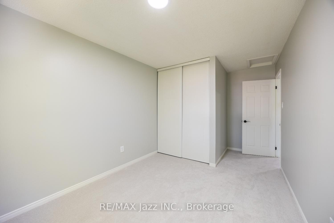
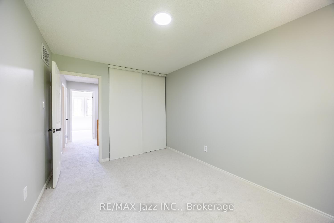
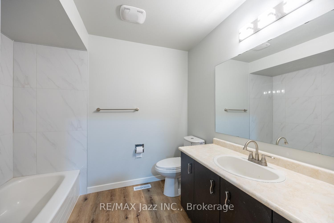
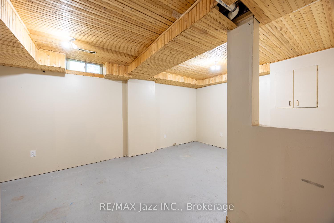
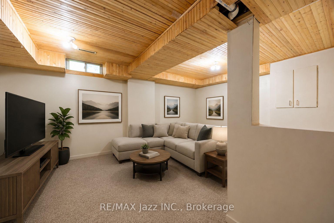
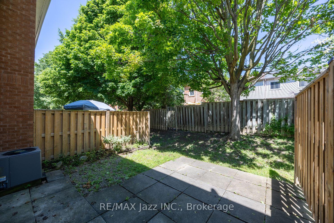
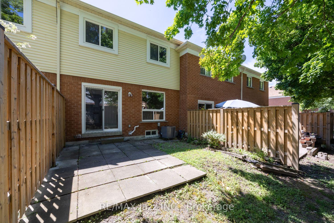
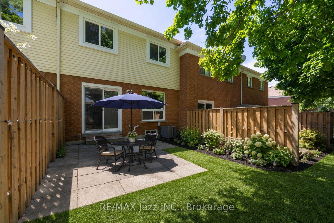
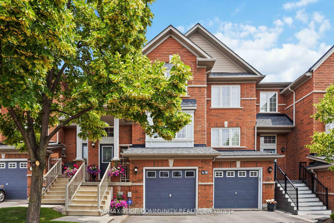
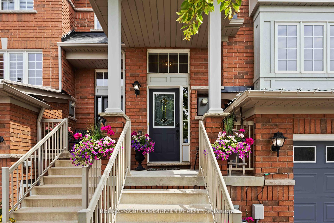
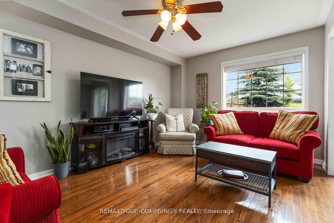
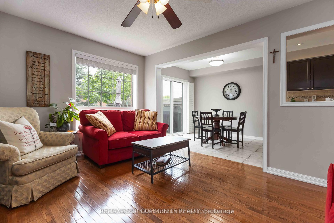
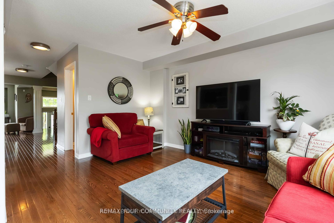
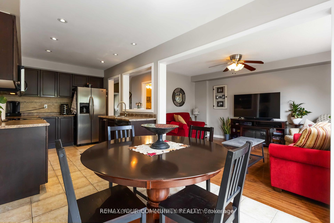
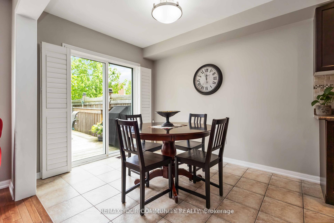
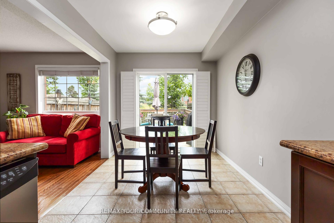
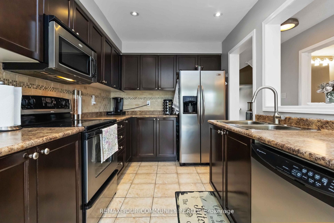
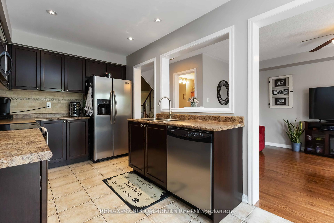
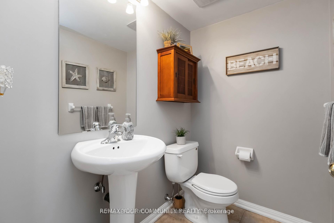
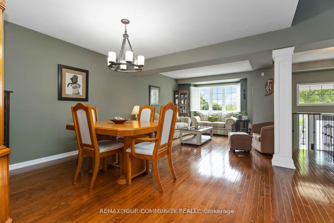
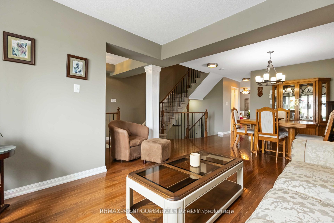
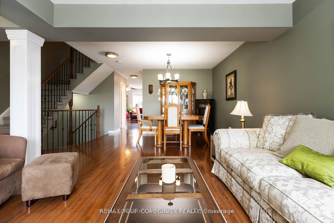
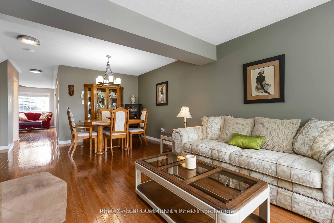
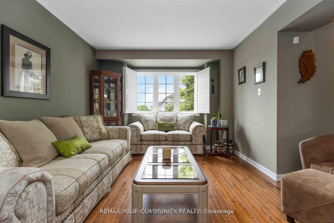
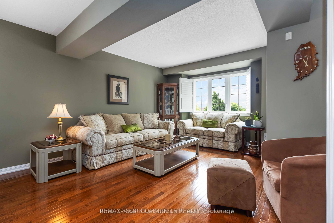
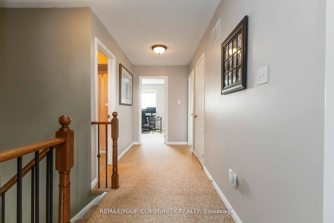
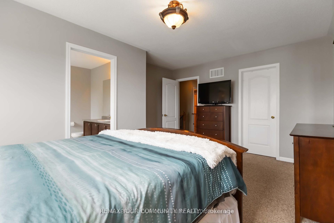
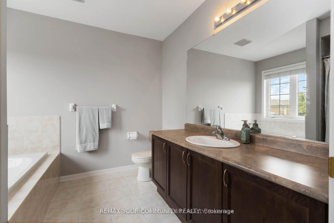
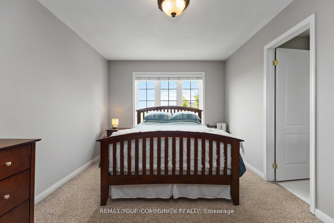
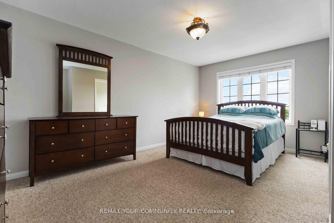
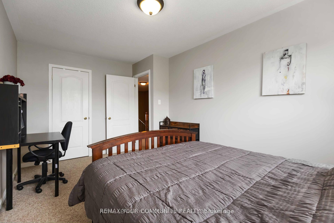
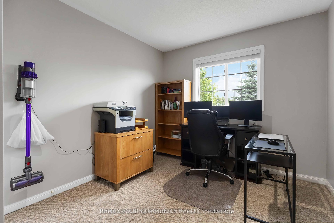
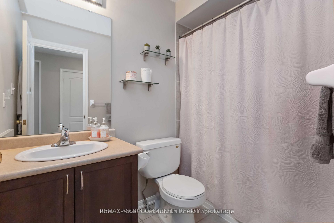
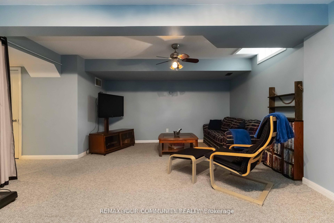
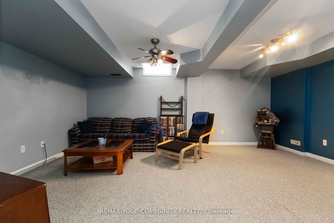
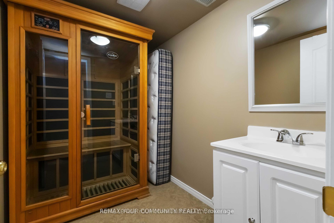
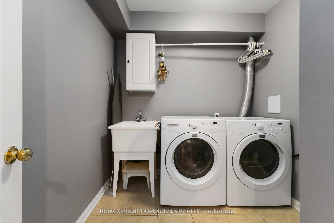
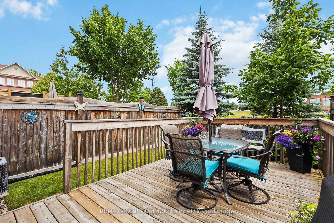
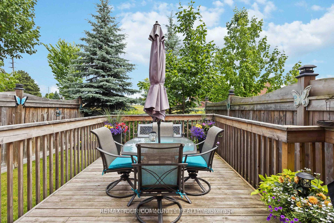
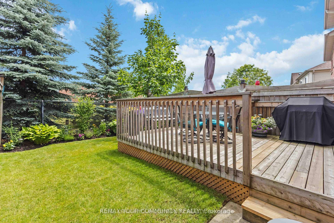
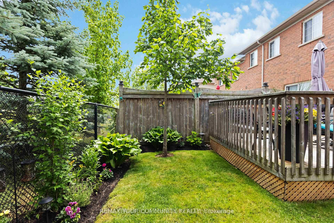
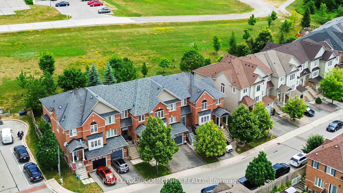
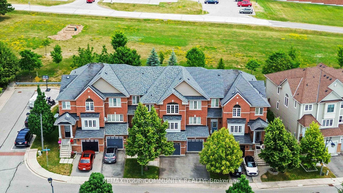
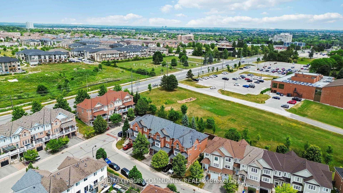
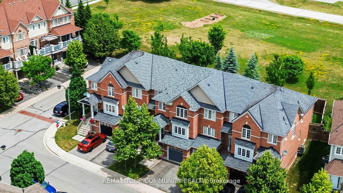
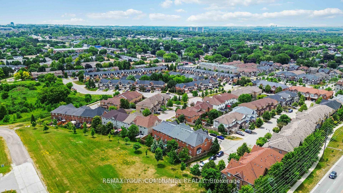
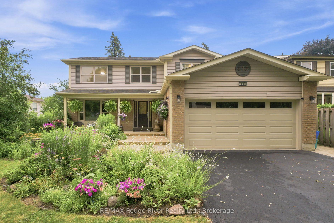
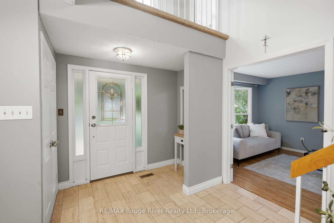
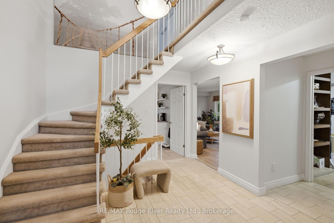
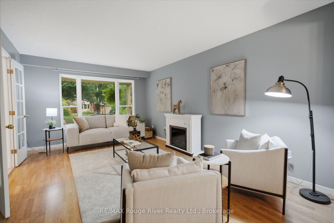
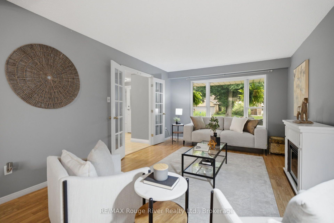
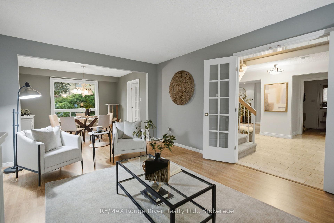
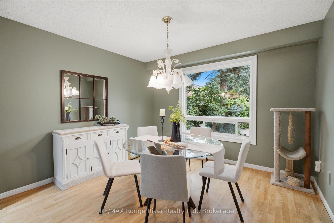
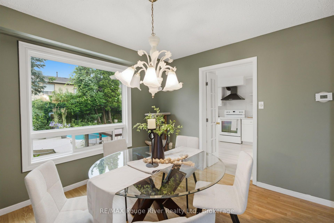
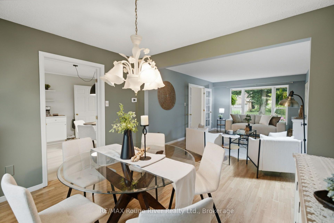
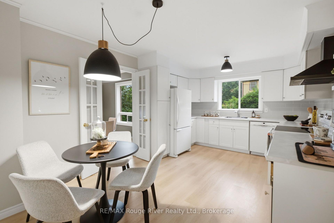
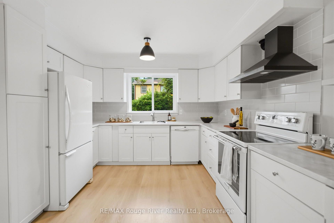
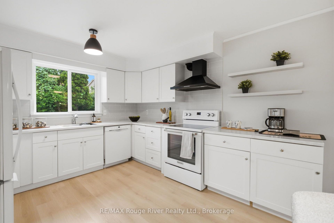
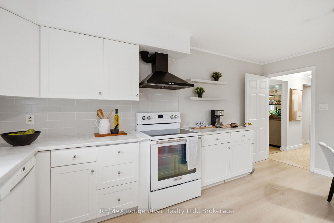
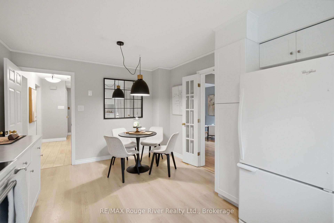
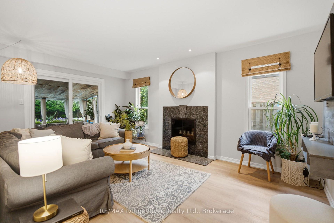
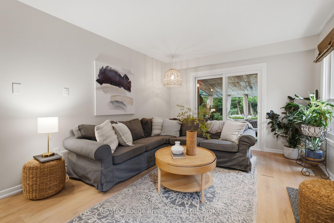
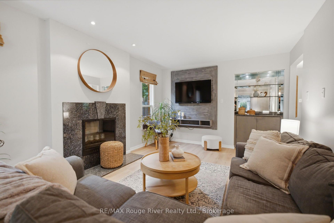
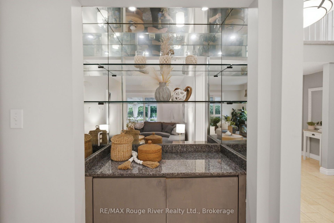
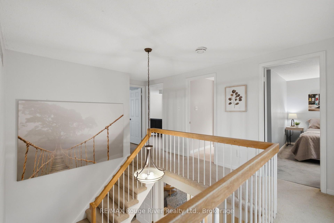
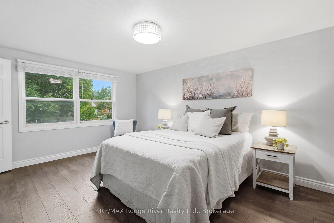
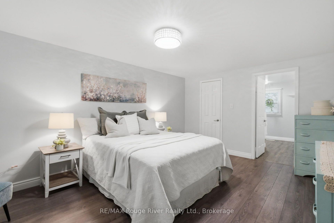
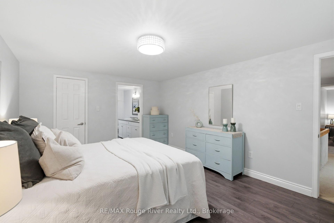
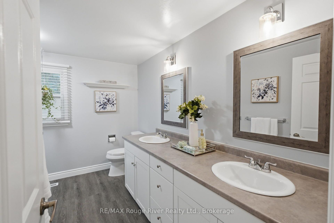
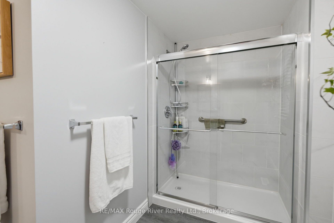
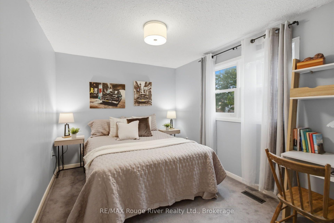
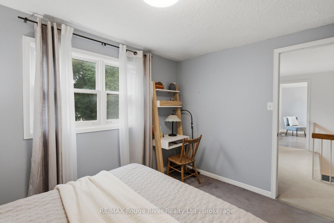
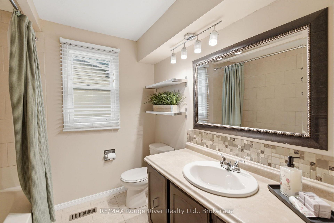
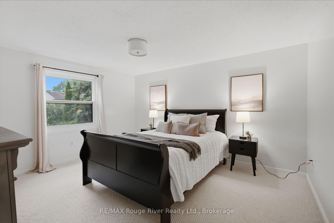
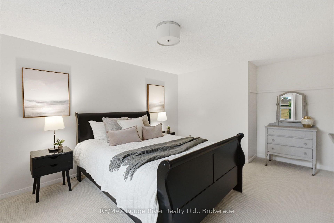
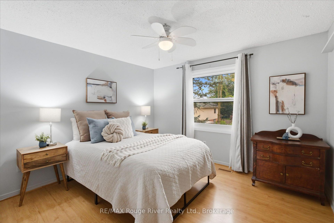
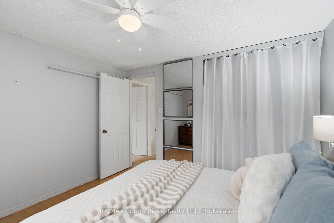
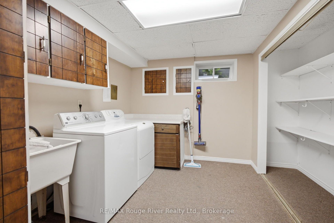
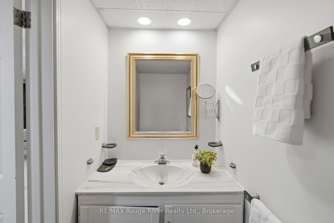
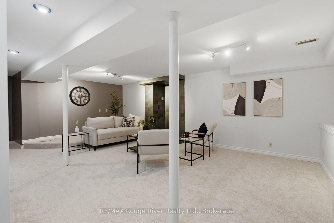
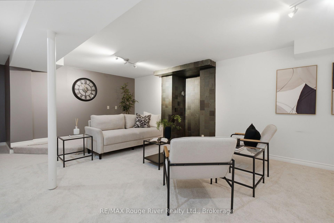
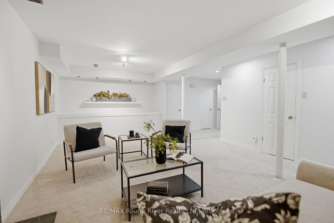
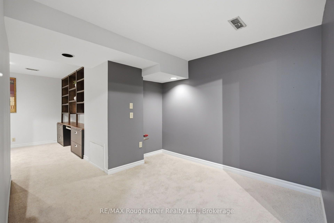
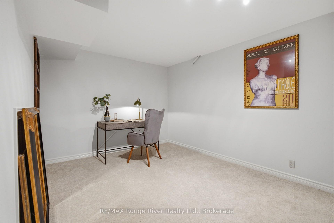
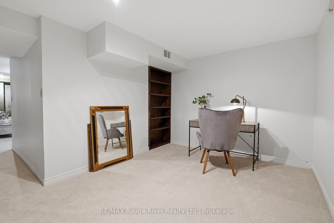
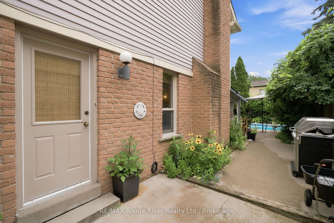
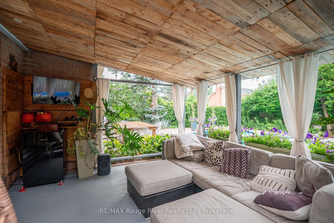
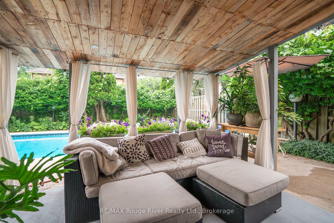
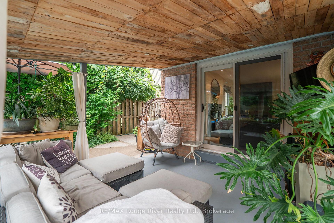
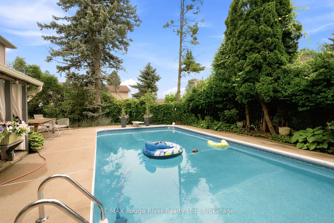
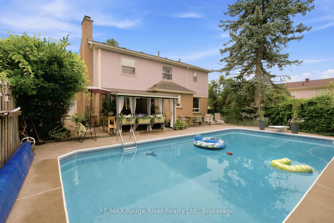
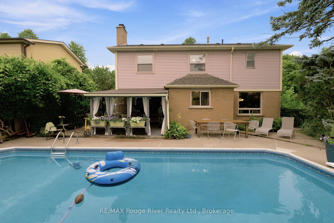
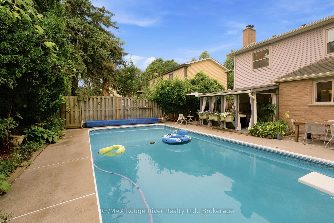
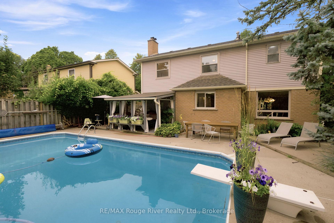
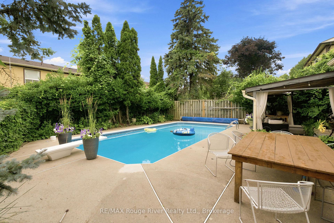
Offered for the first time by the original owner, this meticulously maintained family home showcases pride of ownership throughout and is surrounded by beautifully landscaped, lush gardens. Ideally located close to schools, parks, shopping, restaurants, transit, and all amenities, this spacious home offers a functional layout designed for comfortable family living. The inviting living and dining rooms feature hardwood flooring and elegant French doors, with a beautiful bay window filling the living room with natural light and the dining room overlooking the private backyard. The eat-in kitchen offers a stylish counter and backsplash, ample space for family meals, and peaceful backyard views. The adjoining family room is the perfect gathering space, complete with a cozy fireplace, pot lights, and a walkout to the covered patio. Upstairs, the spacious primary suite features a walk-in closet and a private 4-piece ensuite with a walk-in shower, while three additional bedrooms provide plenty of space for a growing family. The finished basement expands the living space with a large recreation room, a dedicated home office, a convenient 2-piece bathroom, and a functional laundry room with added storage space. A separate side entrance from the mudroom offers added flexibility. Step outside to your own backyard retreat featuring a fully fenced yard, lush gardens, a covered patio, and a sparkling inground pool-perfect for relaxing or entertaining all summer long. Complete with a double car garage, this exceptional home is a rare opportunity to own a lovingly cared-for property in a highly desirable neighbourhood.
No extras listed.
Visit this home
Pick a time that works for you.
No upcoming open houses.
Got questions?
Contact Sell with Strategy.


| Type | Detached |
| Style | 2-Storey |
| Approx. Age | Not available |
| Size | 2000-2500 sq. ft. |
| Property Tax | $6,981 |
| Lot Size | 88.86 ft x 110.09 ft |
| mls© Number | E13572682 |
| Listed By | RE/MAX Rouge River Realty Ltd. |
Listing History
- No recent sale history for this listing.
- No recent lease history for this listing.
Schools
Could you afford this home?
What the bank counts
This home's actual carrying costs, payment stress-tested at 6%
- Mortgage, tested at 6%
- $4,913
- Property tax
- $582
- Heat allowance
- $150
- Housing costs
- $5,645 / mo
Lenders cap these at 39% of gross income — that sets the number.
Income needed
$174,000
gross annual household income
- Payment at 4%
- $4,039 / mo
- Cash down
- $191,980
Assumes no other monthly debts · 25-yr amortization
Full affordability checkInvestment Analysis
Estimated rent, cap rate and monthly cash flow for this property
Values and trends
Nearby listings
Comparable sales
- No similar listings found.