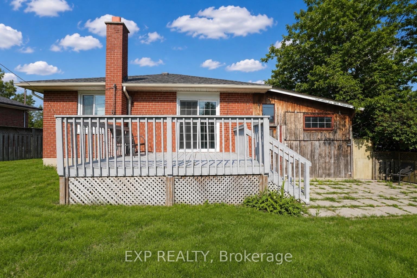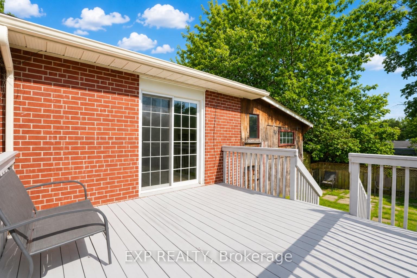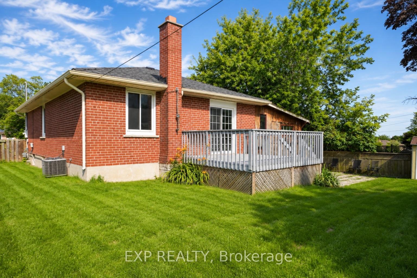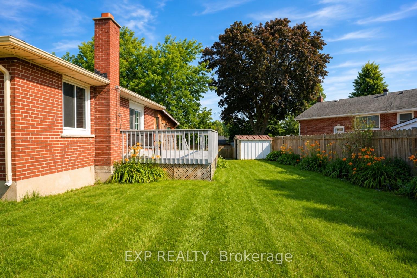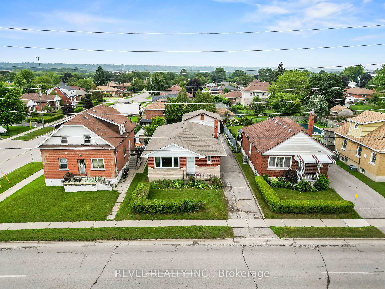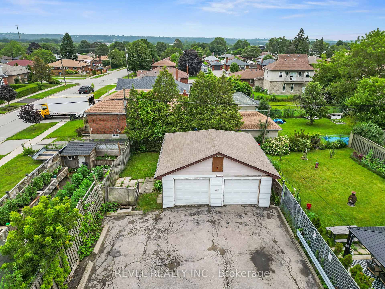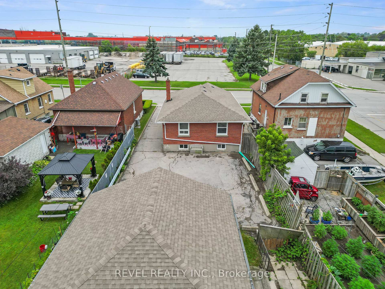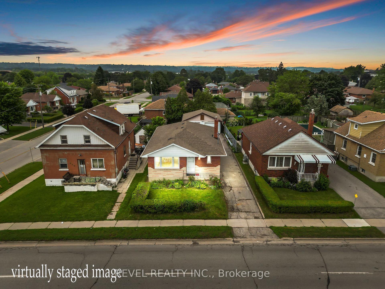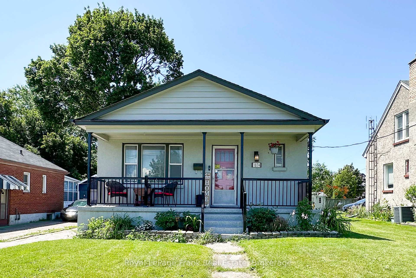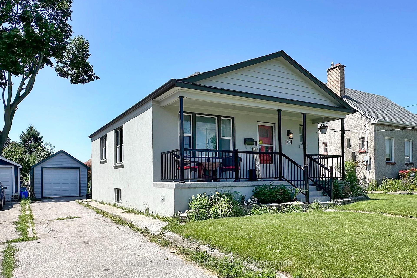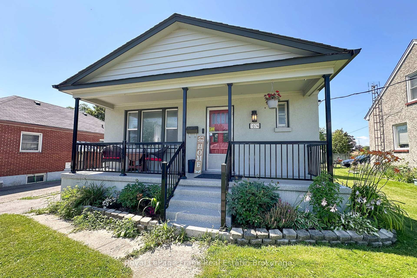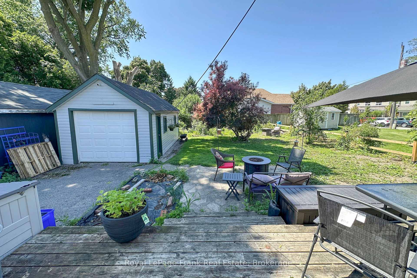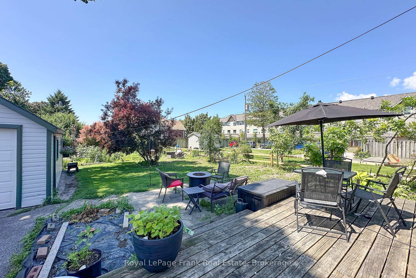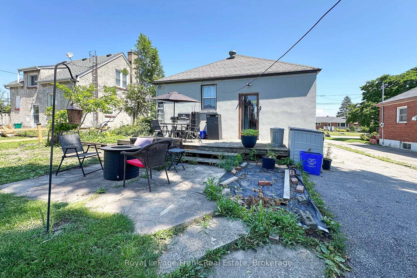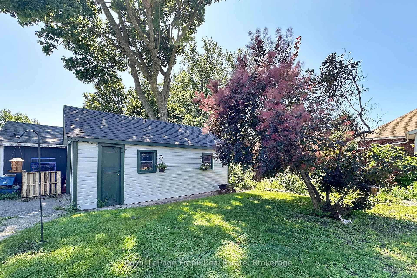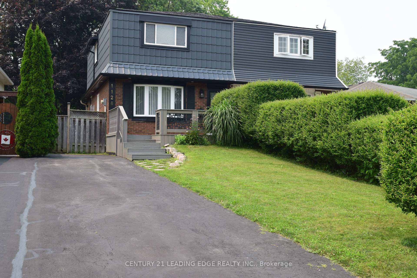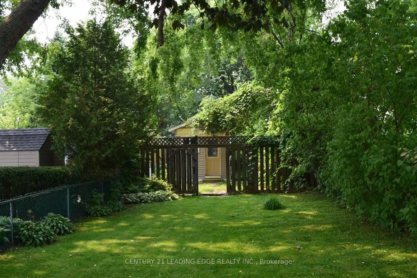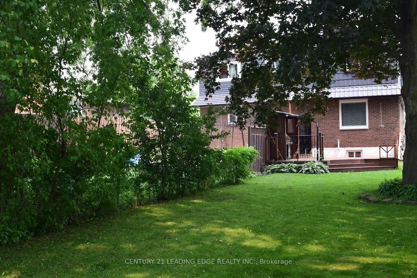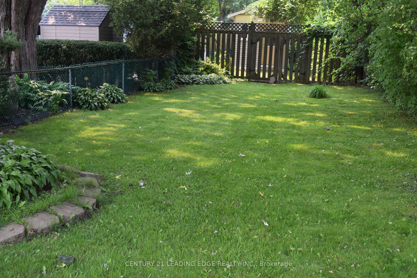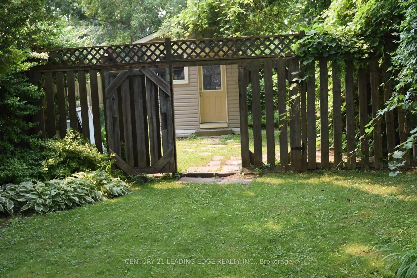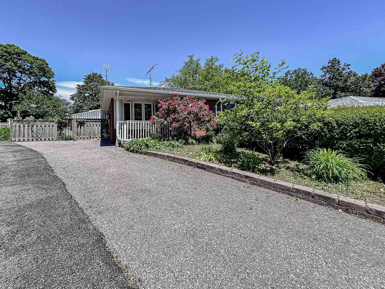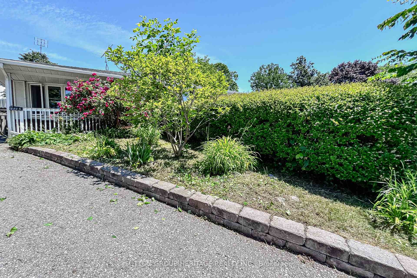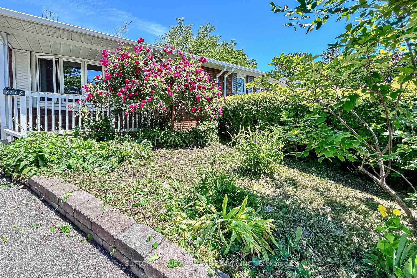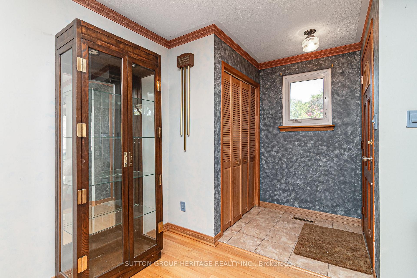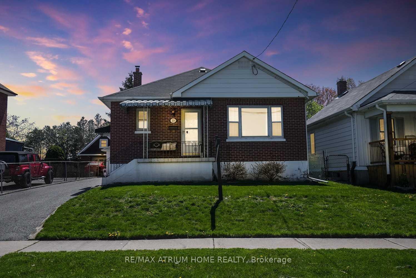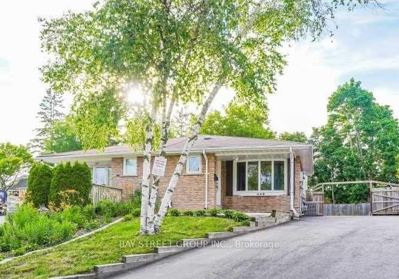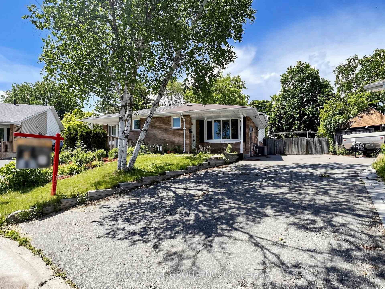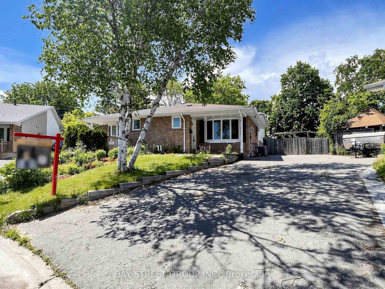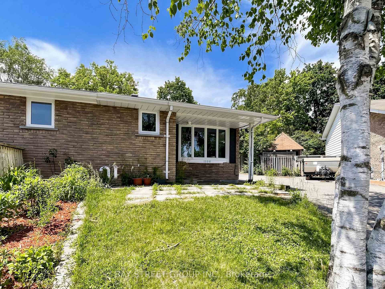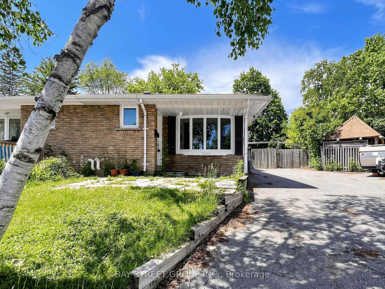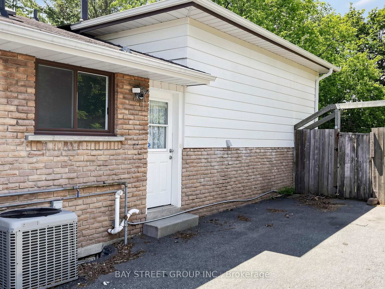
14 Grassmere Avenue
Lakeview, Oshawa
$669,000
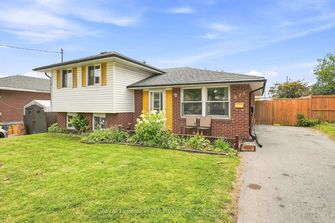
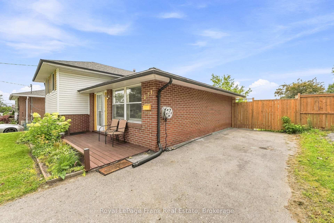
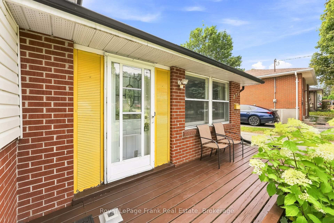
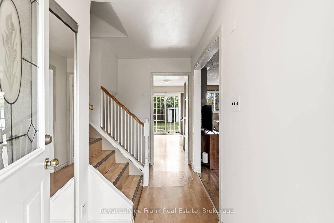
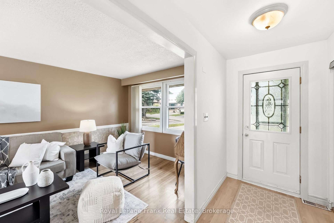
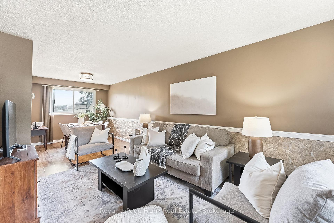
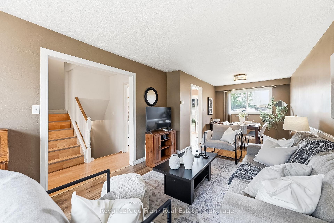
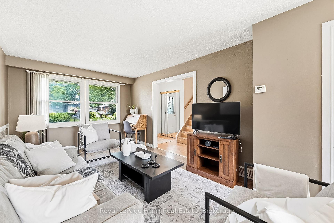
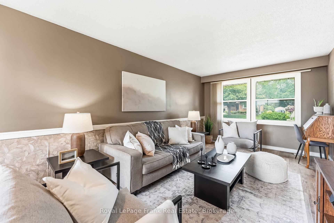
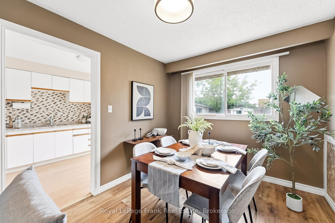
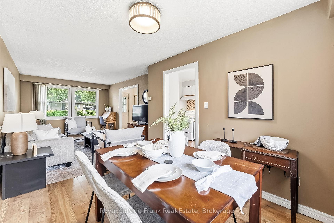
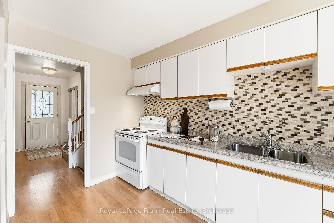
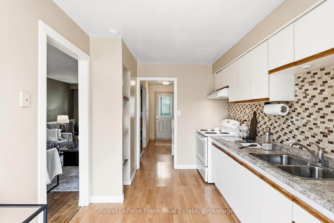
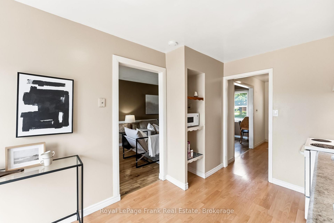
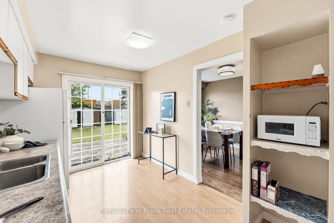
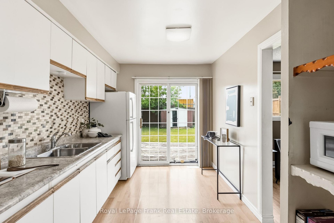
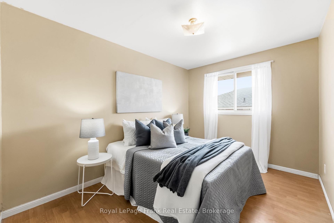
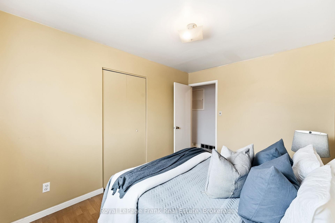
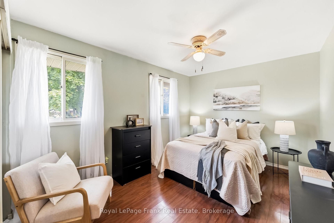
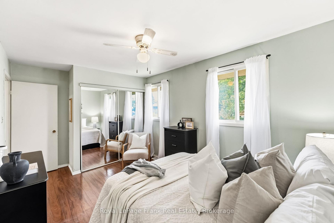
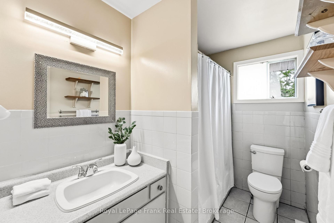
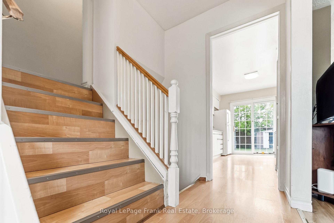
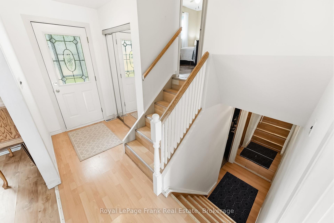
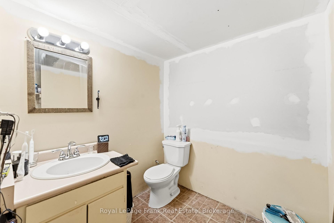
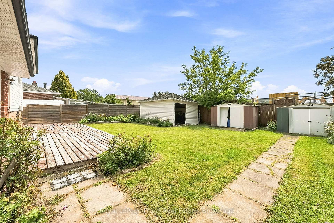
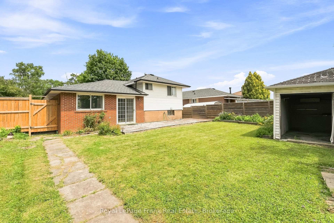
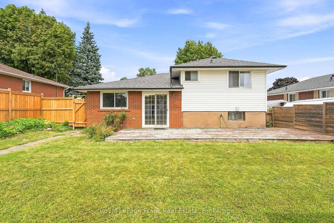
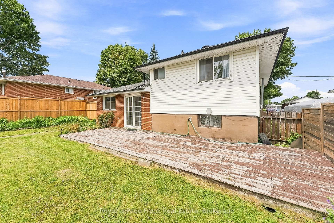
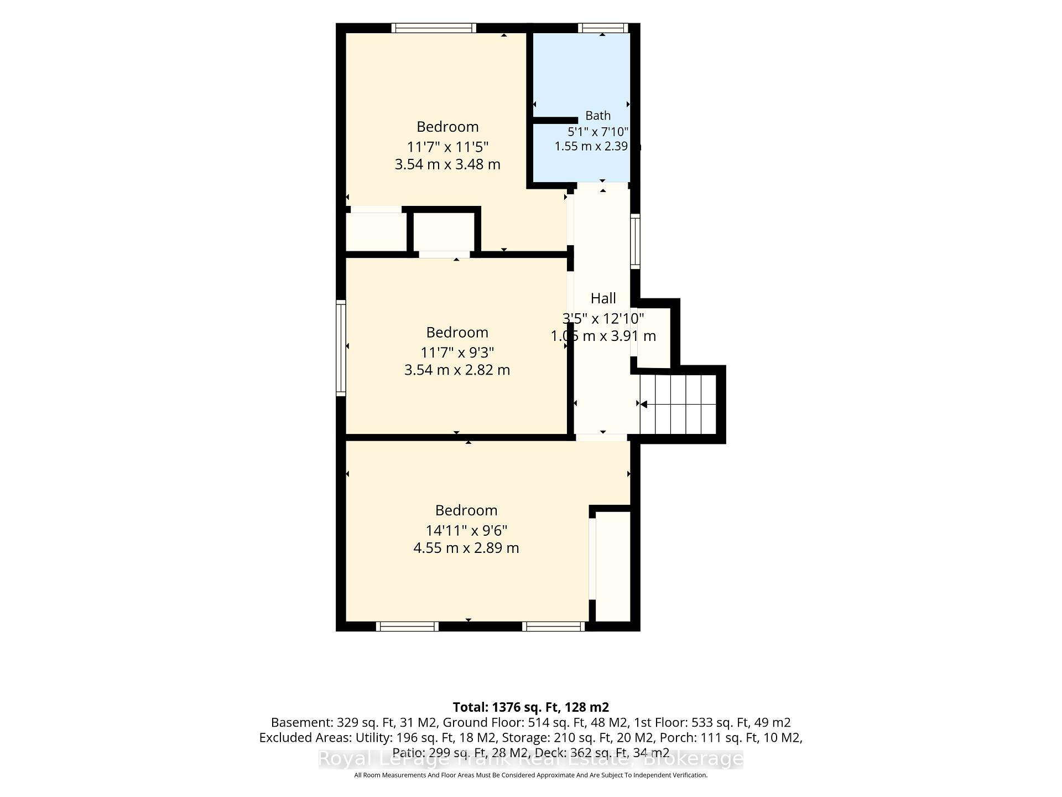
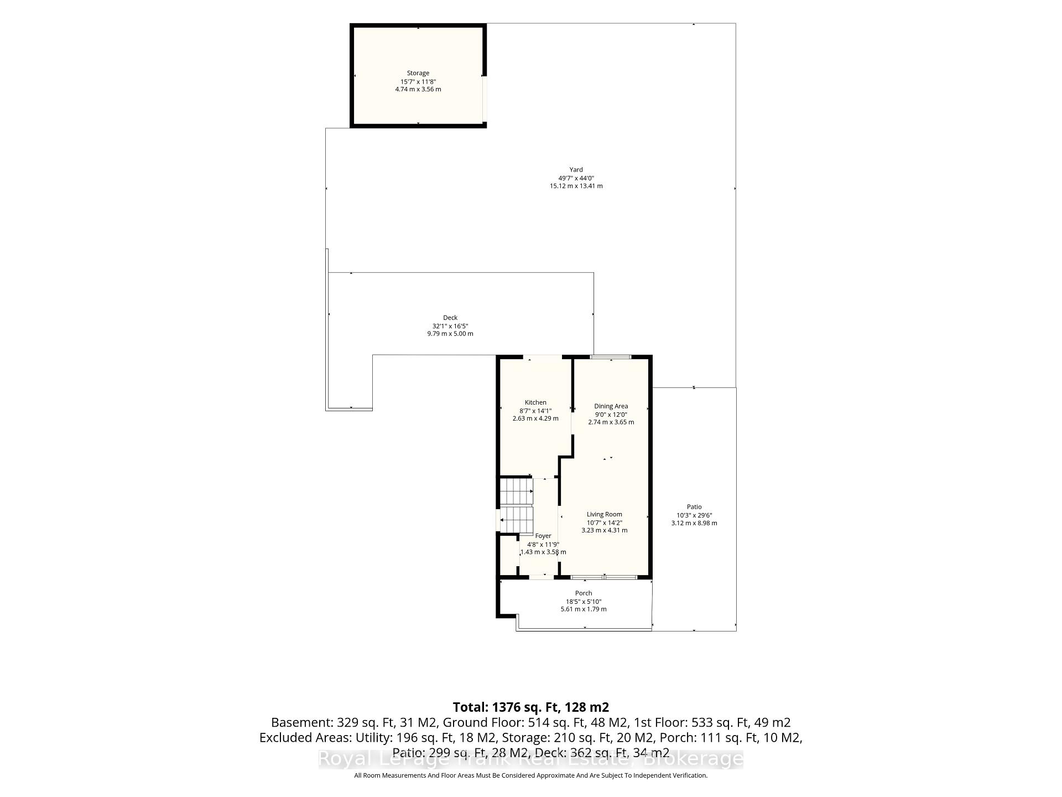
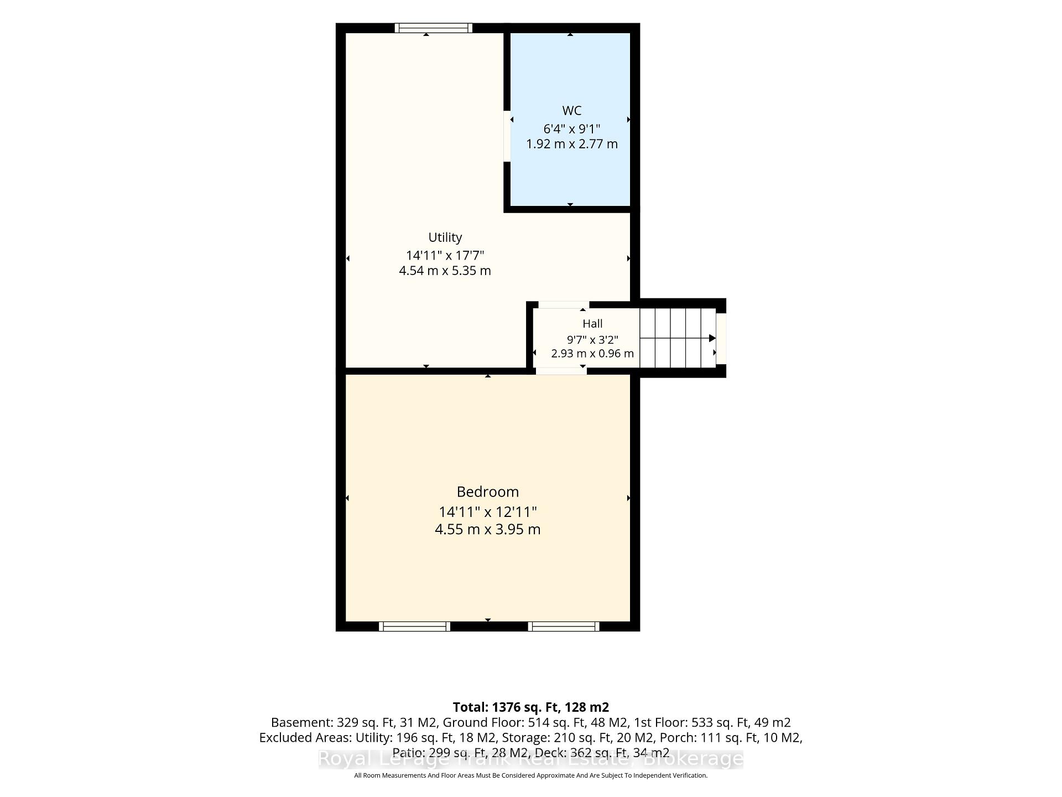
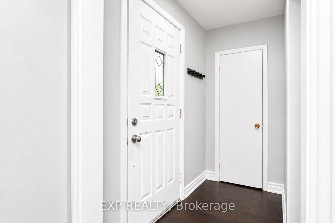
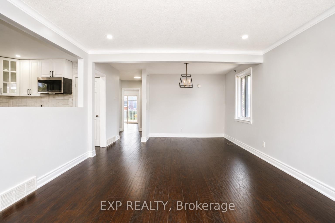
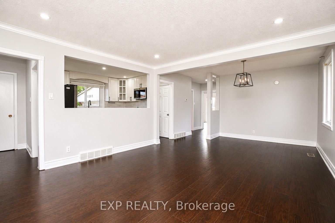
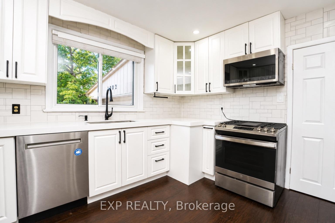
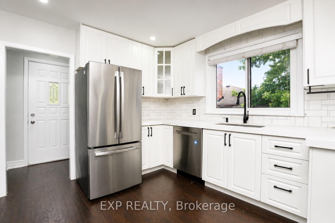
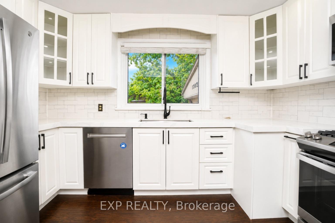
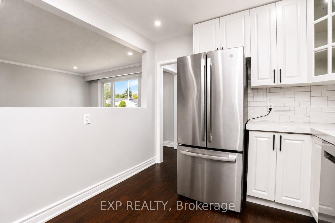
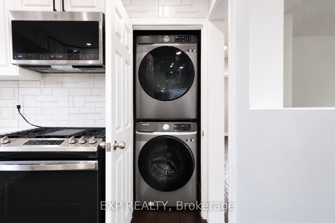
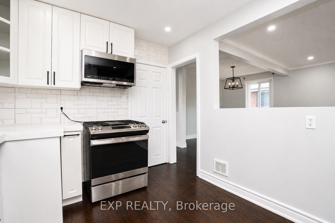
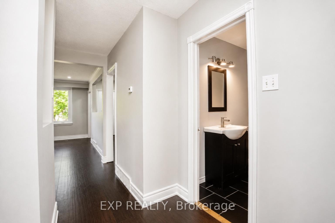
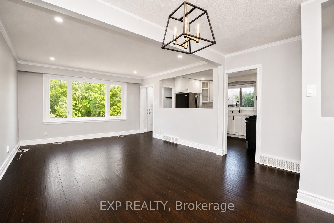
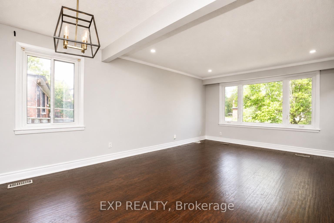
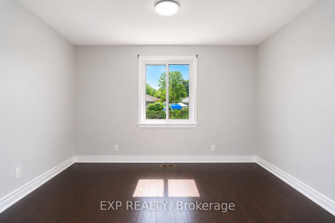
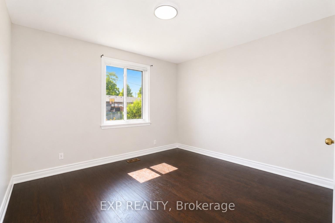
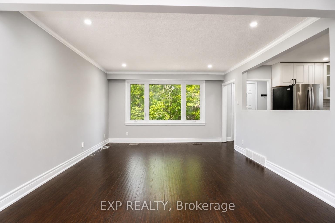
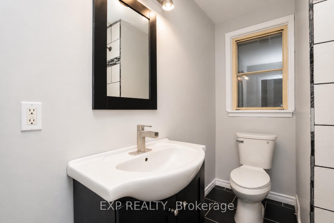
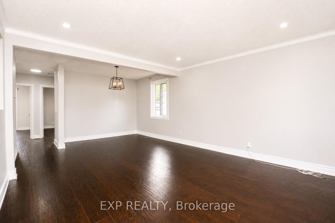
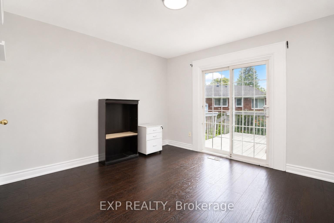
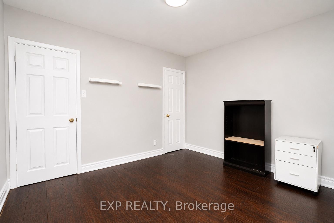
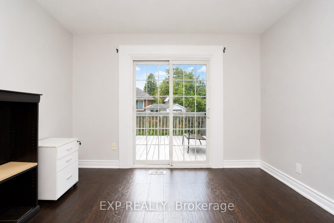
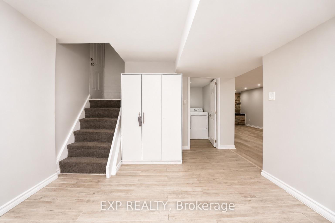
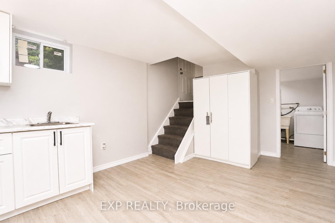
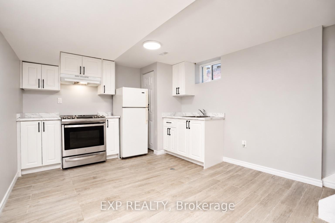
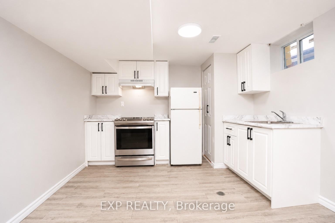
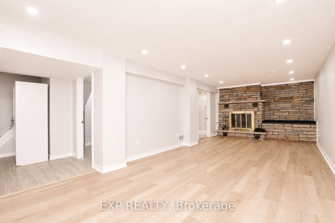
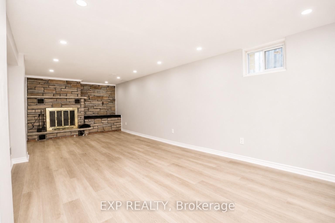
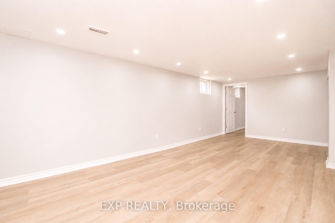
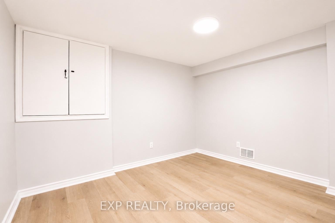
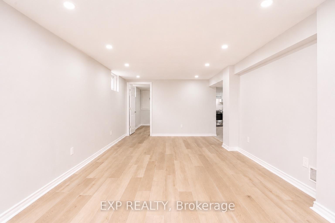
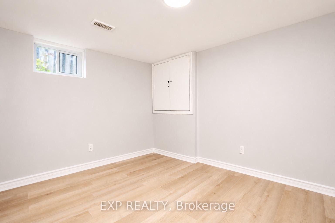
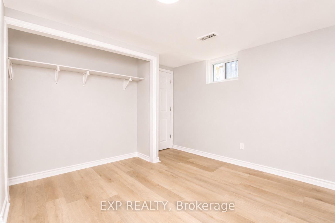
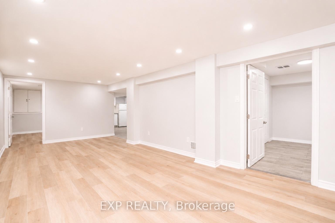
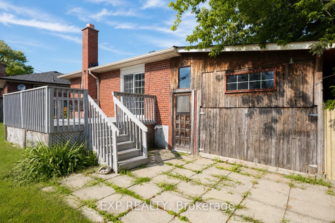
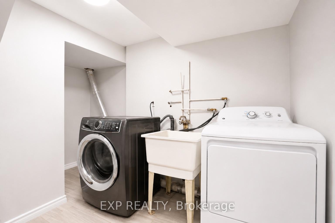
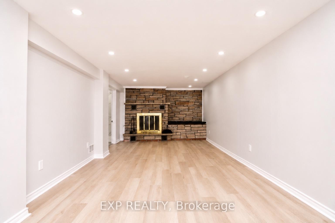
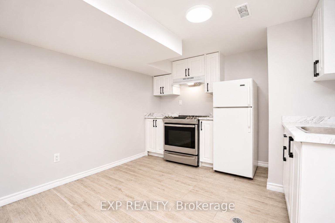
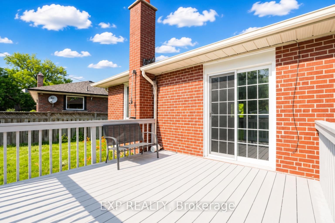
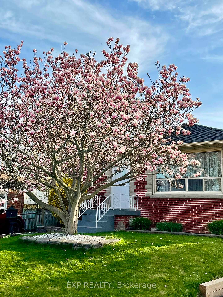
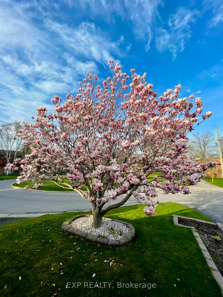
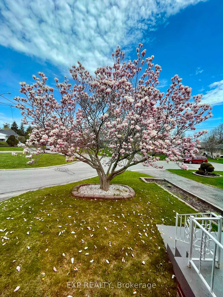
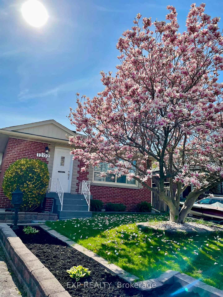
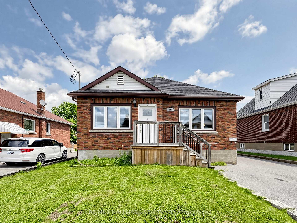
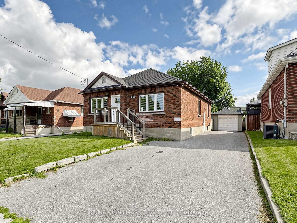
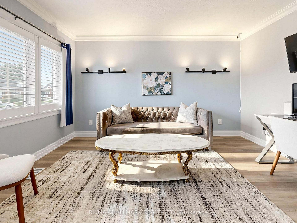
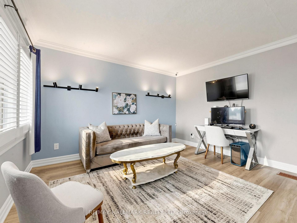
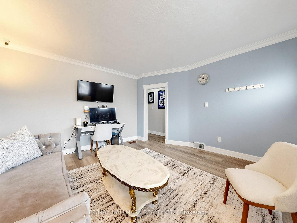
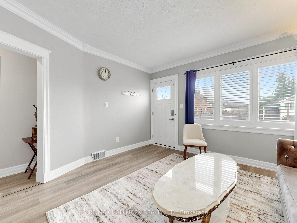
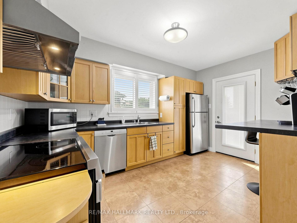
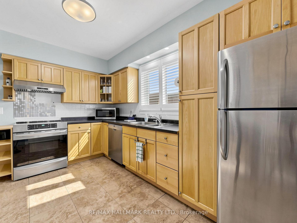
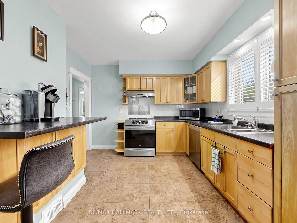
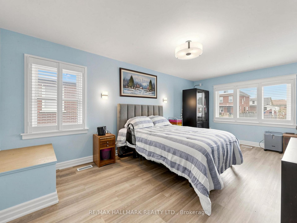
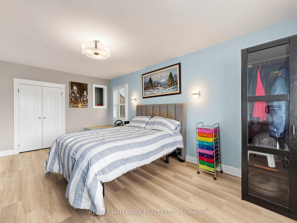
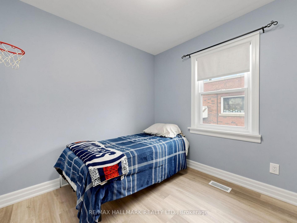
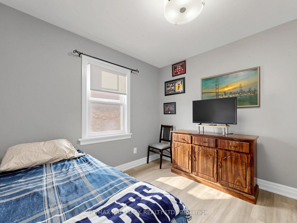
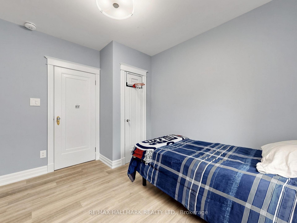

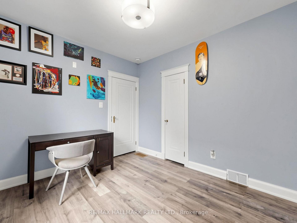
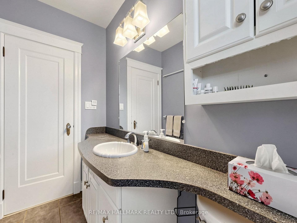
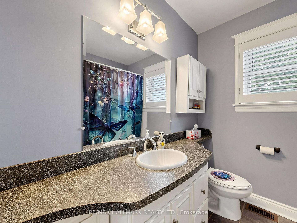
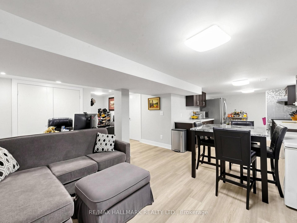
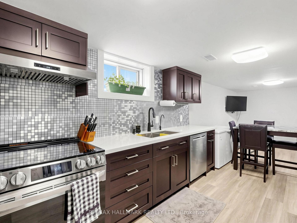
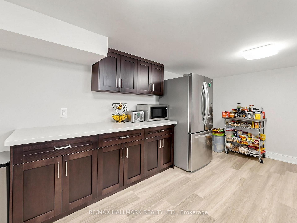
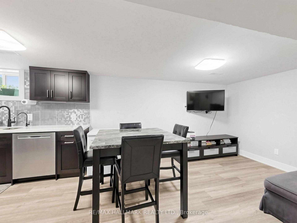
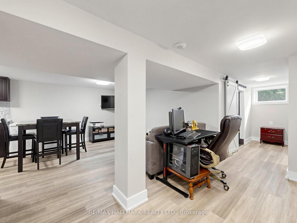
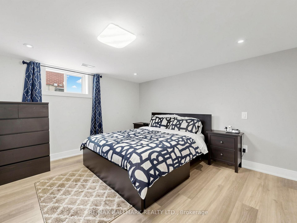
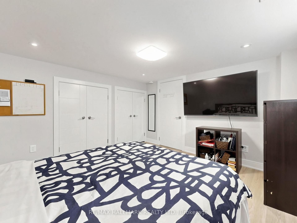
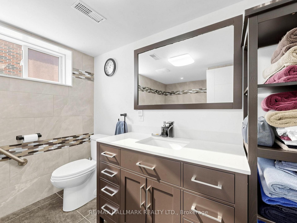
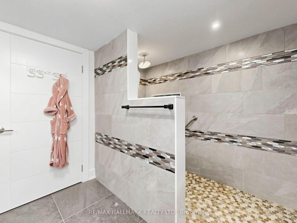
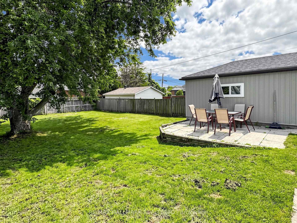
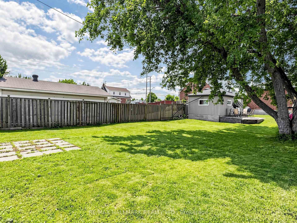
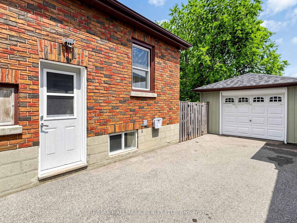
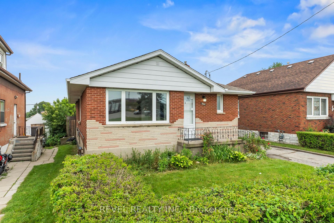
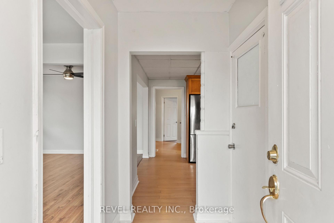
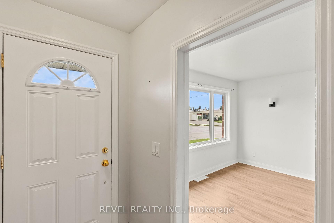
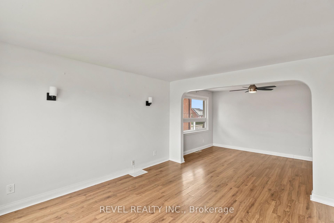
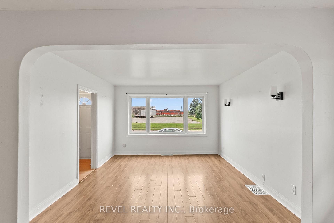
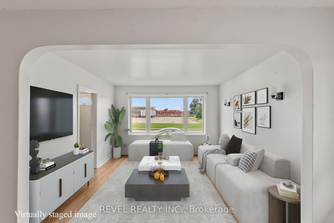
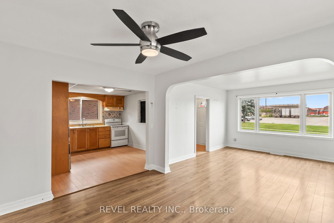

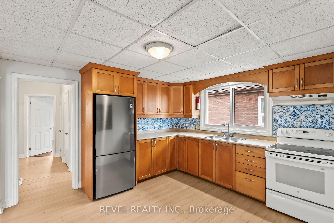
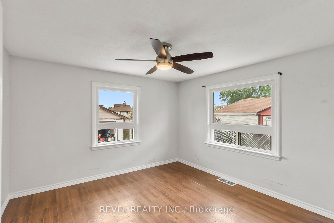
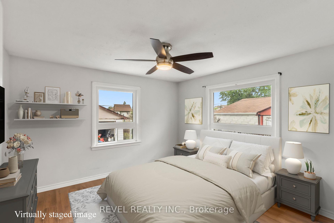

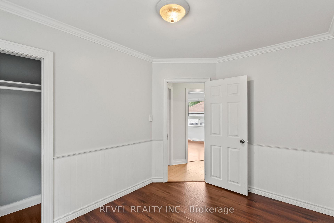
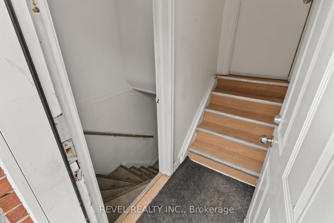
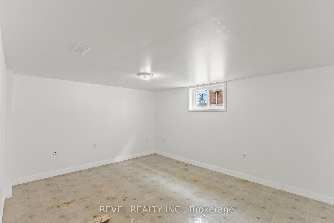
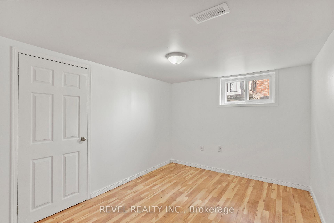
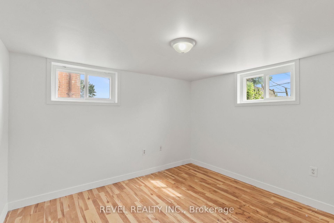
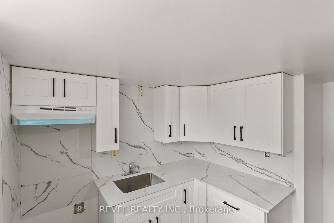
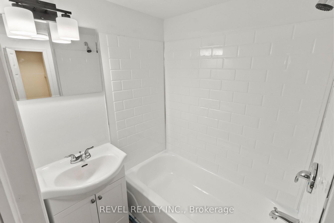
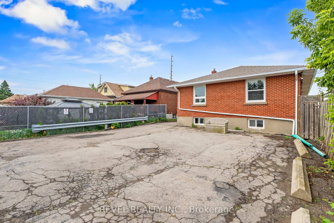
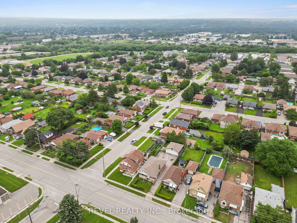
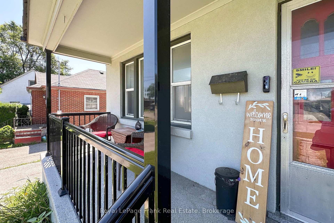
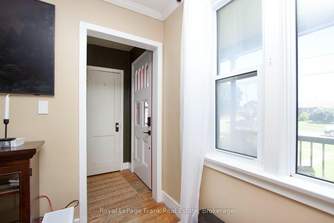
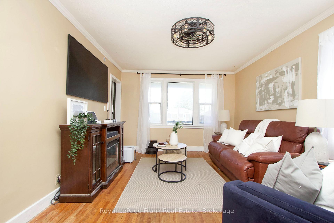
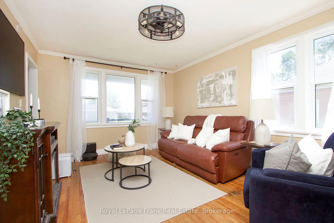
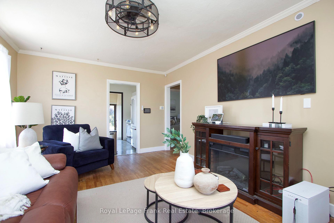
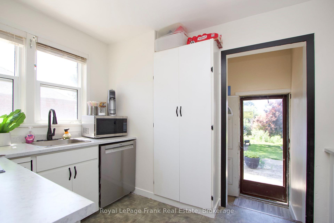
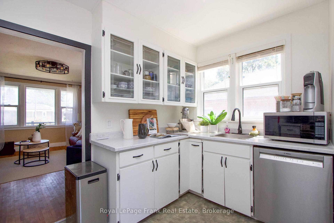
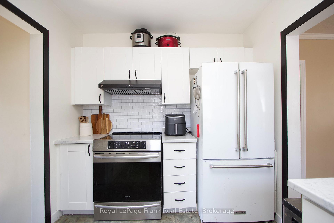
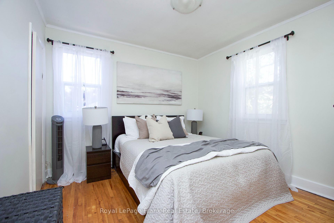
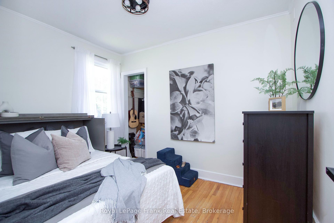
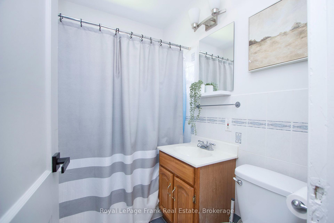
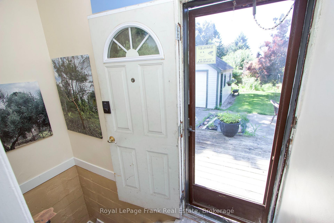
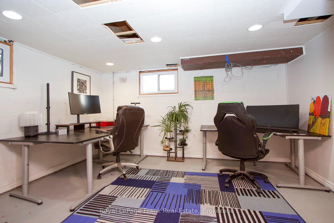
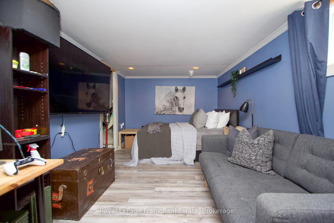
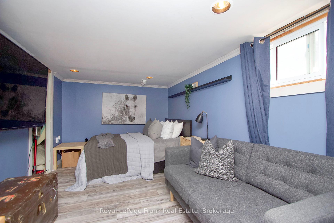
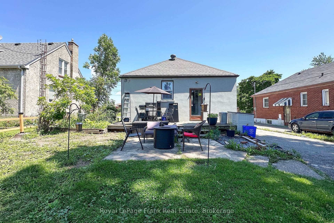
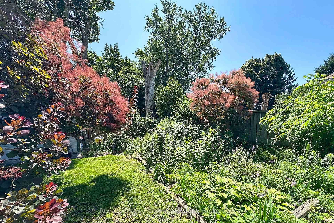
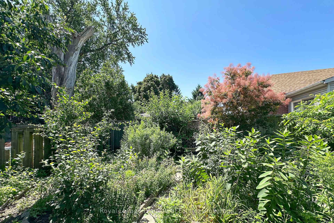
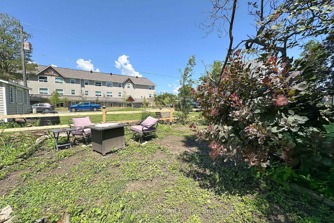
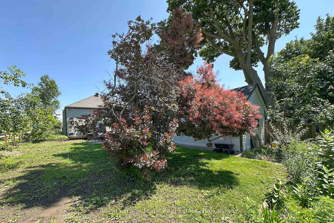

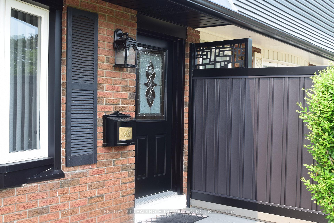
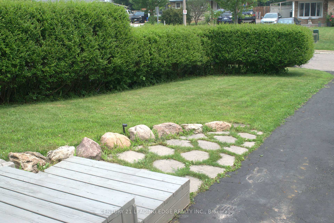

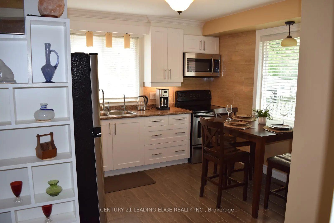
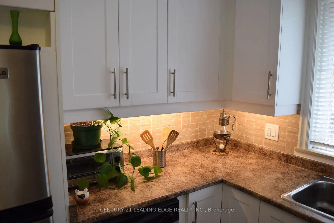
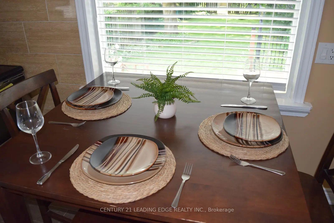
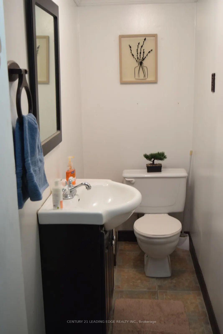
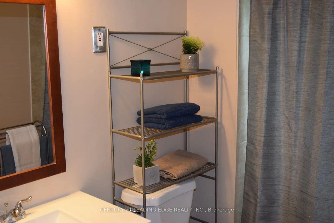
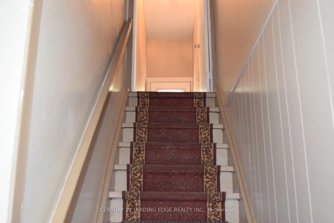
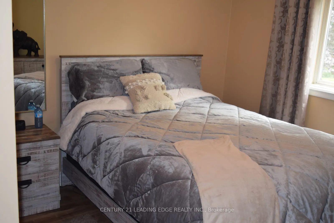
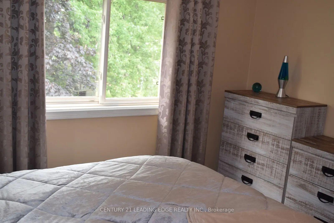
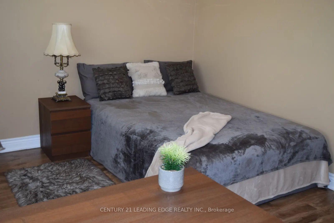
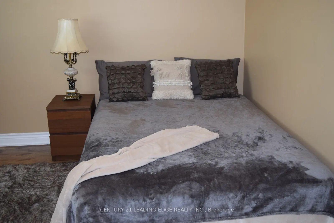
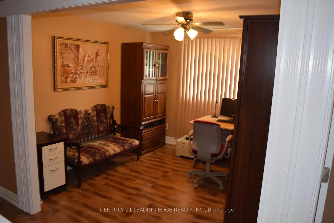
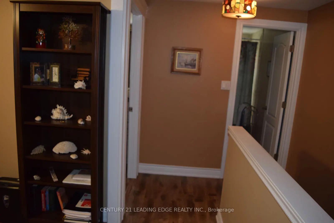
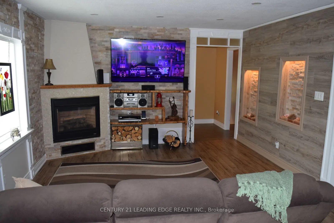
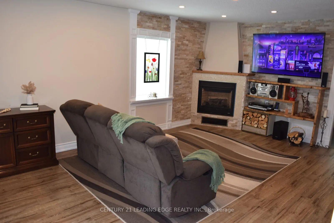
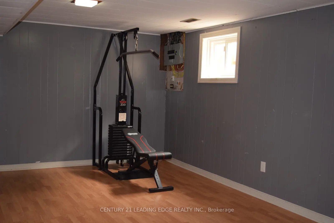

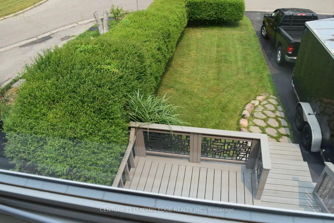
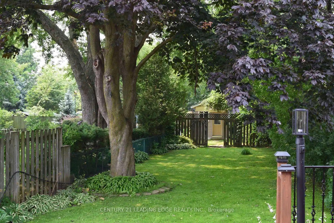
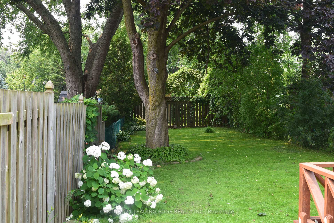
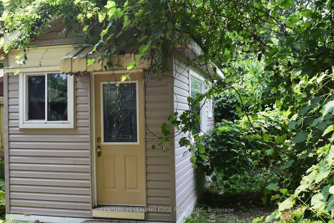
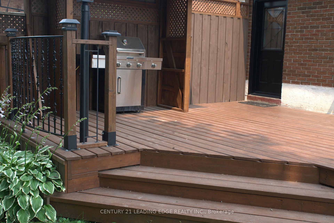
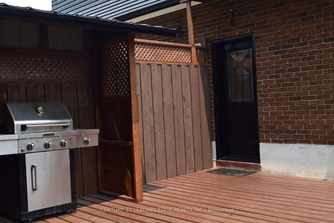
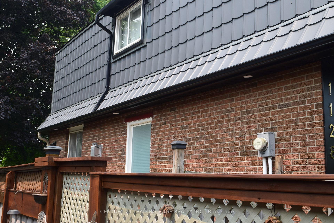
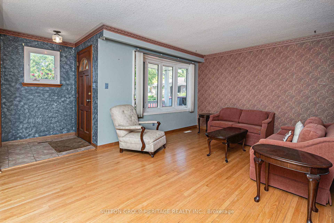
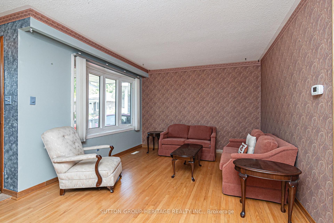
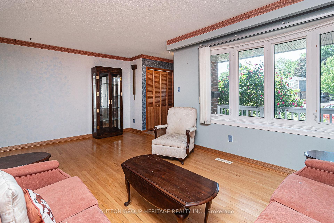
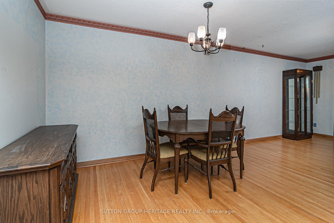
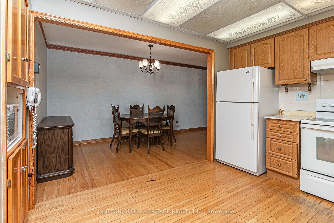
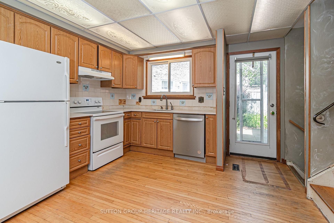
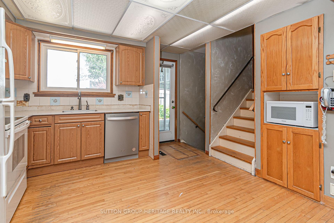
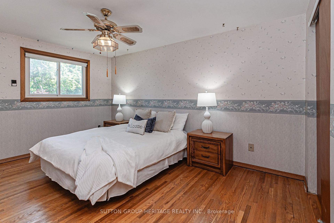
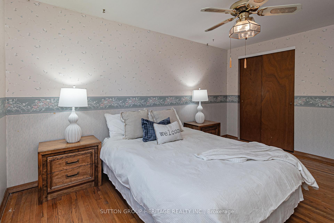
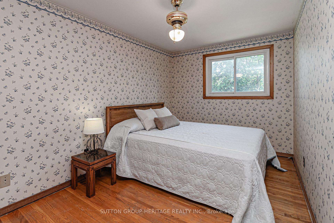
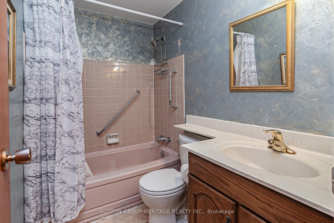
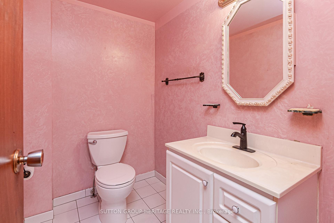
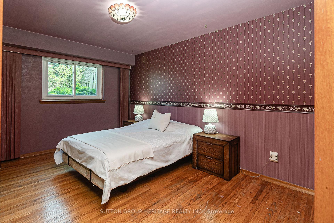
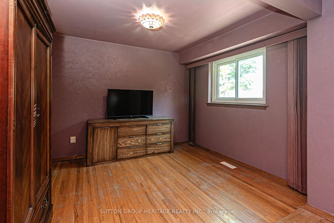
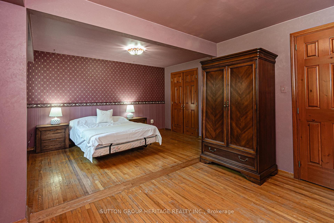
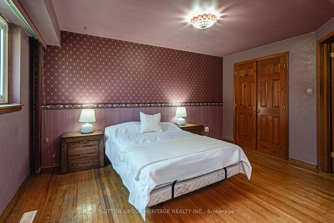
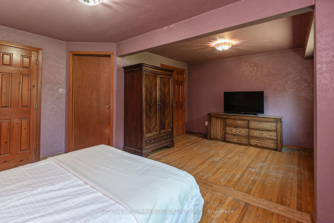
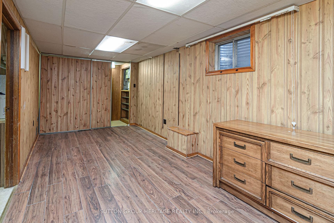
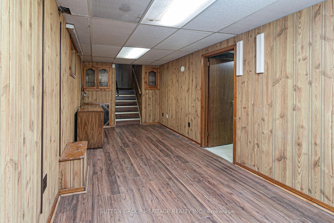
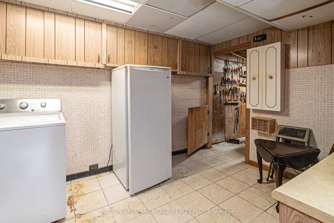
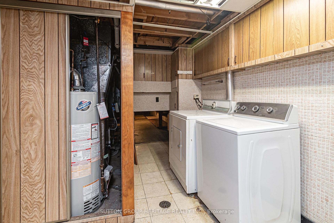
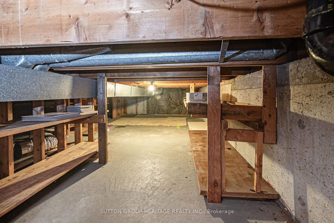
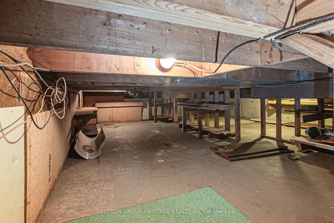
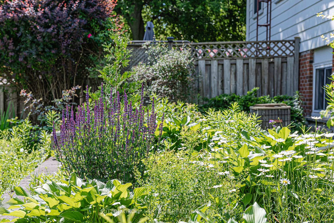
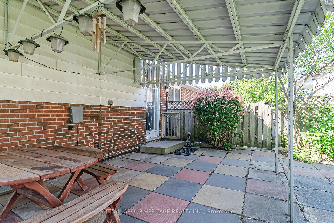
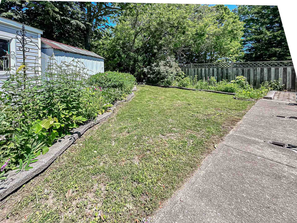
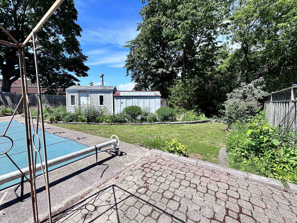
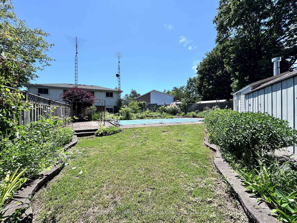
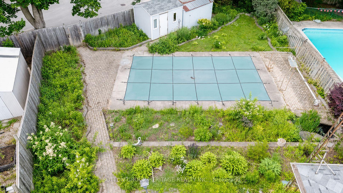
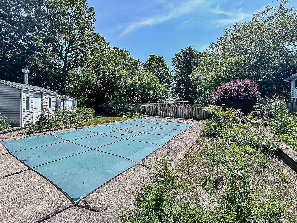
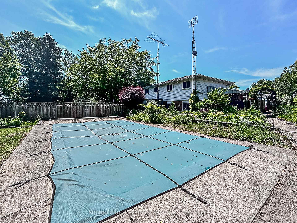
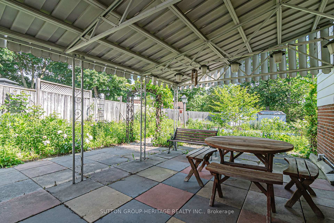
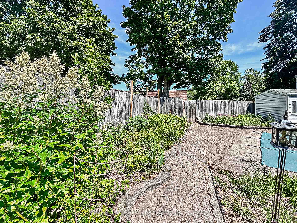
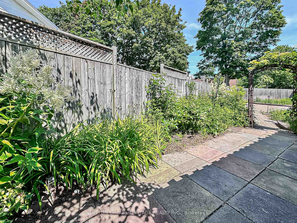
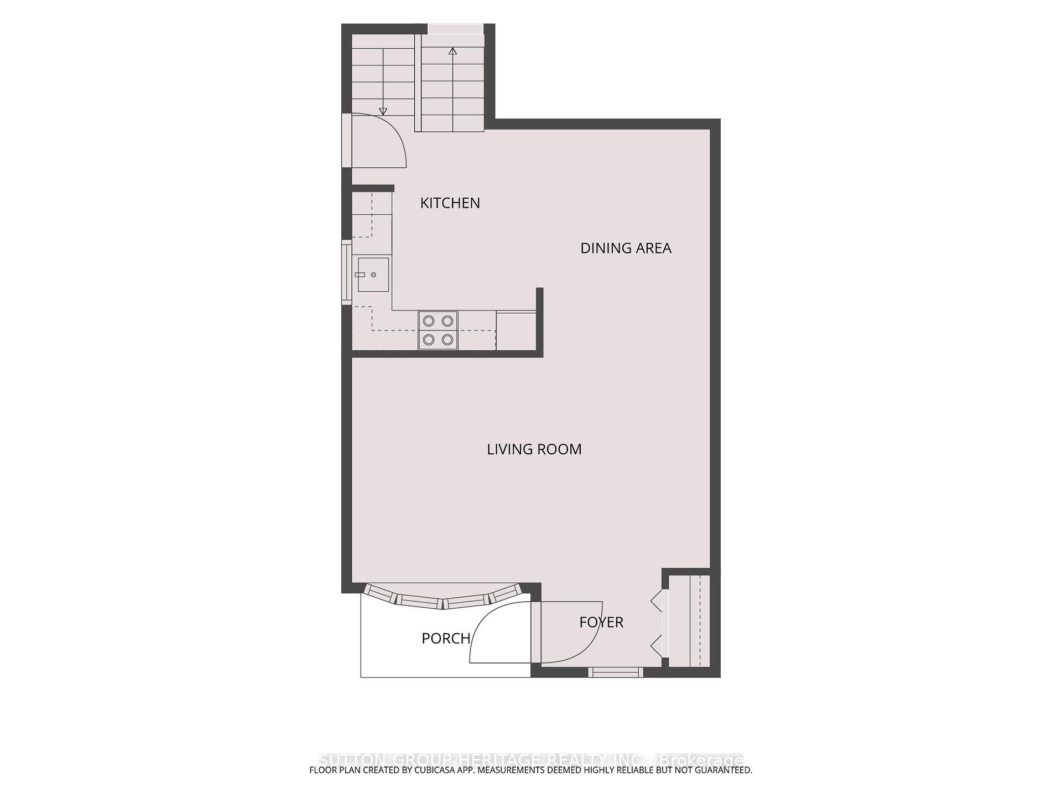
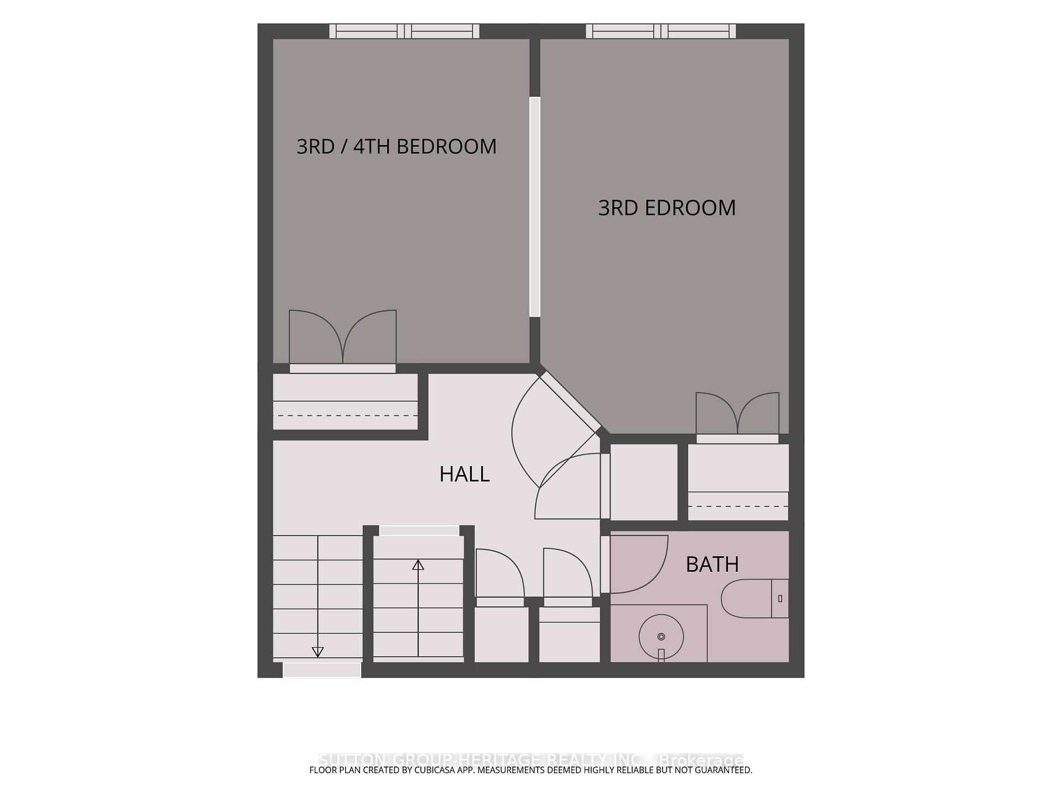
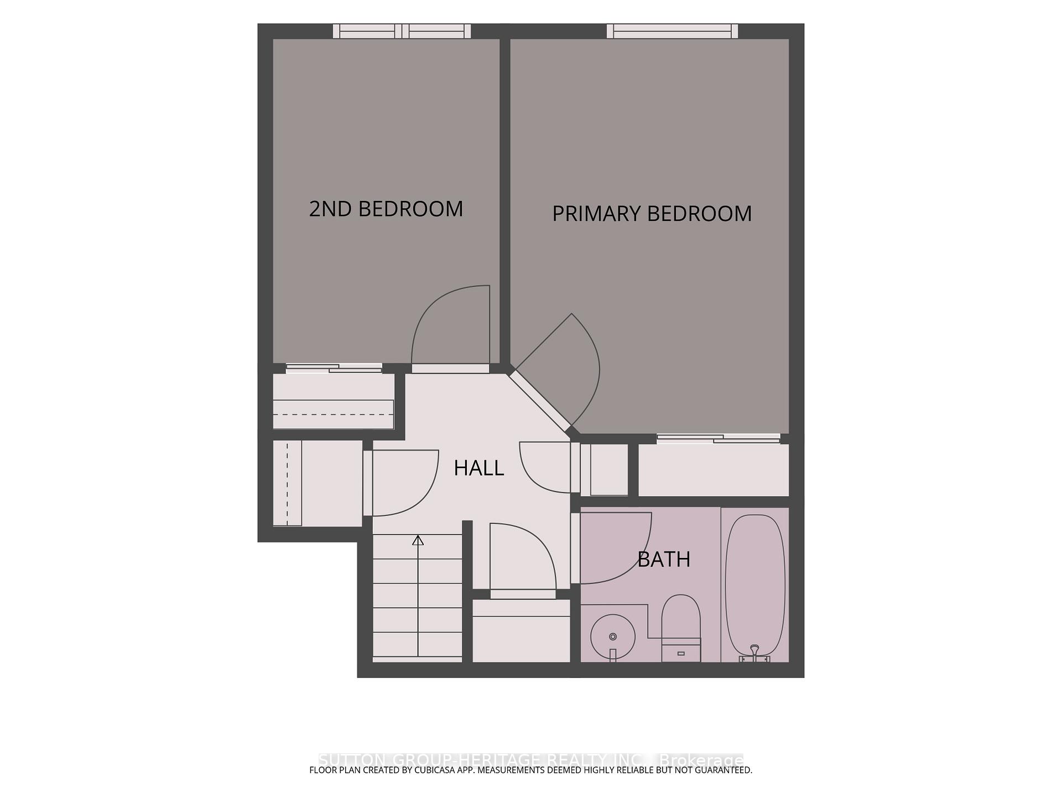
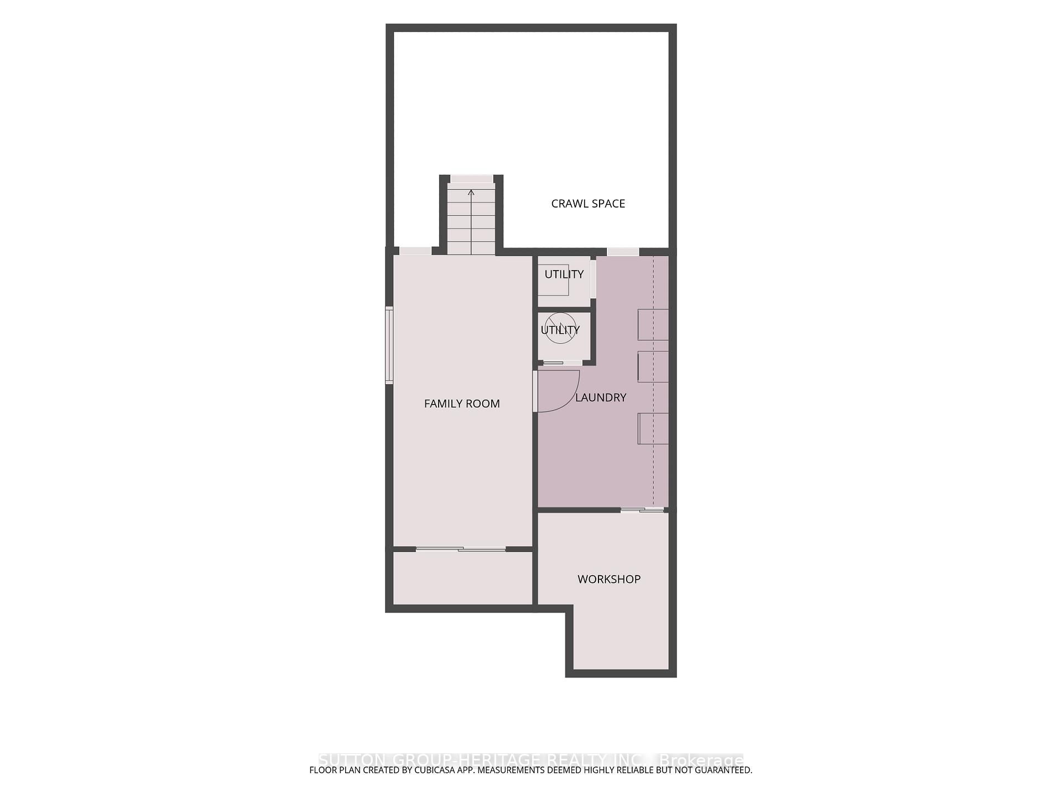
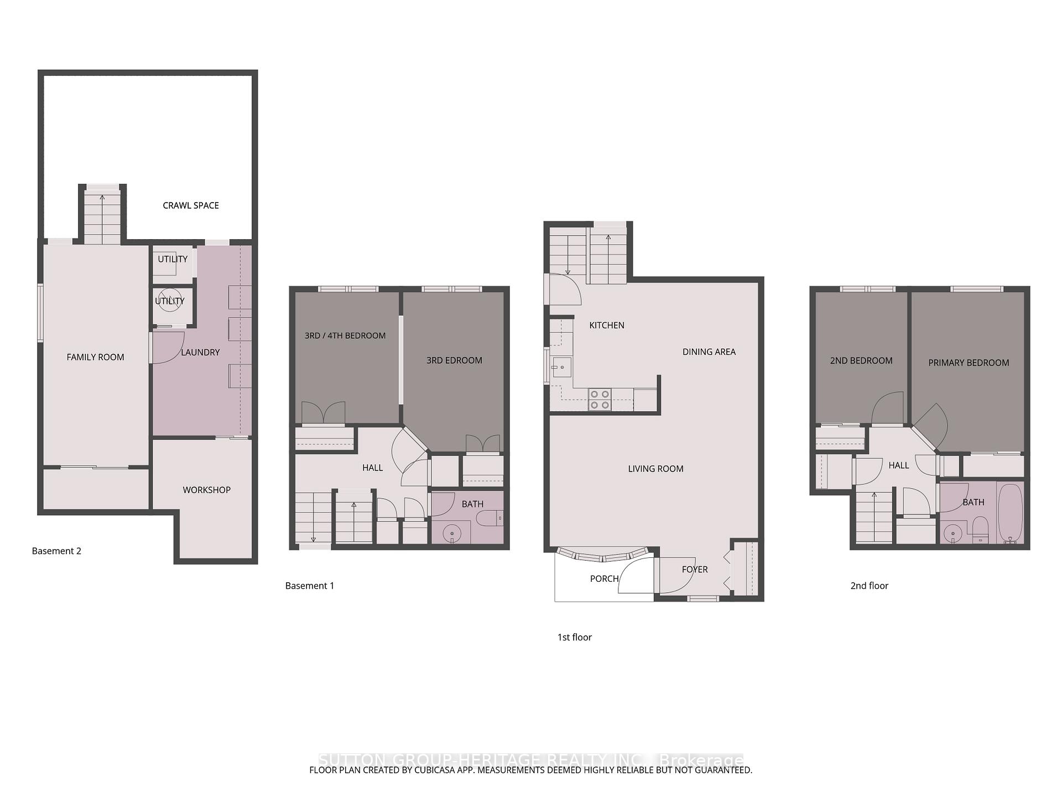
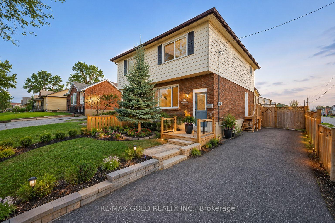
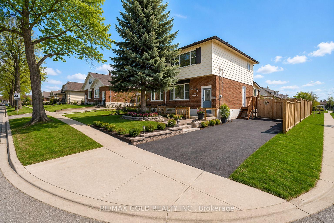
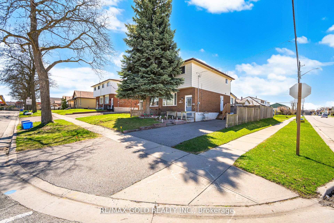
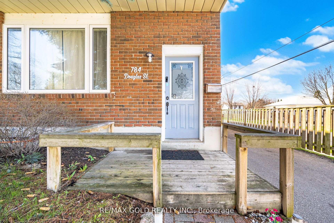
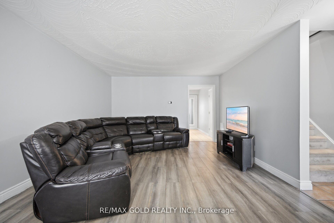
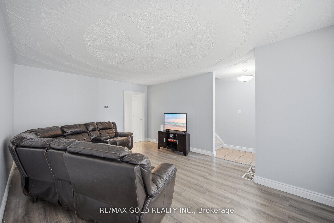
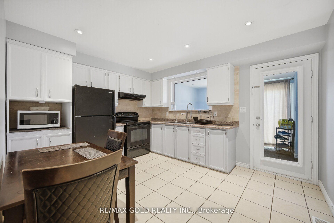
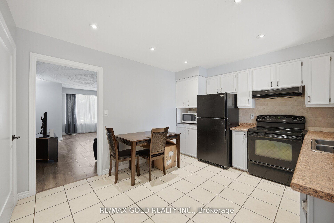
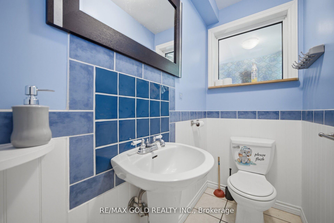
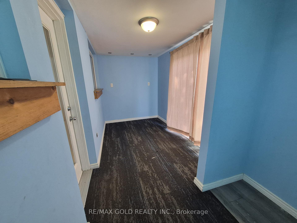
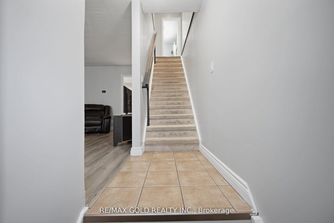
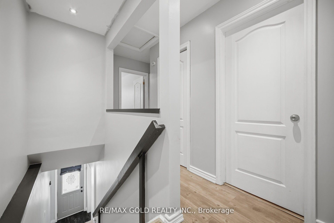
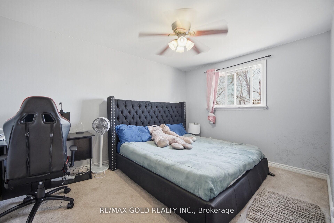
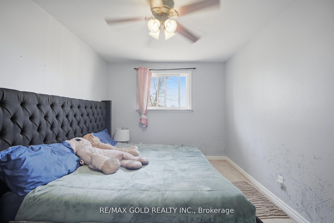
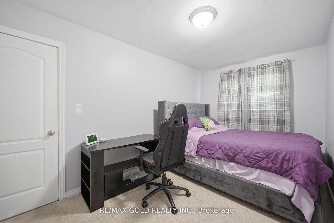
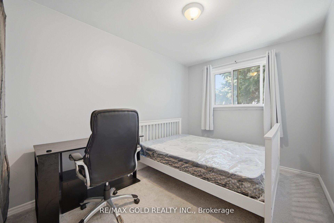
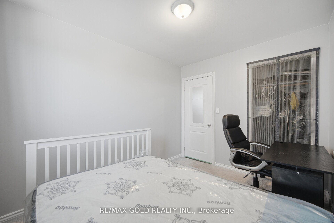
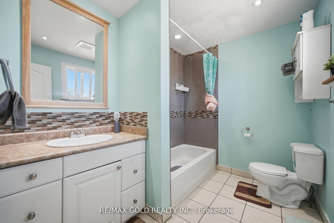
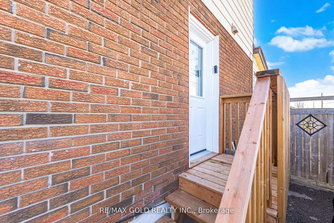
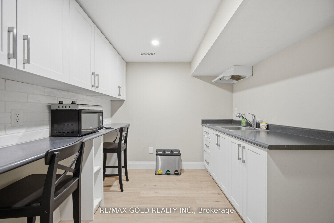
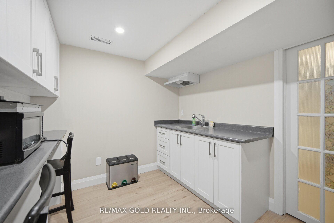
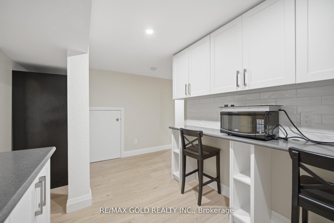
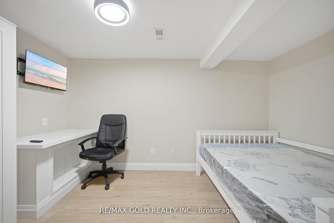
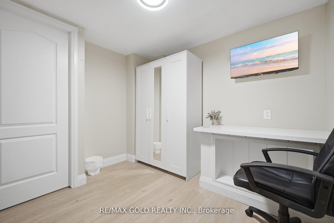
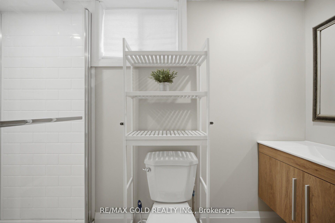
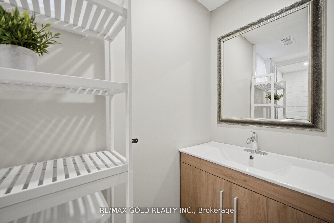
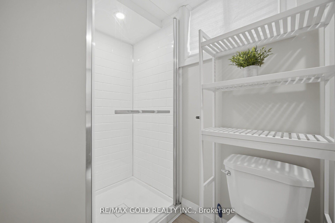
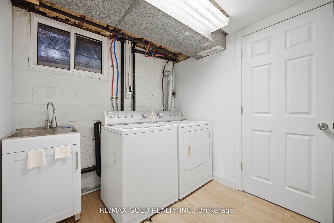
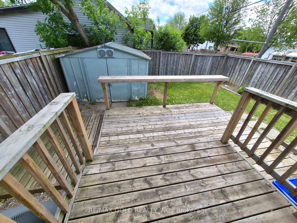
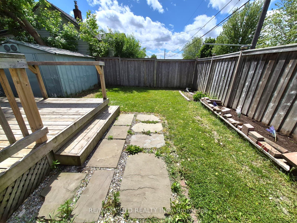
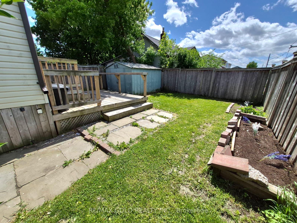
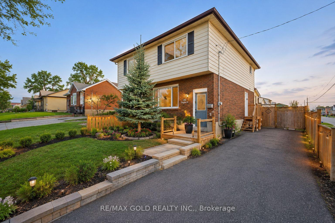
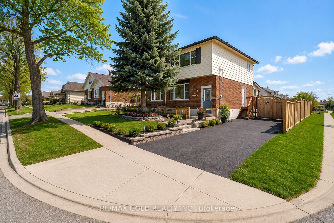
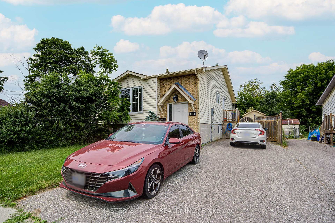
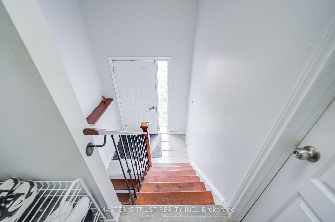
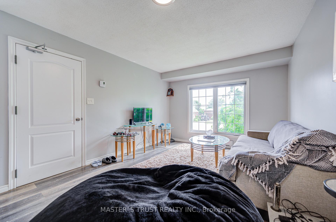
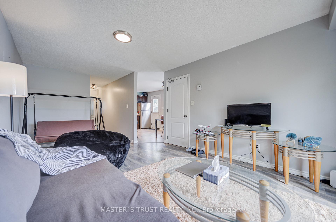
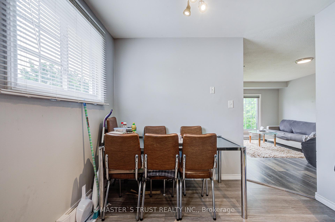
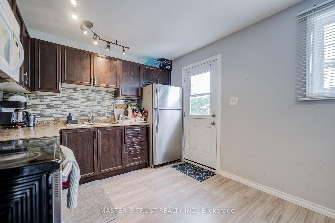
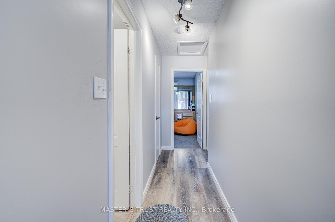
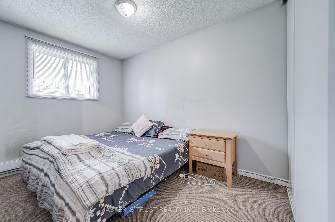
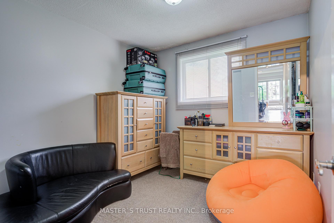
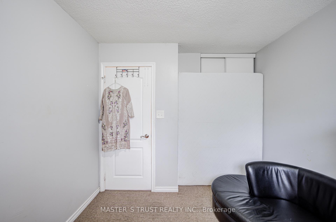
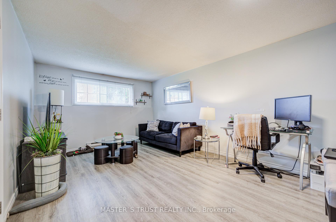
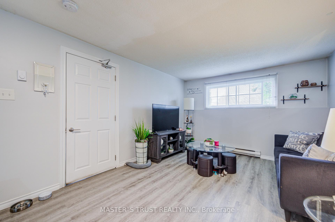
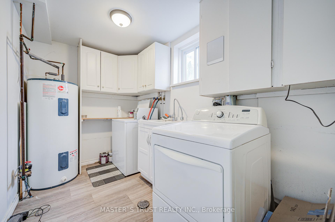
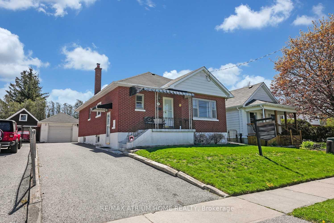
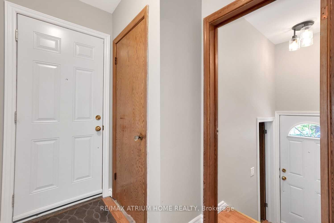
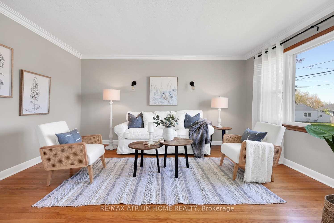
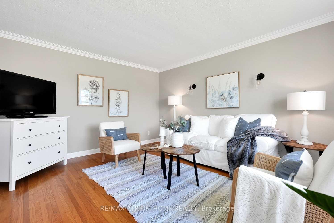
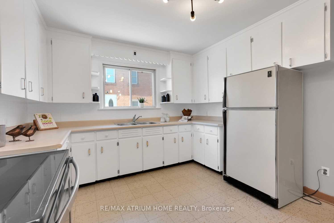
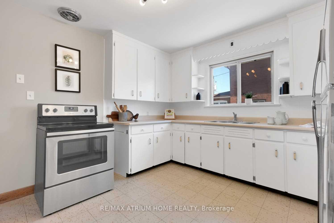
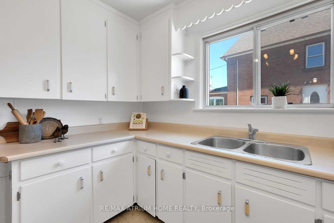
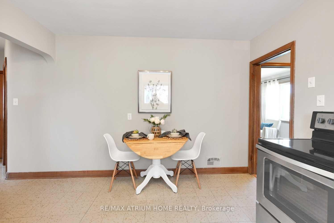
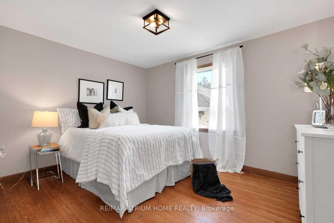
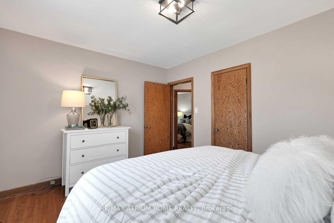
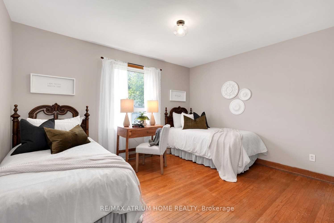
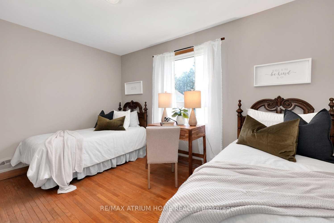
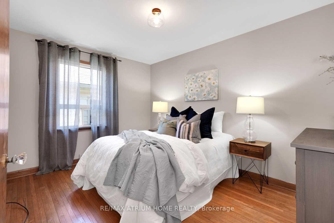
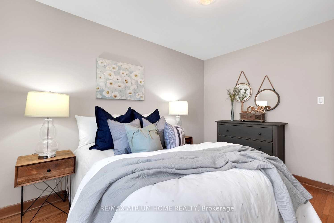
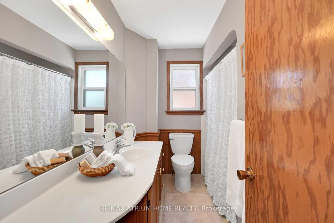
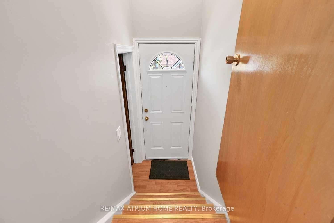
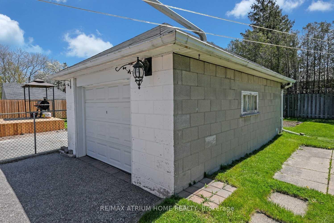
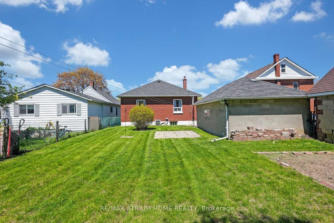
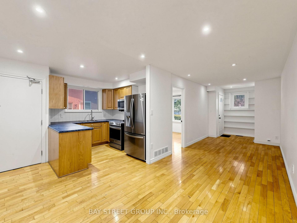
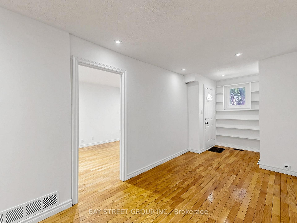
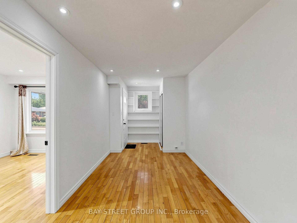
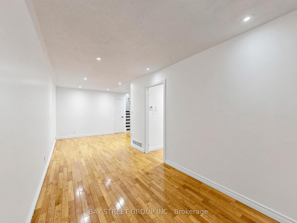
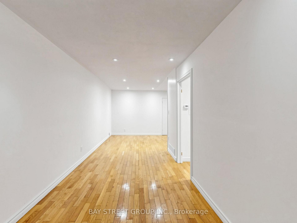
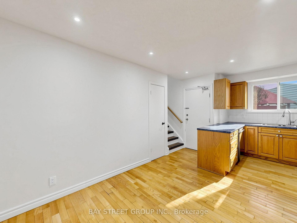
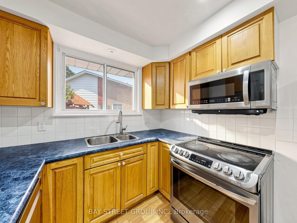
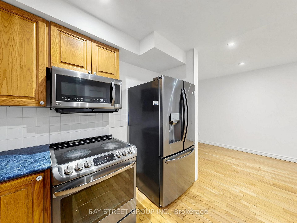
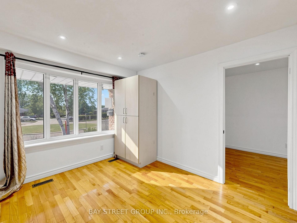
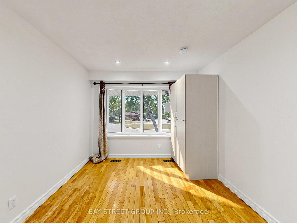
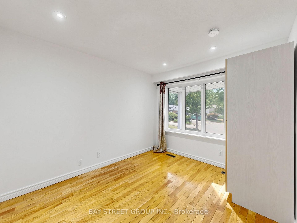
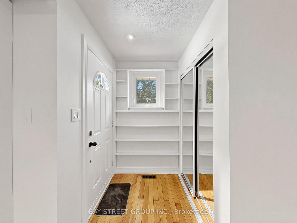
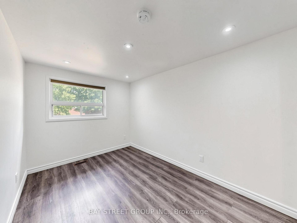
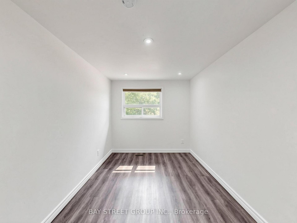
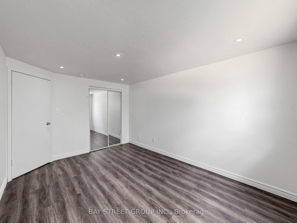
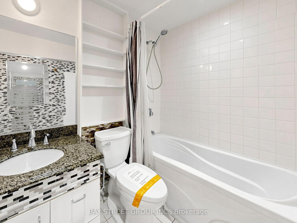
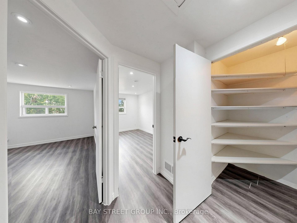
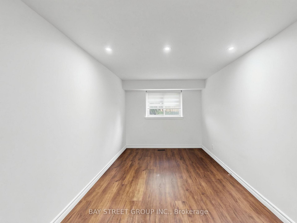
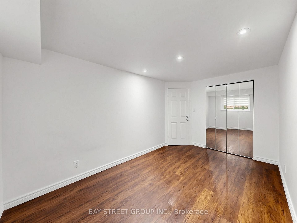
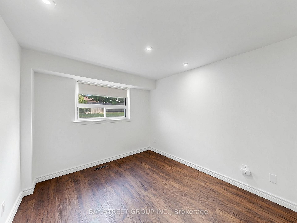
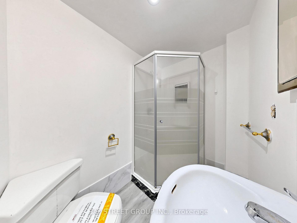
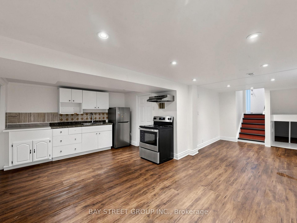
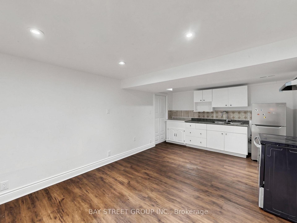
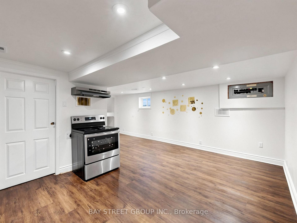
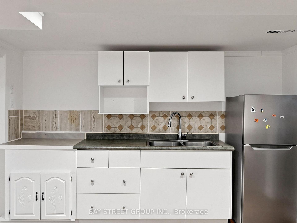
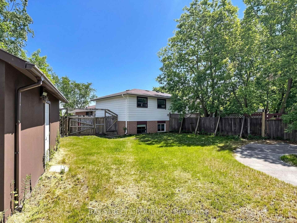
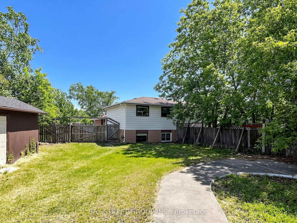
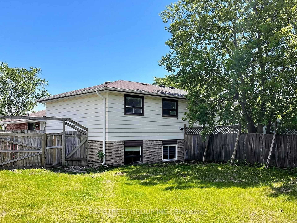
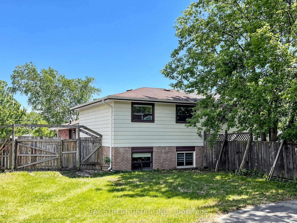
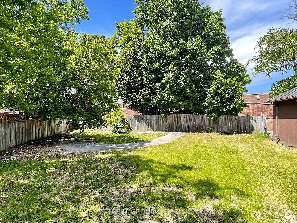
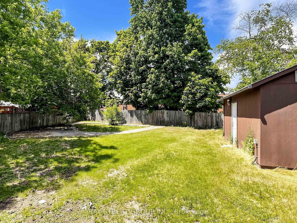
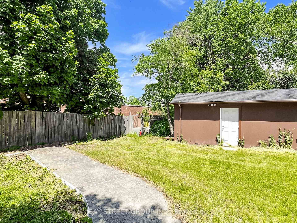
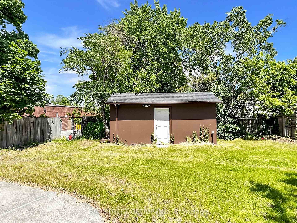
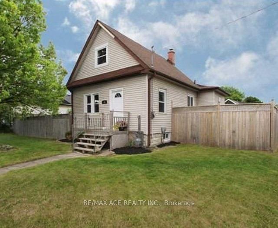
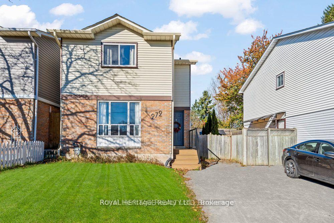
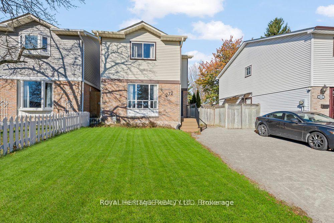
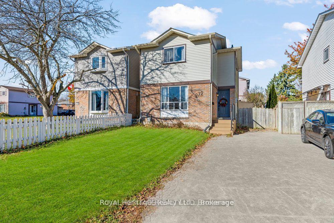
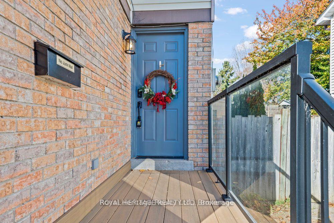
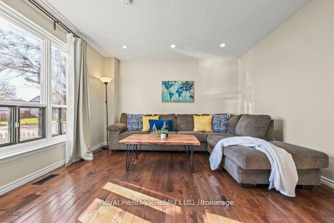
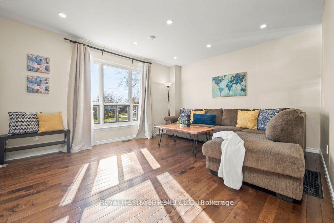
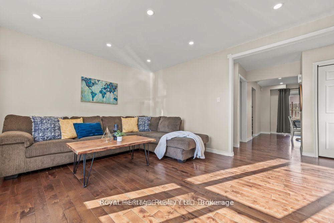
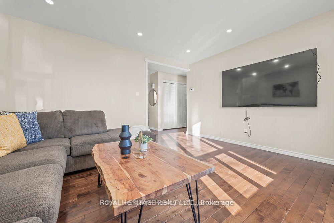
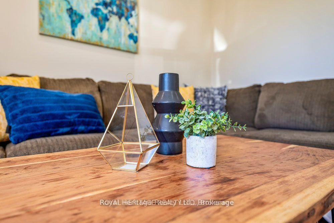
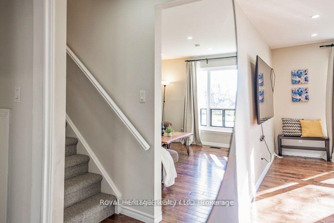
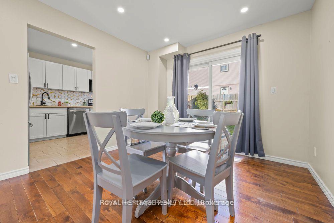
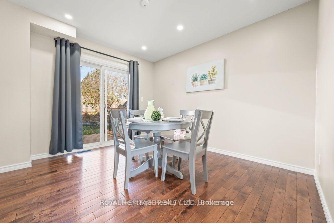
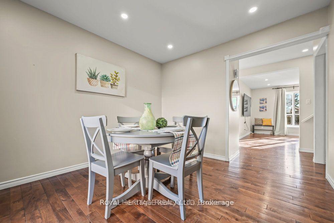
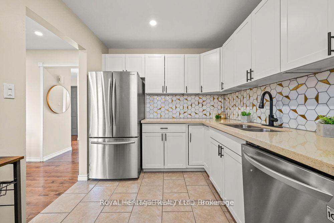
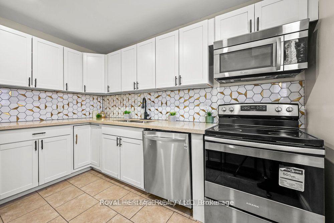
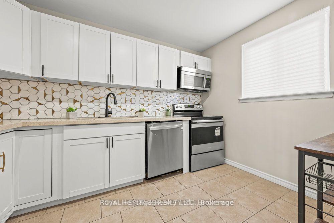
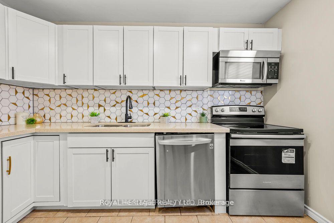
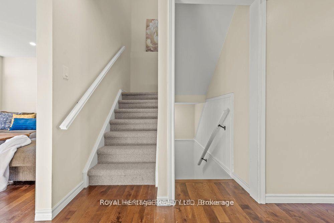
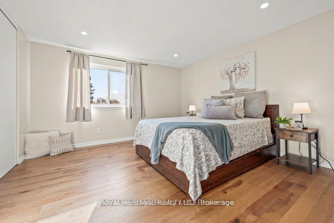
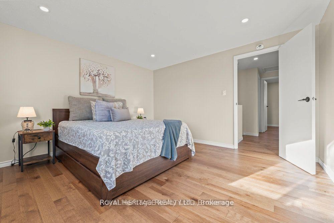
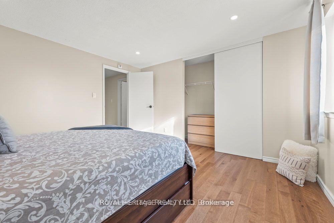
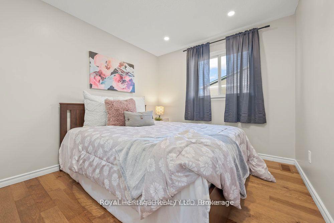
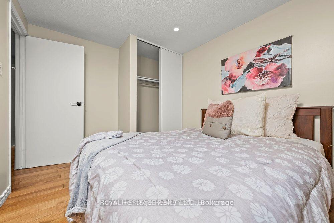
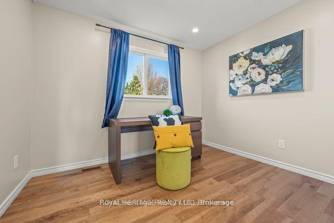
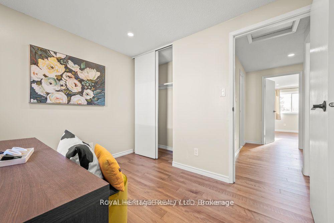
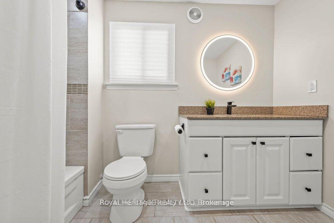
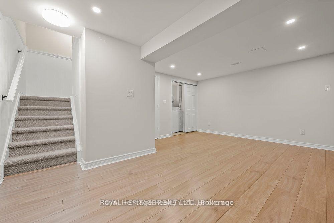
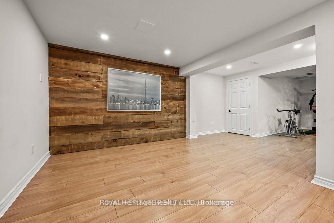
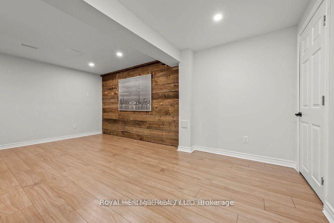
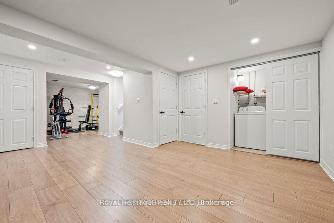
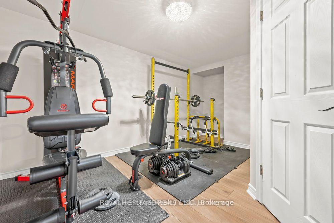
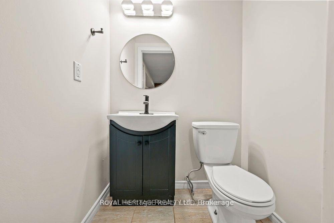
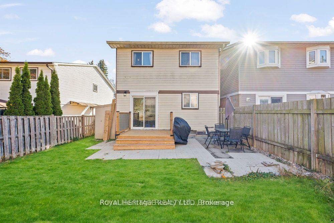
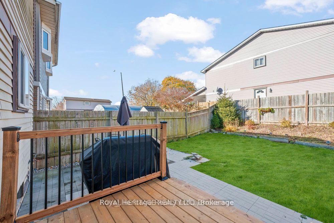
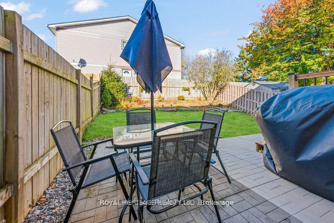
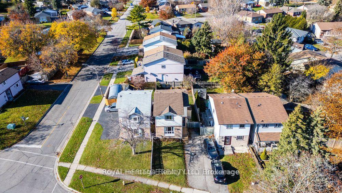
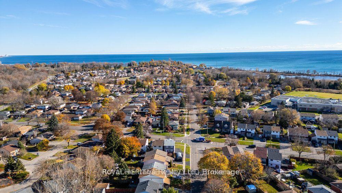
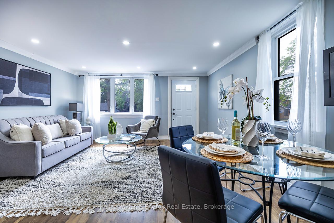
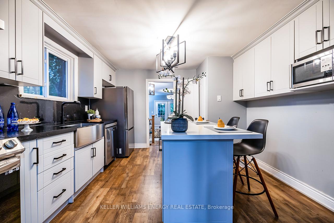
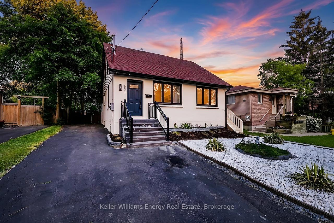
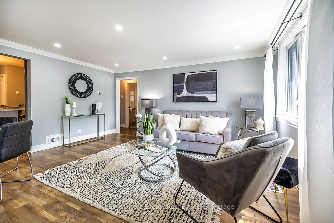
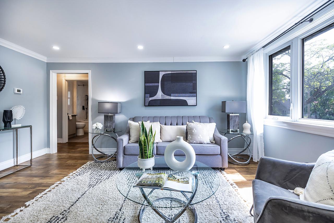
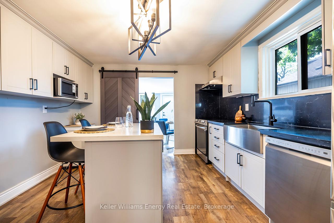
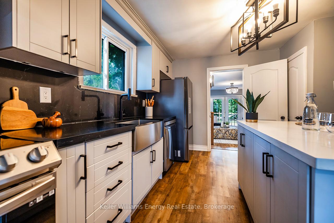
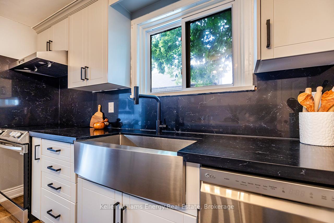
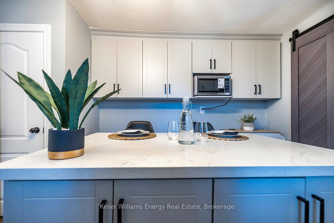
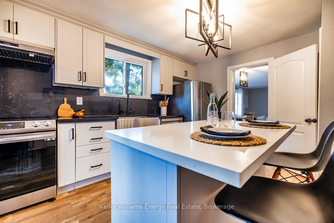

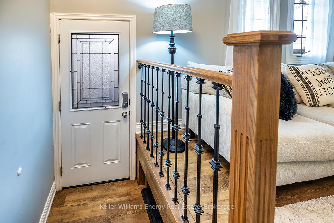
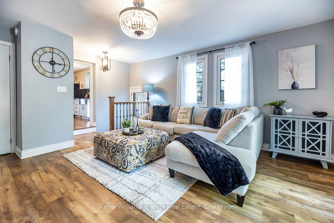
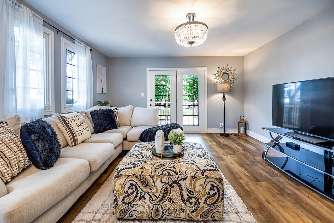
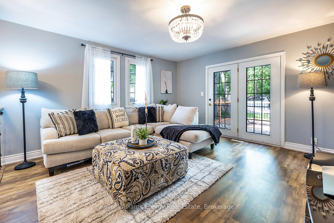
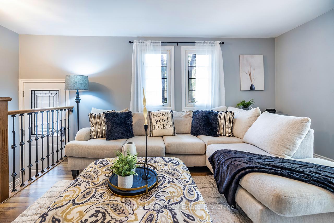
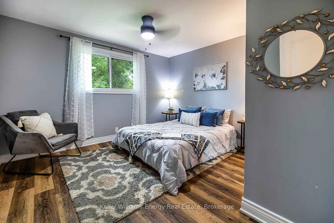
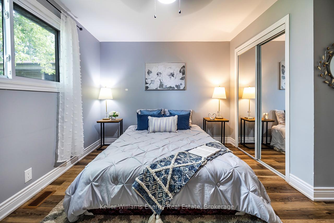
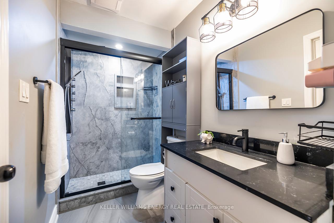
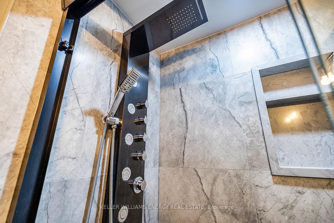
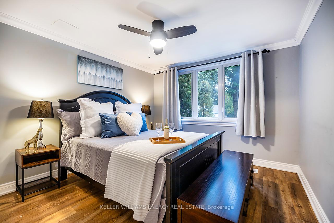
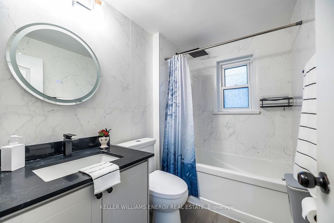
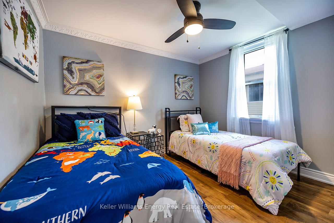
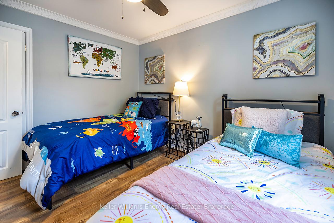
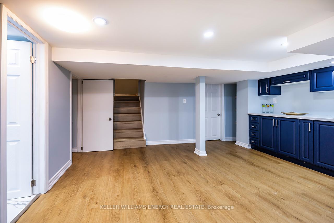
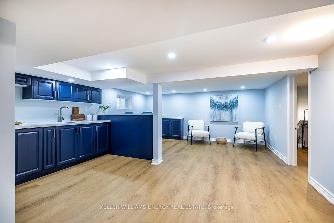
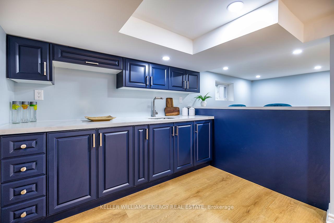
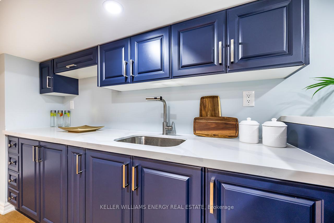
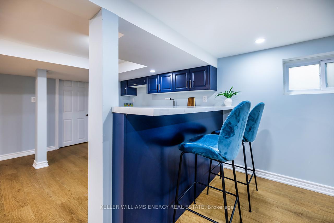
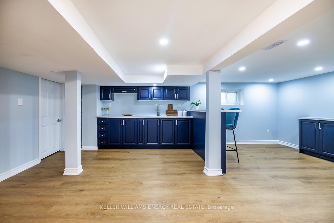
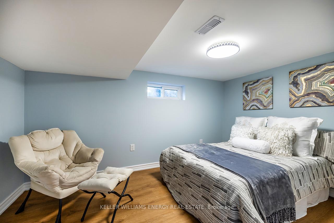
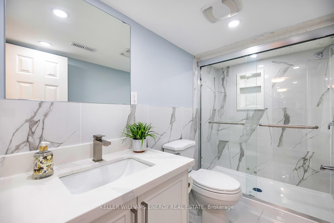
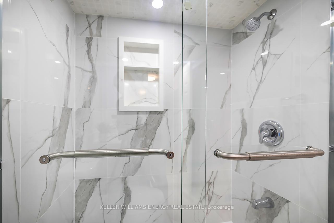
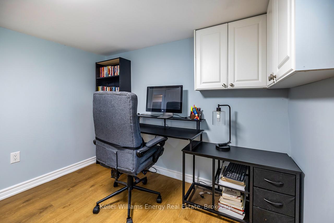
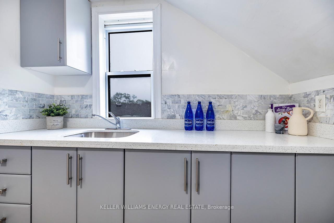
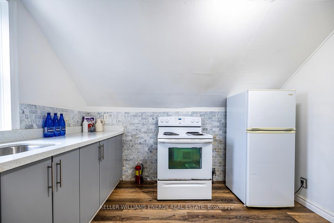
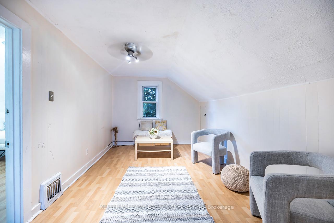
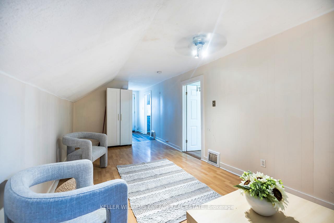
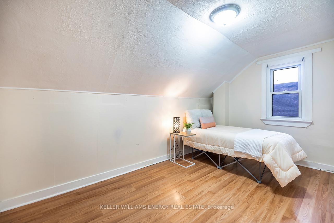
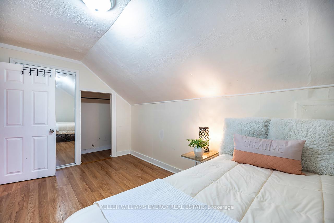
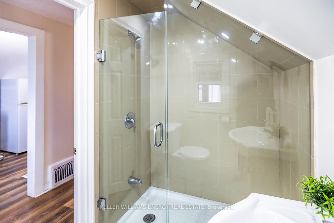
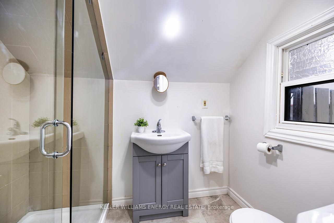
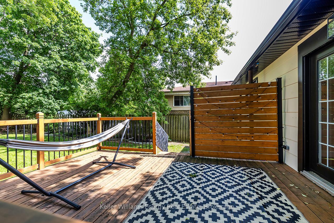
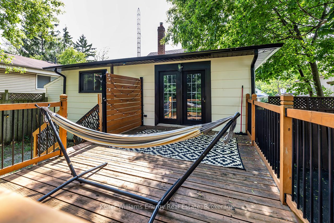
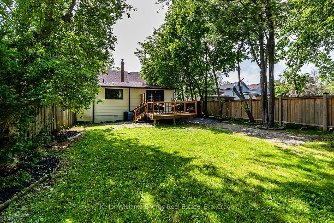
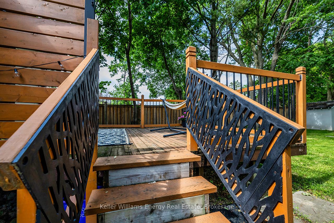
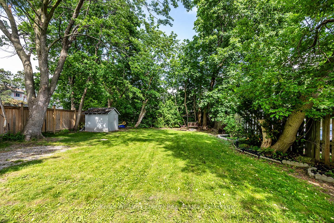
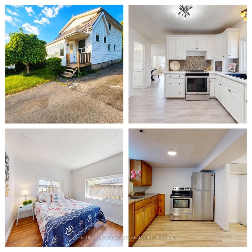
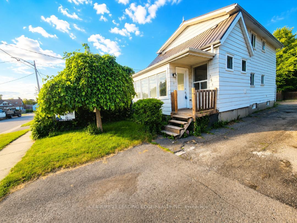
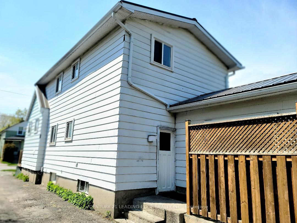
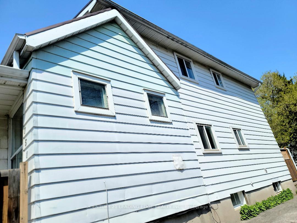
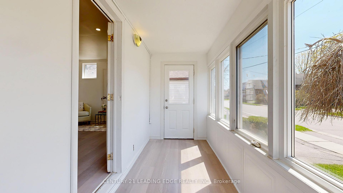
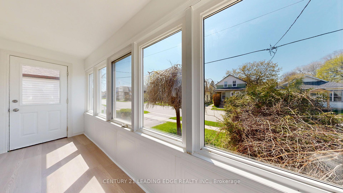
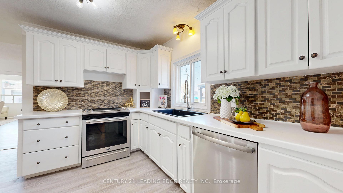
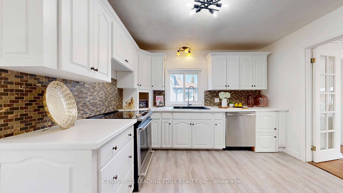
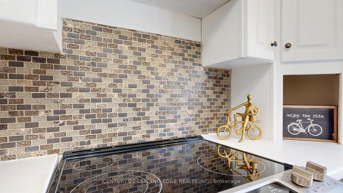
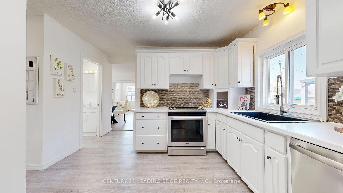
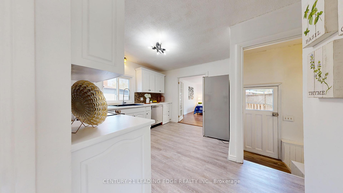
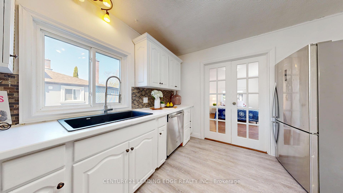
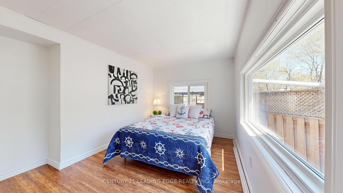
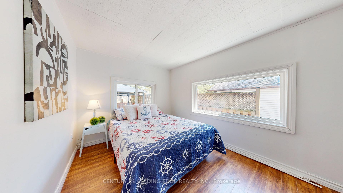
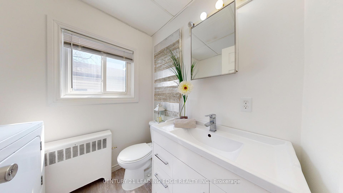
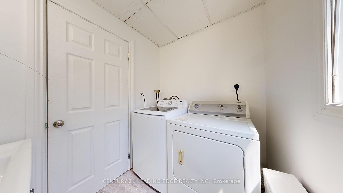
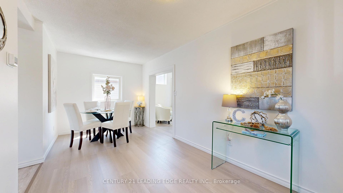
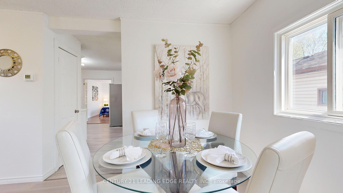
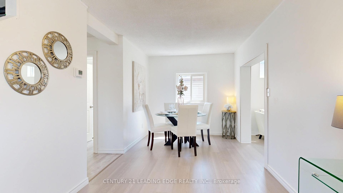
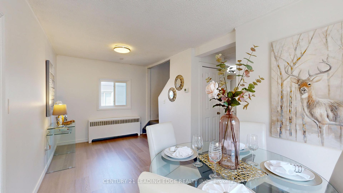
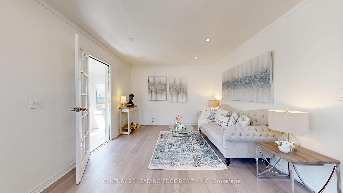
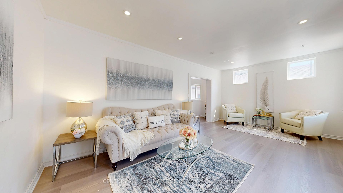
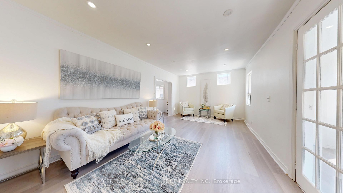
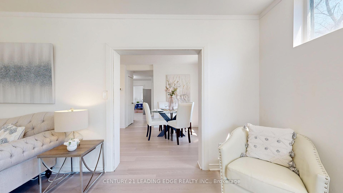
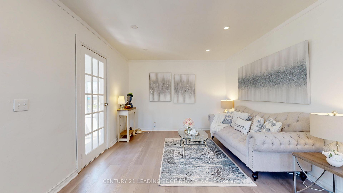
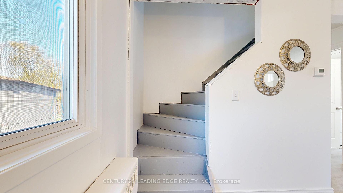
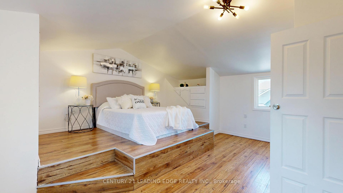
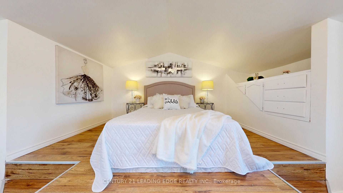
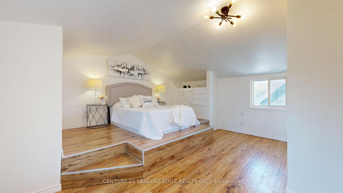
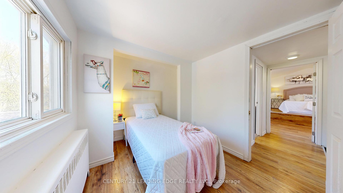
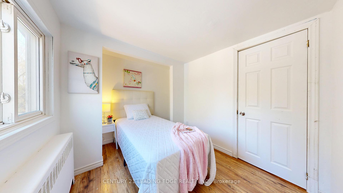
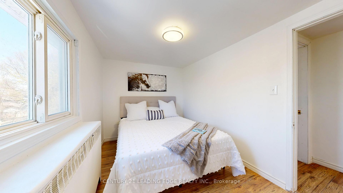
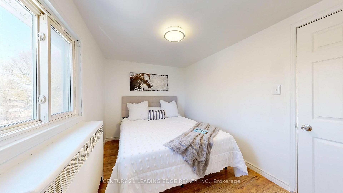
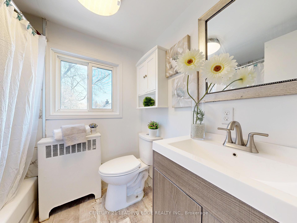
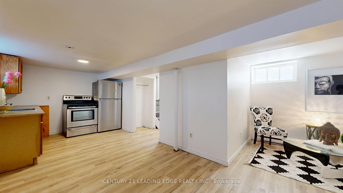
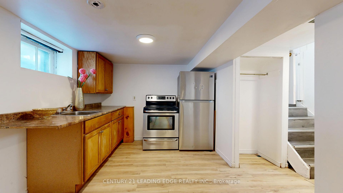
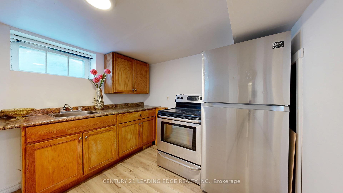
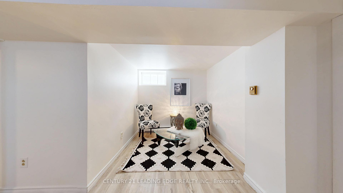
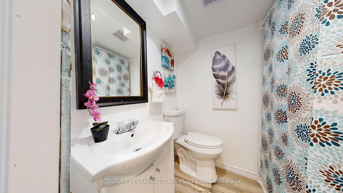
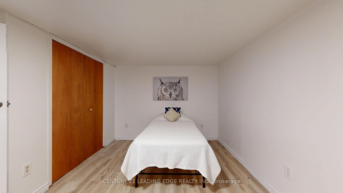
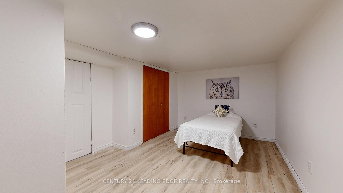
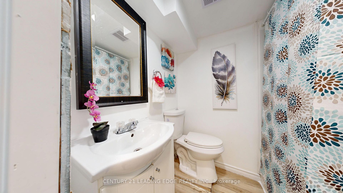
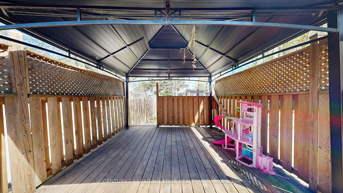
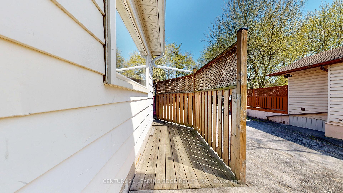
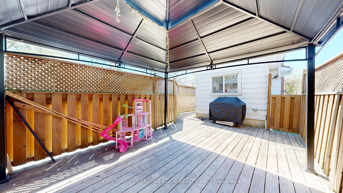
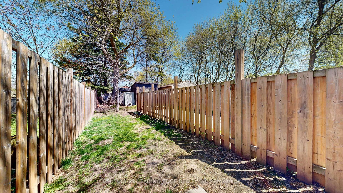
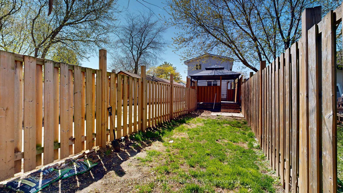
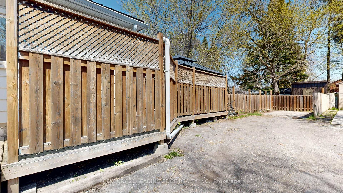
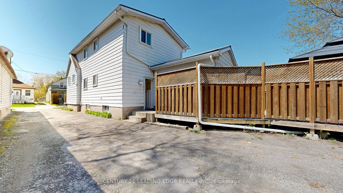
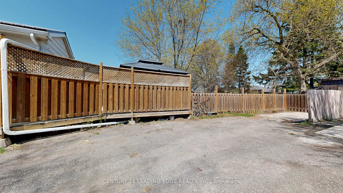
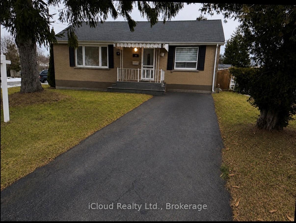
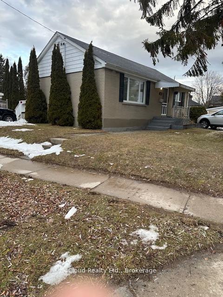
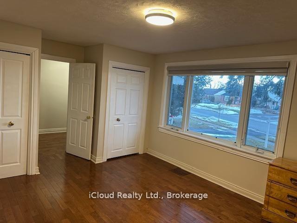
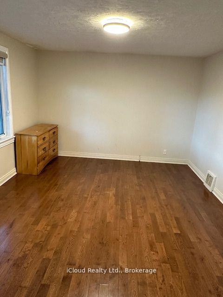
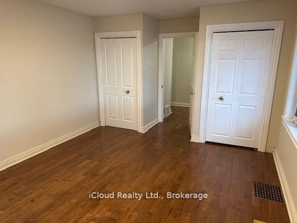
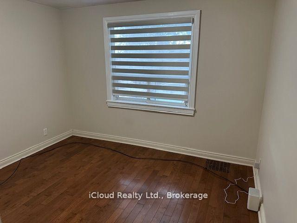
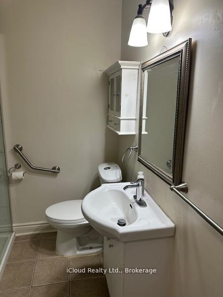
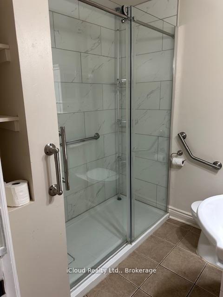
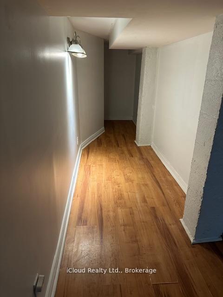
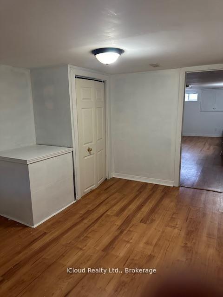
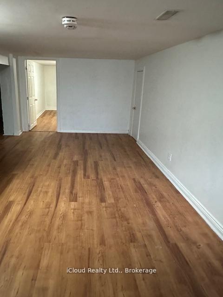
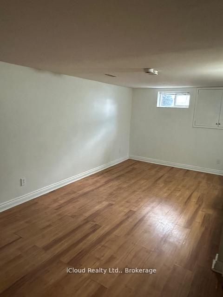
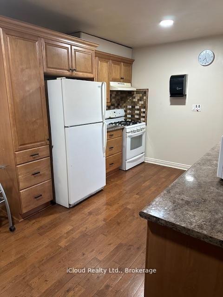
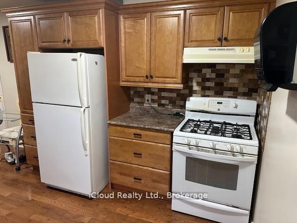
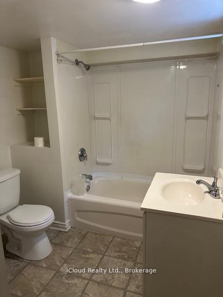
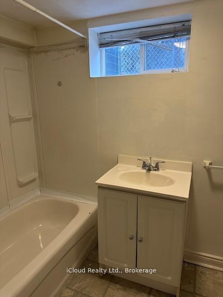
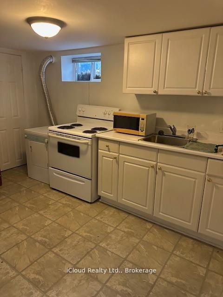
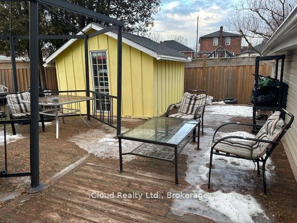
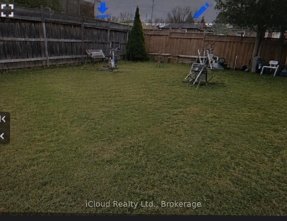
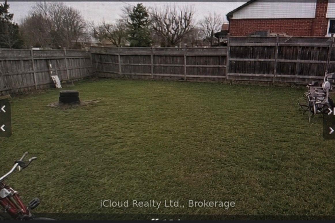
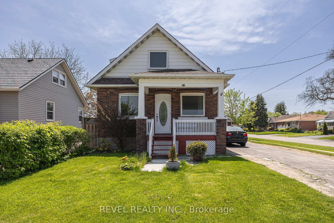
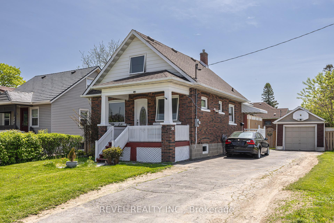
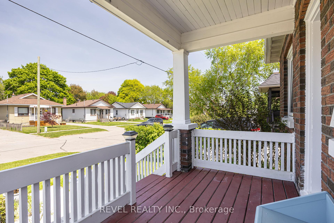
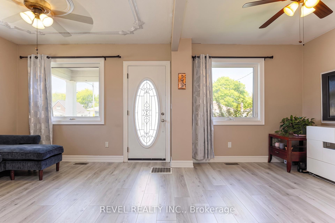
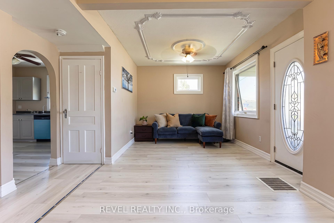
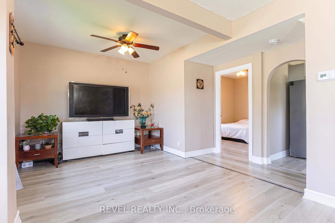
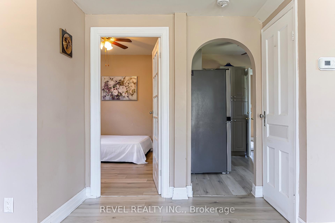
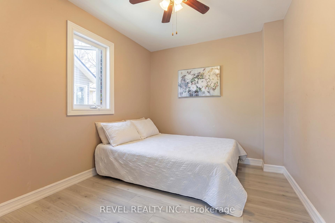
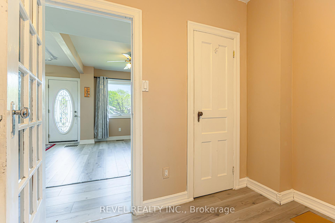
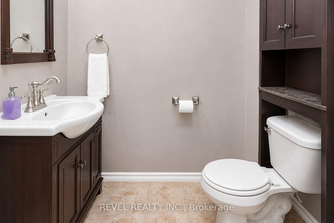
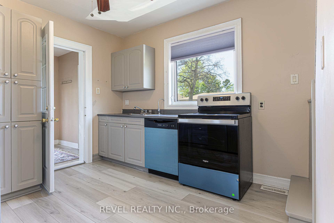
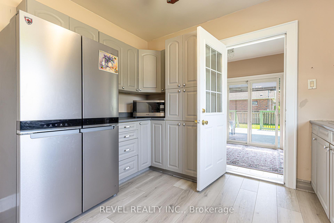
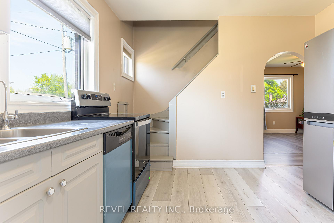
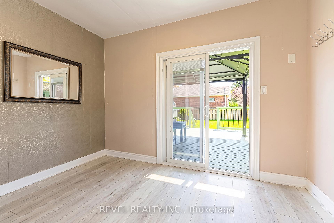
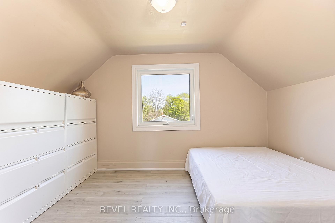
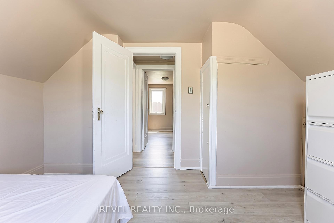
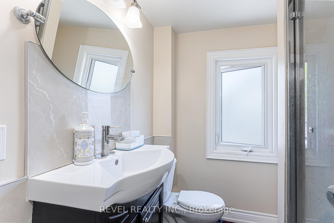
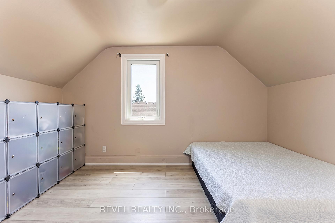
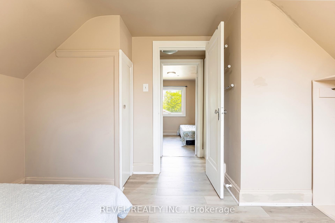
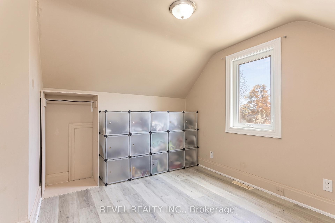
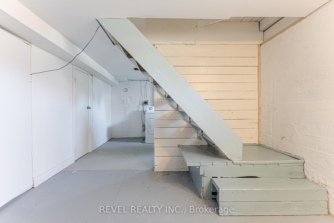
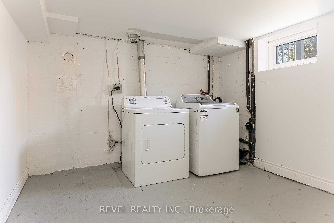
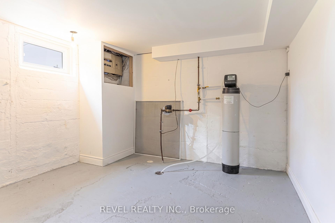
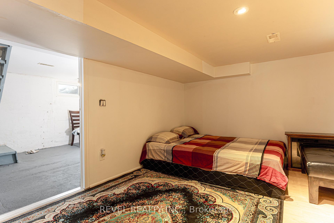
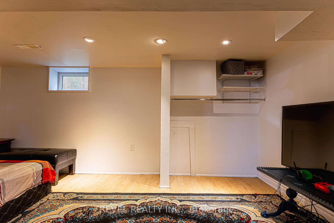
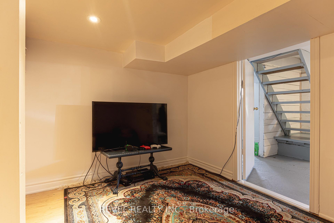
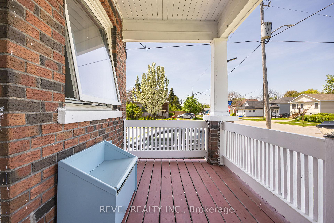
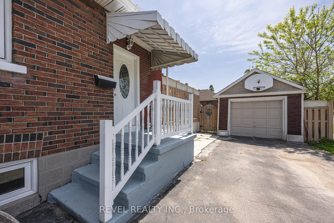
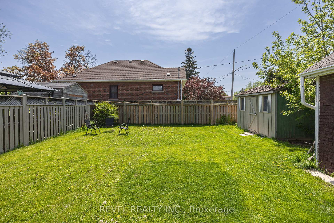
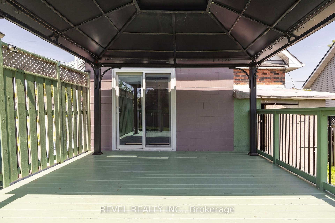
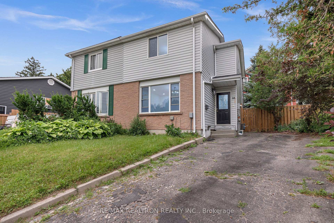
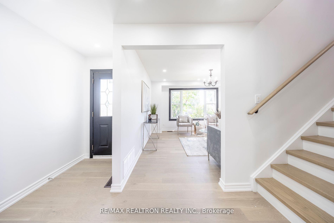
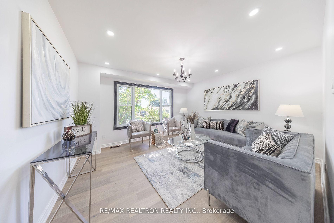
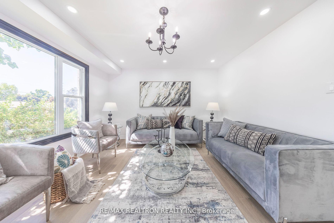
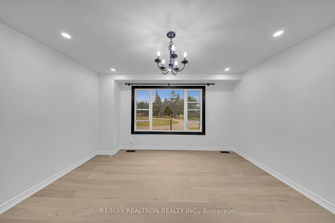
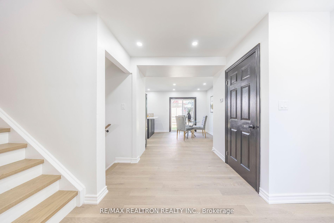
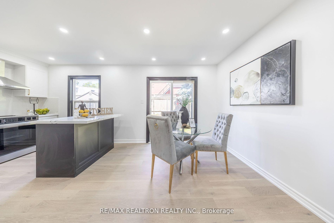
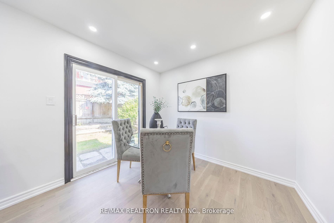
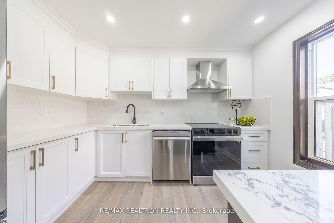
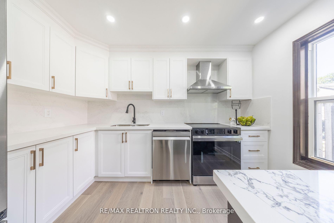
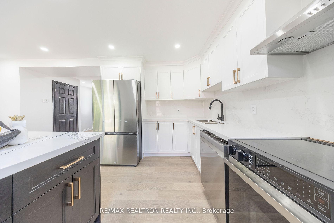
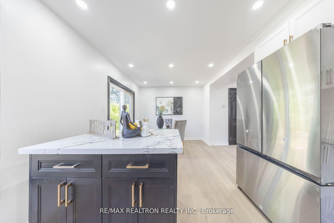
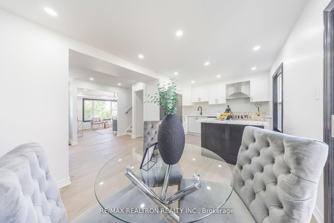
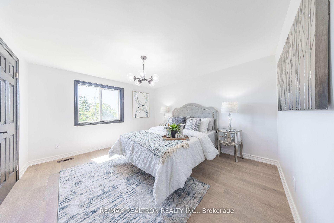
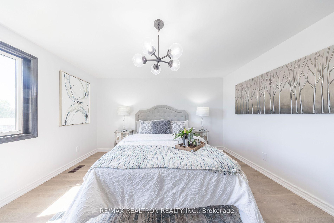
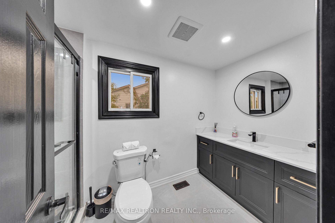
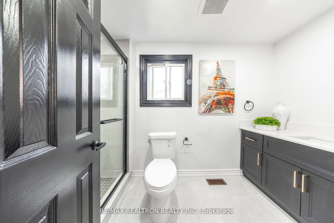
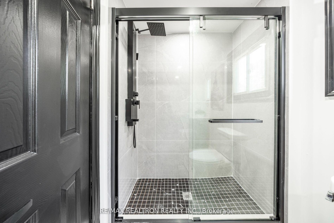
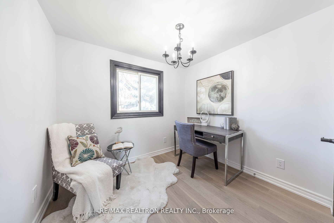
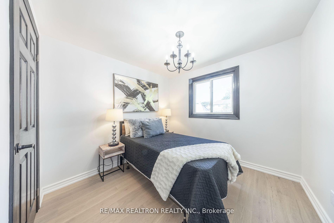
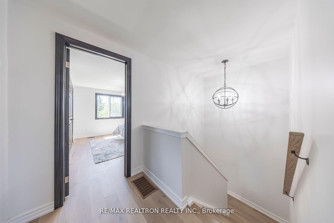
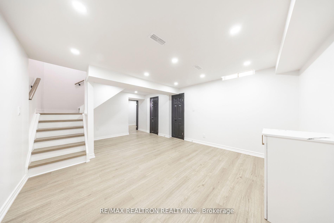
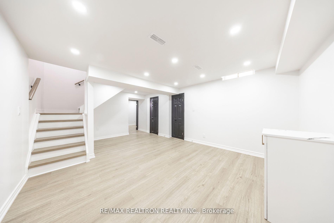
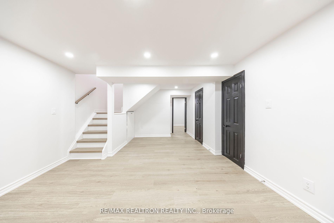
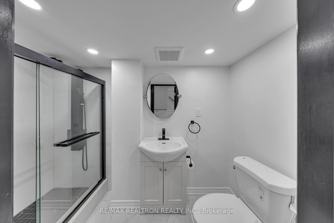
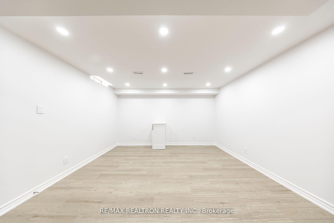
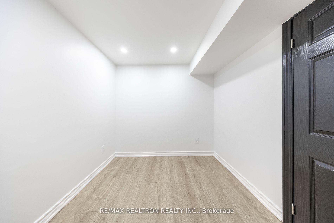
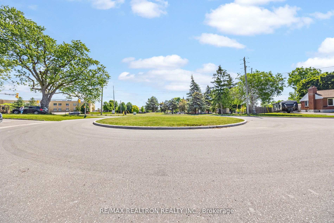
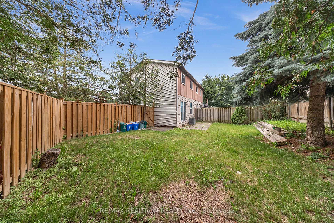
Welcome to this beautifully renovated 3+1 bedroom, 2-bathroom home in Oshawa's sought-after Lakeview community. Thoughtfully updated from top to bottom, this move-in-ready home offers stylish finishes, modern upgrades, and a functional layout designed for today's lifestyle. The bright, open-concept living and dining areas flow seamlessly into the updated kitchen, creating the perfect space for everyday living and entertaining. The finished lower level features an additional bedroom and versatile living space, ideal for a growing family, guests, a home office, or recreation area. Situated on a desirable street in the established Lakeview neighbourhood, you'll enjoy the perfect balance of convenience and recreation. Just minutes from Lake Ontario waterfront trails, parks, beaches, the Oshawa Harbour, and the Lakeview Park waterfront, this location is ideal for outdoor enthusiasts. Commuters will appreciate quick access to Highway 401, GO Transit, and major transit routes, while nearby schools, shopping, restaurants, community centres, and everyday amenities make family living effortless. A turnkey opportunity in one of Oshawa's most convenient and rapidly growing waterfront communities-simply move in and enjoy.
No extras listed.
Visit this home
Pick a time that works for you.
No upcoming open houses.
Got questions?
Contact Sell with Strategy.


This seller is holding back offers
Instead of reviewing offers as they come in, this seller has set offer instructions — a strategy often paired with attractive pricing to invite competing bids. Timing and preparation matter here; get in touch and we'll walk you through it.
| Type | Semi-Detached |
| Style | 2-Storey |
| Approx. Age | Not available |
| Size | 1100-1500 sq. ft. |
| Property Tax | $3,461 |
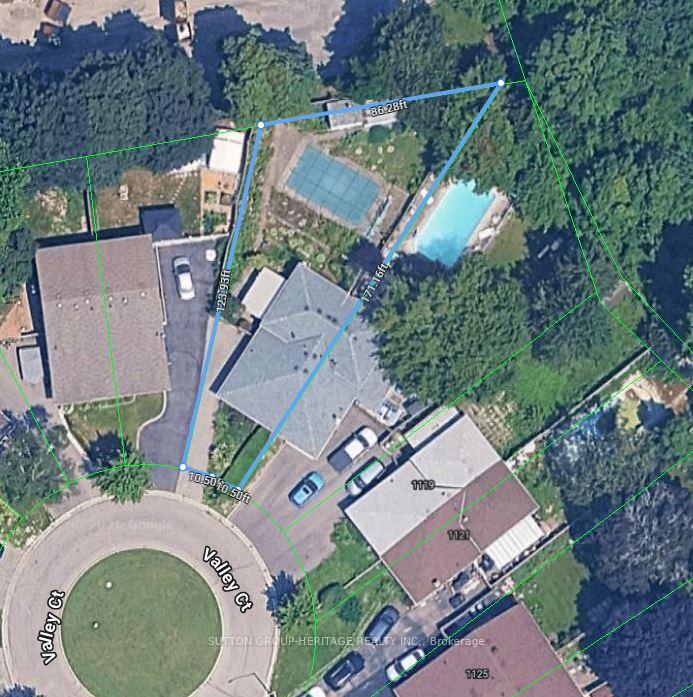
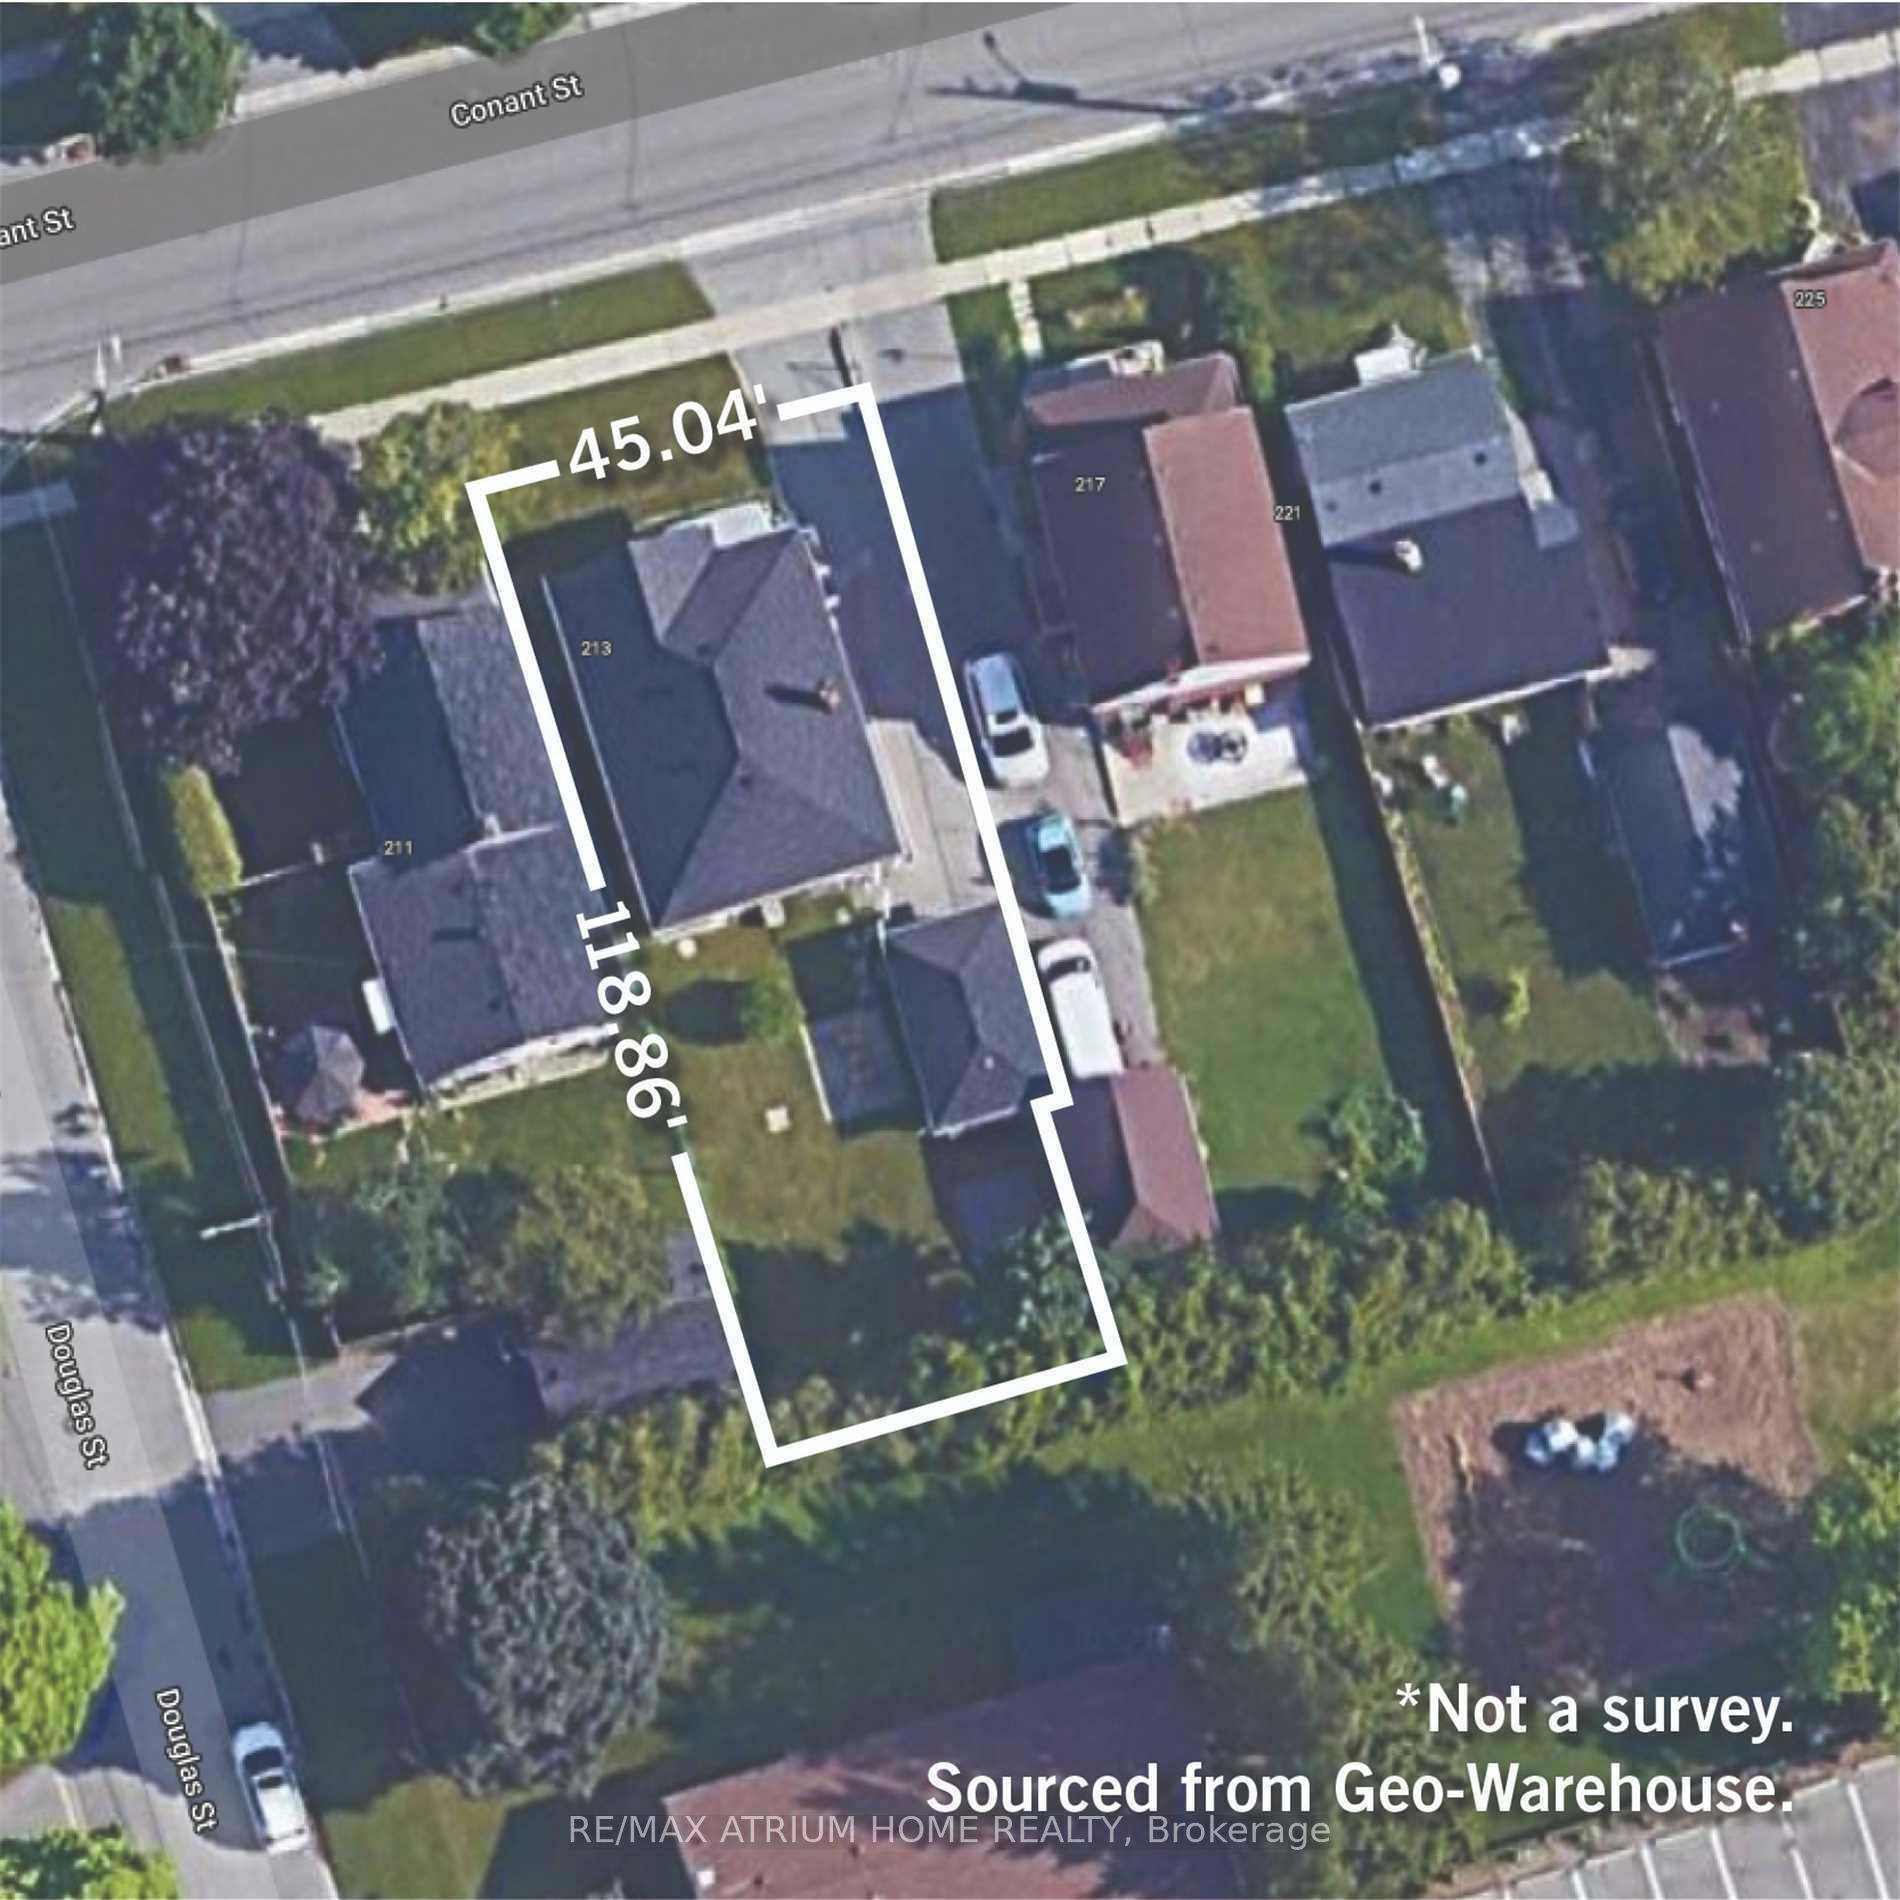
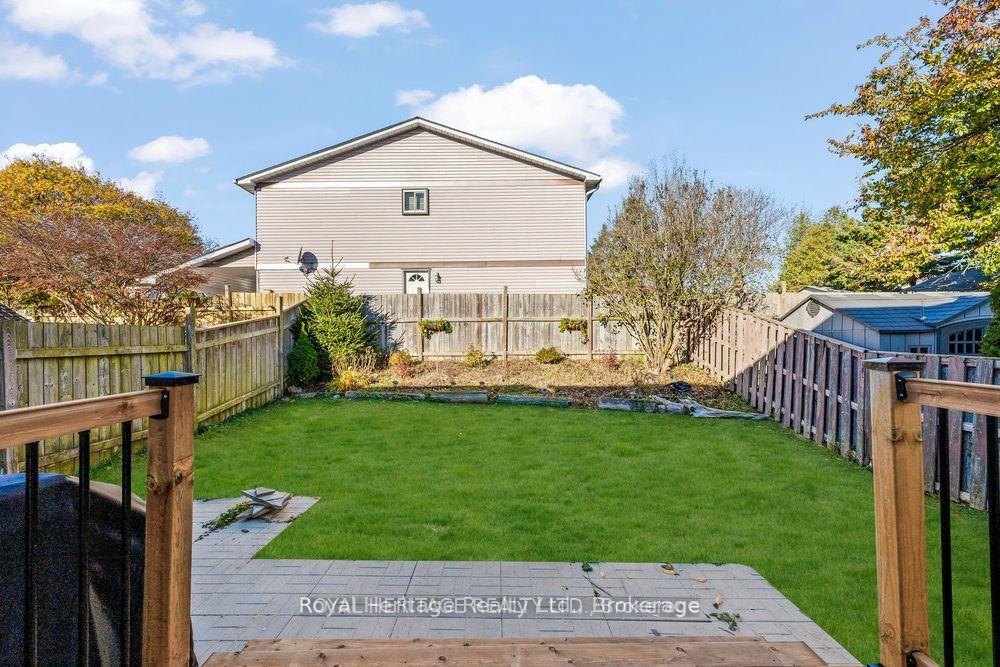
| Lot Size | 23.93 ft x 80.49 ft |
| mls© Number | E13571364 |
| Listed By | RE/MAX REALTRON REALTY INC. |
Listing History
- No recent sale history for this listing.
- No recent lease history for this listing.
Schools
Could you afford this home?
What the bank counts
This home's actual carrying costs, payment stress-tested at 6%
- Mortgage, tested at 6%
- $3,424
- Property tax
- $288
- Heat allowance
- $150
- Housing costs
- $3,863 / mo
Lenders cap these at 39% of gross income — that sets the number.
Income needed
$119,000
gross annual household income
- Payment at 4%
- $2,815 / mo
- Cash down
- $133,800
Assumes no other monthly debts · 25-yr amortization
Full affordability checkInvestment Analysis
Estimated rent, cap rate and monthly cash flow for this property
Values and trends
Nearby listings
Comparable sales
- No similar listings found.