708 Waverly Street N
Northglen, Oshawa
$785,000
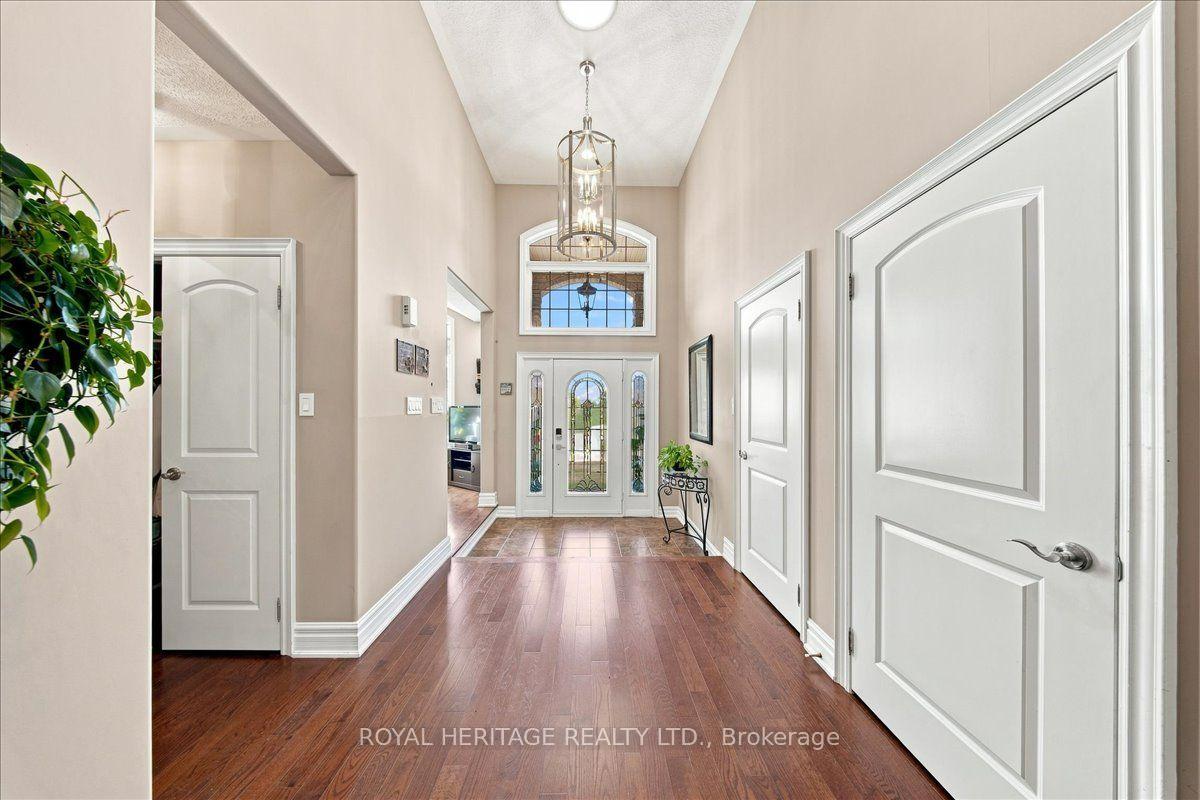
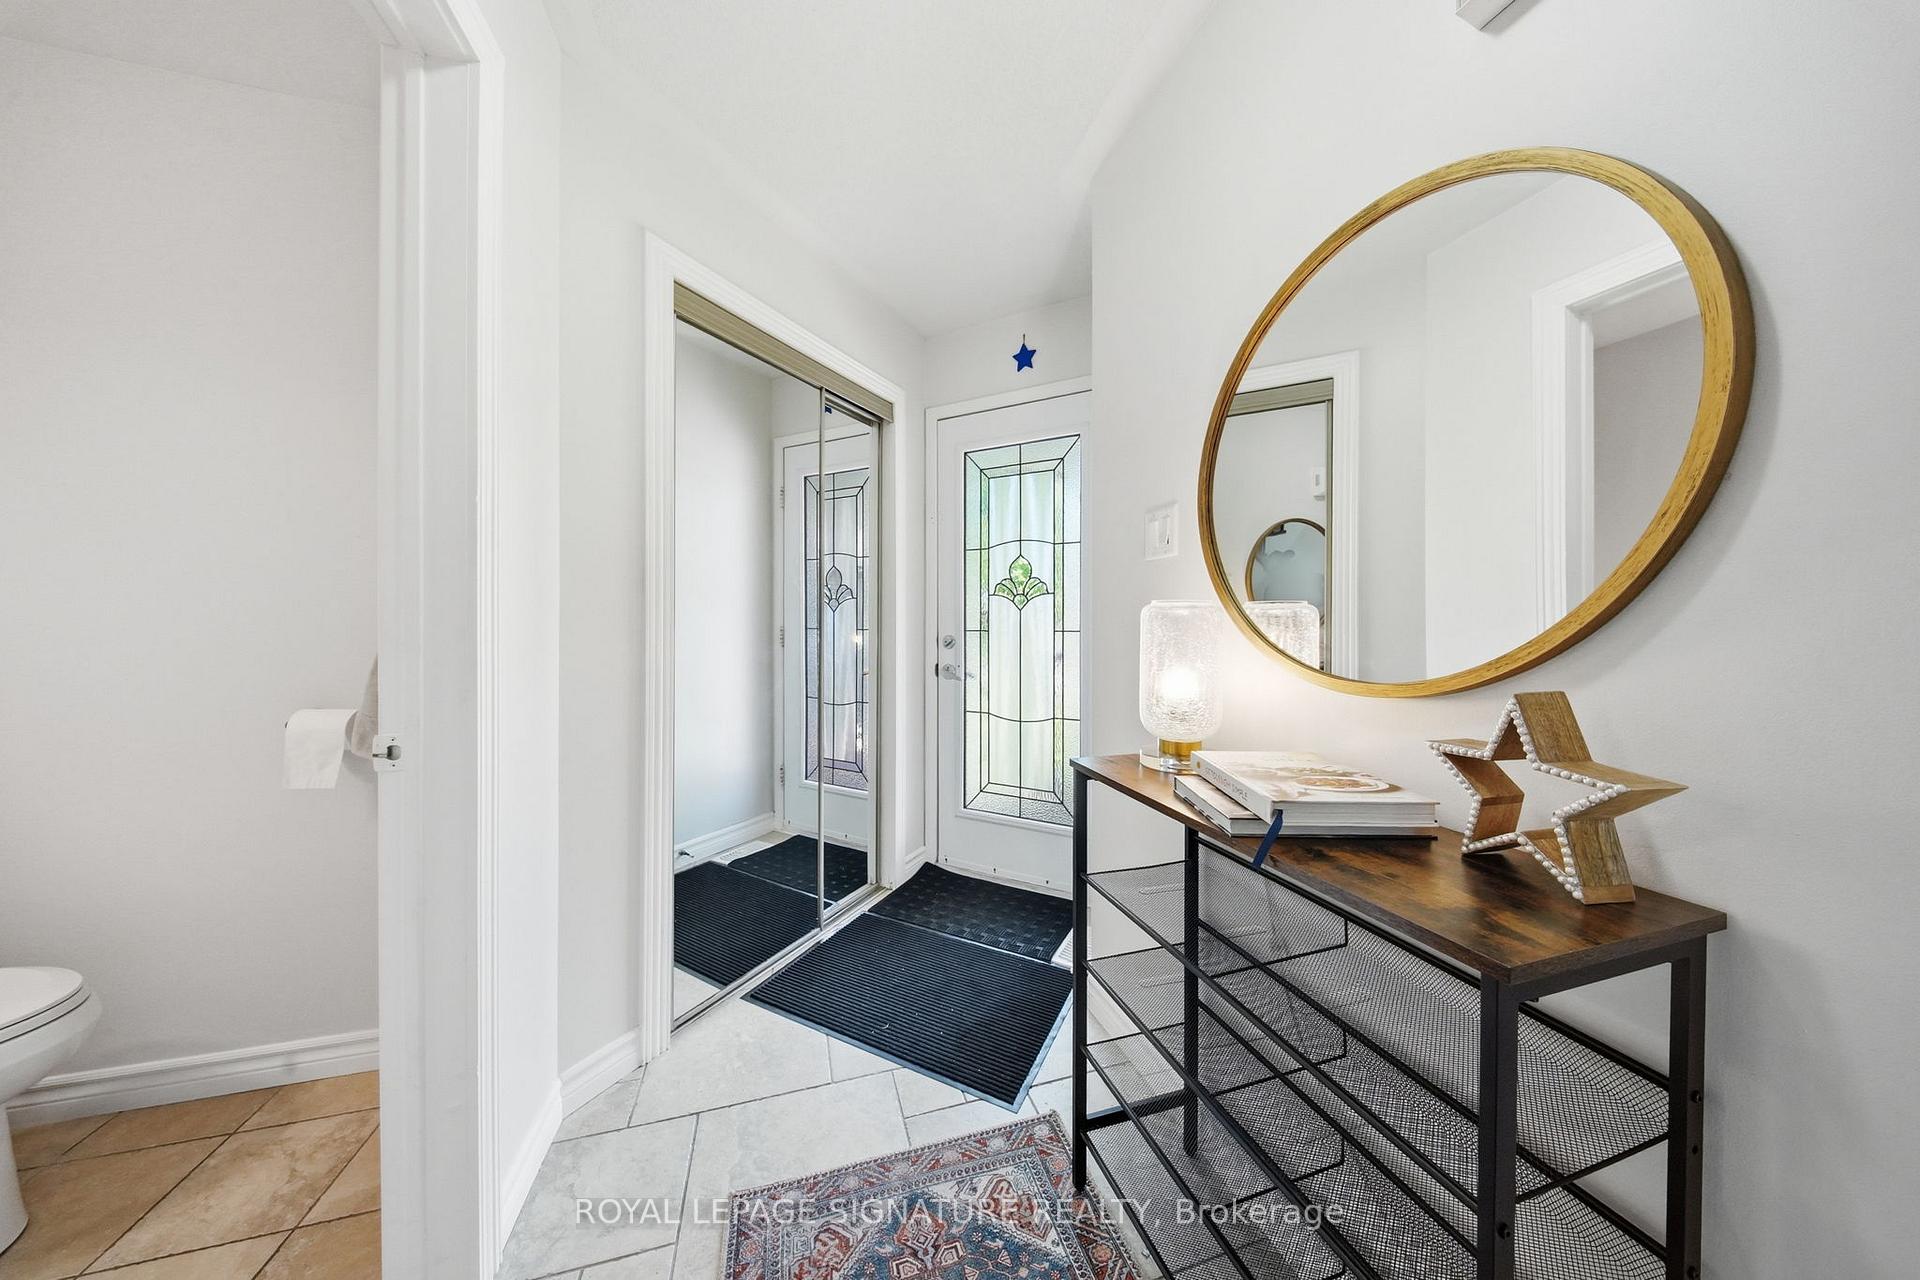
Just unpack and enjoy your new home! Mature Oshawa neighbourhood with close proximity to excellent schools, parks, shopping, and transit. Large entry hallway where you can choose your own adventure. Up to the main living area, down to the recreation room, ahead to the family room or out to the garage. A functional and spacious floor plan, providing zones for comfortable family living, entertaining, and privacy across four distinct levels. Bright eat-in kitchen with walk out to upper barbecue deck.New fridge, stove and dishwasher.Brand-new flooring throughout including stairs,new railing.A fresh, neutral paint palette that makes the entire home feel bright, clean, and completely move-in ready.Main floor family room with gas fireplace and walk-out to large deck and inground pool. Fully fenced yard. Good sized two-piece bathroom with new vanity on entry level.Three bright, well-appointed bedrooms situated on the upper level.Large family bathroom on the bedroom level.Newly carpetted recroom.Oodles of storage space.Large laundry/utility space with extra shelving.New garage door opener to be installed before closing.Roof(2024) Furnace (2024)Air conditioner (2026) Pool liner, steps, safety cover and concrete redone 2023
No extras listed.
Visit this home
Pick a time that works for you.
No upcoming open houses.
Got questions?
Contact Sell with Strategy.


| Type | Detached |
| Style | Sidesplit 4 |
| Approx. Age | Not available |
| Size | 1100-1500 sq. ft. |
| Property Tax | $5,829 |
| Lot Size | 55.02 ft x 111.26 ft |
| mls© Number | E13523862 |
| Listed By | Royal LePage Our Neighbourhood Realty |
Listing History
- No recent sale history for this listing.
- No recent lease history for this listing.
Schools
Could you afford this home?
What the bank counts
This home's actual carrying costs, payment stress-tested at 6%
- Mortgage, tested at 6%
- $4,018
- Property tax
- $486
- Heat allowance
- $150
- Housing costs
- $4,654 / mo
Lenders cap these at 39% of gross income — that sets the number.
Income needed
$143,000
gross annual household income
- Payment at 4%
- $3,303 / mo
- Cash down
- $157,000
Assumes no other monthly debts · 25-yr amortization
Full affordability checkInvestment Analysis
Estimated rent, cap rate and monthly cash flow for this property
Values and trends
Nearby listings
Comparable sales
- No similar listings found.