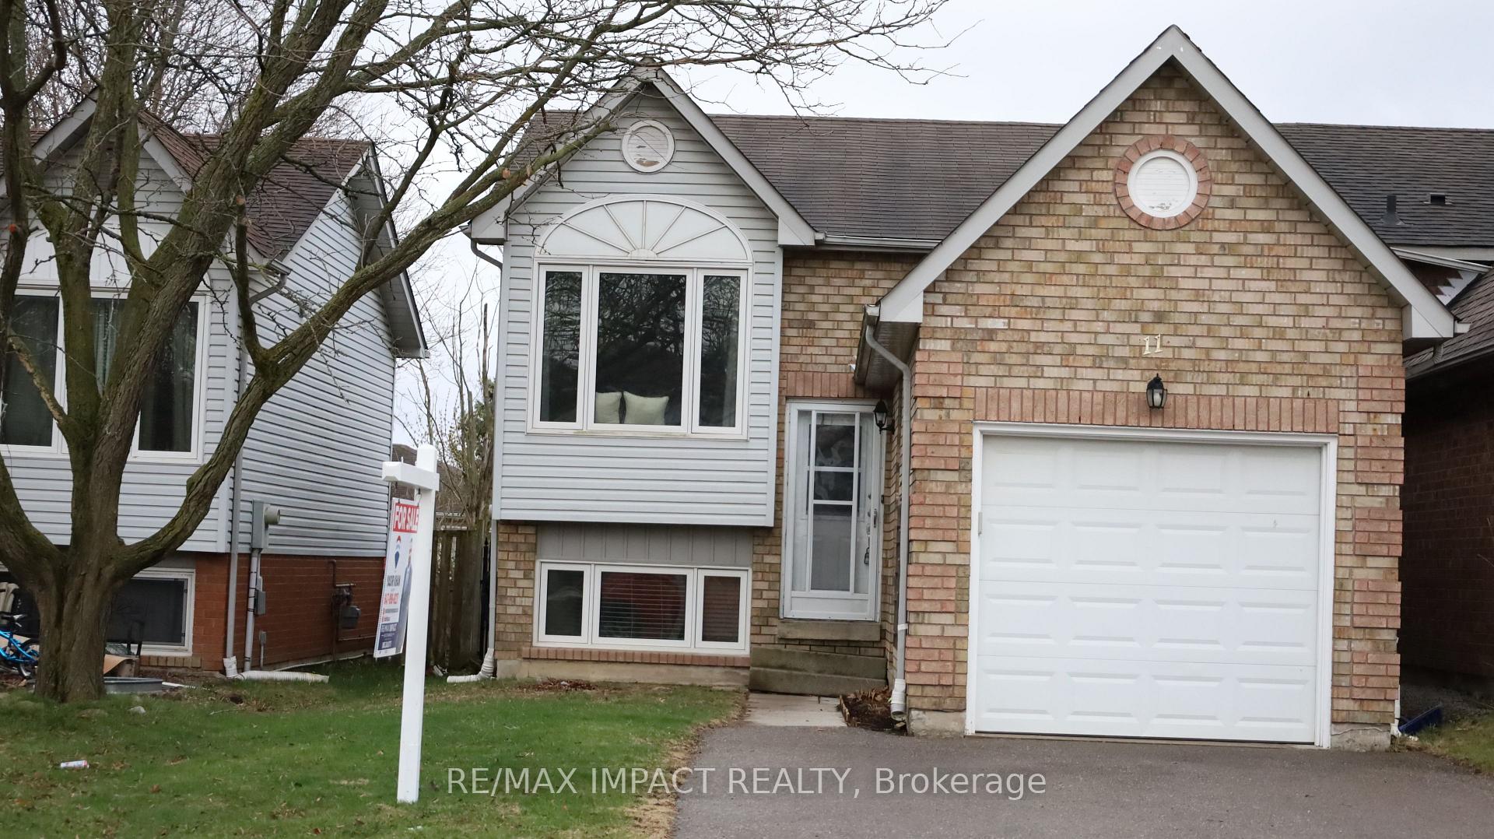
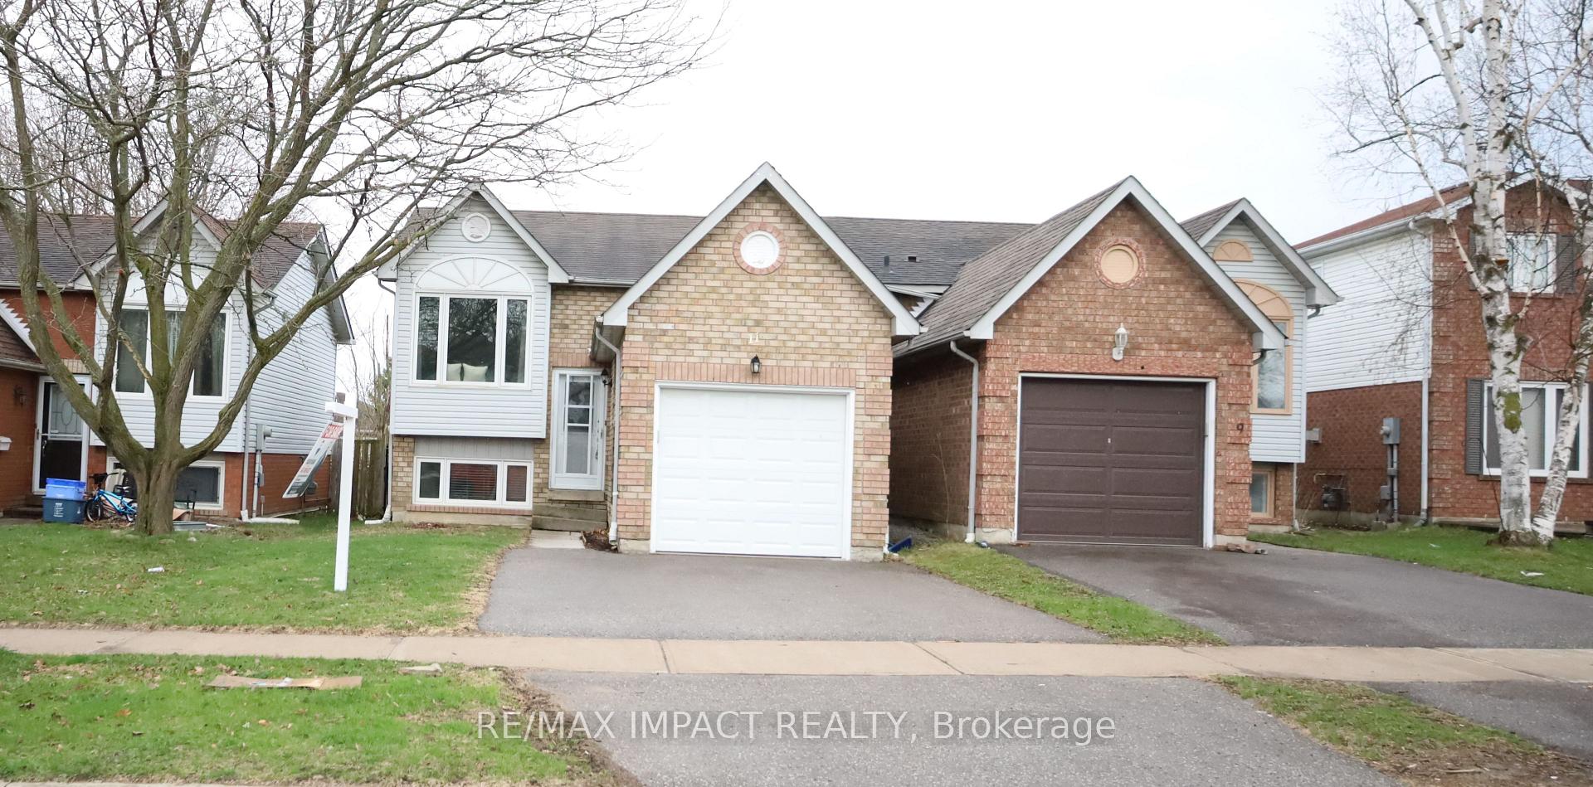
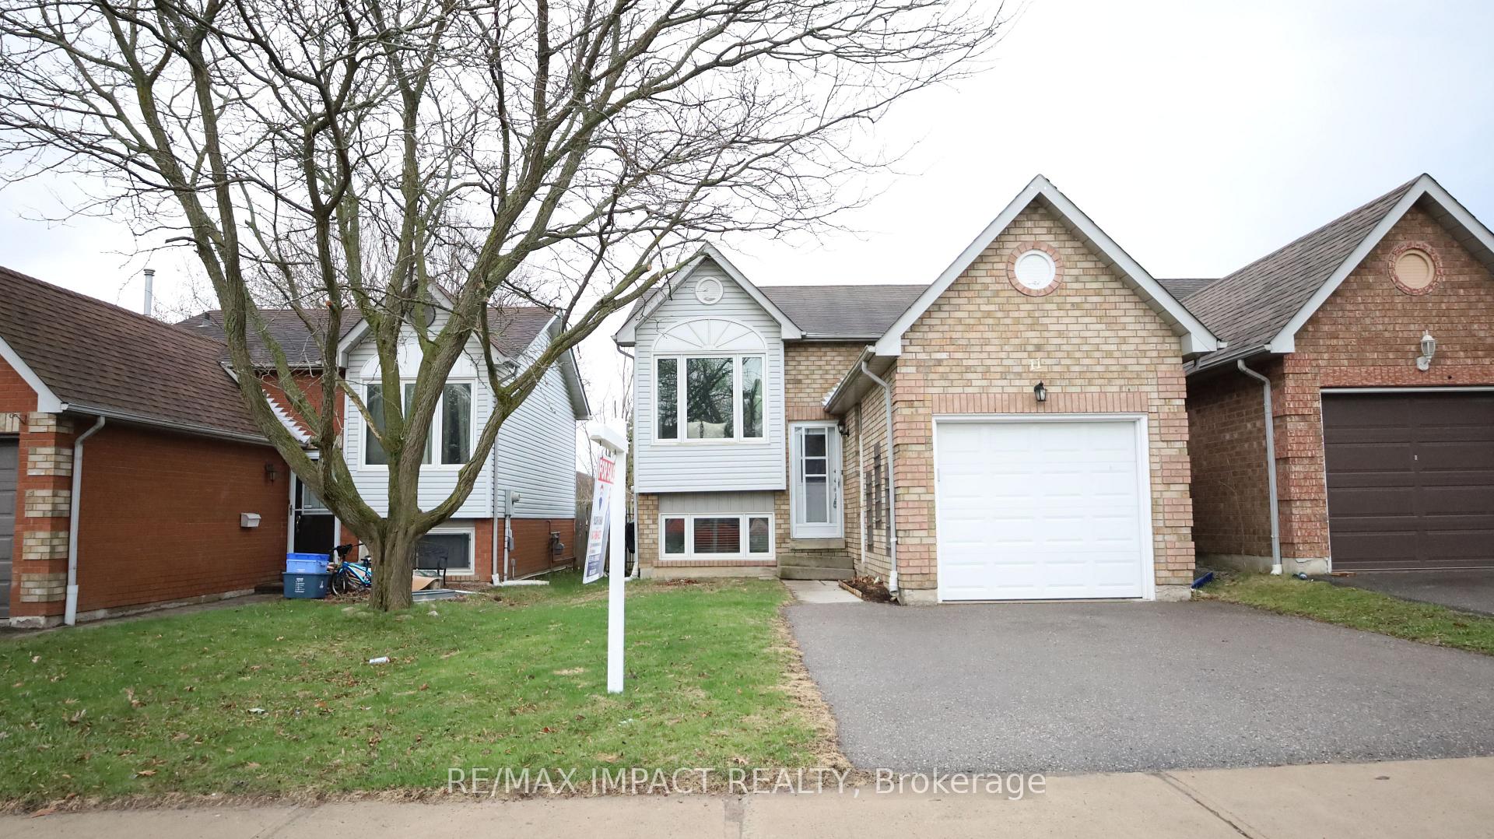
| Water Included | |
| Common Elements Included | |
| Building Insurance Included | |
| Parking Included |

Listed 1 month ago
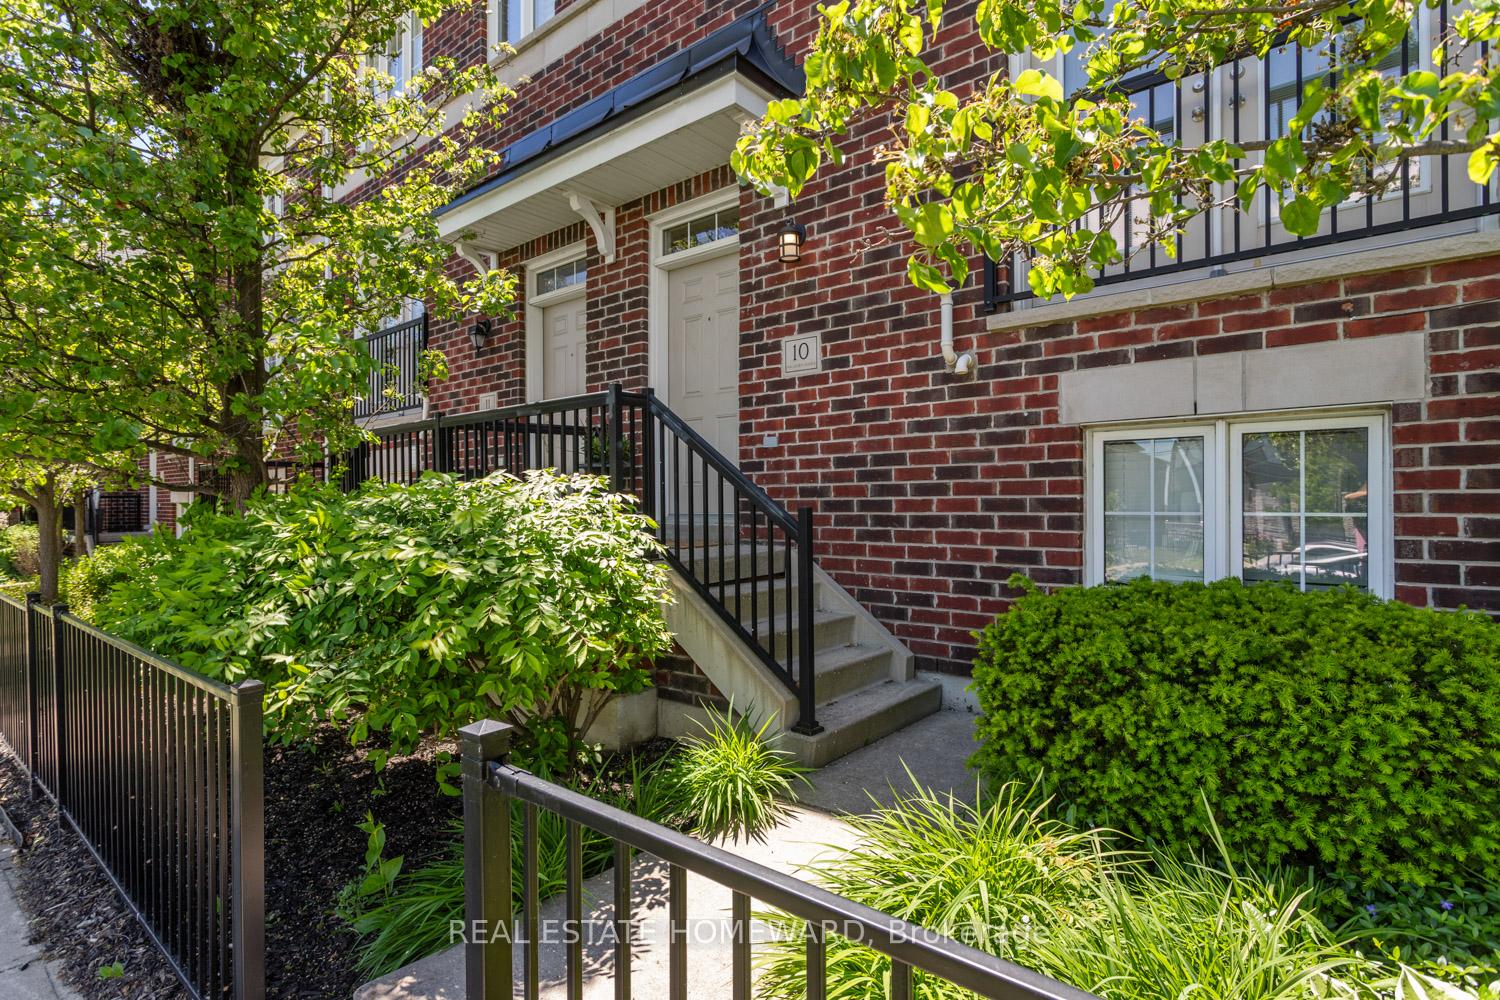
10 - 571 Longworth Avenue E
Bowmanville, Clarington
$699,900
Condo Townhouse |
3 | 3 | 4 | 0
About this home
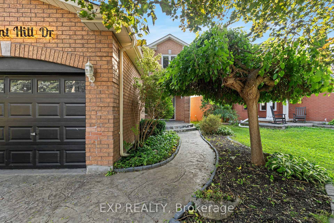
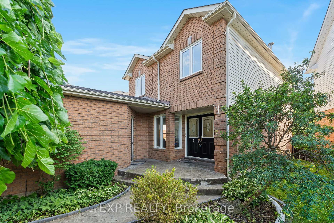
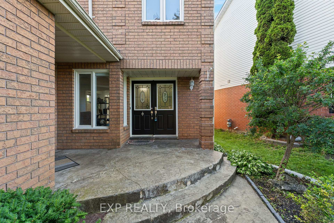
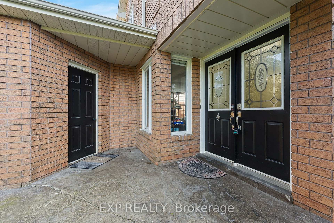
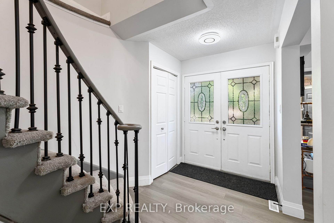
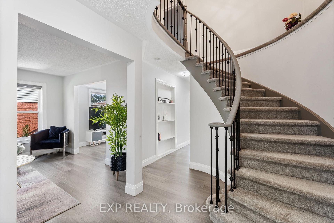
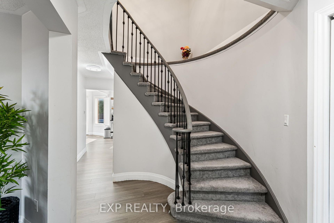
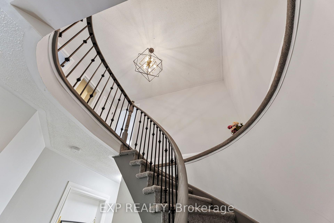
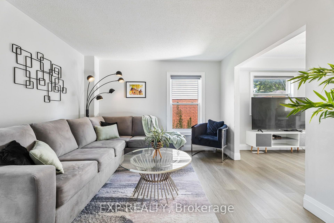
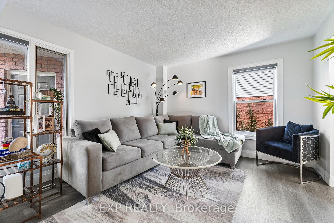
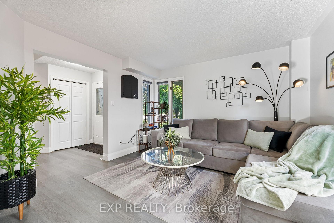
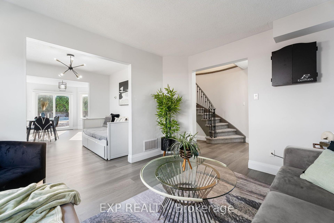
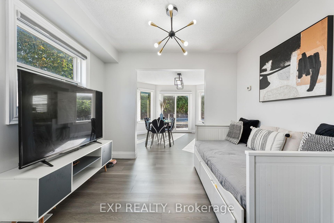
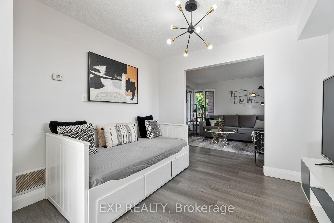
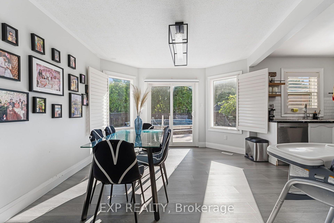
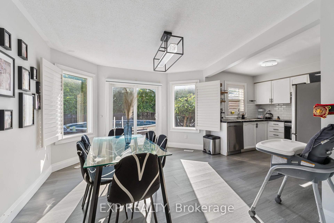
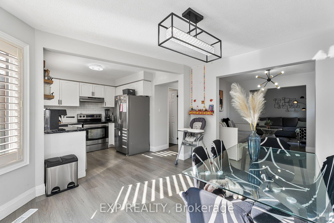
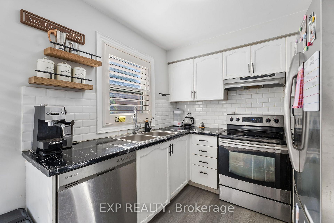
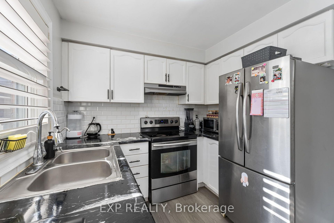
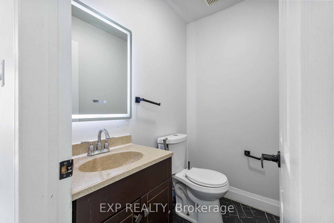
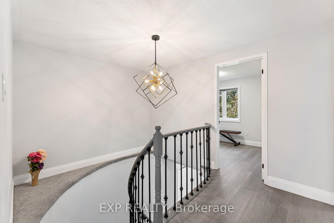
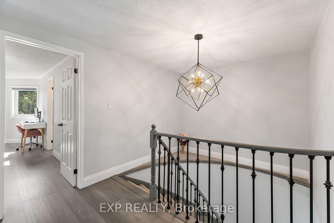
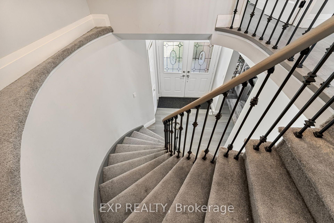
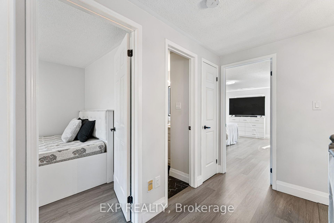
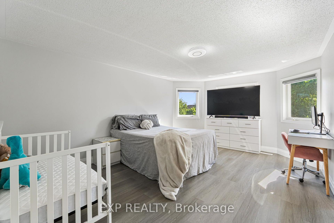
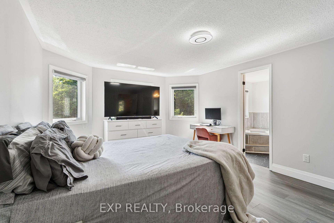
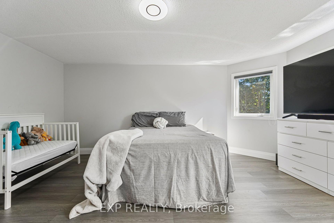
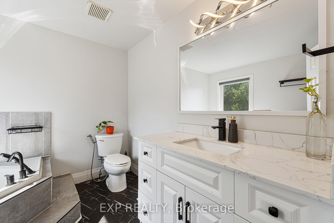
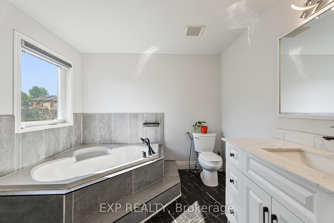
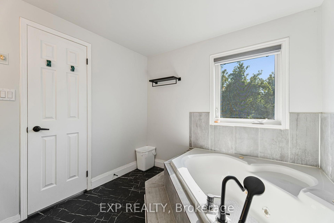
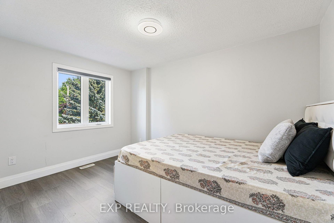
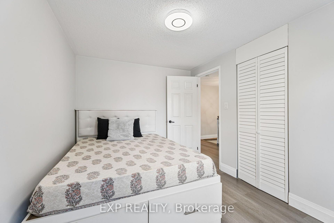
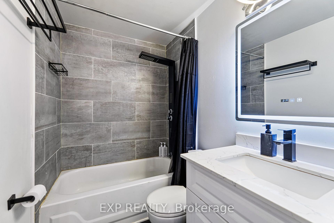
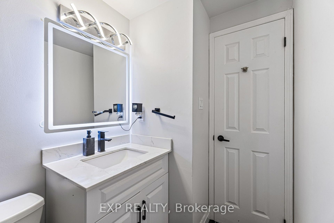
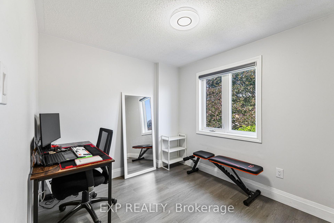
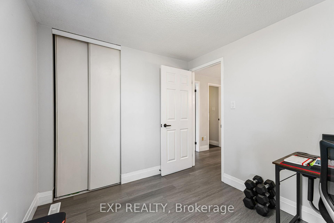
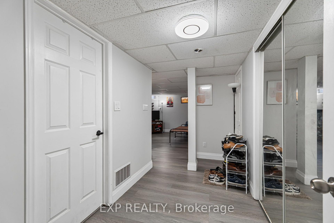
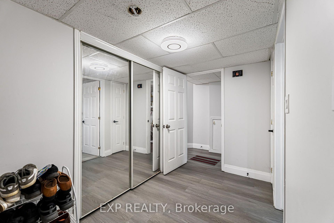
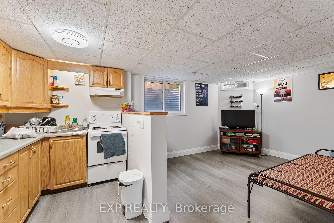
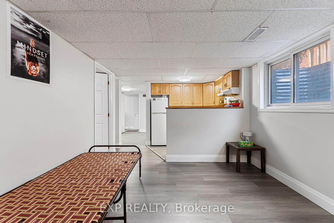
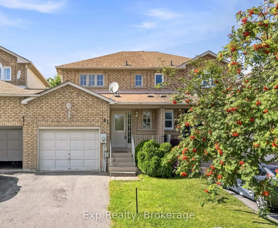
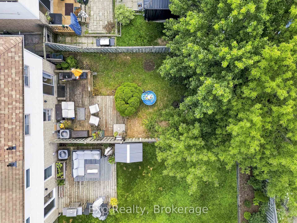
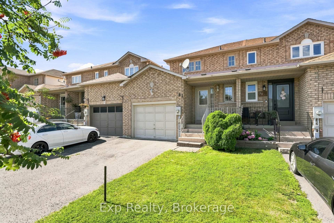
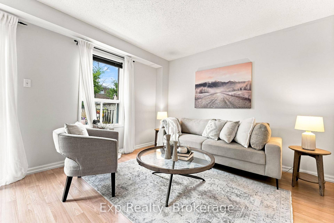
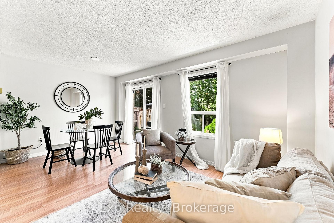
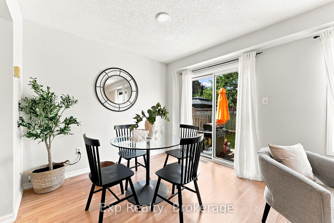
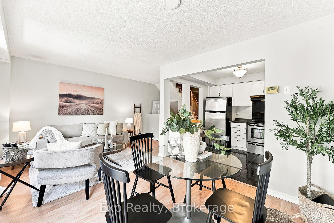
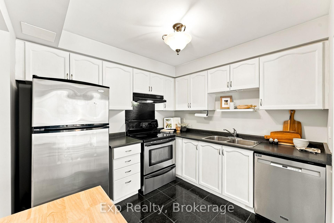
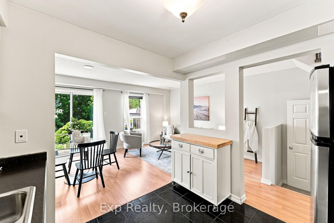
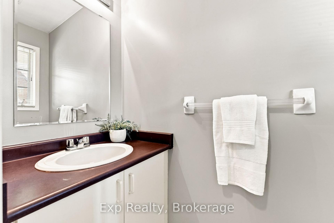
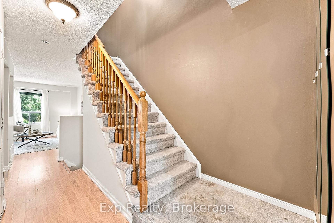
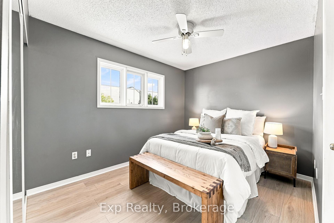
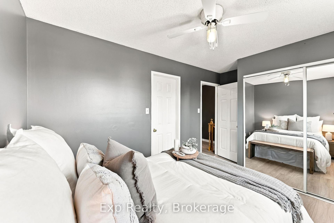
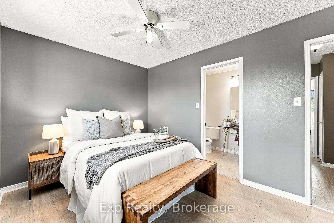
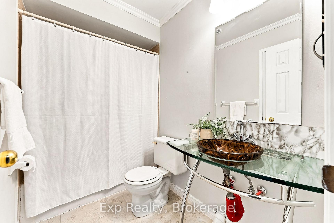
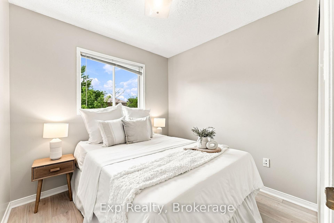
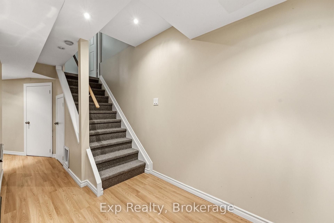
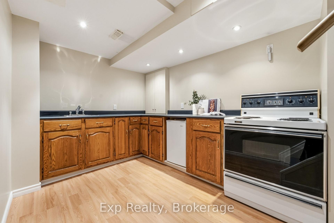
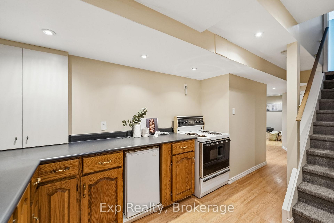
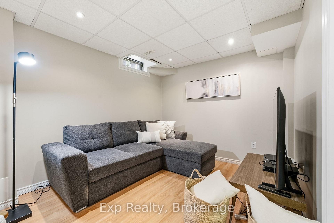
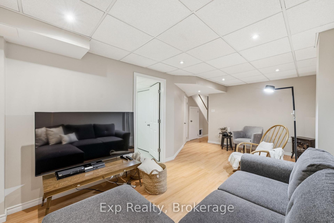
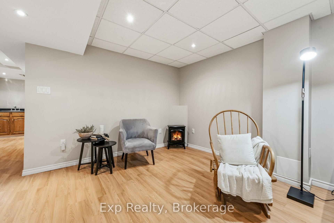
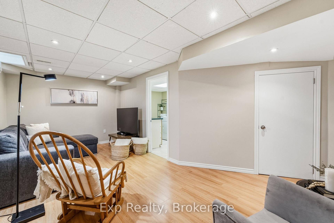
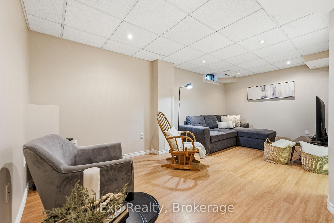
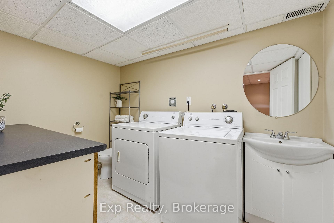
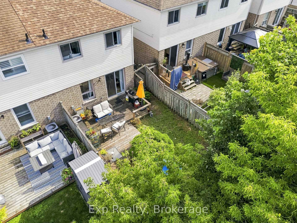
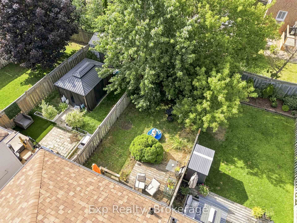
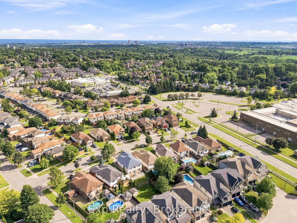
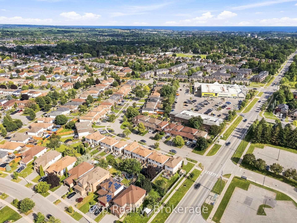
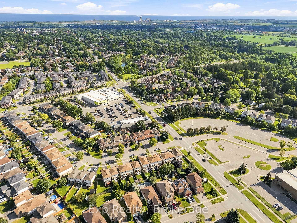
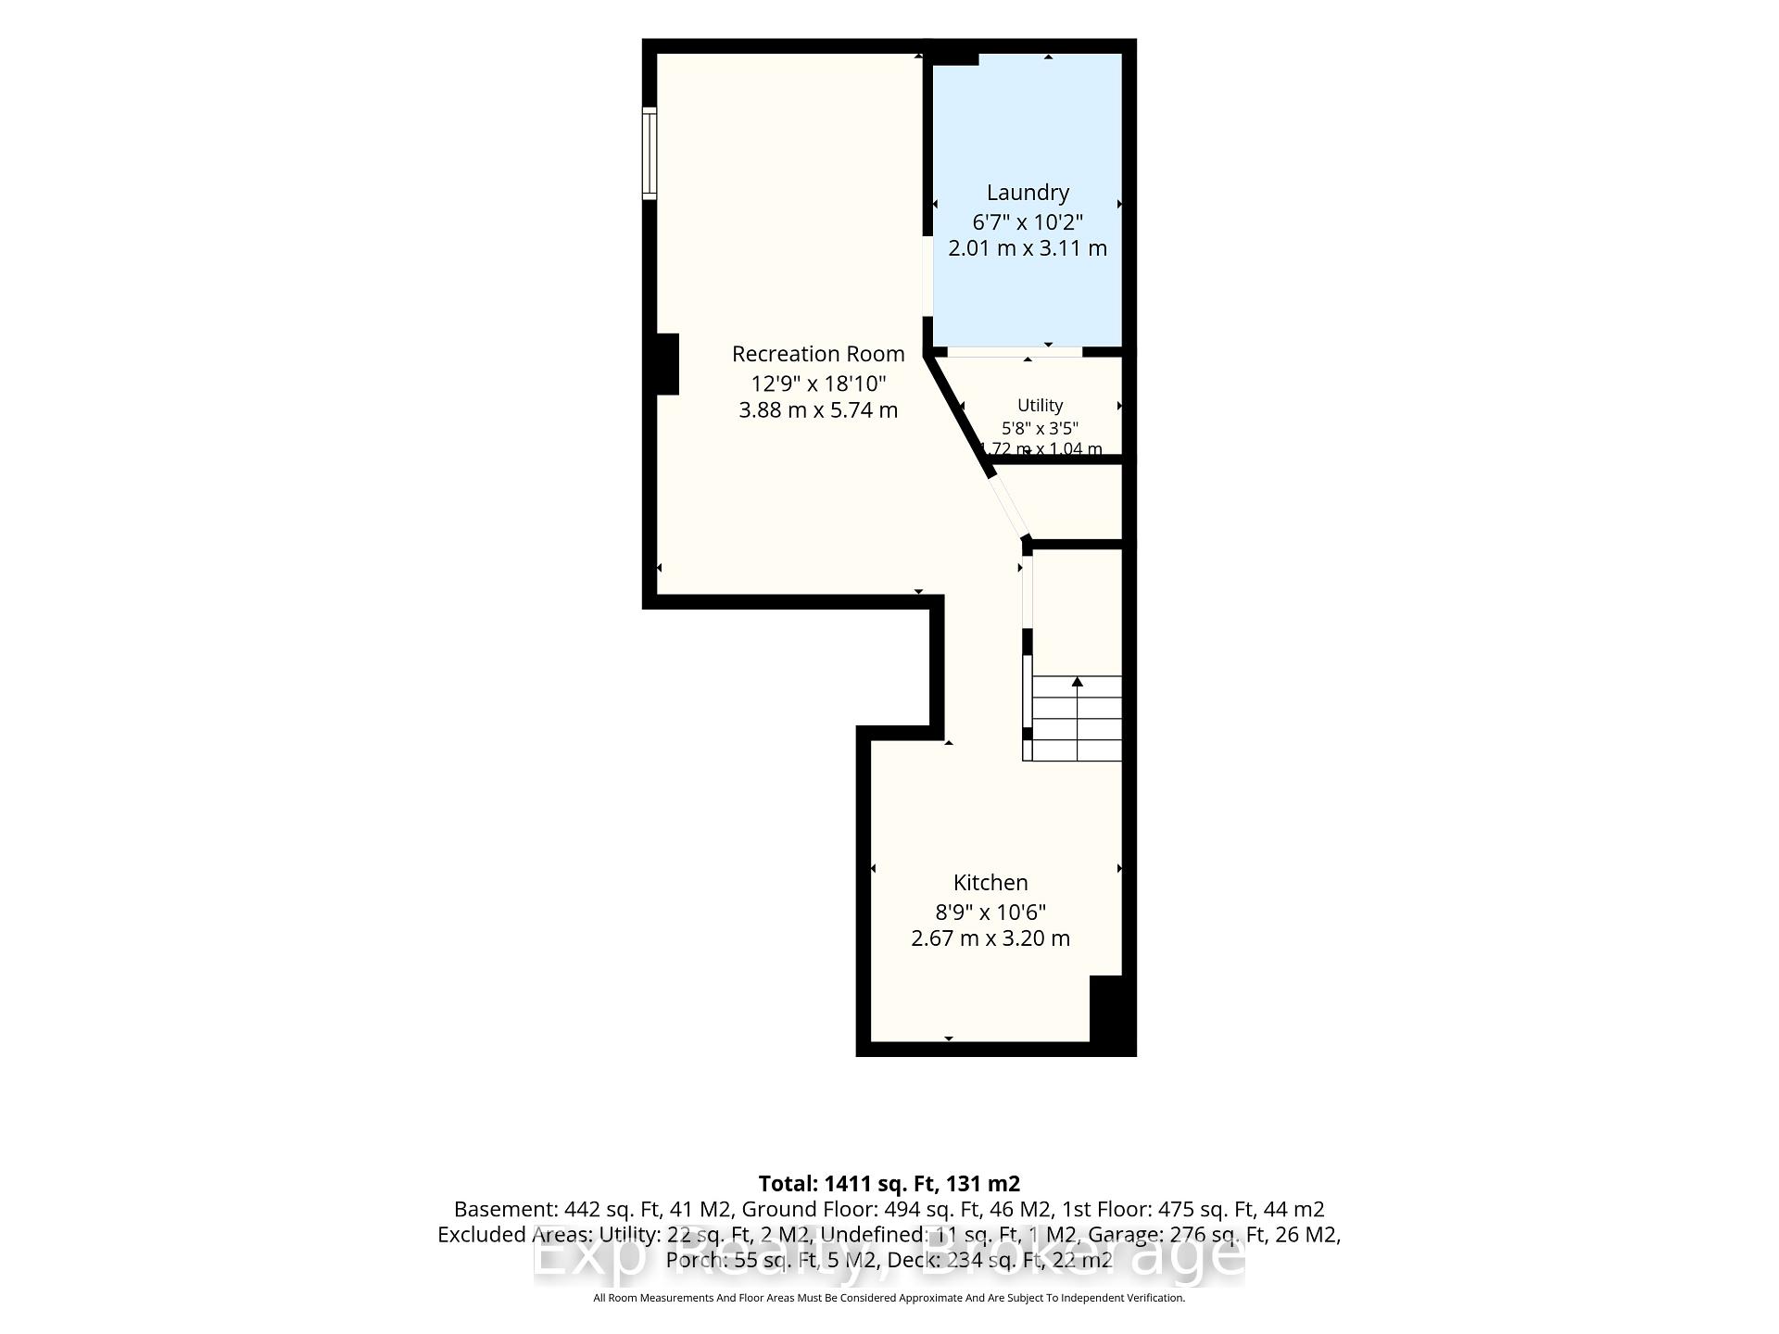
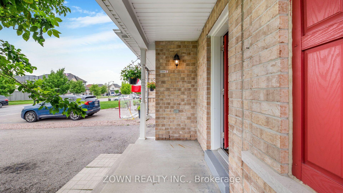
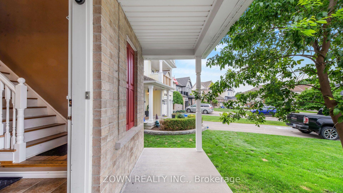
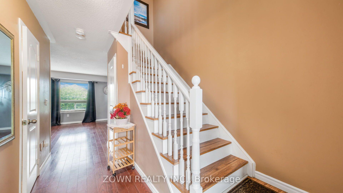
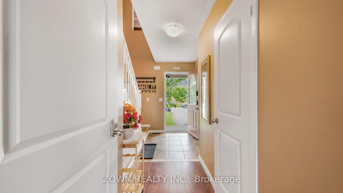
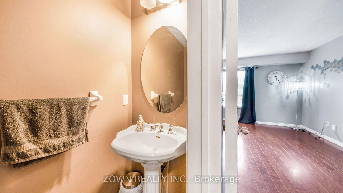
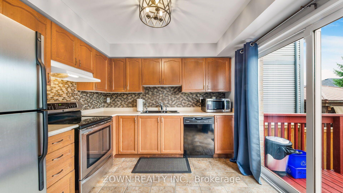
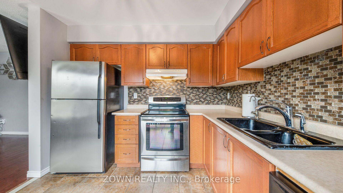
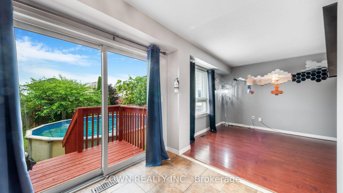
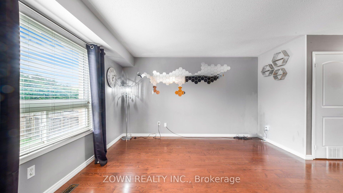
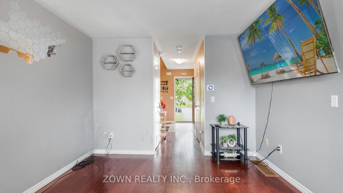
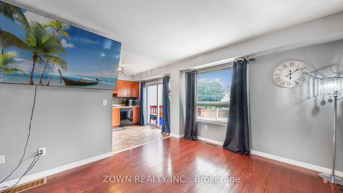
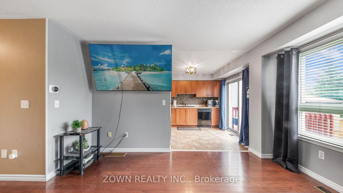
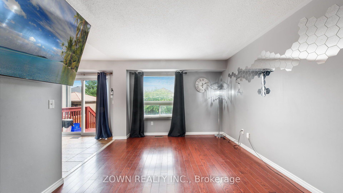
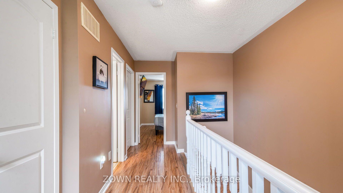
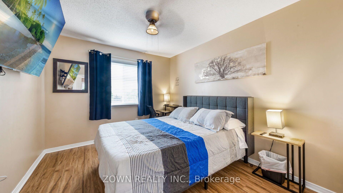
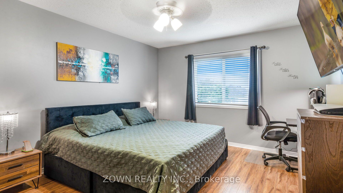
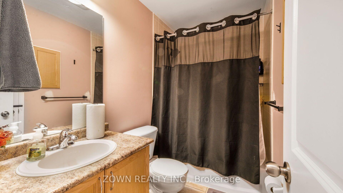
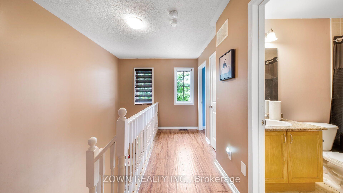
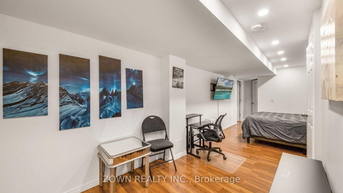
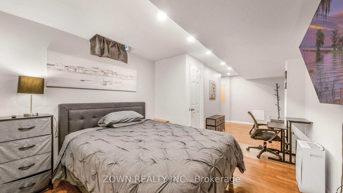
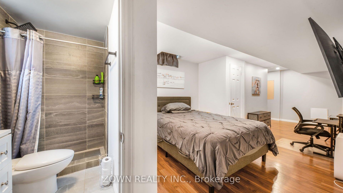
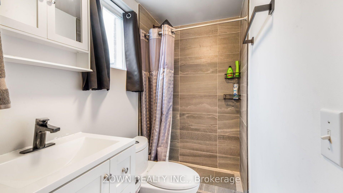
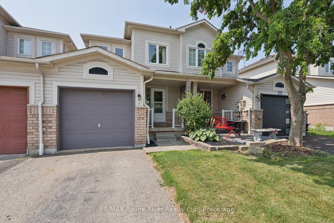
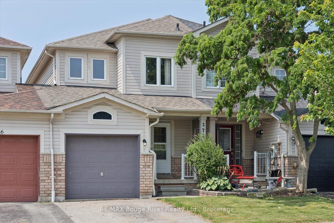
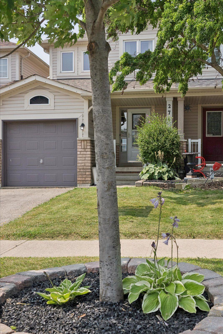
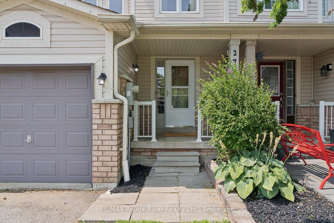
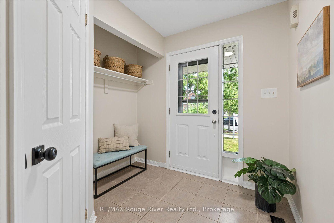
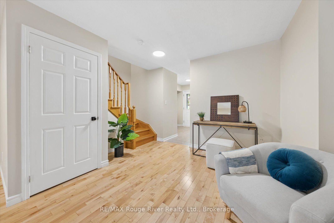
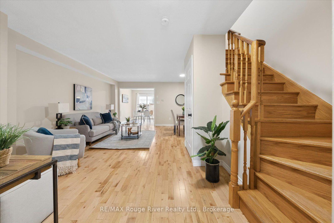
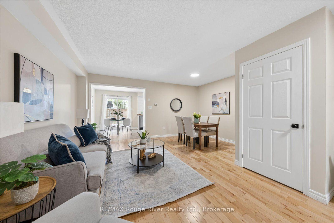
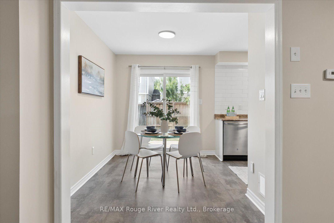
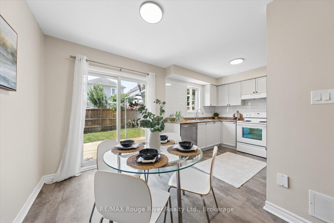
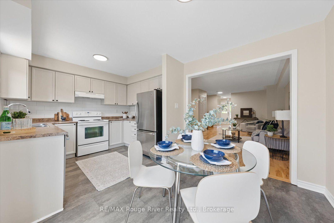
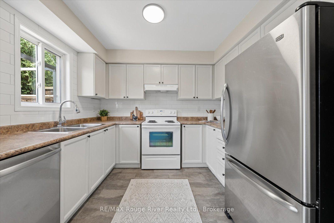
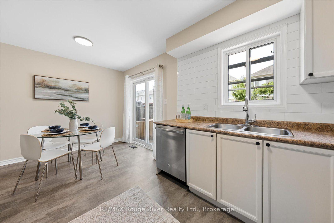
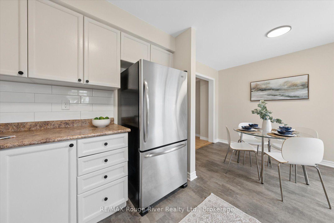
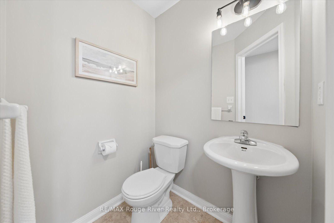
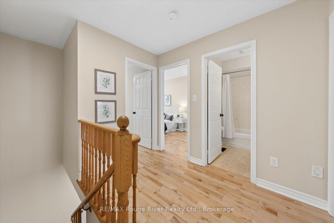
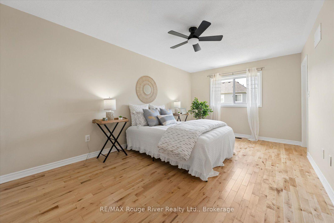
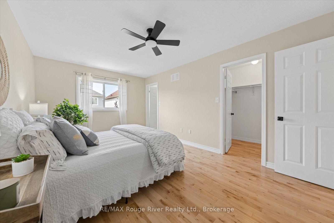
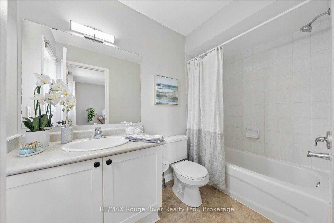
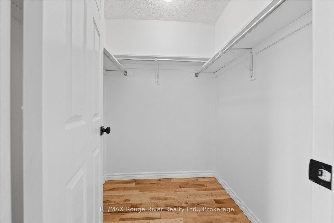
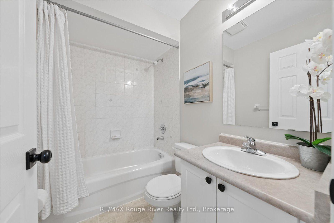
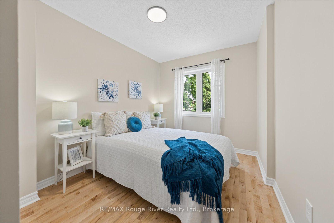
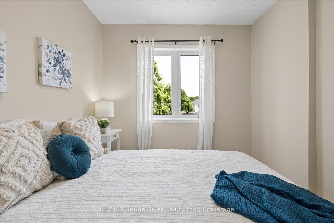
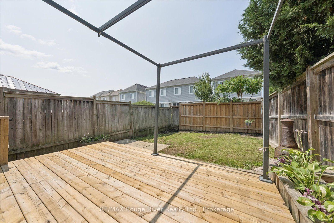
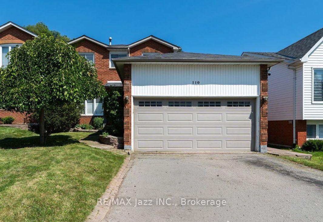
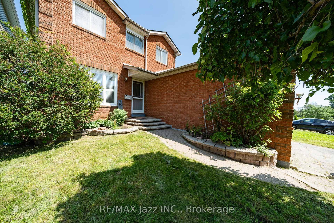
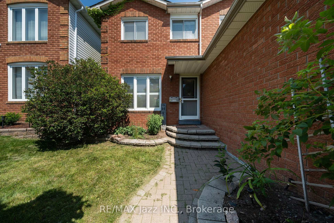
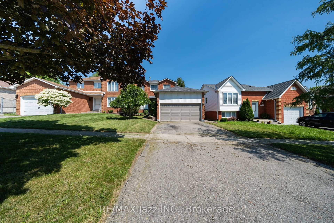
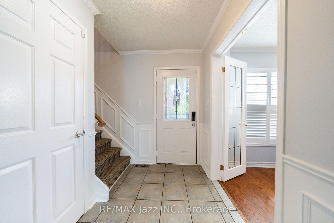
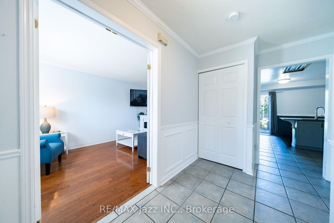
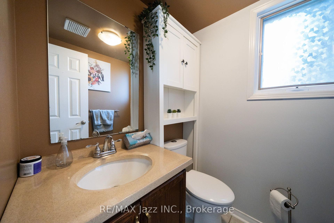
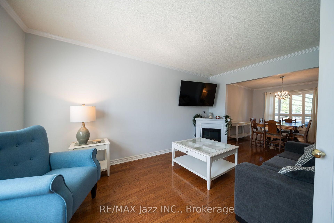
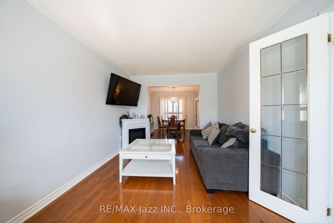
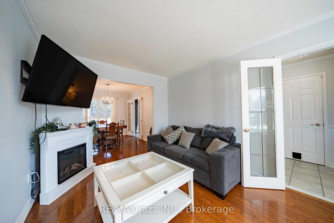
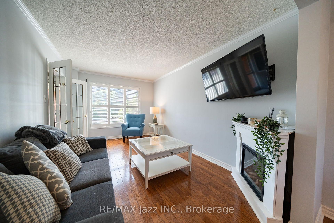
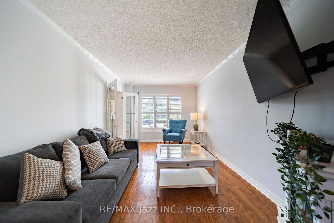
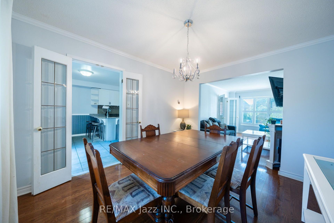
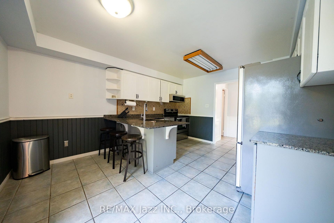
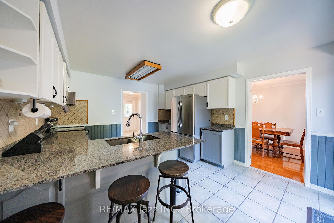
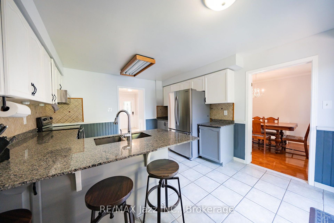
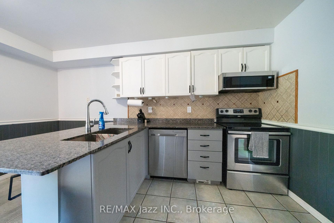
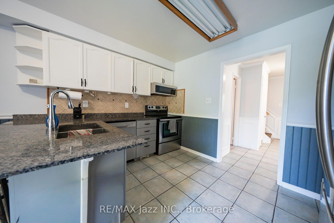
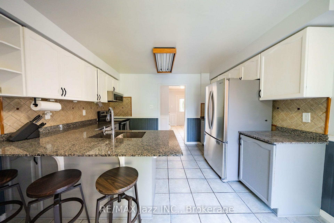
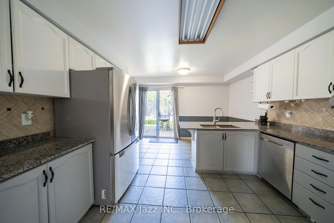
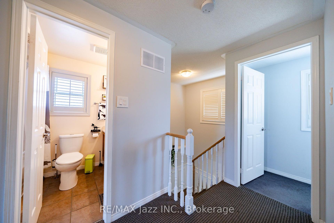
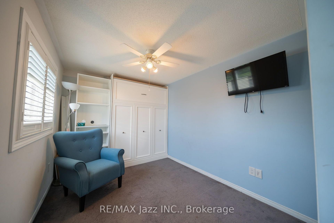
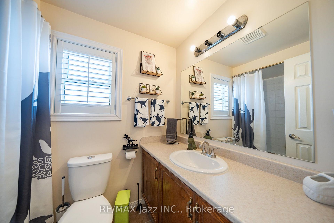
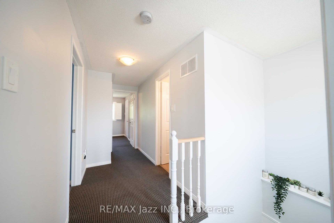
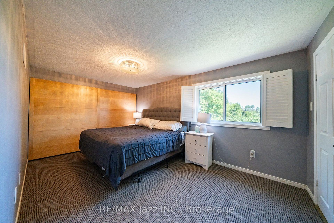
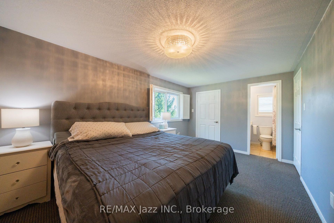
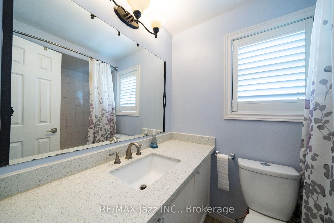
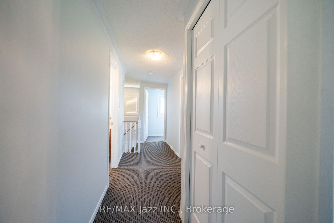
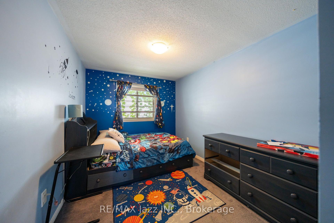
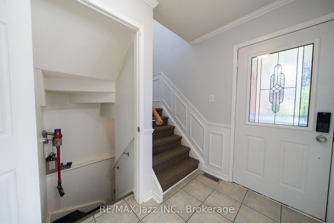
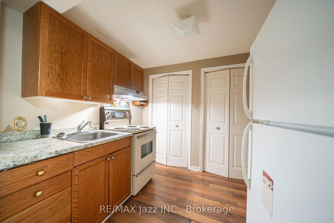
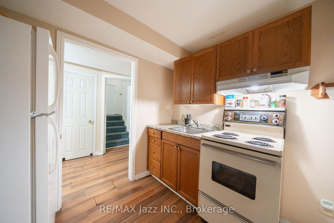
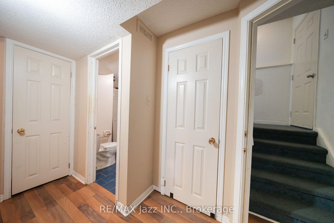
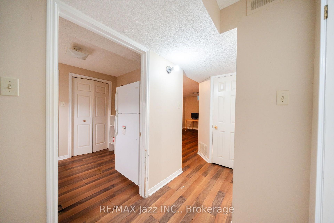
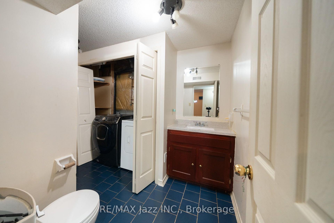
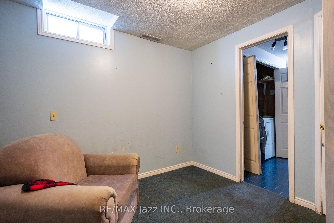
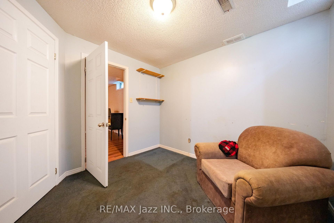
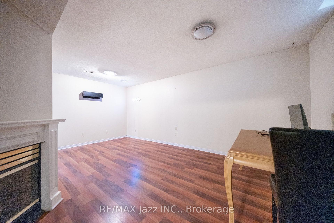
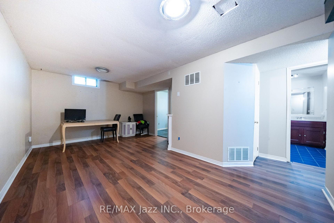
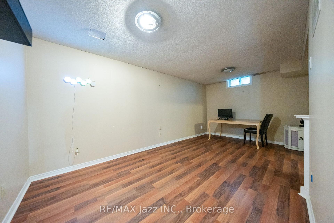
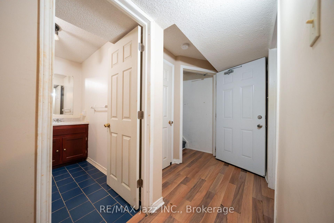
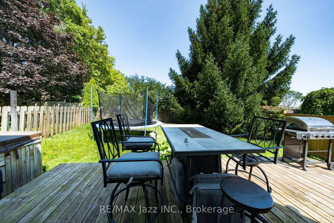
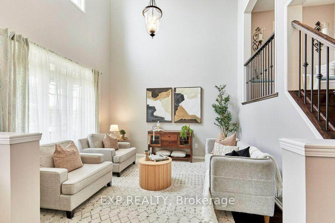
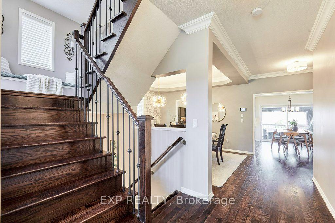
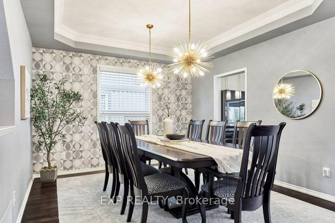
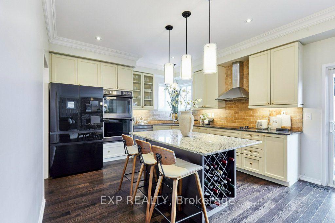
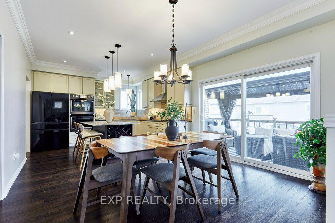
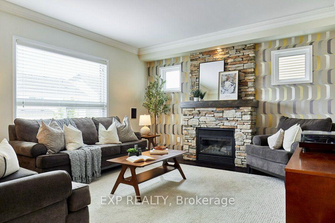
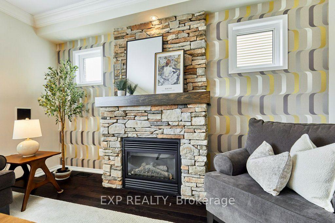
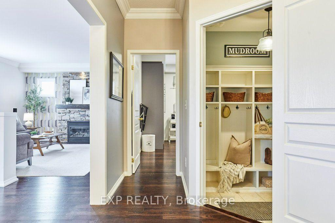
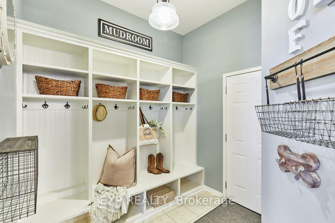
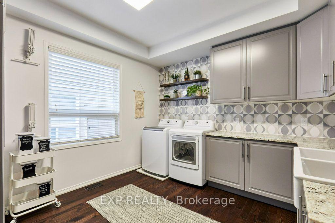
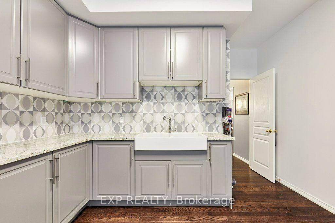
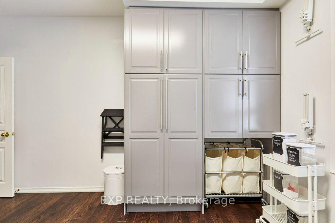
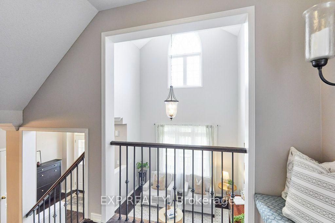
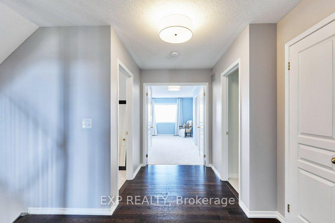
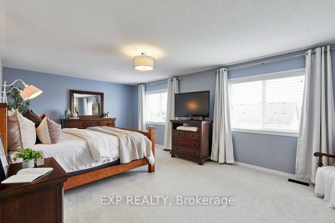
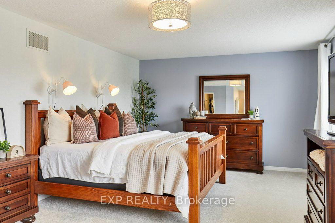
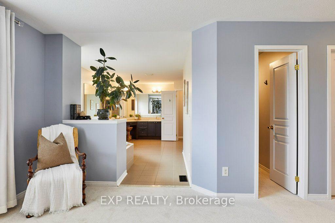
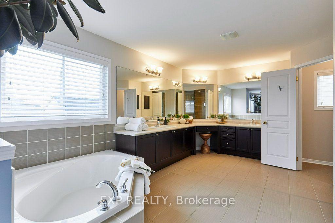
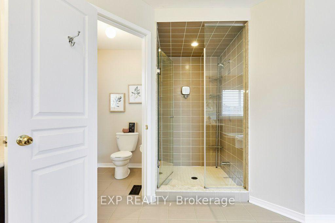
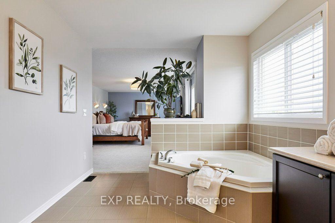
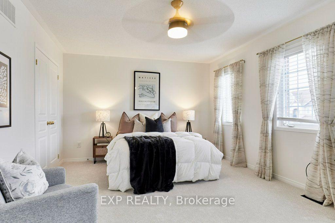
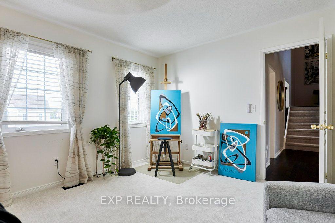
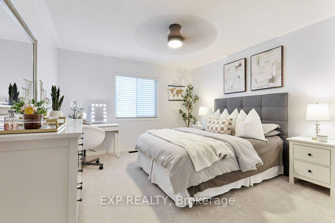
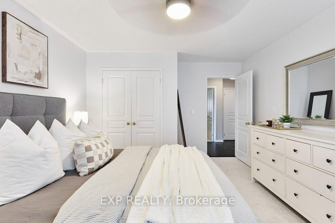
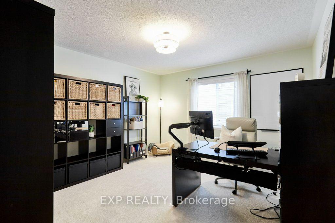
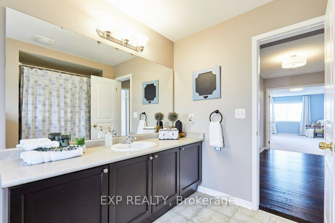
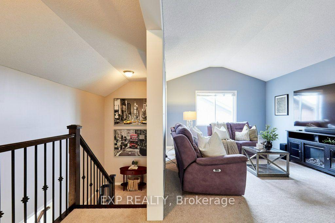
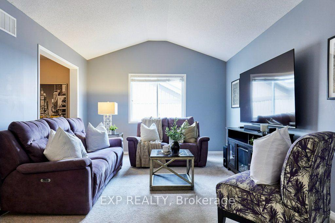
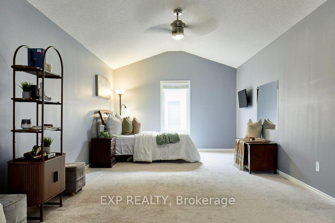
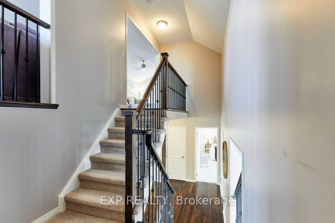
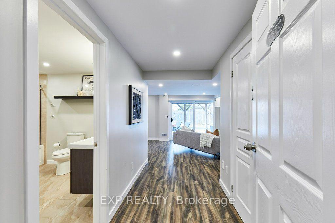
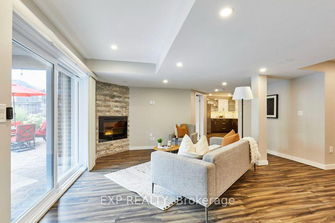
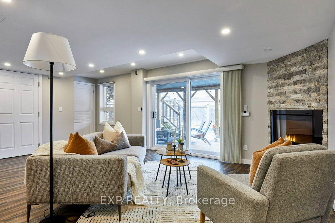
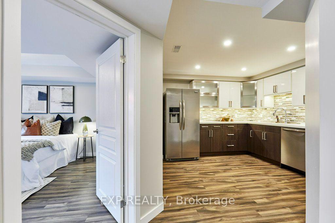
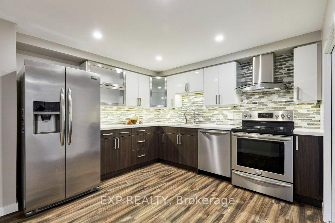
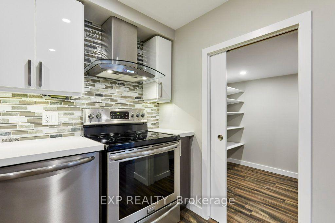
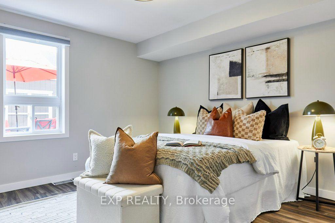
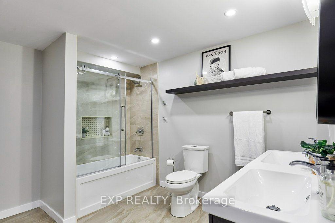
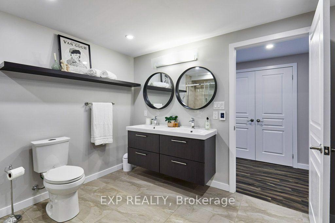
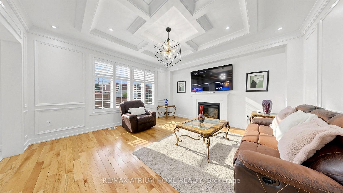
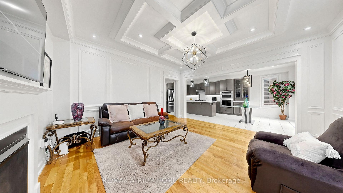
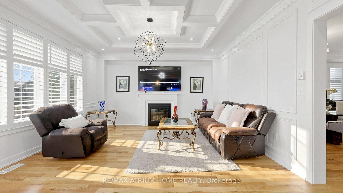

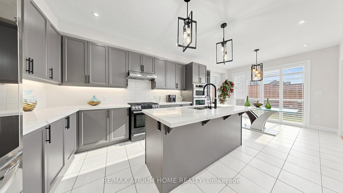
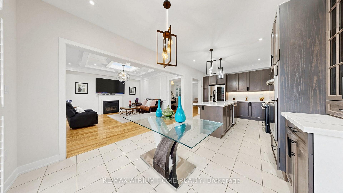
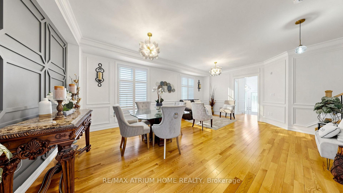
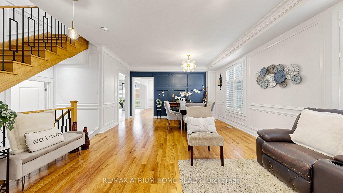
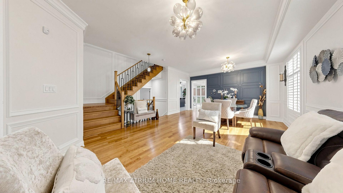
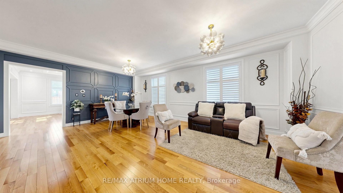
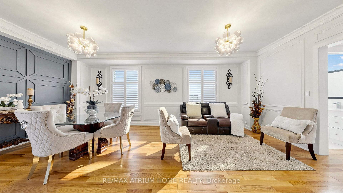
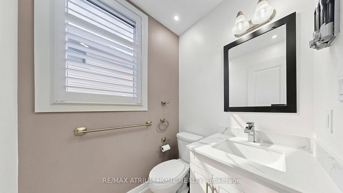
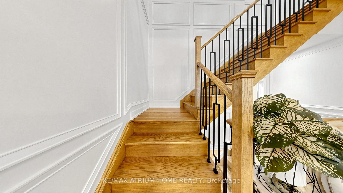
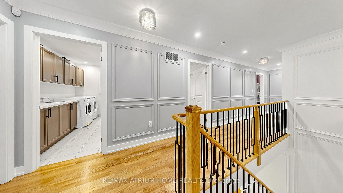
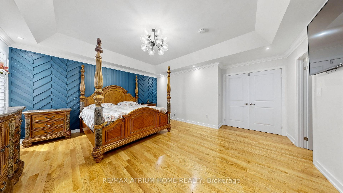
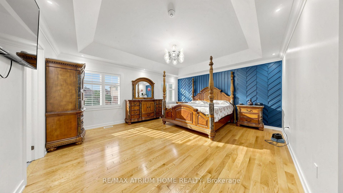
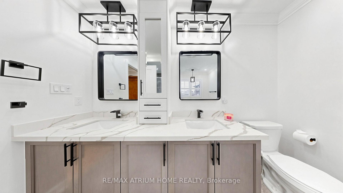
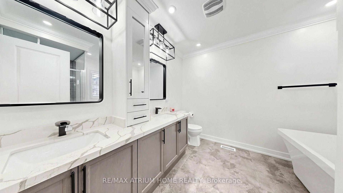
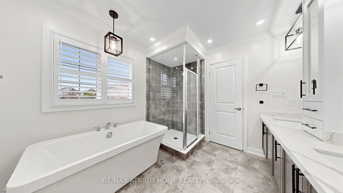
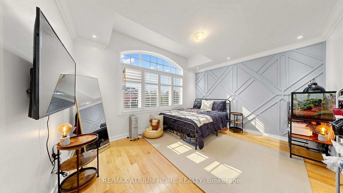
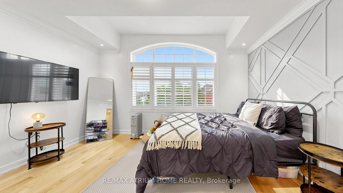
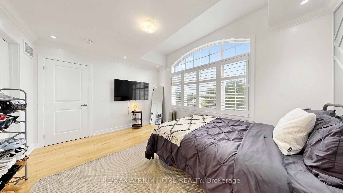
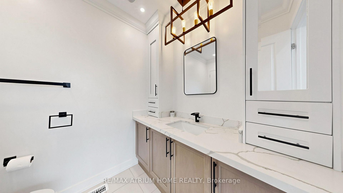
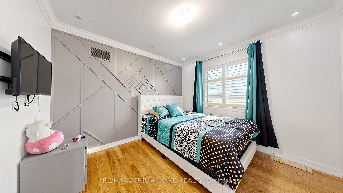
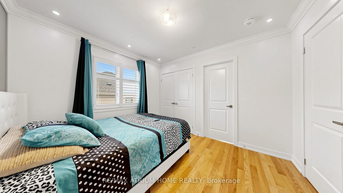
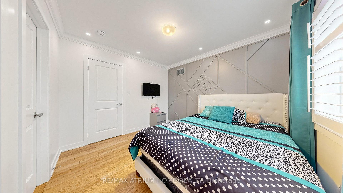
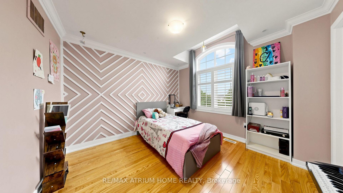
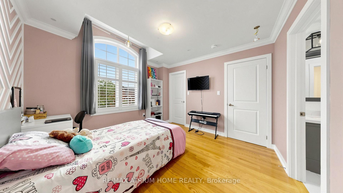
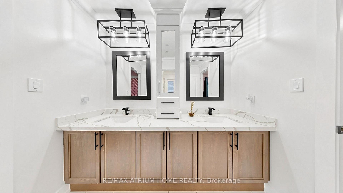
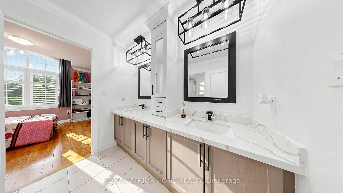
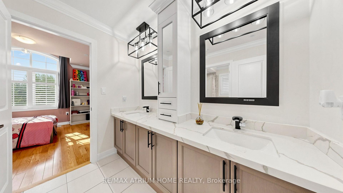
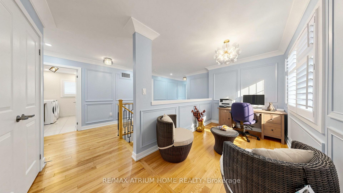
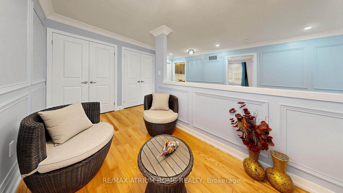
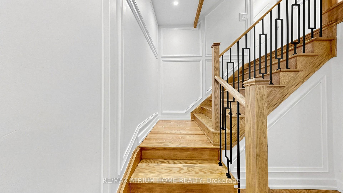
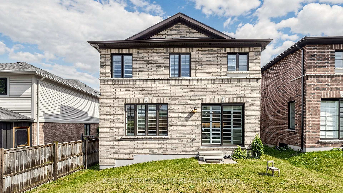
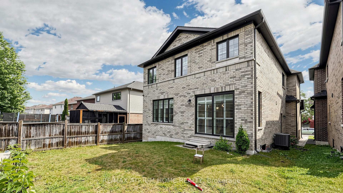
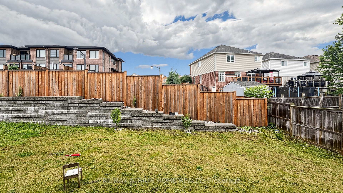
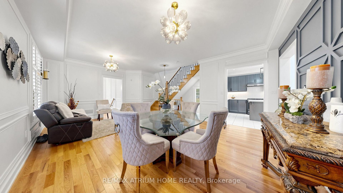
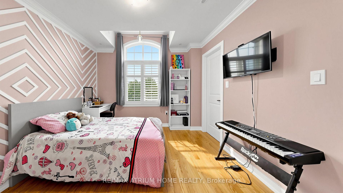
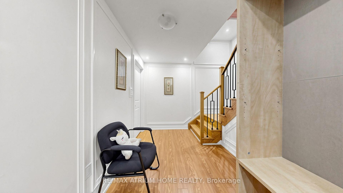
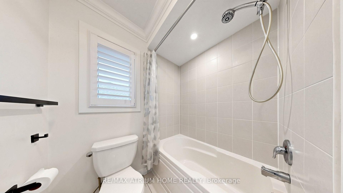
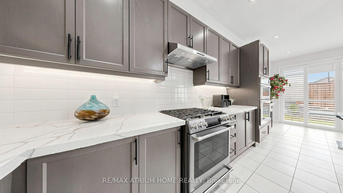
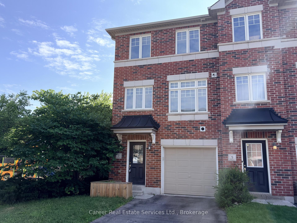
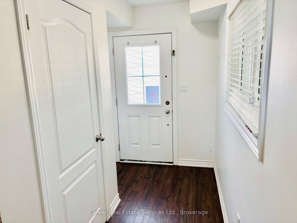
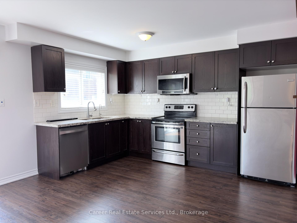
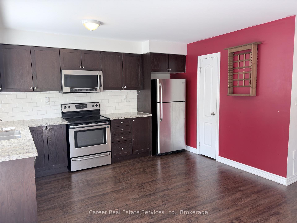
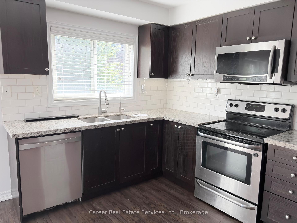
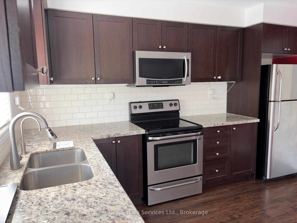
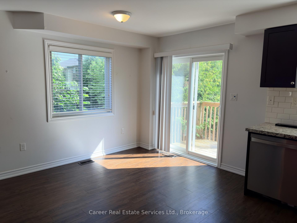
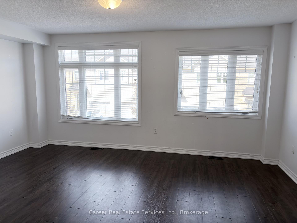
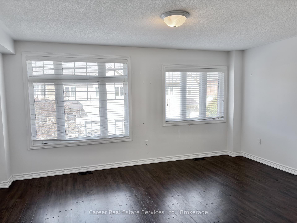
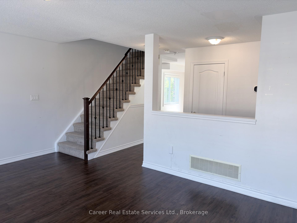
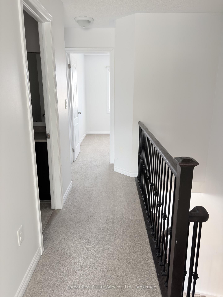
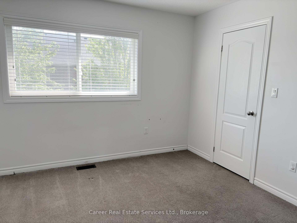
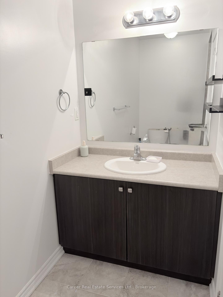
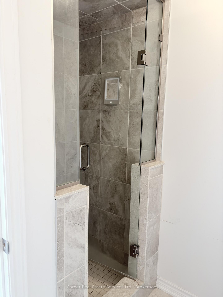
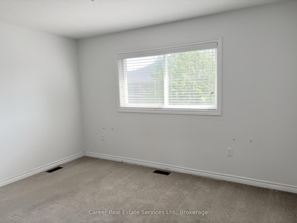
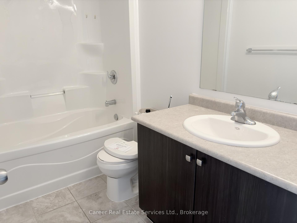
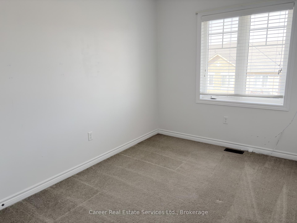
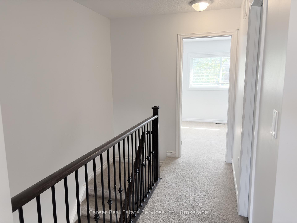
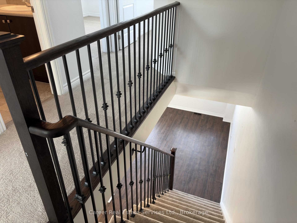
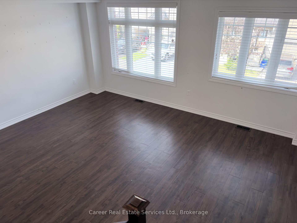
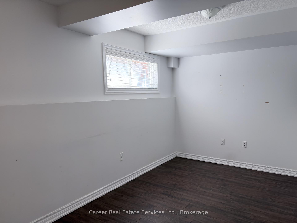
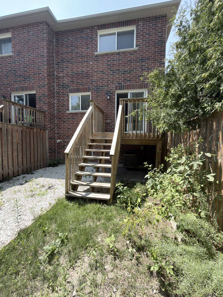
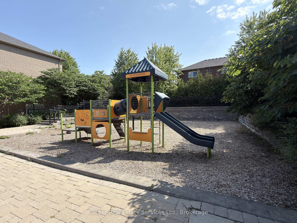
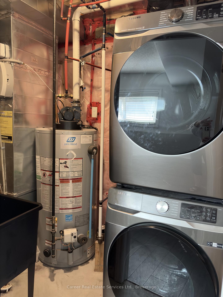
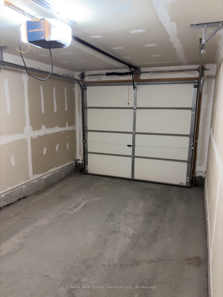
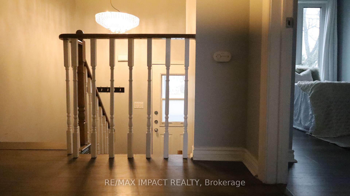
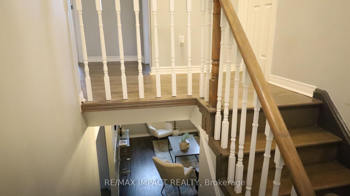
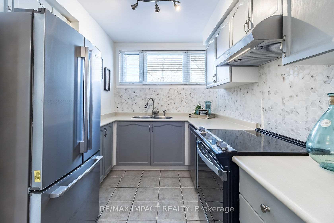
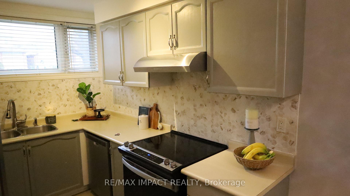
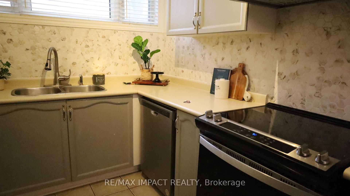
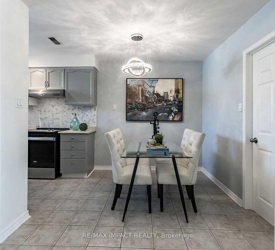
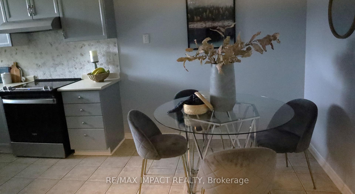
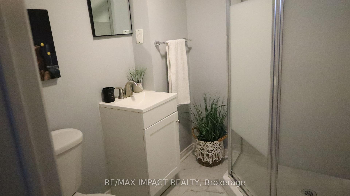
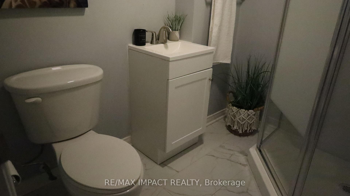
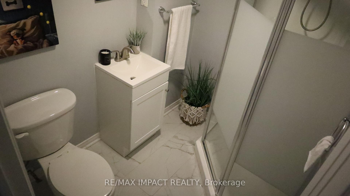
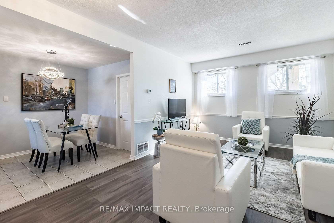
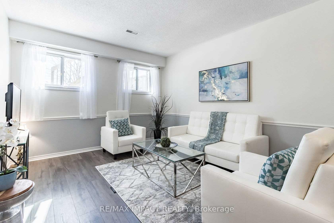
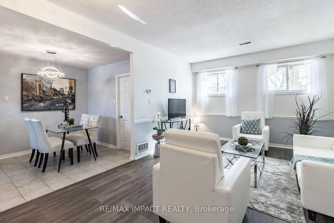
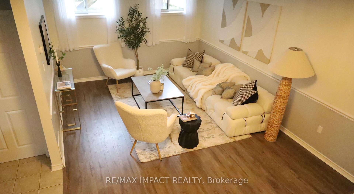
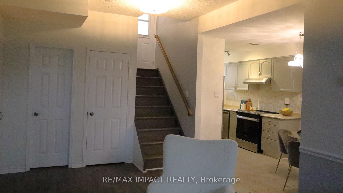
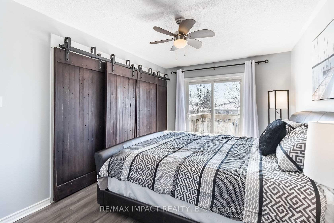
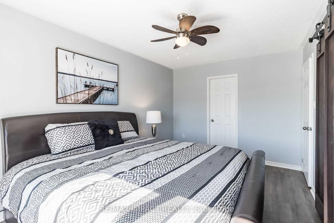
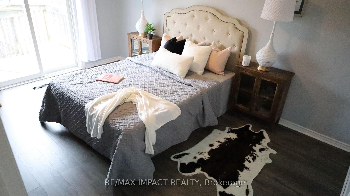
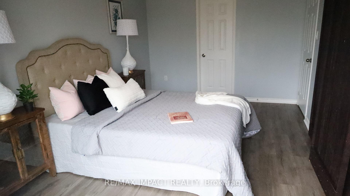
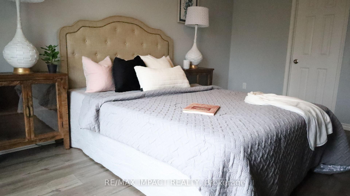
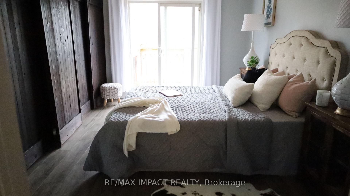
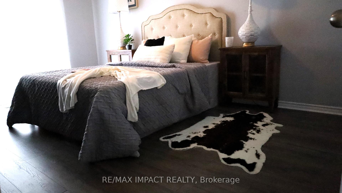
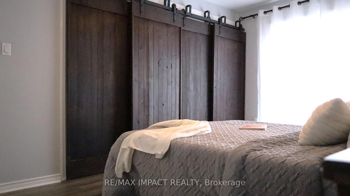
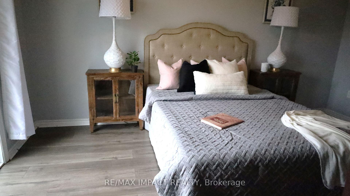
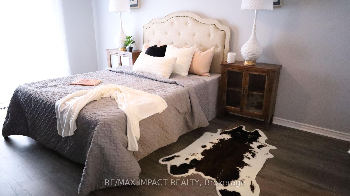
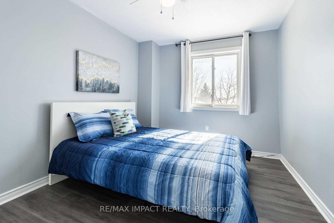
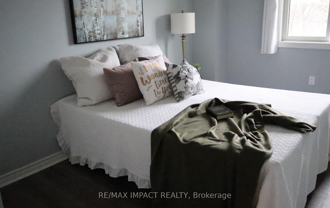
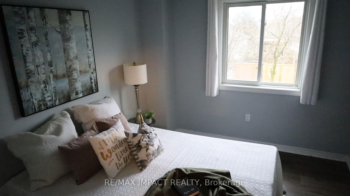
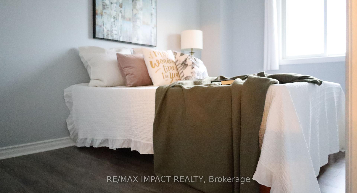
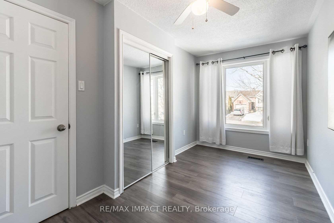
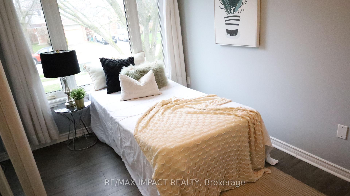
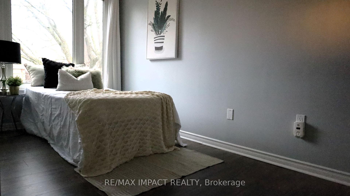
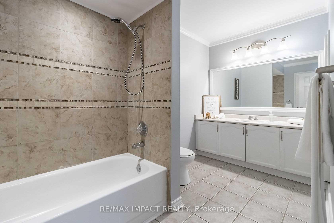
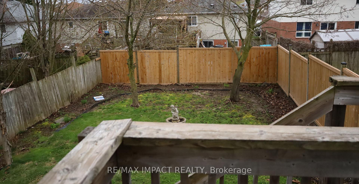
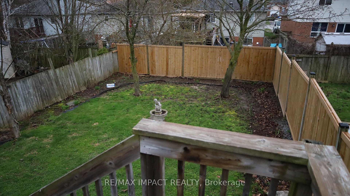
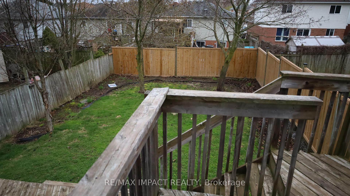
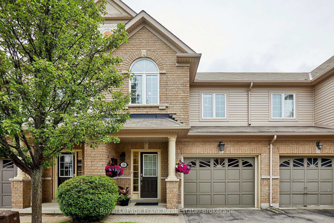
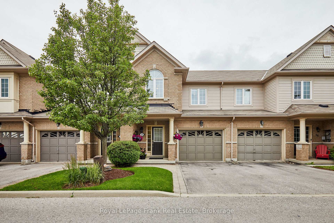
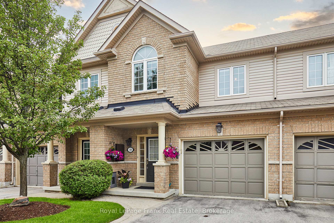
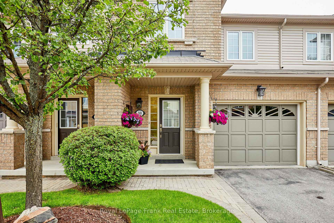
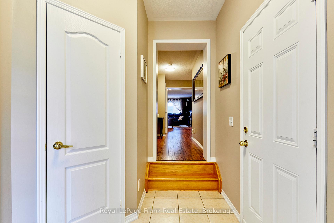
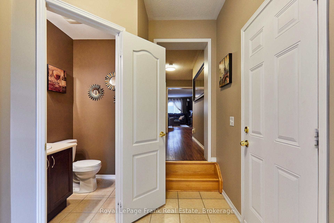
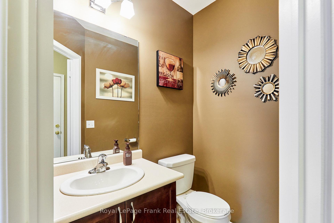
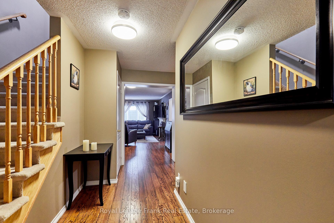
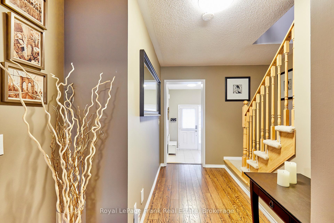
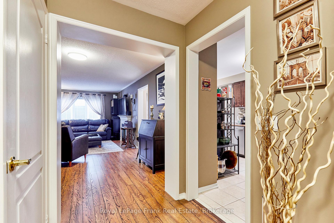
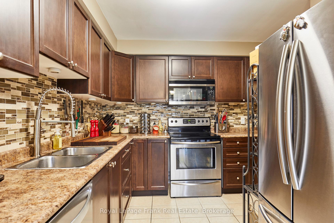
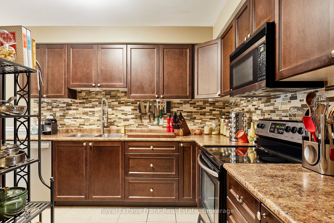
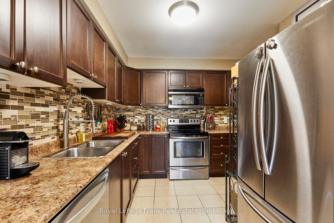
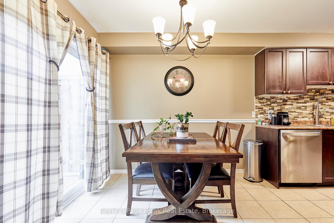
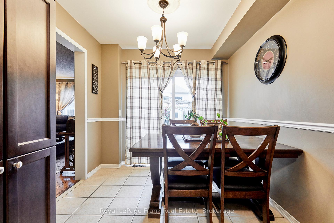
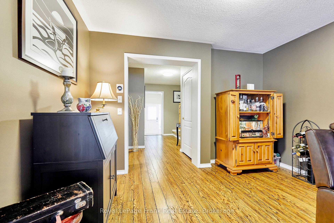
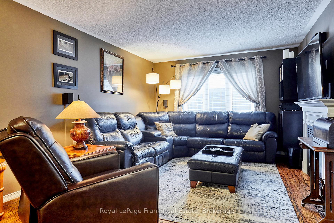
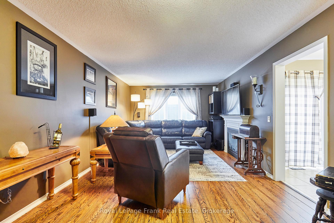
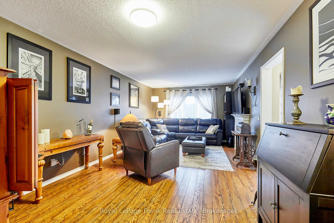
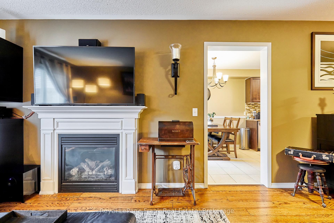
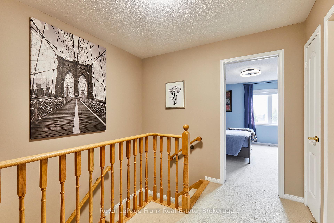
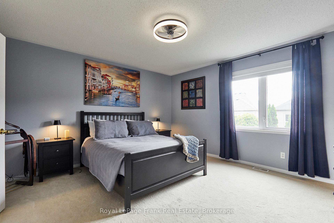
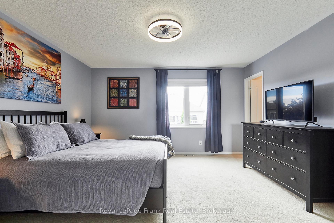
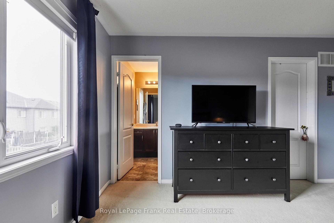
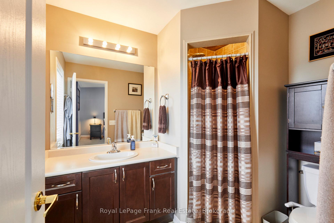
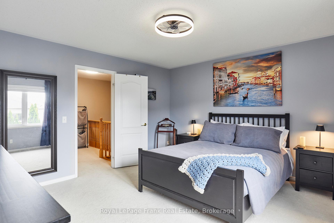
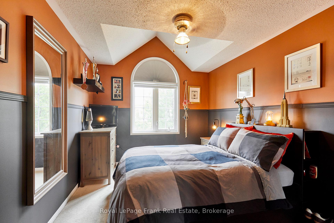
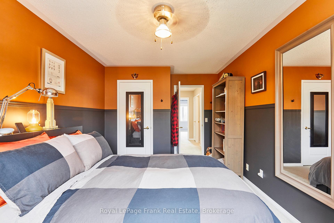
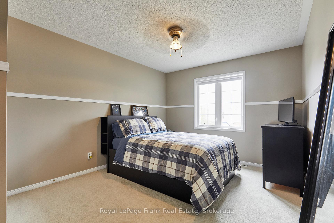
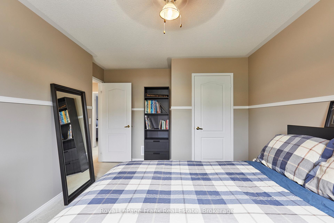
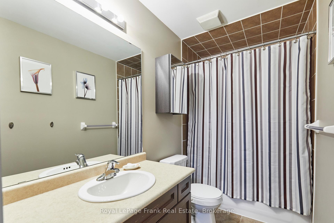
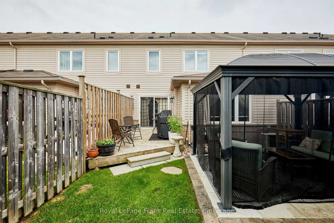
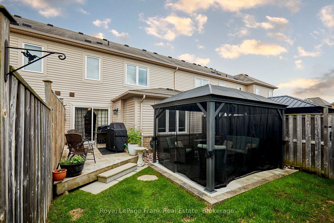
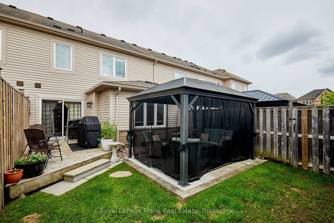
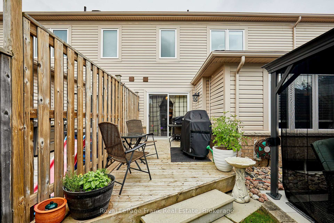
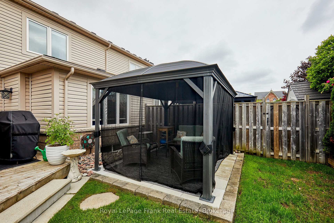
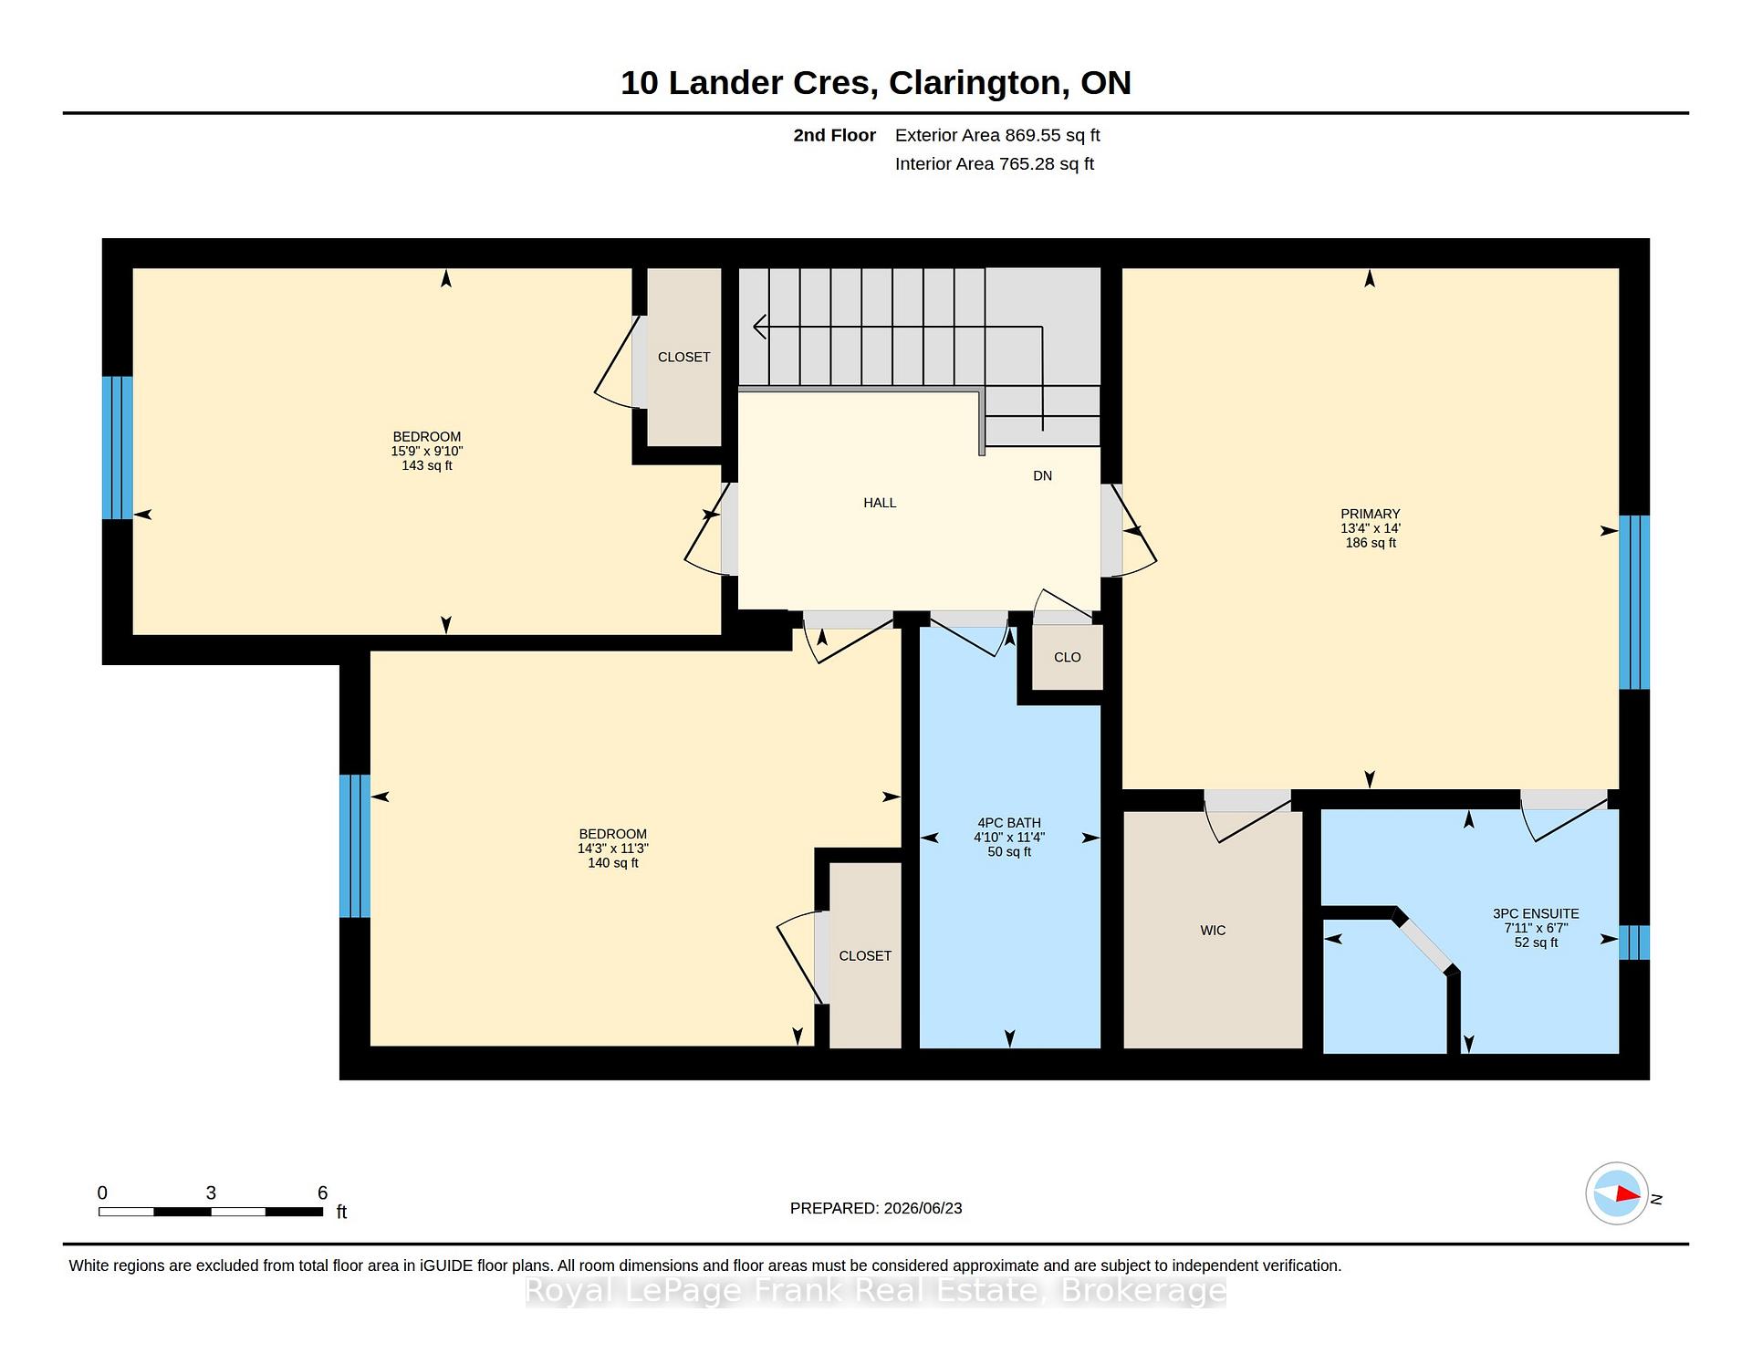
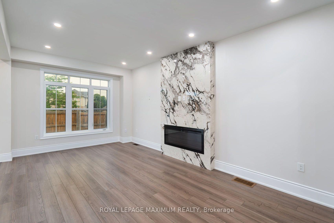
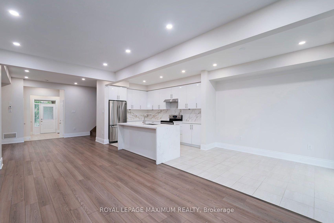
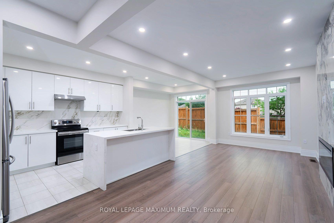
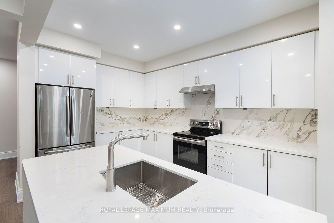
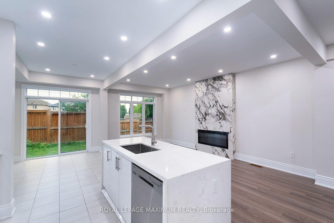
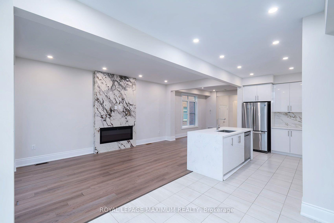
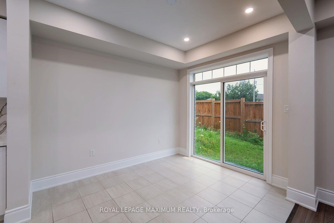
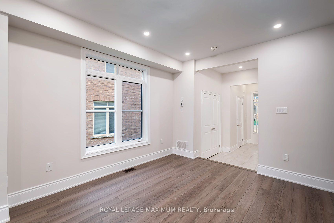
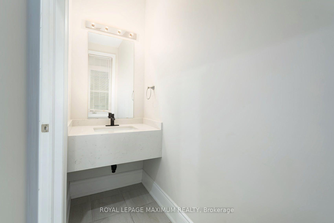
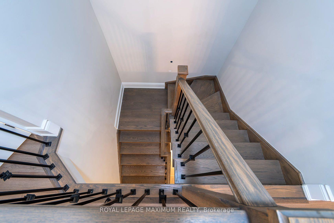
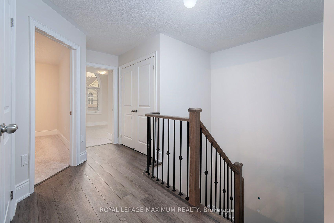
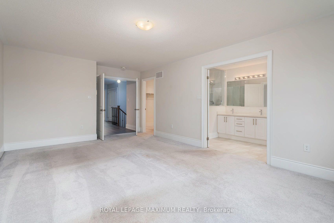
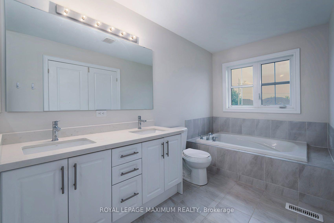
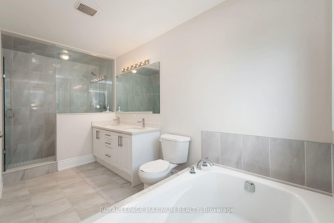
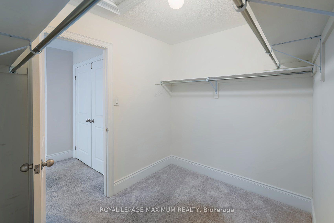
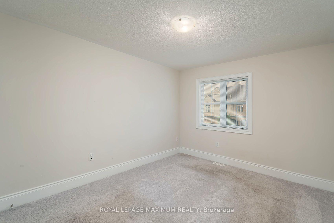
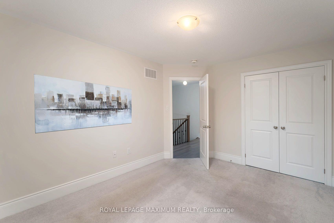
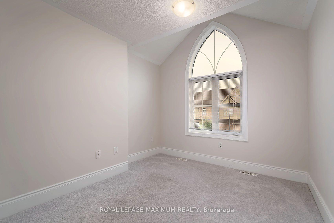
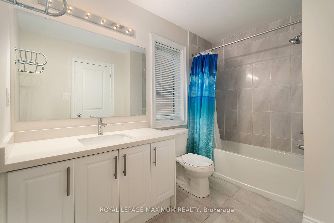
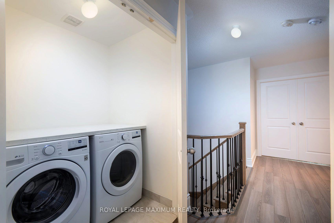
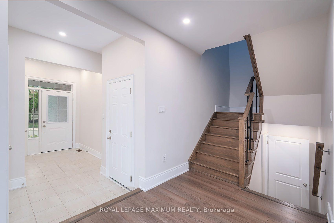
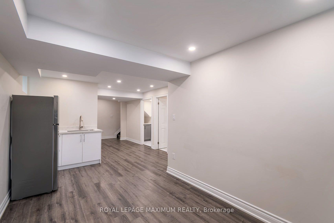
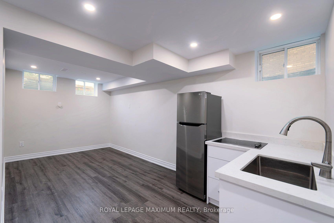
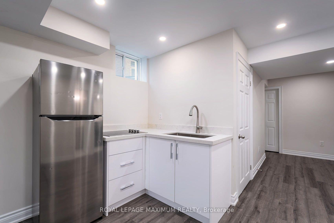
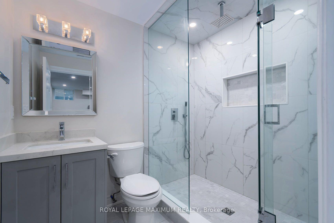
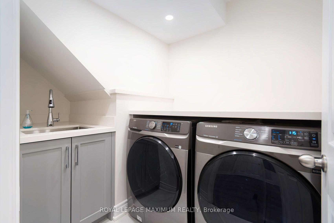
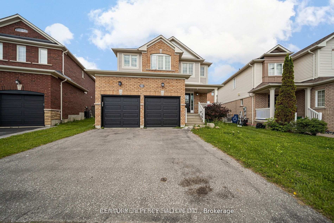
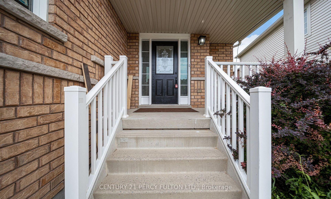
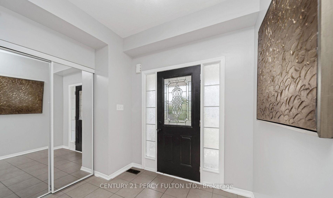
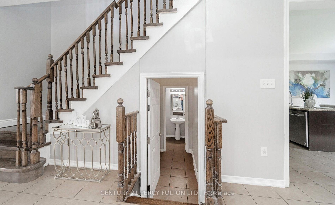
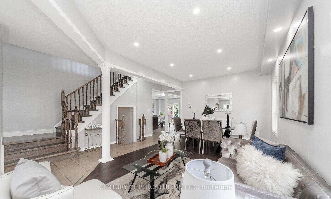
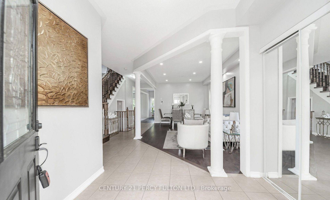
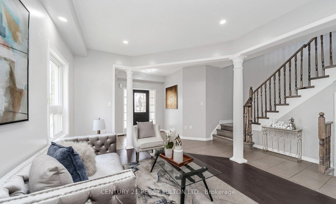
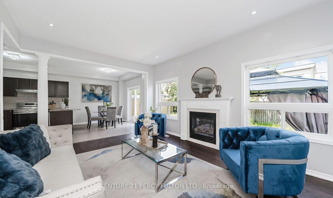
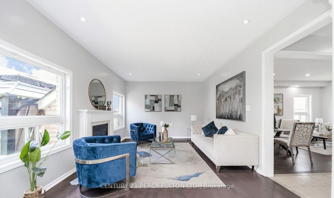
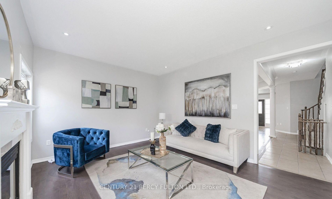
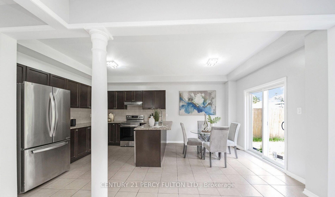
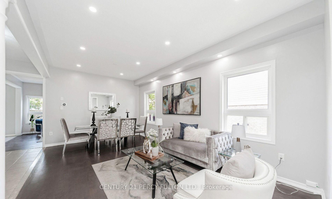
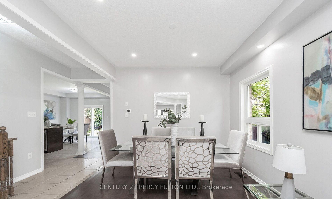
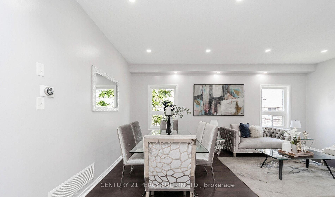
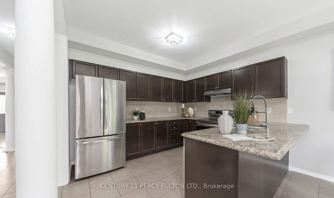
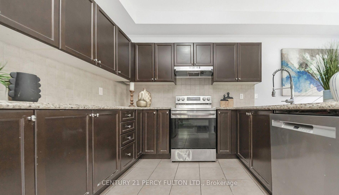
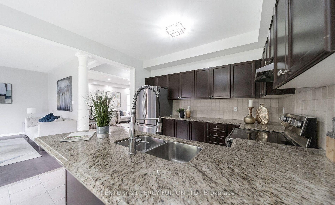
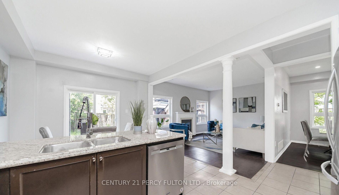
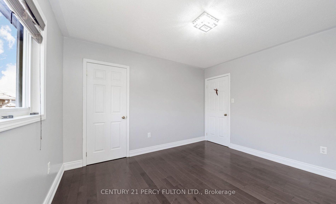
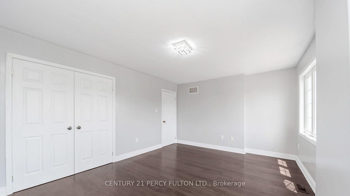
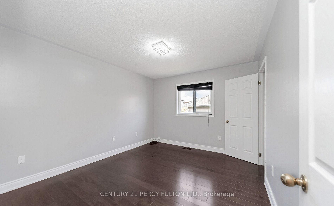
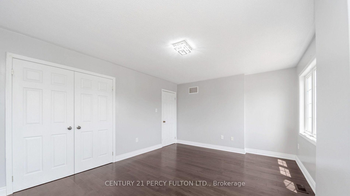
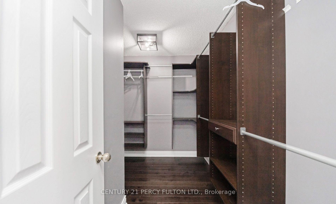
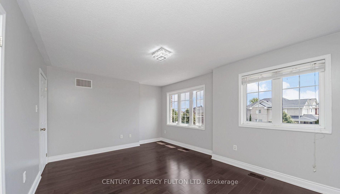
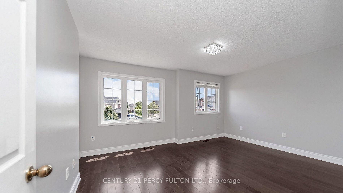
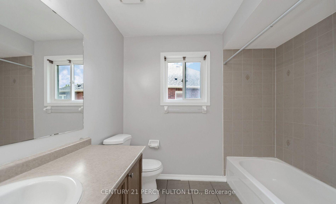
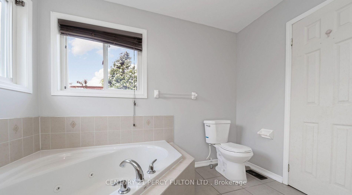
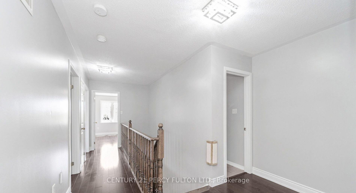
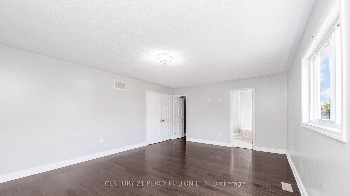
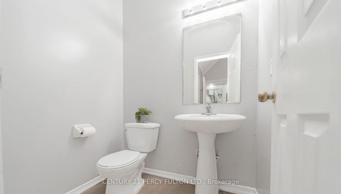
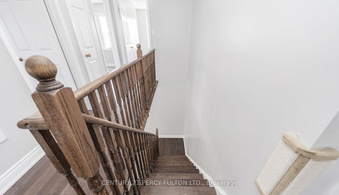
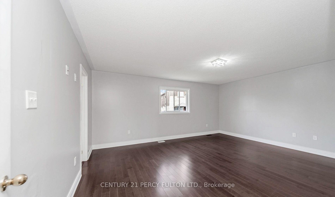
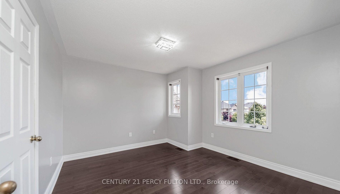
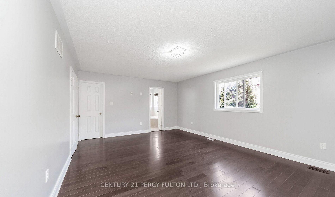
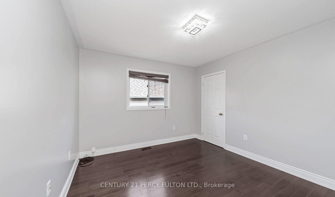
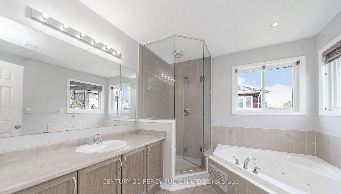
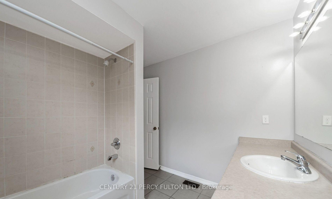
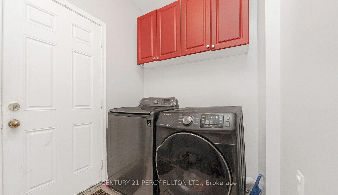
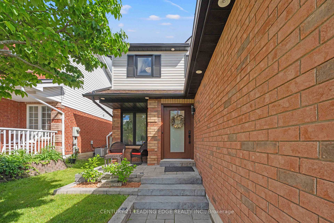
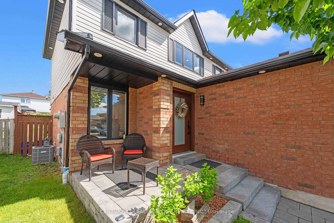
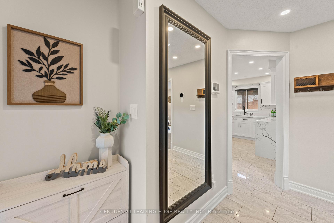
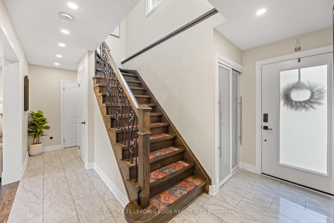
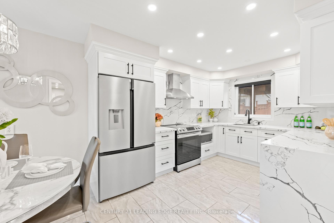
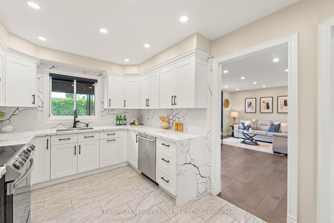
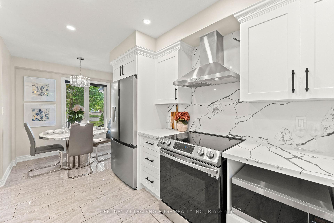
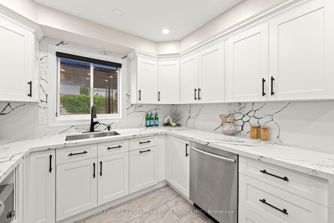
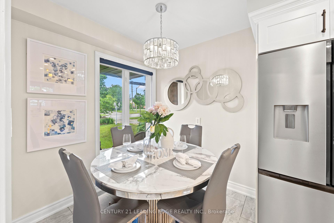
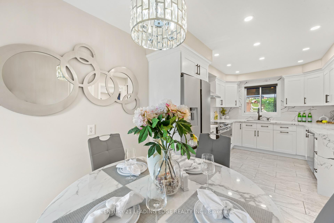
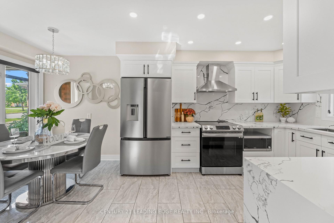
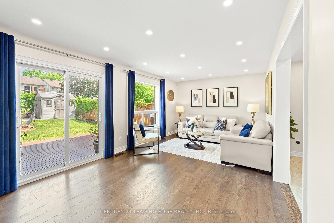
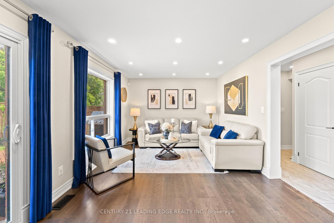
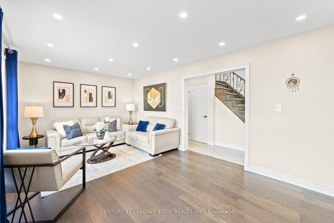
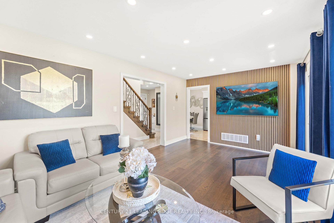
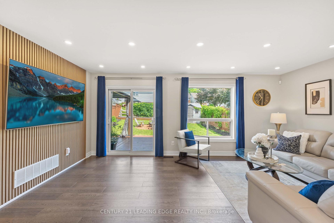
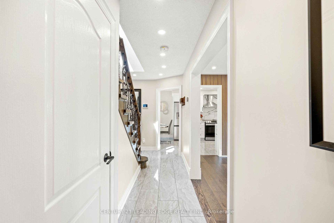
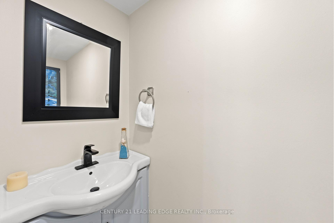
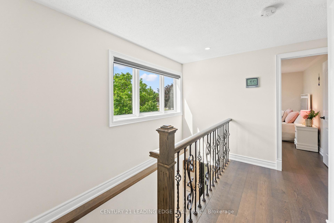
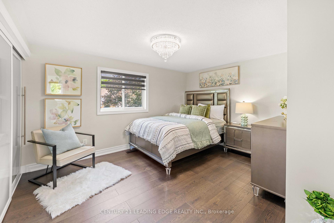
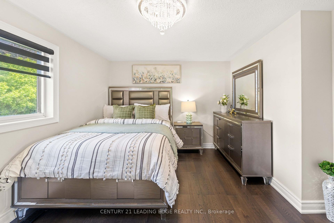
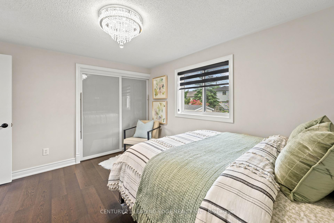
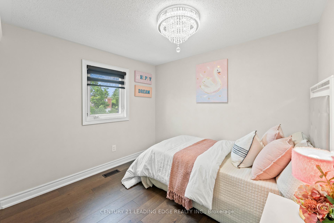
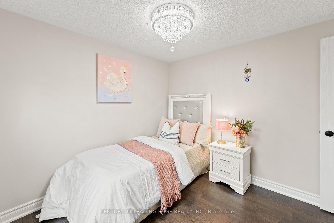
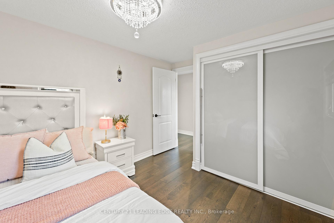
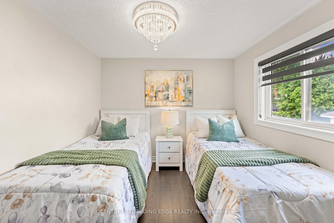
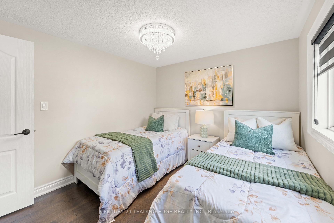
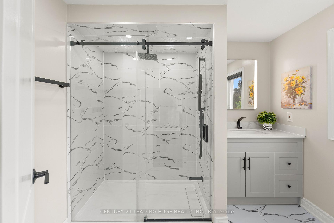
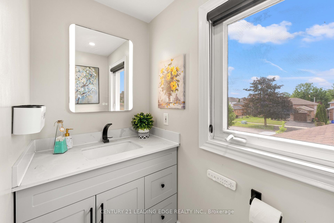
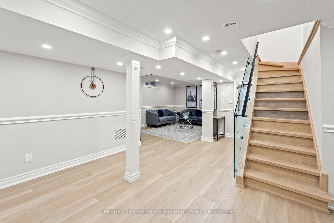
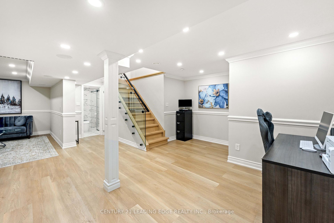
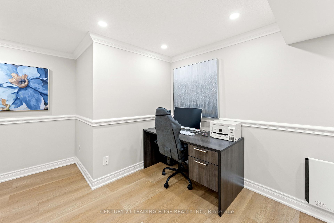
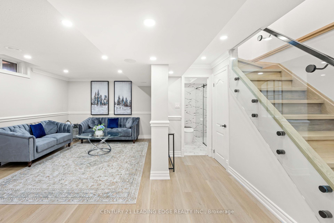
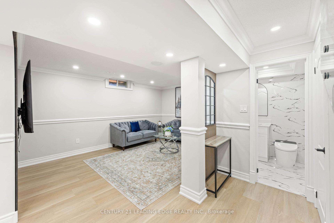
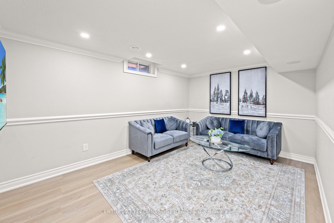
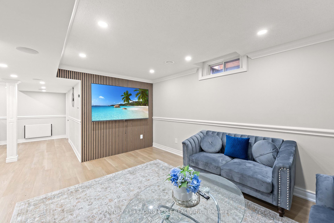
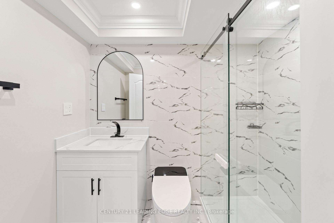
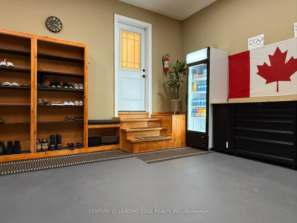
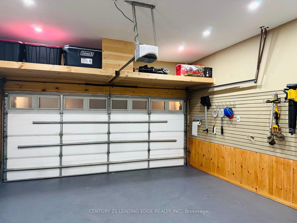
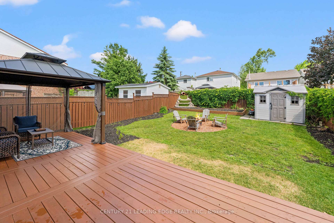
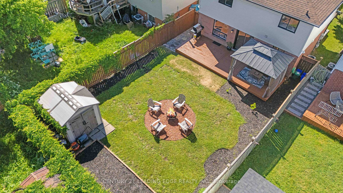
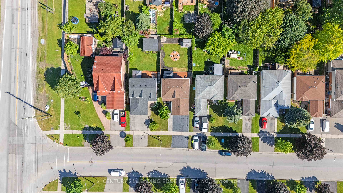
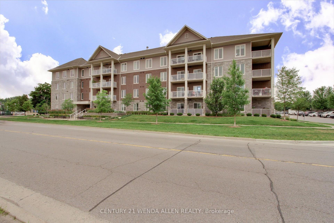
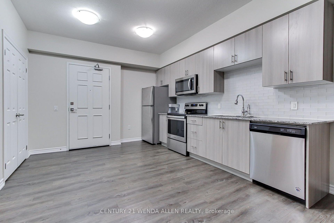
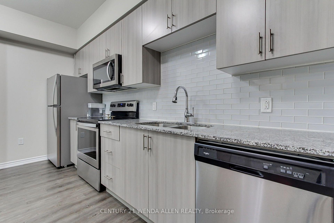
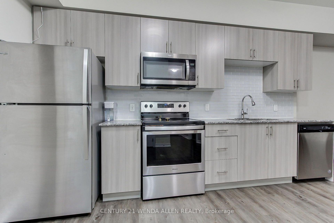
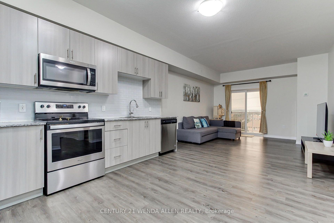
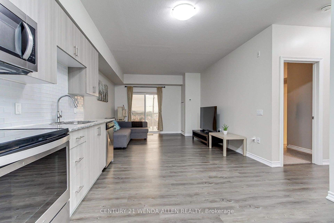
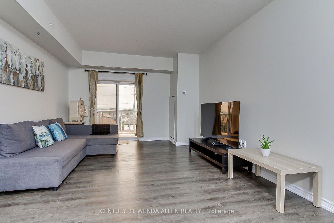
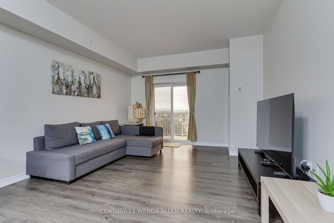
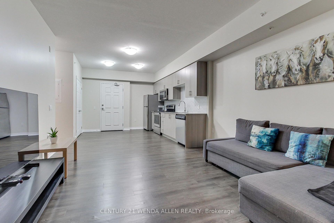
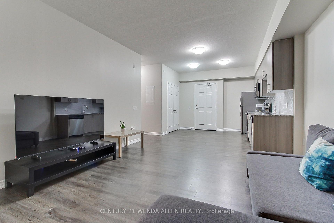
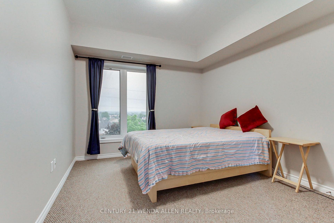
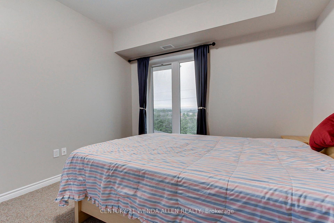
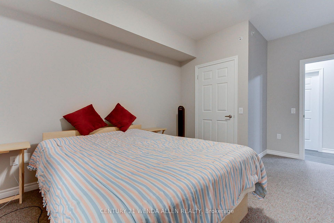
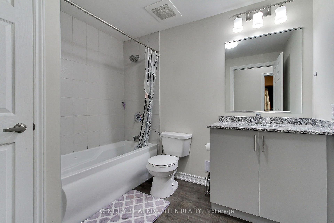
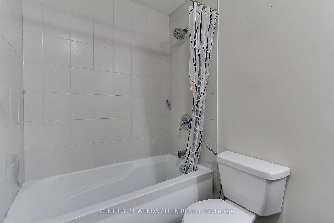
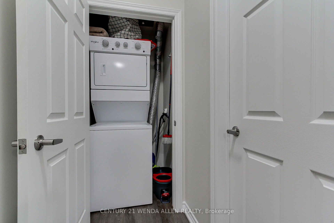
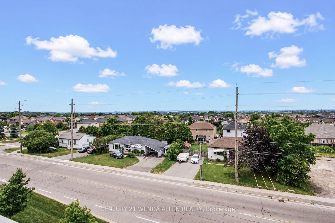
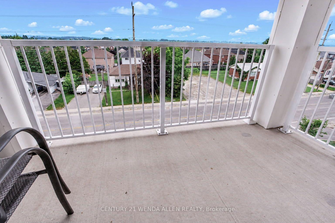
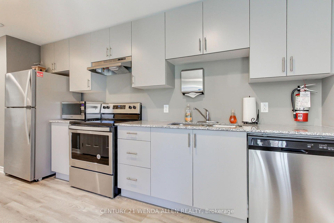
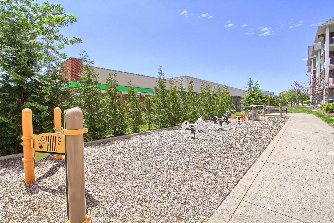
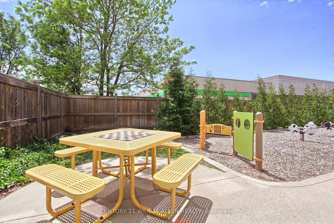
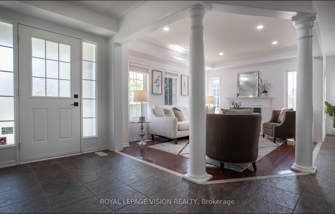
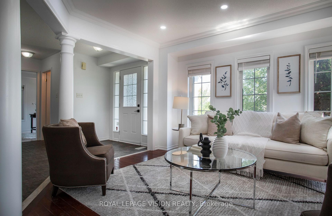
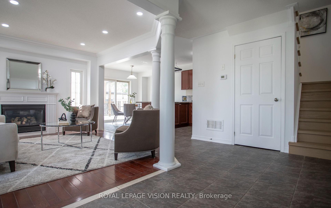
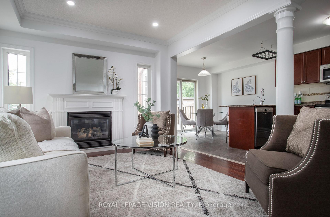
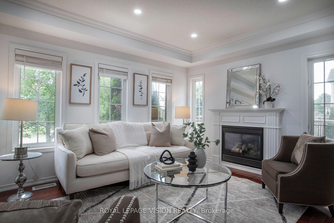
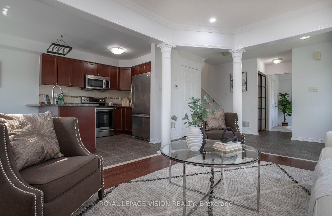
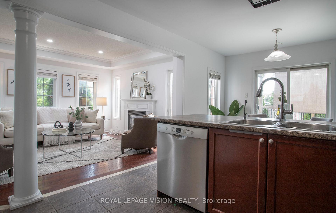
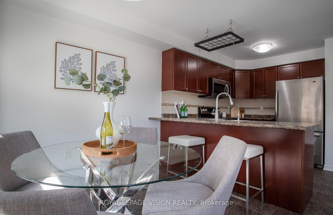
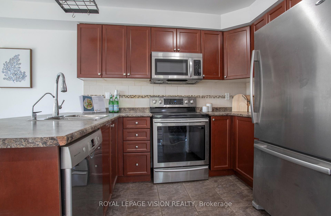
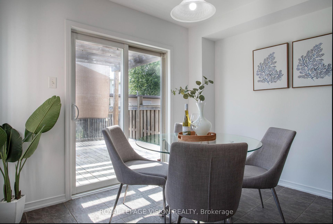
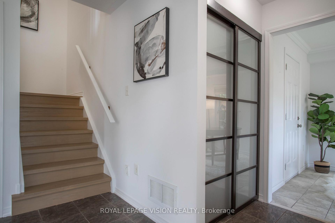
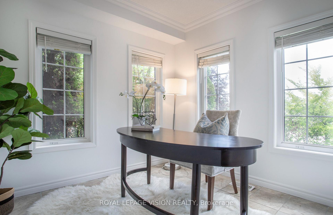
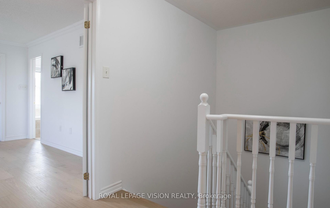
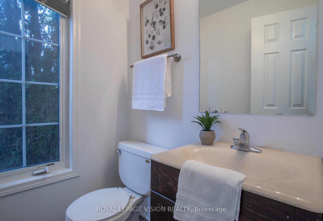
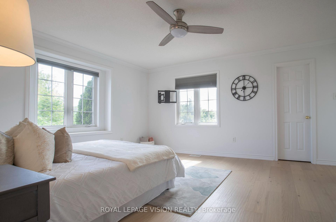
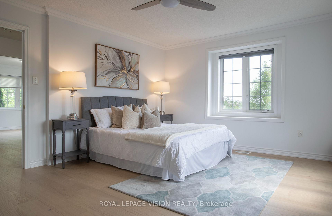
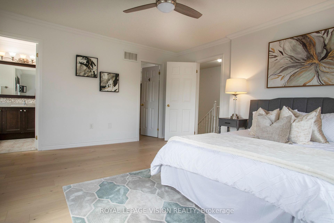
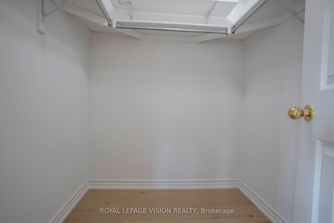
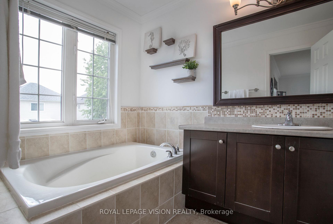
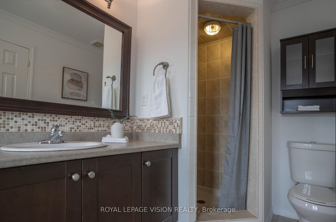
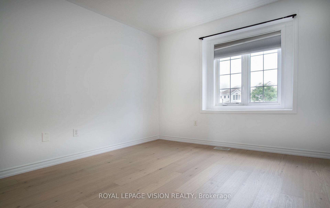
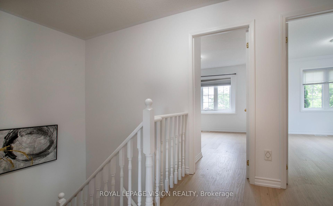
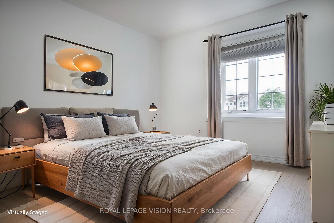
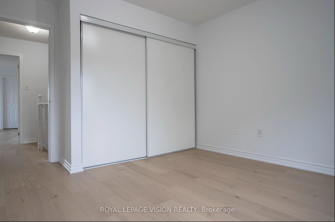
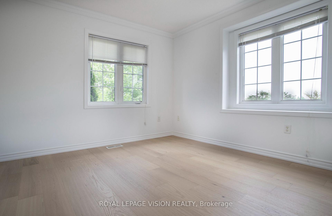
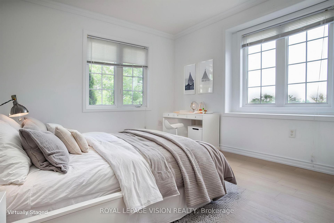
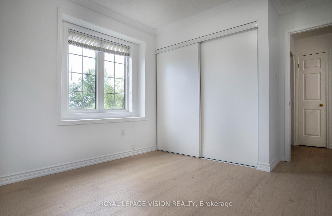
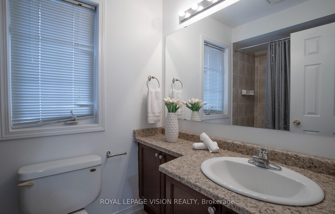
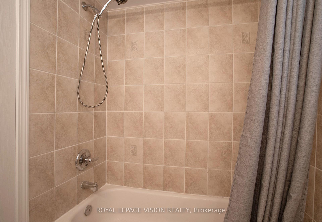
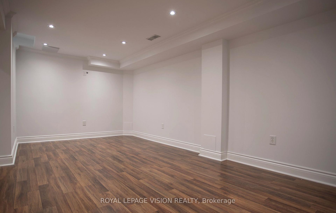
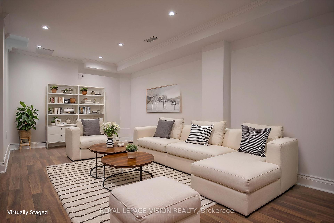
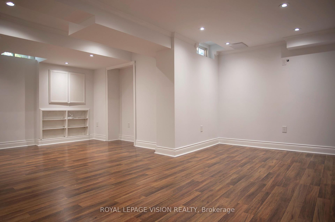
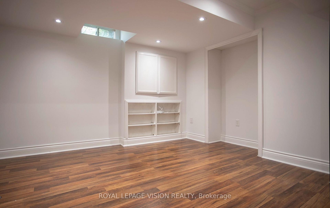
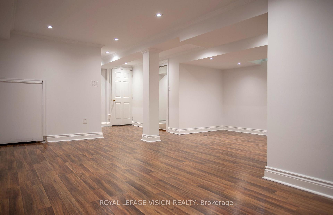
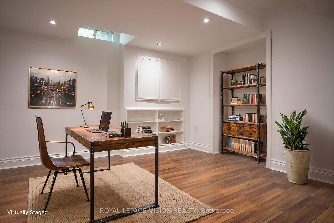
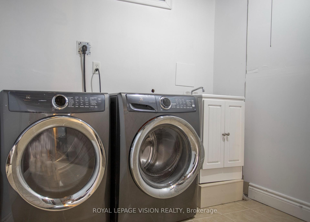
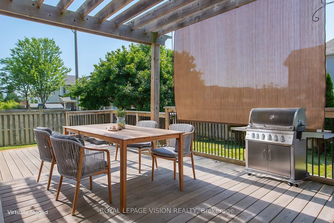
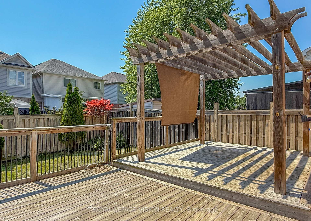
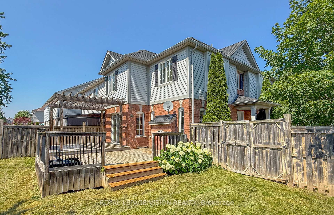
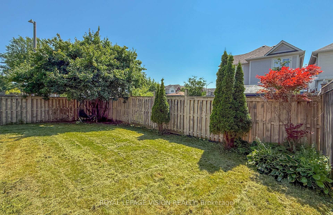
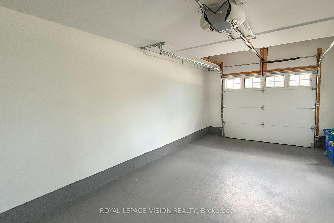
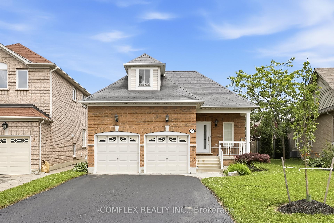
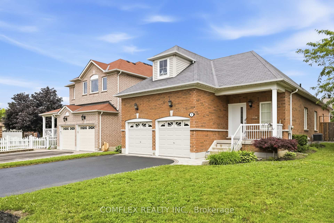
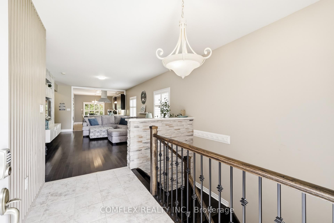
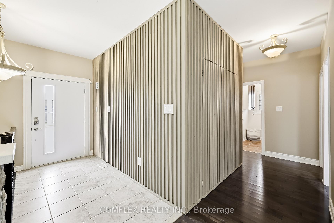
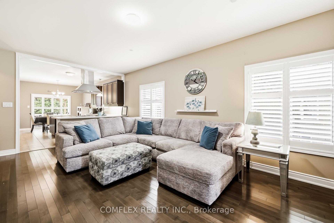
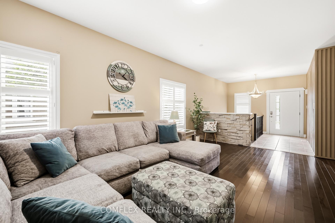
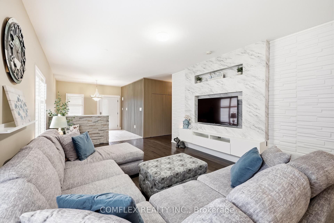
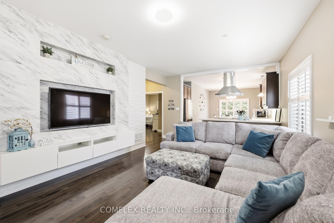
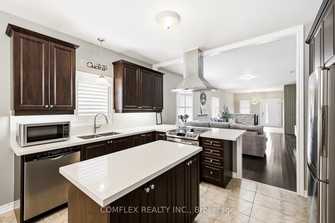
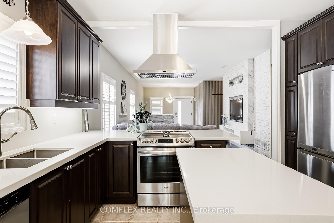
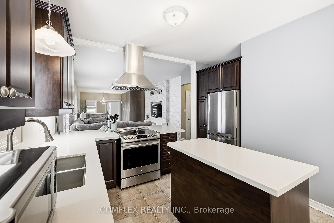
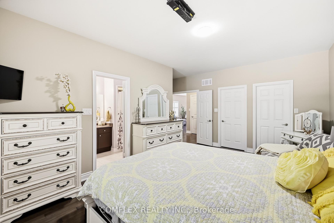
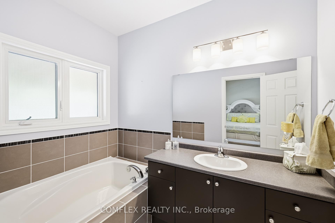
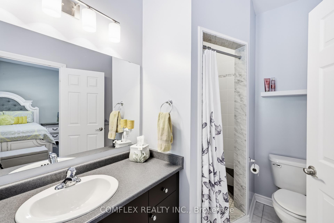
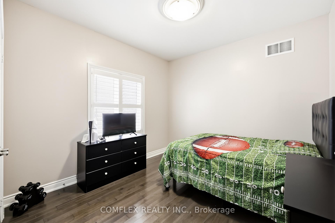
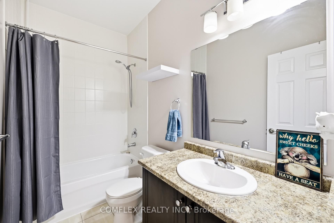
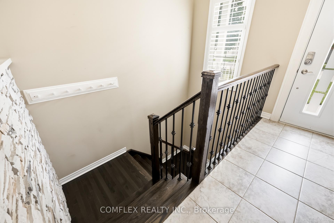
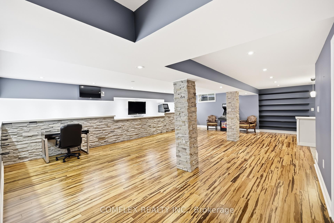
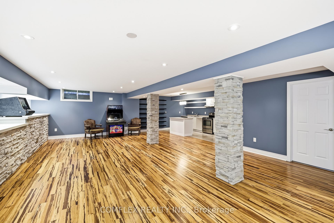
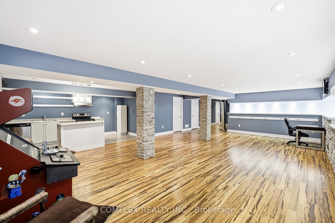
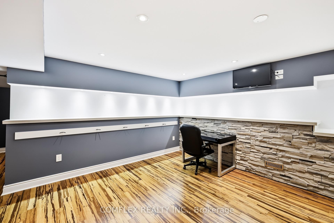
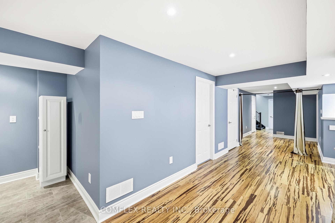
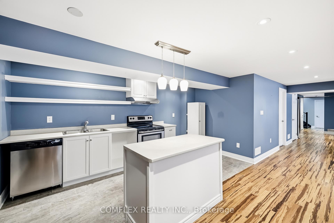
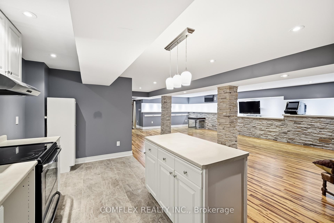
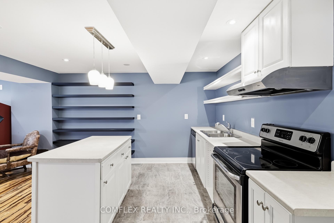
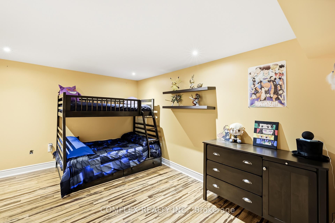
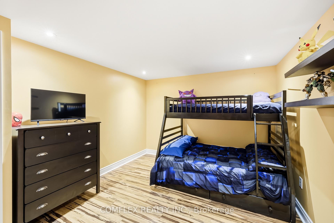
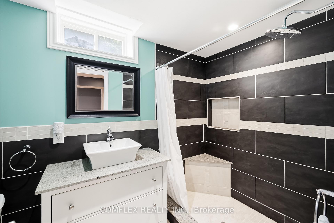
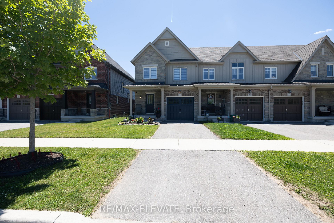
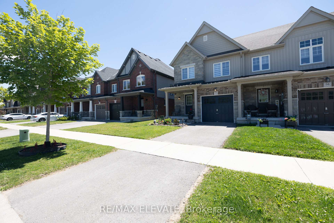
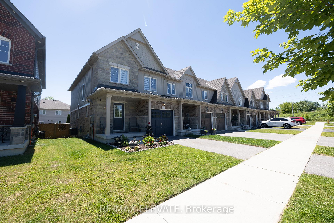
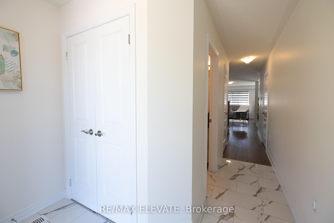
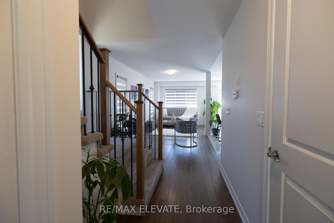
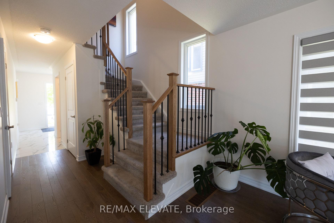
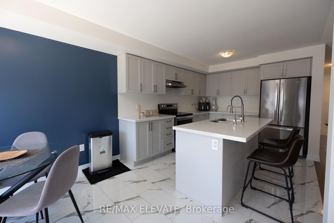
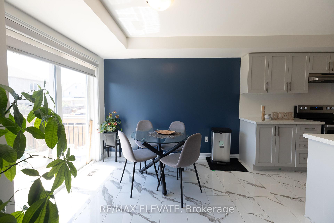
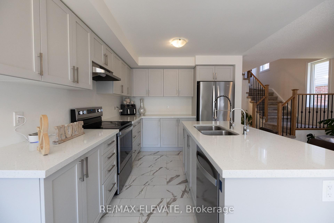
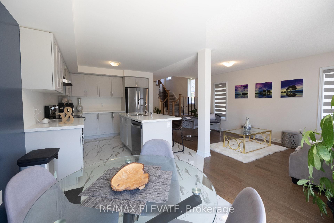
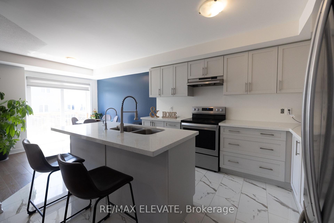
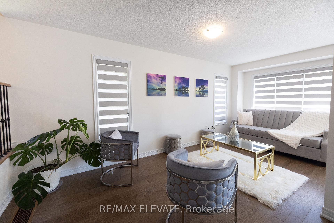
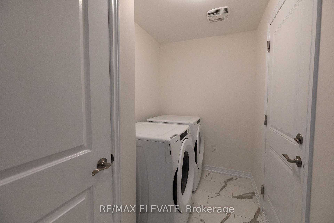
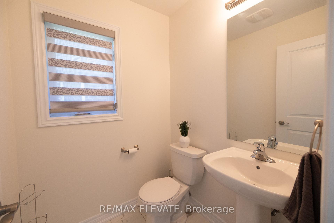
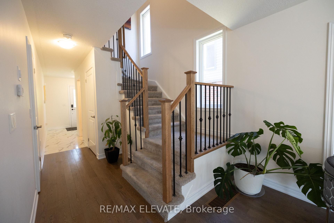
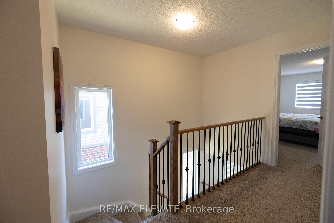
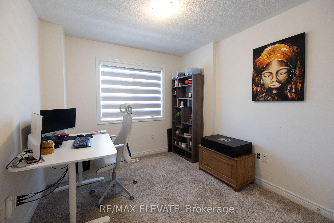
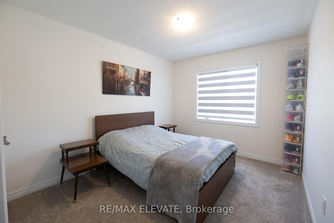
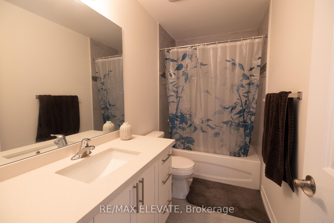
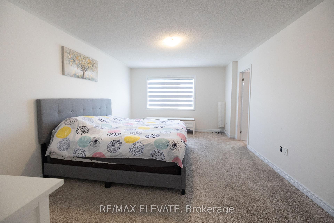
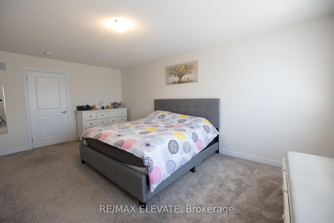
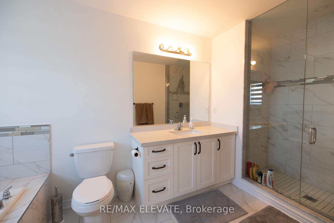
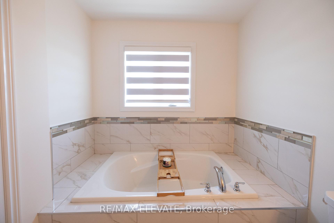

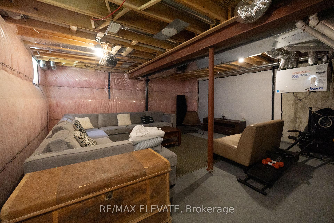
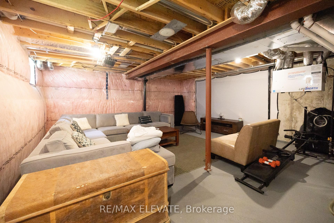
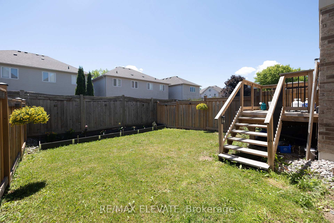
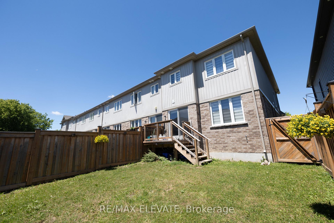
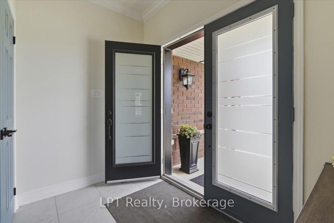
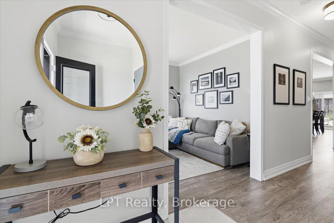
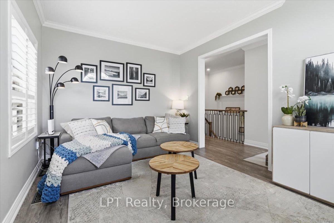
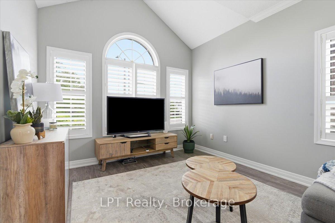
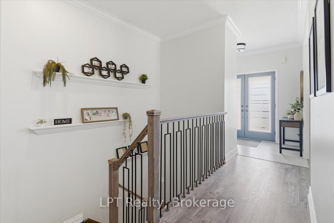
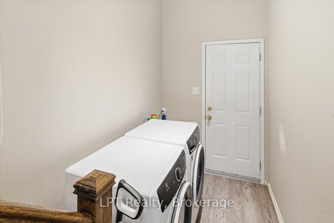
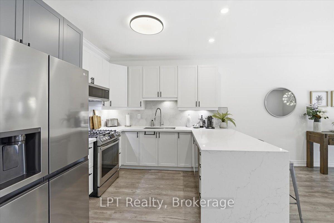
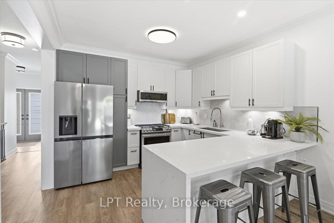
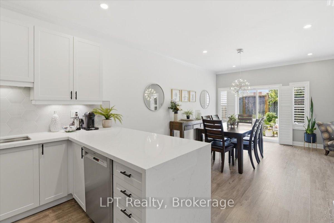
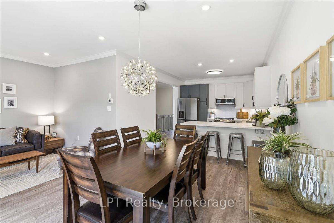
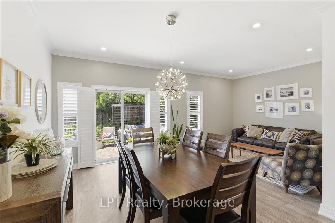
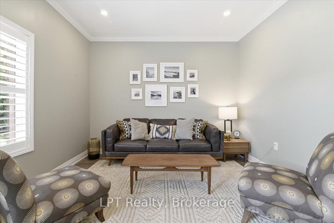
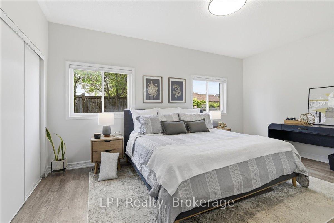
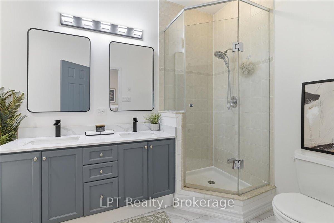
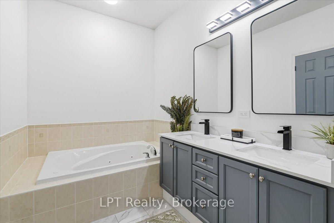
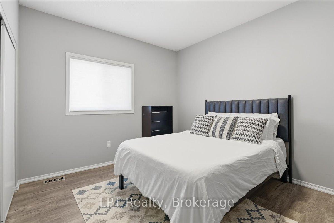
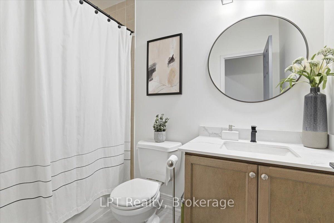
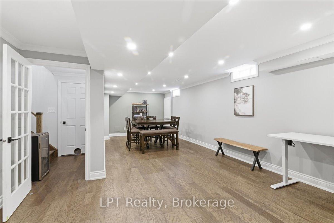
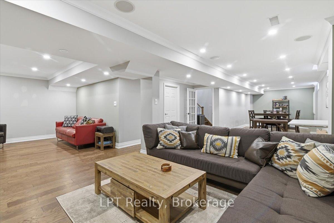
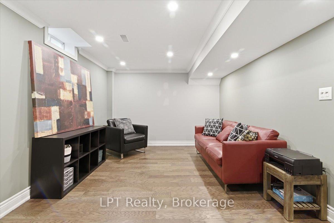
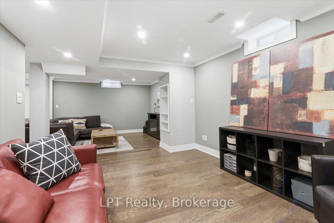
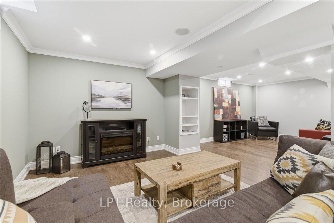
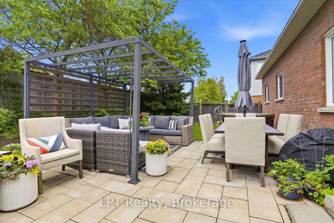
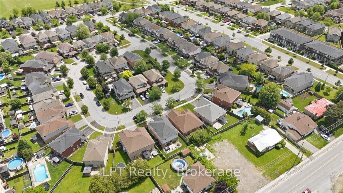
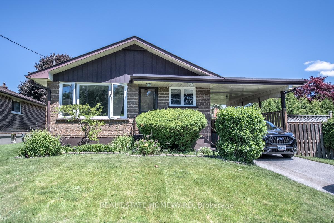
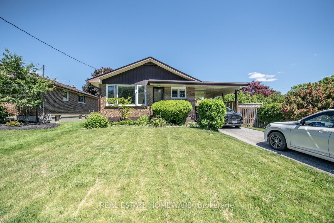
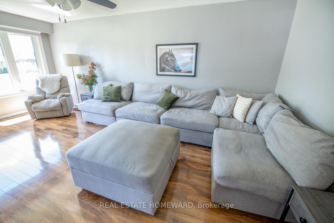
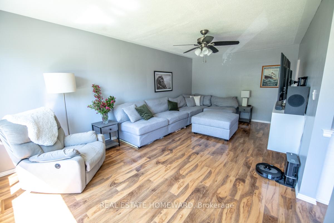
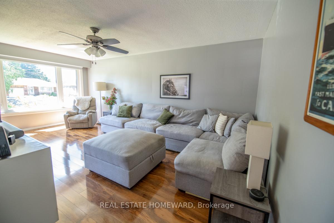
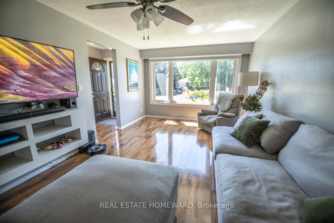
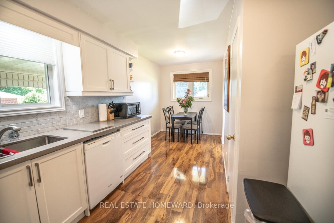
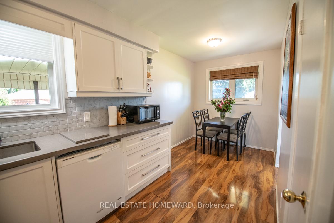
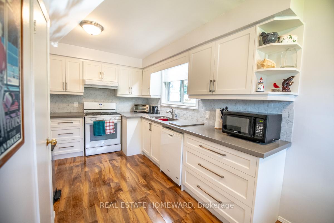
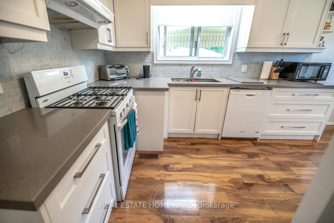
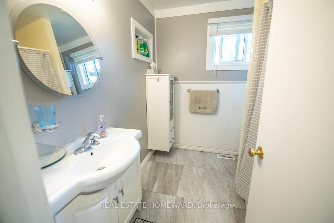
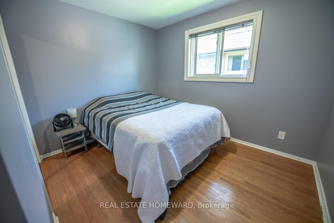
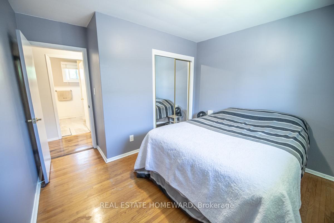
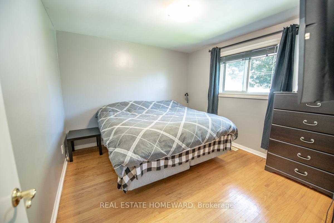
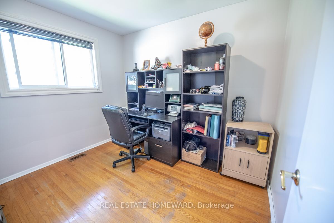
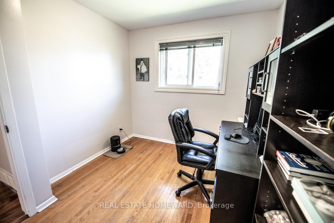
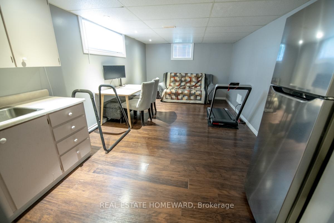
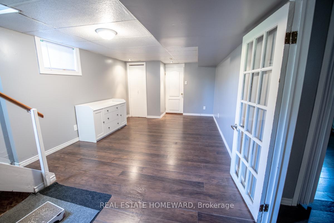
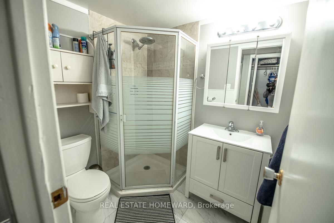
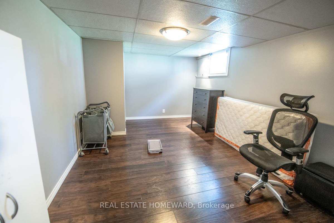
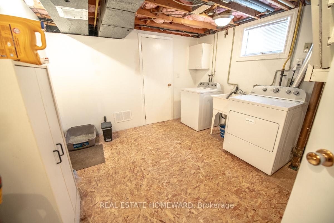
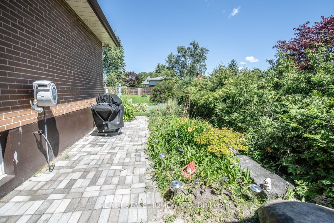
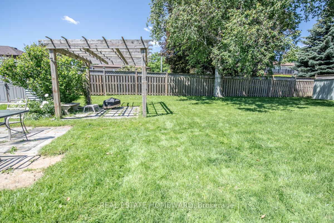
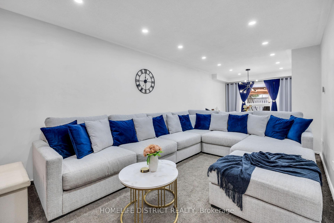
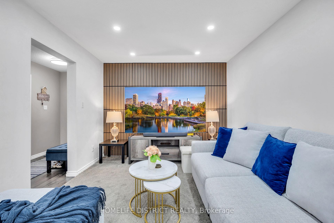
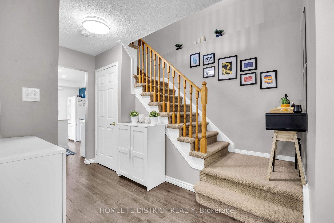
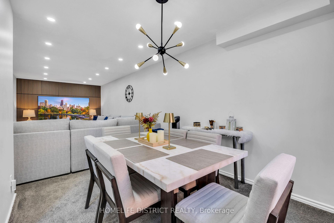
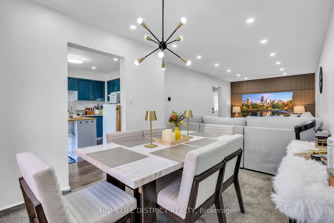
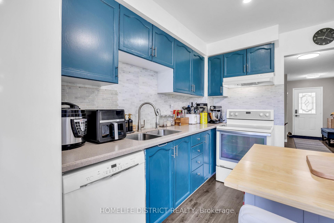
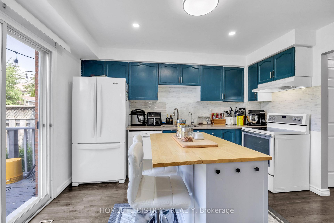
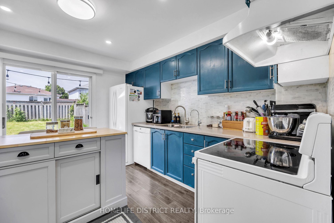
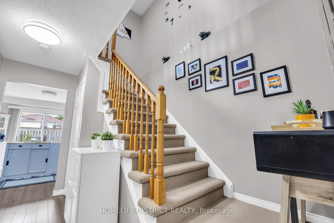
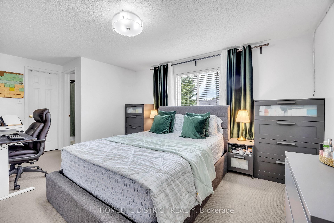
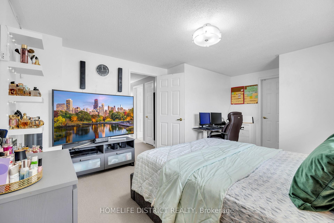
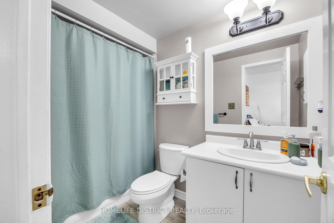
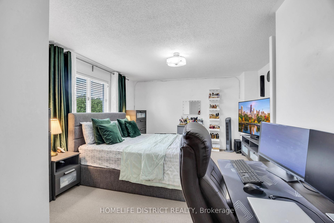
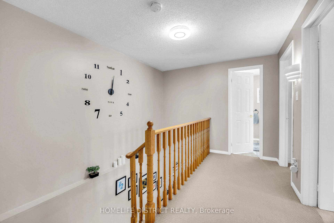
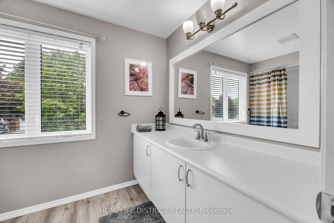
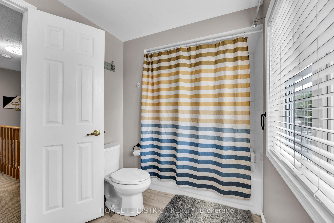
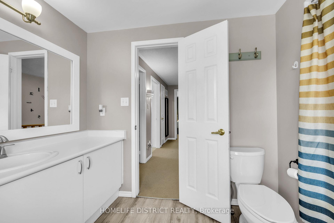

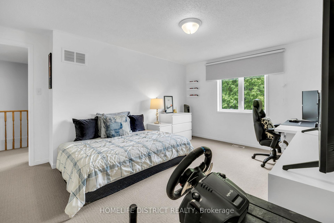
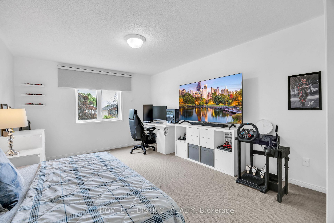
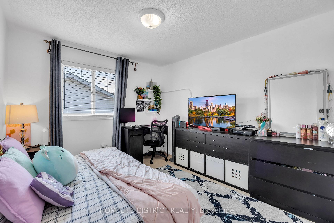
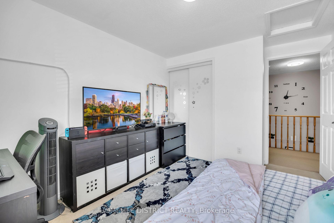
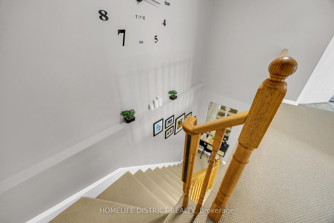
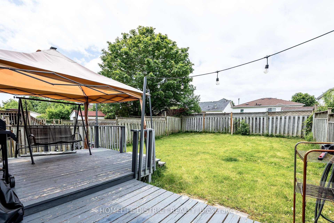
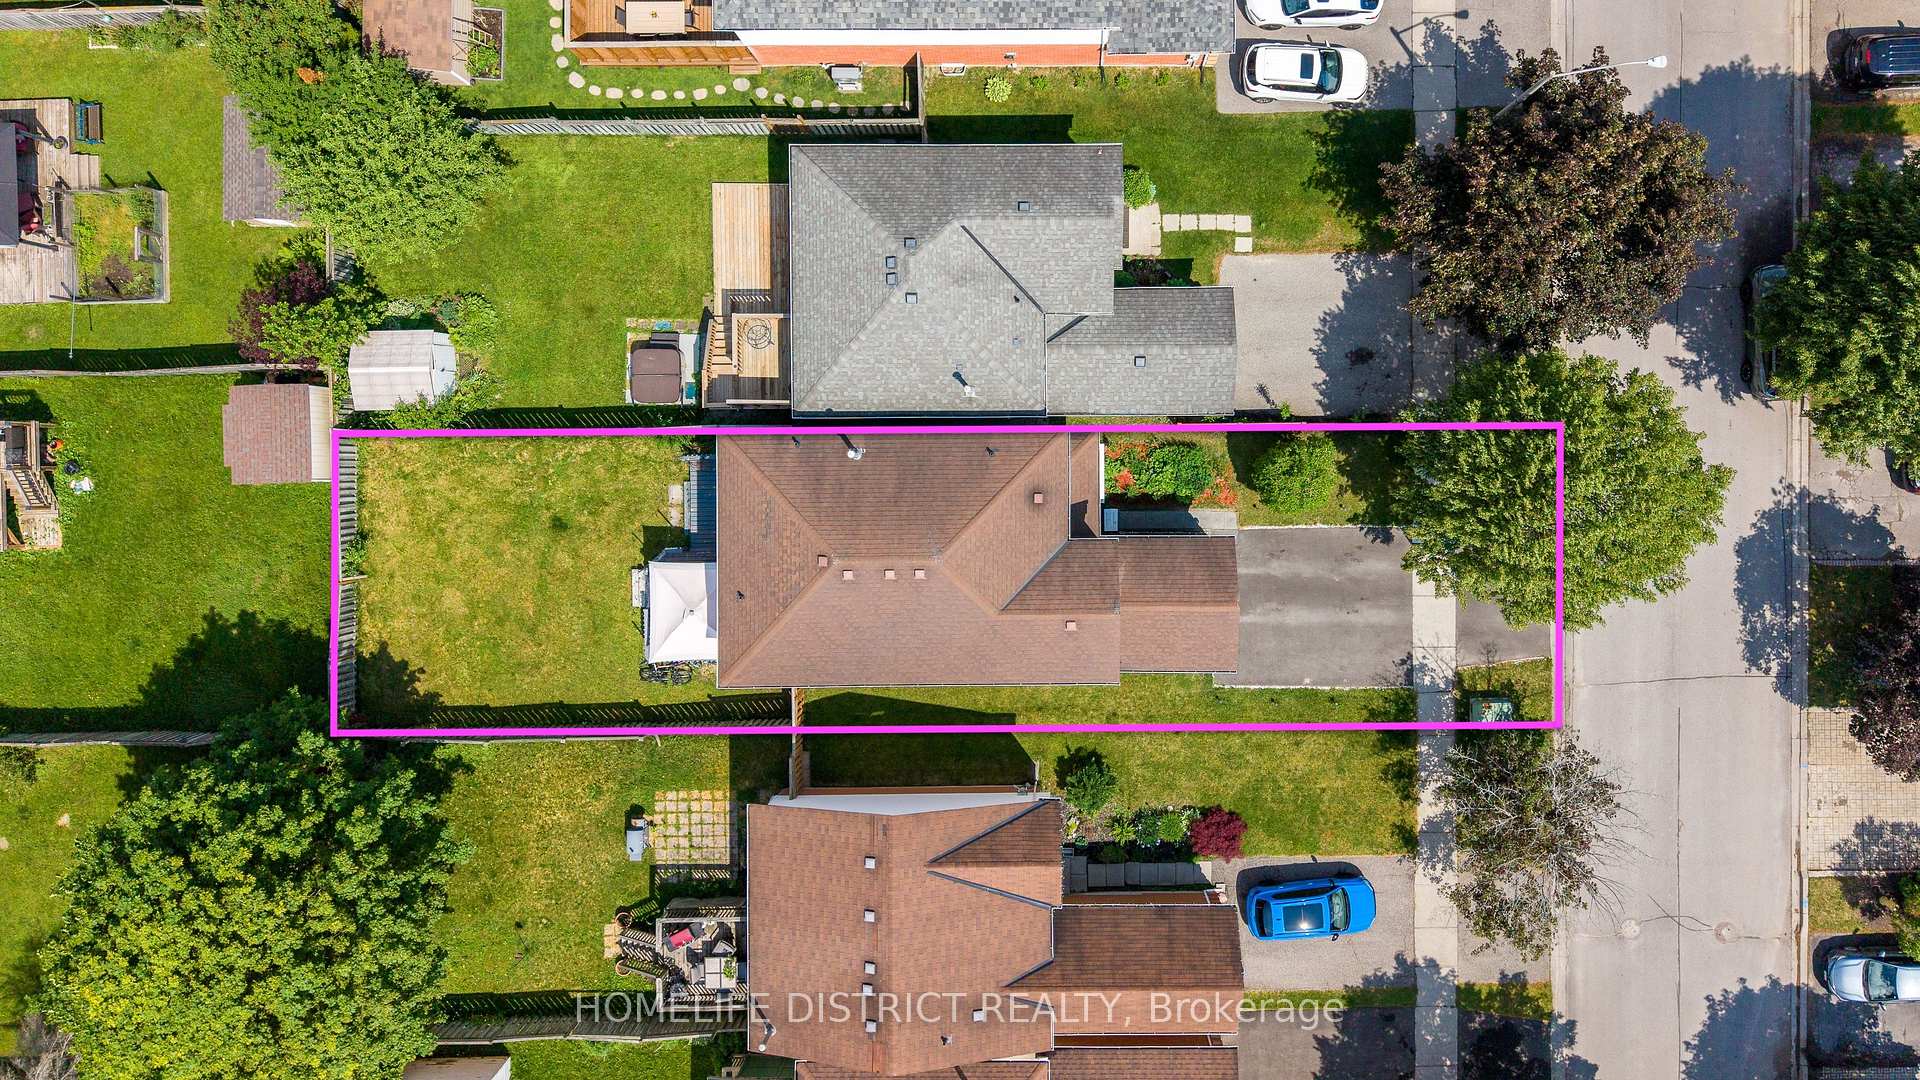
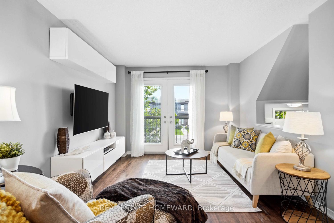
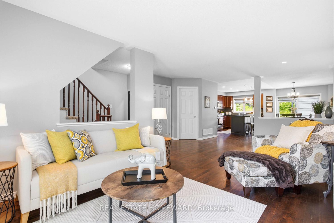
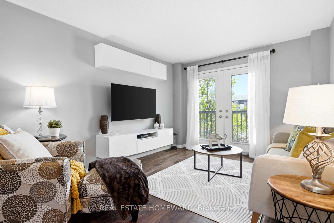
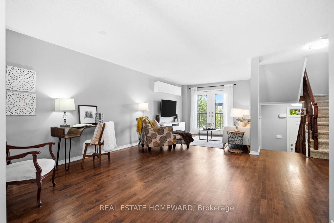
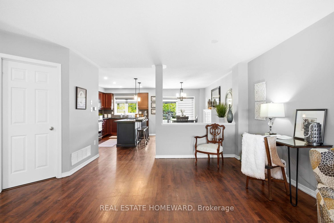
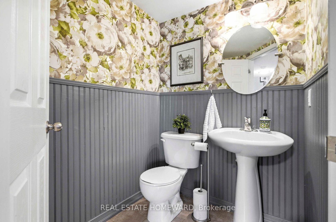
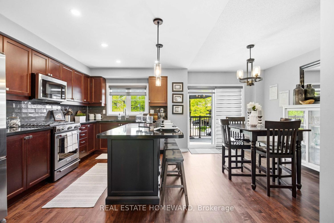
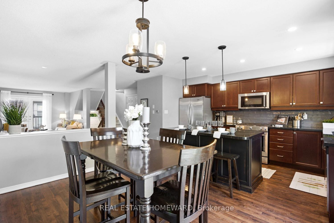
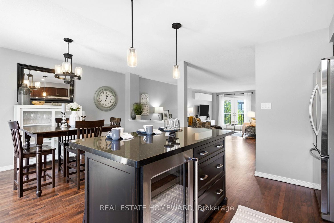
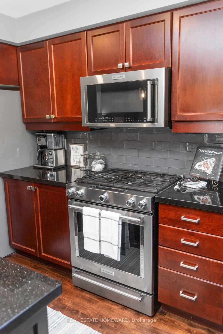
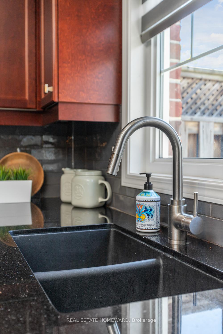
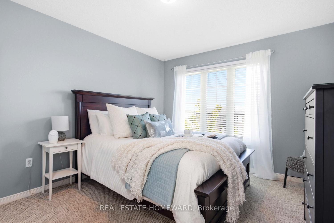
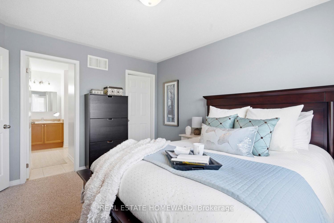
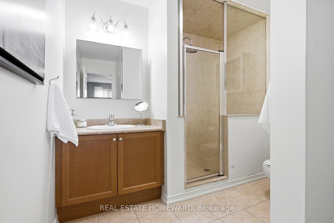
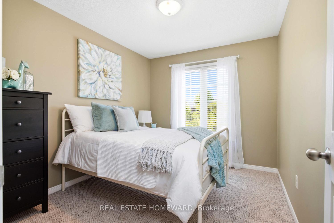
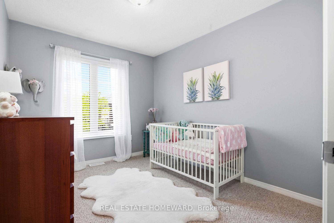
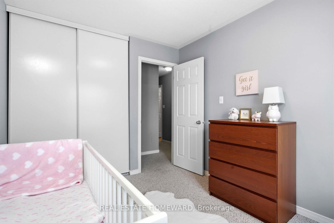
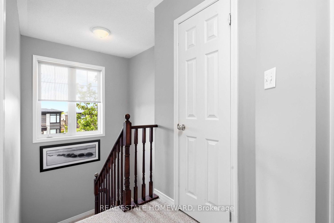
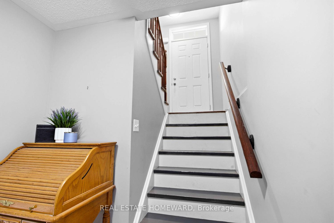
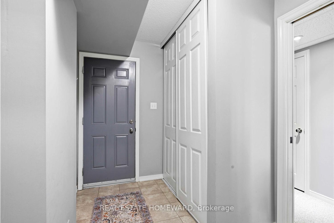
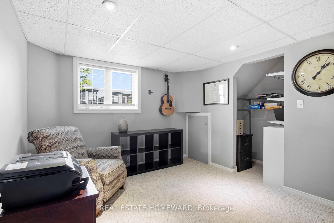
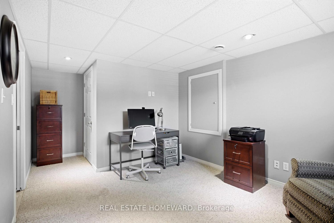
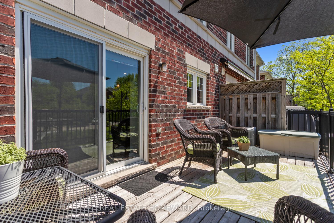
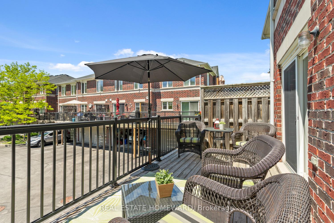
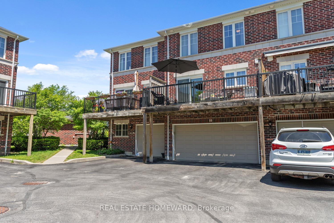
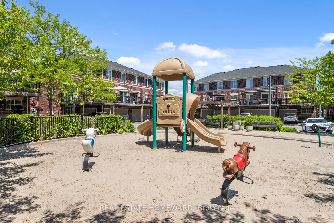
Welcome to this spacious and beautifully maintained condo townhome in one of North Bowmanville's most desirable communities. Offering over 1,700 sq. ft. of finished living space, these larger units rarely become available. The bright, open-concept main floor features 9-foot ceilings, hardwood flooring, a generous living and dining area, a Juliette balcony, and a convenient powder room. The kitchen is designed for both everyday living and entertaining, complete with quartz countertops, a large custom centre island with seating for four, a gas stove, and a wine fridge. Step out from the kitchen to a private west-facing balcony overlooking the community parkette-an ideal setting for enjoying sunsets and summer evenings. Upstairs, the spacious primary suite includes a walk-in closet and a private ensuite bathroom. Two additional well-sized bedrooms, a second full 3-piece bathroom, and conveniently located upper-level laundry complete the second floor. The ground level offers a versatile bonus room with an above-grade window, perfect as a home office, guest bedroom, recreation room, gym, or family space. This level also provides direct access to the attached 2-car garage featuring an upgraded insulated garage door. The private driveway accommodates two additional vehicles. Maintenance fees include water, adding to the convenience of ownership. Ideally situated close to Highways 401 and 407, schools, parks, playgrounds, shopping, and everyday amenities, including Shoppers Drug Mart, banks and restaurants. Whether you're a growing family seeking additional space or a downsizer looking for low-maintenance living without sacrificing comfort or location, this exceptional home offers the perfect blend of style, functionality, and convenience.
Extras
No extras listed.
Visit this home
Pick a time that works for you.
No upcoming open houses.
Got questions?
Contact Sell with Strategy.

Milad Momtaz Azad
(647) 510-8858
Julian Kashani
(416) 837-7775| Type | Condo Townhouse |
| Style | 2-Storey |
| Approx. Age | 16-30 |
| Size | 1400-1599 sq. ft. |
| Maintenance Fees | $340 |
| Locker | None |
| Balcony | Open |
| Exposure | East West |
| Parking Type | Built-In |
| Parking Spaces | 4 |
| Parking Features | Private |
| Property Tax | $3,972 |
| mls© Number | E13499006 |
| Listed By | REAL ESTATE HOMEWARD |
Listing History
- No recent sale history for this listing.
- No recent lease history for this listing.
Schools
Could you afford this home?
What the bank counts
This home's actual carrying costs, payment stress-tested at 6%
- Mortgage, tested at 6%
- $3,582
- Property tax
- $331
- Heat allowance
- $150
- Condo fees, half counted
- $170
- Housing costs
- $4,233 / mo
Lenders cap these at 39% of gross income — that sets the number.
Down payment20% · $139,980
25-yr amortization
Income needed
$130,000
gross annual household income
- Payment at 4%
- $2,945 / mo
- Cash down
- $139,980
Assumes no other monthly debts · 25-yr amortization
Full affordability checkInvestment Analysis
Estimated rent, cap rate and monthly cash flow for this property
Values and trends
Nearby listings
Comparable sales
- No similar listings found.