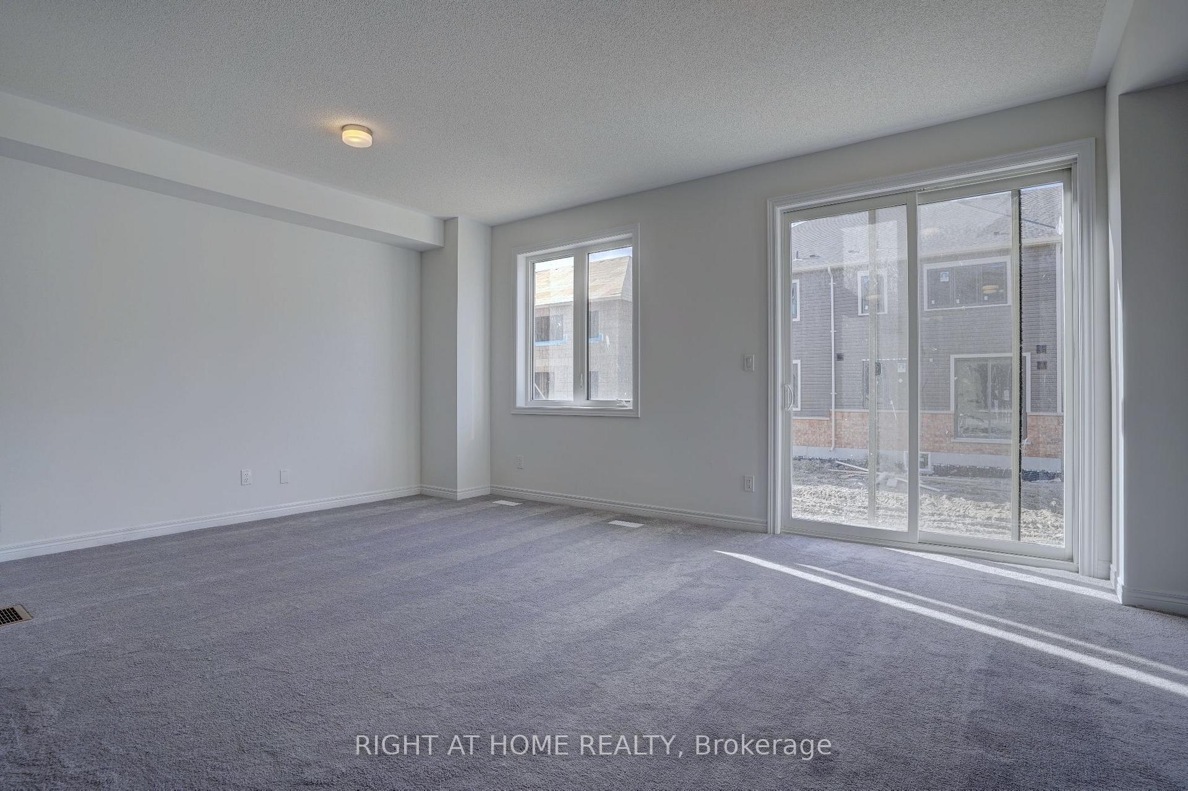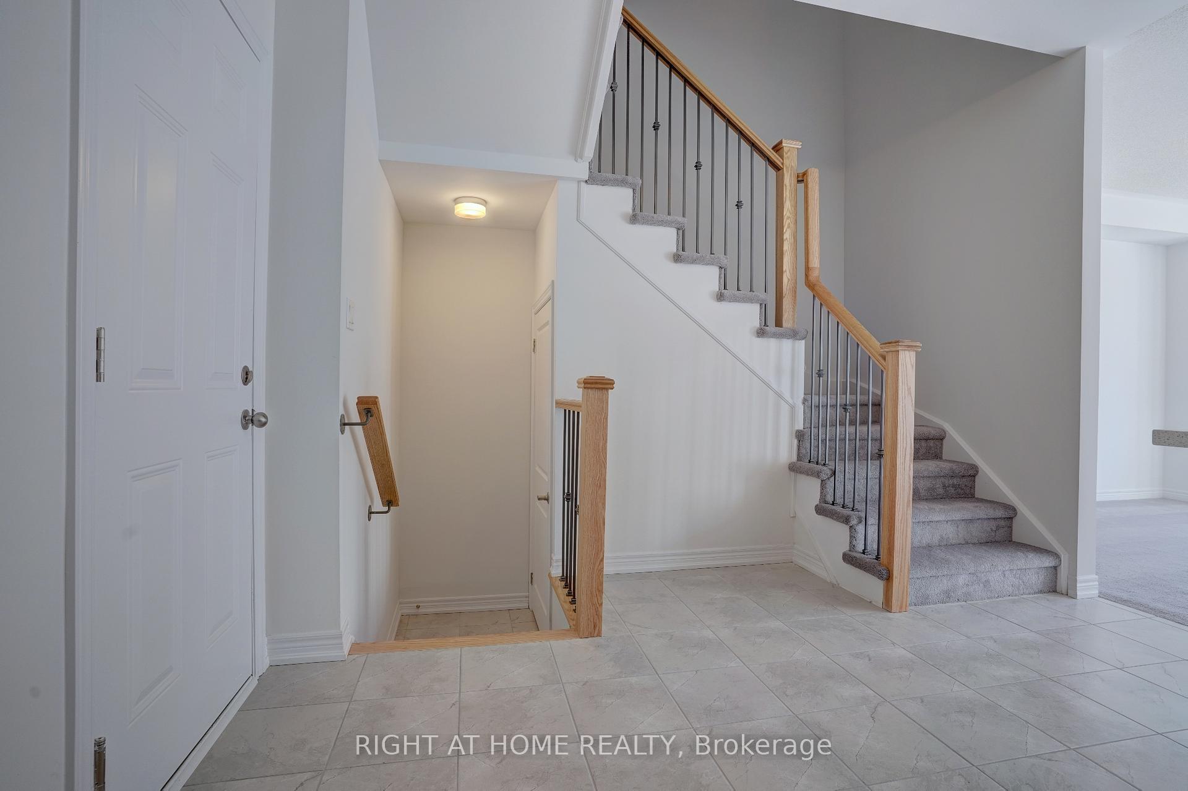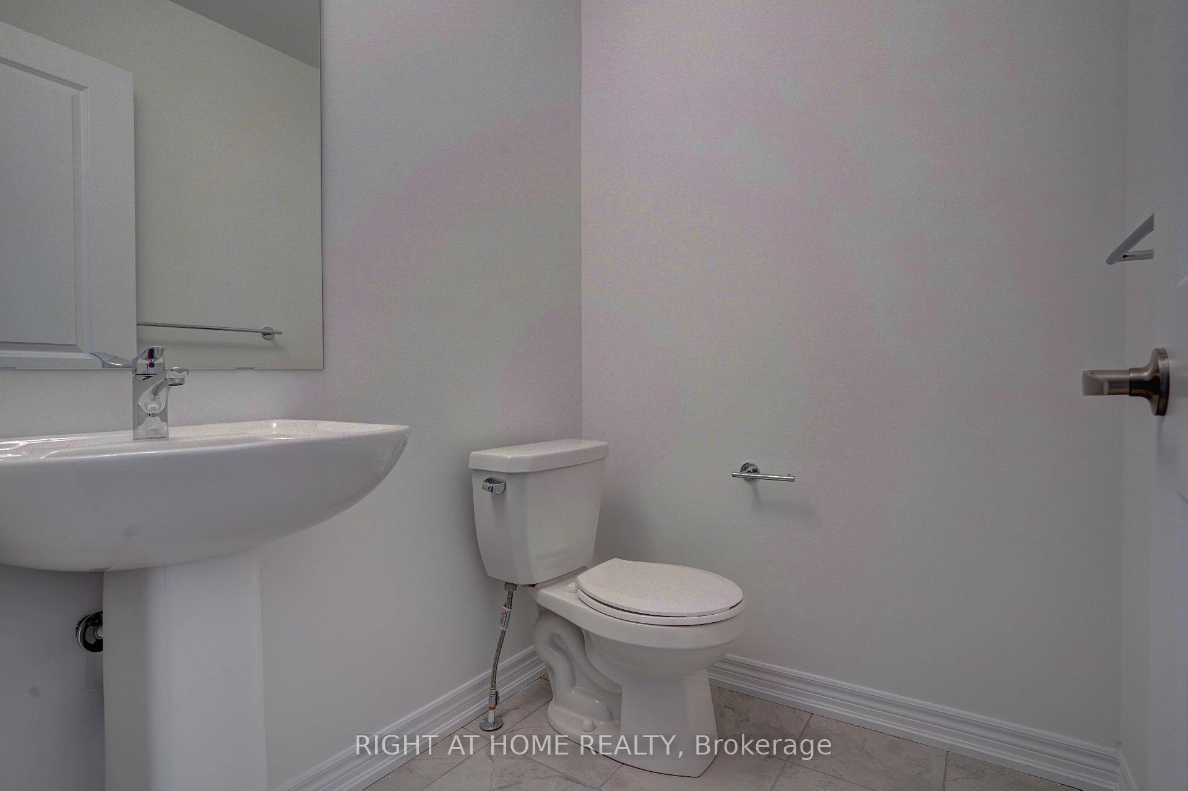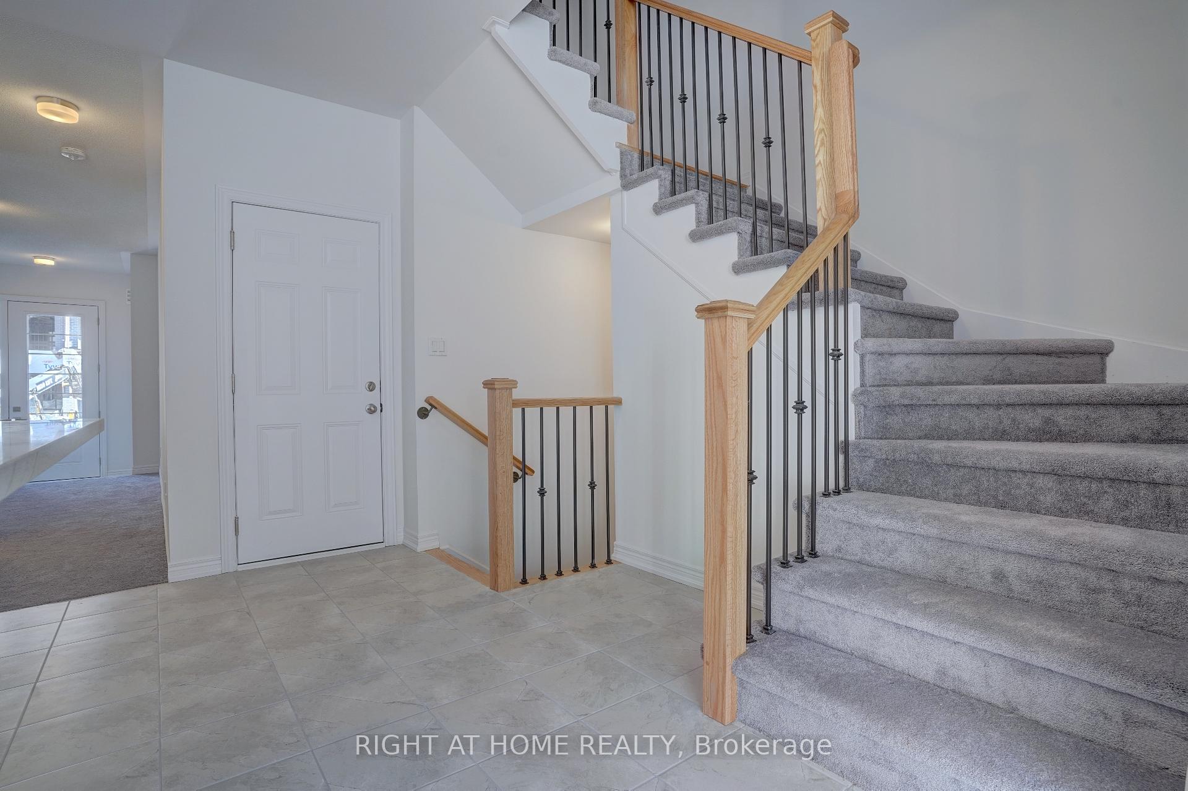
1649 Quail Run Drive
Taunton, Oshawa
$1,199,880
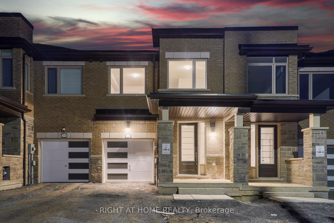
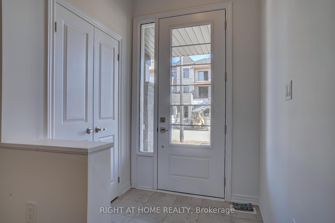
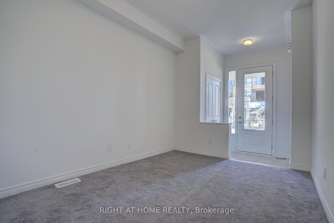
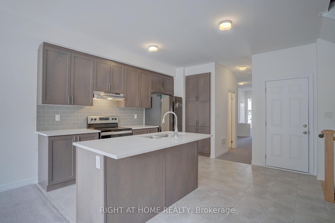
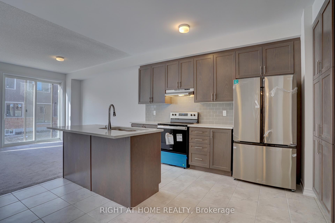
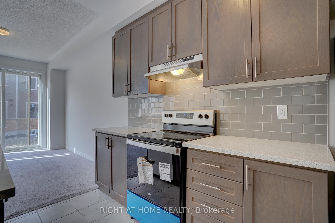
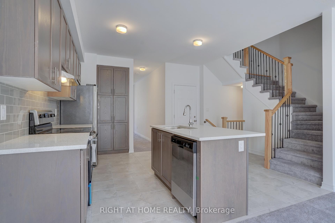
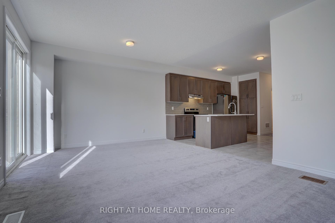
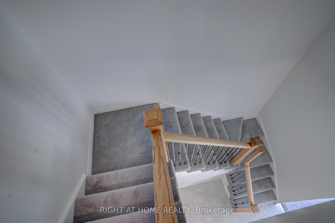
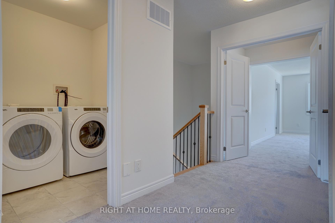
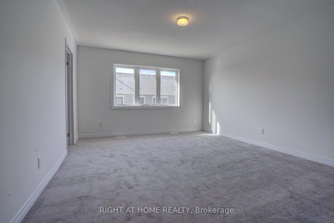
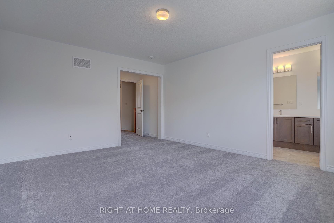
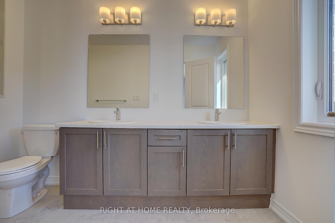
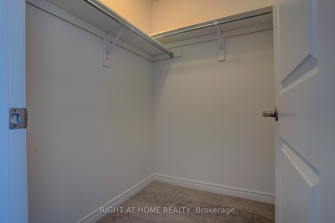
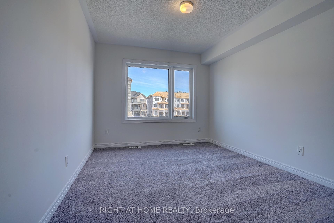
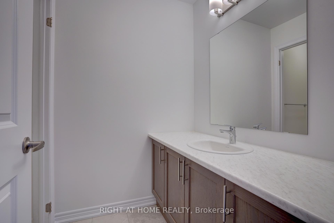
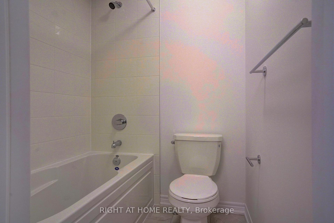
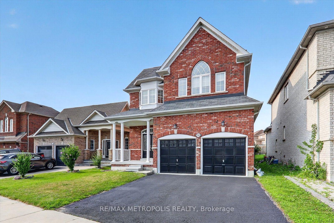
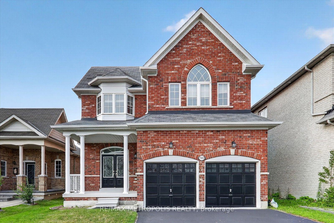
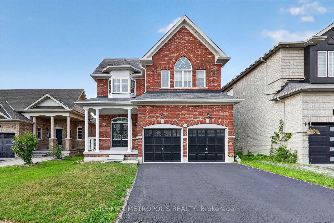
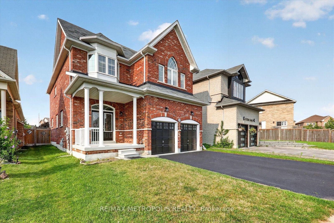
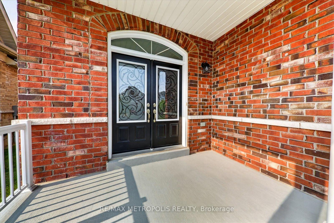
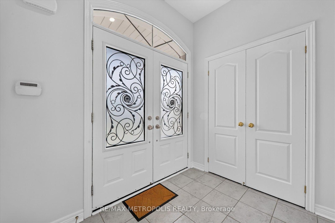
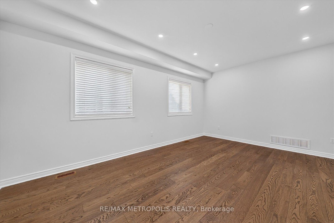
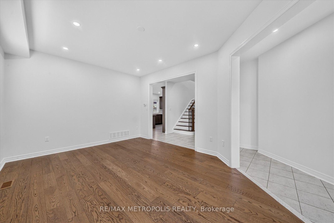
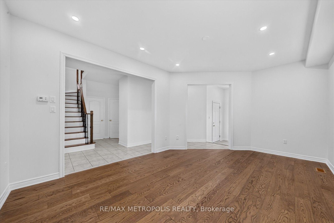
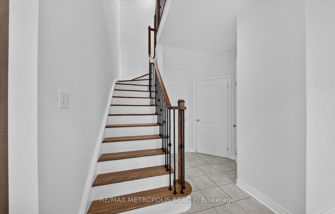
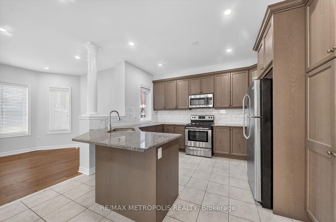
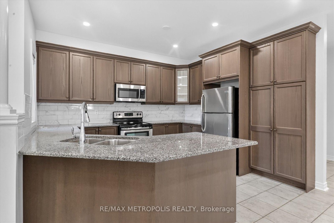
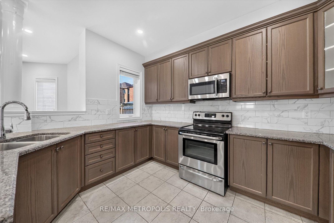
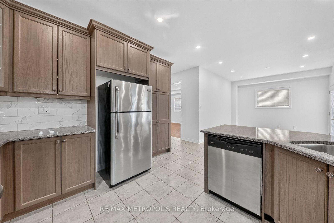
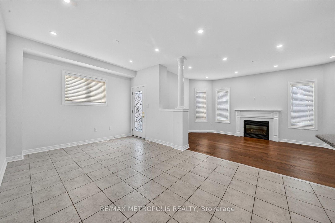
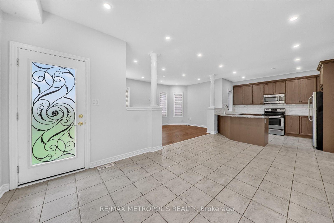
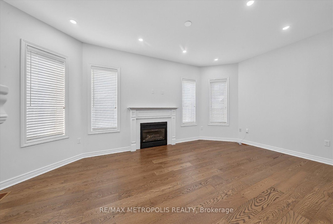
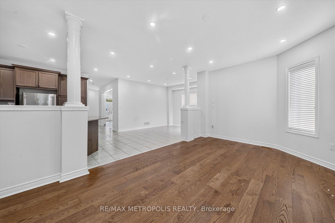
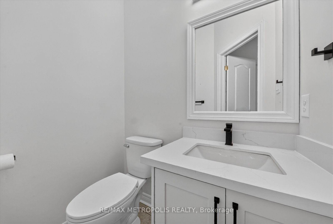
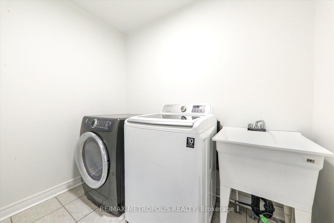
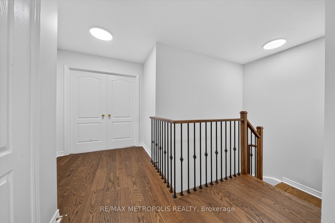
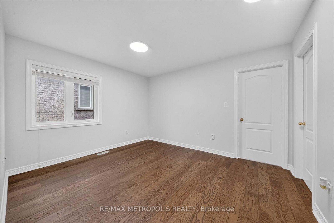
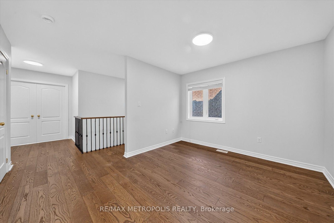
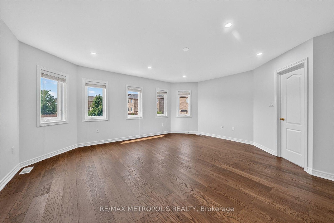
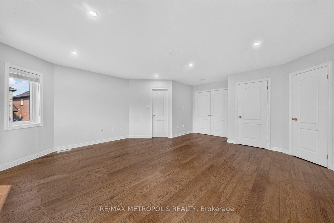
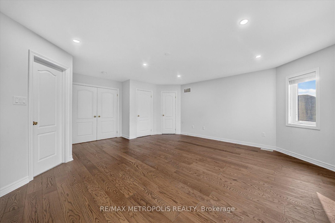
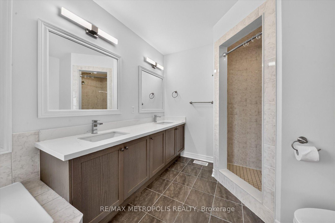
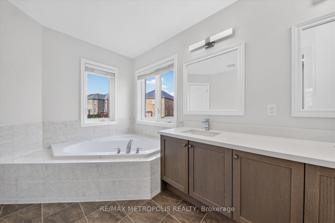
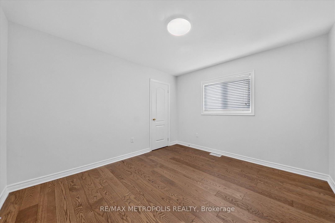
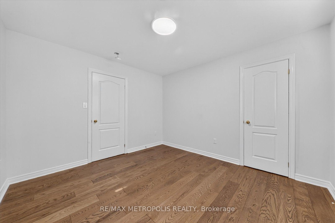
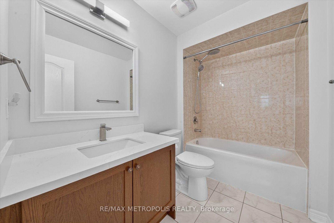
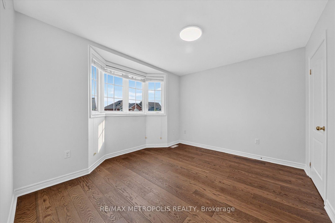
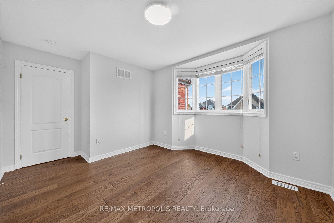
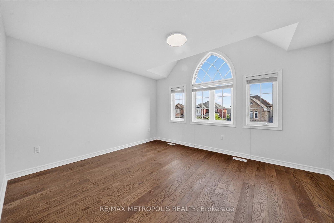
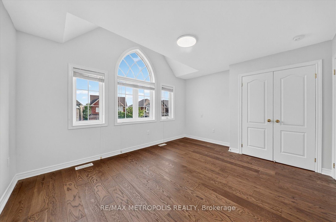
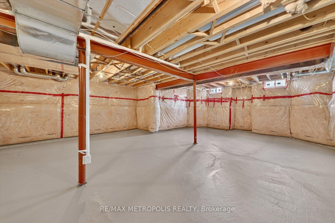
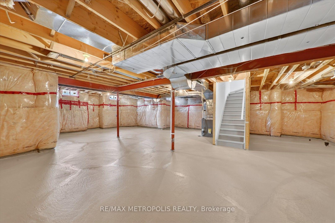
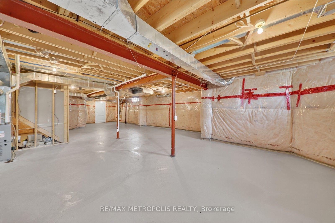
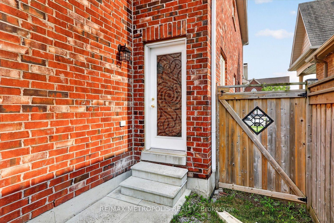
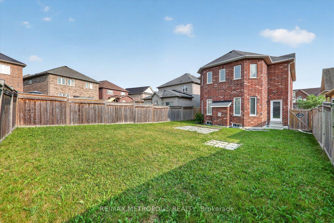
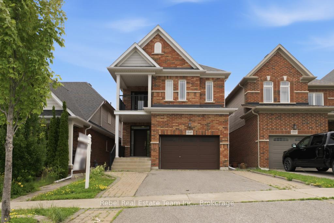
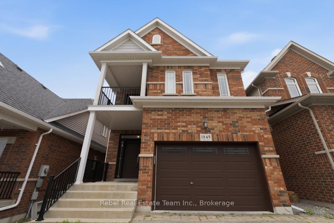
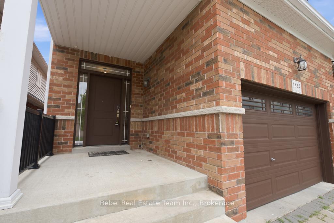
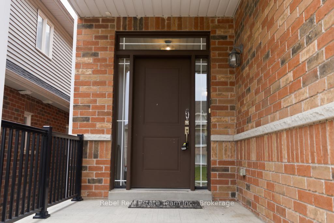
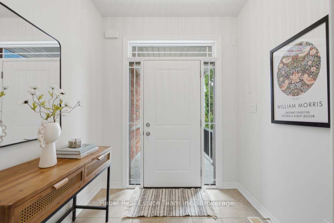
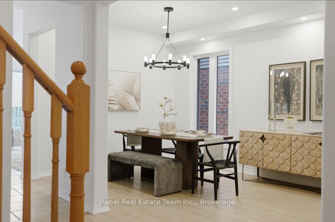
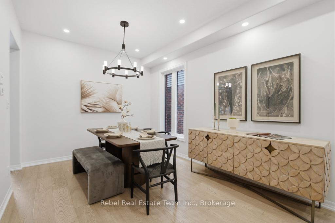
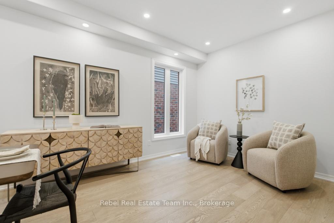
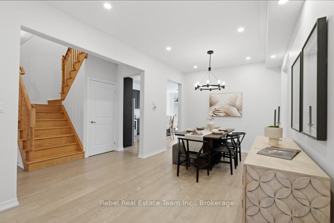
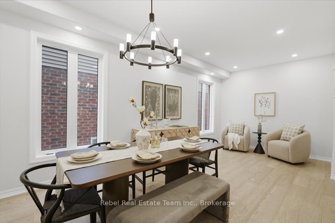
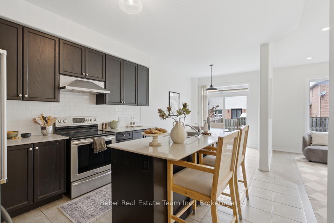
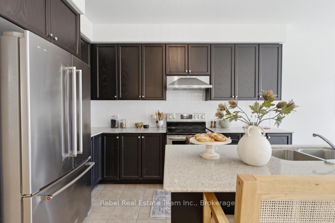
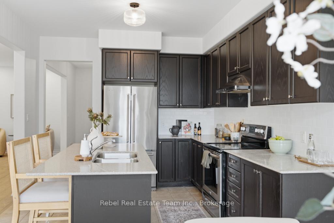
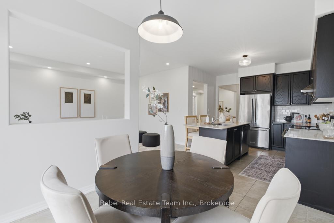
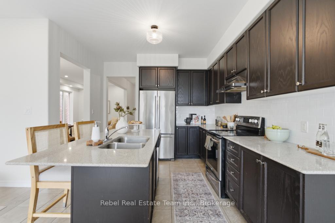
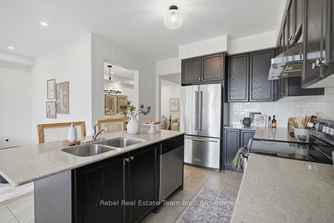
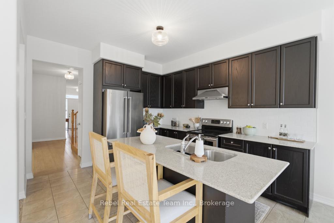
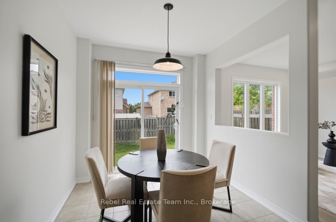
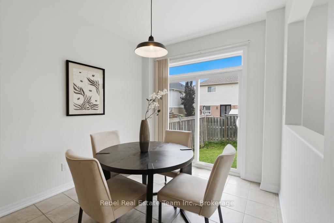

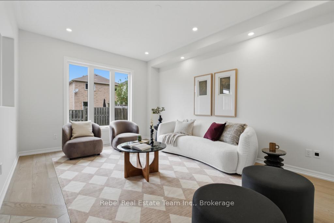
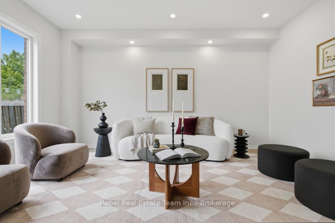
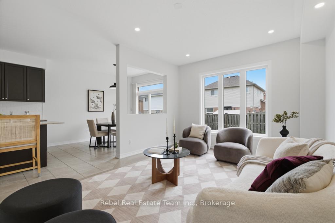
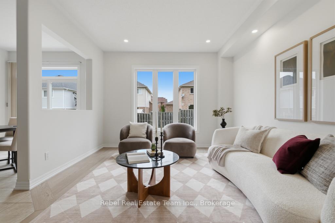
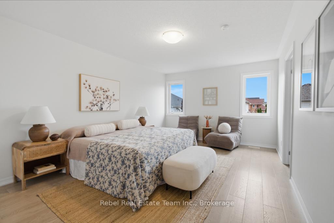
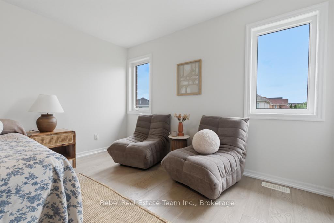
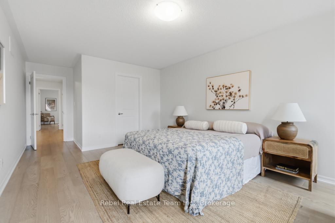
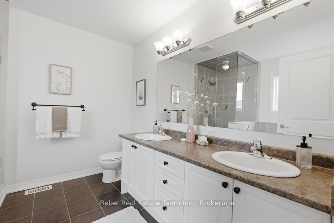
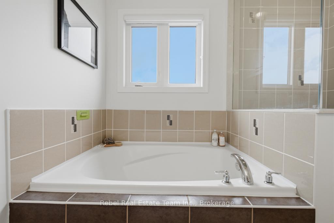
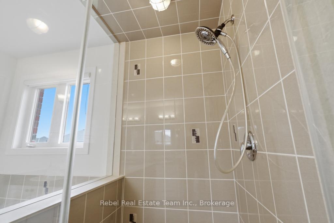

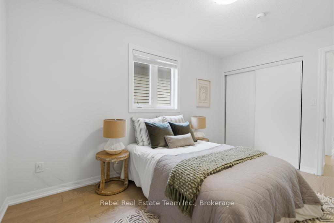
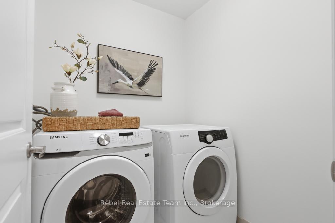
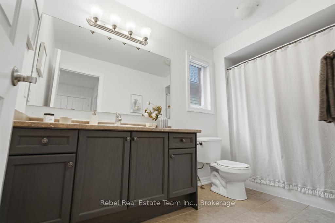
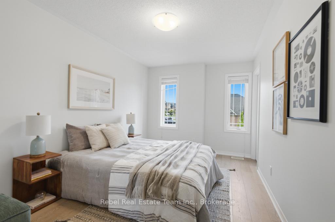

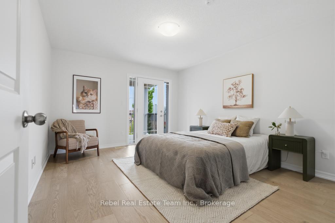
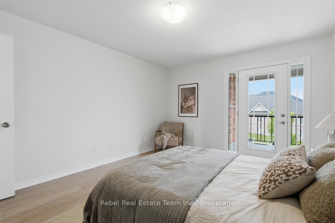
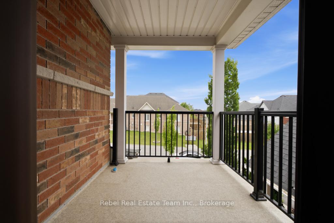
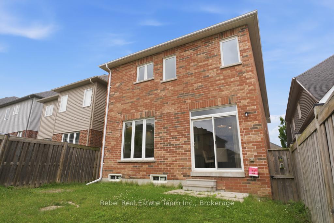
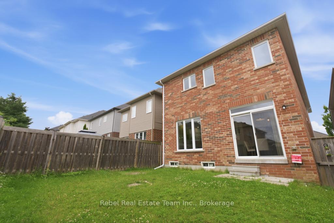
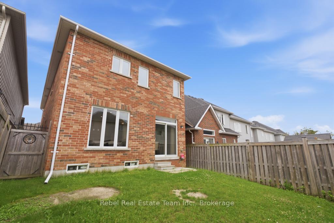
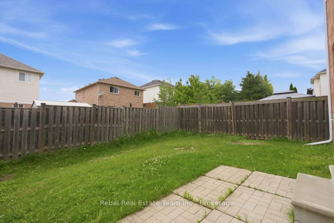
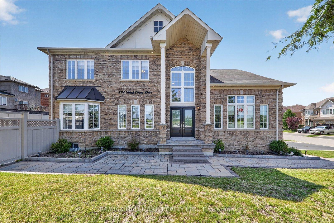
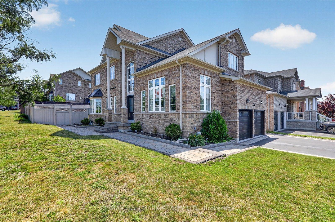
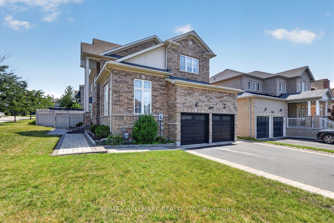
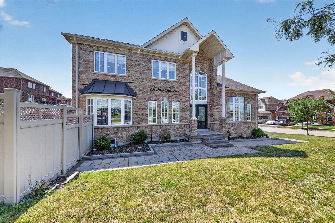
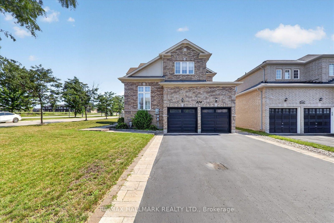
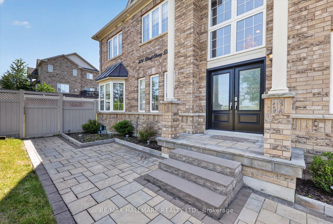
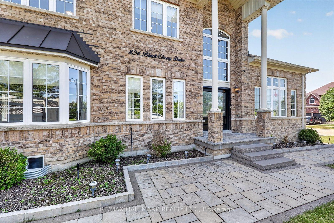
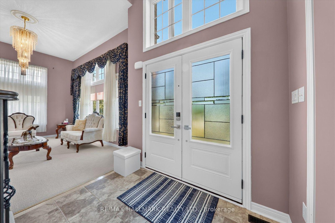
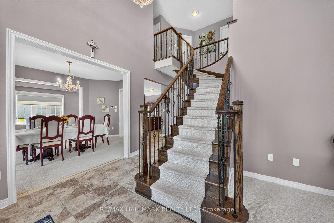
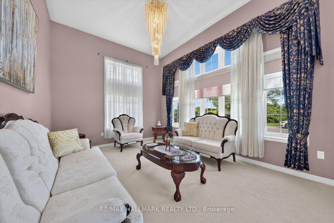
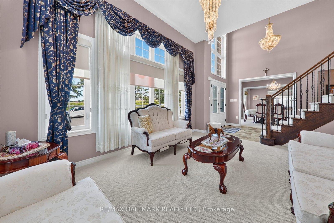
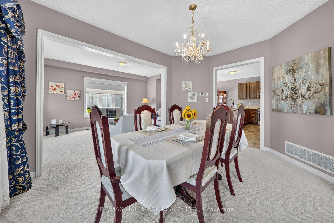
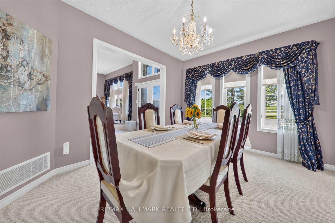
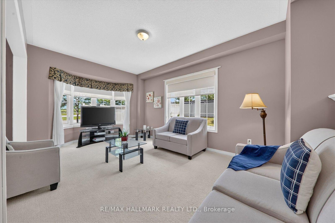
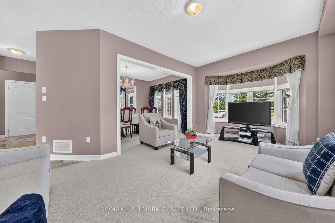
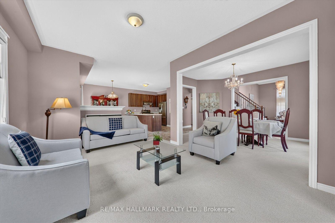
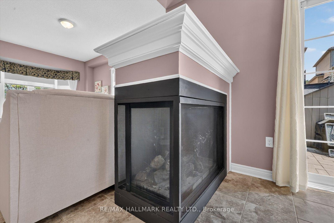
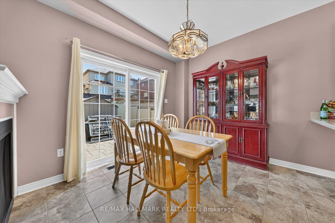
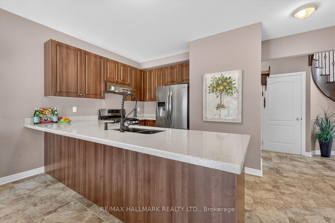
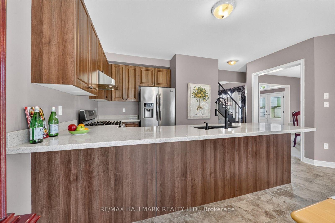
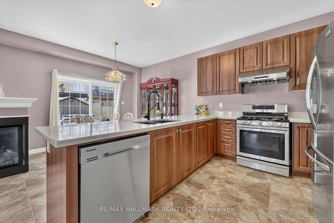
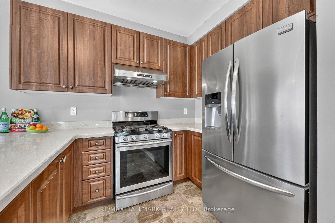
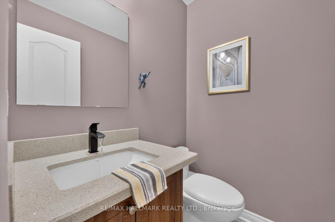
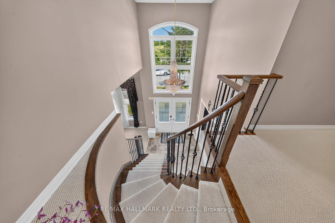
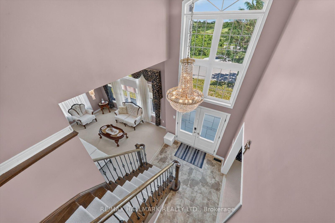
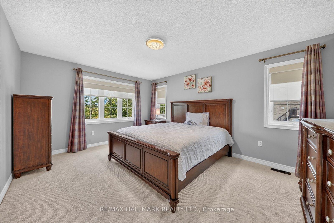
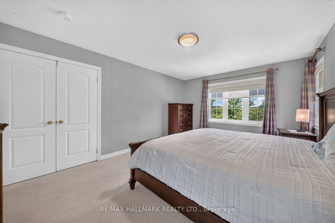
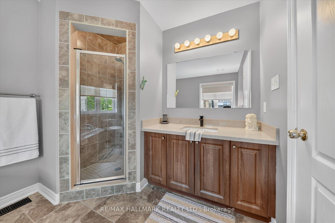
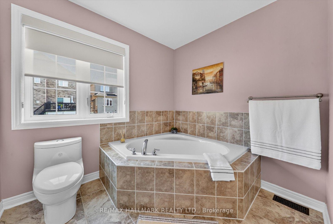
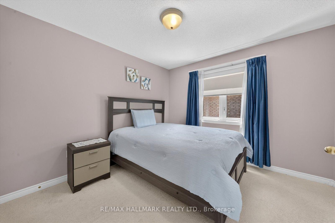
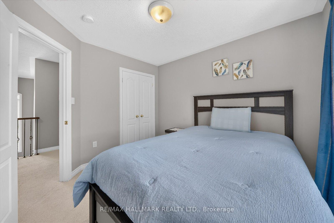
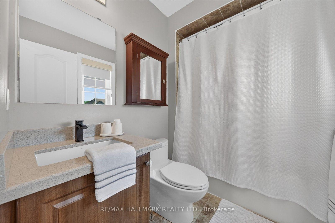
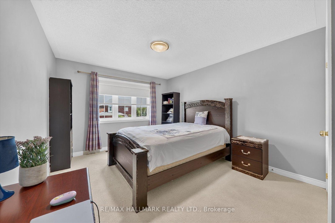
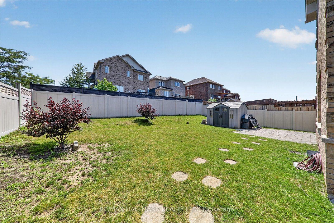
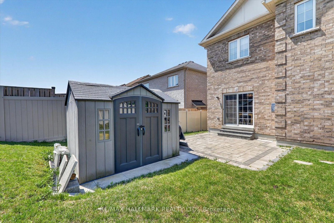
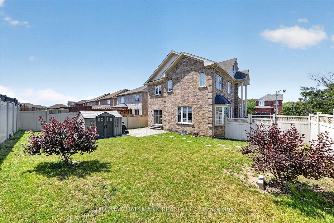
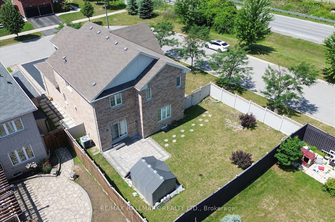
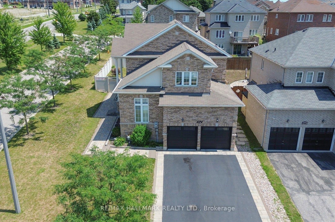
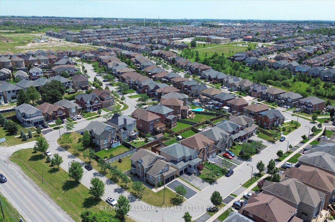
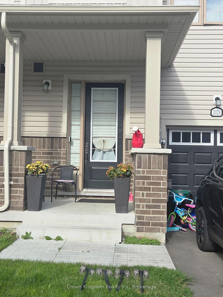
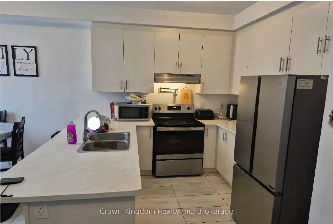
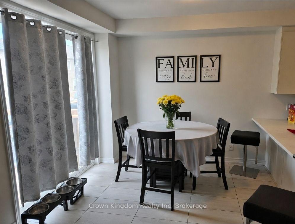
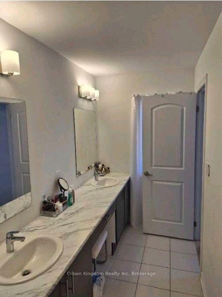
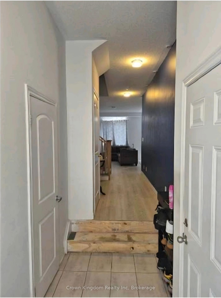
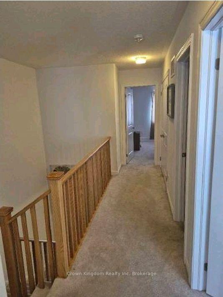
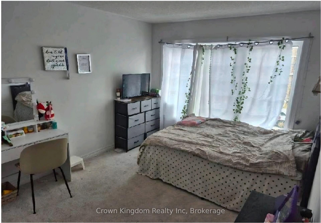
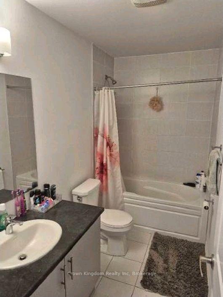
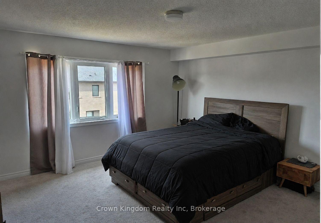
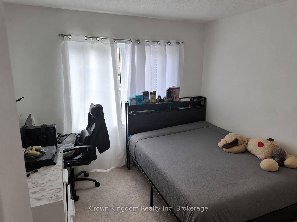
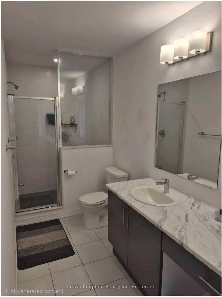
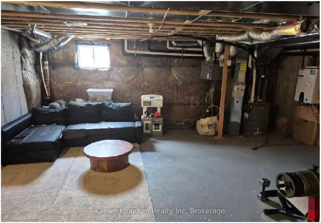
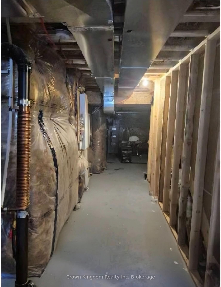
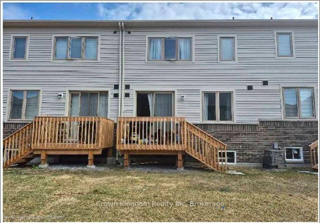
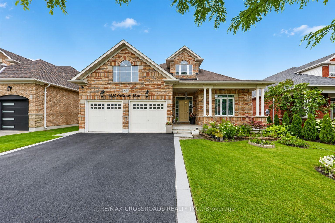
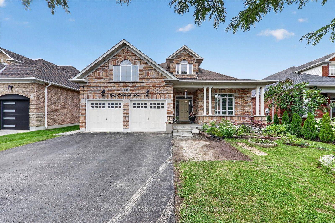
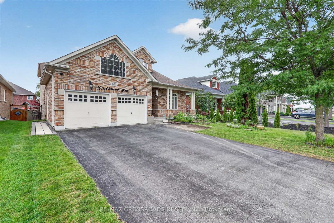
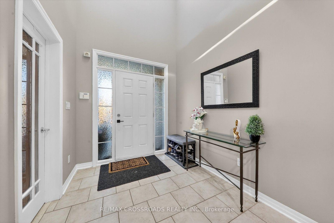
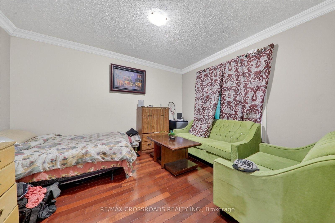
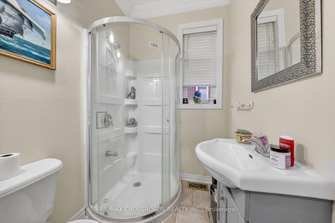
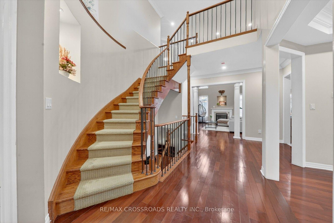
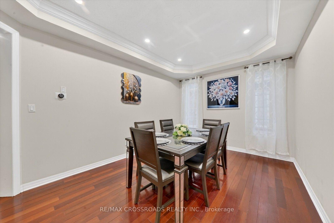
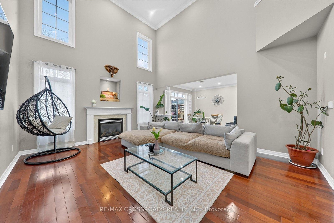
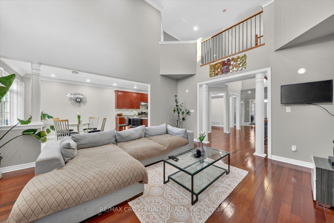
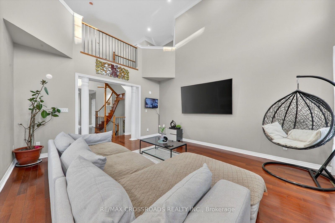
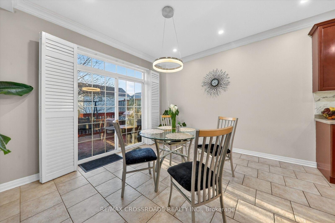
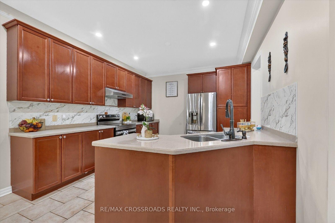
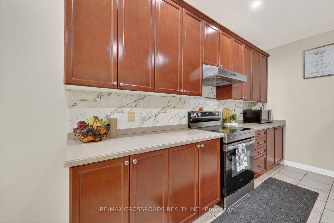
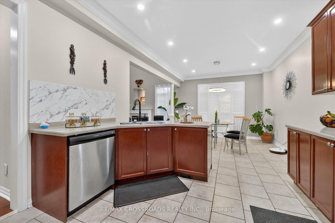
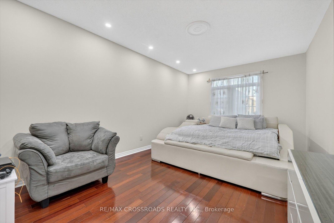
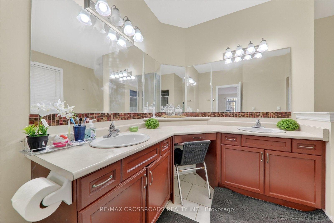
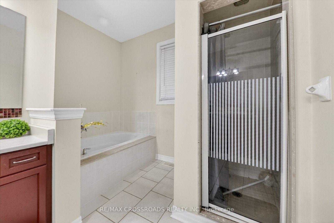
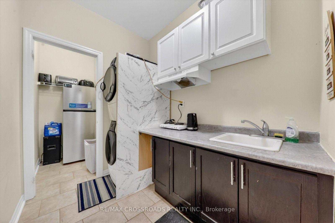
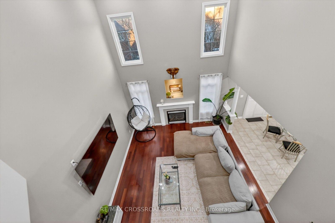
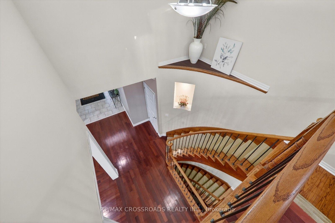
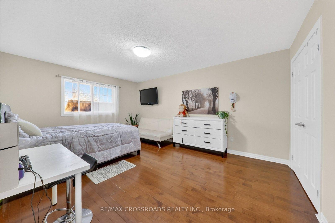
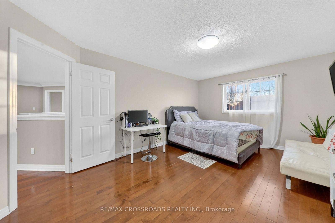
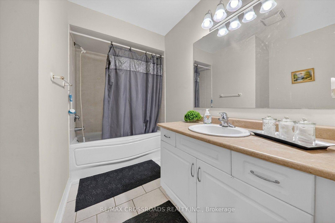
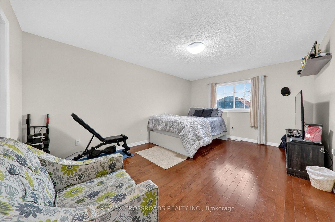
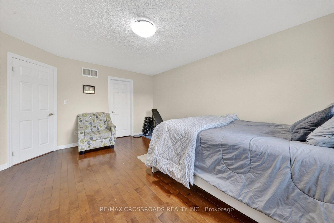
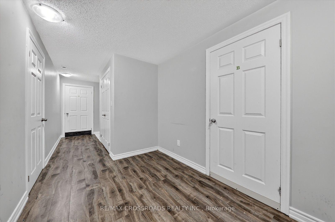
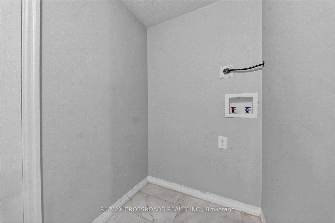
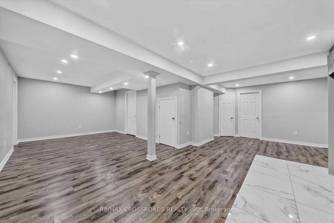
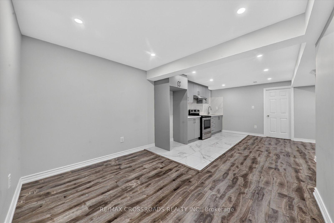
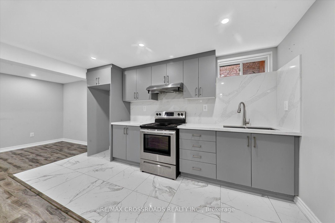
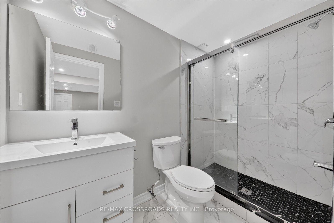
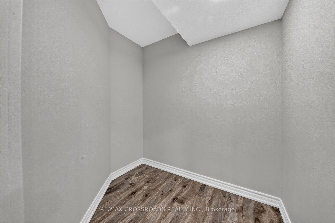
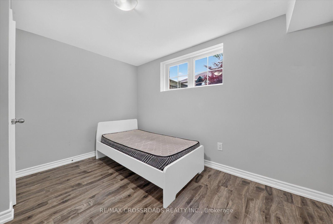
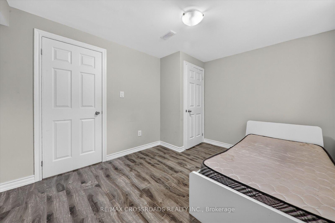
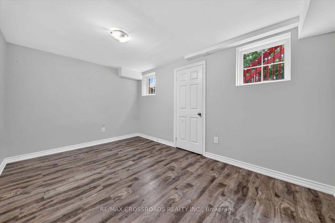
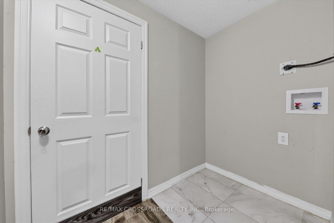
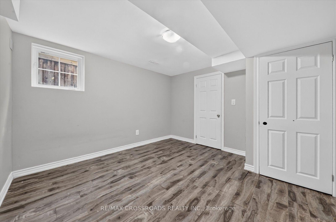
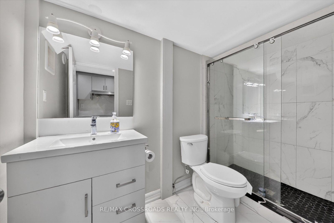
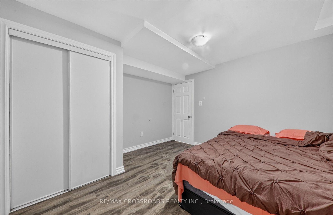
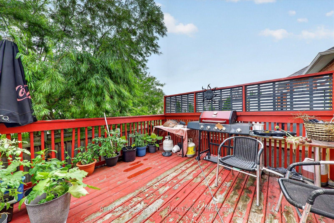
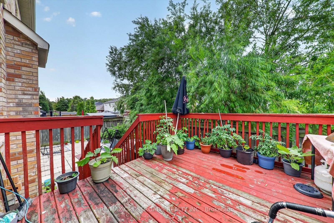
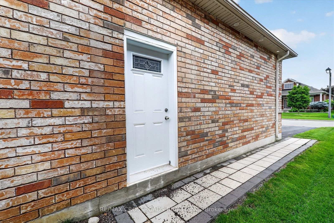
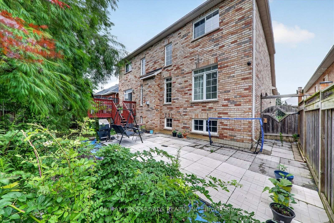
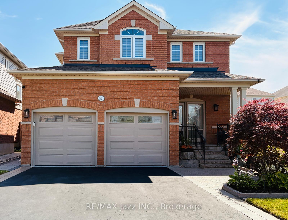
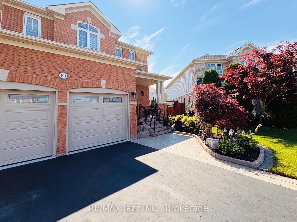
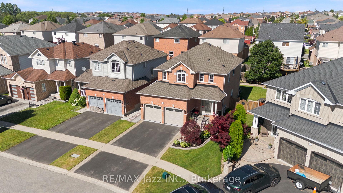
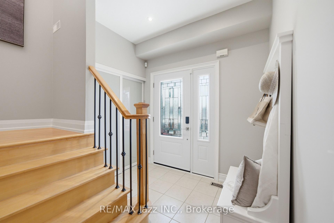
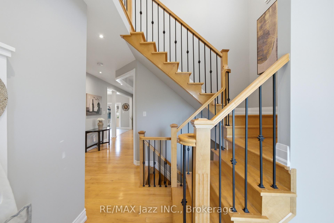
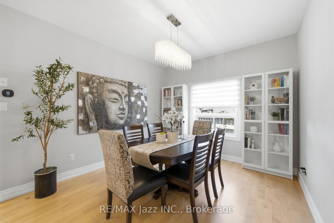
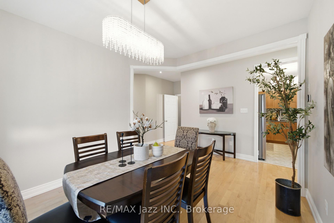
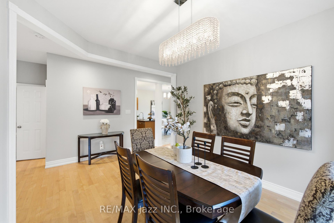
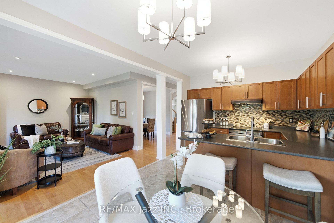
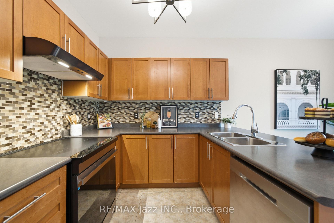
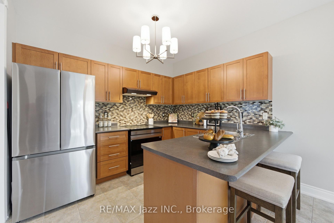
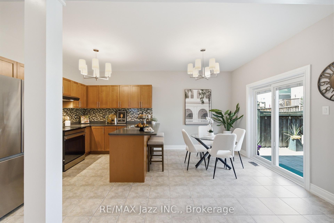
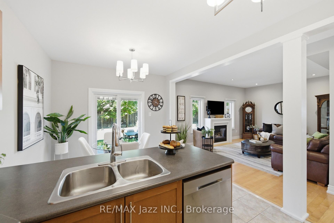
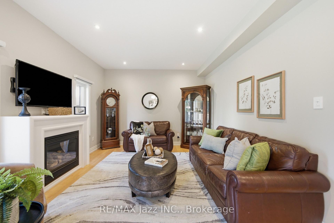
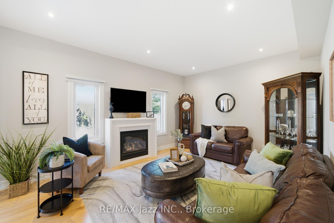
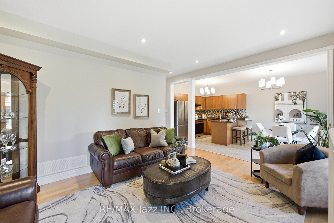
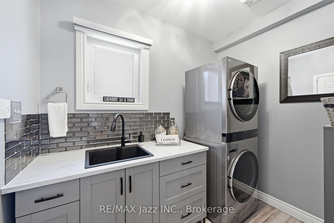
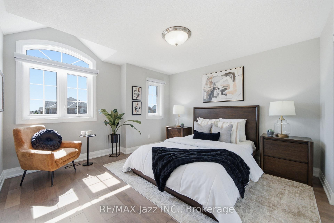
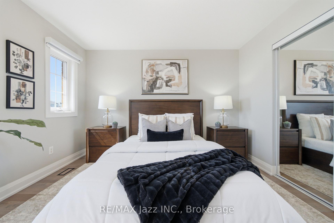
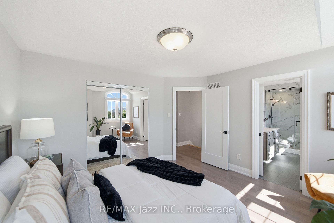
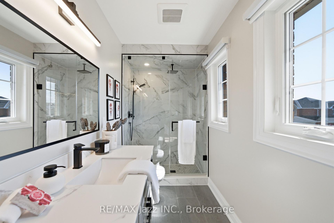
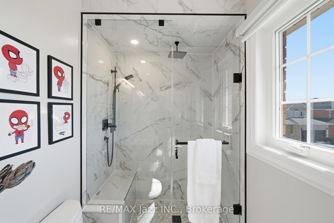
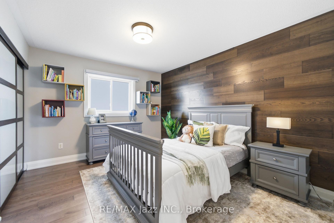
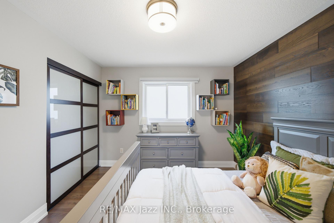
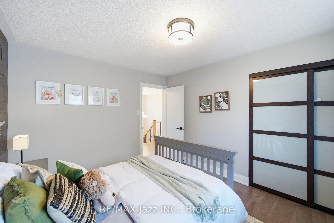
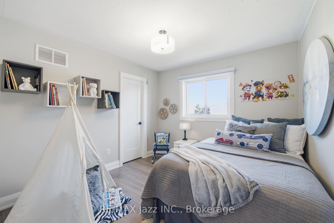
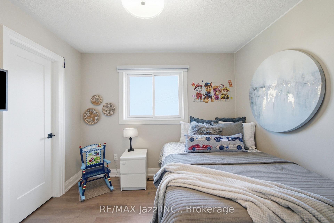
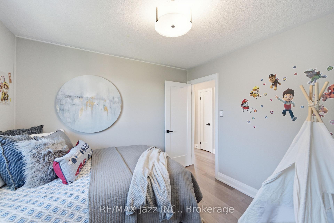
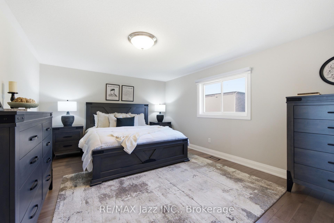
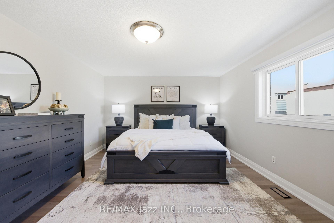
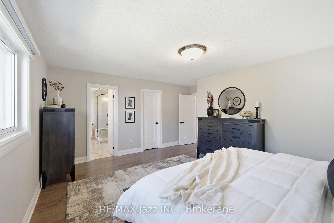
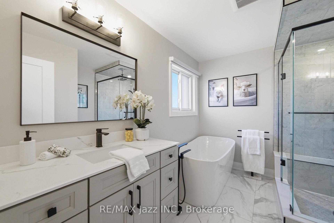
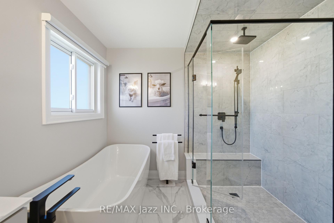
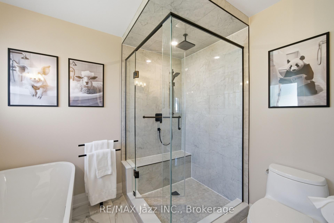
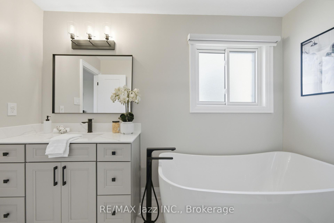
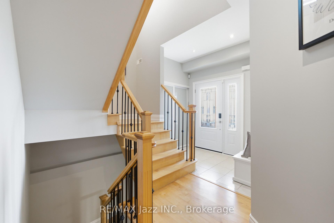
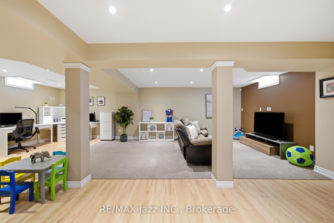
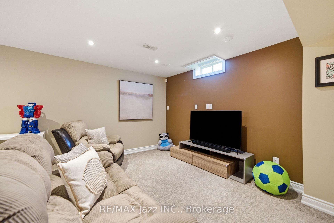
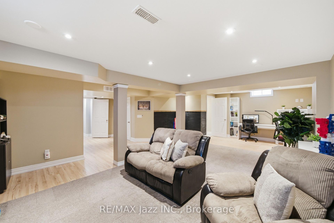
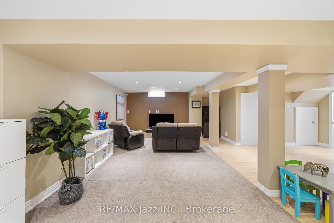
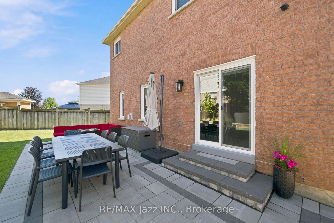
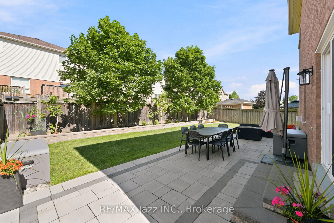
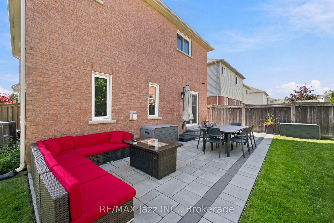
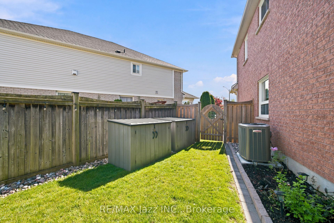
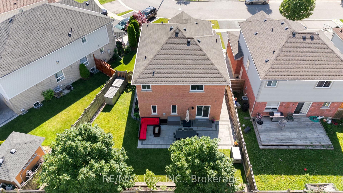
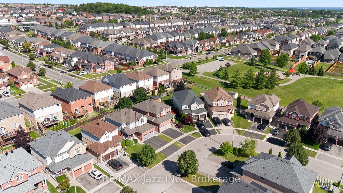
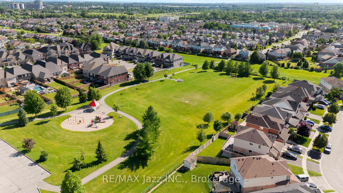
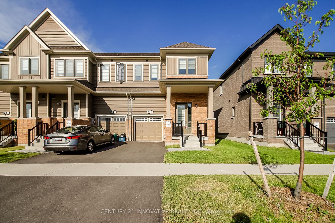
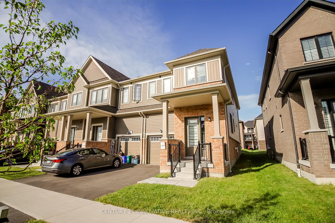
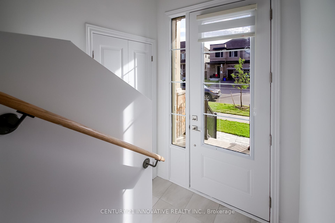
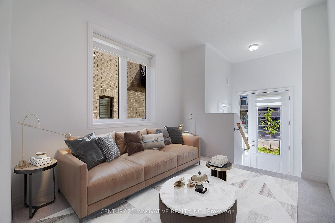
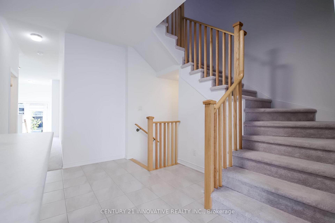
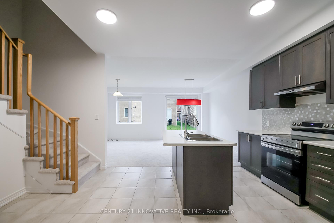
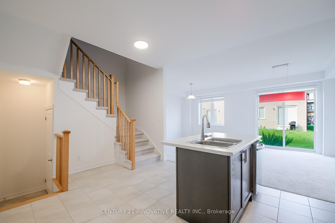
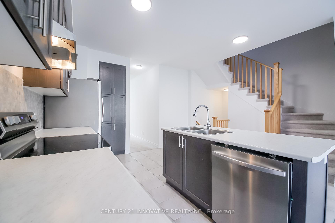
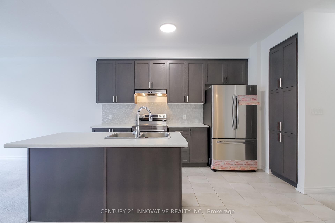
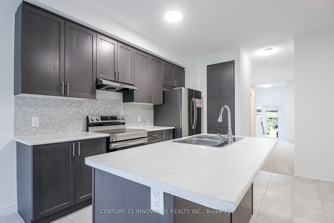
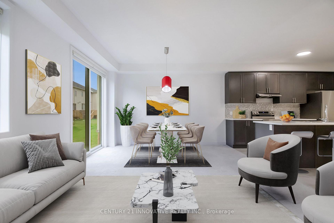
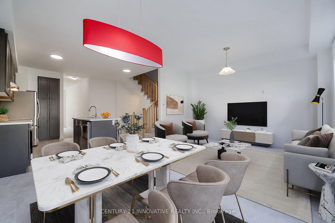
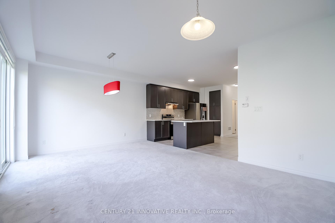
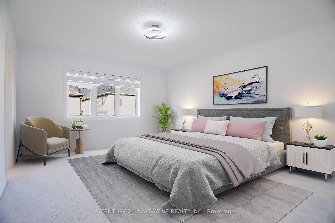
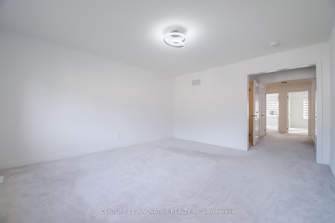
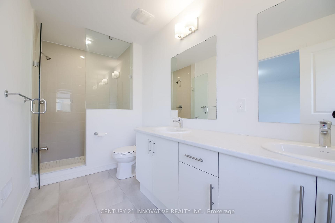
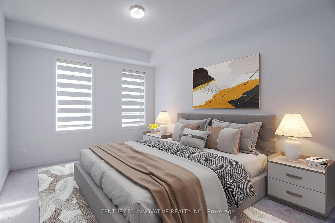
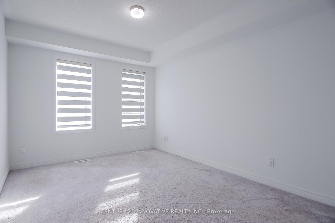
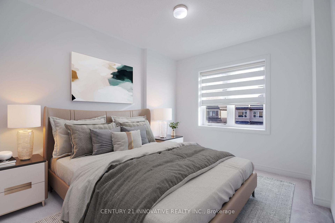
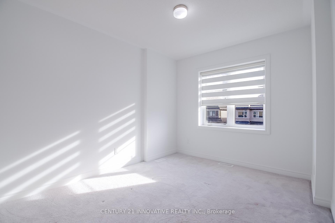
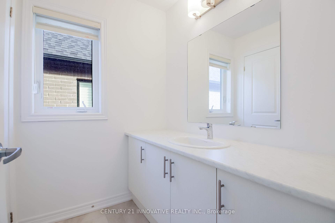
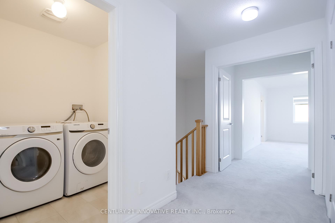
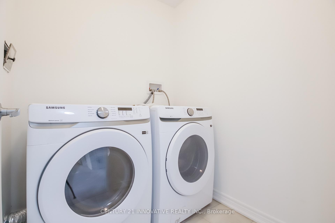
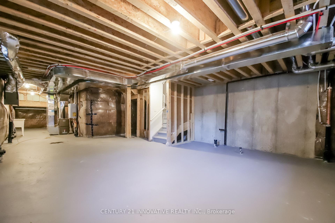
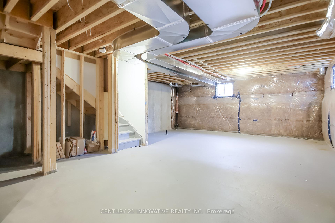
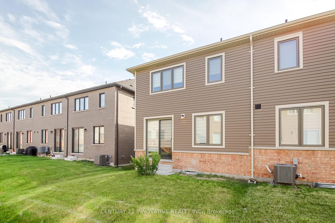
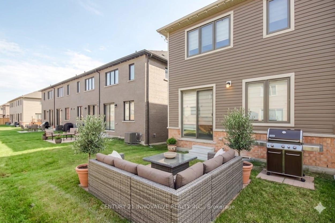
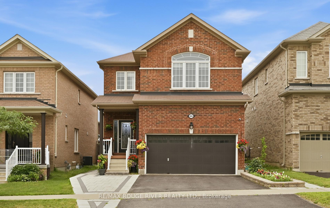
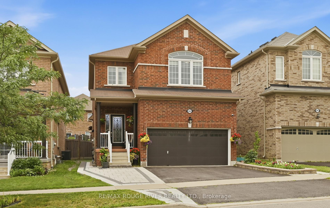
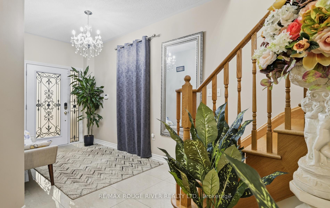
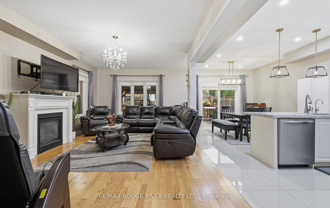
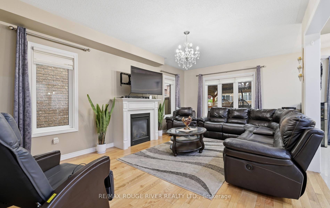
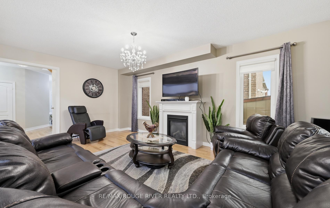
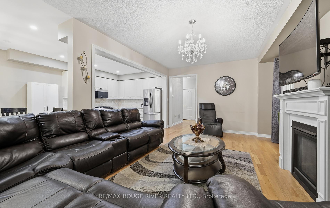
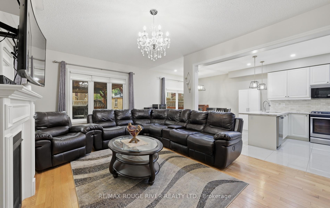
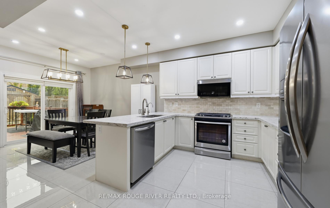
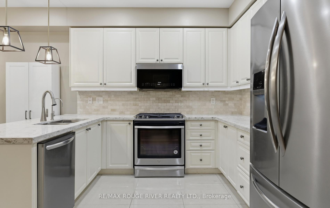
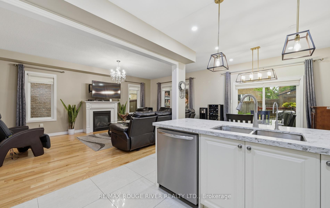
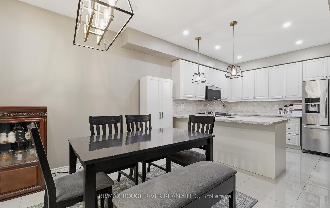
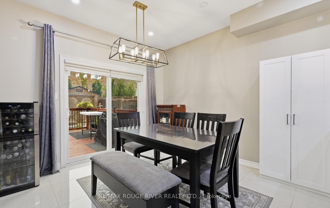
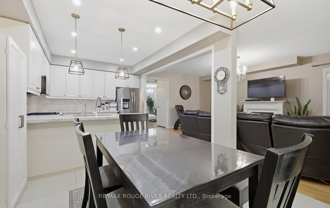
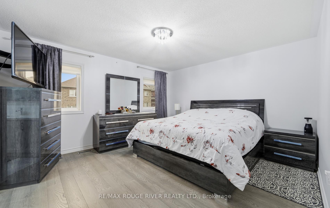
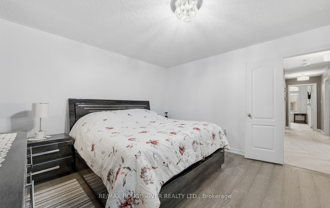
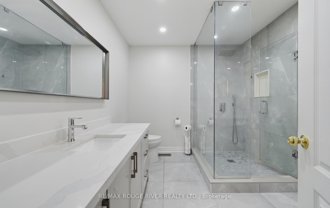
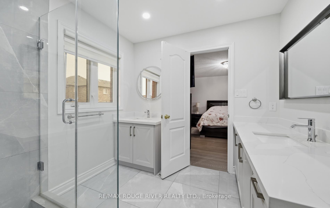
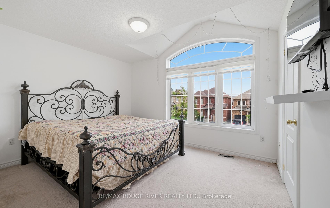
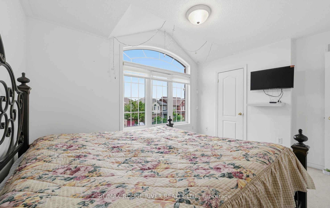
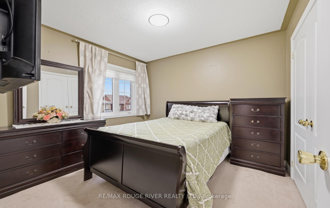
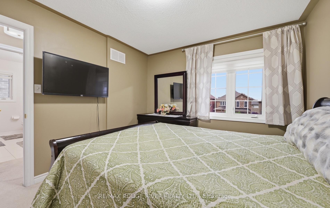
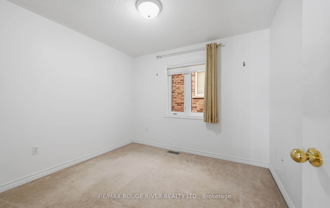
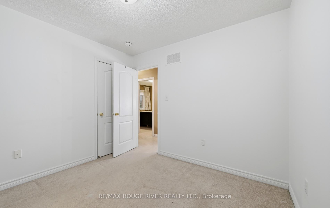
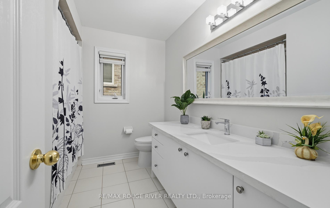
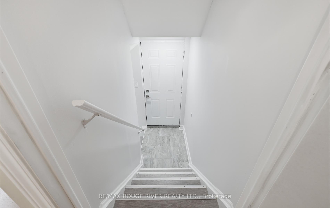
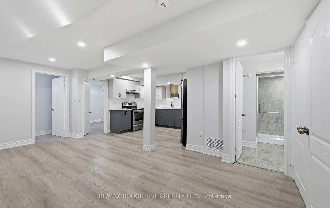
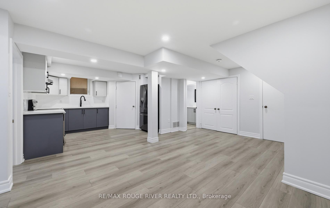
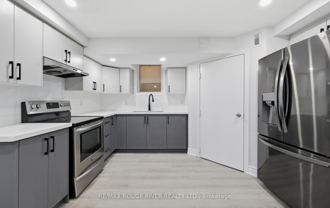
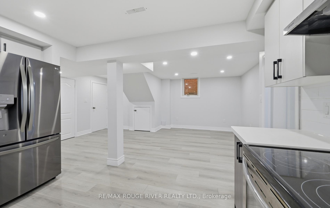
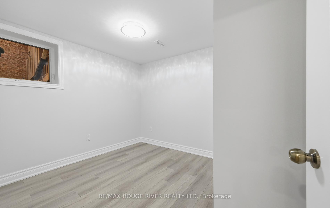
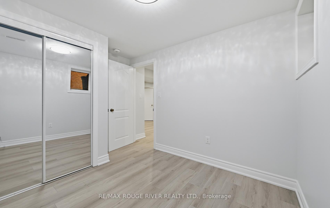
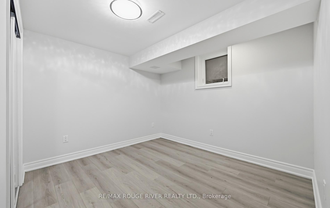
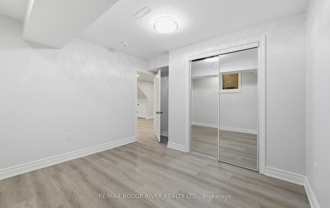
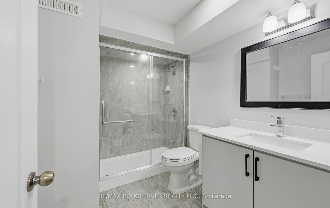
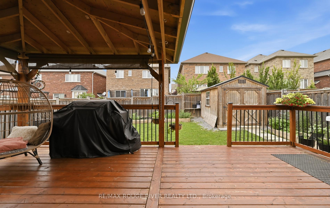
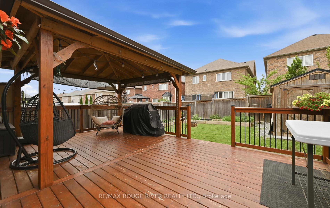
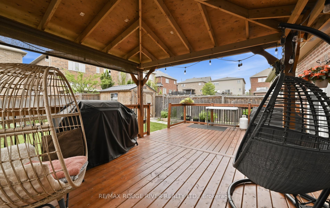
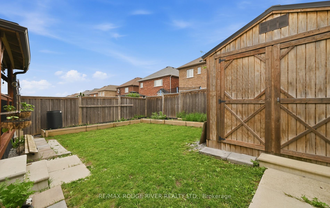
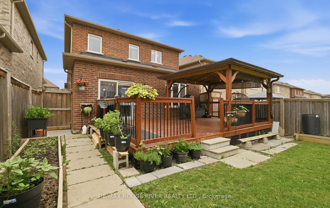
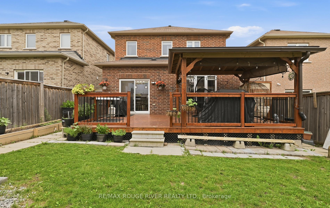
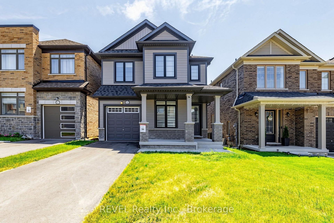
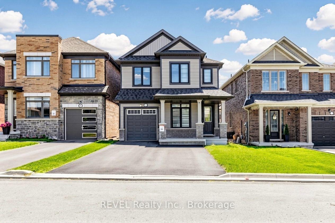
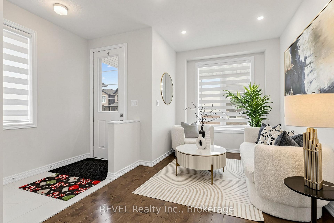
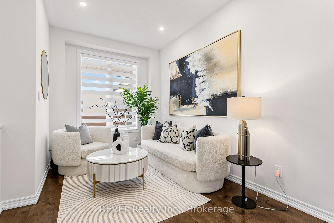
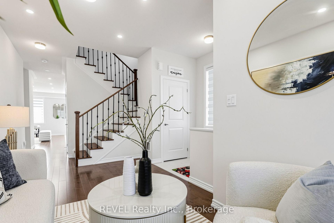
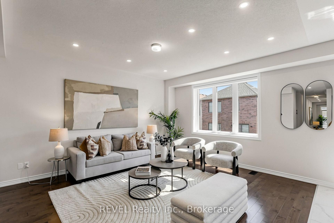
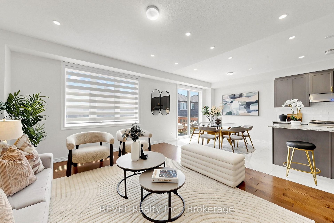
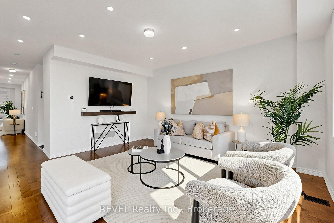
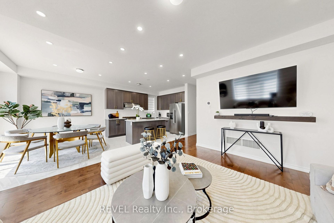
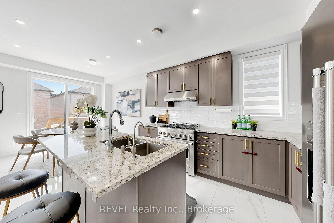
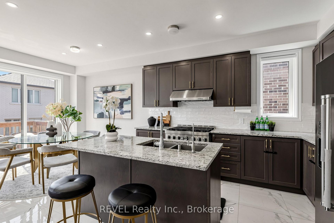
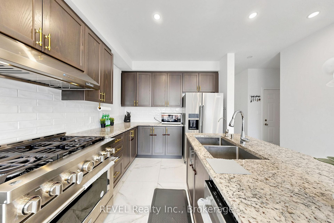
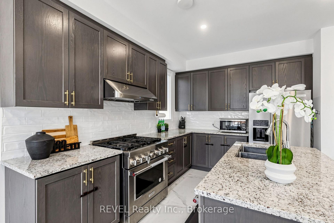
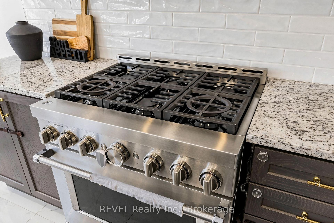
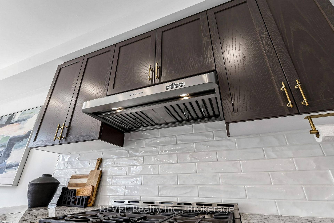
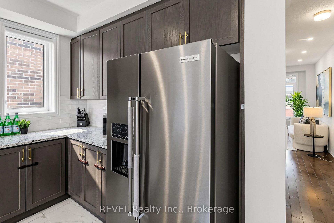
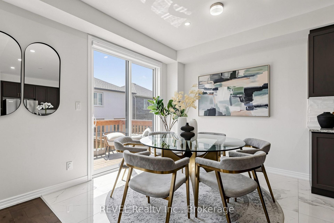
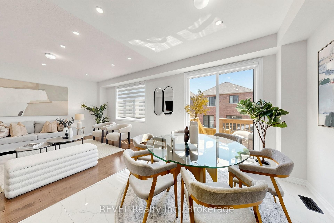

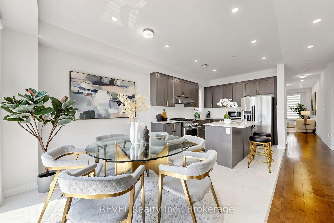
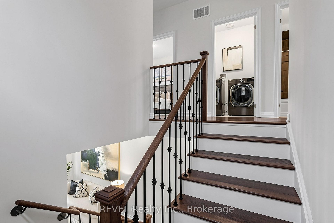
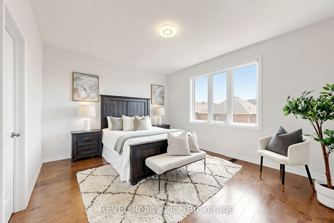
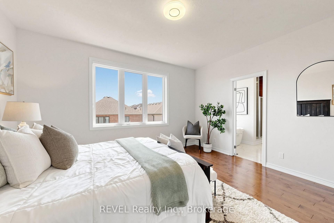
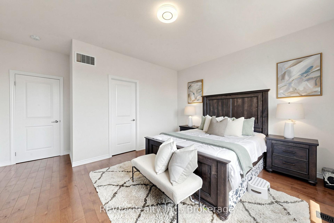
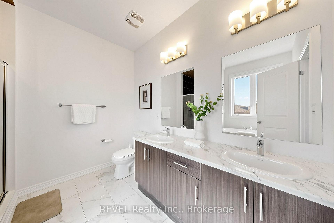
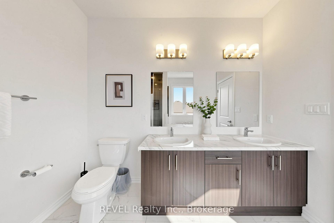
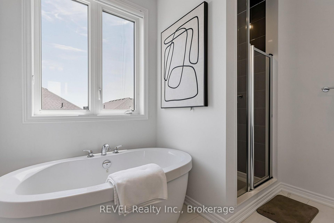
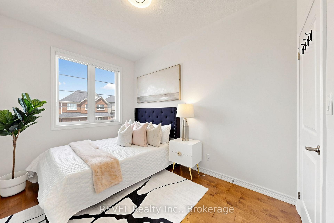
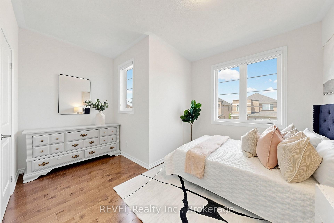
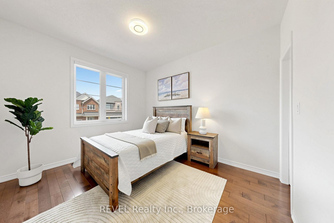
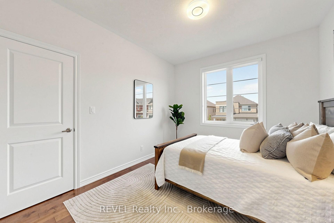
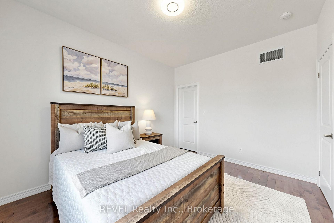
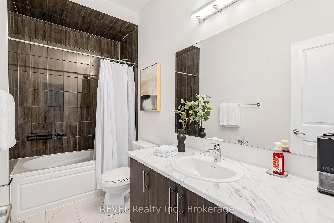
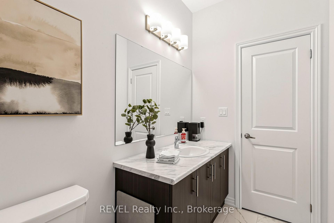
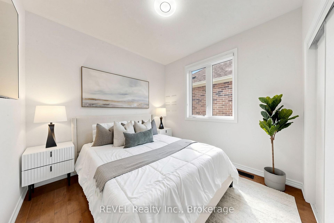
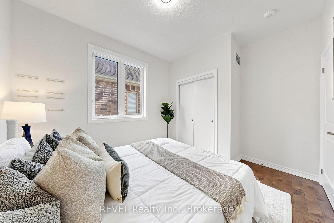
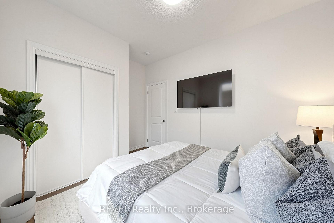
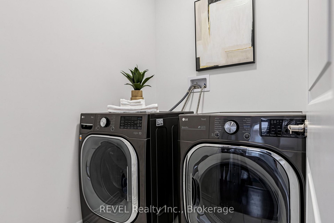
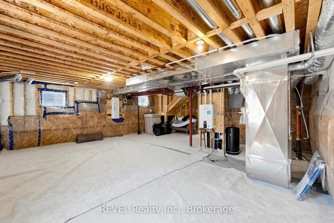
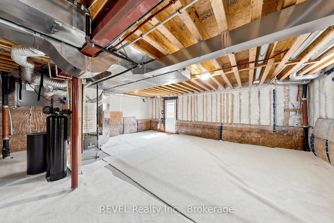
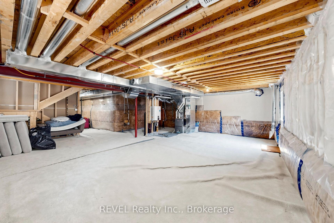
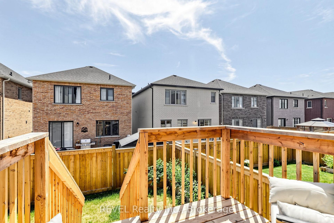
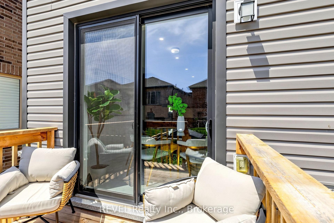
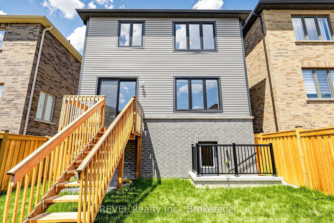
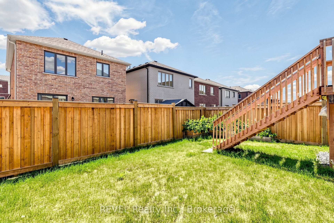
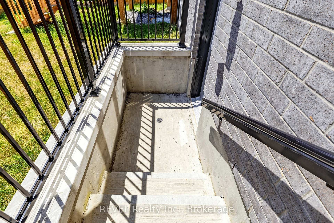
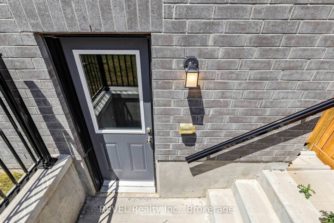
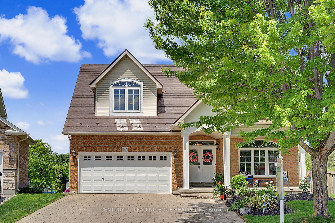
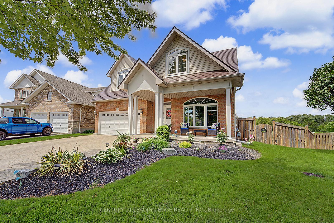
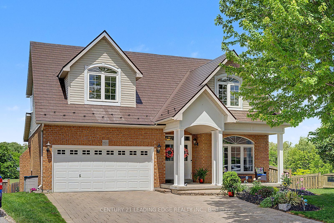
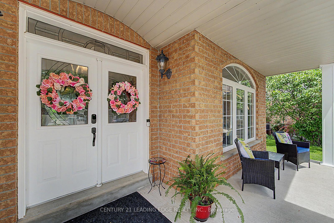
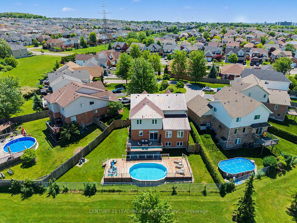
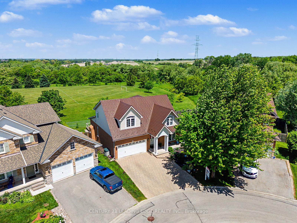
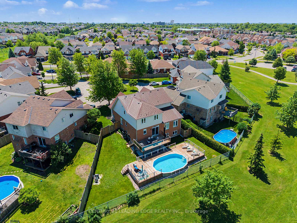
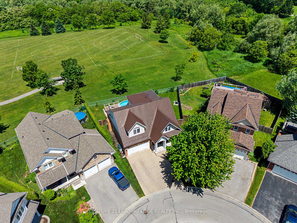
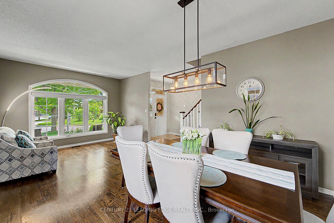
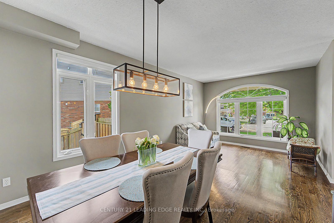
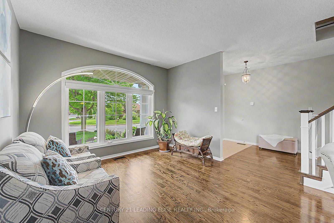
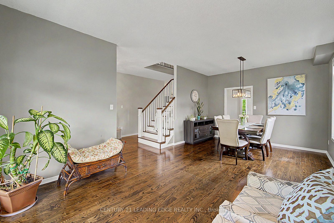
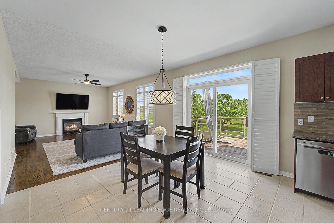
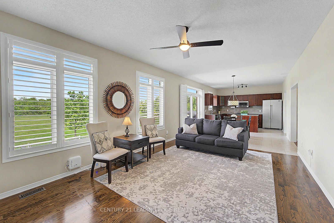
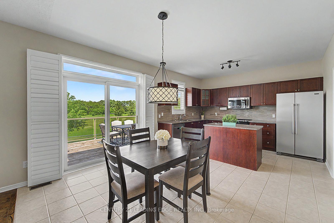
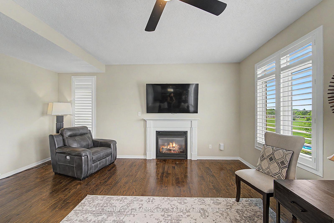
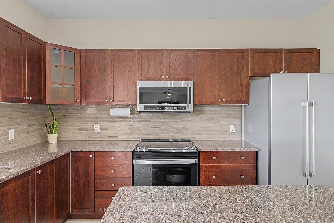
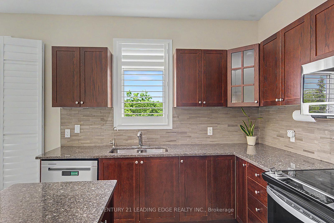
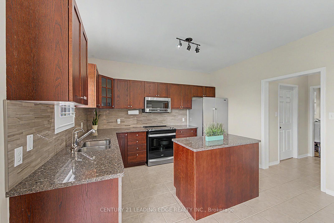
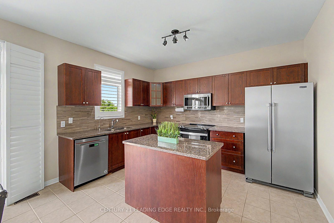
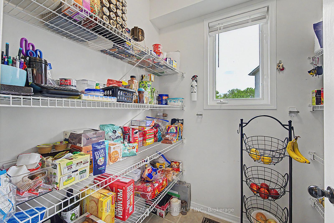
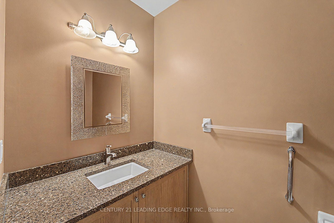
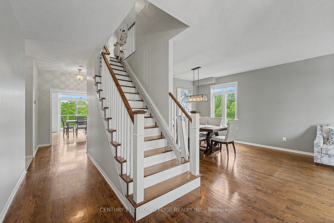
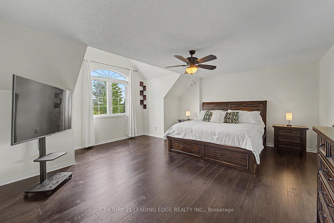
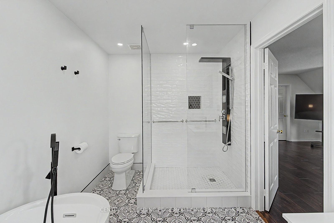
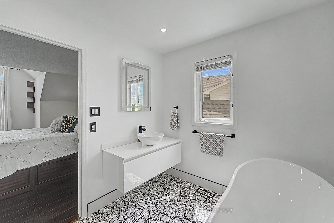
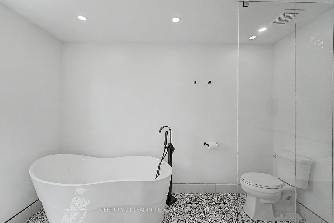
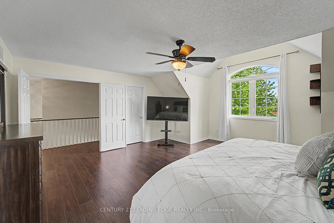
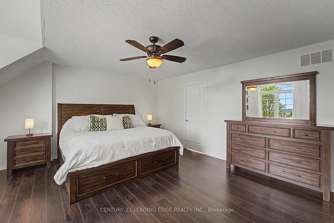
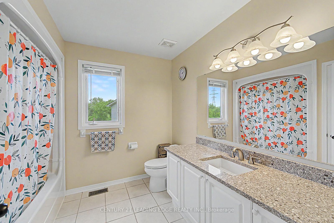
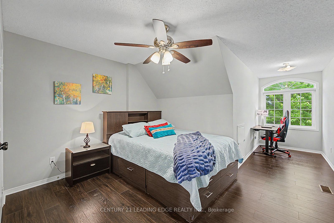
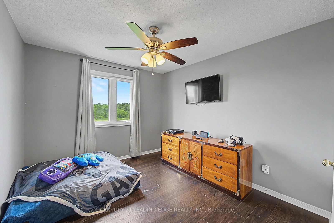
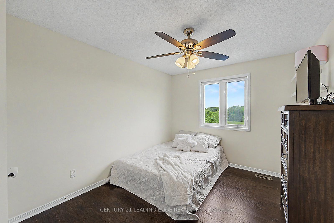
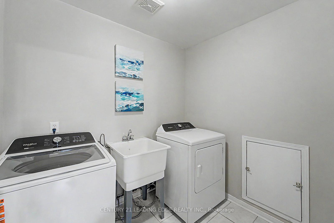
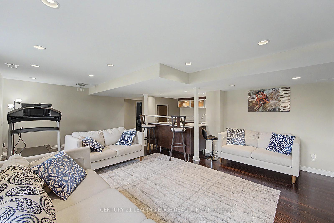
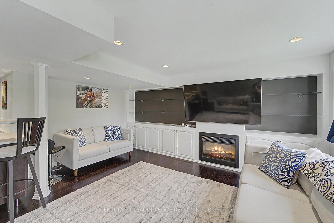
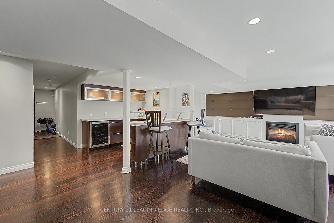
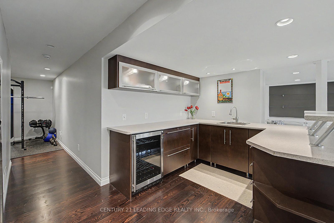
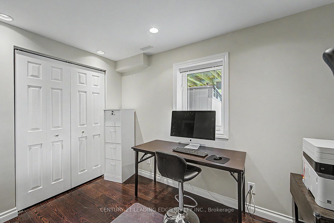
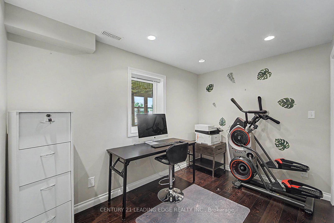
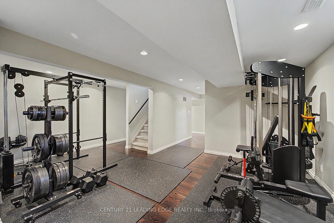
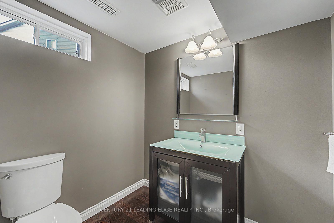
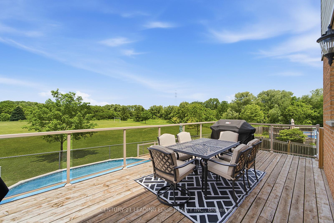
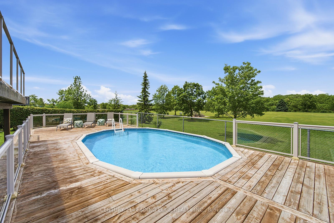
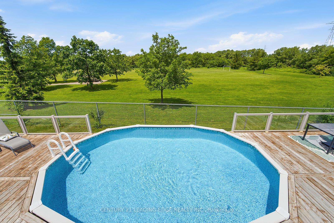
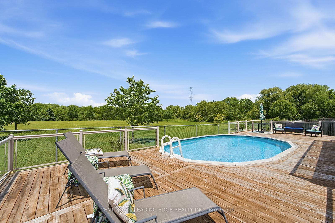
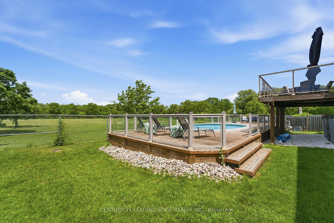
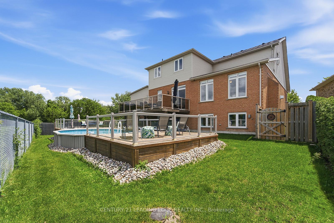
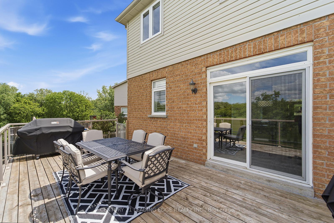
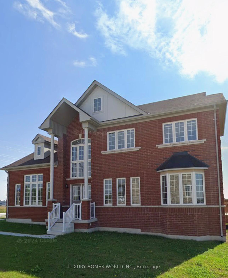
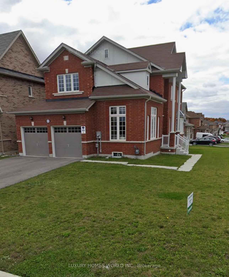
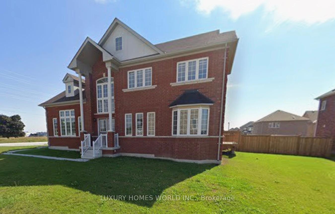
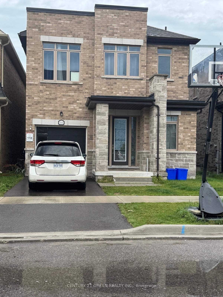
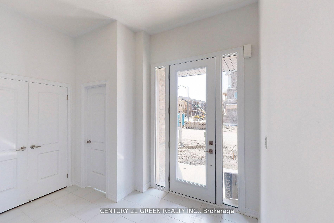
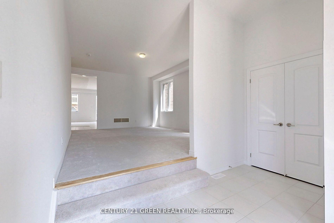
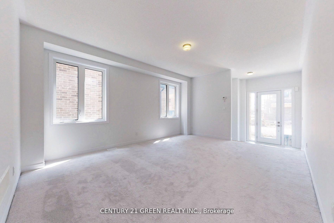
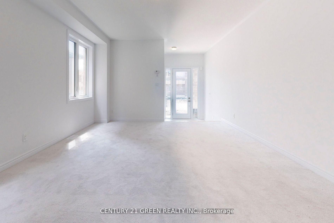
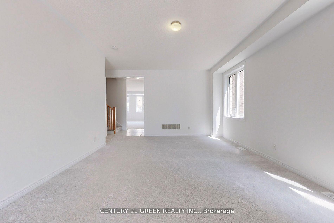
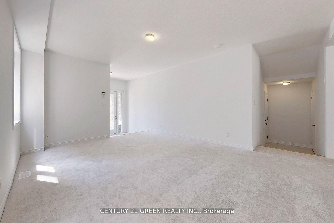
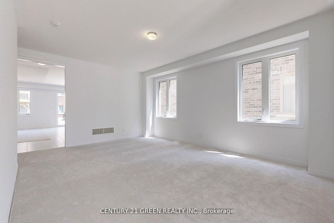
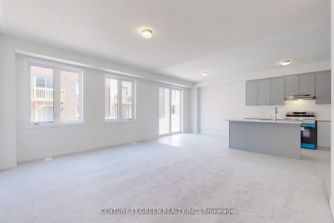
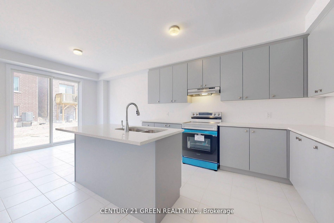
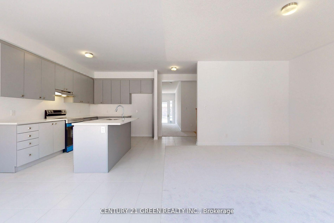
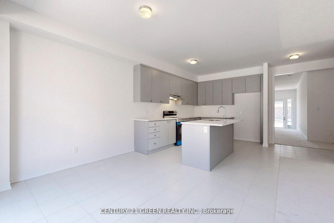
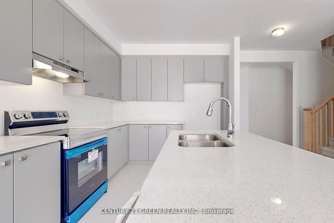
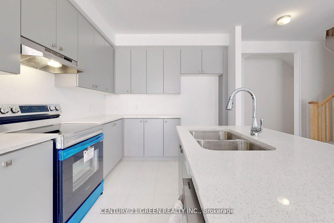
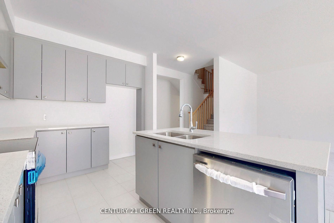
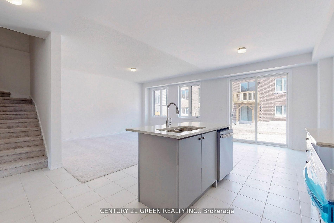
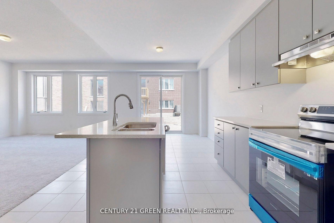
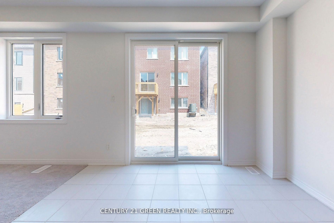
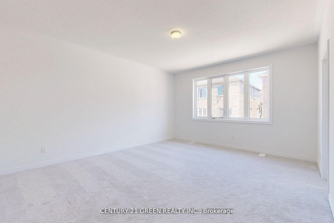
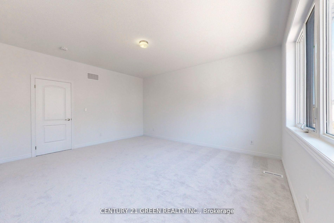
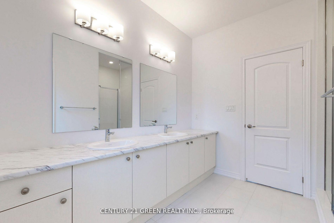
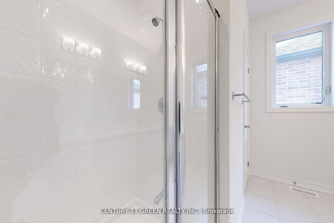
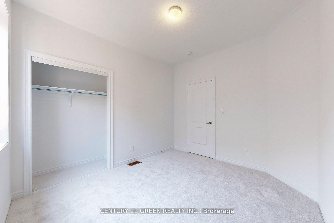
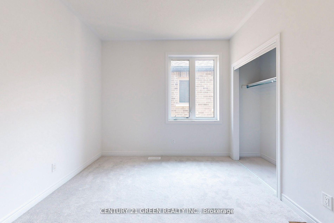
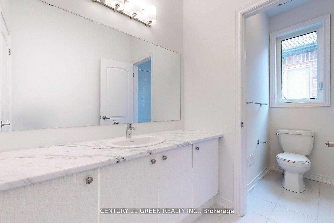
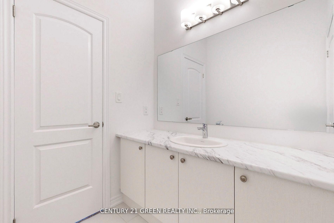
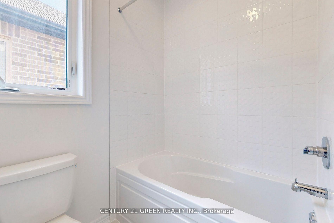
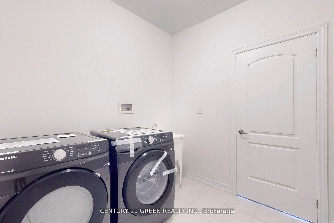
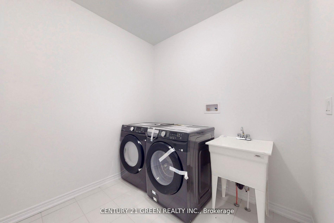
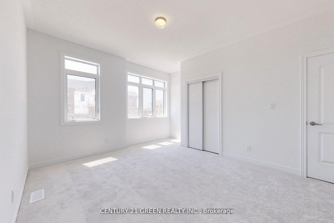
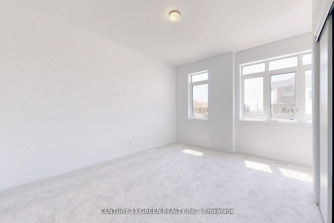
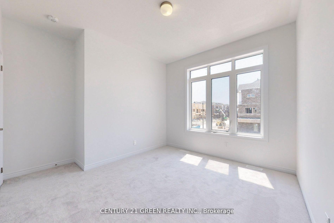
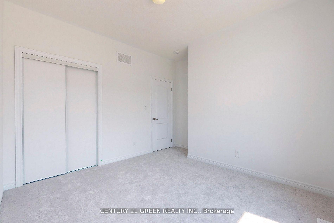
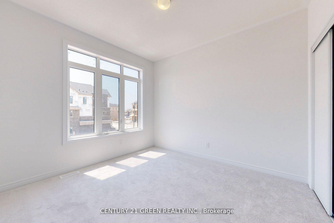
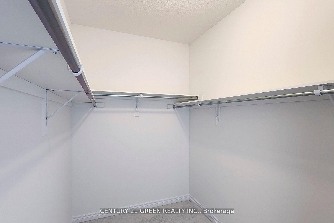
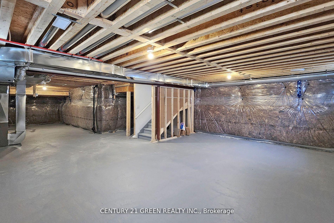
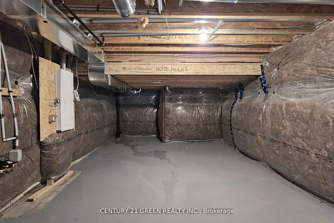
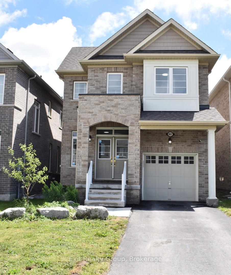
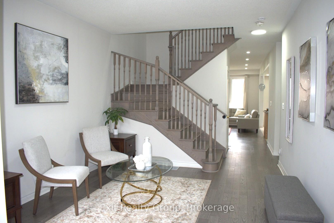
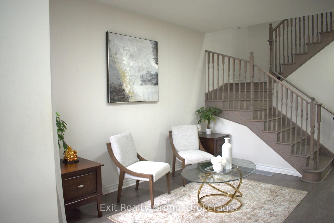
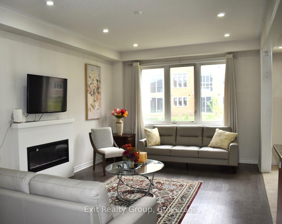
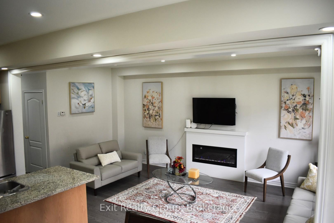
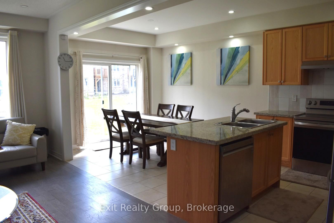
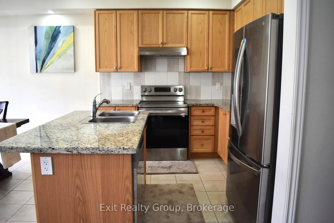
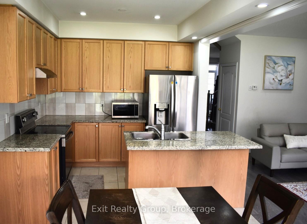
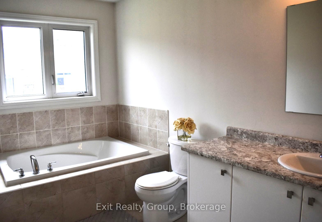
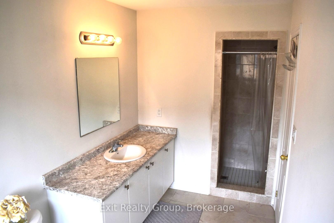
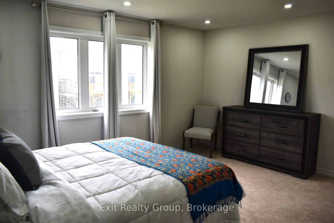
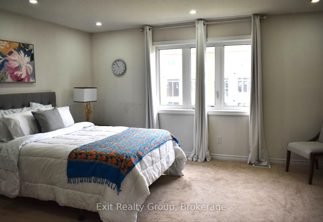
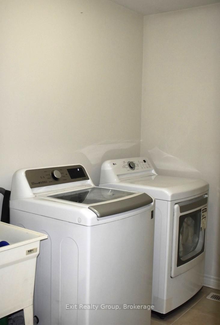
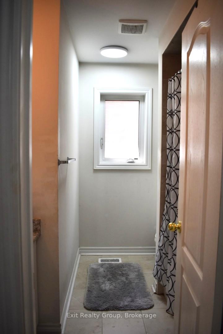
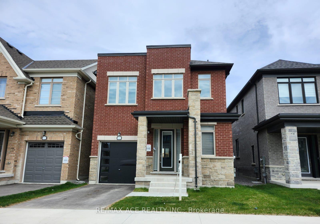
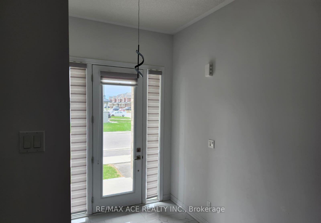
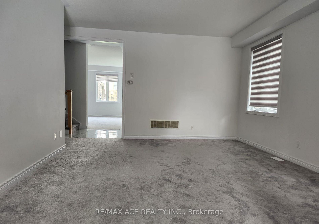
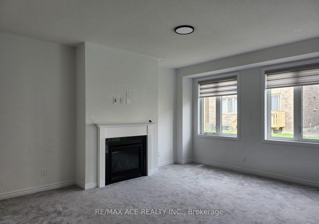
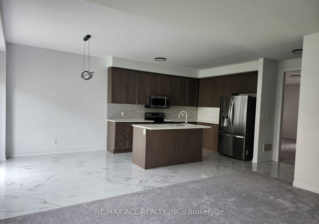
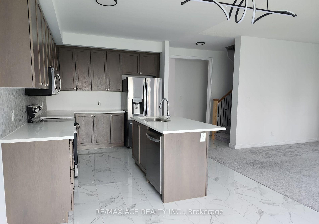
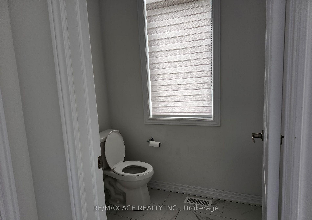
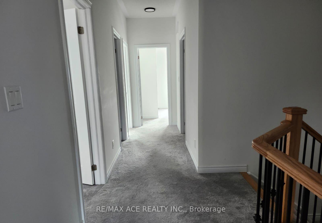
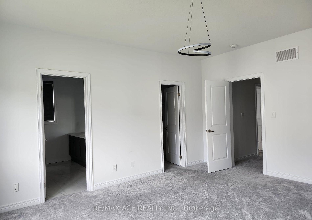
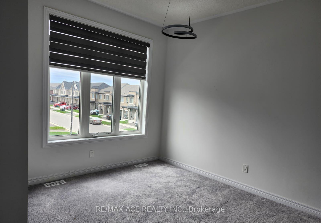
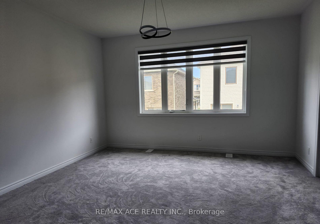
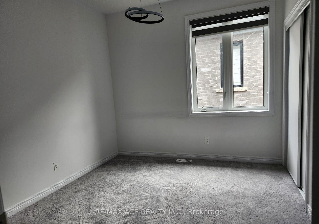
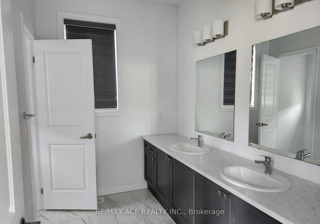
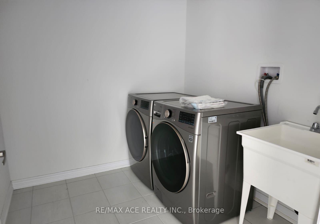
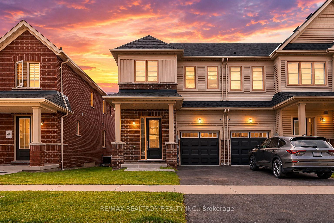

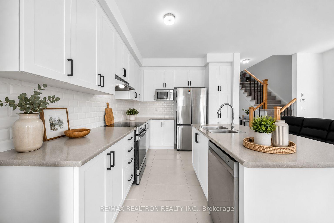
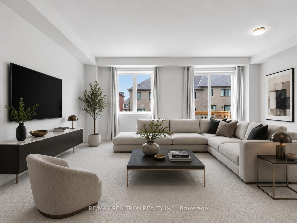
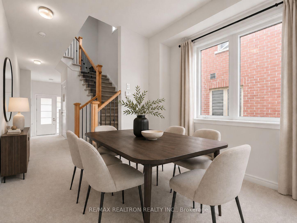
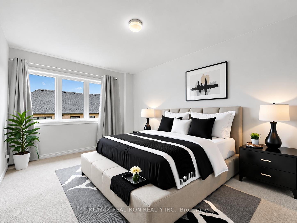
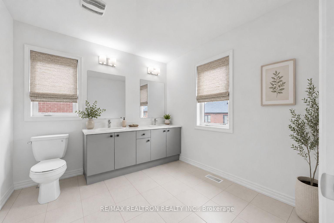
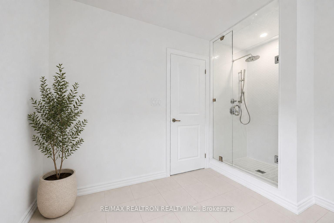
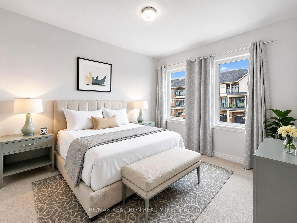
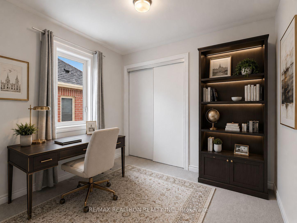
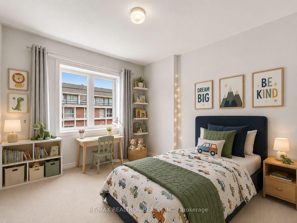
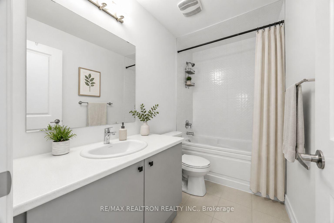
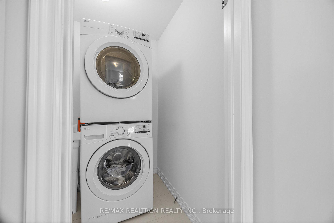
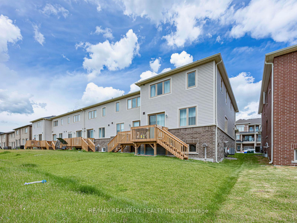
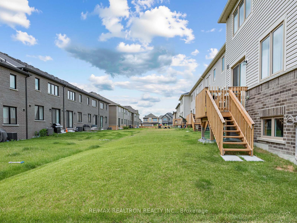
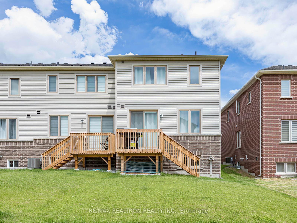
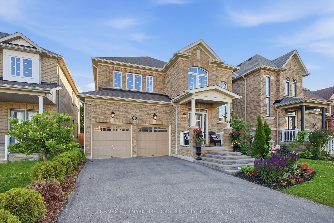
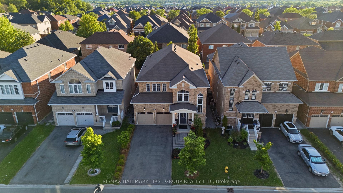
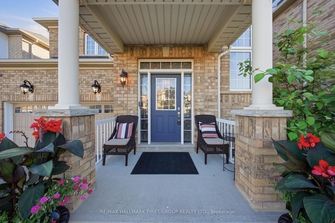
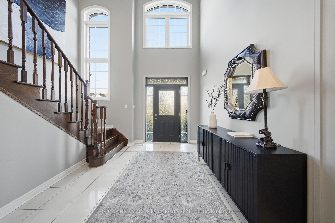
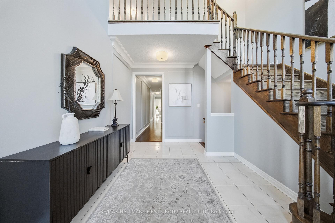
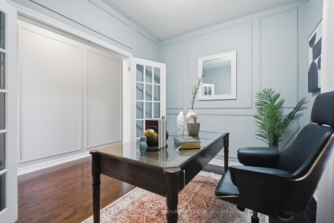
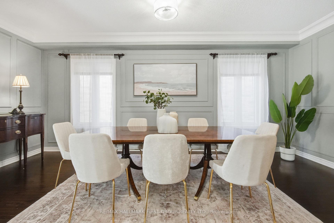
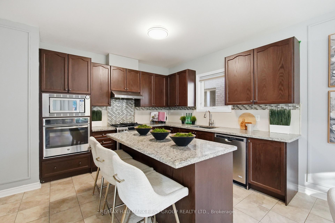
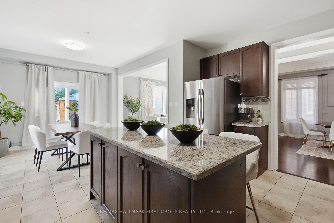
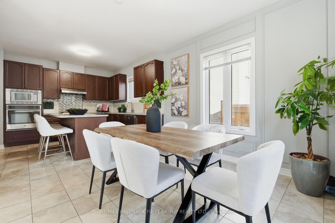
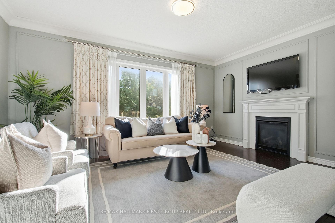
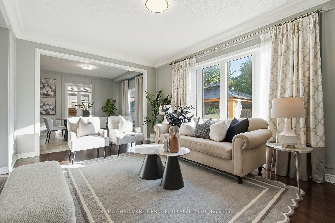
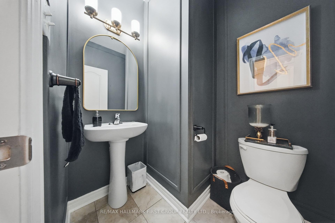
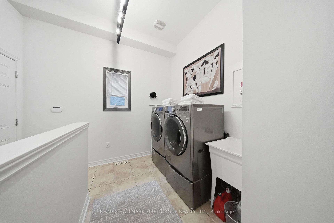
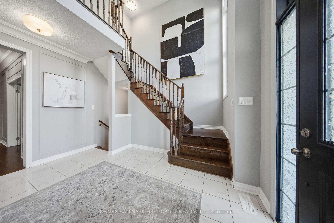
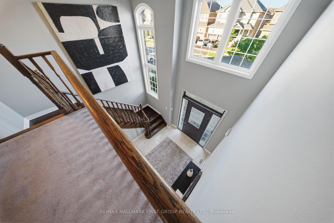
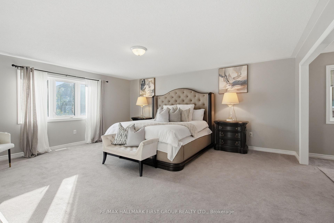
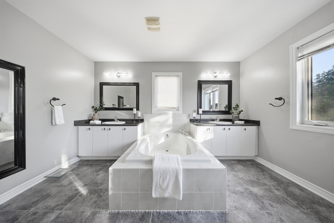
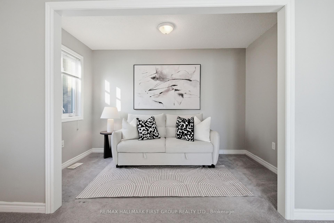
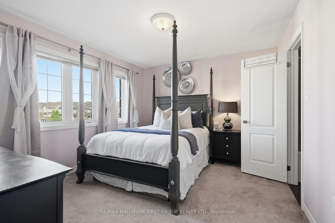
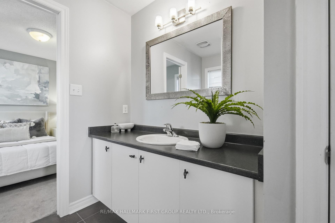
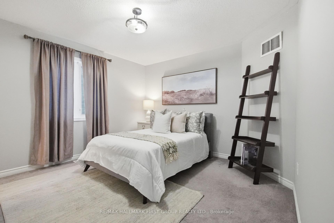
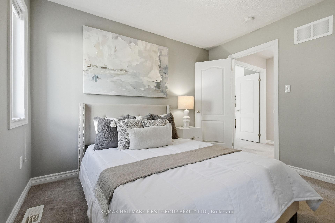
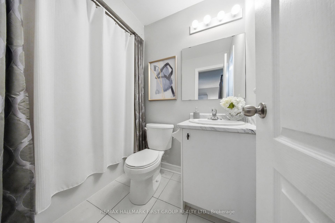
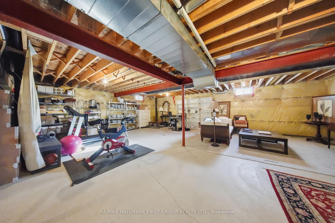
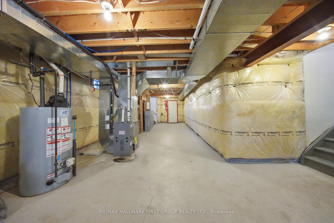
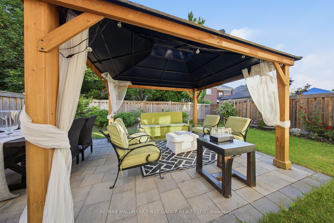
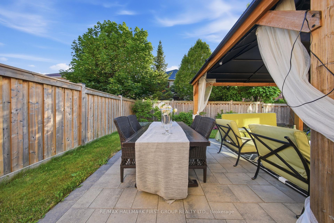
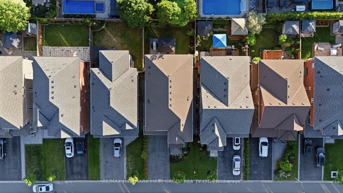
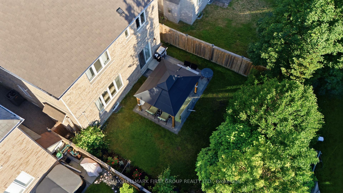
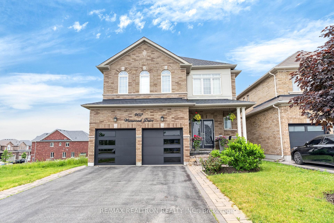
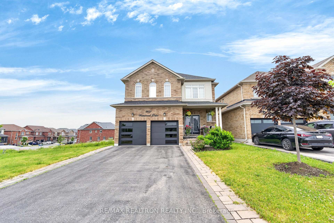
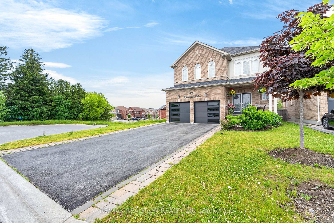
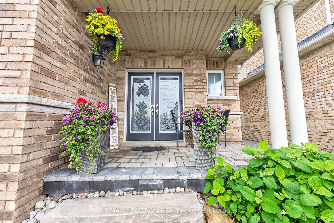
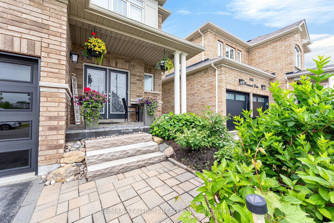
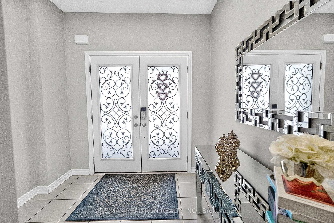
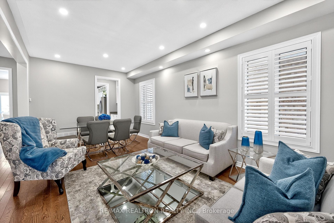
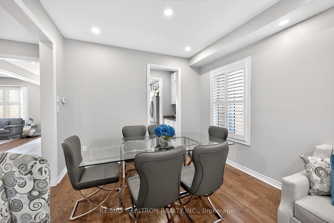
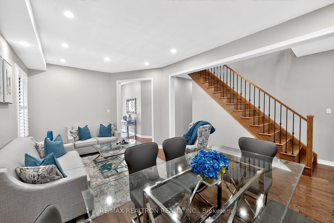
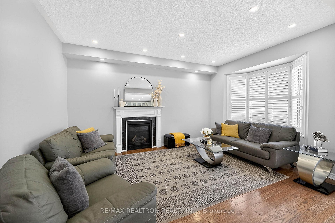
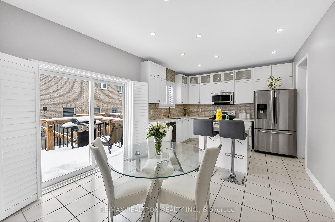
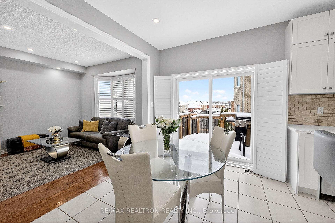
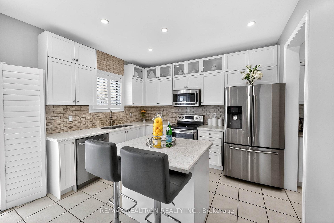
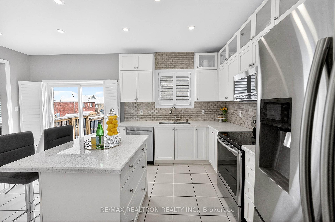
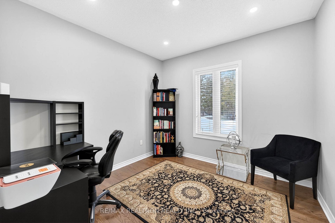
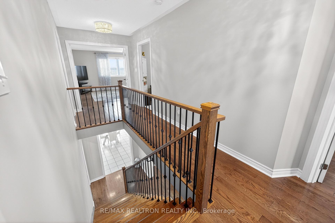
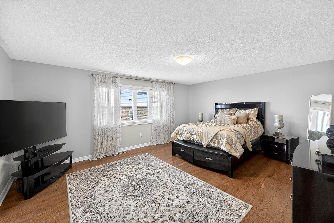
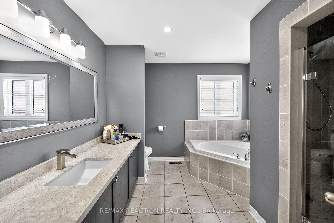
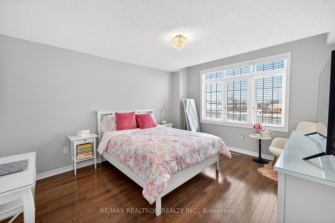
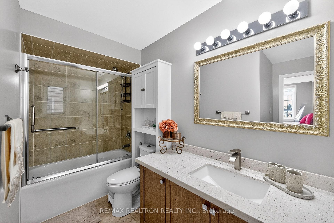
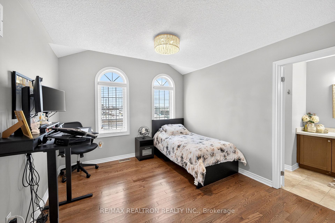
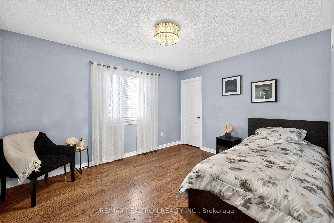
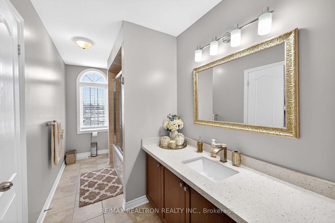
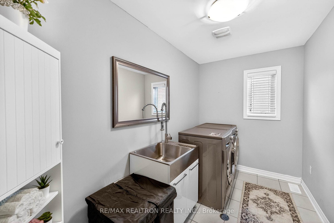
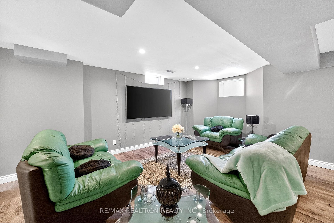
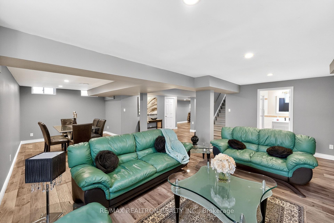
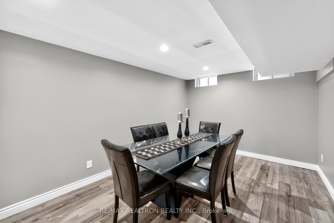
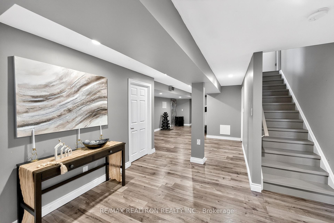
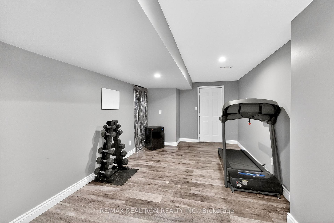
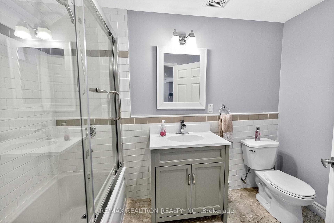
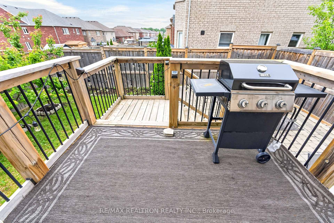
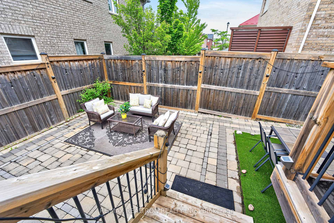
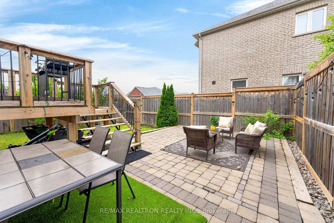
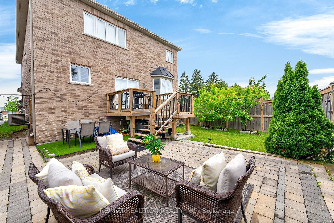
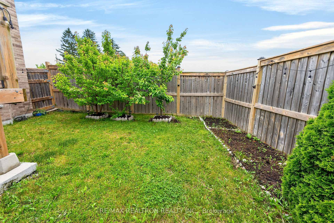
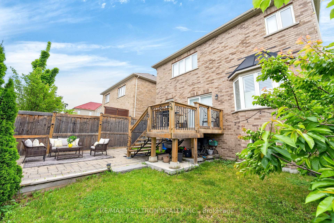
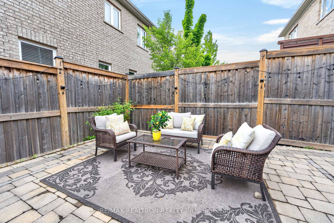
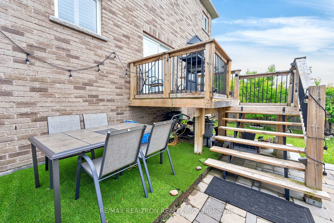
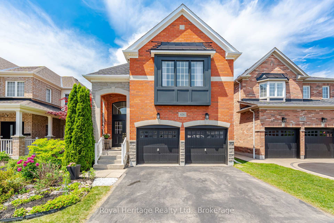
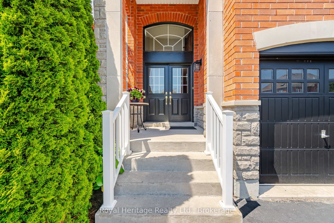
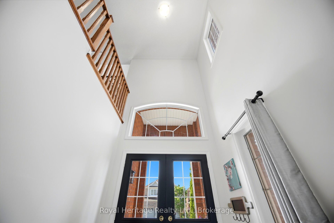
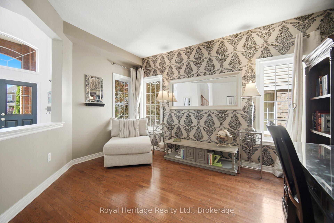
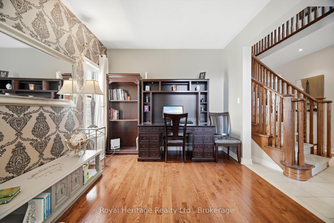
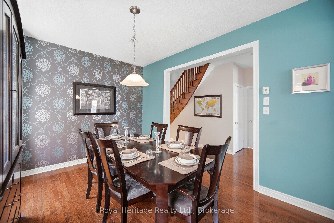
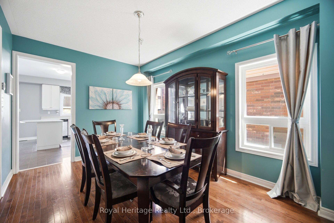
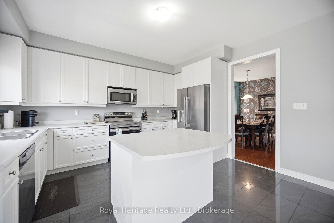
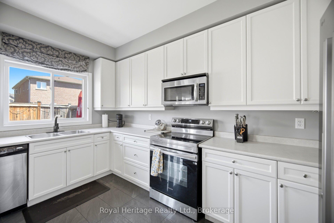
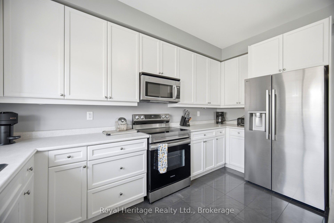
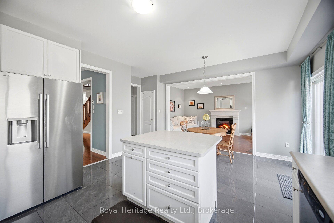
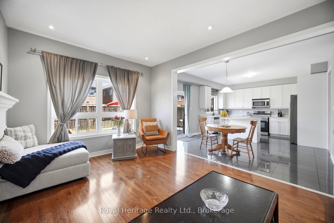
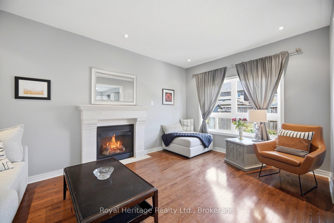
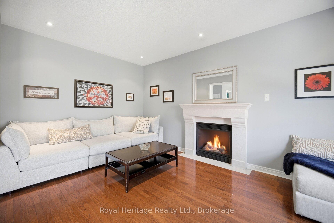
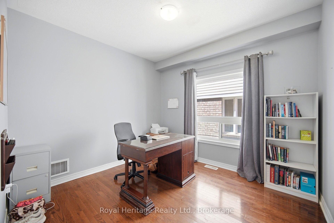
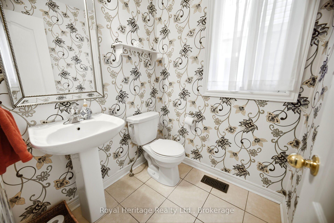
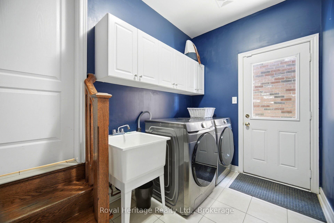
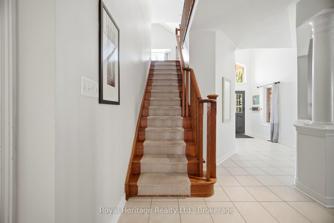
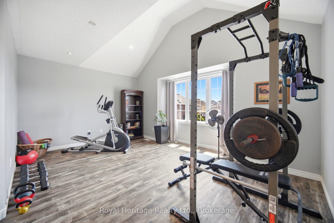
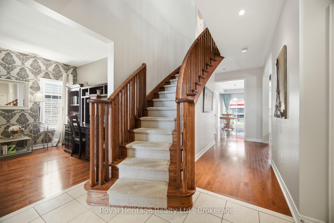
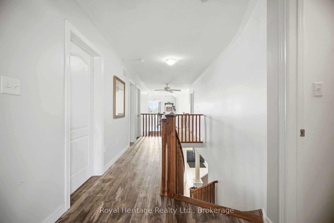
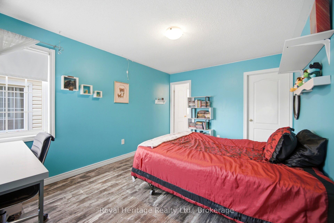
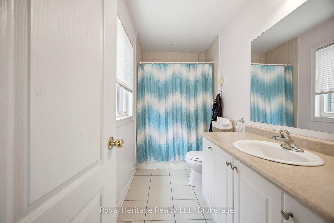
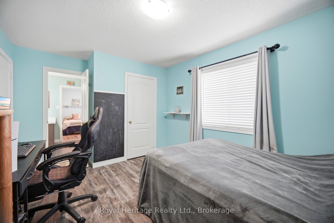
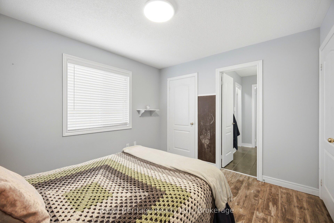
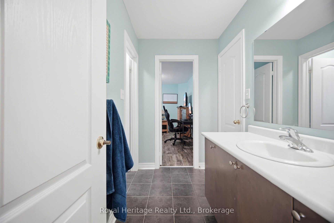
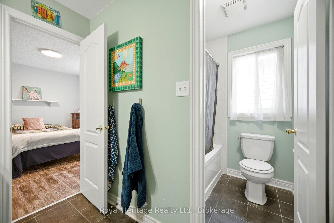
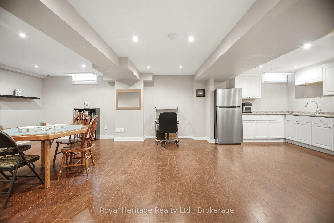
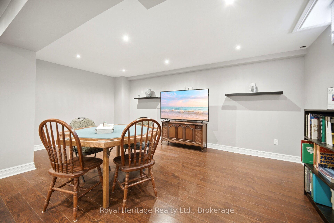
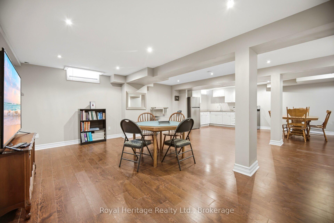
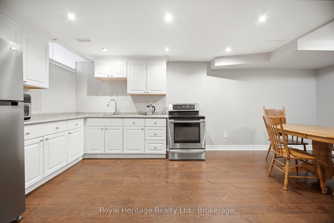
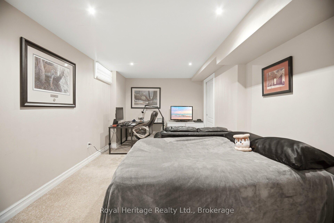
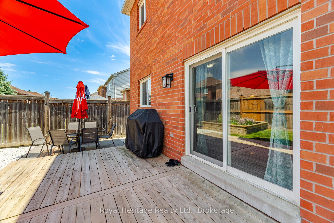
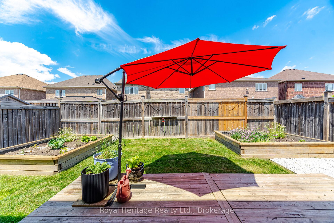
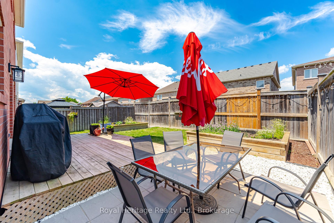
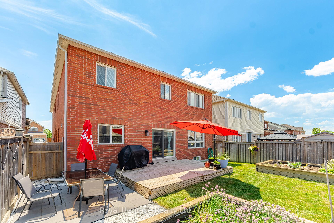
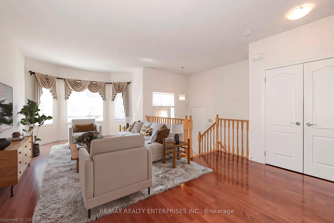
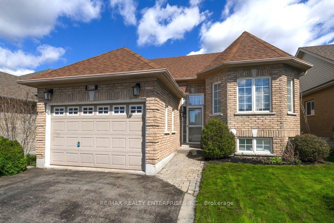
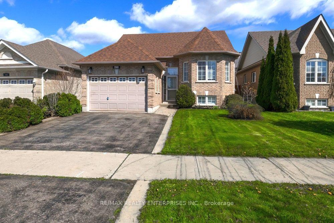
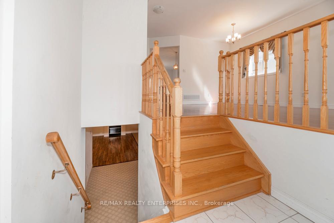
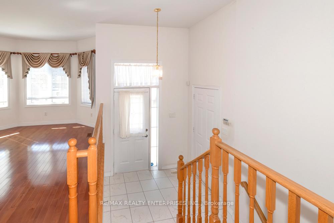
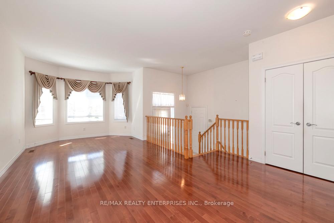
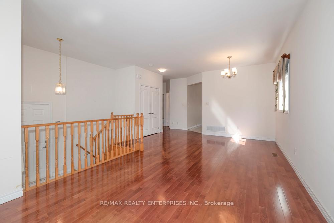
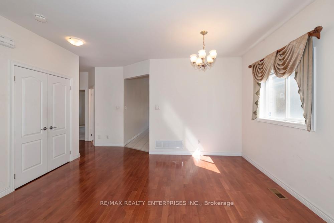
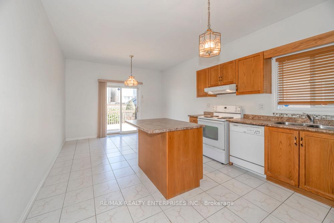
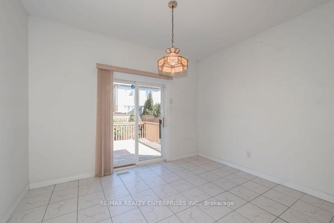
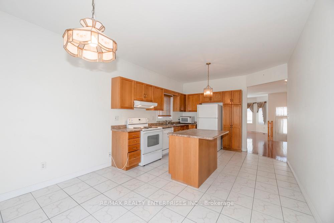
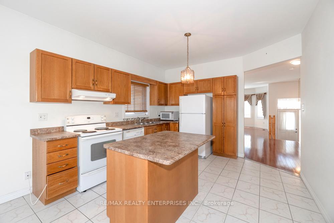
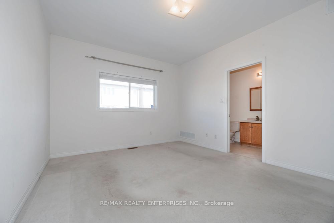
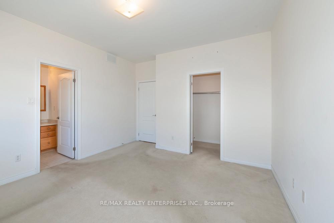
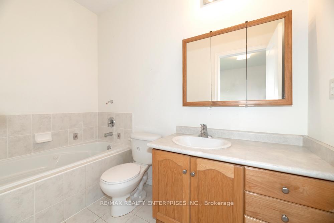
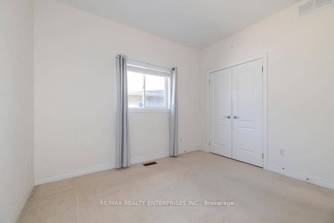
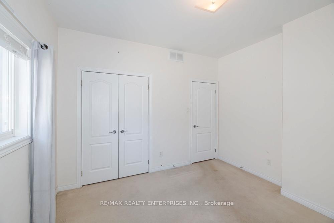
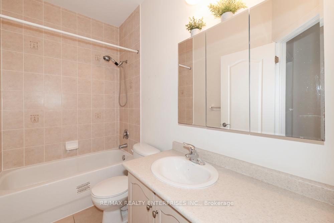
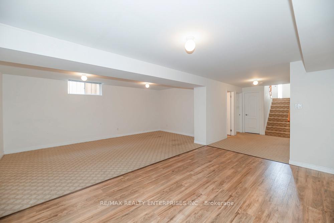
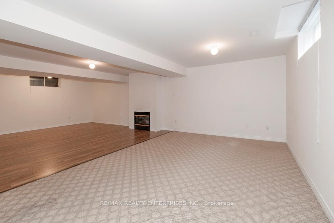
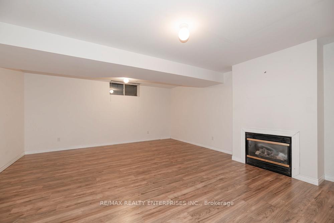
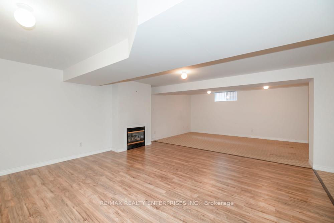
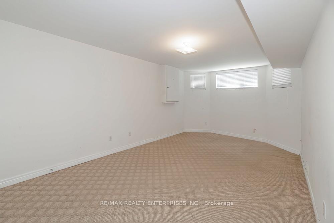
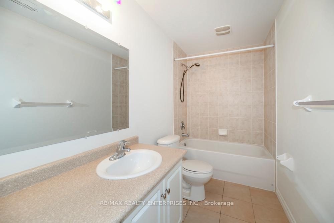
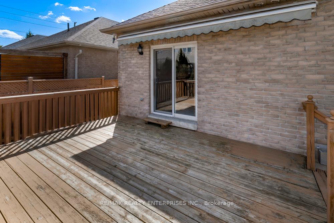
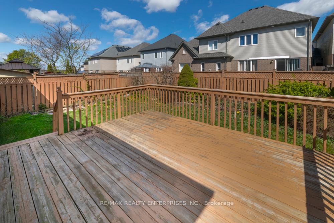
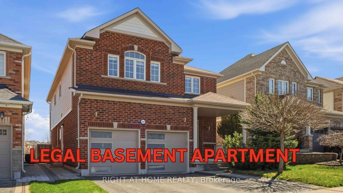
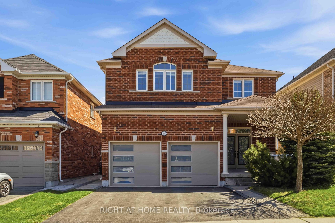
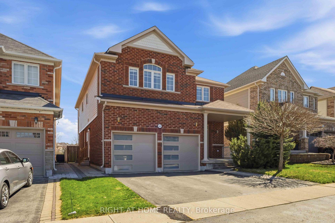
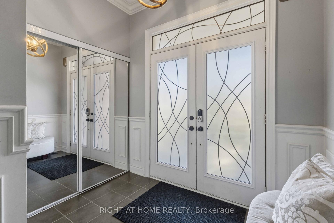
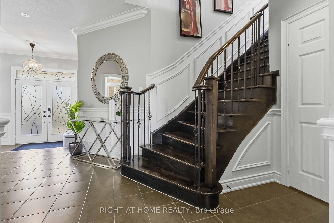
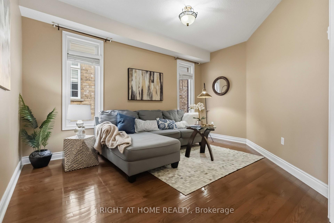
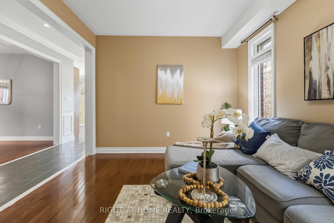
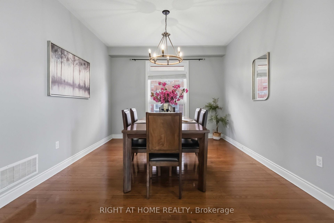
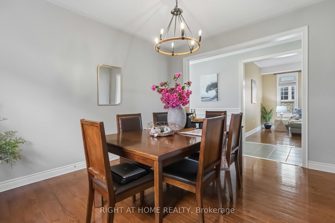
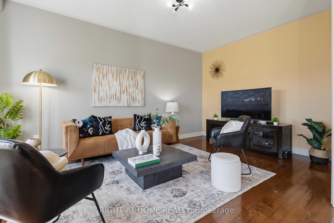
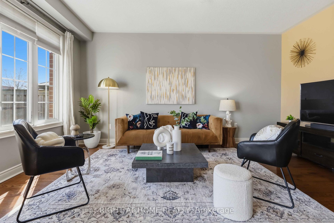
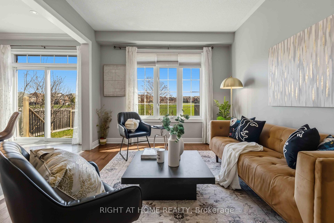
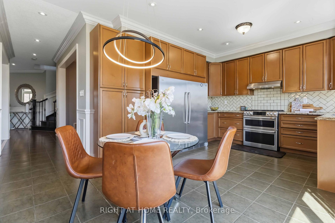
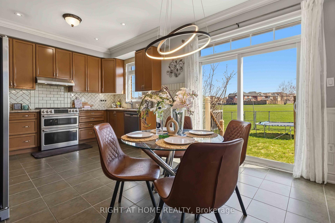
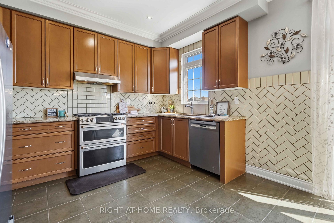
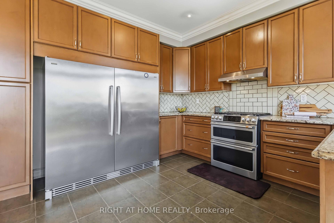
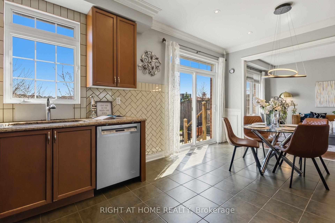
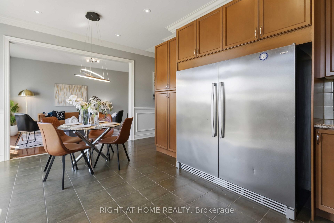
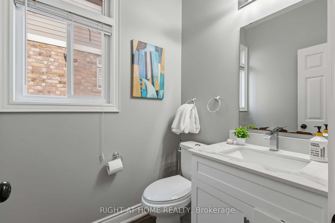
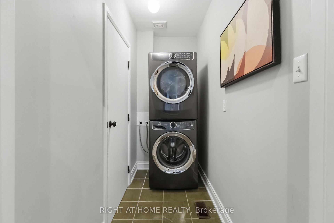
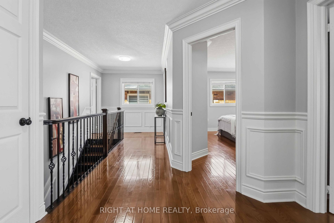
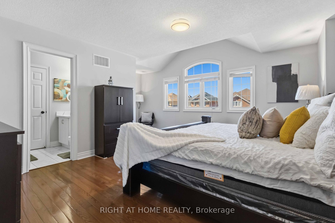
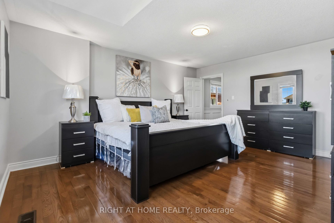
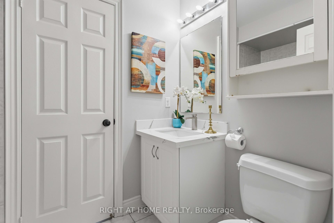
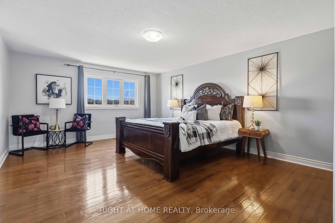
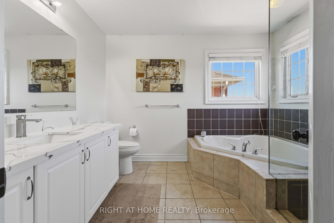
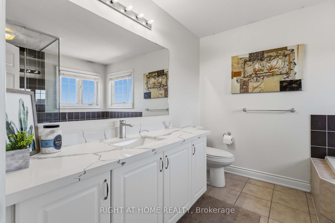
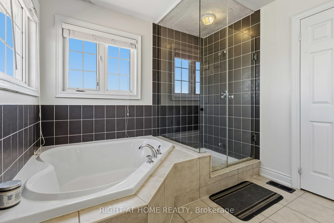
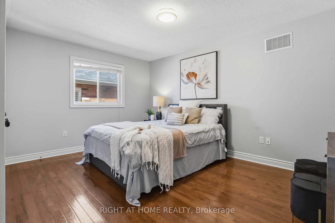
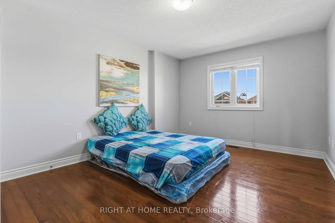
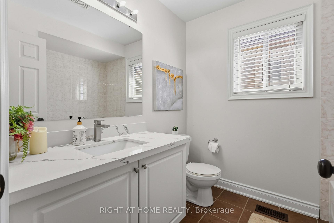
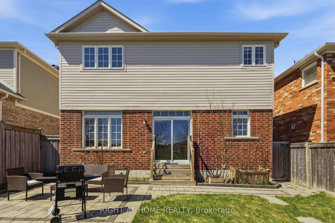
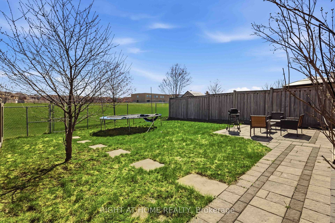
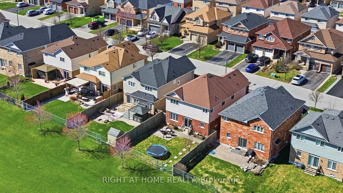
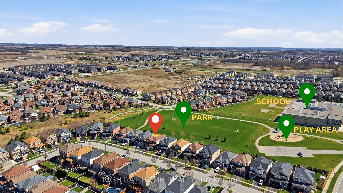
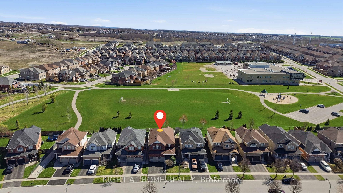
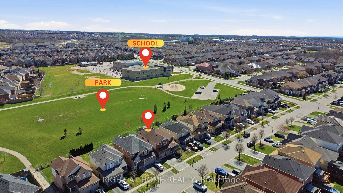
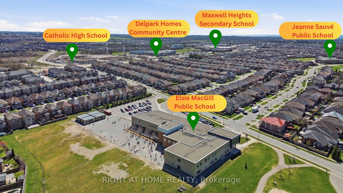
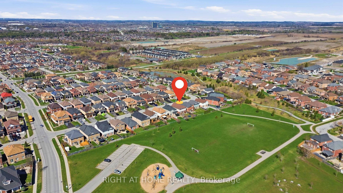
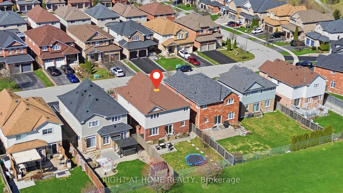
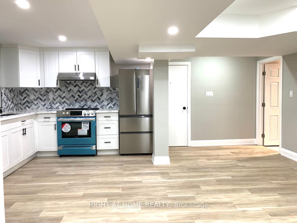
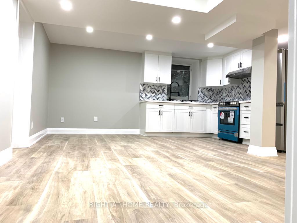
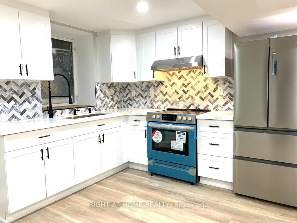

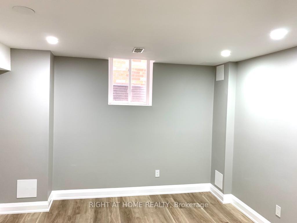
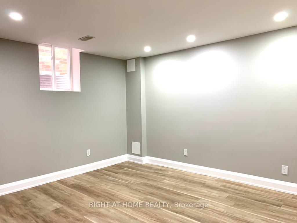
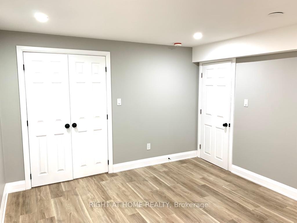
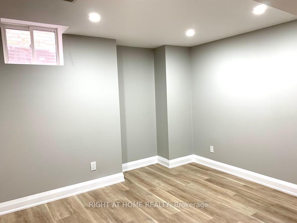
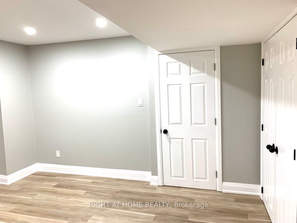
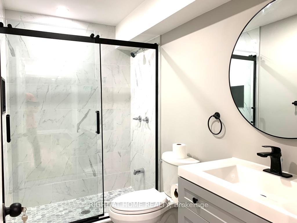
LEGAL BASEMENT APARTMENT - Registered two-unit dwelling featuring a 2-bedroom basement suite with separate entrance and separate laundry, plus an additional 1-bedroom area ideal for owner's use. BACKING ONTO PARK | NO HOMES BEHIND - premium lot with a quieter setting away from the main play area, offering exceptional privacy, abundant morning sunlight, and direct access to walking trails. Playground located just behind the home adds to family-friendly living. Enjoy unmatched convenience with schools just a 2-3 minute walk away, making daily drop-offs effortless. Stunning detached home featuring all hardwood flooring, Wainscoting, Crown Moulding and a highly functional layout with separate living, family, and dining areas, 4B + 4W upstairs. Over $180K invested in upgrades, including a legal basement apartment, gas stove, washer & dryer, dishwasher, modern countertops, upgraded garage doors, interlocking, main entrance glass inserts, and enhanced attic insulation. WALK TO TOP-RATED SCHOOLS - including Maxwell Heights Secondary School, Jeanne Sauve Public School, Elsie MacGill Public School, and Monsignor Paul Dwyer Catholic High School (under construction). Walkable to Delpark Homes Community Centre with gym, library, and pool amenities. Public transit conveniently located across the street. Close to Hwy 407, shopping, parks, and everyday essentials.
No extras listed.
Visit this home
Pick a time that works for you.
No upcoming open houses.
Got questions?
Contact Sell with Strategy.


| Type | Detached |
| Style | 2-Storey |
| Approx. Age | 6-15 |
| Size | 2500-3000 sq. ft. |
| Property Tax | $8,491 |
| Lot Size | 39.37 ft x 116 ft |
| mls© Number | E13494788 |
| Listed By | RIGHT AT HOME REALTY |
Listing History
- No recent sale history for this listing.
- No recent lease history for this listing.
Schools
Could you afford this home?
What the bank counts
This home's actual carrying costs, payment stress-tested at 6%
- Mortgage, tested at 6%
- $6,142
- Property tax
- $708
- Heat allowance
- $150
- Housing costs
- $6,999 / mo
Lenders cap these at 39% of gross income — that sets the number.
Income needed
$215,000
gross annual household income
- Payment at 4%
- $5,049 / mo
- Cash down
- $239,976
Assumes no other monthly debts · 25-yr amortization
Full affordability checkInvestment Analysis
Estimated rent, cap rate and monthly cash flow for this property
Values and trends
Nearby listings
Comparable sales
- No similar listings found.