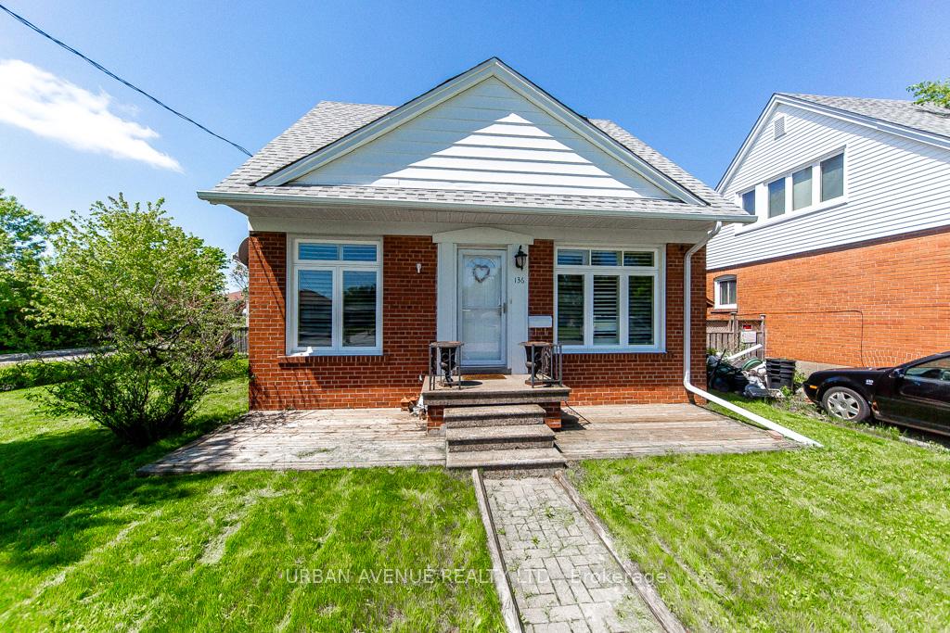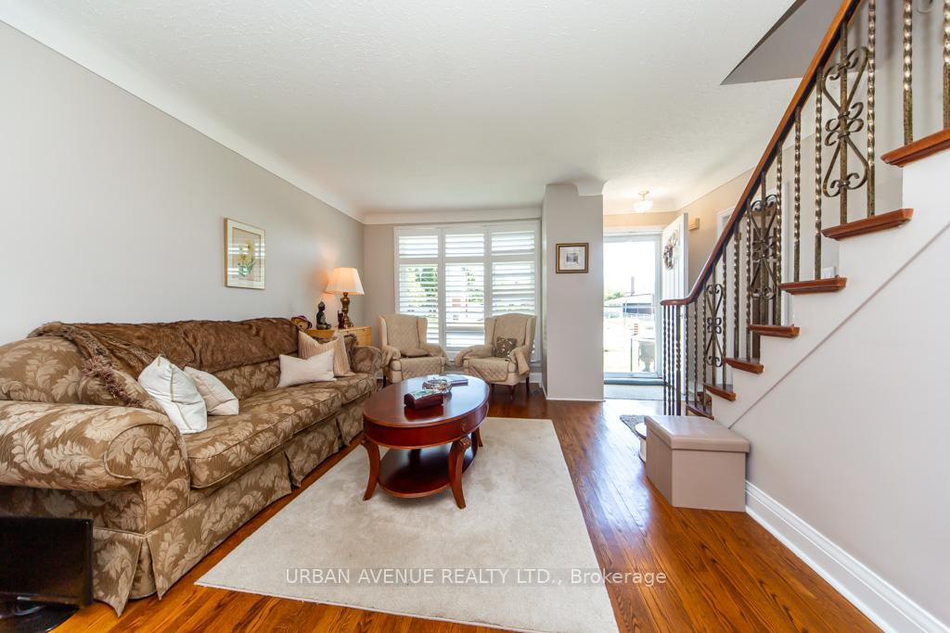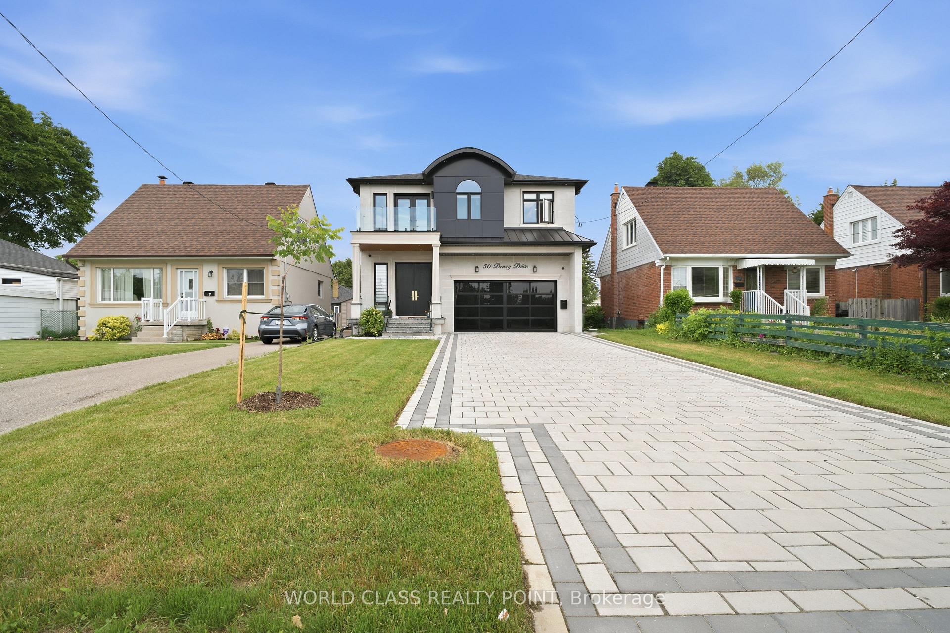
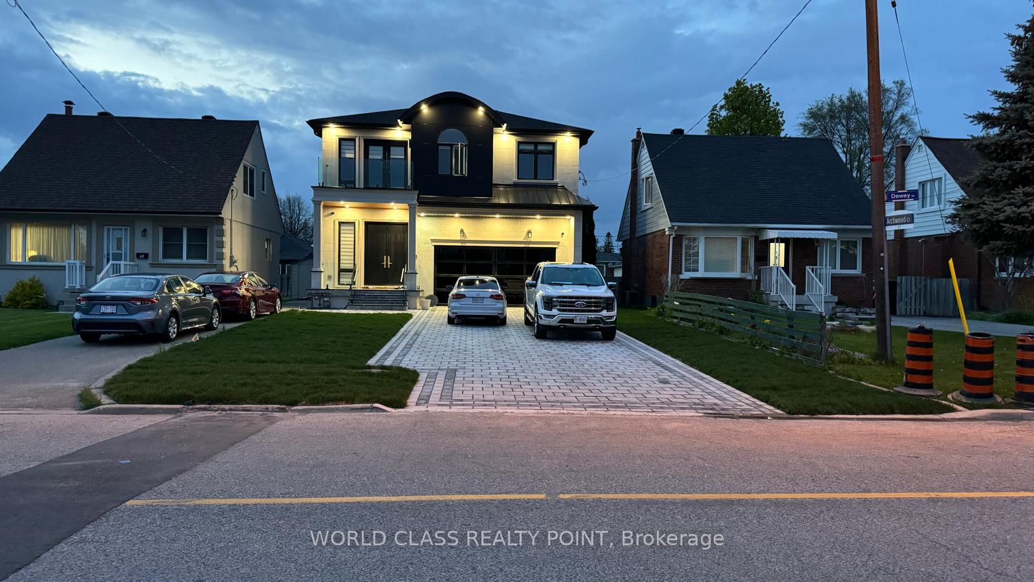
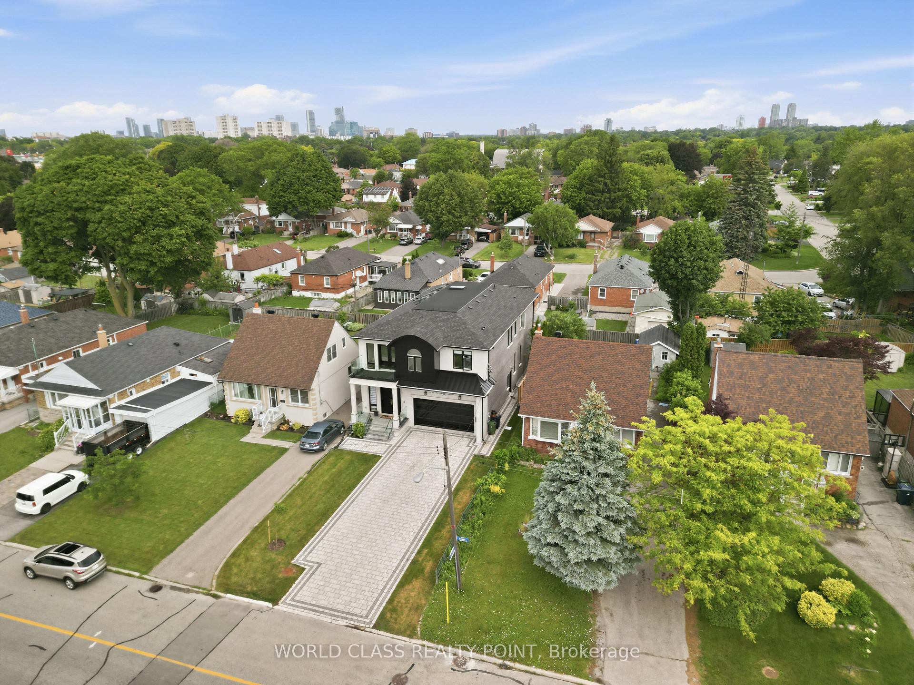
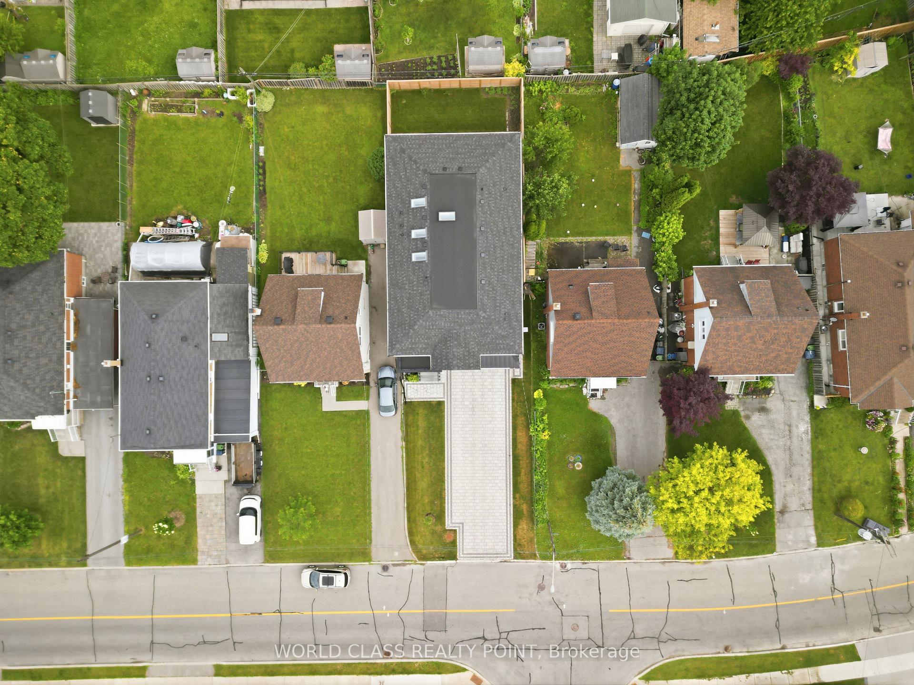
50 Dewey Drive
Wexford-Maryvale, Toronto
$2,300,000
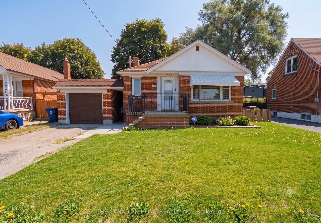
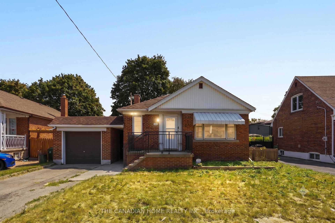
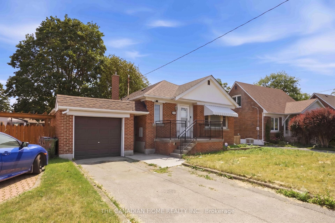
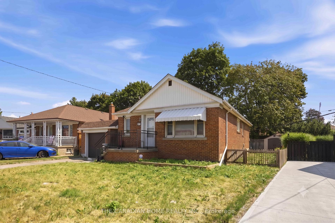
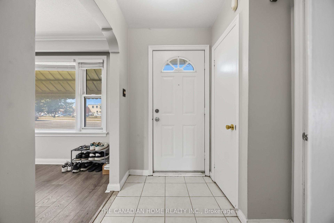
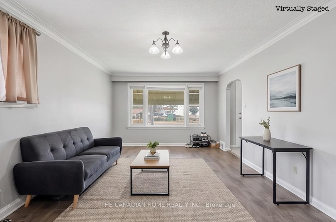
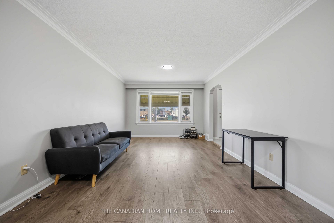
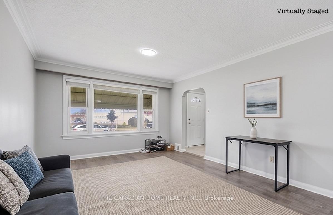
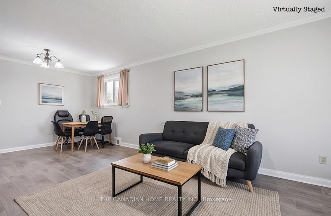
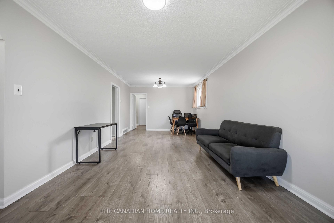
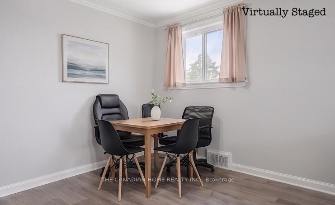
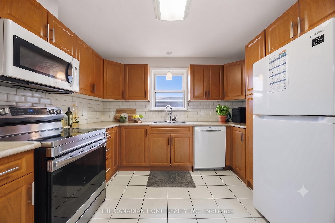
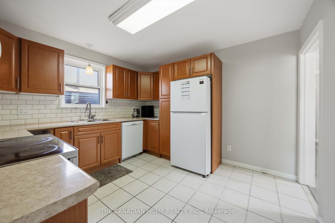
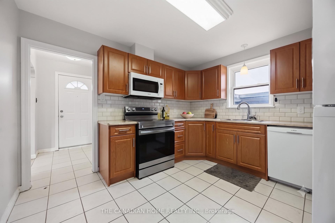
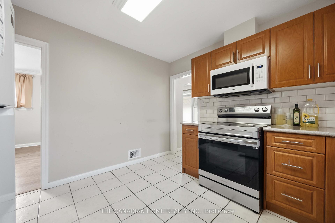
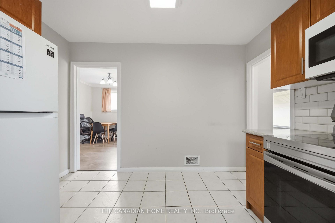
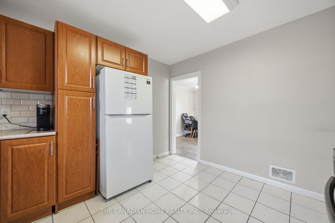
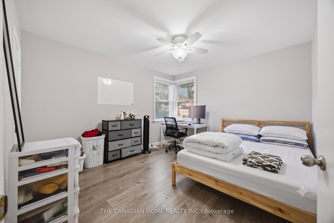
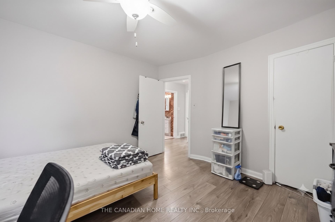
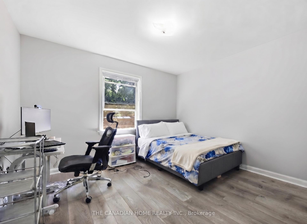
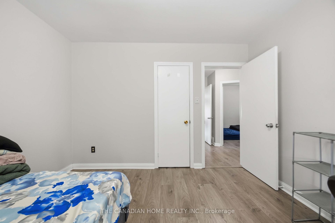
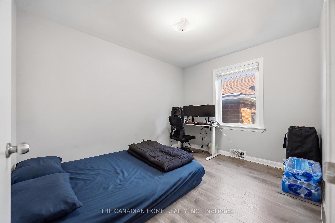
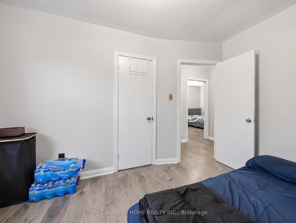
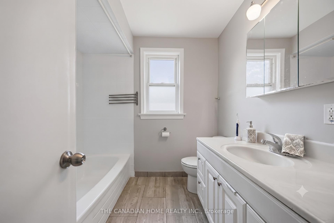
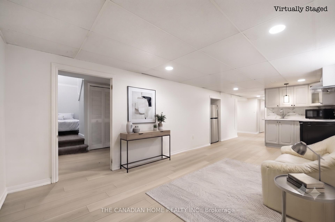
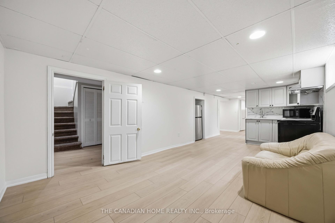
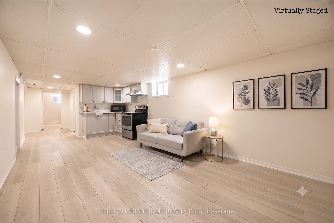
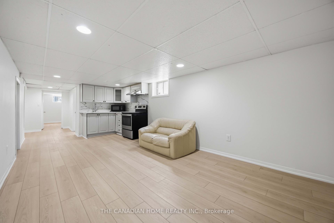
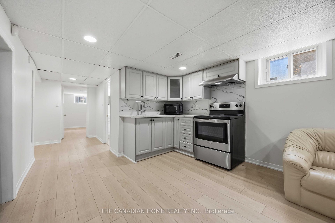
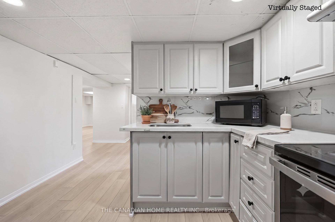
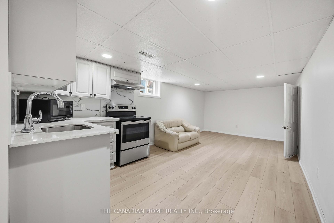
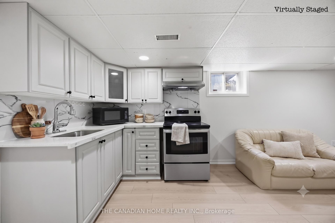
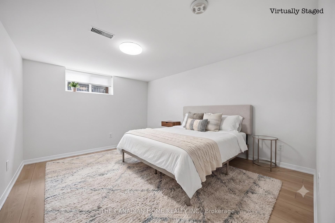
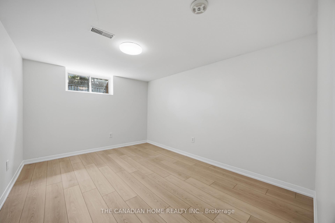
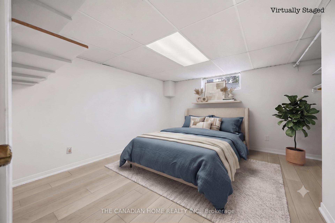
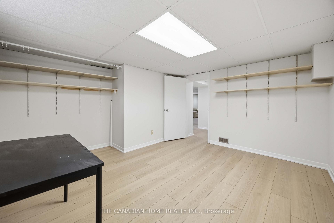
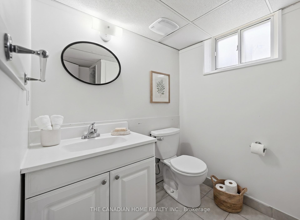
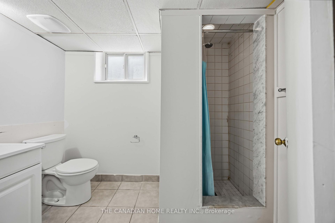
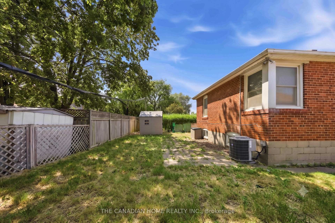
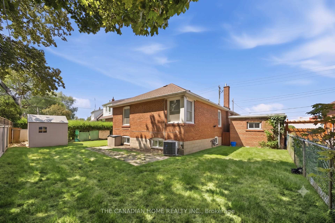
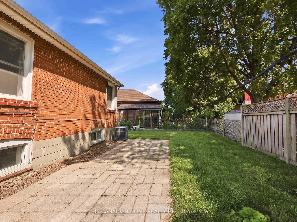
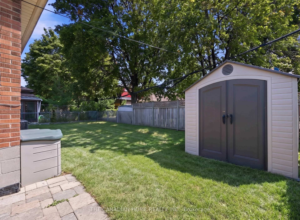
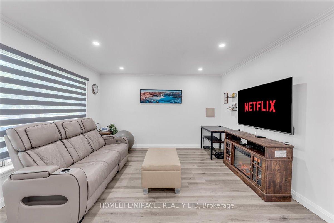
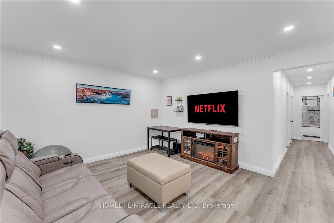
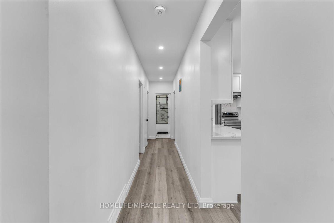
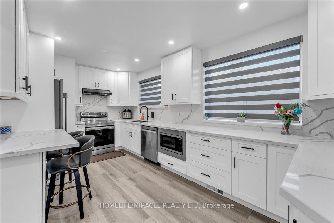
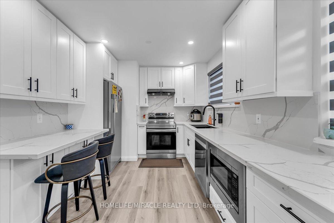
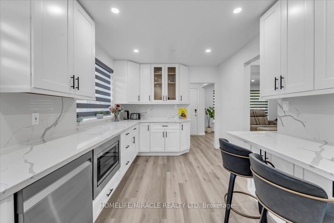
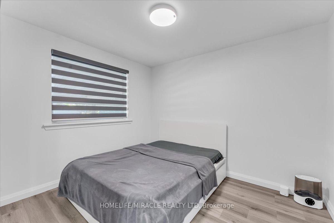
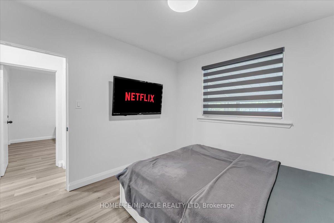
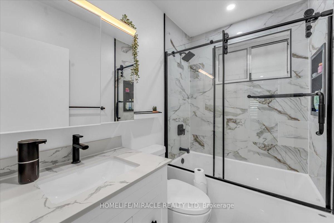
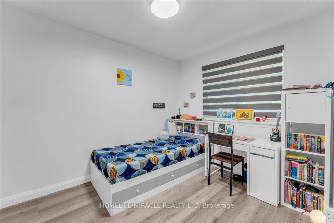
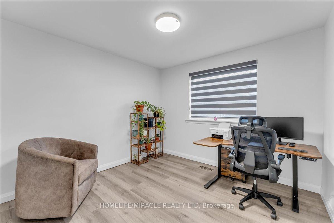
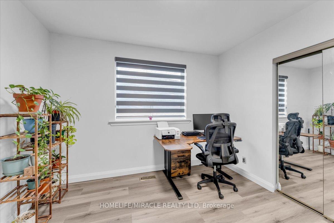
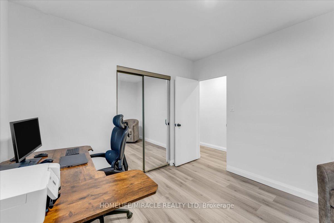
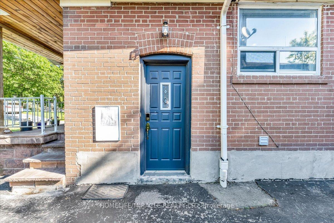
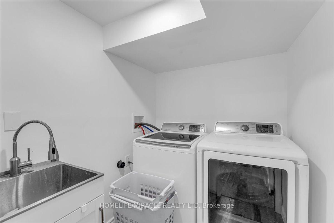
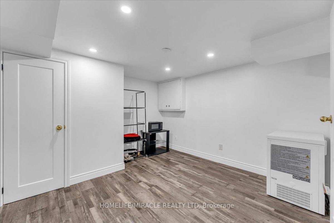
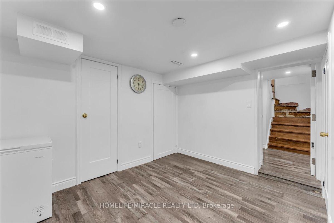
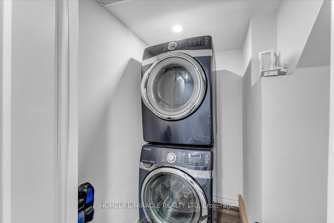
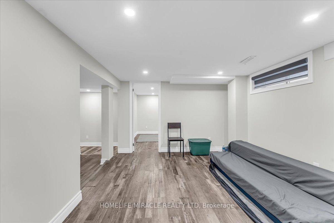
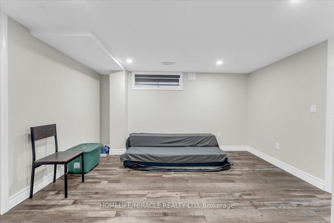
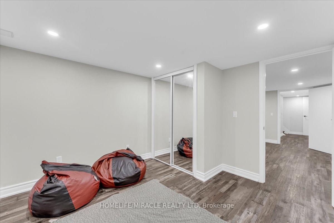
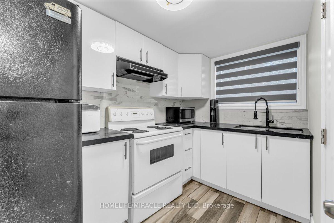
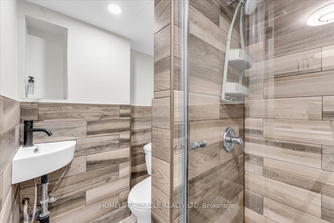
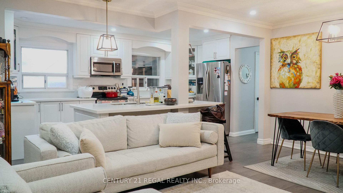
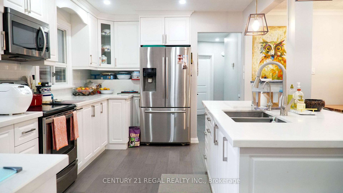
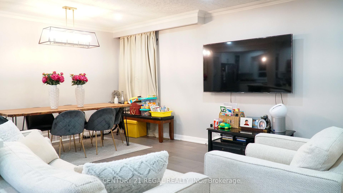
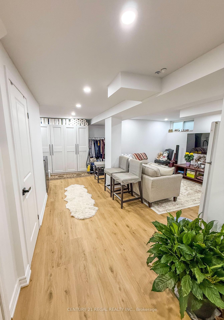
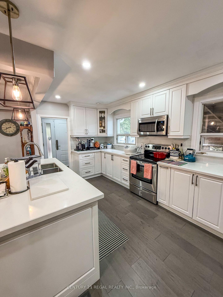
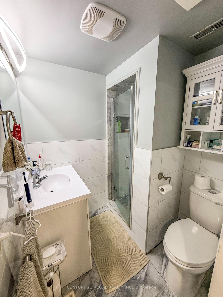
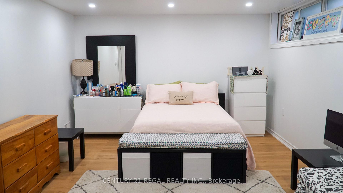
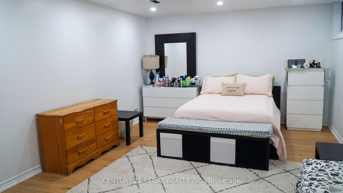
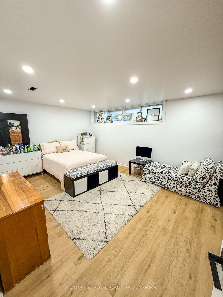
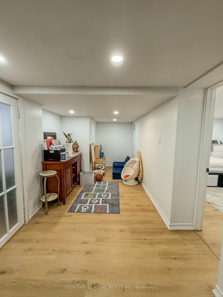
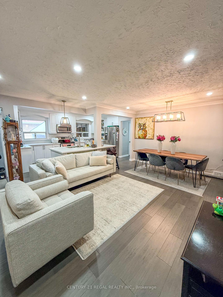
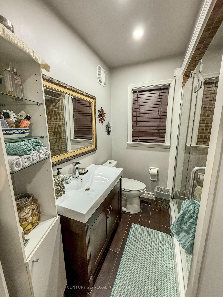
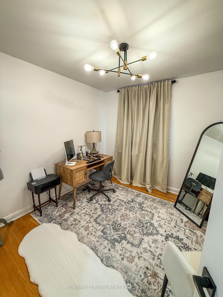
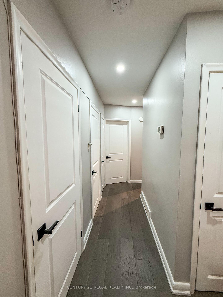
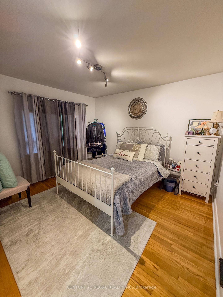
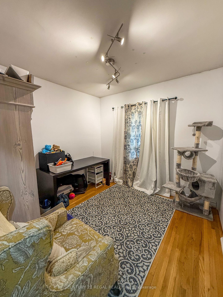
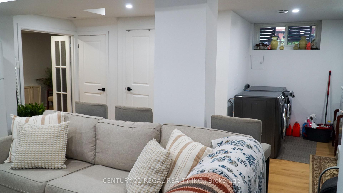
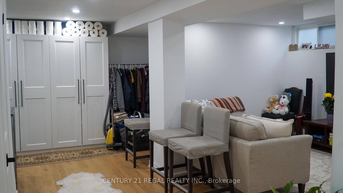
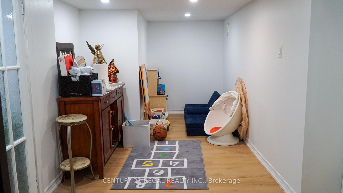
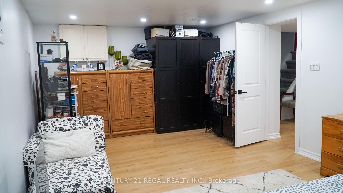
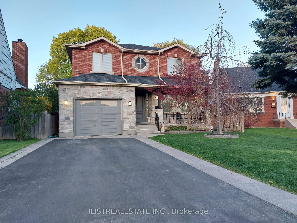
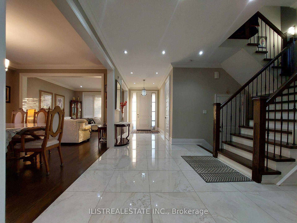
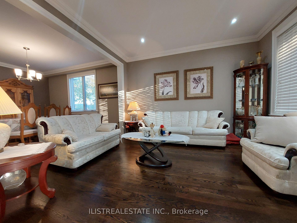
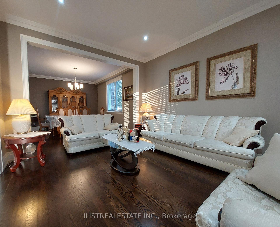
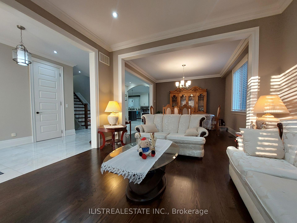
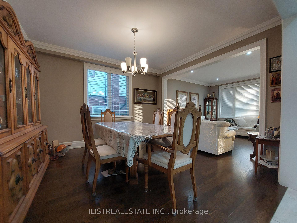
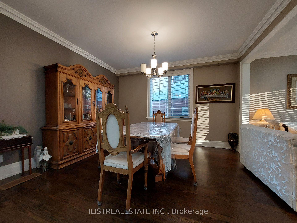
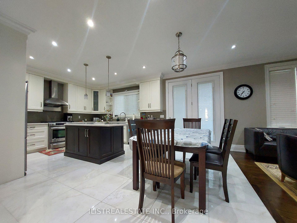
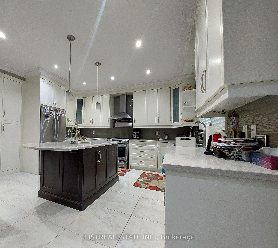
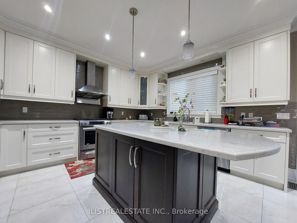
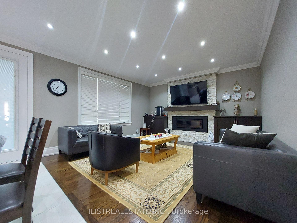
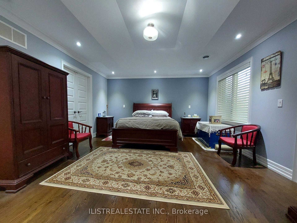
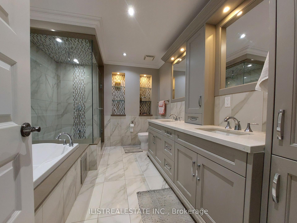
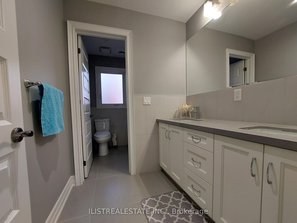
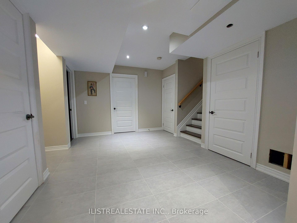
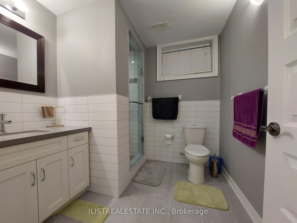
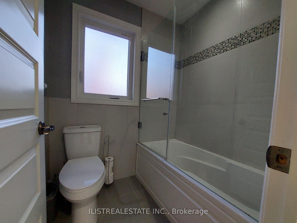
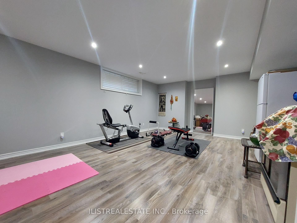
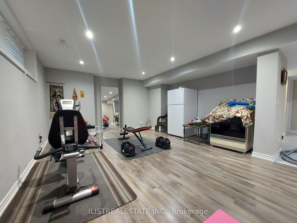
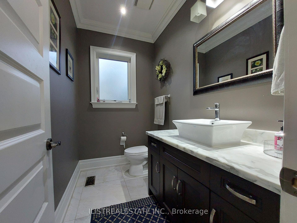
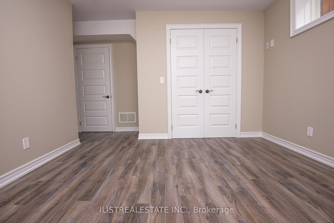
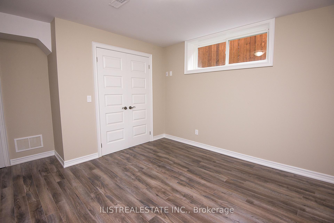
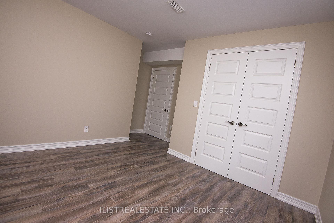
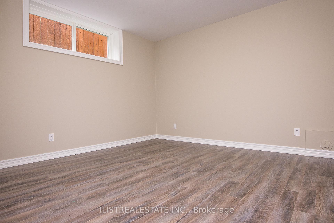
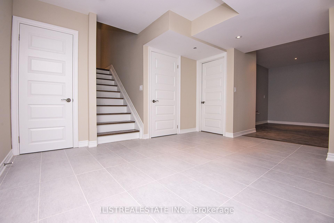
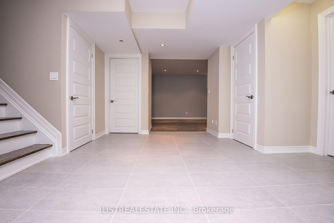
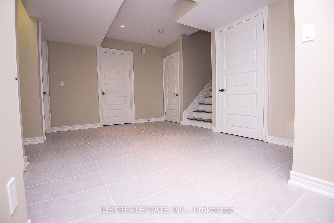
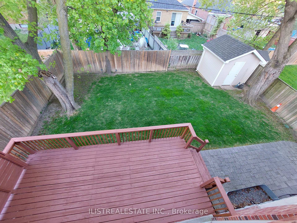
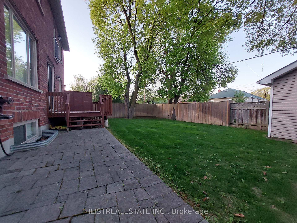
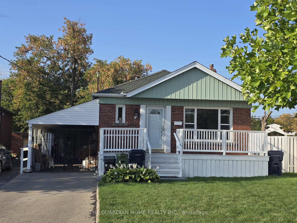
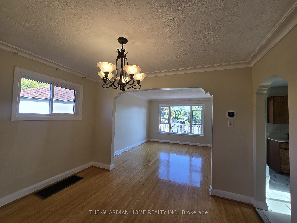
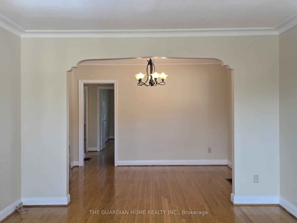
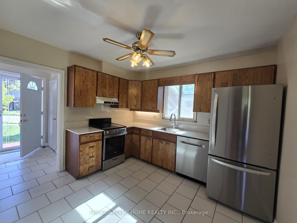
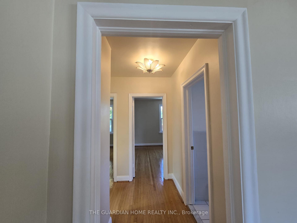
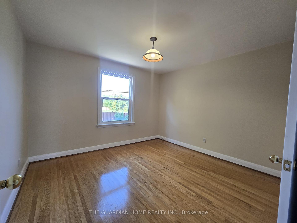
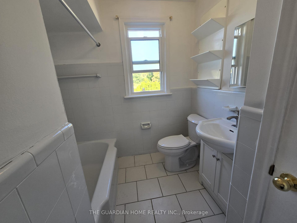
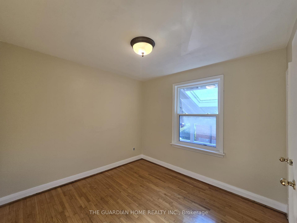
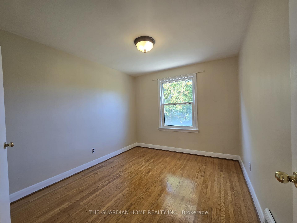
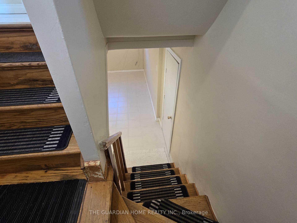
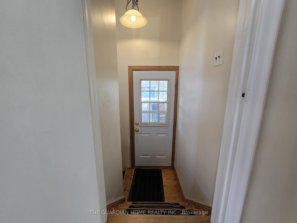
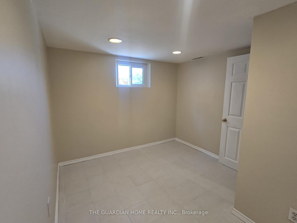
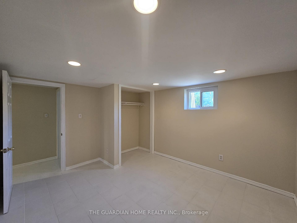
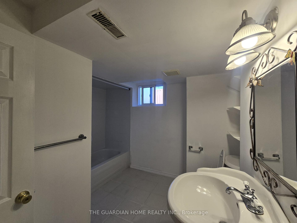
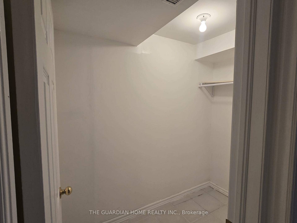
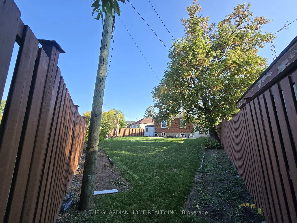
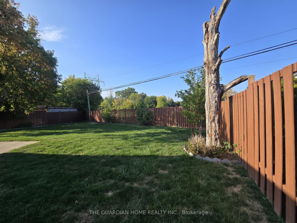
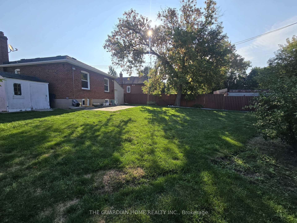
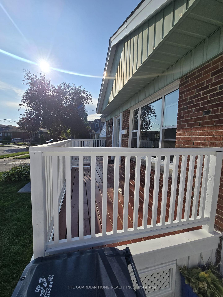
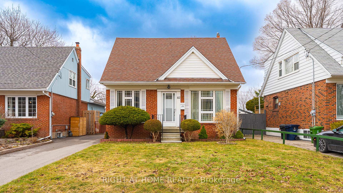
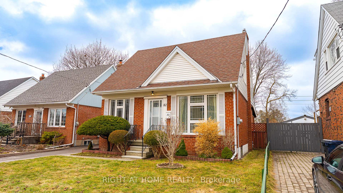
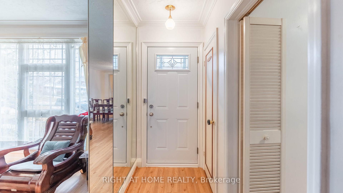
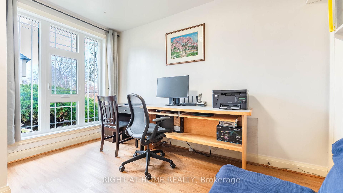
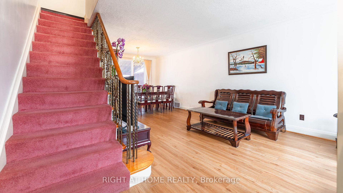
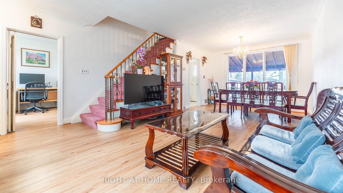
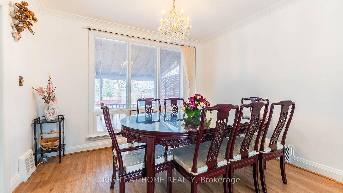
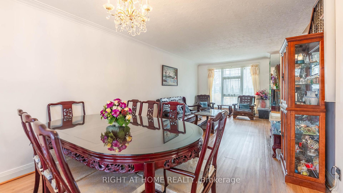
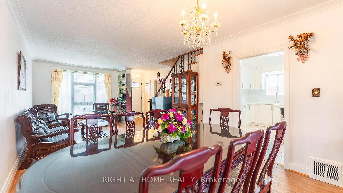
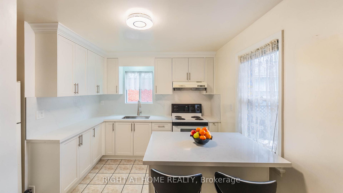
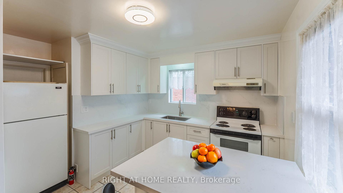
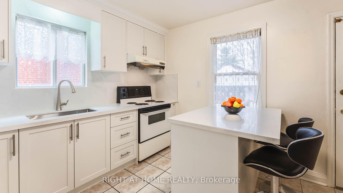
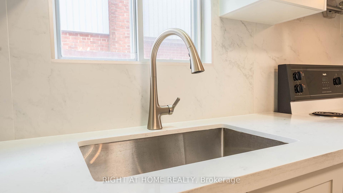
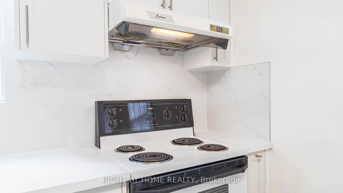
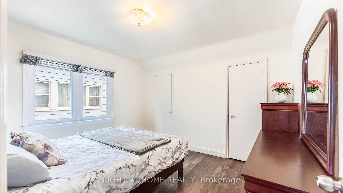
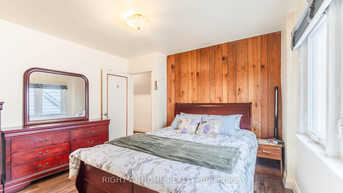
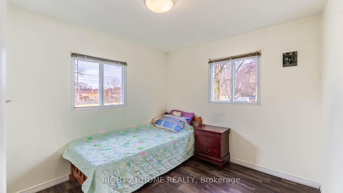
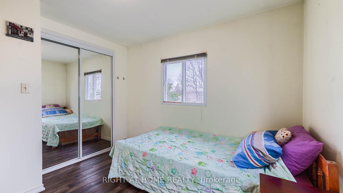
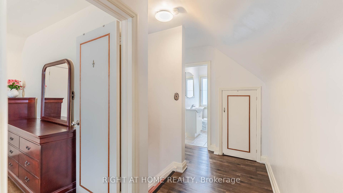
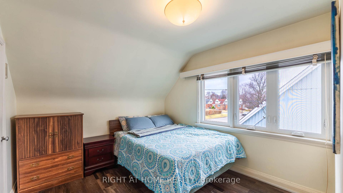
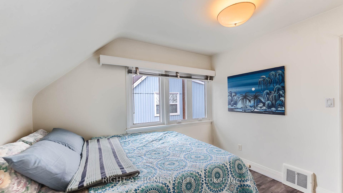
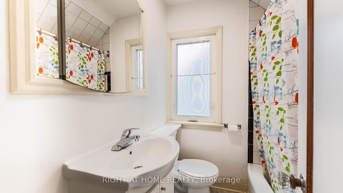
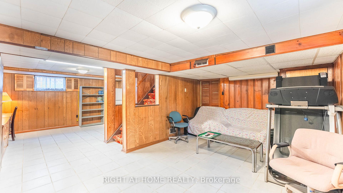
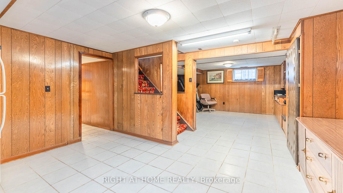
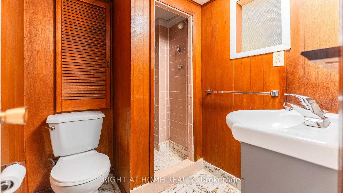
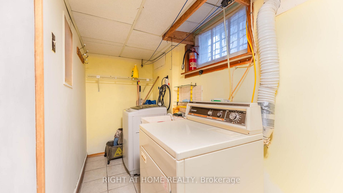
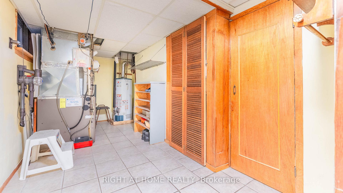
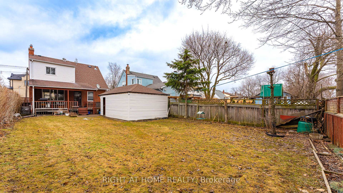
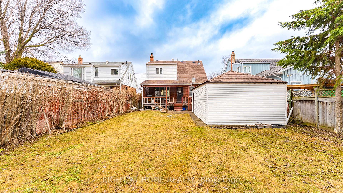
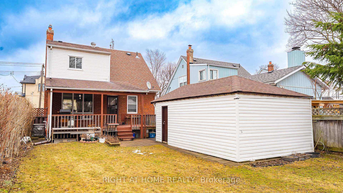
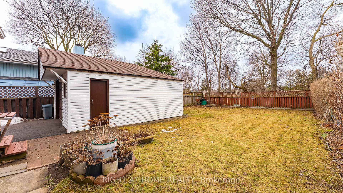
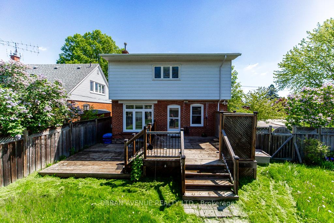
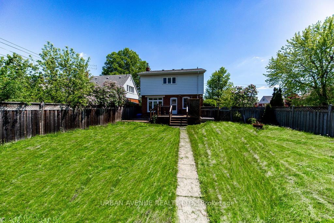
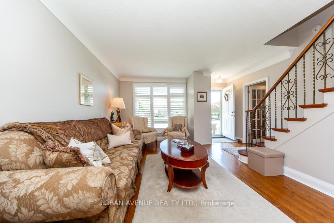
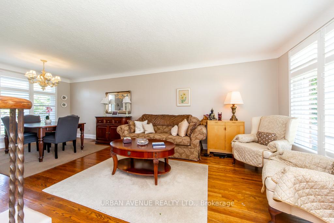
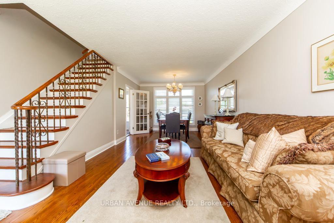
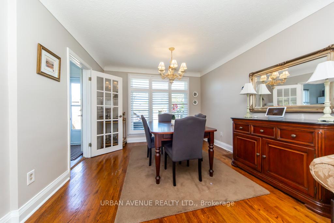
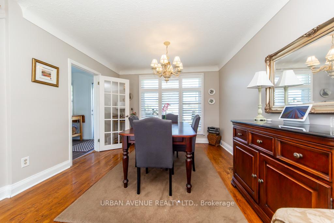
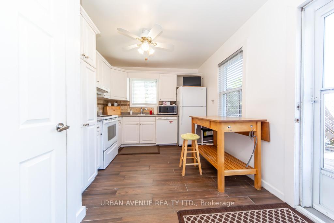
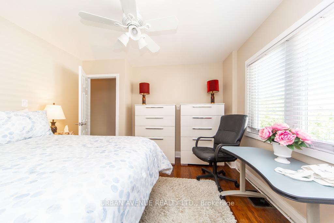
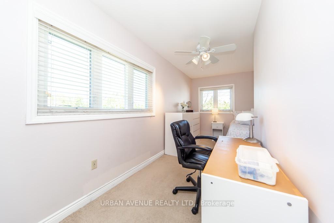
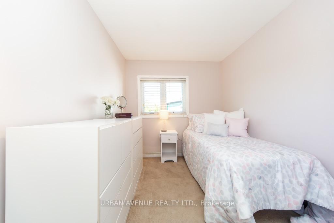
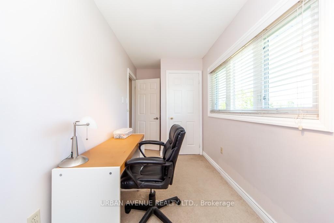
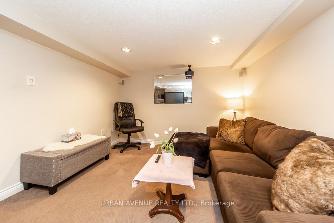
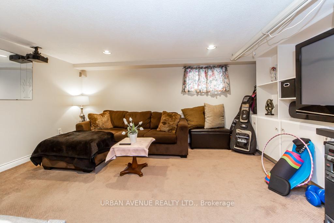
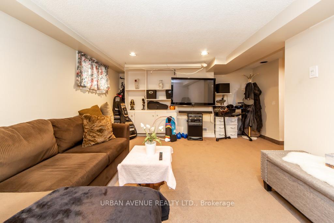
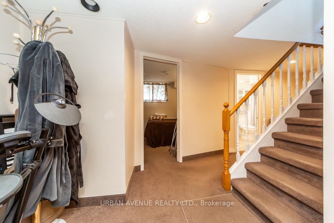
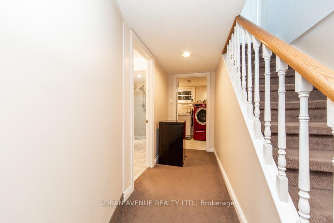
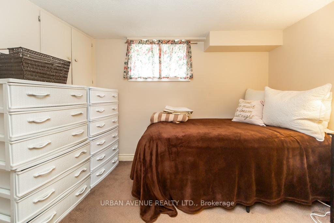
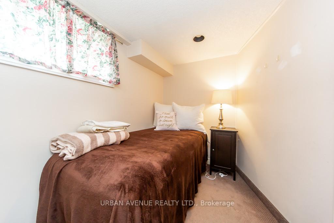
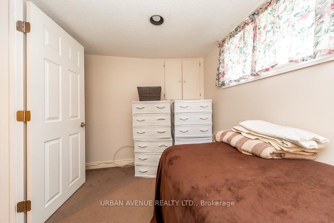
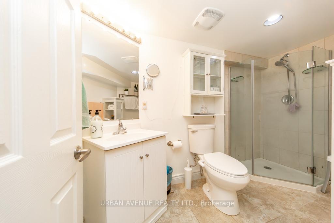
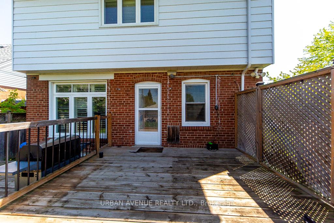
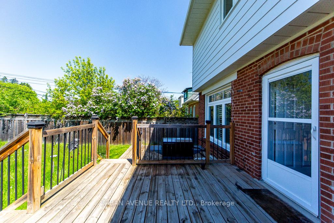
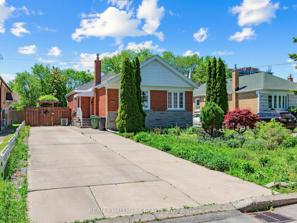
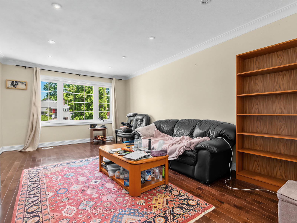
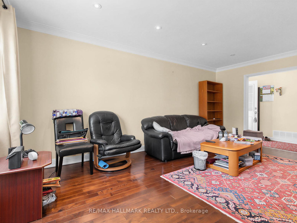
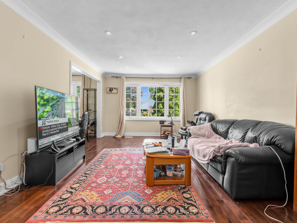
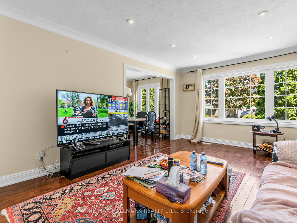
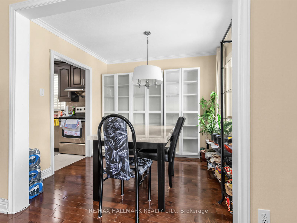
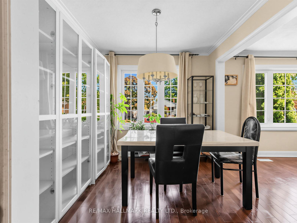
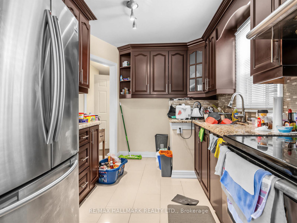
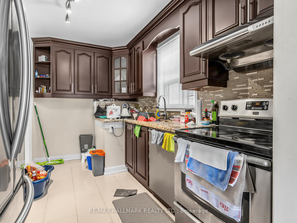
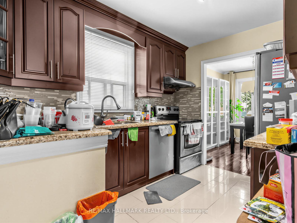
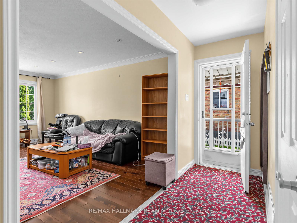
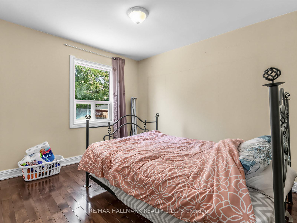
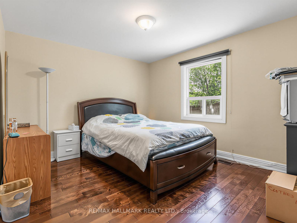
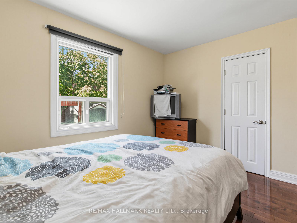
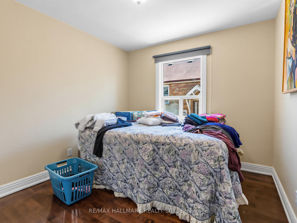
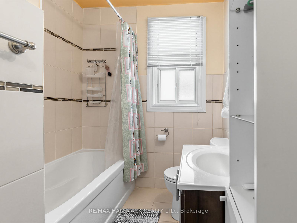
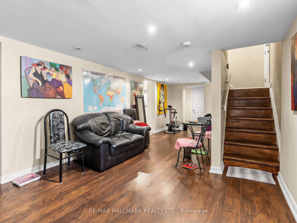
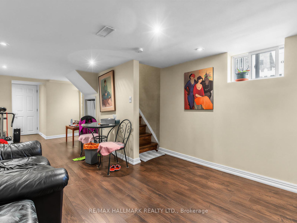
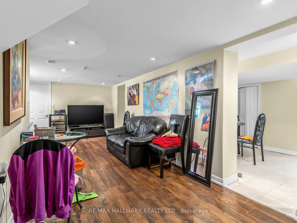

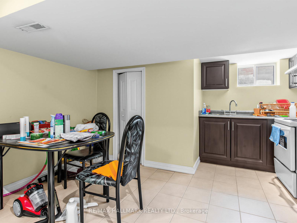
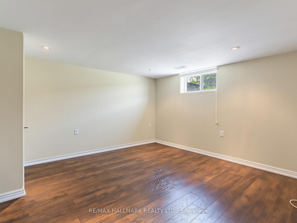
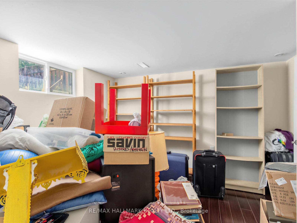
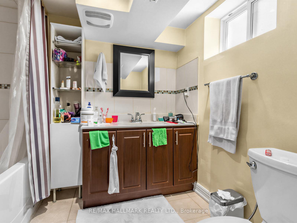
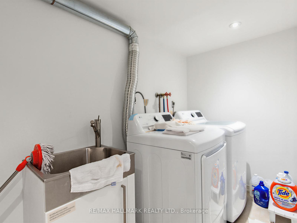
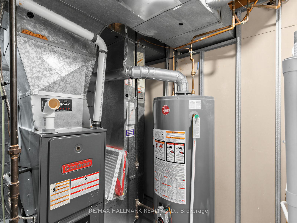
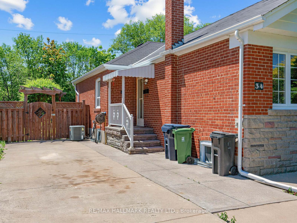
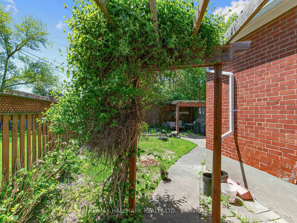
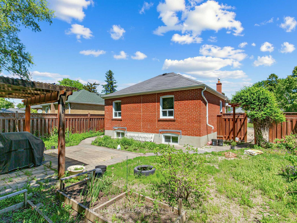
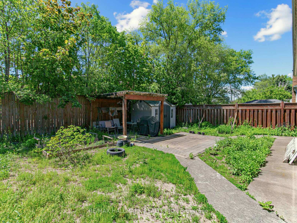
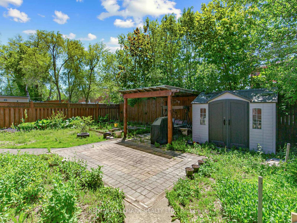
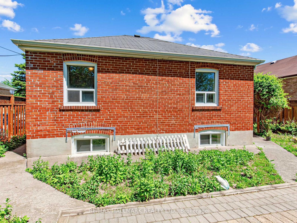
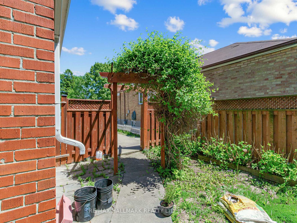
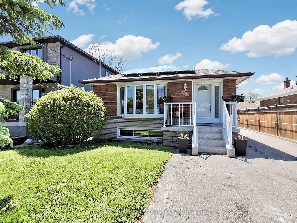
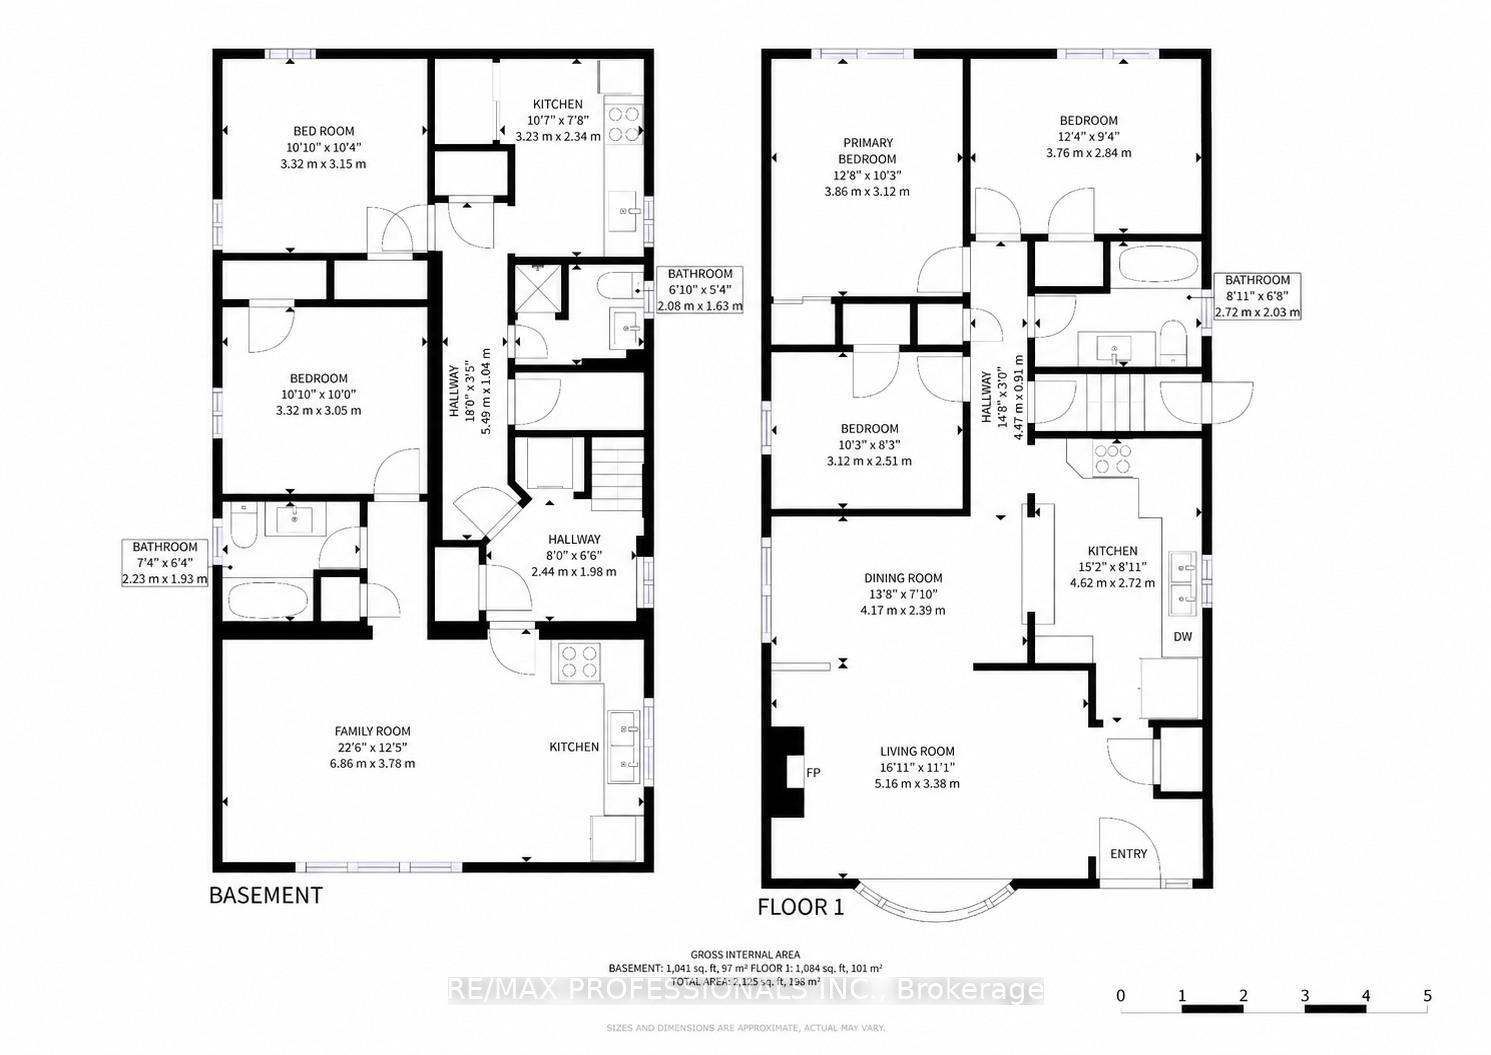
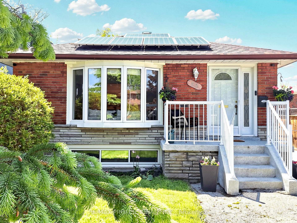
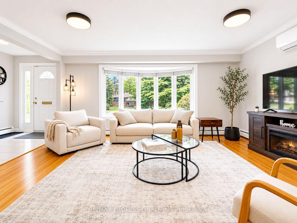
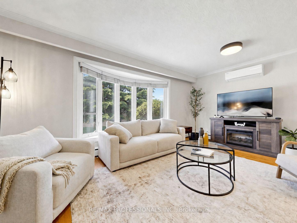
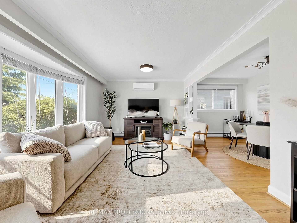
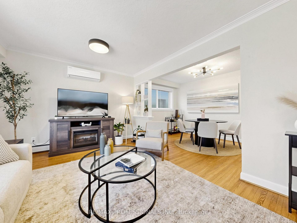
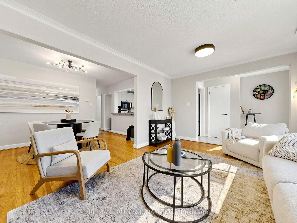
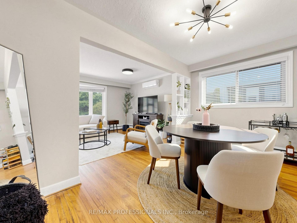
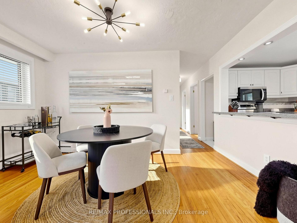
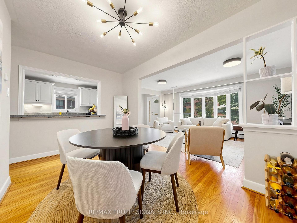
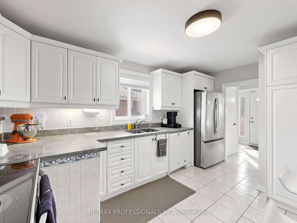
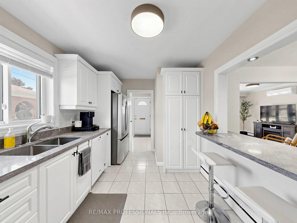
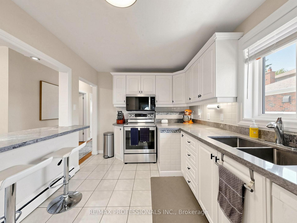
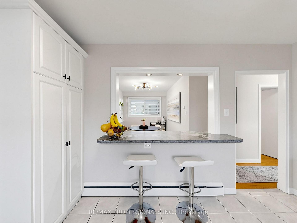
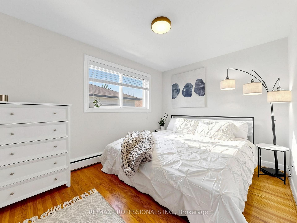
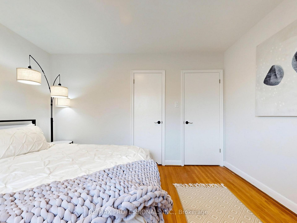
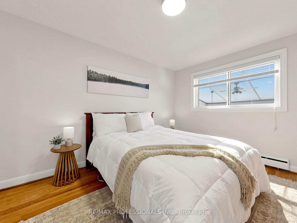
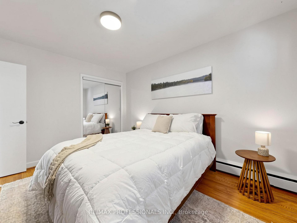
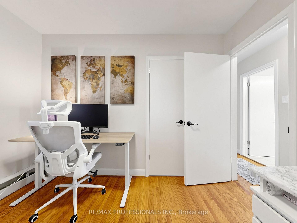
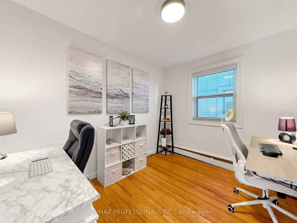
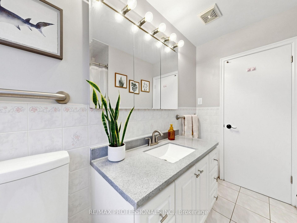
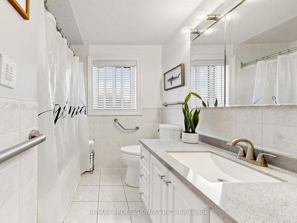
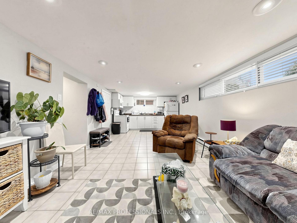
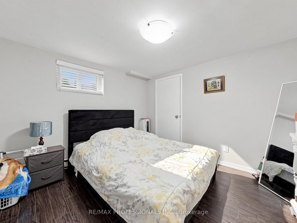
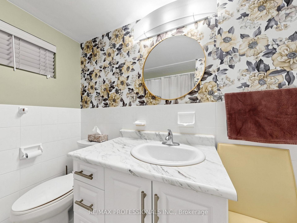
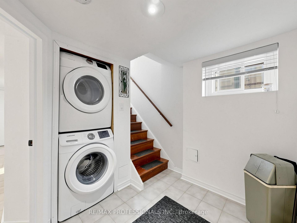
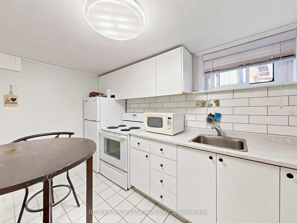
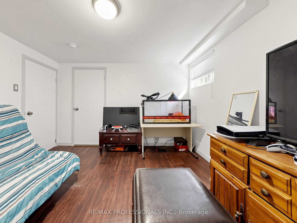
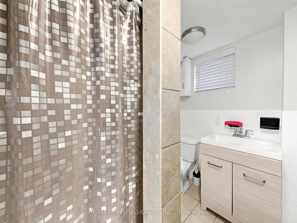
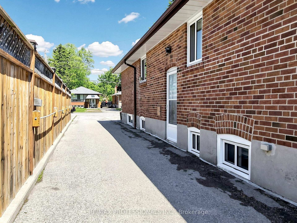
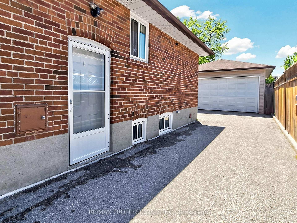
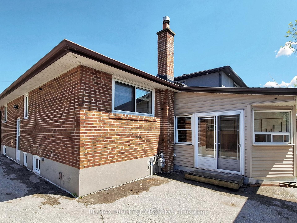
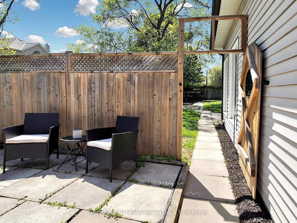
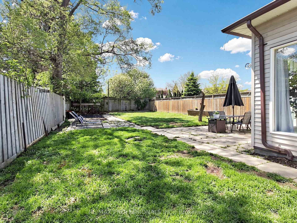
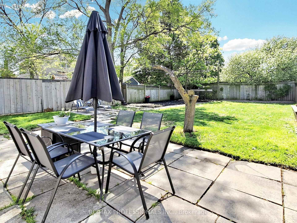
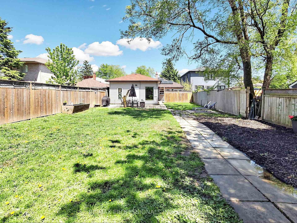
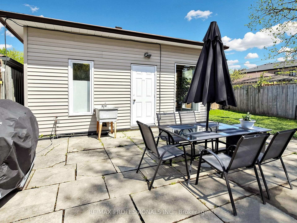
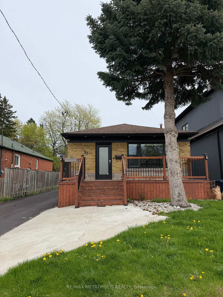
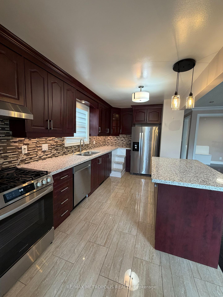
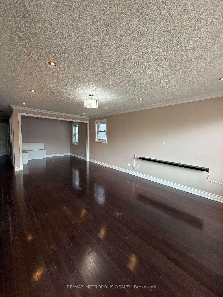
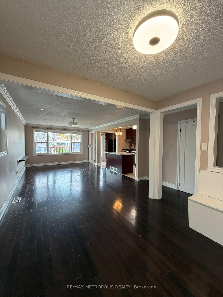
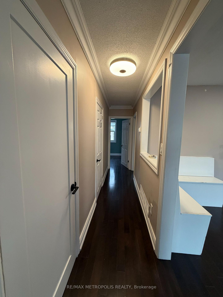
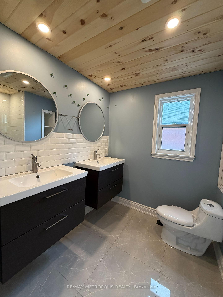
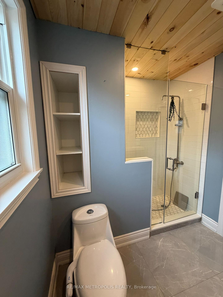
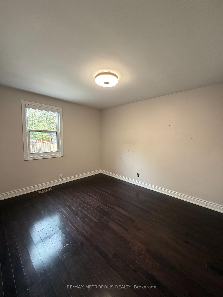
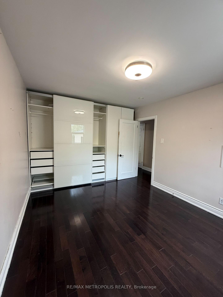
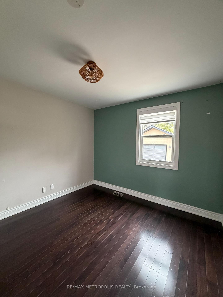
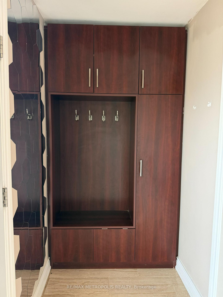
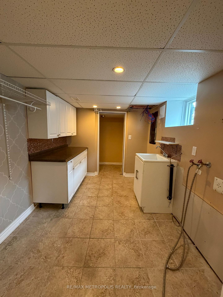
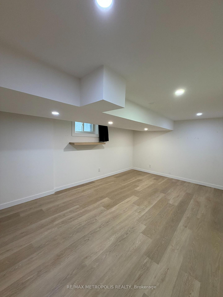
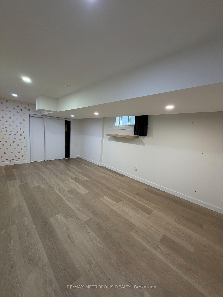
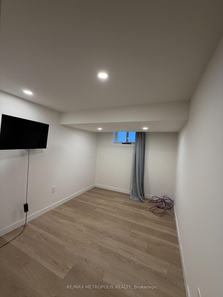
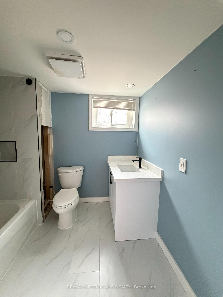
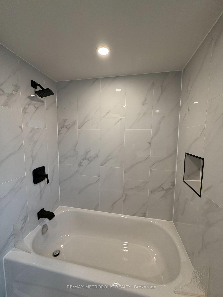
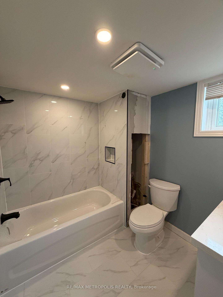
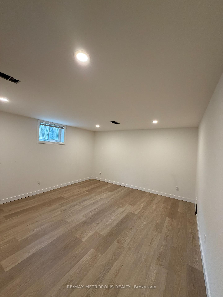
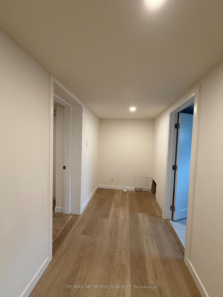
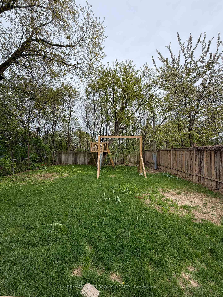
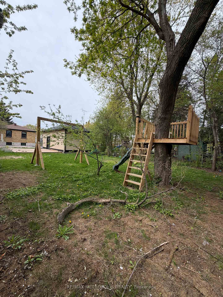
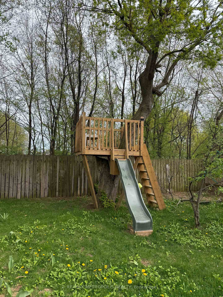
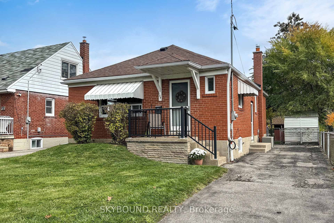
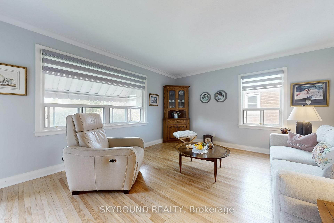
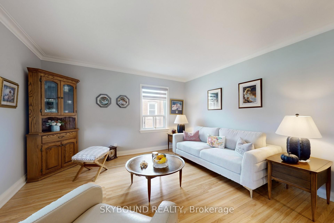
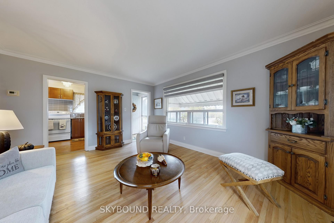
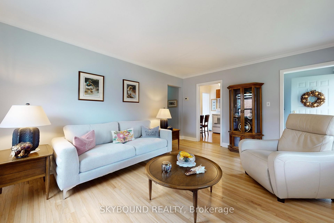
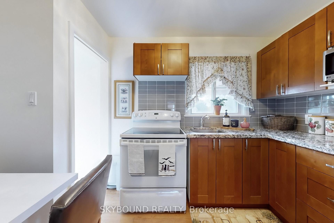
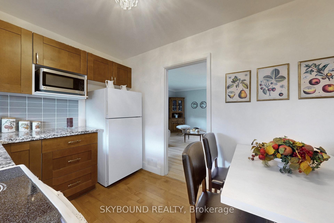
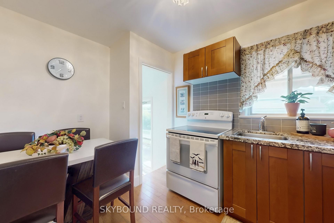
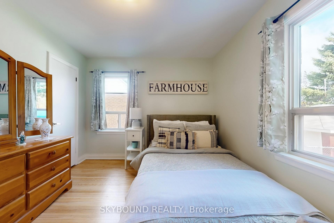
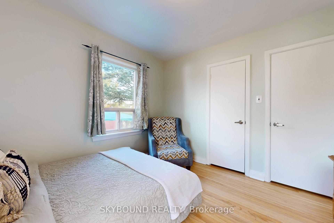
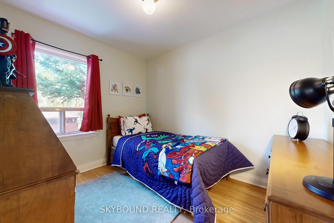
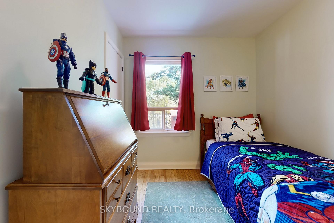
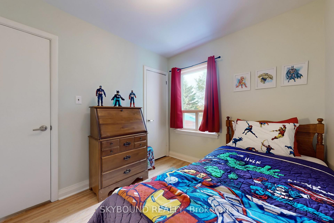
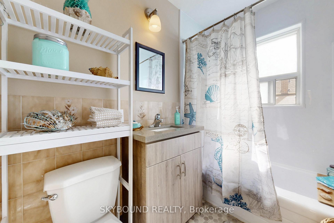
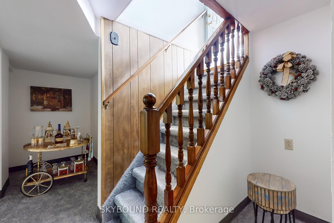
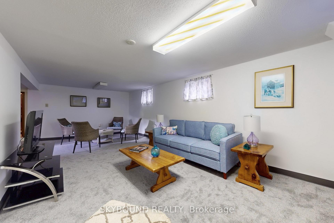
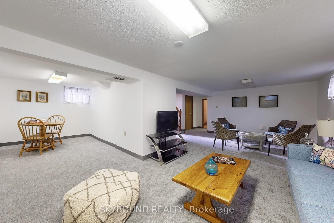
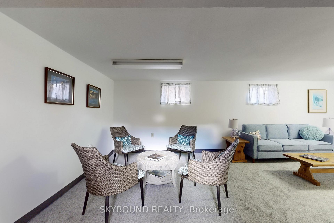
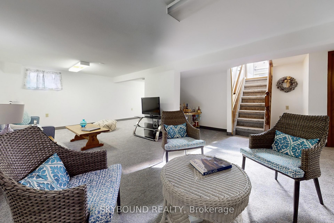
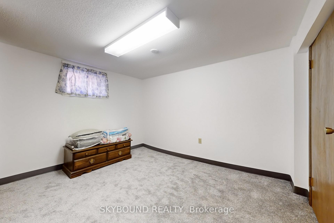
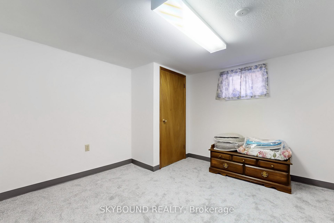
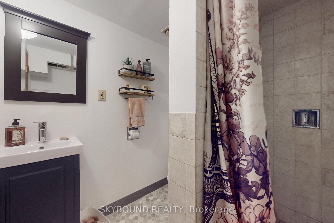
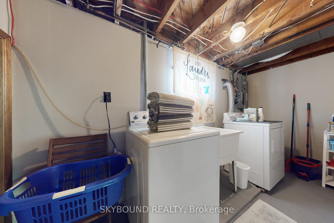
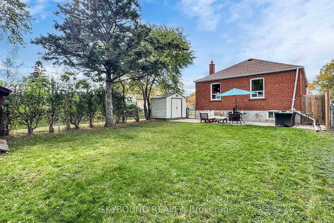
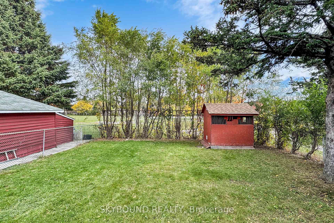
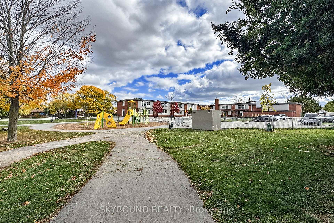
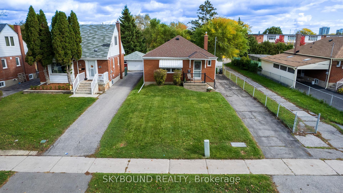
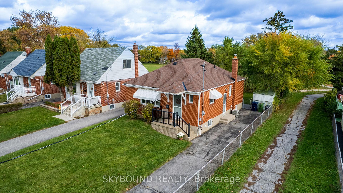
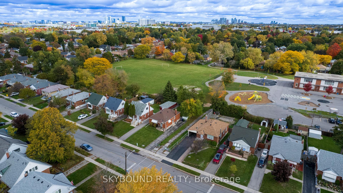
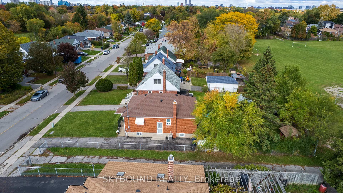
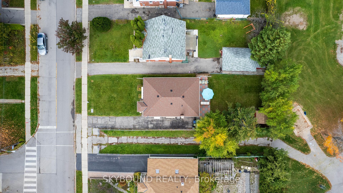
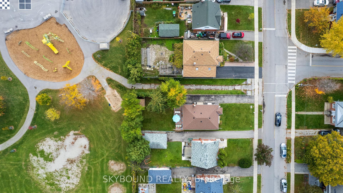
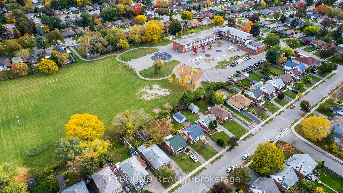
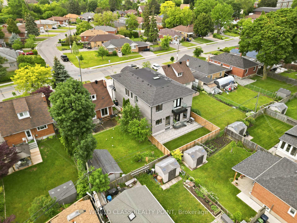
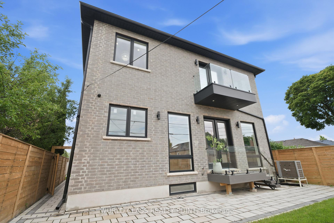
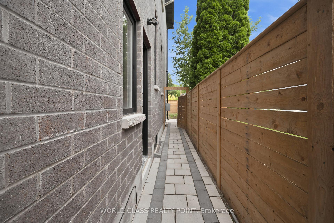
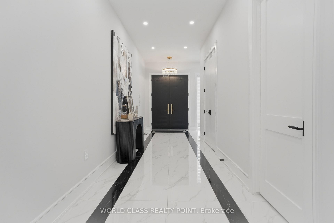
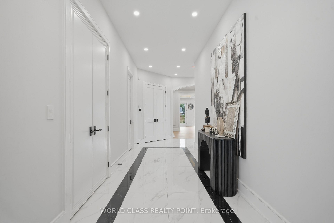
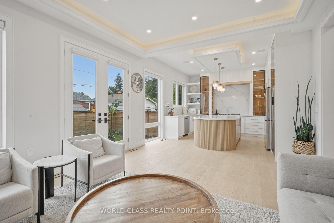
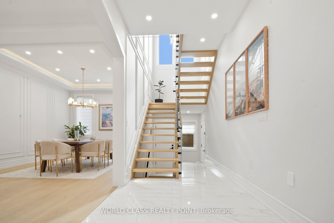
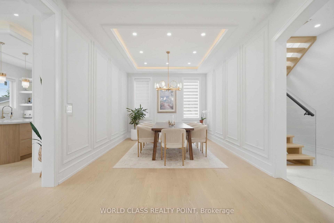
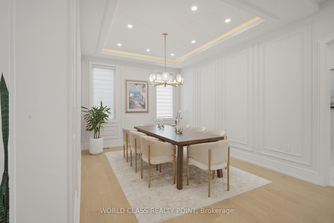
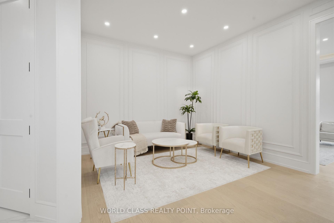
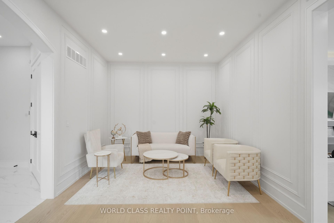
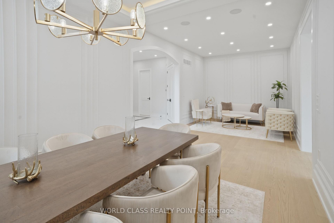

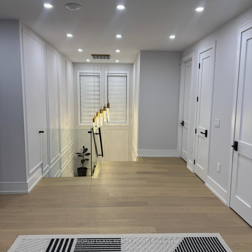
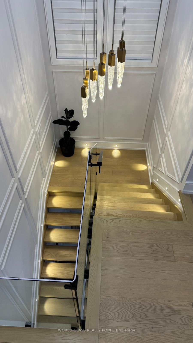
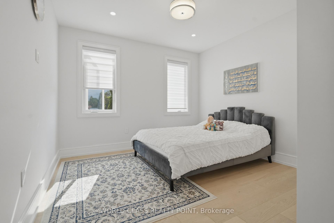
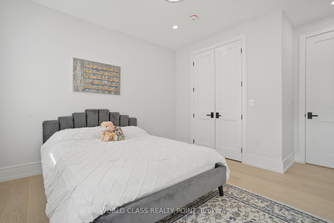
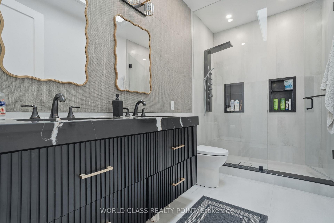
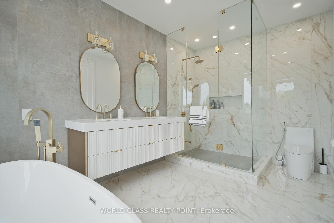
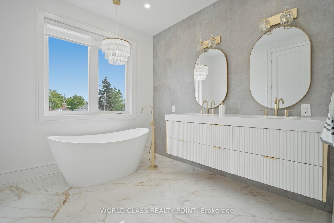
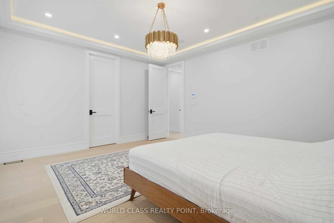
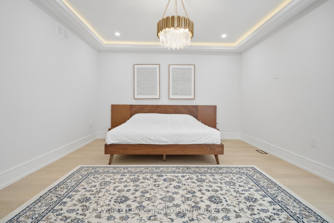
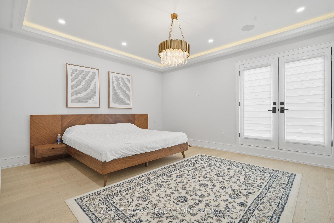
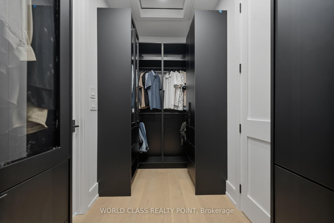
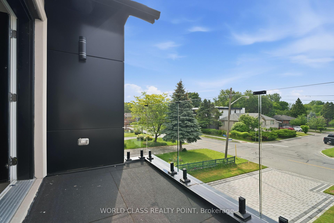
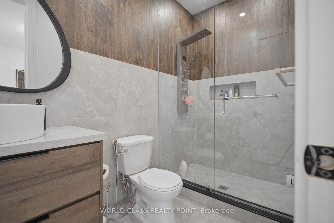
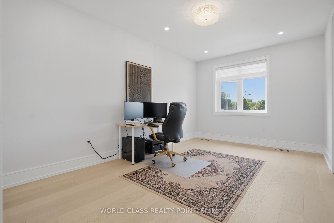
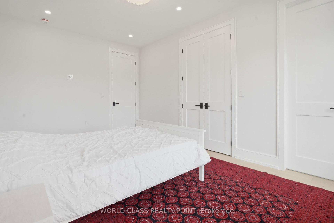
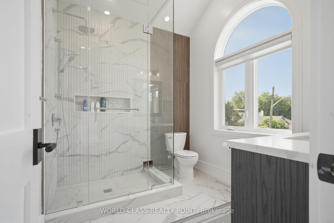
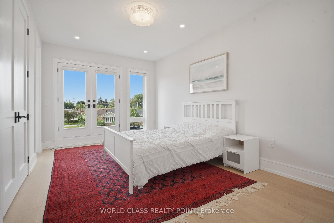
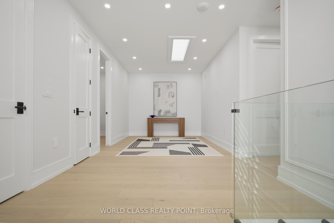
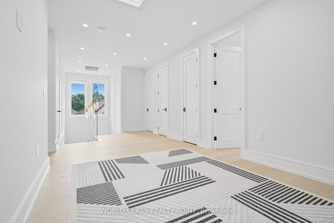
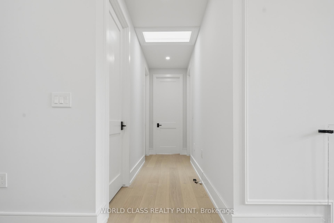
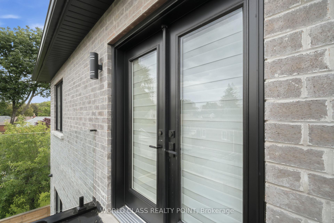
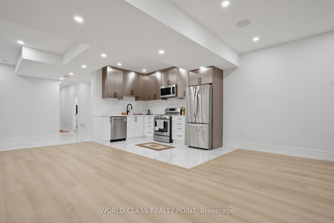
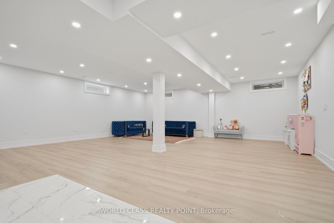
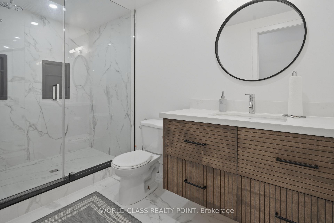
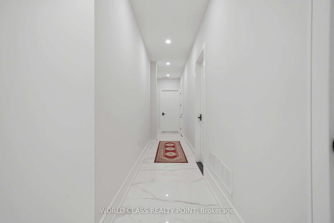
Welcome to 50 Dewey Drive, a stunning custom-built residence showcasing exceptional craftsmanship, contemporary design, and premium finishes throughout. Soaring ceilings, spacious principal rooms, and abundant natural light create a bright, elegant atmosphere from the moment you enter. At the heart of the home is a custom-designed kitchen featuring premium appliances, quartz surfaces, bespoke cabinetry, and a striking modern island. Seamless 7-inch baseboards carried through the door casings enhance the refined, cohesive design. The kitchen flows into the open-concept living and dining areas, ideal for both daily living and entertaining. The main living room is anchored by a beautiful electric fireplace, adding warmth, character, and a welcoming focal point. Each spacious bedroom features its own private en- suite, offering comfort and privacy, while the primary suite serves as a luxurious retreat with a spa-inspired en- suite and walk-in closet. Designed for modern living, the home includes a built-in speaker system in the basement, main floor, and master bedroom; a video intercom with a 7-inch display; a six-camera security system with 24/7 monitoring; and a central vacuum system for added convenience. The basement is home theatre ready with rough-ins and six installed speakers, ready for a custom entertainment setup. Approximately 190 pot lights throughout enhance the bright, sophisticated interiors. Situated on a beautifully landscaped property, 50 Dewey Drive offers a rare blend of luxury, comfort, and modern functionality. Close to 401, DVP, Scarborough Town Centre, school and TTC. Buyer's agent should verify all measurements.
No extras listed.
Visit this home
Pick a time that works for you.
No upcoming open houses.
Got questions?
Contact Sell with Strategy.


| Type | Detached |
| Style | 2-Storey |
| Approx. Age | 0-5 |
| Size | 3000-3500 sq. ft. |
| Property Tax | $9,848 |
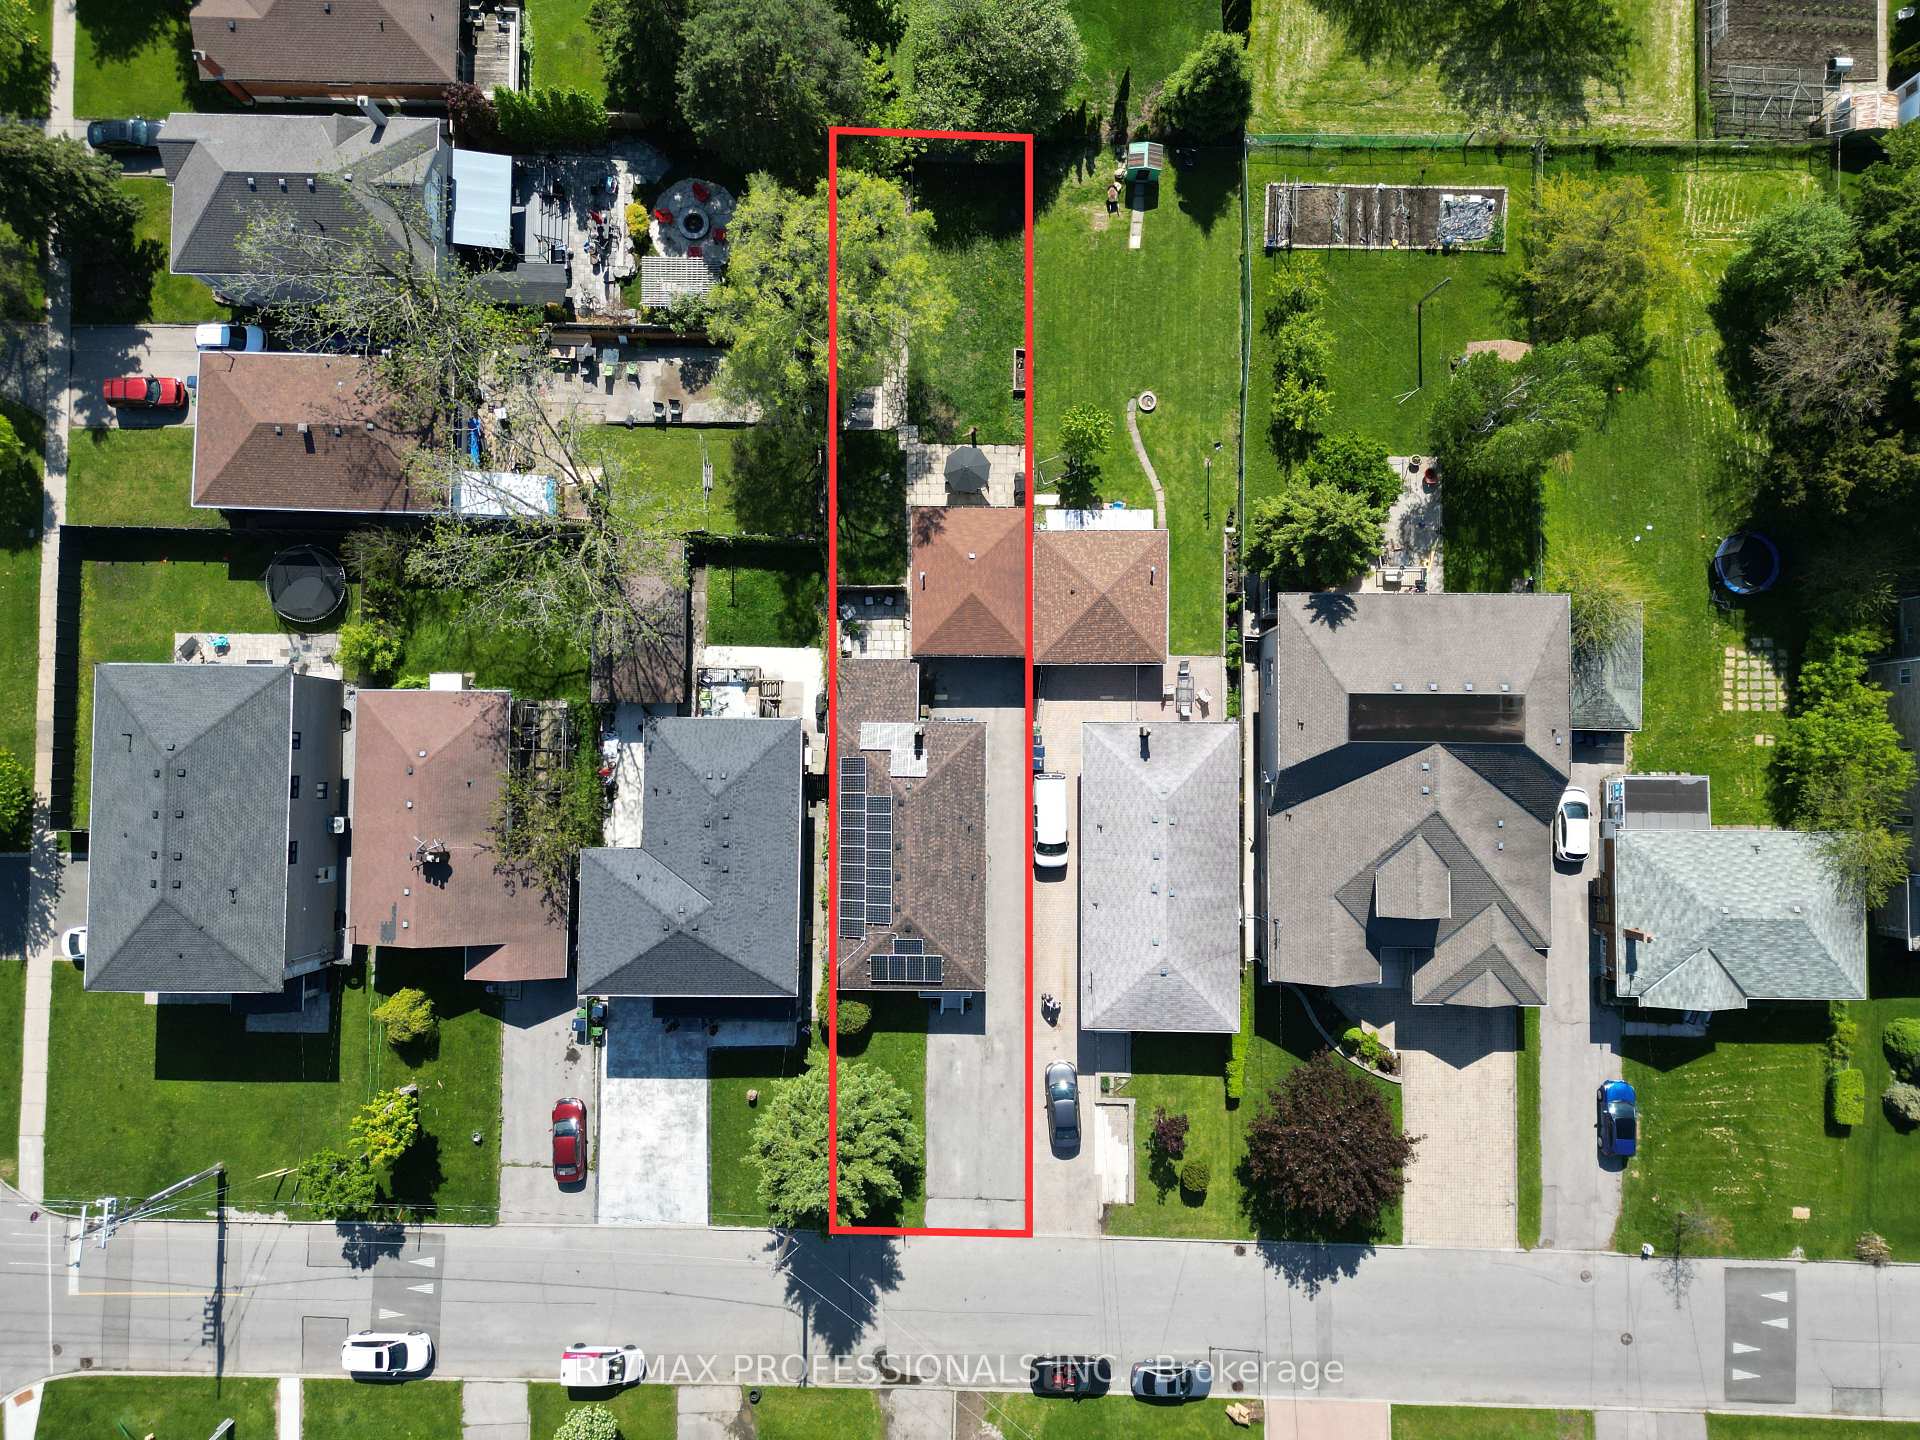
| Lot Size | 40 ft x 125 ft |
| mls© Number | E13466784 |
| Listed By | WORLD CLASS REALTY POINT |
Listing History
- No recent sale history for this listing.
- No recent lease history for this listing.
Schools
Could you afford this home?
What the bank counts
This home's actual carrying costs, payment stress-tested at 6%
- Mortgage, tested at 6%
- $11,772
- Property tax
- $821
- Heat allowance
- $150
- Housing costs
- $12,743 / mo
Lenders cap these at 39% of gross income — that sets the number.
Income needed
$392,000
gross annual household income
- Payment at 4%
- $9,679 / mo
- Cash down
- $460,000
Assumes no other monthly debts · 25-yr amortization
Full affordability checkInvestment Analysis
Estimated rent, cap rate and monthly cash flow for this property
Values and trends
Nearby listings
Comparable sales
- No similar listings found.