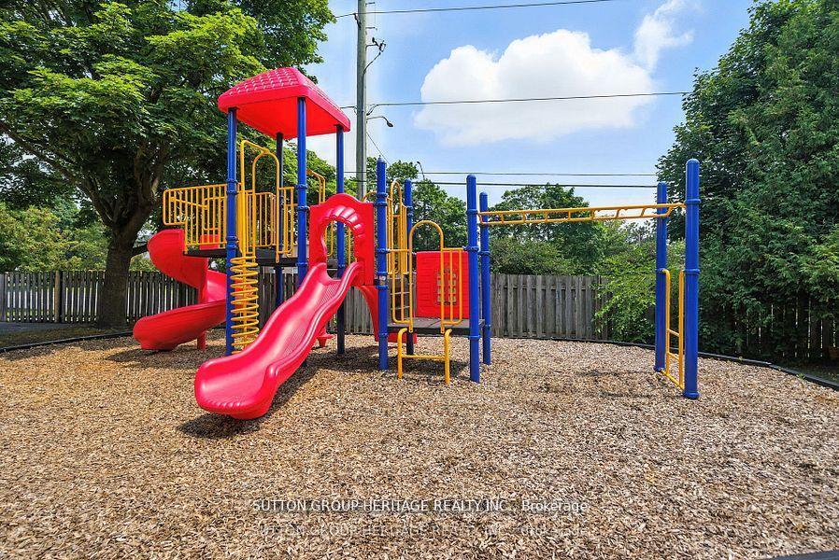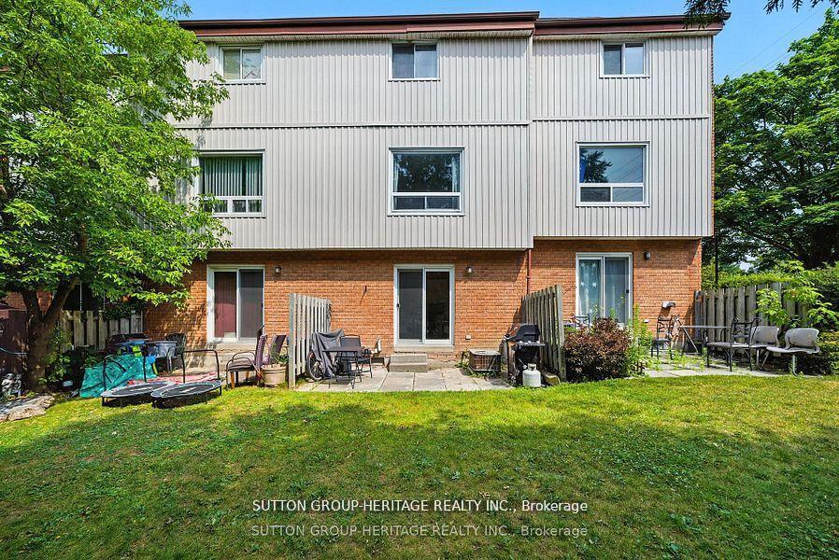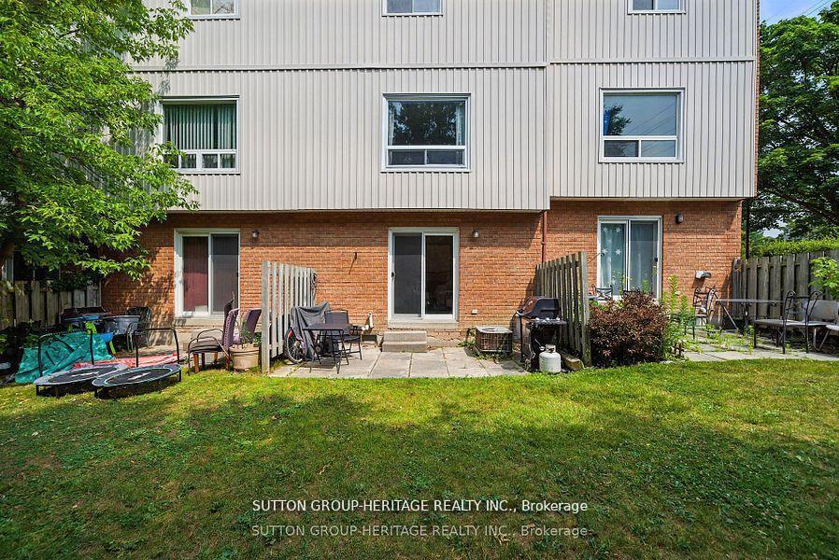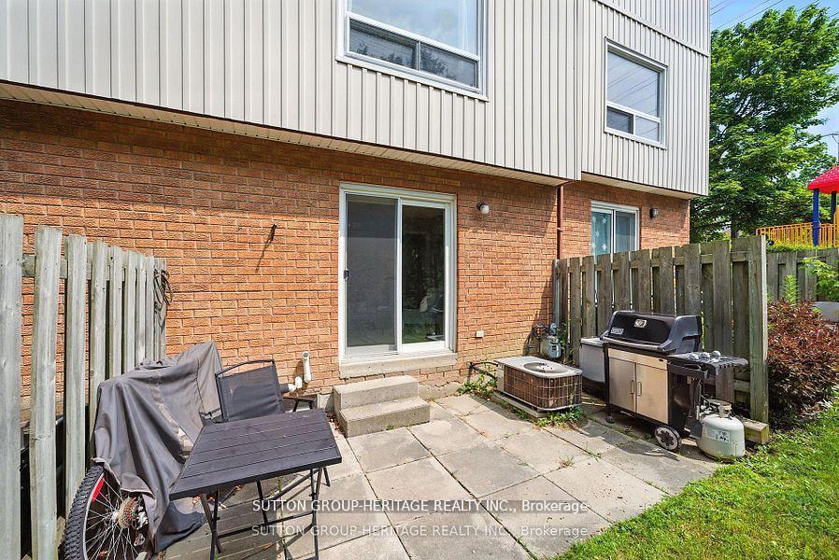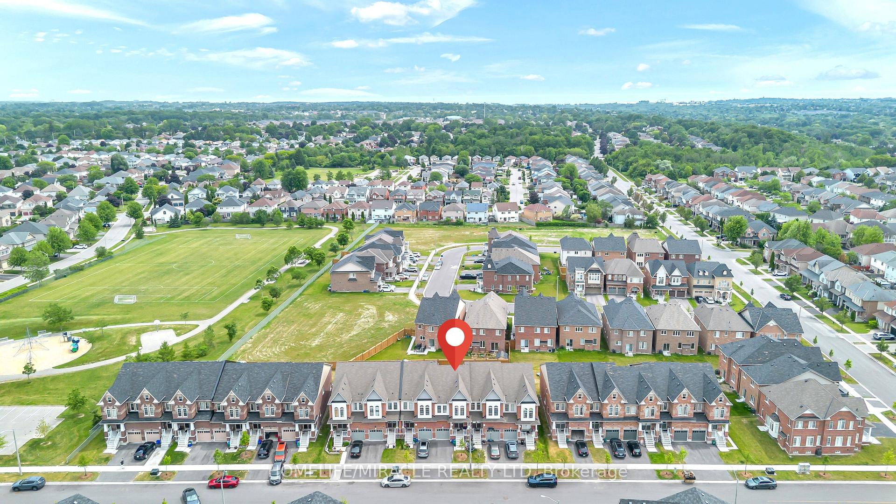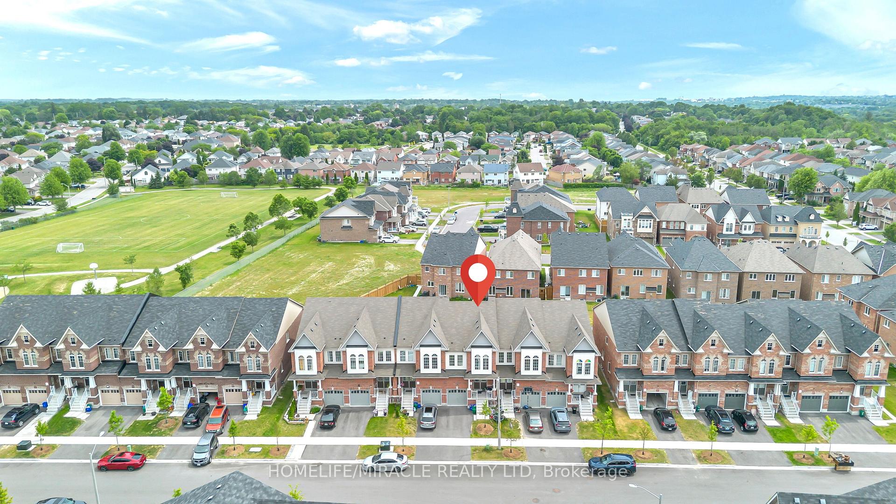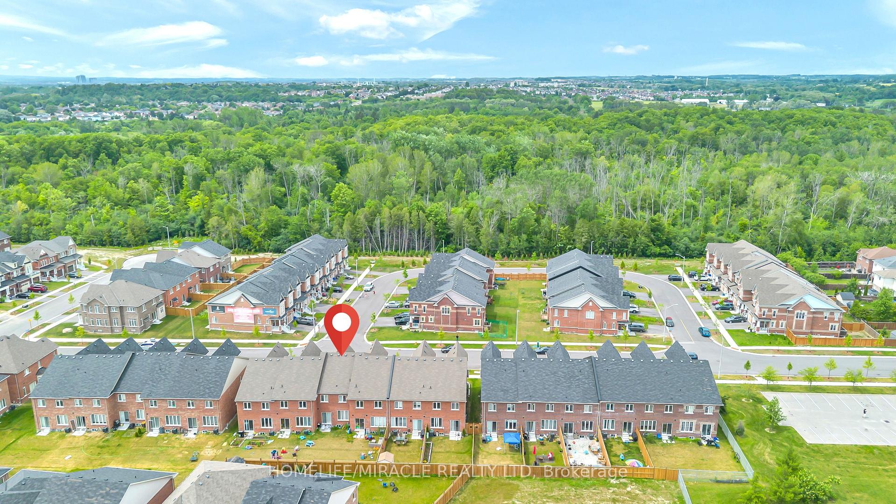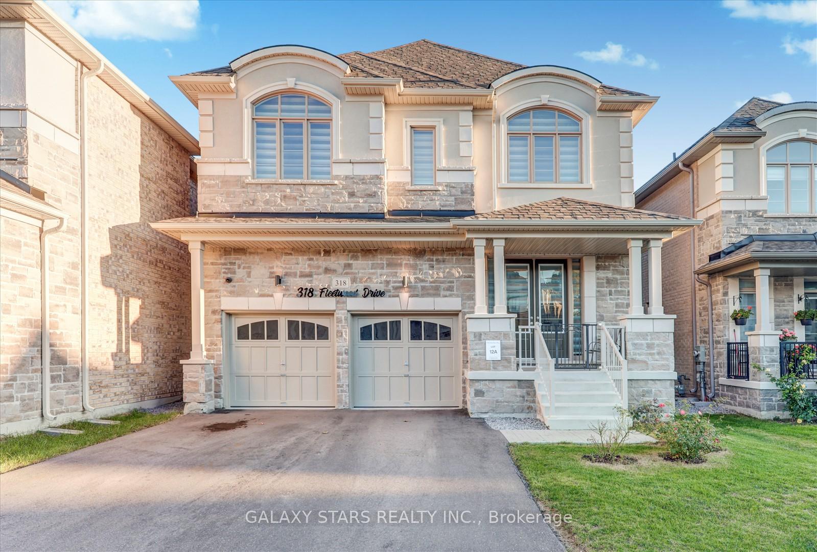
1144 Thimbleberry Circle
Eastdale, Oshawa
$899,999
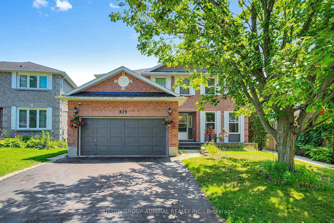
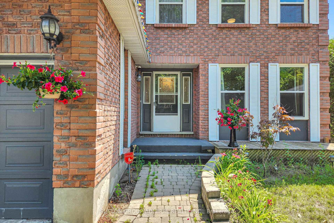
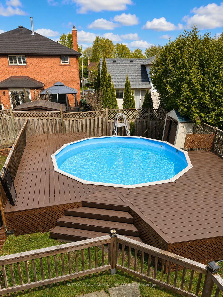
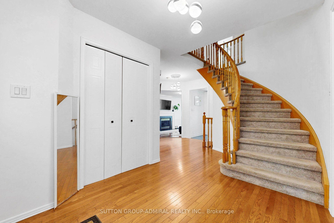
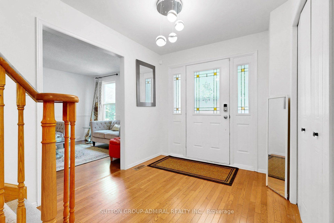
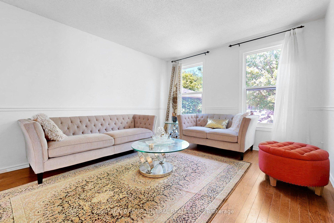
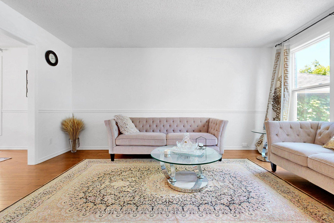
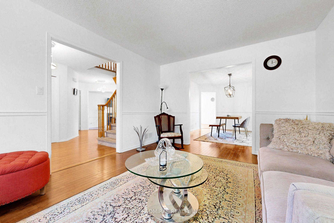
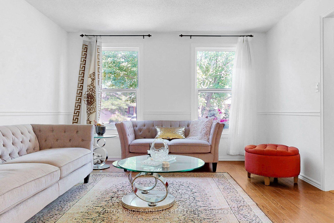
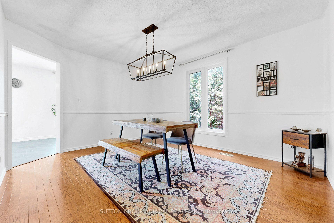
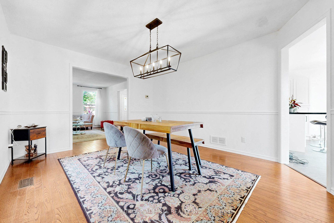
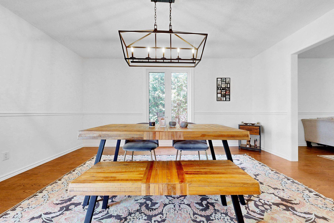
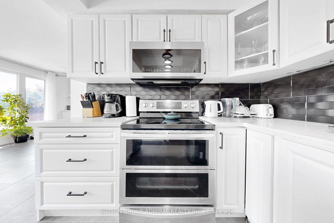
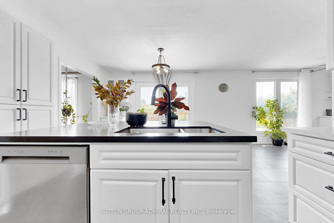
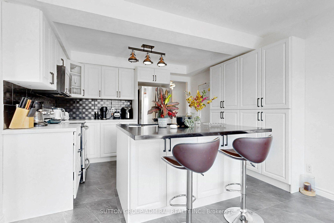
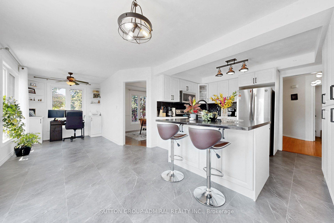
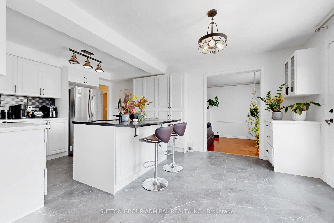
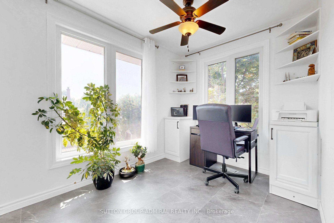
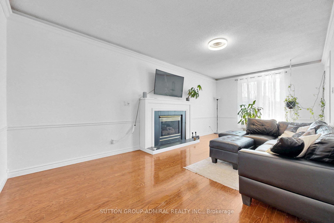
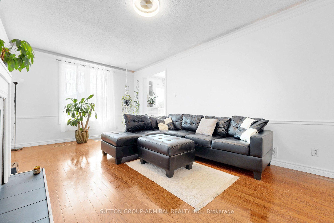
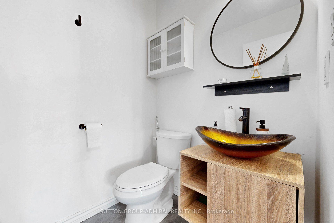
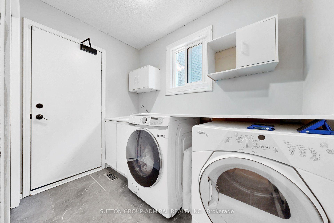
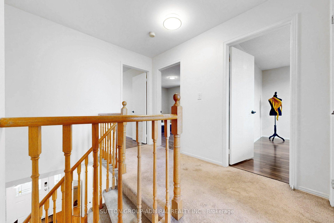
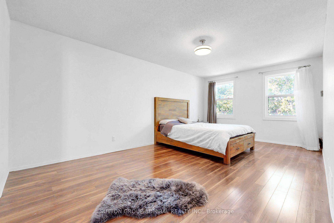
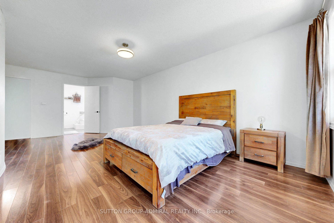
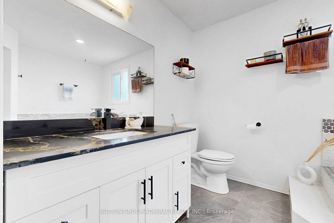
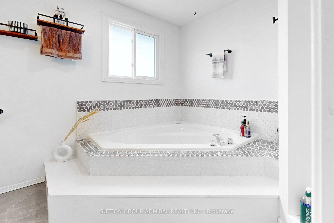
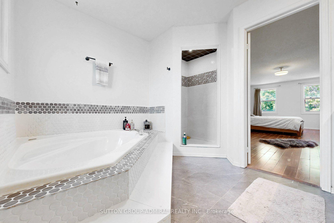
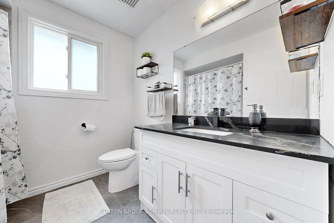
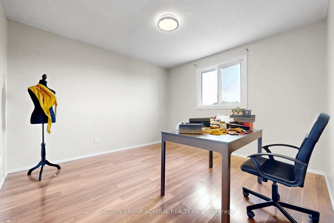
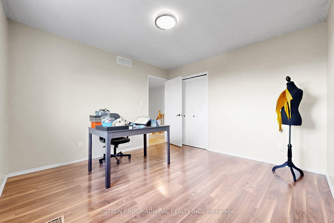
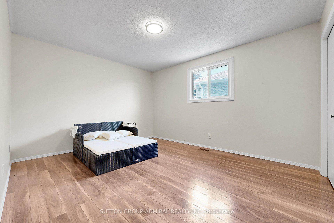
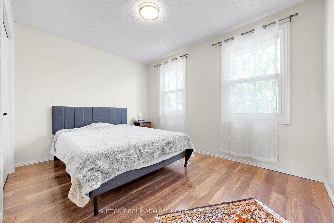
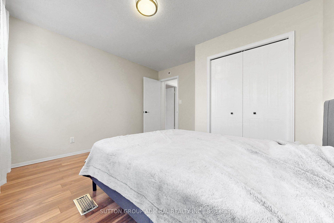
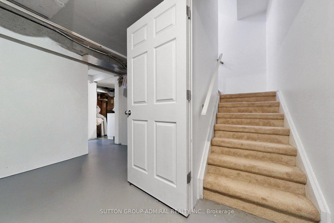
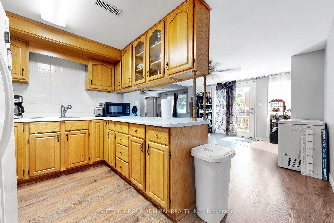
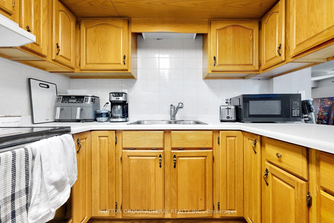
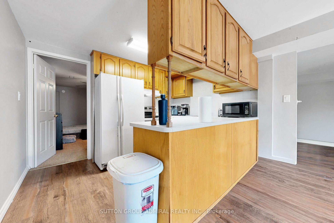
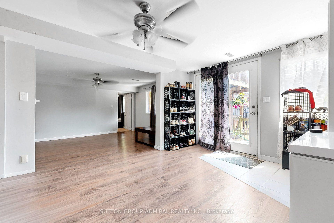
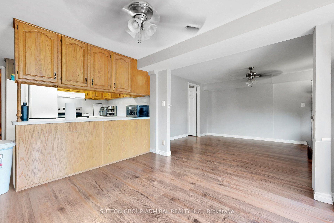
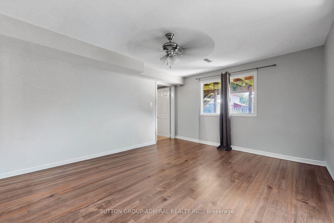
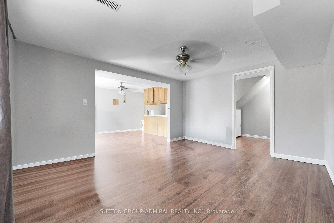
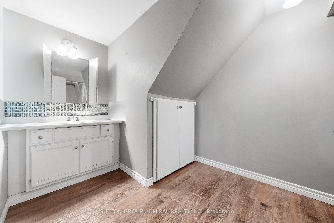
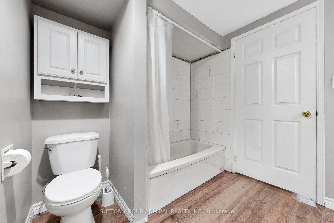
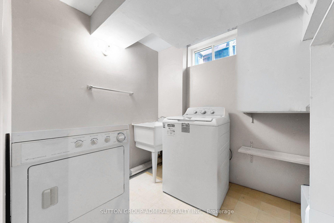
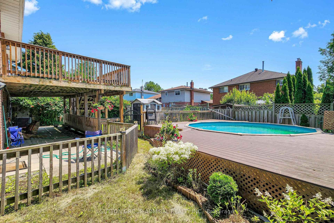
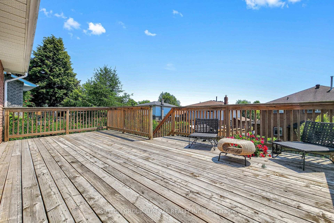
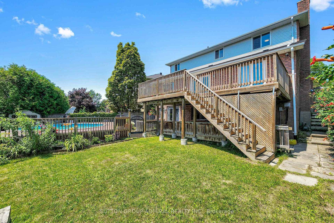
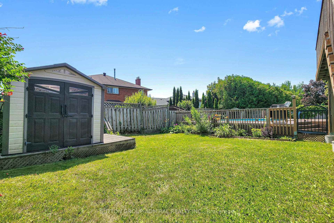
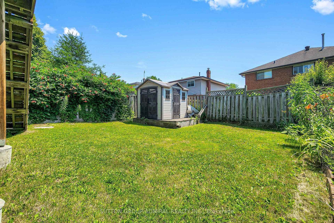
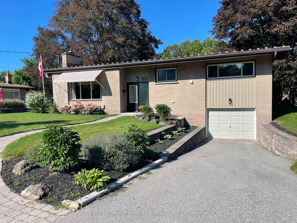
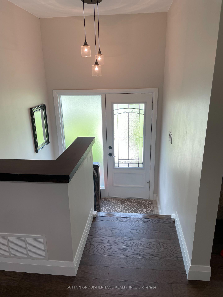
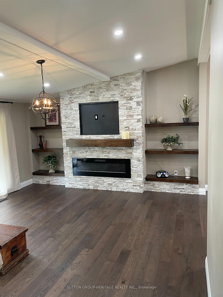
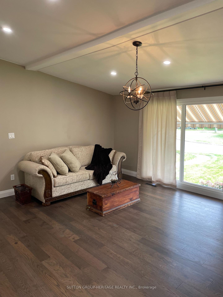
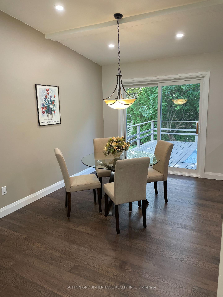
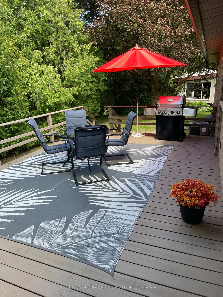

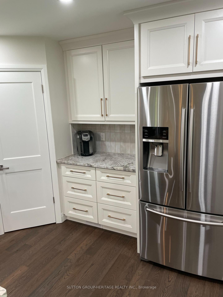
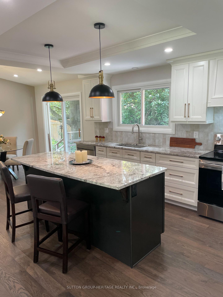
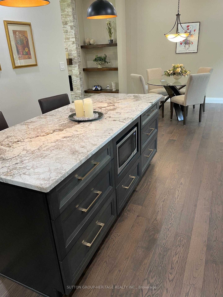
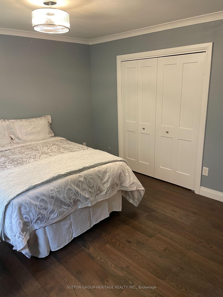
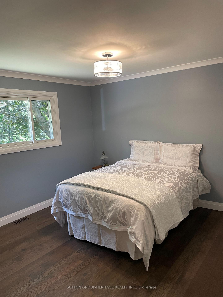
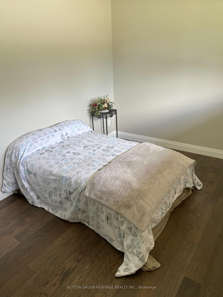
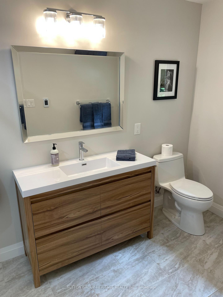
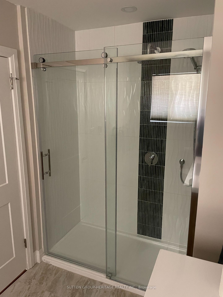
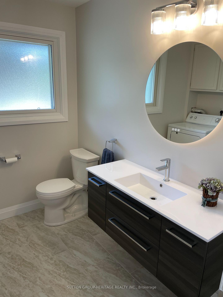
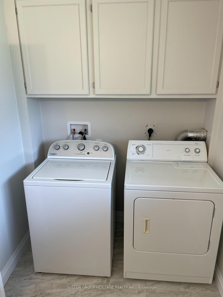
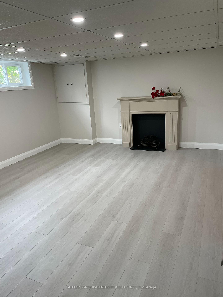
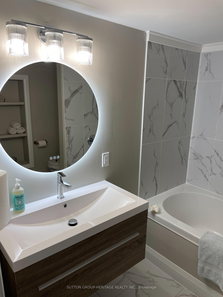
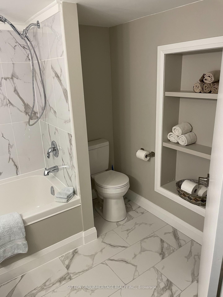
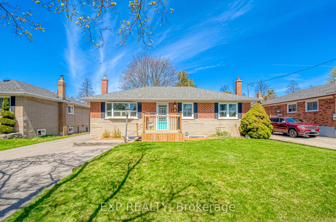
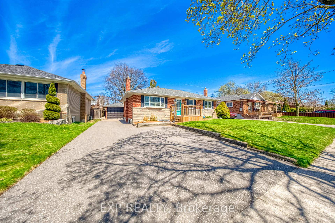
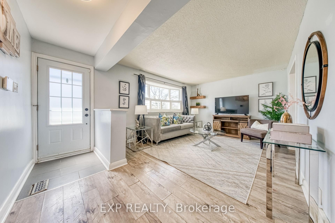
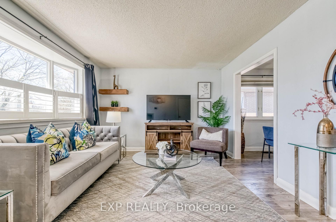
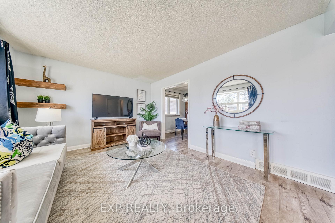
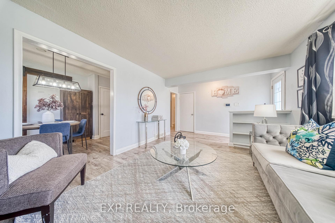
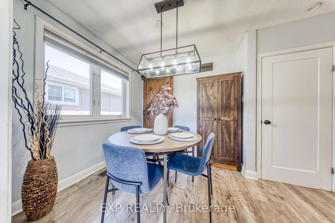
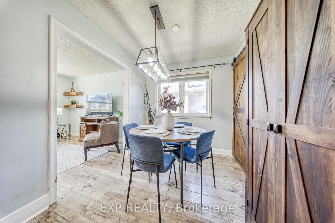
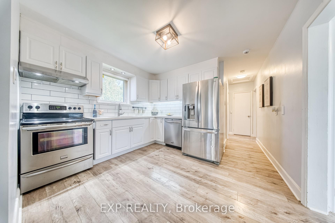
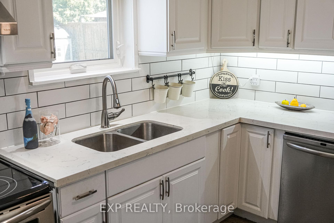
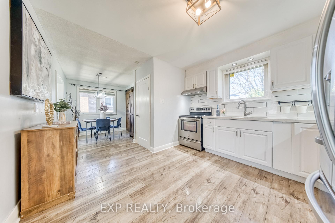
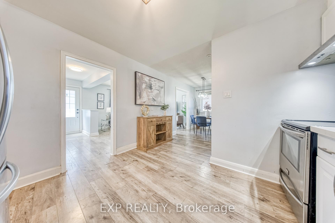
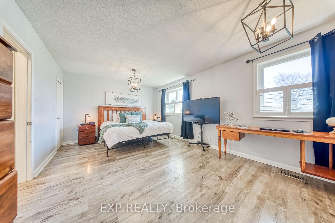
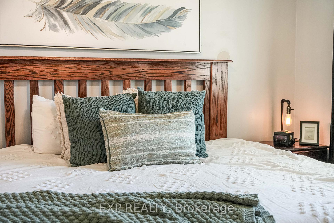
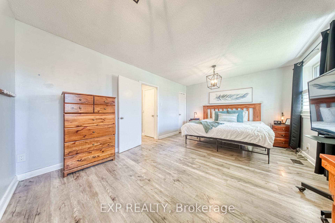
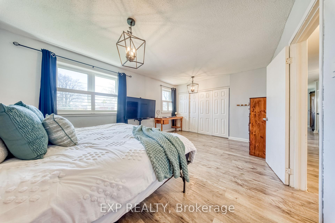
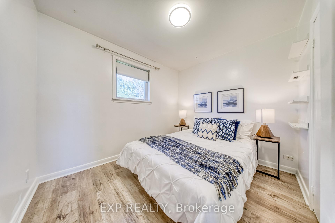
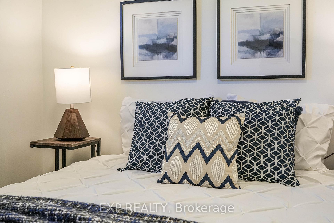
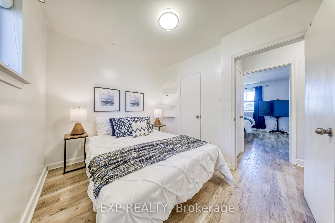
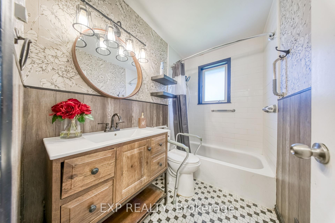
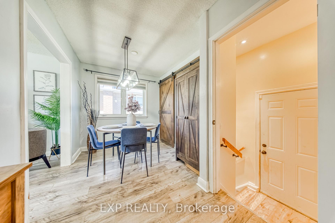
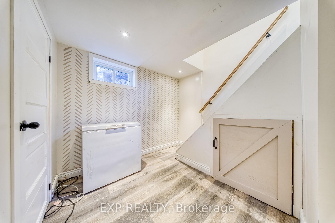
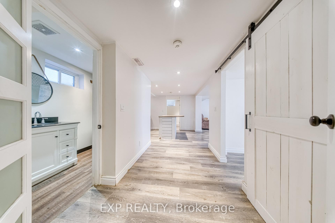
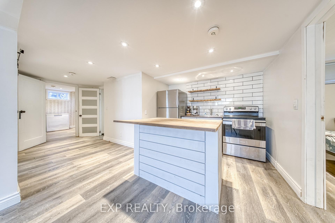
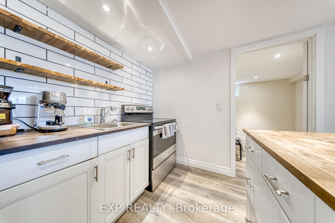
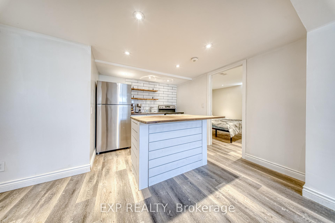
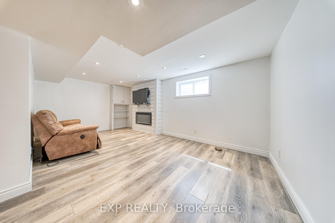
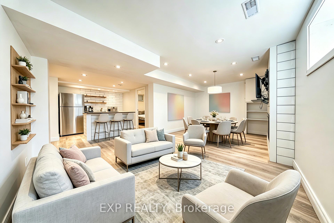
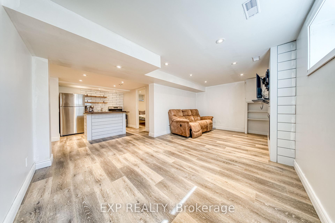
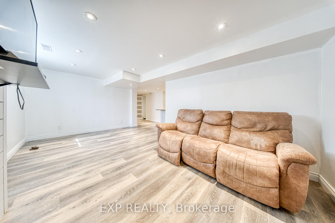
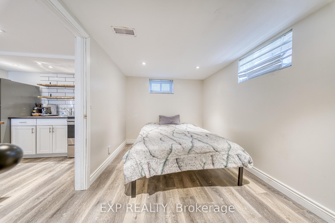
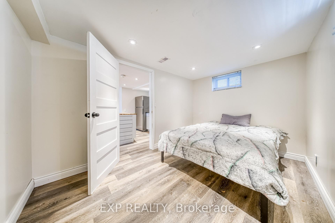
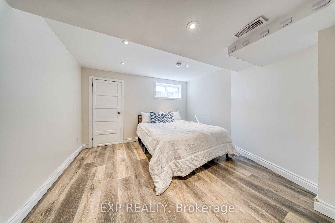
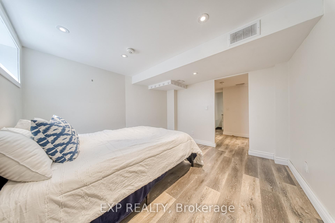
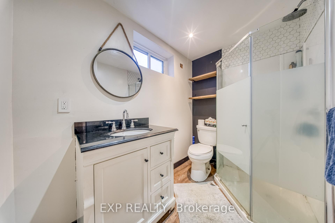
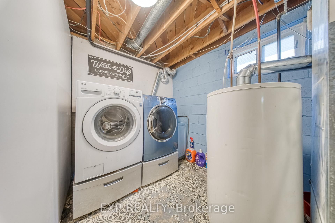
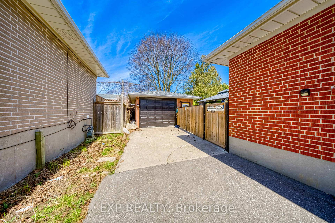
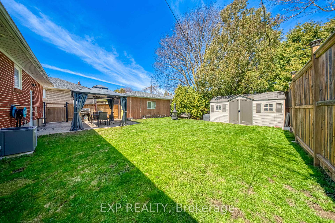
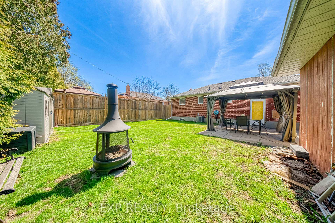
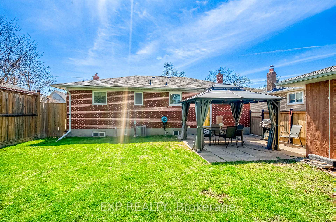
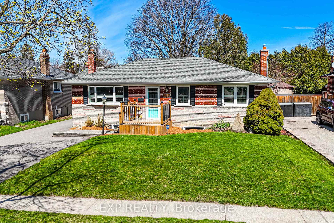
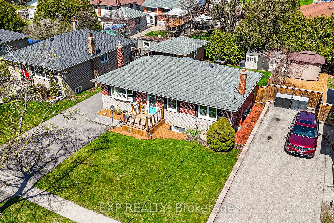
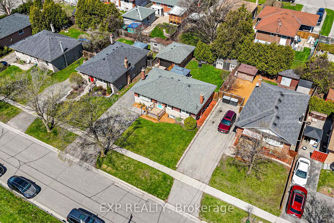
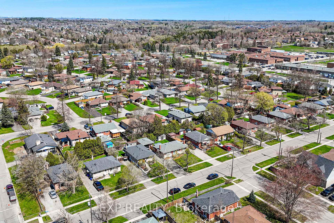
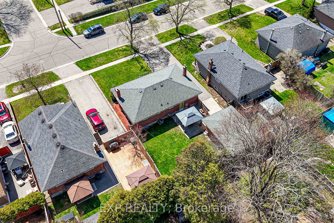
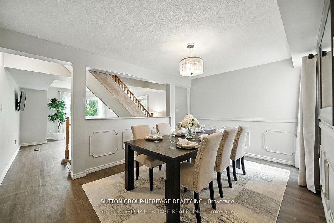
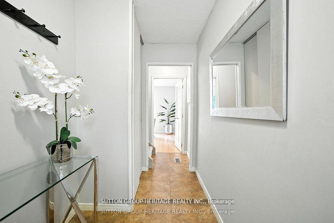
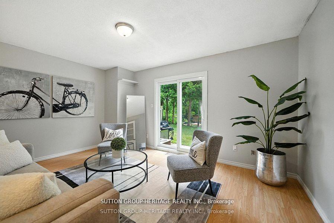
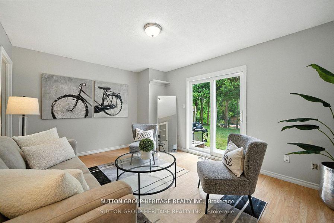
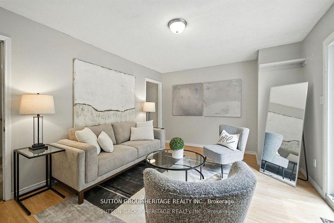
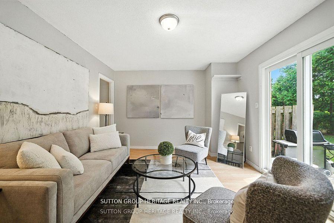
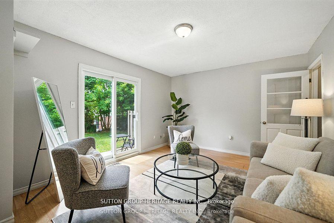
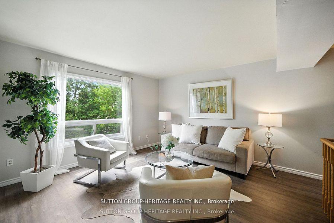
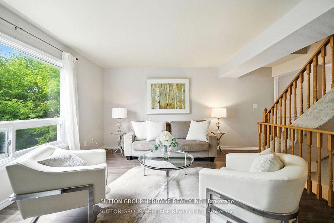
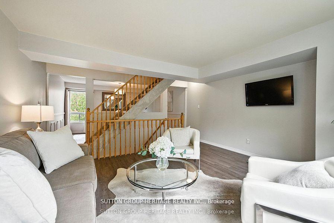
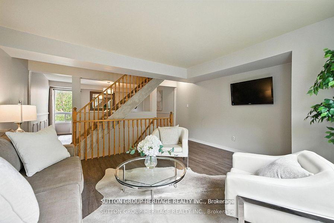
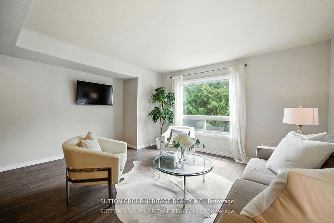
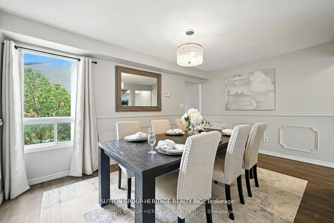
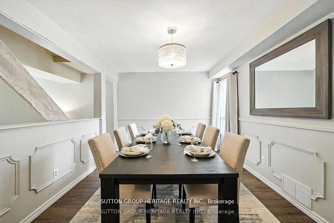
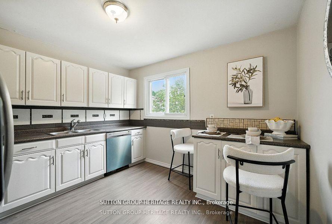
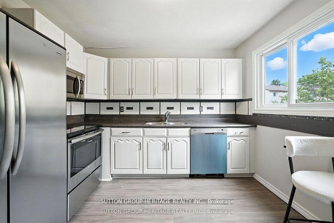
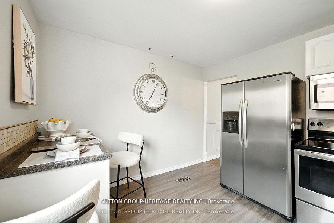
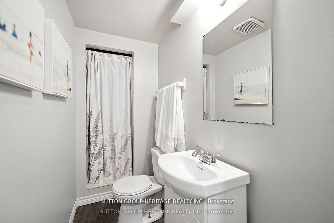
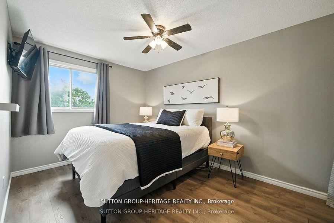
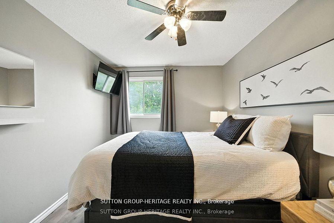
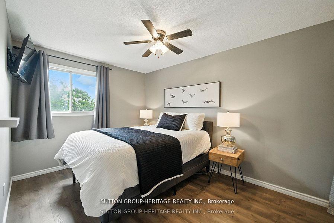
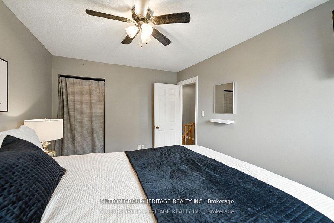
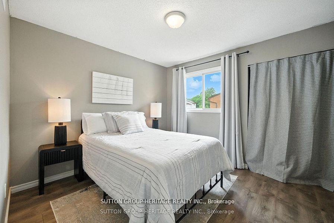
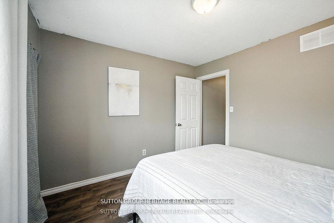
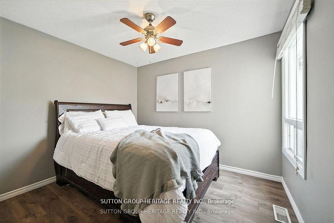
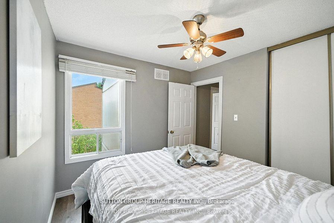
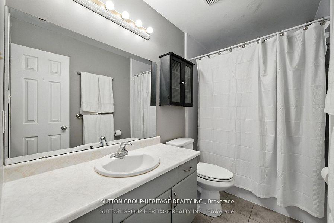
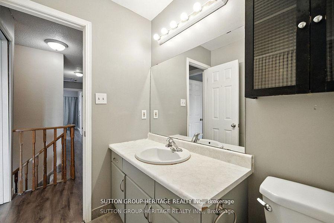
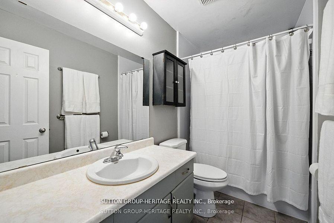
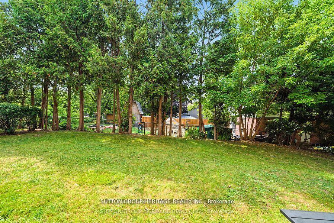
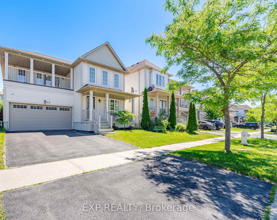
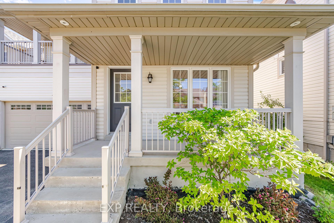
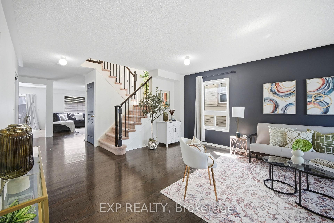
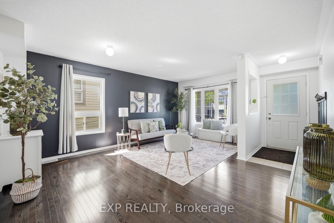
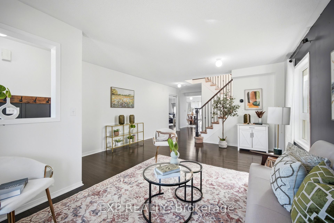
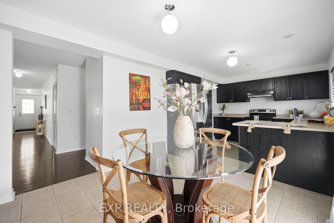
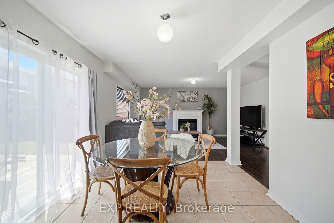
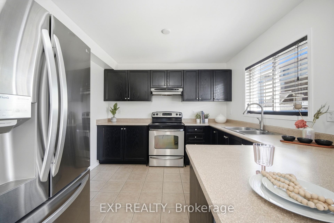
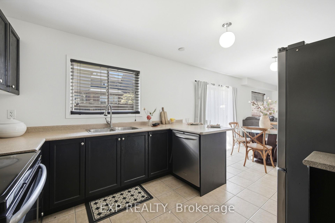
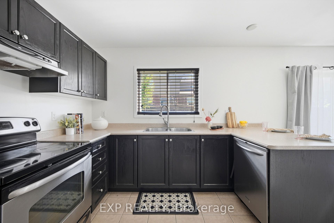
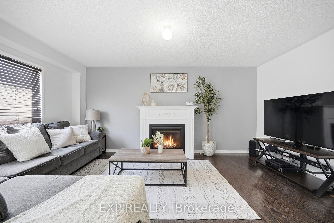
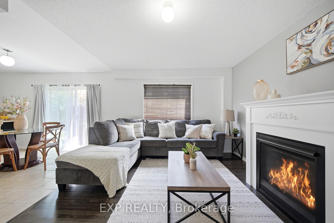
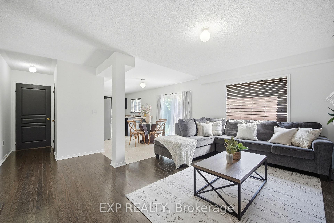
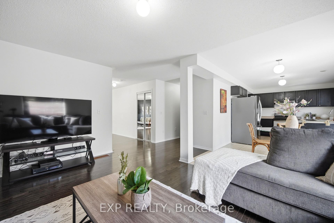
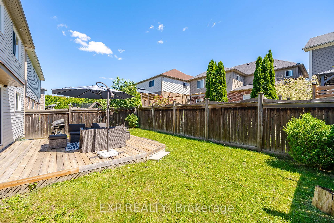
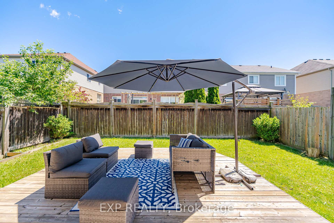
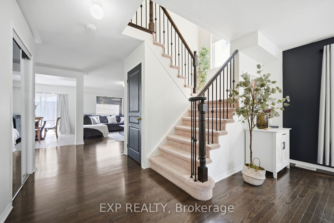
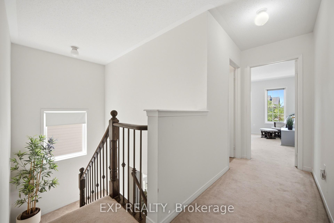
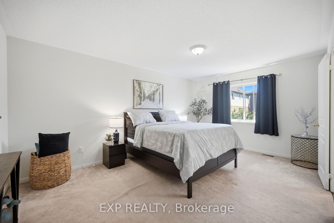
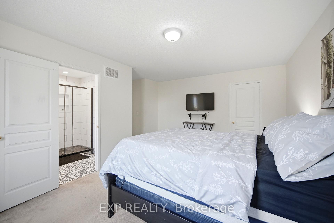
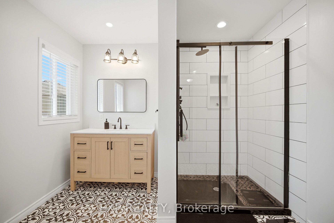
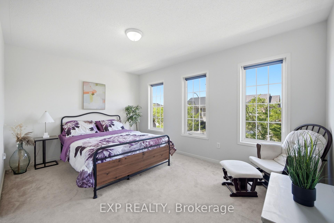
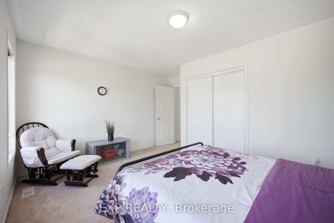
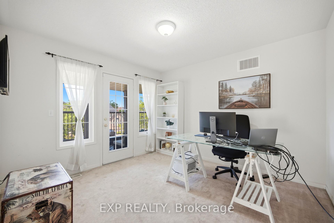
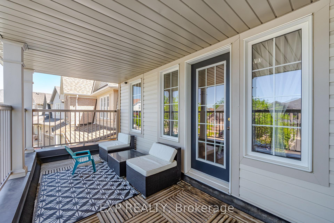
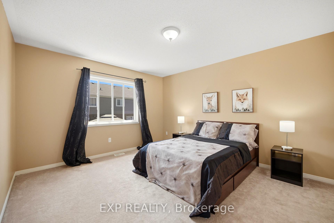
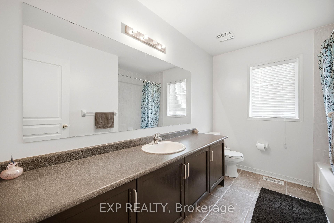
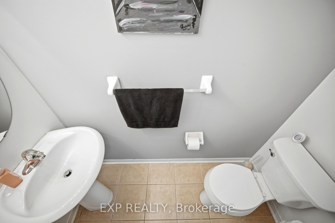
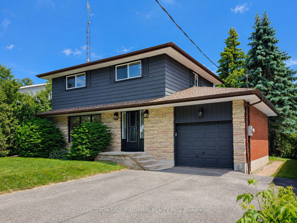
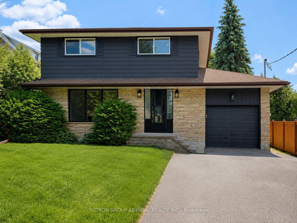
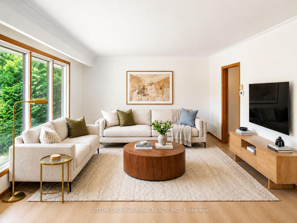
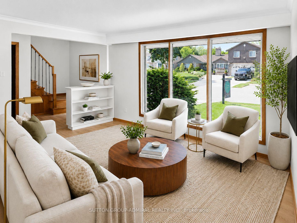
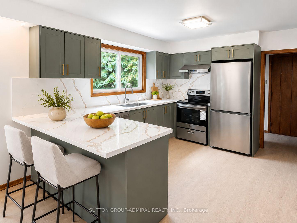
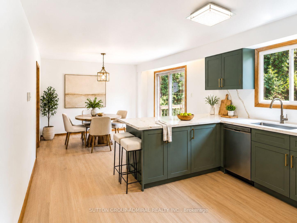
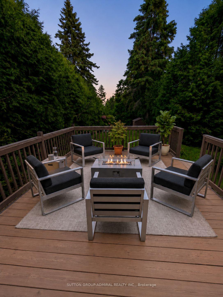
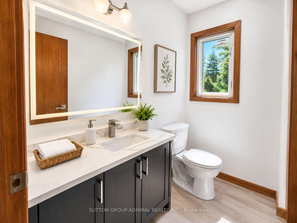
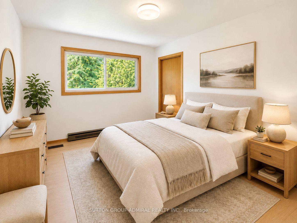
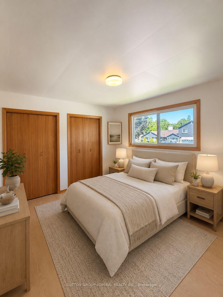
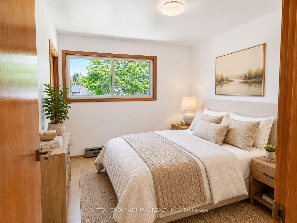
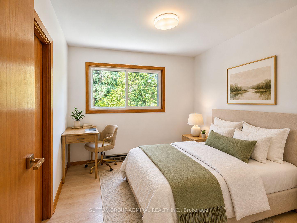
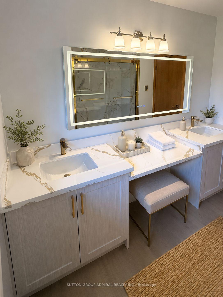
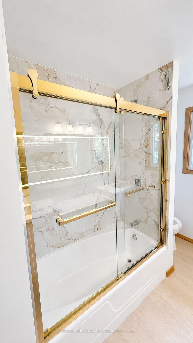
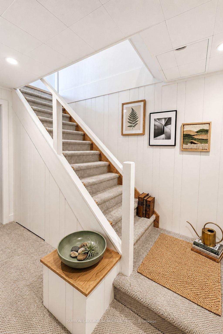
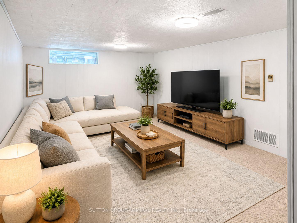
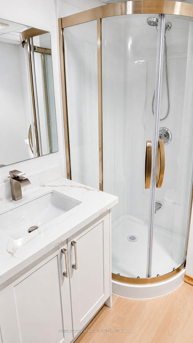
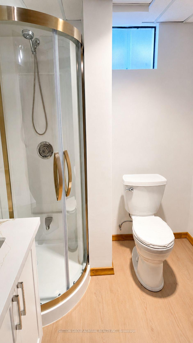
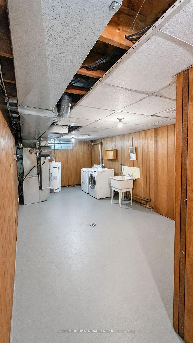
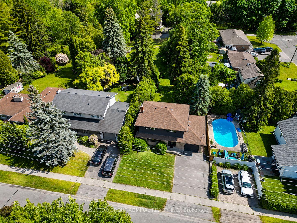
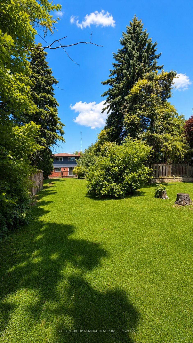
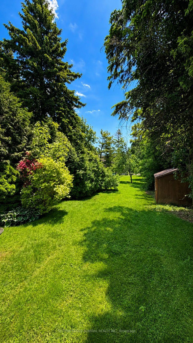
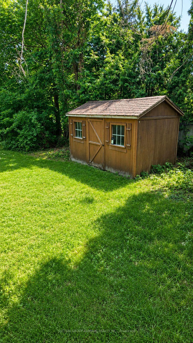
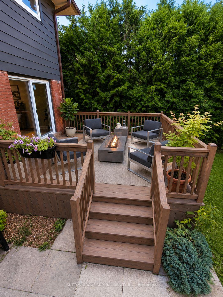
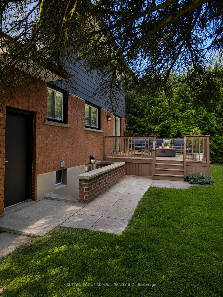
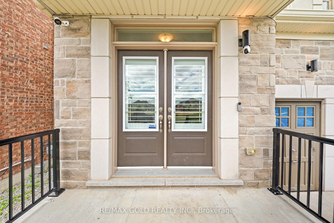
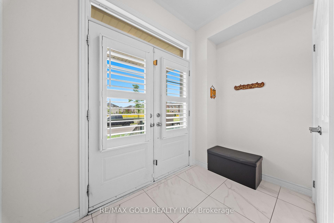
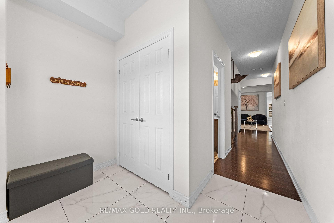
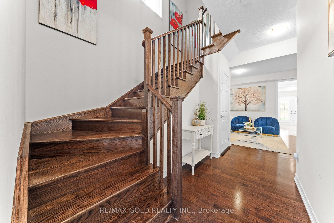
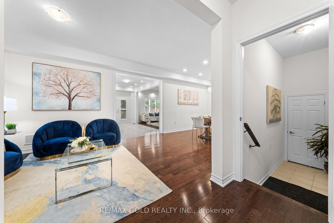
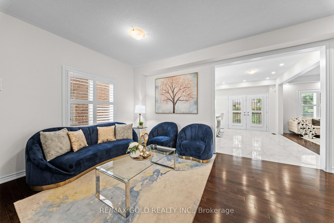
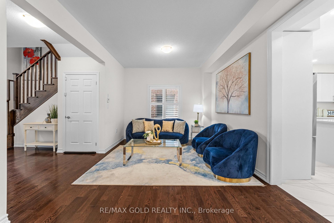
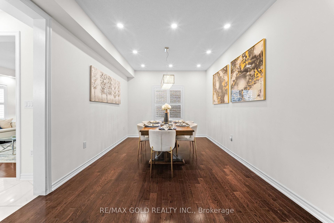
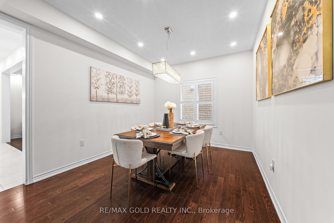
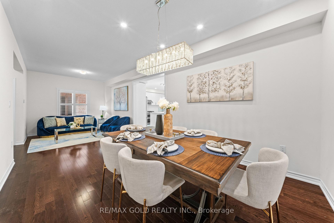
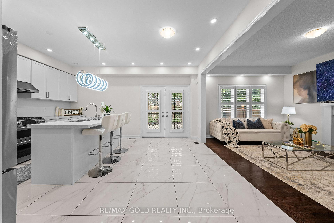
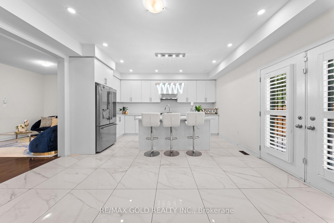
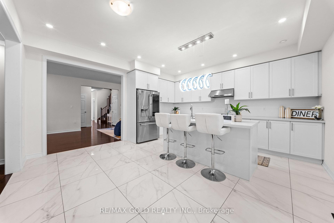
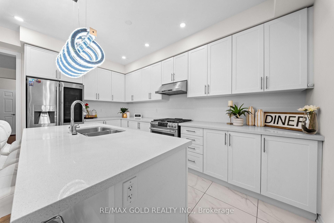
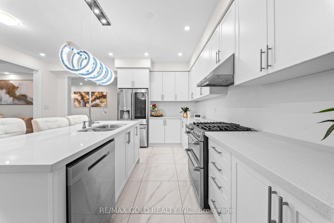
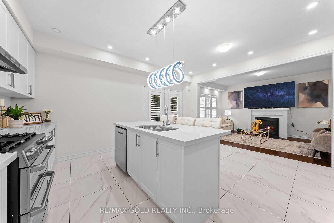
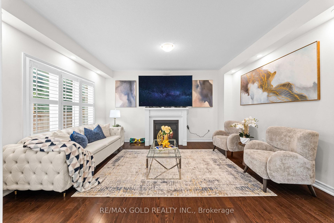
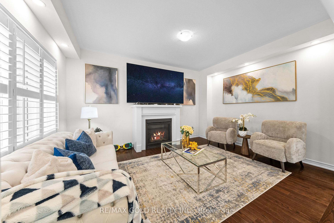
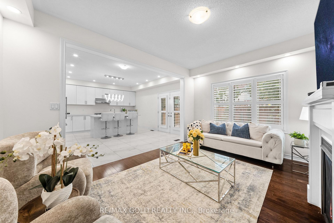
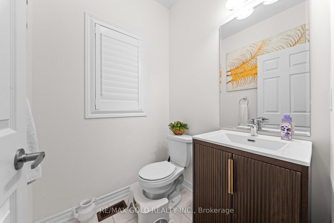
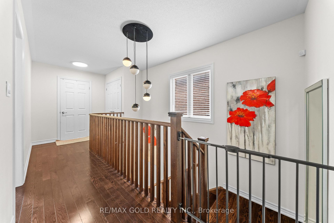
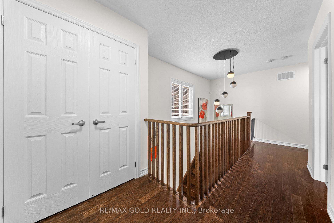
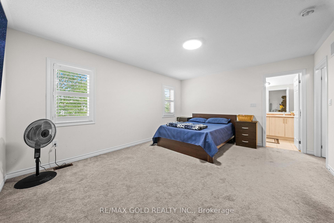
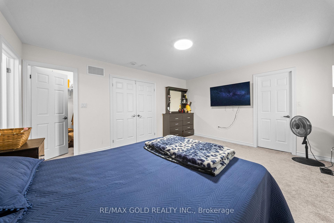
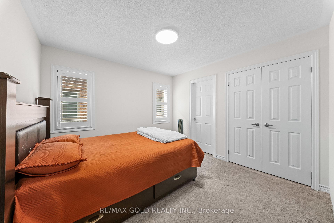
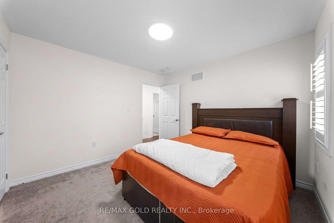
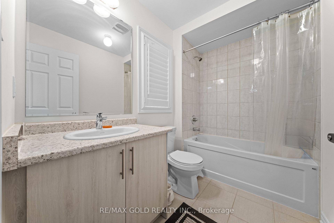
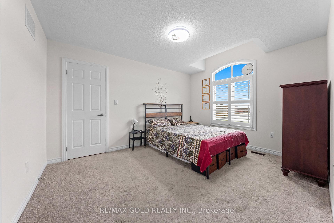
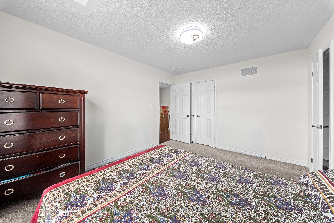
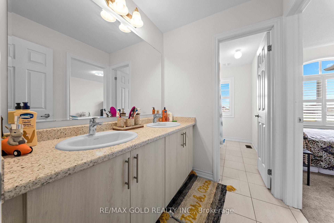
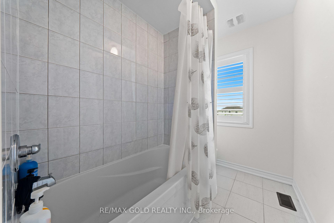
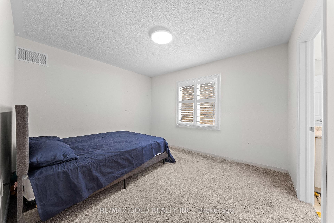
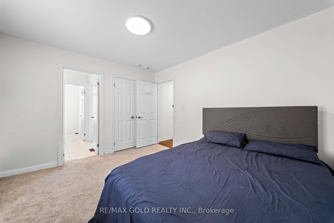
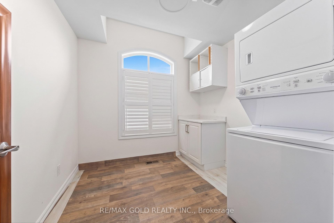

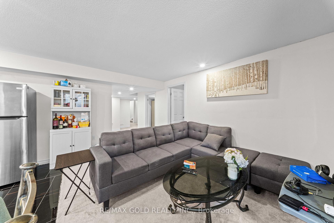
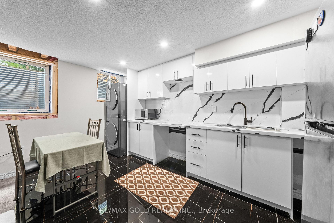
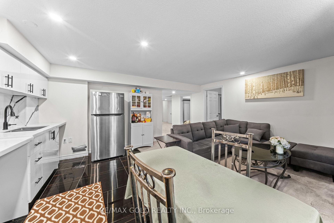
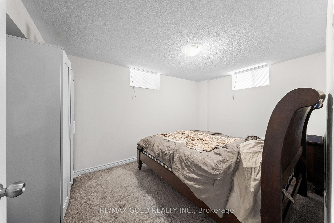
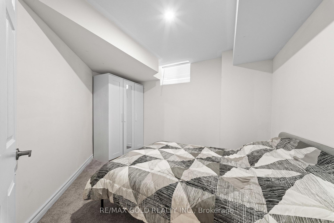
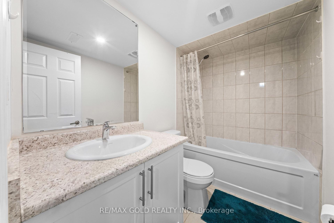
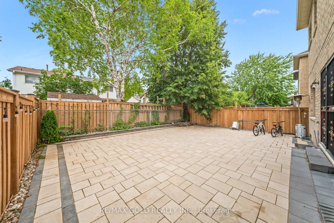
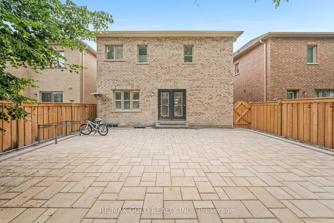
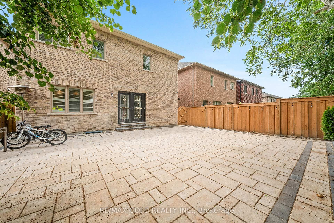
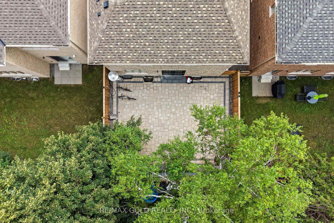
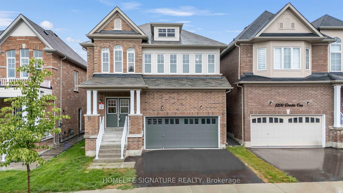
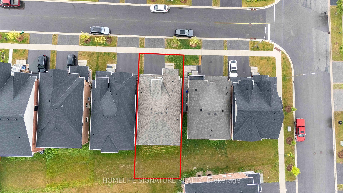
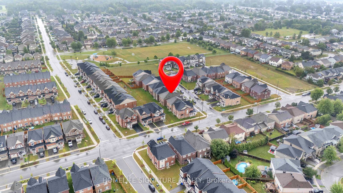
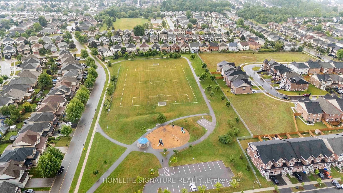
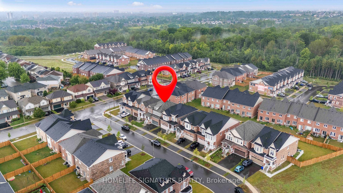
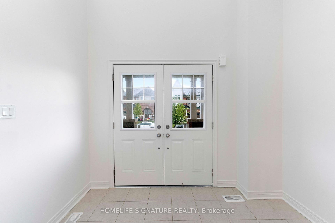
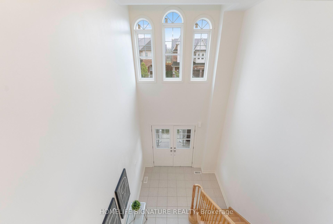
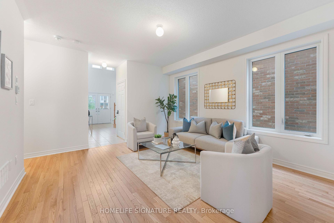
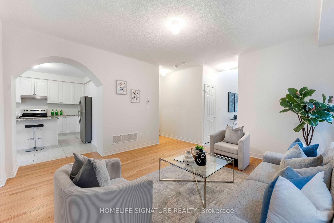
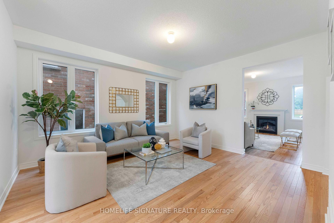
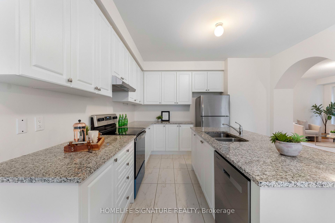
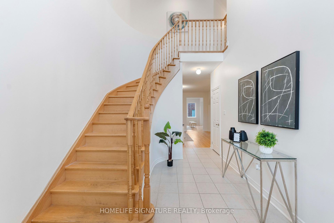
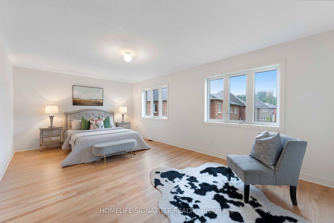
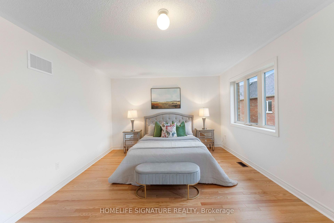
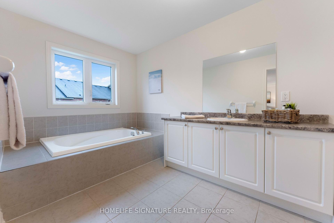
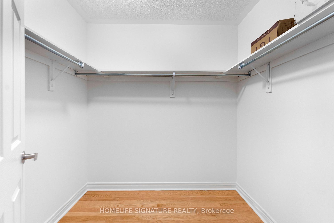
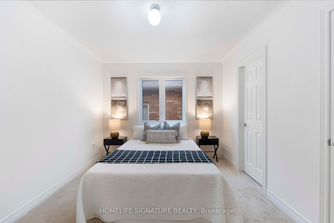
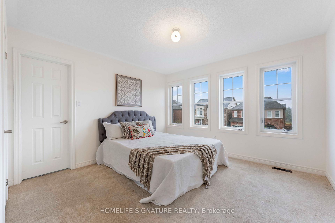
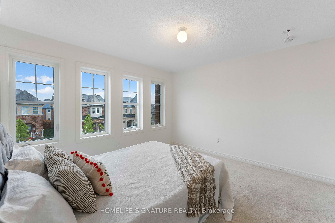
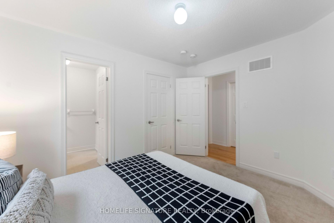
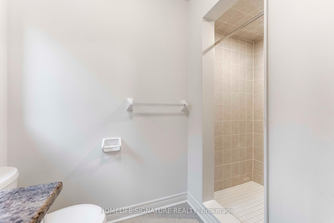
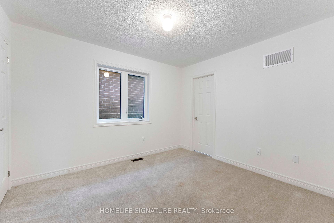
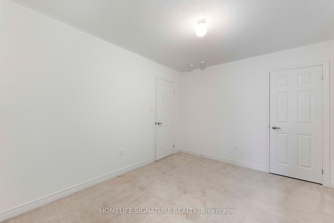
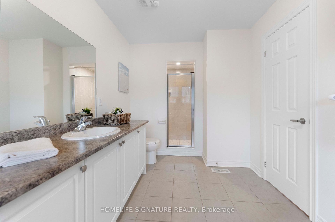
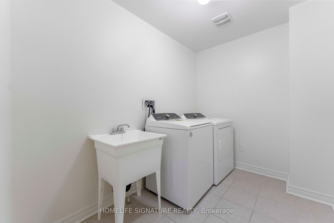
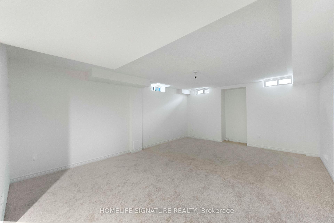
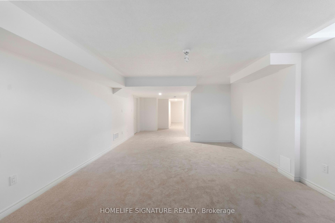
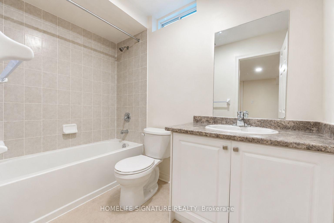
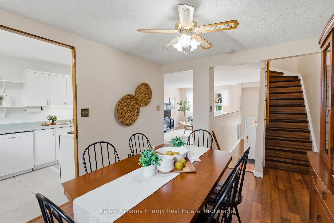
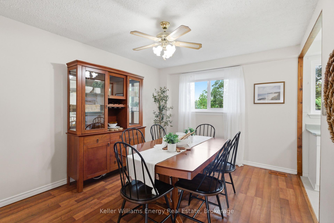
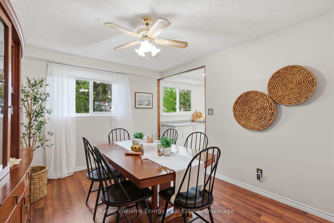
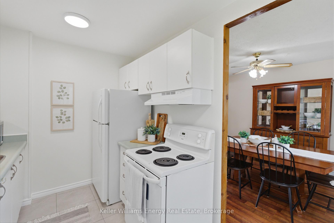
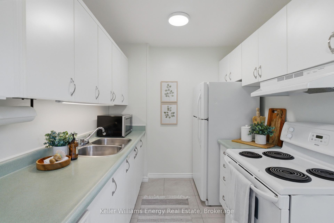
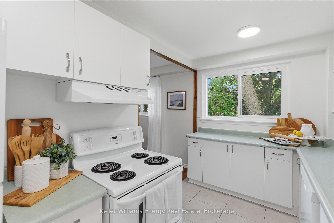
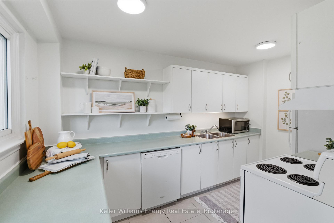
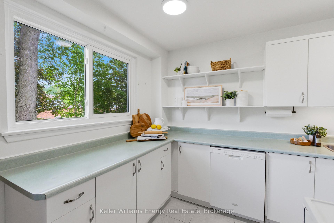
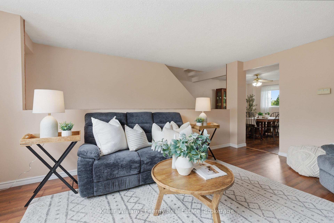
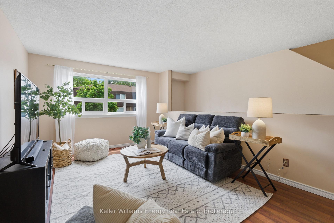
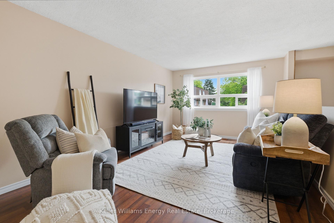
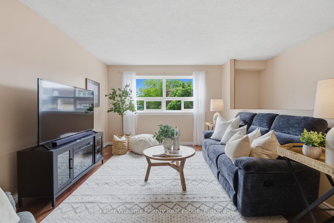
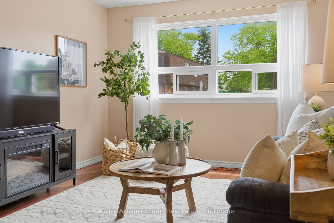
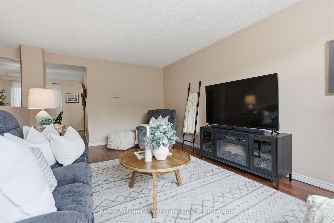
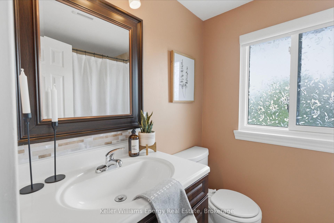
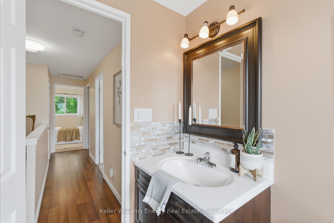
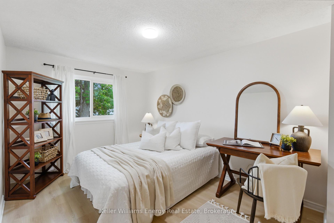
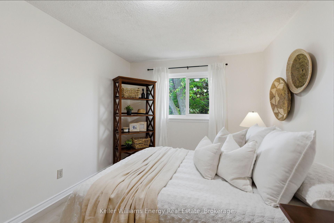
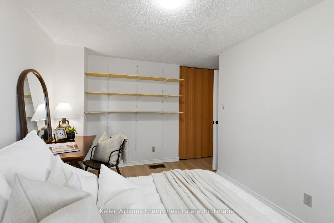
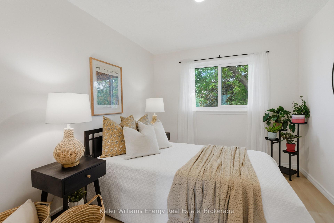
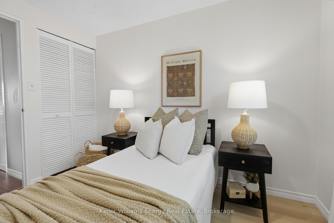
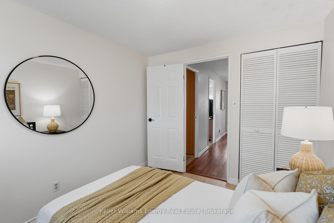
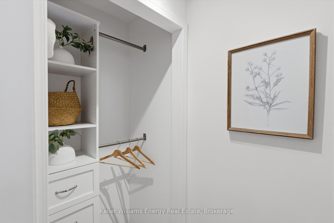
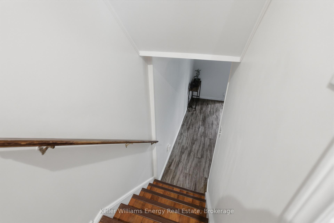
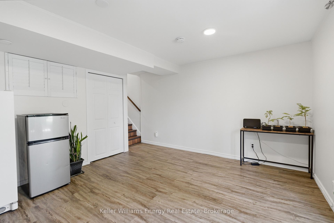
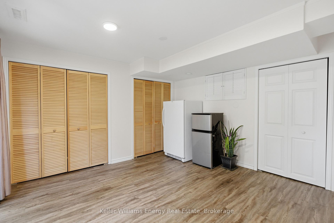
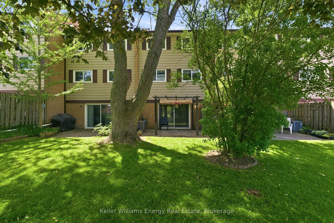
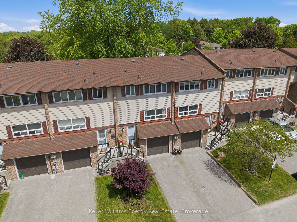
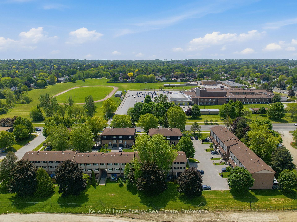
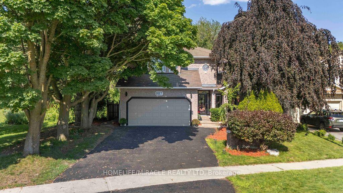
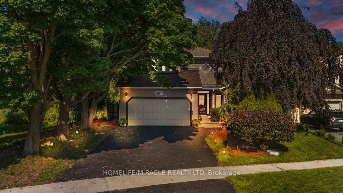
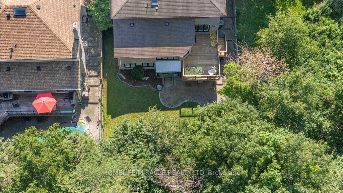

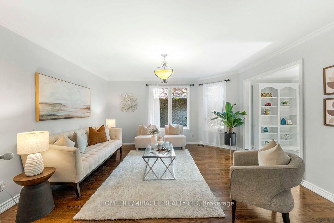
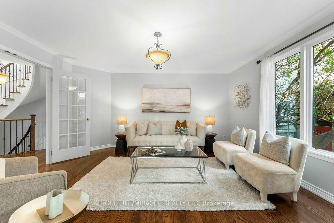
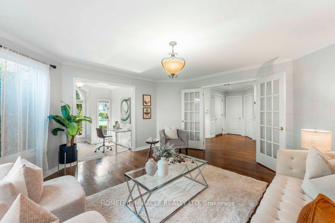
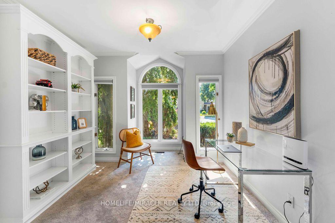
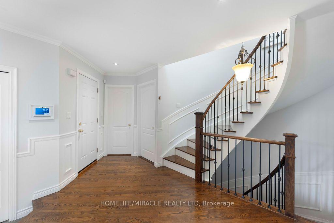
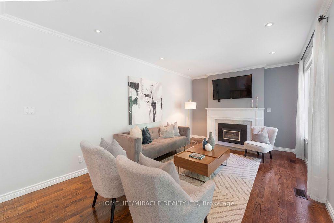
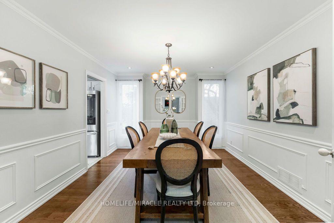
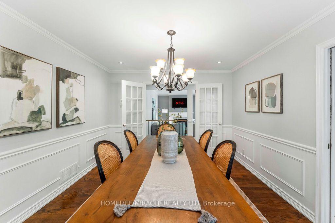
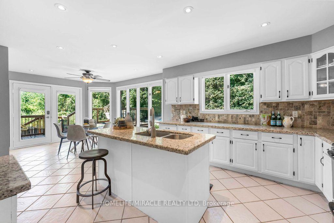
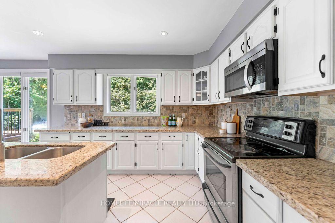
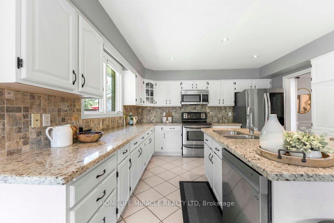
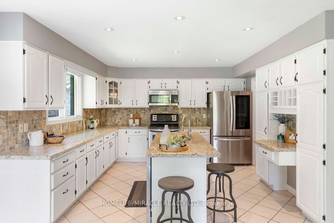
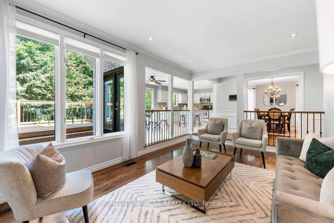
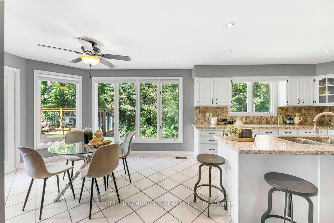
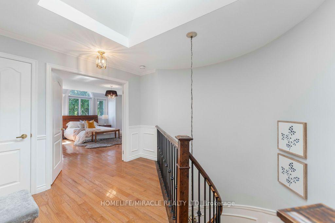
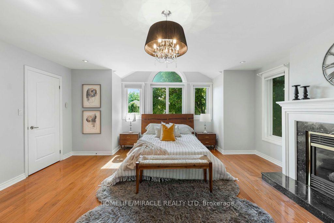
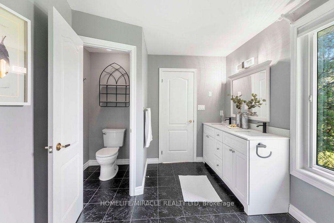
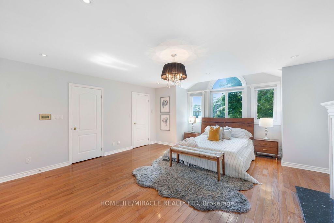
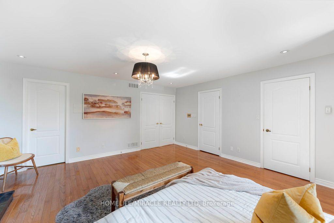
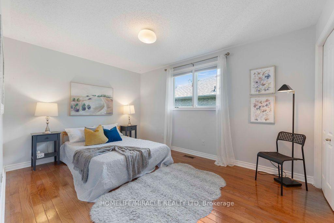
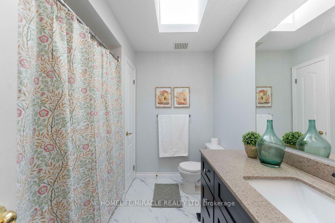
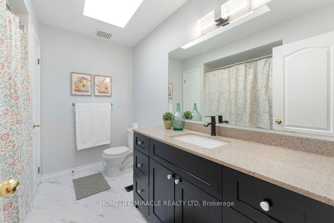
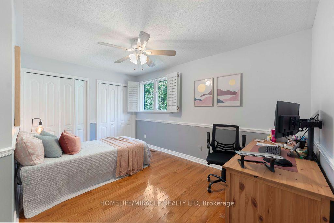
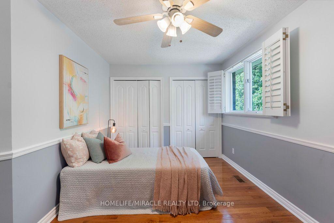
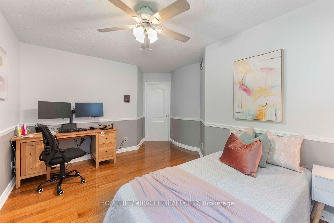
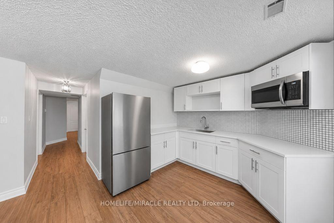
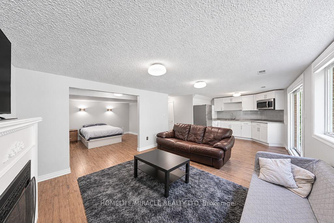
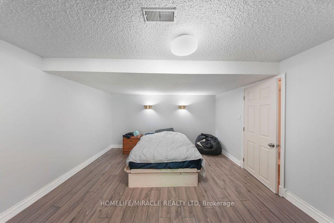
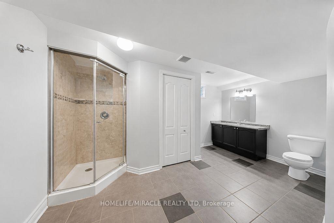
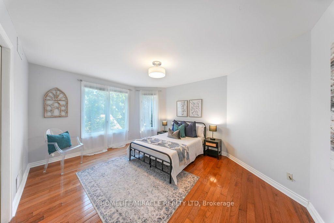
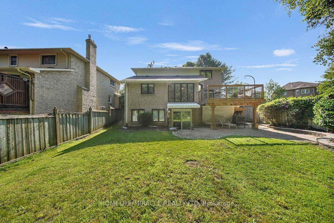
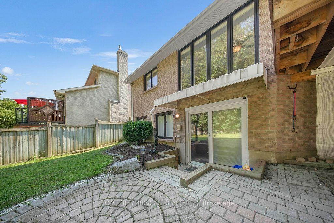
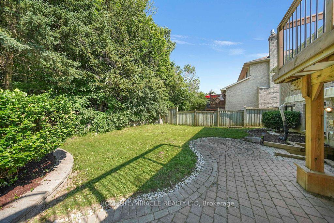
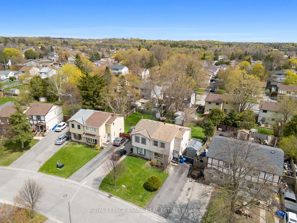
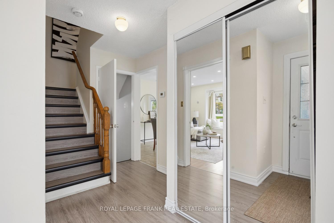
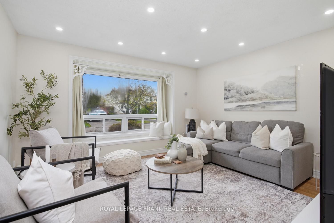
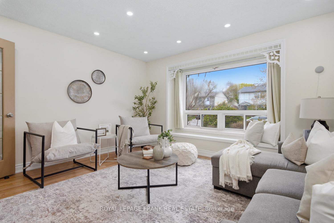
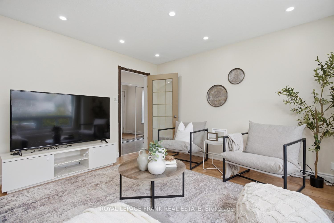
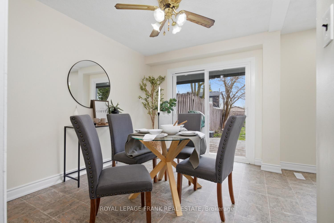
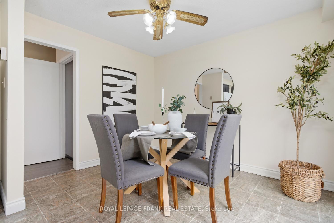
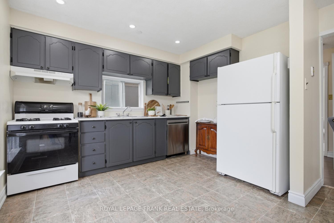
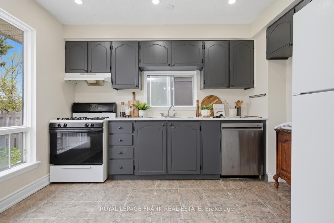
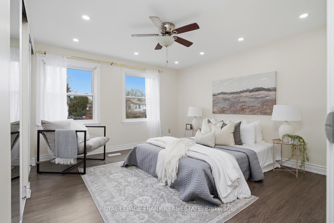
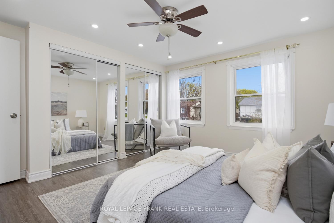
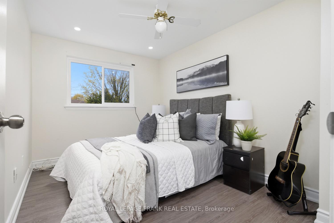
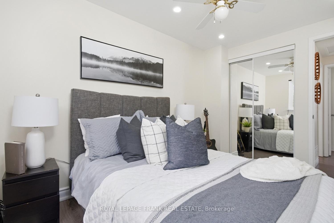
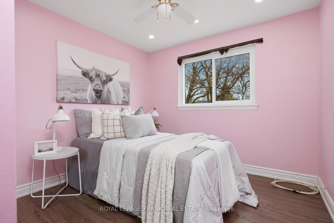
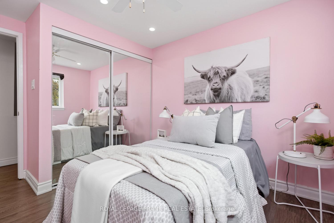
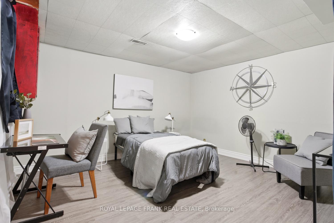
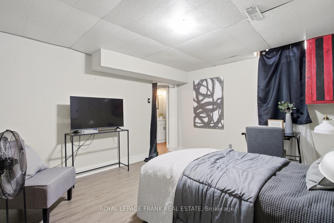
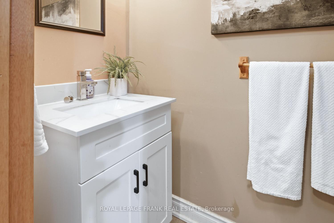
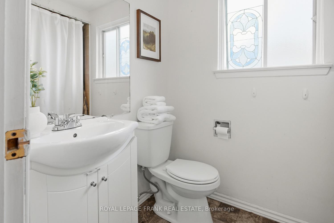
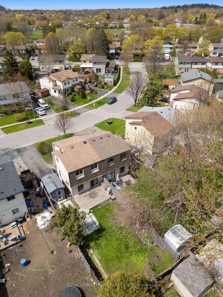
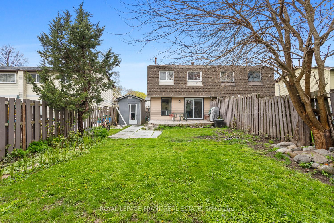
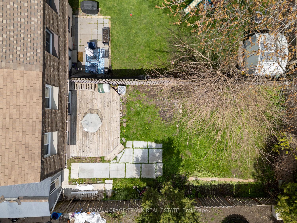
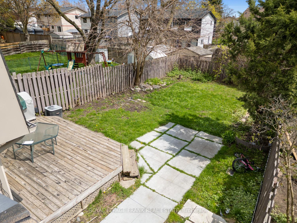
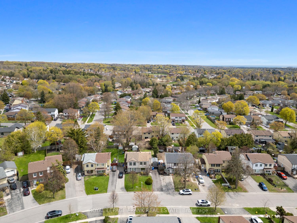
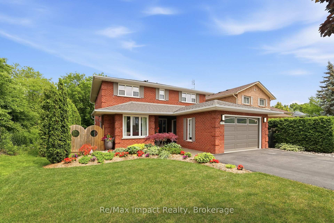
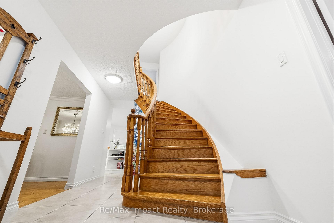
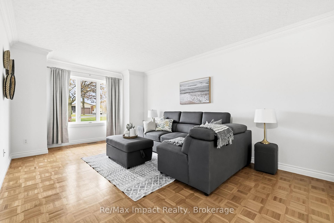
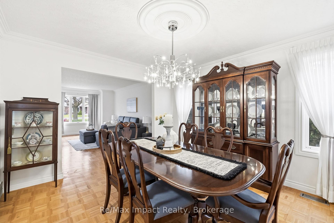
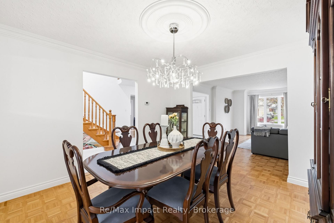
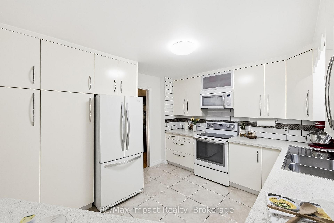
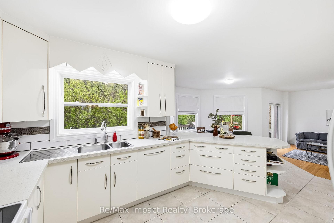
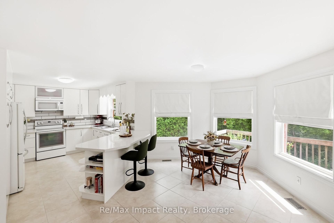
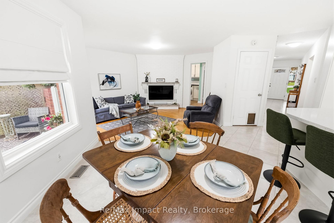
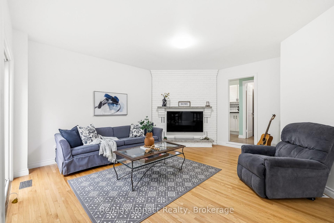
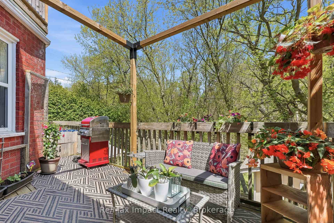
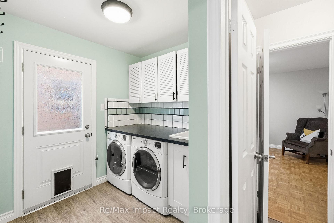
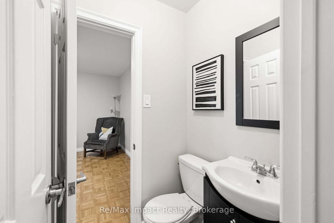
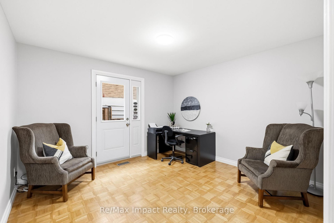
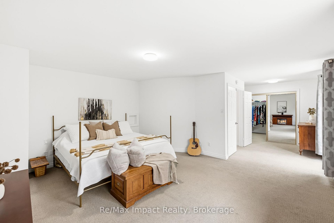
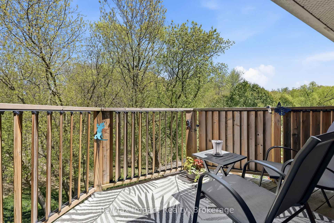
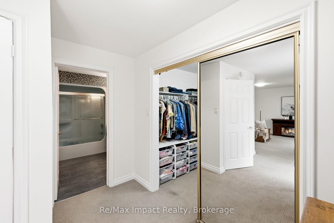
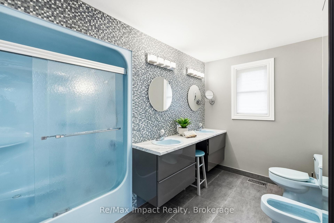
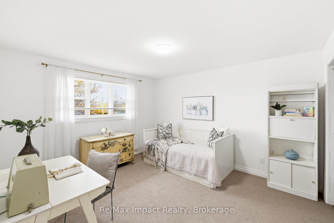
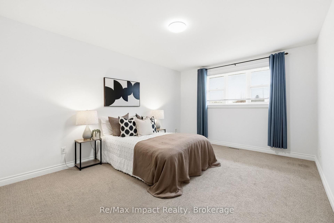
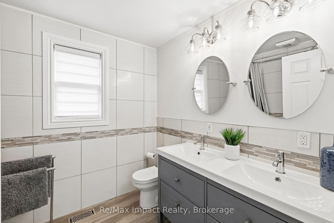
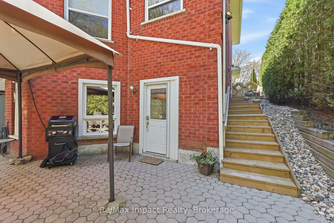
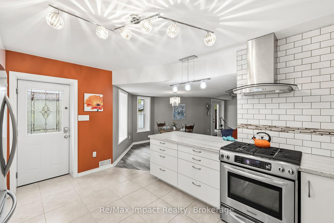
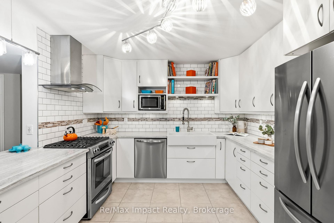
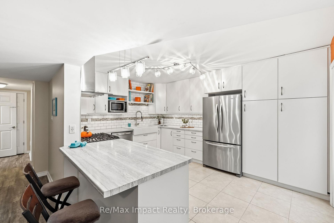
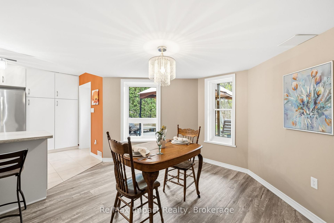
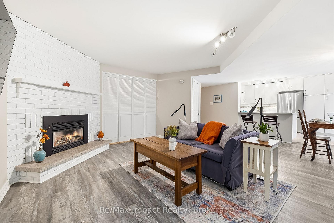
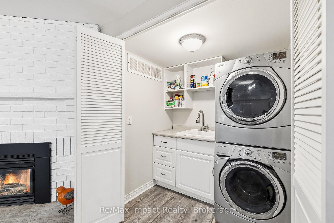
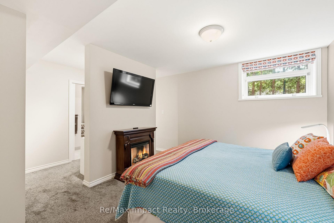
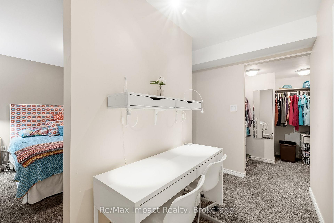
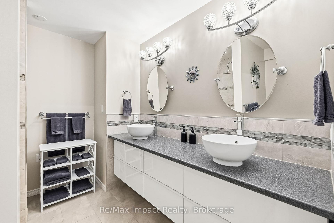
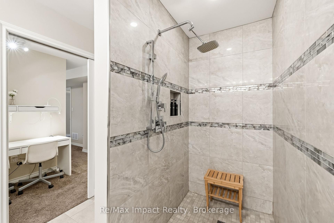
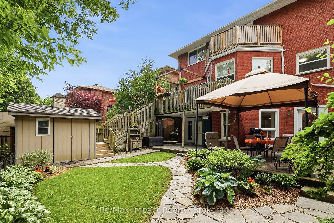
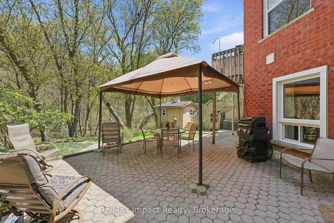
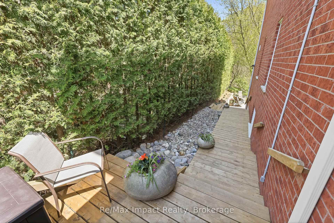
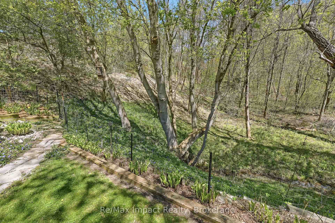
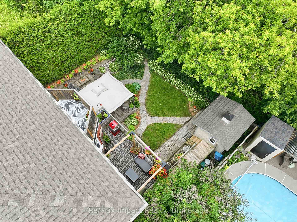
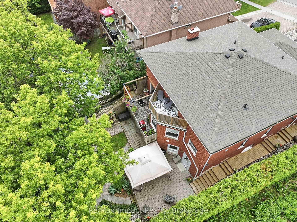
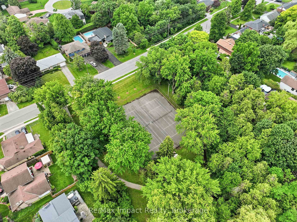
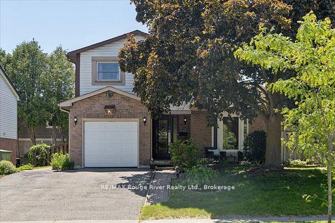
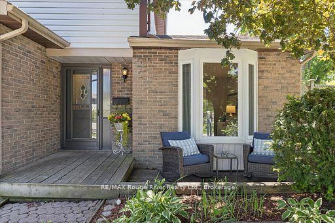
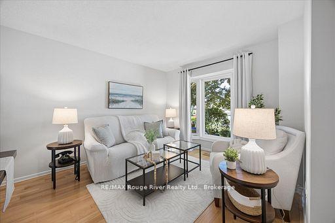
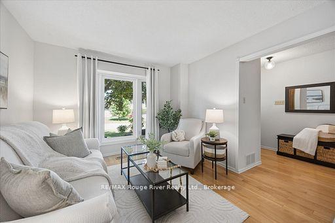
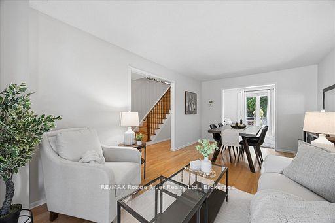
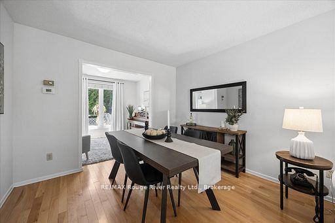
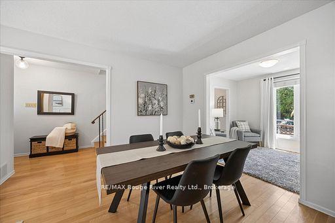
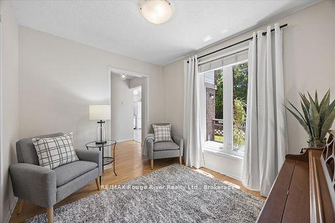
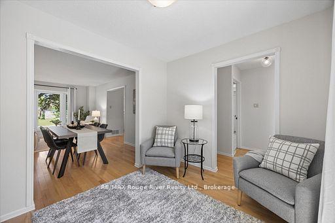
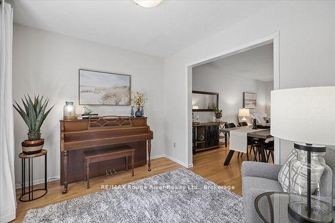
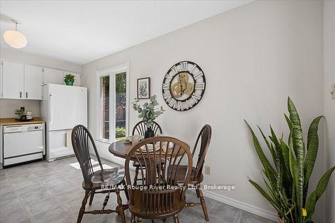
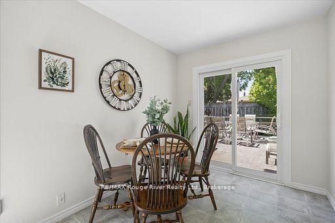
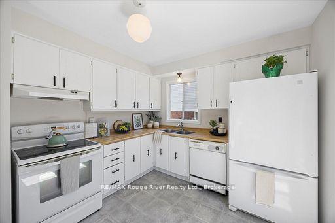
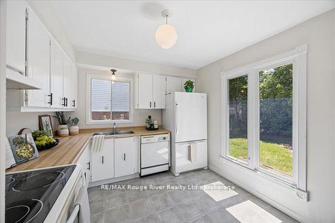
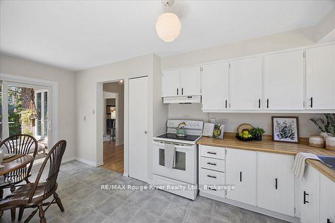
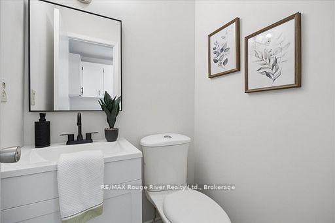
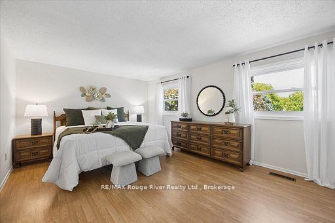
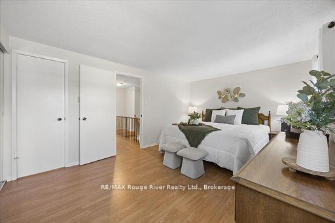
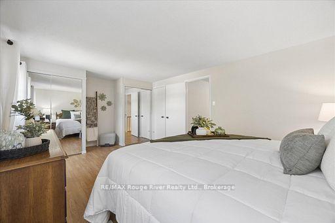
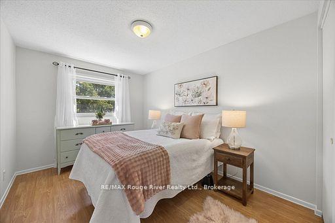
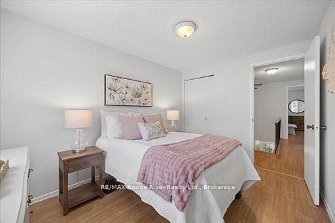
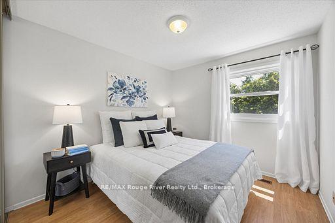
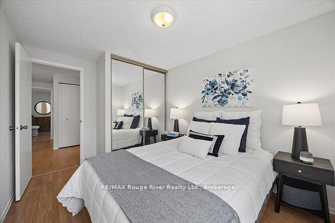
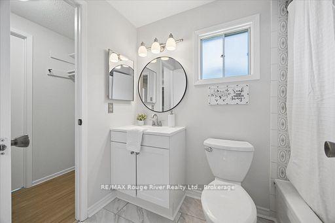
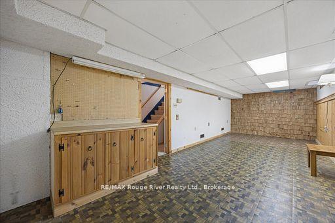
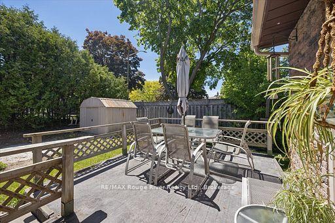
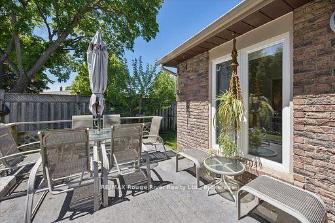
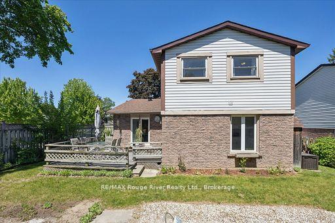
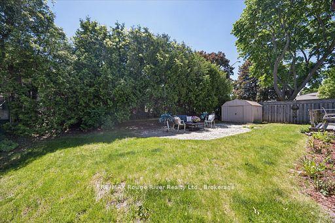
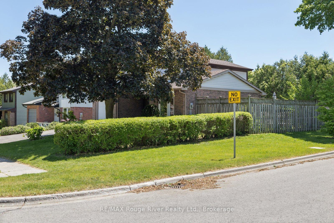
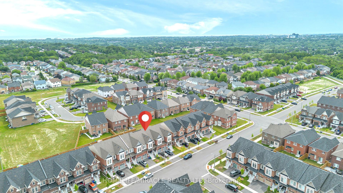
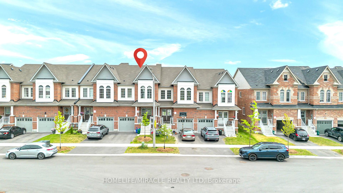
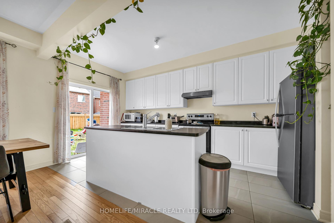
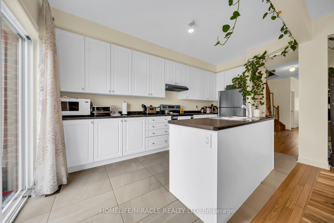
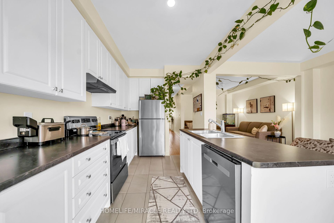
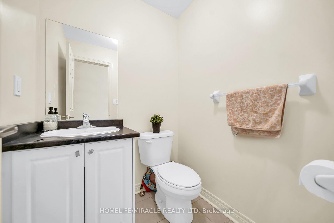
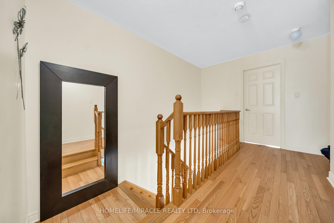
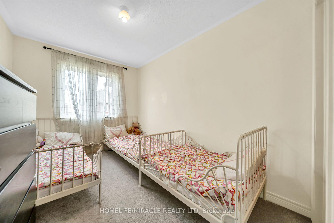
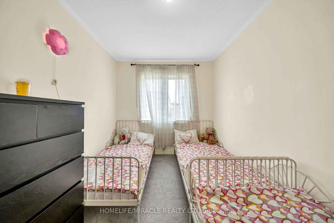
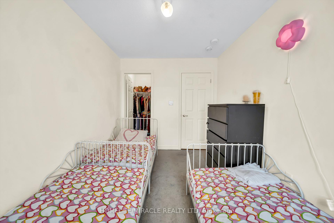
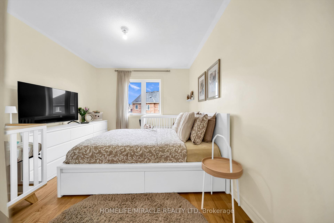
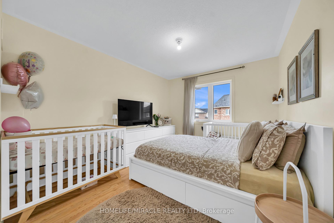
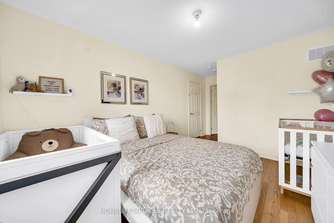
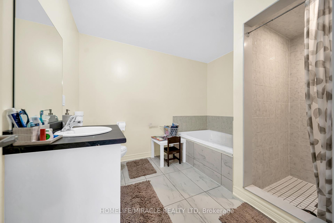
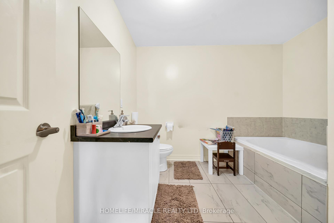
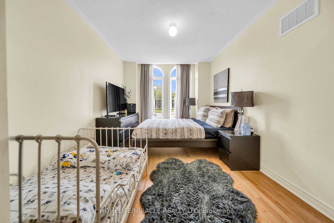
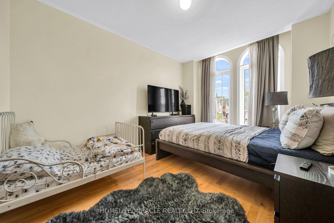
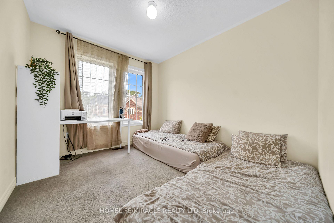
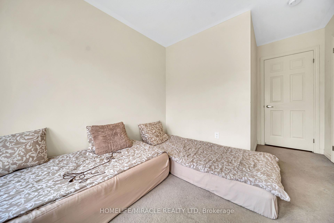
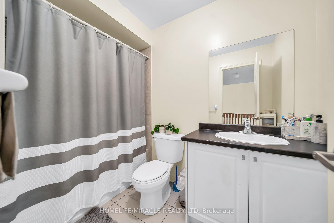
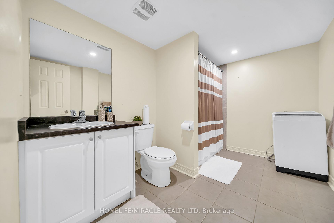
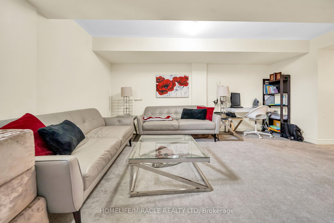
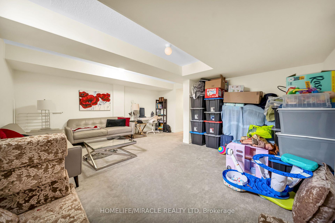
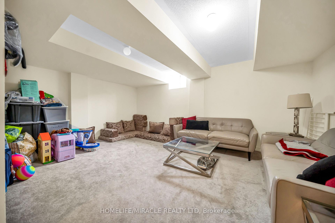
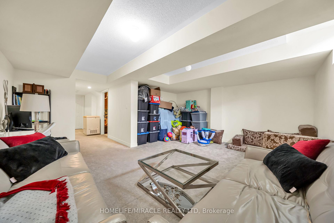
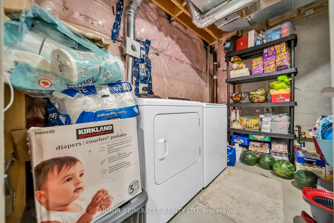
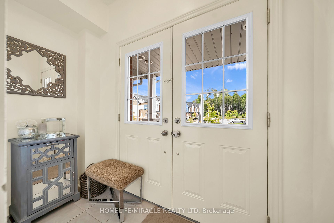
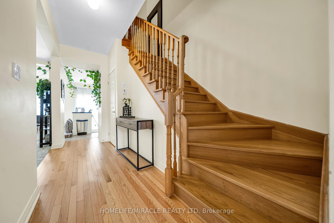
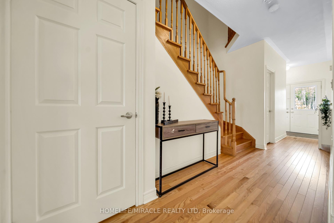
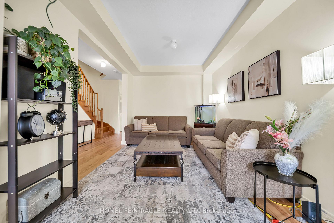
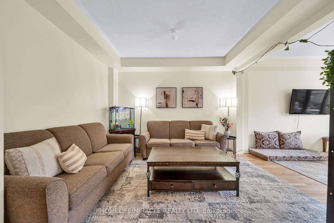
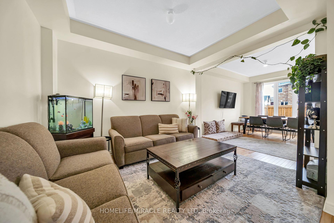
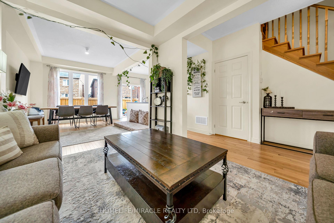
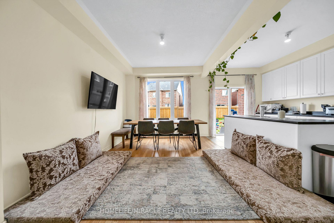
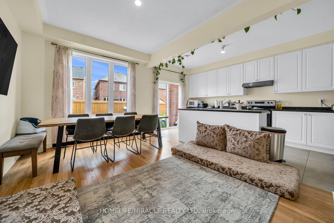
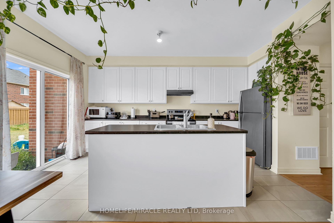
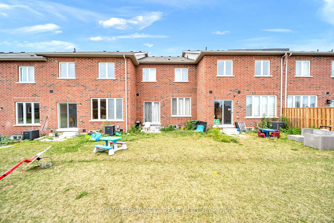
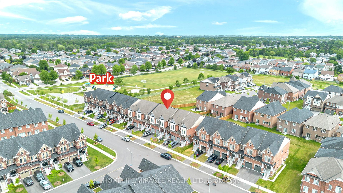
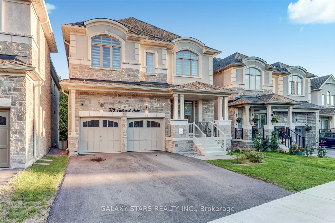
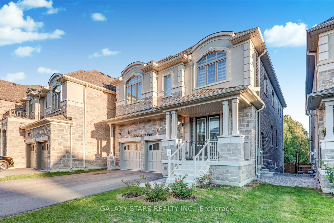
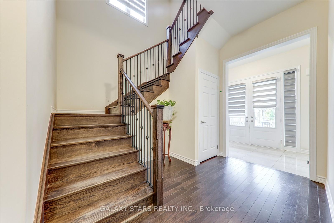
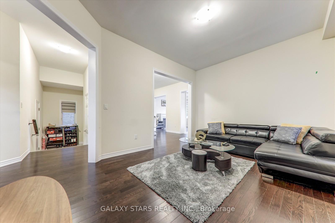
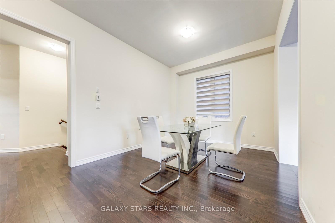
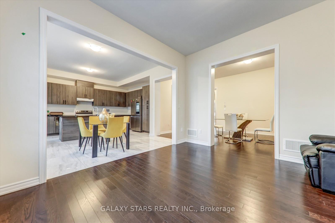
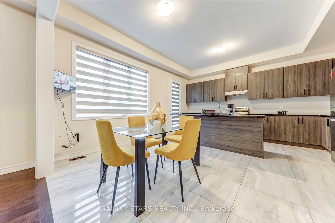
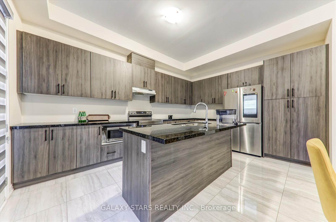
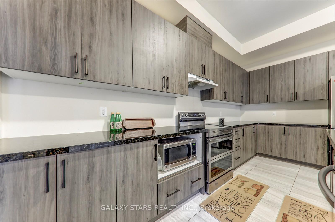
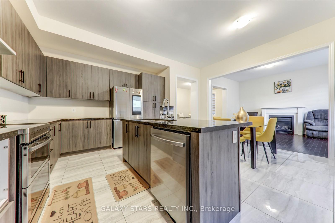
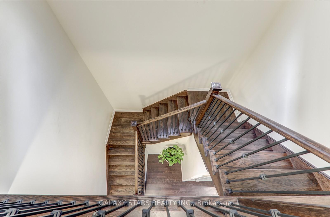
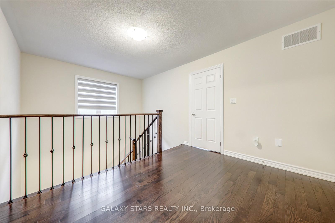
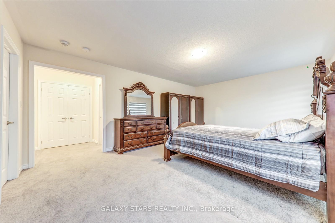
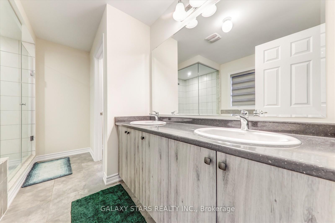
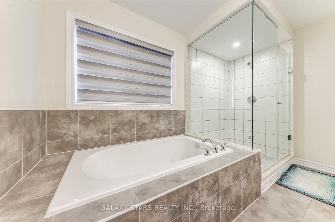
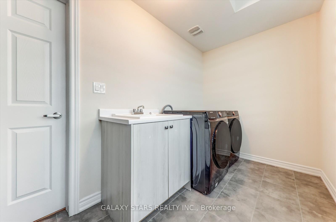
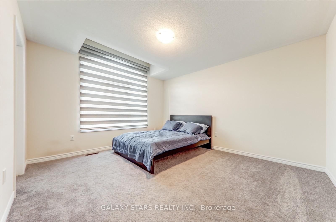
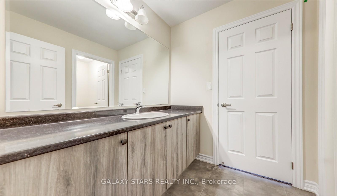
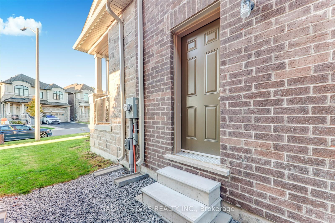
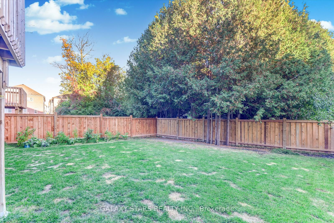
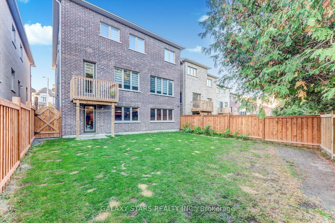
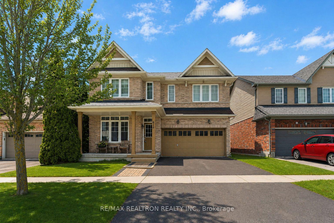
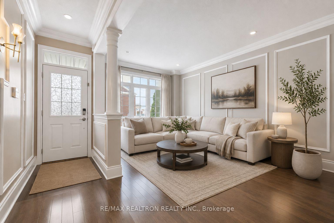
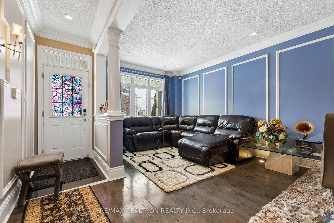
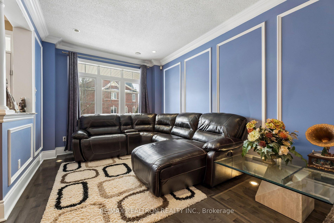
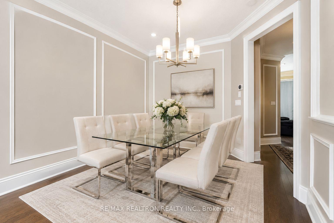
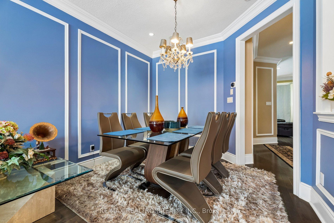
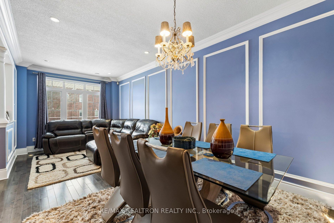
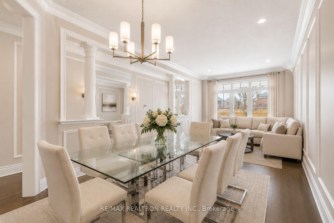
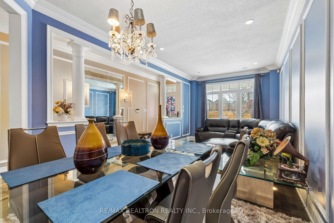
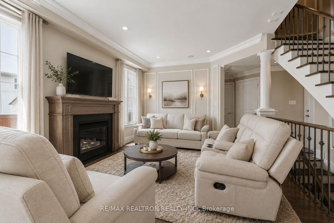
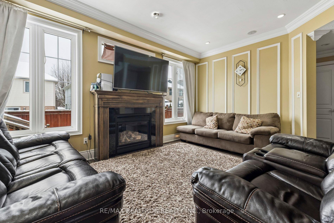
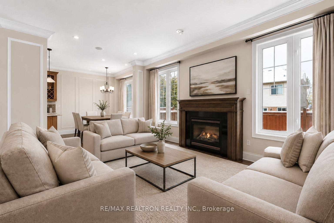
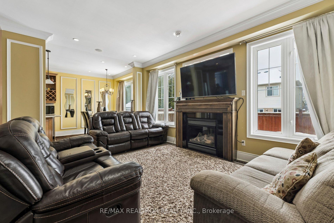
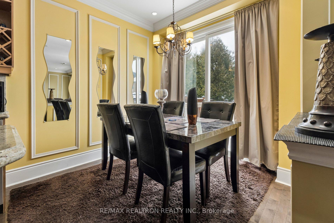
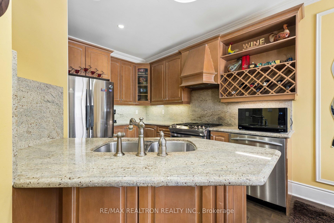
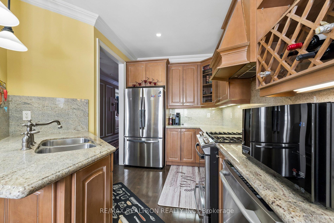
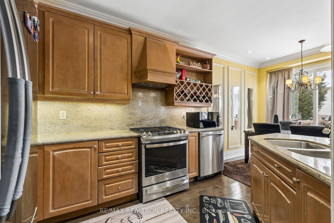
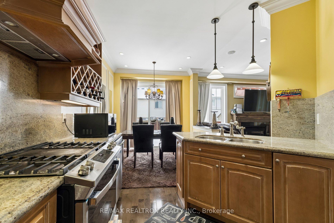
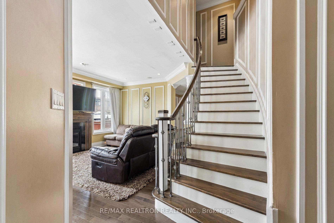
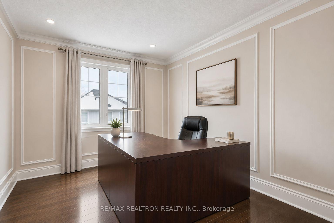
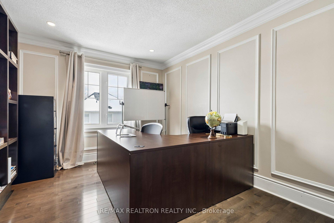
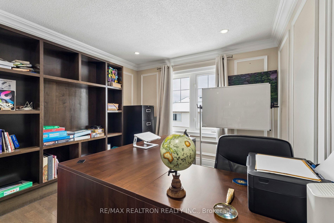
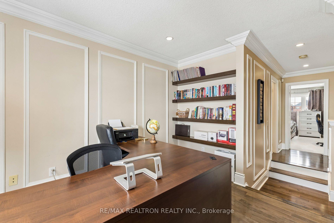
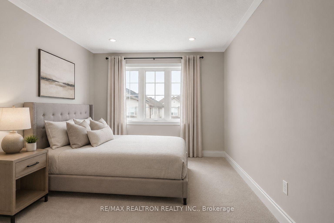
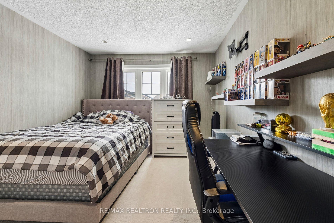
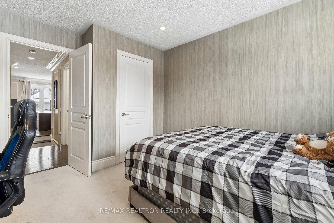
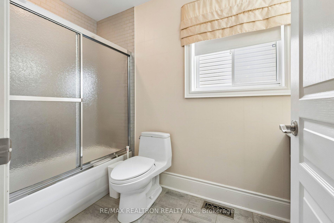
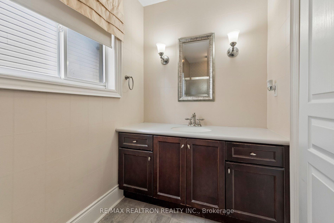
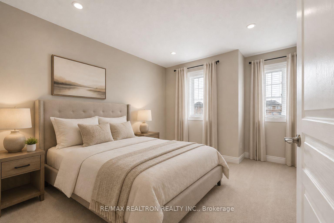
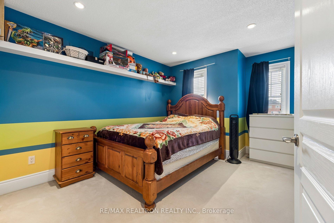
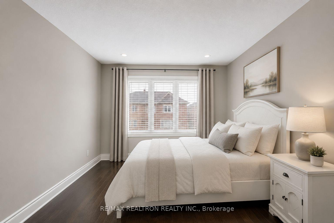
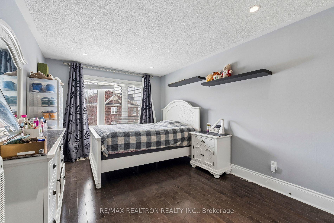
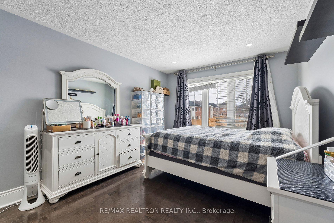
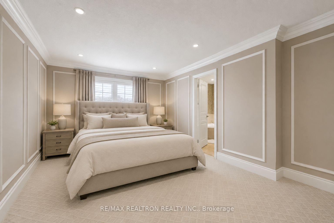
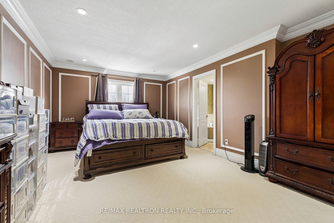
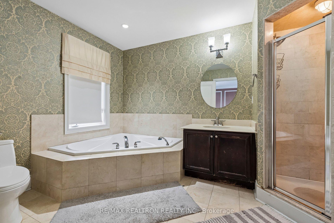
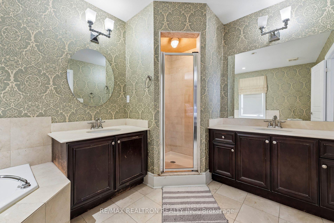
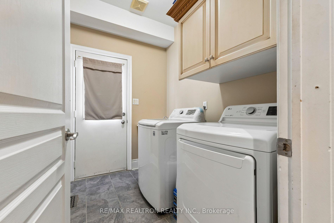
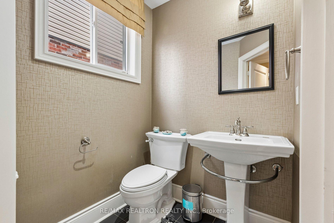
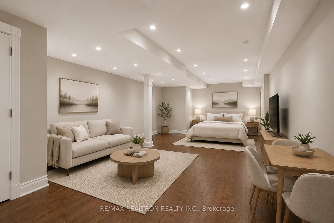
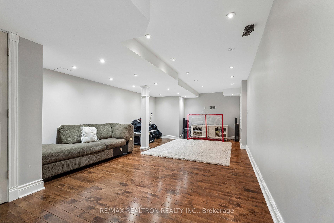
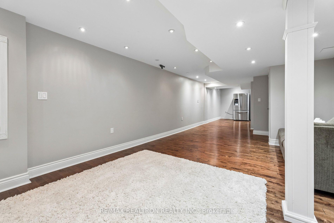
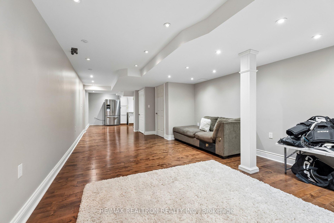
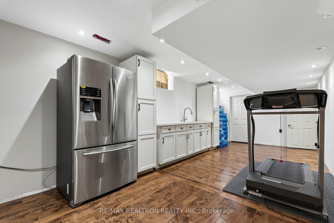
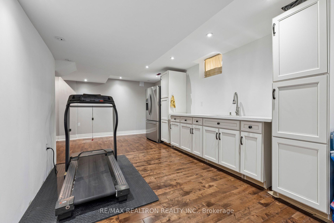
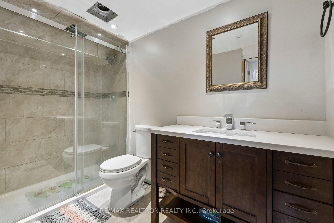
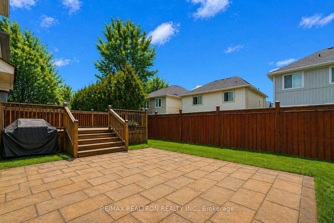
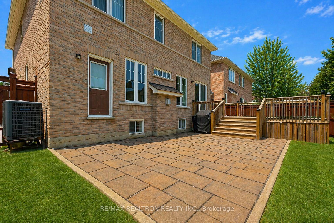
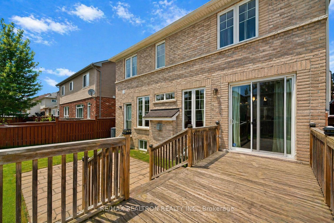
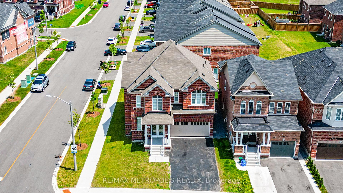
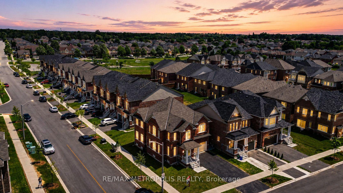
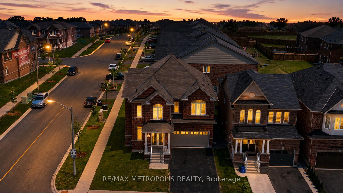
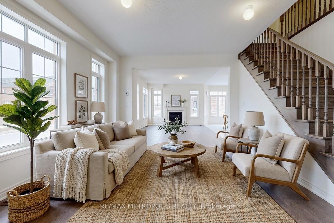
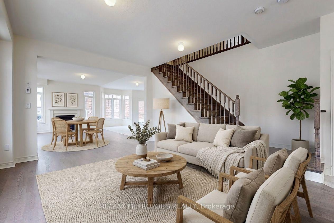
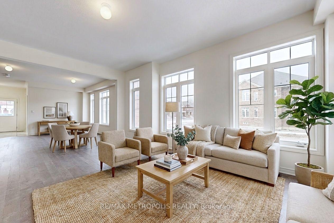
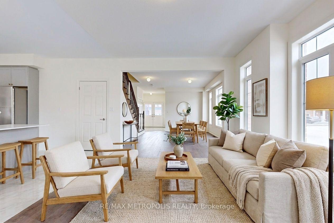
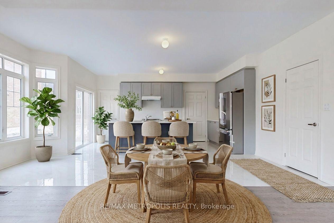
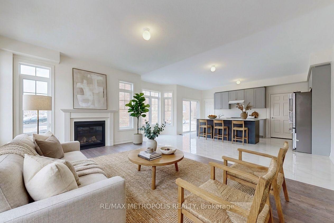
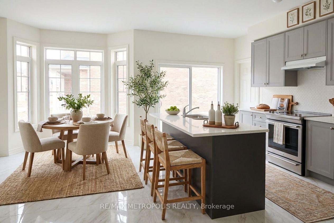
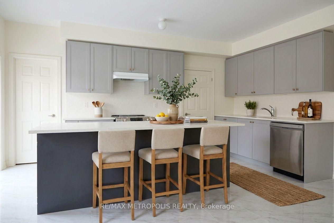
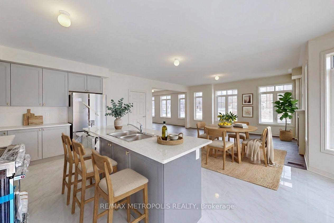
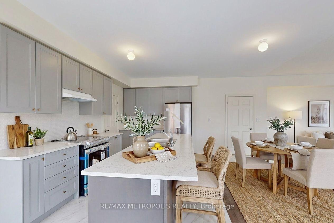
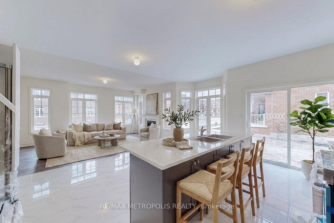
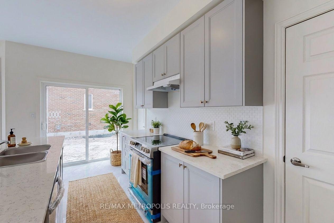
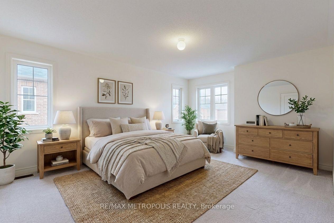
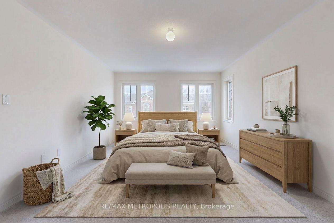
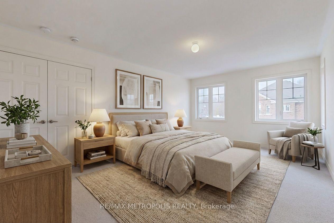
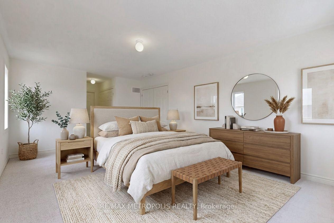
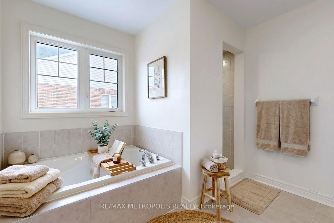
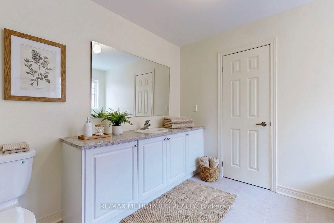
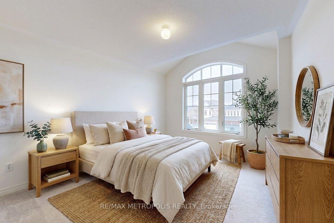
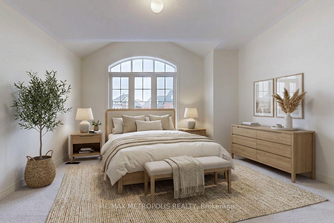
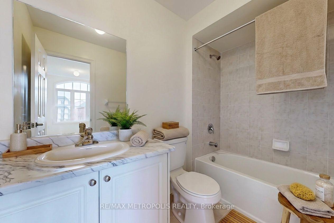
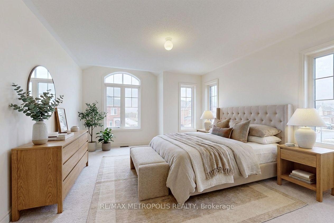
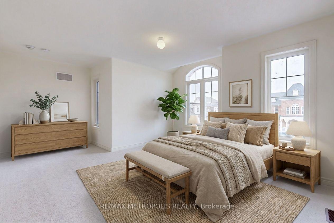
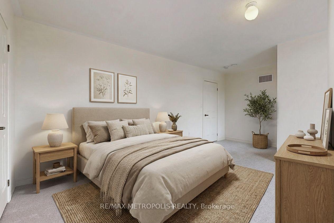
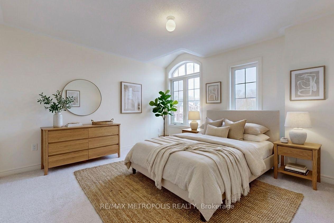
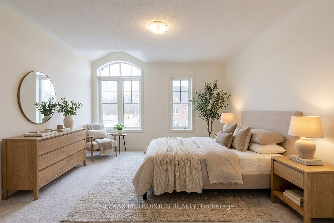
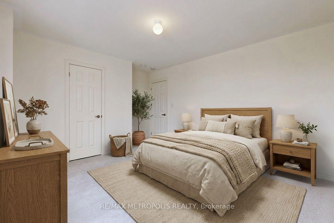
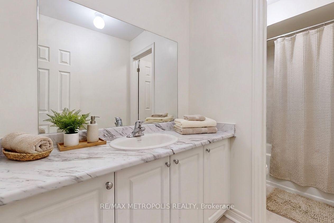
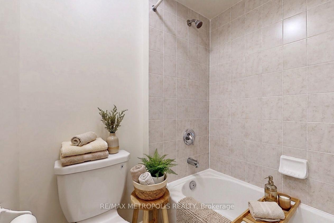
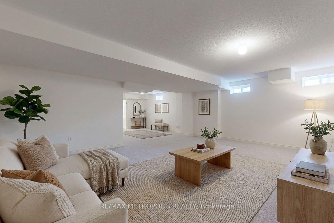
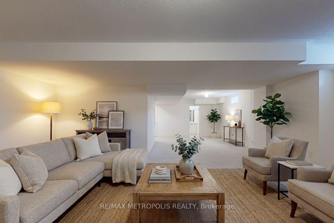
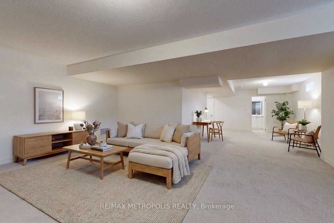
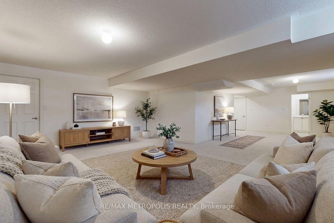
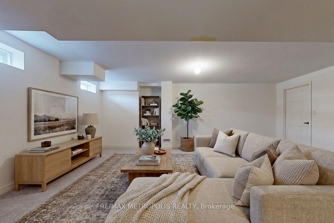
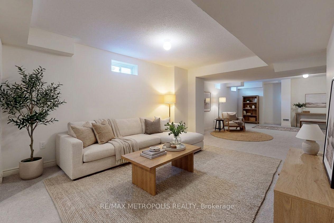
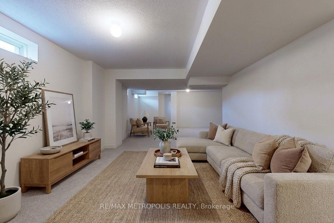
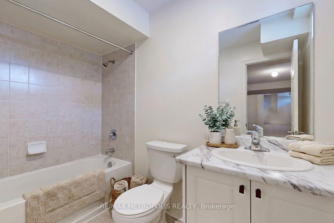
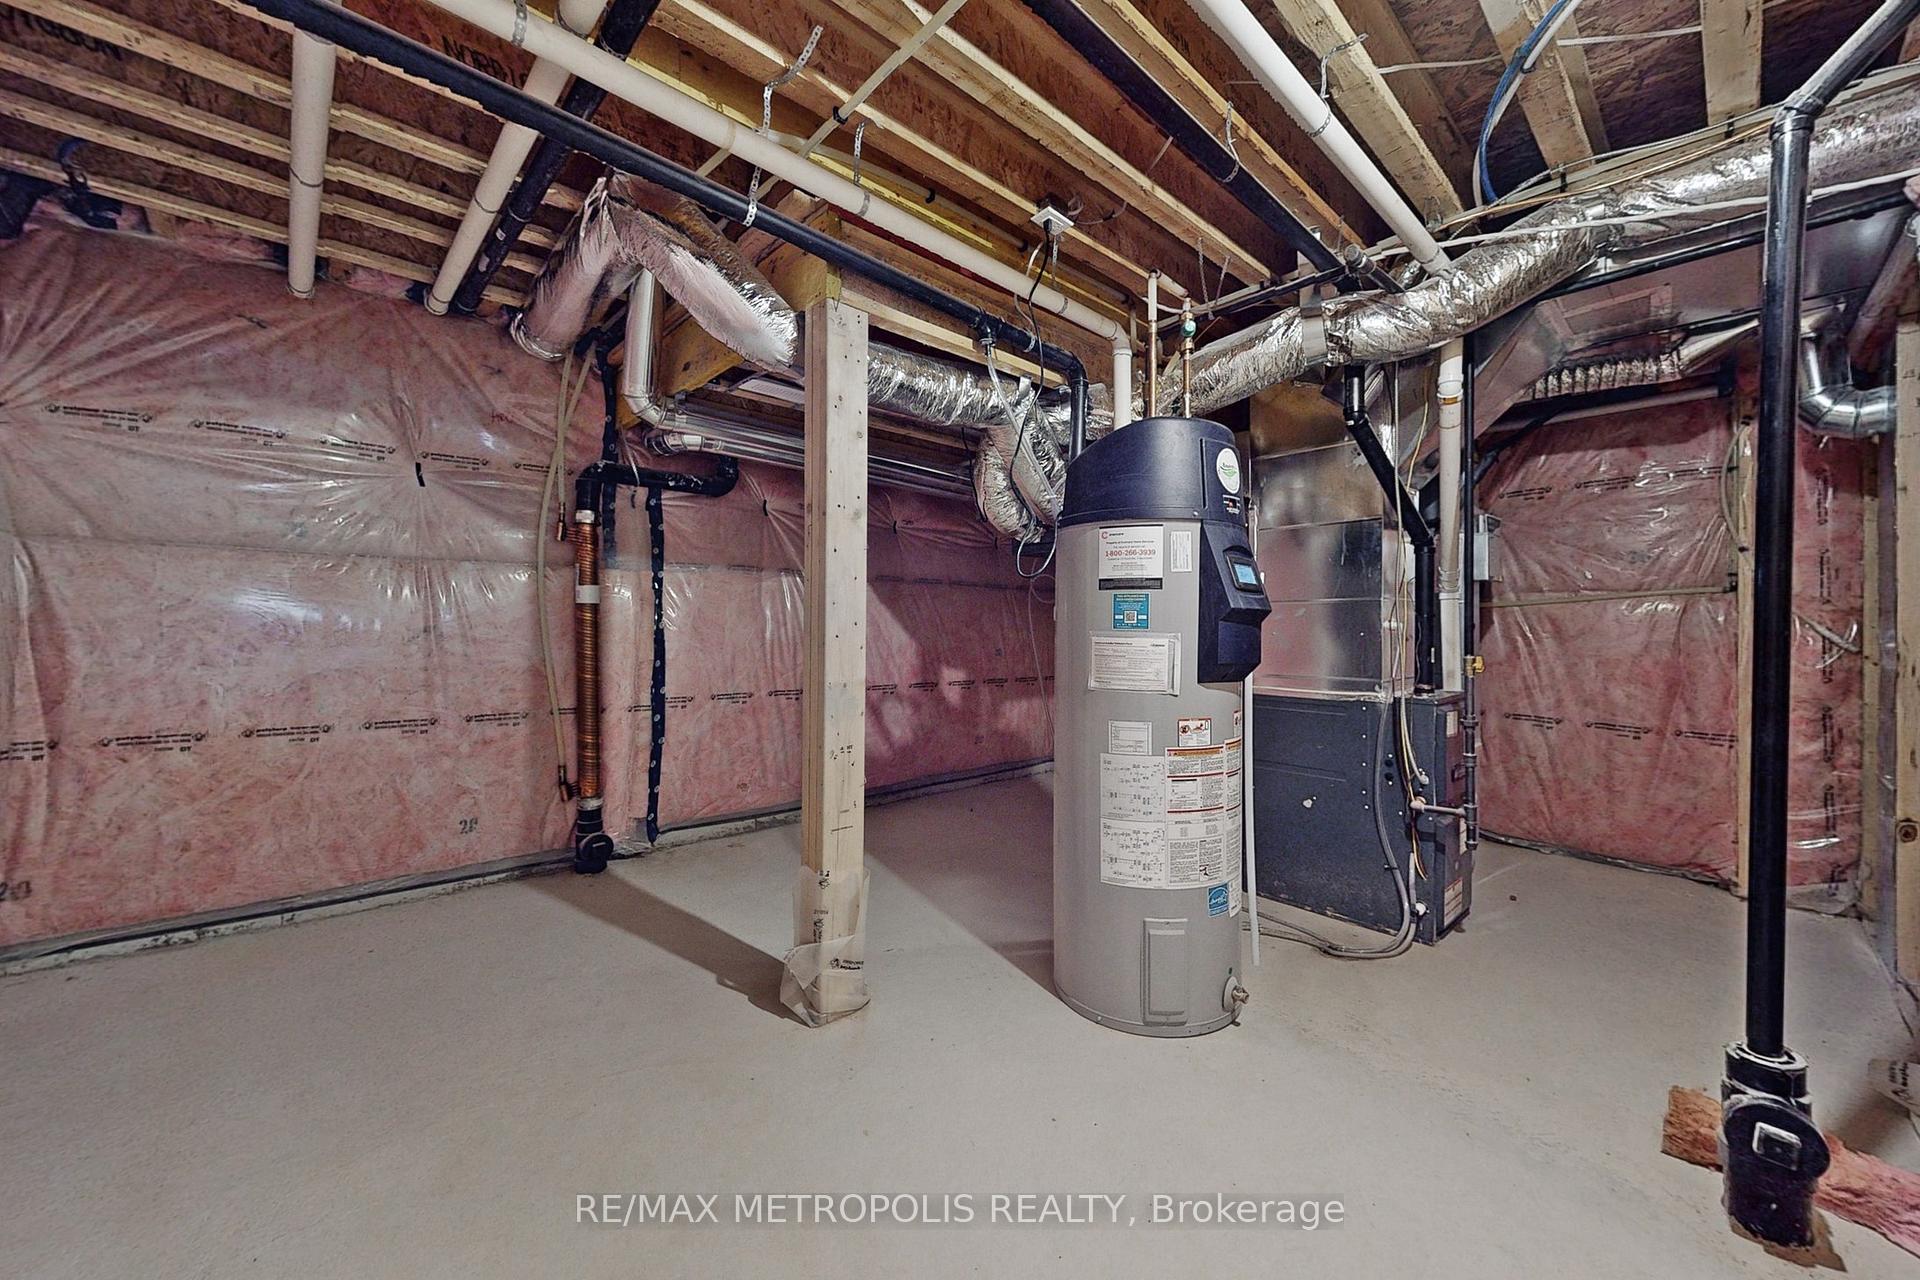
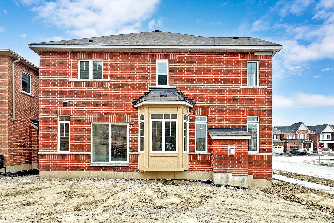
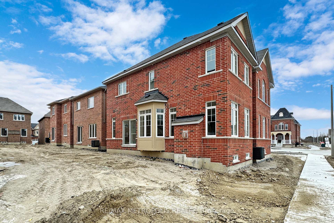
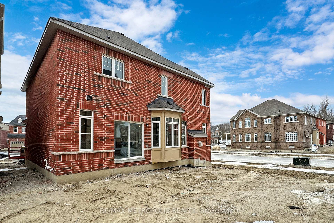
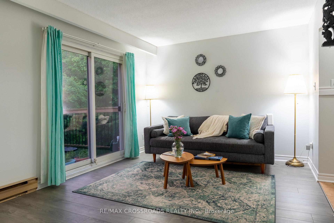
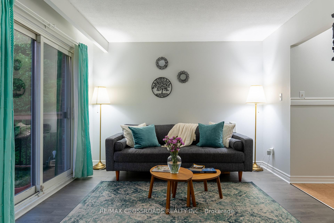
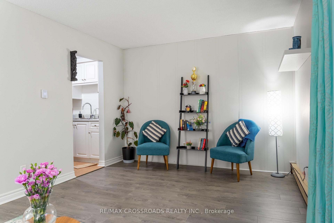
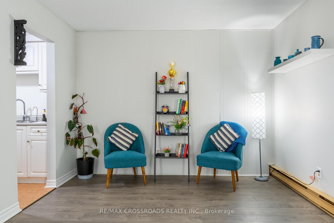
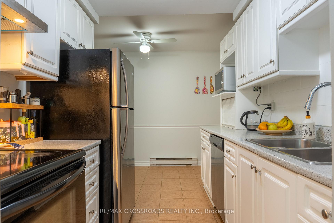
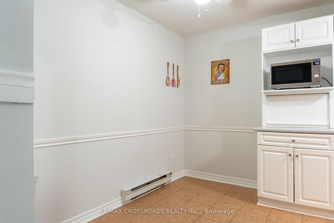
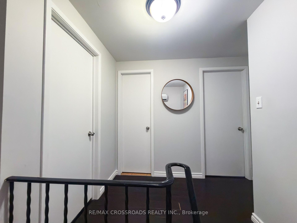
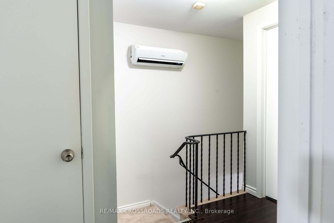
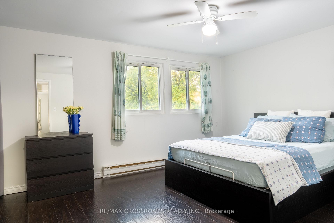

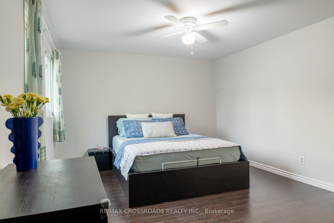
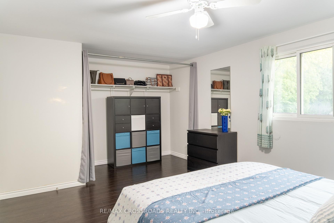
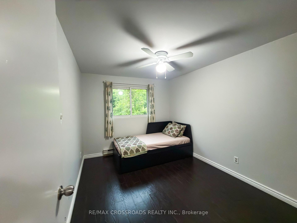
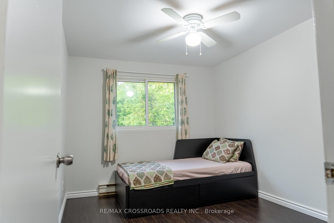
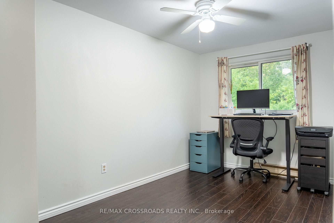
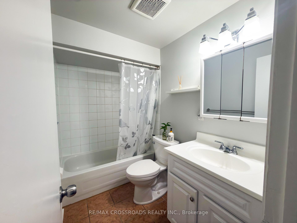
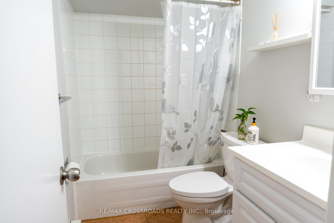
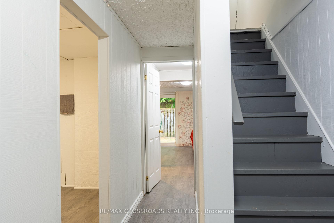
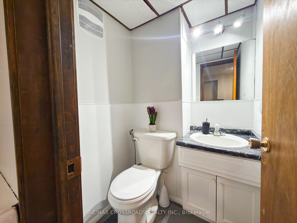
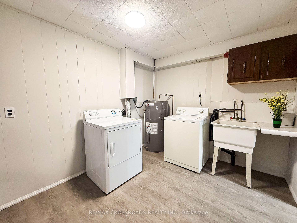
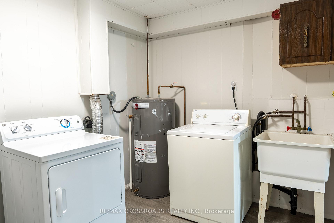
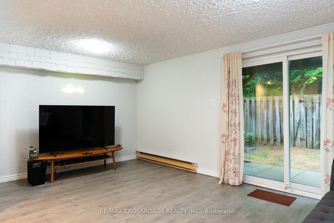
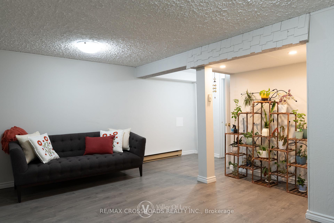
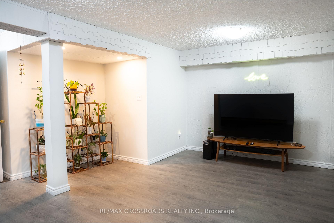
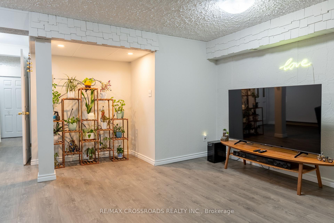
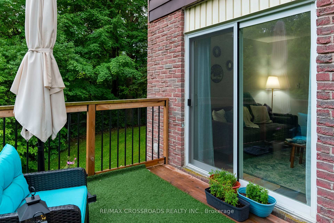
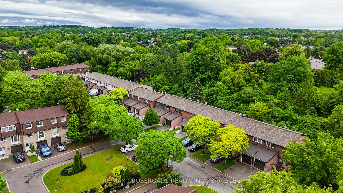
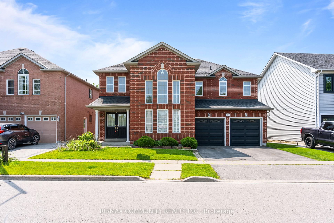
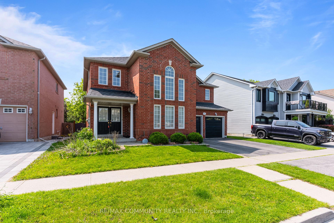
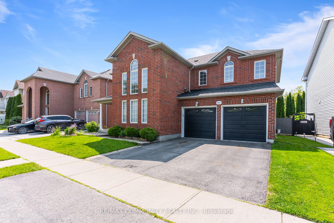
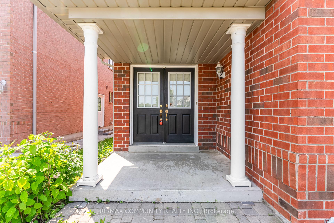
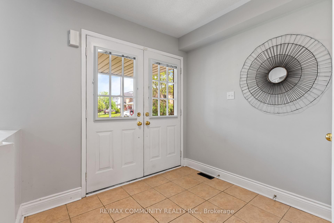
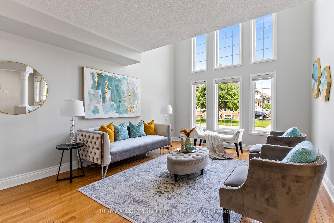
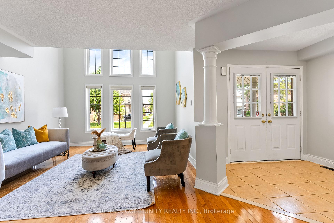
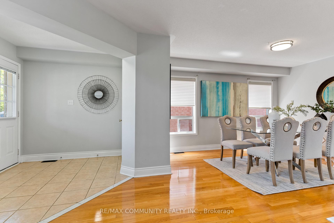
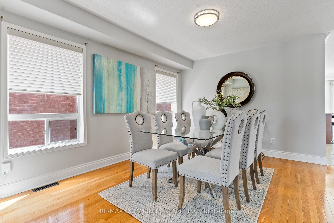
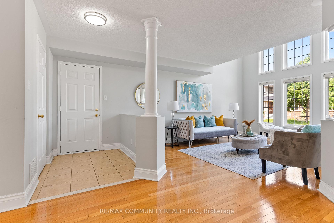
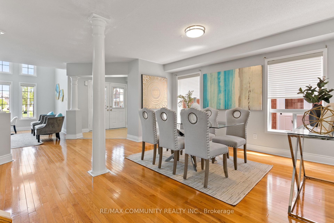
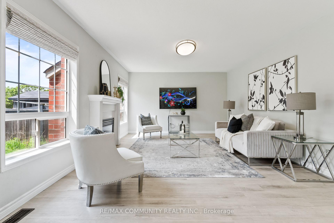
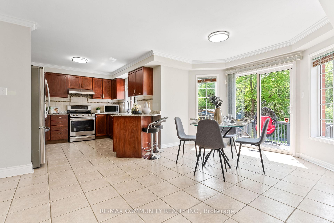
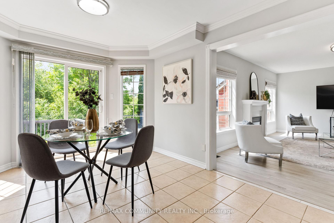
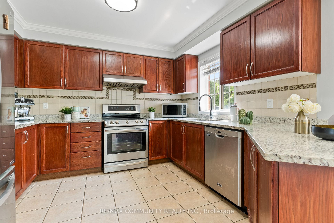
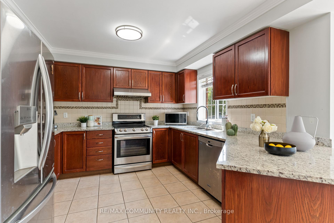
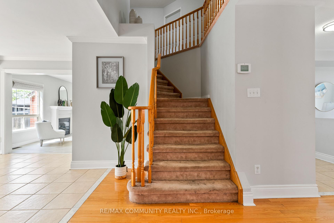
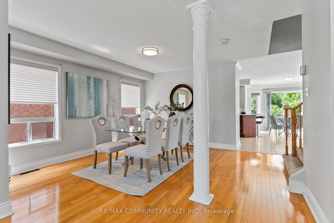
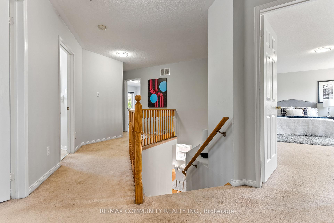
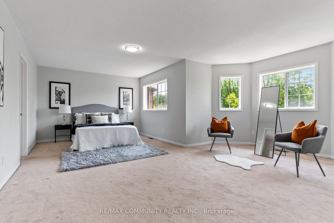
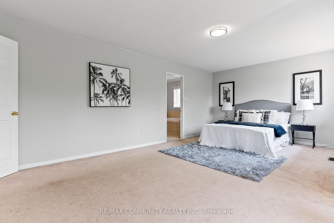
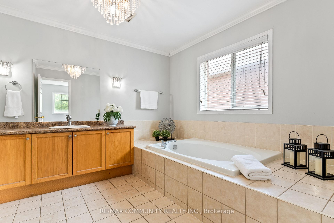
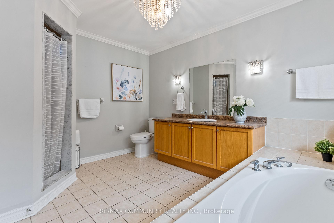
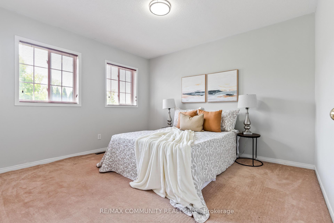
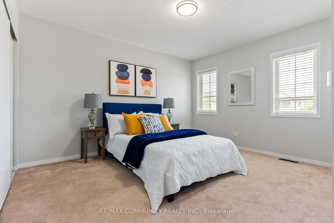
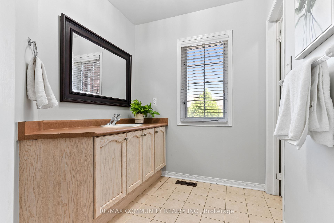
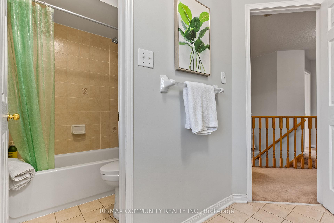
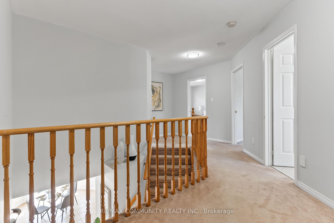
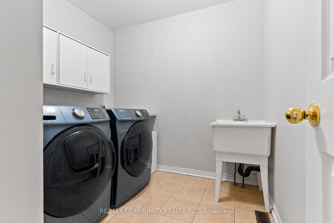
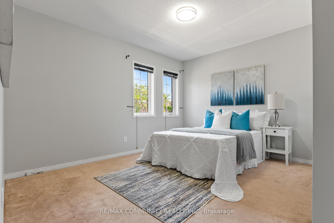
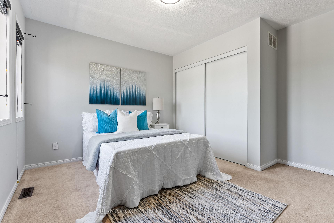
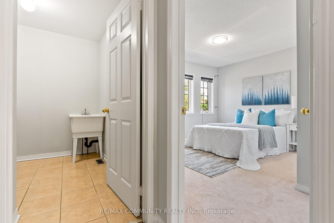
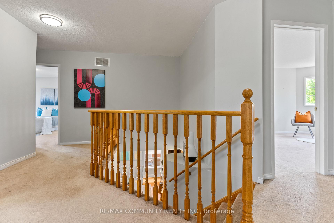
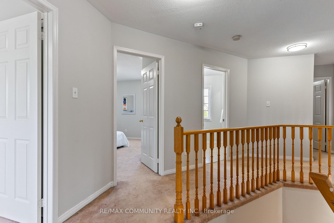
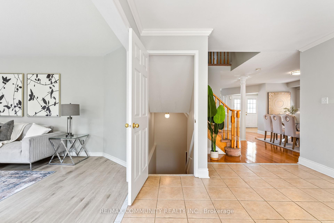
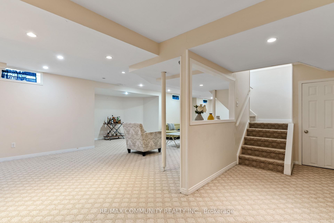
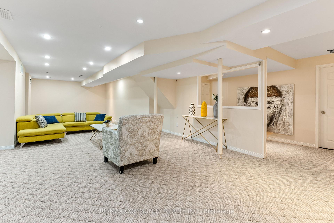
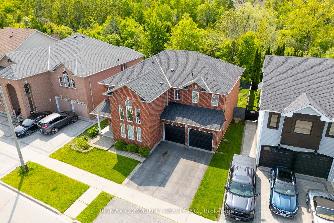
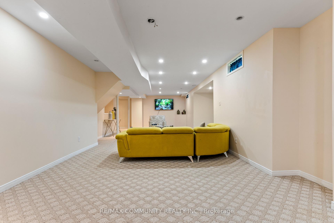
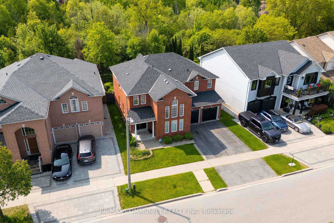
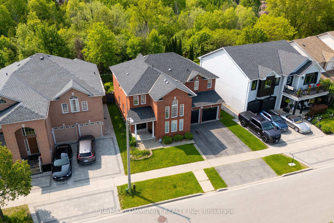
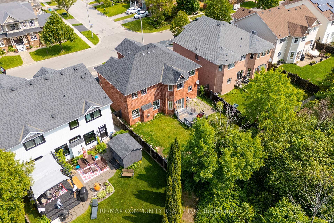
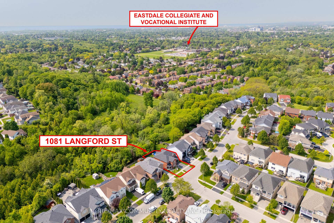
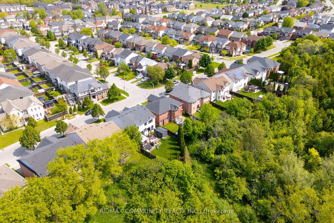
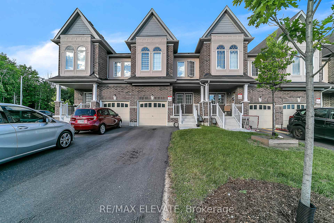
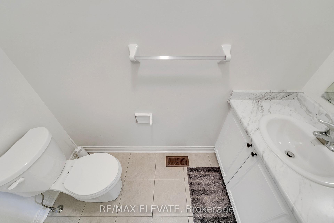
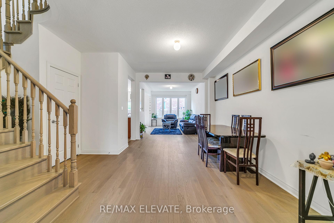
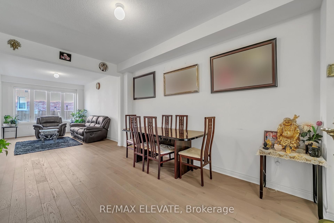
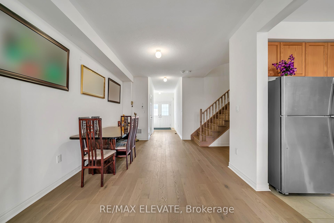
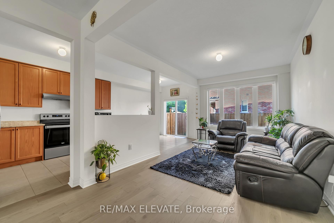
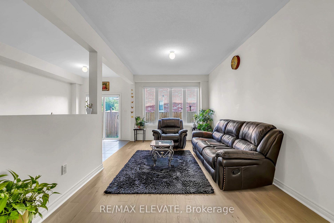
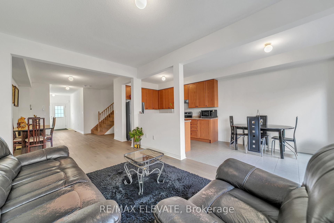
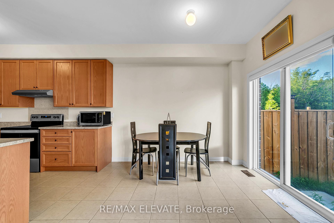
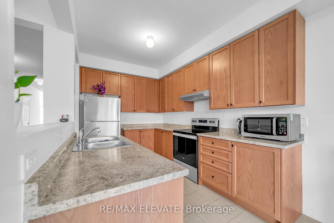
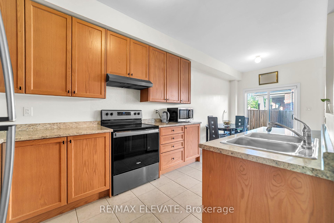
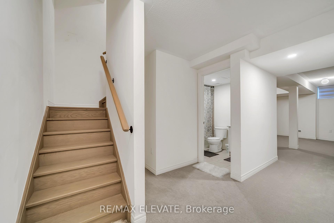
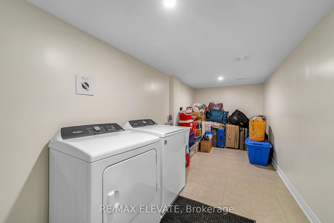
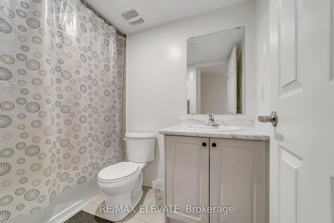
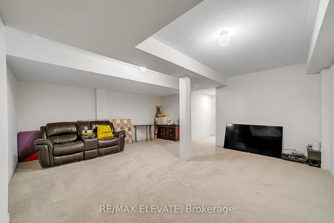
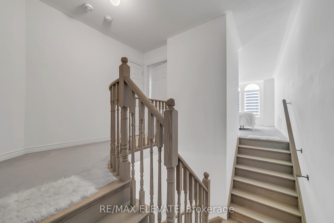
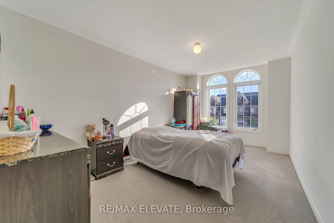
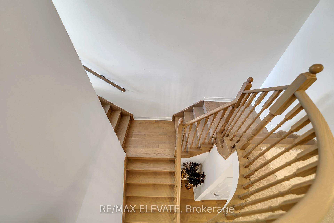
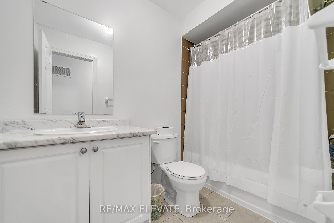
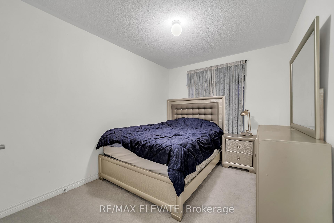
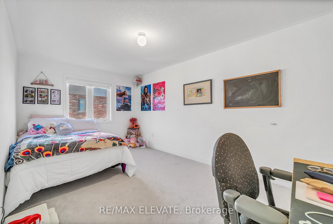
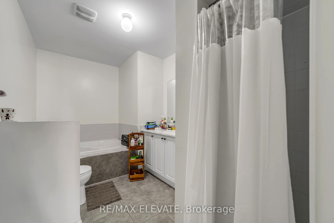
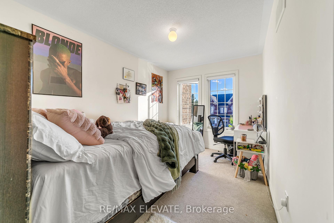
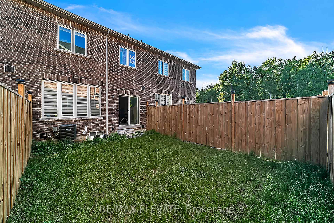
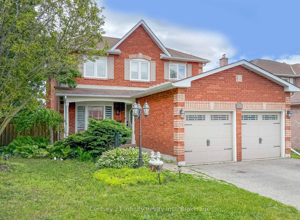
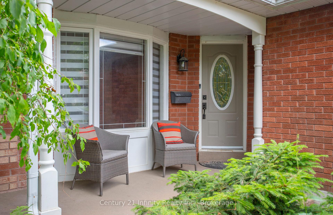
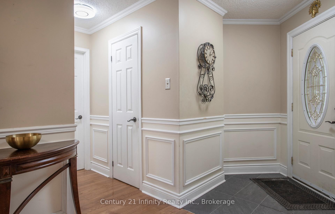
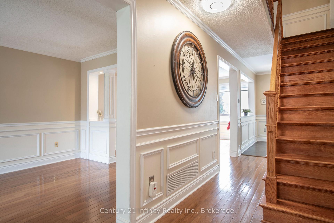
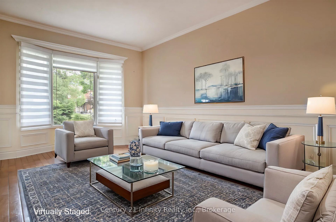
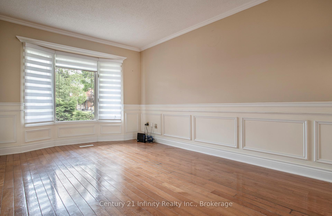
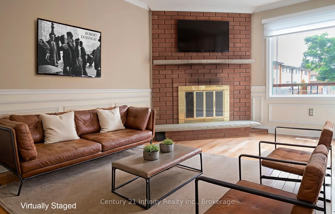
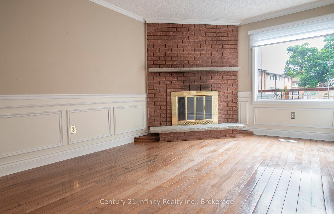
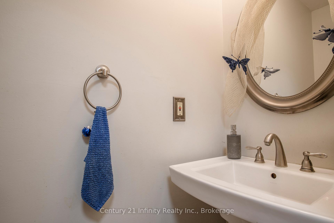
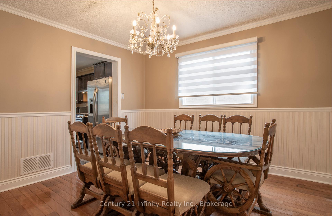
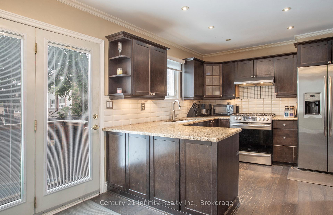
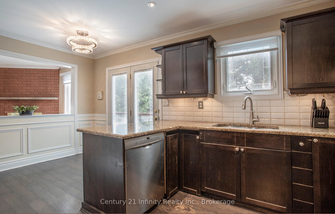
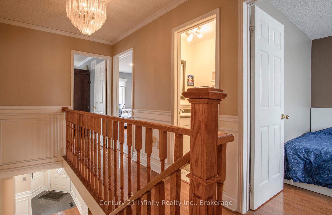
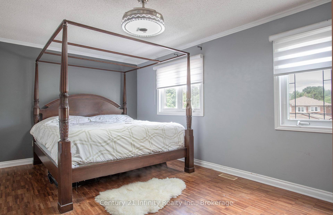
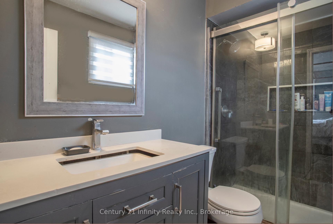
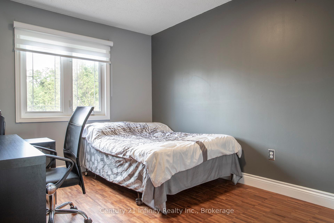
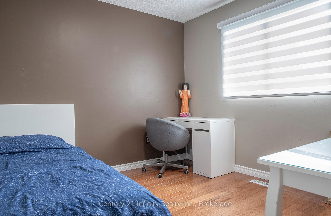
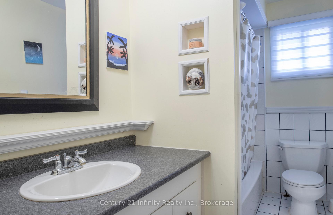
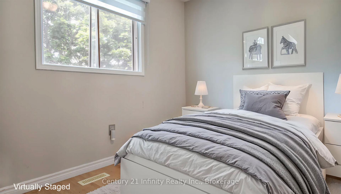
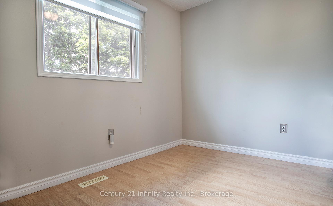
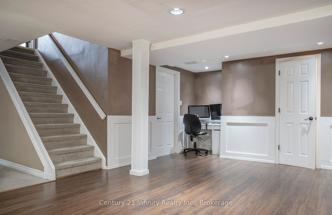
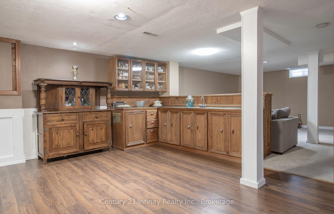
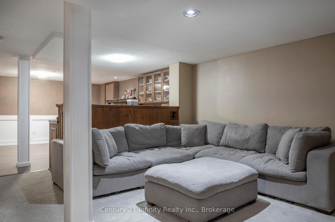
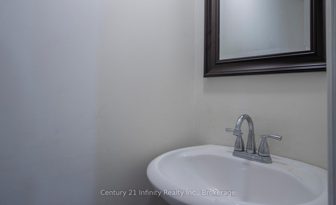
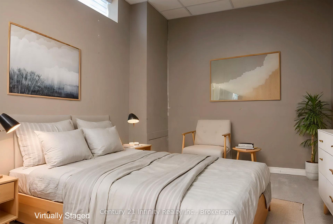
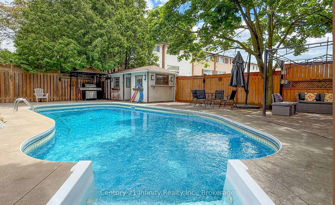
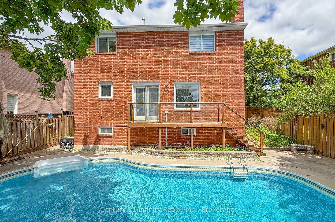
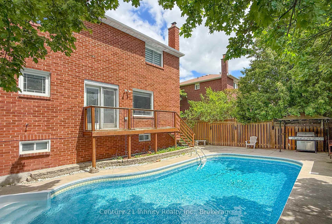
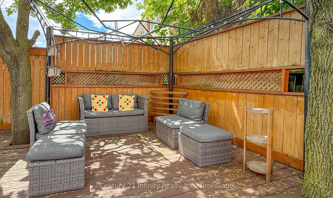
Thimbleberry Circle is a highly sought after street in the Eastdale community, conveniently located near renowned schools, restaurants, and shopping centers. This spacious 5-bedroom, 4-bathroom home features hardwood flooring throughout the main level, adding both style and durability. Designed for entertaining, the backyard offers a private oasis complete with a fully functional inground pool, seamlessly accessed from the kitchen walkout. The kitchen has granite countertops, stainless steel appliances, a gas stove, and an over the range microwave, maximizing both efficiency and counter space. The common areas provide functional living space, allowing for a variety of furniture arrangements to suit your preferences. Wainscoting and crown moulding throughout the home add a refined, modern touch. The family room is highlighted by a cozy wood burning fireplace. The primary bedroom includes a 3-piece ensuite and walk in closet. For added convenience, laundry is located on the main floor. The fully finished basement features pot lights throughout, a wet bar, an additional bedroom, and a 2-piece bathroom, offering an ideal space for both comfort and entertaining.
No extras listed.
Visit this home
Pick a time that works for you.
No upcoming open houses.
Got questions?
Contact Sell with Strategy.


| Type | Detached |
| Style | 2-Storey |
| Approx. Age | 31-50 |
| Size | 1500-2000 sq. ft. |
| Property Tax | $6,921 |
| Lot Size | 49.21 ft x 108.3 ft |
| mls© Number | E13448594 |
| Listed By | Century 21 Infinity Realty Inc. |
Listing History
- No recent sale history for this listing.
- No recent lease history for this listing.
Schools
Could you afford this home?
What the bank counts
This home's actual carrying costs, payment stress-tested at 6%
- Mortgage, tested at 6%
- $4,607
- Property tax
- $577
- Heat allowance
- $150
- Housing costs
- $5,333 / mo
Lenders cap these at 39% of gross income — that sets the number.
Income needed
$164,000
gross annual household income
- Payment at 4%
- $3,787 / mo
- Cash down
- $180,000
Assumes no other monthly debts · 25-yr amortization
Full affordability checkInvestment Analysis
Estimated rent, cap rate and monthly cash flow for this property
Values and trends
Nearby listings
Comparable sales
- No similar listings found.