190 Symington Avenue
Windfields, Oshawa
$1,179,000
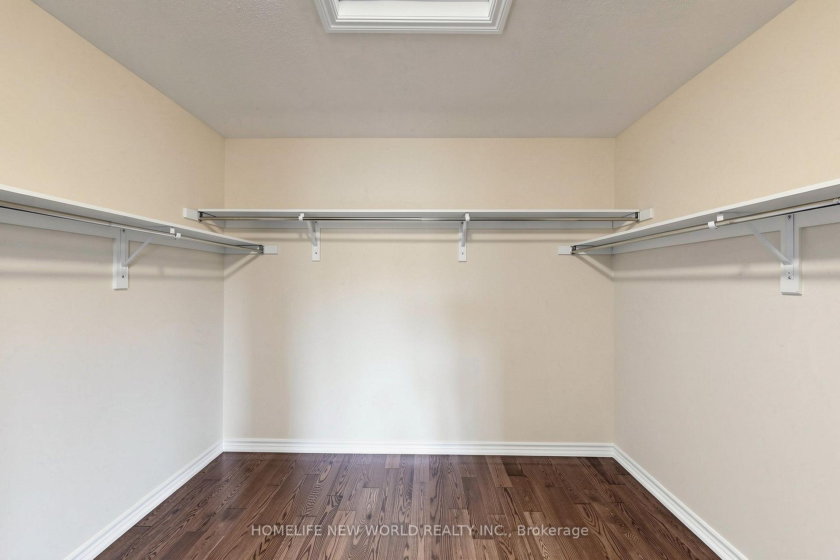
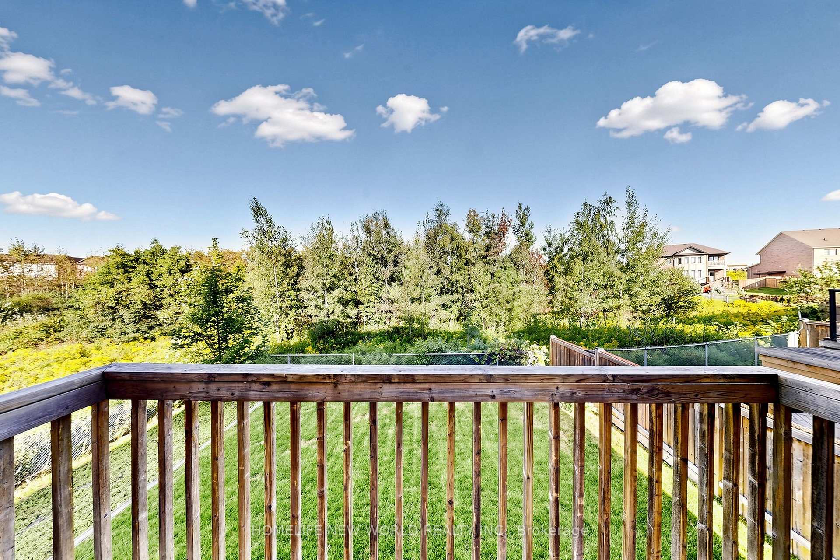
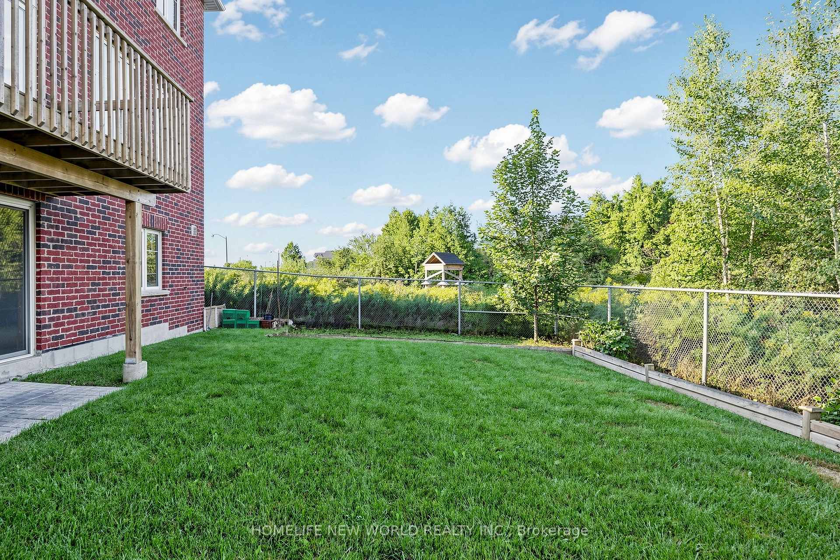
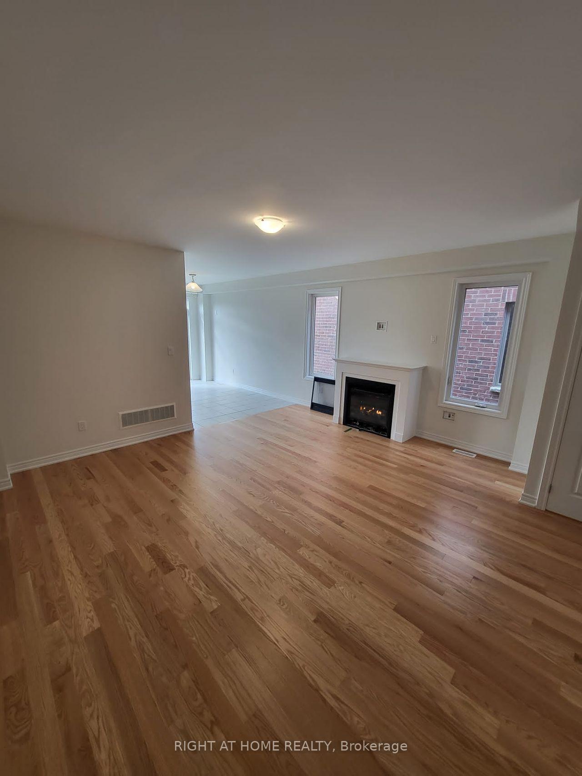
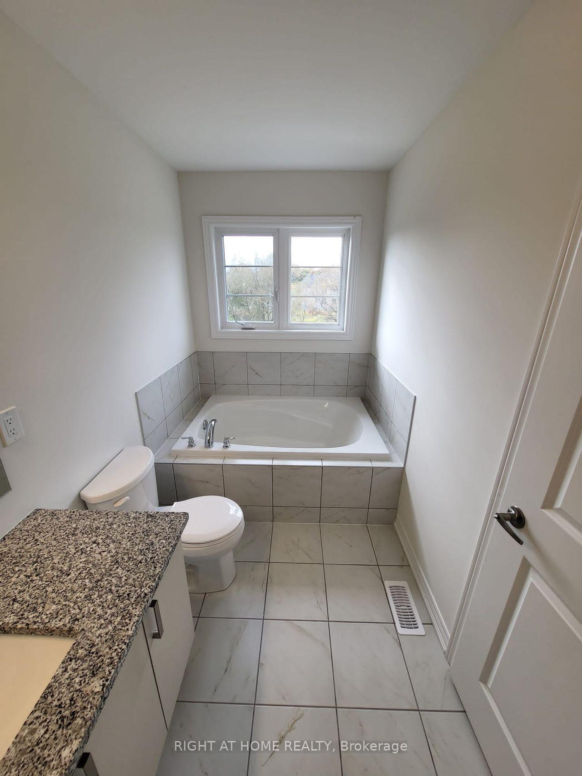
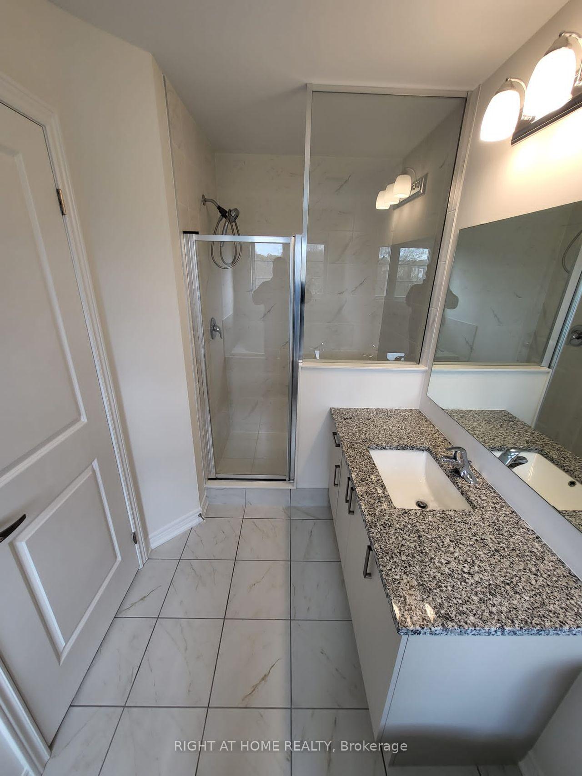
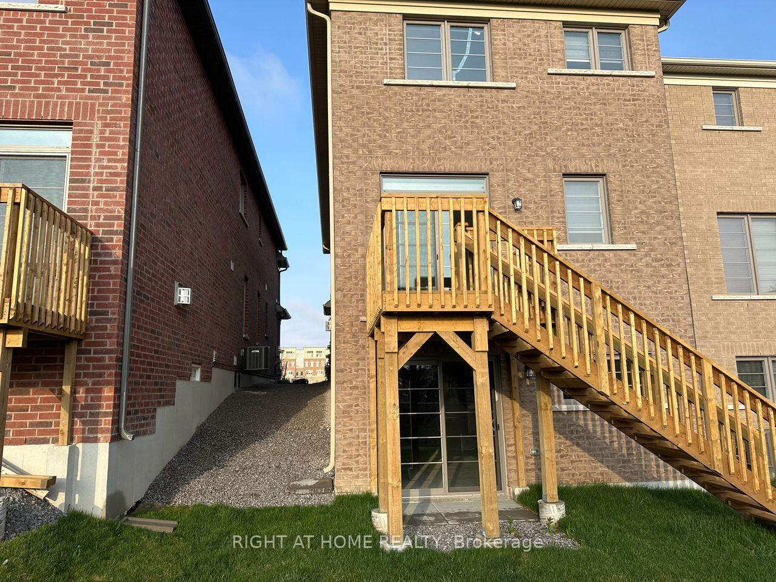
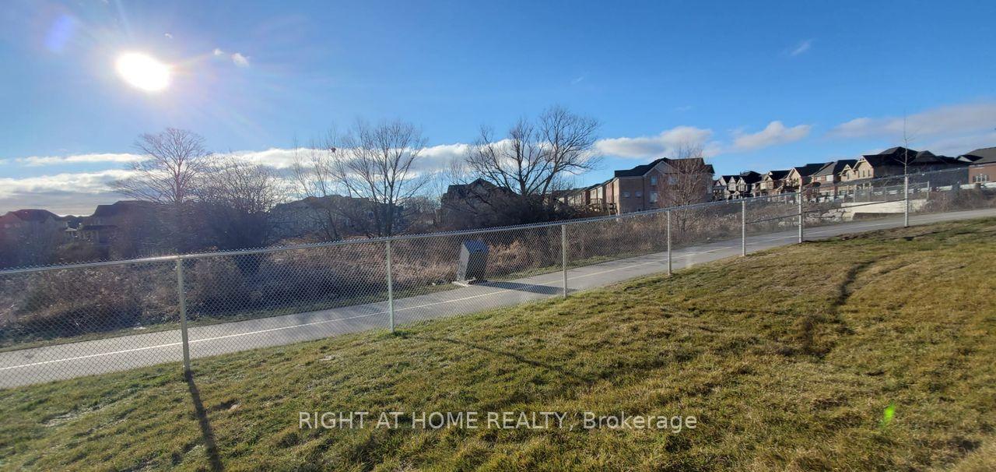
***OPEN HOUSE: Saturday & Sunday 2:00-4:00*** Stunning 5 Bdr Home In North Oshawa! Main Floor Features Double Door Foyer, Wainscotting, 9 Ft Ceilings, California Shutters & Pot lights! Brand New Engineered Hardwood Floors, Oak Stairs, Smooth Ceilings Throughout! Primary Bedroom With 5 Pc Ensuite, Walk In Closet With Built In Organizers! Convenient And Functional 2nd Floor Office Perfect For The Work From Home Professional! Unique 3rd Storey Loft With 3 Pc Ensuite And A Balcony Can Be Used As A 5th Bdr Or Additional Family Room! Steps From Durham College, Uoit, Elementary Schools, Parks, Trails, 407, & New Costco! Includes: Existing Fridge, Gas Stove, Dishwasher, Washer & Dryer, All Electrical Light Fixtures, California Shutters, Garage Door Opener, A/C Unit
No extras listed.
Visit this home
Pick a time that works for you.
No upcoming open houses.
Got questions?
Contact Sell with Strategy.


| Type | Detached |
| Style | 2 1/2 Storey |
| Approx. Age | 6-15 |
| Size | 3000-3500 sq. ft. |
| Property Tax | $9,055 |
| Lot Size | 42.98 ft x 95.14 ft |
| mls© Number | E13439170 |
| Listed By | RE/MAX MILLENNIUM REAL ESTATE |
Listing History
- No recent sale history for this listing.
- No recent lease history for this listing.
Schools
Could you afford this home?
What the bank counts
This home's actual carrying costs, payment stress-tested at 6%
- Mortgage, tested at 6%
- $6,035
- Property tax
- $755
- Heat allowance
- $150
- Housing costs
- $6,939 / mo
Lenders cap these at 39% of gross income — that sets the number.
Income needed
$214,000
gross annual household income
- Payment at 4%
- $4,961 / mo
- Cash down
- $235,800
Assumes no other monthly debts · 25-yr amortization
Full affordability checkInvestment Analysis
Estimated rent, cap rate and monthly cash flow for this property
Values and trends
Nearby listings
Comparable sales
- No similar listings found.