34 Waterfront Crescent
Port Whitby, Whitby
$1,349,800
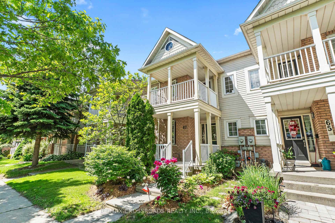
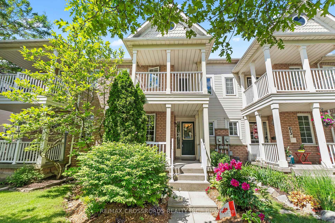
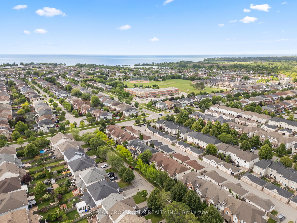
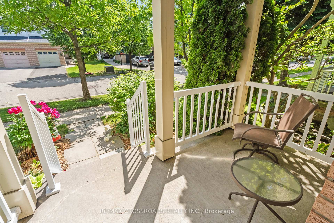
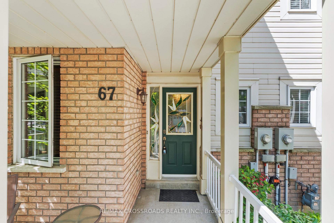
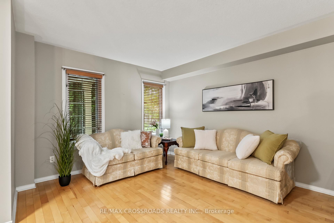
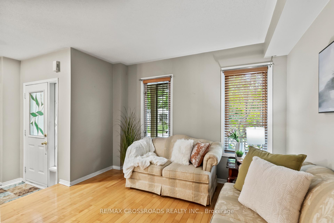
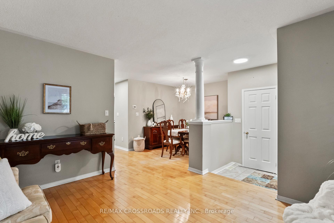
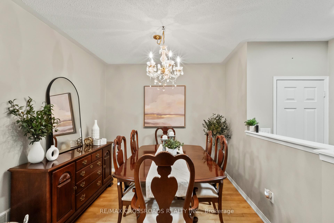
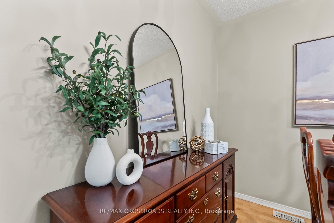
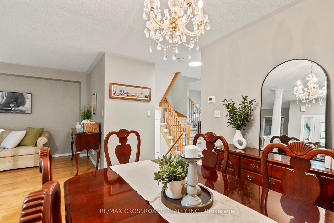
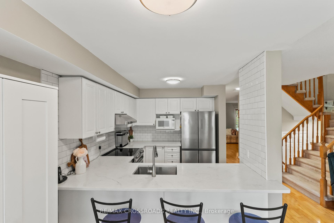
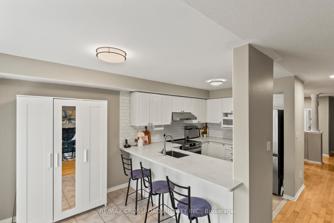
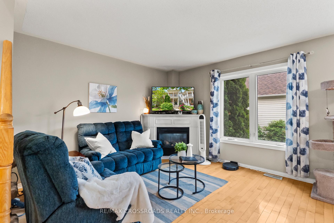
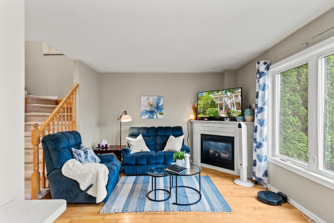
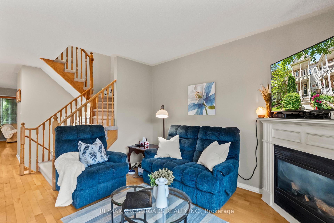
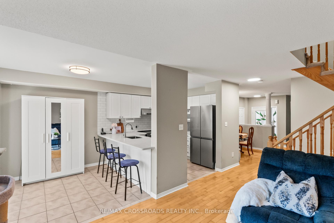
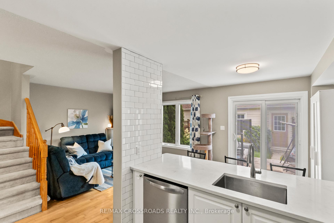
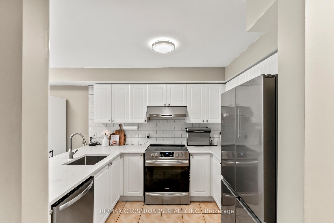
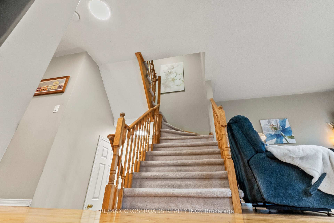
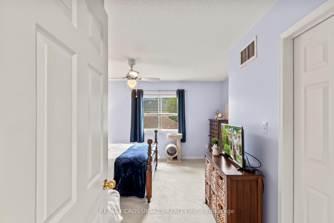
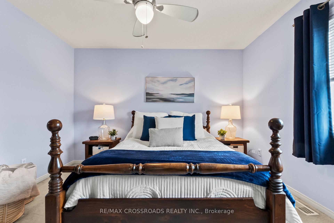
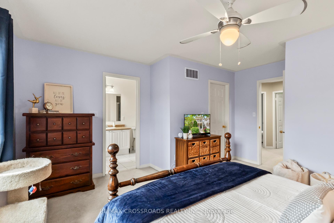
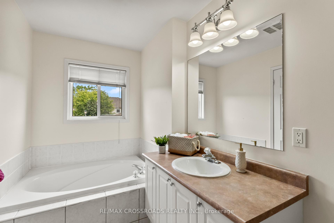
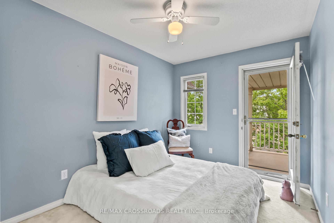
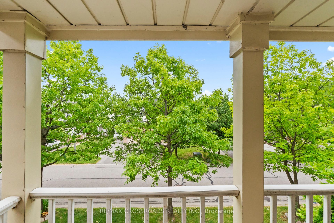
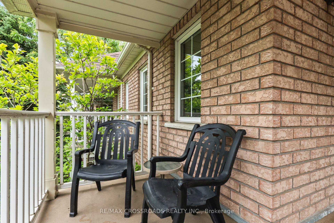
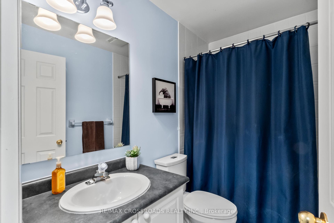
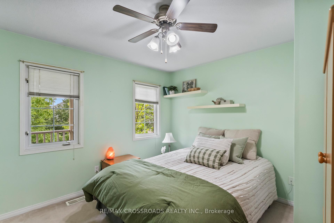
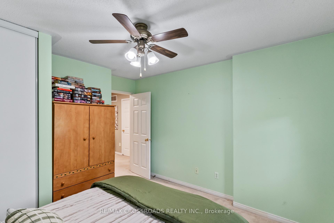
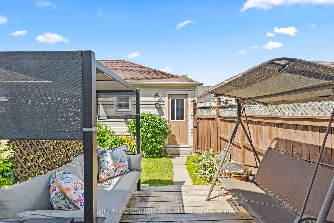
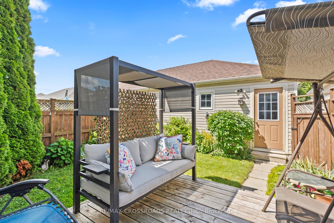
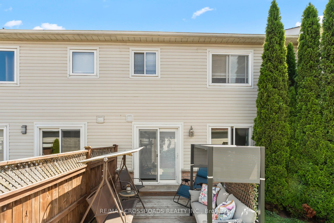
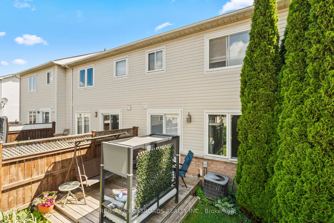
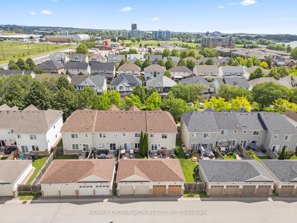
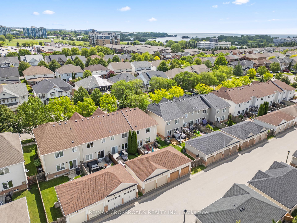
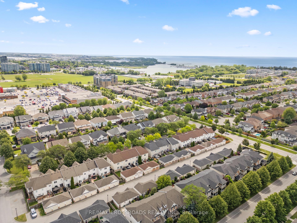
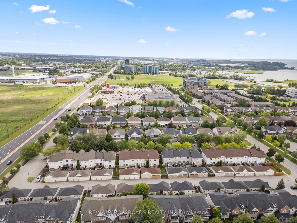
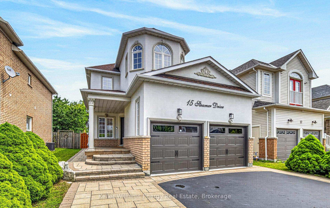
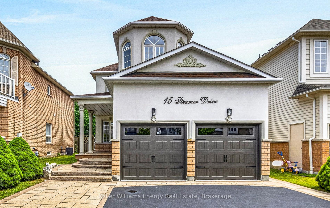
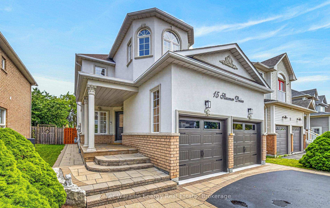
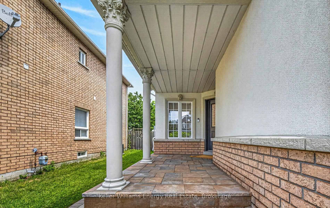
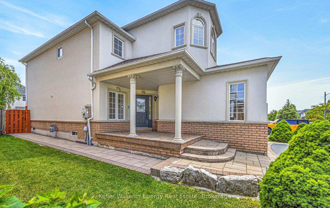
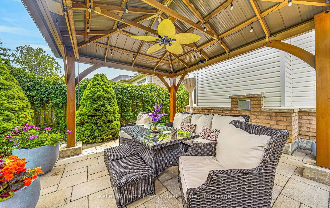
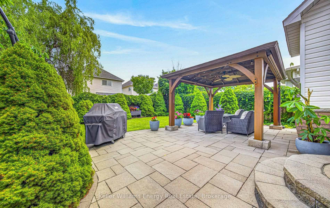
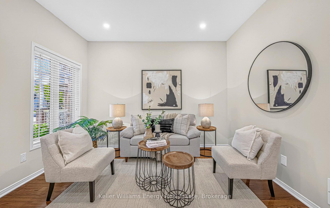
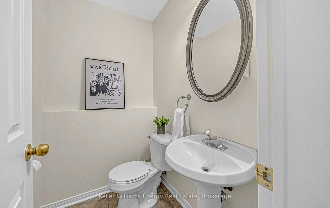
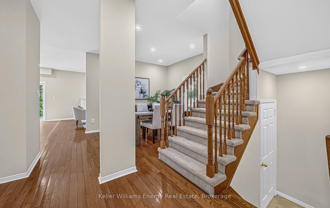
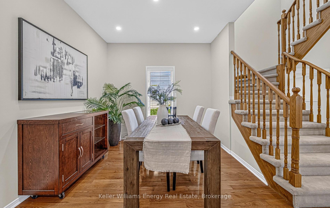
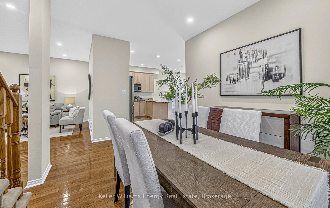
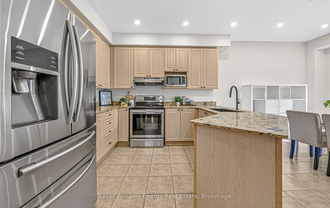
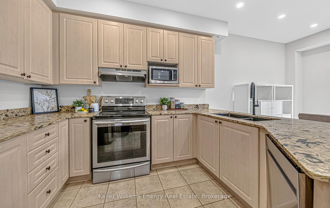
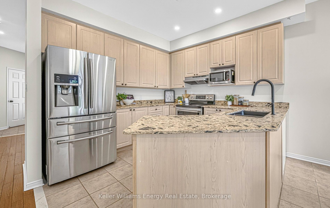
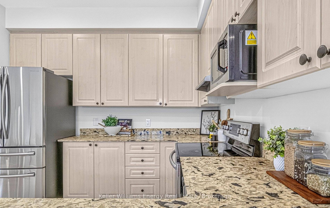
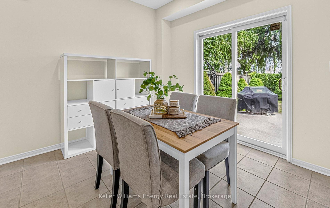
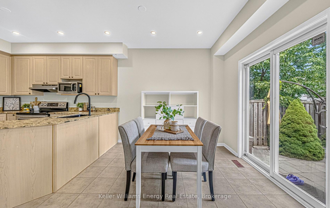
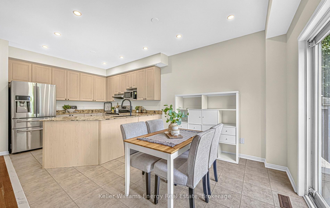
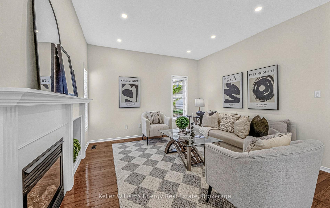
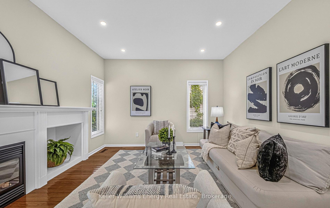
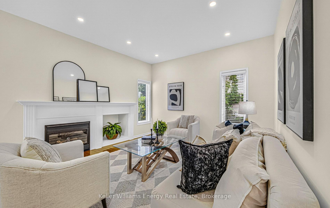
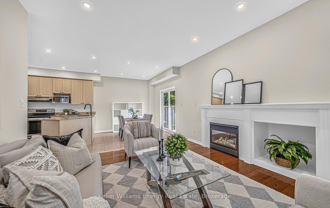
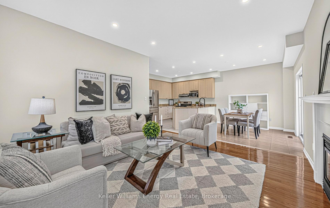
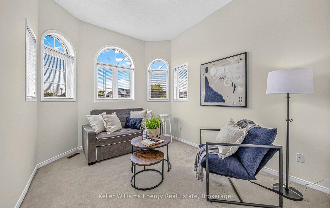
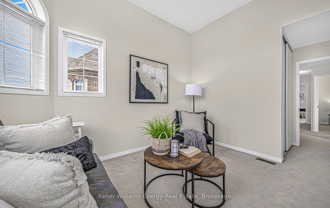
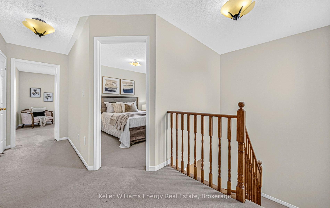
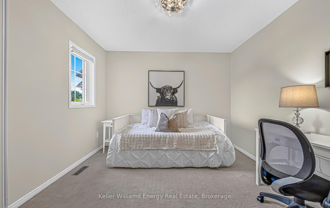
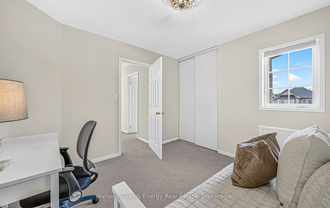
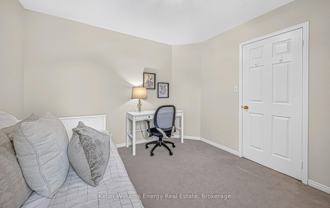
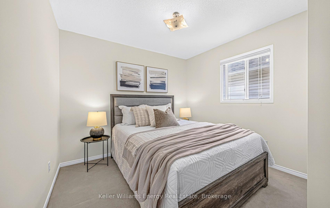
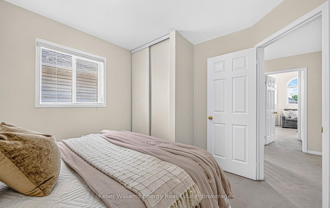
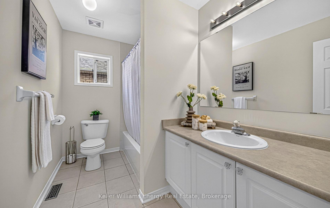
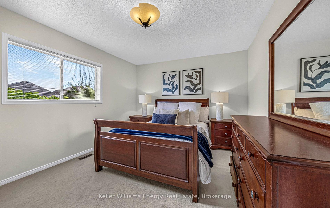
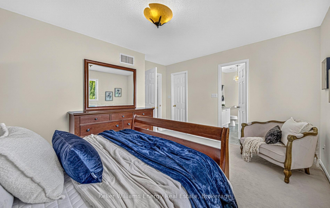
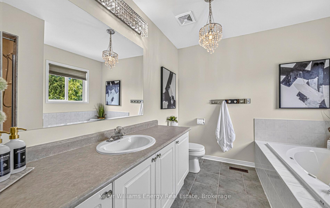
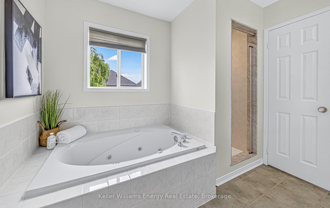
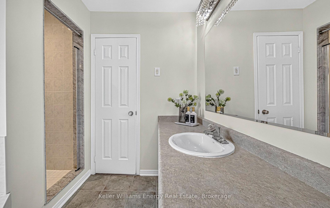
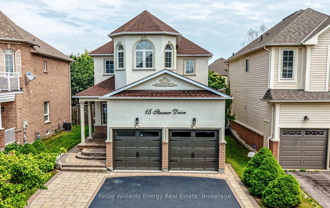
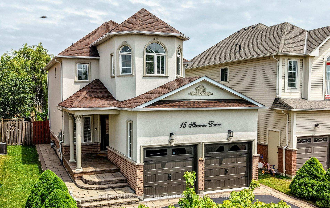
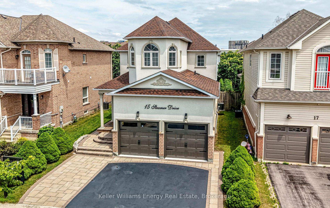
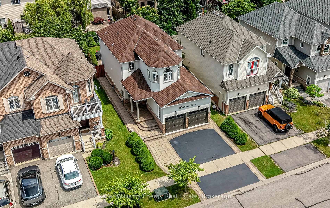
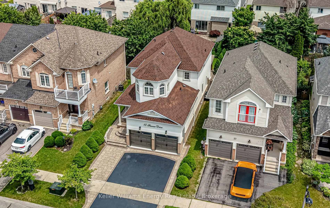
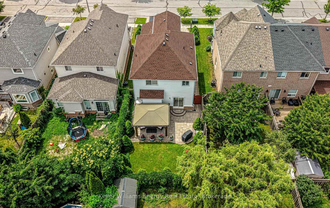
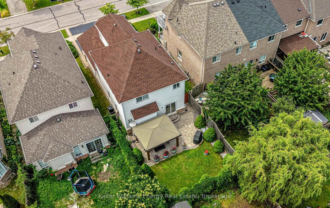
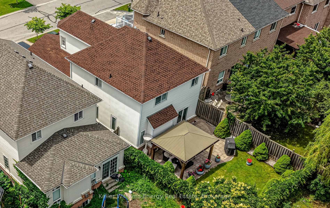
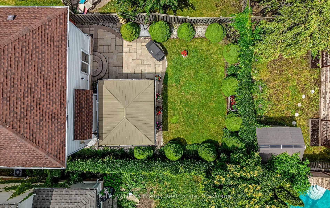
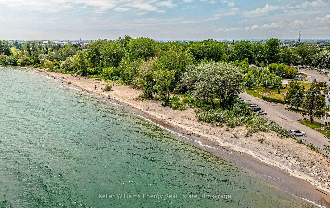
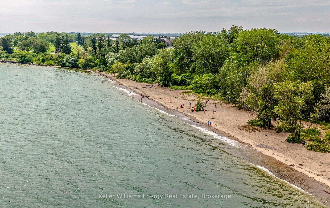
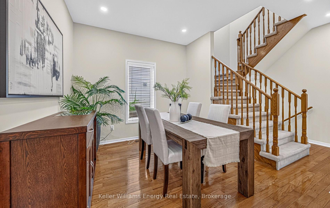
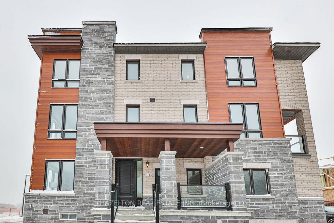
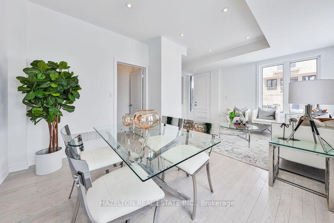
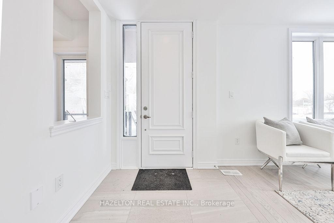
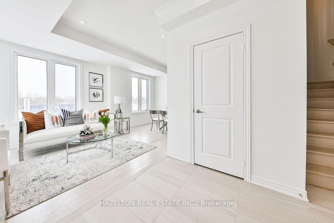
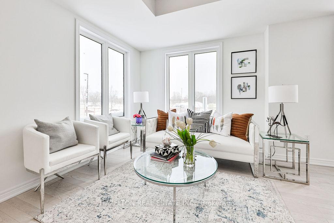
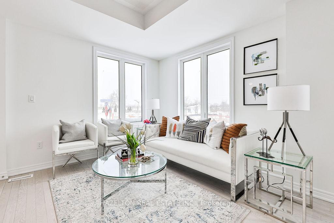
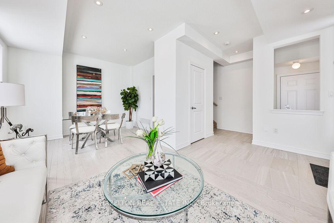

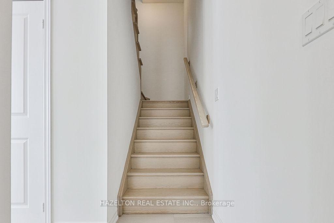
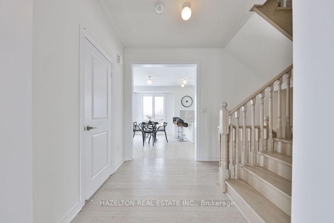
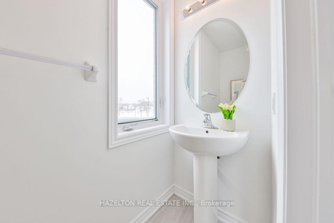
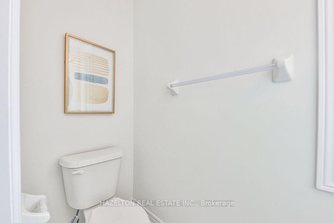
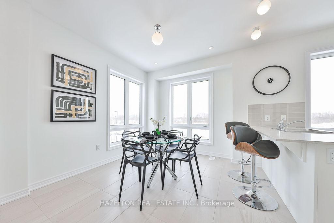
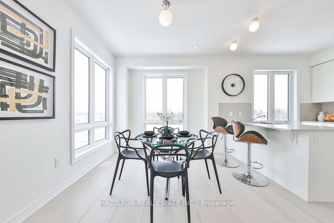
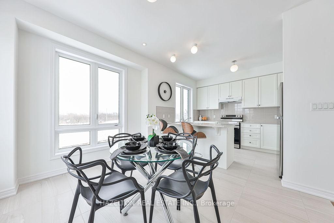
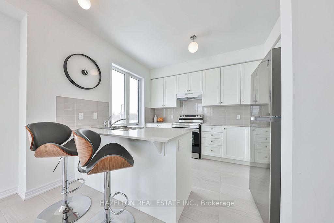
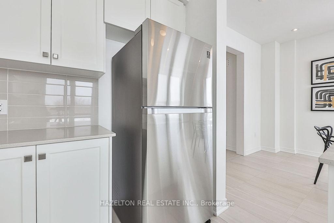
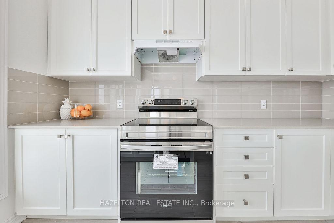
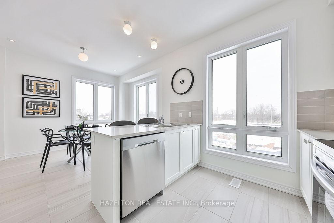
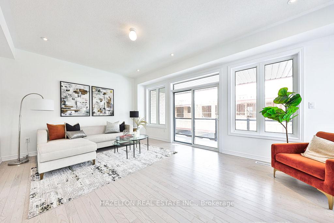
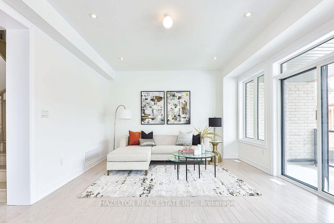
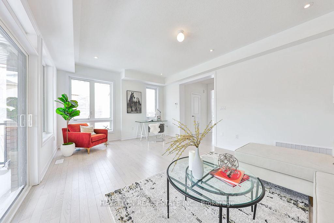
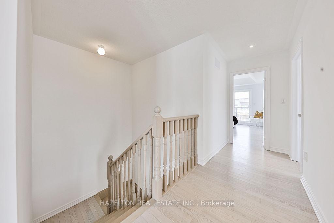
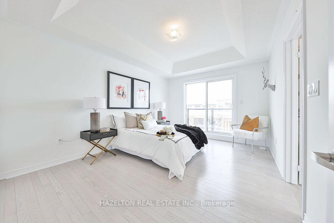
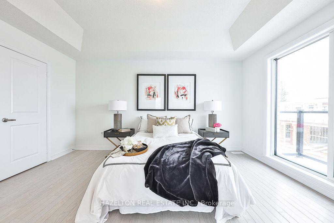
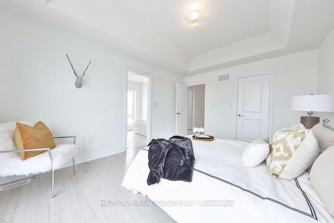
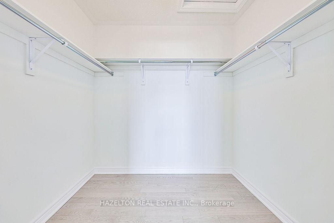
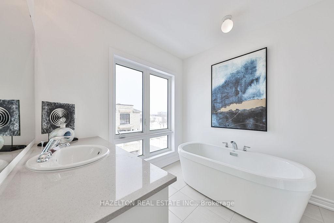
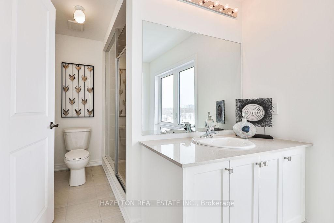
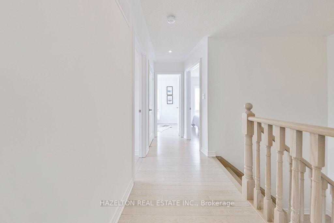
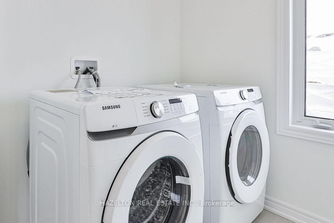
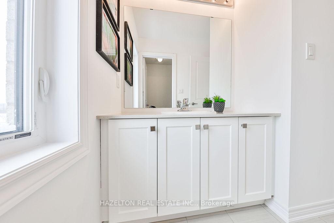
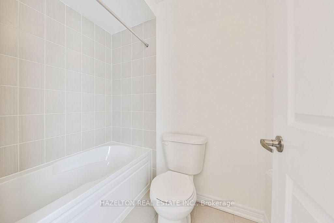
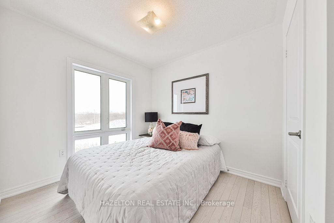
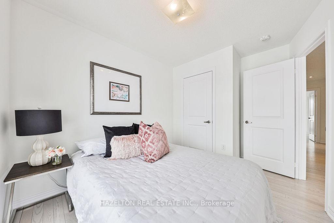
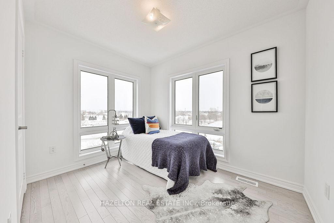
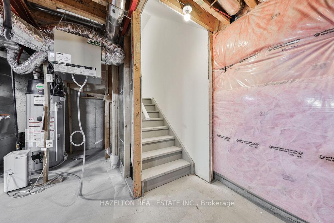
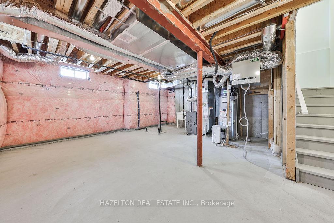
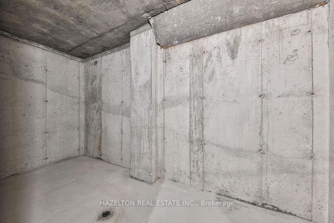
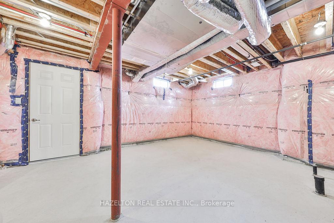
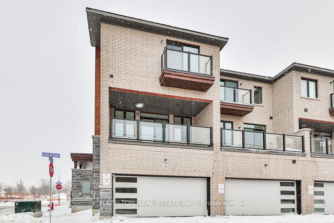
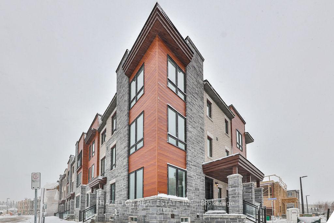
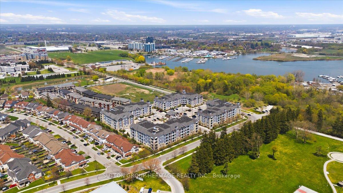
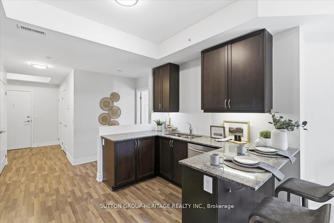
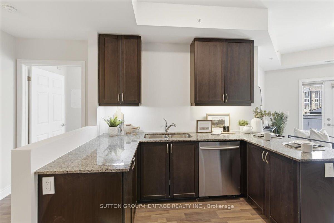
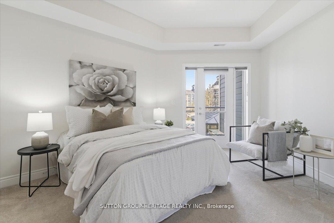
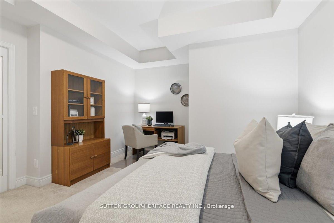
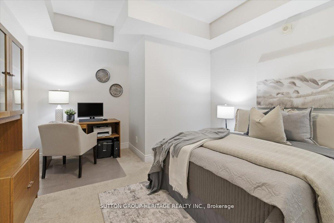
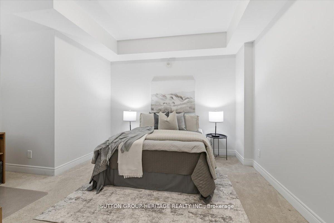
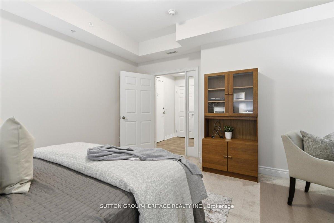
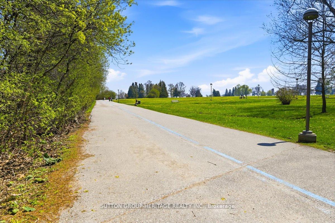
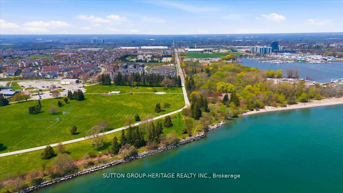
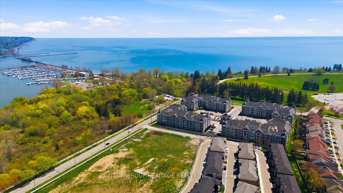
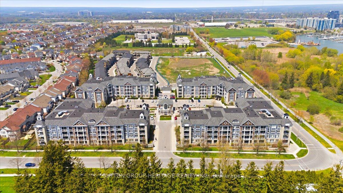
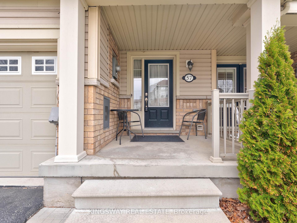
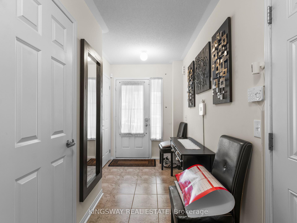
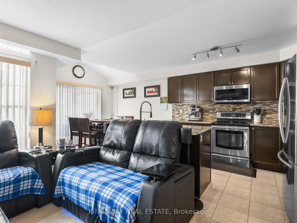
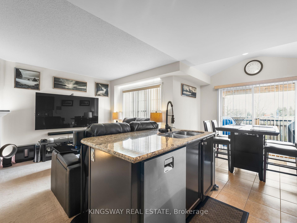
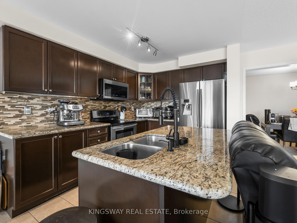
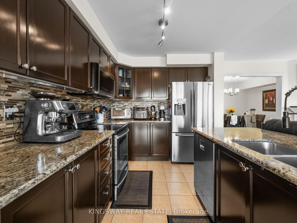
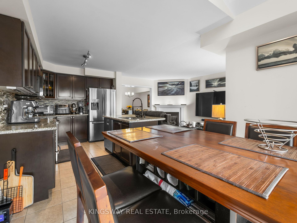
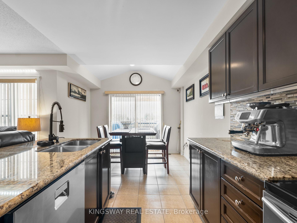
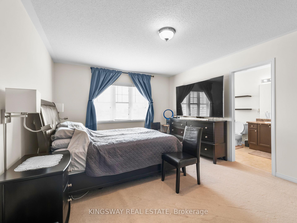
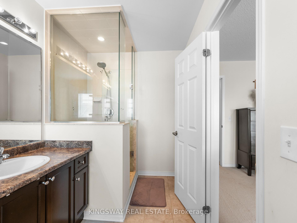
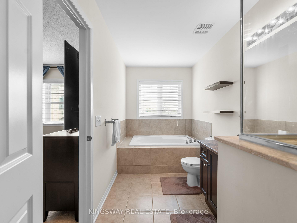
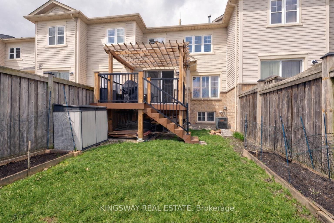
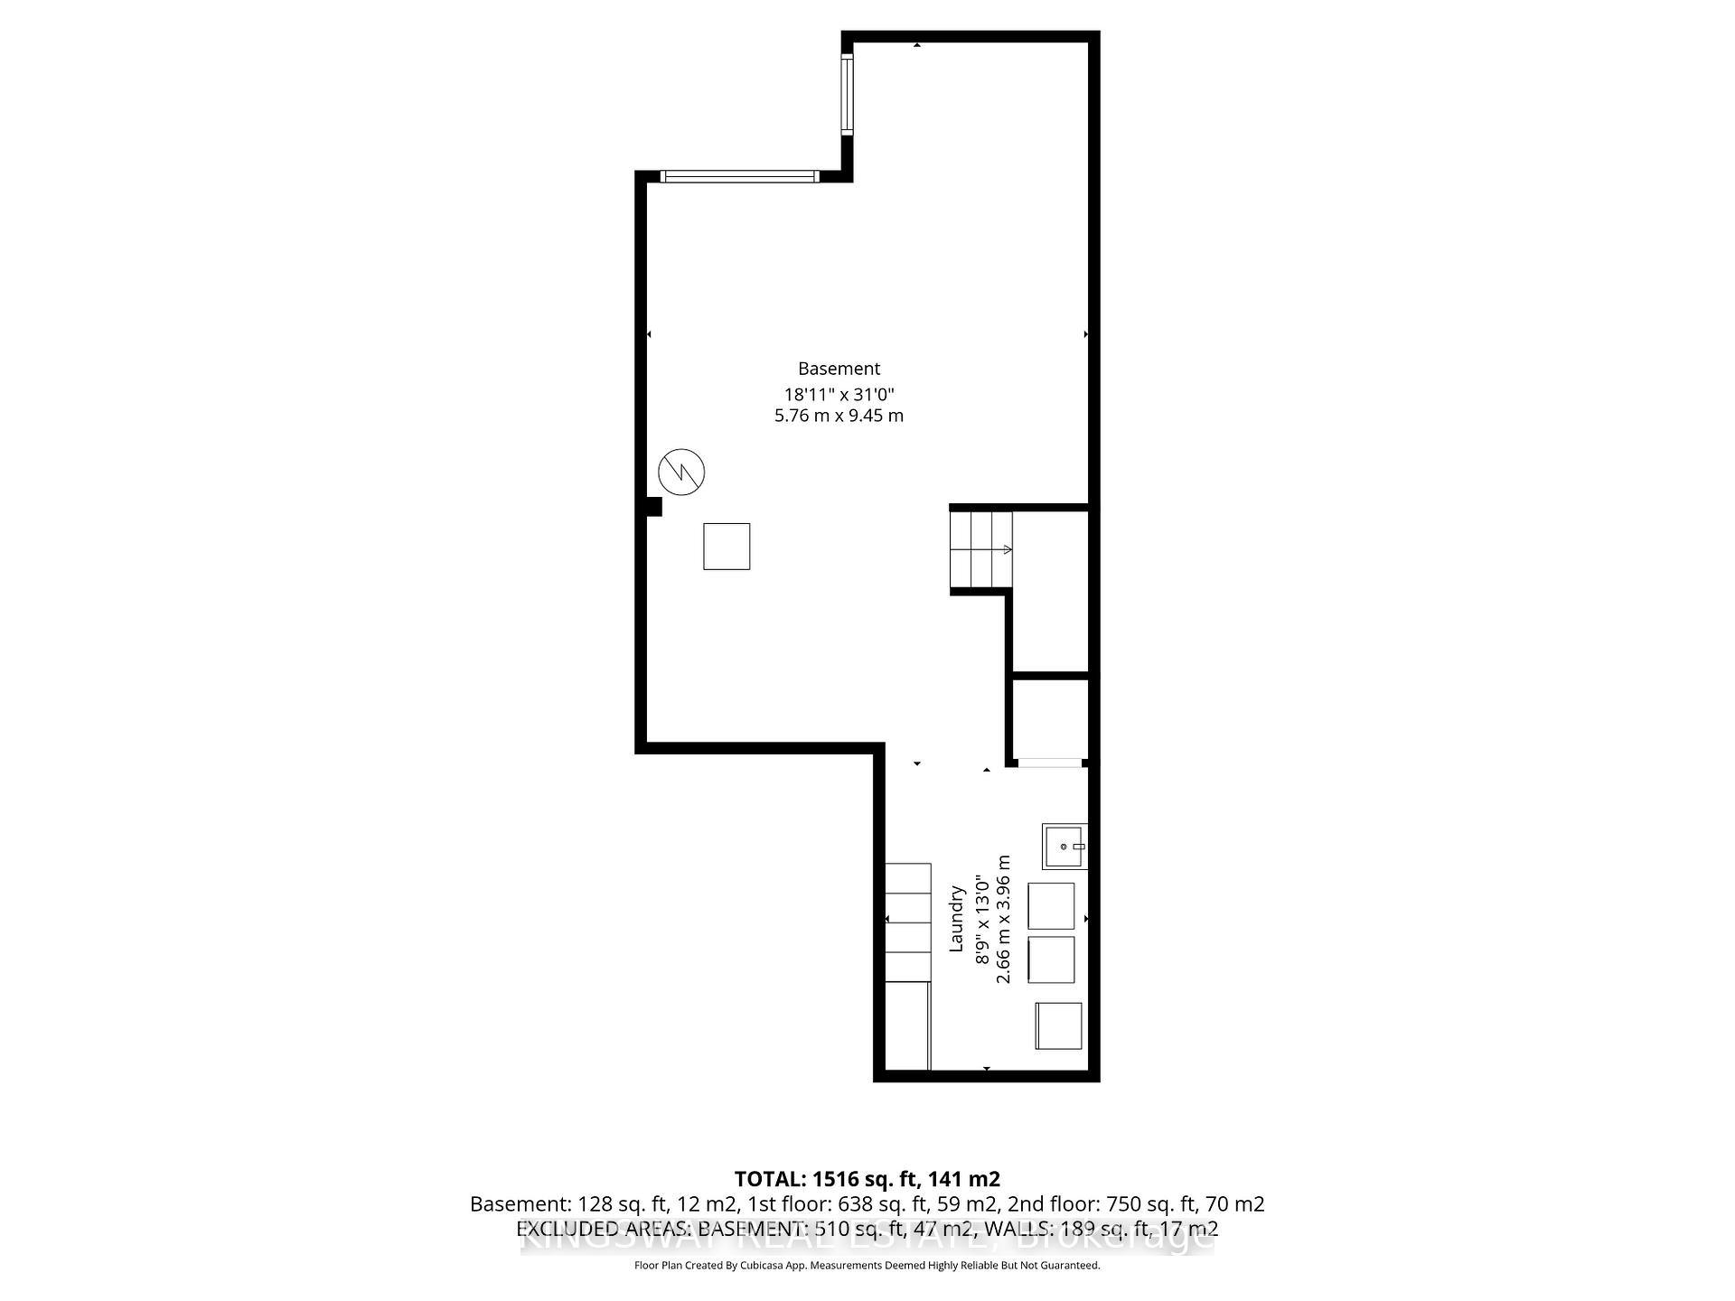
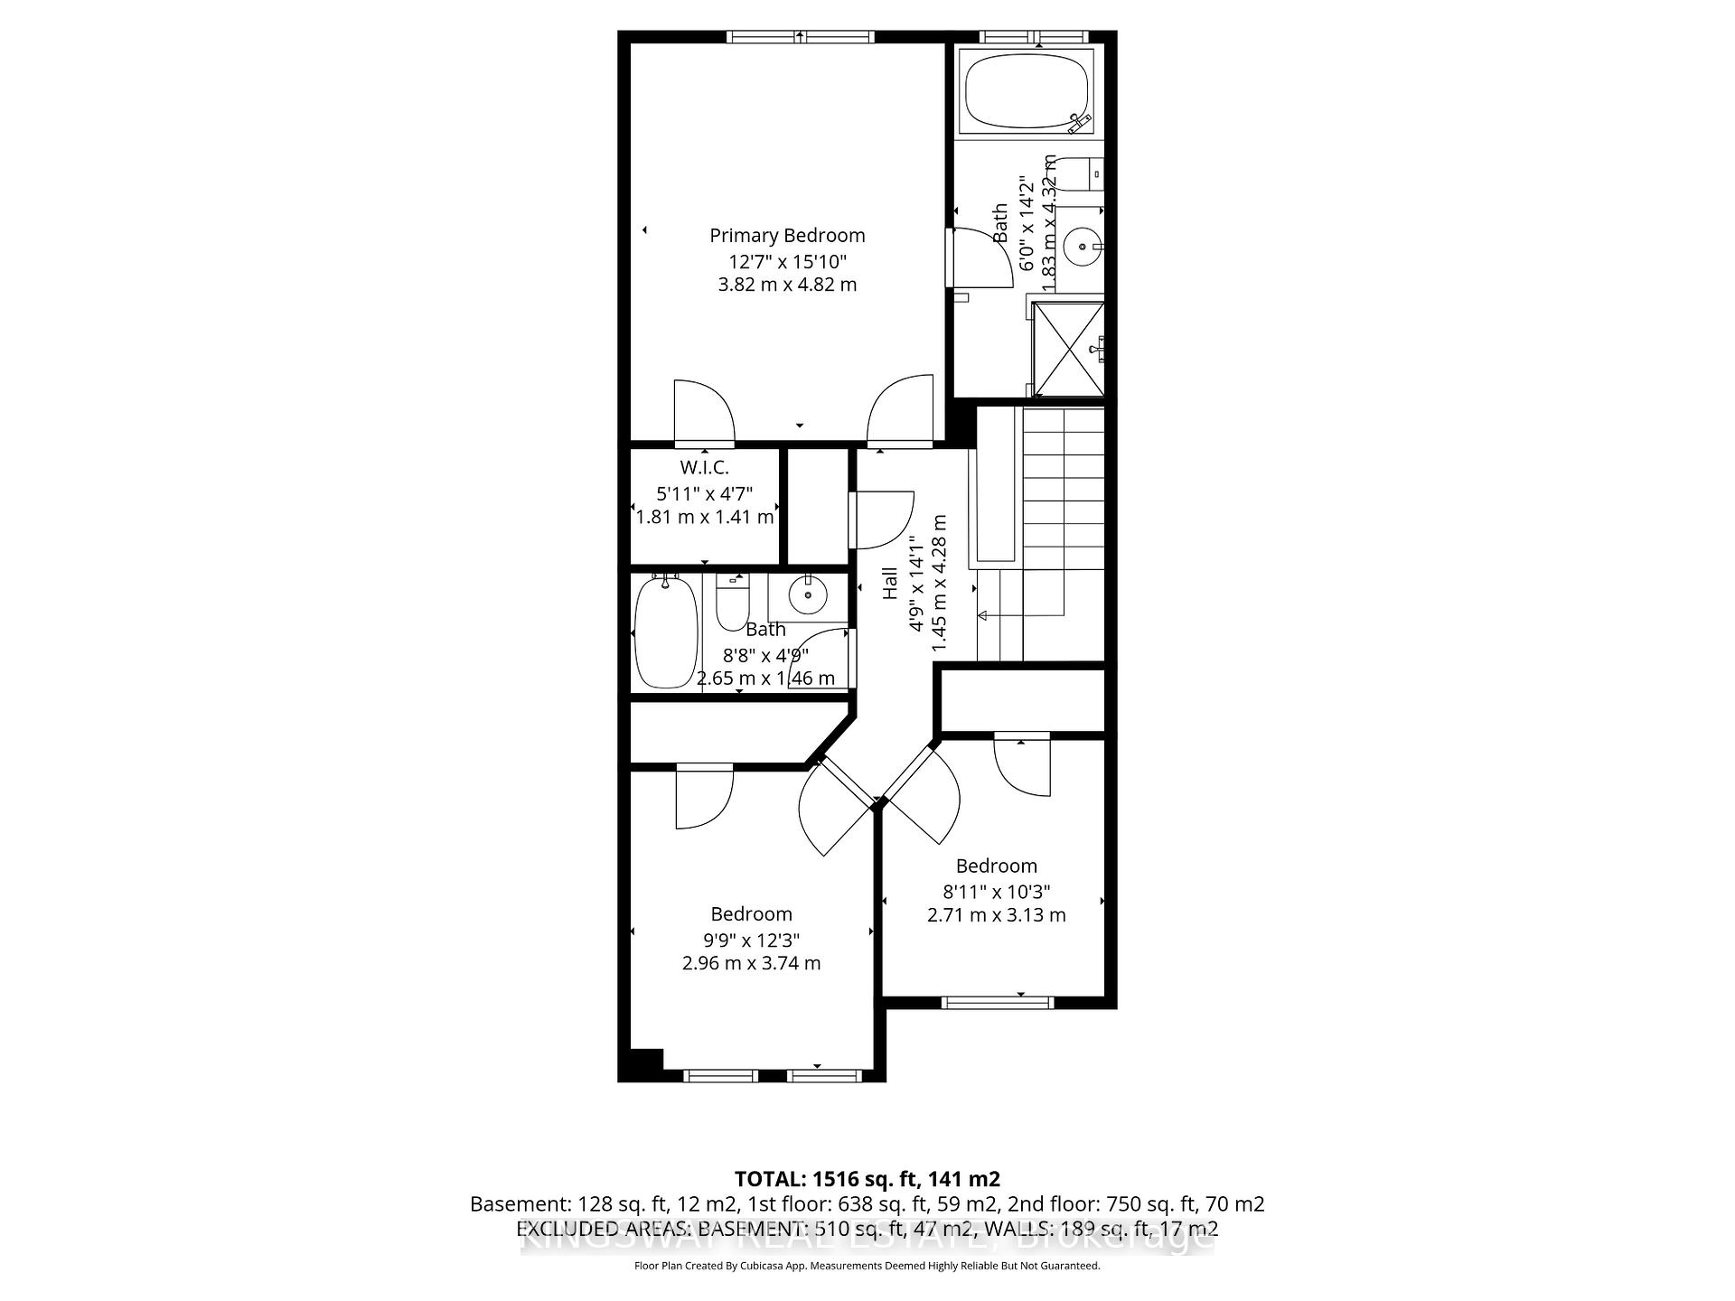
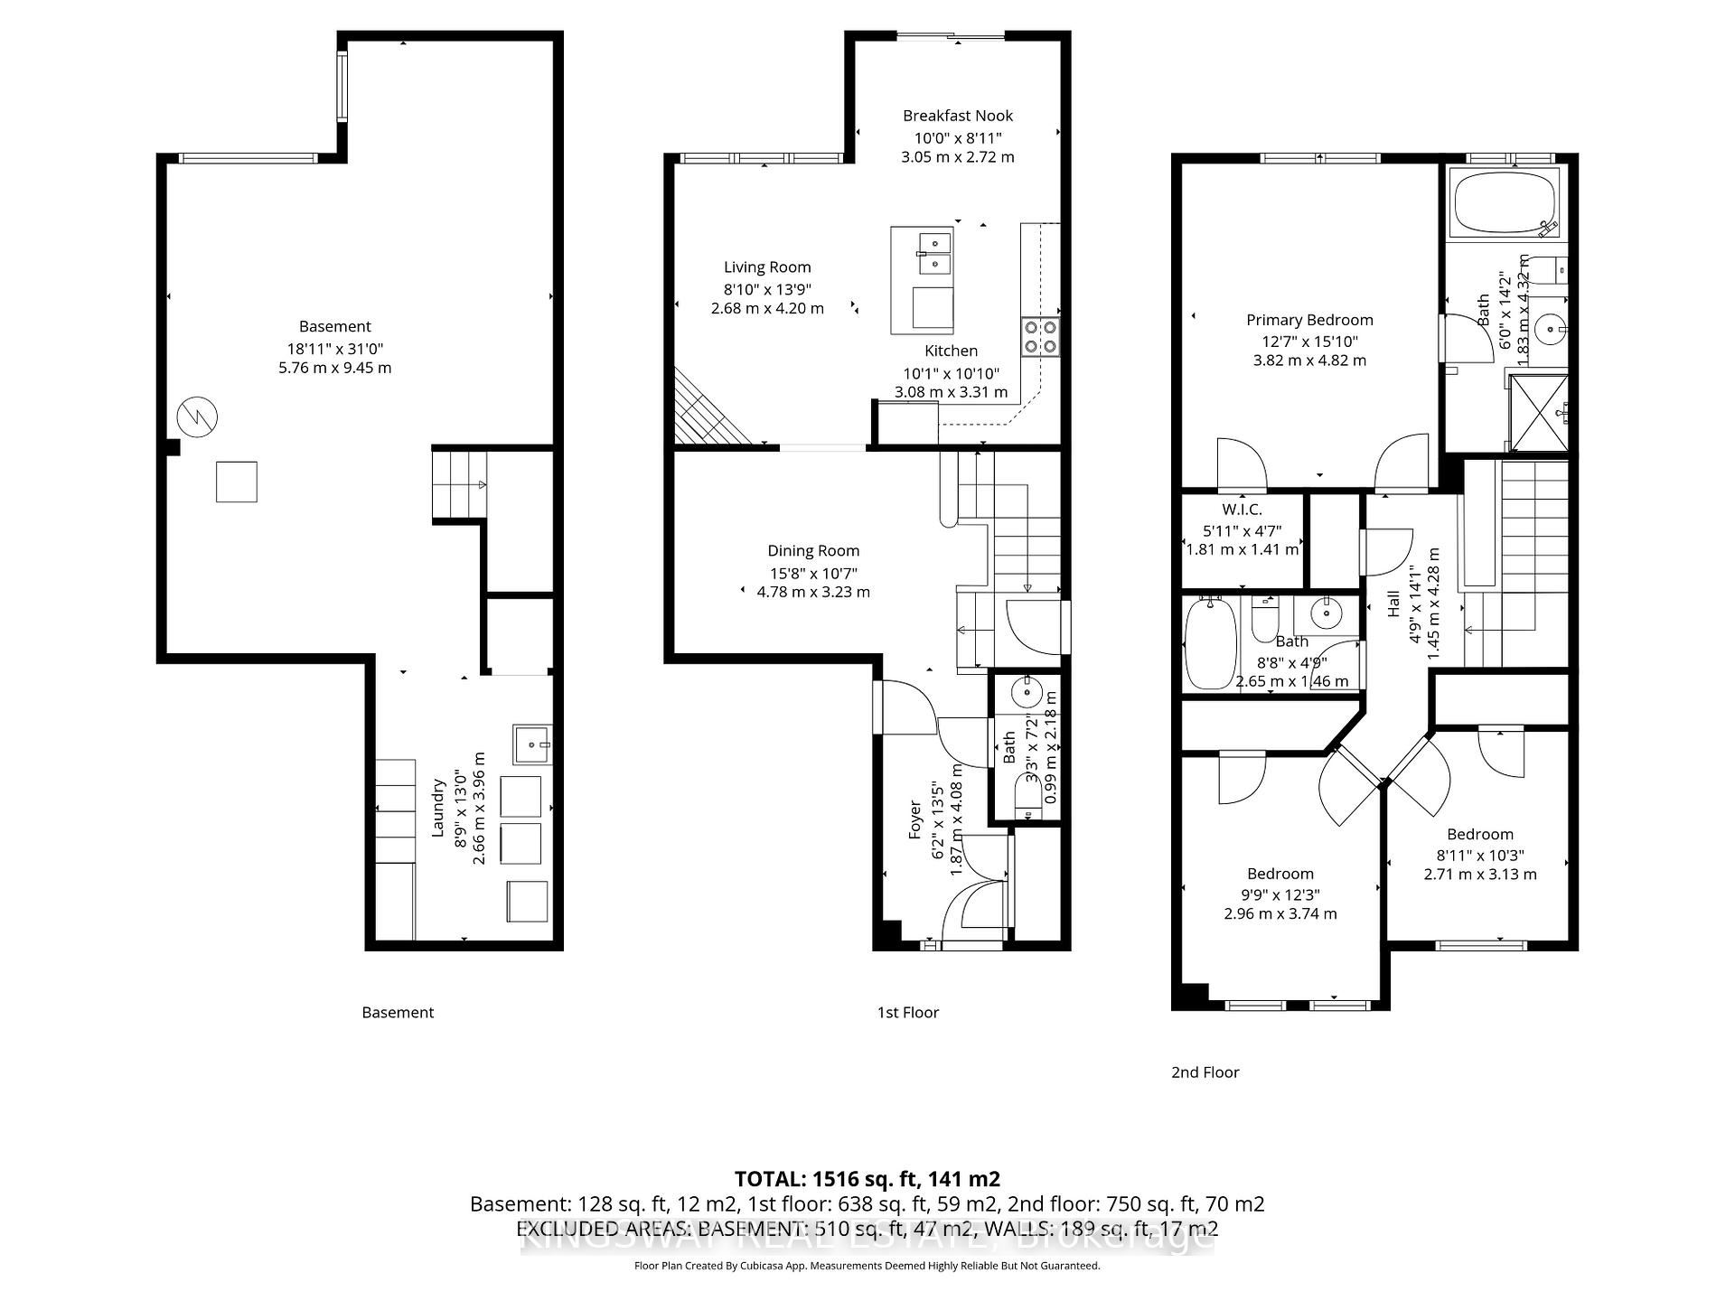
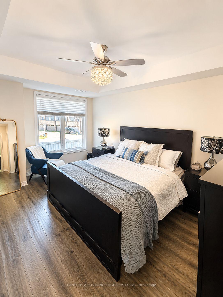
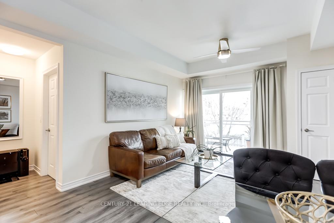
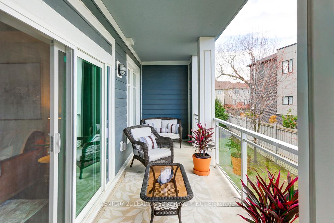
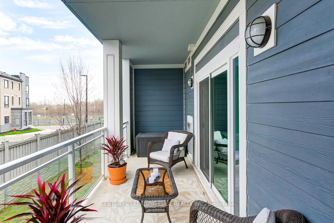
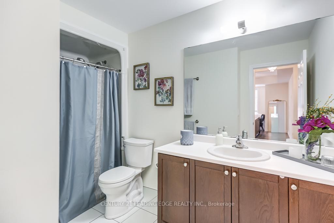
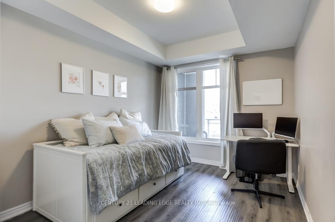
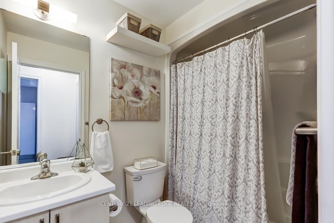
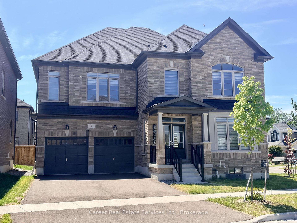
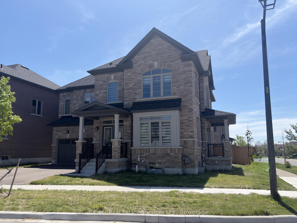
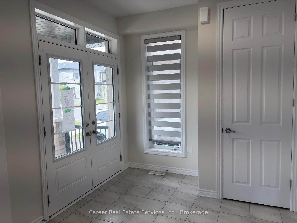
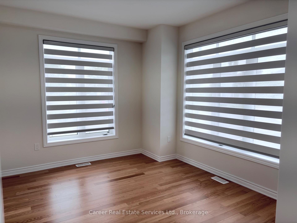
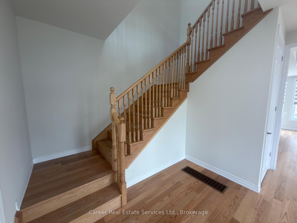
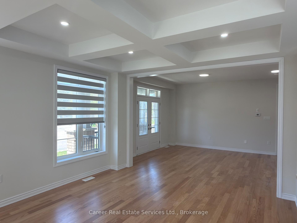
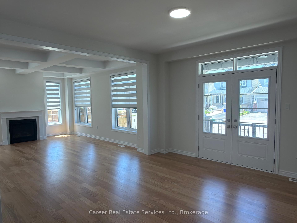
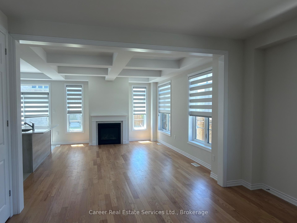
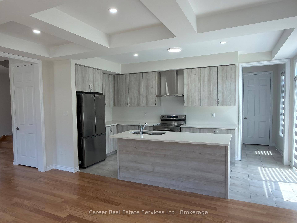
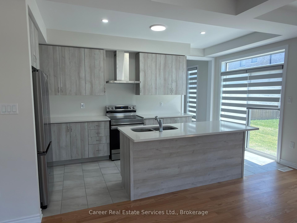
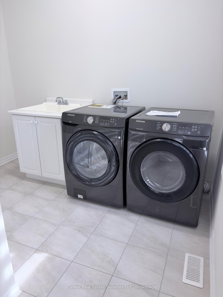
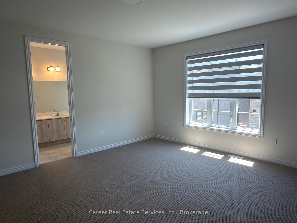
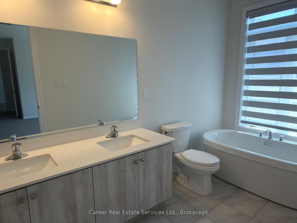
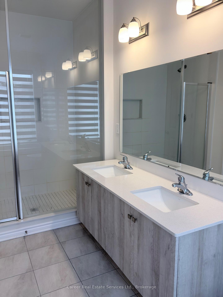
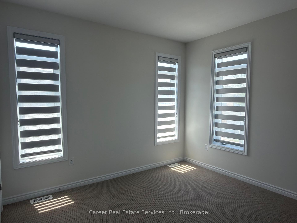
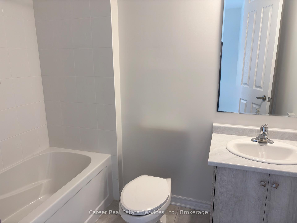
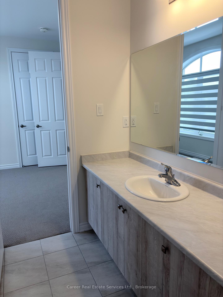
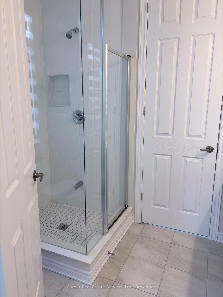
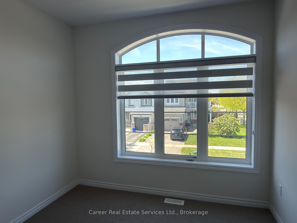
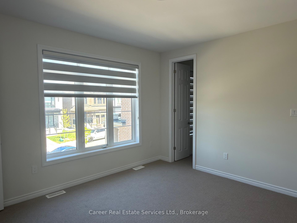
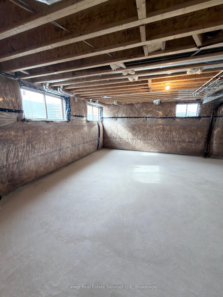
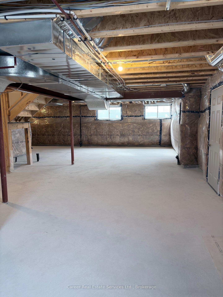
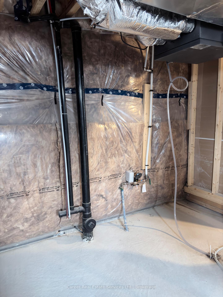
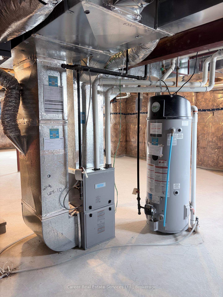
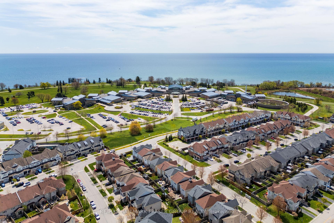
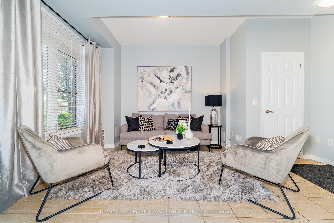
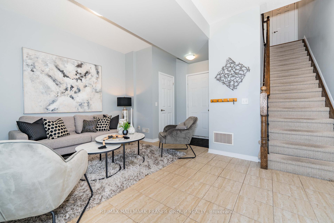
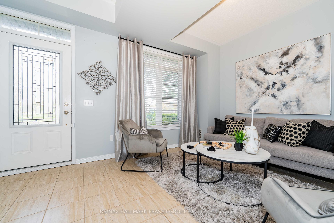
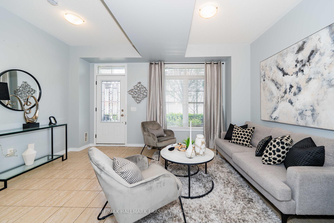
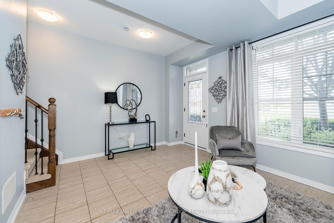
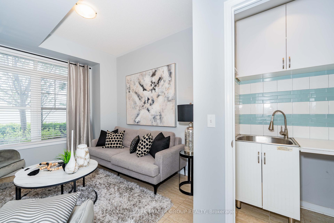
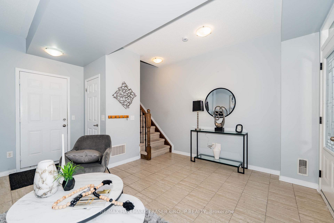
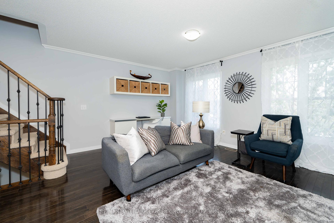
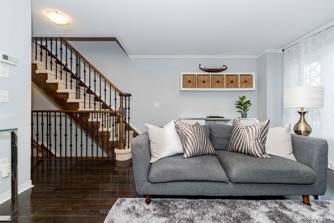
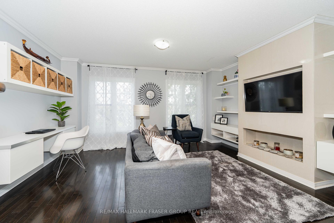
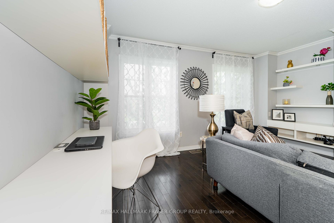
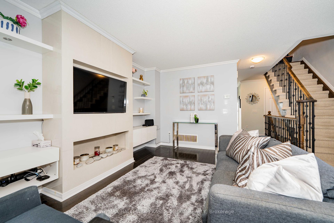
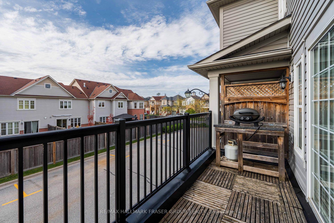
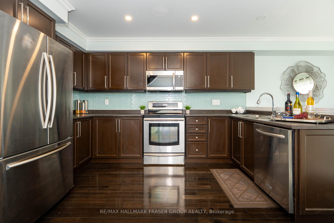
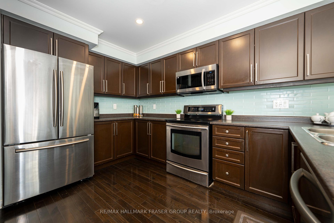
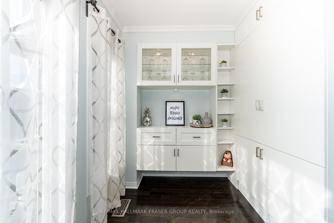
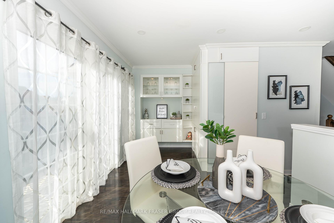
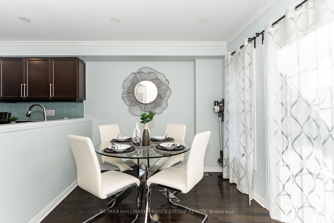
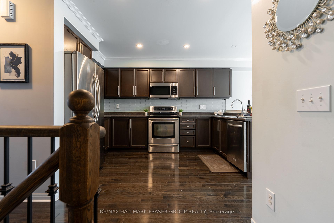
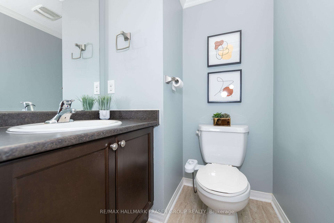
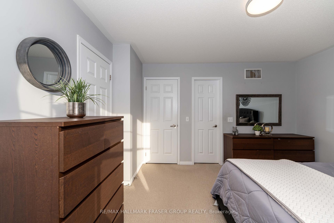
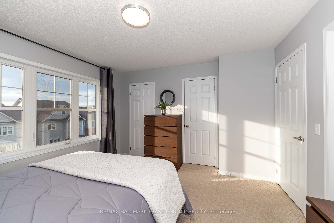
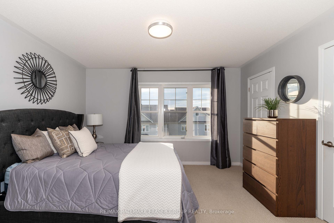
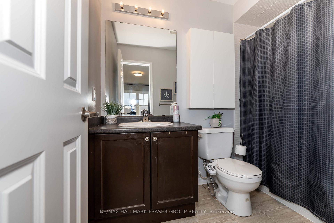
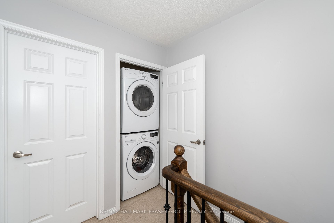
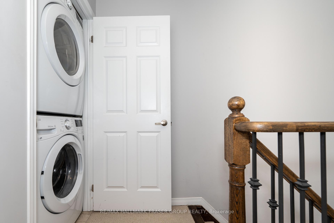
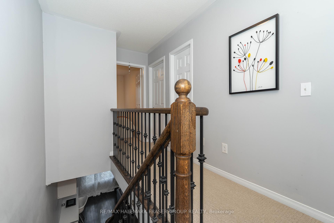
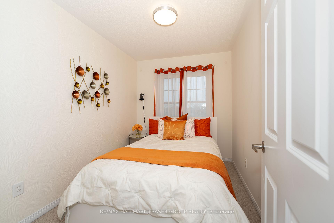
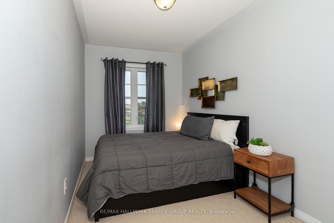
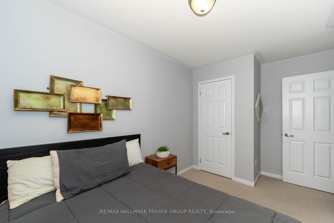
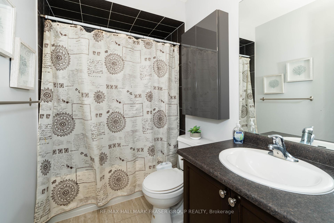
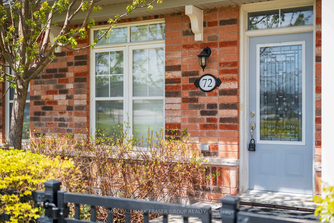
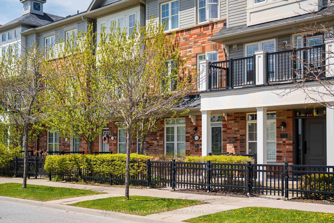
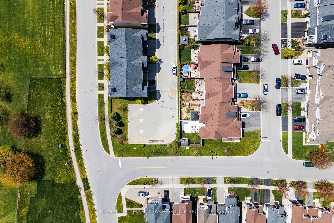
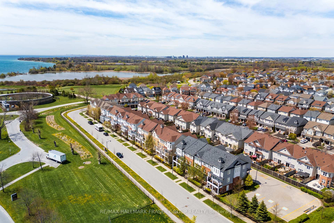
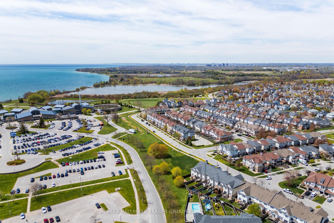
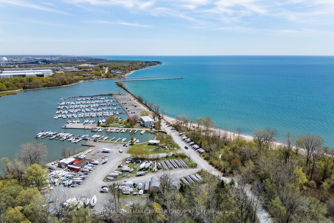
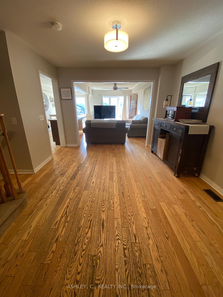
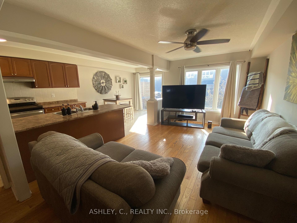
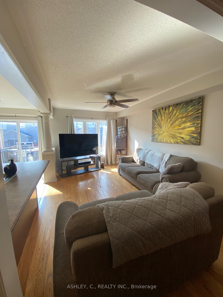
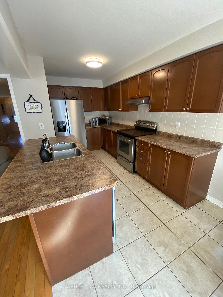
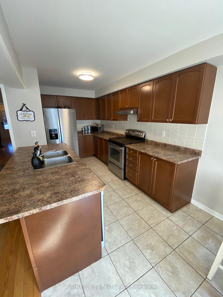
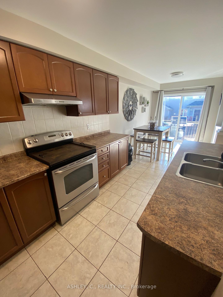
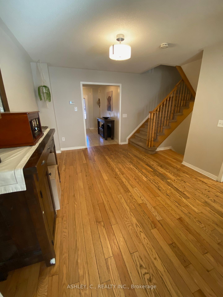
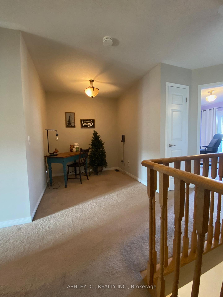
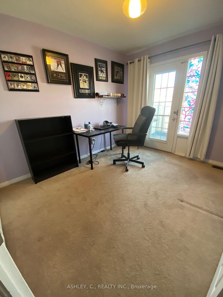
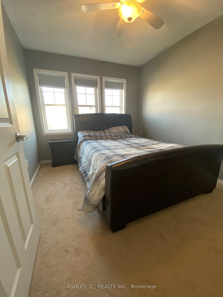
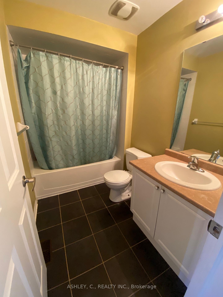
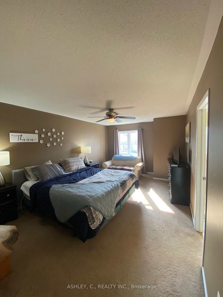
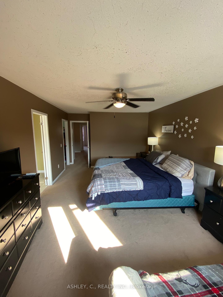
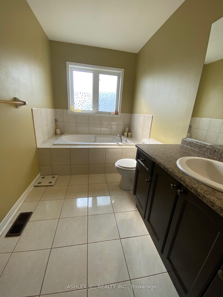
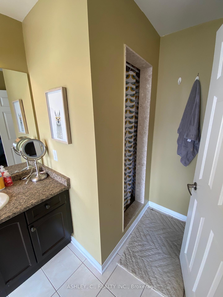
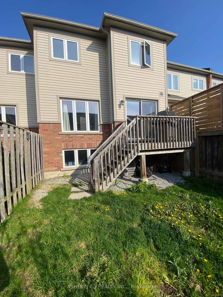
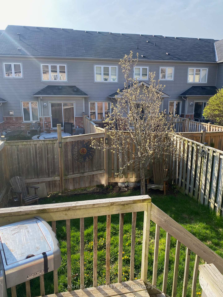
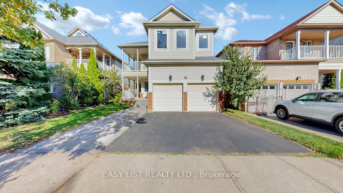
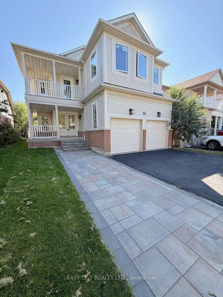
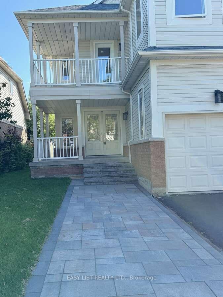
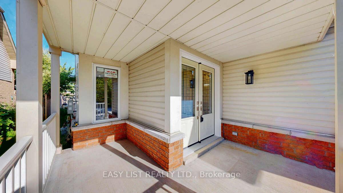
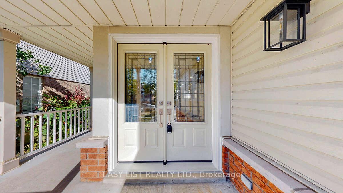
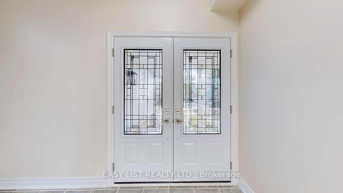
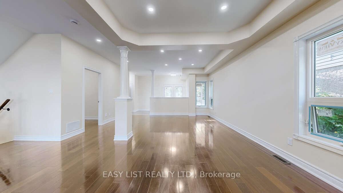
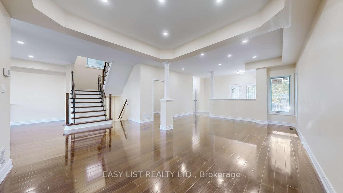
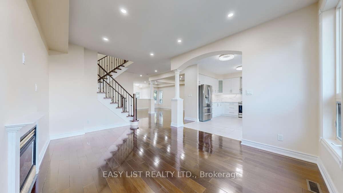
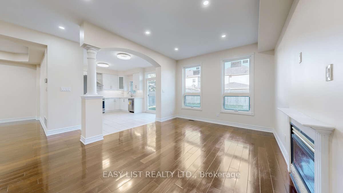
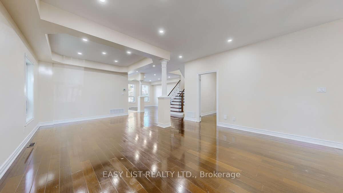
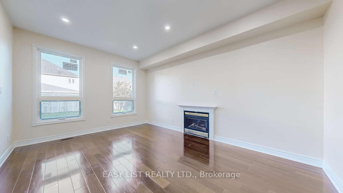
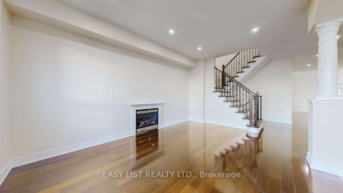
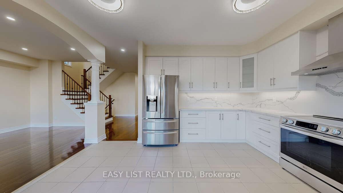
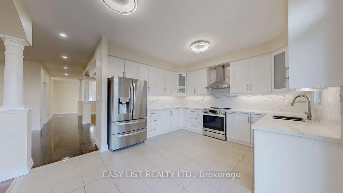
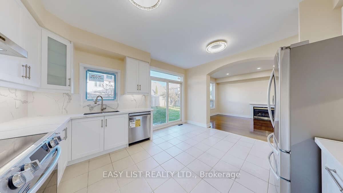
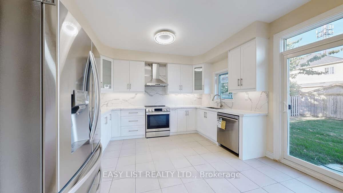
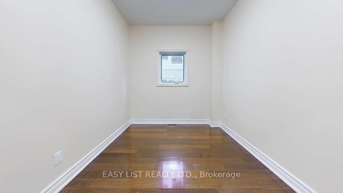
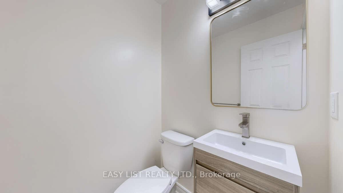
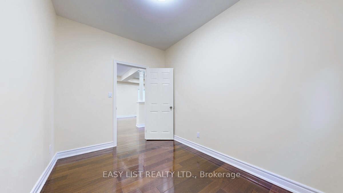
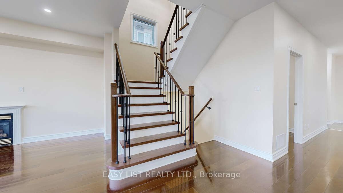
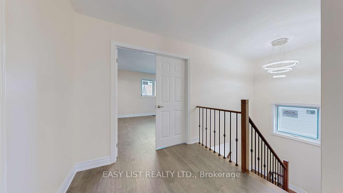
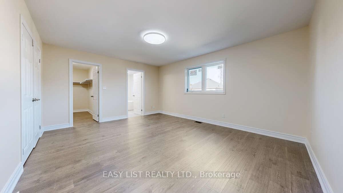
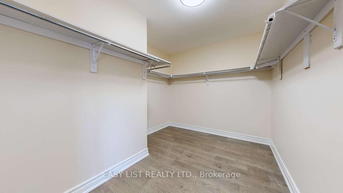
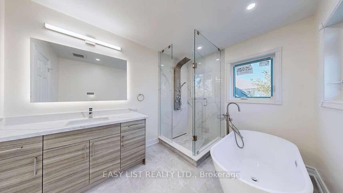
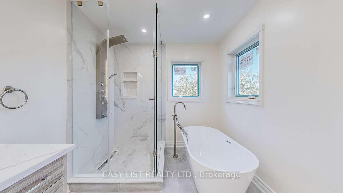
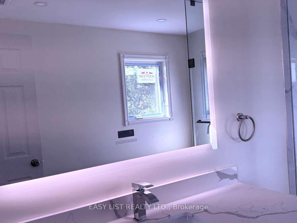
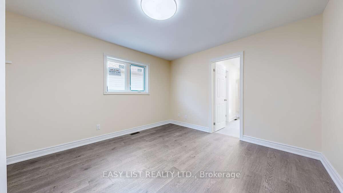
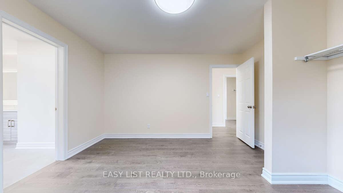
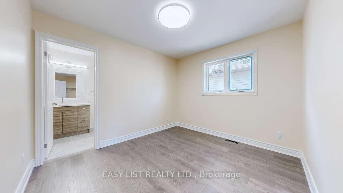
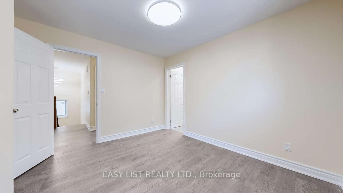
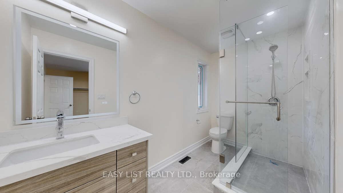
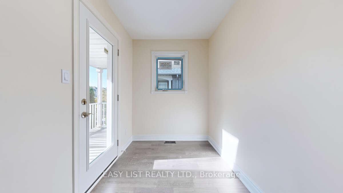
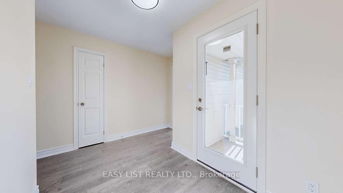
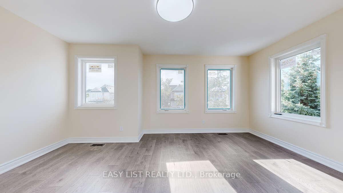
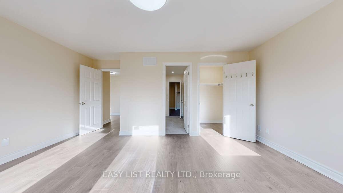
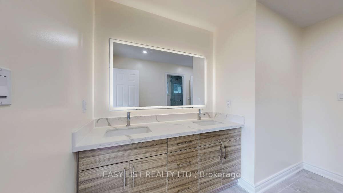
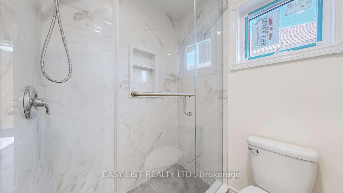
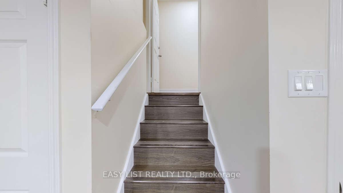
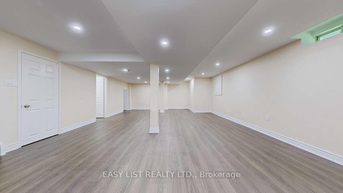
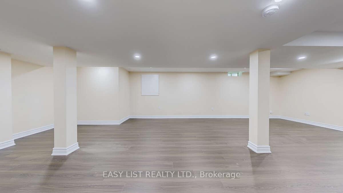
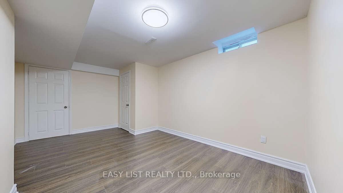
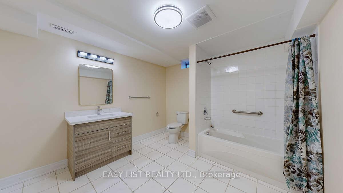
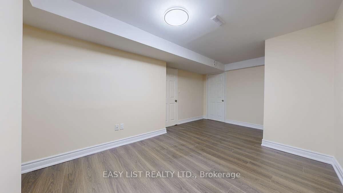
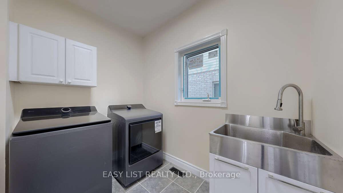
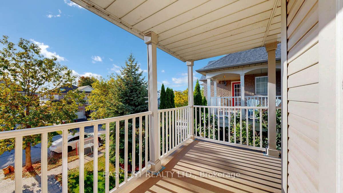
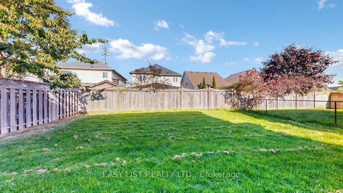
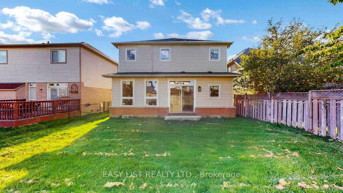
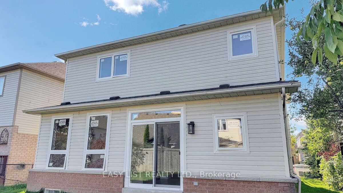
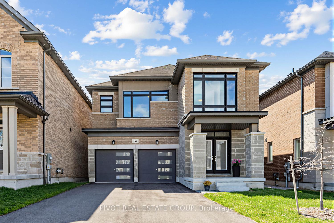
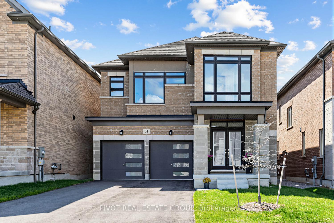

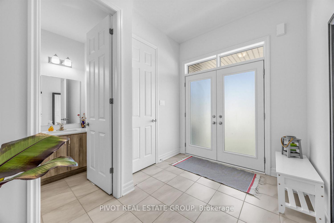
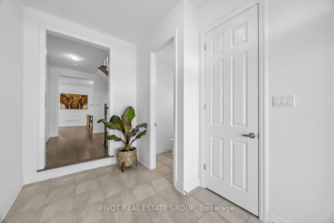
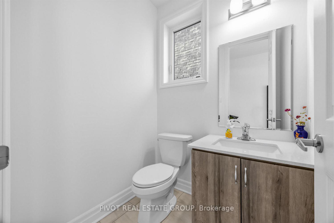
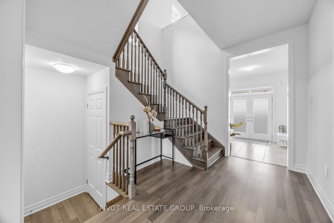
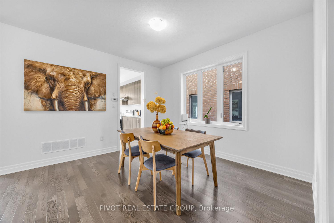
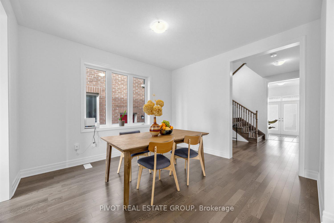
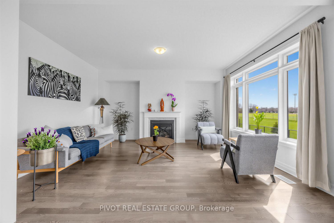
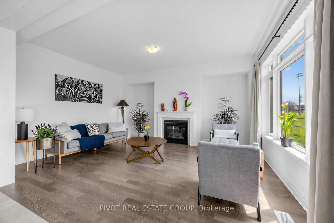
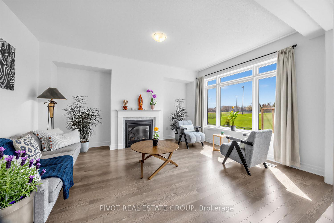
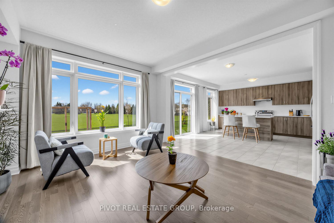
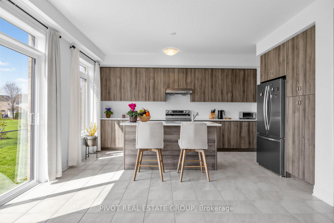
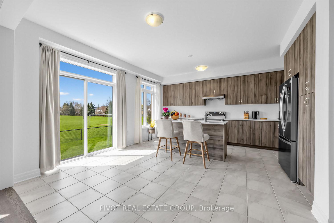
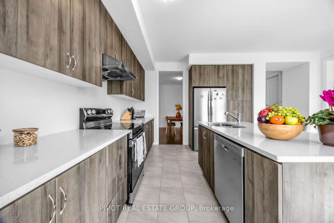
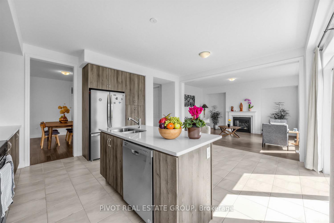
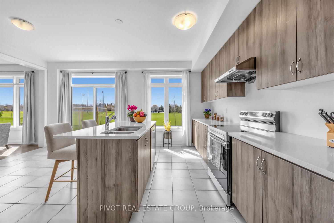
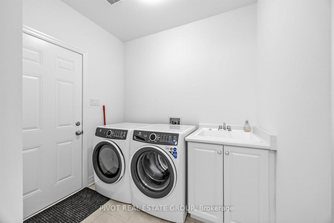
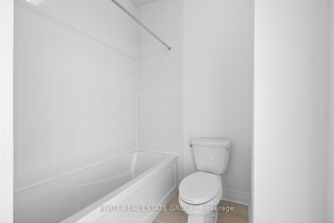
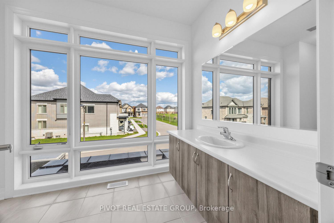
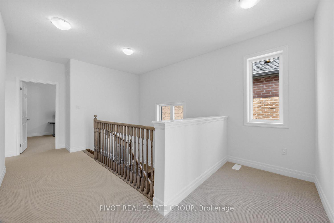
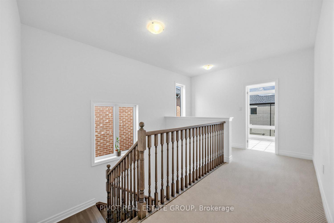
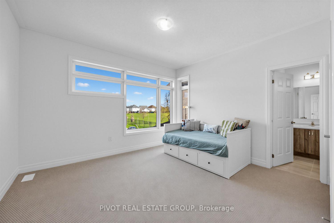
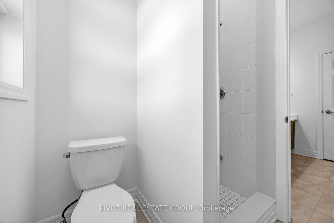

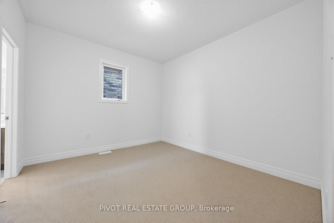
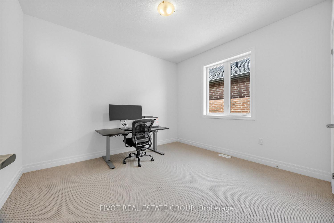
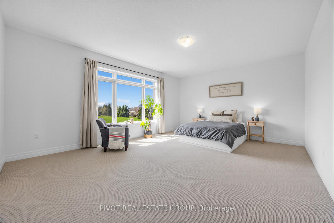
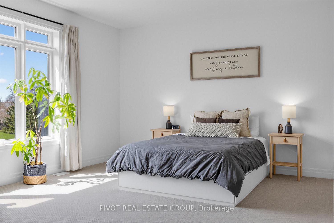
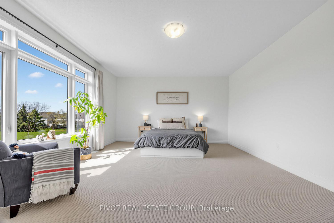
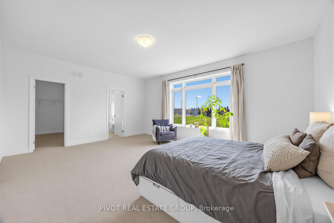
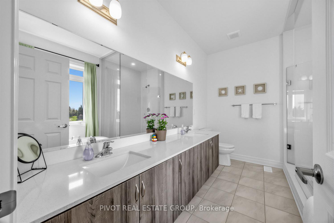
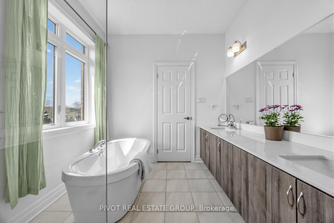
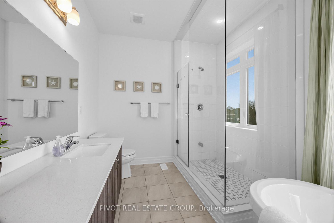
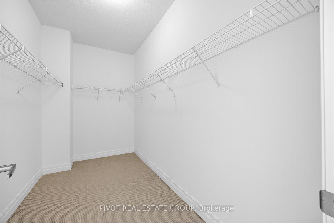
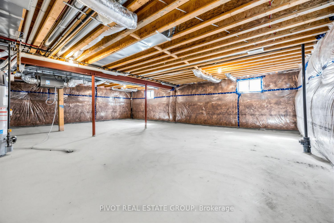
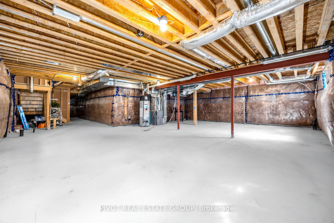
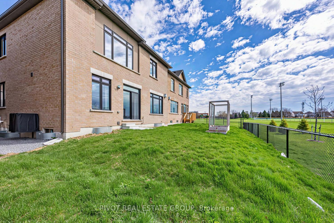
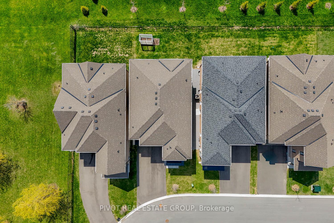
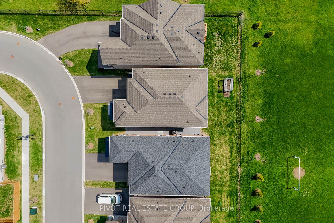
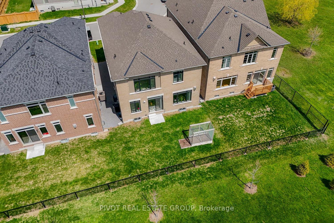
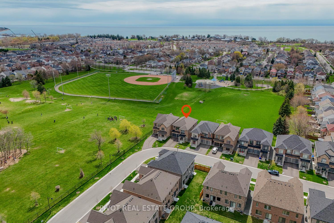
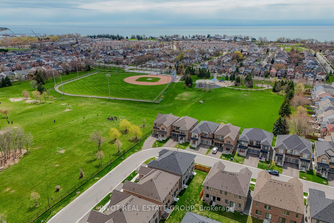
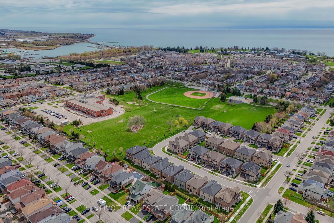
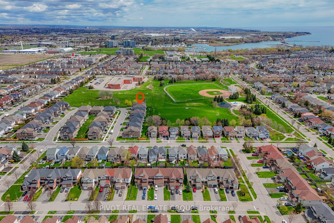
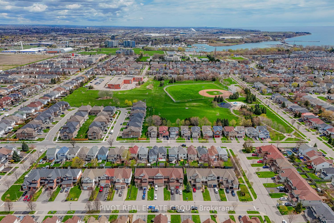
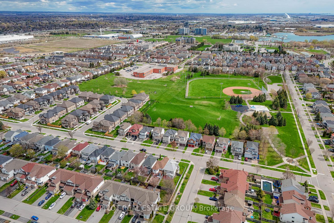
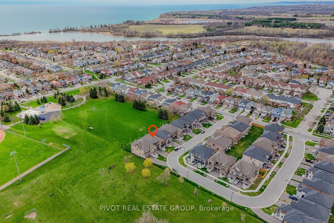
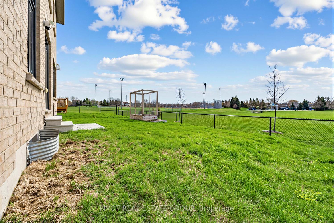
Welcome to this spectacular, spacious and sun-filled 4 Bedroom family size home located at the end of a private crescent in the most desirable neighbourhood of Whitby's most ideal lakeside location. This beautiful contemporary elevation detached home is backing onto open green space and park provides plenty of sun exposure and privacy. Long deep lot can accommodate up to 4 cars on the driveway. NORTHEAST facing home. Private location walking distance to the school and park. Featuring 9-foot ceilings on both main and second floor, a rare find in this area of town. Hardwood floors on main level and oak staircase. Almost 3,000 sq.ft of open concept, spacious and practical layout, sleek quartz countertops, and a kitchen island ready to inspire your culinary creations! Cozy Family room with fireplace. Separate dining and family rooms. Primary features 5 pc ensuite & oversized walk-in closet. Bonus computer niche on second level. Full unspoiled basement ready for your personal touch. Rough-in for EV charge. 200 Amp electrical service. MUST SEE HOME! Don't miss the chance to own this rarely offered brand new home in super amazing location. Surrounded by parks, and top-rated schools like cole lmentaire Antonine Maillet and Whitby Shores Public School just a 2-minute walk away, every aspect of family life is effortlessly catered to. Conveniently located across from Portage Park, this new home offers easy access to The Whitby Yacht Club, Lakeridge Health Whitby Hospital, Iroquois Park Sports Centre, and the Whitby Go Station is just 5 minutes drive. With highways 401, 412, and 407 at your fingertips, explore Ontario at your leisure. This property embodies the essence of modern convenience and irresistible charm in Whitby Shores, making it the perfect choice for families seeking a truly enriching lifestyle.
No extras listed.
Visit this home
Pick a time that works for you.
No upcoming open houses.
Got questions?
Contact Sell with Strategy.


| Type | Detached |
| Style | 2-Storey |
| Approx. Age | 0-5 |
| Size | 2500-3000 sq. ft. |
| Property Tax | $5,600 |
| Lot Size | 39.14 ft x 103.4 ft |
| mls© Number | E13437858 |
| Listed By | PIVOT REAL ESTATE GROUP |
Listing History
- No recent sale history for this listing.
- No recent lease history for this listing.
Schools
Could you afford this home?
What the bank counts
This home's actual carrying costs, payment stress-tested at 6%
- Mortgage, tested at 6%
- $6,909
- Property tax
- $467
- Heat allowance
- $150
- Housing costs
- $7,526 / mo
Lenders cap these at 39% of gross income — that sets the number.
Income needed
$232,000
gross annual household income
- Payment at 4%
- $5,680 / mo
- Cash down
- $269,960
Assumes no other monthly debts · 25-yr amortization
Full affordability checkInvestment Analysis
Estimated rent, cap rate and monthly cash flow for this property
Values and trends
Nearby listings
Comparable sales
- No similar listings found.