| Common Elements Included | |
| Parking Included | |
| Building Insurance Included |



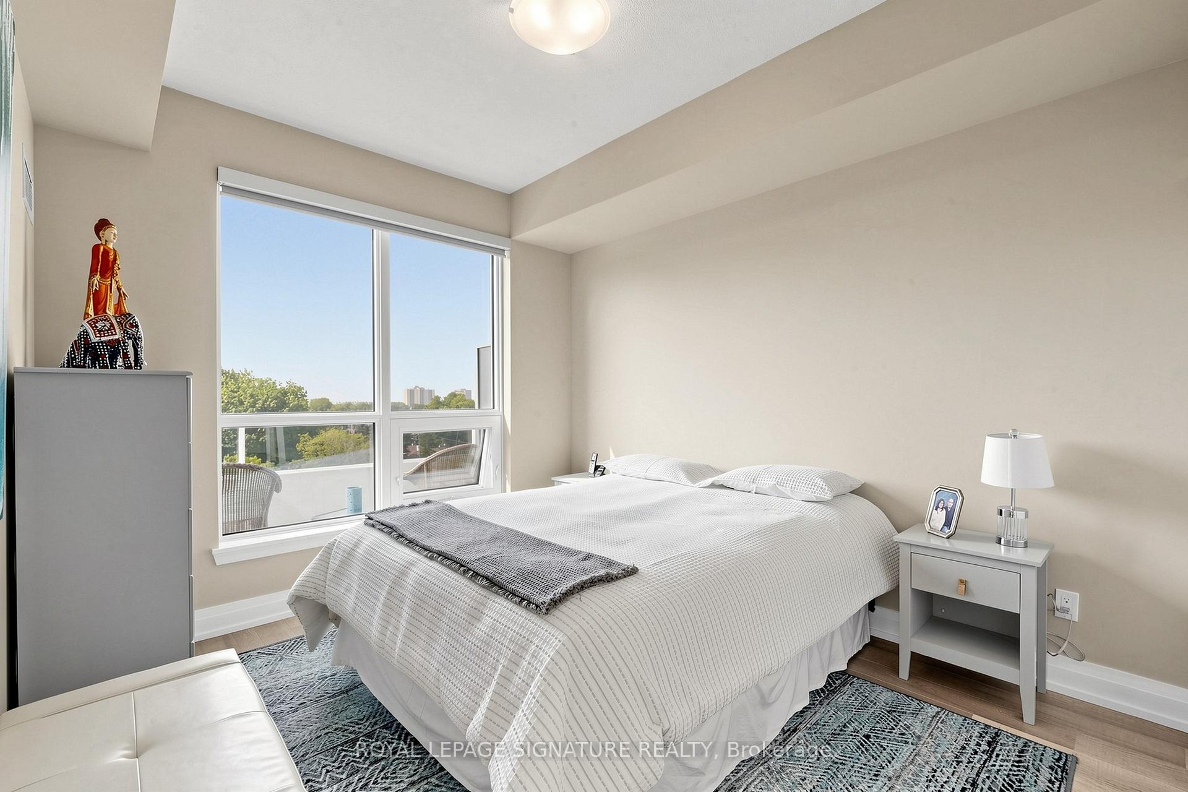

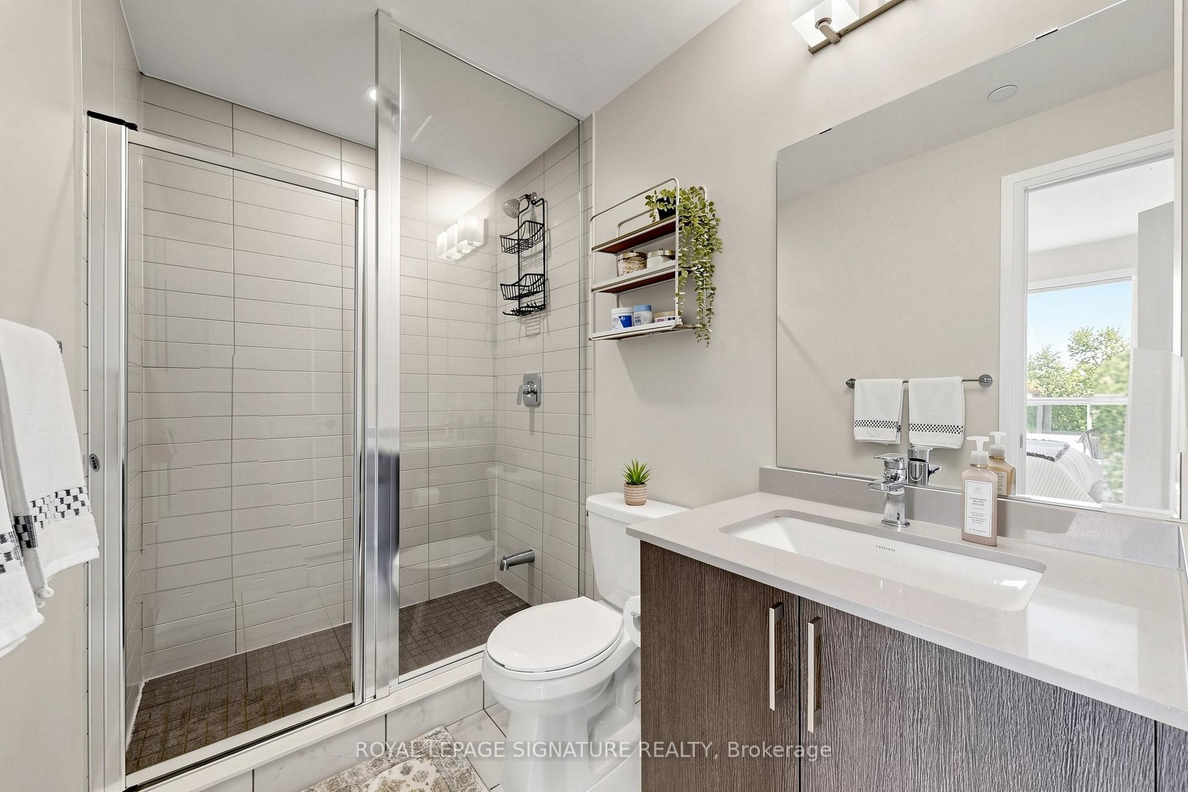
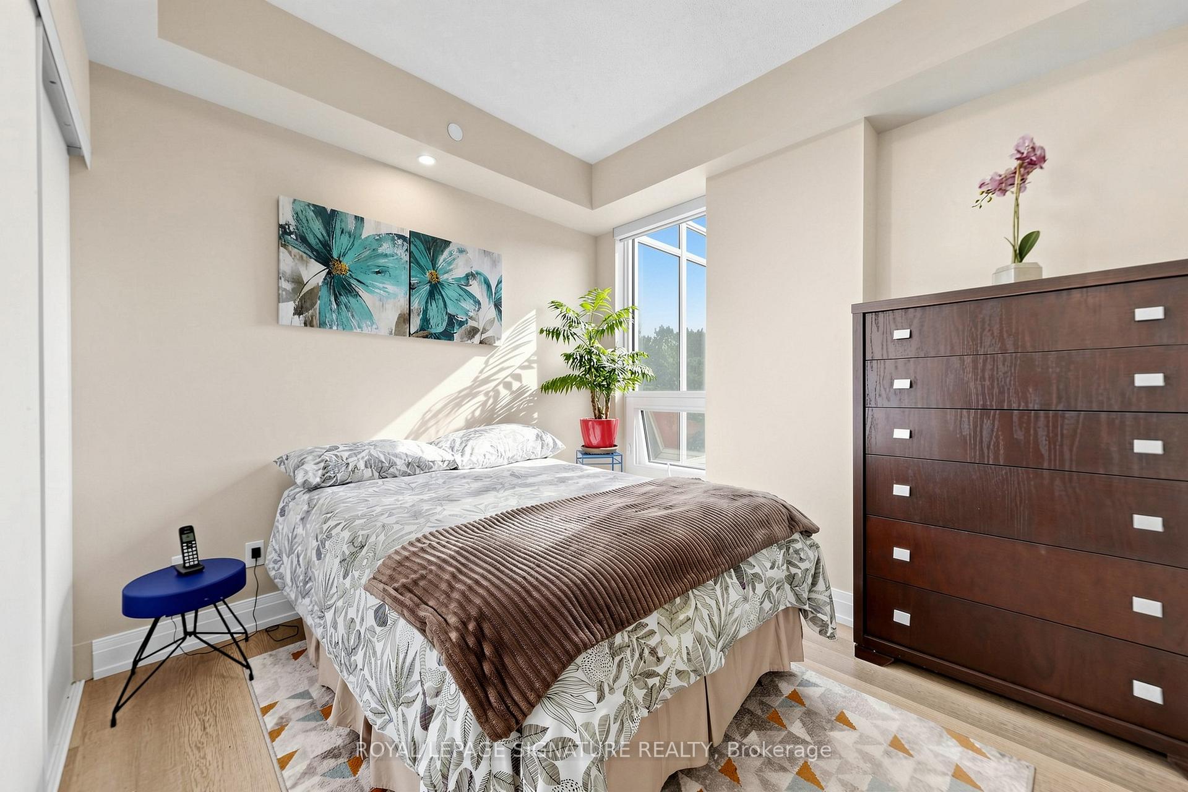


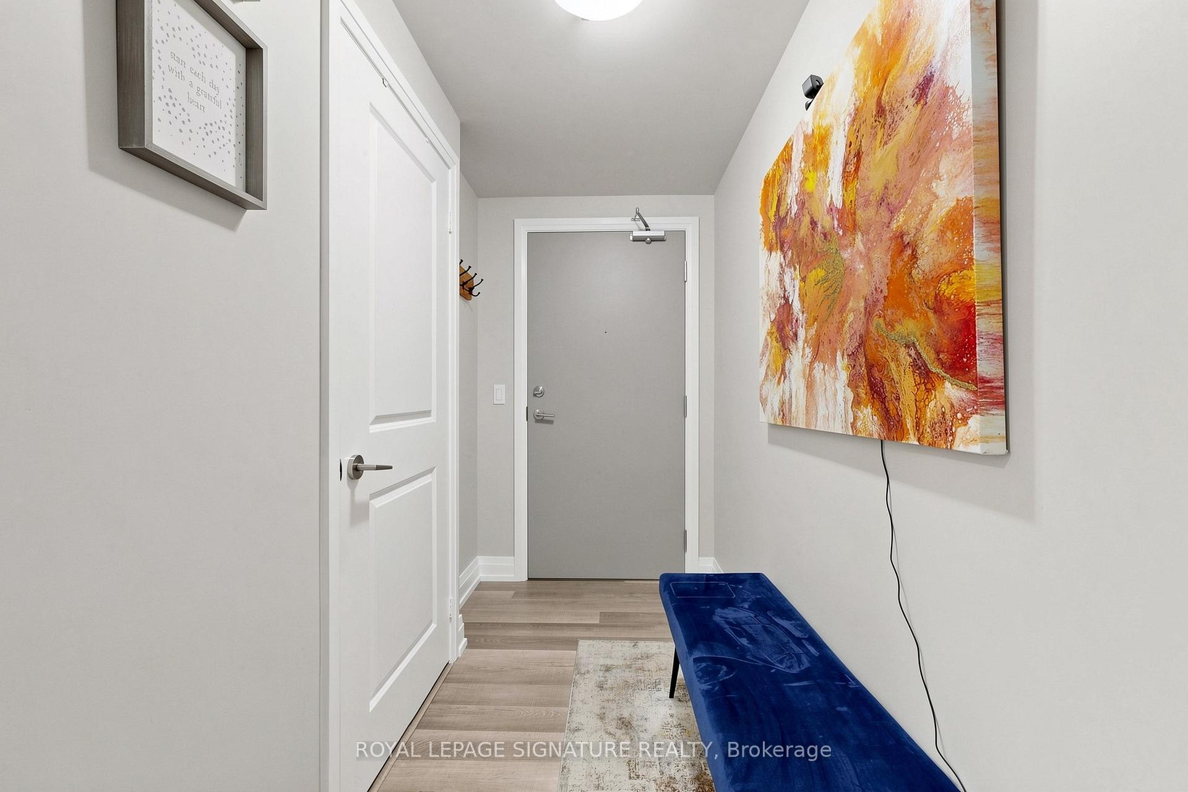







Price Change$649,900
503 - 3121 Sheppard Avenue E
Tam O'Shanter-Sullivan, Toronto
$635,900
Condo Apartment |
2 | 2 | 1 | 1
About this home
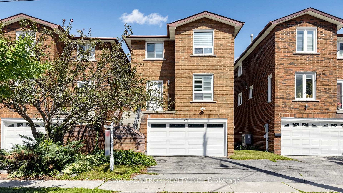
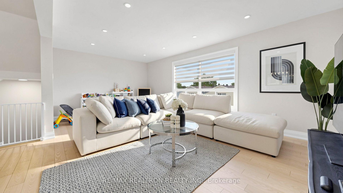
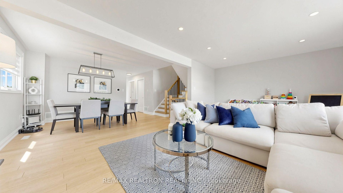
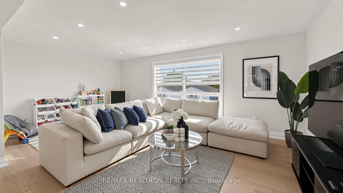
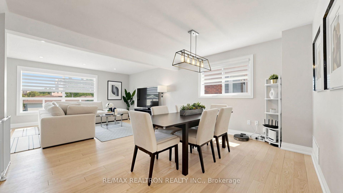
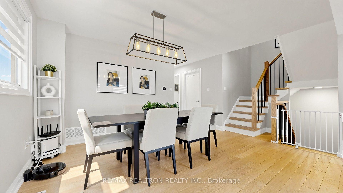
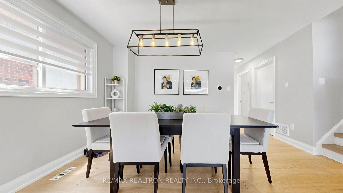
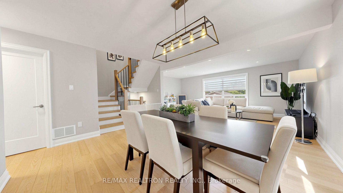
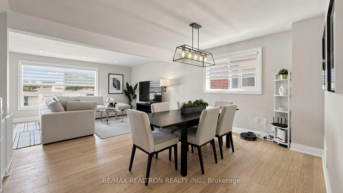
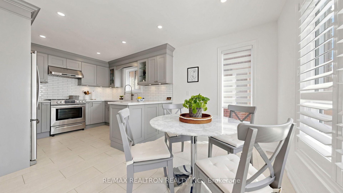
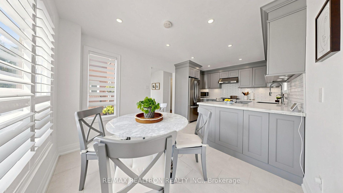
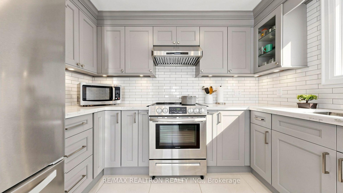
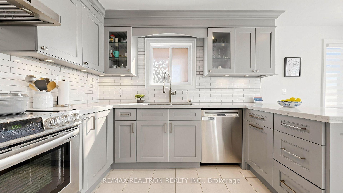
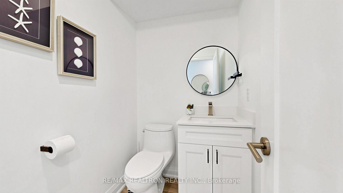
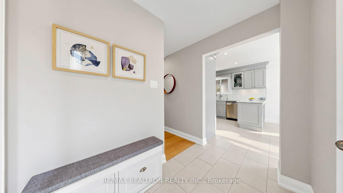
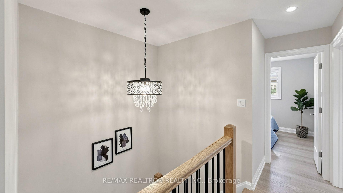
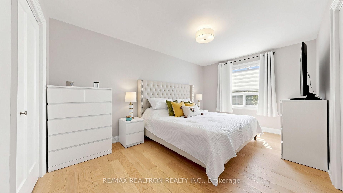
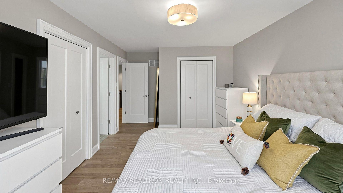
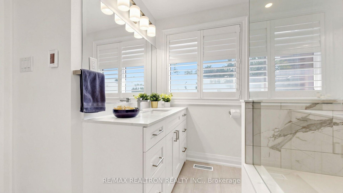
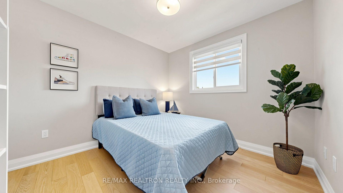
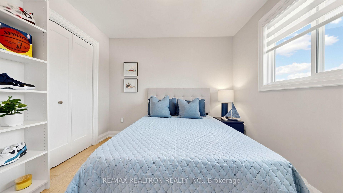
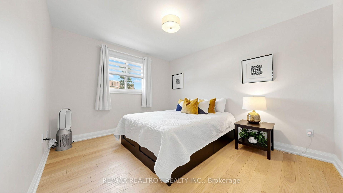
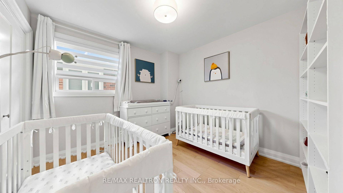
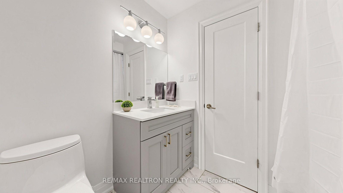
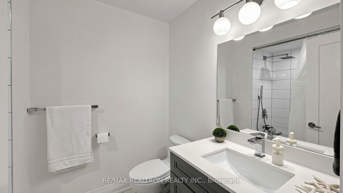
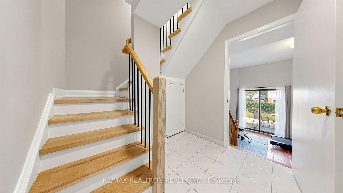
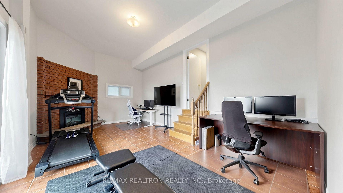
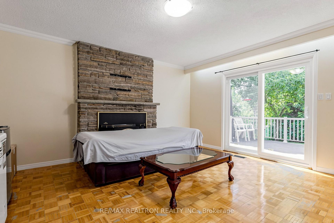
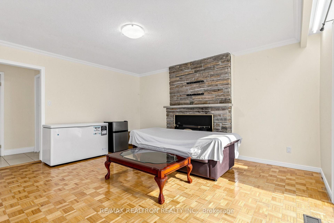
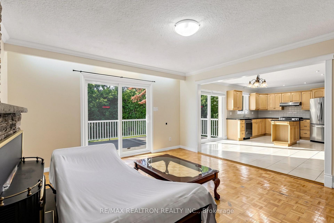
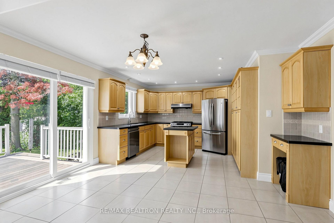
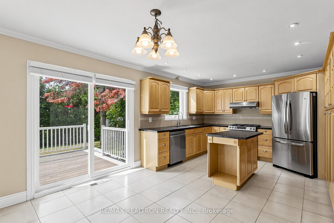
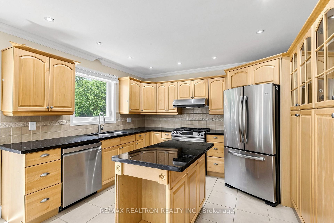
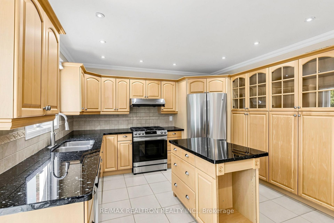
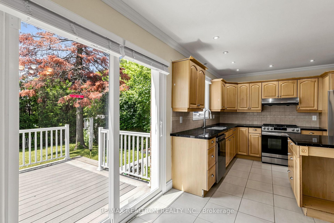
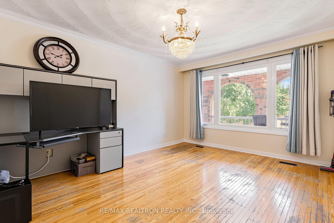
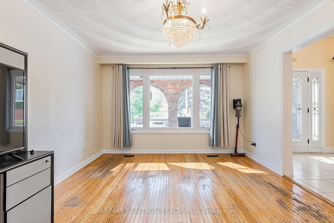
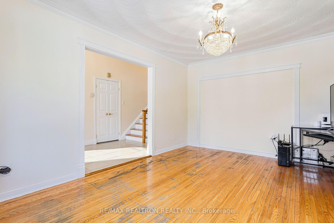
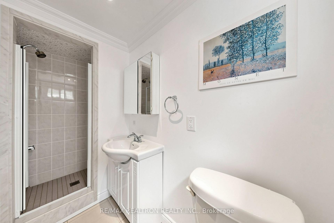
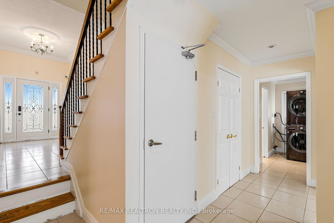
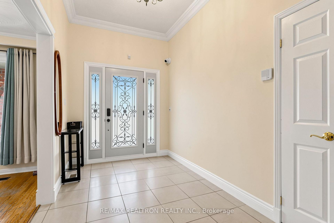
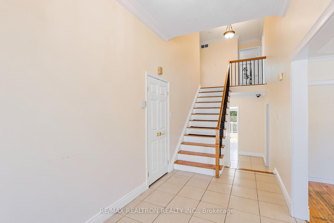
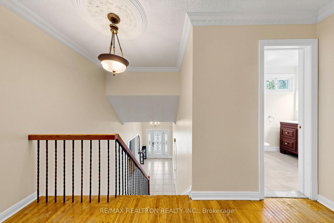
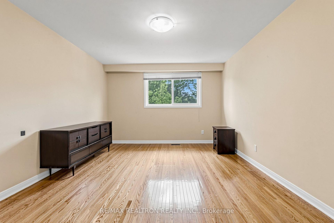
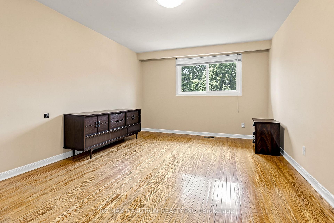
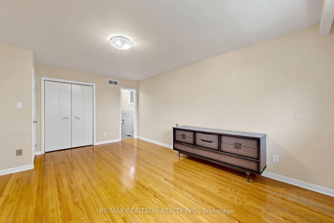
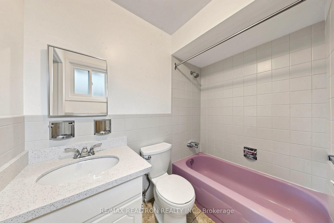
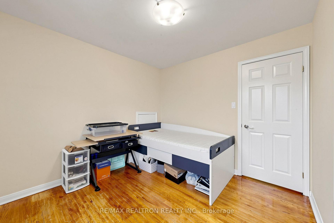
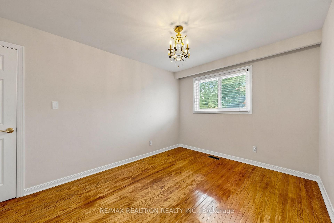
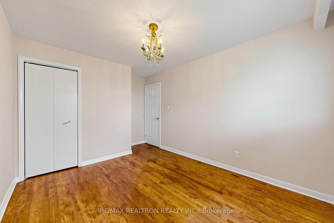
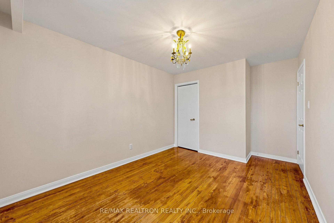
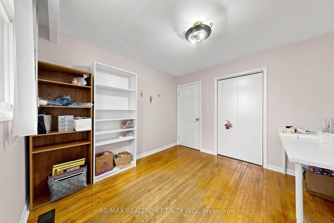
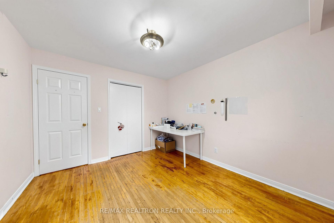
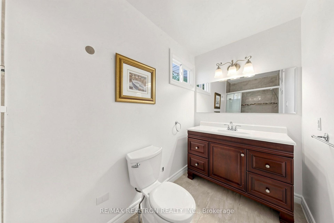
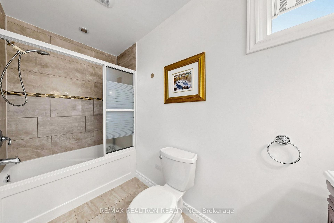
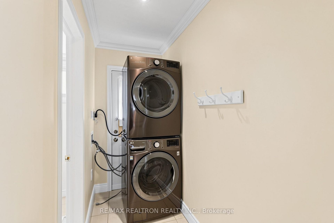
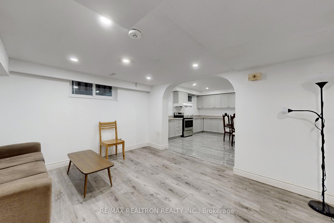
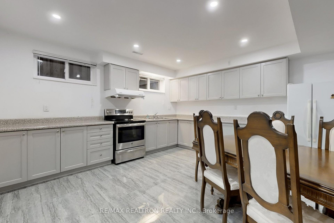
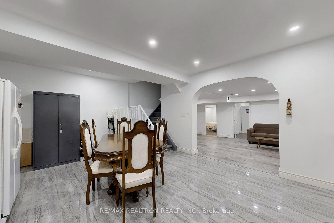
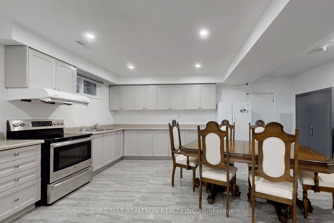
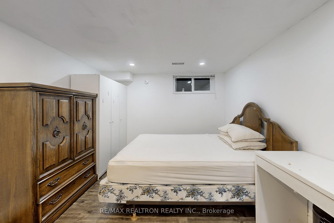
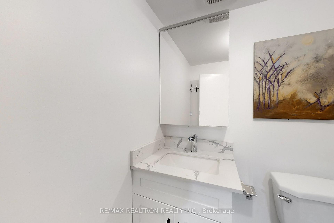
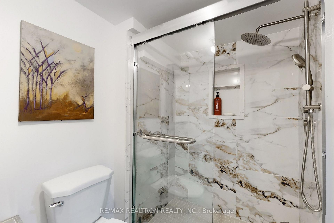
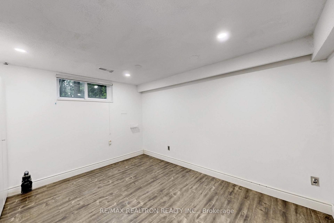
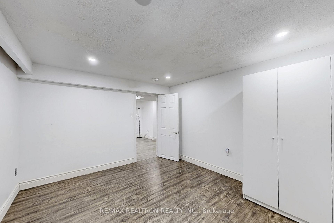
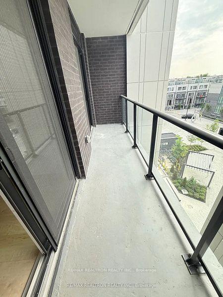
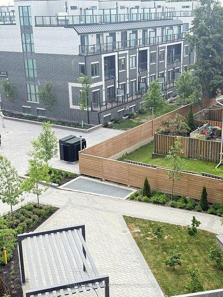
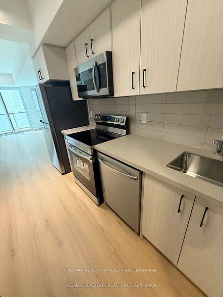
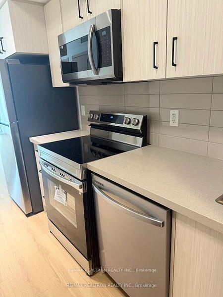
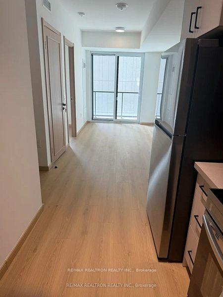
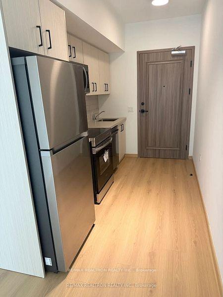
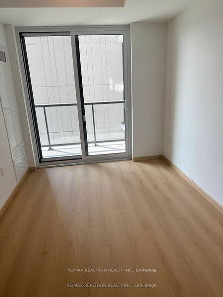
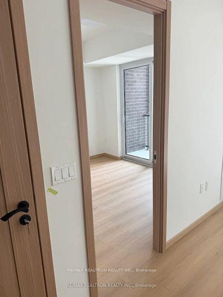
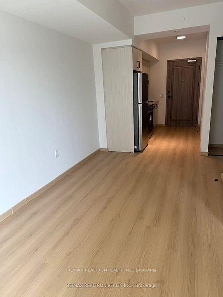
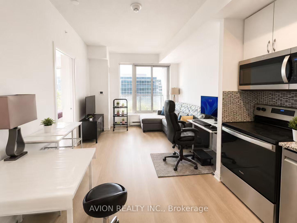
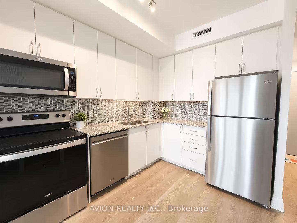
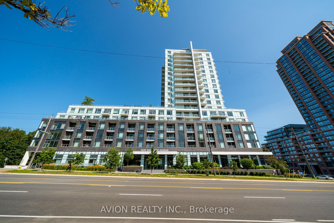
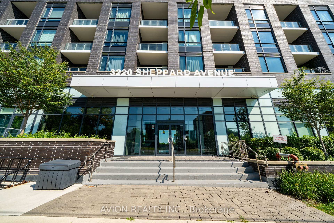
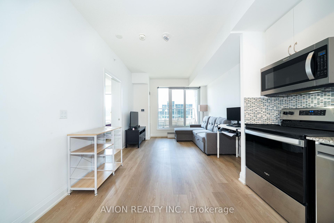
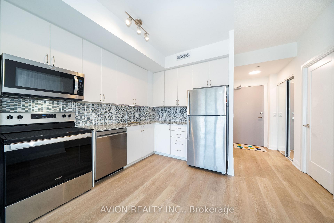
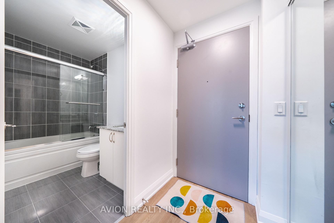
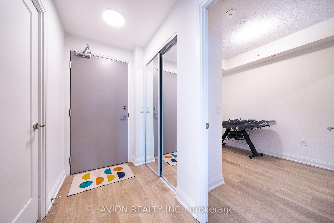
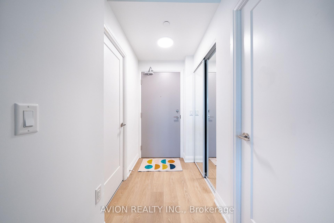
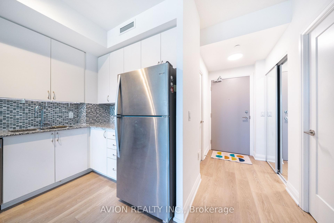
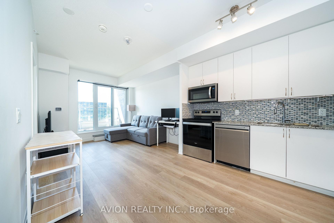
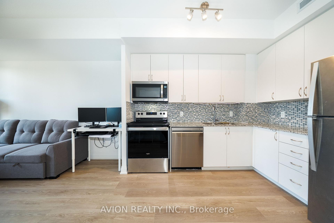
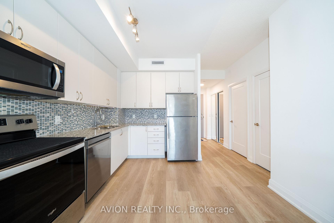
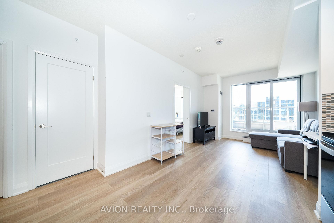
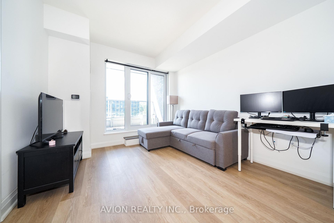
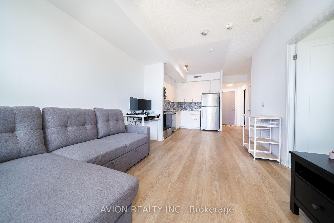
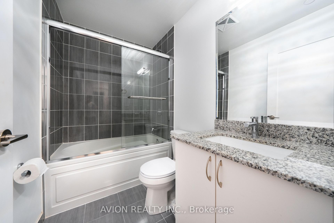
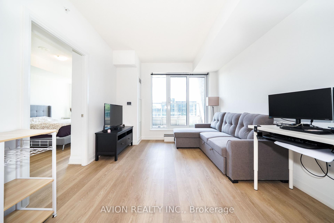
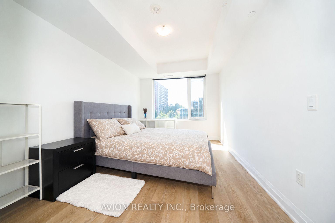
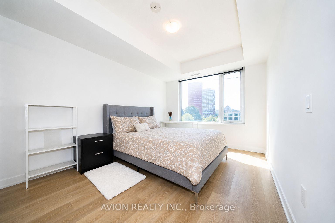
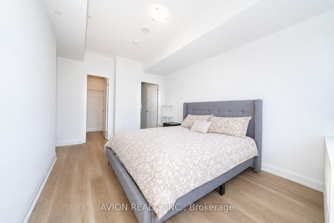
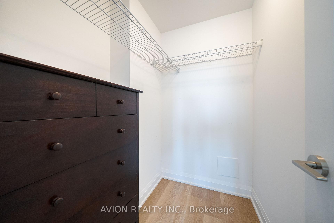
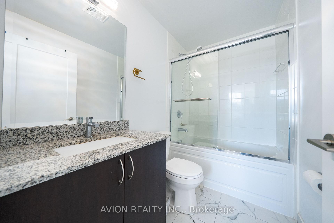
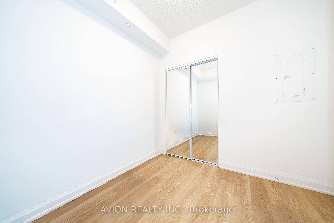
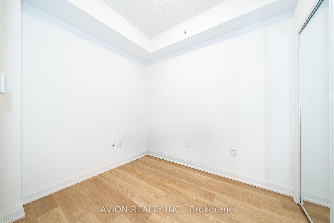
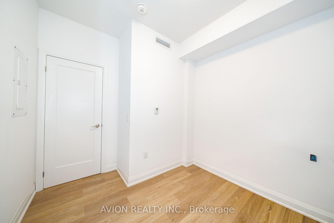
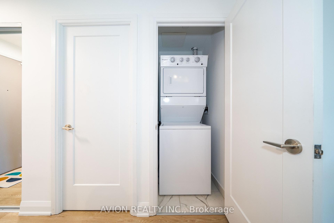
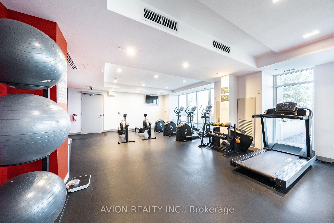
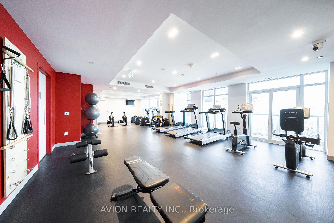
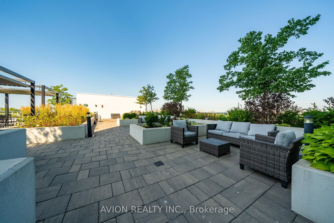
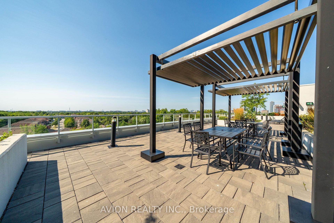
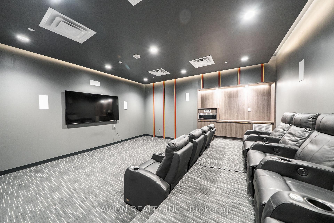
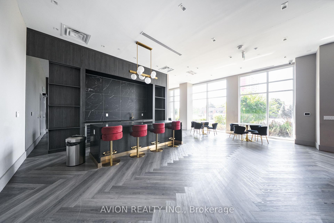
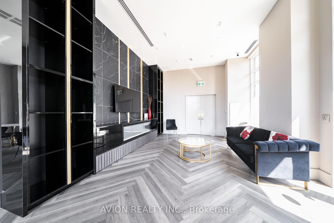
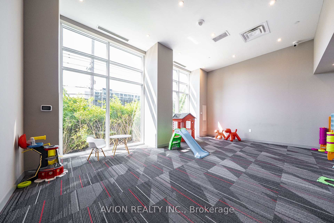
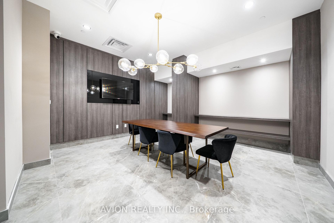
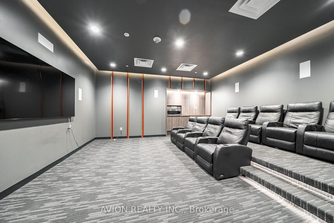
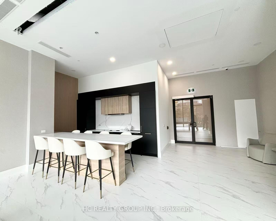
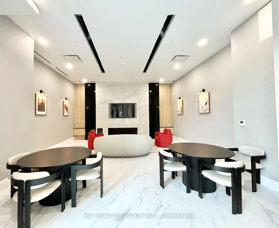
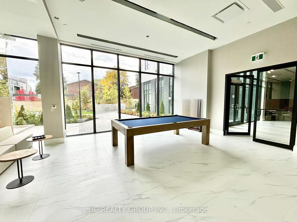
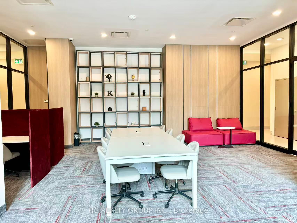
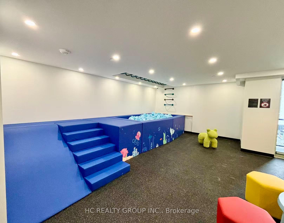
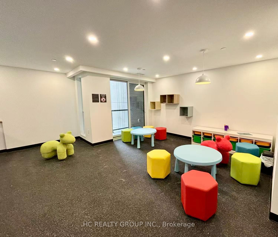
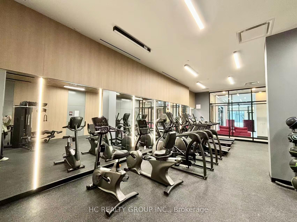
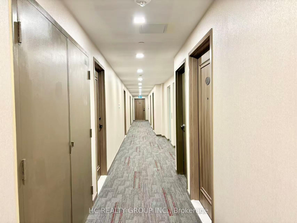
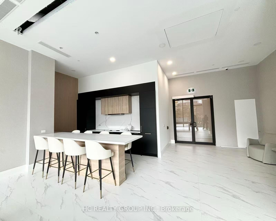
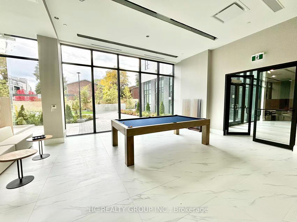
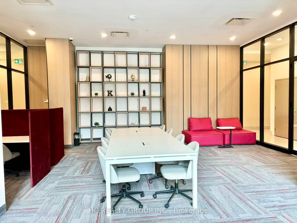
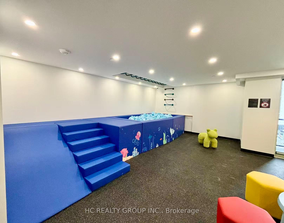
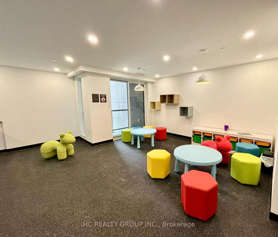
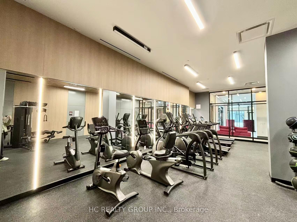
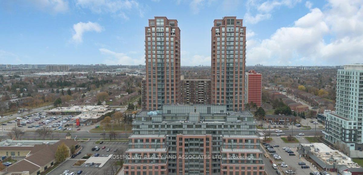
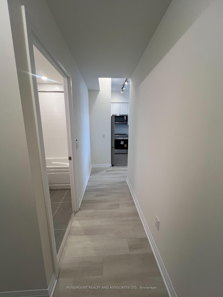
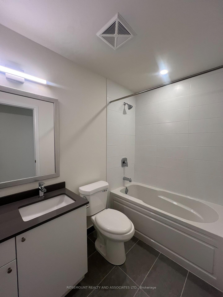
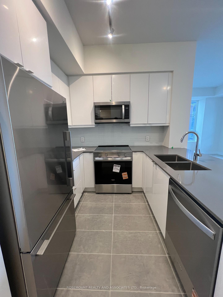
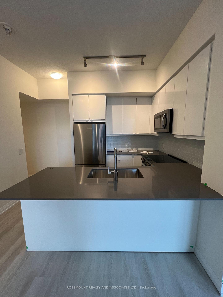
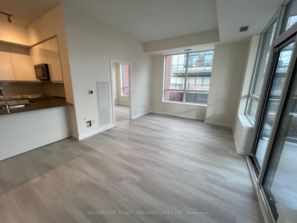
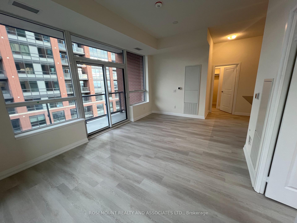
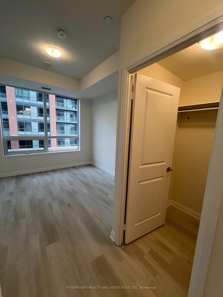
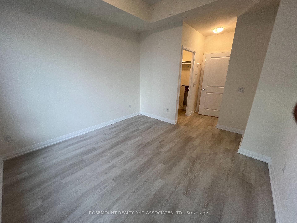
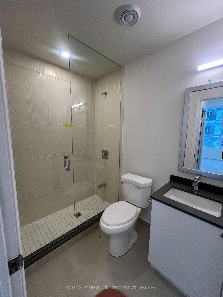
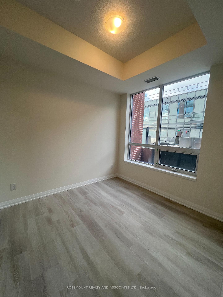
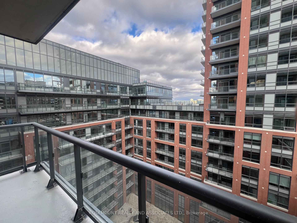
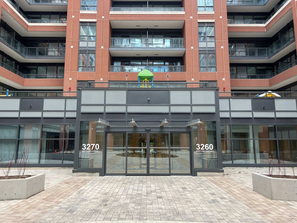
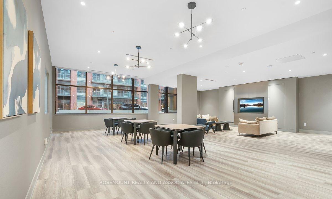
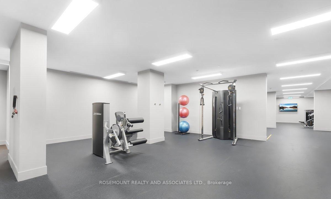
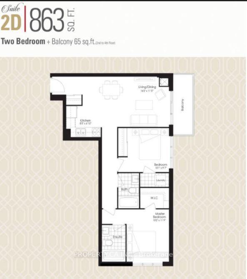
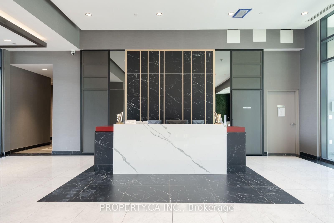
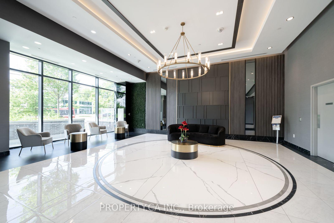
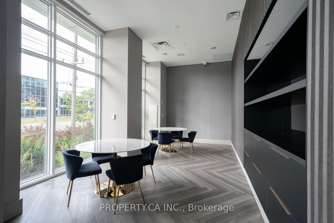
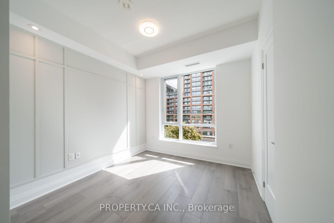
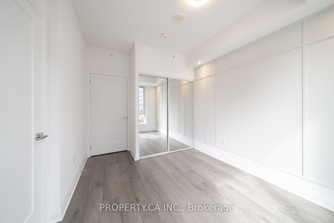
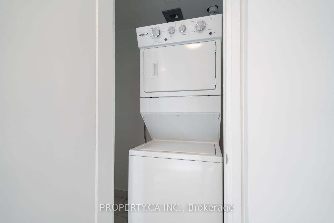
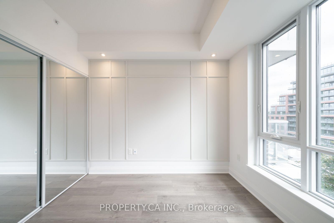
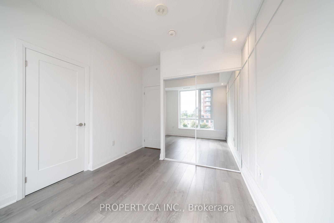
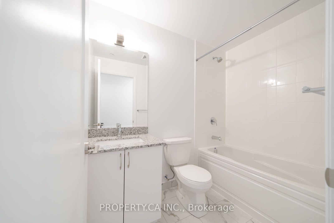
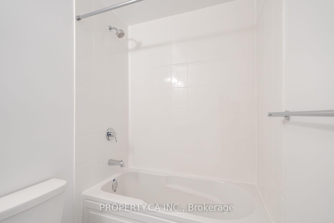
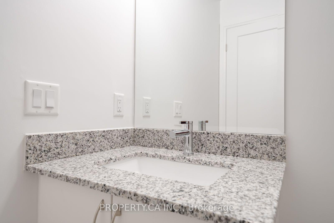
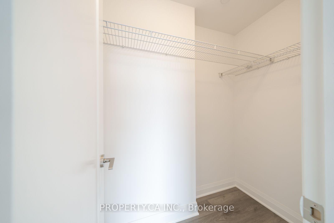
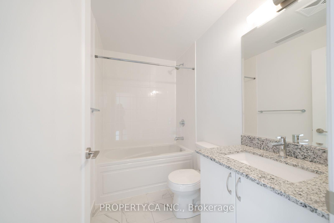
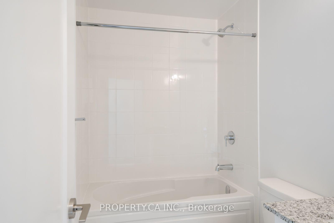
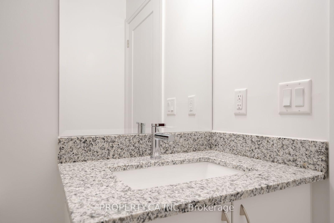
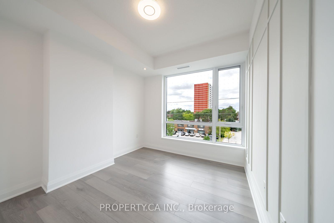
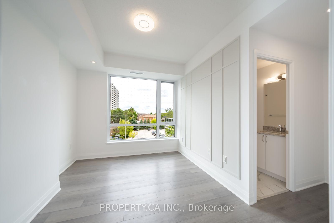
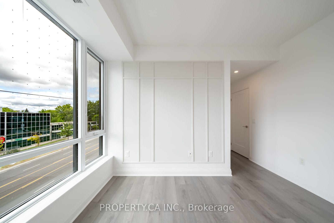
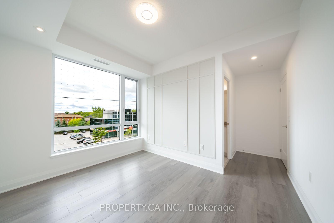
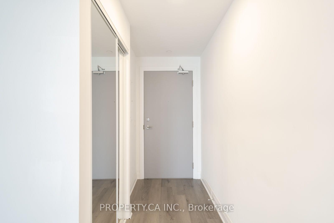
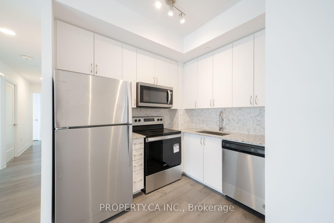
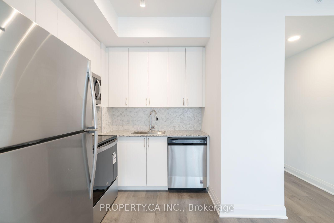
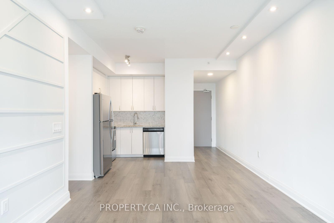
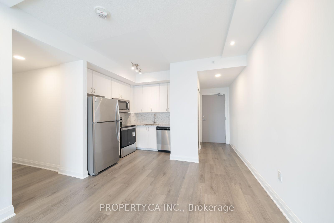
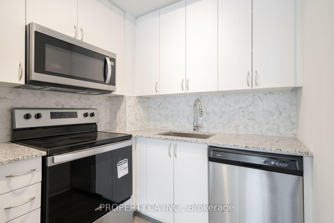
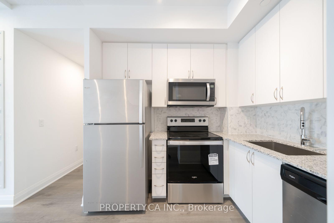
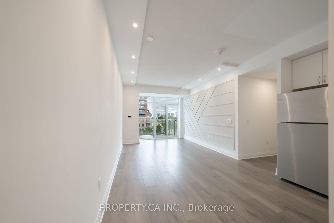
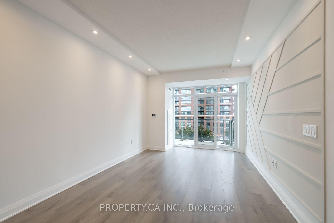
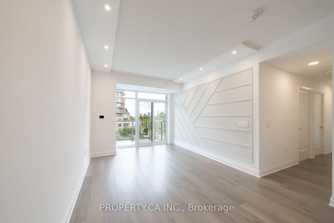
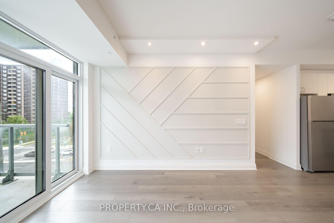
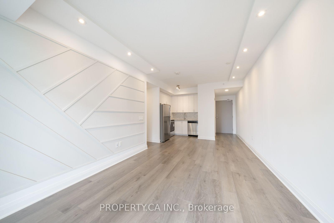
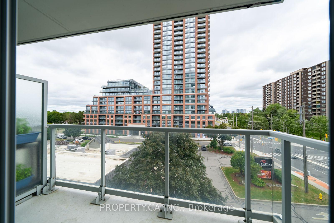
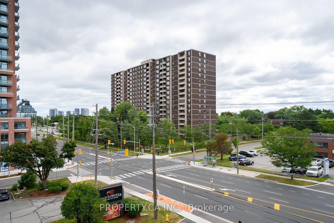
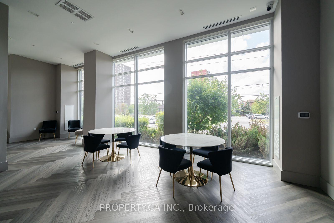
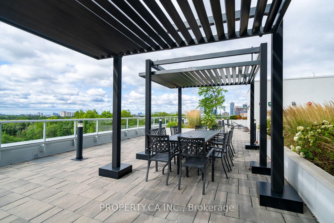
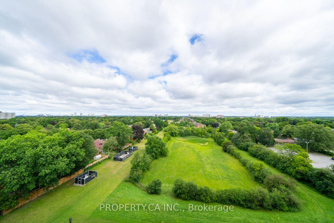
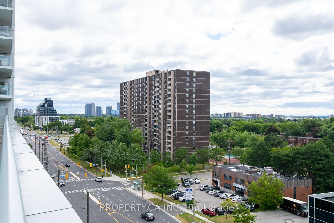
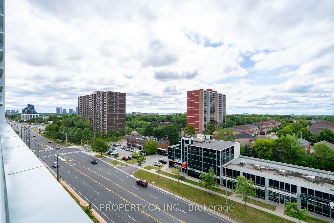
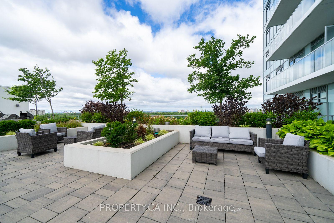
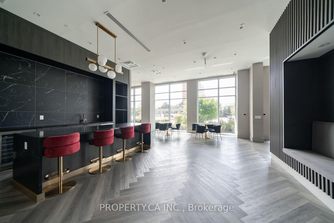
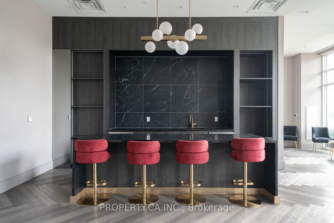
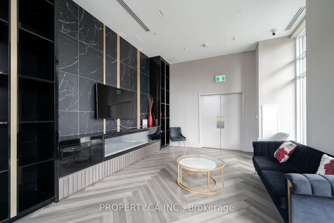
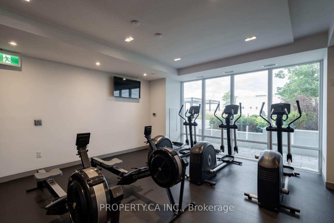
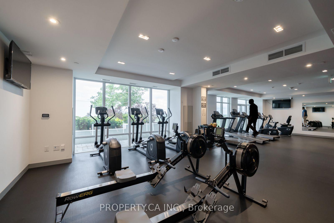
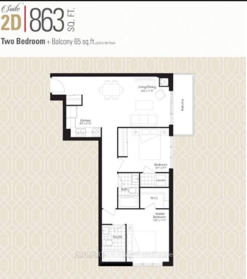
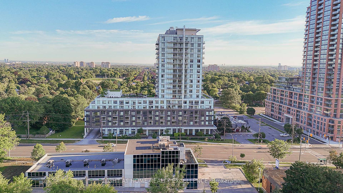
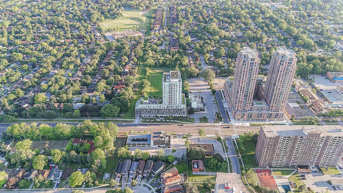
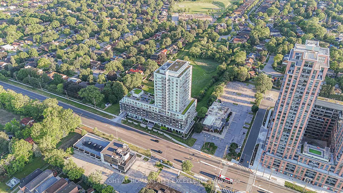
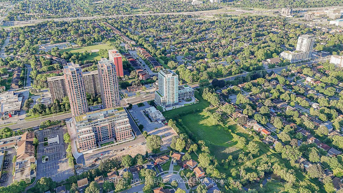
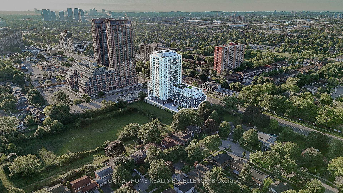
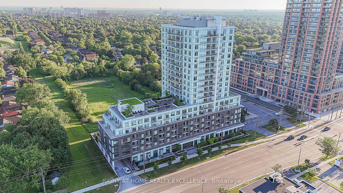
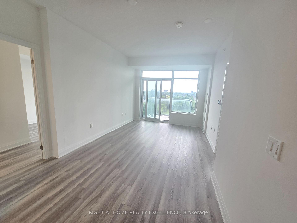
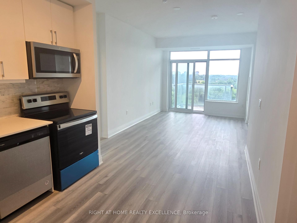
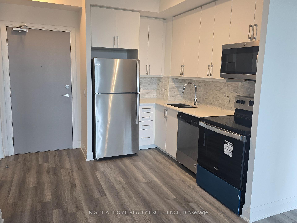
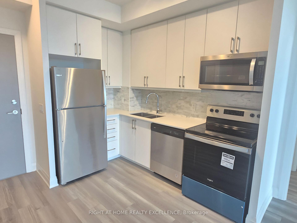
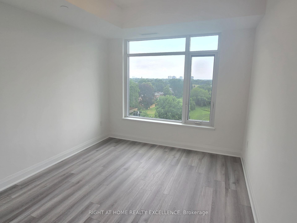
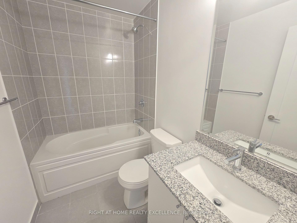
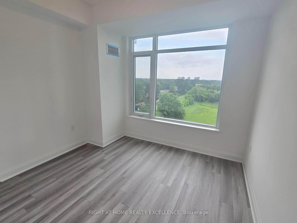
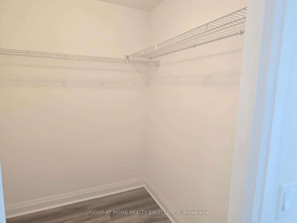
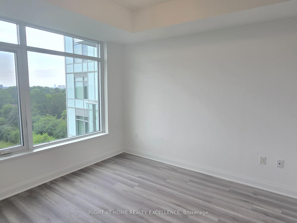
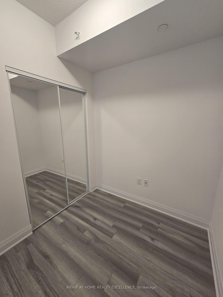
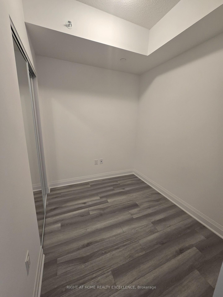
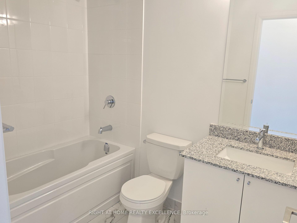
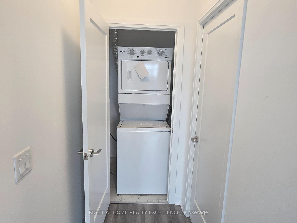
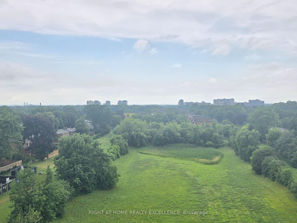
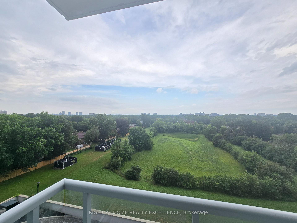
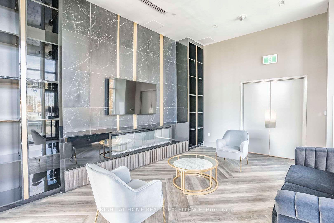
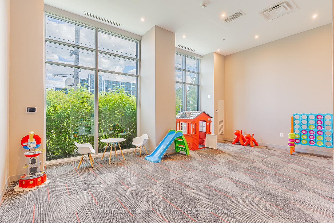
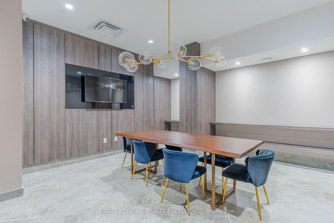
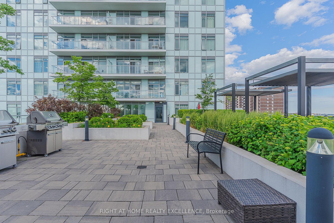
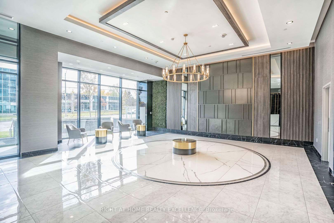
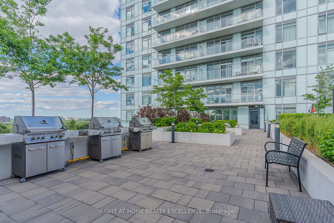
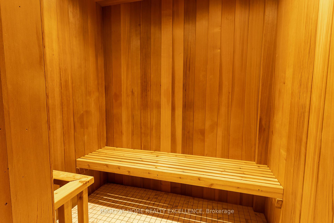
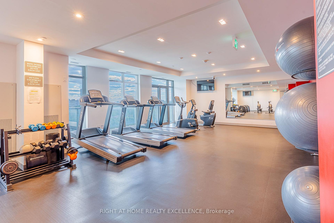
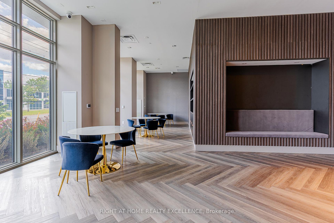
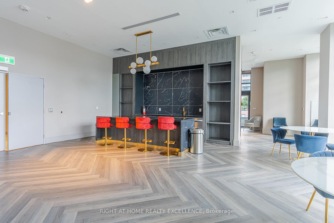
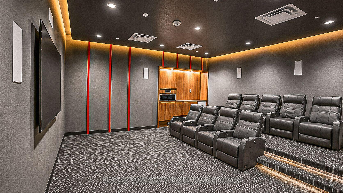
























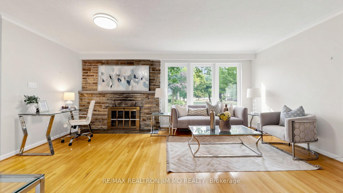
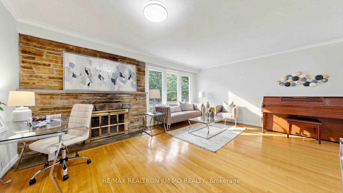
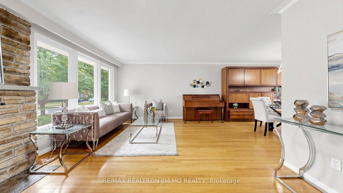
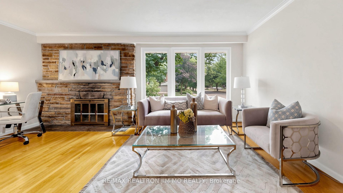
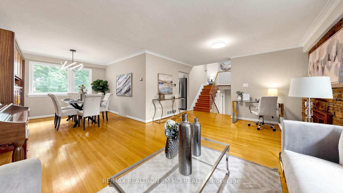
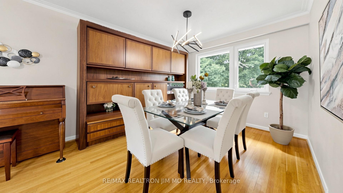
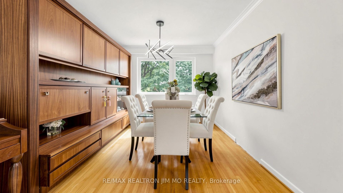
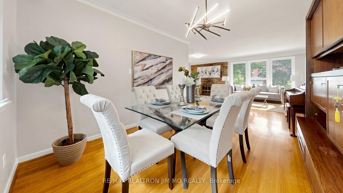
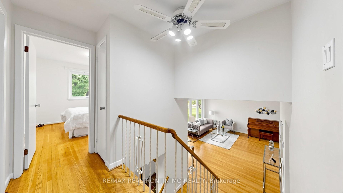
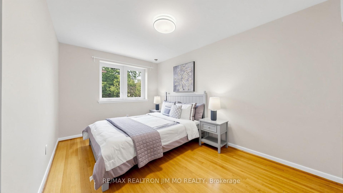
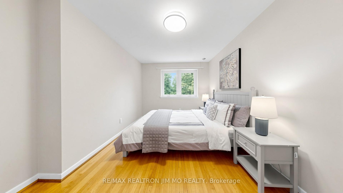
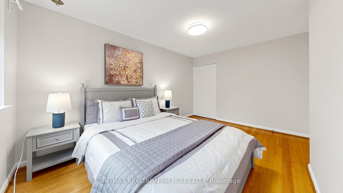
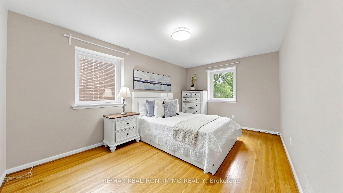
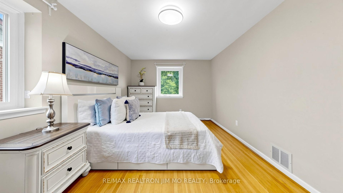
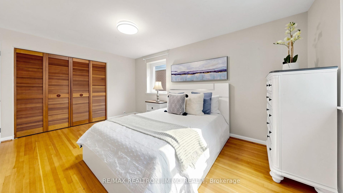
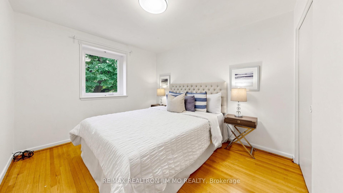
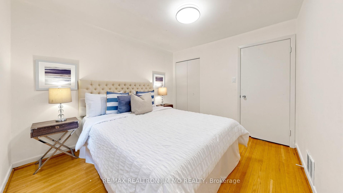
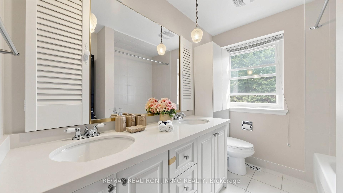
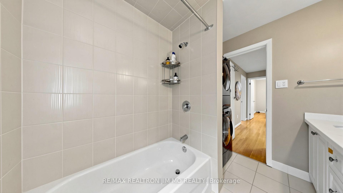
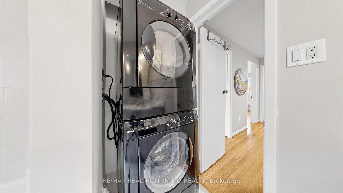
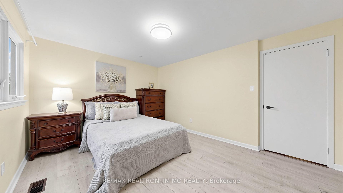
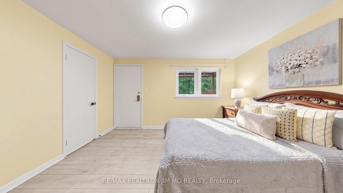
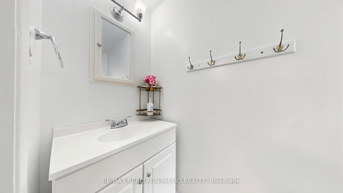
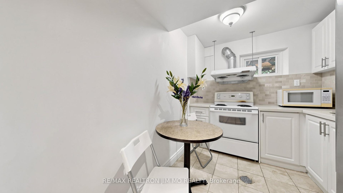
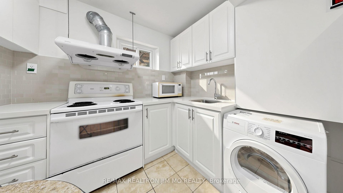
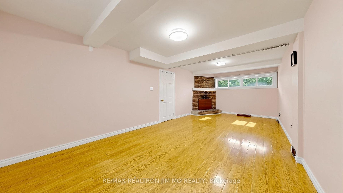
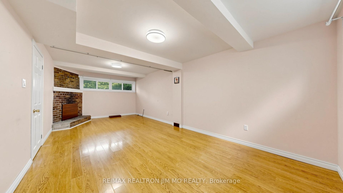
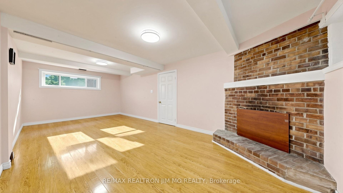
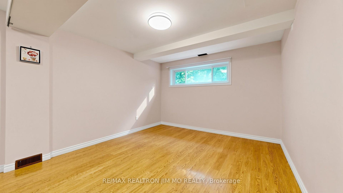
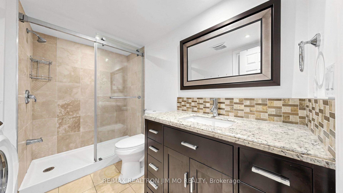
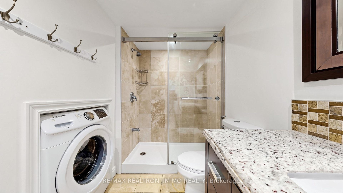
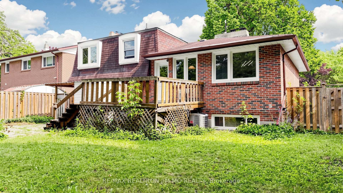
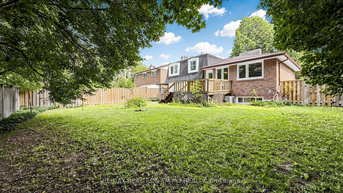
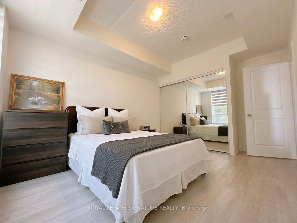
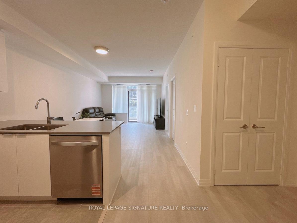
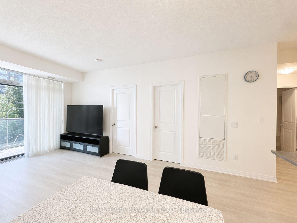
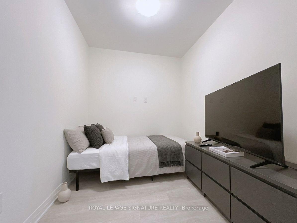
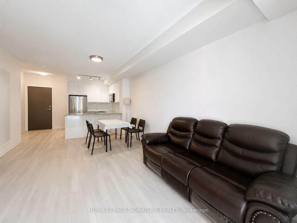
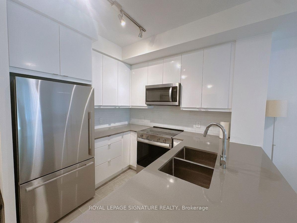
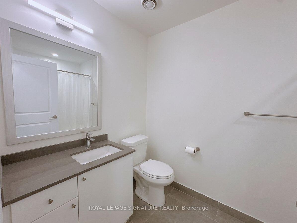
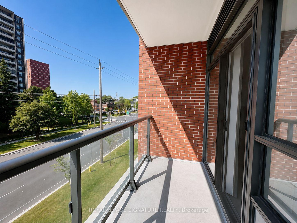
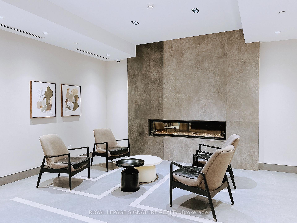
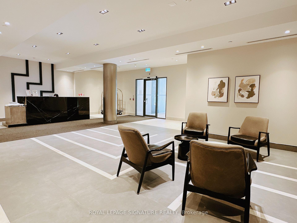
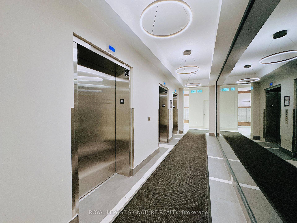
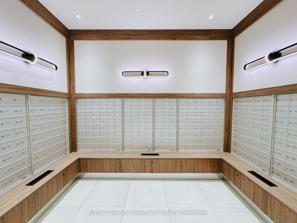
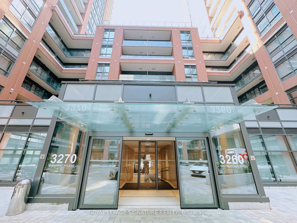
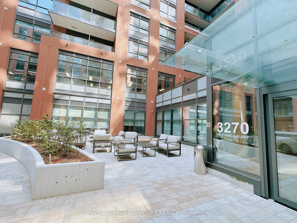
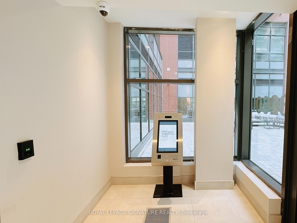
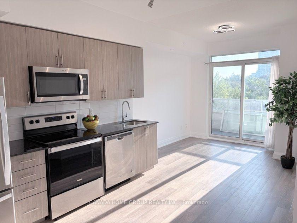
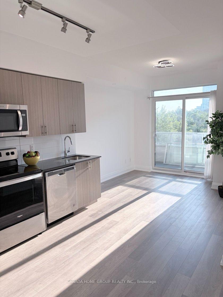
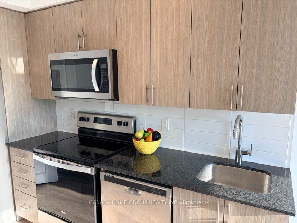
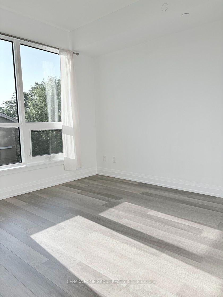
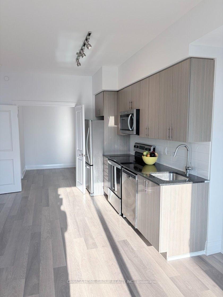
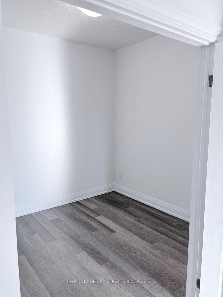
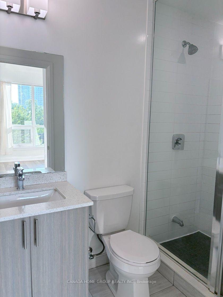
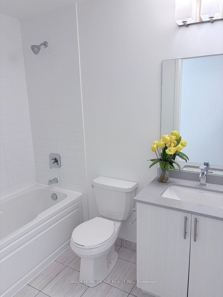
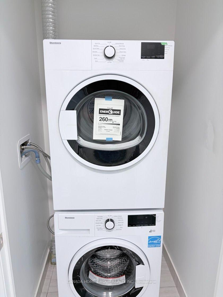
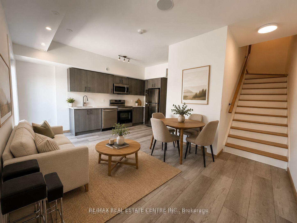
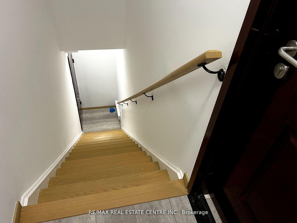
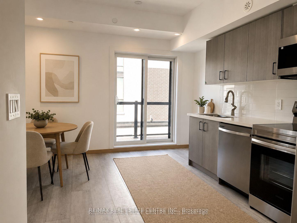
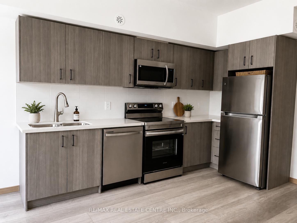
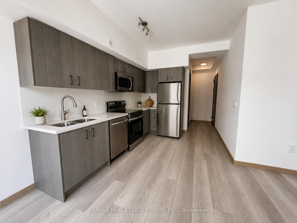
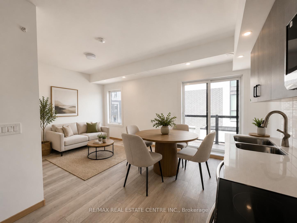
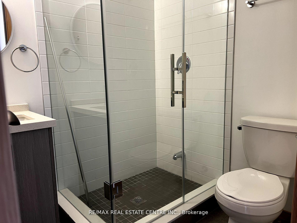
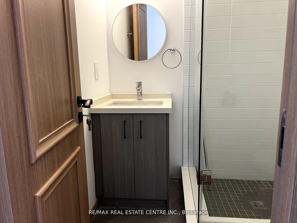
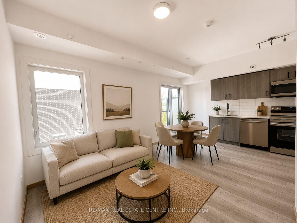
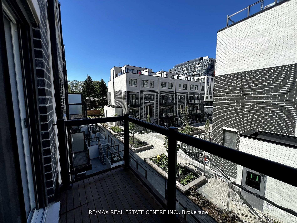
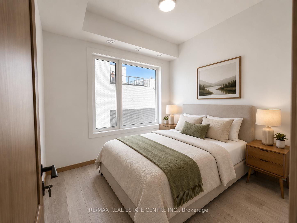
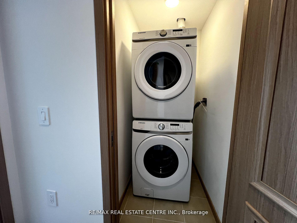
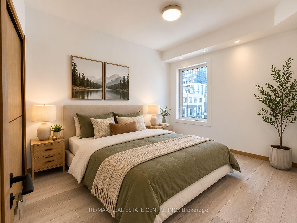
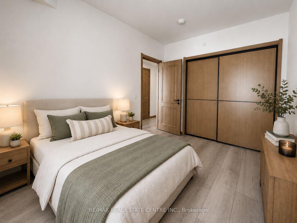
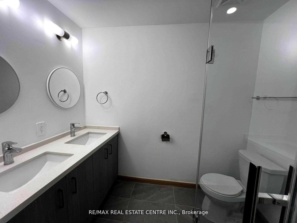
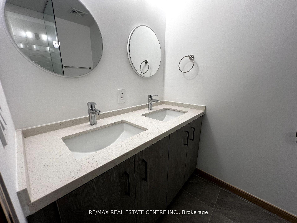
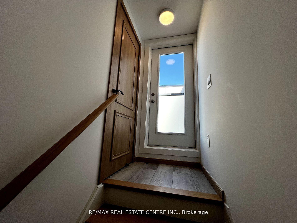
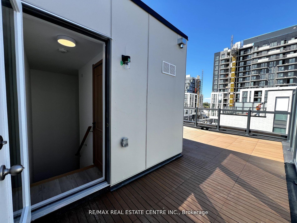
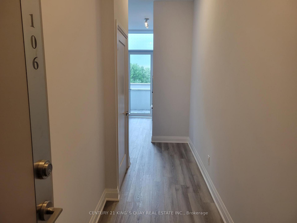
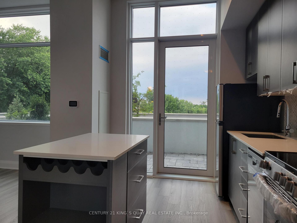
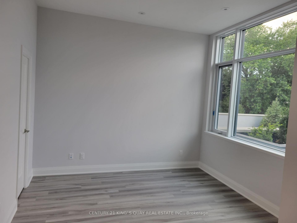
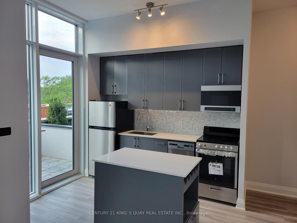
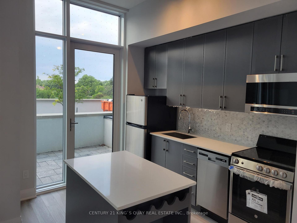
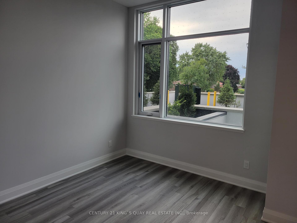
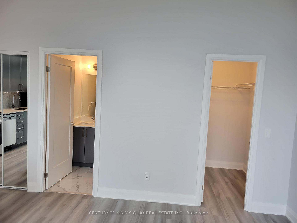
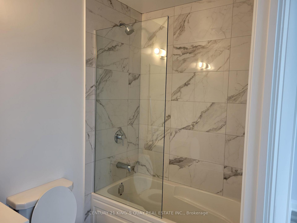
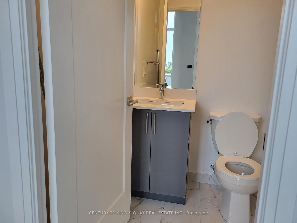
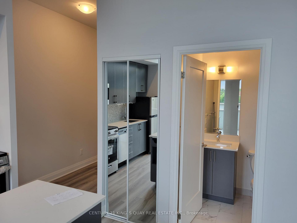
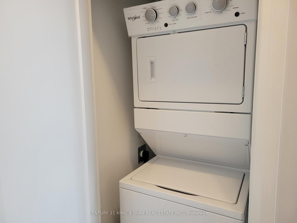
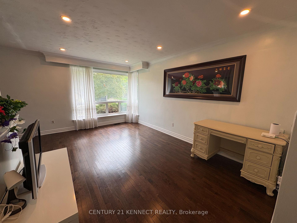
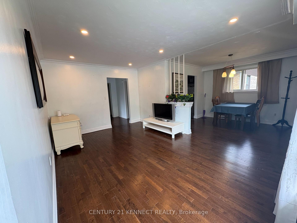
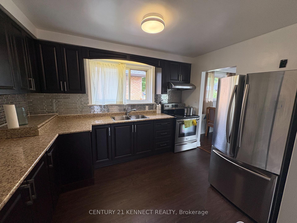
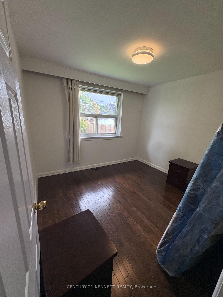
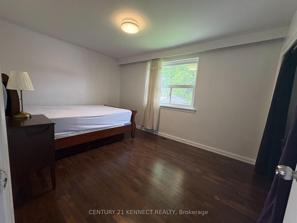
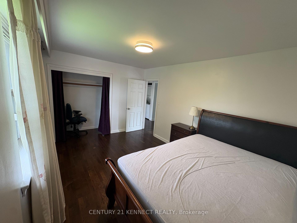
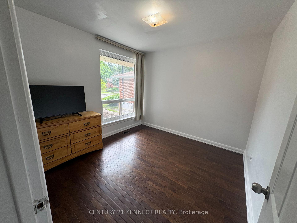
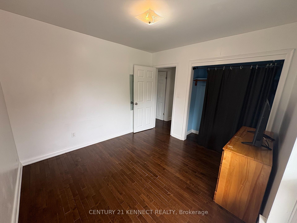
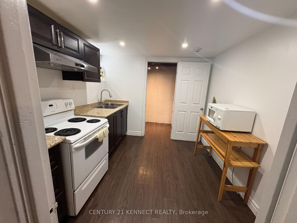
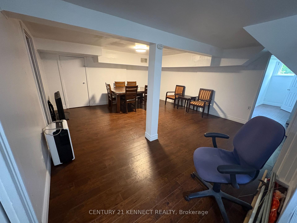
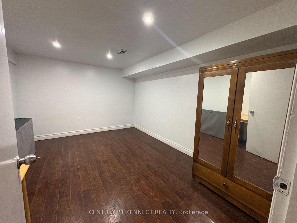
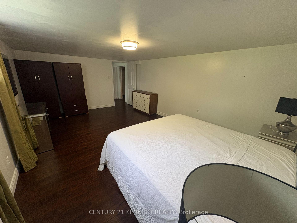
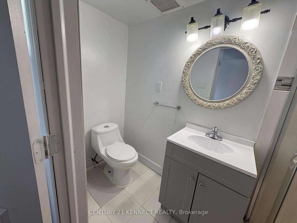
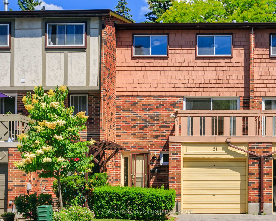
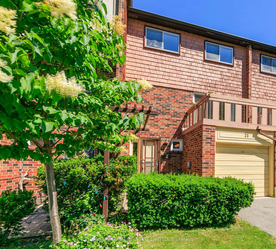
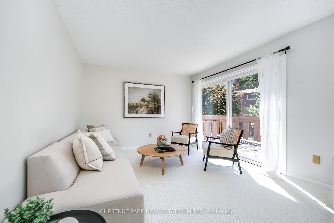
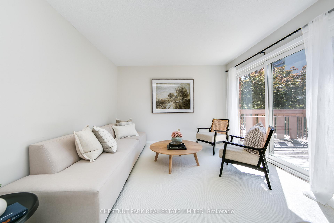
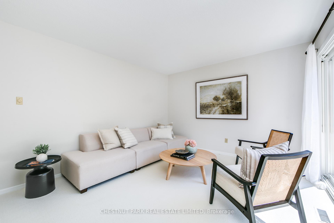
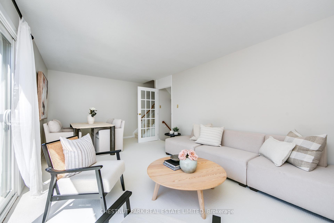
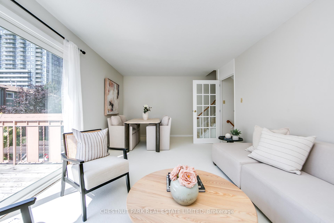
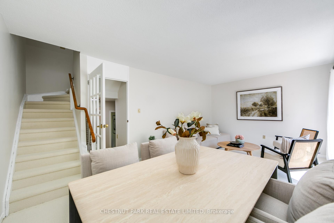
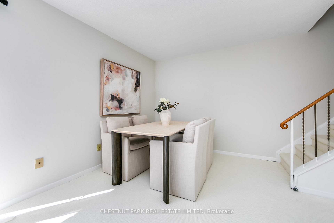
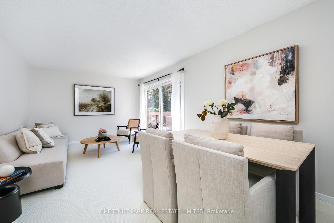
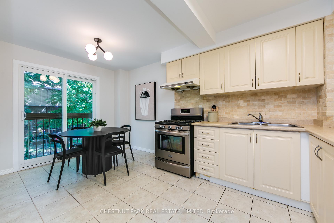
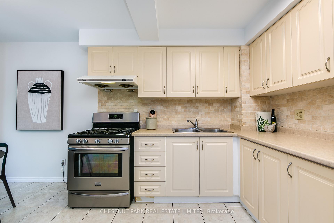
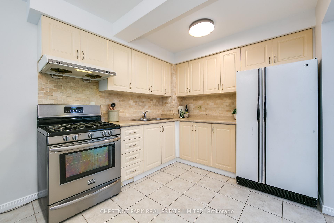
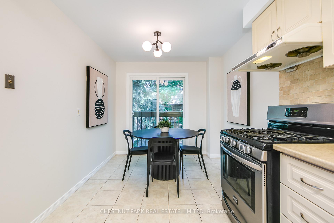
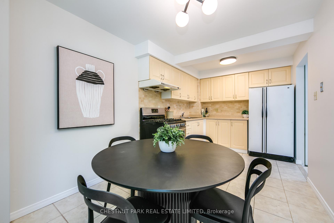
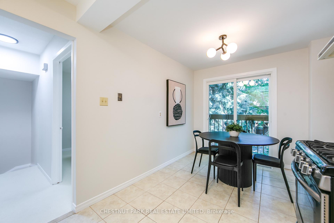
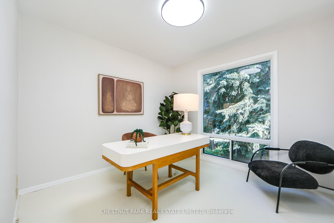
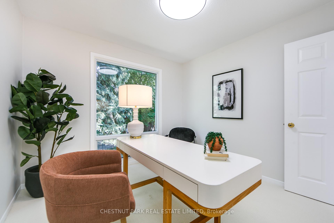
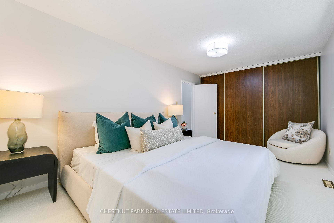
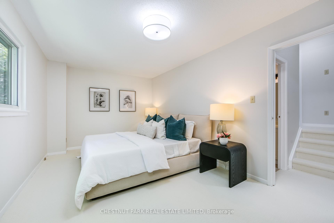
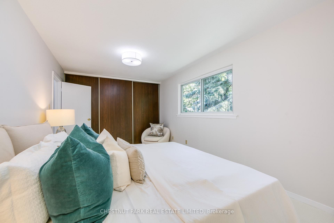
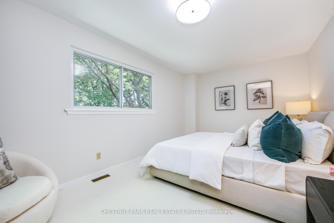
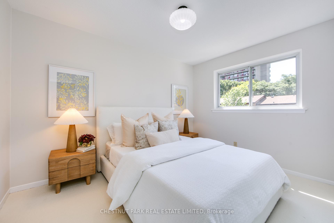
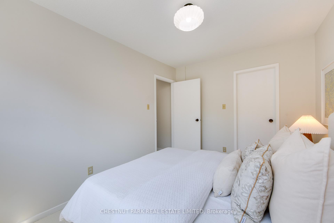
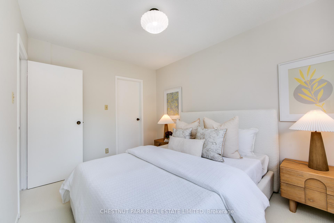
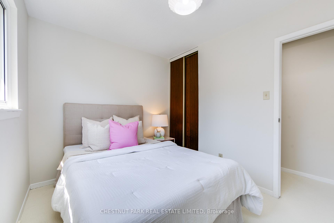
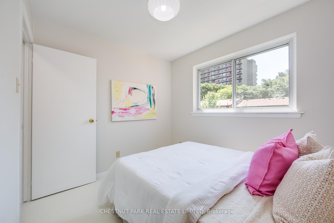
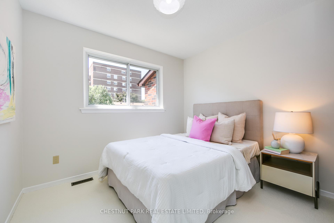
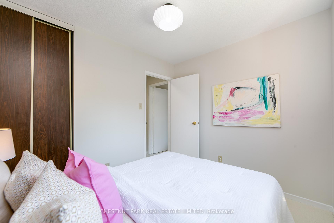
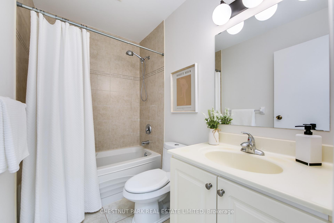
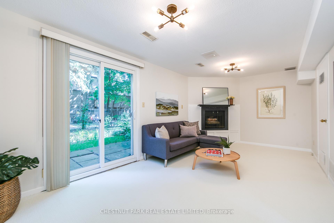
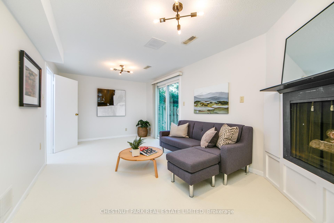
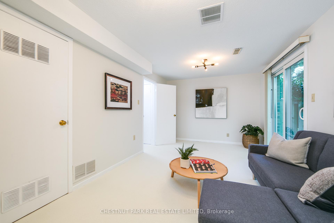
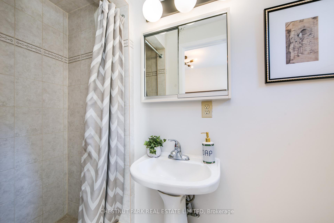
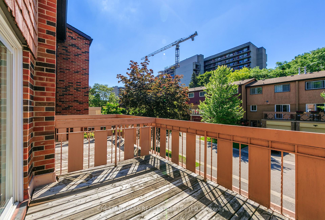
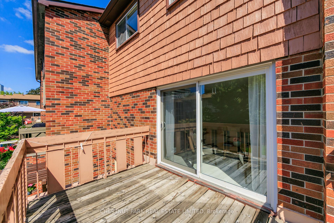
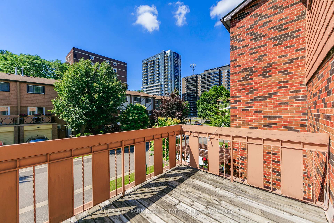
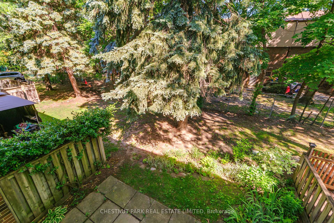
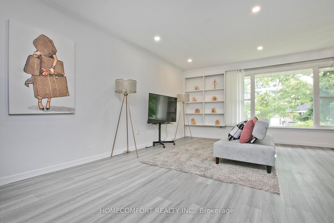
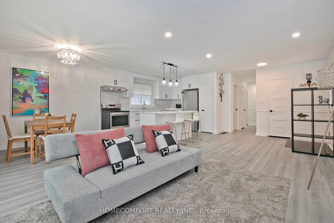
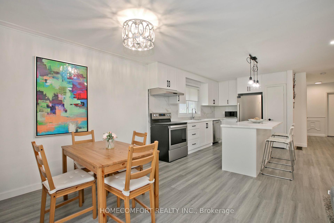
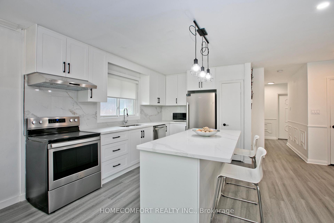
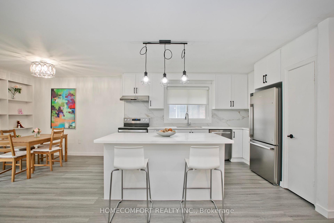
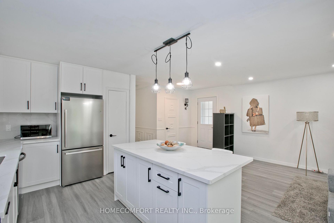
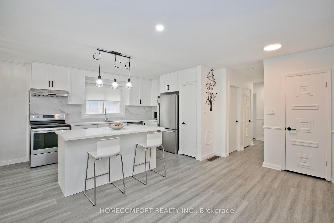
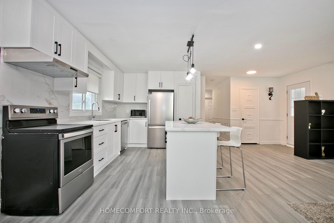
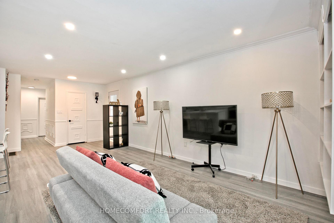
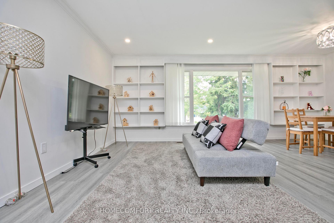
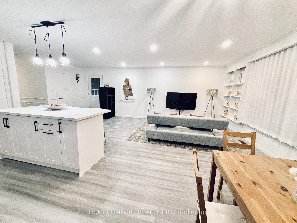
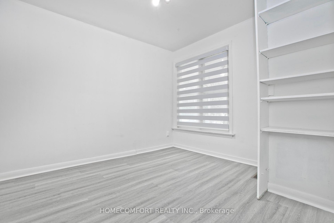
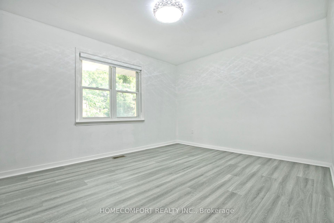
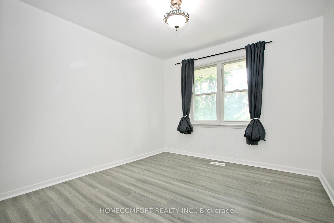
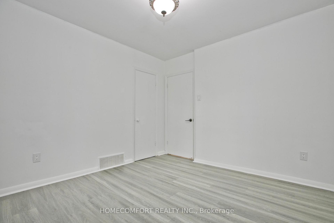
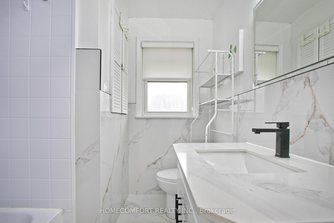
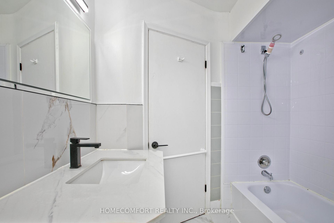
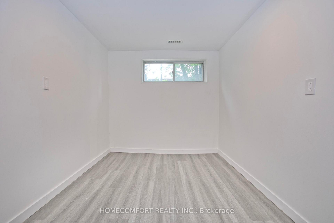
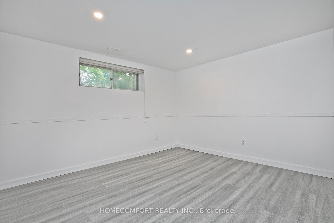
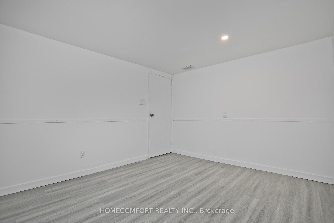
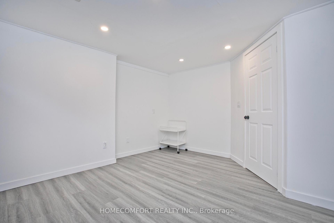
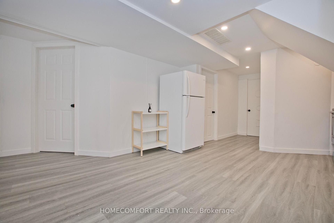
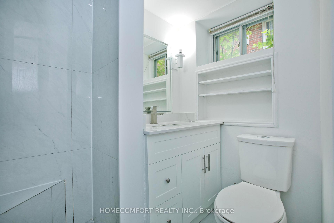
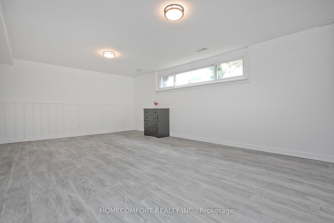
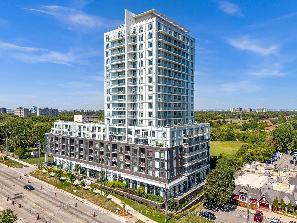
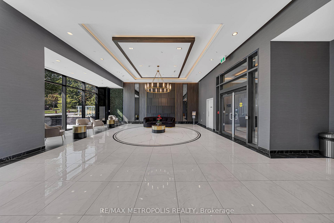
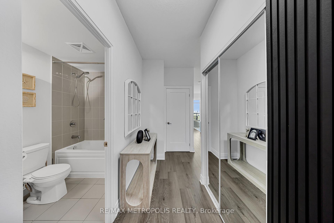
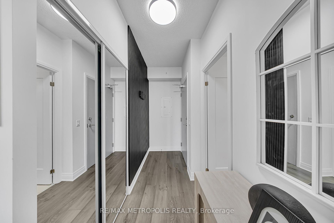
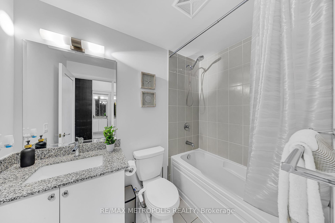
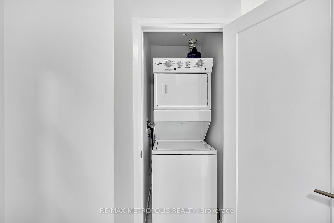
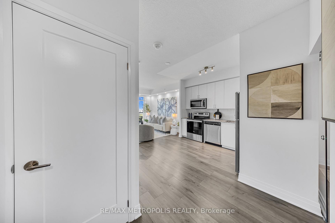
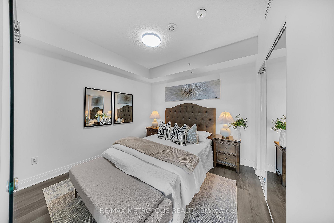
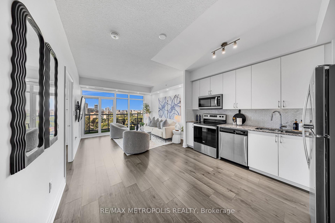
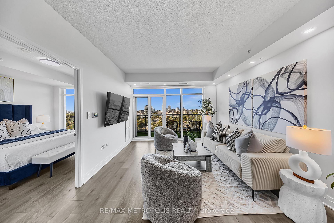
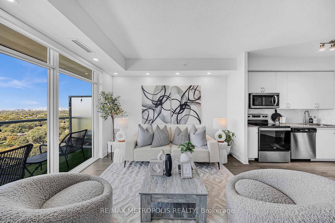
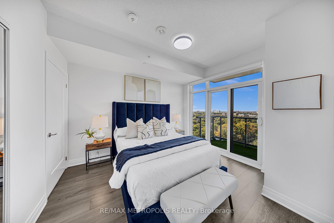
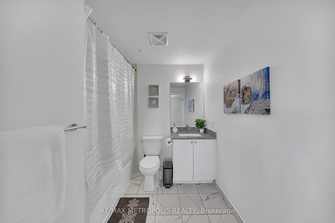
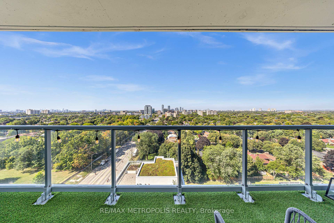
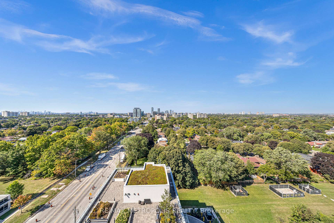
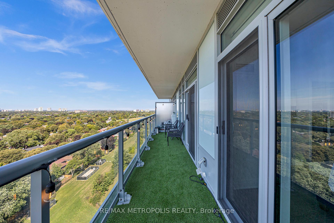
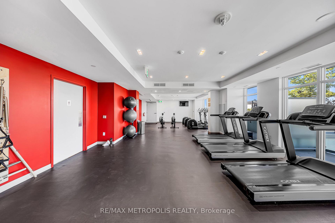
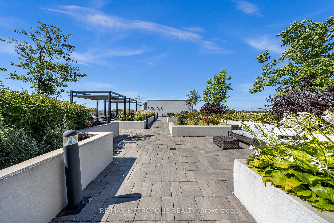
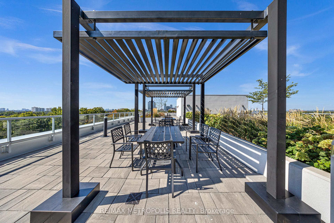
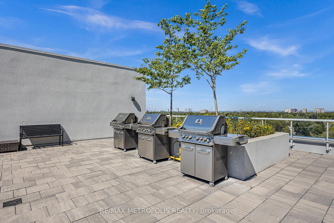
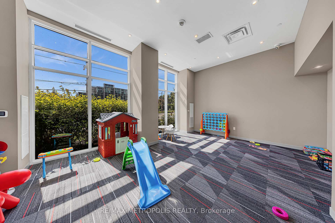
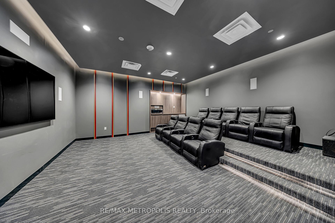
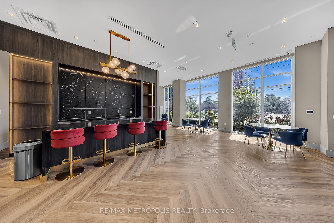
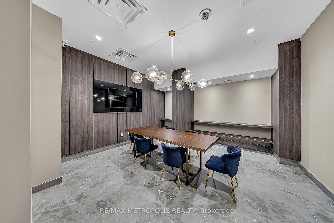
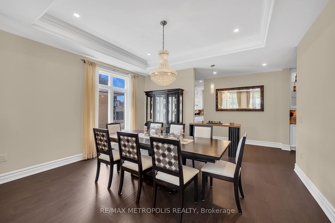
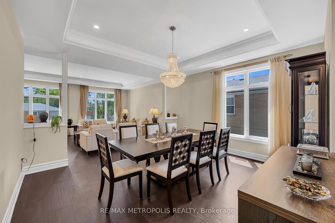
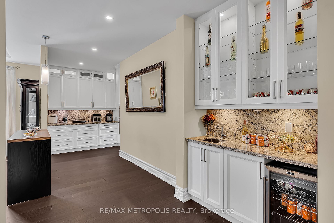
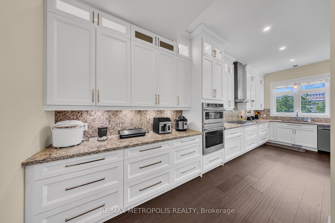
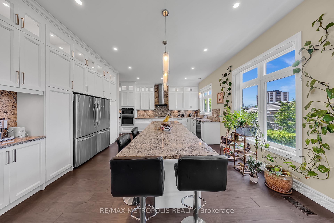
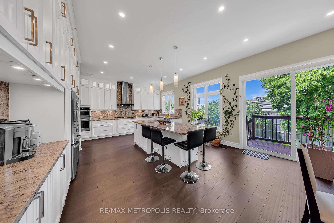
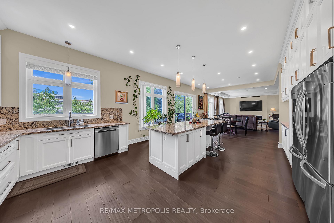
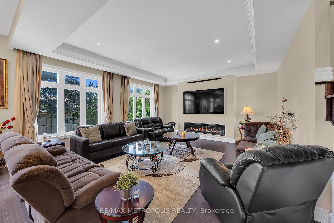
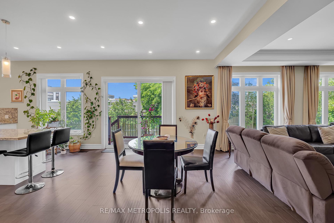
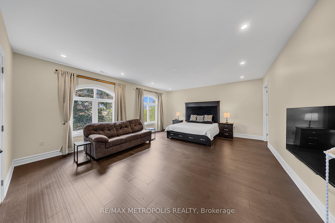
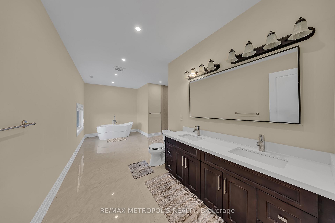
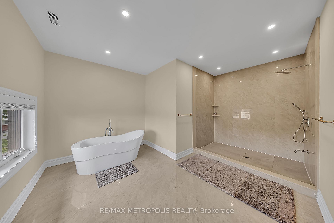
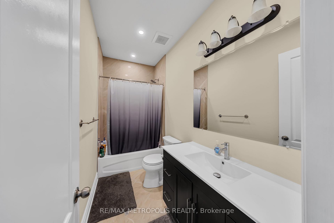
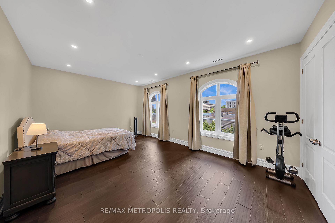
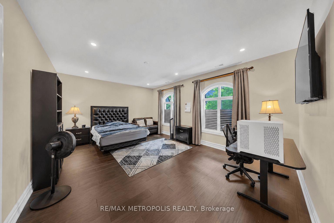
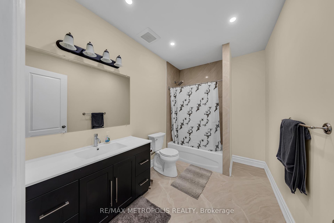
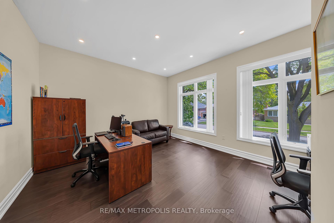
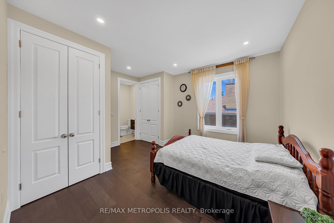
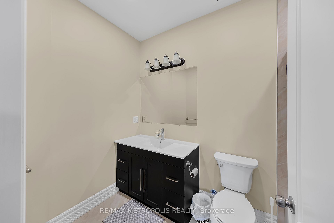
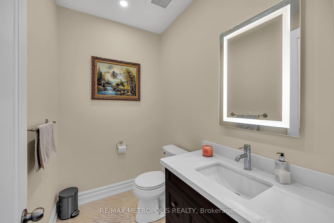
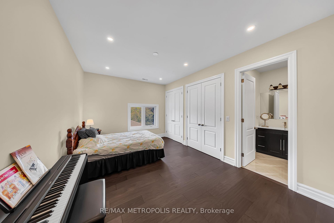
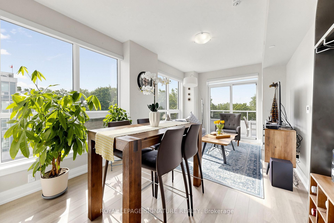
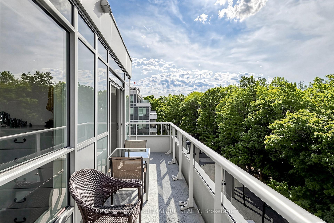
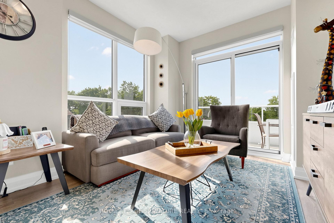
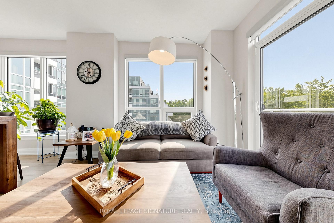
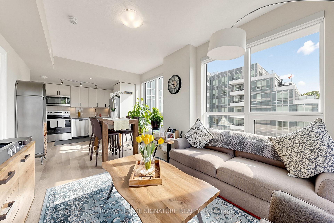
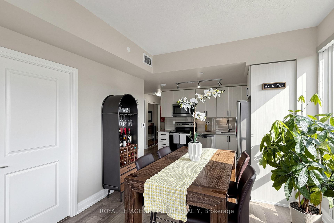
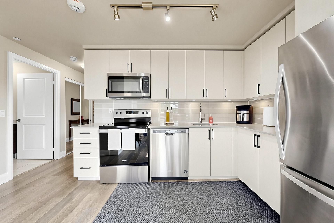
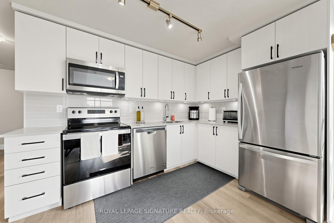
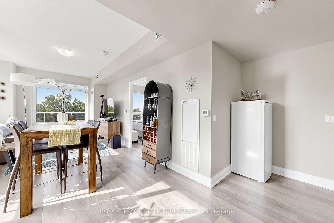
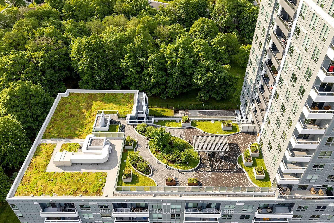
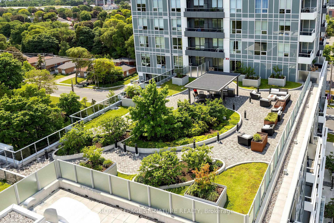
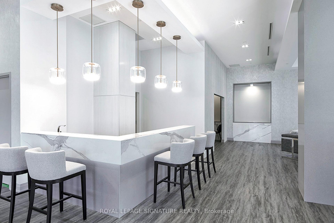
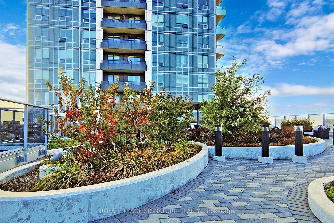
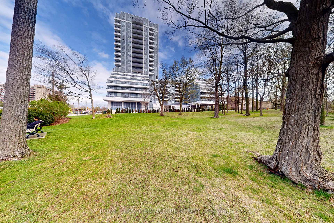
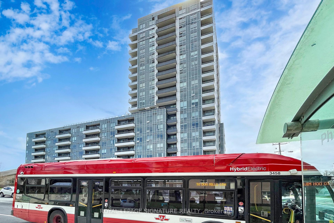
South View- Meticulously maintained 2-bedroom, 2-bathroom Corner suite at WISH Condos that is sure to impress. This bright and beautifully appointed unit offers a peaceful park view from the large private balcony. The modern open-concept layout features a stylish kitchen overlooking the spacious living and dining areas, surrounded by windows that fill the home with natural light. Included are one parking space and a locker conveniently located on the +same floor+ as the unit. Residents enjoy excellent amenities including a 24-hour concierge, fitness centre, party room, card room, sports room, 9th floor terrace with BBQ facilities, and ample visitor parking. Ideally situated just minutes from Fairview Mall, major highways, schools, shopping, dining, hospital, parks, and public transit. Move in and enjoy condo living at its finest! This unit is Spotless and in Move in Condition.
Extras
No extras listed.
Visit this home
Pick a time that works for you.
No upcoming open houses.
Got questions?
Contact Sell with Strategy.

Milad Momtaz Azad
(647) 510-8858
Julian Kashani
(416) 837-7775| Type | Condo Apartment |
| Style | Apartment |
| Approx. Age | Not available |
| Size | 800-899 sq. ft. |
| Maintenance Fees | $713 |
| Locker | Owned |
| Balcony | Open |
| Exposure | South |
| Parking Type | Underground |
| Parking Spaces | 1 |
| Parking Features | Underground |
| Property Tax | $2,745 |
| mls© Number | E13435742 |
| Listed By | ROYAL LEPAGE SIGNATURE REALTY |
Listing History
- No recent sale history for this listing.
- No recent lease history for this listing.
Schools
Could you afford this home?
What the bank counts
This home's actual carrying costs, payment stress-tested at 6%
- Mortgage, tested at 6%
- $3,255
- Property tax
- $229
- Heat allowance
- $150
- Condo fees, half counted
- $356
- Housing costs
- $3,990 / mo
Lenders cap these at 39% of gross income — that sets the number.
Down payment20% · $127,180
25-yr amortization
Income needed
$123,000
gross annual household income
- Payment at 4%
- $2,676 / mo
- Cash down
- $127,180
Assumes no other monthly debts · 25-yr amortization
Full affordability checkInvestment Analysis
Estimated rent, cap rate and monthly cash flow for this property
Values and trends
Nearby listings
Comparable sales
- No similar listings found.