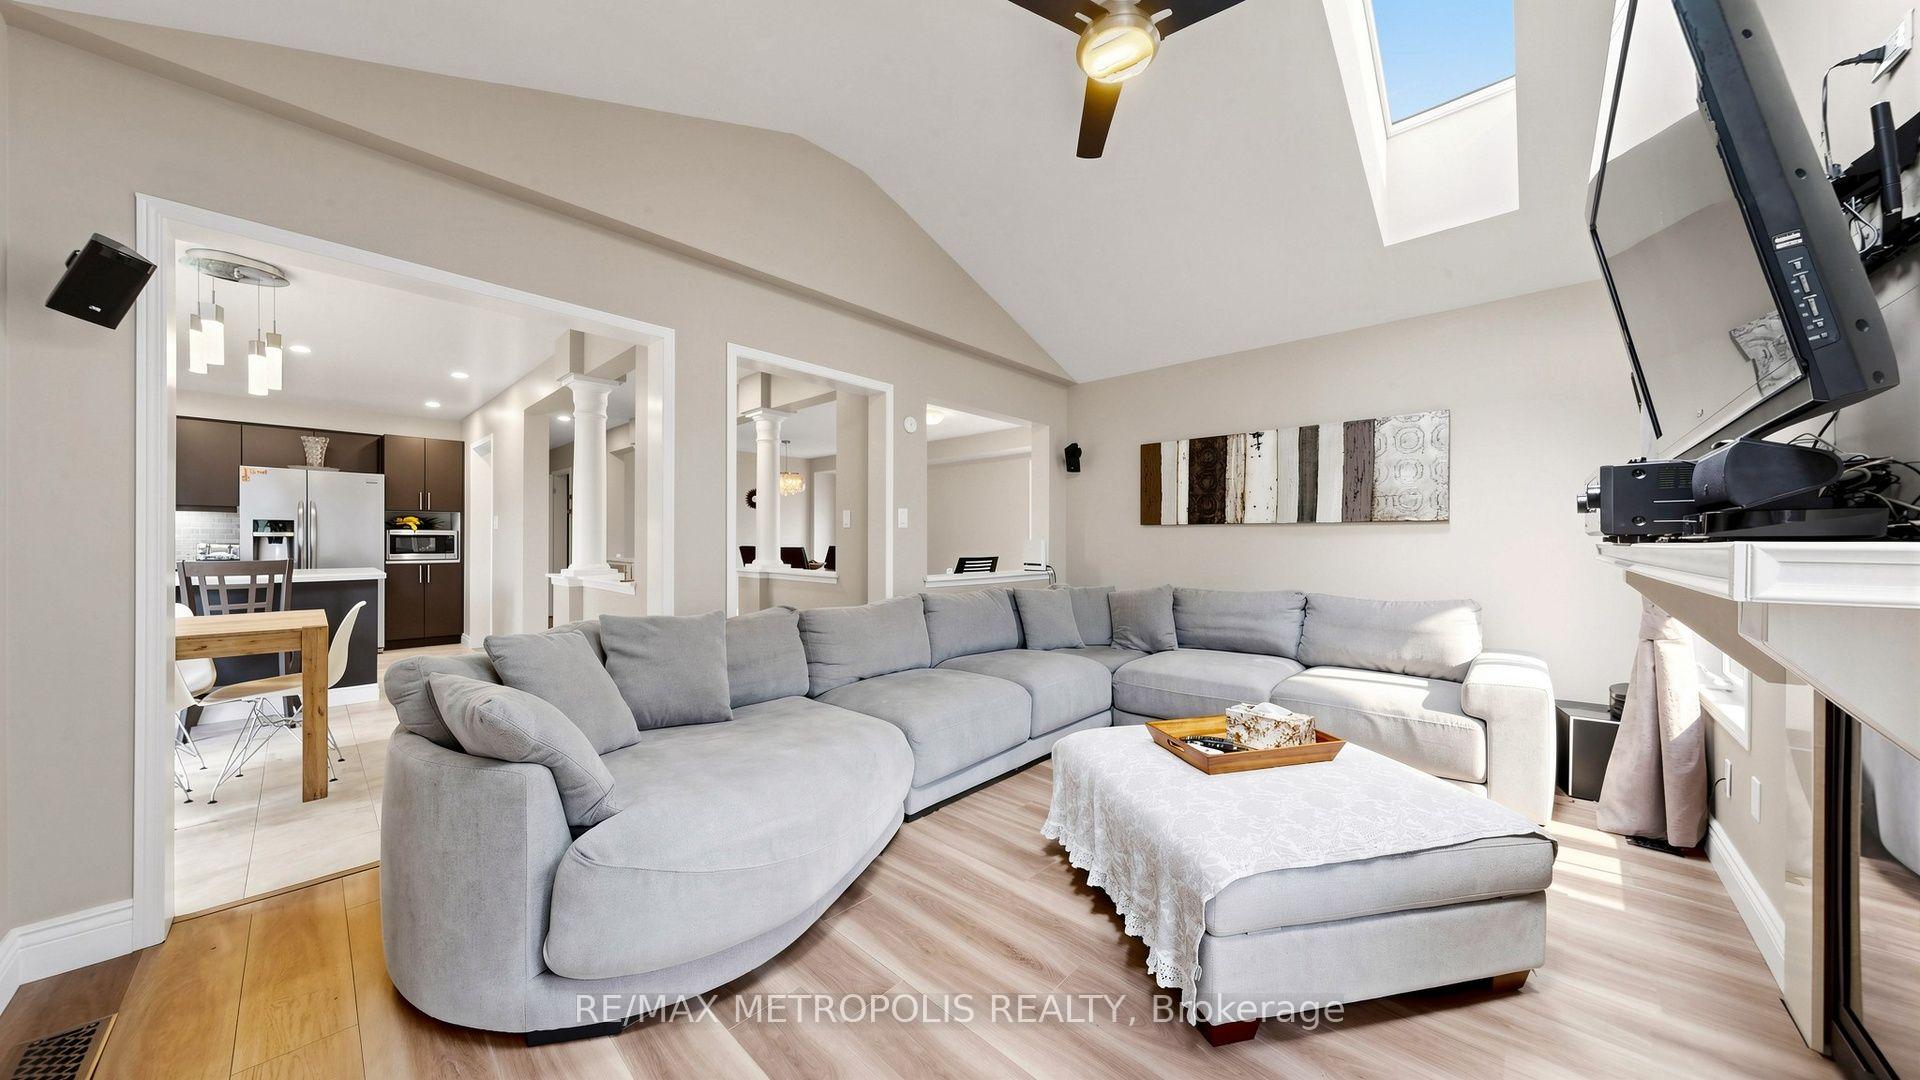
1684 Gower Drive
Taunton, Oshawa
$999,000
Beautiful Great Gulf Home, "The Ruby Model". 4 bedrooms plus a Legal City Certified 2 Bedroom Basement Apartment with a Separate Entrance. A1 Basement Tenants Paying $1875/m plus one third of utilities, can stay or vacate. Tastefully Upgraded & Decorated, Interlock Stone Entryway, Custom Hardwood Floors Thru-Out Home, Custom Ceramics in Kitchen, Hall & Bathrooms. Main Floor Family Room with Fireplace. Fully Fenced Yard. Located In The Desirable North Oshawa Community Of Taunton. Near Mount Joy Park, University, Oshawa Harmony Garden, Schools, Shopping, Farmers Market, Community Center & Places Of Worship.
No extras listed.
Visit this home
Pick a time that works for you.
No upcoming open houses.
Got questions?
Contact Sell with Strategy.


| Type | Detached |
| Style | 2-Storey |
| Approx. Age | Not available |
| Size | 2000-2500 sq. ft. |
| Property Tax | $7,973 |
| Lot Size | 38.31 ft x 109.31 ft |
| mls© Number | E13250826 |
| Listed By | RE/MAX REALTRON REALTY INC. |
Listing History
- No recent sale history for this listing.
- No recent lease history for this listing.
Schools
Could you afford this home?
What the bank counts
This home's actual carrying costs, payment stress-tested at 6%
- Mortgage, tested at 6%
- $5,113
- Property tax
- $664
- Heat allowance
- $150
- Housing costs
- $5,928 / mo
Lenders cap these at 39% of gross income — that sets the number.
Income needed
$182,000
gross annual household income
- Payment at 4%
- $4,204 / mo
- Cash down
- $199,800
Assumes no other monthly debts · 25-yr amortization
Full affordability checkInvestment Analysis
Estimated rent, cap rate and monthly cash flow for this property
Values and trends
Nearby listings
Comparable sales
- No similar listings found.