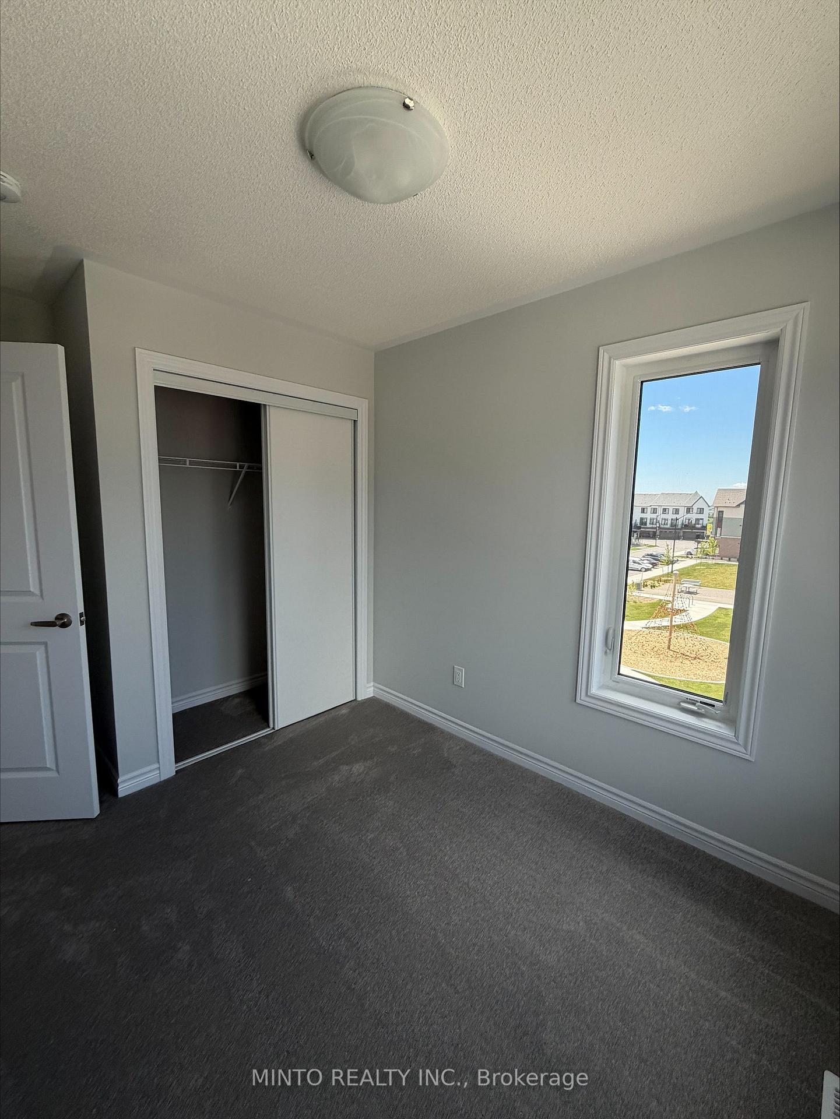
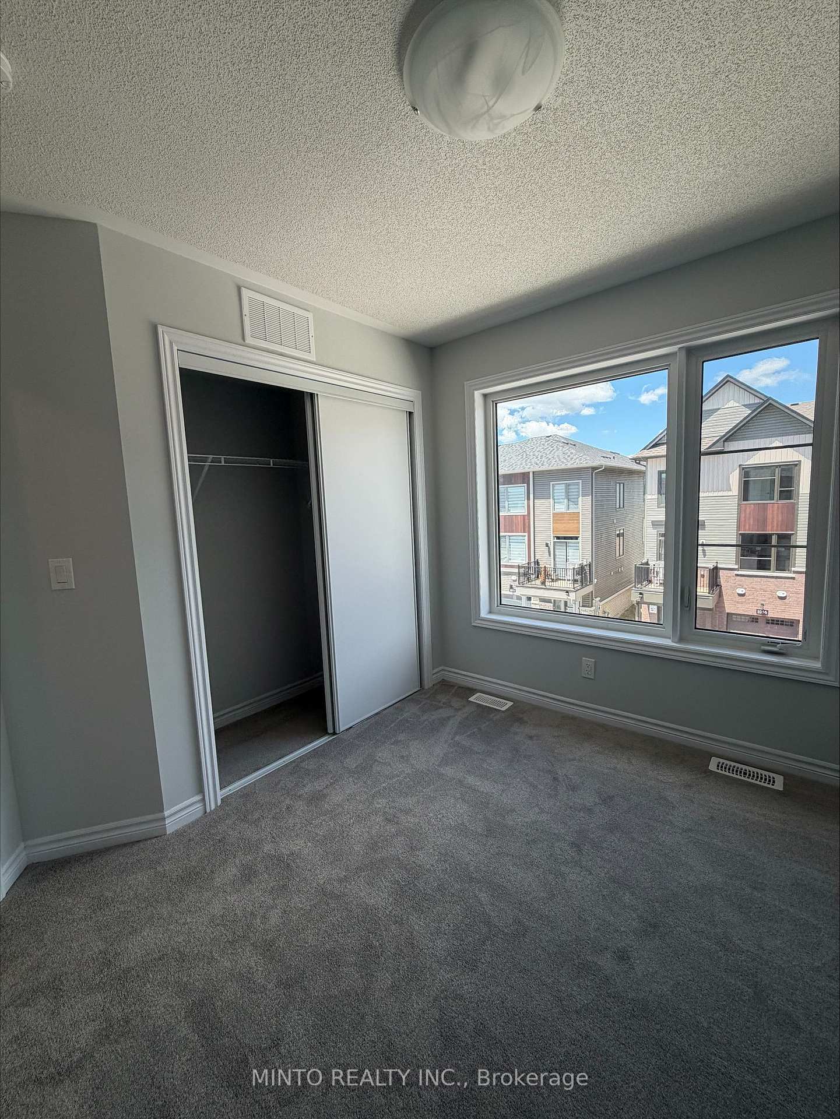
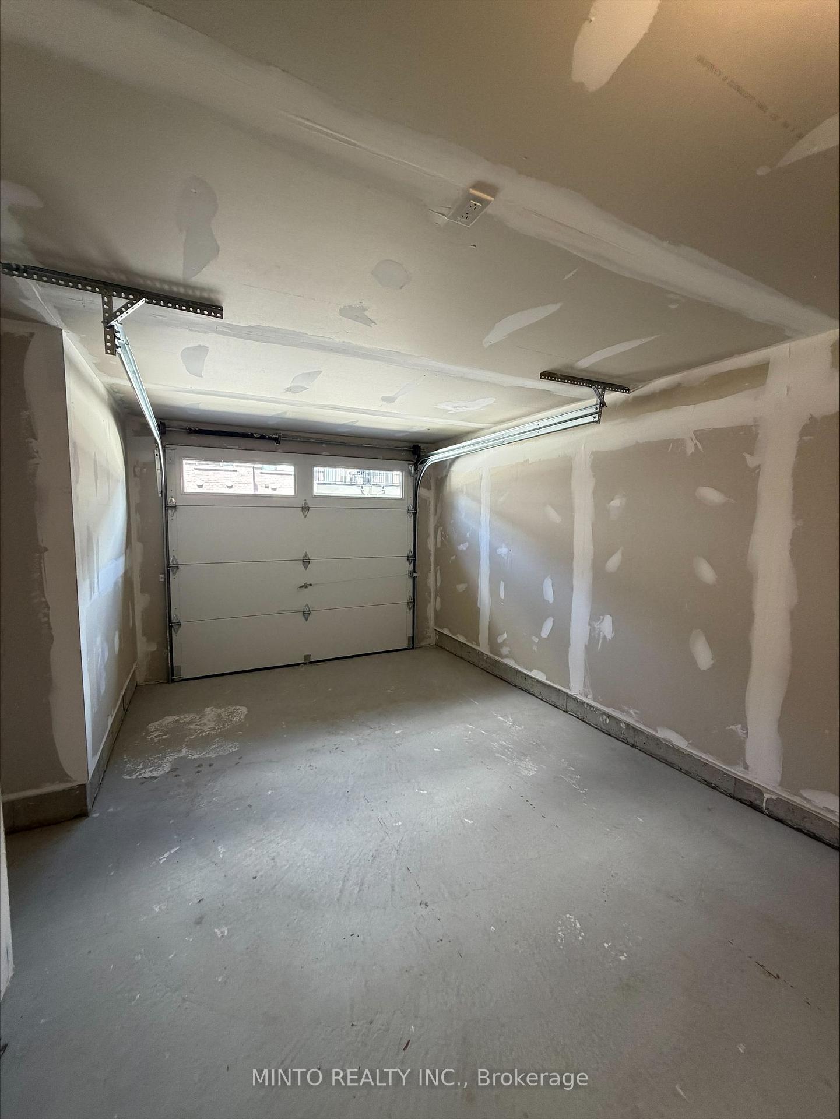
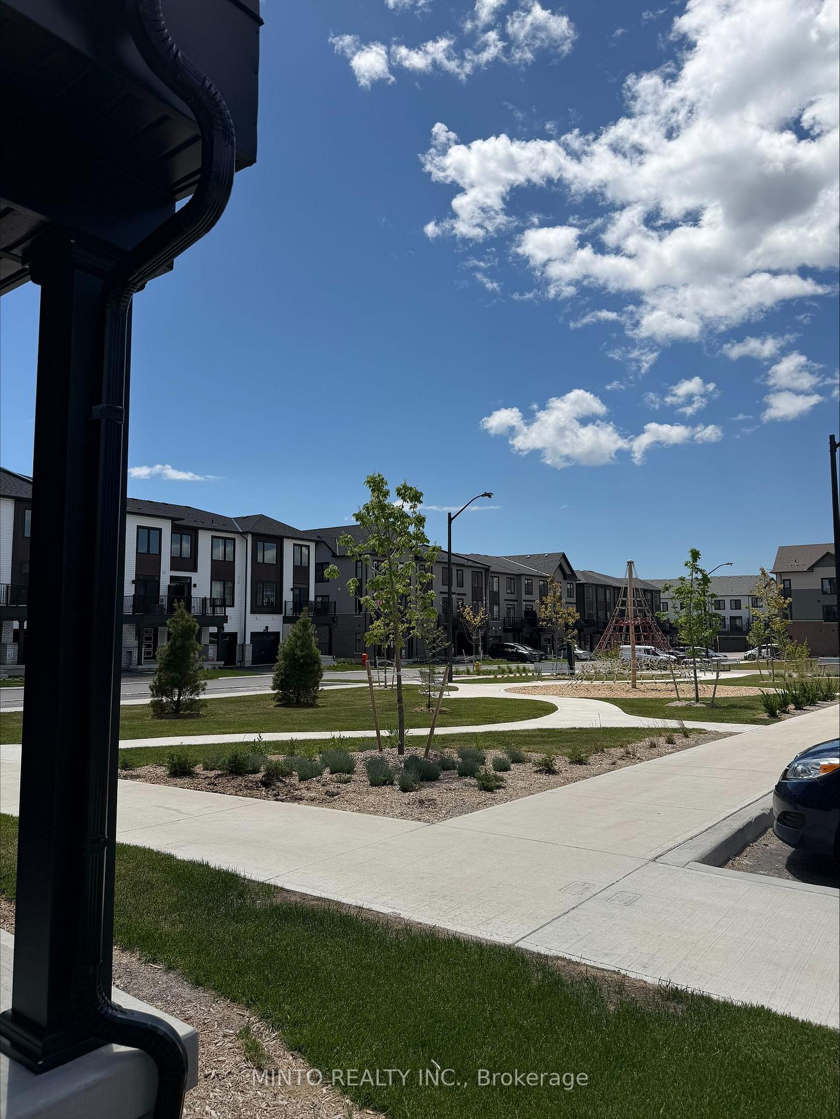
1055 Porcupine Path
Kedron, Oshawa
$578,672
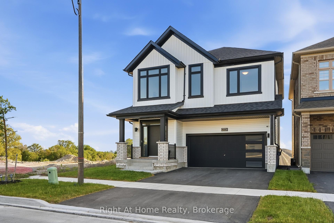
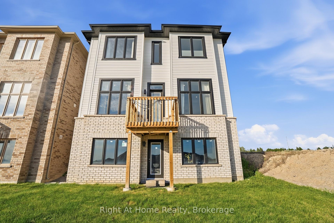
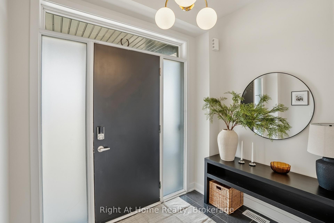
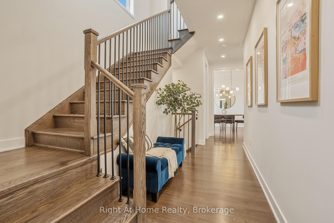
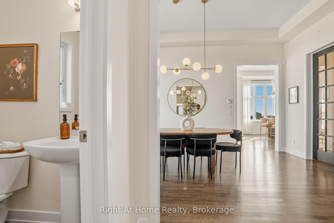
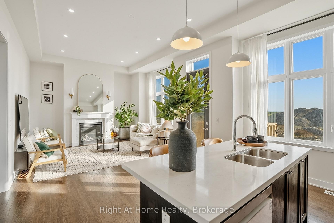
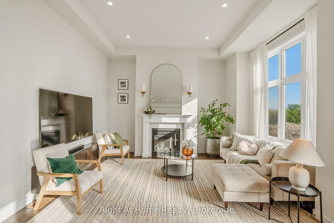
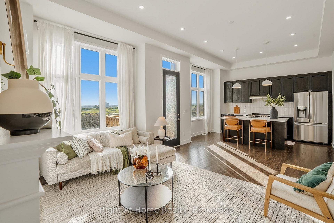
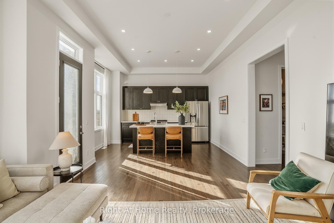
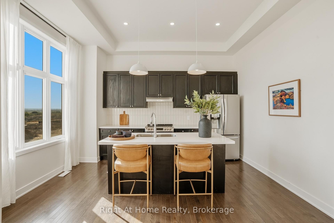
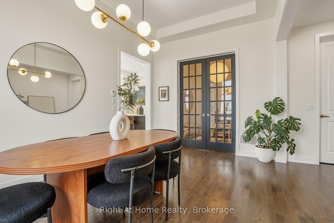
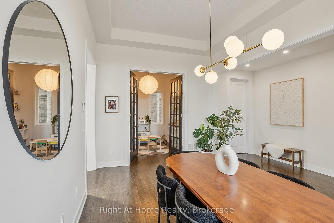
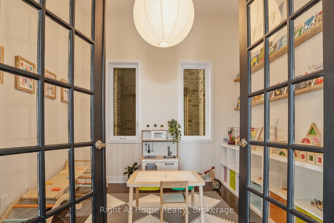
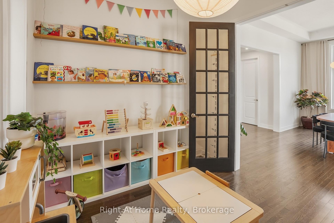
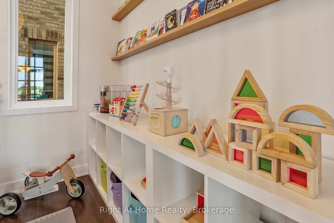
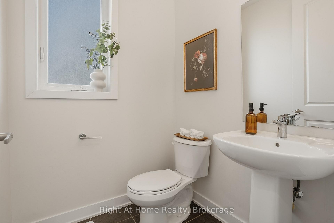
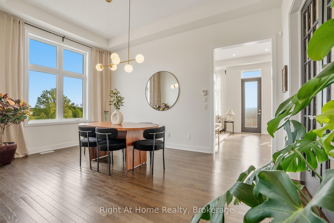
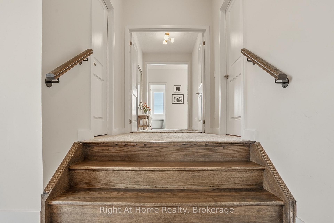
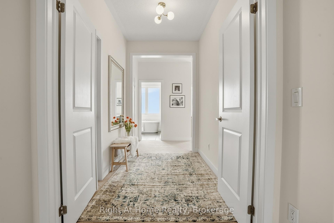
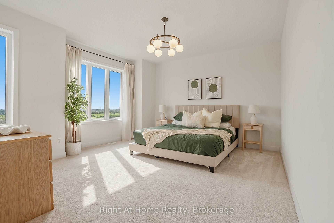
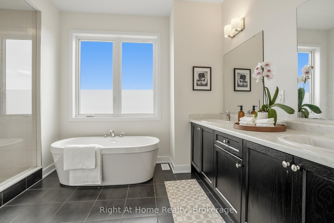
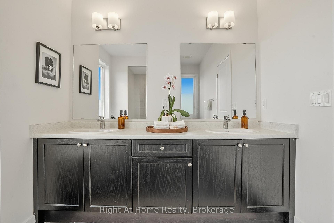
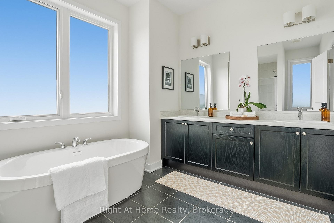
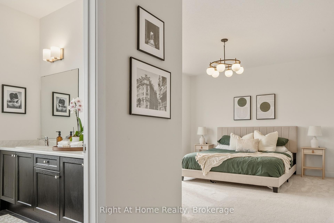
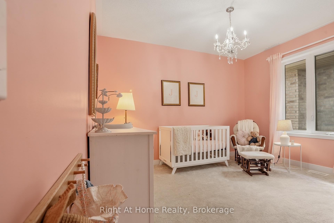
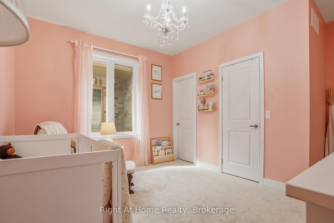
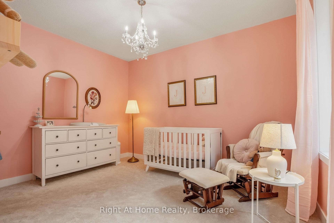
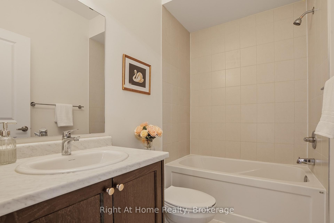
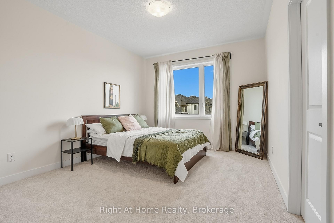
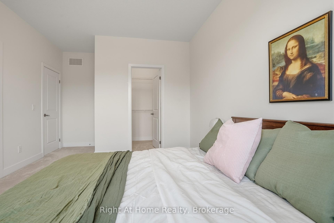
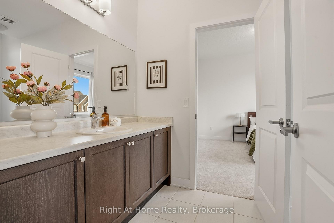
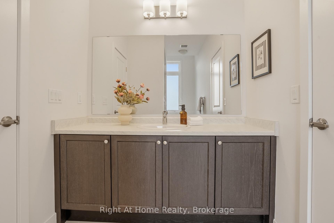
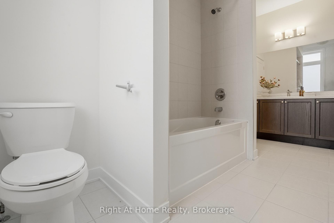
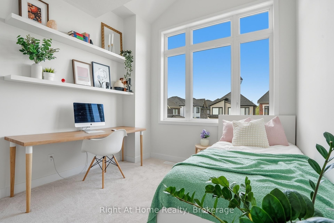
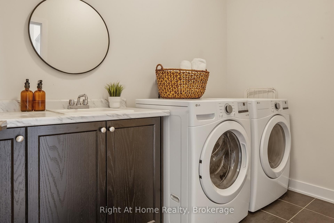
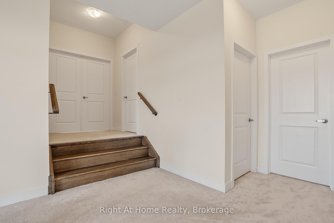
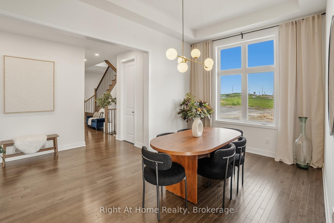
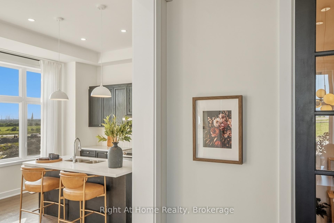
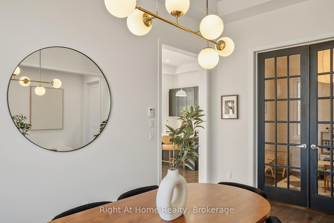
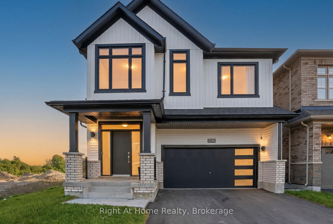
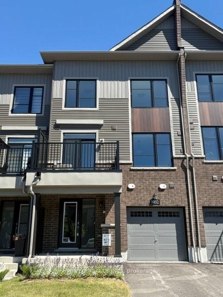
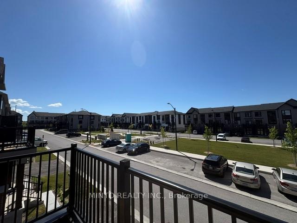
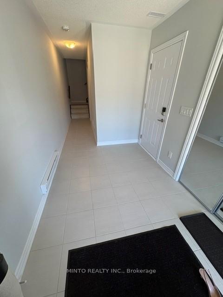
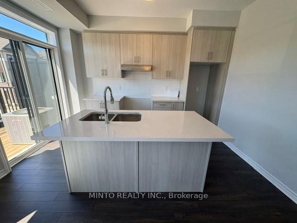
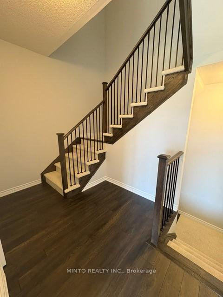
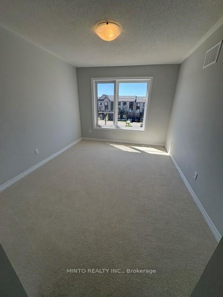
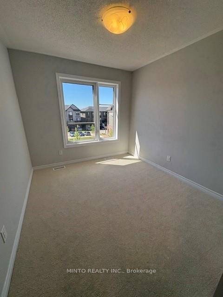
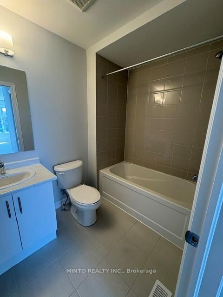
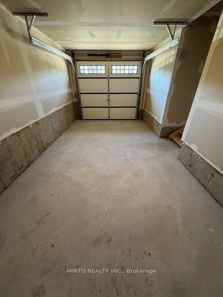
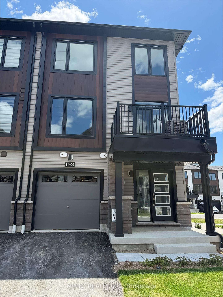
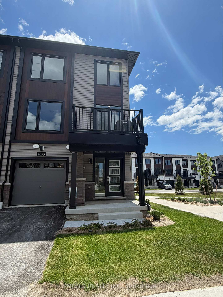
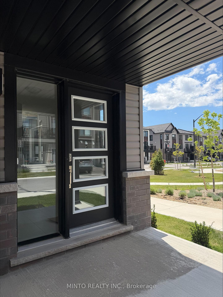
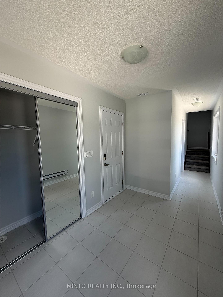
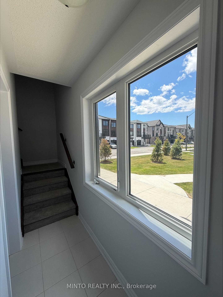
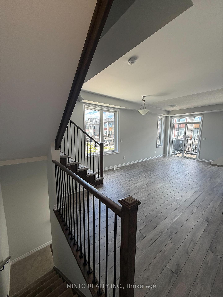
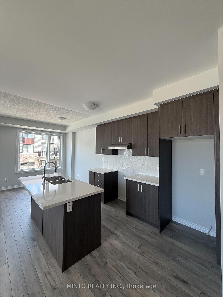
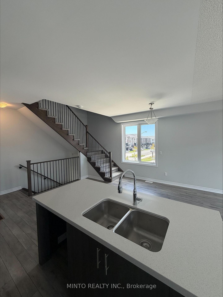
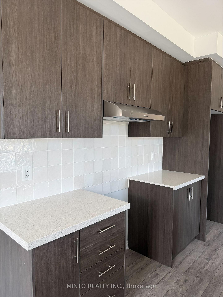
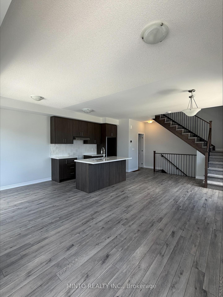
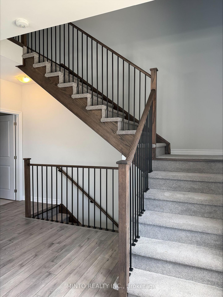
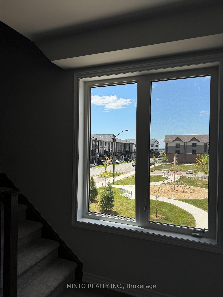
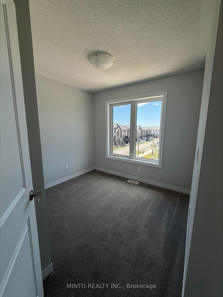
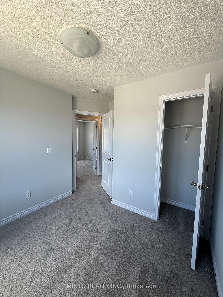
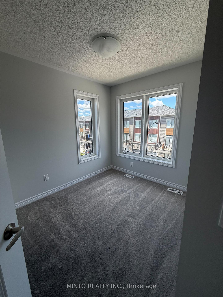
Welcome to The Heights of Harmony in North Oshawa, a master-planned community by award-winning builder Minto. This beautiful Pine 4 End model offers a desirable North exposure and approximately 1,484 sq. ft. of thoughtfully designed living space. This stunning back-to-back townhome features 3 bedrooms and 2.5 bathrooms, along with quality finishes throughout. Enjoy 9 ft. ceilings on the second floor, an inviting outdoor balcony, and laminate flooring on the second level (excluding tiled areas). The home also includes a single-car garage for added convenience. Perfectly located just steps from Highway 407, shopping, community centers, parks, Durham College, and Ontario Tech University (UOIT), this home provides both comfort and exceptional accessibility. Additional models and options are also available
No extras listed.
Visit this home
Pick a time that works for you.
No upcoming open houses.
Got questions?
Contact Sell with Strategy.


| Type | Att/Row/Townhouse |
| Style | 3-Storey |
| Approx. Age | New |
| Size | 1100-1500 sq. ft. |
| Property Tax | --- |
| Lot Size | 25 ft x 47.5 ft |
| mls© Number | E13228770 |
| Listed By | MINTO REALTY INC. |
Listing History
- No recent sale history for this listing.
- No recent lease history for this listing.
Schools
Could you afford this home?
What the bank counts
This home's estimated carrying costs, payment stress-tested at 6%
- Mortgage, tested at 6%
- $2,962
- Property tax (estimated)
- $0
- Heat allowance
- $150
- Housing costs
- $3,112 / mo
Lenders cap these at 39% of gross income — that sets the number.
Income needed
$96,000
gross annual household income
- Payment at 4%
- $2,435 / mo
- Cash down
- $115,734
Assumes no other monthly debts · 25-yr amortization
Full affordability checkInvestment Analysis
Estimated rent, cap rate and monthly cash flow for this property
Values and trends
Nearby listings
Comparable sales
- No similar listings found.