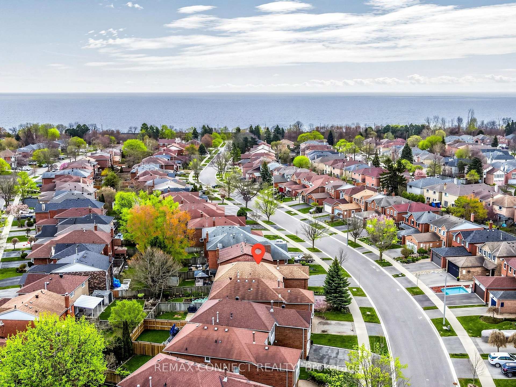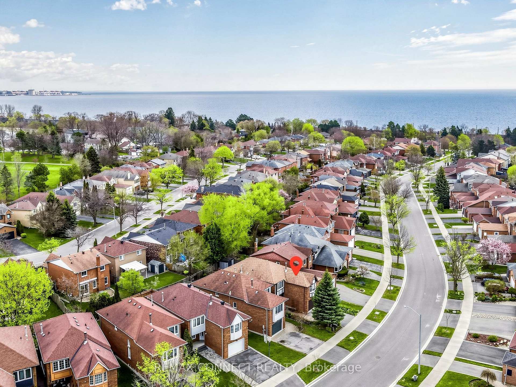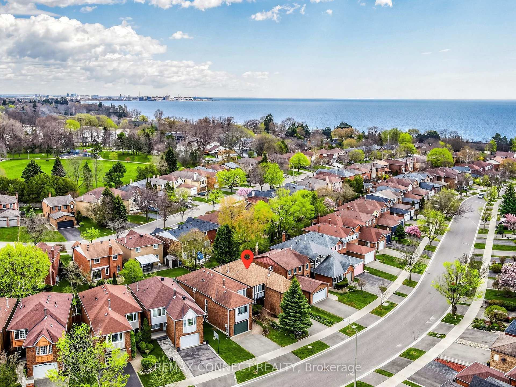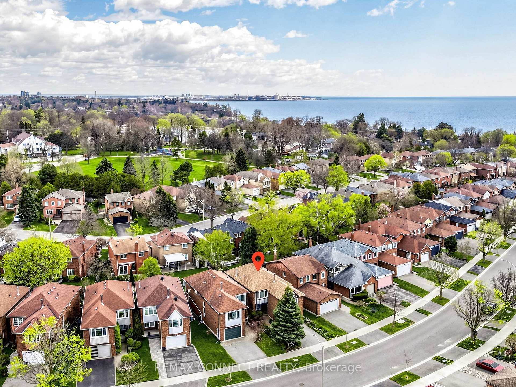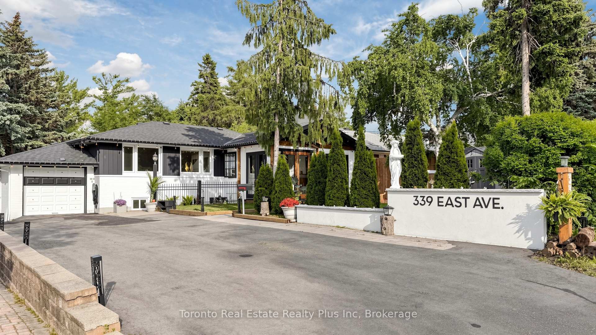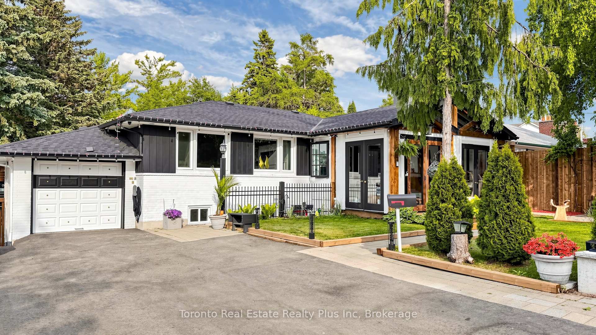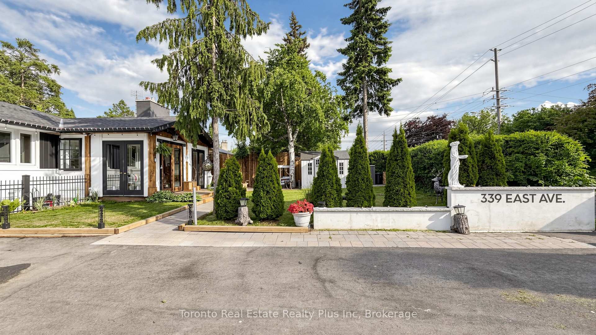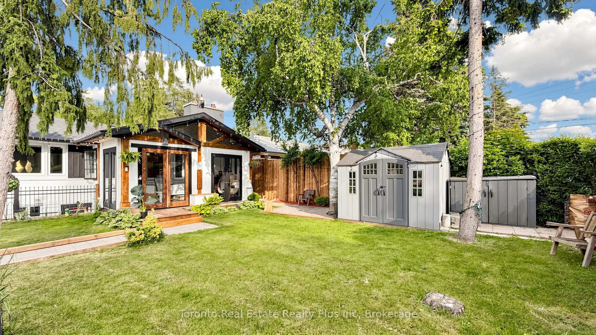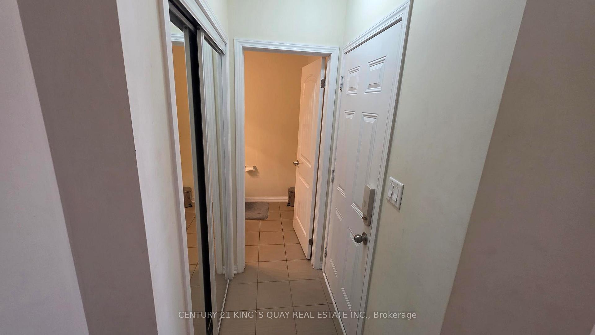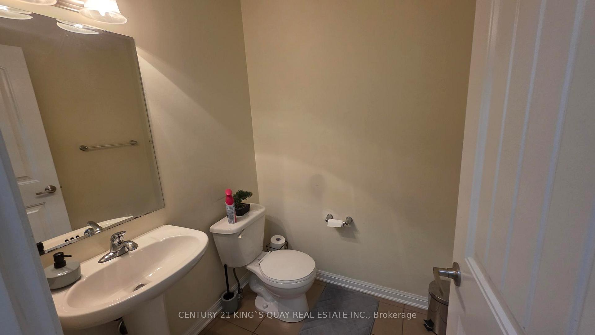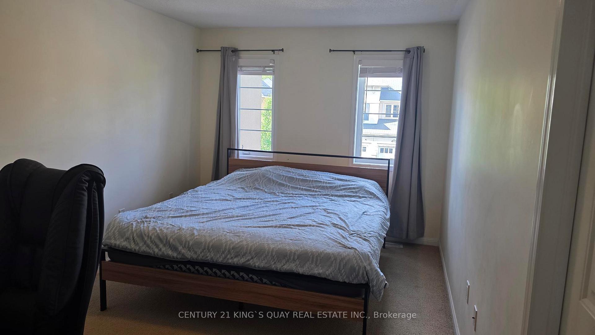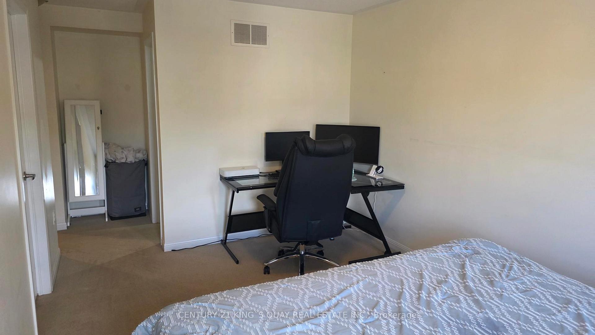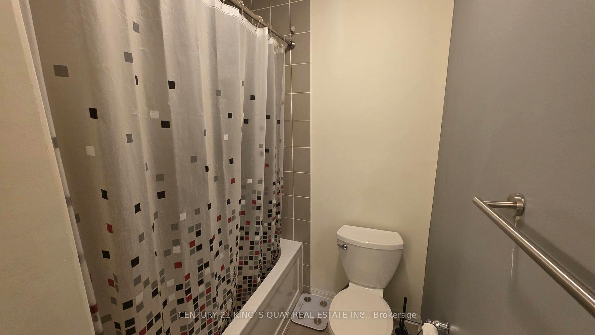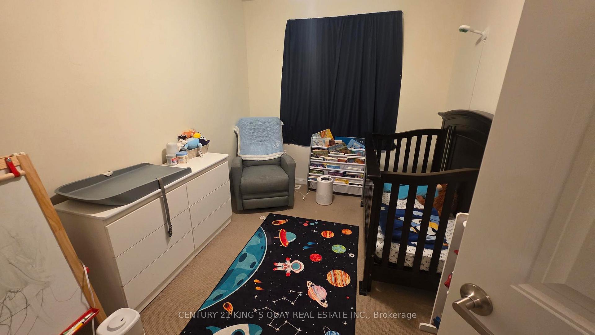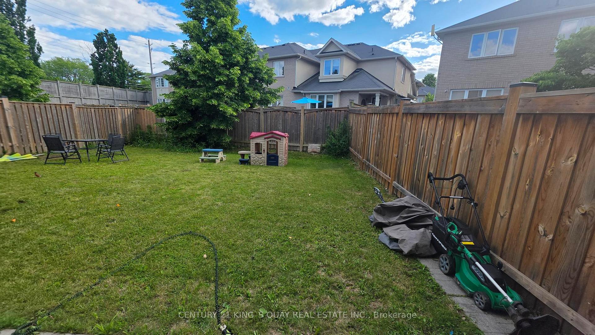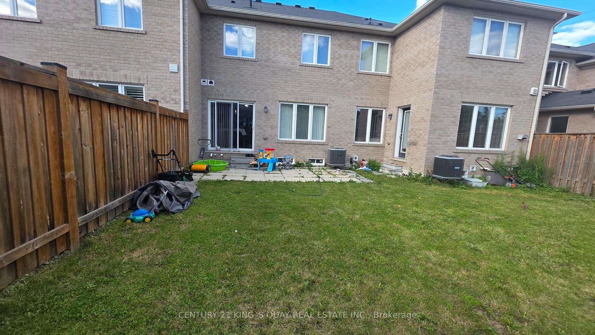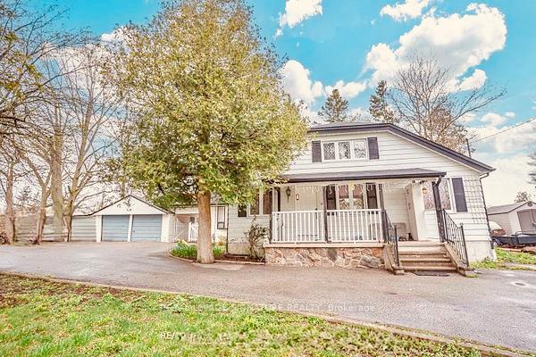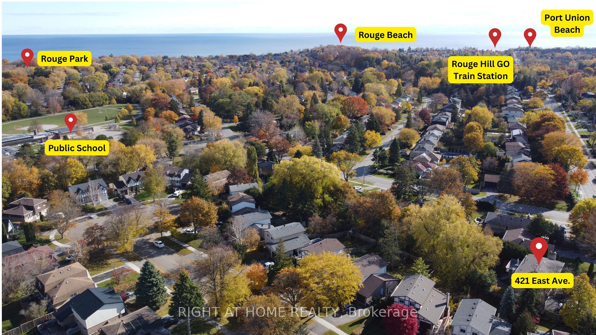
263 East Avenue
Rouge E10, Toronto
$2,199,000
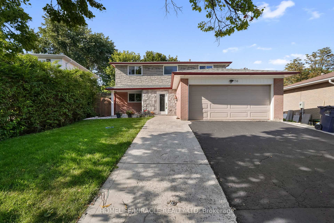
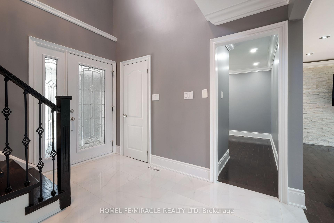
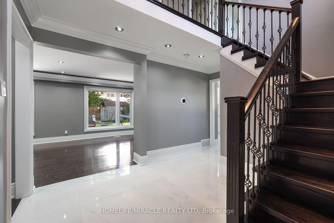
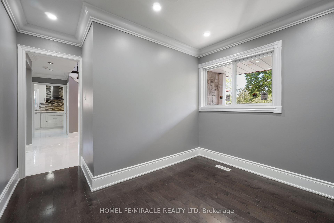
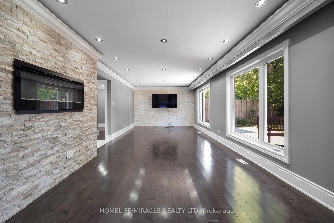
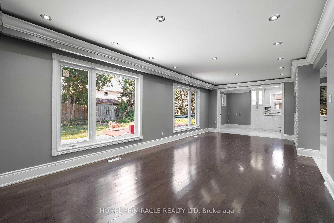
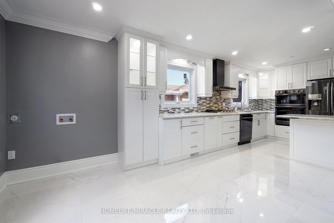
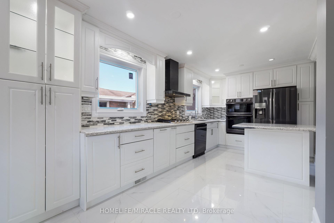
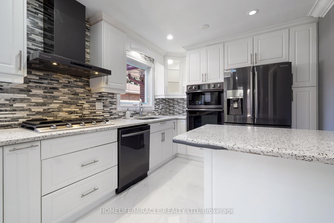
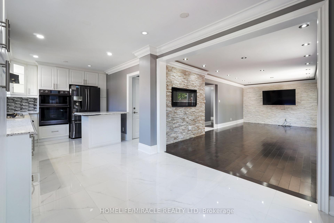
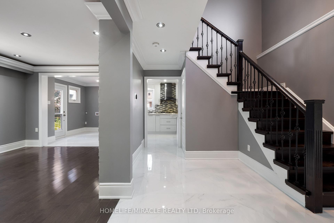
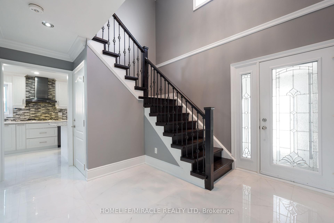
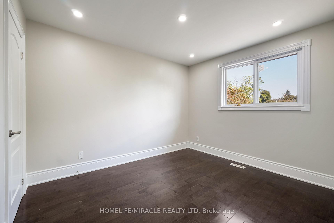
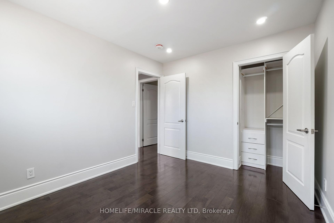
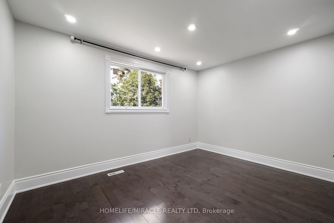
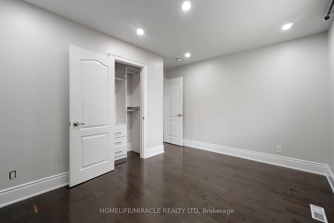
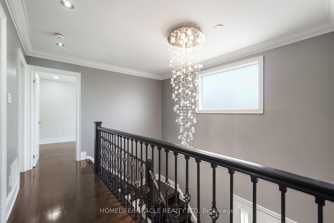
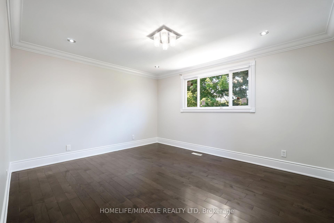
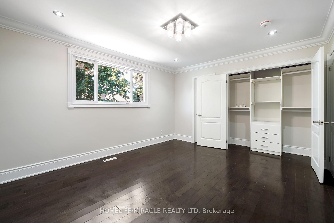
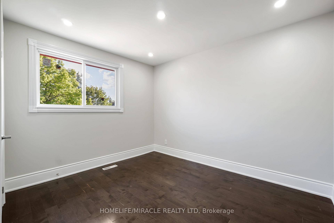
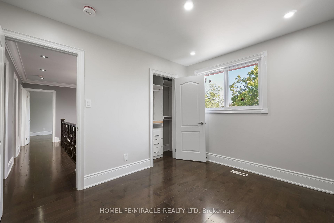
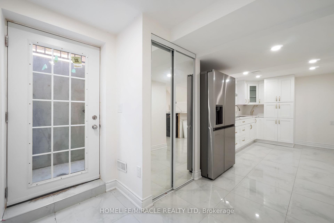
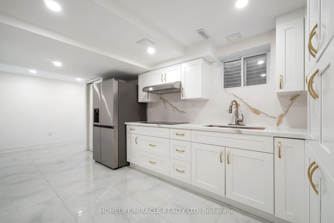
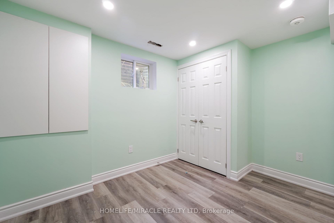
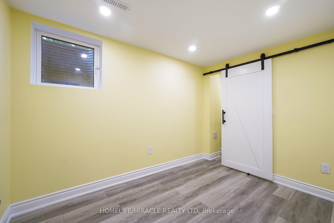
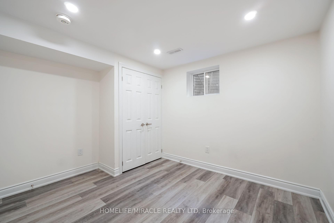
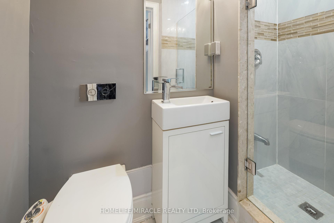
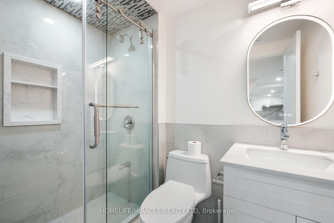
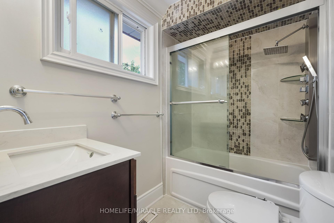
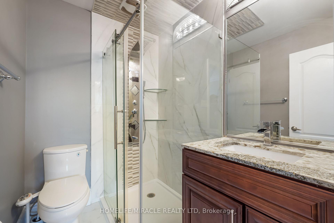
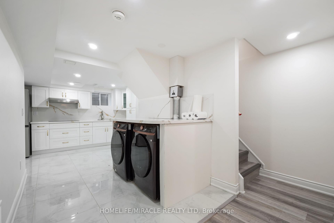
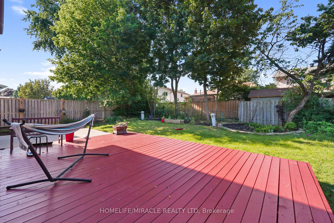
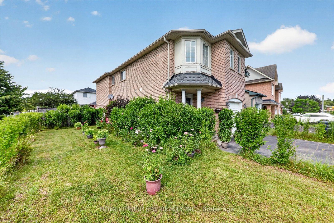
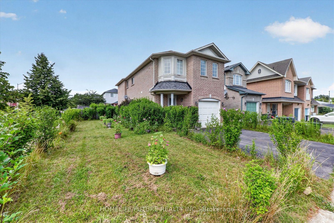
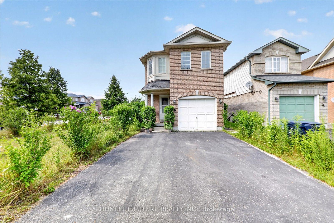
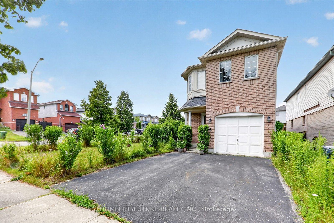
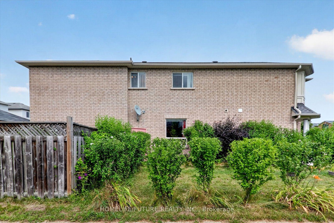
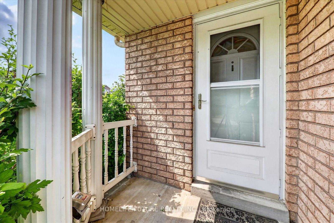
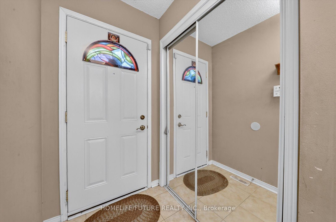
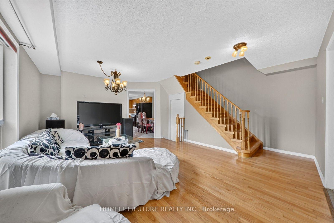
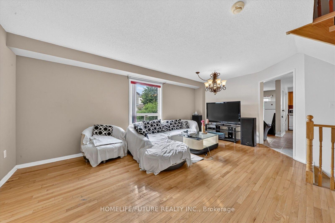
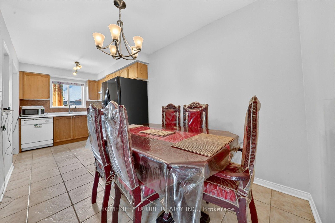
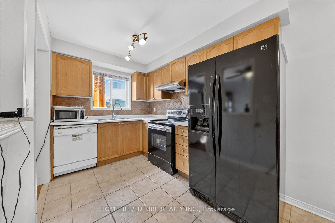
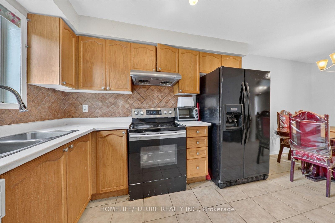
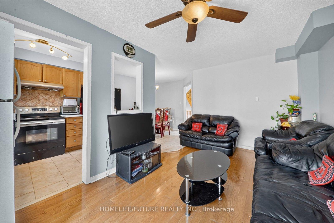
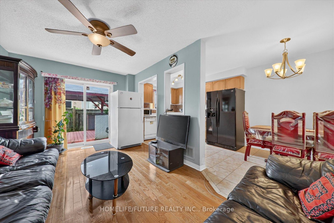
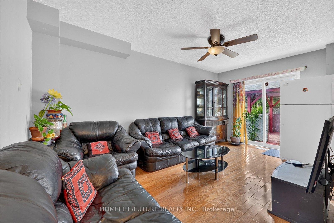
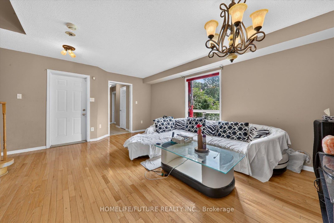
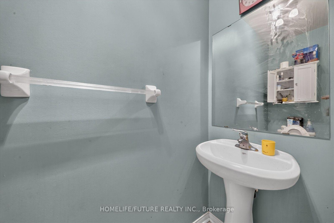
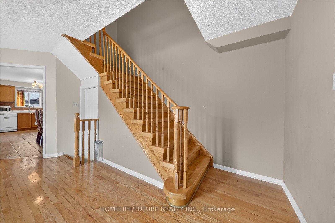
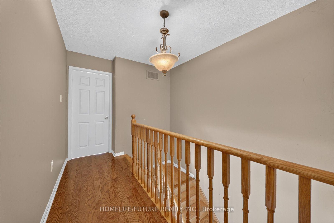
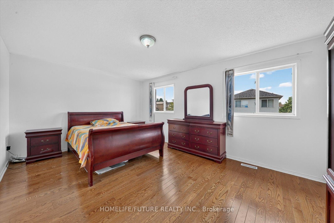
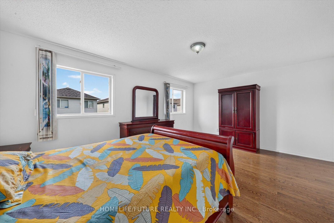
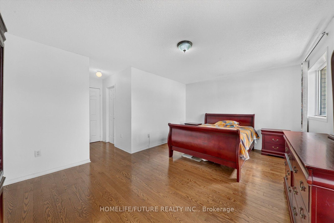
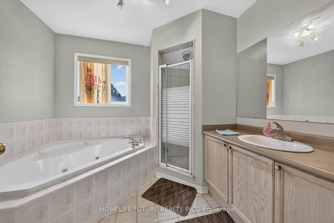
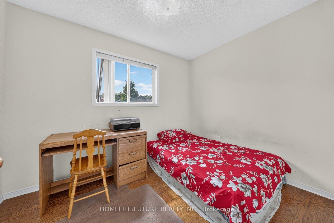
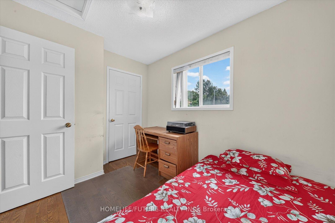
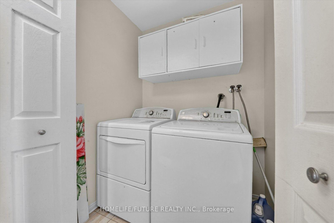
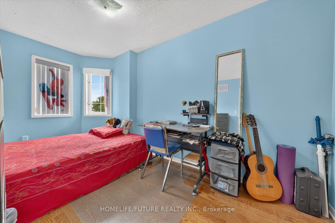
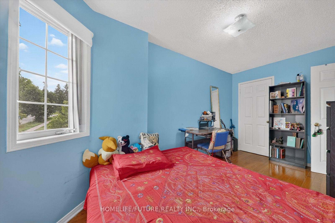
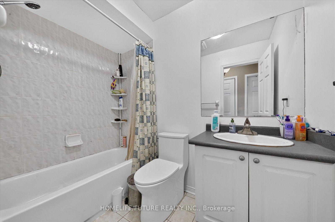
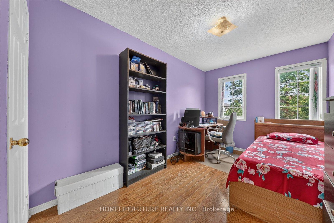
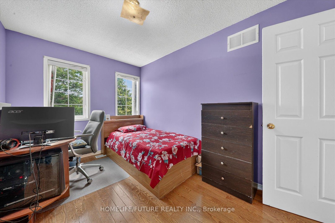
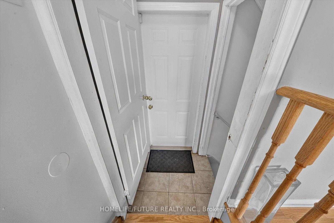
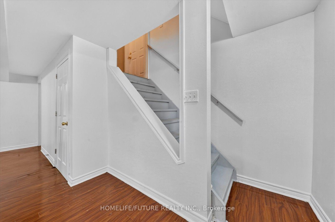
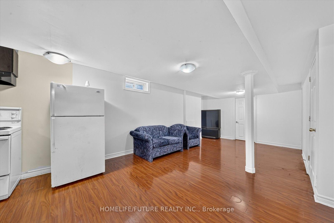
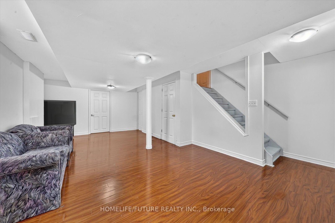
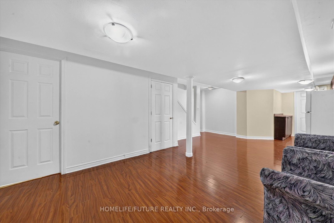
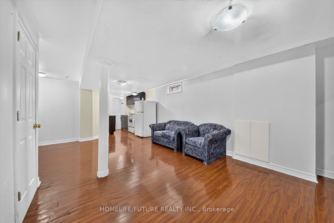
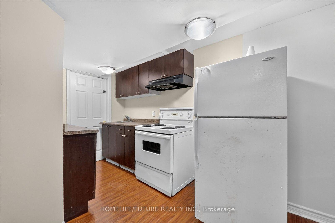
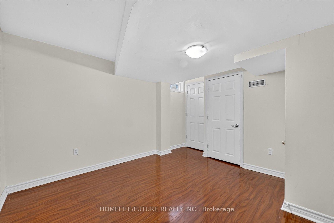
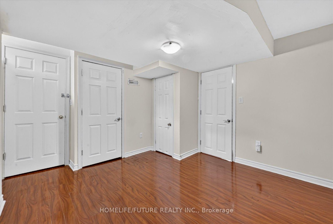
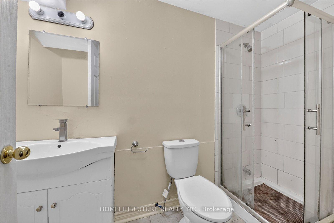
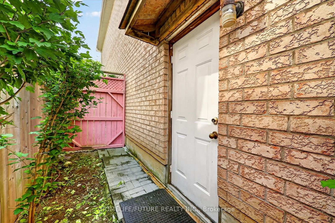

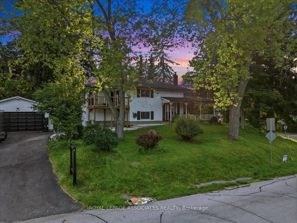
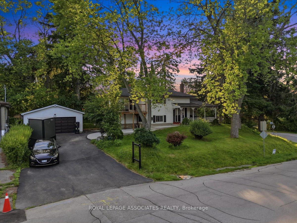
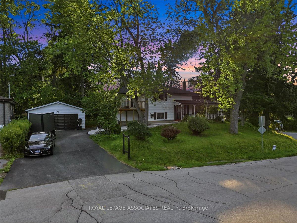
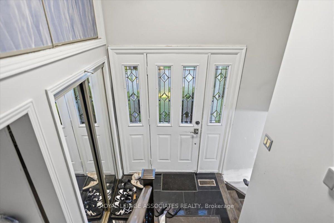
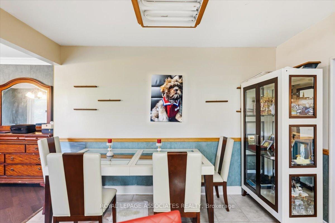
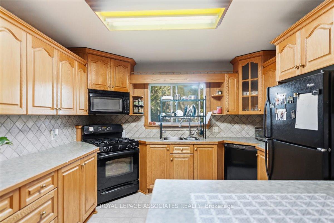
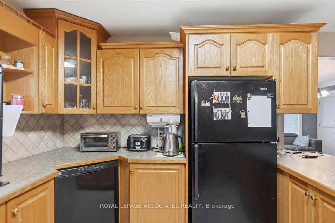
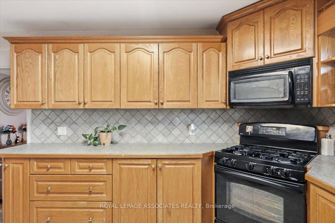
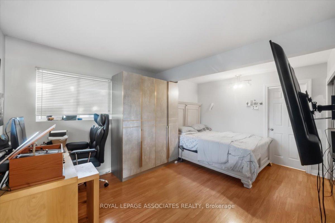
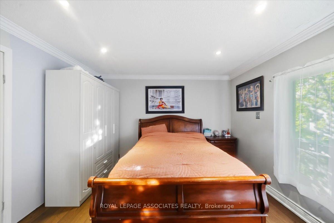
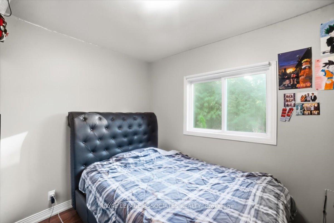
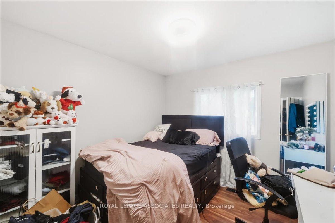
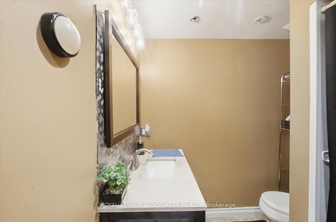
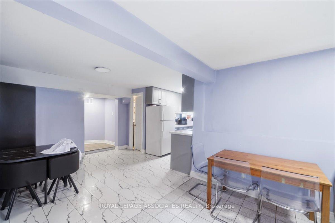
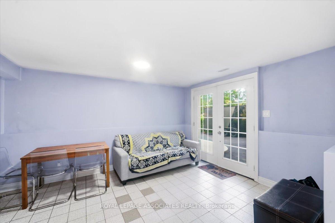
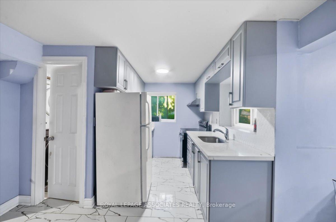
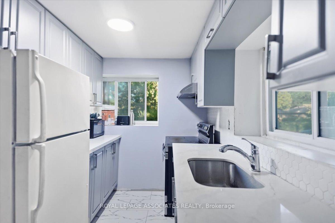
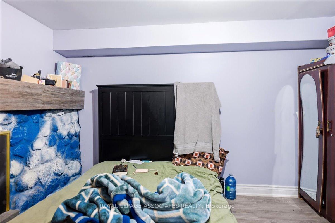
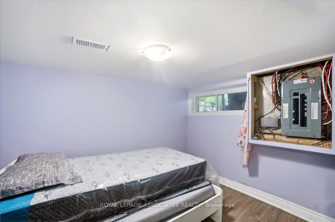
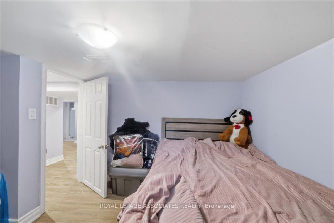
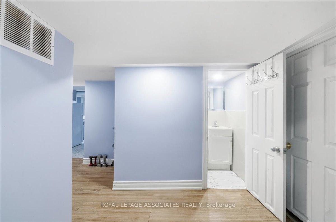
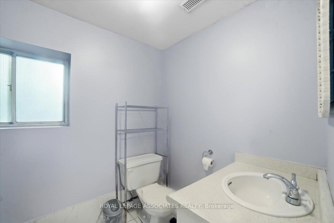
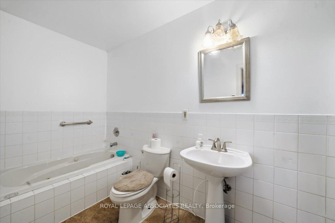
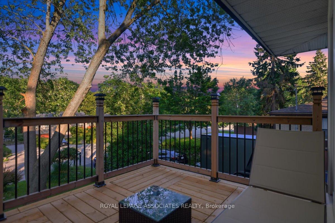
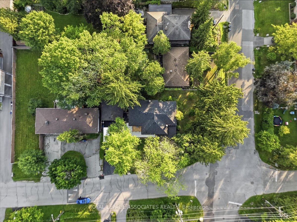
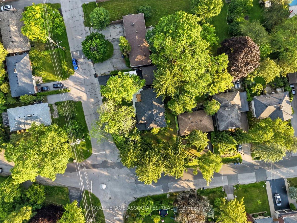

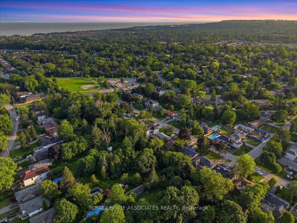
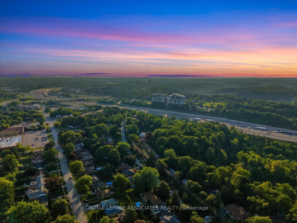
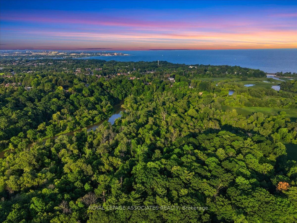
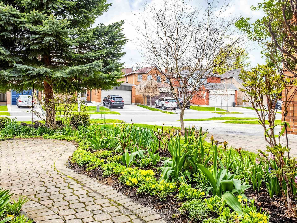
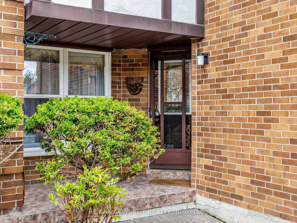
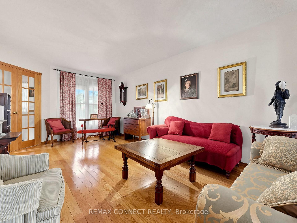
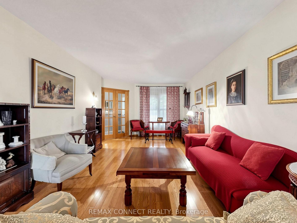
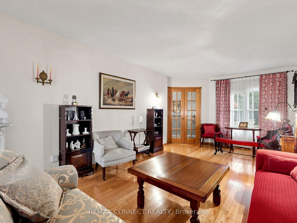
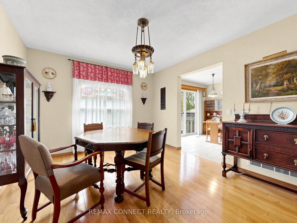
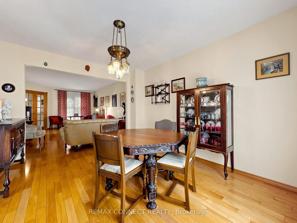
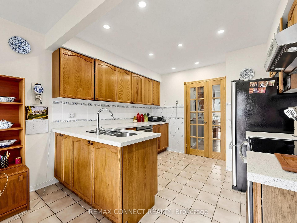
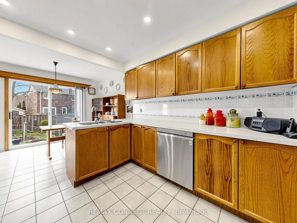
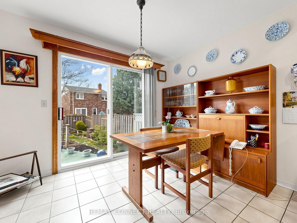
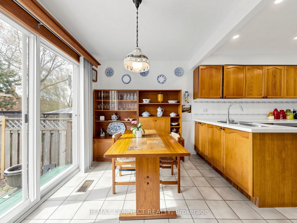
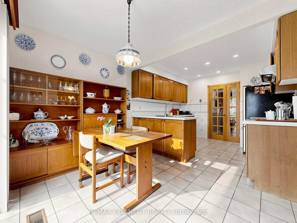
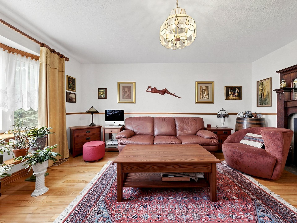
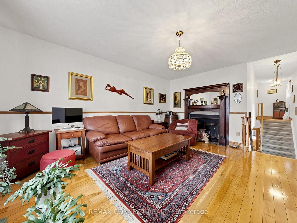
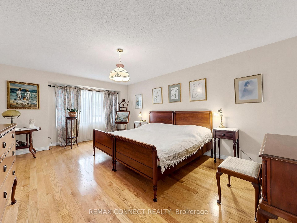
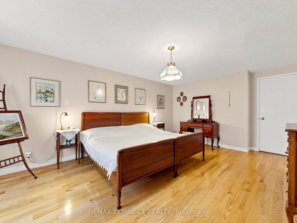
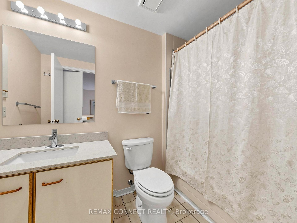
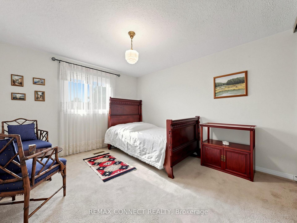
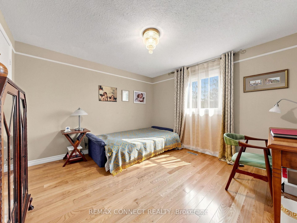
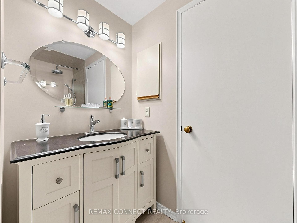
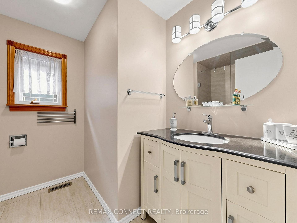
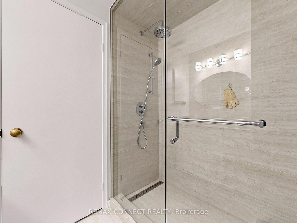
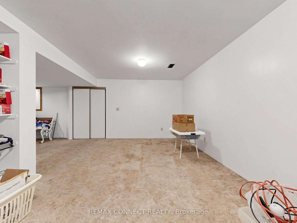
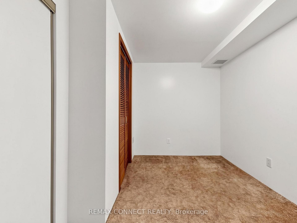
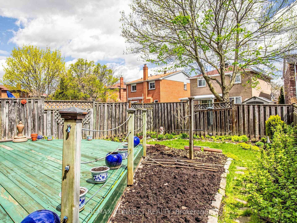
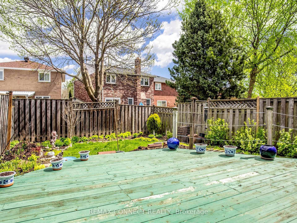
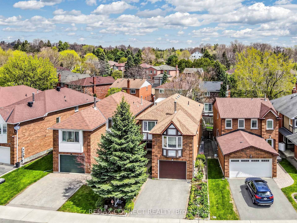
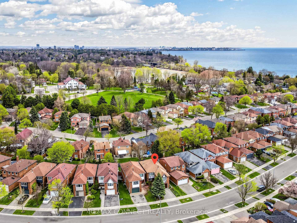
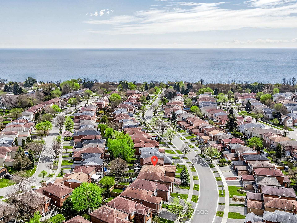
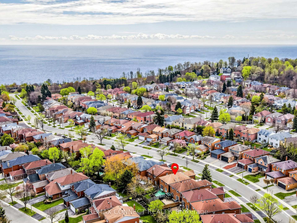
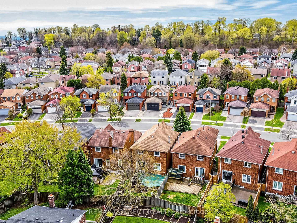
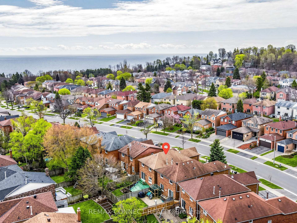
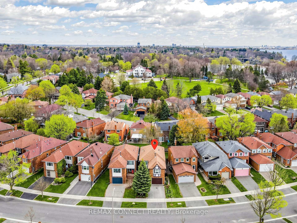
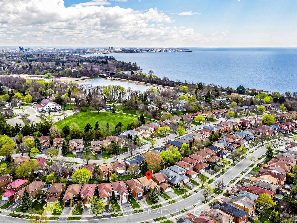
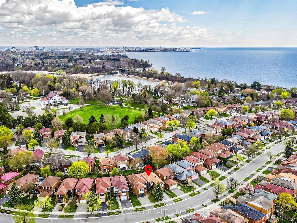
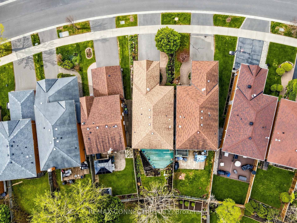
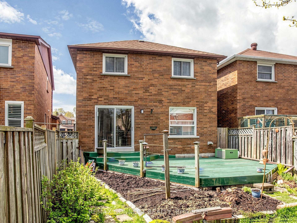
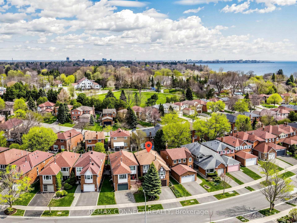
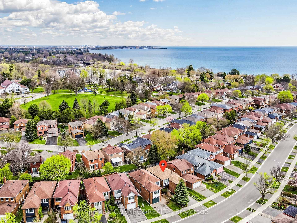
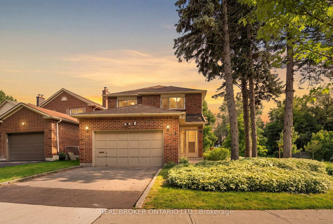
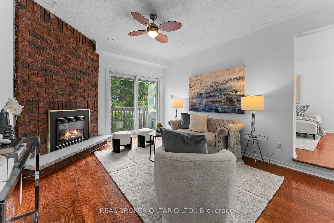
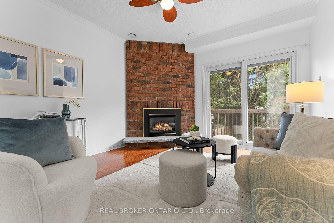
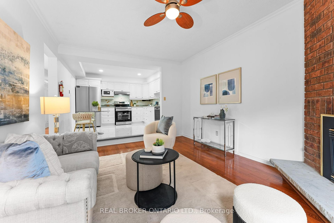
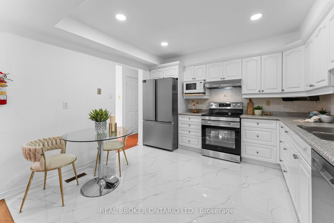
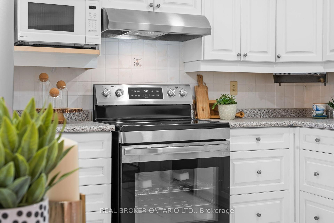
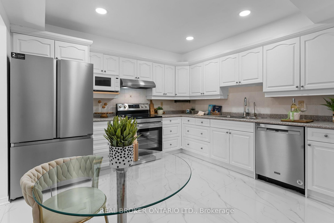
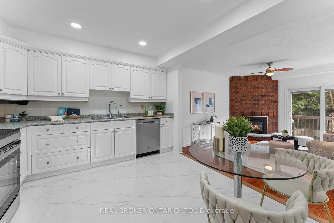
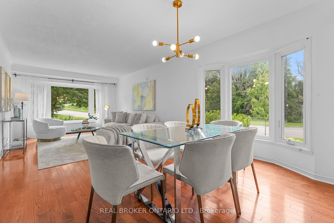
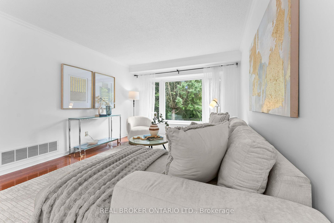
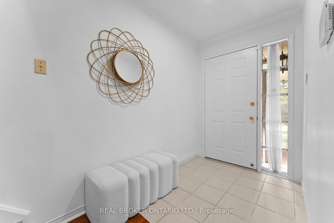
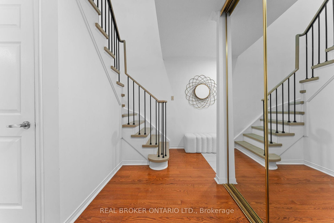
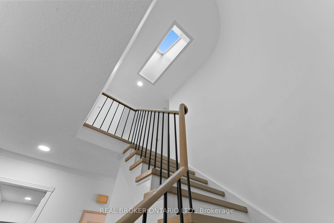
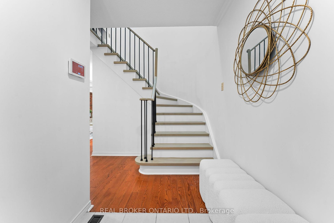
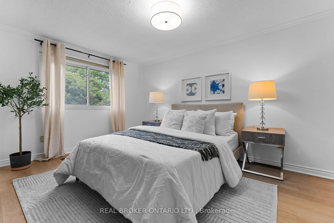
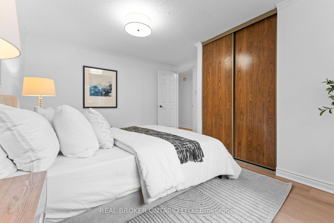
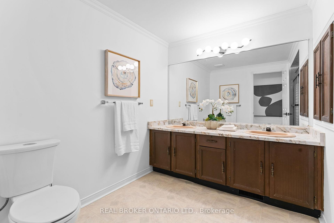
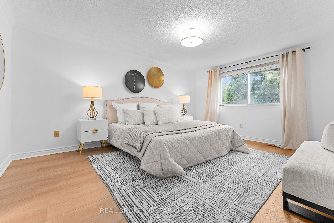
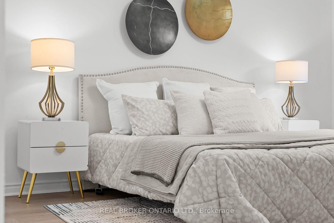
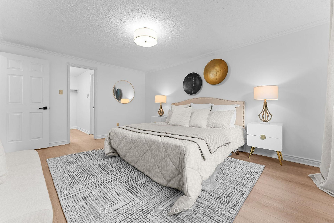
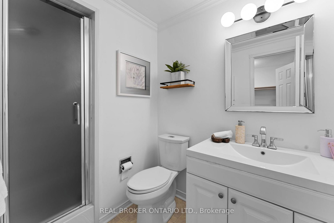
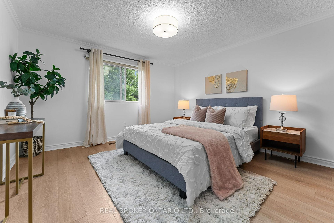
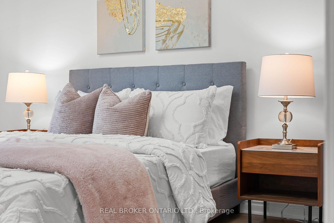
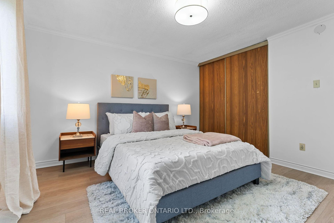
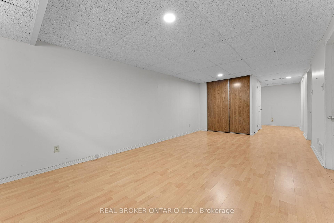
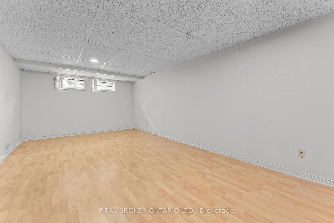
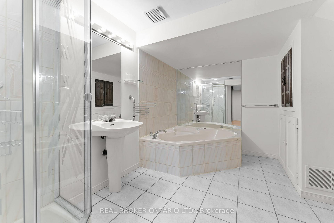
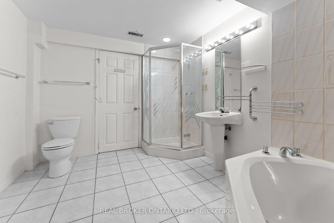
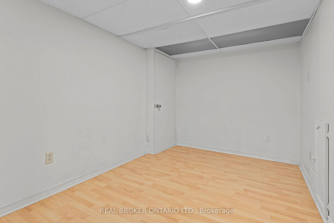
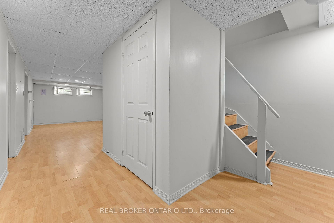
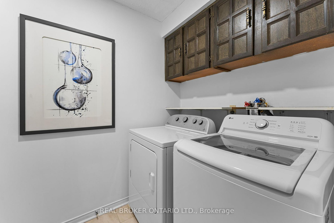
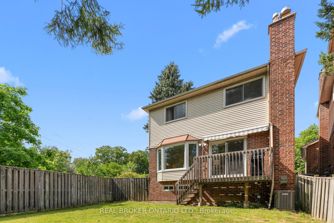
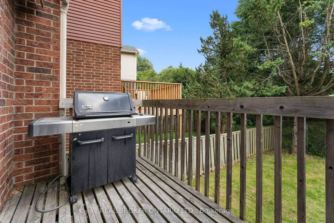
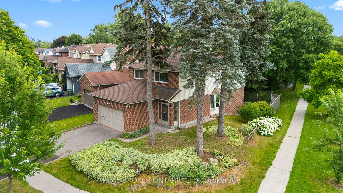
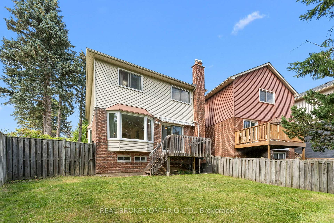
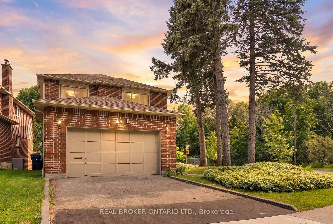
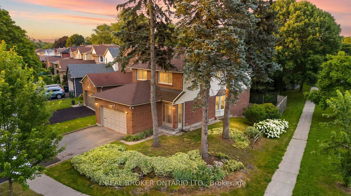
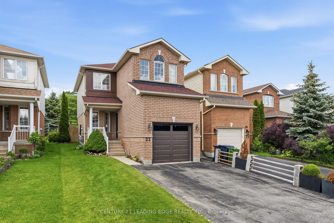
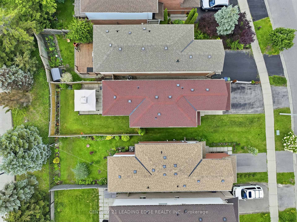
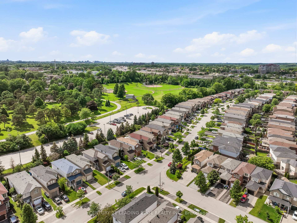
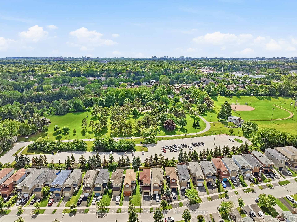
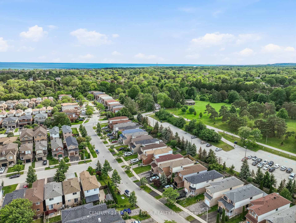
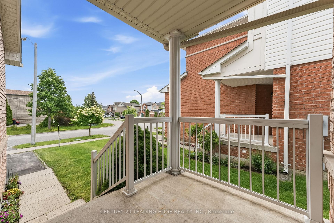
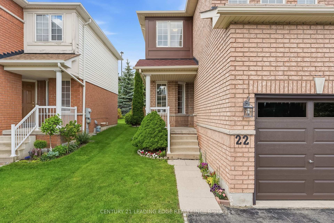
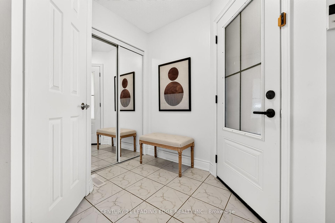
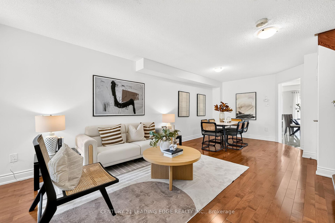
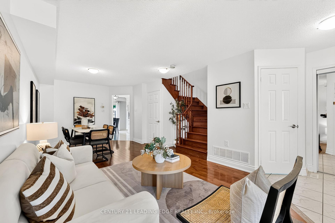
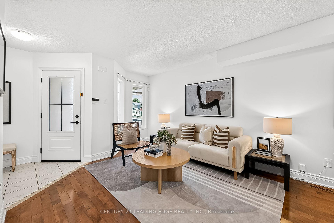
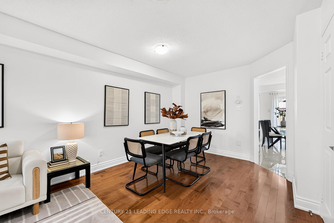
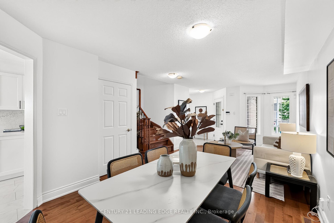
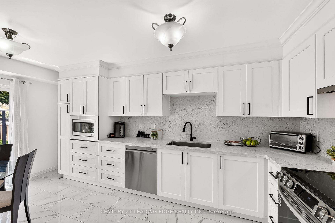
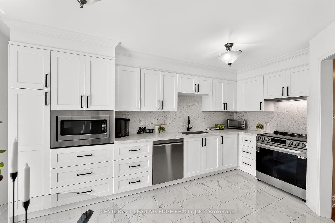
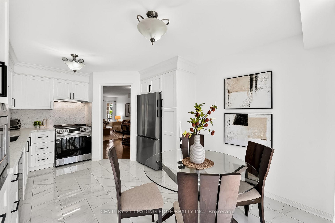
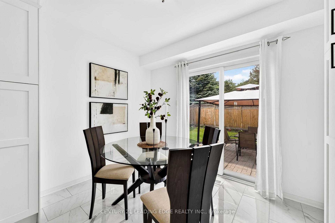
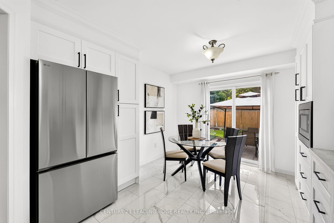
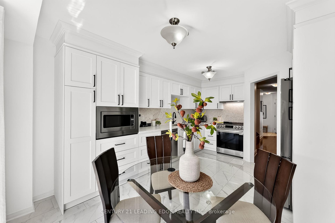
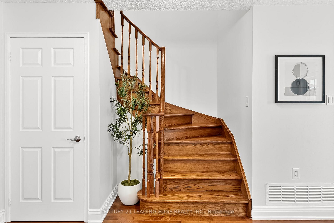
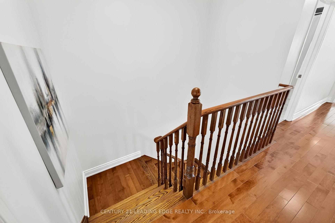
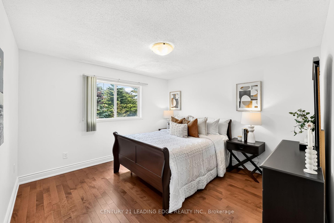
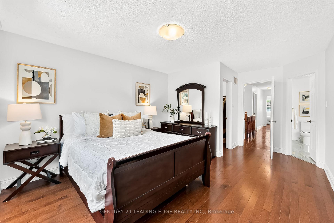
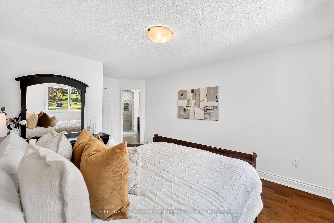
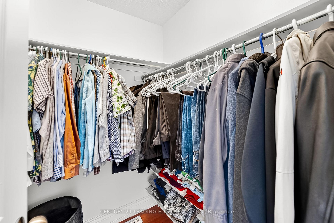
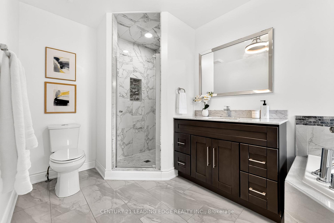
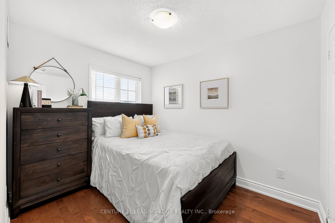
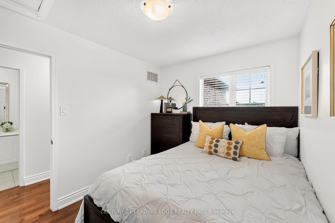
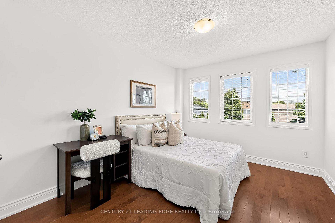
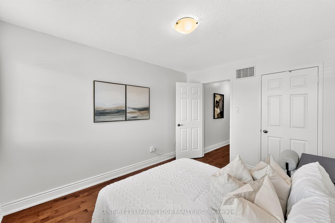
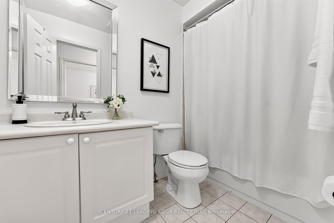
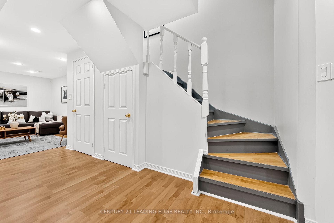
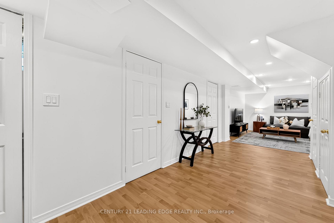
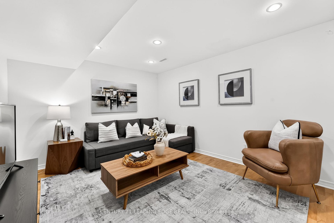
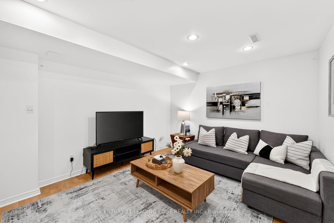
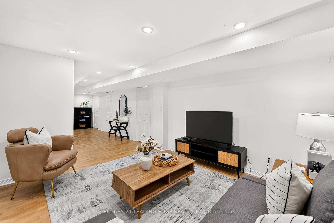
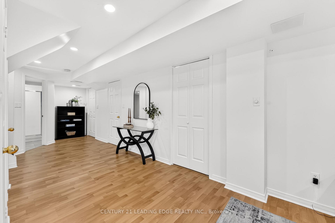
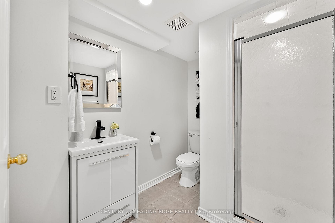
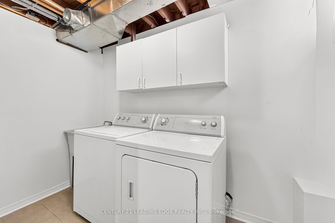
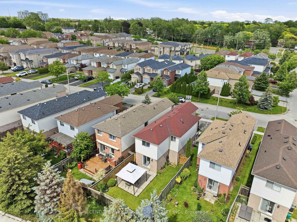
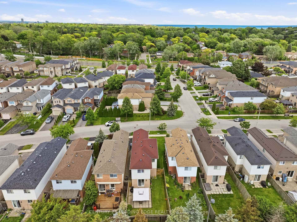
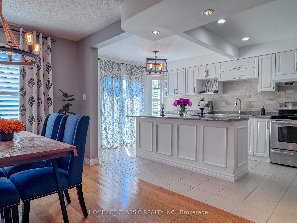
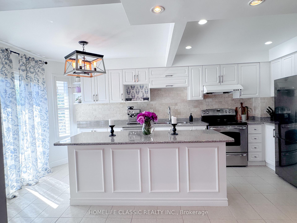
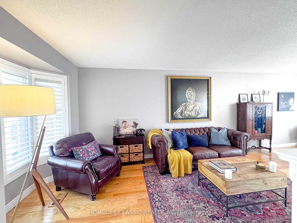
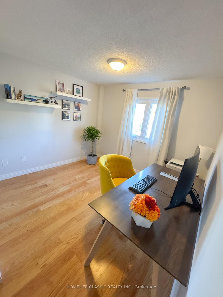
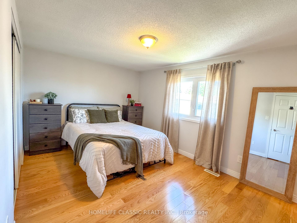
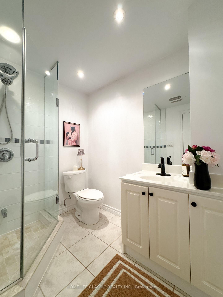
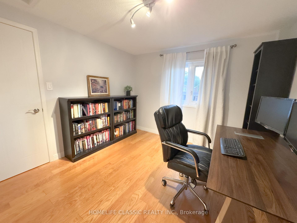
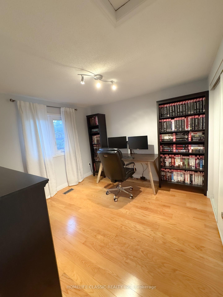
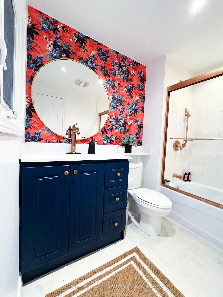
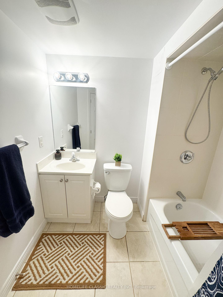
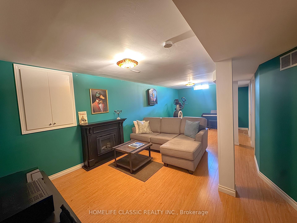
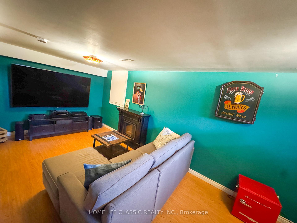
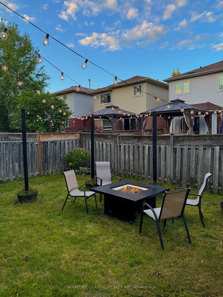
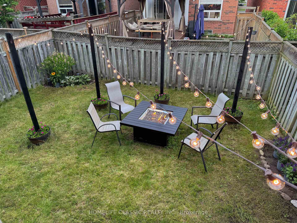
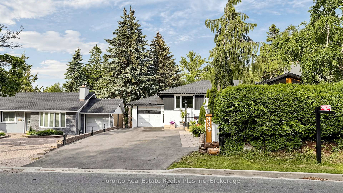
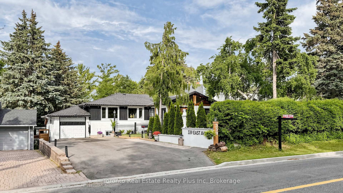
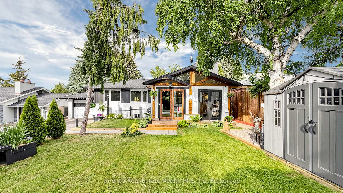
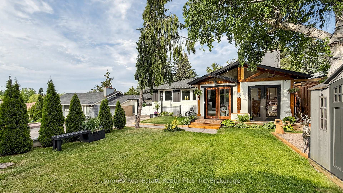
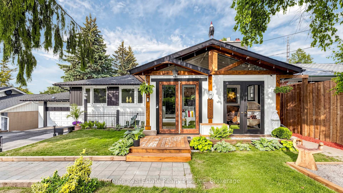
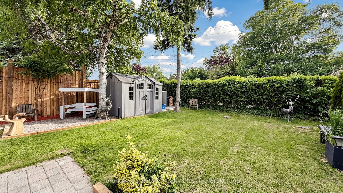
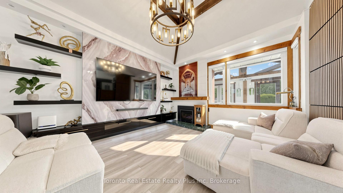
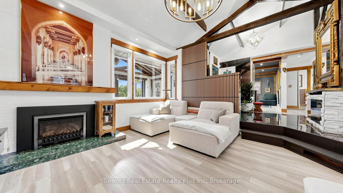
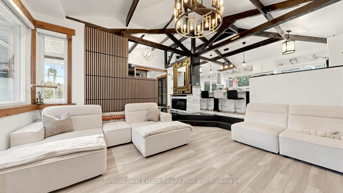
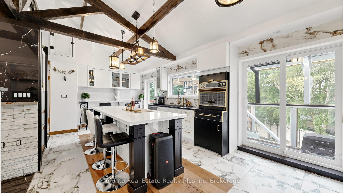
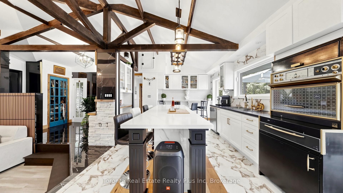
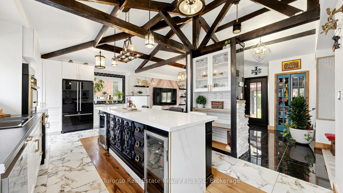
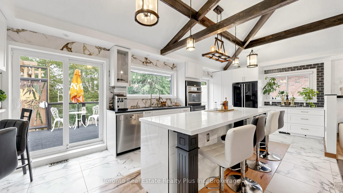
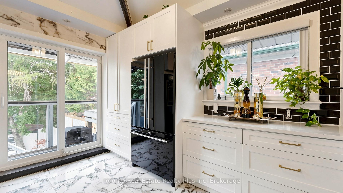
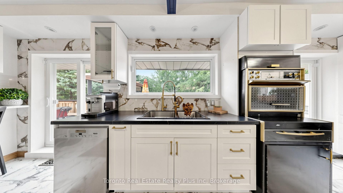
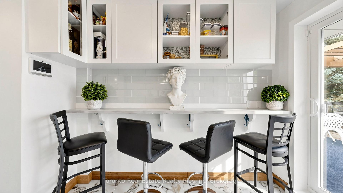
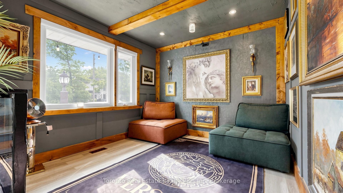
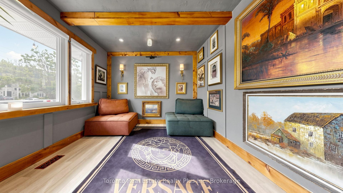
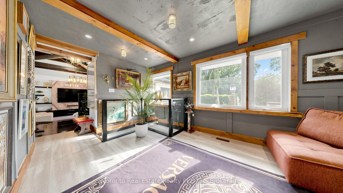
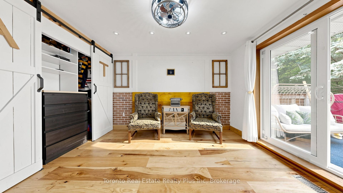
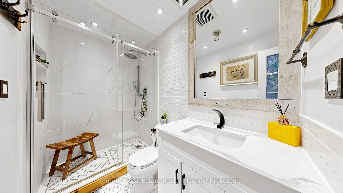
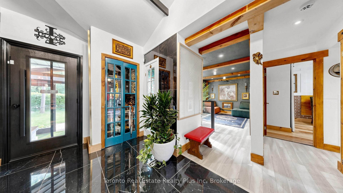
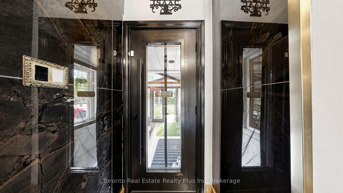
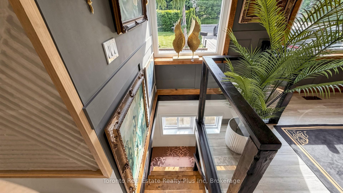
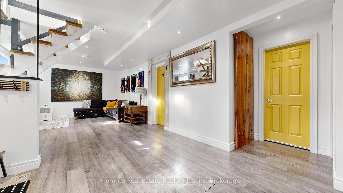
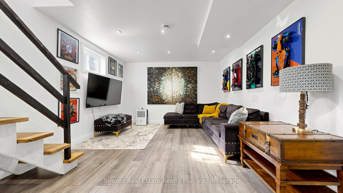
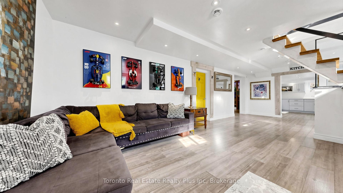
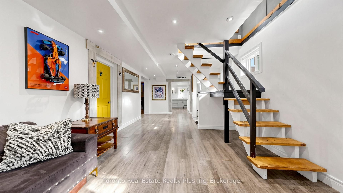
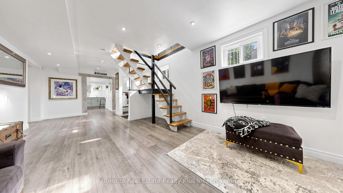
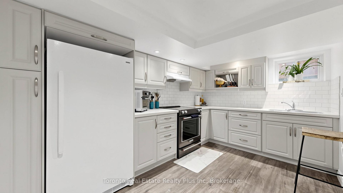
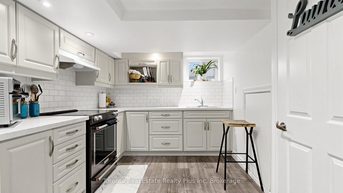
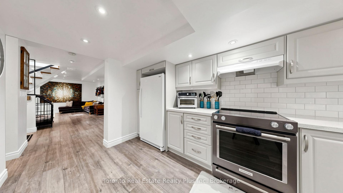
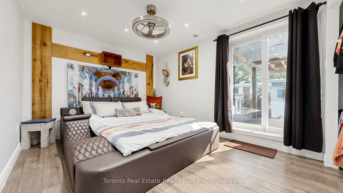

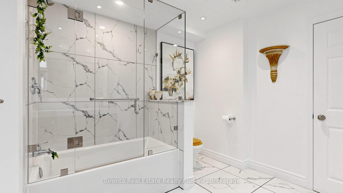
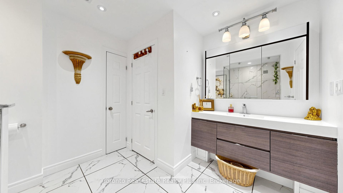
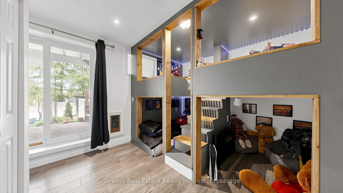
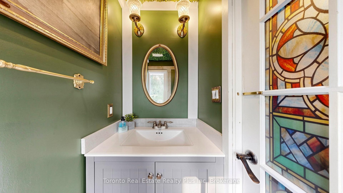
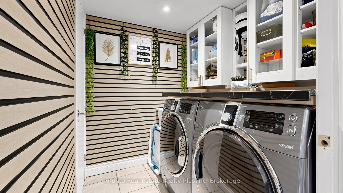
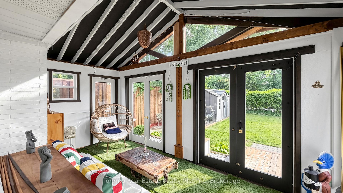
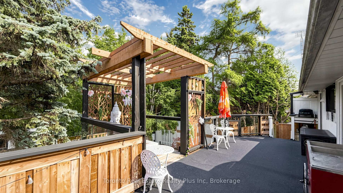
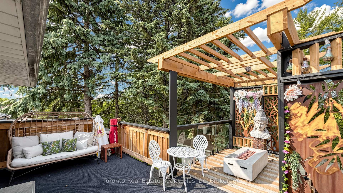
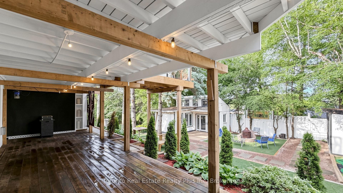
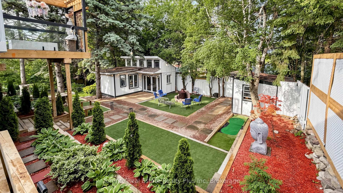
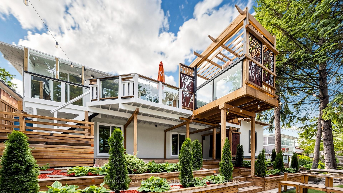
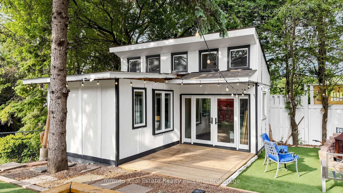
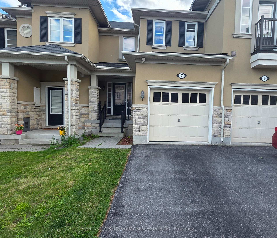
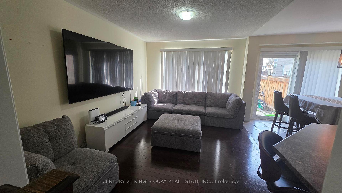
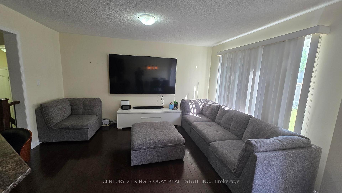
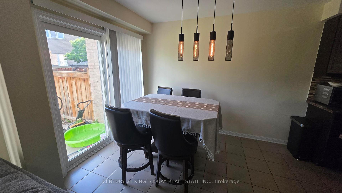
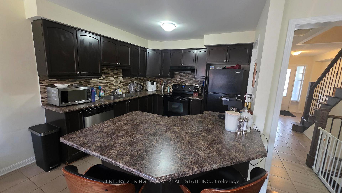
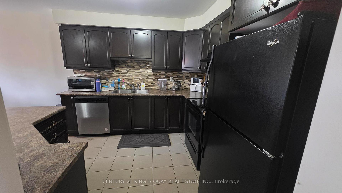
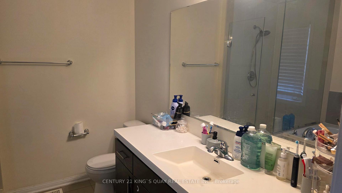
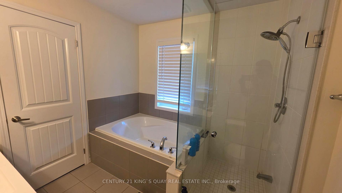
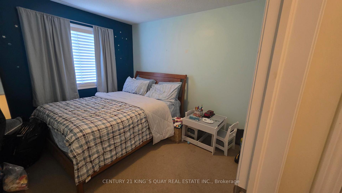
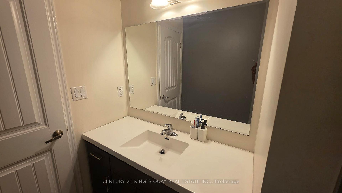
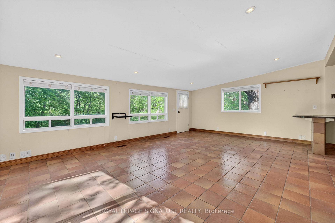
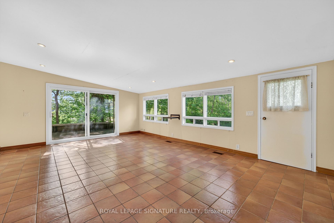
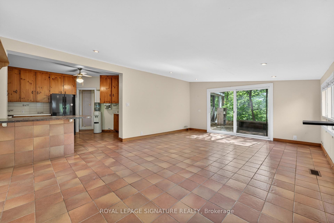
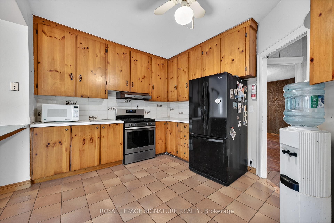
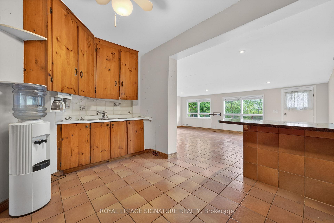
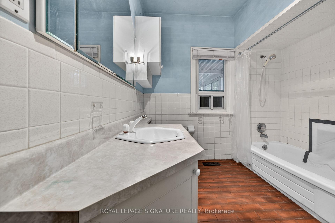
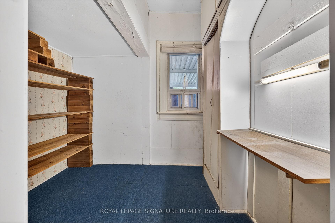
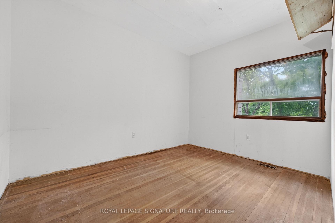
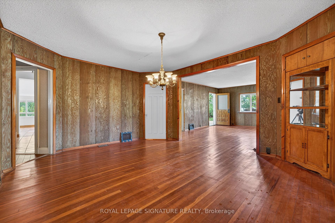
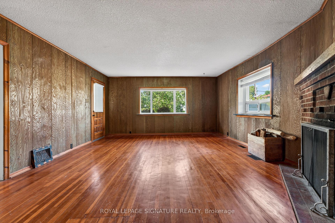
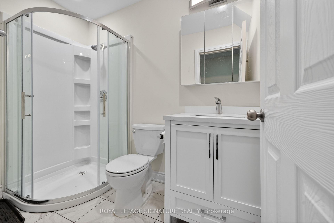
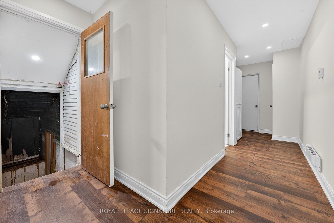
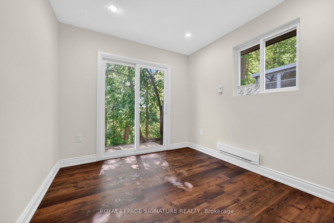
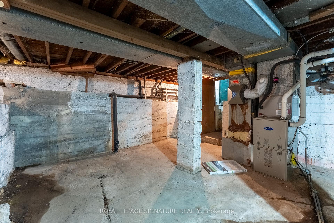
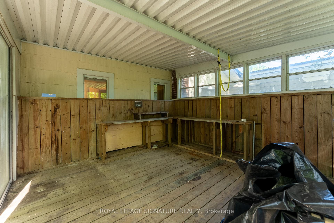
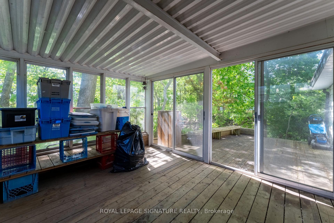
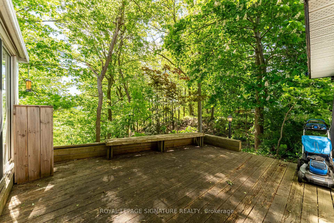
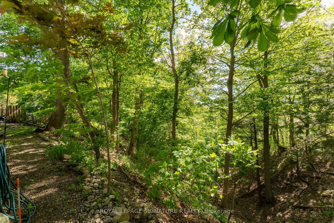
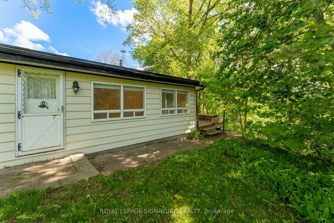
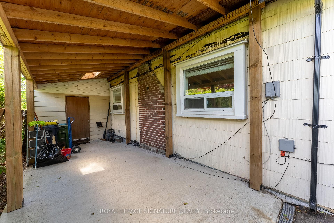
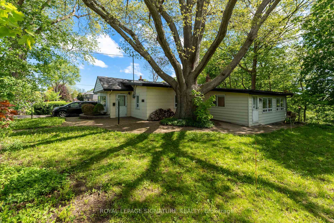
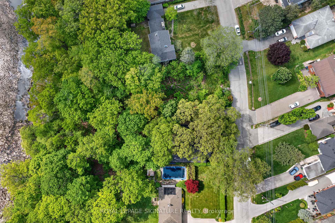
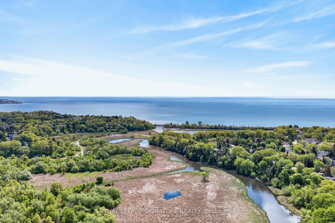
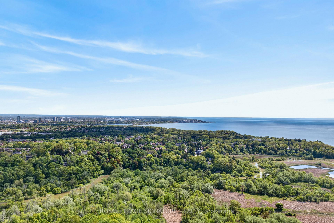
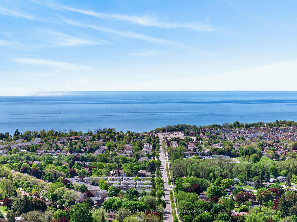
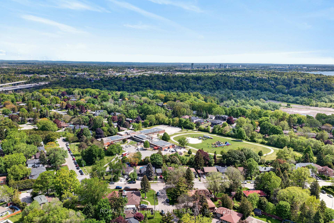
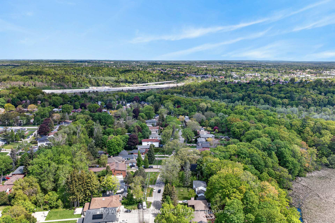
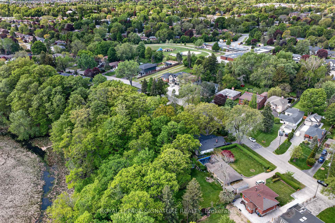
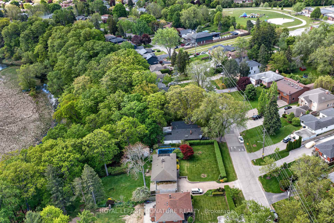
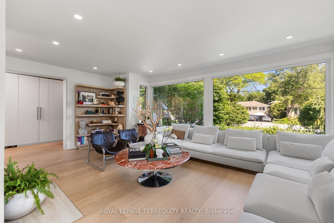
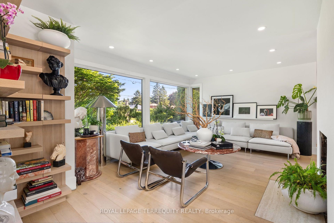
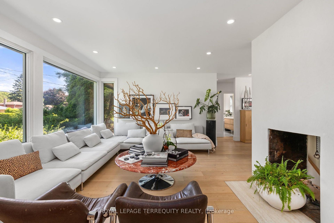
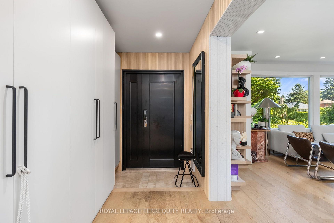
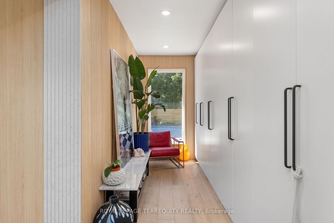
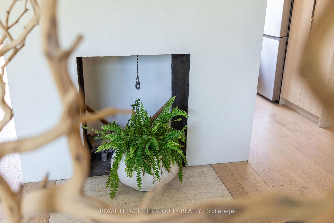
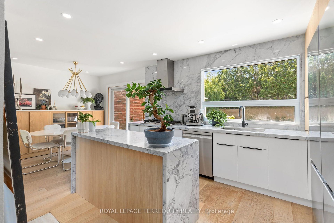
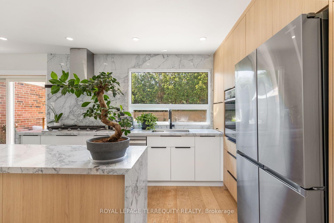
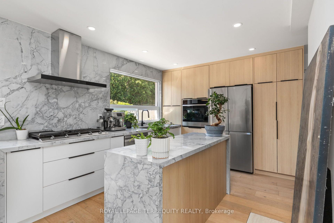
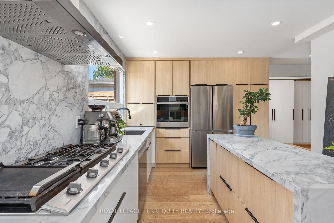
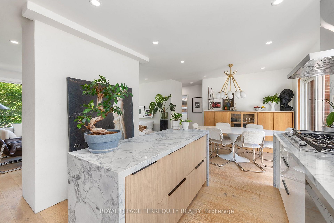
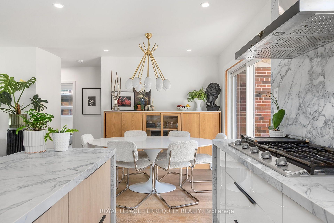
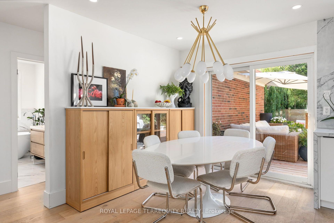
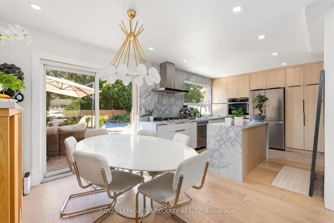
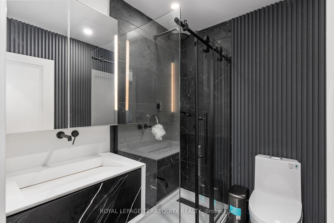
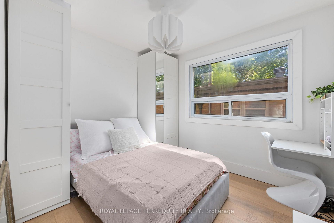
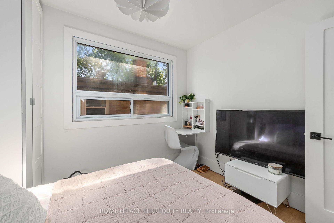
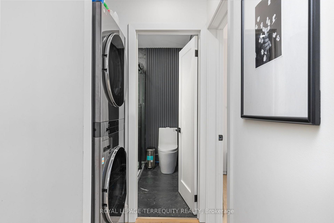
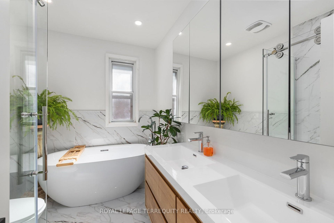
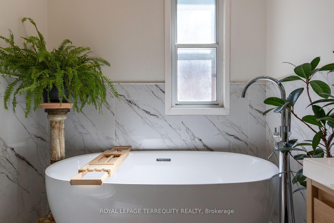
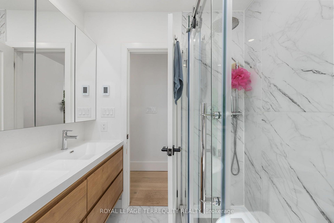
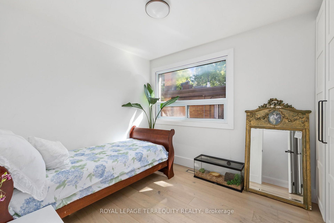
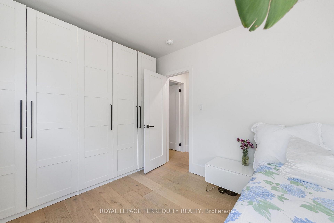
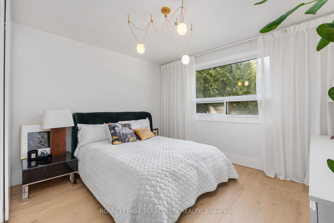
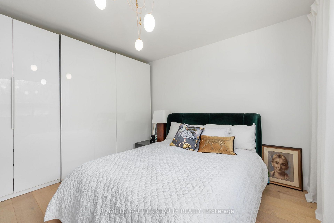
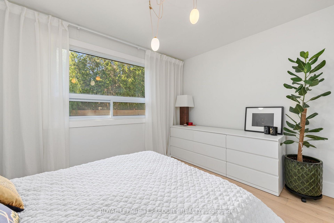
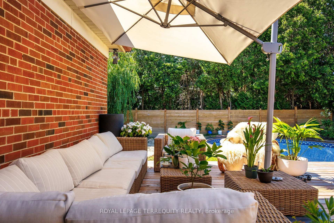
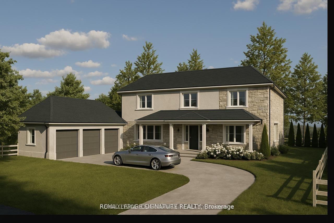
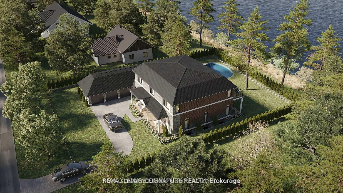
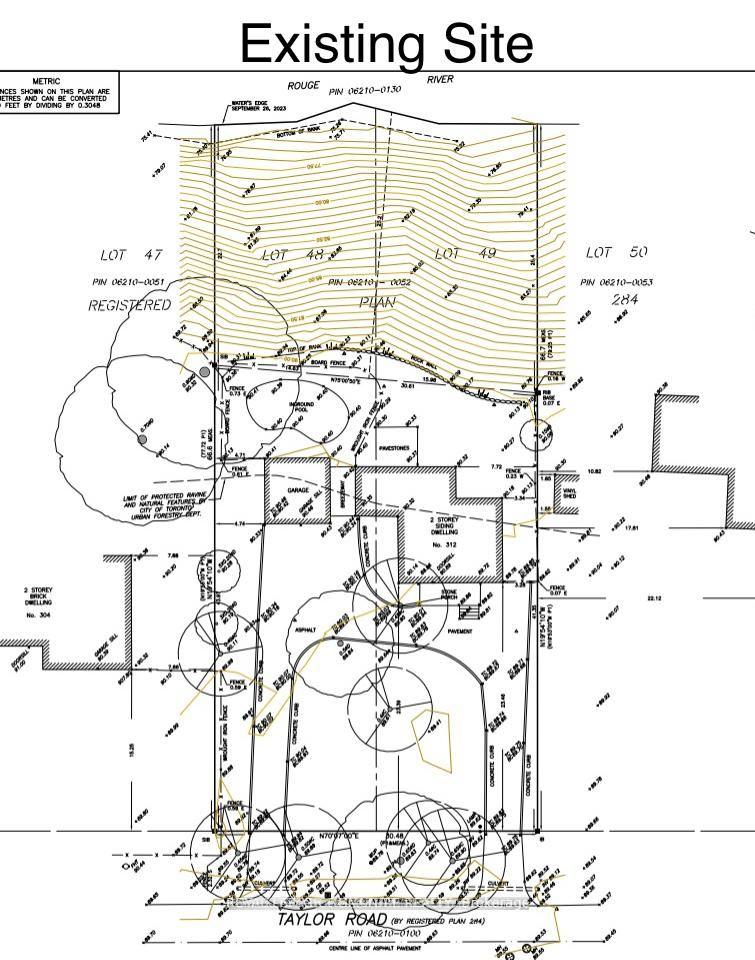
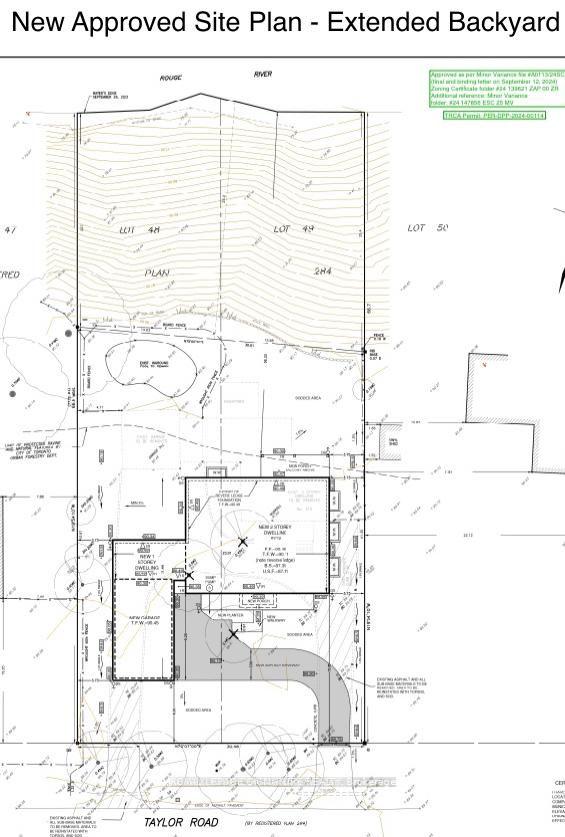
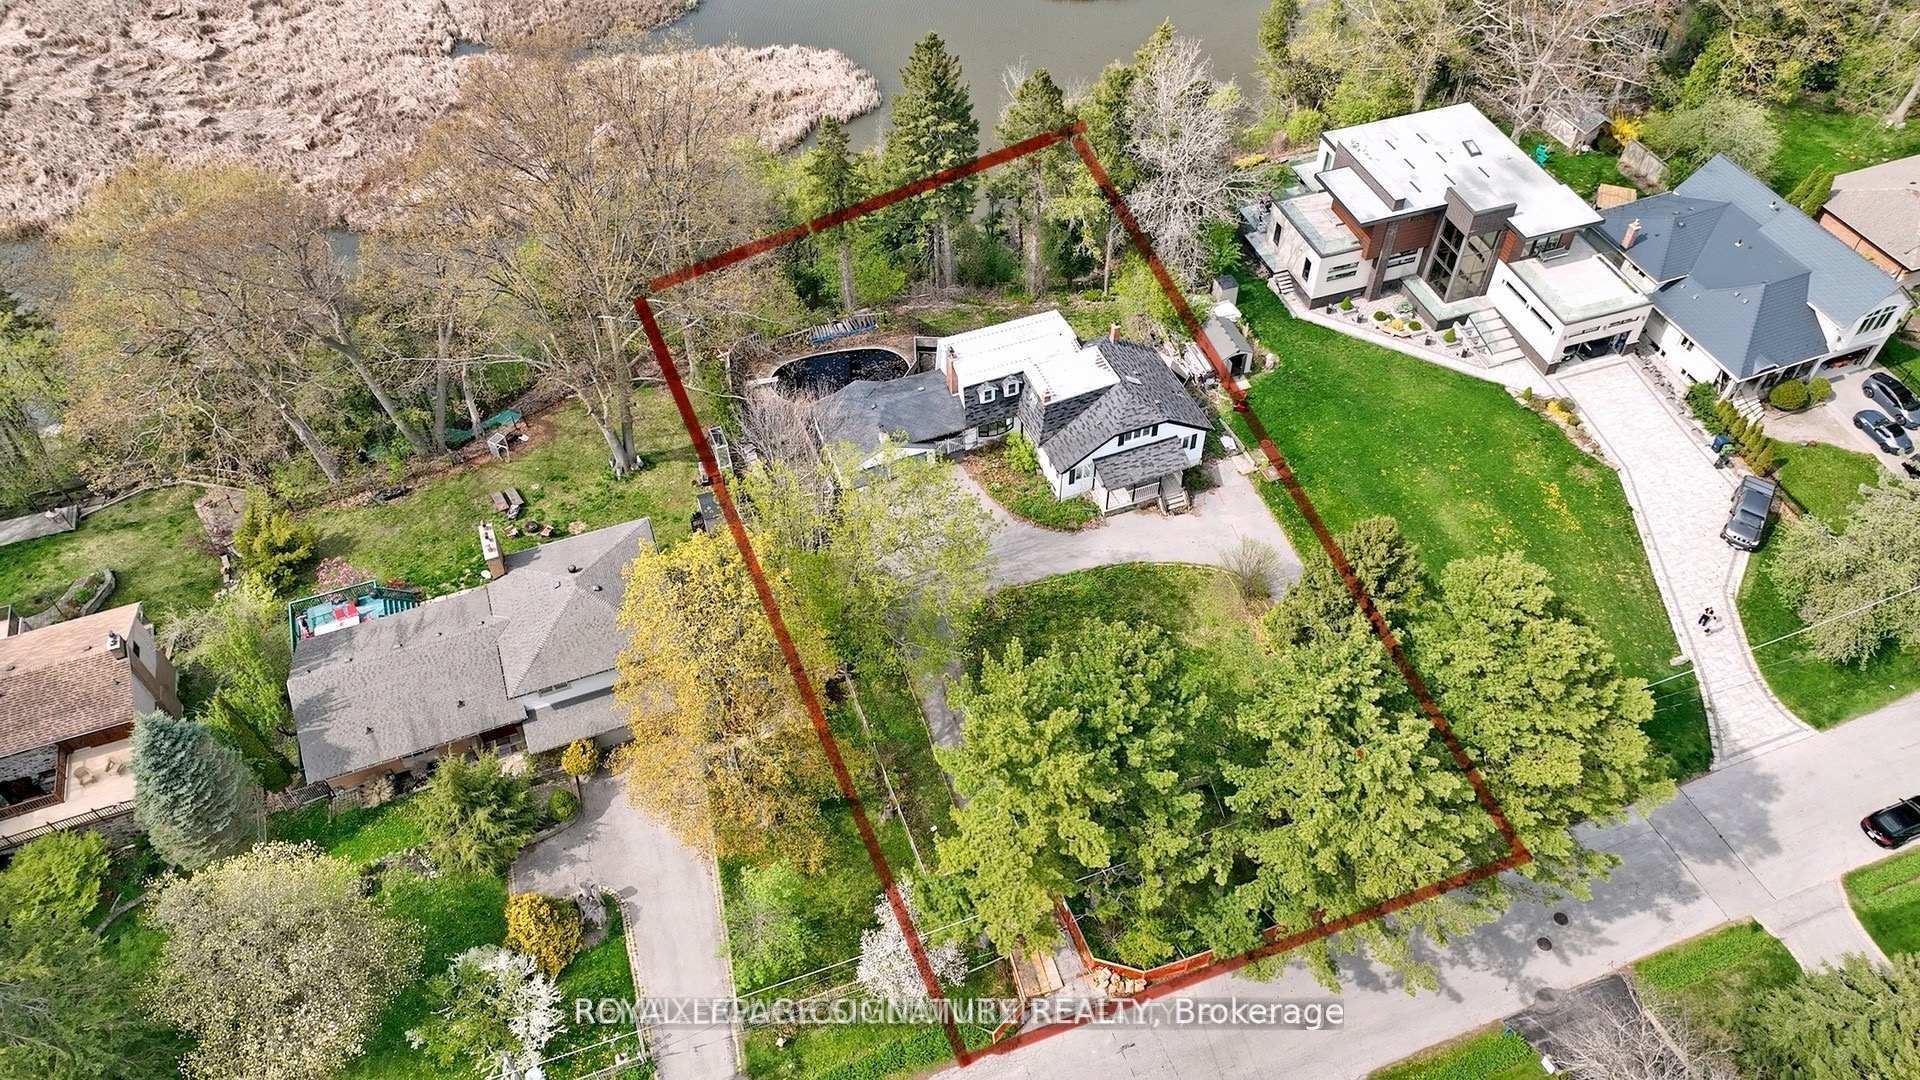
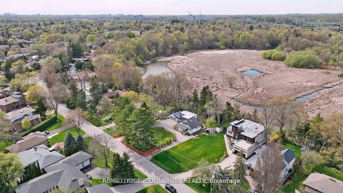
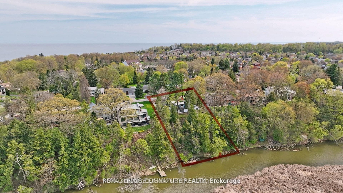
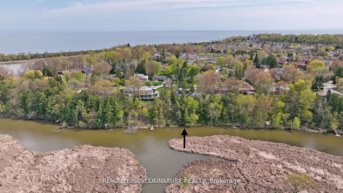
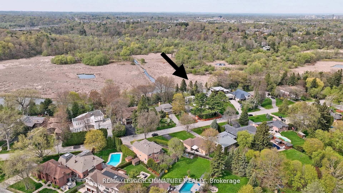
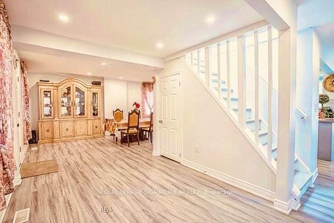
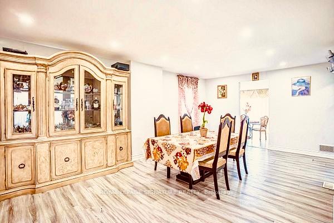
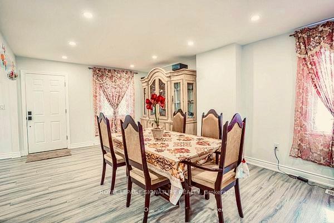
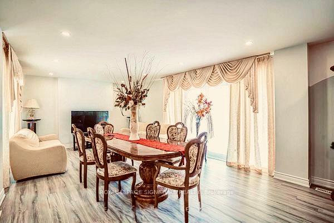
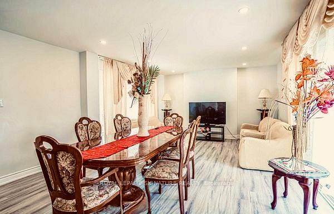
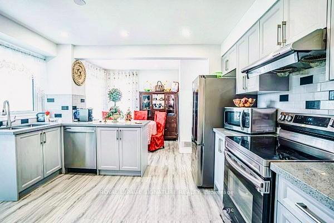
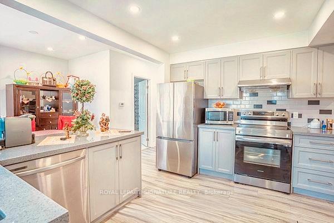
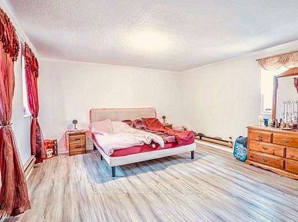
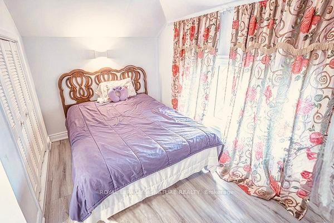
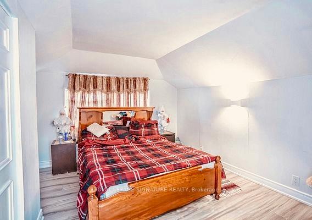
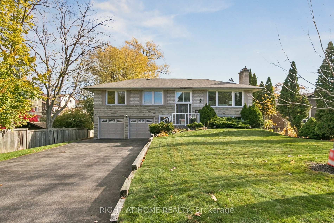
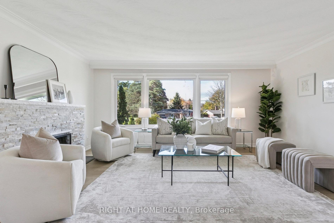
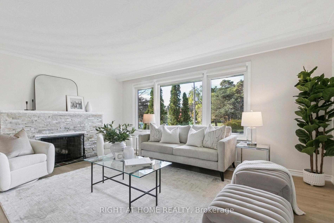
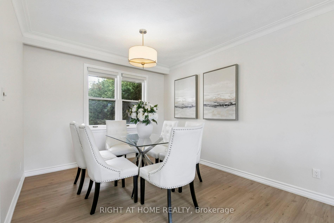
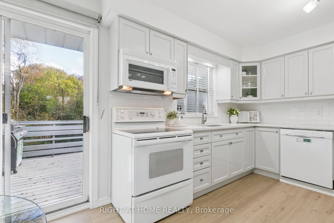
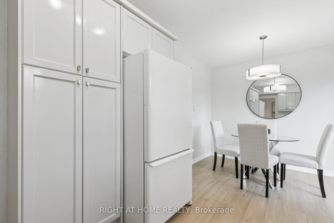
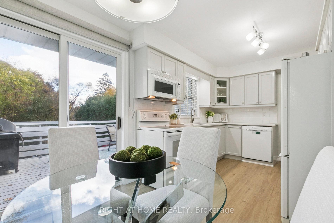
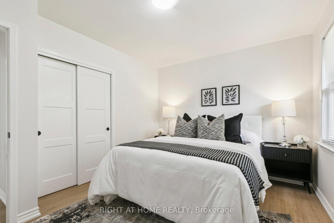
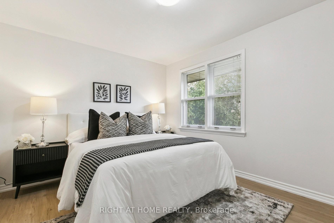
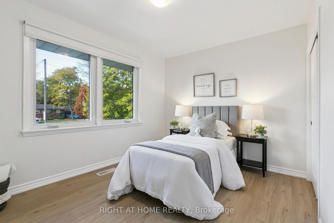
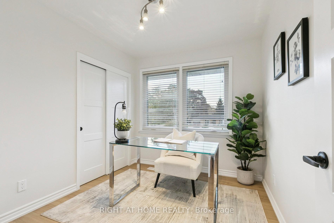
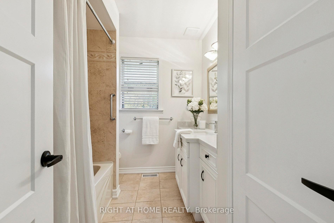
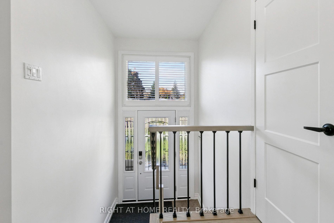
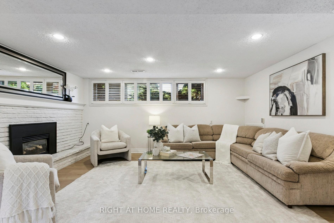
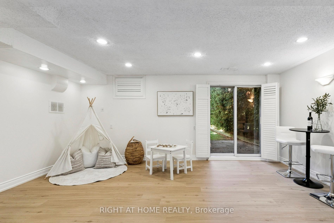
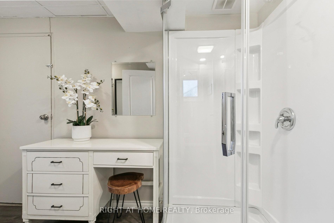
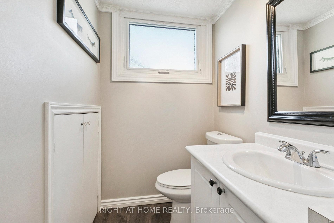
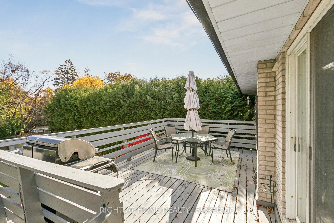
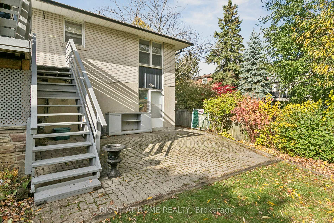
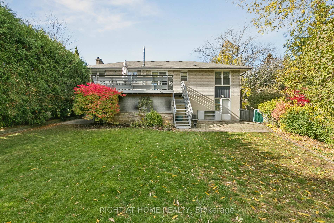
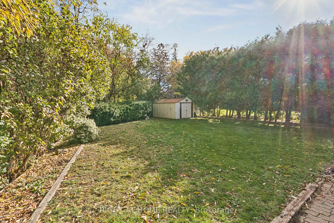
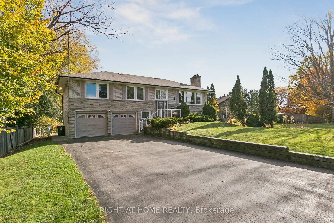
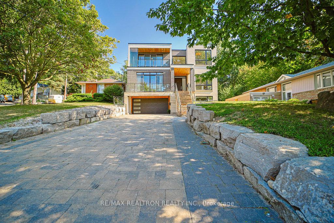
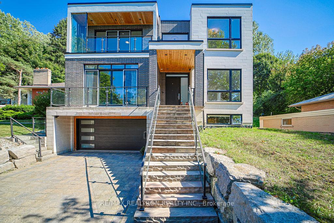
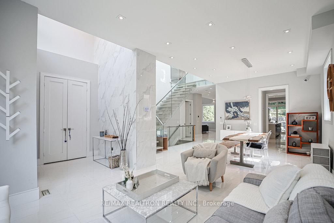
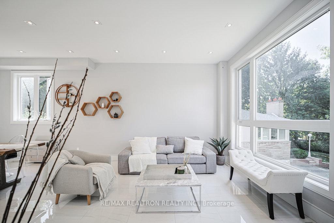
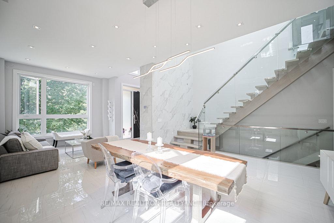
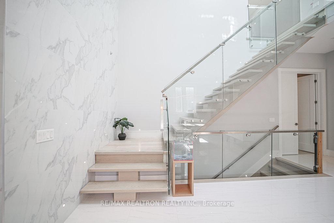
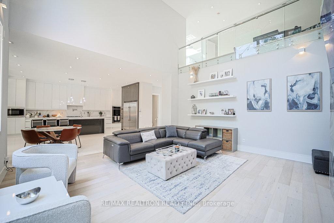
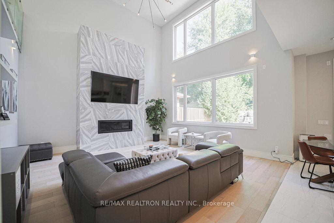
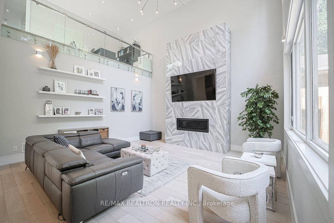
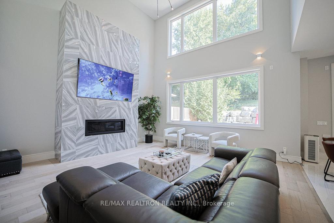
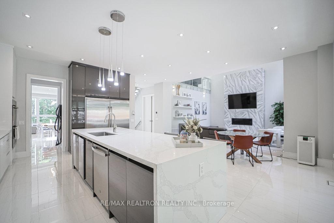
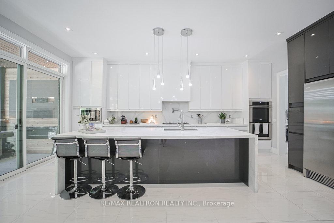
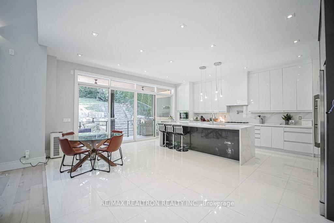
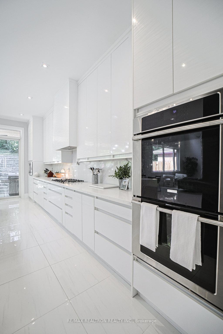
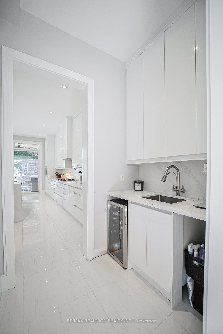
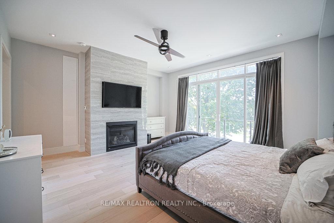
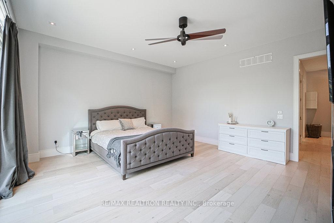
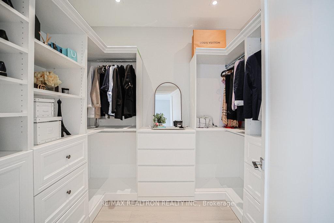
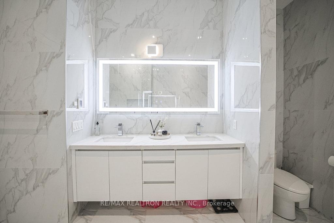
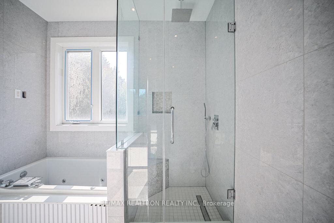
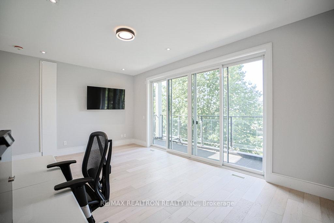
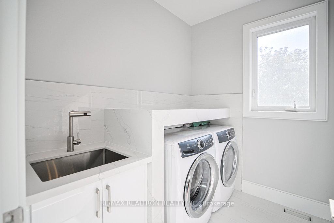
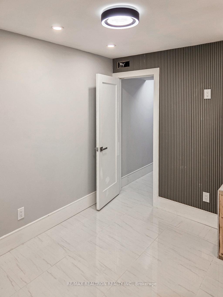
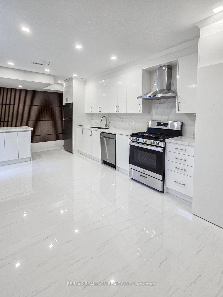
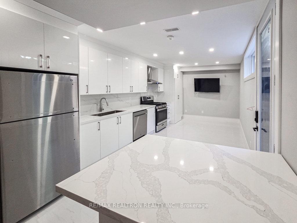
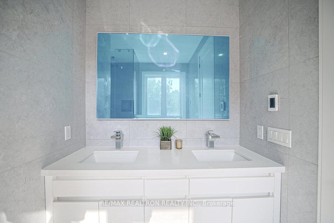
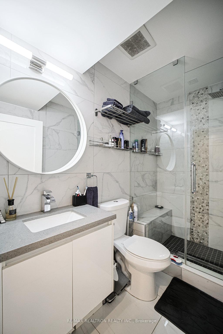
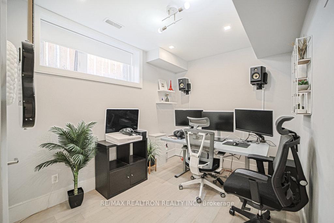
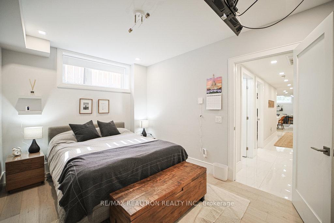
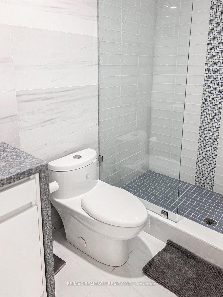
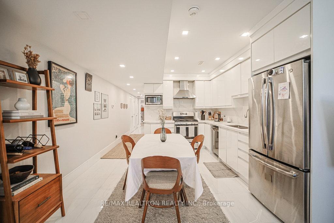
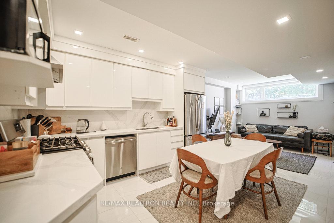
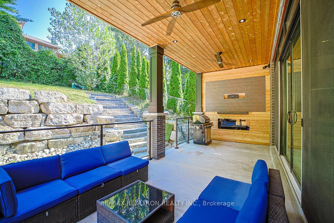
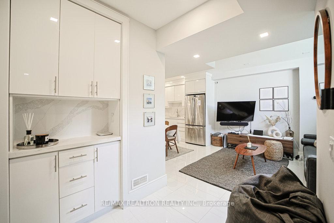
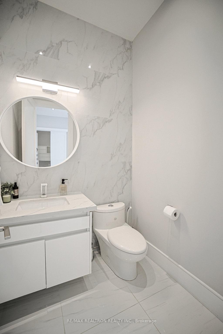
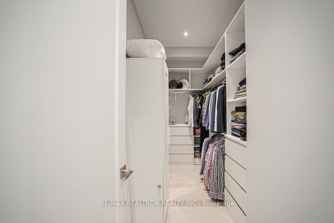
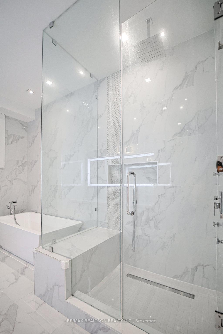
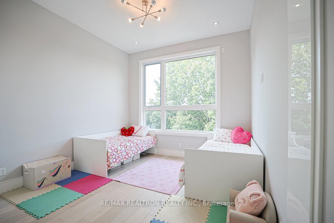
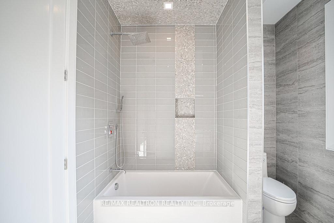
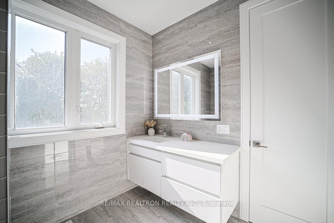
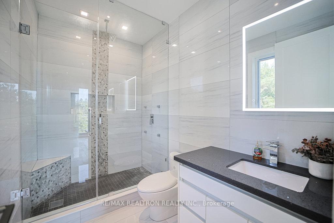
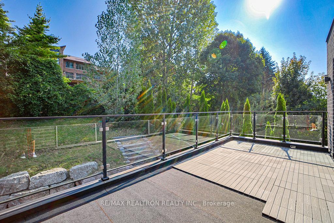
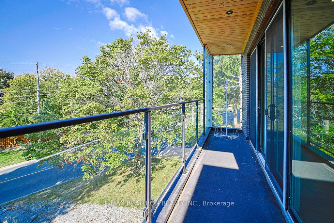
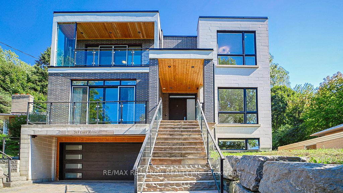
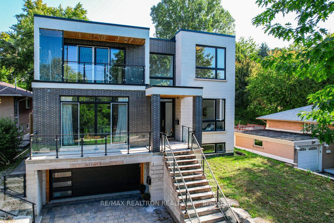
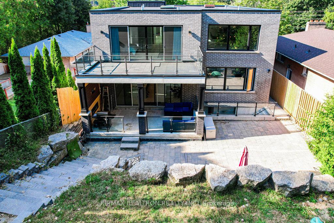
Stunning Custom-Built Modern Home In The Desirable Rouge Neighborhood, Offering Over 4320sqft+1550sqft=5870sqft of living space Of Luxury Living On A Private, Tree-Lined LotA Perfect Candidate For A Future Garden Suite (Subject To Approvals). The 2nd Floor Has Never Been Occupied And Is Brand New! This 5-Year-Old Home Features An Open-Concept Layout With Oversized Windows, European Kitchen With S/S Appliances, Quartz Countertops Throughout, And Electrically Heated Flooring In All Tiled Areas (Kitchen, Living Room & Above-Grade Bathrooms). Enjoy Comfort Year-Round With A Hydronic Heated Basement Slab, Powered By 2 Recirculation Pumps On Dual Combi-Boilers. Includes Two Self-Contained Basement Apartments With Separate Entrances. One Unit Was Built To Legal Standards With Soundproofing, Resilient Channel, Large Windows, Separate HVAC, And Hardwired Smoke/CO2/Strobe System. The Second Apartment Also Features Soundproofing And Resilient Channel, With Two Access Points. Both The Main Floor And Second-Floor Primary Bedrooms Are Soundproofed. Each Apartment Has Its Own Laundry, In Addition To Laundry On The Main Floor And Second Floor. Exceptional Finishes Include 8-Ft Custom Wood Doors, 6 Wood Baseboards, And Consistent High-End Materials Throughout. Multiple Balconies Plus Roof Access Via Pull-Down HatchFuture Potential For A Glass-Enclosed Rooftop Terrace (Permits Required). Professionally Landscaped With Large Armour Stones, Interlock Front & Back, And Landscape Lighting. Fully Equipped Smart Home With Motorized Blinds, Smart Switches, Interlock Lighting, And More. Security System-Ready With Roughed-In Window Contacts, Motion Sensor Wiring, And Access Points. A Rare Opportunity To Own A High-End, Multi-Functional Home In A Sought-After Natural Setting. Endless Possibilities + Revenue Generating.
No extras listed.
Visit this home
Pick a time that works for you.
No upcoming open houses.
Got questions?
Contact Sell with Strategy.


| Type | Detached |
| Style | 2-Storey |
| Approx. Age | 0-5 |
| Size | 3500-5000 sq. ft. |
| Property Tax | $11,409 |
| Lot Size | 58 ft x 157 ft |
| mls© Number | E13090706 |
| Listed By | RE/MAX REALTRON REALTY INC. |
Listing History
- No recent sale history for this listing.
- No recent lease history for this listing.
Schools
Could you afford this home?
What the bank counts
This home's actual carrying costs, payment stress-tested at 6%
- Mortgage, tested at 6%
- $11,255
- Property tax
- $951
- Heat allowance
- $150
- Housing costs
- $12,356 / mo
Lenders cap these at 39% of gross income — that sets the number.
Income needed
$380,000
gross annual household income
- Payment at 4%
- $9,254 / mo
- Cash down
- $439,800
Assumes no other monthly debts · 25-yr amortization
Full affordability checkInvestment Analysis
Estimated rent, cap rate and monthly cash flow for this property
Values and trends
Nearby listings
Comparable sales
- No similar listings found.