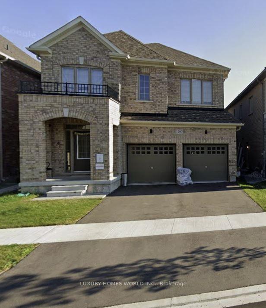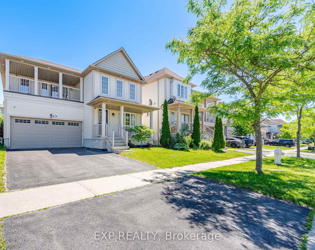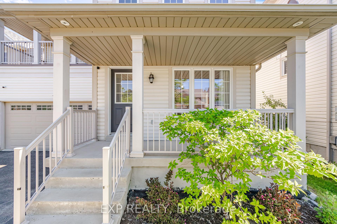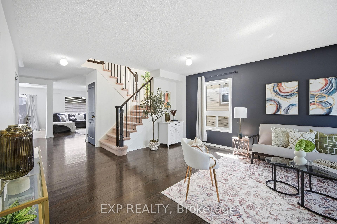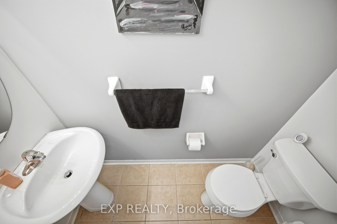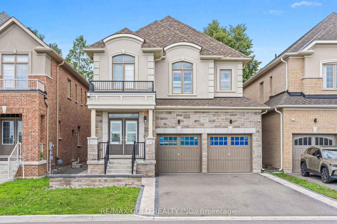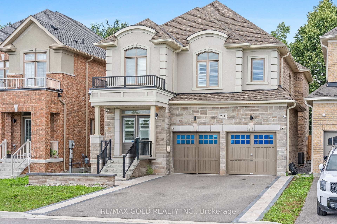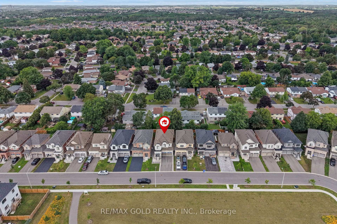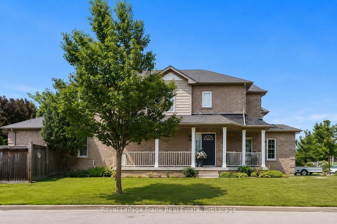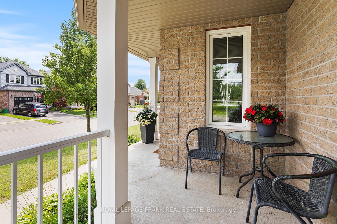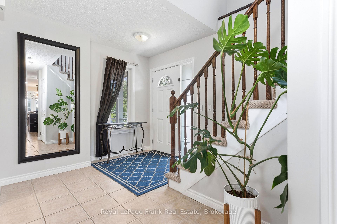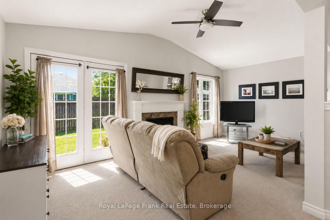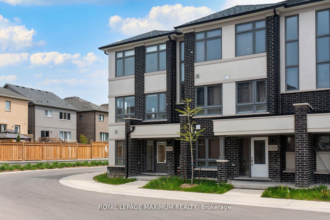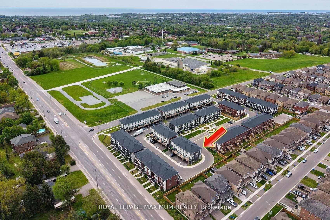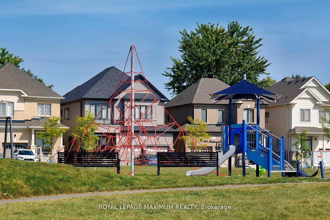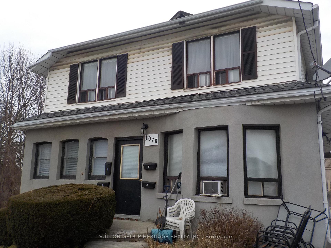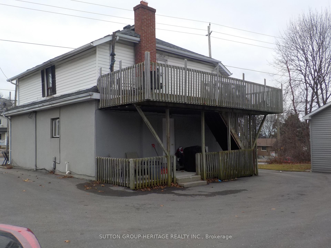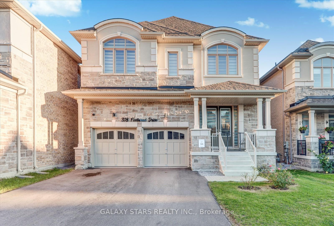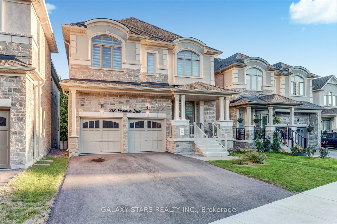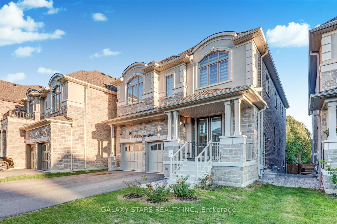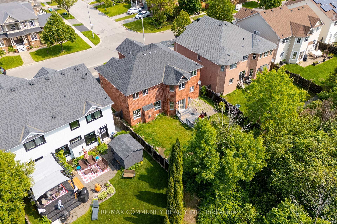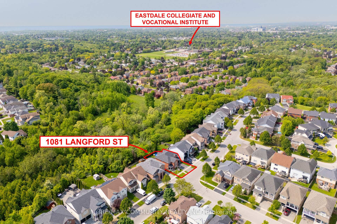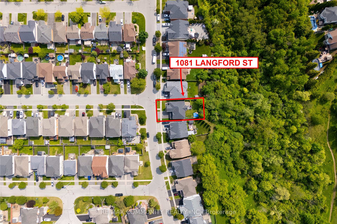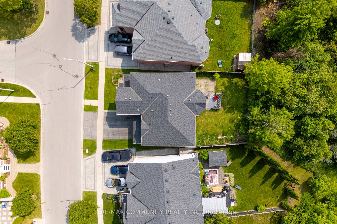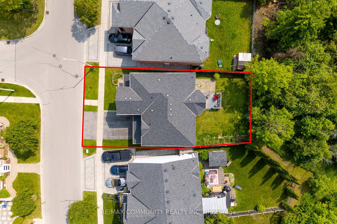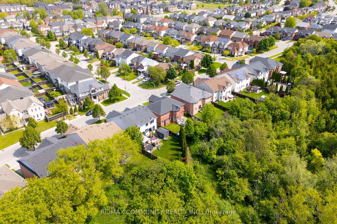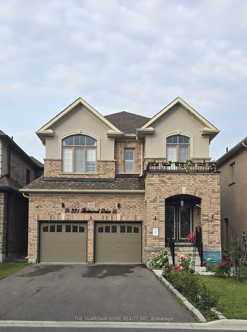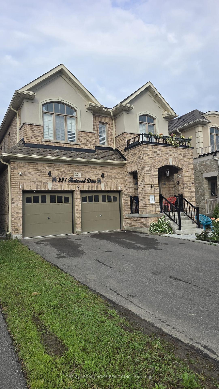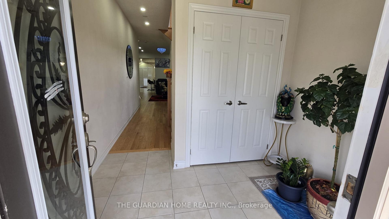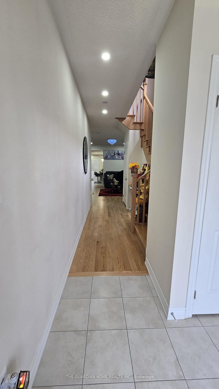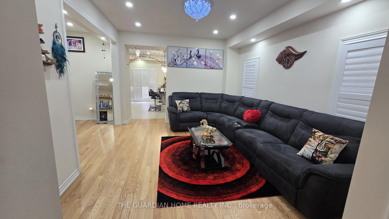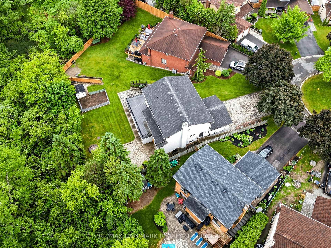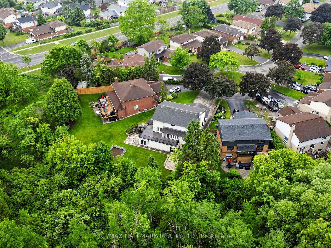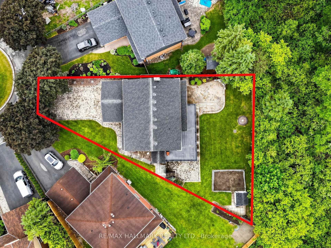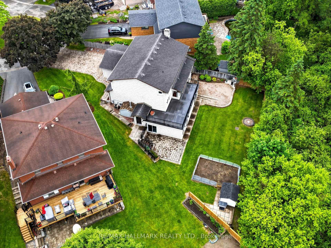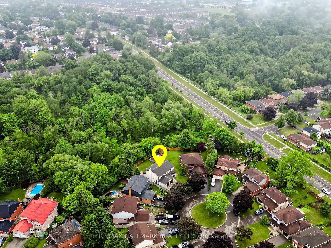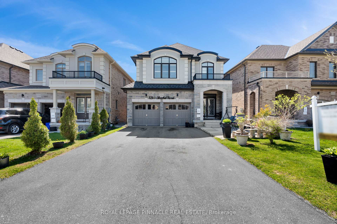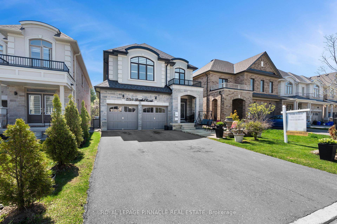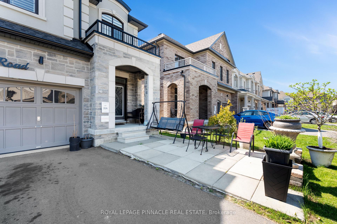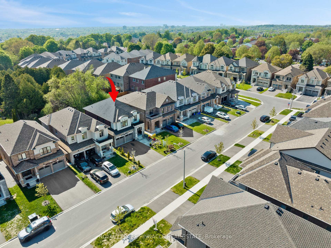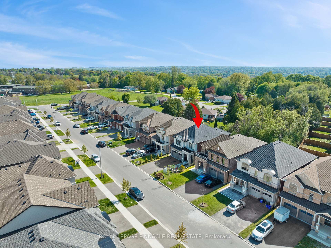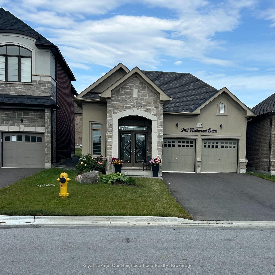
249 Fleetwood Drive
Eastdale, Oshawa
$899,888
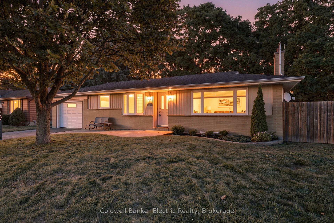
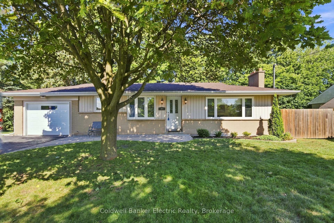
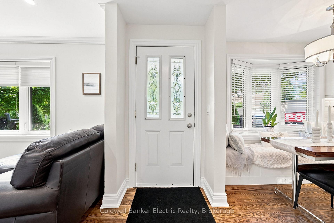
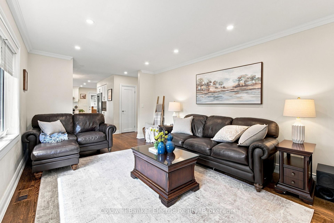
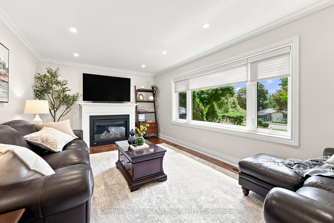
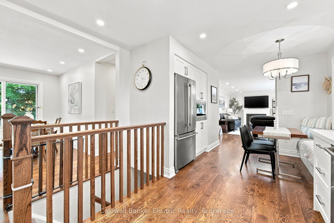
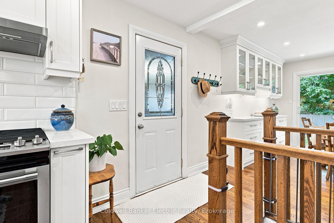
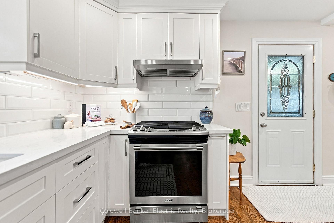
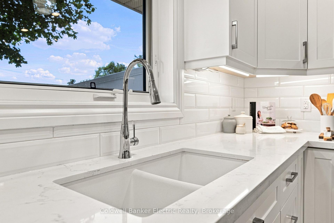
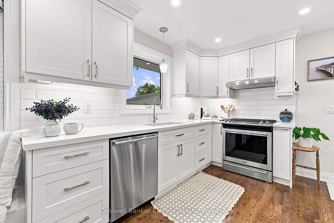
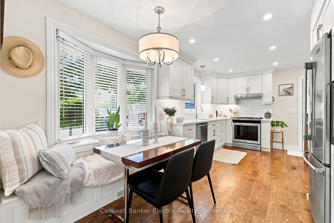
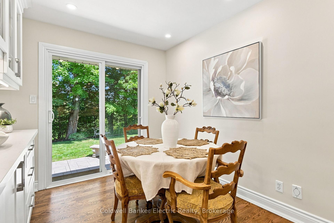
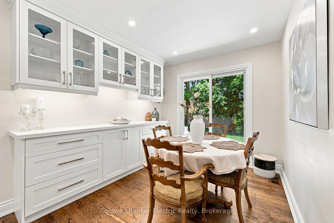
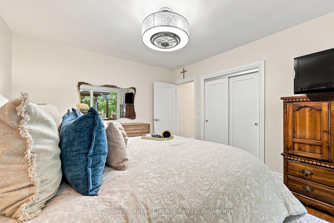
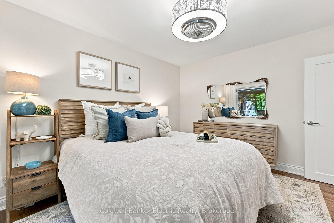
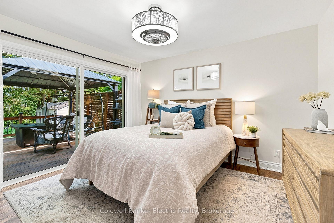
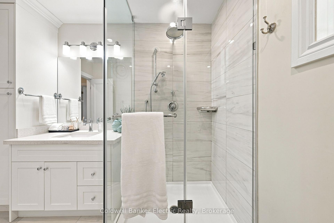
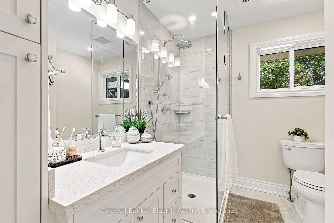
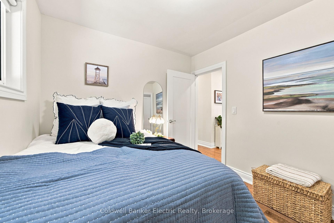
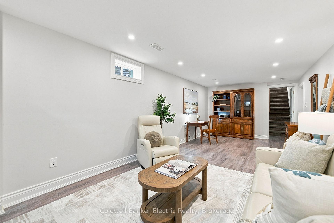
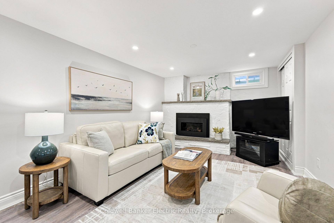
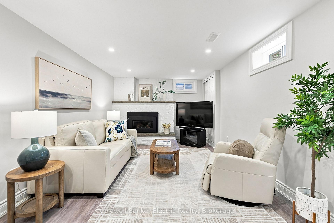
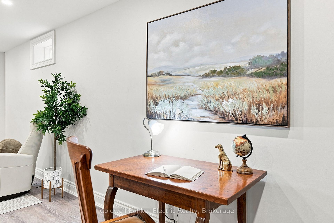
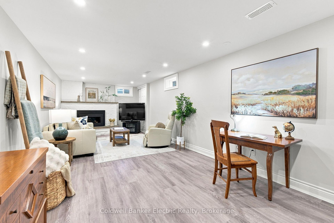
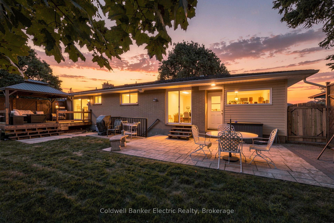
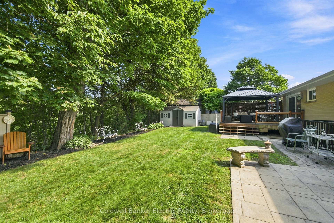
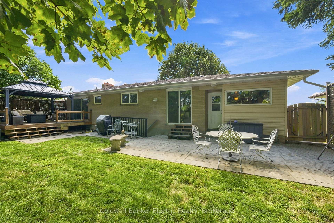
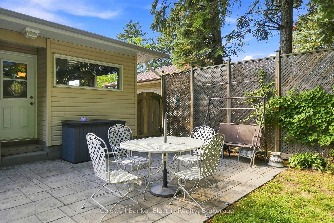
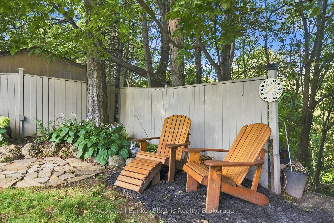
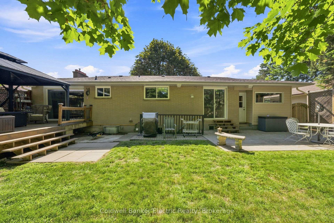
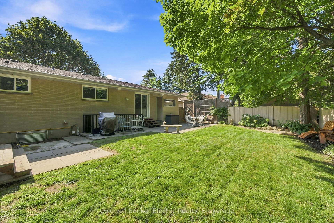
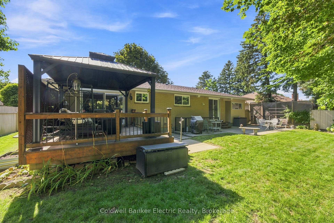
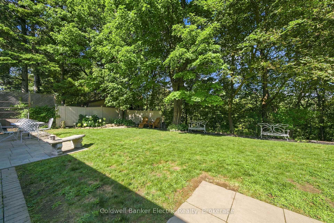
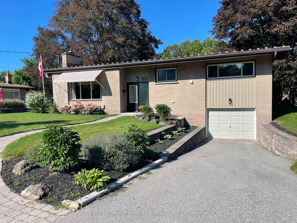
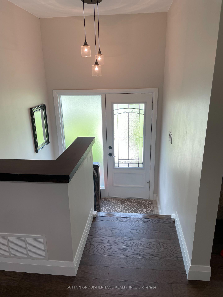
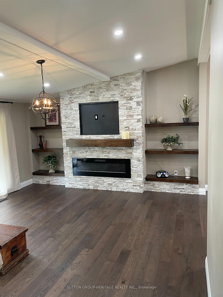
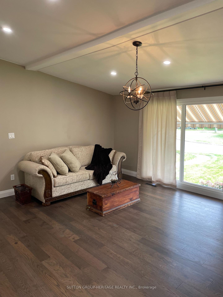
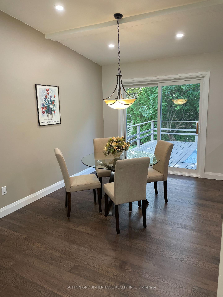
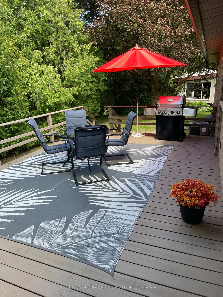
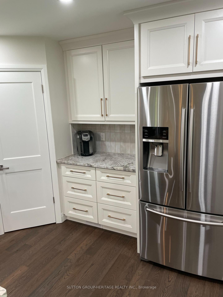
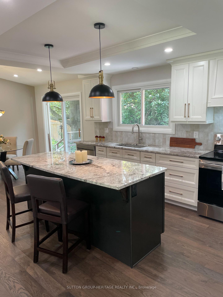
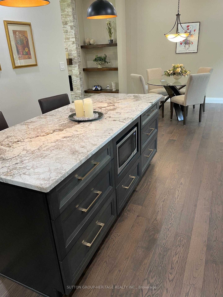
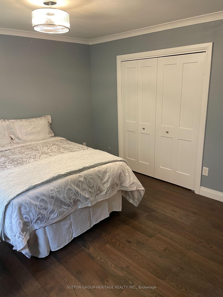
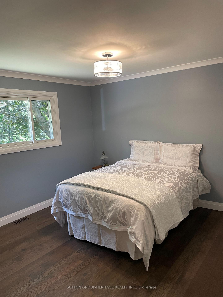
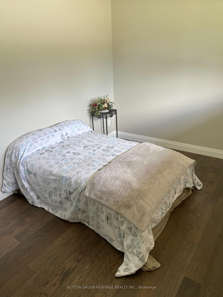
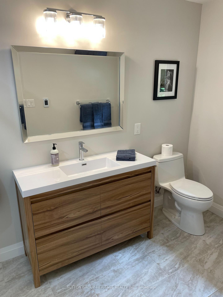
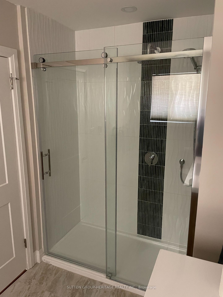
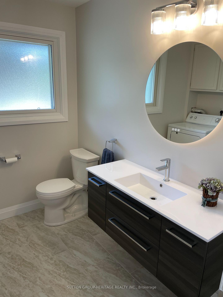
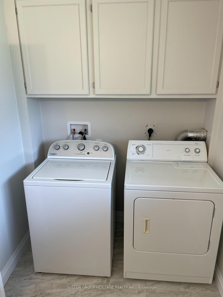
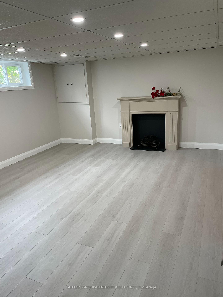
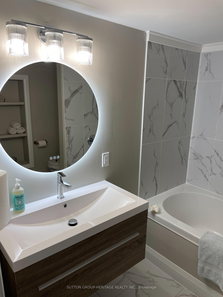
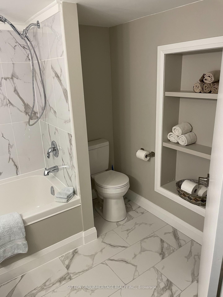
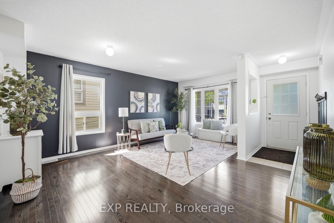
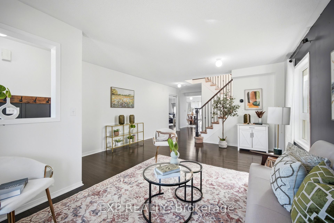
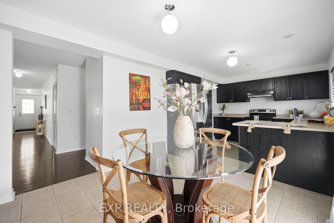
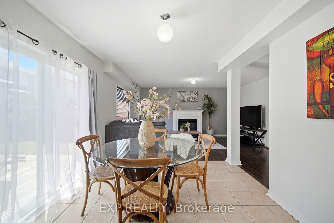
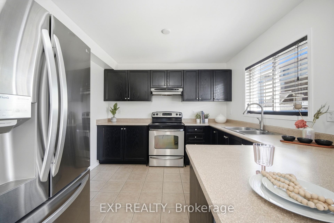
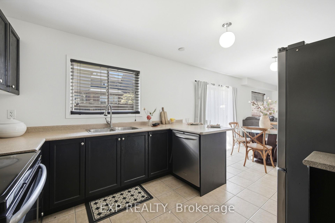
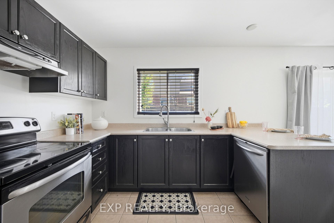
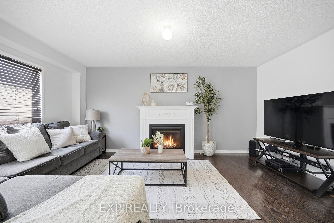
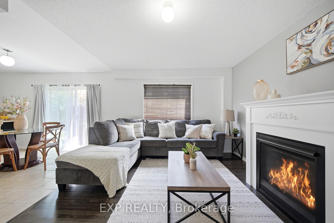
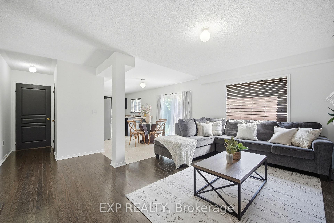
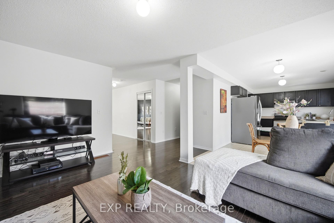
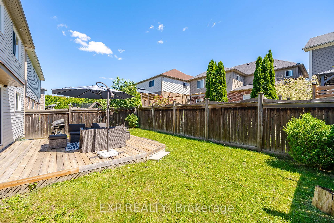
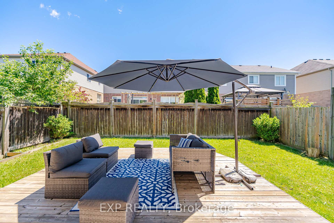
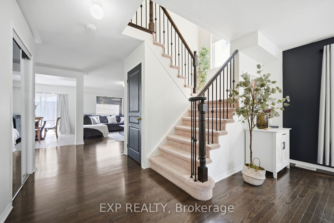
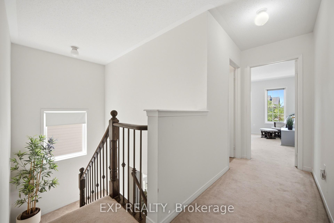
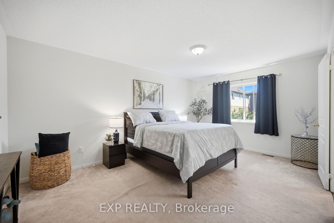
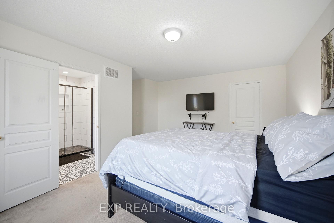
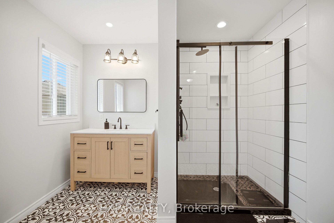
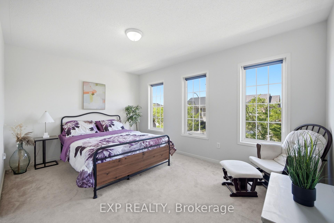
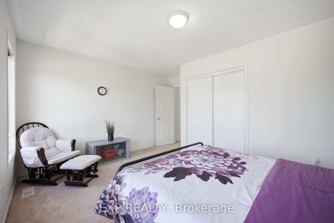
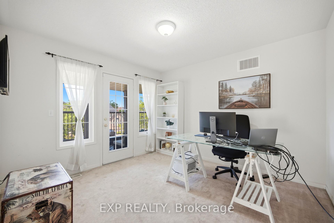
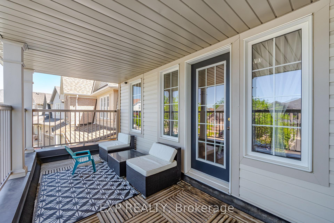
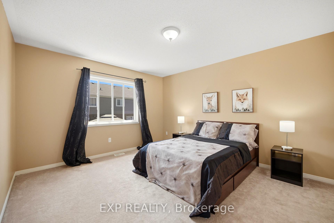
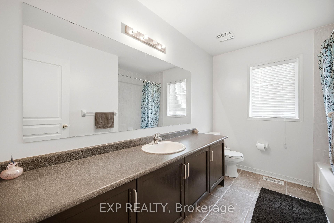
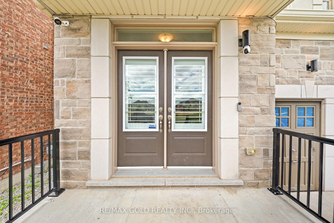
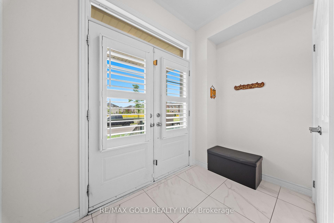
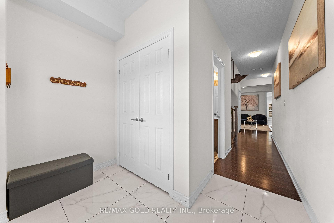
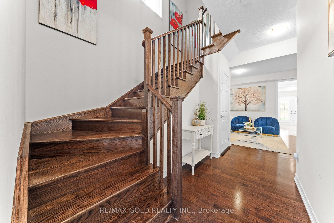
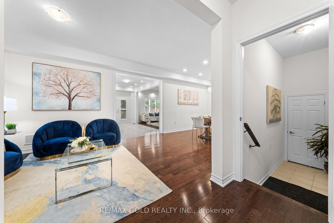
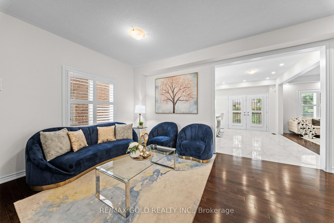
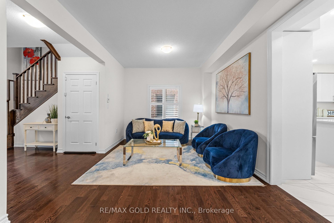
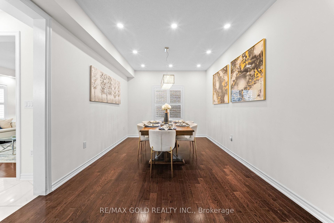
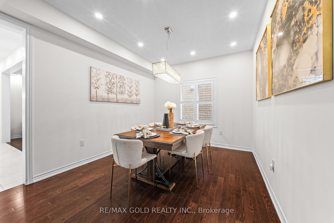
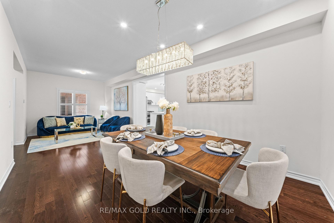
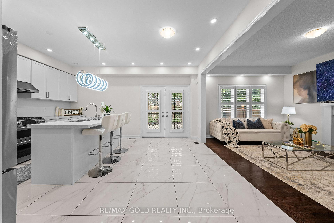
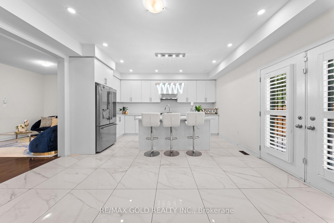
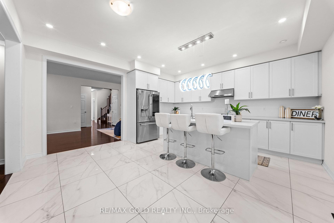
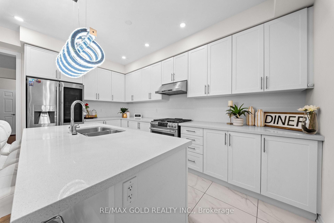
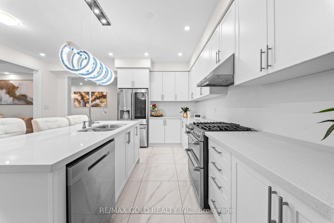
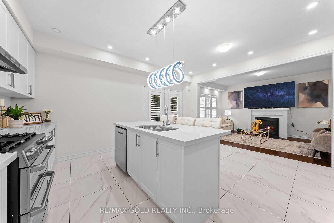
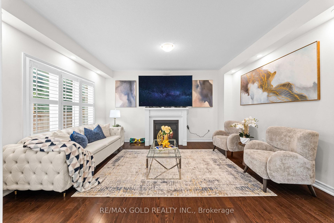
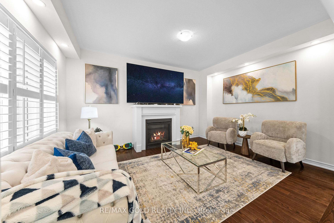
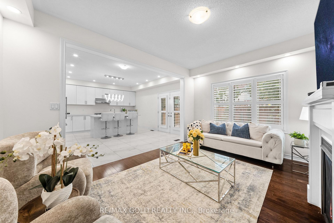
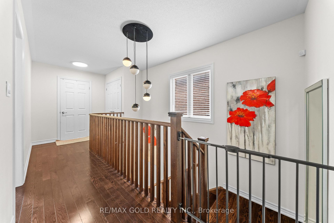
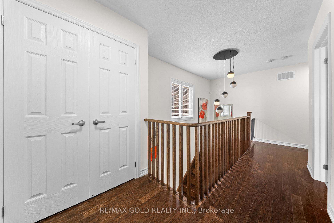
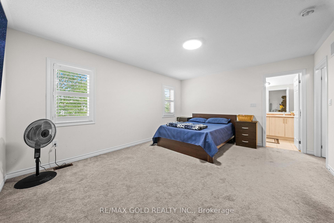
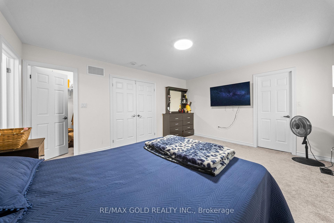
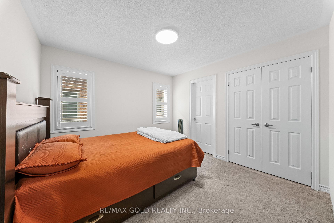
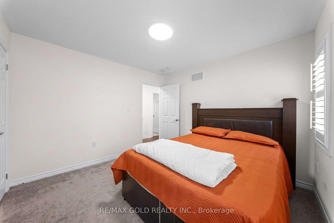
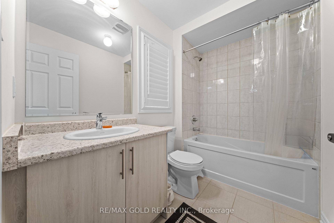
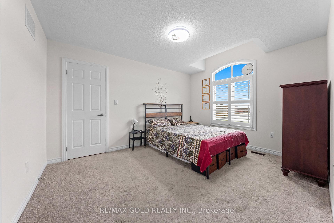
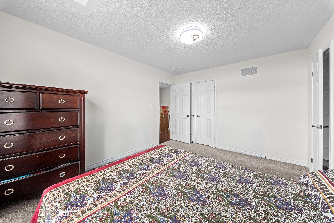
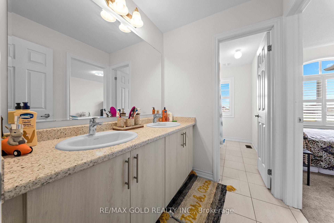
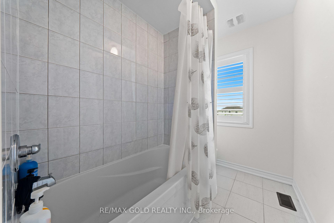
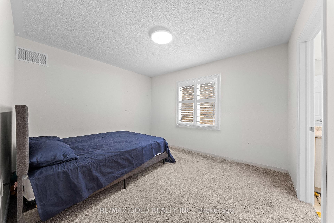
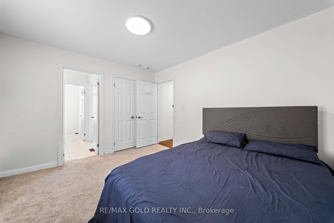
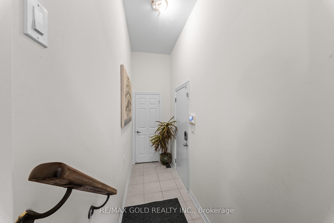
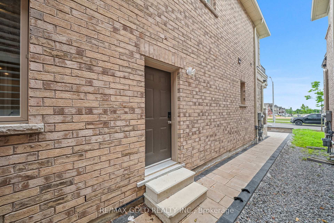
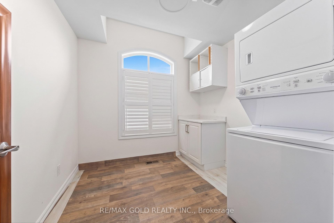

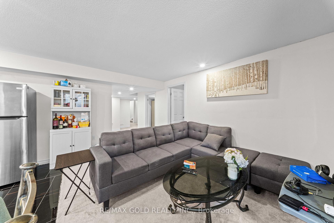
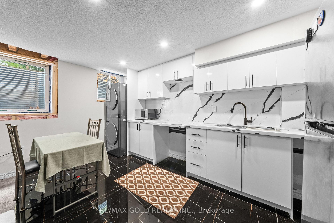
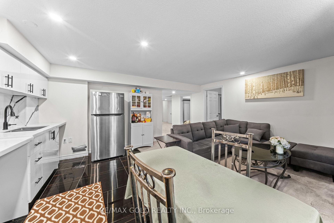
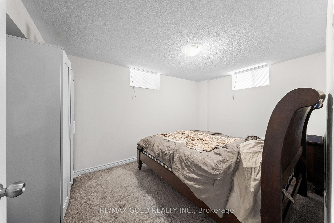
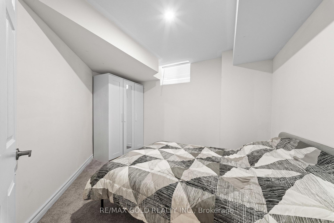
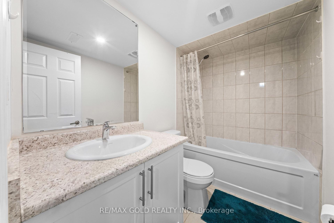
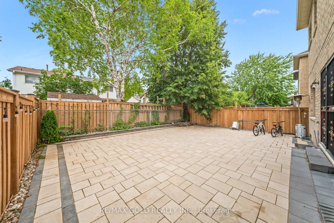
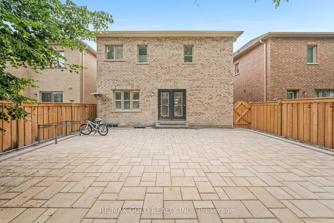
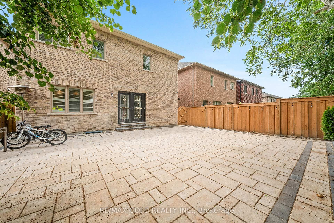
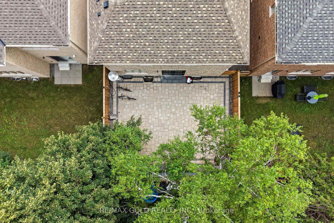
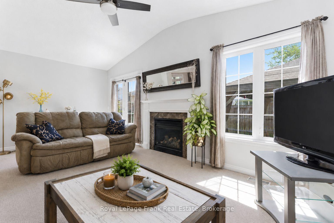
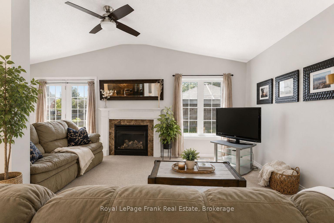
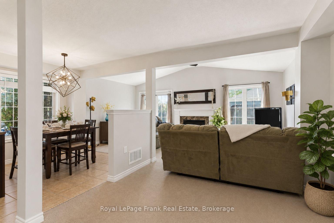
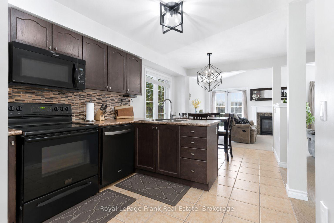
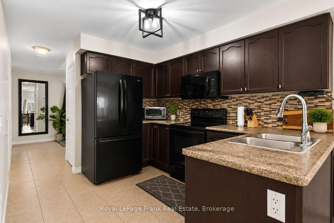
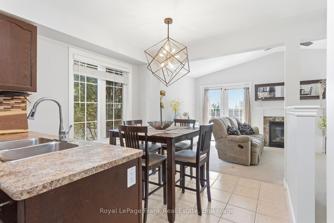
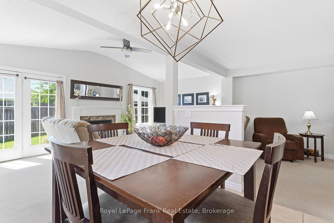
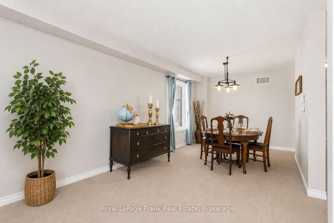
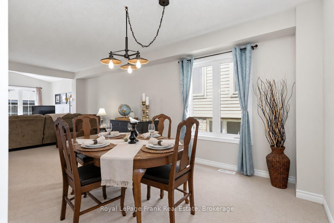
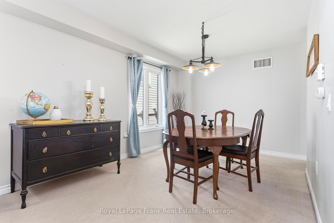
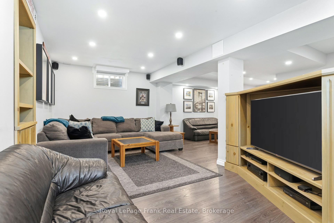
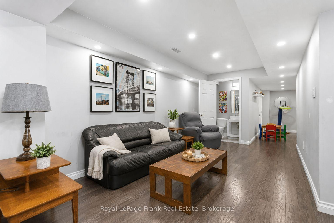
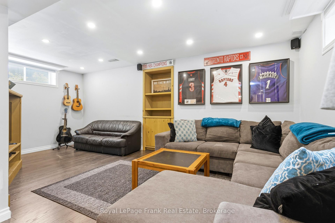
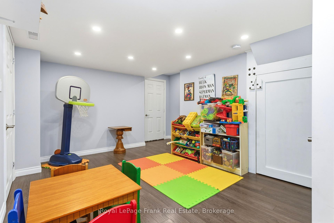
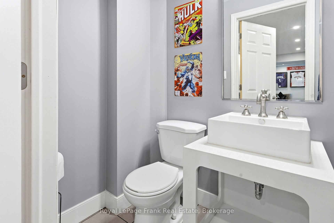
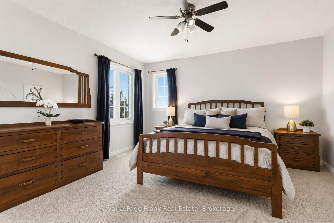
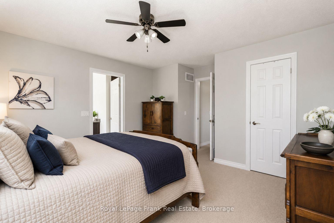
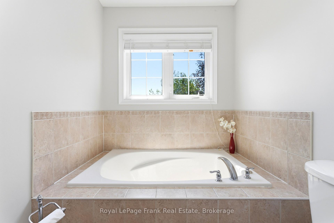
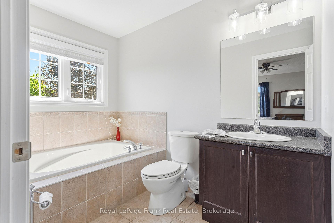
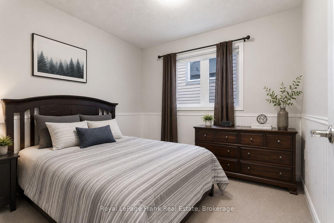
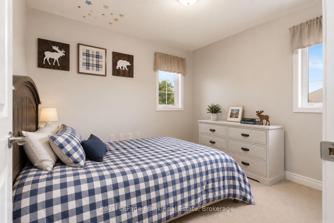
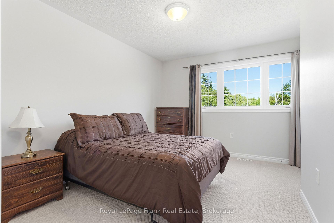
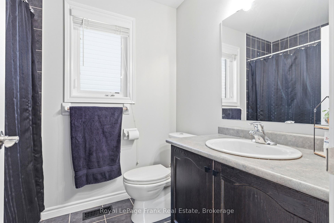
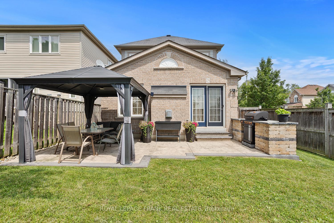
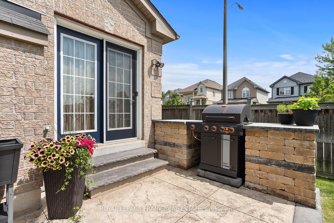
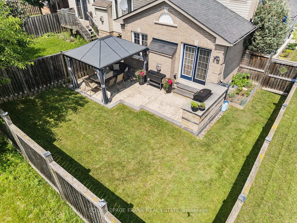
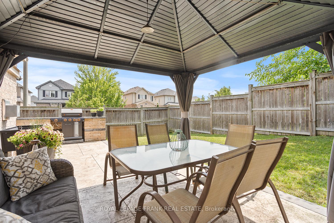
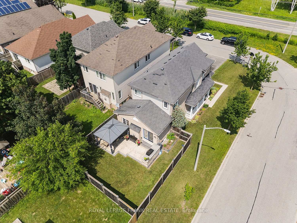
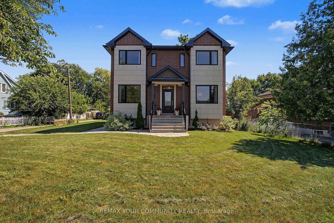
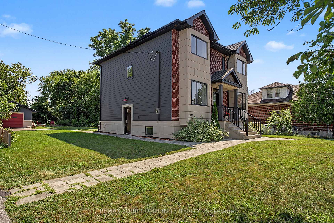
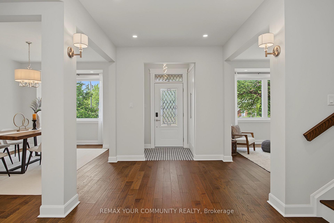
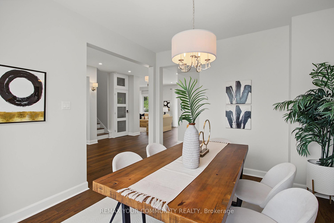
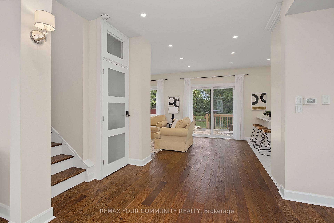
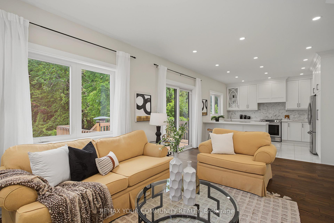
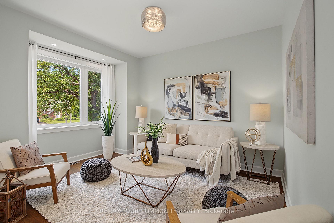
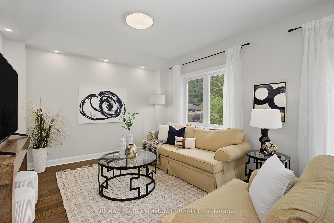
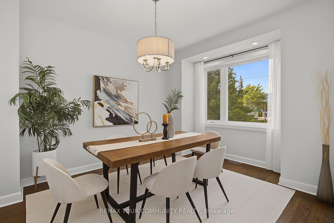
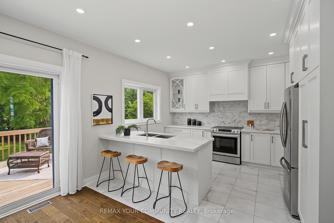
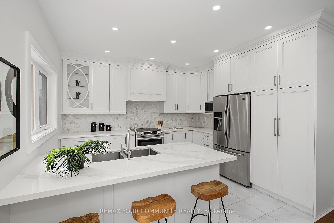
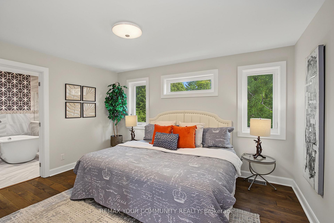
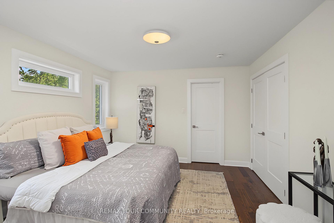
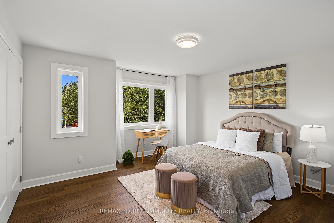
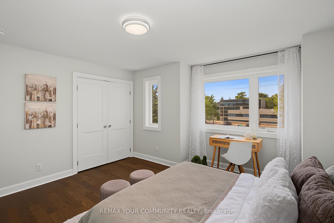
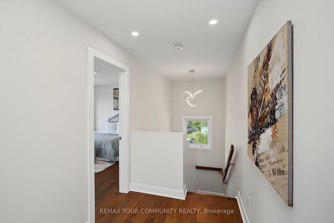
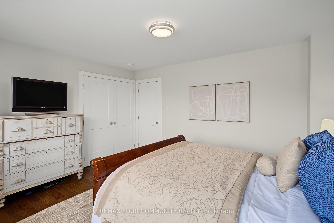
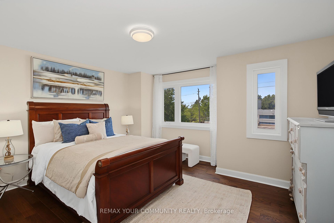
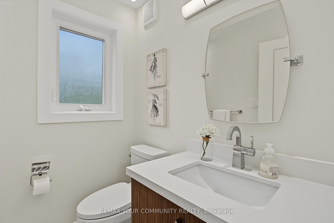
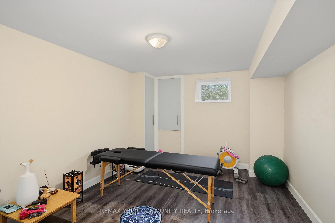
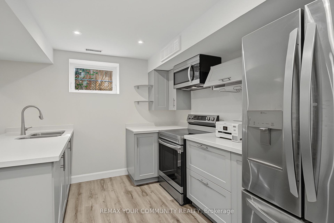
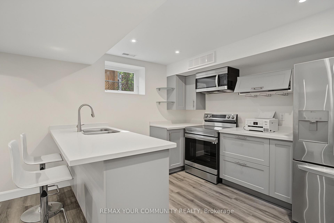
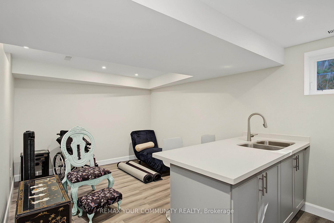
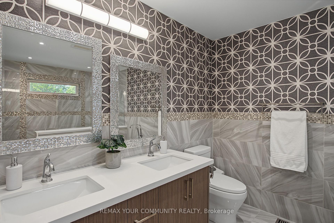
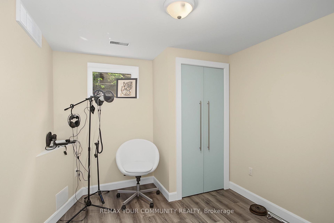
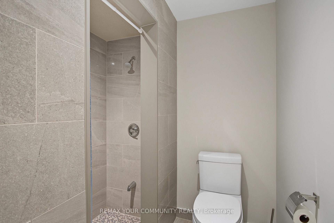
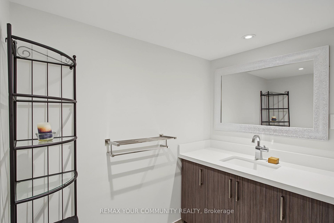
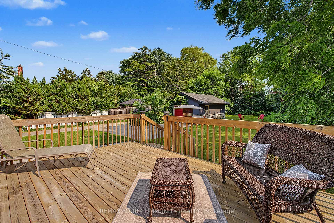
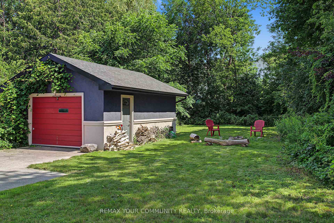
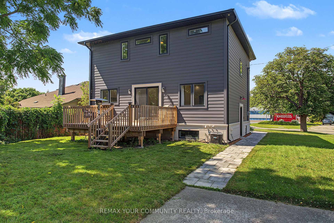
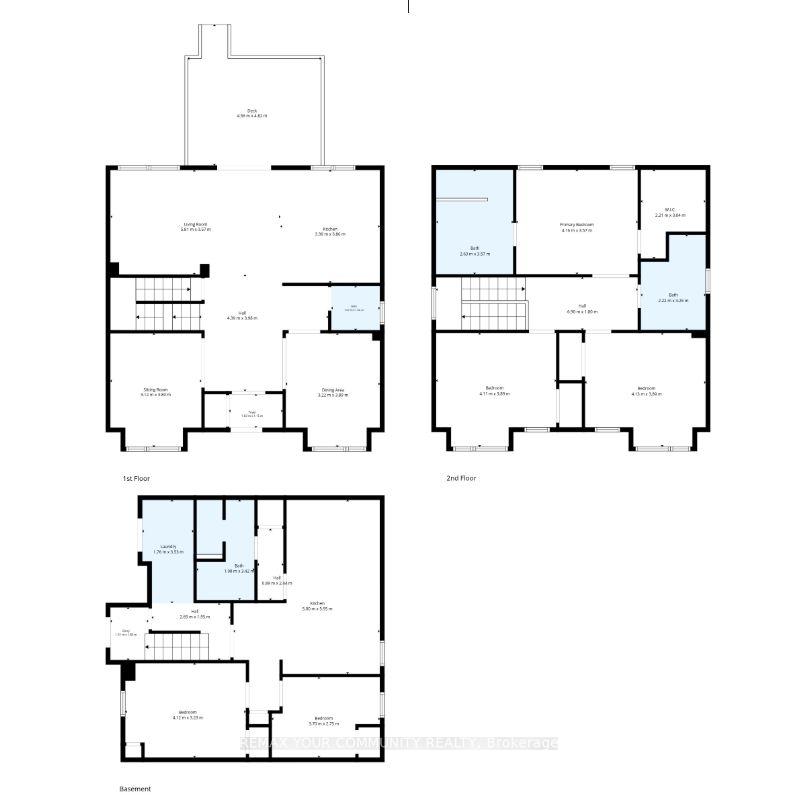
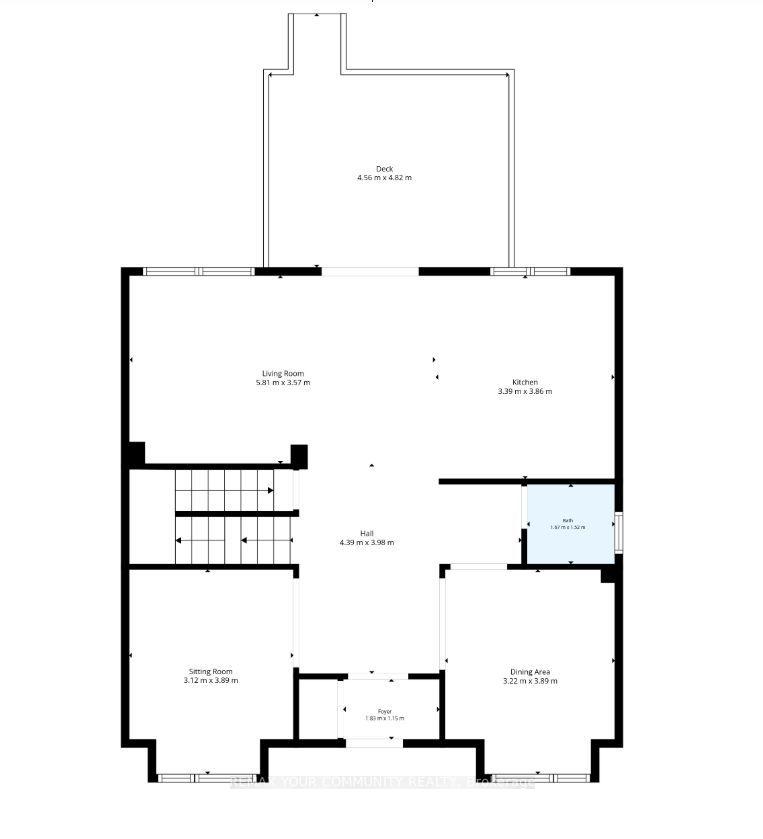
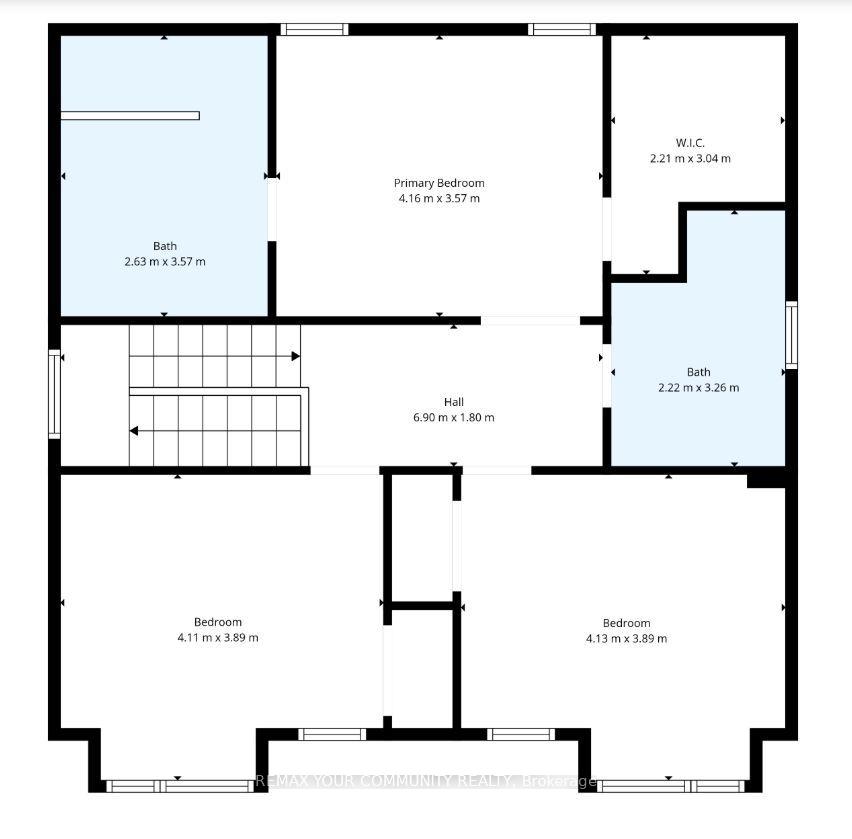
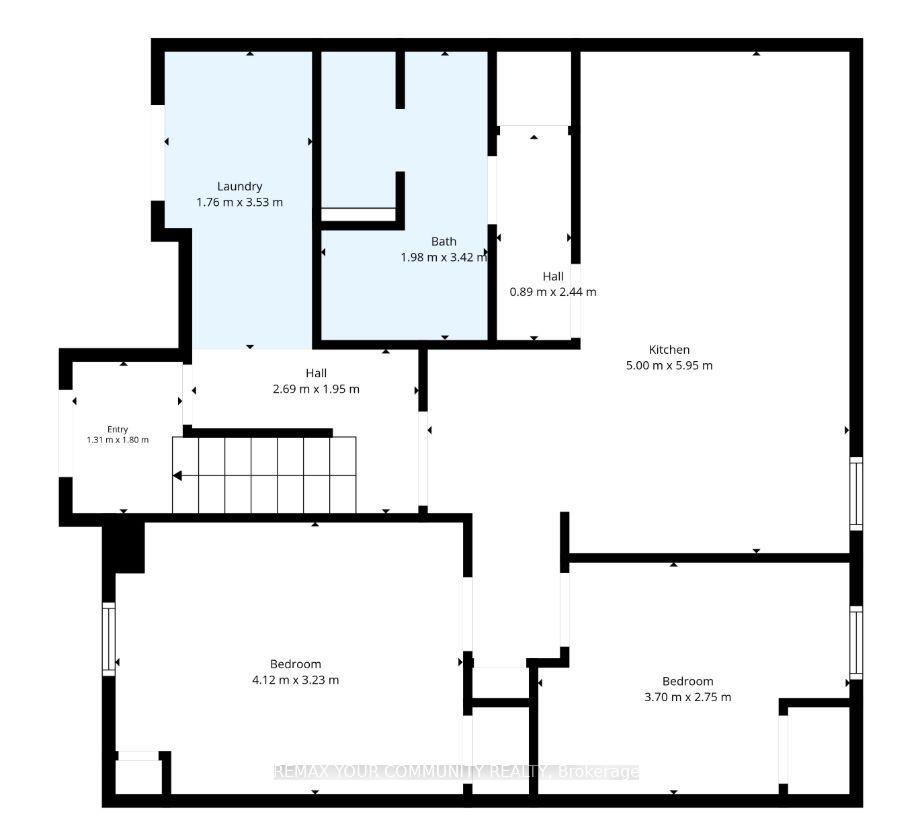
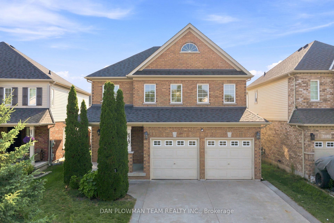
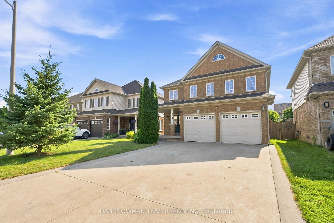
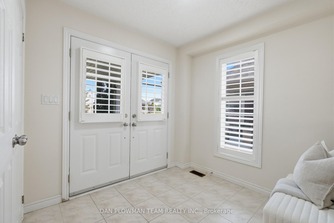
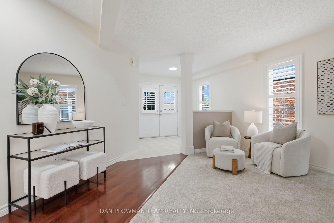
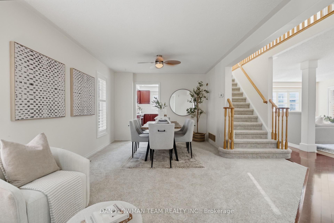
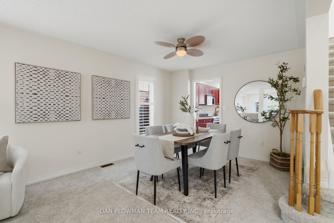
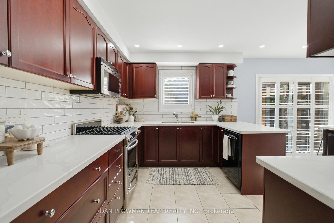
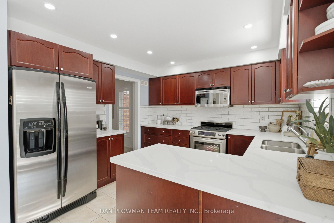
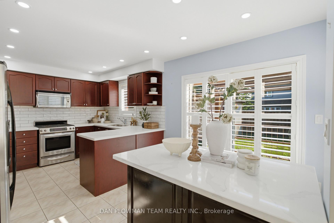
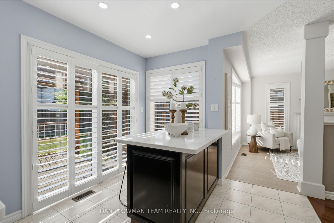
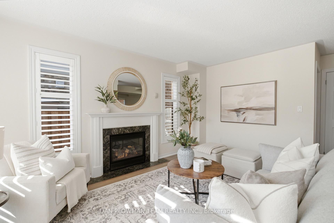
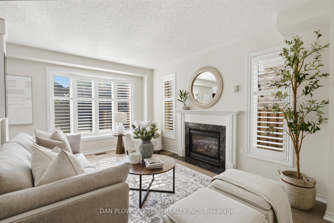
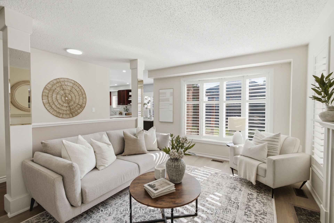
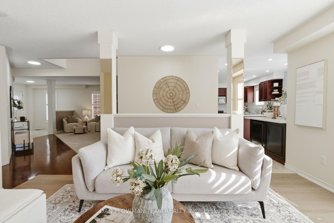
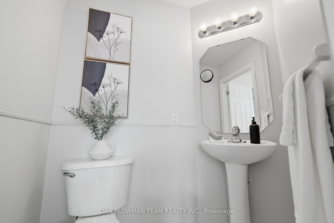
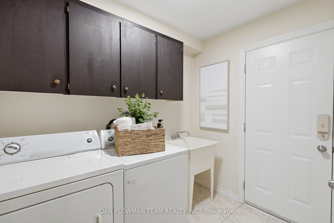
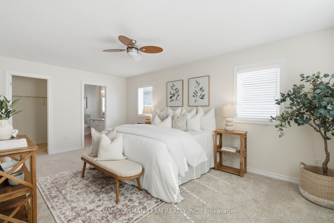
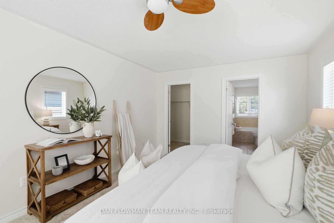
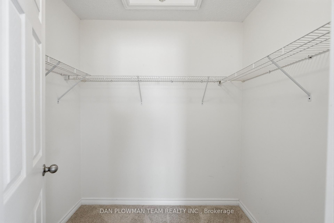
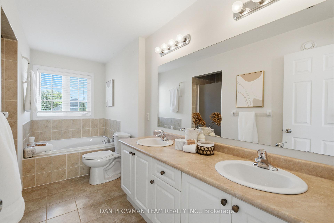
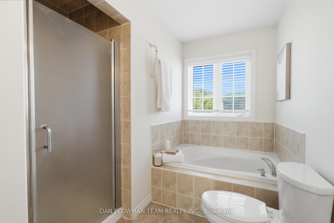
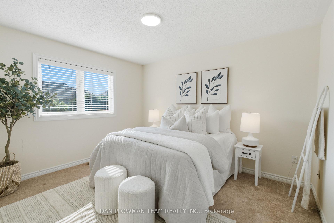
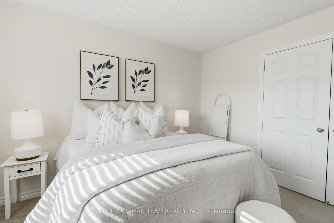
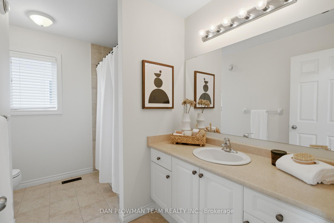
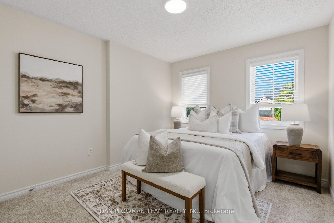
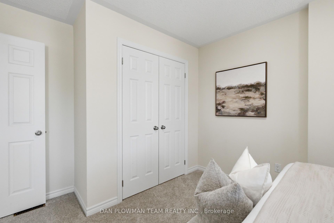
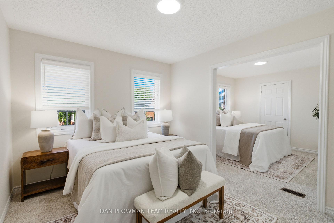
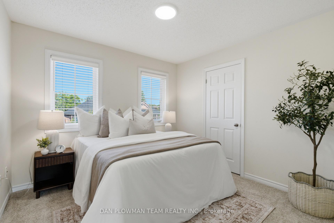
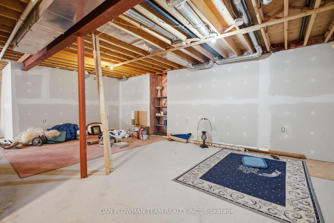
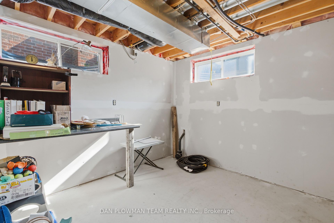
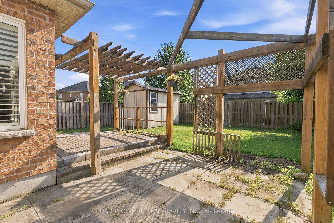
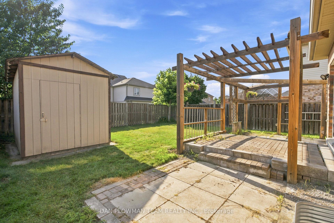
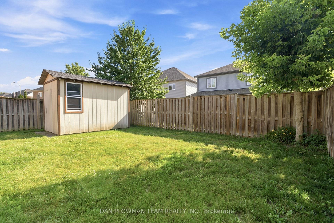
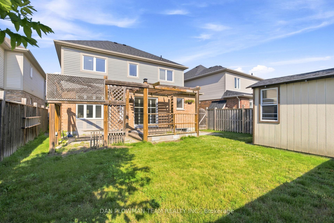
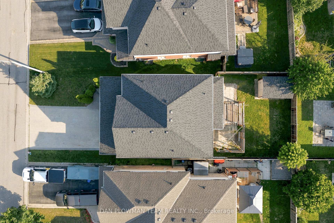
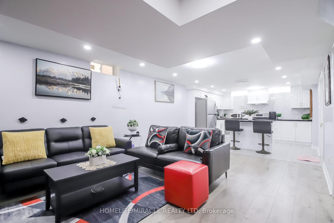
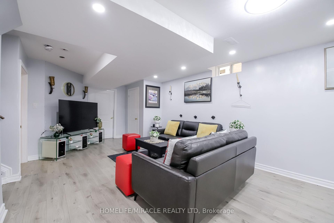
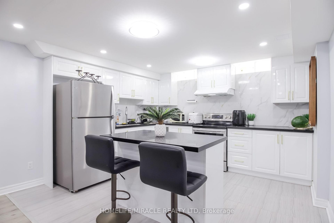
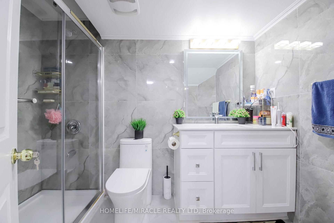
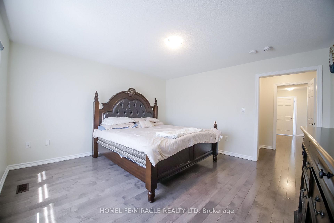
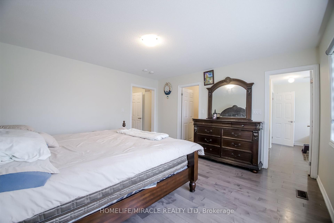
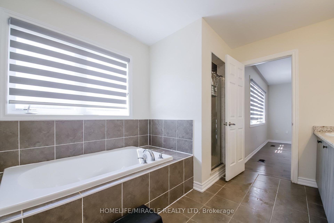
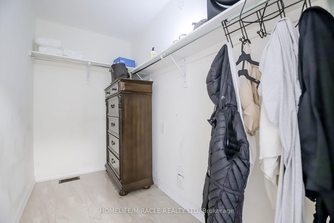
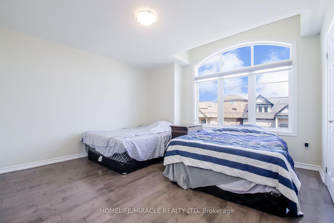
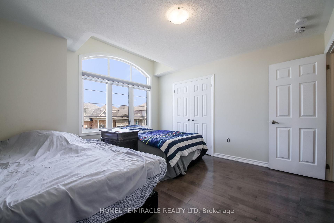
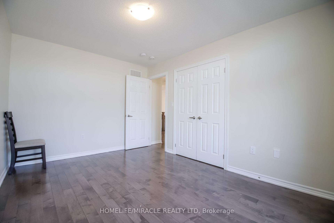
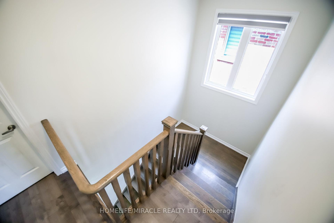
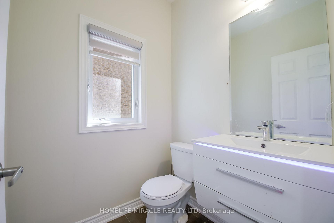
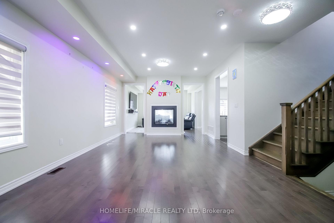
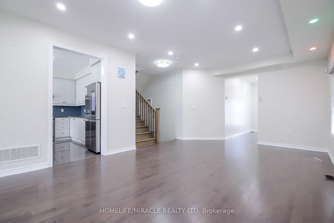
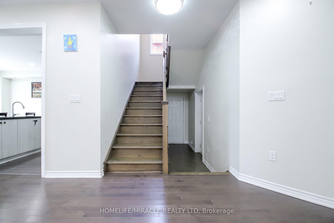

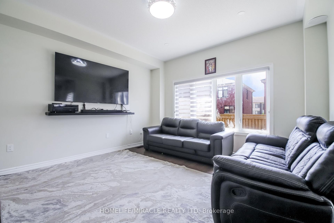
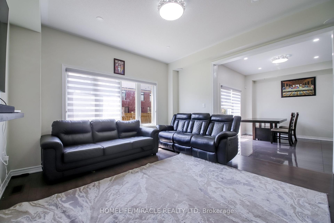
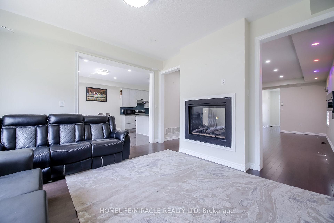
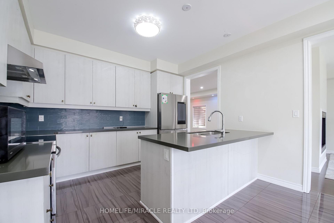
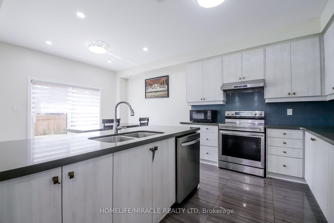
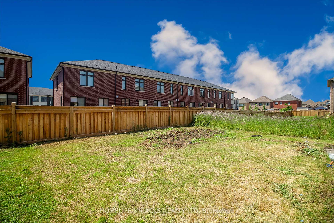
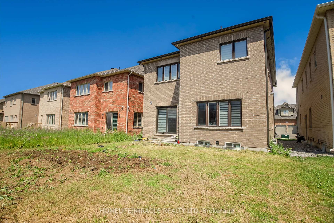
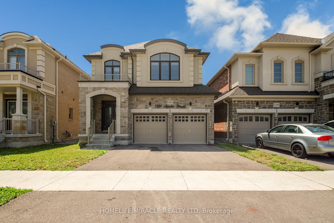
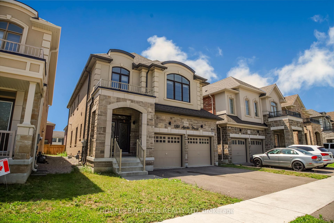
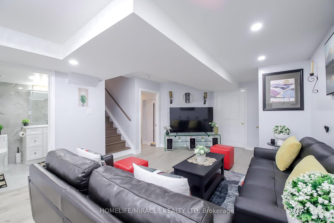
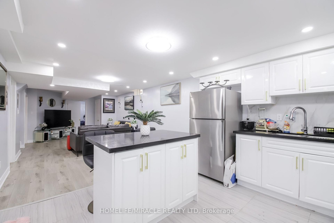
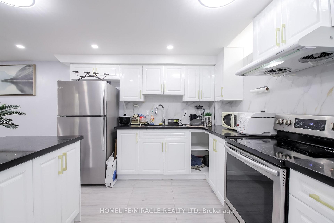
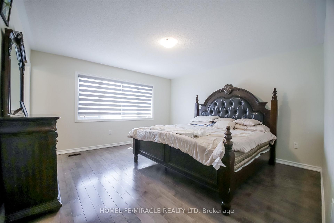
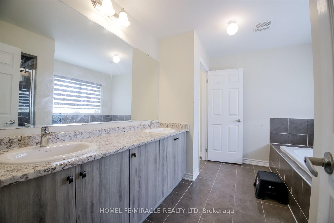
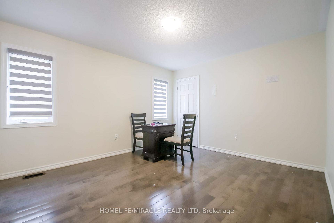
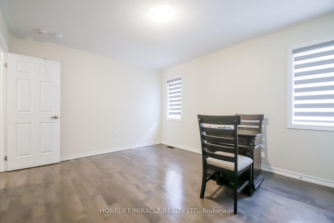
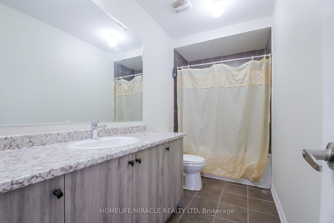
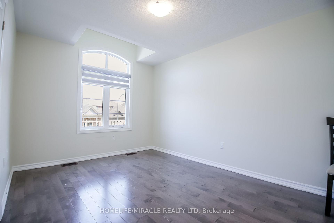
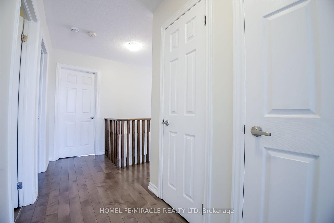
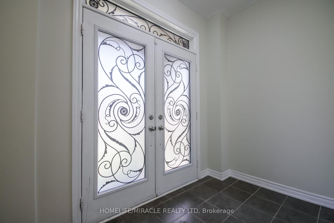
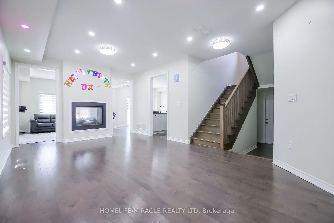
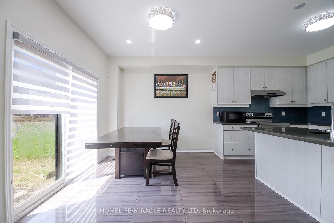
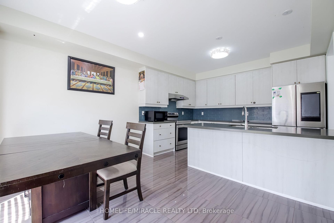
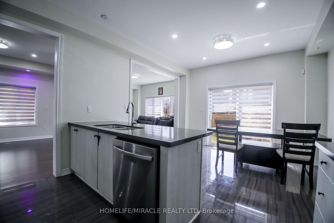
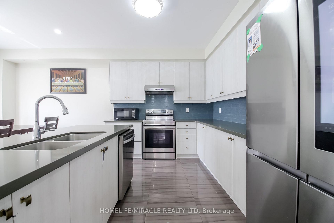
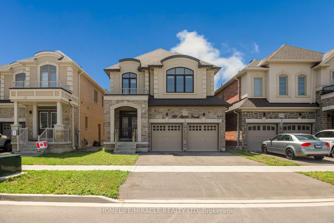
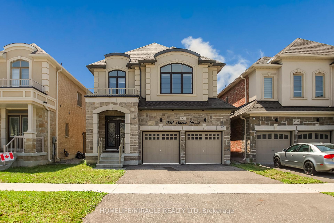
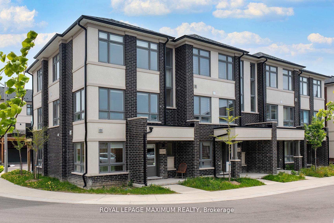
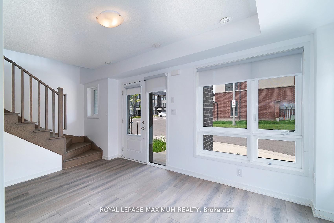
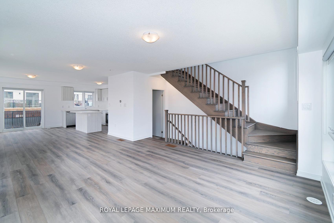
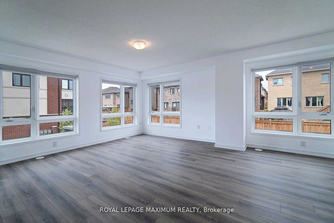
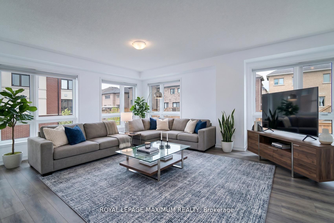
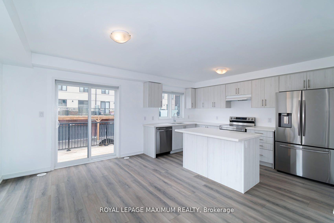
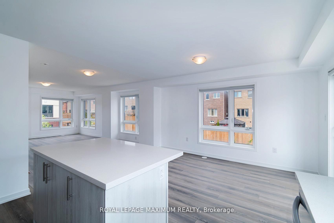
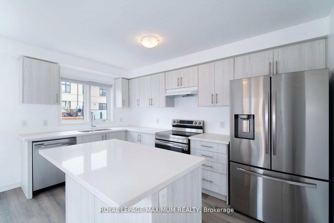
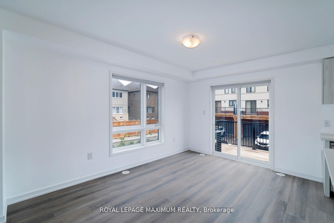
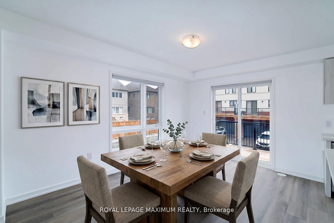
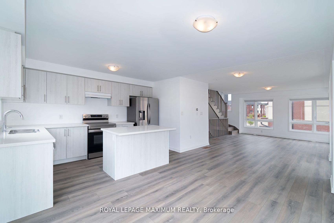
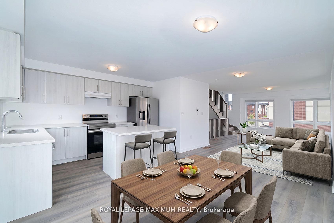
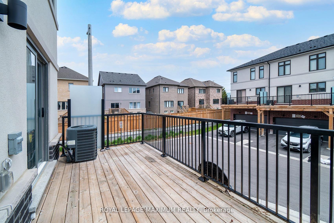
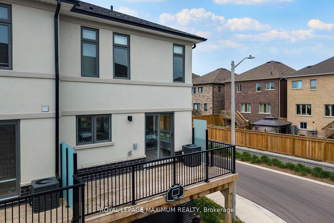
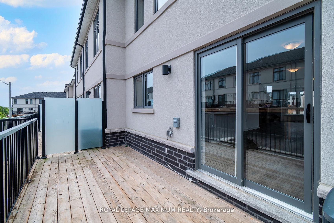
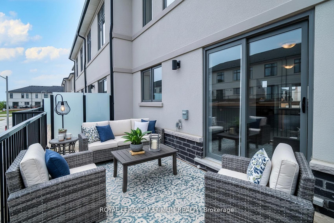
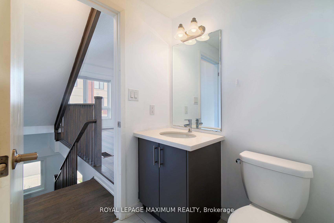
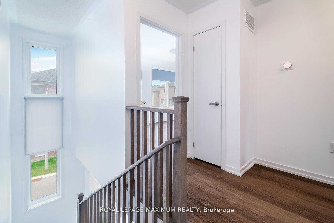
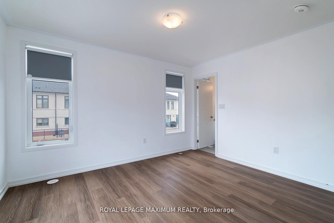
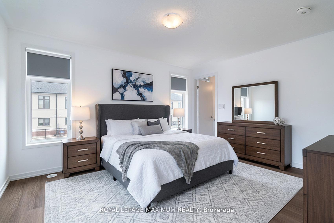
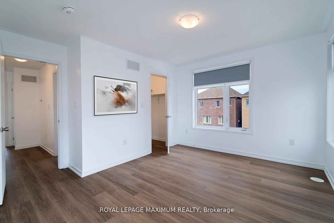
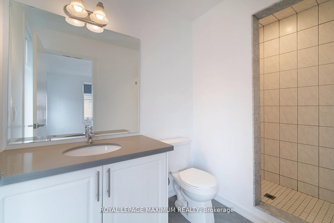
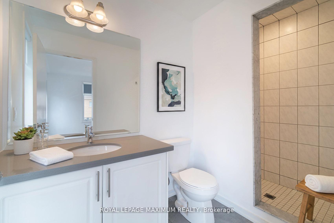
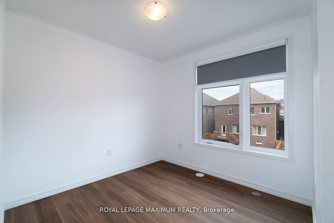
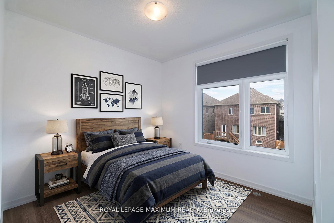
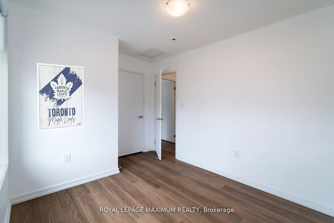
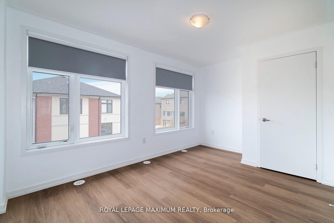
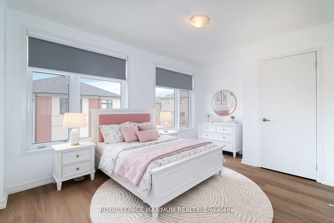
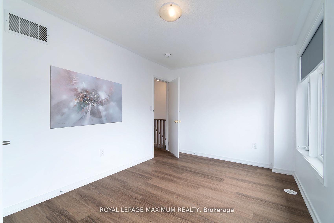
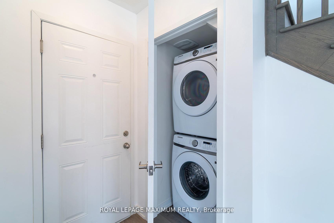
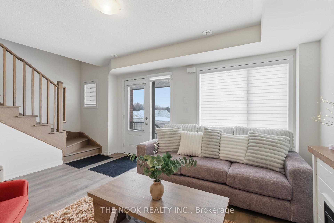
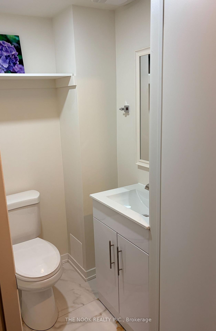
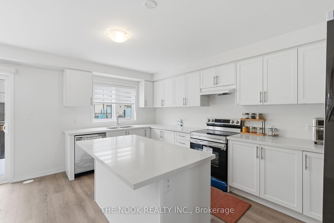
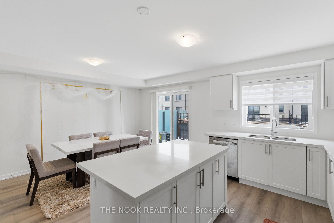
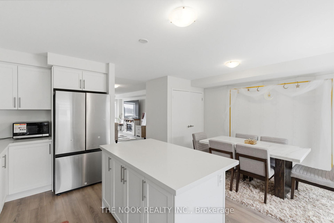
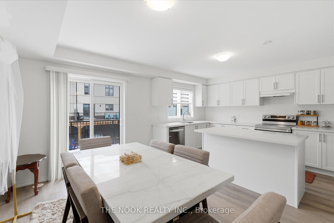
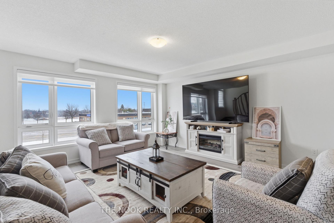
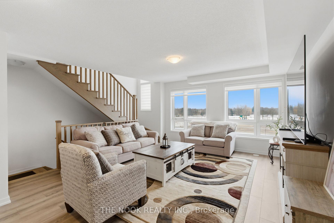
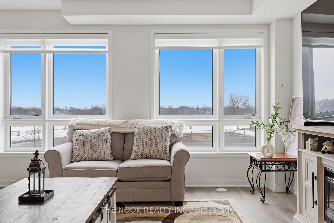
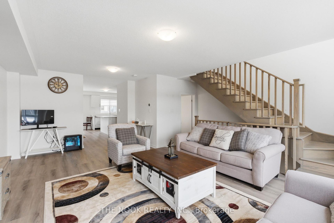
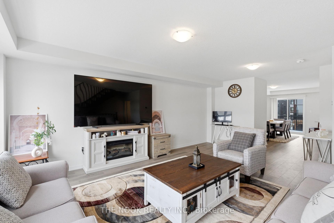
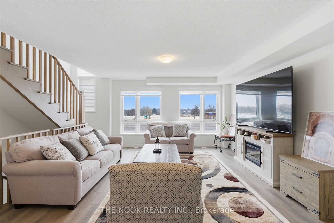
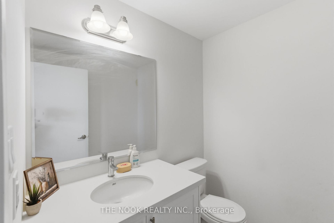
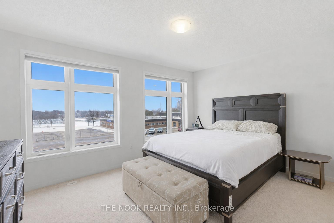
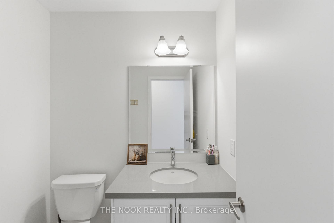
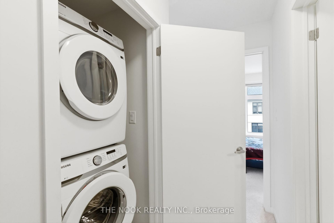
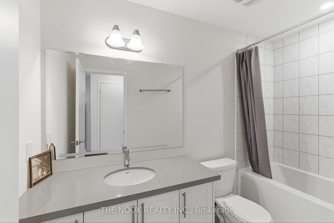
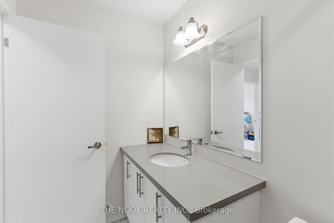
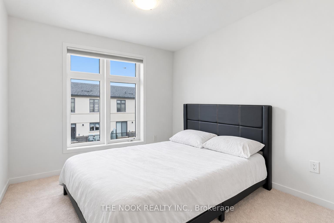
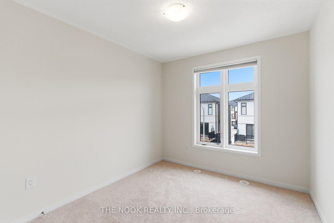
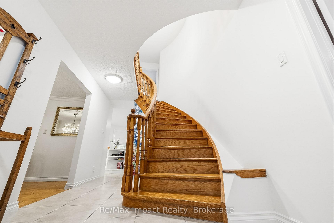
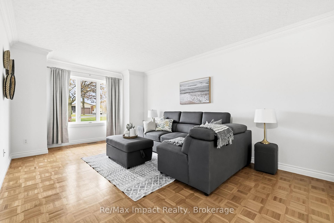
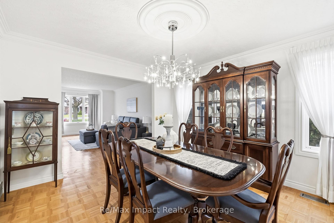
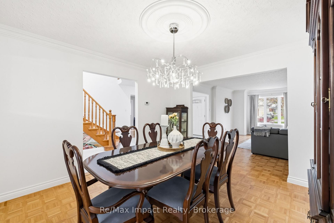
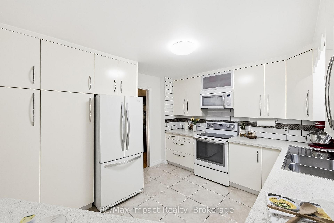
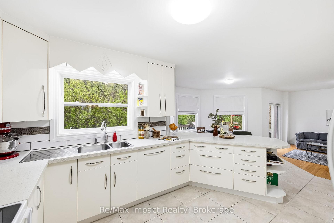
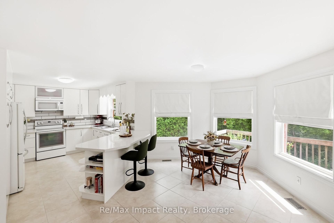
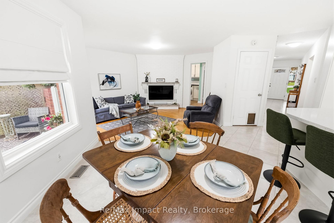
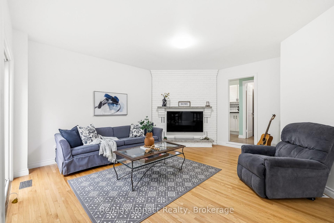
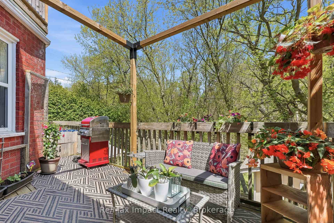
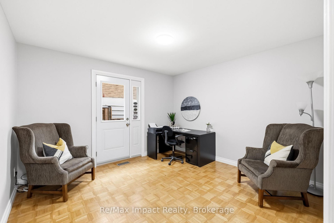
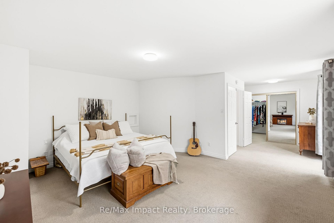
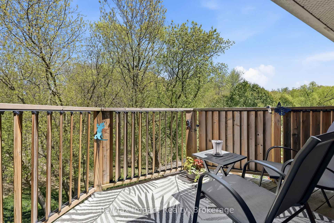
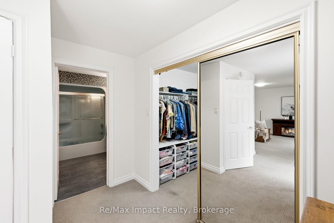
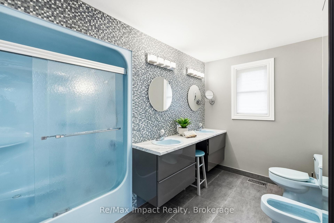
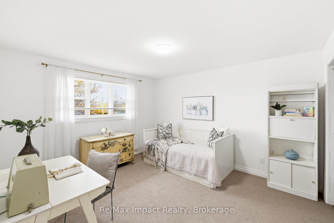
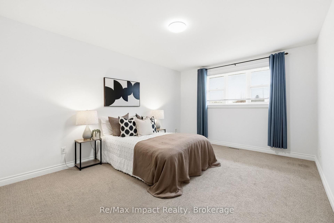
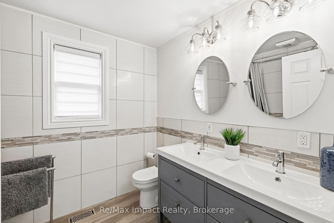
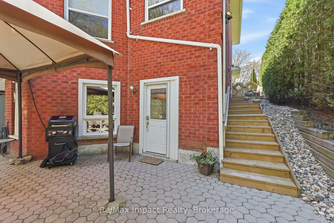
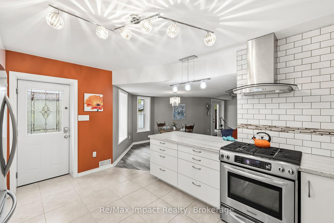
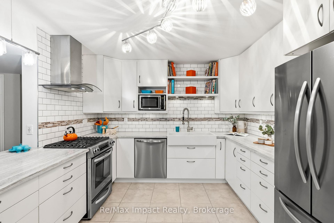
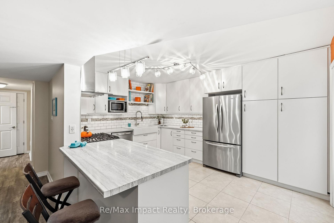
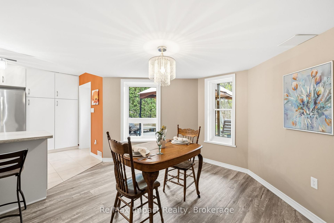
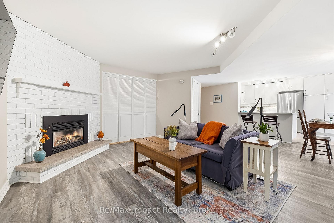
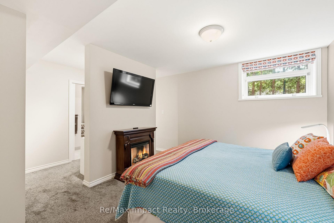
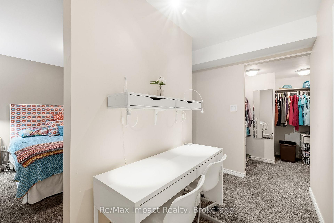
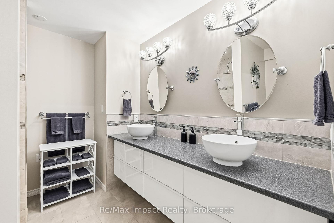
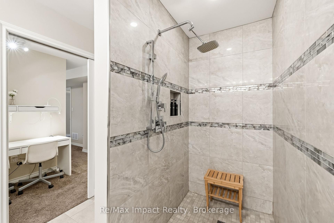
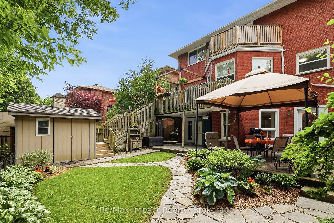
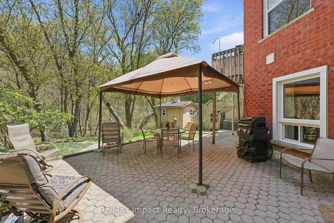
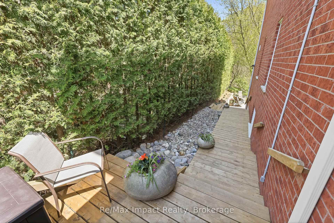
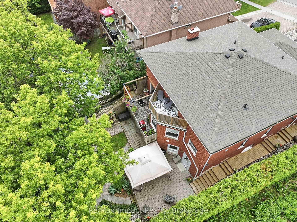
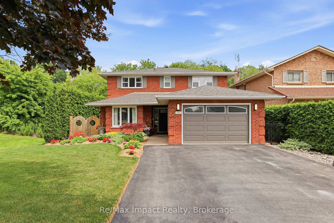
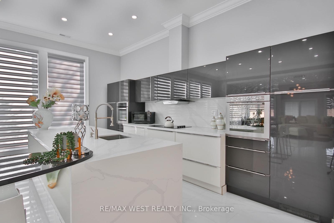
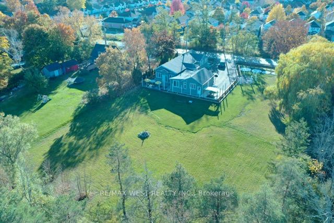
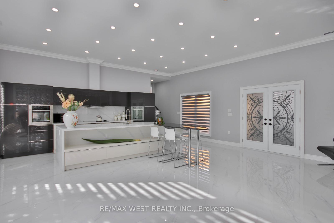
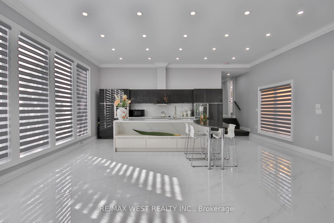
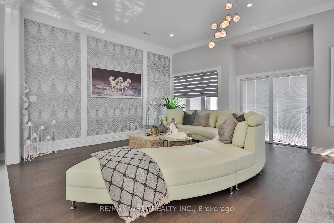
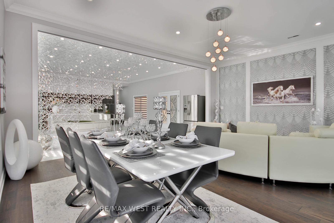
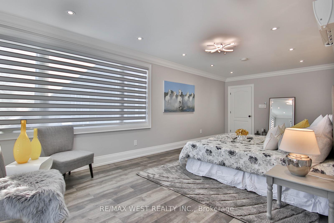
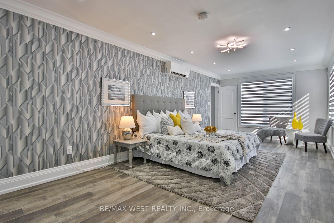
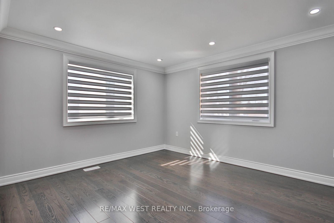
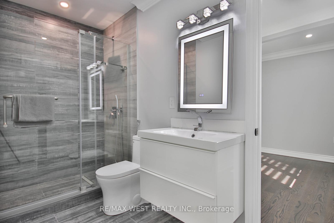
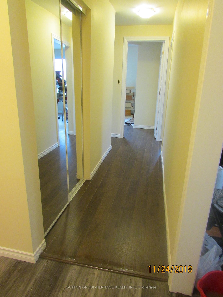
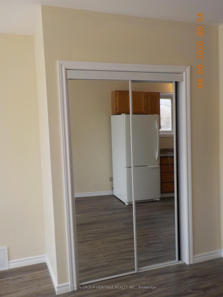
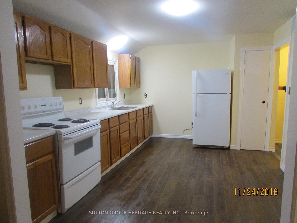
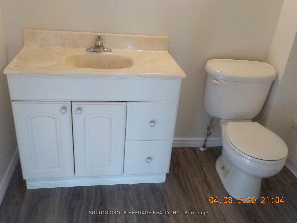
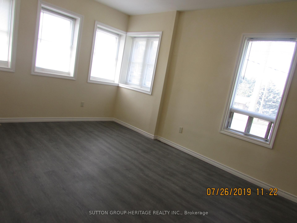
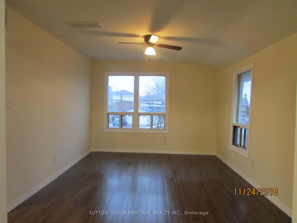
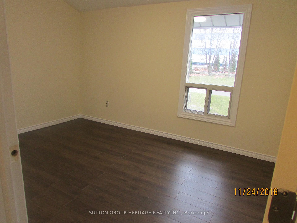
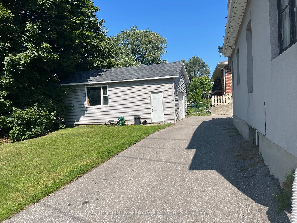
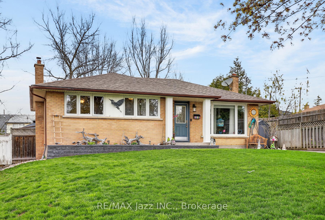
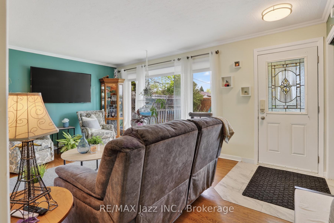
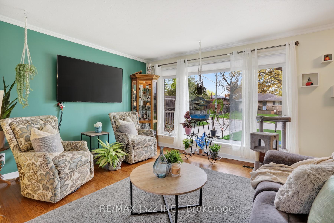
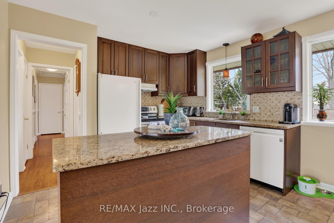
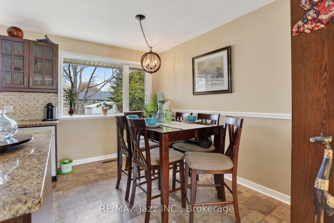
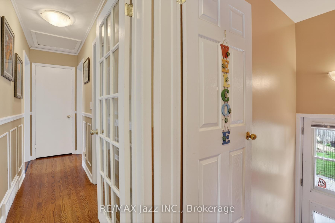
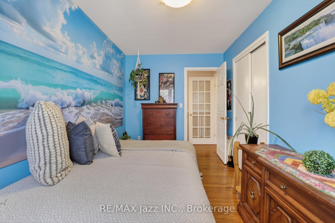
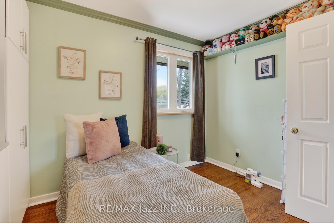
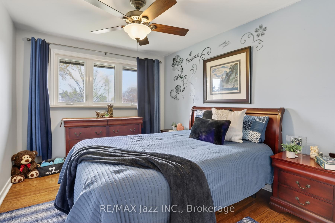
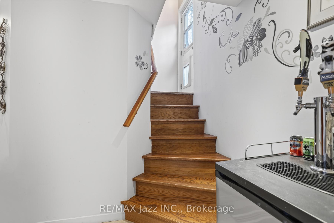
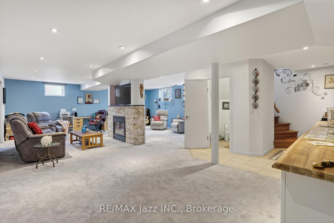
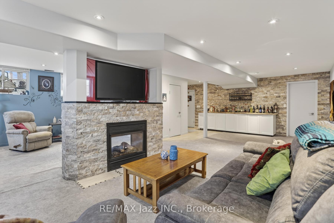
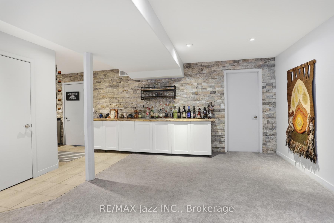
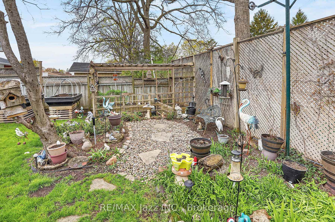
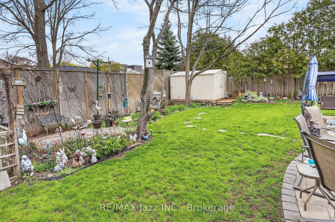
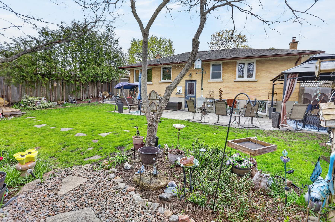
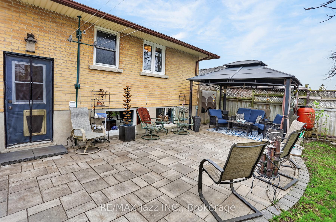
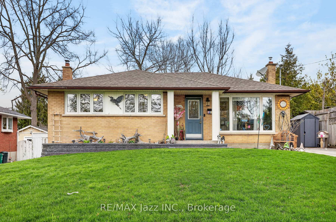
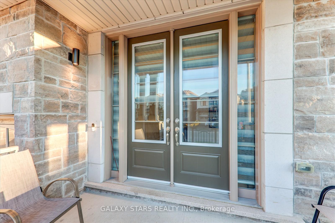
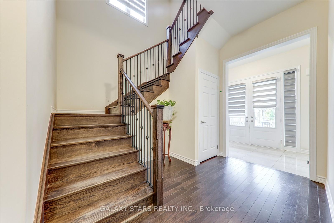
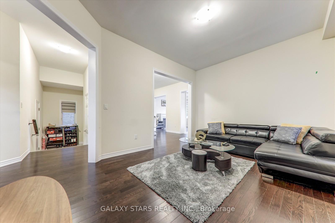
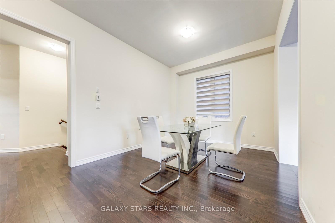
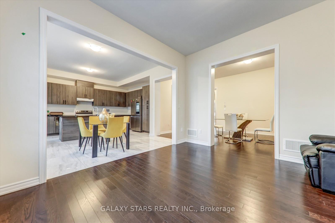
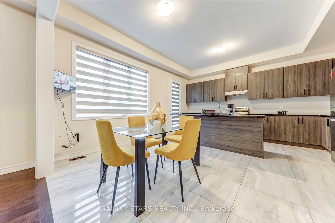
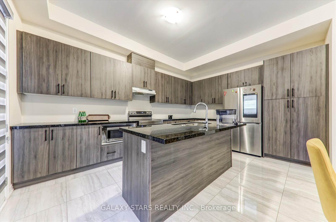
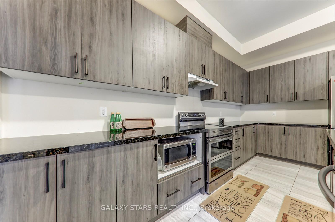
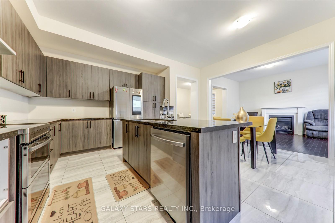
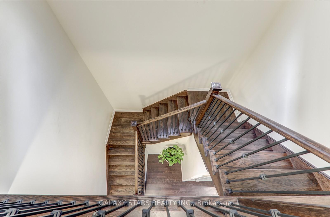
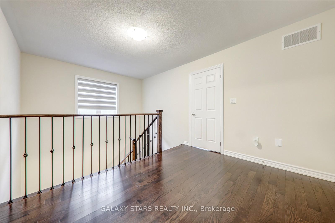
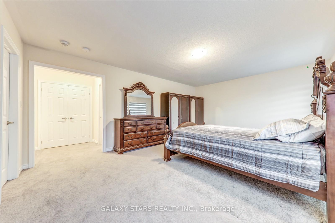
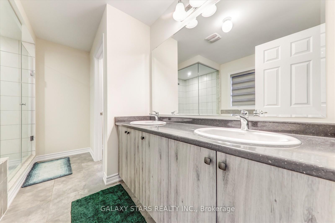
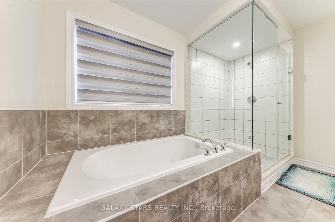
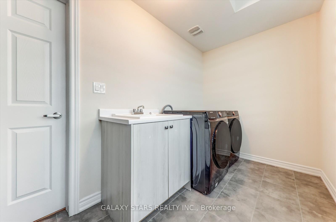
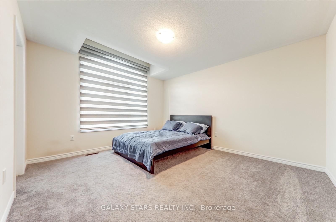
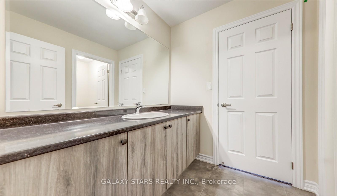
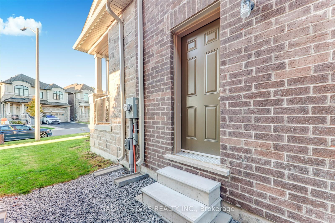
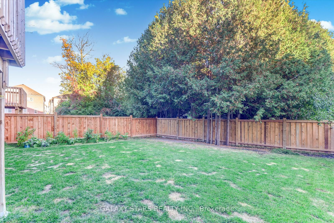
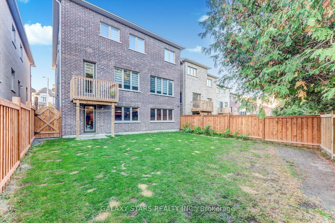
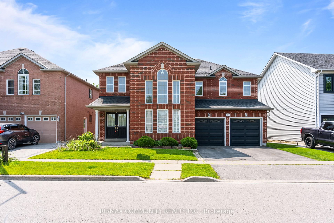
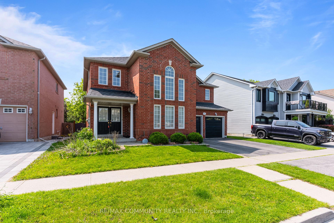
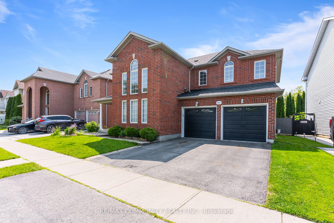
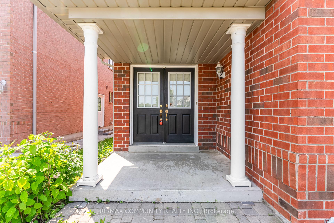
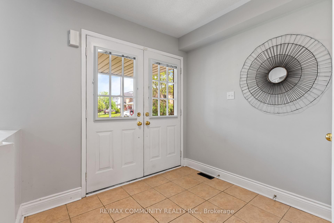
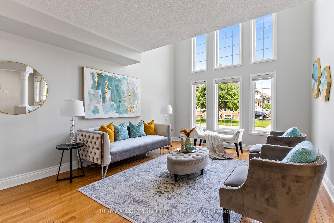
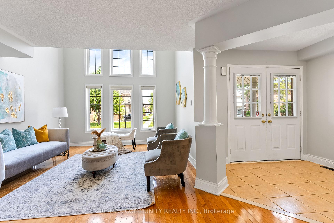
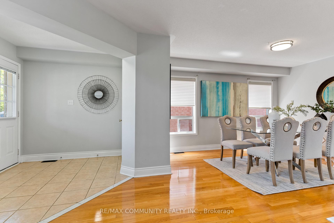
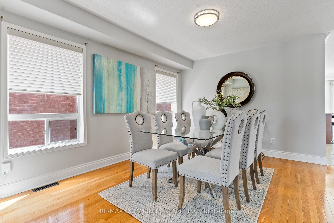
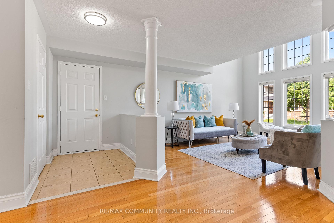
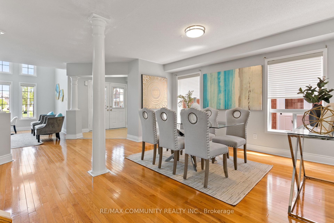
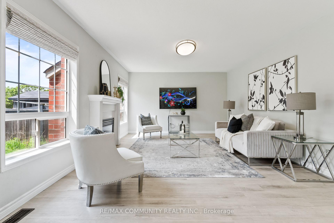
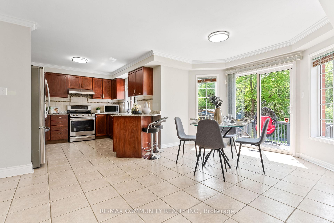
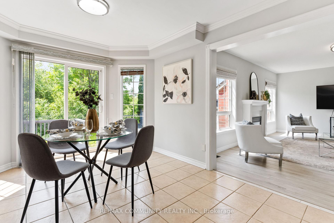
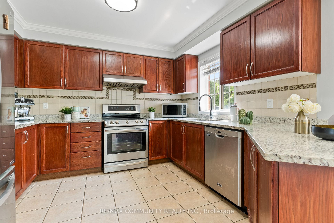
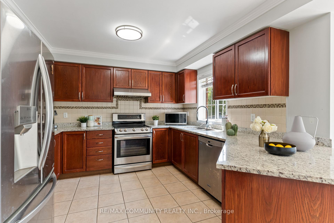
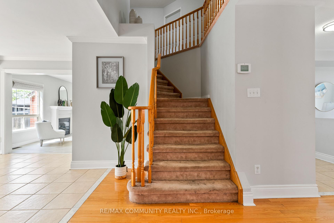
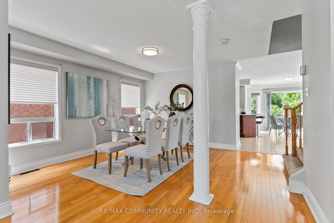
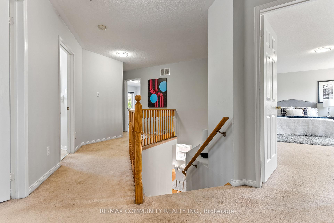
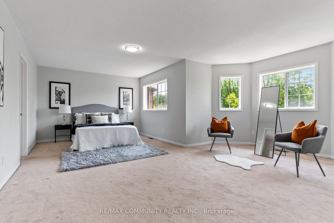
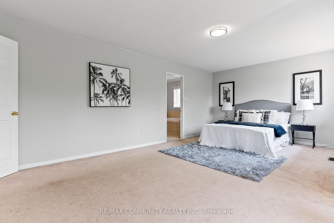
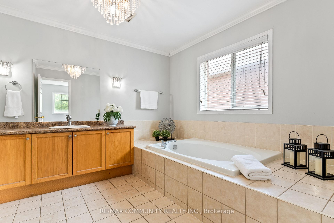
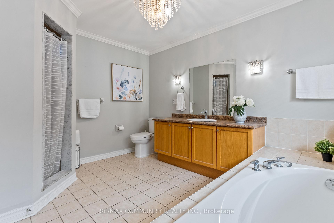
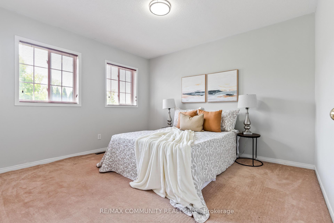
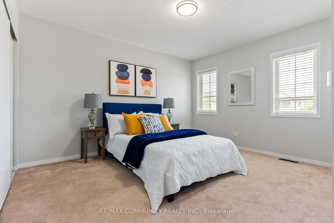
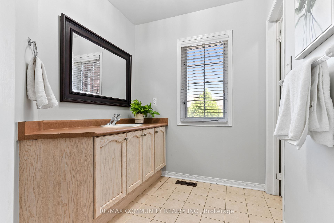
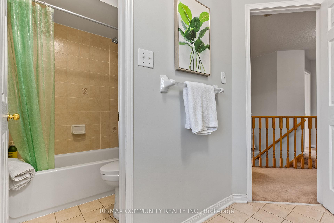
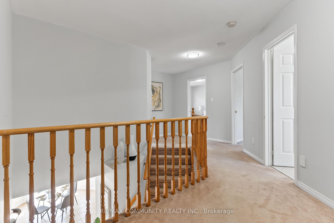
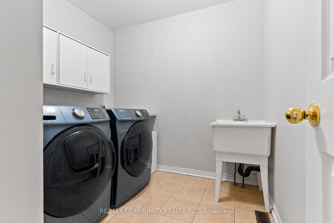
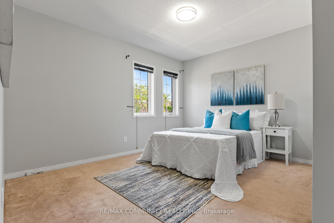
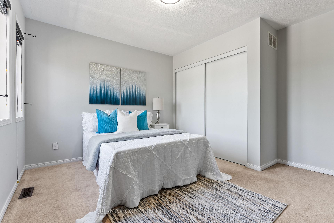
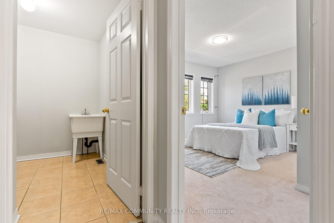
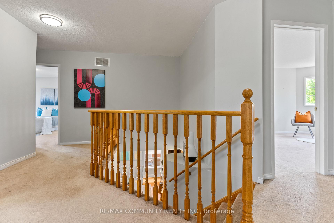
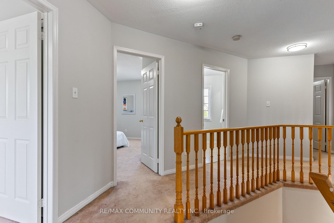
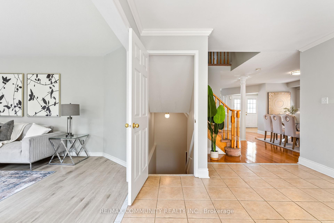
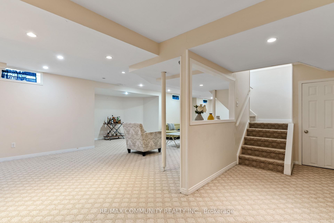
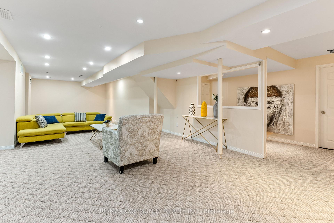
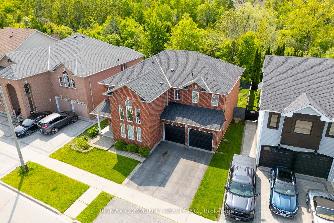
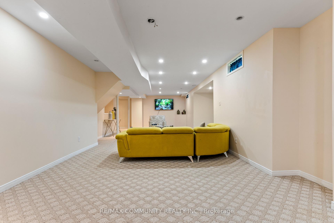
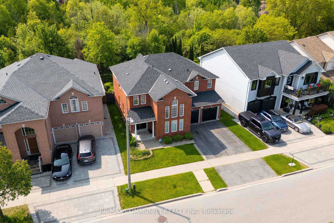
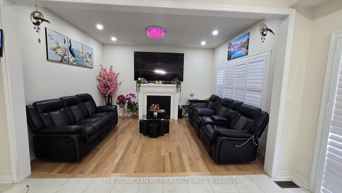
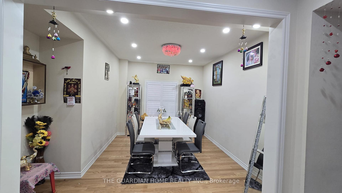
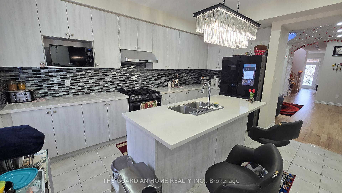
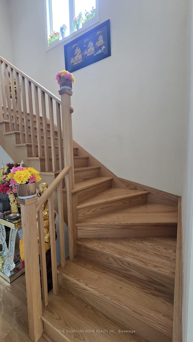
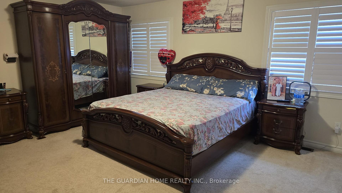
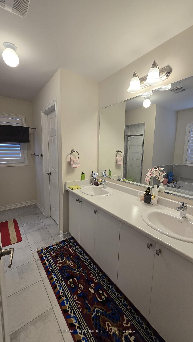
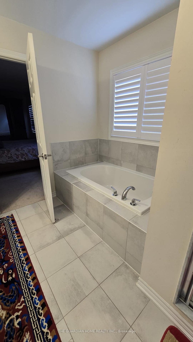
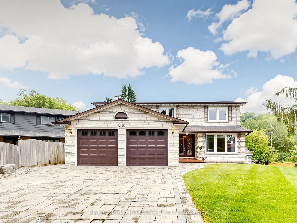
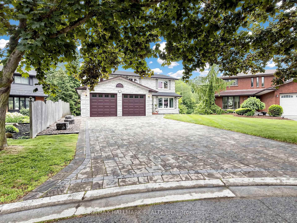
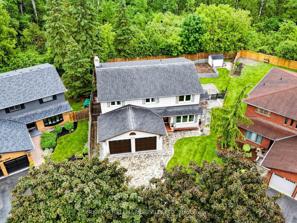
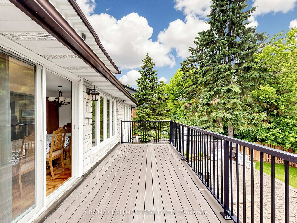
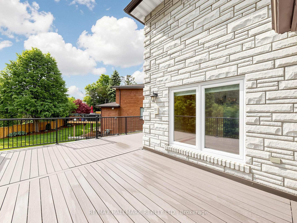
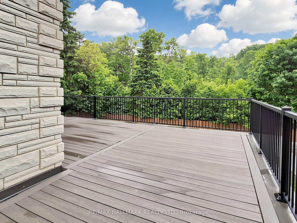
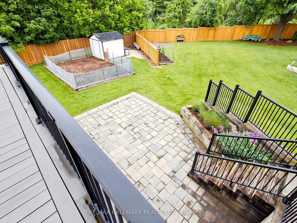
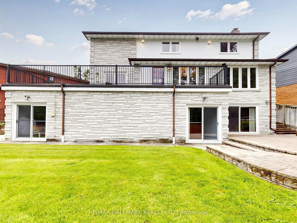
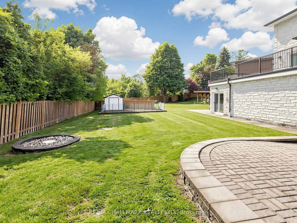
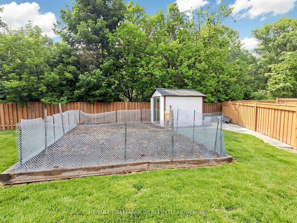
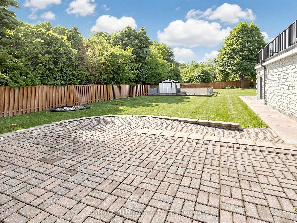
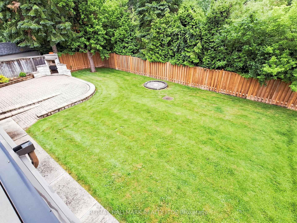
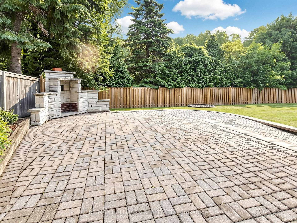
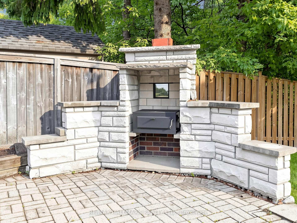
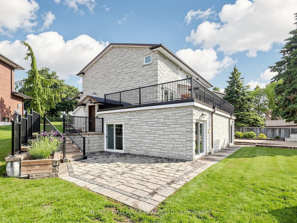
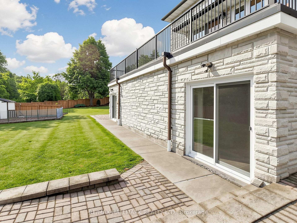
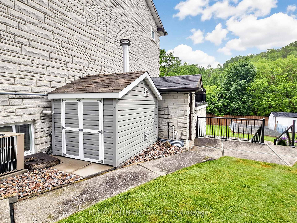
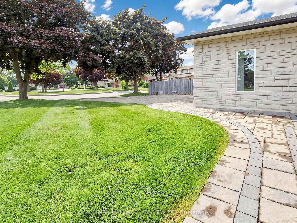
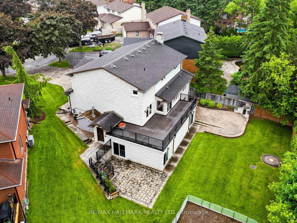
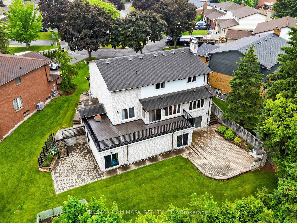
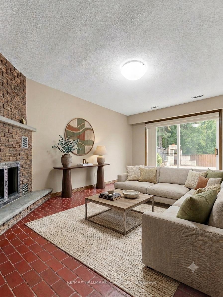
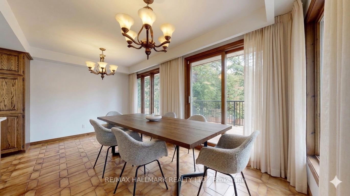
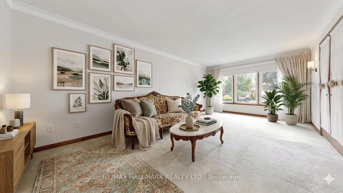
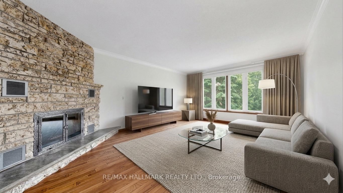
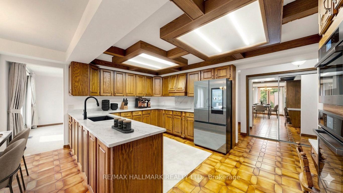
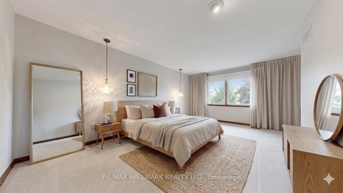
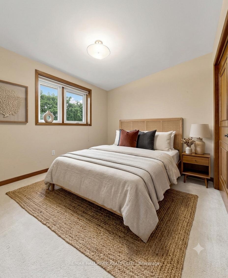
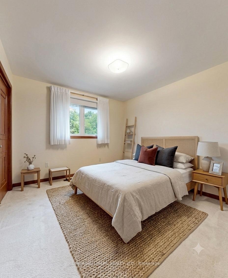
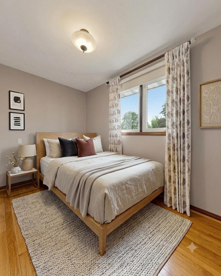
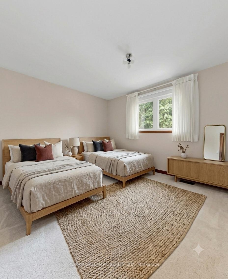
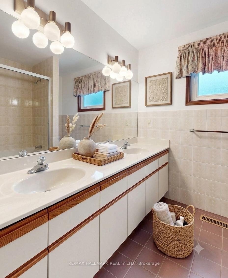
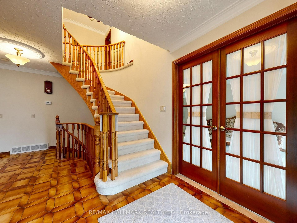
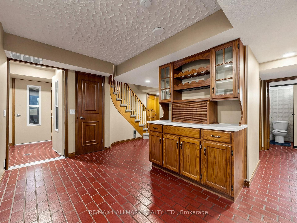
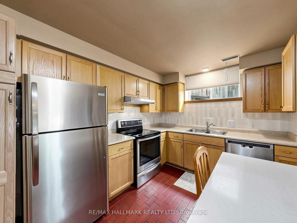
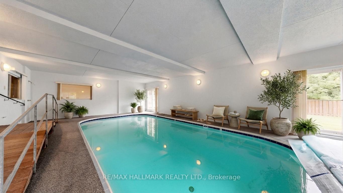
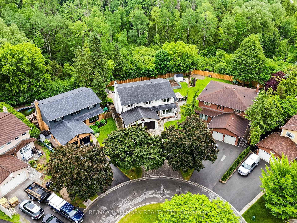
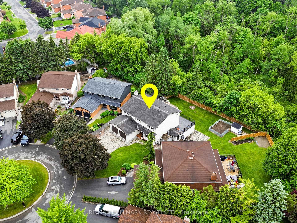
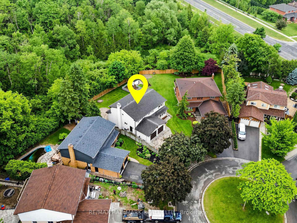
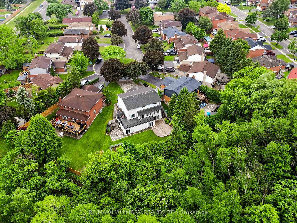
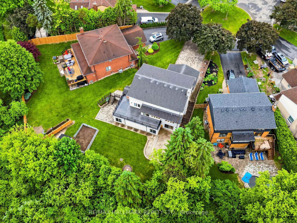
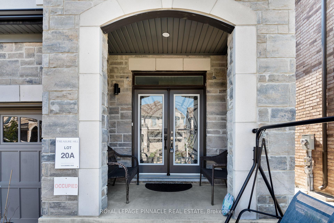
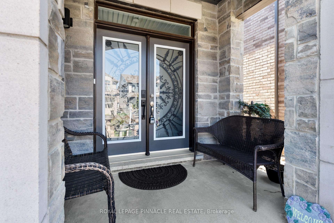
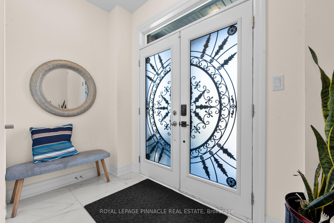
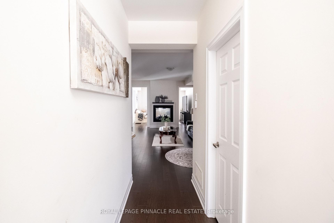
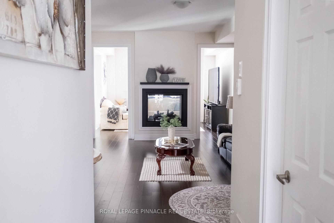
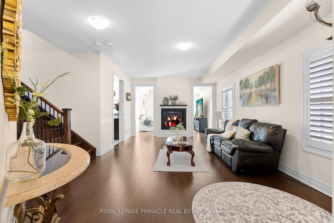
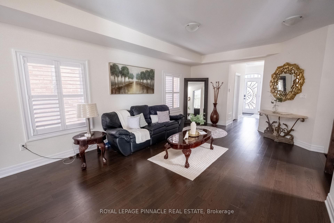
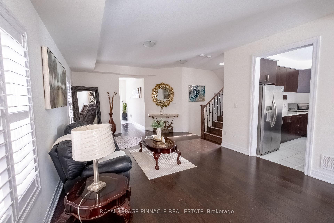
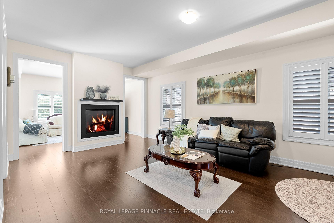
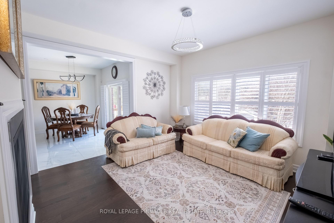
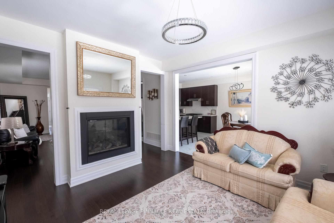
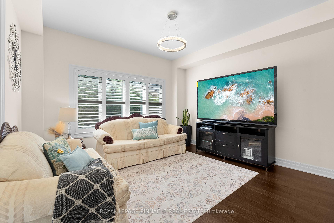
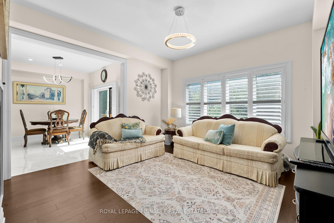
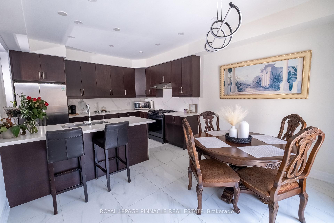
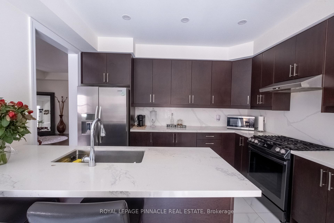
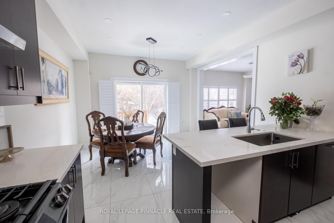
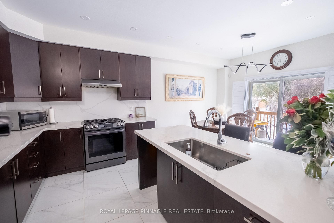
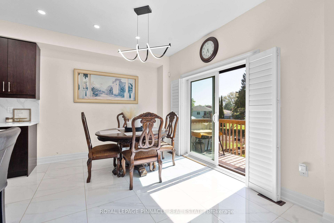
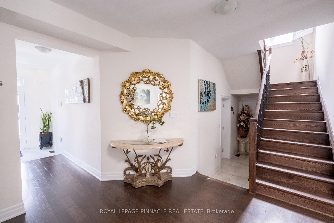
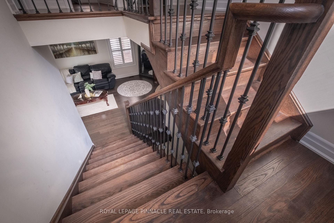
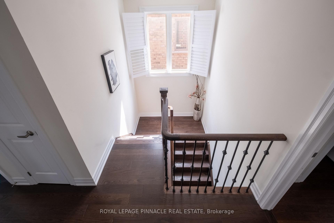
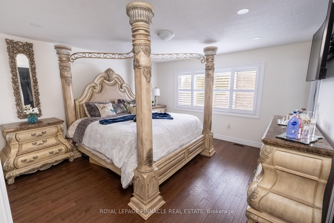
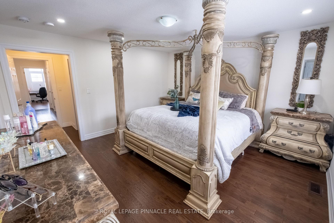
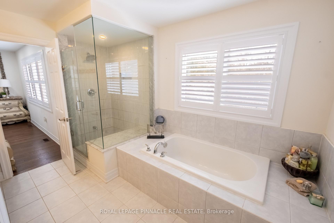
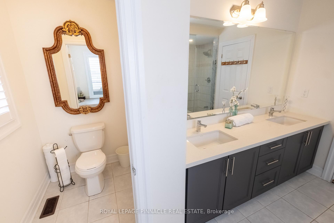
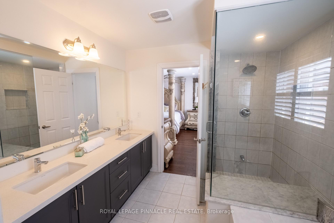
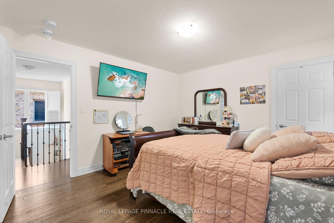
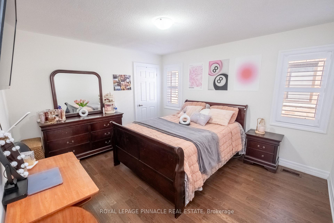
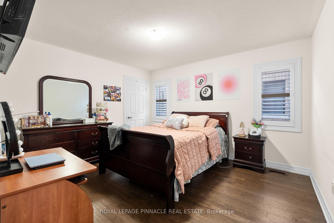
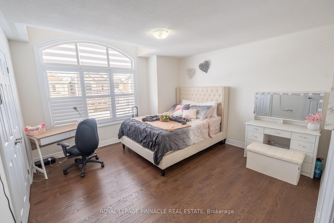
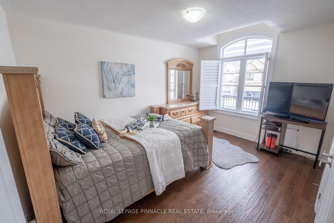
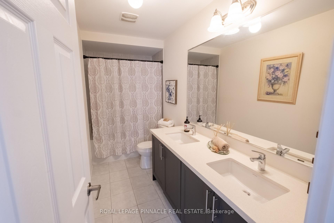
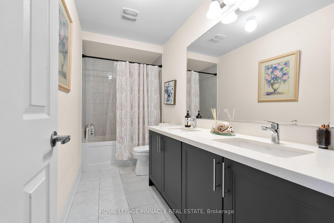
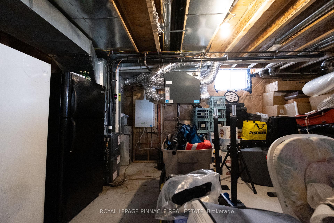
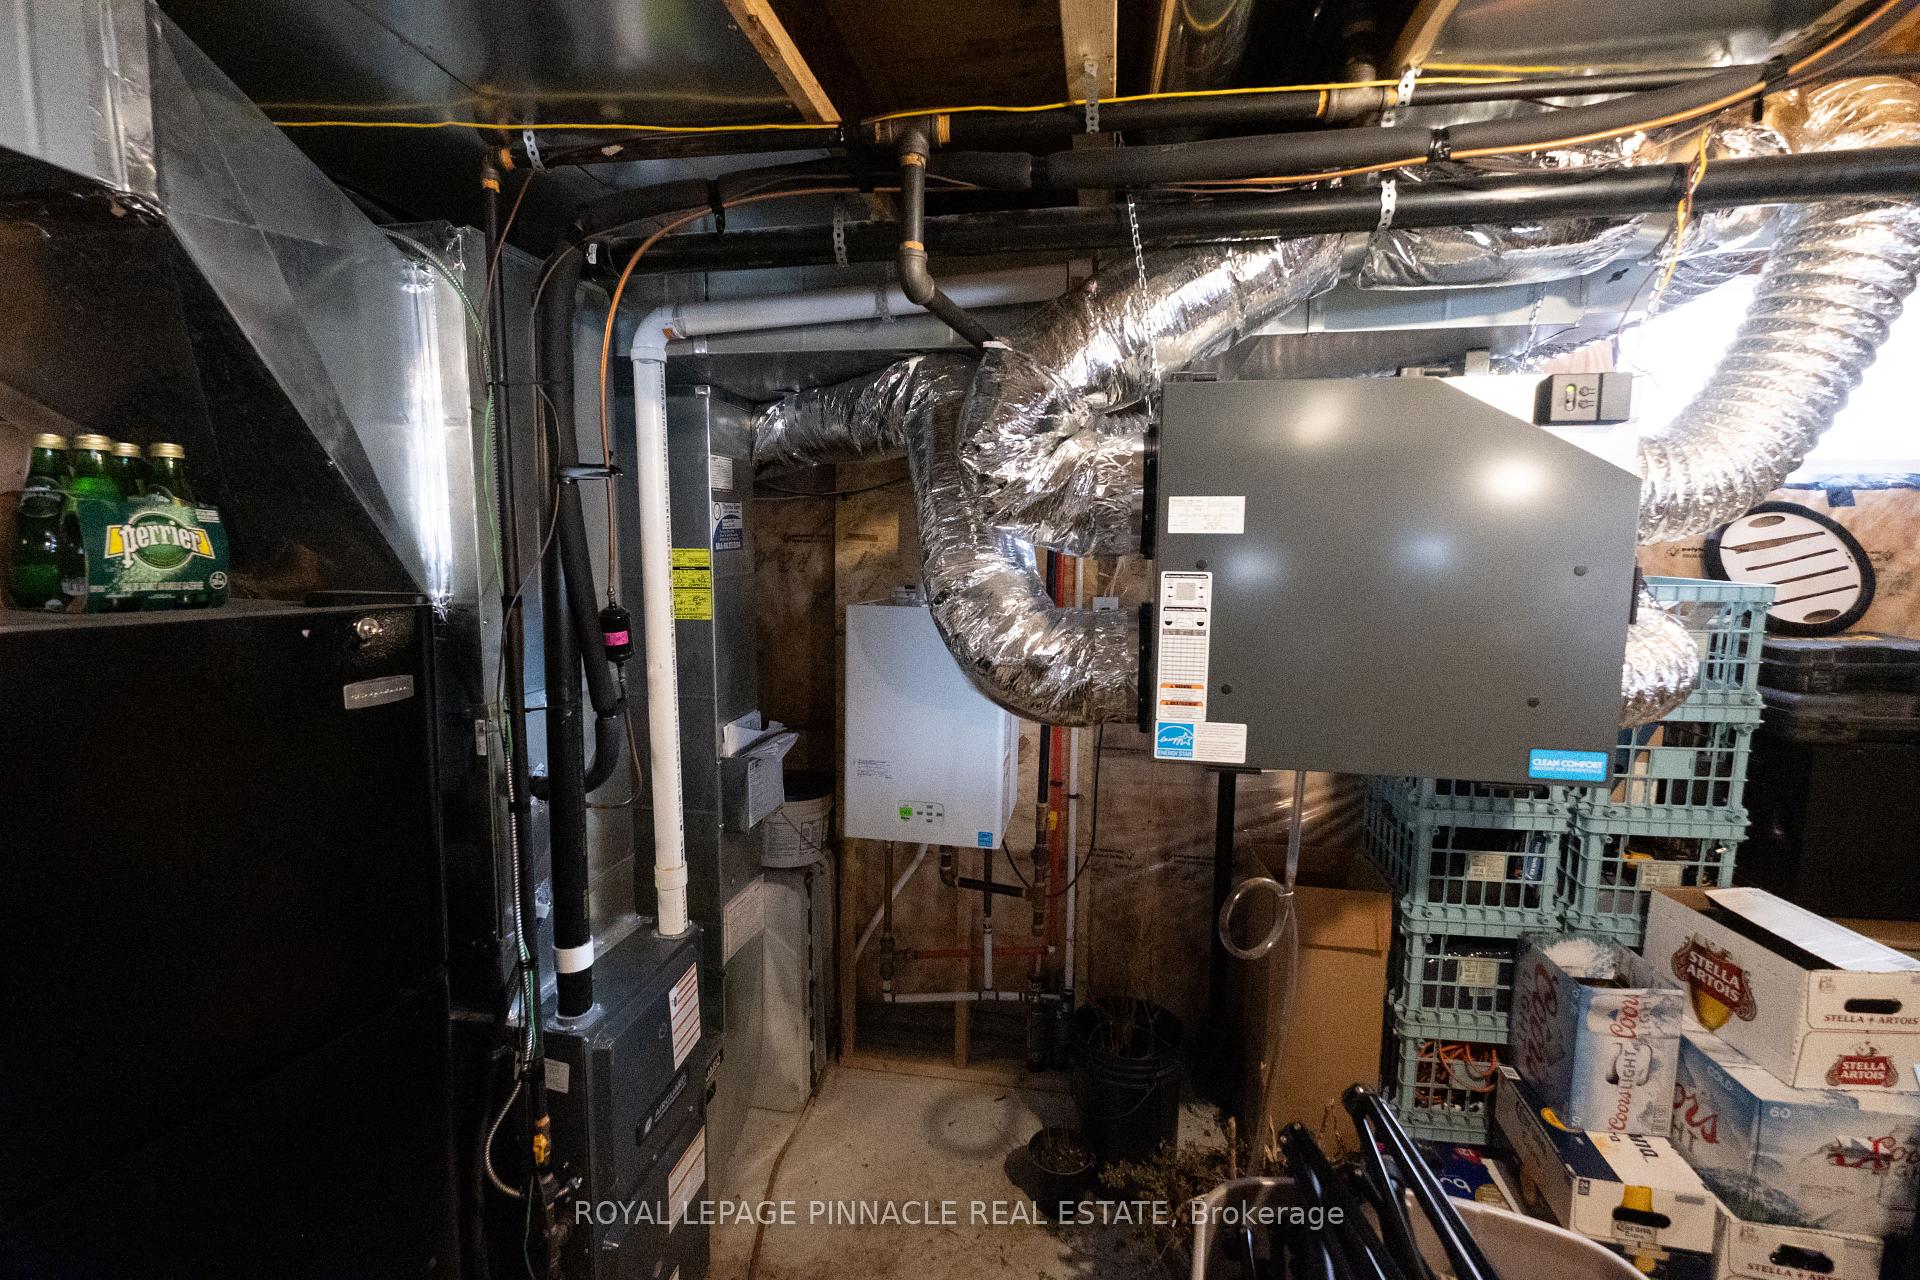
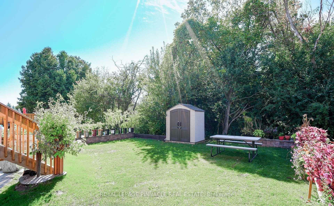
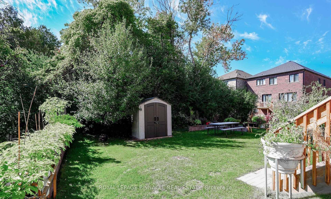
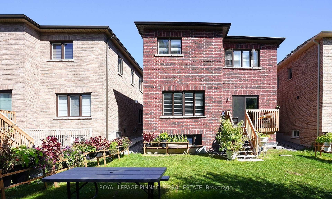
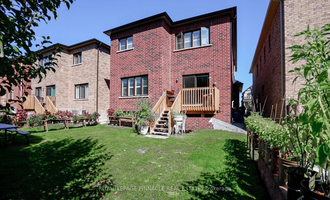
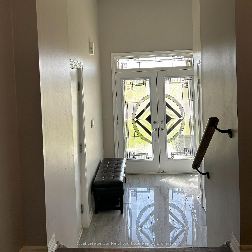
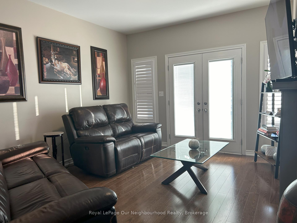
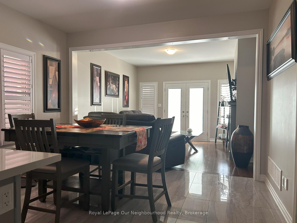
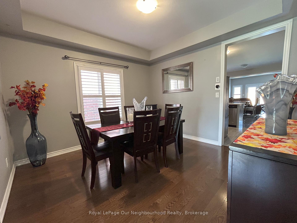
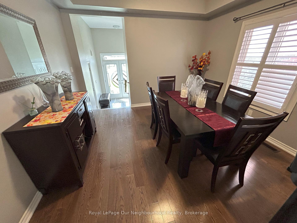
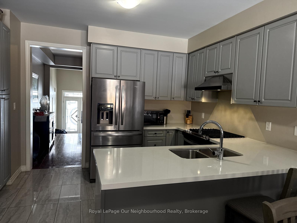
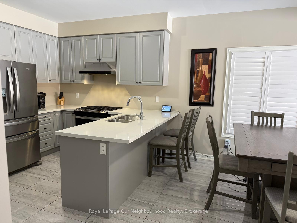
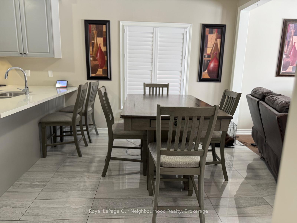
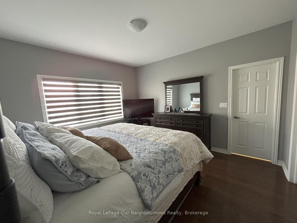
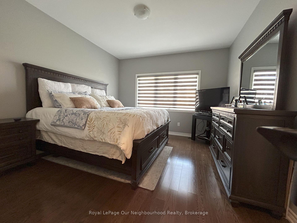
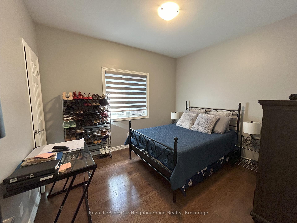
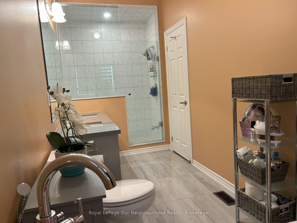
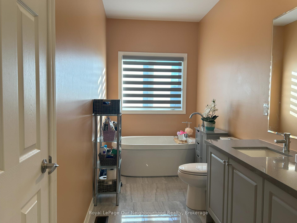
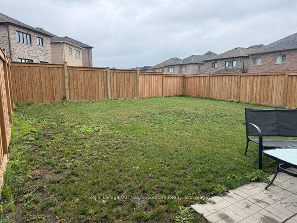
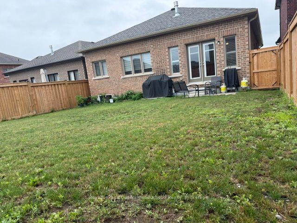
The "Almost-New" Unicorn of Oshawa: Modern, Sleek, and Under $800k! Stop. You've just hit the real estate jackpot. Whether you're looking to ditch the "landlord life" or you're ready to downsize without downgrading your lifestyle, this bungalow is the "Goldilocks" of homes: Not too big, not too small, but juuuust right. At only 4 years young, this home still has that crisp, modern energy without the headache of construction dust or waiting for grass to grow. The Grand Tour First Impressions Matter: Swing open the Double Door Entrance and feel the immediate "wow" factor. We're talking gleaming hardwood floors flowing throughout the entire home-no 20-year-old carpet mysteries here! The Chef's Layout: A separate formal dining room for those "fancy" holidays, which flows seamlessly into the open-concept kitchen and Great Room. It's the ultimate setup for hosting wine night or watching the game while you prep snacks. The "Spa Day" Primary Suite: The premier bedroom is a total flex. It features a massive 5-piece ensuite with an oversized separate shower and a soaker tub deep enough to hide from your responsibilities. The Blank Canvas: The basement is unfinished and waiting for your imagination. Home gym? Man cave? Extra bedrooms? You've got a massive footprint to play with when you're ready. Outdoor Flow: Double doors lead you from the heart of the home to the backyard. Perfect for morning coffees or summer BBQs. Motivated Sellers!!!
No extras listed.
Visit this home
Pick a time that works for you.
No upcoming open houses.
Got questions?
Contact Sell with Strategy.


| Type | Detached |
| Style | Bungalow |
| Approx. Age | Not available |
| Size | 1500-2000 sq. ft. |
| Property Tax | $6,564 |
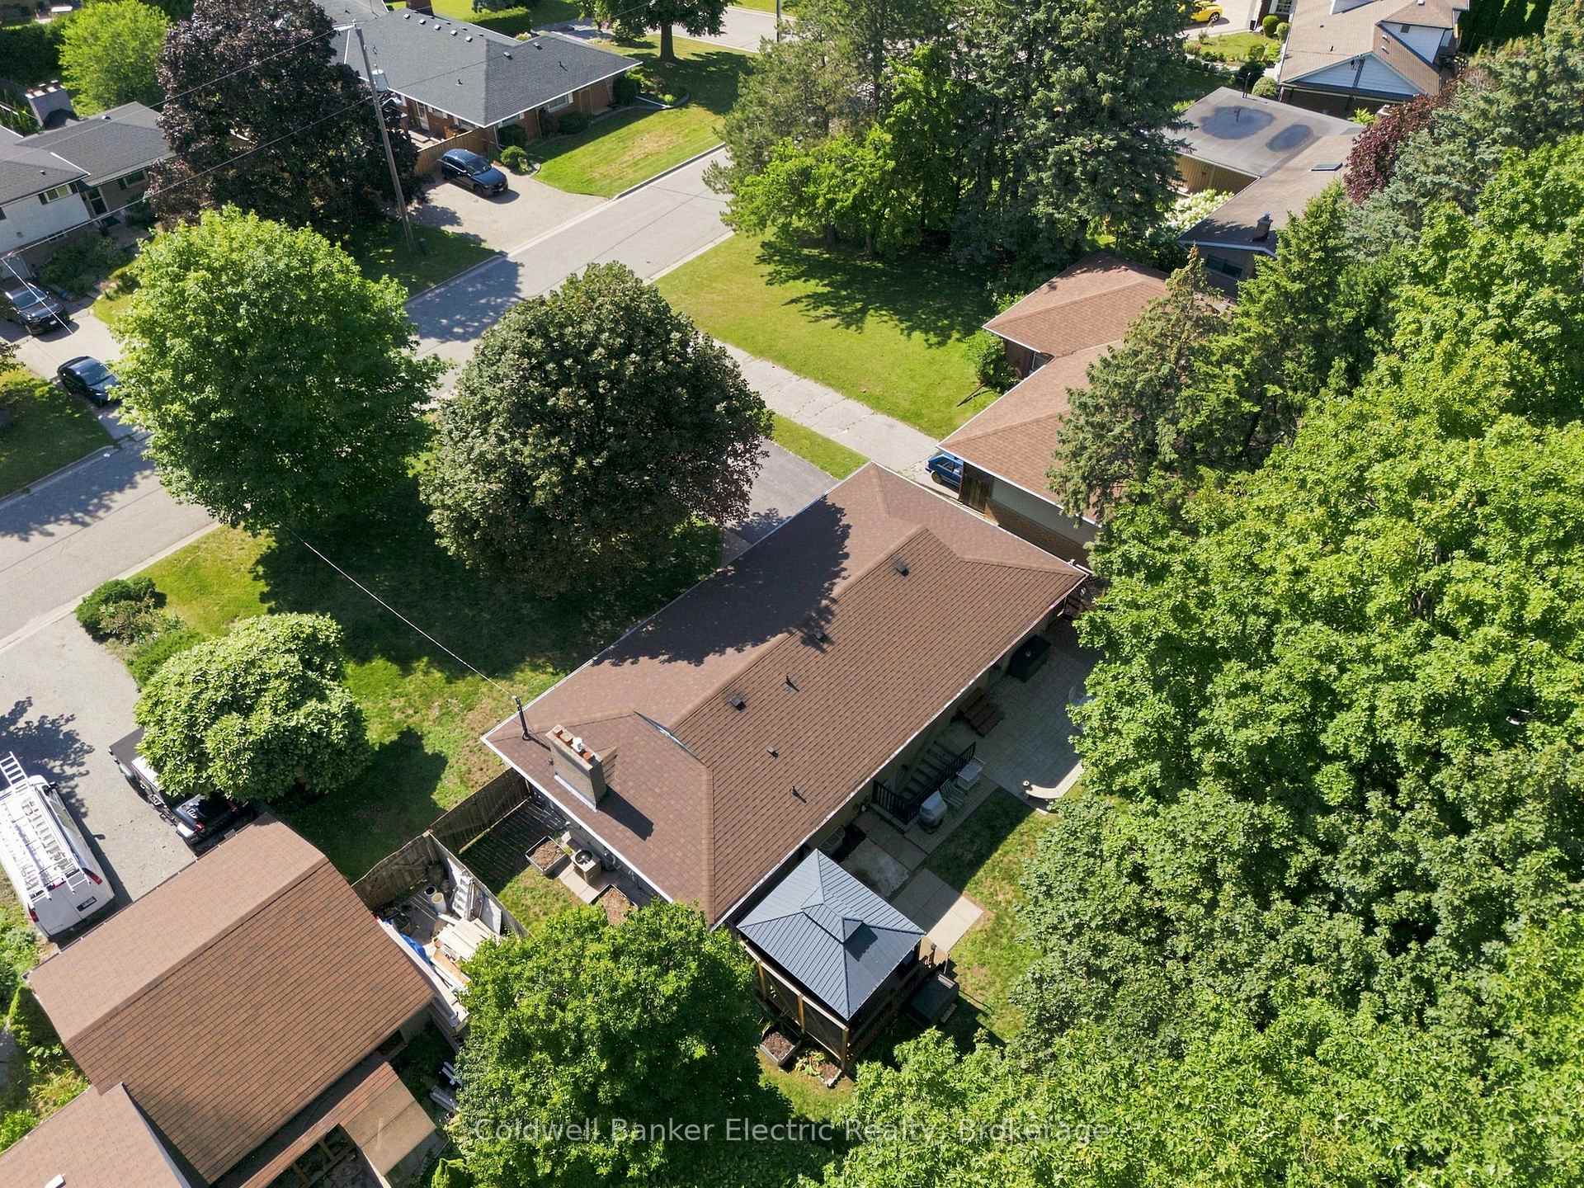
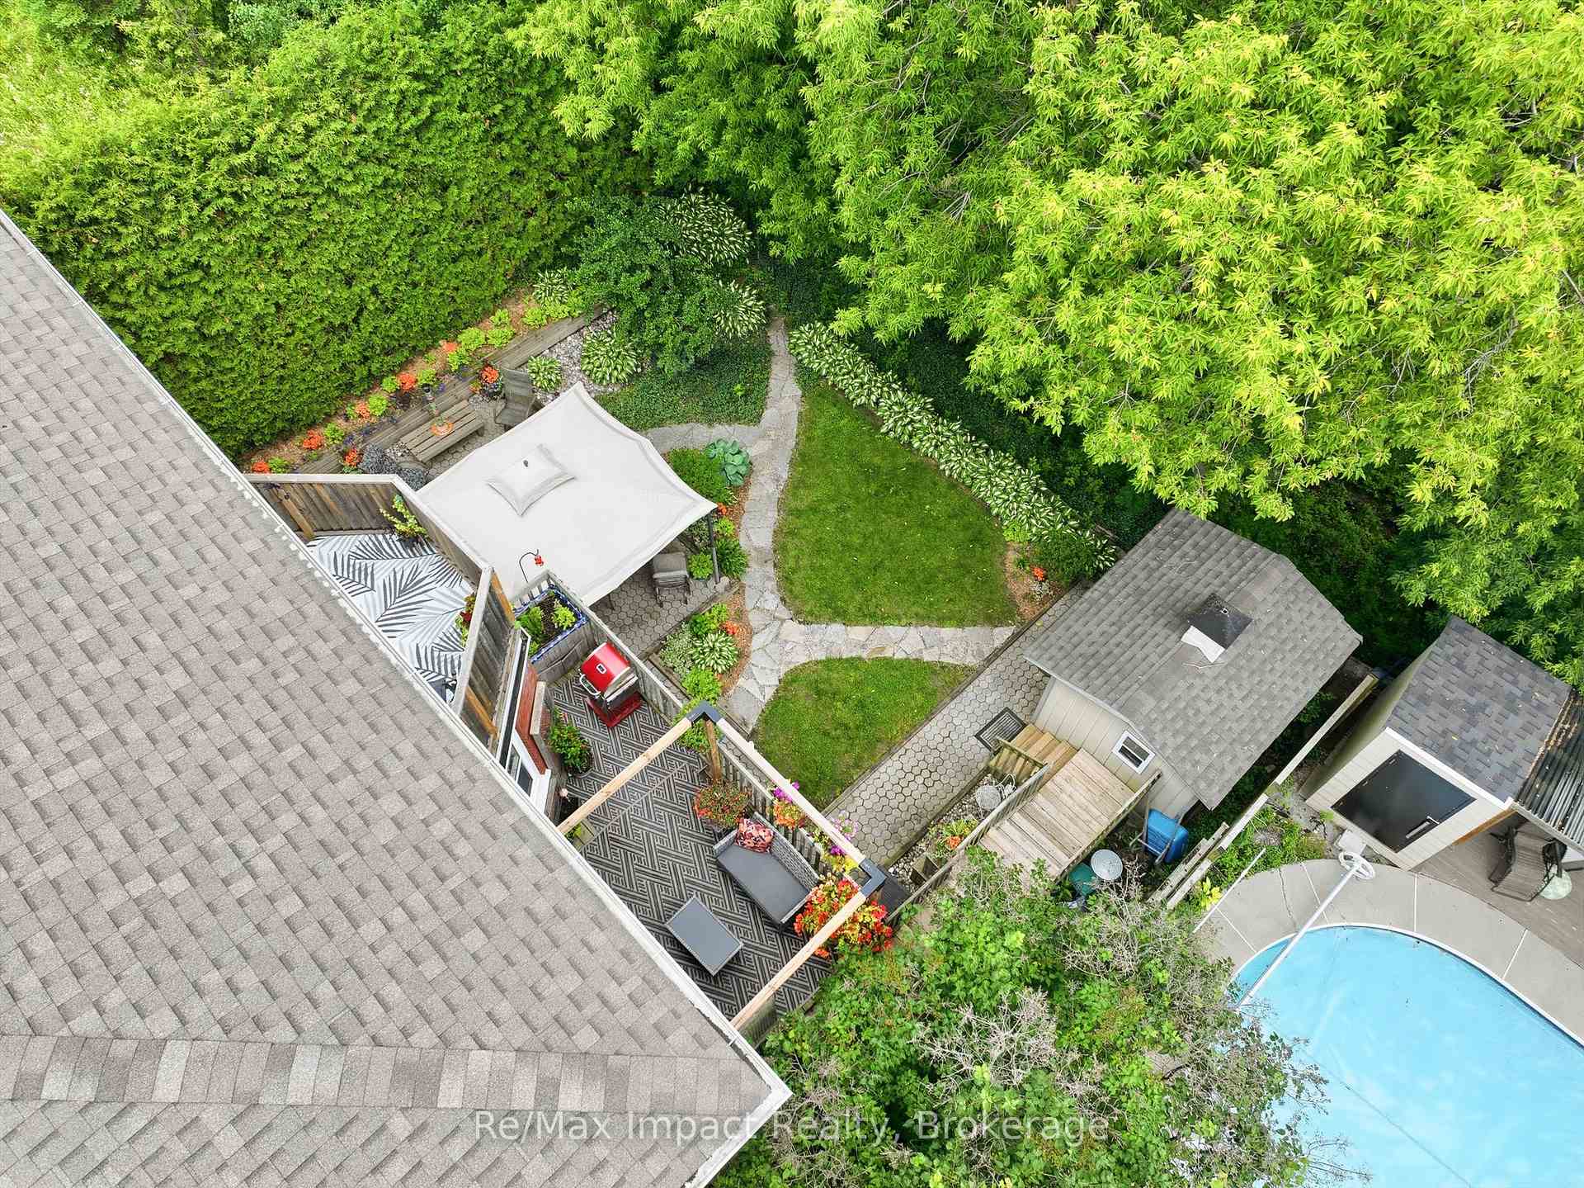
| Lot Size | 40.54 ft x 111.79 ft |
| mls© Number | E13042196 |
| Listed By | Royal LePage Our Neighbourhood Realty |
Listing History
- No recent sale history for this listing.
- No recent lease history for this listing.
Schools
Could you afford this home?
What the bank counts
This home's actual carrying costs, payment stress-tested at 6%
- Mortgage, tested at 6%
- $4,606
- Property tax
- $547
- Heat allowance
- $150
- Housing costs
- $5,303 / mo
Lenders cap these at 39% of gross income — that sets the number.
Income needed
$163,000
gross annual household income
- Payment at 4%
- $3,787 / mo
- Cash down
- $179,978
Assumes no other monthly debts · 25-yr amortization
Full affordability checkInvestment Analysis
Estimated rent, cap rate and monthly cash flow for this property
Values and trends
Nearby listings
Comparable sales
- No similar listings found.