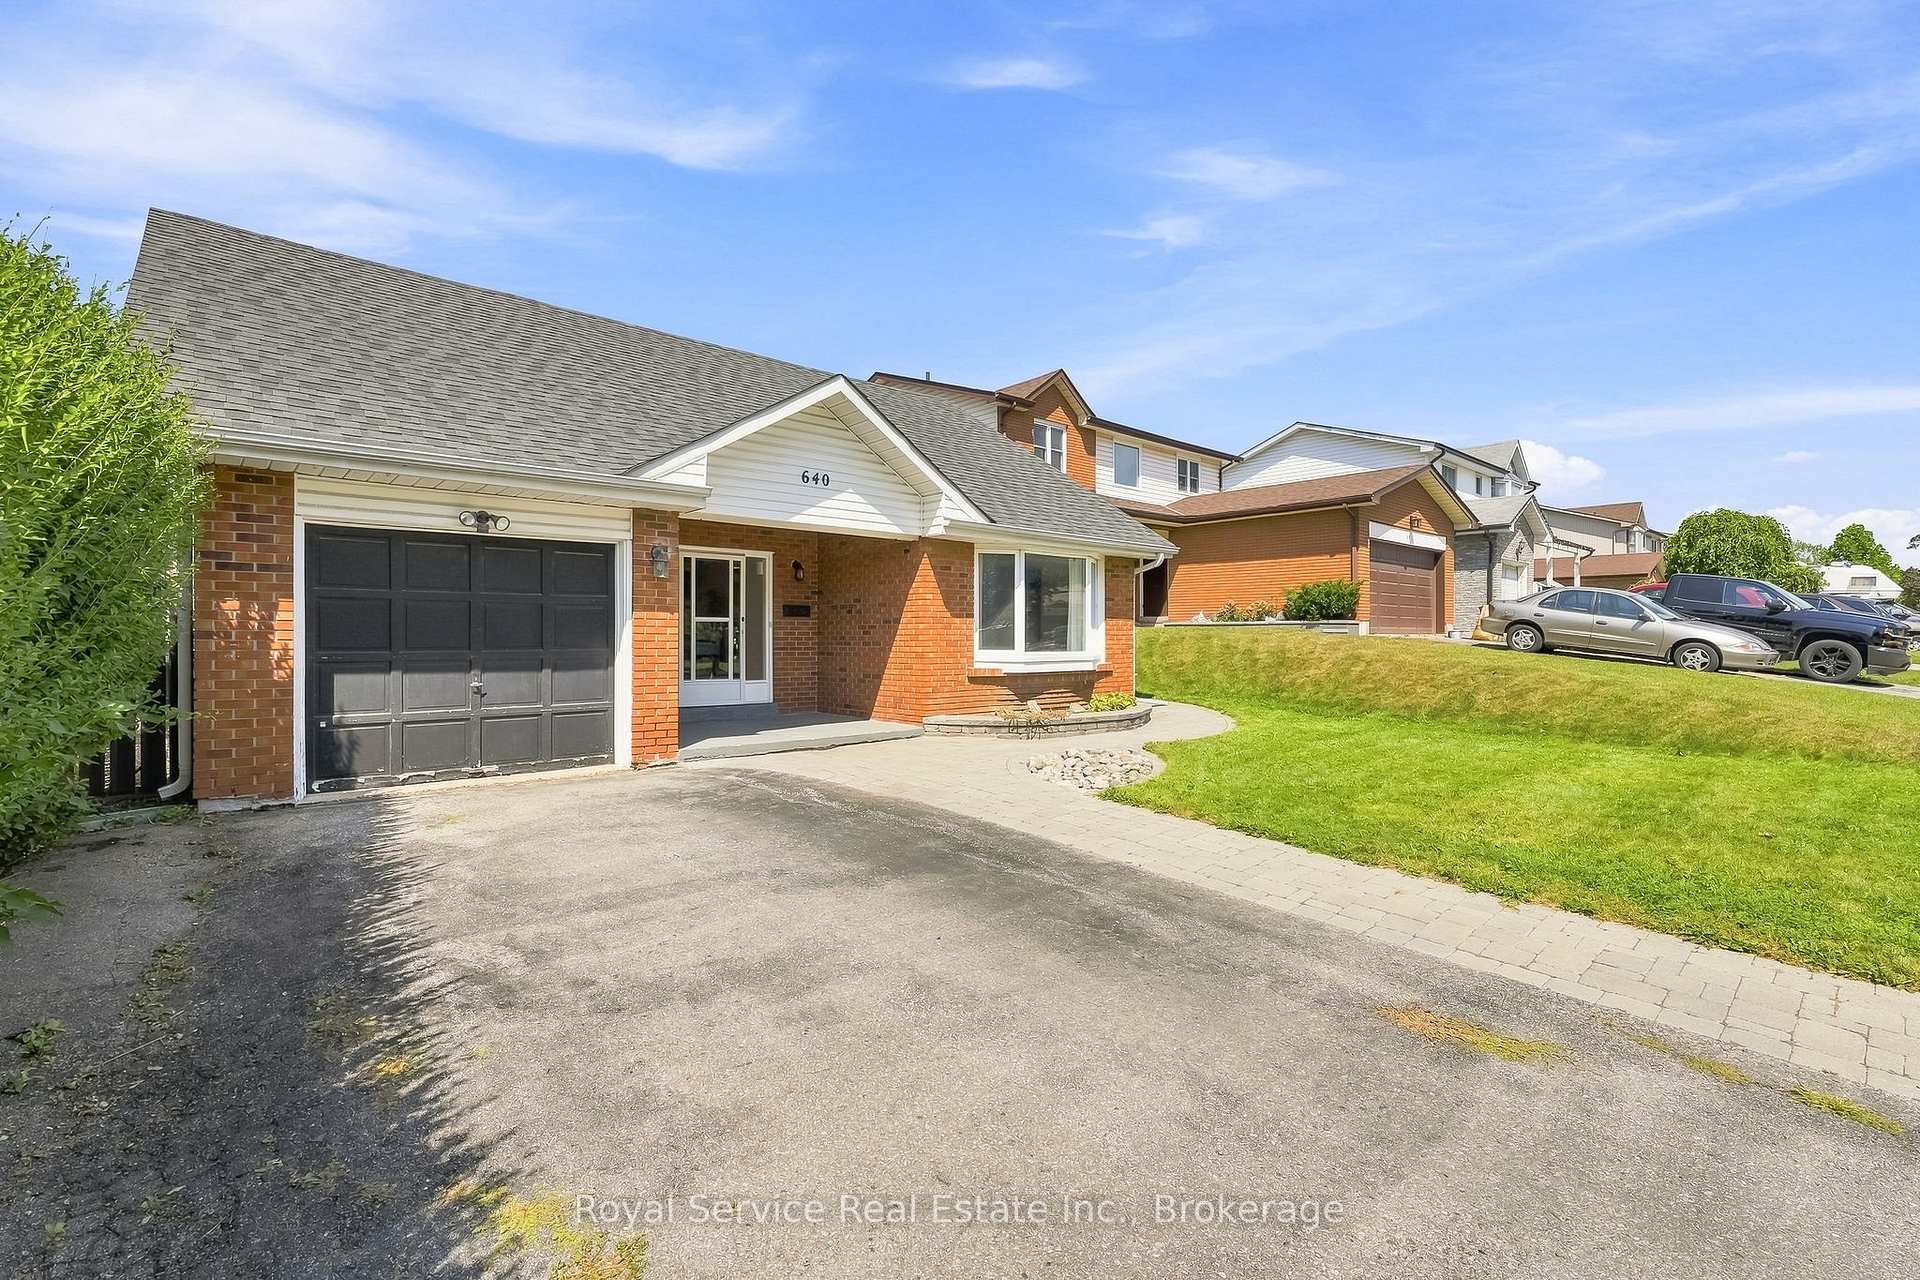
848 Copperfield Drive
Eastdale, Oshawa
$839,000
Move in Ready! This home has tons of updates including a new kitchenette in basement (2025) with washroom and 4th bedroom perfect for in-laws, teenagers or extra family. Fresh paint throughout. Home is sunny and bright. Newly renovated Kitchen w gas stove features large windows overlooking fully fenced in backyard with bonus large shed for kids playroom. Turn shed into man cave or She-shed! Hot tub hook up in backyard. All bedrooms good size. Broadloom (2026) Roof shingles, eavestrough and siding (2024) Large laundry room w washer/dryer (2024) Bathrooms renovated (2026) Extra panel for bsmt (2024) Deck in yard (2024) Stone Plastic Composite in bsmt (2025) sub pump (2024) Dont miss this gem! *see virtual tour*
No extras listed.
Visit this home
Pick a time that works for you.
No upcoming open houses.
Got questions?
Contact Sell with Strategy.


| Type | Detached |
| Style | 2-Storey |
| Approx. Age | Not available |
| Size | 1100-1500 sq. ft. |
| Property Tax | $5,061 |
| Lot Size | 50 ft x 100 ft |
| mls© Number | E12823376 |
| Listed By | KELLER WILLIAMS ENERGY REAL ESTATE |
Listing History
- No recent sale history for this listing.
- No recent lease history for this listing.
Schools
Could you afford this home?
What the bank counts
This home's actual carrying costs, payment stress-tested at 6%
- Mortgage, tested at 6%
- $4,294
- Property tax
- $422
- Heat allowance
- $150
- Housing costs
- $4,866 / mo
Lenders cap these at 39% of gross income — that sets the number.
Income needed
$150,000
gross annual household income
- Payment at 4%
- $3,531 / mo
- Cash down
- $167,800
Assumes no other monthly debts · 25-yr amortization
Full affordability checkInvestment Analysis
Estimated rent, cap rate and monthly cash flow for this property
Values and trends
Nearby listings
Comparable sales
- No similar listings found.