| Common Elements Included | |
| Building Insurance Included | |
| Parking Included |


New2 hours ago
Sph10 - 1 Edgewater Drive
Waterfront Communities C8, Toronto
$6,480,000
Condo Apartment |
3 | 4 | 2 | 0
About this home
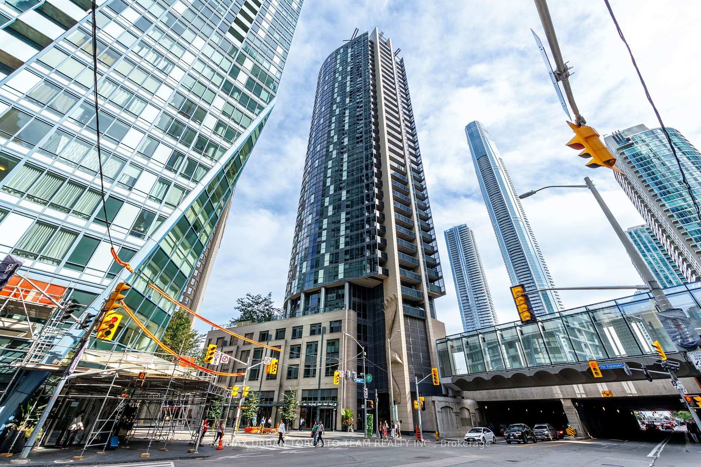
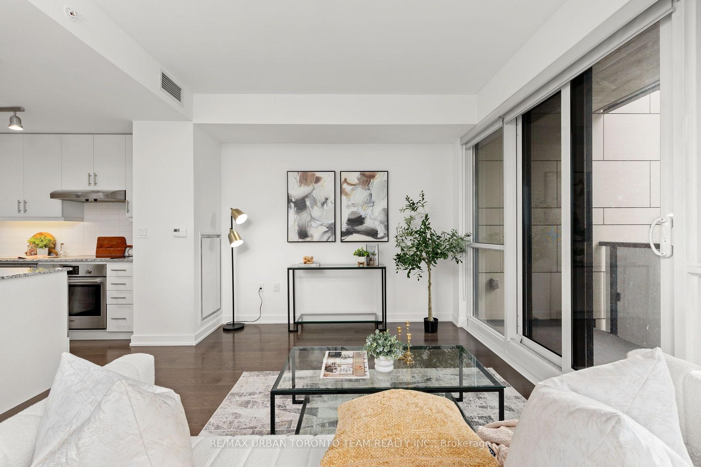
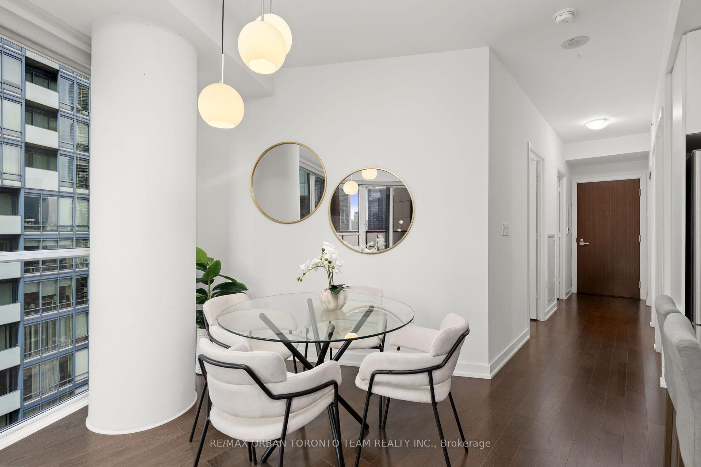
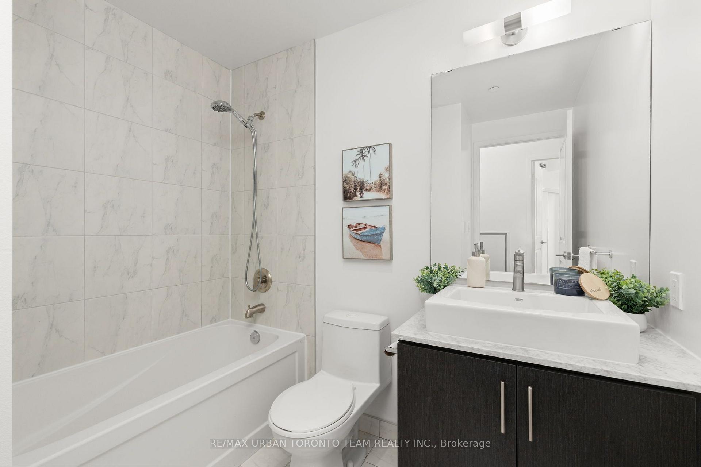
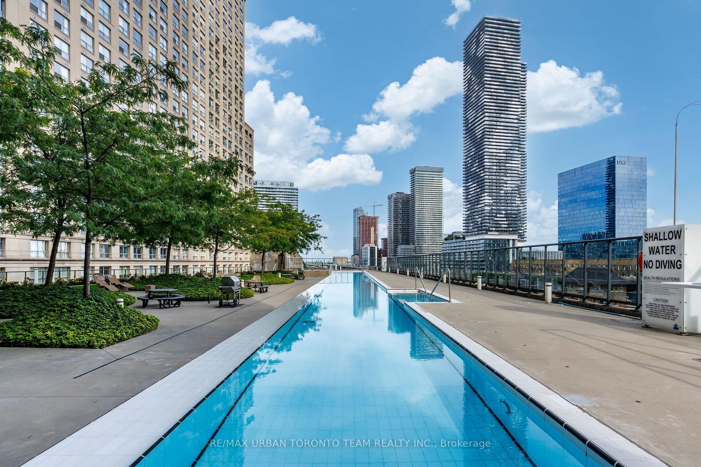
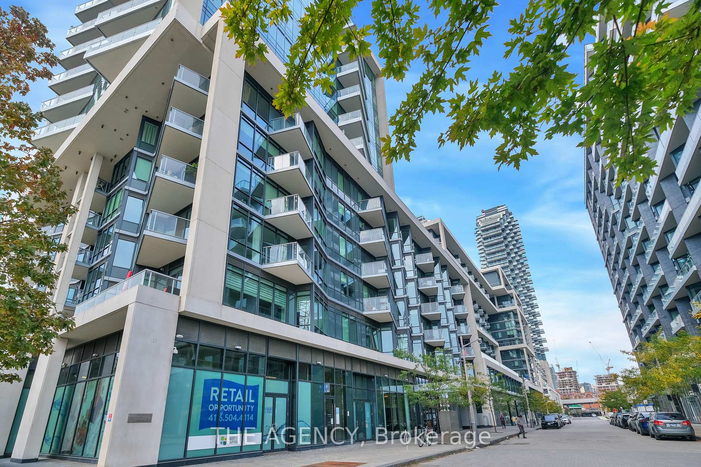
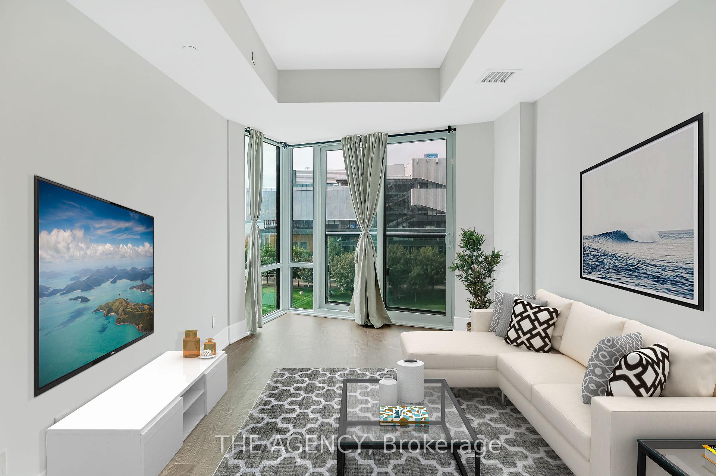
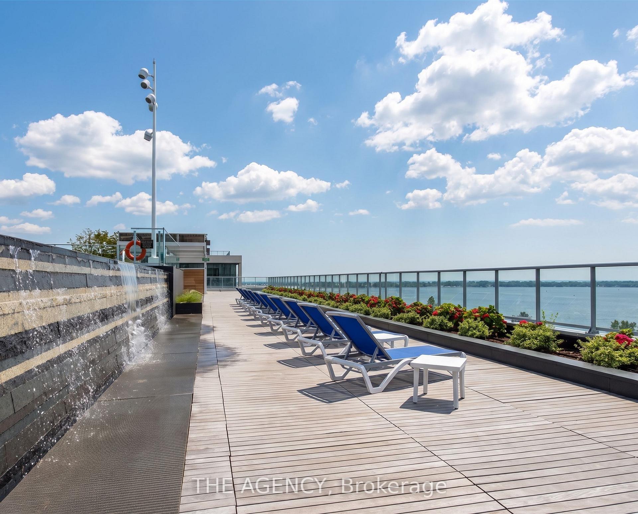
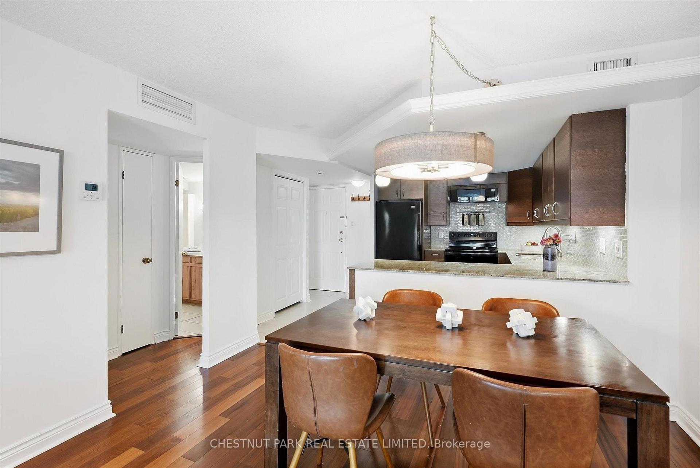
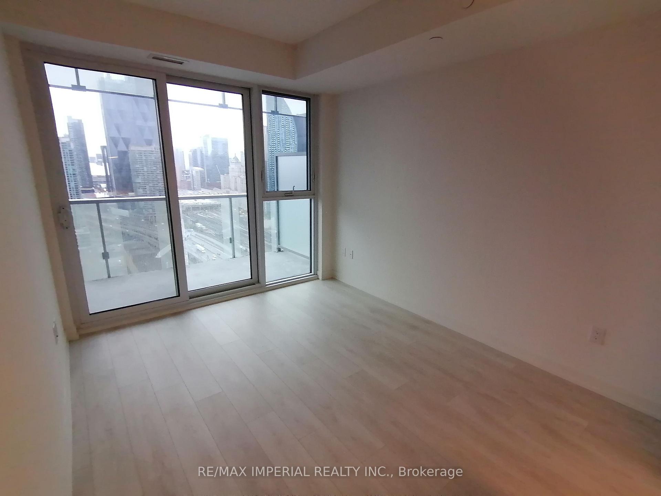
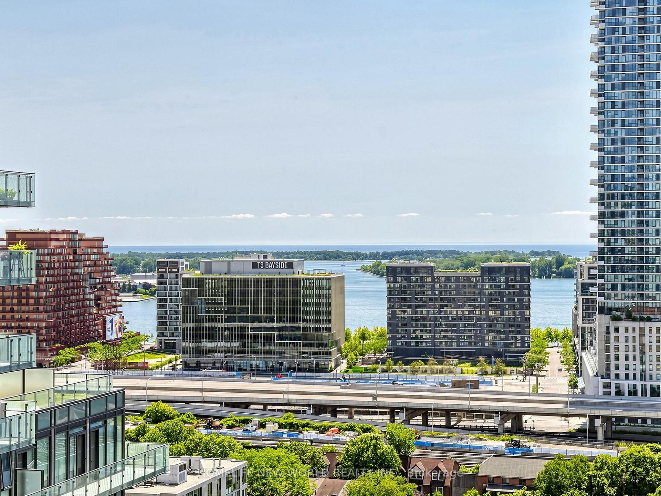
The Aquavista Penthouse Waterfront Living with Exceptional Indoor and Outdoor Space. Welcome to The Aquavista Penthouse at 1 Edgewater Drive, Suite SPH10, a rare two-level waterfront residence offering approximately 3,447 sqft of interior living space plus 2,005 sqft. of outdoor space, three bedroom suites, a main-floor office, and spectacular private outdoor areas. A welcoming foyer opens to expansive living and dining rooms designed for both everyday comfort and large-scale entertaining with 10 ft ceilings. The curved living room adds architectural character, while a balcony extends the living space outdoors. The spacious dining area easily accommodates family gatherings and special occasions. The kitchen features a large central island, generous breakfast area, and direct access to a second balcony, creating a bright and inviting hub for daily living. An adjacent office provides a convenient space for working from home, reading, or quiet retreat. Privately situated on the main floor, the primary suite offers exceptional scale, including a spacious bedroom with room for a sitting area, two walk-in closets, and a luxurious ensuite with double vanity, separate tub and shower, and enclosed water closet. A second main-floor bedroom includes its own walk-in closet and ensuite bathroom, while a powder room and dedicated laundry room complete the level. Upstairs, a third bedroom suite with walk-in closet and ensuite bath is accompanied by a separate sitting room, creating an ideal guest retreat or flexible living space. These rooms open directly onto the penthouse's signature feature: an expansive private rooftop terrace.
Extras
No extras listed.
Visit this home
Pick a time that works for you.
No upcoming open houses.
Got questions?
Contact Sell with Strategy.

Milad Momtaz Azad
(647) 510-8858
Julian Kashani
(416) 837-7775| Type | Condo Apartment |
| Style | Apartment |
| Approx. Age | Not available |
| Size | 3250-3499 sq. ft. |
| Maintenance Fees | $3,575 |
| Locker | None |
| Balcony | Open |
| Exposure | South West |
| Parking Type | Underground |
| Parking Spaces | 2 |
| Parking Features | Underground |
| Property Tax | $24,184 |
| mls© Number | C13839860 |
| Listed By | HAMMOND INTERNATIONAL PROPERTIES LIMITED |
Listing History
- No recent sale history for this listing.
- No recent lease history for this listing.
Schools
Could you afford this home?
What the bank counts
This home's actual carrying costs, payment stress-tested at 6%
- Mortgage, tested at 6%
- $33,168
- Property tax
- $2,015
- Heat allowance
- $150
- Condo fees, half counted
- $1,788
- Housing costs
- $37,121 / mo
Lenders cap these at 39% of gross income — that sets the number.
Down payment20% · $1,296,000
25-yr amortization
Income needed
$1,142,000
gross annual household income
- Payment at 4%
- $27,269 / mo
- Cash down
- $1,296,000
Assumes no other monthly debts · 25-yr amortization
Full affordability checkInvestment Analysis
Estimated rent, cap rate and monthly cash flow for this property
Values and trends
Nearby listings
Comparable sales
- No similar listings found.