108 Cheltenham Avenue
Bridle Path-Sunnybrook-York Mills, Toronto
$5,750,000
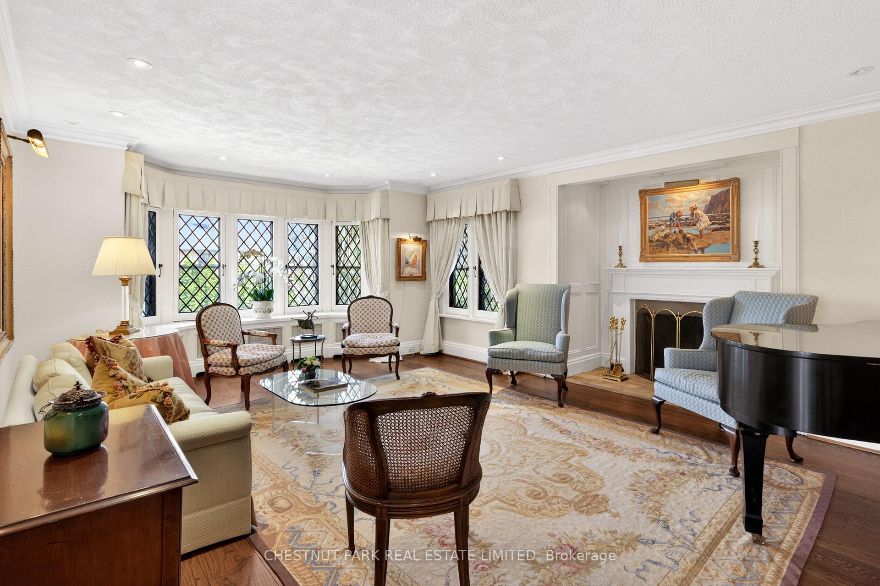
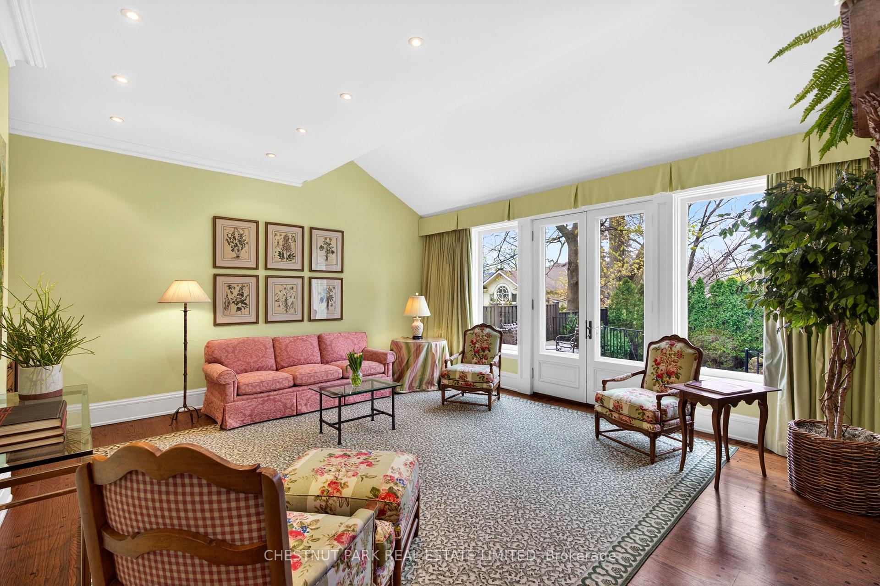
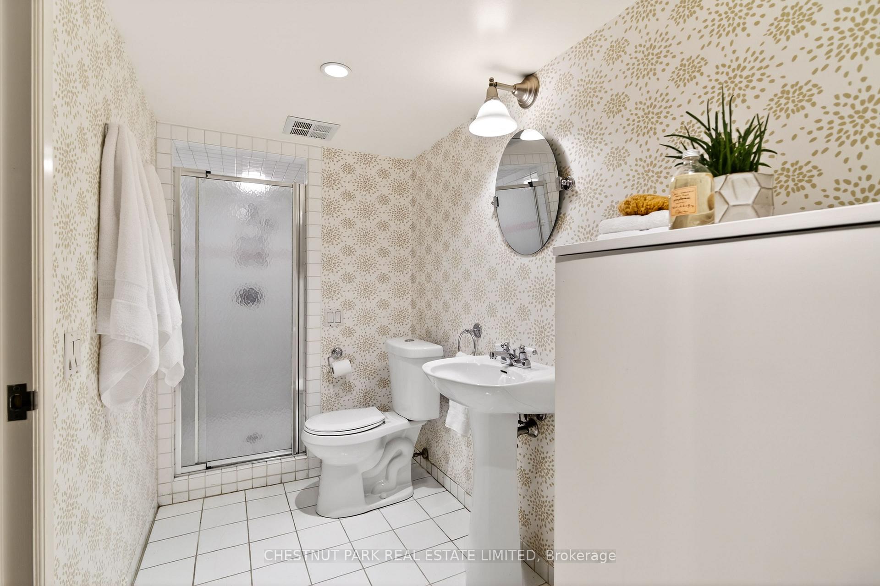
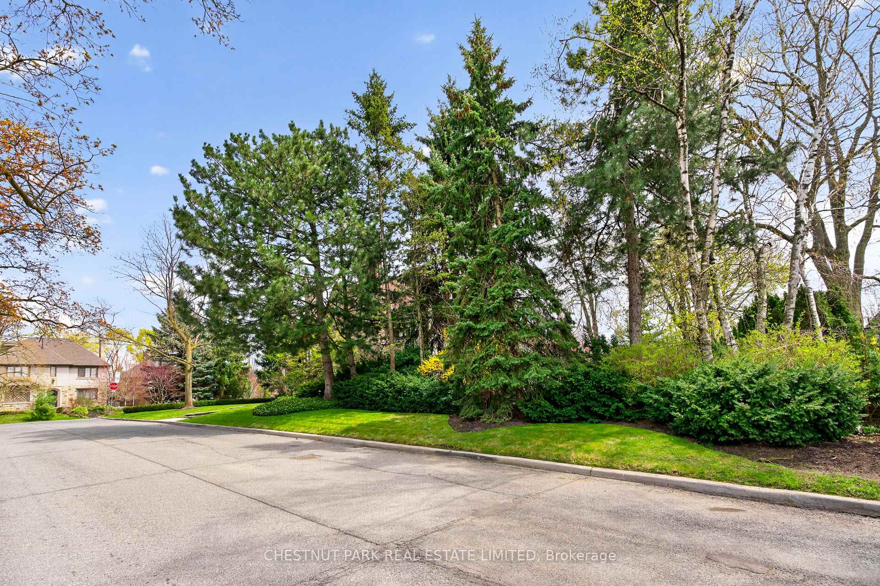
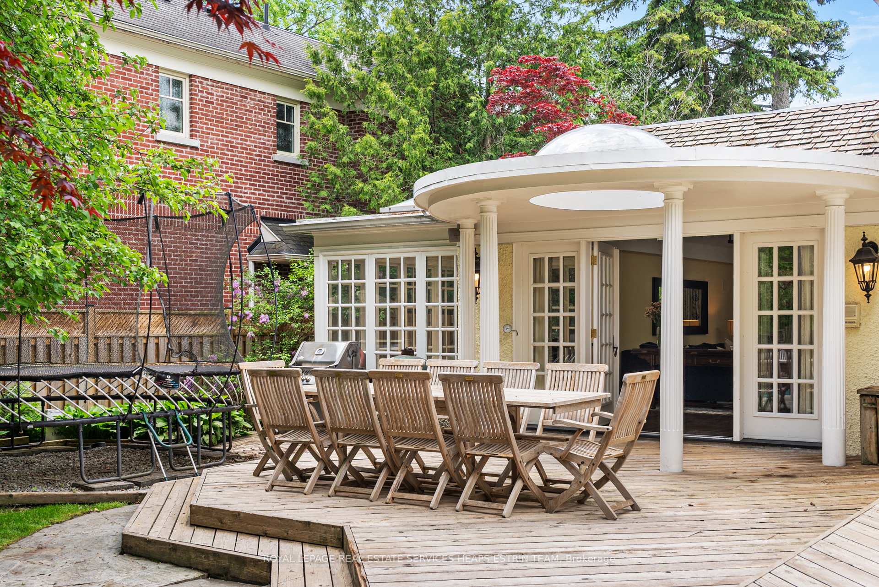
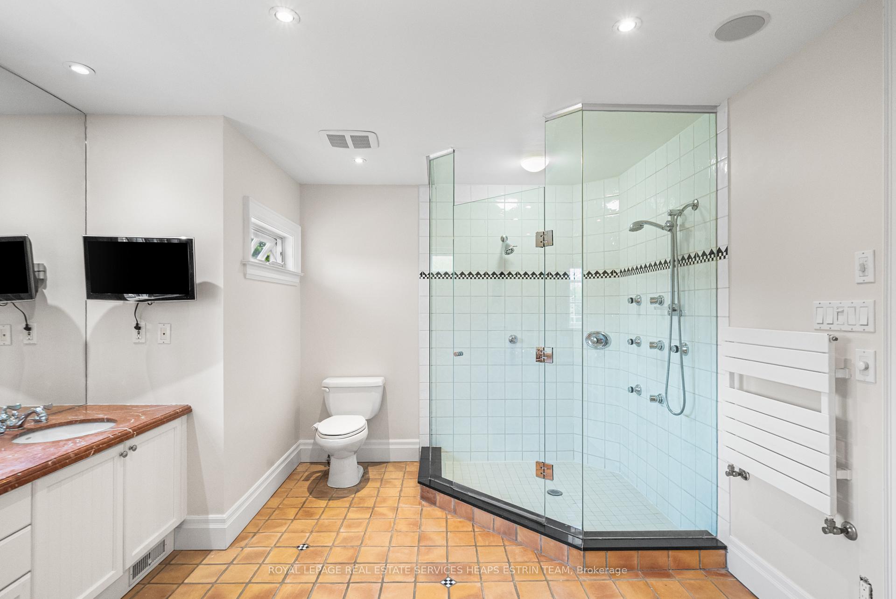
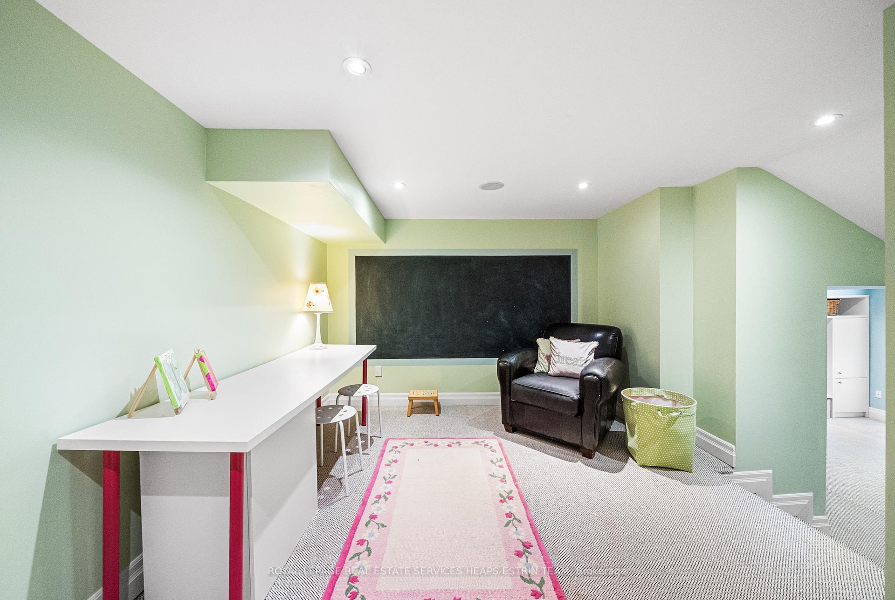
This exceptional residence embodies refined contemporary luxury, seamlessly blending sophisticated design with impeccable craftsmanship. Situated on one of Lawrence Park's premier streets, the home captivates immediately with its striking curb appeal & timeless architectural presence. A distinctive custom-built home by Den Bosch & Finchley, the grand foyer opens to expansive principal rooms, including an elegant formal living room with fireplace & Juliette balcony & a spectacular dining room designed for sophisticated entertaining.The Bellini chef's kitchen is both functional & beautifully appointed, featuring an oversized island w/seating, spacious eat-in dining area overlooking the rear gardens, separate servery & a walkout to the upper flagstone terrace. The adjoining family room, complete w/fireplace & custom built-ins, offers the perfect setting for relaxed everyday living. A private office, two powder rooms, a storage closet plus a "rough-in" for elevator complete this level. The serene primary suite is a private sanctuary with his-and-hers walk-in closets & a sumptuous 5-pc ensuite. Three additional bedrooms each feature beautifully appointed ensuite baths, custom walk-in closets, built-ins & integrated desks. A well-appointed second-floor laundry room provides exceptional convenience & functionality for modern family living. The naturally bright, above-grade lower level w/heated floors throughout further expands the living space & is designed for relaxation & entertaining. A spacious media room overlooks the rear gardens & features a fireplace, wet bar w/sink & a fridge, large games room w/walkout to the spectacular private fenced-in yard, a versatile 5th bdrm or gym, a 4-pc washroom & a mudroom w/direct access to a rare heated 3-car garage complete this space. Exceptional storage solutions are thoughtfully incorporated thruout. Set on an exquisitely landscaped 50' x 150' lot in coveted Lawrence Park, this home totals 6,125 sq ft of exceptional living space.
No extras listed.
Visit this home
Pick a time that works for you.
No upcoming open houses.
Got questions?
Contact Sell with Strategy.


| Type | Detached |
| Style | 2-Storey |
| Approx. Age | 16-30 |
| Size | 3500-5000 sq. ft. |
| Property Tax | $28,535 |
| Lot Size | 50 ft x 150 ft |
| mls© Number | C13810464 |
| Listed By | CHESTNUT PARK REAL ESTATE LIMITED |
Listing History
- No recent sale history for this listing.
- No recent lease history for this listing.
Schools
Could you afford this home?
What the bank counts
This home's actual carrying costs, payment stress-tested at 6%
- Mortgage, tested at 6%
- $29,431
- Property tax
- $2,378
- Heat allowance
- $150
- Housing costs
- $31,959 / mo
Lenders cap these at 39% of gross income — that sets the number.
Income needed
$983,000
gross annual household income
- Payment at 4%
- $24,197 / mo
- Cash down
- $1,150,000
Assumes no other monthly debts · 25-yr amortization
Full affordability checkInvestment Analysis
Estimated rent, cap rate and monthly cash flow for this property
Values and trends
Nearby listings
Comparable sales
- No similar listings found.