31 Taunton Road
Mount Pleasant East, Toronto
$2,295,000
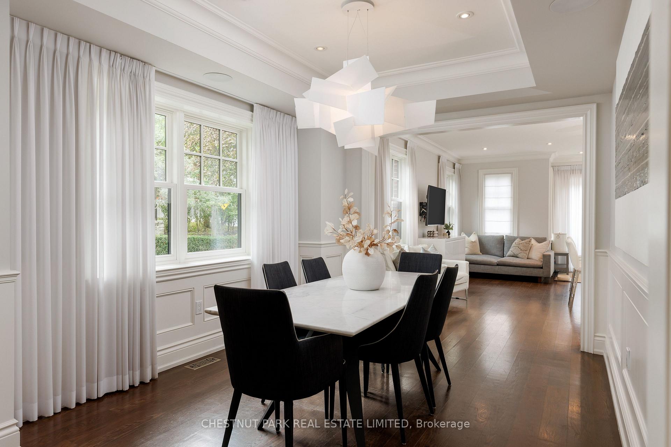
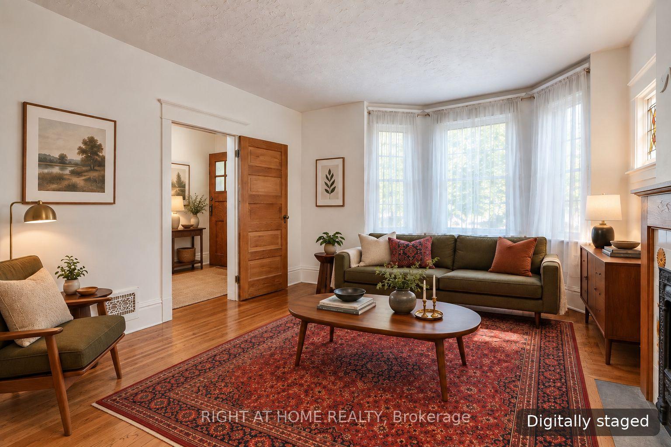
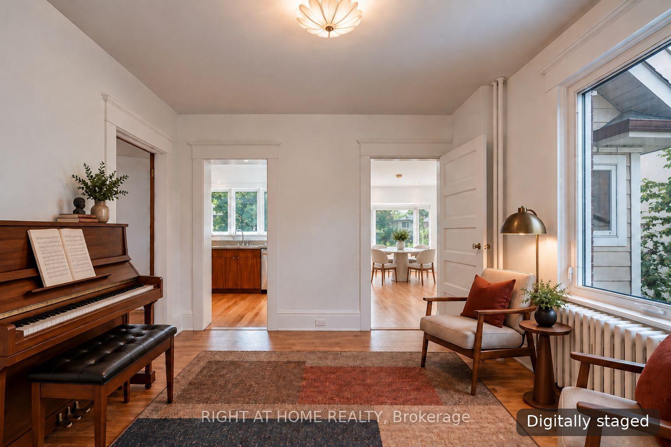
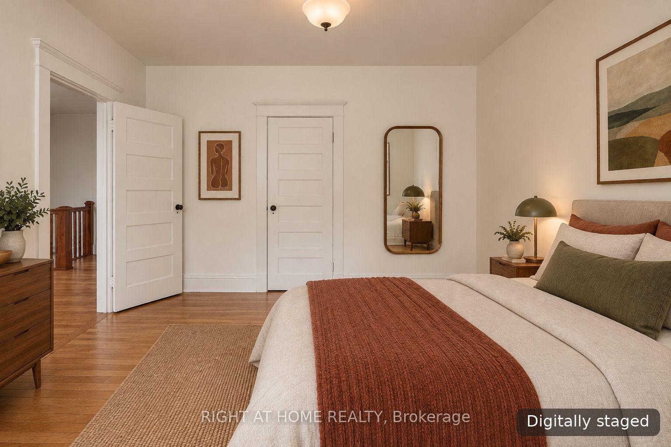
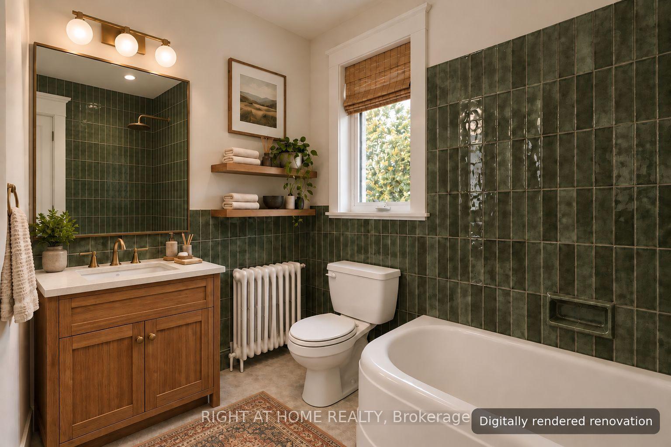
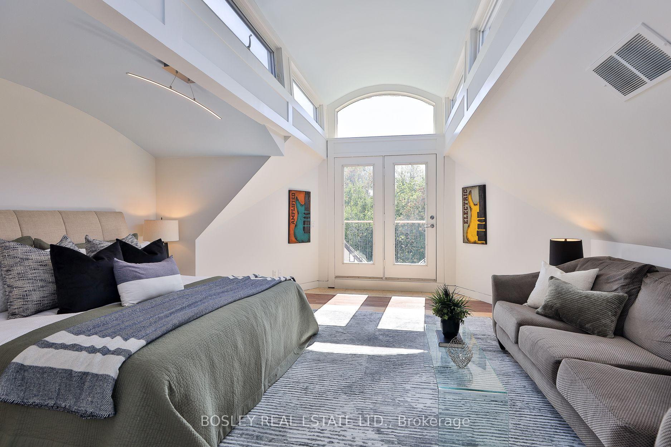
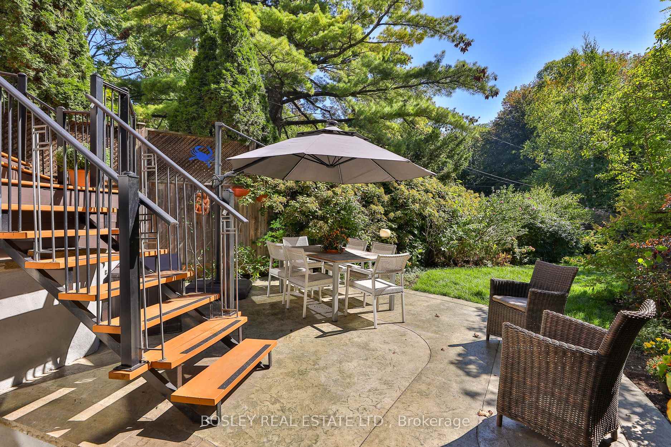
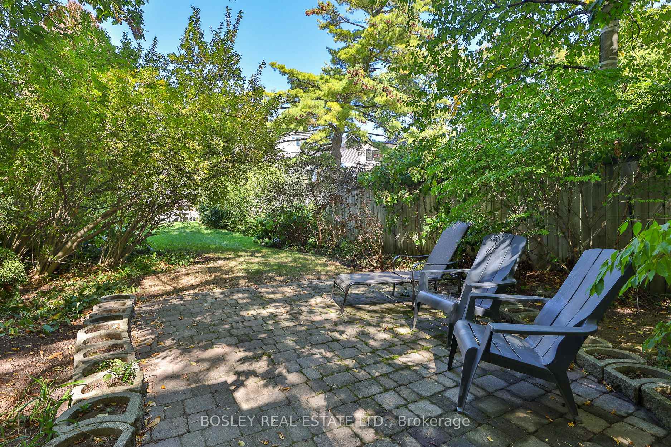
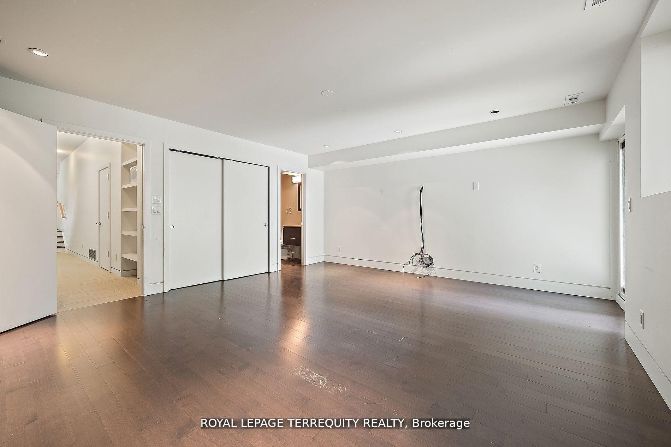
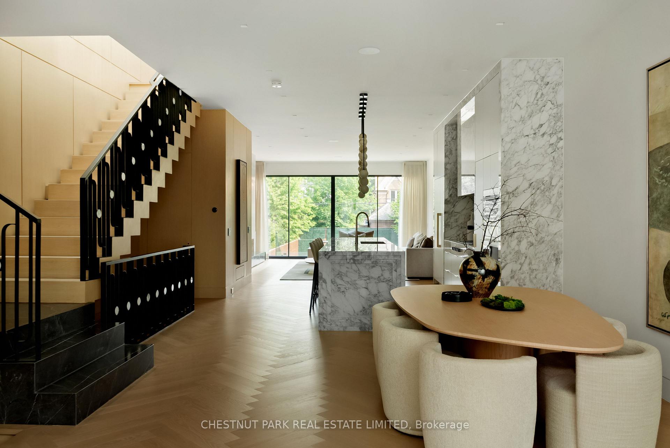
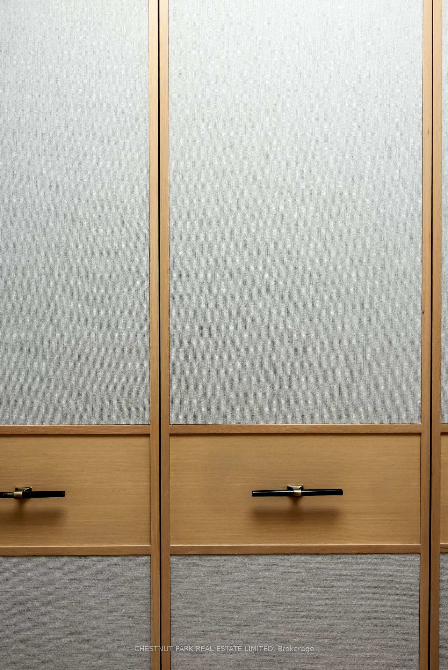
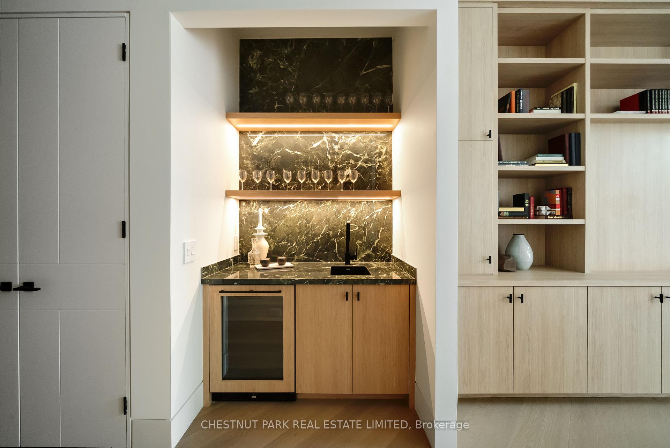
Thoughtfully reimagined by Arched Developments, this modern detached residence brings together architecture, craftsmanship and technology with a clear sense of purpose. Offering three bedrooms plus one and four bathrooms, the home is defined by a contemporary brick exterior, dramatic floor-to-ceiling windows and interiors designed around natural light, functionality and refined detail. Elevated ceilings, herringbone hardwood floors, recessed lighting and streamlined finishes create a sophisticated yet welcoming atmosphere. At the heart of the home, the kitchen features full-height custom cabinetry, a waterfall island, premium appliances and integrated lighting. Upstairs, vaulted ceilings create an impressive sense of height and volume, while six skylights fill the second level with natural light. The primary suite features a private ensuite and custom closet organization, with two additional bedrooms connected by a Jack-and-Jill bathroom. The finished lower level adds flexibility with an additional bedroom, kitchenette, storage, direct backyard walkout and a rough-in for radiant in-floor heating. Integrated smart-home features include lighting, speakers, alarm, CCTV and low-voltage systems with Google Hub and app-based control. A generous rear deck overlooks a deep backyard with exterior lighting and integrated sound, while a legal front parking pad adds everyday convenience. Ideally situated in Davisville Village, close to Mount Pleasant Road, Bayview Avenue, shops, restaurants, schools, transit and the Eglinton LRT, this is a home where thoughtful design and everyday livability come together seamlessly.
No extras listed.
Visit this home
Pick a time that works for you.
No upcoming open houses.
Got questions?
Contact Sell with Strategy.


| Type | Detached |
| Style | 2-Storey |
| Approx. Age | Not available |
| Size | 1500-2000 sq. ft. |
| Property Tax | $6,337 |
| Lot Size | 17.83 ft x 150 ft |
| mls© Number | C13809206 |
| Listed By | ROYAL LEPAGE REAL ESTATE SERVICES HEAPS ESTRIN TEAM |
Listing History
- No recent sale history for this listing.
- No recent lease history for this listing.
Schools
Could you afford this home?
What the bank counts
This home's actual carrying costs, payment stress-tested at 6%
- Mortgage, tested at 6%
- $11,747
- Property tax
- $528
- Heat allowance
- $150
- Housing costs
- $12,425 / mo
Lenders cap these at 39% of gross income — that sets the number.
Income needed
$382,000
gross annual household income
- Payment at 4%
- $9,658 / mo
- Cash down
- $459,000
Assumes no other monthly debts · 25-yr amortization
Full affordability checkInvestment Analysis
Estimated rent, cap rate and monthly cash flow for this property
Values and trends
Nearby listings
Comparable sales
- No similar listings found.