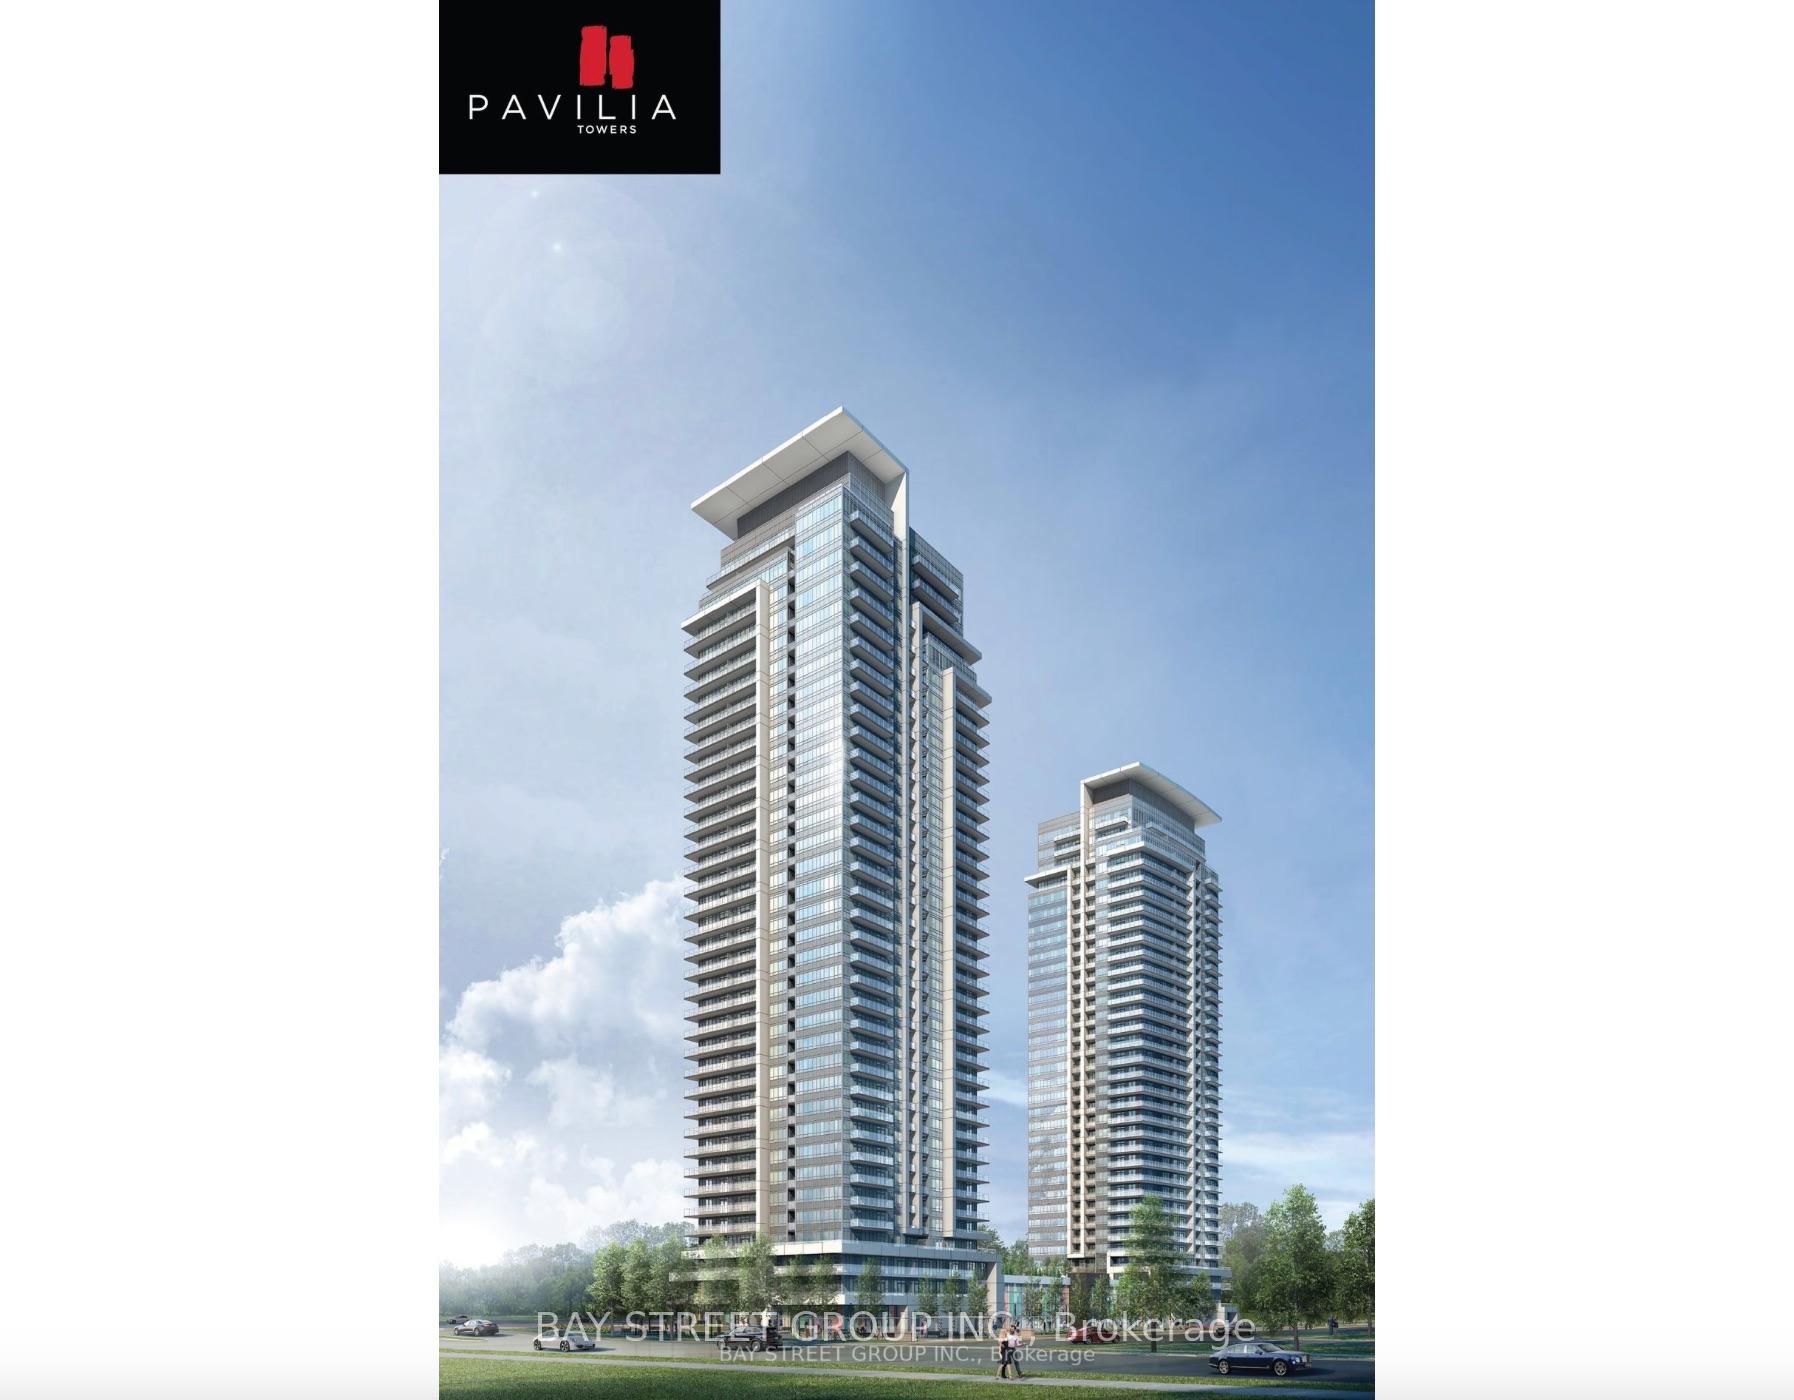
| Common Elements Included | |
| Building Insurance Included | |
| Parking Included |


New3 hours ago
3109 - 10 Inn on the Park Drive
Banbury-Don Mills, Toronto
$1,844,000
Condo Apartment |
2 | 3 | 2 | 1
About this home
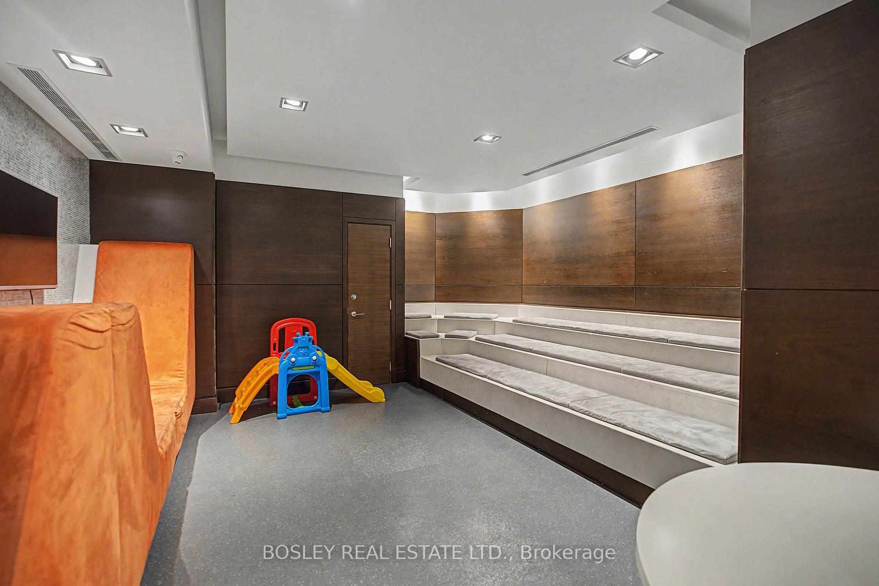
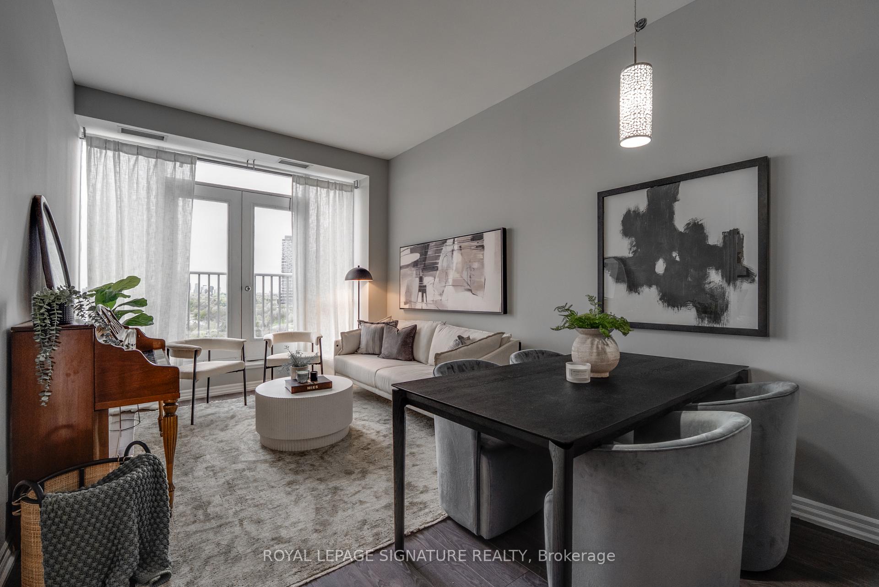
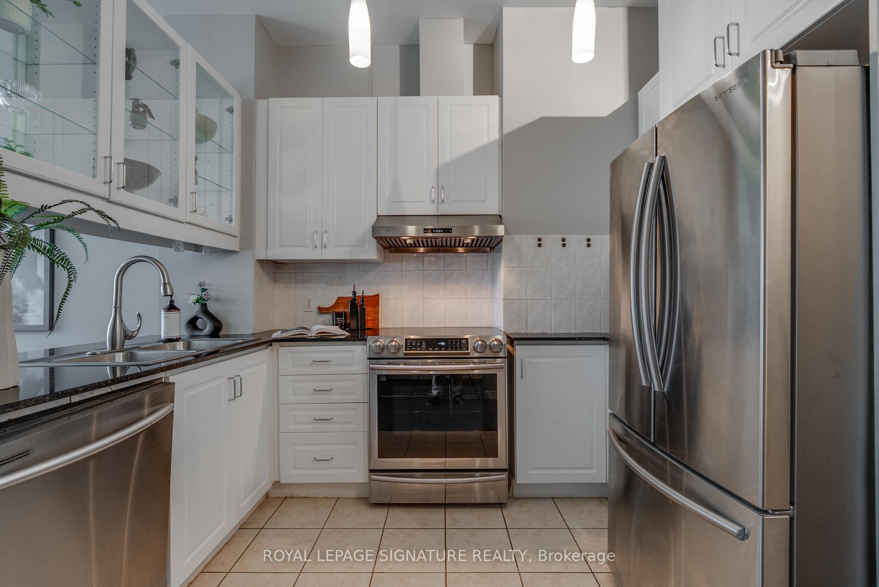
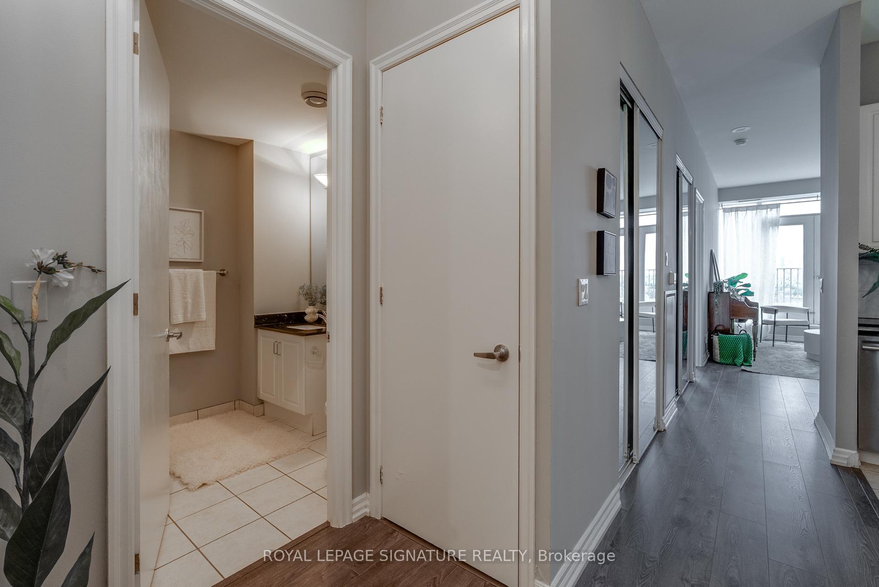
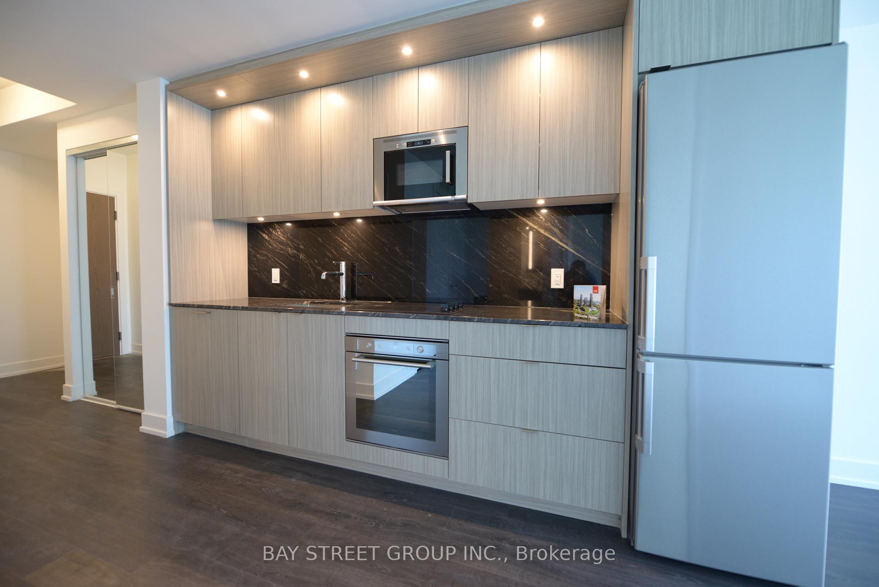
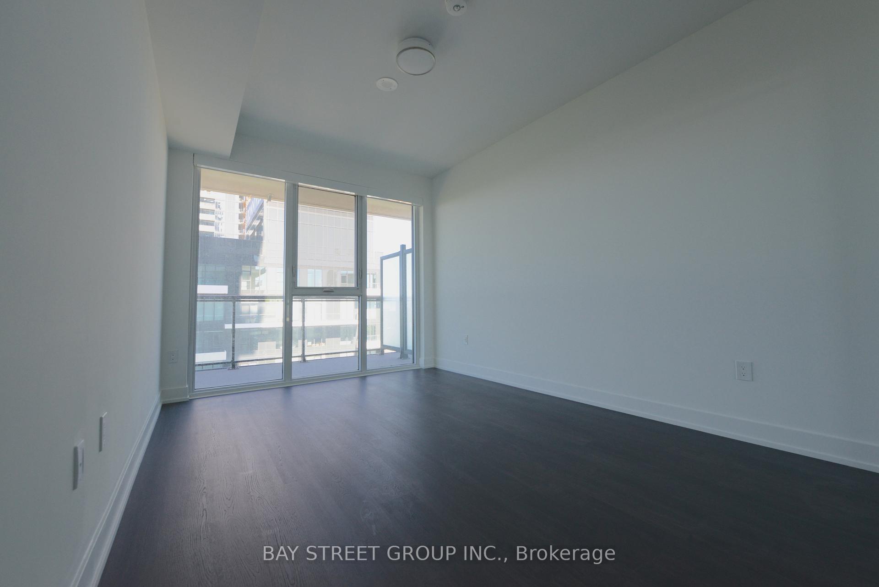
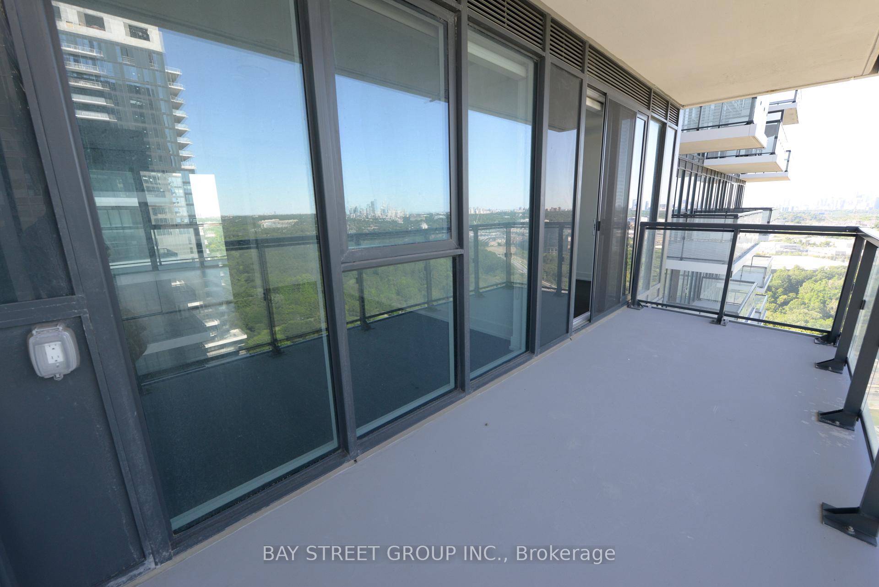
Experience luxury living at Tridel's Chateau at Auberge on the Park. This exceptional high-floor residence offers approximately 1,659 sq. ft. plus a 150 sq. ft. balcony, with 2 spacious bedrooms, 3 bathrooms, one locker, and the rare advantage of two EV-equipped parking spaces.Expansive floor-to-ceiling windows and 9-ft ceilings showcase spectacular East, South and West exposures, filling the suite with natural light and offering panoramic views of Sunnybrook Park, the Toronto skyline, Eglinton and North York City Centre, with beautiful sunrise and sunset views.The spacious open-concept living and dining areas are ideal for both everyday living and entertaining. The contemporary kitchen features built-in Miele appliances, a large centre island and ample workspace. Both bedrooms offer generous walk-in closets and private ensuite bathrooms.Residents enjoy an impressive collection of resort-inspired amenities, including 24-hour concierge, indoor pool and spa, fitness centre, yoga studio, party and billiards lounge, private dining room, library lounge, outdoor terraces with BBQ and firepit, guest suites and pet spa.Ideally located at Leslie and Eglinton, close to Sunnybrook Park, Sunnybrook Hospital, transit, shopping, restaurants and the DVP, with convenient access to downtown Toronto. Two EV-equipped parking spaces and one locker included.
Extras
No extras listed.
Visit this home
Pick a time that works for you.
No upcoming open houses.
Got questions?
Contact Sell with Strategy.

Milad Momtaz Azad
(647) 510-8858
Julian Kashani
(416) 837-7775| Type | Condo Apartment |
| Style | Apartment |
| Approx. Age | Not available |
| Size | 1600-1799 sq. ft. |
| Maintenance Fees | $1,290 |
| Locker | Ensuite+Owned |
| Balcony | Terrace |
| Exposure | South West |
| Parking Type | Underground |
| Parking Spaces | 2 |
| Parking Features | Mutual, Underground |
| Property Tax | $8,456 |
| mls© Number | C13800654 |
| Listed By | RE/MAX HALLMARK REALTY LTD. |
Listing History
- No recent sale history for this listing.
- No recent lease history for this listing.
Schools
Could you afford this home?
What the bank counts
This home's actual carrying costs, payment stress-tested at 6%
- Mortgage, tested at 6%
- $9,438
- Property tax
- $705
- Heat allowance
- $150
- Condo fees, half counted
- $645
- Housing costs
- $10,938 / mo
Lenders cap these at 39% of gross income — that sets the number.
Down payment20% · $368,800
25-yr amortization
Income needed
$337,000
gross annual household income
- Payment at 4%
- $7,760 / mo
- Cash down
- $368,800
Assumes no other monthly debts · 25-yr amortization
Full affordability checkInvestment Analysis
Estimated rent, cap rate and monthly cash flow for this property
Values and trends
Nearby listings
Comparable sales
- No similar listings found.