791 Manning Avenue
Annex, Toronto
$999,000
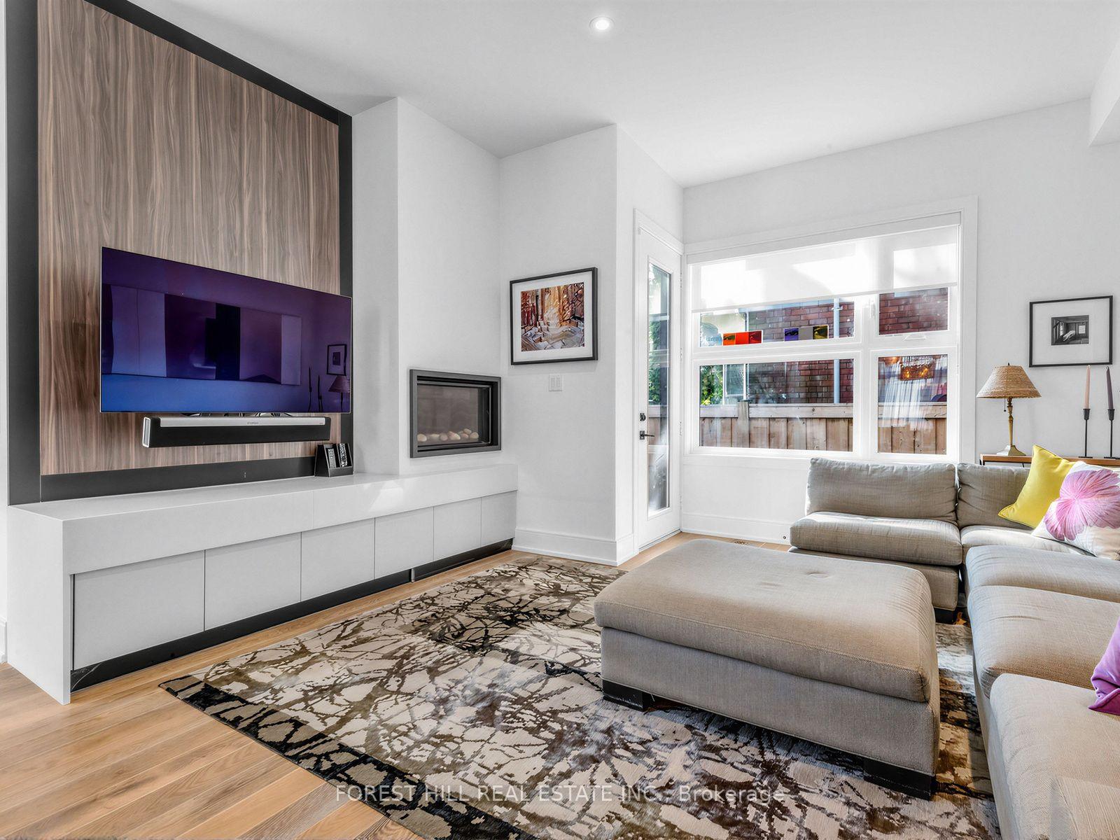
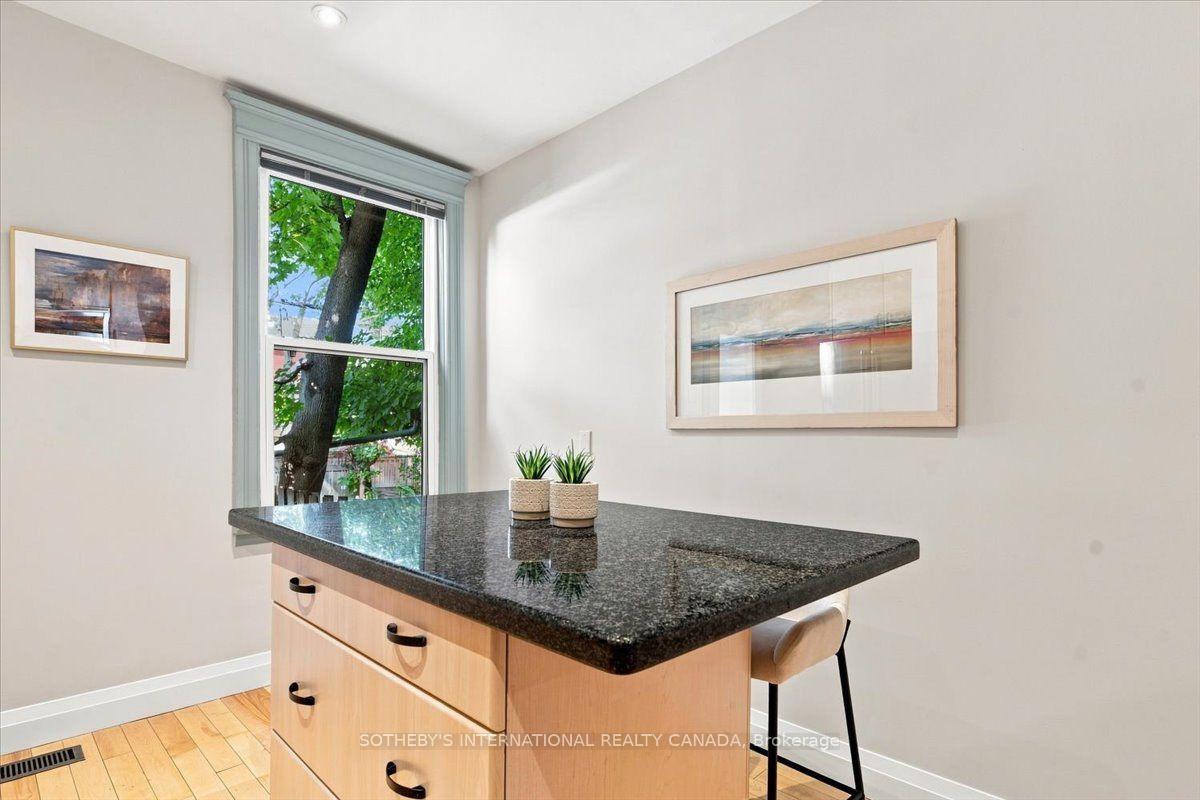
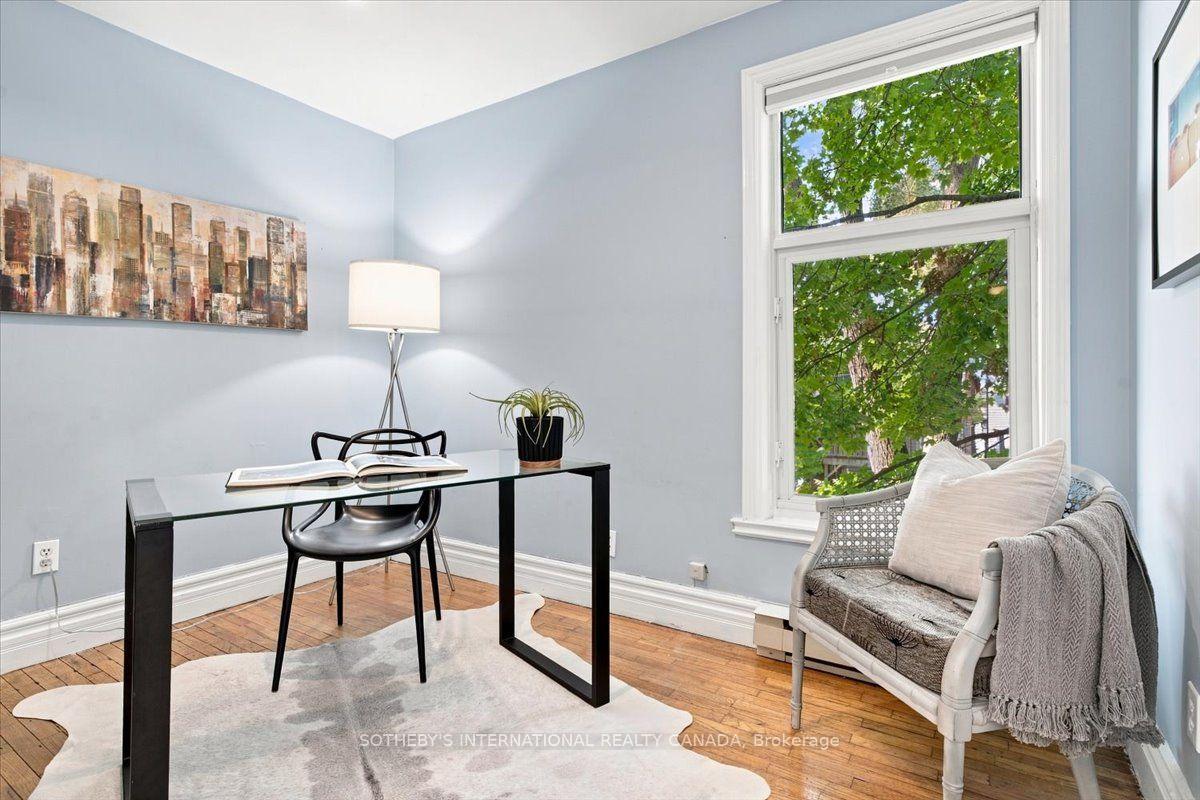
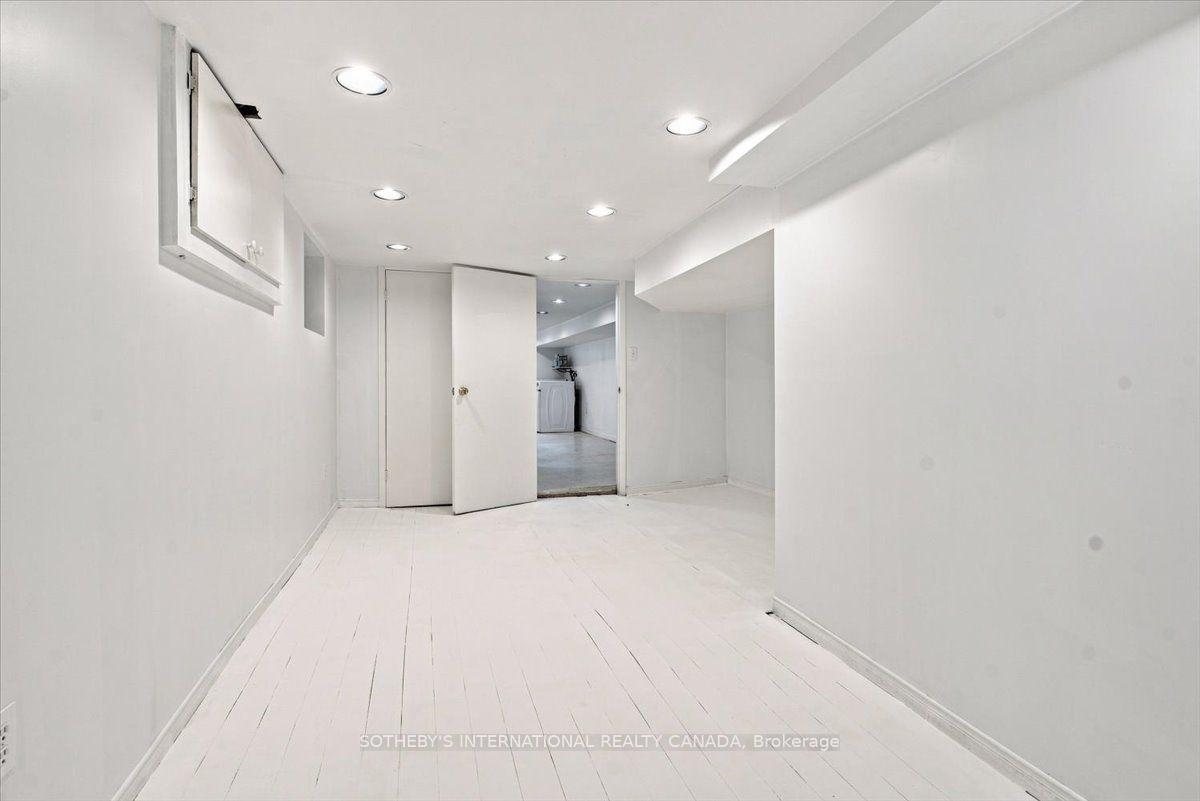
Welcome to 791 Manning Avenue, a classic red-brick row house in the heart of Seaton Village. Tucked along a quiet residential street with minimal through traffic, this home offers character, flexible living space, and an opportunity to make it your own. Hardwood floors run through the main living and dining areas, while the kitchen walks out to a private backyard ideal for entertaining, gardening, and relaxing. Upstairs are 3 bedrooms and a 4-piece bath, while the lower level features additional living space, a second 4-piece bath, laundry, storage, and a convenient rear walkout. A covered laneway garage provides secure parking and extra storage. Steps to Fiesta Farms, parks, coveted schools, cafés, independent shops, and transit, 791 Manning Avenue is a great opportunity to enjoy community, walkability, and urban convenience in one of Toronto's most sought-after neighbourhoods.
No extras listed.
Visit this home
Open houses
Sat, Sep 19
2:30 PM – 4:30 PM
Sun, Sep 20
2:00 PM – 4:00 PM
Or pick a time that works for you.
Got questions?
Contact Sell with Strategy.


This seller is holding back offers
Instead of reviewing offers as they come in, this seller has set offer instructions — a strategy often paired with attractive pricing to invite competing bids. Timing and preparation matter here; get in touch and we'll walk you through it.
| Type | Att/Row/Townhouse |
| Style | 2-Storey |
| Approx. Age | 100+ |
| Size | 1100-1500 sq. ft. |
| Property Tax | $7,194 |
| Lot Size | 14.81 ft x 125 ft |
| mls© Number | C13791172 |
| Listed By | CHESTNUT PARK REAL ESTATE LIMITED |
Listing History
- No recent sale history for this listing.
- No recent lease history for this listing.
Schools
Could you afford this home?
What the bank counts
This home's actual carrying costs, payment stress-tested at 6%
- Mortgage, tested at 6%
- $5,113
- Property tax
- $600
- Heat allowance
- $150
- Housing costs
- $5,863 / mo
Lenders cap these at 39% of gross income — that sets the number.
Income needed
$180,000
gross annual household income
- Payment at 4%
- $4,204 / mo
- Cash down
- $199,800
Assumes no other monthly debts · 25-yr amortization
Full affordability checkInvestment Analysis
Estimated rent, cap rate and monthly cash flow for this property
Values and trends
Nearby listings
Comparable sales
- No similar listings found.