| Common Elements Included | |
| Building Insurance Included | |
| Parking Included |


New3 days ago
2 - 25 Dervock Crescent
Bayview Village, Toronto
$1,598,000
Condo Townhouse |
4 | 4 | 2 | 0
About this home
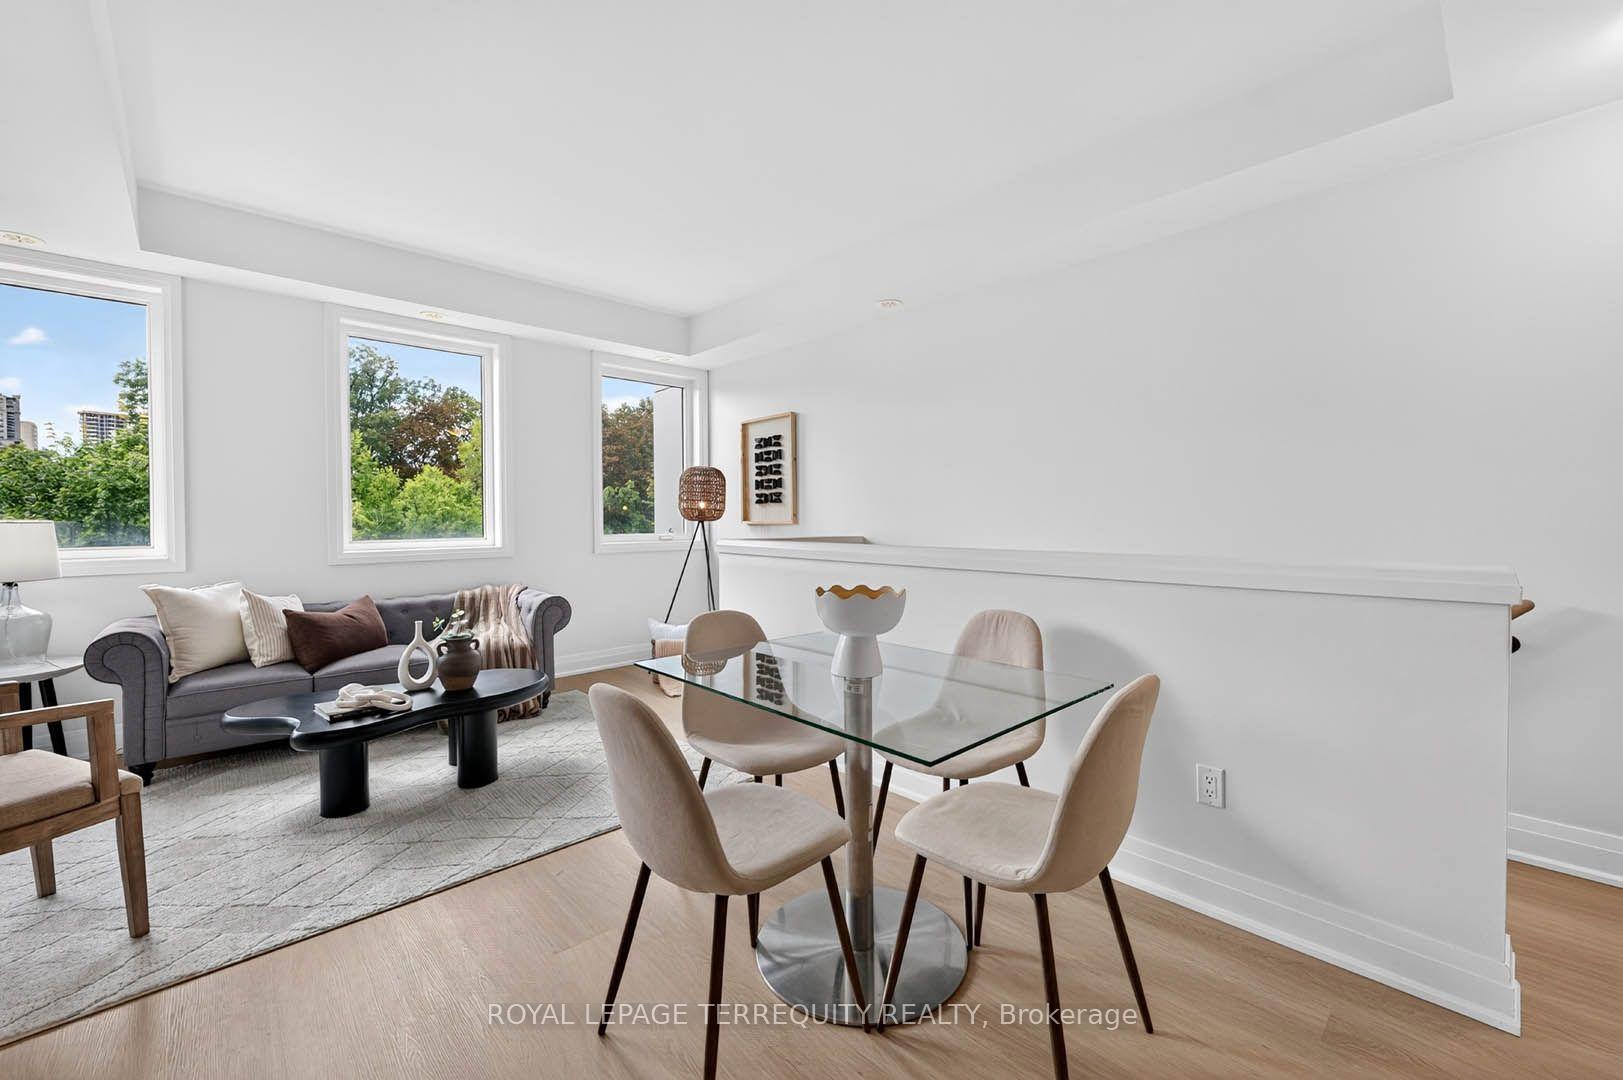
Gorgeous High End 4 Bedrooms, 4 Bathrooms Town Home Located At The Prestigious Bayview Village. Spacious And Bright, welcoming atmosphere with an open concept, airy vibe and urban style-sleek modern design, 10 Ft Ceiling On Main Floor, Upgraded Wood Flooring, Wrought Iron Rails, Plenty Of Led Pot Lights, Modern Kitchen With Quartz Counter Tops, Huge Island. Master Bedroom With 6 Pc Ensuite, Beautiful Roof Top Terrace For Summer Entertainment. Direct Access To Underground Parking From Basement, Top Ranking Schools, Steps To Subway Station, Go Train, Canadian Tire, Ikea, Bayview Village, Restaurants, Grocery Stores, Library, Ymca. Mins Drive To 401 And 404. Top Ranking Schools.
Extras
No extras listed.
Visit this home
Pick a time that works for you.
No upcoming open houses.
Got questions?
Contact Sell with Strategy.

Milad Momtaz Azad
(647) 510-8858
Julian Kashani
(416) 837-7775| Type | Condo Townhouse |
| Style | 3-Storey |
| Approx. Age | 0-5 |
| Size | 1800-1999 sq. ft. |
| Maintenance Fees | $581 |
| Locker | None |
| Balcony | Terrace |
| Exposure | East |
| Parking Type | Underground |
| Parking Spaces | 2 |
| Parking Features | Underground |
| Property Tax | $9,031 |
| mls© Number | C13789254 |
| Listed By | HOMELIFE NEW WORLD REALTY INC. |
Listing History
- No recent sale history for this listing.
- No recent lease history for this listing.
Schools
Could you afford this home?
What the bank counts
This home's actual carrying costs, payment stress-tested at 6%
- Mortgage, tested at 6%
- $8,179
- Property tax
- $753
- Heat allowance
- $150
- Condo fees, half counted
- $291
- Housing costs
- $9,373 / mo
Lenders cap these at 39% of gross income — that sets the number.
Down payment20% · $319,600
25-yr amortization
Income needed
$288,000
gross annual household income
- Payment at 4%
- $6,725 / mo
- Cash down
- $319,600
Assumes no other monthly debts · 25-yr amortization
Full affordability checkInvestment Analysis
Estimated rent, cap rate and monthly cash flow for this property
Values and trends
Nearby listings
Comparable sales
- No similar listings found.