| Common Elements Included | |
| Building Insurance Included | |
| Parking Included | |
| Water Included |




New2 hours ago
4 - 276 Spadina Road
Casa Loma, Toronto
$1,849,000
Condo Townhouse |
3 | 3 | 2 | 1
About this home
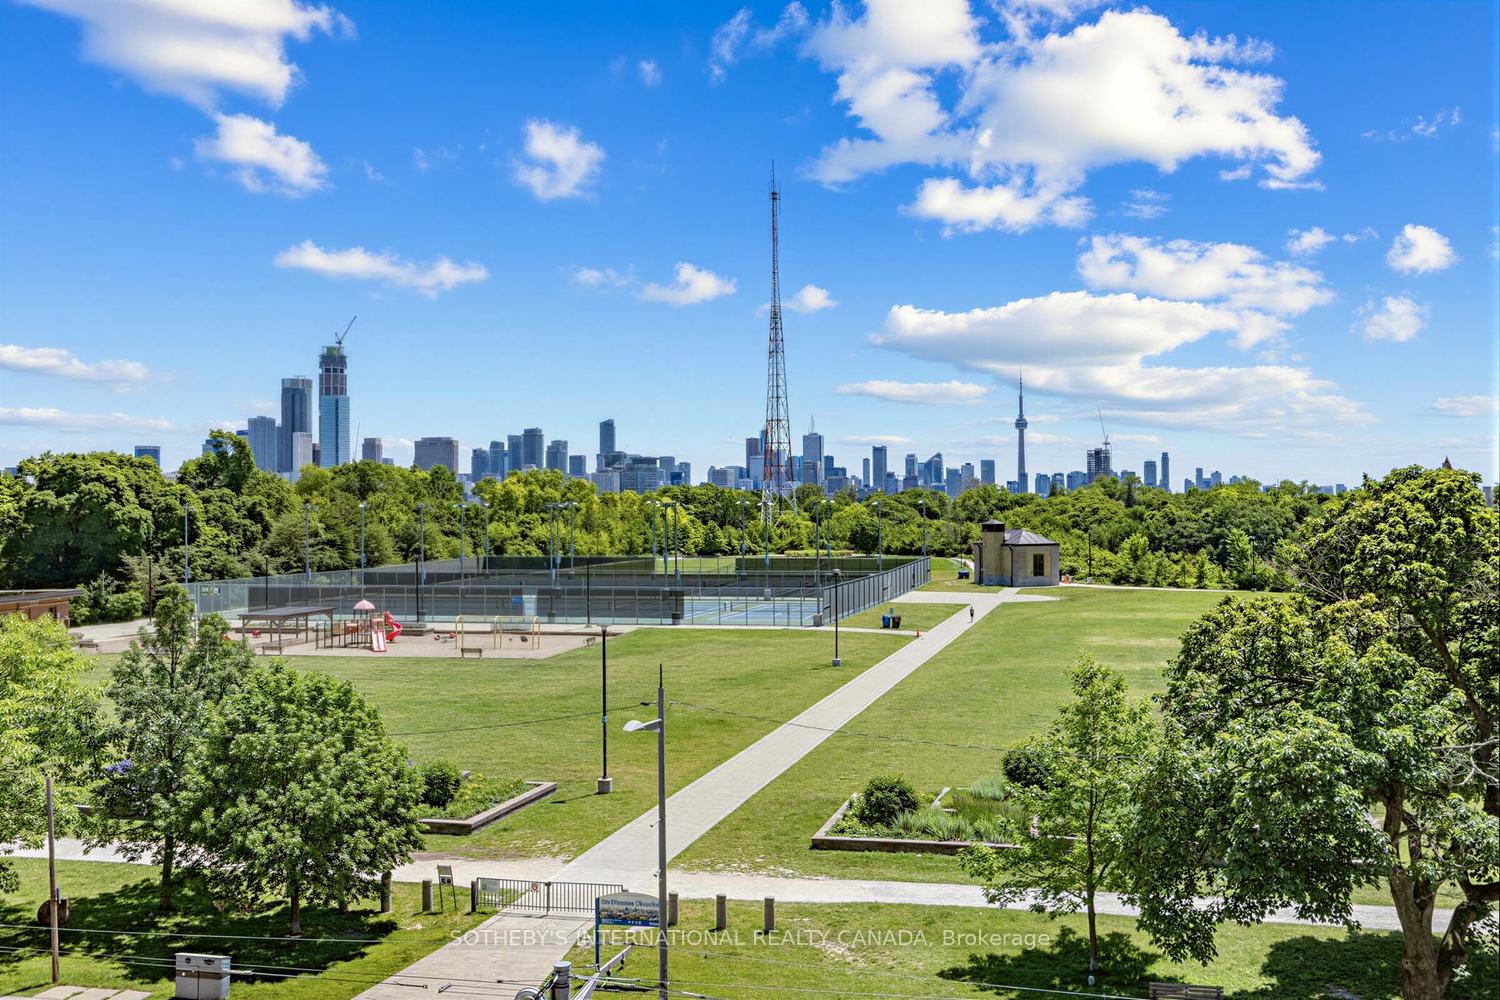
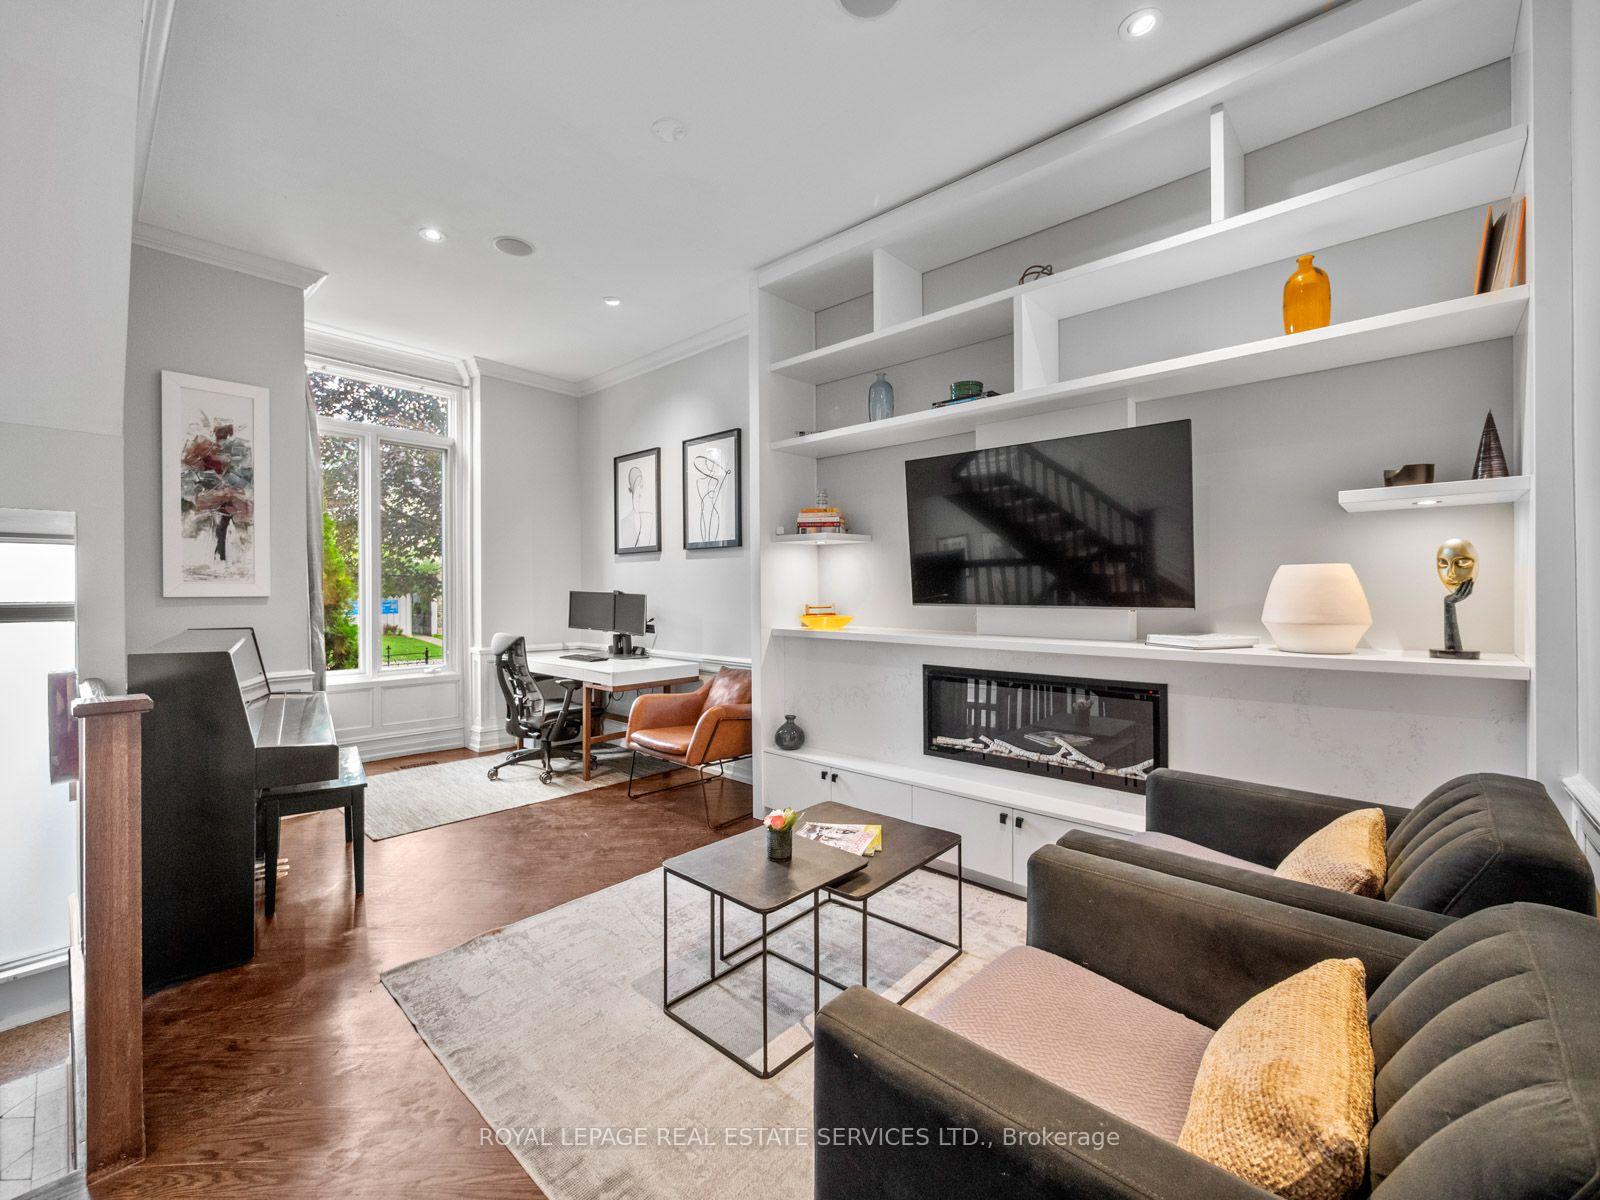
Just steps from Toronto's iconic Casa Loma, this 3-storey townhome offers space, privacy and an exceptional urban lifestyle. Set in one of Toronto's most distinctive neighbourhoods & surrounded by architecture, parks, trails, shops & restaurants, make the home very desirable. Sun-filled & thoughtfully laid out, the home features main level 10-foot ceilings, multiple skylights, custom built-ins, fireplaces, custom lighting & generous walk-in closets, suitable for potential elevator installation. The 3-bedroom layout includes 3 full bathrooms; main-floor bedroom with a custom Murphy bed provides the flexibility to serve as a guest room, bedroom or executive home office. At the centre of the home, a bright kitchen with breakfast bar & S/S appliances opens to the living & dining areas, with a juliette balcony, integrated media wall & shelving. But the real showstopper: a spectacular private rooftop terrace with panoramic city views, gas barbecue hook up & water hose connection. Whether hosting friends for dinner, enjoying a summer evening outdoors or simply taking in the skyline, this is a space that truly sets the home apart. Direct interior access to the lower level leads to 2 U/G parking spaces located right outside your door, along with a storage locker. Walk to the restaurants, cafés & shops of St. Clair West & Forest Hill Village. Explore the ravine trails, or enjoy the unique year-round experiences surrounding Casa Loma. In the summer, Symphony in the Gardens at Casa Loma brings live music to the neighbourhood, while in the winter, the nearby parkette by the Casa Loma Stables becomes a charming spot for skating. A distinctive home in a truly special Toronto setting with an outdoor space you'll want to show off. Extras: U/G Security Cameras; Visitor Parking; Private Storage Room; Professionally Landscaped/Exterior Maintenance & Snow Removal; Roof-top Terrace with Panoramic Views.
Extras
No extras listed.
Visit this home
Pick a time that works for you.
No upcoming open houses.
Got questions?
Contact Sell with Strategy.

Milad Momtaz Azad
(647) 510-8858
Julian Kashani
(416) 837-7775| Type | Condo Townhouse |
| Style | 3-Storey |
| Approx. Age | 16-30 |
| Size | 1800-1999 sq. ft. |
| Maintenance Fees | $1,571 |
| Locker | Exclusive |
| Balcony | Terrace |
| Exposure | East West |
| Parking Type | Underground |
| Parking Spaces | 2 |
| Parking Features | None |
| Property Tax | $10,458 |
| mls© Number | C13786274 |
| Listed By | ROYAL LEPAGE REAL ESTATE SERVICES LTD. |
Listing History
- No recent sale history for this listing.
- No recent lease history for this listing.
Schools
Could you afford this home?
What the bank counts
This home's actual carrying costs, payment stress-tested at 6%
- Mortgage, tested at 6%
- $9,464
- Property tax
- $872
- Heat allowance
- $150
- Condo fees, half counted
- $786
- Housing costs
- $11,271 / mo
Lenders cap these at 39% of gross income — that sets the number.
Down payment20% · $369,800
25-yr amortization
Income needed
$347,000
gross annual household income
- Payment at 4%
- $7,781 / mo
- Cash down
- $369,800
Assumes no other monthly debts · 25-yr amortization
Full affordability checkInvestment Analysis
Estimated rent, cap rate and monthly cash flow for this property
Values and trends
Nearby listings
Comparable sales
- No similar listings found.