89 Ardwold Gate
Casa Loma, Toronto
$10,000,000
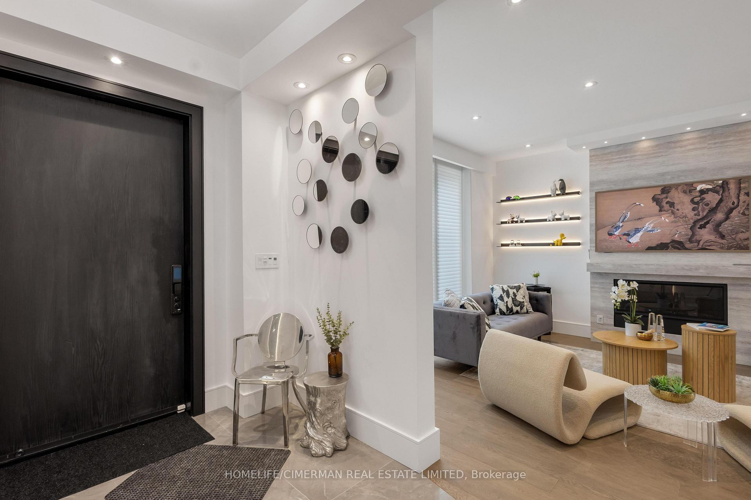
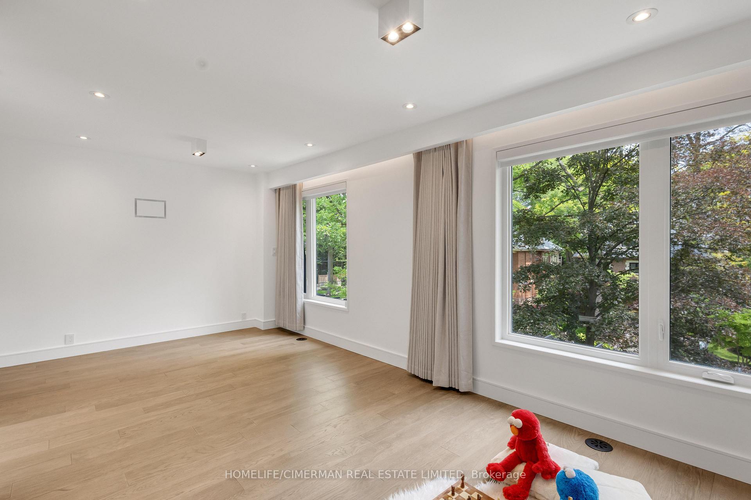
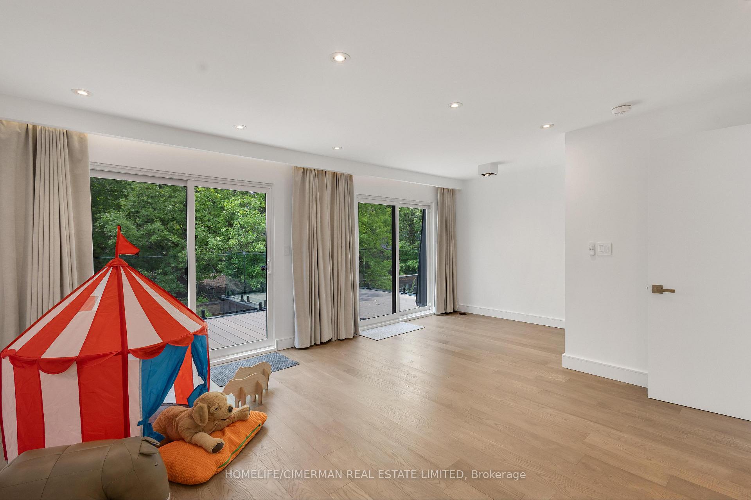
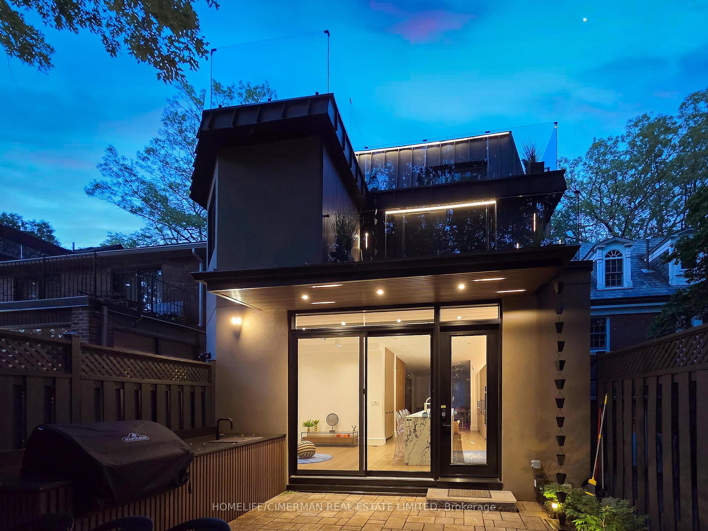
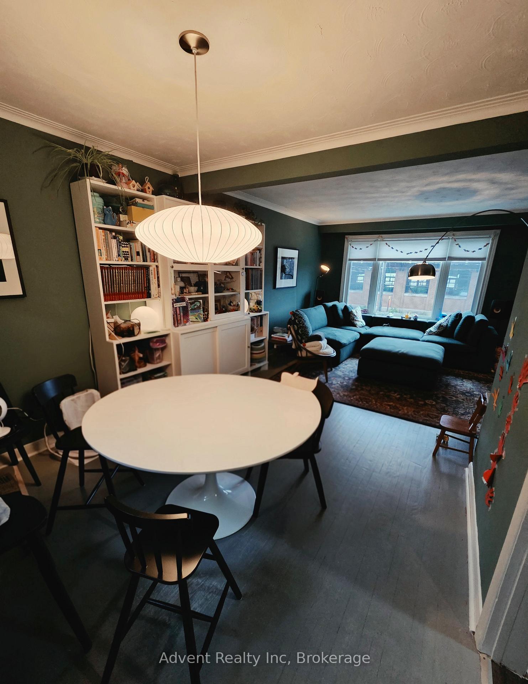
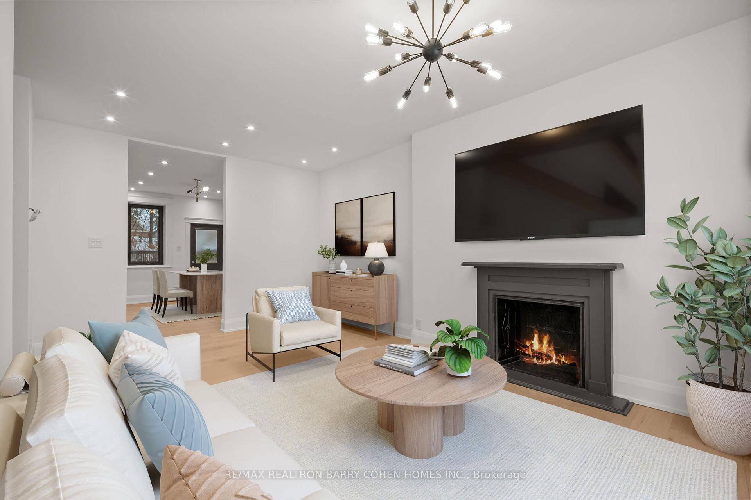
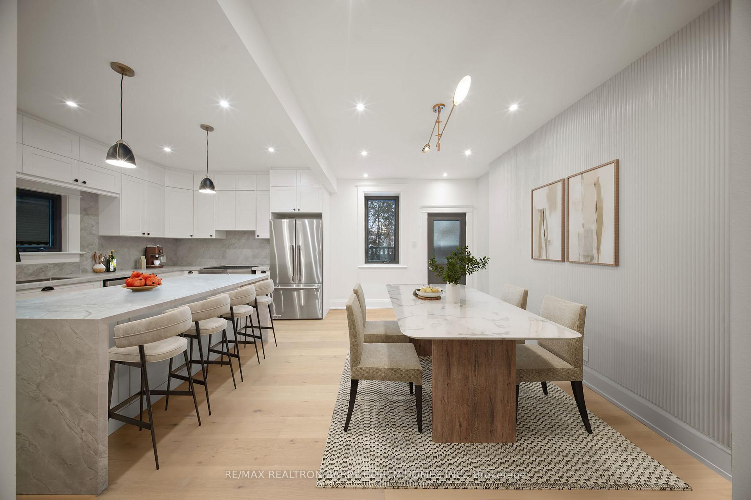
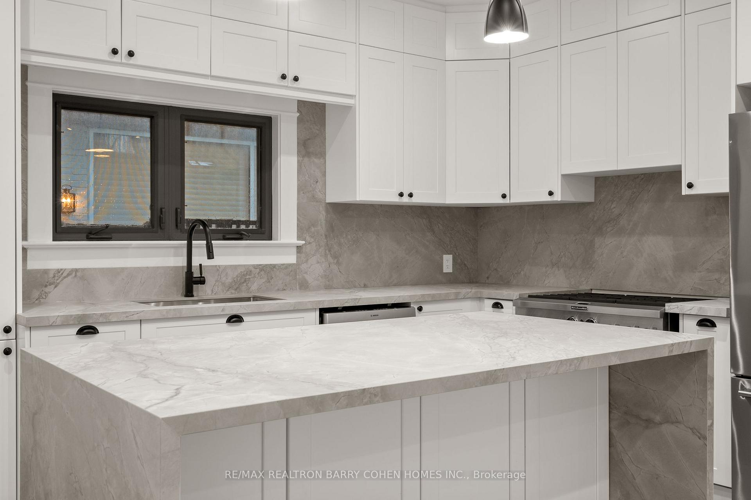
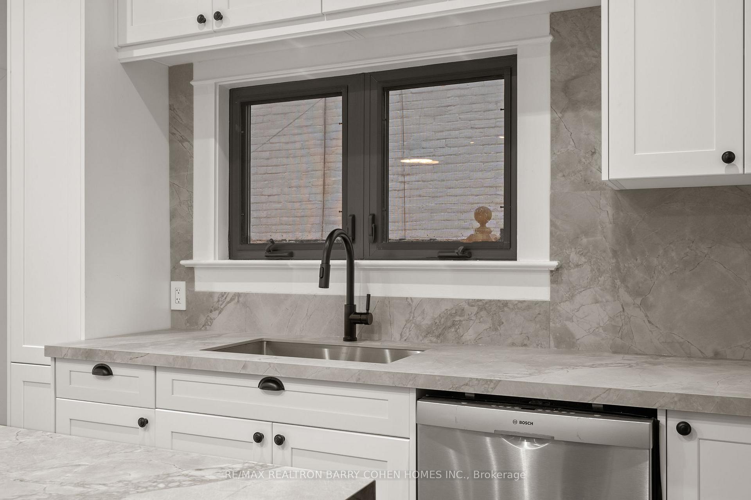
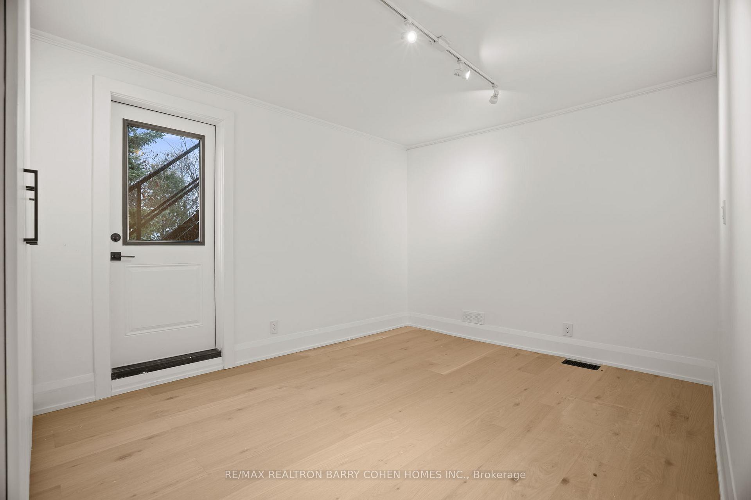
Opportunity knocks on one of Toronto's most coveted cul-de-sacs. An incredible ravine lot of more than 3/4 of an acre, beautifully situated on the street in the Casa Loma neighbourhood. Surrounded by Toronto's finest homes and in close proximity to the downtown core, this spectacular lot includes approved plans for an approximately 9000sqft home designed by highly regarded Wayne Swadron Studios. This is a rare chance where only building permits are required to start to build your dream home, with lot coverage of 70%! A grand stone staircase with lower level terrace descends into Nordheimer Ravine, it remains from the original Ardwold Gate Estate, this extension of the garden would not be permissible today. The existing French chateau style house can be enjoyed up until building begins, and significant existing landscaping can be preserved. Start to build in this exclusive enclave, truly an oasis in the city! Enjoy being surrounded by nature and yet convenient to transit, shops and restaurants in the Forest Hill Village and along Dupont Street. Close to Toronto's finest schools, both public (Brown JR PS and Deer Park JR & SR PS) and private (UCC, BSS, The York School, Havergal College, St. Michael's, Branksome Hall). The photos attached are: renderings of the approved house, possible renderings of limestone facades, existing lot and house photos, and some historical photos of the Ardwold "High on the Green Hill" Estate.
No extras listed.
Visit this home
Pick a time that works for you.
No upcoming open houses.
Got questions?
Contact Sell with Strategy.


| Type | Detached |
| Style | 1 1/2 Storey |
| Approx. Age | Not available |
| Size | 3500-5000 sq. ft. |
| Property Tax | $38,680 |
| Lot Size | 89.19 ft x 184 ft |
| mls© Number | C13763124 |
| Listed By | Johnston & Daniel |
Listing History
- No recent sale history for this listing.
- No recent lease history for this listing.
Schools
Could you afford this home?
What the bank counts
This home's actual carrying costs, payment stress-tested at 6%
- Mortgage, tested at 6%
- $51,185
- Property tax
- $3,223
- Heat allowance
- $150
- Housing costs
- $54,558 / mo
Lenders cap these at 39% of gross income — that sets the number.
Income needed
$1,679,000
gross annual household income
- Payment at 4%
- $42,082 / mo
- Cash down
- $2,000,000
Assumes no other monthly debts · 25-yr amortization
Full affordability checkInvestment Analysis
Estimated rent, cap rate and monthly cash flow for this property
Values and trends
Nearby listings
Comparable sales
- No similar listings found.