424 Lytton Boulevard
Lawrence Park South, Toronto
$9,895,000
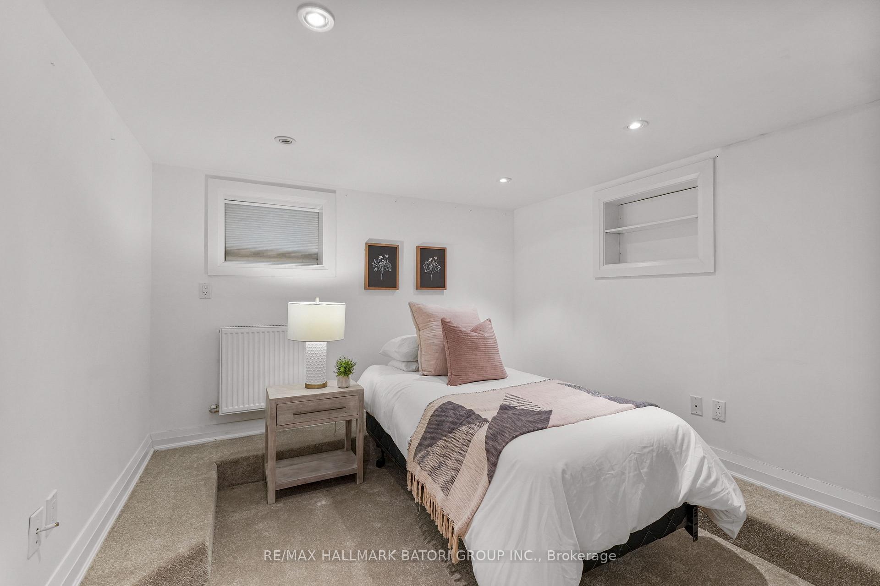
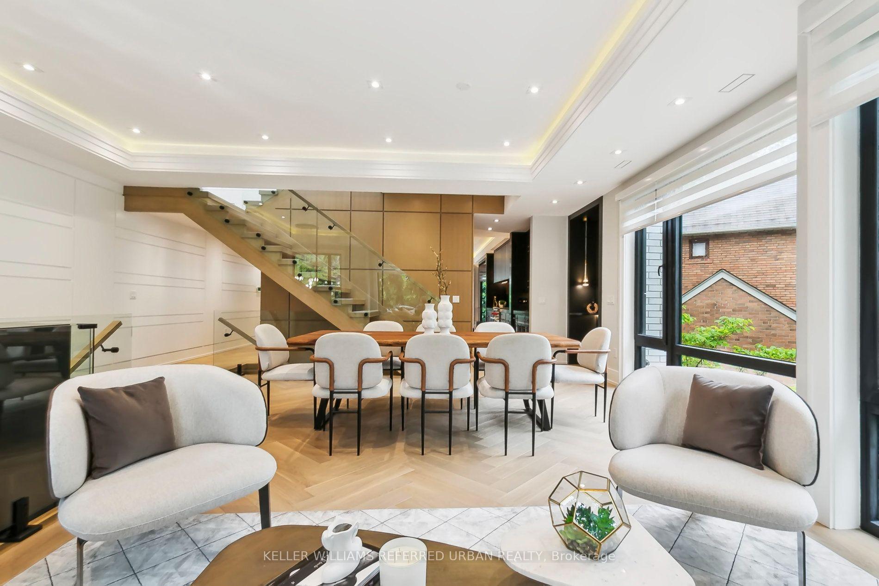
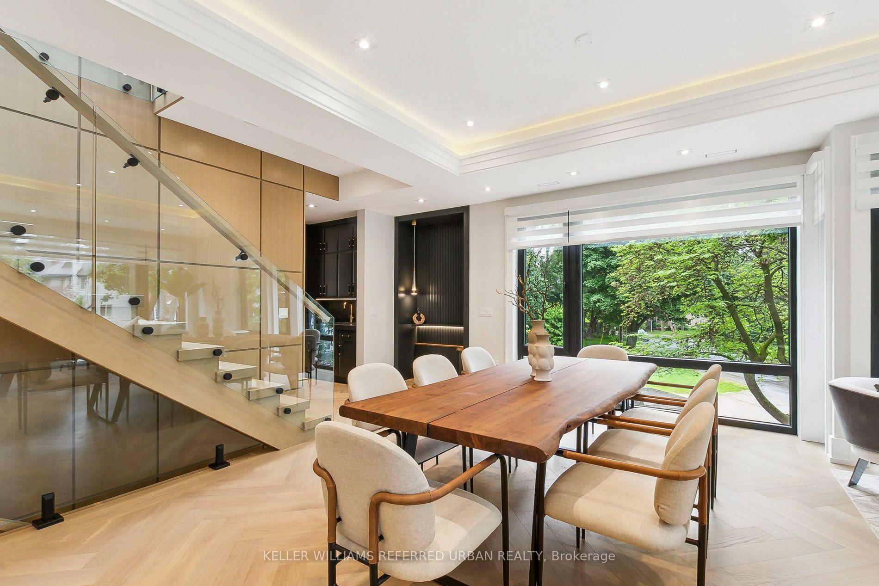
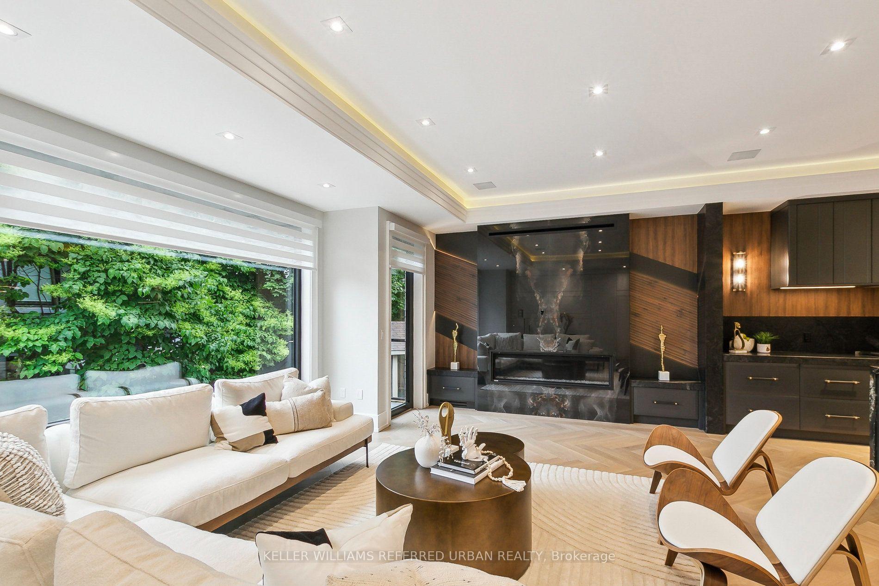
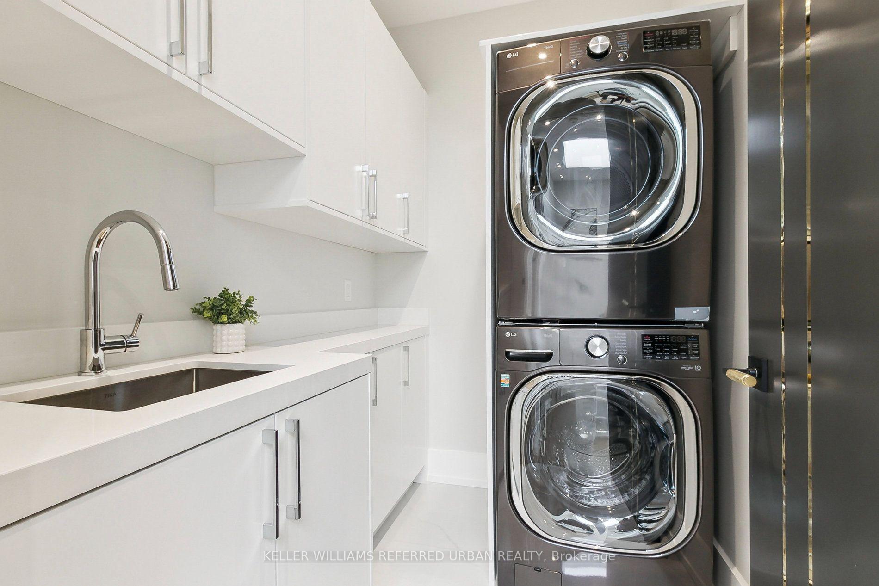
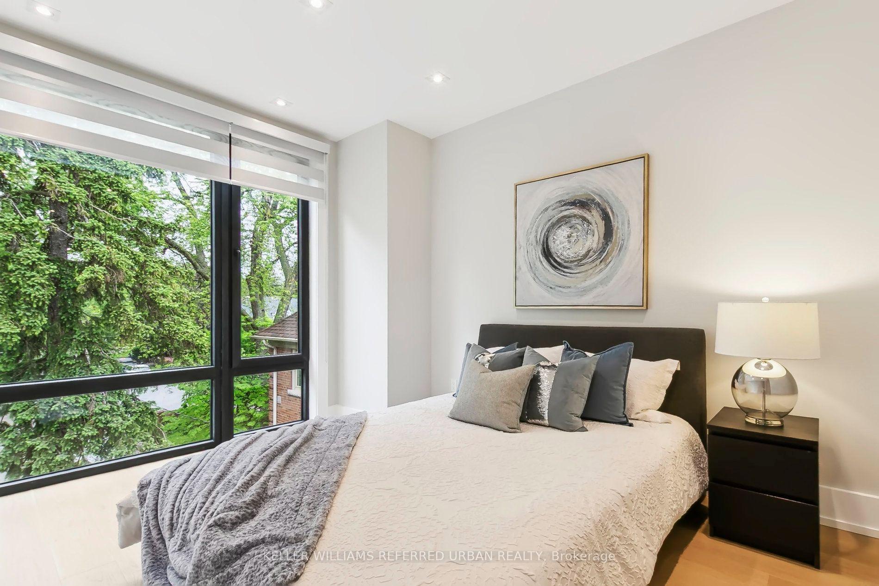
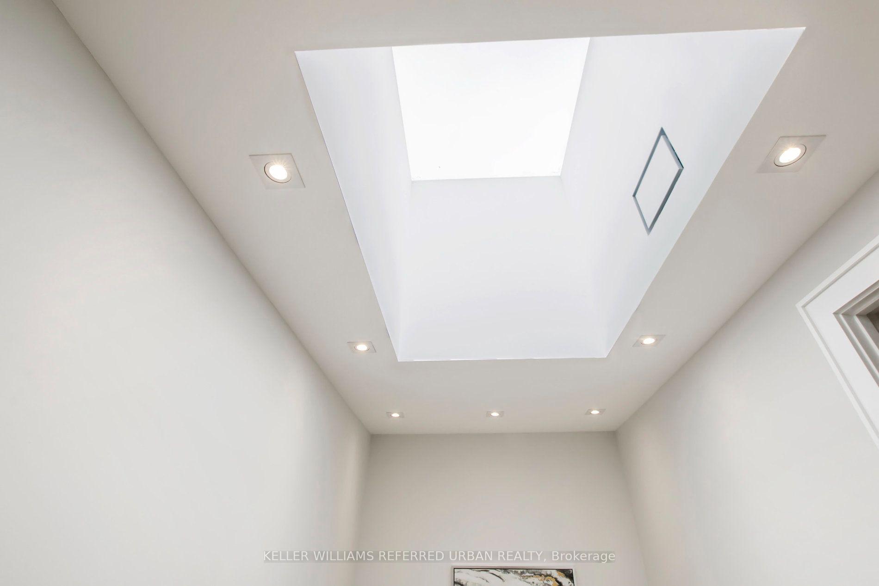
An extraordinary custom residence by renowned architect Richard Wengle, set on one of Lytton Park's most coveted streets. Ideally positioned on prestigious Lytton Boulevard, this exceptional 50 x 135-foot property offers more than 7,500 square feet of living space, with 4+1 bedrooms and seven bathrooms. The home pairs Richard Wengle's architectural vision with exceptional craftsmanship, dramatic proportions and resort-inspired amenities. Soaring 11-foot ceilings on the main and lower levels, 10-foot ceilings upstairs, floor-to-ceiling windows and white oak hardwood create a sense of warmth and understated grandeur. A sculptural curved staircase, arched glass doors, refined millwork and micro-cement finishes showcase the home's bespoke detailing. Designed for both family living and entertaining, the principal rooms flow effortlessly together. The oversized dining room features a custom built-in bar and concealed entrance to the servery, kitchen and pantry. The primary suite features custom his-and-hers walk-in closets and a heated-floor ensuite. The second floor also hosts a beautifully appointed home office, framed by striking arched glass doors, offering an elegant and private workspace. The lower level offers a private wellness retreat with a state-of-the-art gym, spa, indoor hot tub, steam room, massage room and spectacular 750-bottle wine cellar. Thoughtfully integrated throughout the residence, Sonos audio and Control4 home automation add another layer of comfort and convenience. A covered outdoor patio with skylight, built-in speakers, heaters and barbecue extends the living space outdoors. A fully finished and heated two-car garage, heated floors in the foyer and lower level, and a heated driveway and walkway complete this exceptional offering. Architecturally significant, beautifully crafted and exceptionally complete, this residence offers a rare combination of scale, sophistication, privacy and resort-calibre amenities in the heart of Lytton Park.
No extras listed.
Visit this home
Pick a time that works for you.
No upcoming open houses.
Got questions?
Contact Sell with Strategy.


| Type | Detached |
| Style | 2-Storey |
| Approx. Age | Not available |
| Size | 3500-5000 sq. ft. |
| Property Tax | $29,718 |
| Lot Size | 50 ft x 135 ft |
| mls© Number | C13762956 |
| Listed By | HARVEY KALLES REAL ESTATE LTD. |
Listing History
- No recent sale history for this listing.
- No recent lease history for this listing.
Schools
Could you afford this home?
What the bank counts
This home's actual carrying costs, payment stress-tested at 6%
- Mortgage, tested at 6%
- $50,647
- Property tax
- $2,476
- Heat allowance
- $150
- Housing costs
- $53,274 / mo
Lenders cap these at 39% of gross income — that sets the number.
Income needed
$1,639,000
gross annual household income
- Payment at 4%
- $41,640 / mo
- Cash down
- $1,979,000
Assumes no other monthly debts · 25-yr amortization
Full affordability checkInvestment Analysis
Estimated rent, cap rate and monthly cash flow for this property
Values and trends
Nearby listings
Comparable sales
- No similar listings found.