| Water Included | |
| Common Elements Included | |
| Parking Included | |
| Building Insurance Included |




New3 hours ago
716 - 245 Davisville Avenue
Mount Pleasant West, Toronto
$629,000
Condo Apartment |
2 | 1 | 1 | 1
About this home
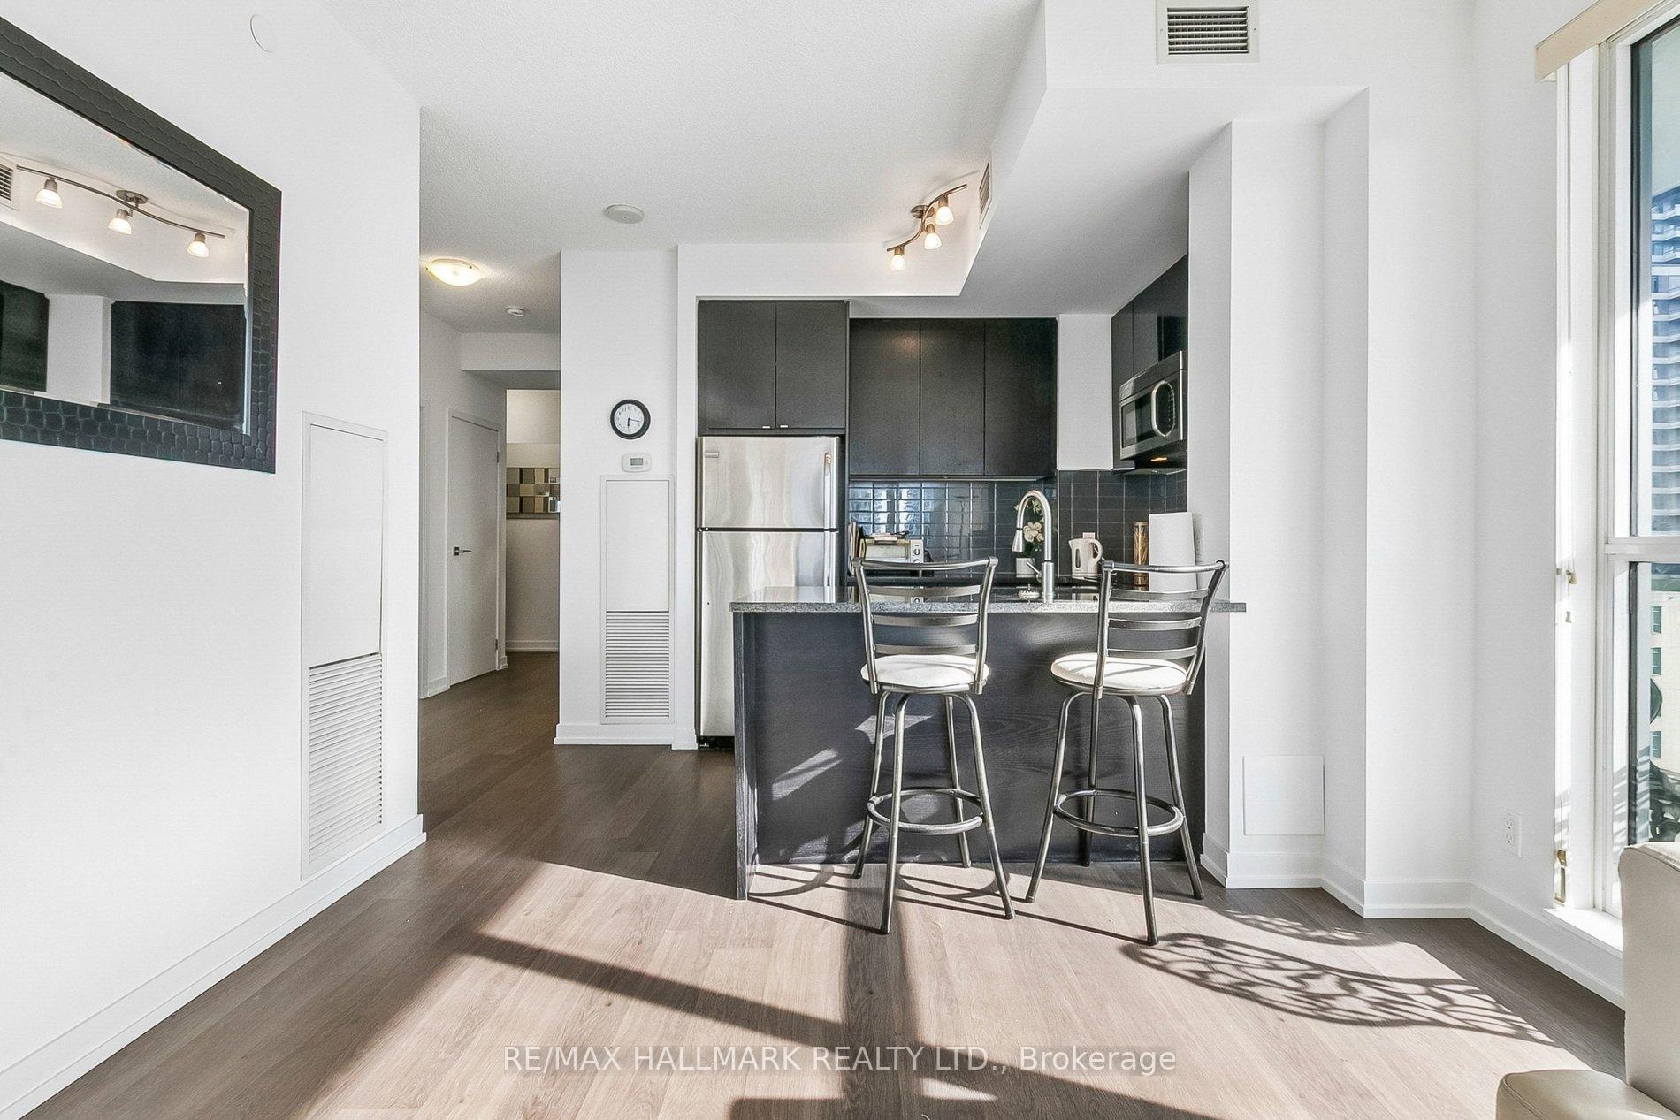
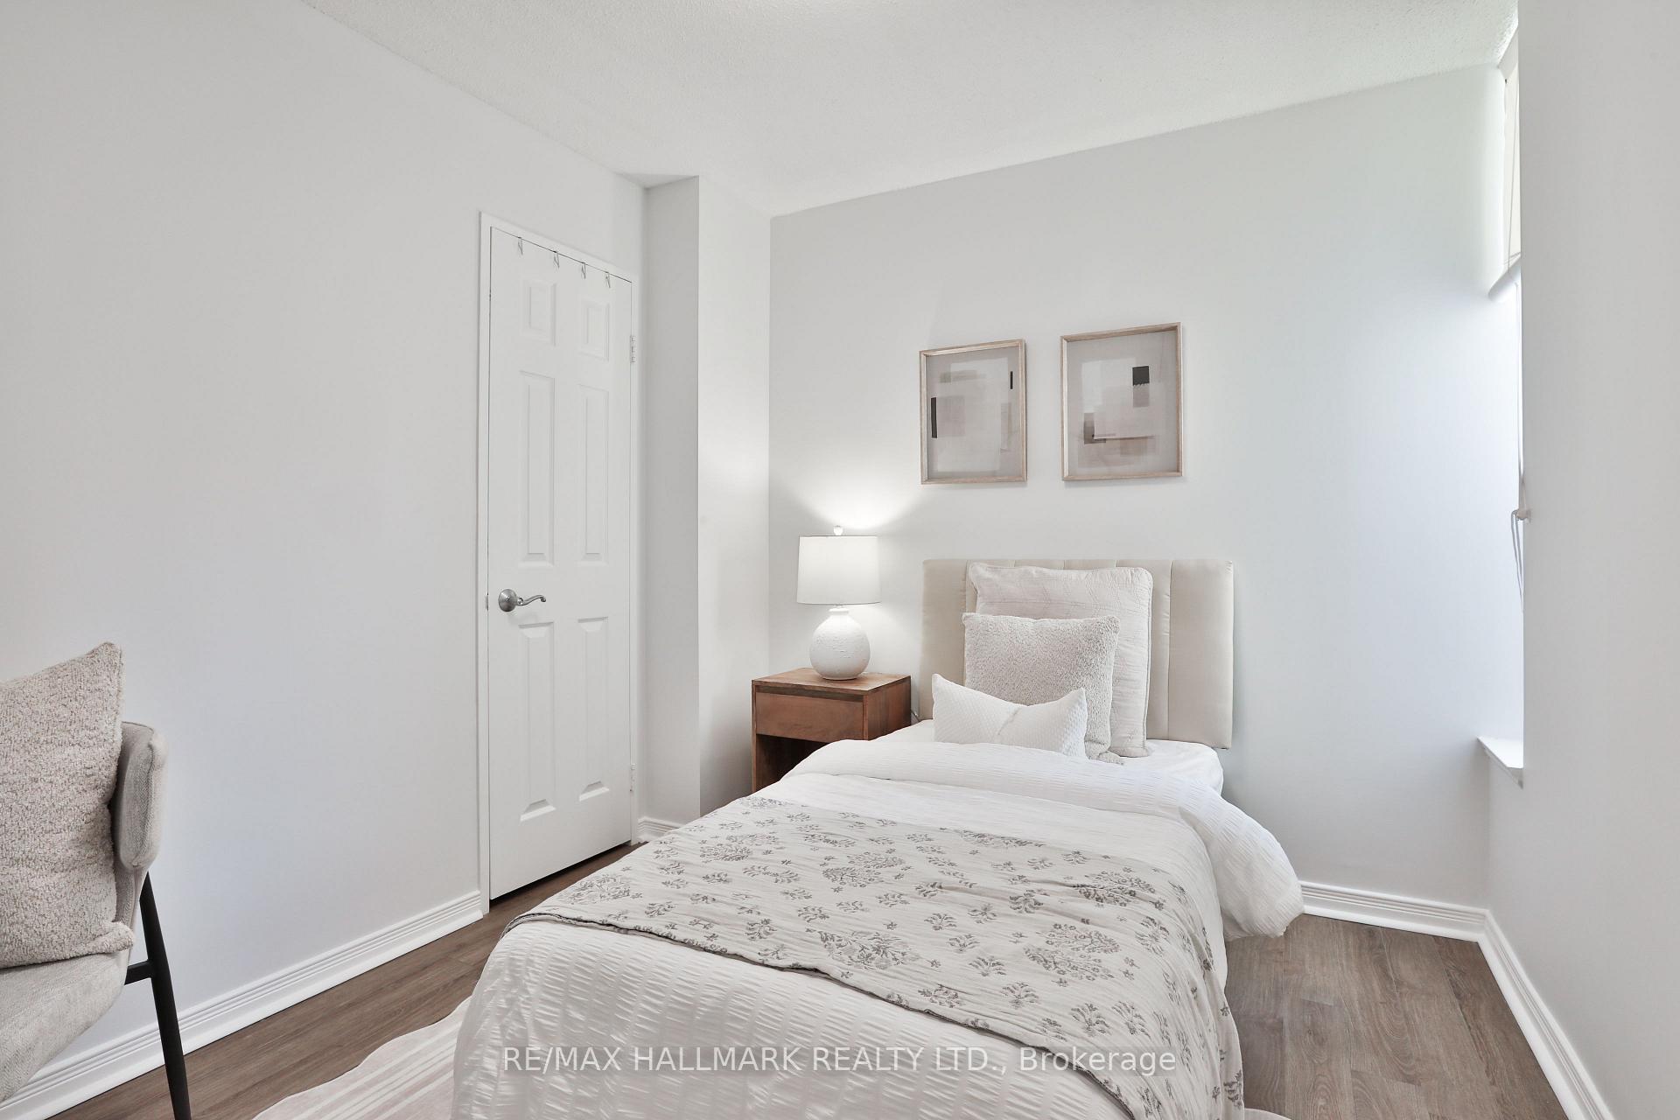
Beautifully updated 2-bedroom suite in the heart of Davisville Village, one of Midtown Toronto's most desirable and walkable neighbourhoods. Bright and inviting, this suite offers a functional, move-in ready layout with an open-concept living and dining area, updated kitchen, hardwood floors throughout, and a walk-out to a private balcony.The renovated kitchen features quartz countertops, a breakfast bar, stainless steel appliances, and a stylish tile backsplash. The spacious primary bedroom offers a large window and walk-in closet, while the second bedroom provides a spacious and comfortable additional space. The updated 4-piece bathroom features stone countertops, pot lights, a built-in medicine cabinet and modern tile. Residents enjoy fabulous building amenities including a gym, visitor parking, guest suites, and a party room. The prime Davisville location puts Yonge Street's restaurants, cafes, and shops, the seasonal Davisville Village Farmers Market, TTC access via Davisville Station, and the green space of Mount Pleasant Cemetery all just steps away.
Extras
No extras listed.
Visit this home
Pick a time that works for you.
No upcoming open houses.
Got questions?
Contact Sell with Strategy.

Milad Momtaz Azad
(647) 510-8858
Julian Kashani
(416) 837-7775| Type | Condo Apartment |
| Style | Apartment |
| Approx. Age | Not available |
| Size | 700-799 sq. ft. |
| Maintenance Fees | $661 |
| Locker | Owned |
| Balcony | Terrace |
| Exposure | West |
| Parking Type | Underground |
| Parking Spaces | 1 |
| Parking Features | None |
| Property Tax | $3,491 |
| mls© Number | C13758352 |
| Listed By | RE/MAX HALLMARK REALTY LTD. |
Listing History
- No recent sale history for this listing.
- No recent lease history for this listing.
Schools
Could you afford this home?
What the bank counts
This home's actual carrying costs, payment stress-tested at 6%
- Mortgage, tested at 6%
- $3,220
- Property tax
- $291
- Heat allowance
- $150
- Condo fees, half counted
- $330
- Housing costs
- $3,991 / mo
Lenders cap these at 39% of gross income — that sets the number.
Down payment20% · $125,800
25-yr amortization
Income needed
$123,000
gross annual household income
- Payment at 4%
- $2,647 / mo
- Cash down
- $125,800
Assumes no other monthly debts · 25-yr amortization
Full affordability checkInvestment Analysis
Estimated rent, cap rate and monthly cash flow for this property
Values and trends
Nearby listings
Comparable sales
- No similar listings found.