| Common Elements Included | |
| Building Insurance Included | |
| Parking Included | |
| Heat Included | |
| Hydro Included | |
| Water Included | |
| CAC Included |


Listed 11 days ago
1011 - 5 Everson Drive
Willowdale East, Toronto
$699,000
Condo Townhouse |
2 | 2 | 1 | 1
About this home
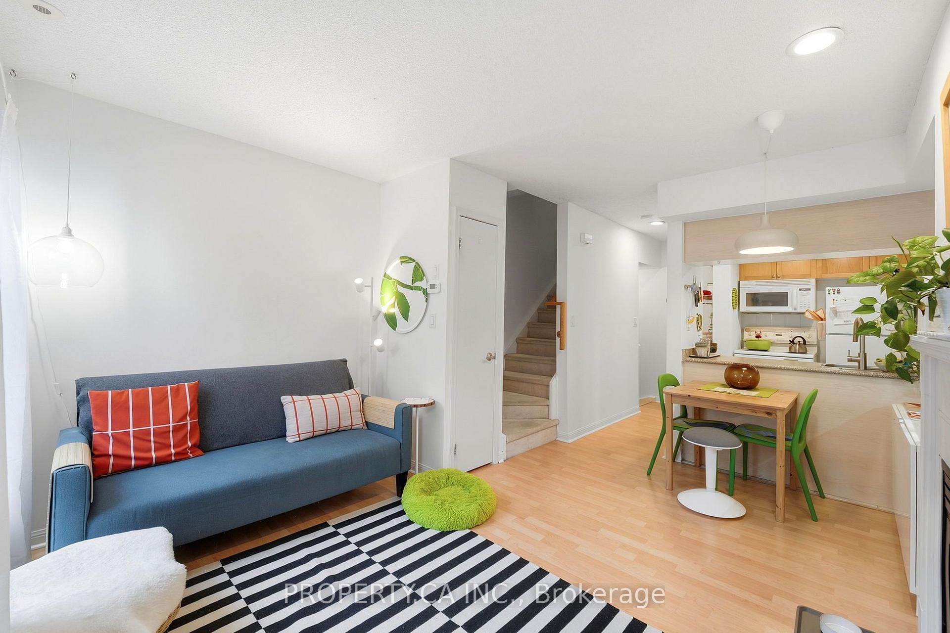
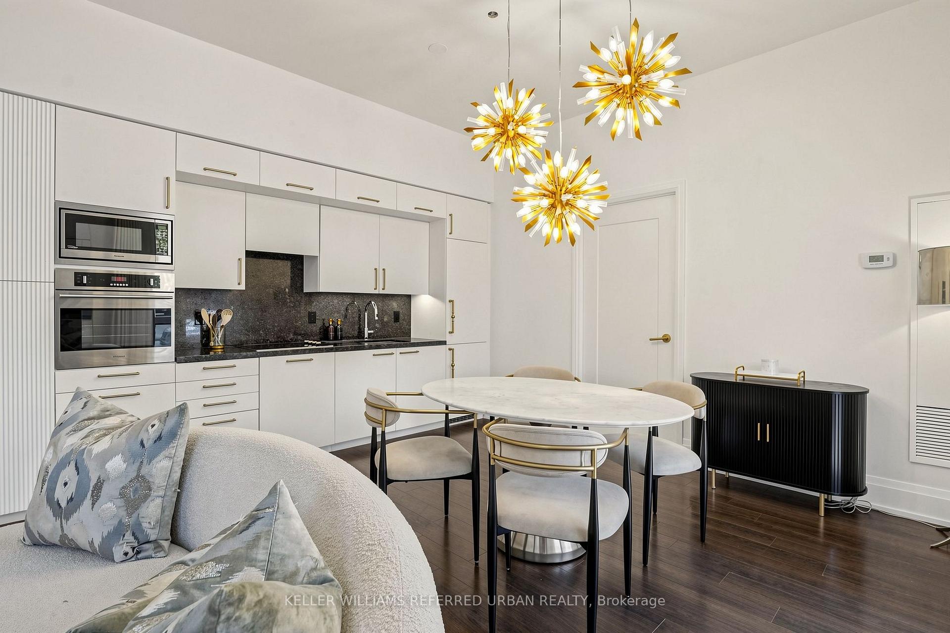
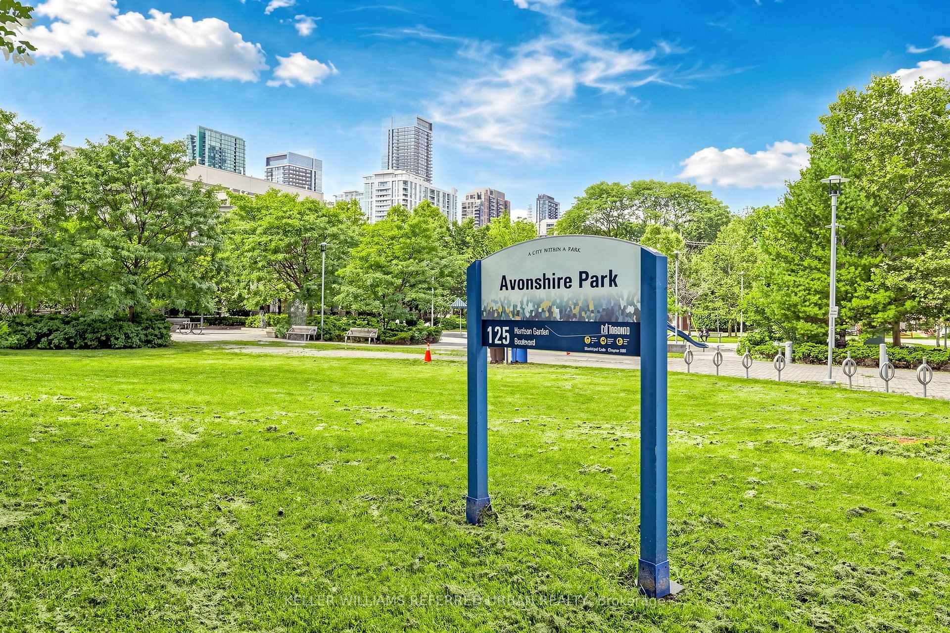
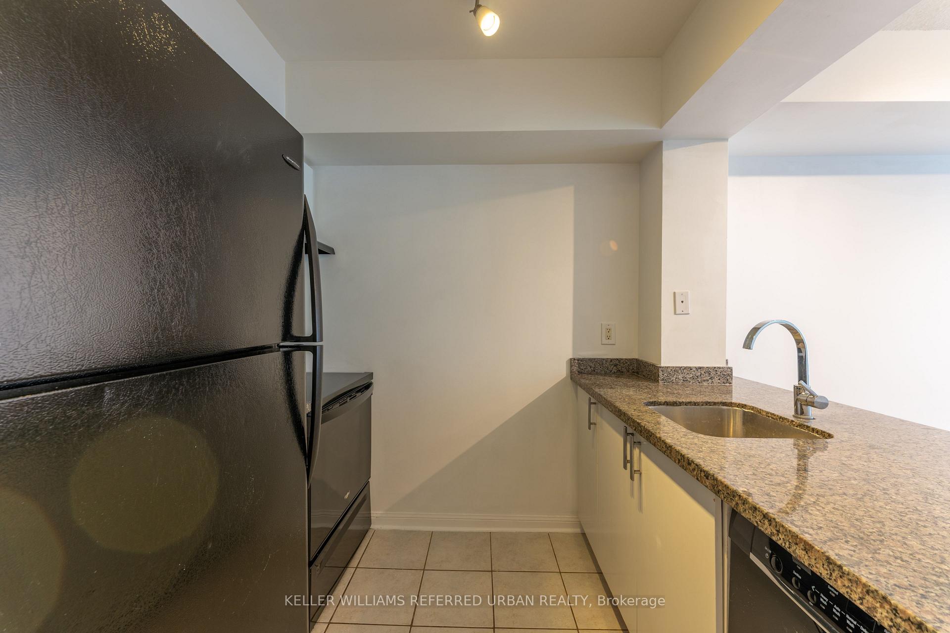
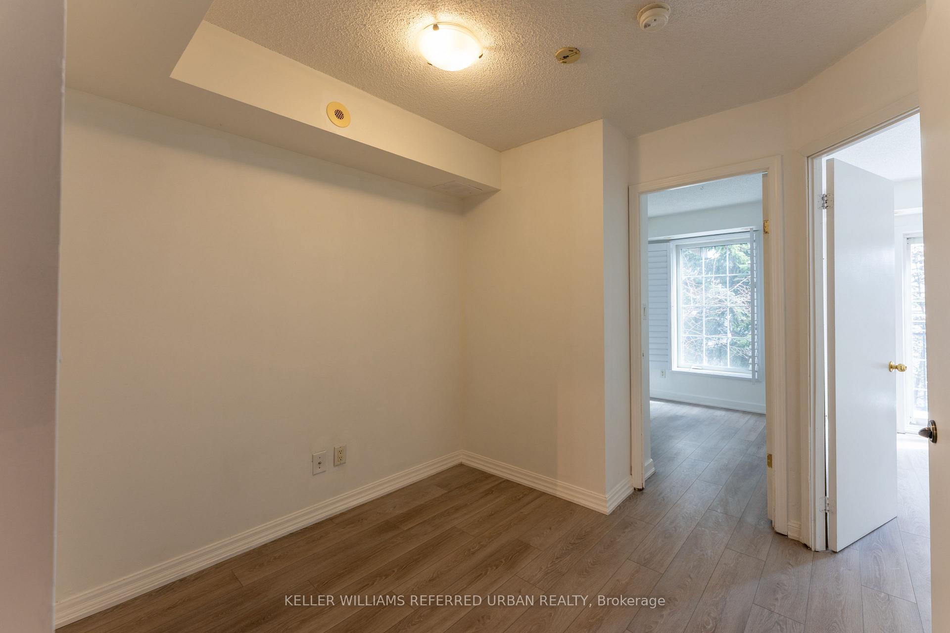
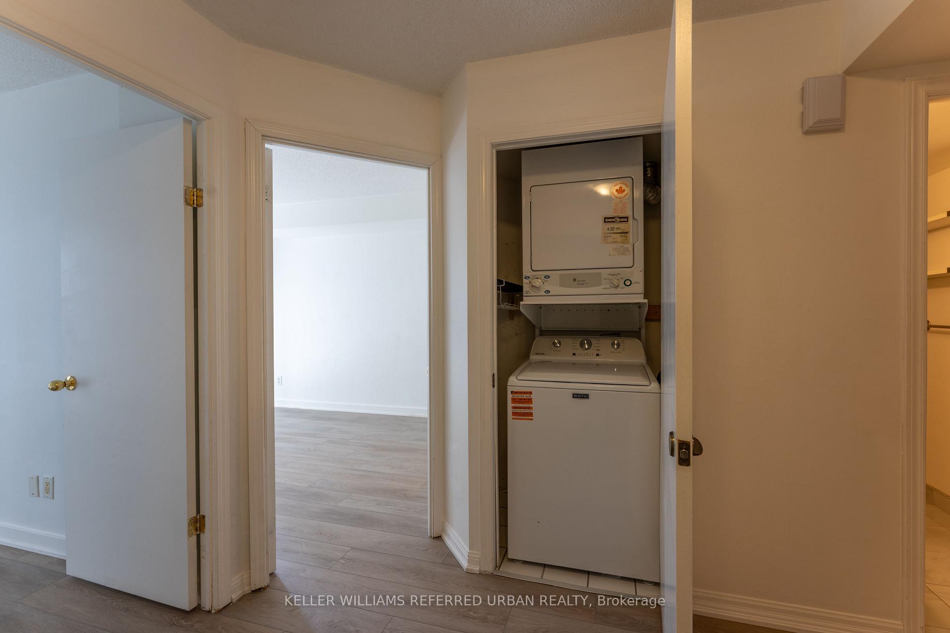
Bright and spacious 2+1 bed, 2 bath, 1,125 sq. ft. Madison model townhome in the heart of Willowdale. The open concept living and dining area offers a warm, inviting space perfect for everyday living and entertaining alike. The eat-in kitchen is outfitted with stainless steel appliances, breakfast bar, and ceramic backsplash. Spacious primary bedroom with large windows and a generous closet for all your storage needs. Step outside to your private rooftop deck, perfect spot to unwind after a long day or host friends and family. Conveniently located with easy access to the TTC subway and Highway 401, with Rabba, Longo's, Food Basics, and Tim Hortons just steps away. Surrounded by parks, top-rated schools, shops, and restaurants, this home puts everything you need right at your doorstep. Don't miss your chance to own this move-in-ready gem in one of Toronto's most sought-after neighbourhoods!
Extras
No extras listed.
Visit this home
Pick a time that works for you.
No upcoming open houses.
Got questions?
Contact Sell with Strategy.

Milad Momtaz Azad
(647) 510-8858
Julian Kashani
(416) 837-7775| Type | Condo Townhouse |
| Style | Stacked Townhouse |
| Approx. Age | Not available |
| Size | 1000-1199 sq. ft. |
| Maintenance Fees | $1,221 |
| Locker | Owned |
| Balcony | Terrace |
| Exposure | West |
| Parking Type | Underground |
| Parking Spaces | 1 |
| Parking Features | None |
| Property Tax | $3,791 |
| mls© Number | C13755634 |
| Listed By | OULAHEN TEAM REALTY INC. |
Listing History
- No recent sale history for this listing.
- No recent lease history for this listing.
Schools
Could you afford this home?
What the bank counts
This home's actual carrying costs, payment stress-tested at 6%
- Mortgage, tested at 6%
- $3,578
- Property tax
- $316
- Heat allowance
- $150
- Condo fees, half counted
- $611
- Housing costs
- $4,654 / mo
Lenders cap these at 39% of gross income — that sets the number.
Down payment20% · $139,800
25-yr amortization
Income needed
$143,000
gross annual household income
- Payment at 4%
- $2,942 / mo
- Cash down
- $139,800
Assumes no other monthly debts · 25-yr amortization
Full affordability checkInvestment Analysis
Estimated rent, cap rate and monthly cash flow for this property
Values and trends
Nearby listings
Comparable sales
- No similar listings found.