| Heat Included | |
| Water Included | |
| CAC Included | |
| Common Elements Included | |
| Building Insurance Included | |
| Parking Included |


New2 hours ago
S-126 - 180 Mill Street
Waterfront Communities C8, Toronto
$1,048,000
Condo Townhouse |
3 | 3 | 1 | 1
About this home
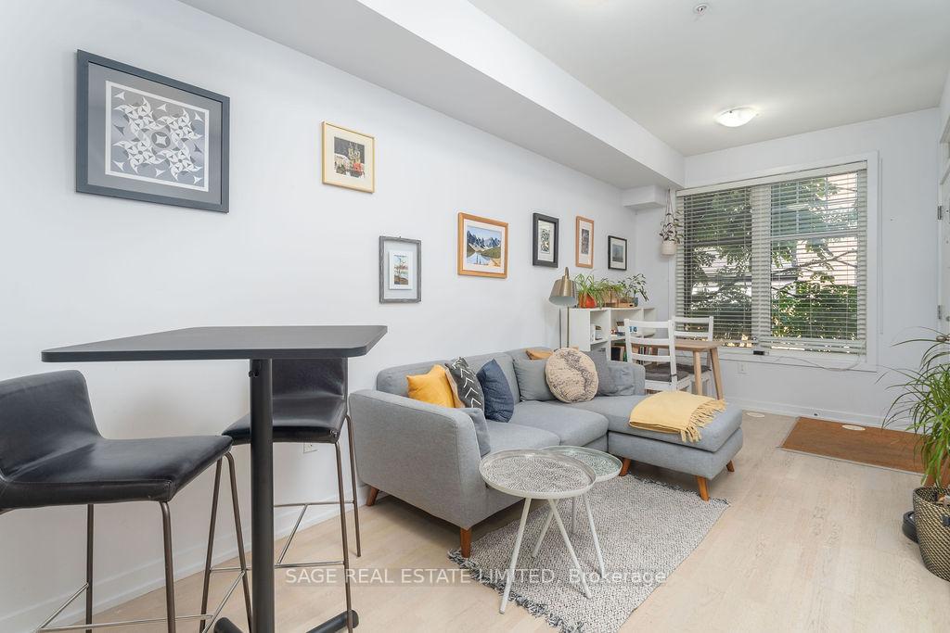
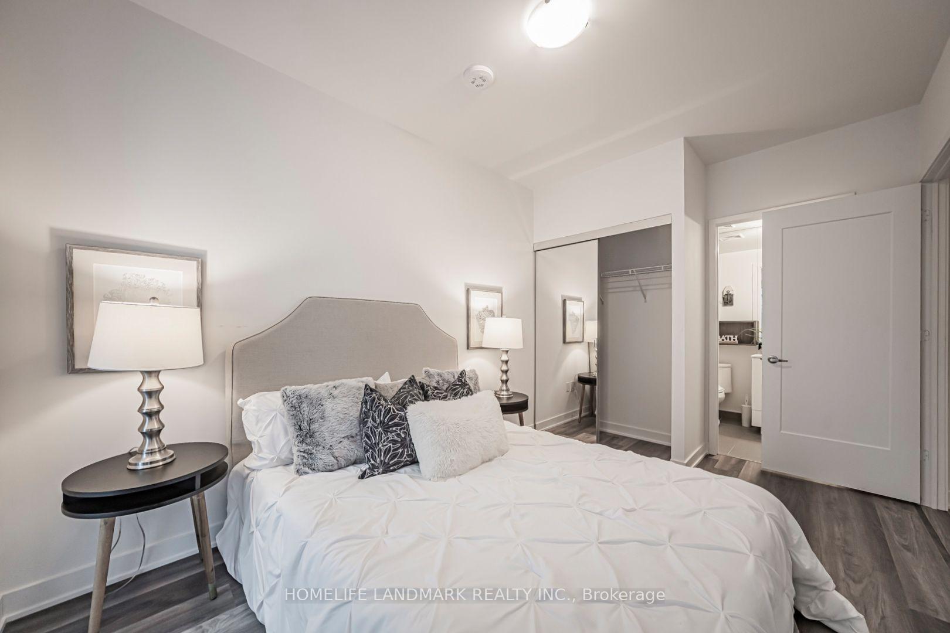
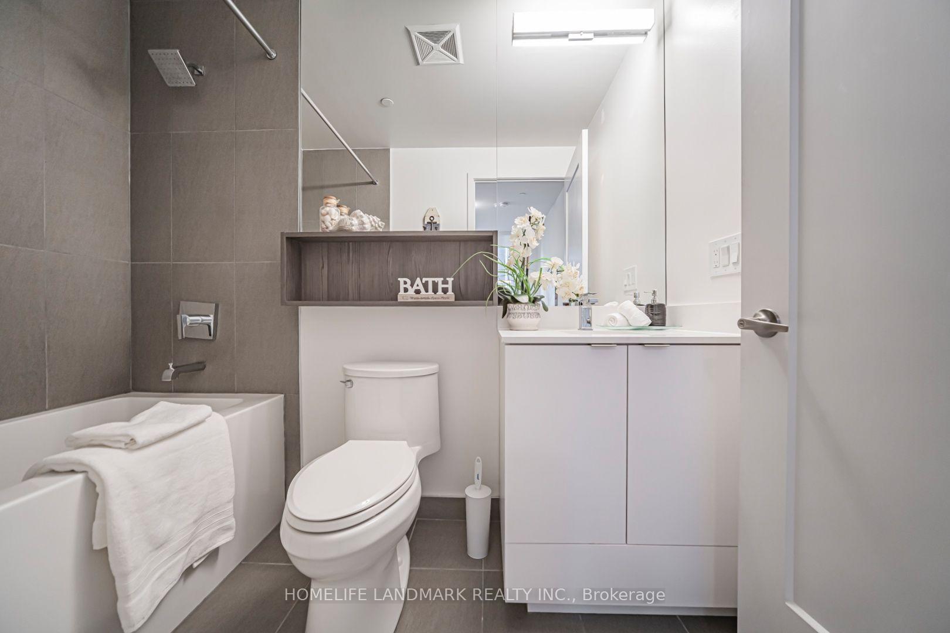
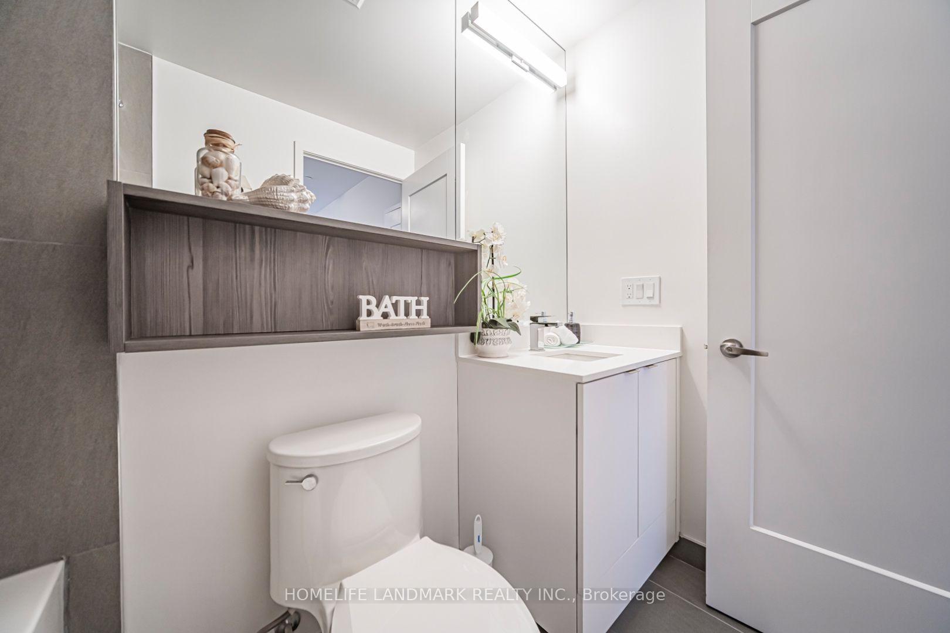
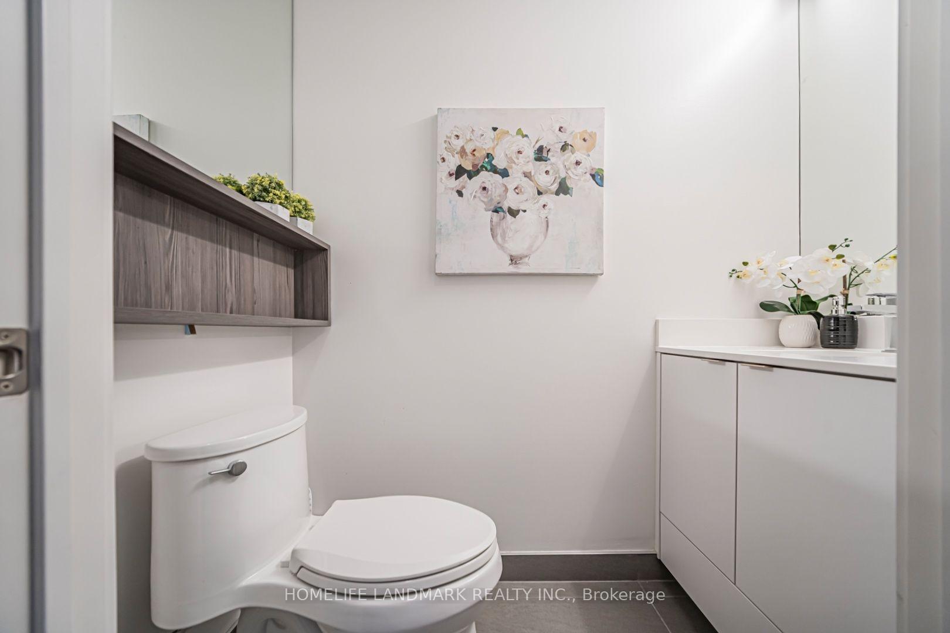
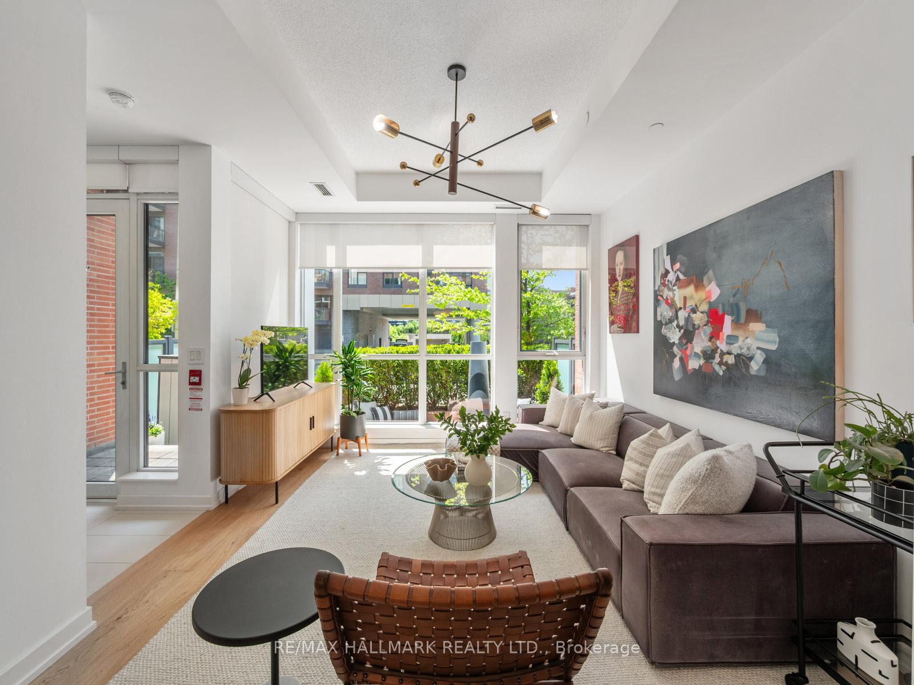
Client Remarks Top 5 Reasons You'll Love This Home: 1) A flexible layout gives you room to grow, with a main floor bedroom, two upper bedrooms, and a versatile den that works perfectly as a home office or a 4th bedroom for family, guests, or a growing household. 2) The open concept main floor is made for everyday living, with a bright living area that flows out to your own private patio, ideal for morning coffee or evening dinners outside. 3) Three full bathrooms across the home mean busy mornings and overnight guests are never a hassle. 4) The location puts you steps from Canary Commons Park, the YMCA, shops, cafes, and TTC transit, with the Distillery District, St. Lawrence Market, George Brown College, the Waterfront, Corktown Common, Cherry Beach, and the Financial District all just minutes away. 5) You're surrounded by one of Toronto's most walkable and vibrant communities, with parks, cycling and running trails, and a growing mix of restaurants, boutiques, and everyday conveniences right outside your door. All this comes together in a spacious, move-in ready 3 bedroom + den, 3 bathroom townhome offering 1,370 sq. ft. of living space plus a 121 sq. ft. private patio in the heart of Toronto's Canary District.
Extras
No extras listed.
Visit this home
Pick a time that works for you.
No upcoming open houses.
Got questions?
Contact Sell with Strategy.

Milad Momtaz Azad
(647) 510-8858
Julian Kashani
(416) 837-7775| Type | Condo Townhouse |
| Style | 2-Storey |
| Approx. Age | Not available |
| Size | 1200-1399 sq. ft. |
| Maintenance Fees | $1,011 |
| Locker | Owned |
| Balcony | Terrace |
| Exposure | West |
| Parking Type | Underground |
| Parking Spaces | 1 |
| Parking Features | None |
| Property Tax | $6,852 |
| mls© Number | C13755108 |
| Listed By | ROYAL LEPAGE SIGNATURE REALTY |
Listing History
- No recent sale history for this listing.
- No recent lease history for this listing.
Schools
Could you afford this home?
What the bank counts
This home's actual carrying costs, payment stress-tested at 6%
- Mortgage, tested at 6%
- $5,364
- Property tax
- $571
- Heat allowance
- $150
- Condo fees, half counted
- $505
- Housing costs
- $6,591 / mo
Lenders cap these at 39% of gross income — that sets the number.
Down payment20% · $209,600
25-yr amortization
Income needed
$203,000
gross annual household income
- Payment at 4%
- $4,410 / mo
- Cash down
- $209,600
Assumes no other monthly debts · 25-yr amortization
Full affordability checkInvestment Analysis
Estimated rent, cap rate and monthly cash flow for this property
Values and trends
Nearby listings
Comparable sales
- No similar listings found.