81A Lowther Avenue
Annex, Toronto
$2,295,000
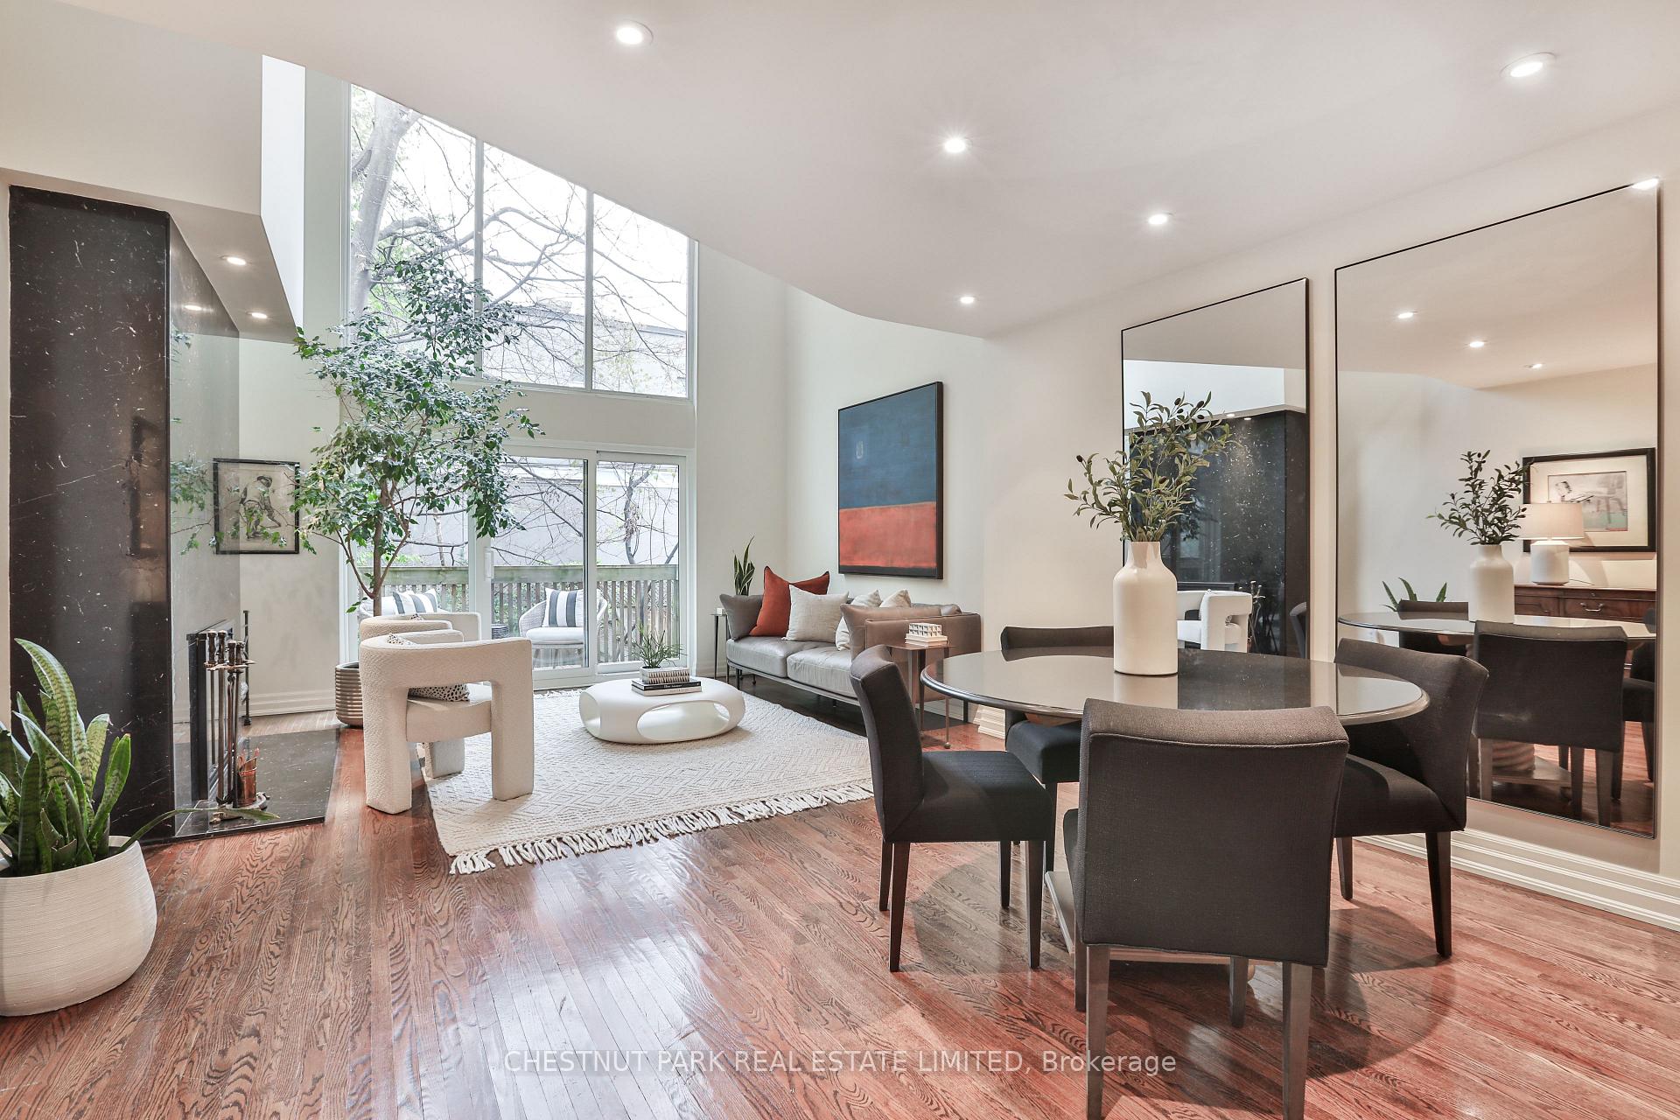
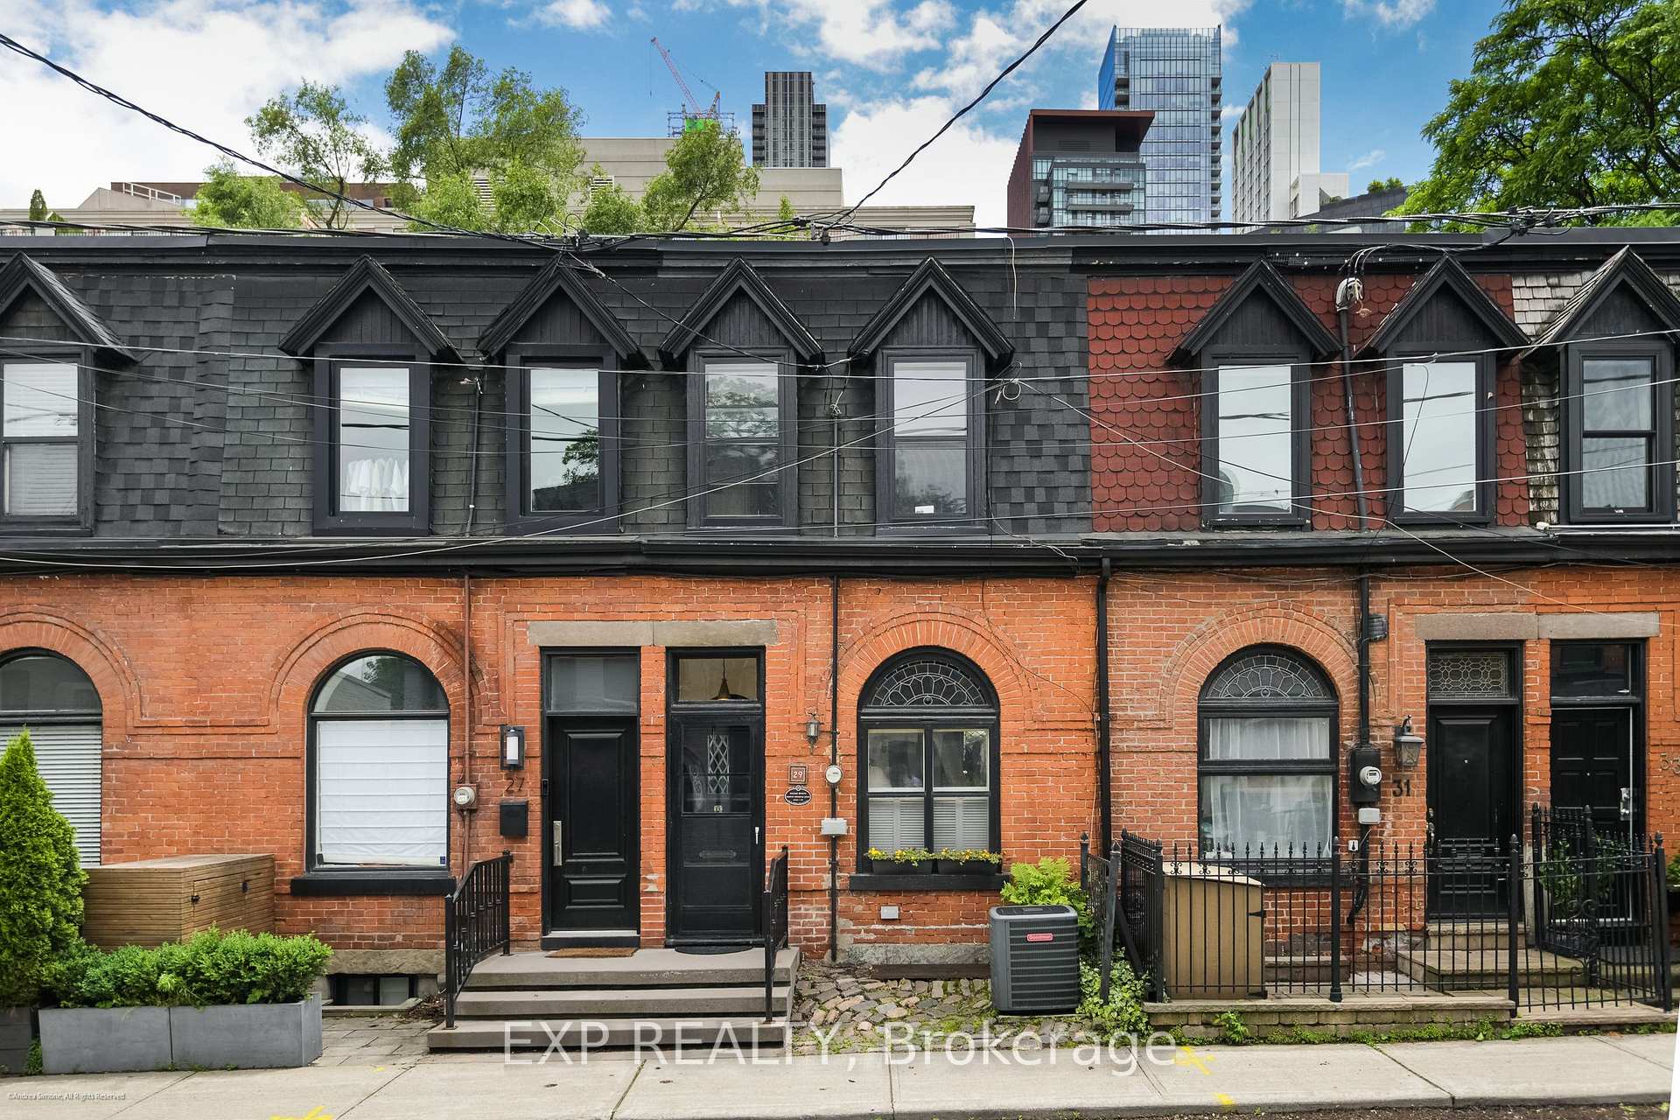
Welcome to 81A Lowther Avenue, a beautifully positioned townhome located within an exclusive gated enclave offering exceptional privacy in the heart of Prime Annex. A welcoming foyer introduces the home with a spacious entry and convenient powder room before leading to the main living area, where impressive ceiling heights and a gas fireplace create an inviting atmosphere. From here, the space extends into a bright sunroom and deck, offering a seamless connection to outdoor living. The dining room overlooks the living area and flows naturally into a well-appointed kitchen with generous cabinetry and a bright breakfast nook. The second floor offers a flexible bedroom currently used as a multipurpose space, along with a semi-ensuite bathroom shared with the spacious primary bedroom, which enjoys abundant closet space. The third floor features an additional bedroom retreat with its own ensuite bath and skylights that fill the space with natural light. A terrace level offers the potential to create a wonderful and private outdoor rooftop retreat. The lower level extends the living space with a recreation room, and an additional office, with walkout to the garden, and extensive storage. Located steps from Yorkville, world-class dining, boutique shopping, the University of Toronto, and nearby parks, this exceptional home offers a rare blend of privacy, space, and vibrant city living.
No extras listed.
Visit this home
Pick a time that works for you.
No upcoming open houses.
Got questions?
Contact Sell with Strategy.


| Type | Att/Row/Townhouse |
| Style | 3-Storey |
| Approx. Age | 16-30 |
| Size | 2500-3000 sq. ft. |
| Property Tax | $13,000 |
| Lot Size | 20 ft x 85 ft |
| mls© Number | C13752820 |
| Listed By | ROYAL LEPAGE REAL ESTATE SERVICES HEAPS ESTRIN TEA |
Listing History
- No recent sale history for this listing.
- No recent lease history for this listing.
Schools
Could you afford this home?
What the bank counts
This home's actual carrying costs, payment stress-tested at 6%
- Mortgage, tested at 6%
- $11,747
- Property tax
- $1,083
- Heat allowance
- $150
- Housing costs
- $12,980 / mo
Lenders cap these at 39% of gross income — that sets the number.
Income needed
$399,000
gross annual household income
- Payment at 4%
- $9,658 / mo
- Cash down
- $459,000
Assumes no other monthly debts · 25-yr amortization
Full affordability checkInvestment Analysis
Estimated rent, cap rate and monthly cash flow for this property
Values and trends
Nearby listings
Comparable sales
- No similar listings found.