110 Hillsdale Avenue W
Yonge-Eglinton, Toronto
$2,250,000
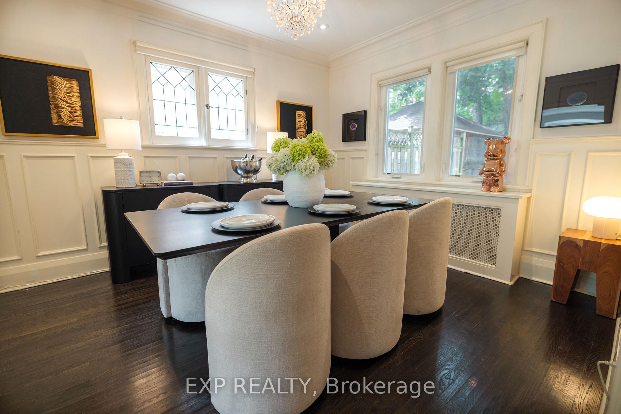
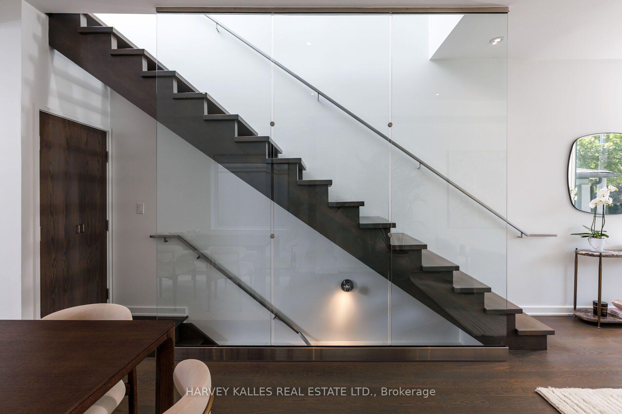
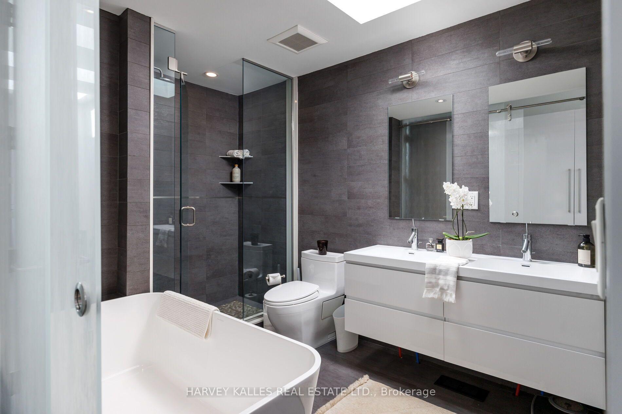
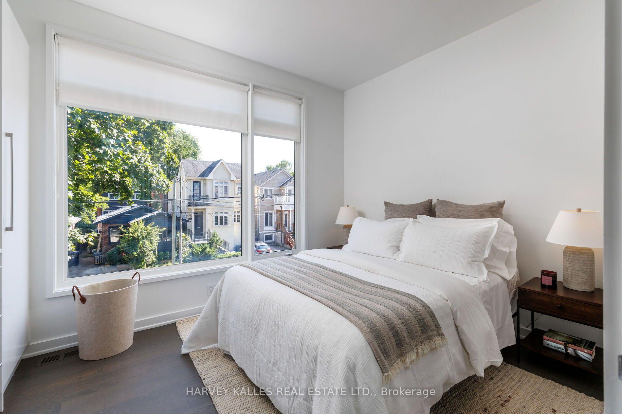
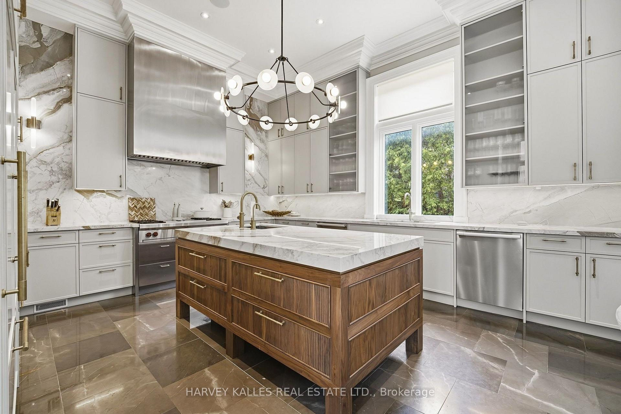
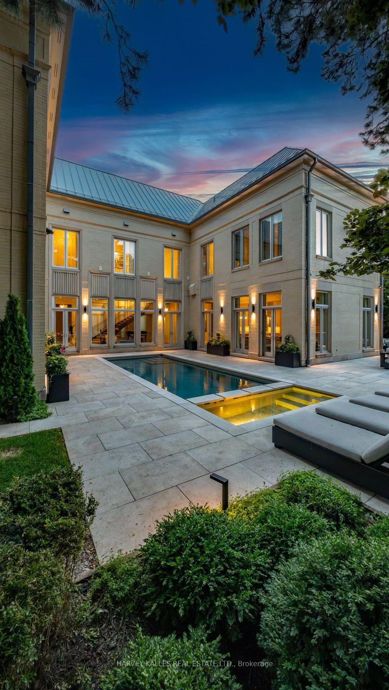
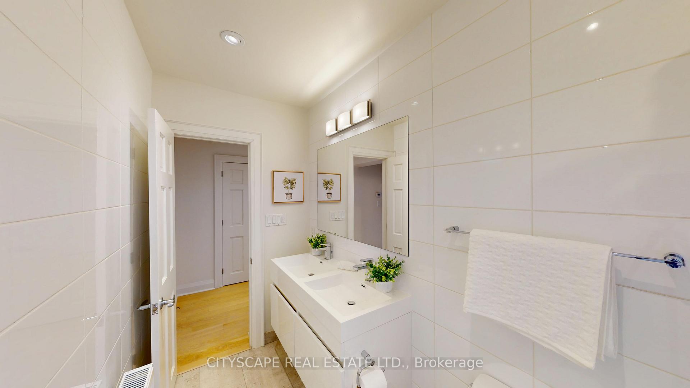
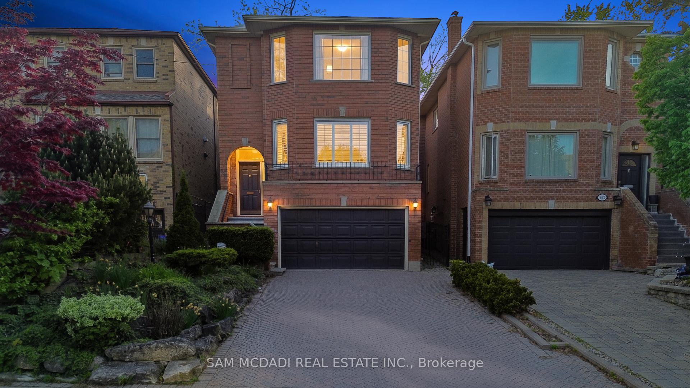
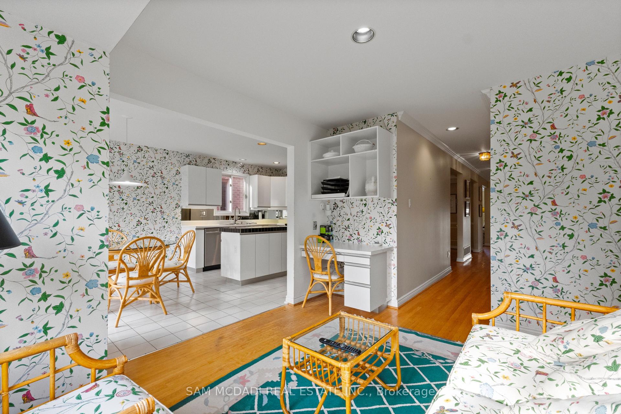
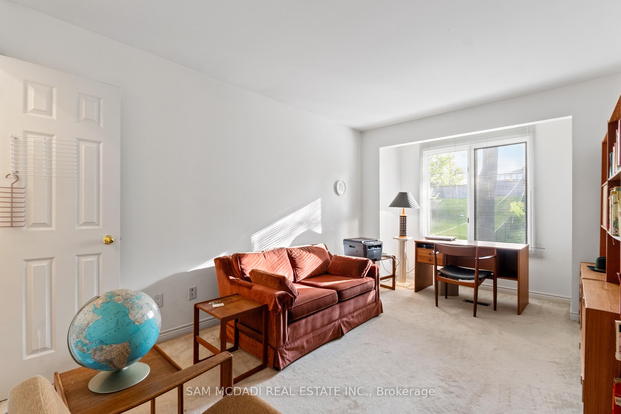
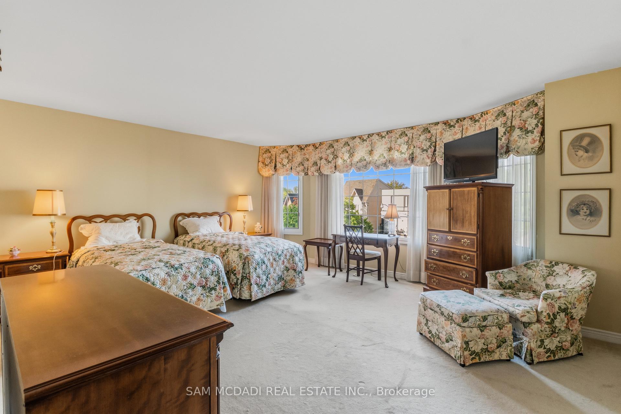
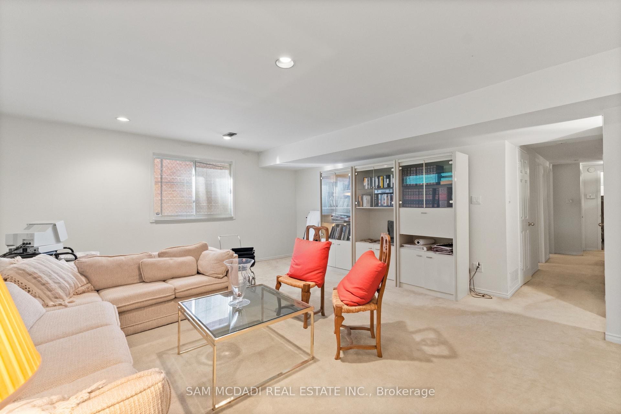
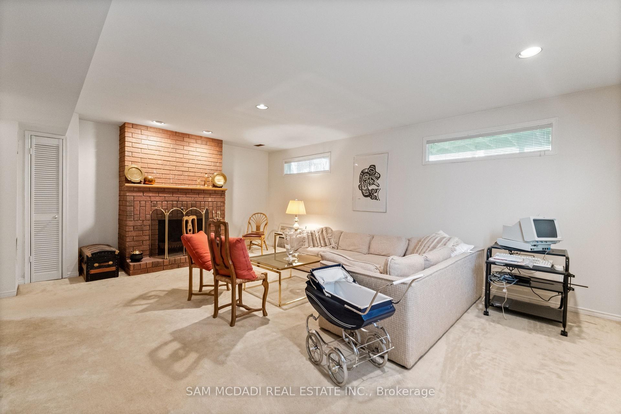
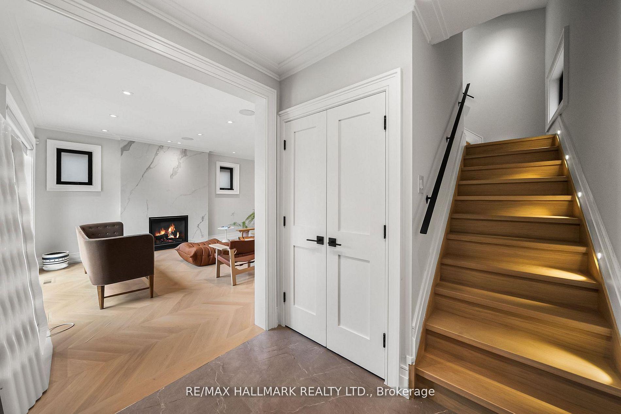
4 Bedroom, 3 Bathroom Detached Centre Hall On One Of The Best Blocks In The Heart of Chaplin Estates. Set On Wide, 35' Lot With Parking For 2 Vehicles, This Exceptionally Cared For Property Is Ready For Its Next Chapter. Loaded With Traditional Charm, This Property Offers The Perfect Opportunity To Move Right In Or Make It Your Own While Leveraging Some of The Significant Improvements That Have Already Been Undertaken. The Main Floor Solid Double Door Vestibule Welcomes You Into A Secure Centre Hall Foyer Between Large Principal Living and Dining Rooms With Luminous Light Throughout. The Living Room Features A Fireplace & Bay Window That Overlooks The Picturesque Front Yard and Streetscape While The Dining Room Connects Seamlessly To The Kitchen With An Additional Eating Area Surrounded By Many Windows With Views To Your Beautiful Backyard With Private Lush Gardens & Interlocking Patio Complete With Mature Japanese Maple & Other Tree Species & A Custom Gazebo To Catch Some Shade. Upstairs You Will Find Four Generous Sized Bedrooms Including A King Sized Primary, Newer Engineered Hardwood Floors And A Four Piece Renovated Bathroom With Soaker Tub In Classic White Subway Tile. The Lower Level Recreation Room Is A Perfect Space For Kids To Play With Built-Ins For Easy Storage, A Study Area Ideal For Homework Or Work From Home, A 3 Piece Bathroom Plus A Laundry/Utility Room With Plenty Of Additional Storage Space. Garage Parking Offers Great Security With Space For One Additional Vehicle Infront Of The Garage. Significant Improvements Include Metal Roof (2019) Comes With Transferable 55 Year Warranty, Newer Windows & Professionally Landscaped Yard. Enjoy All This Fantastic Neighbourhood Has To Offer With Easy Walkability To Local Schools, Community Centre With Indoor/Outdoor Pool, Parks, Recreation Space, Shopping, Restaurants & Entertainment Plus Easy Accessibility To Transit With Eglinton LRT And Yonge Line TTC Subway Both A Short Walk Away. Offers Anytime.
No extras listed.
Visit this home
Open houses
Sat, Sep 5
2:00 PM – 4:00 PM
Sun, Sep 6
2:00 PM – 4:00 PM
Or pick a time that works for you.
Got questions?
Contact Sell with Strategy.


| Type | Detached |
| Style | 2-Storey |
| Approx. Age | Not available |
| Size | 1500-2000 sq. ft. |
| Property Tax | $10,889 |
| Lot Size | 35.83 ft x 100 ft |
| mls© Number | C13747640 |
| Listed By | CHESTNUT PARK REAL ESTATE LIMITED |
Listing History
- No recent sale history for this listing.
- No recent lease history for this listing.
Schools
Could you afford this home?
What the bank counts
This home's actual carrying costs, payment stress-tested at 6%
- Mortgage, tested at 6%
- $11,517
- Property tax
- $907
- Heat allowance
- $150
- Housing costs
- $12,574 / mo
Lenders cap these at 39% of gross income — that sets the number.
Income needed
$387,000
gross annual household income
- Payment at 4%
- $9,468 / mo
- Cash down
- $450,000
Assumes no other monthly debts · 25-yr amortization
Full affordability checkInvestment Analysis
Estimated rent, cap rate and monthly cash flow for this property
Values and trends
Nearby listings
Comparable sales
- No similar listings found.