| Common Elements Included | |
| Building Insurance Included | |
| Parking Included |


Listed 8 days ago
1510 - 56 Forest Manor Road
Henry Farm, Toronto
$499,000
Condo Apartment |
2 | 2 | 1 | 0
About this home
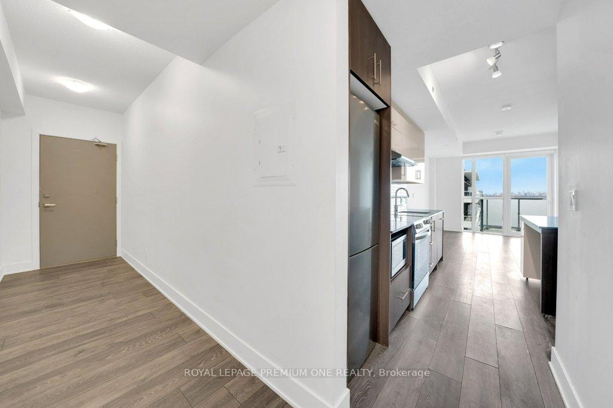
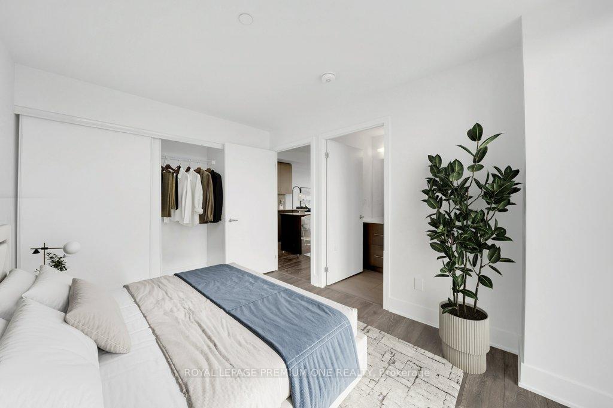
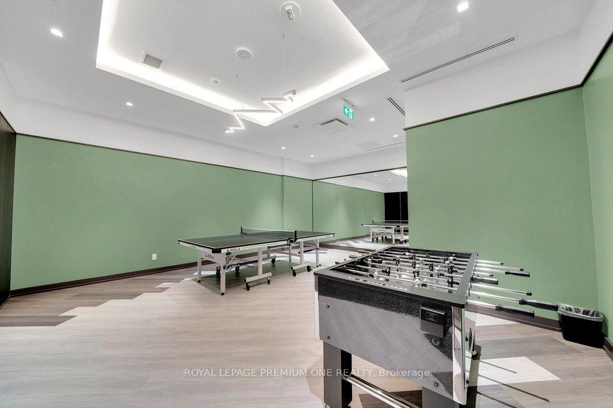
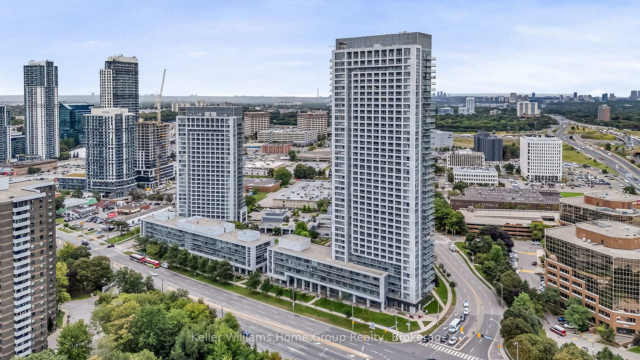
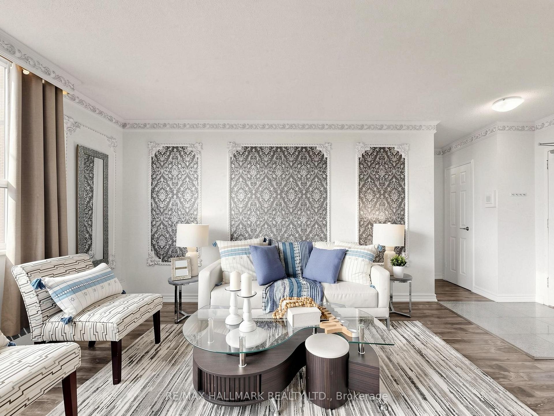
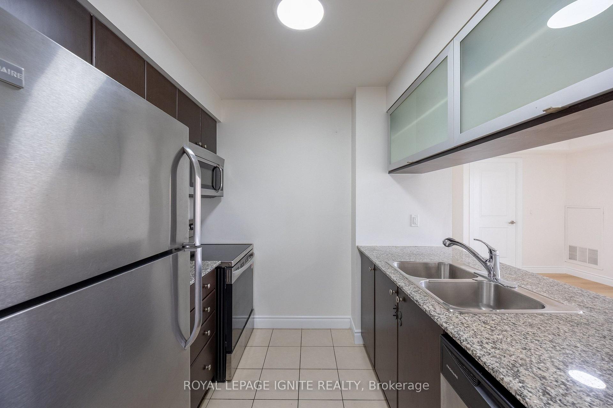
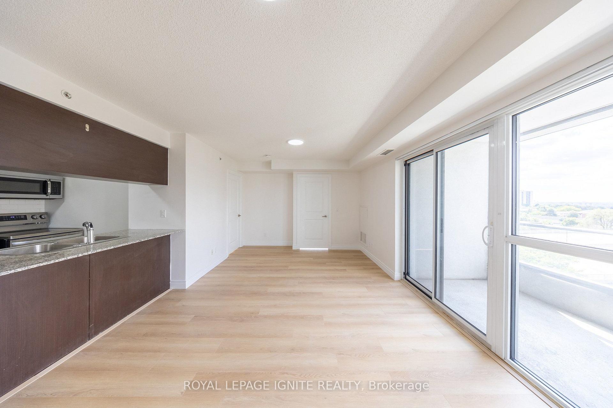
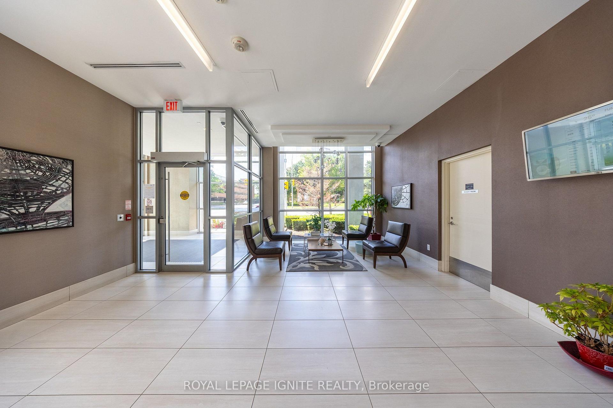
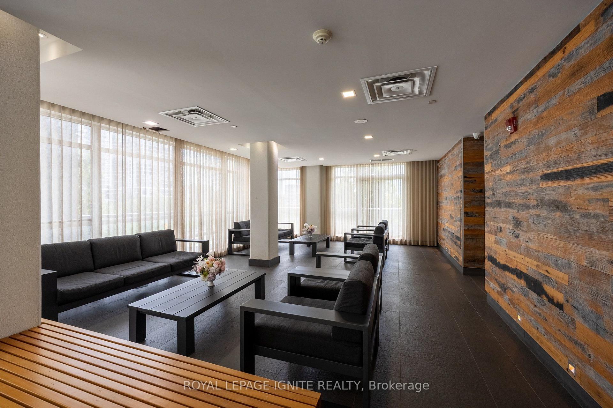
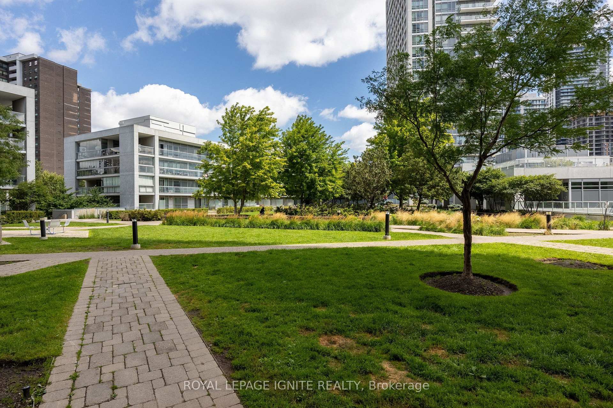
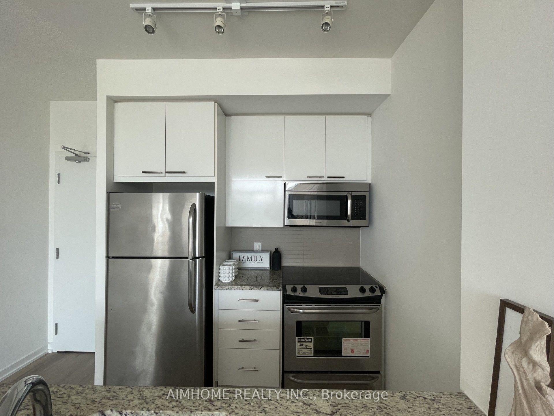
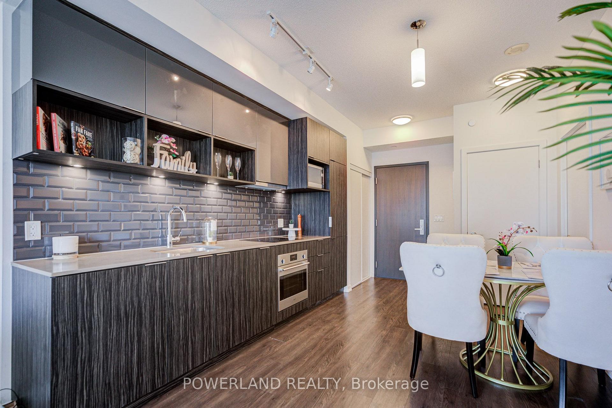
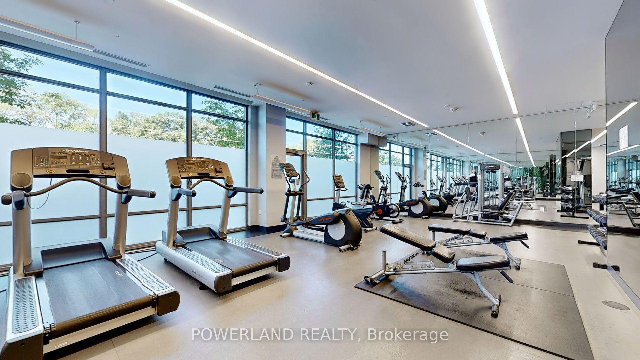
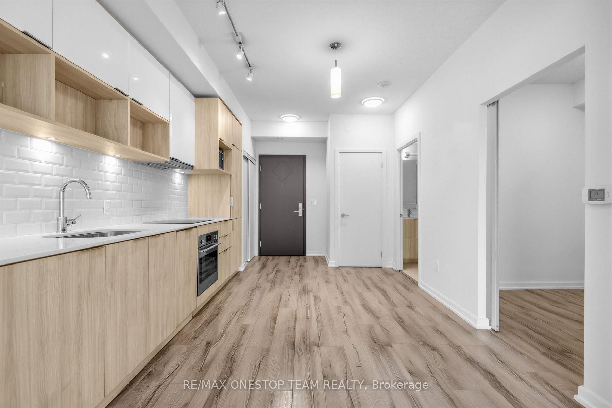
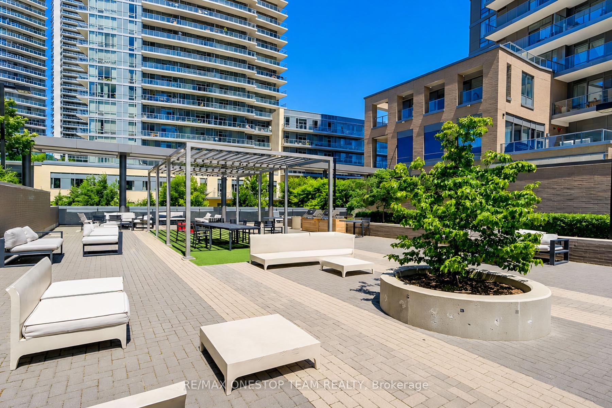
Welcome to this bright corner 2-bedroom, 2-bathroom suite with unobstructed northeast views, floor-to-ceiling windows 9-ft ceilings, and abundant natural light. Offering a highly functional open-concept layout, laminate flooring throughout, modern kitchen with quartz countertops, stainless steel appliances, backsplash, and under-cabinet lighting. New paint, light bulbs, laundry machine, and caulking add to the move-in-ready appeal. Includes 1 parking at P3 level.Unbeatable location: FreshCo downstairs, with cafés, restaurants, dental offices, clinics, and everyday amenities just steps away. Minutes to Don Mills Subway Station and Fairview Mall, with T&T nearby. 5-8 min drive to Oriole GO Station, offering approx 30-min service to Union Station. Easy access to DVP, Hwy 401 & Hwy 404, providing seamless commuting across Downtown Toronto, Peel region and York region. Building amenities include gym, sauna, hot tub, party room, guest suites, outdoor BBQ terrace, visitor parking, and 24-hour concierge.
Extras
No extras listed.
Visit this home
Pick a time that works for you.
No upcoming open houses.
Got questions?
Contact Sell with Strategy.

Milad Momtaz Azad
(647) 510-8858
Julian Kashani
(416) 837-7775This seller is holding back offers
Instead of reviewing offers as they come in, this seller has set offer instructions — a strategy often paired with attractive pricing to invite competing bids. Timing and preparation matter here; get in touch and we'll walk you through it.
| Type | Condo Apartment |
| Style | Apartment |
| Approx. Age | Not available |
| Size | 700-799 sq. ft. |
| Maintenance Fees | $544 |
| Locker | None |
| Balcony | Open |
| Exposure | North East |
| Parking Type | Underground |
| Parking Spaces | 1 |
| Parking Features | None |
| Property Tax | $3,284 |
| mls© Number | C13716884 |
| Listed By | RE/MAX REALTRON REALTY INC. |
Listing History
- No recent sale history for this listing.
- No recent lease history for this listing.
Schools
Could you afford this home?
What the bank counts
This home's actual carrying costs, payment stress-tested at 6%
- Mortgage, tested at 6%
- $2,554
- Property tax
- $274
- Heat allowance
- $150
- Condo fees, half counted
- $272
- Housing costs
- $3,250 / mo
Lenders cap these at 39% of gross income — that sets the number.
Down payment20% · $99,800
25-yr amortization
Income needed
$100,000
gross annual household income
- Payment at 4%
- $2,100 / mo
- Cash down
- $99,800
Assumes no other monthly debts · 25-yr amortization
Full affordability checkInvestment Analysis
Estimated rent, cap rate and monthly cash flow for this property
Values and trends
Nearby listings
Comparable sales
- No similar listings found.