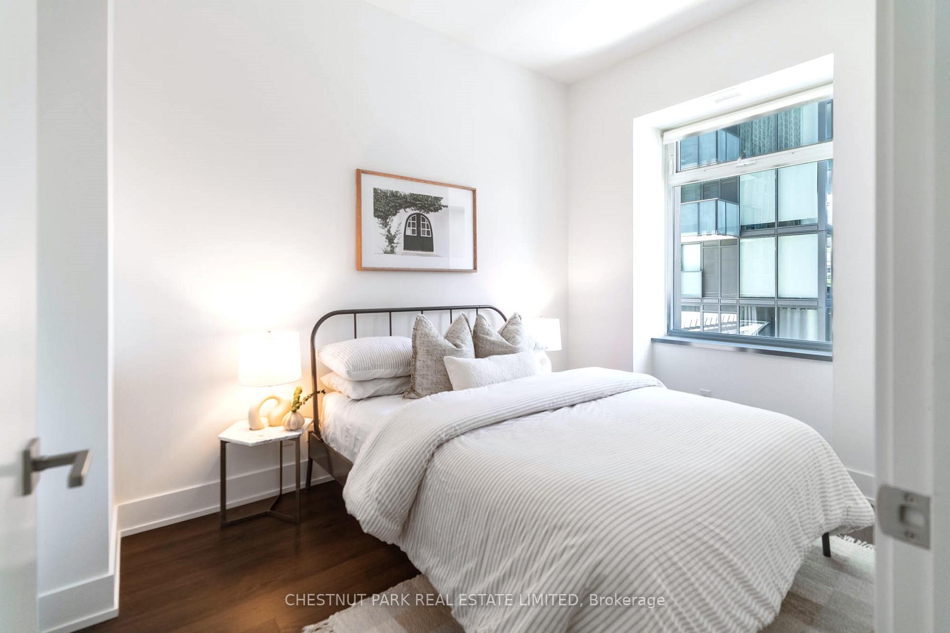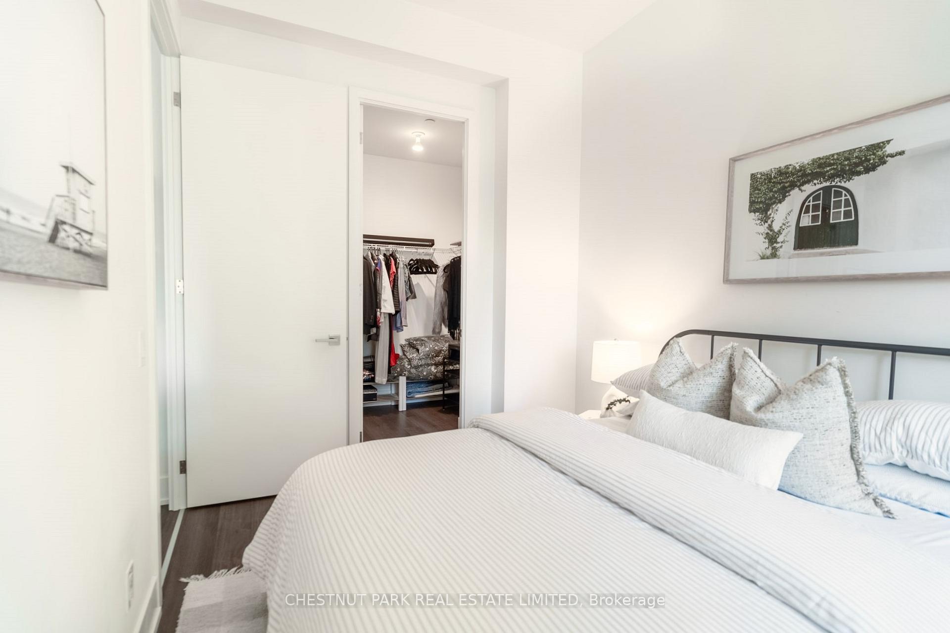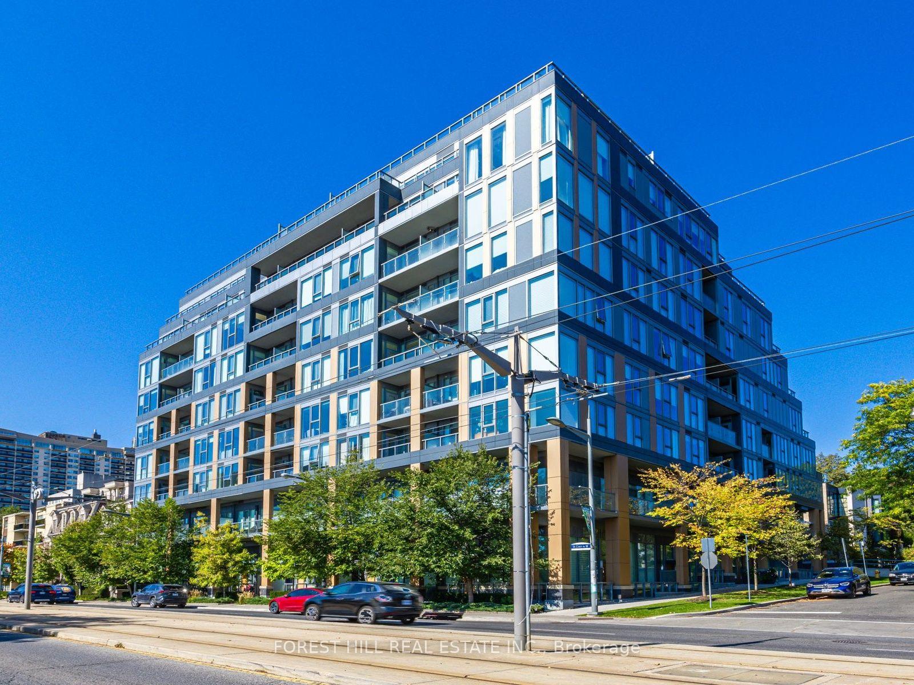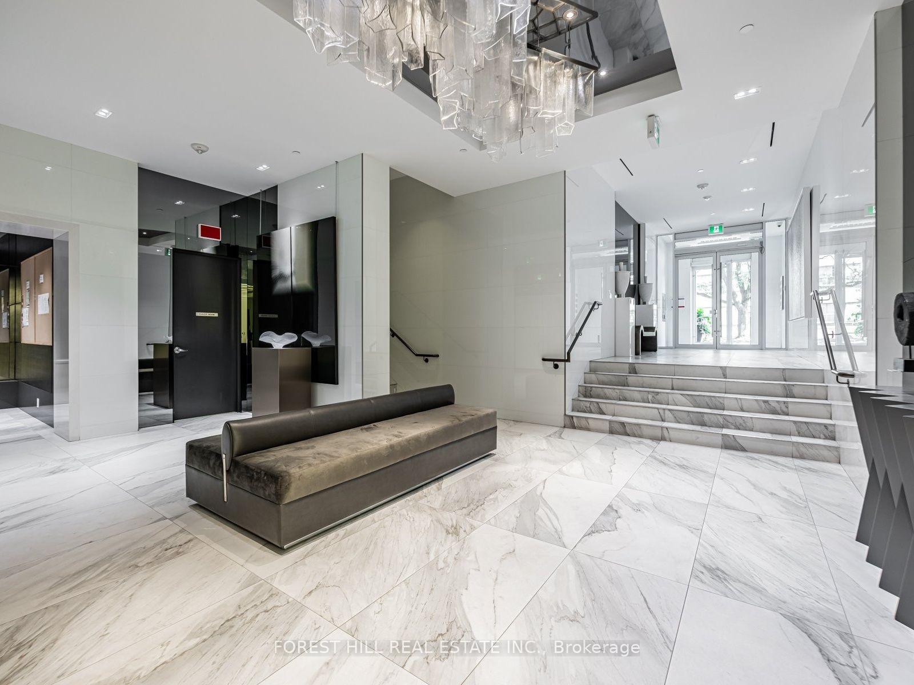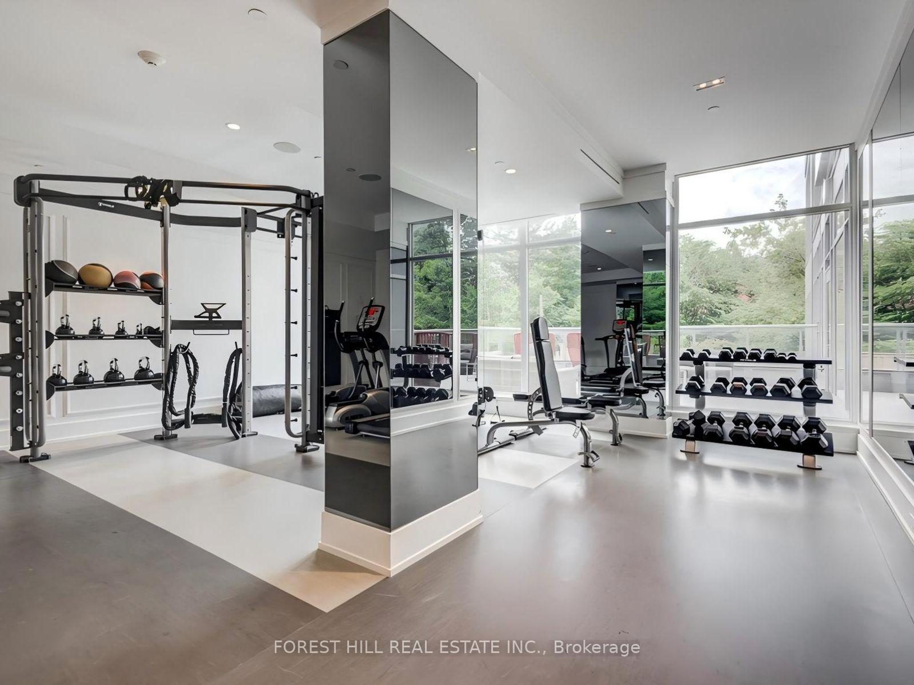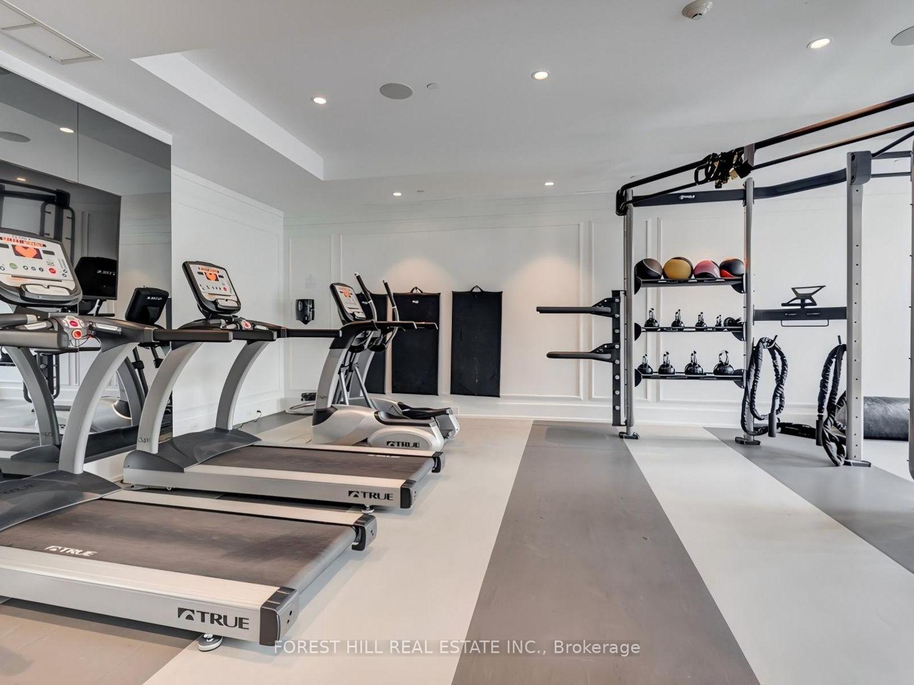
109 Lonsdale Road
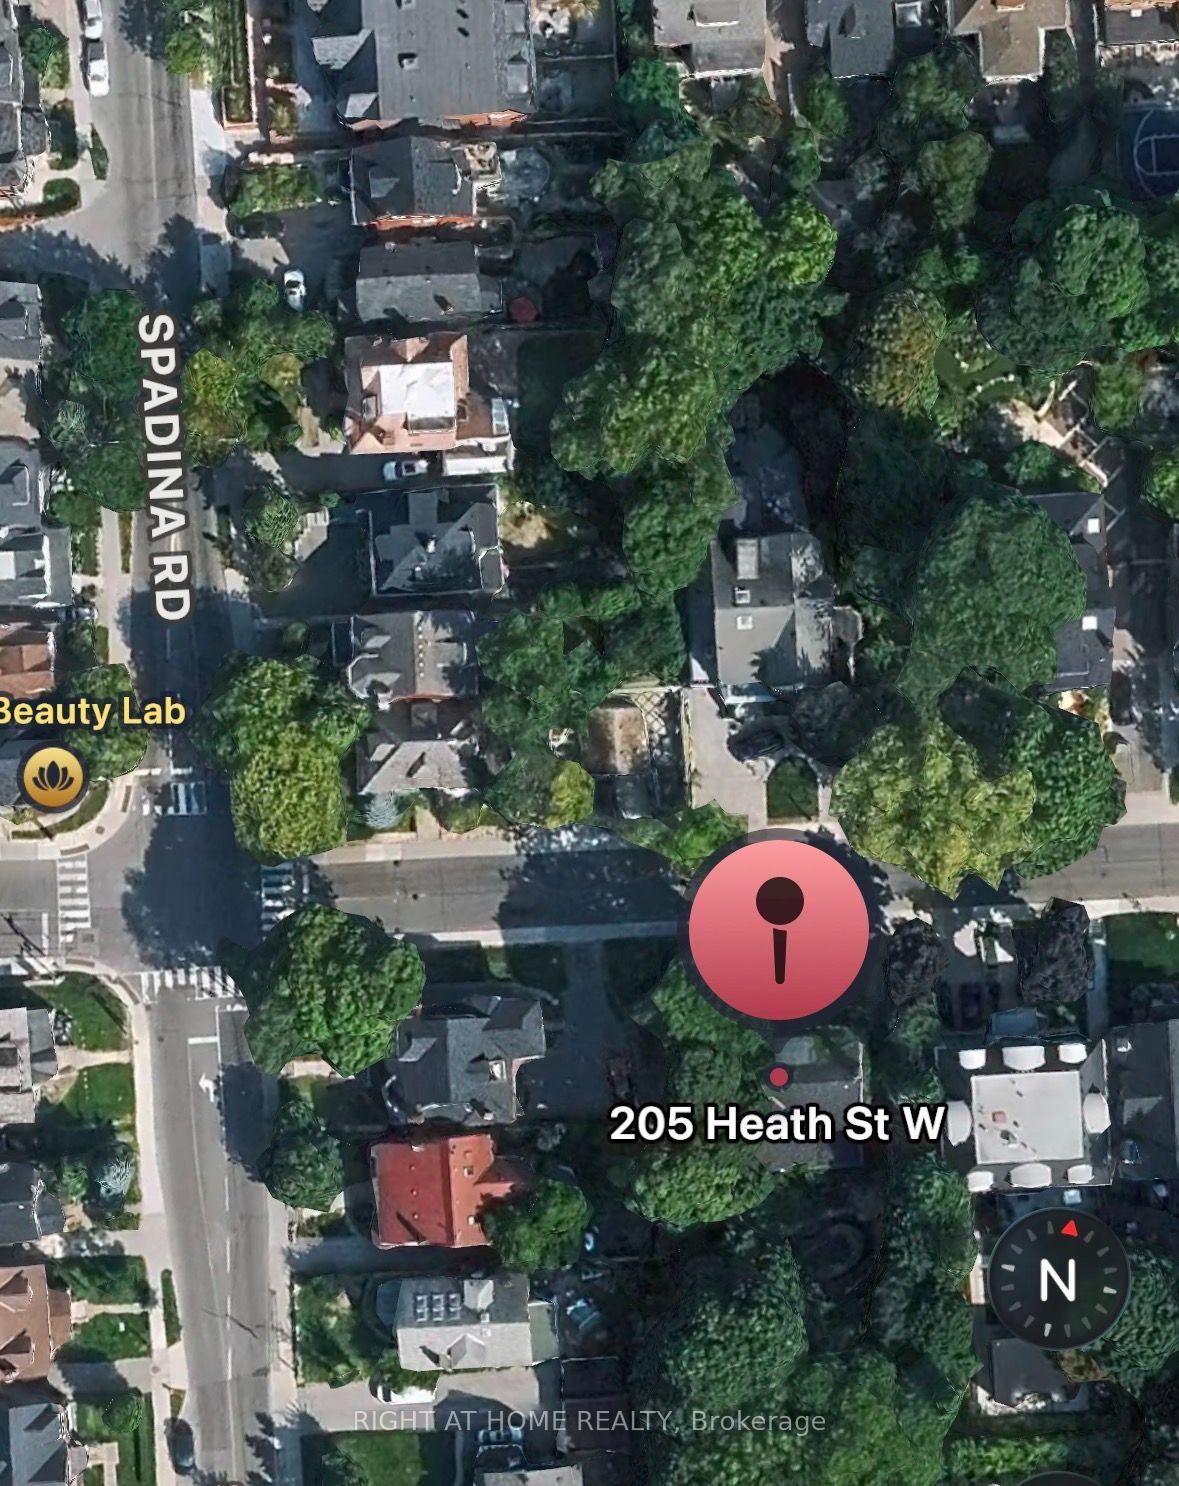
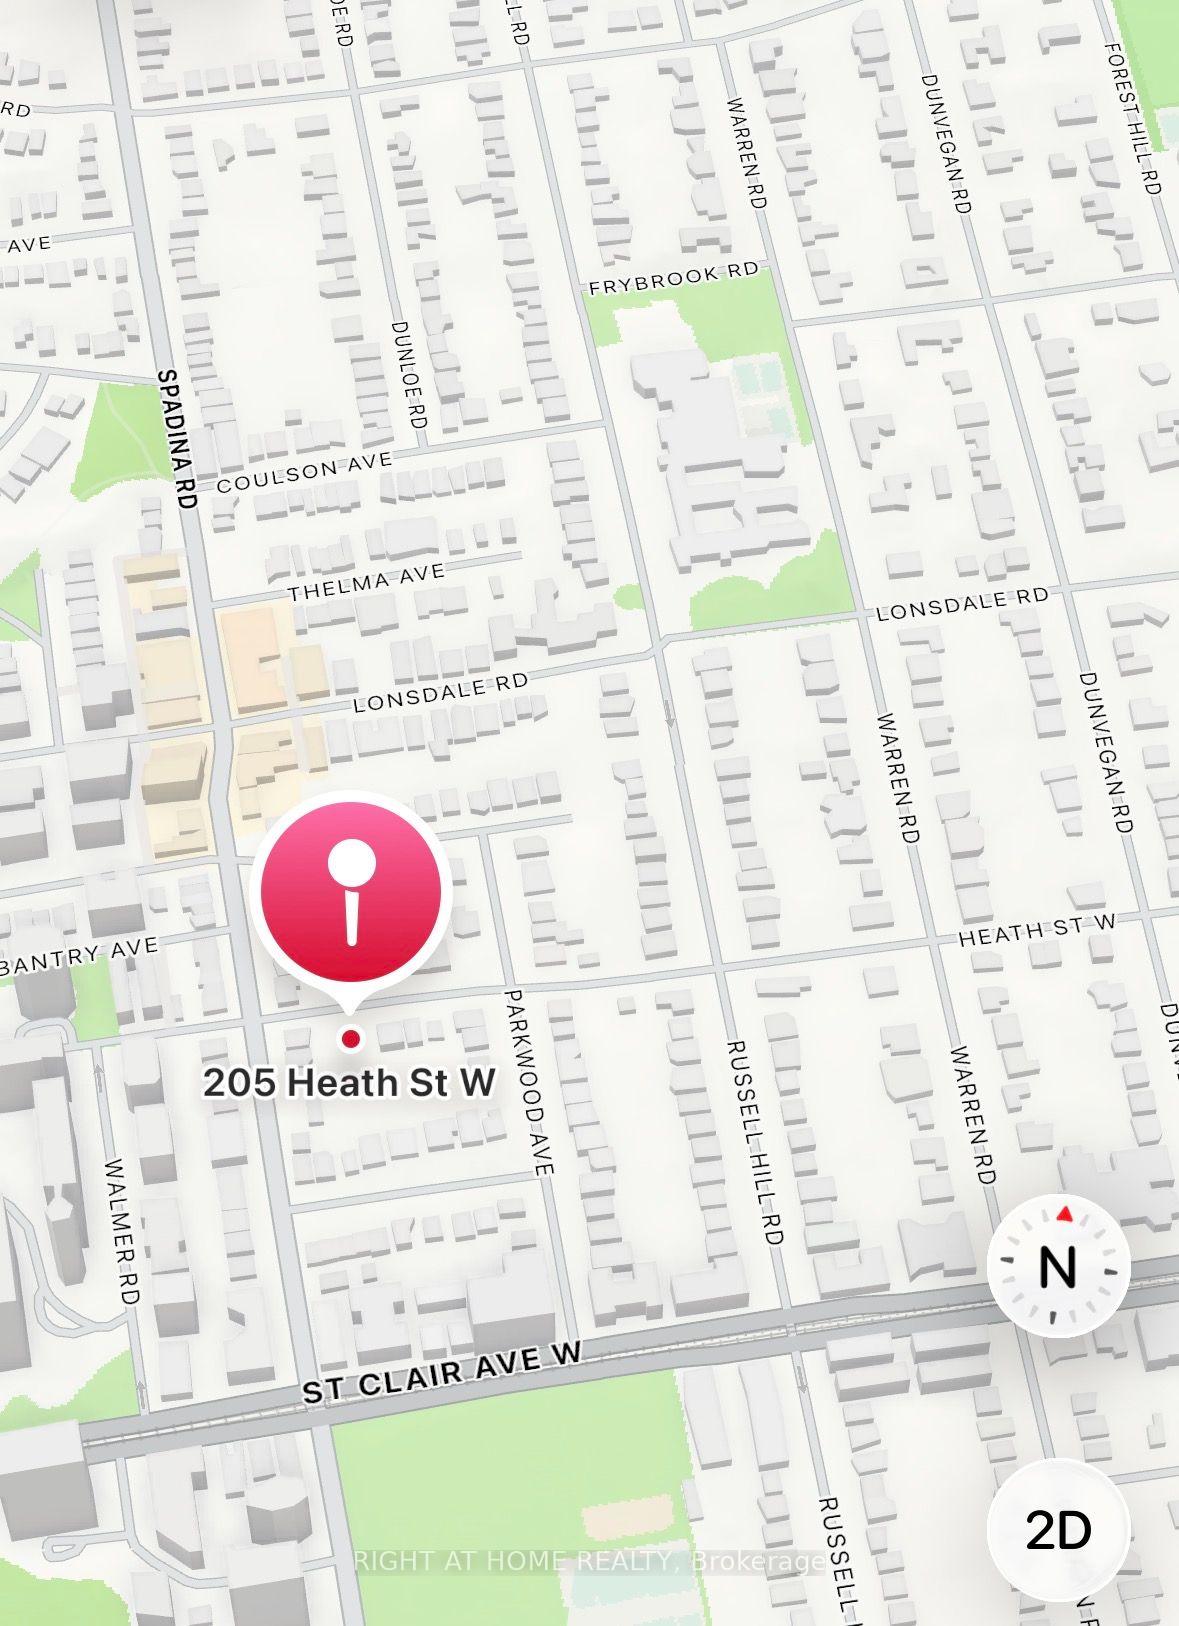
Yonge-St. Clair, Toronto
$2,395,000
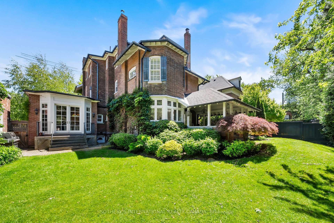
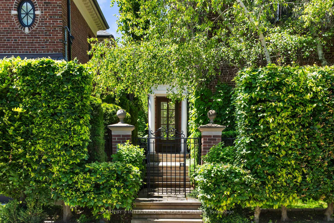
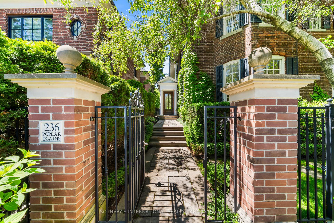
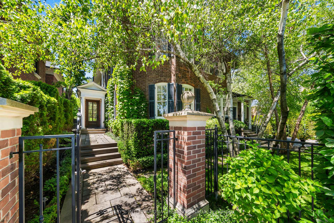
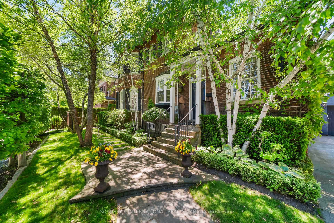
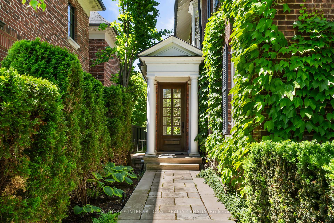
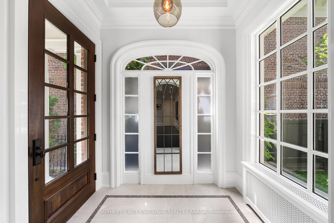
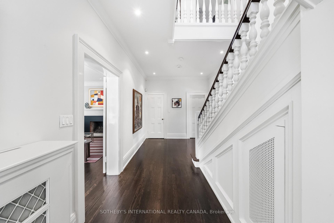
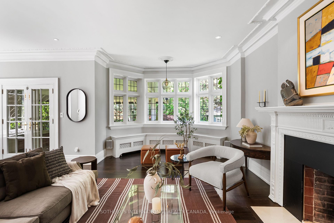
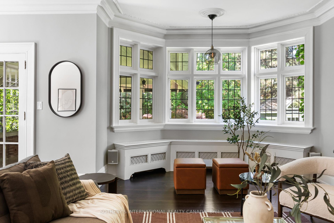
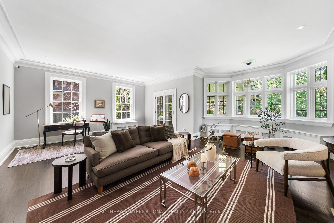
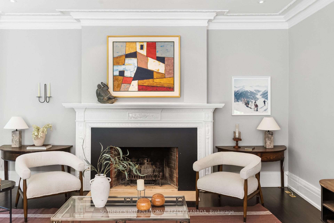
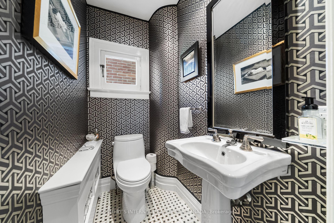
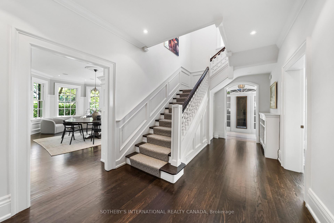
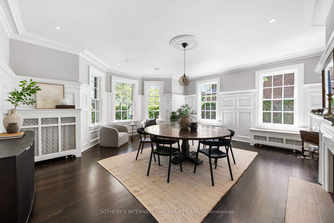
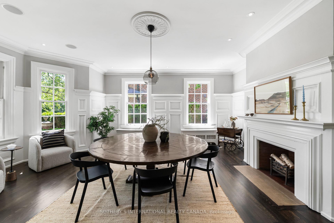
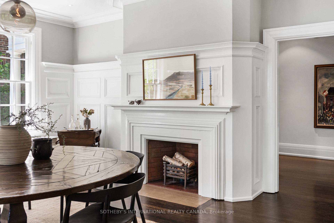
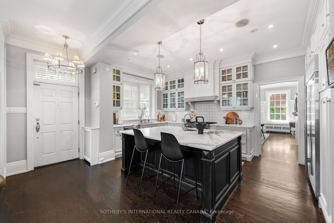
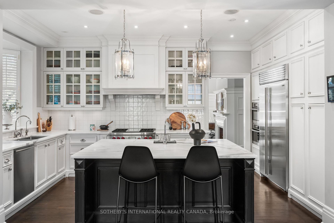
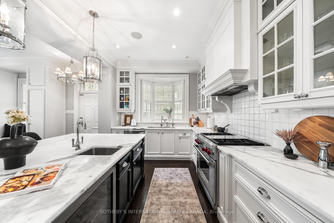
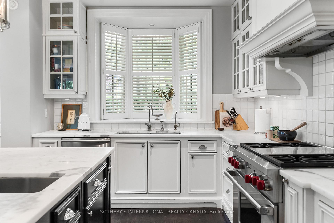
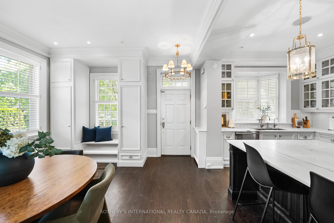
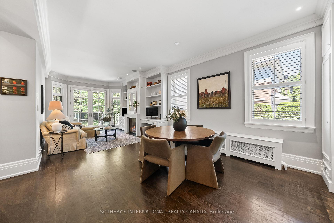
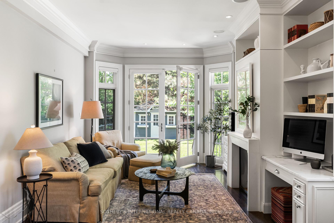
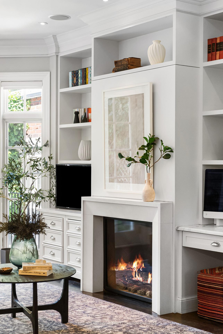
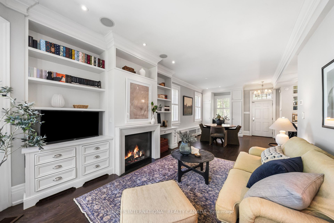
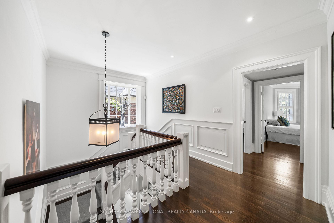
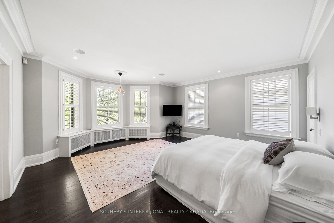
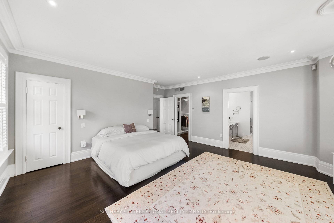
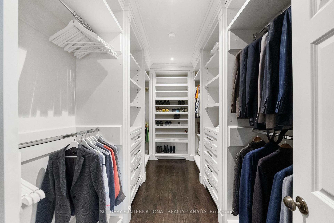
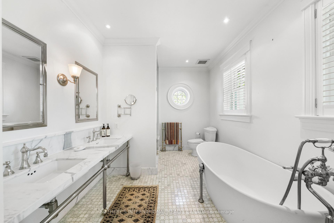
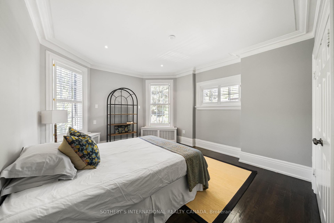
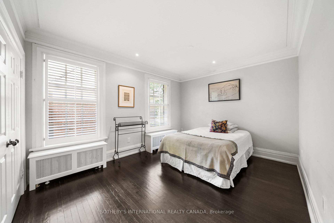
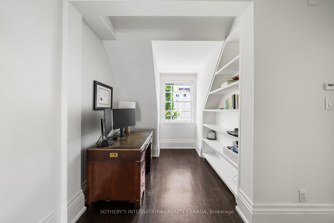
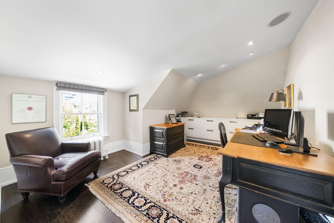
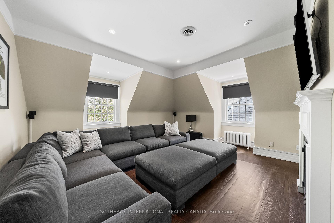
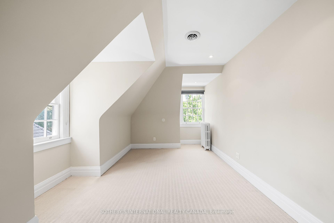
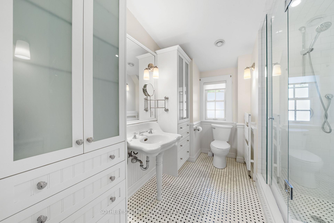
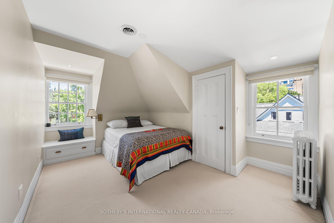
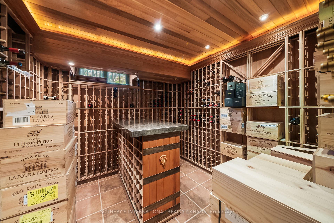
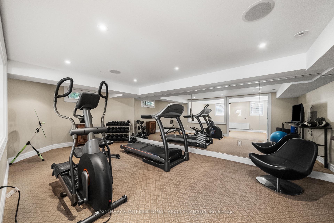
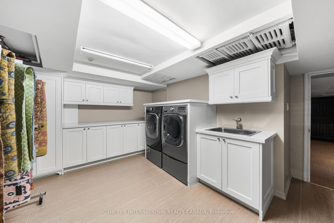
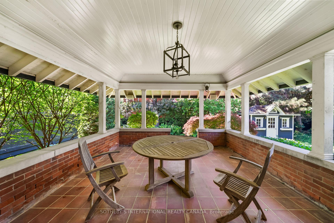
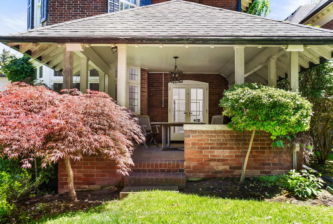
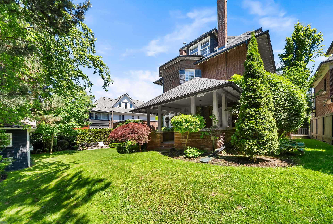
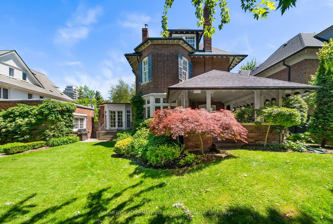
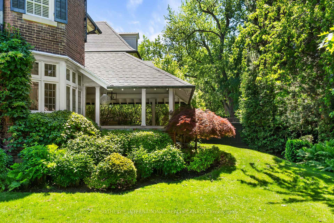
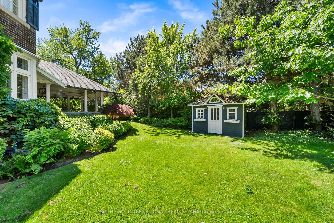
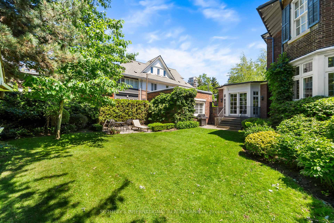
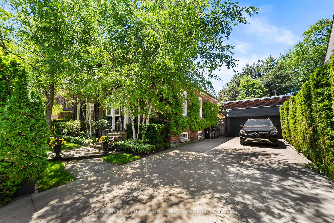




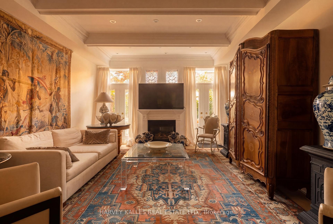
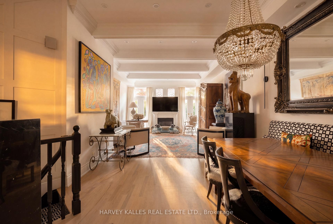
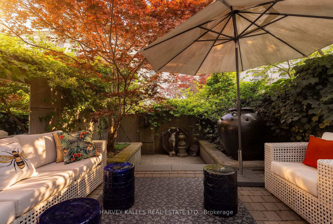
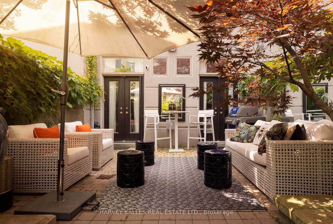
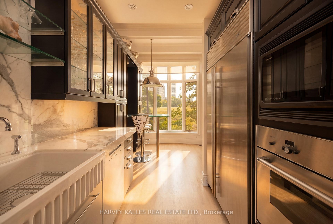
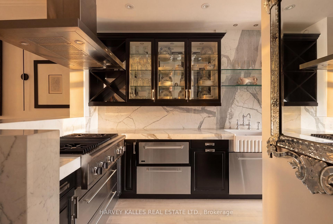
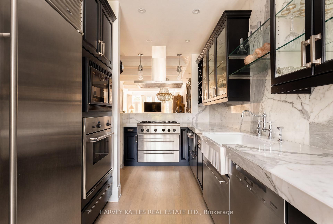
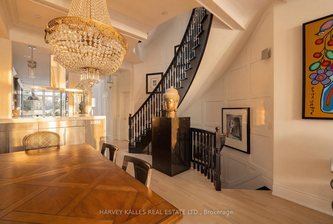
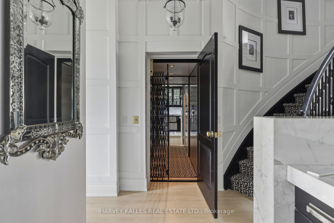
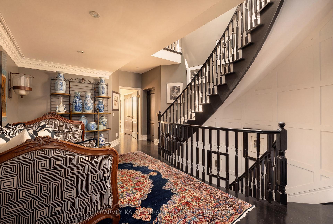
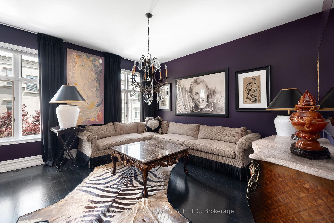
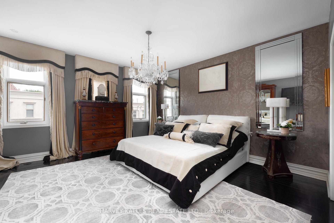
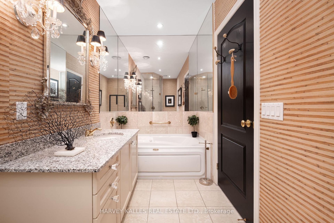
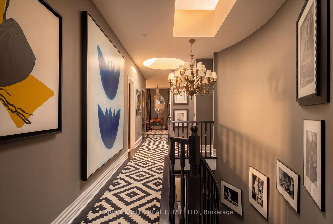
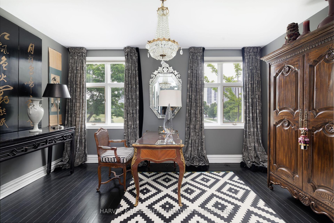
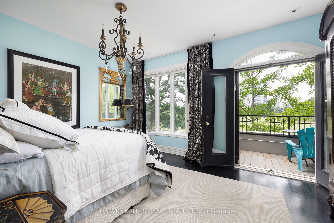
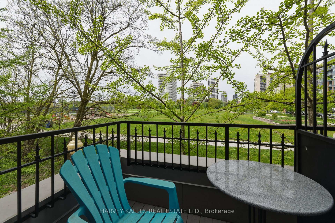
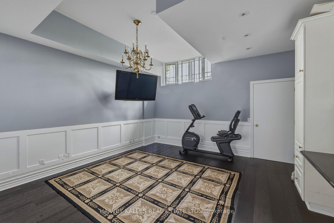
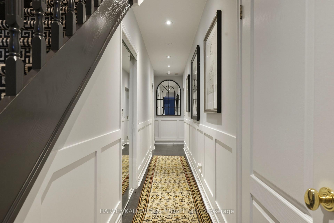
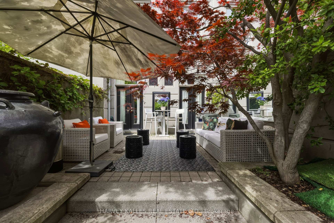
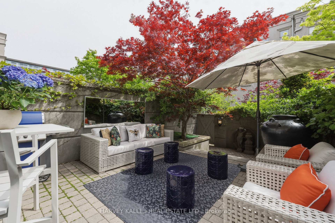
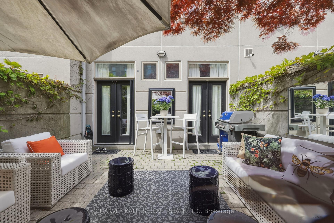
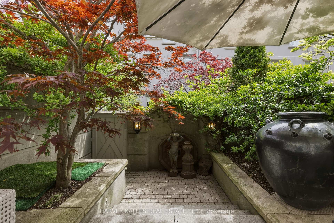
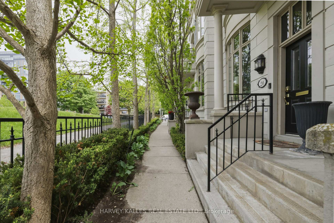
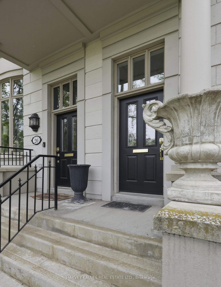
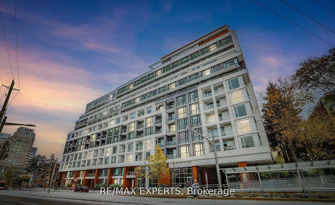
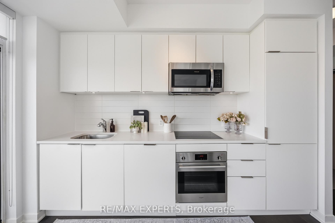
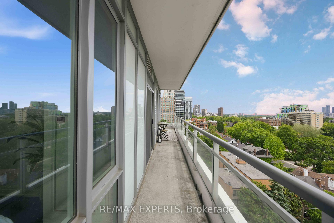
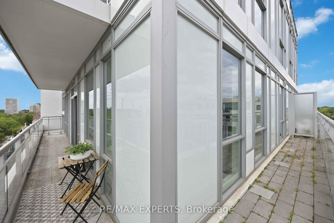
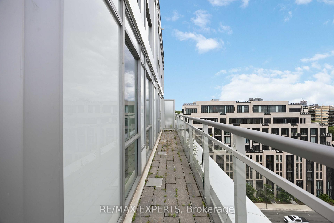
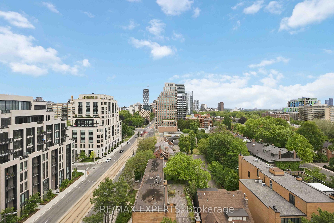
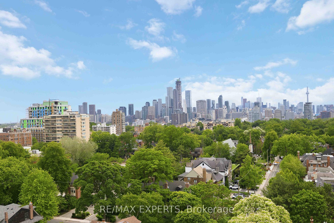
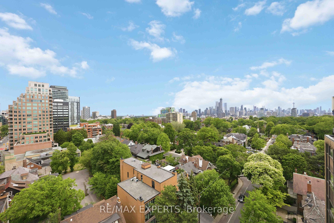
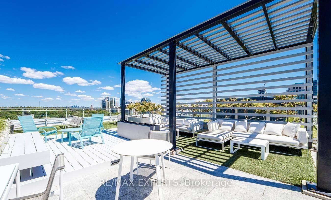
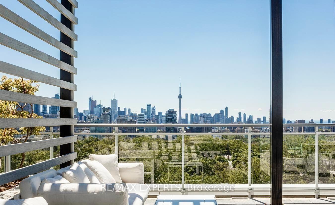
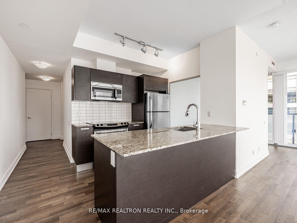
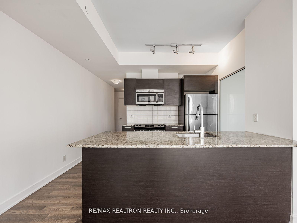
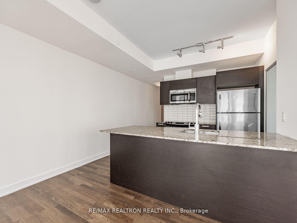
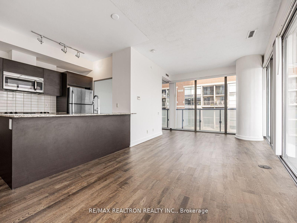
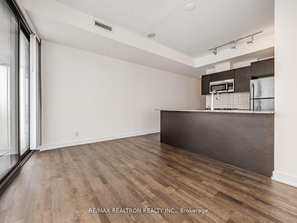
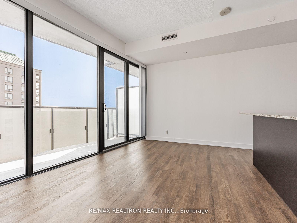
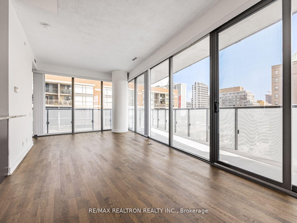
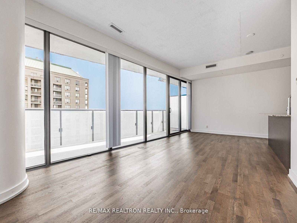
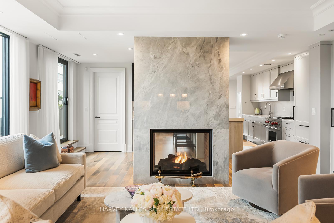
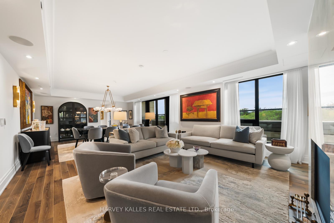
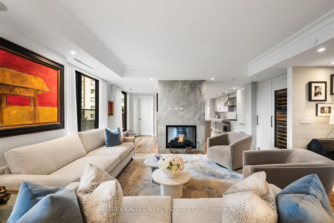
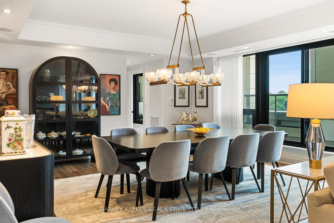
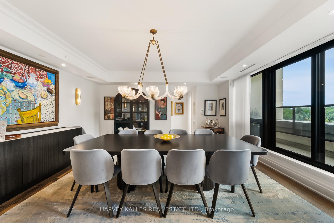
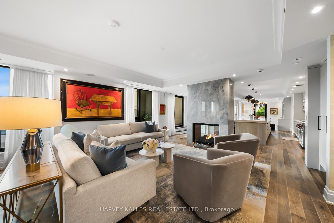
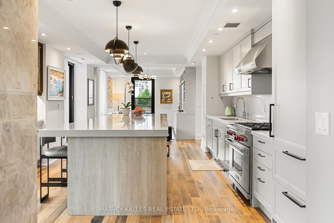
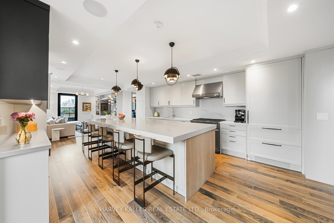
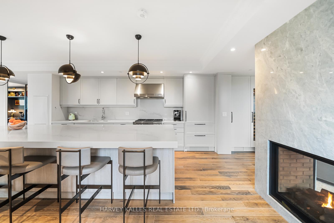
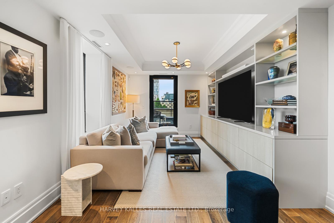
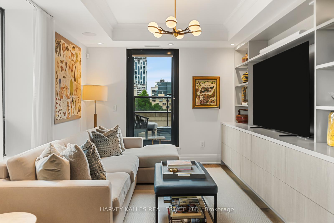
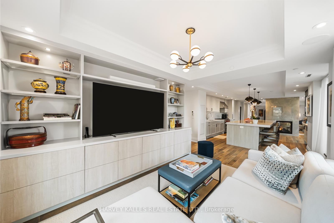
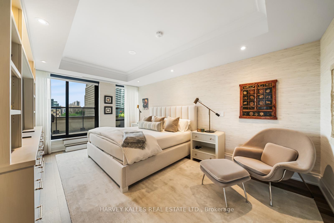
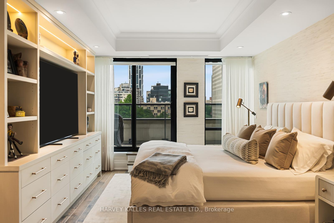
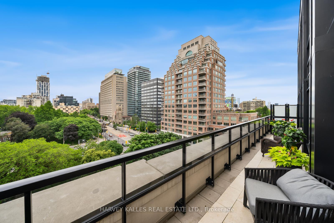
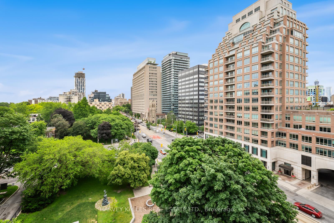
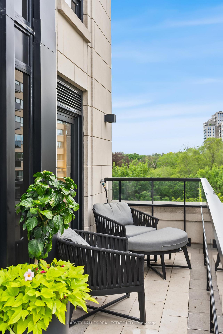
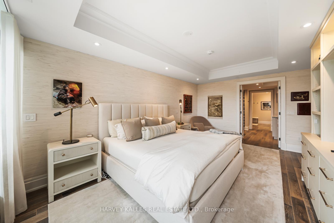
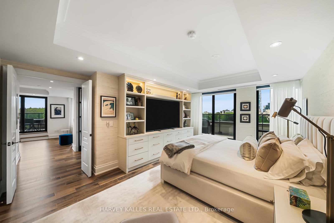
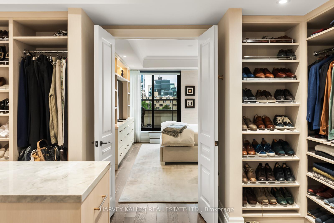
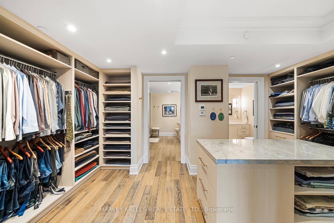
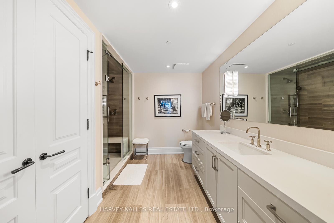
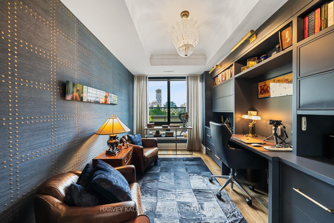
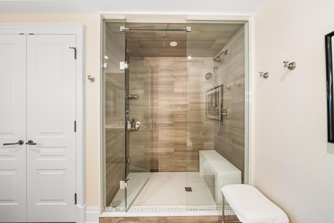
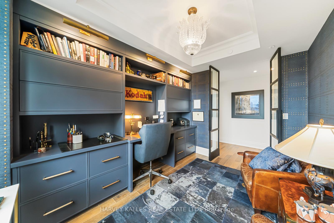
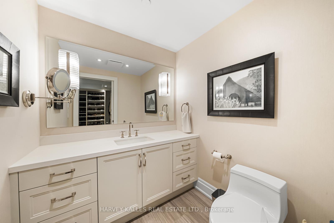
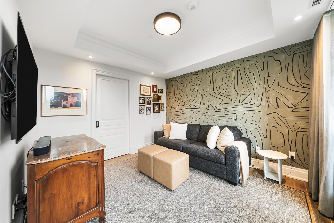
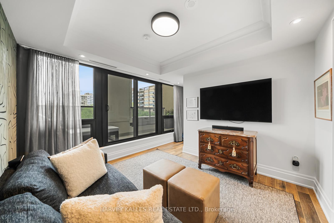
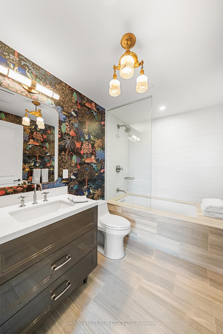
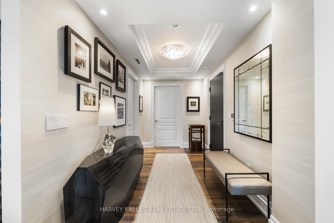
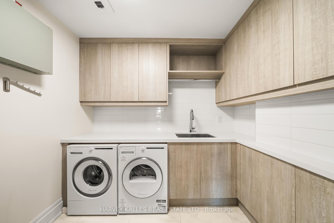
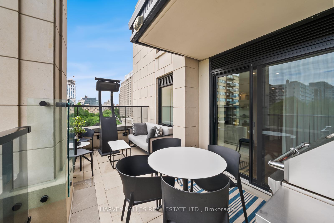
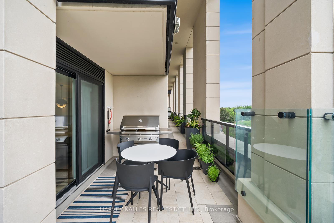
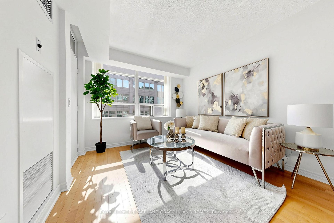
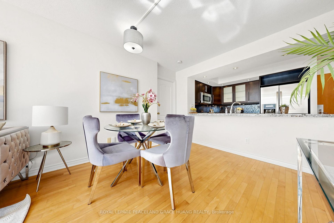
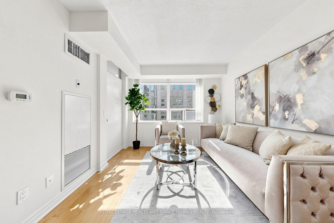
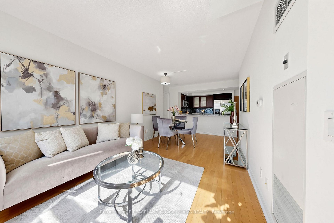
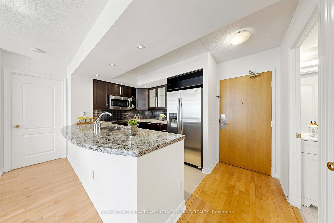
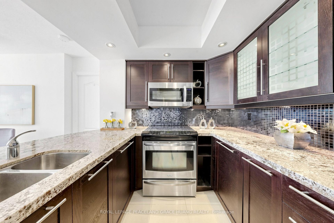
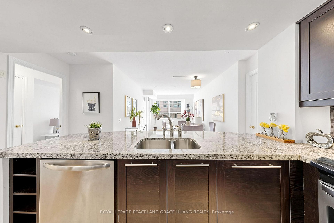
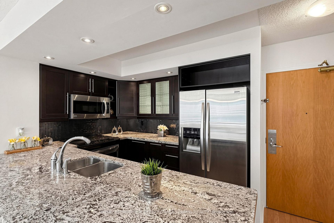
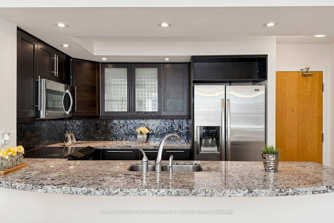
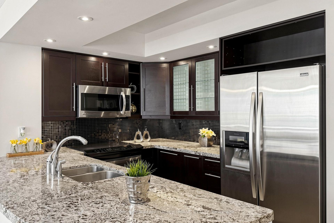
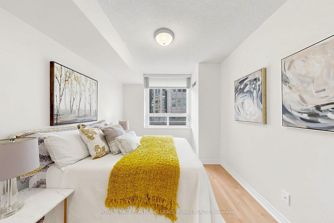
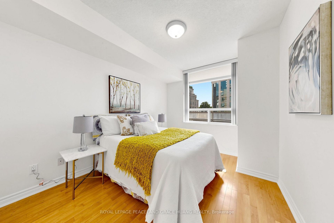
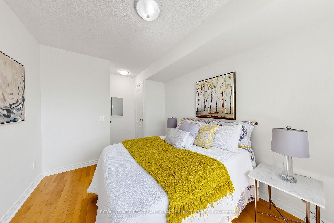
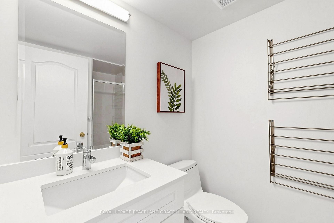
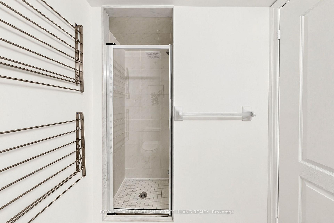
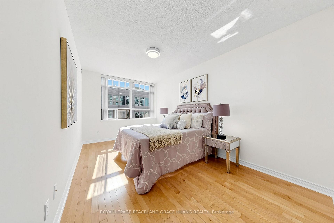
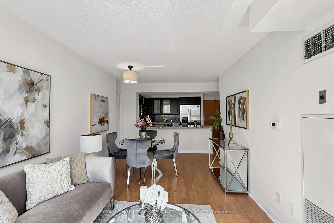
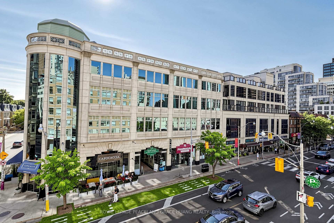
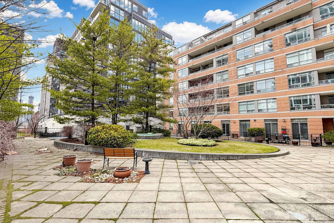
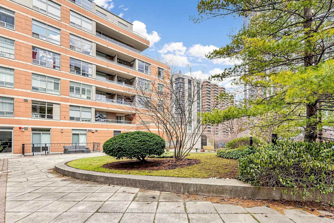
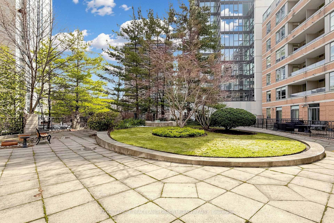
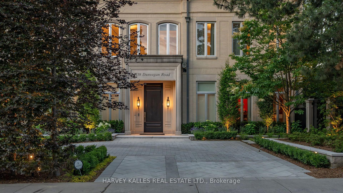
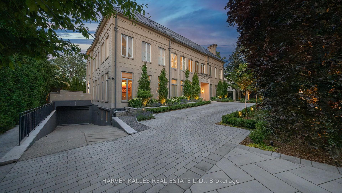
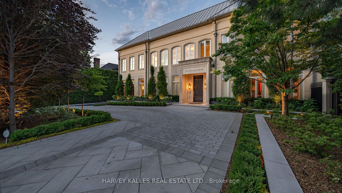
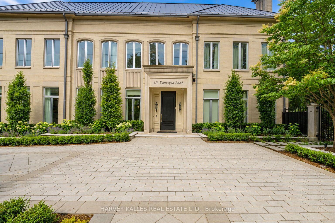
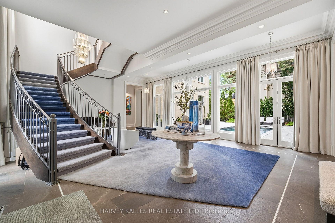
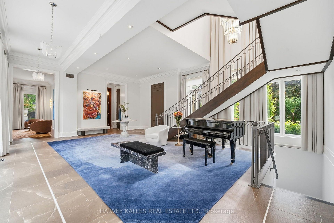
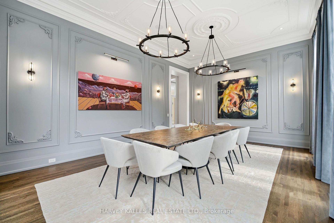
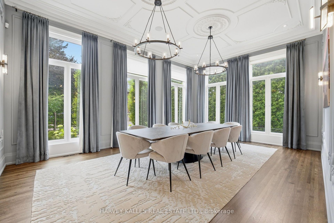
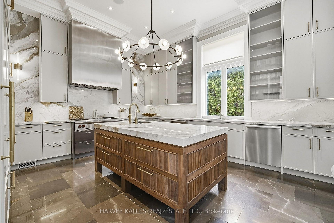
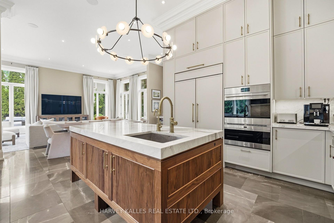
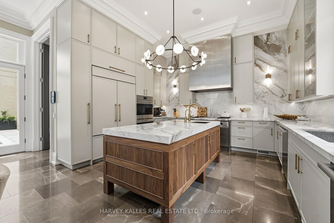
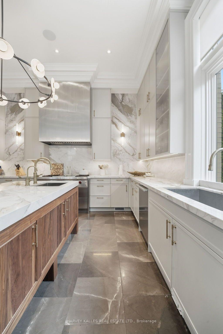
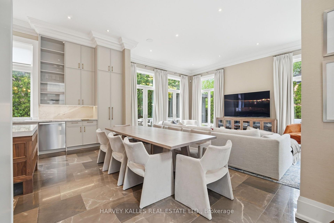
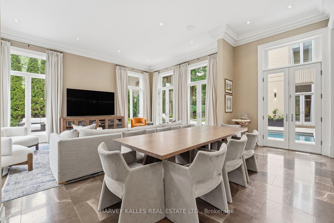
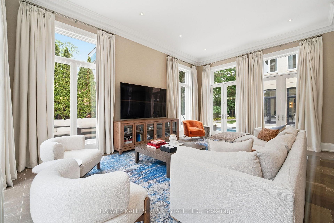
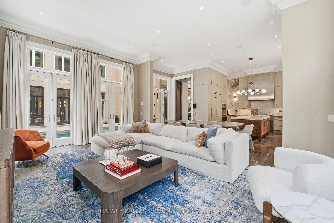
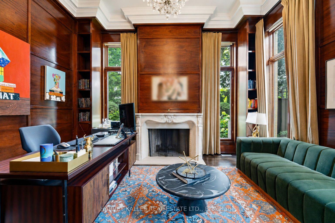
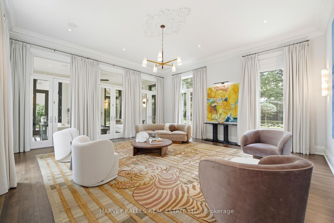
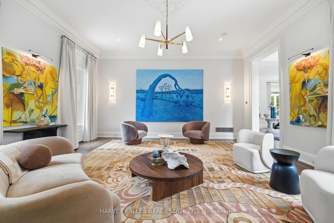
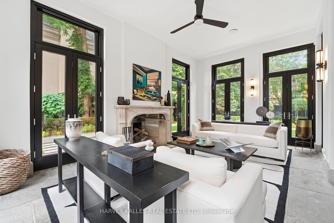
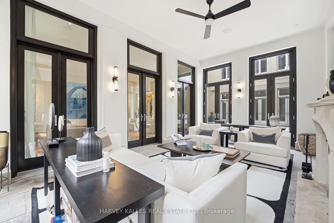
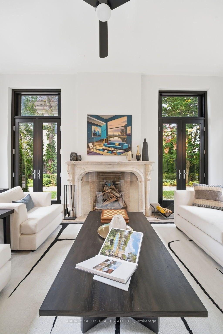
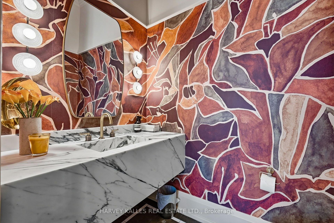
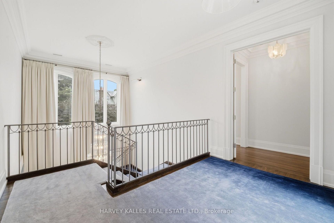
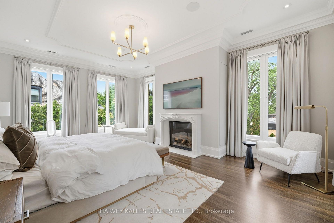
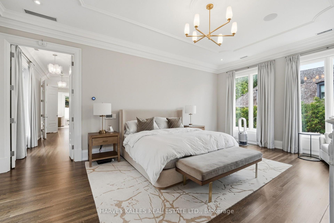
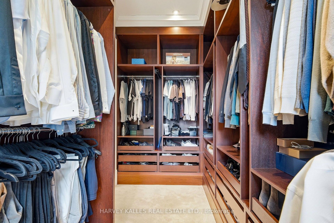
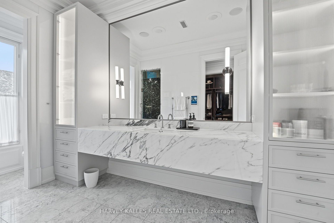
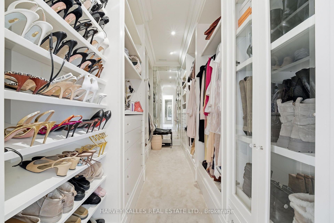
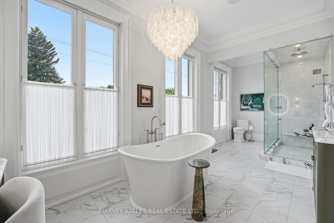
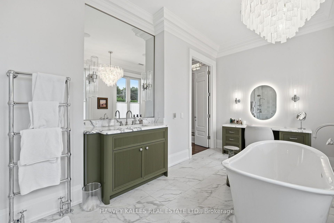
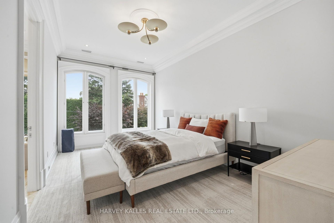
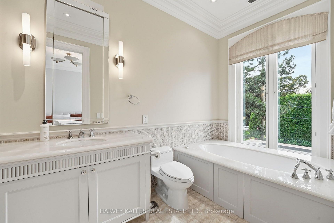
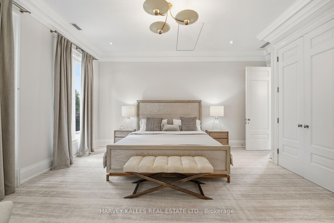
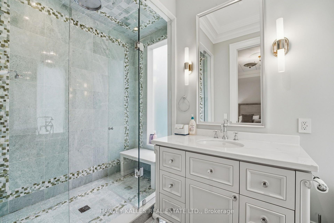
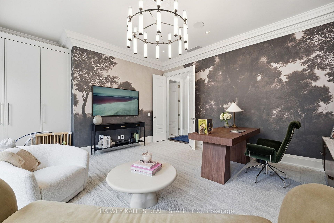
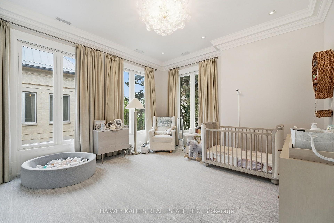
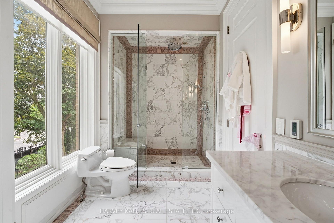
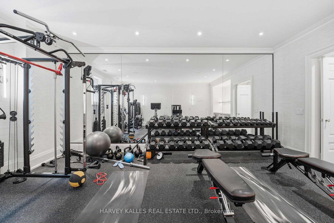
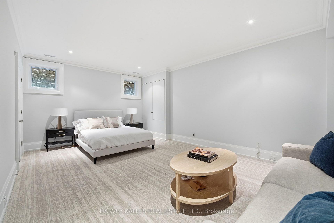
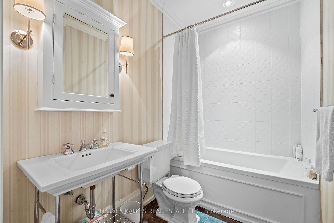
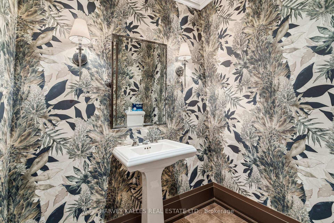
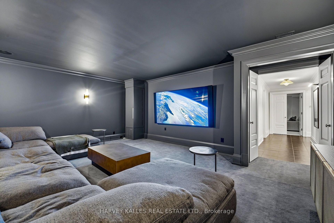
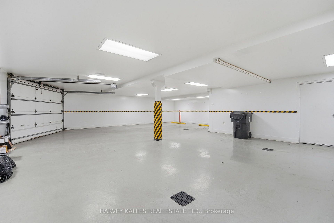
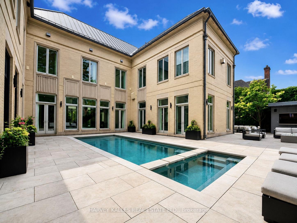
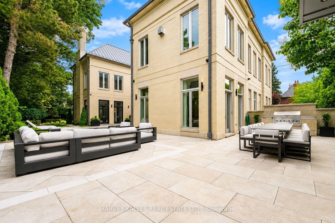
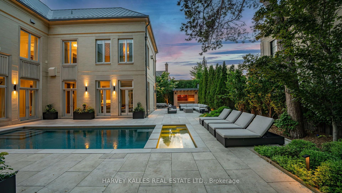
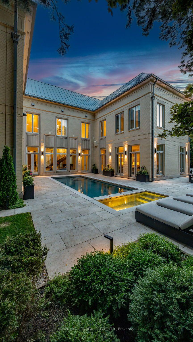
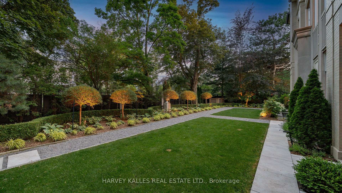
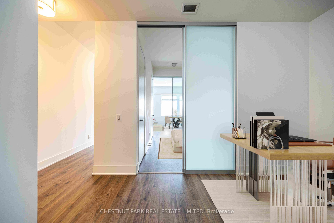
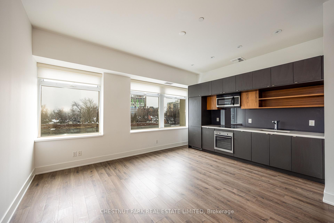
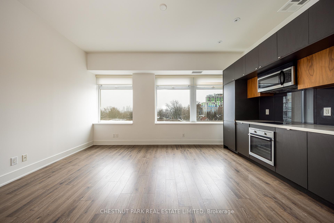
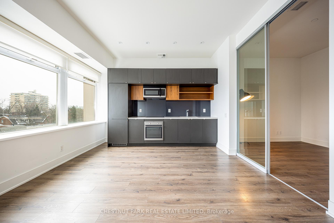
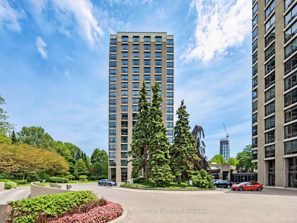
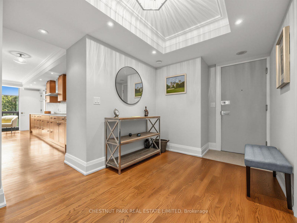
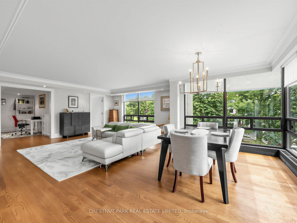
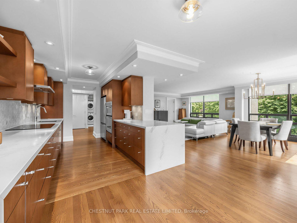
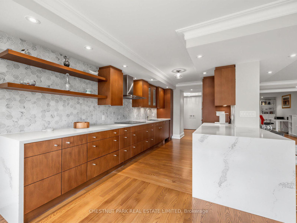
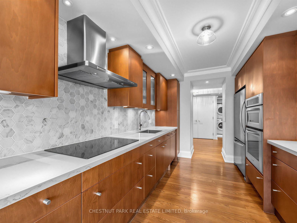
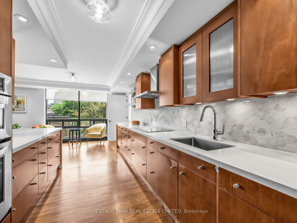
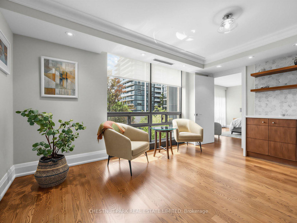
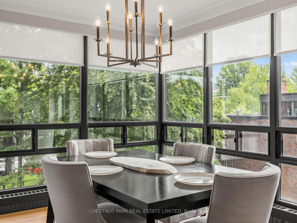
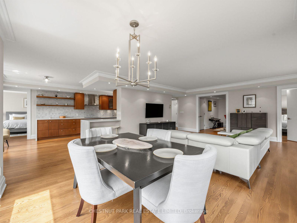
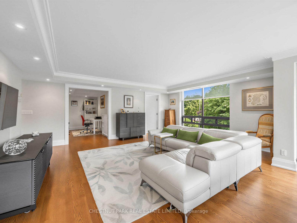
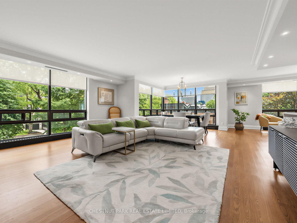
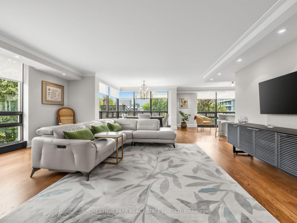
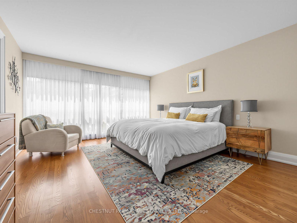
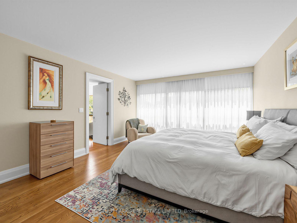
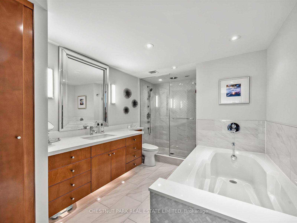
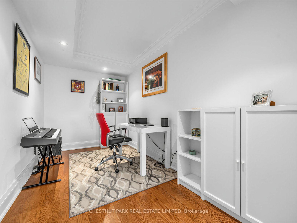
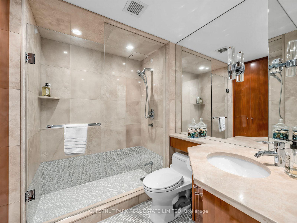
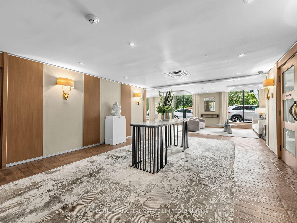
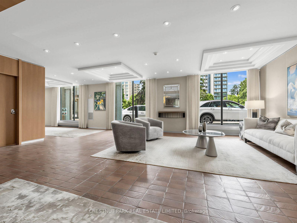
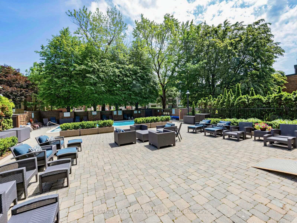
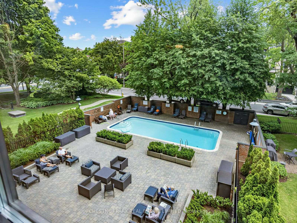
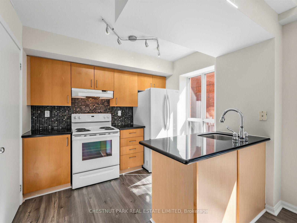
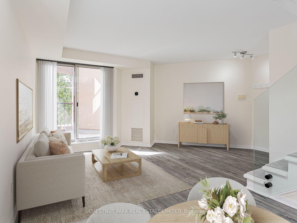
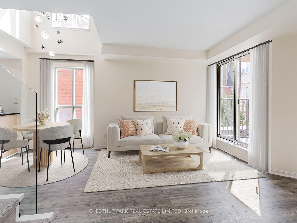
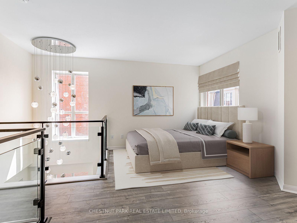
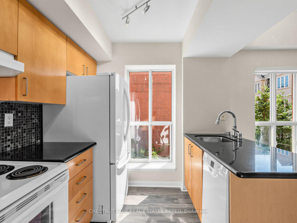
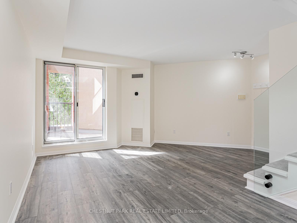
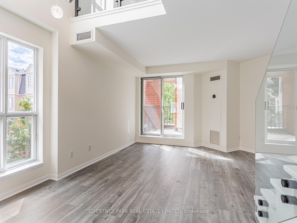
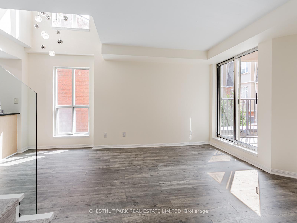
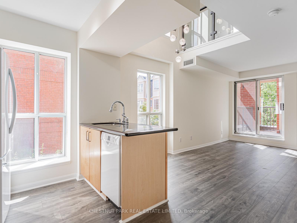
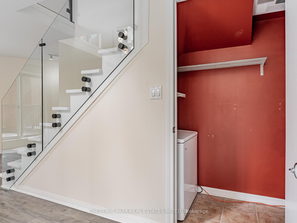
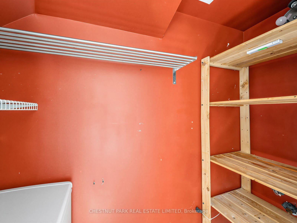
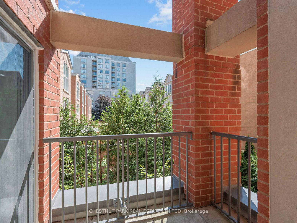
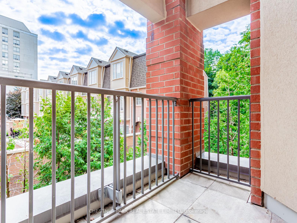
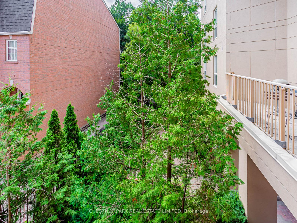
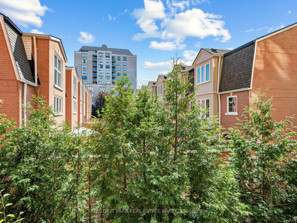
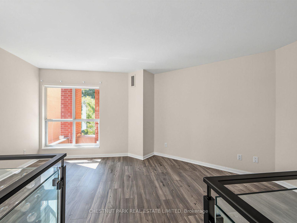
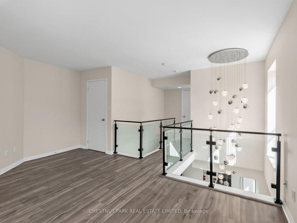
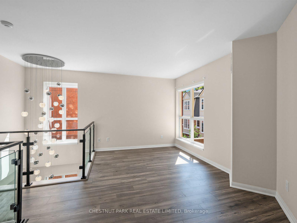
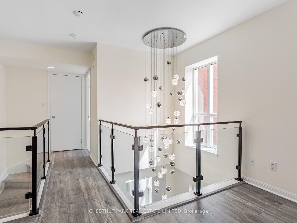
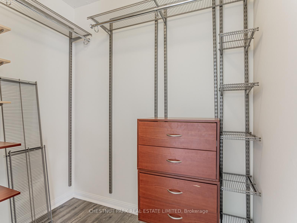
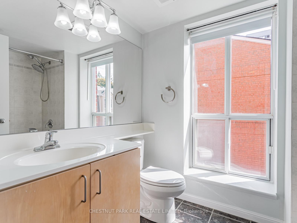
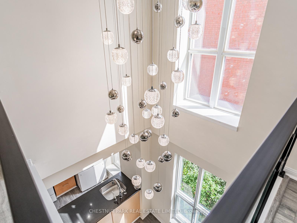
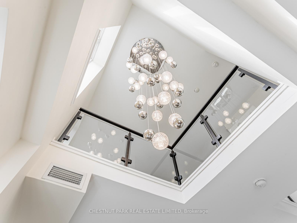
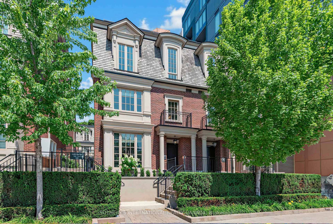
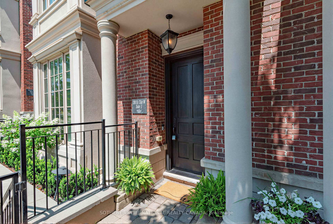
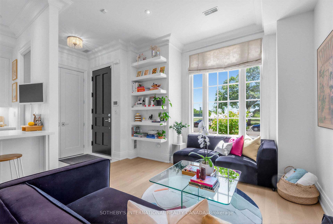
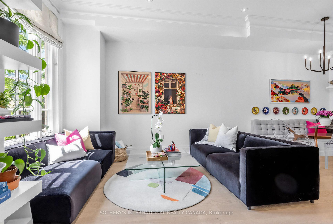
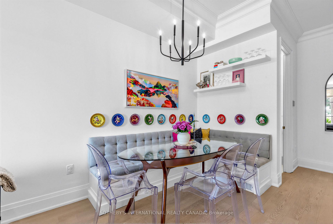
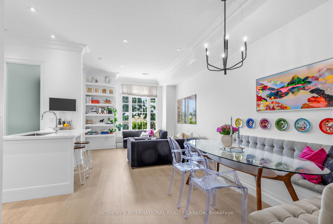
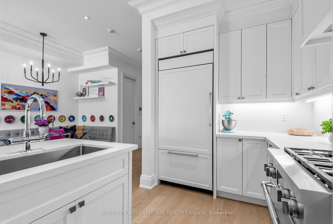
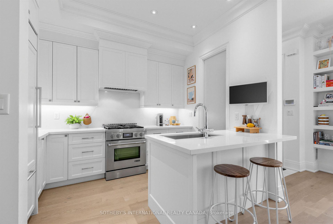
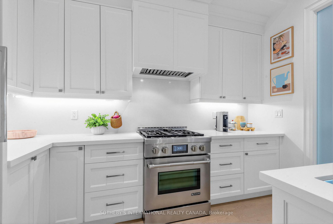
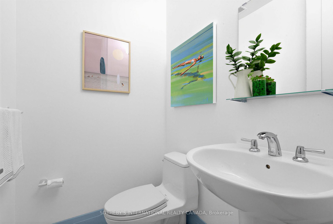
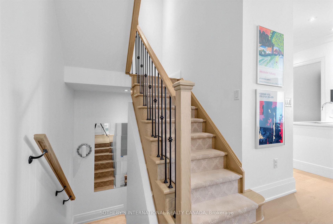
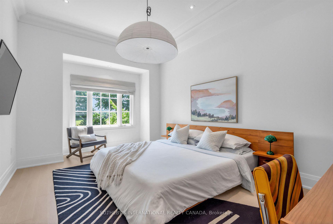
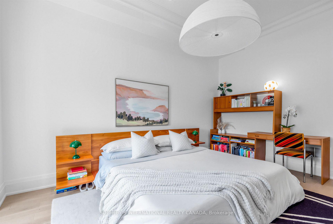
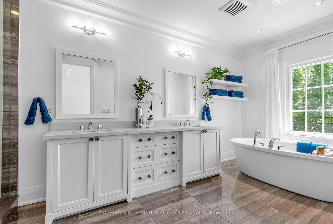
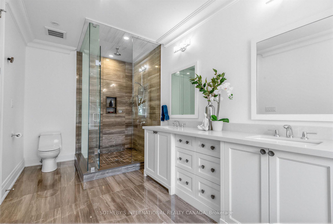
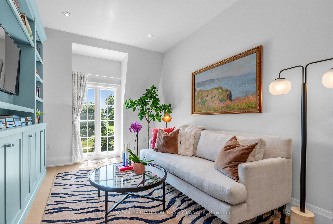
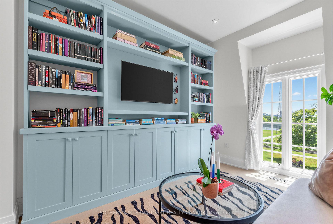
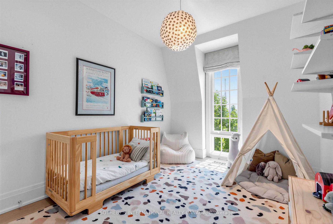
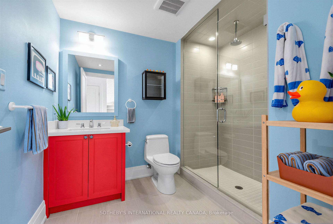
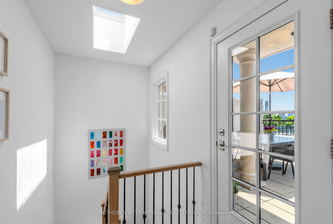
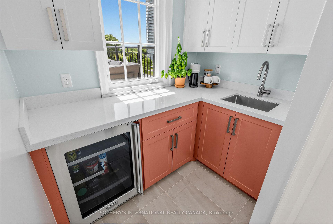
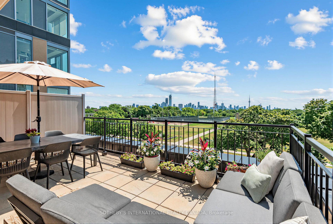
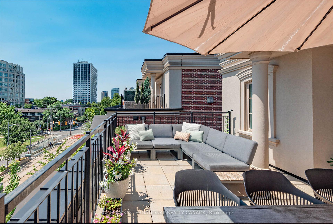
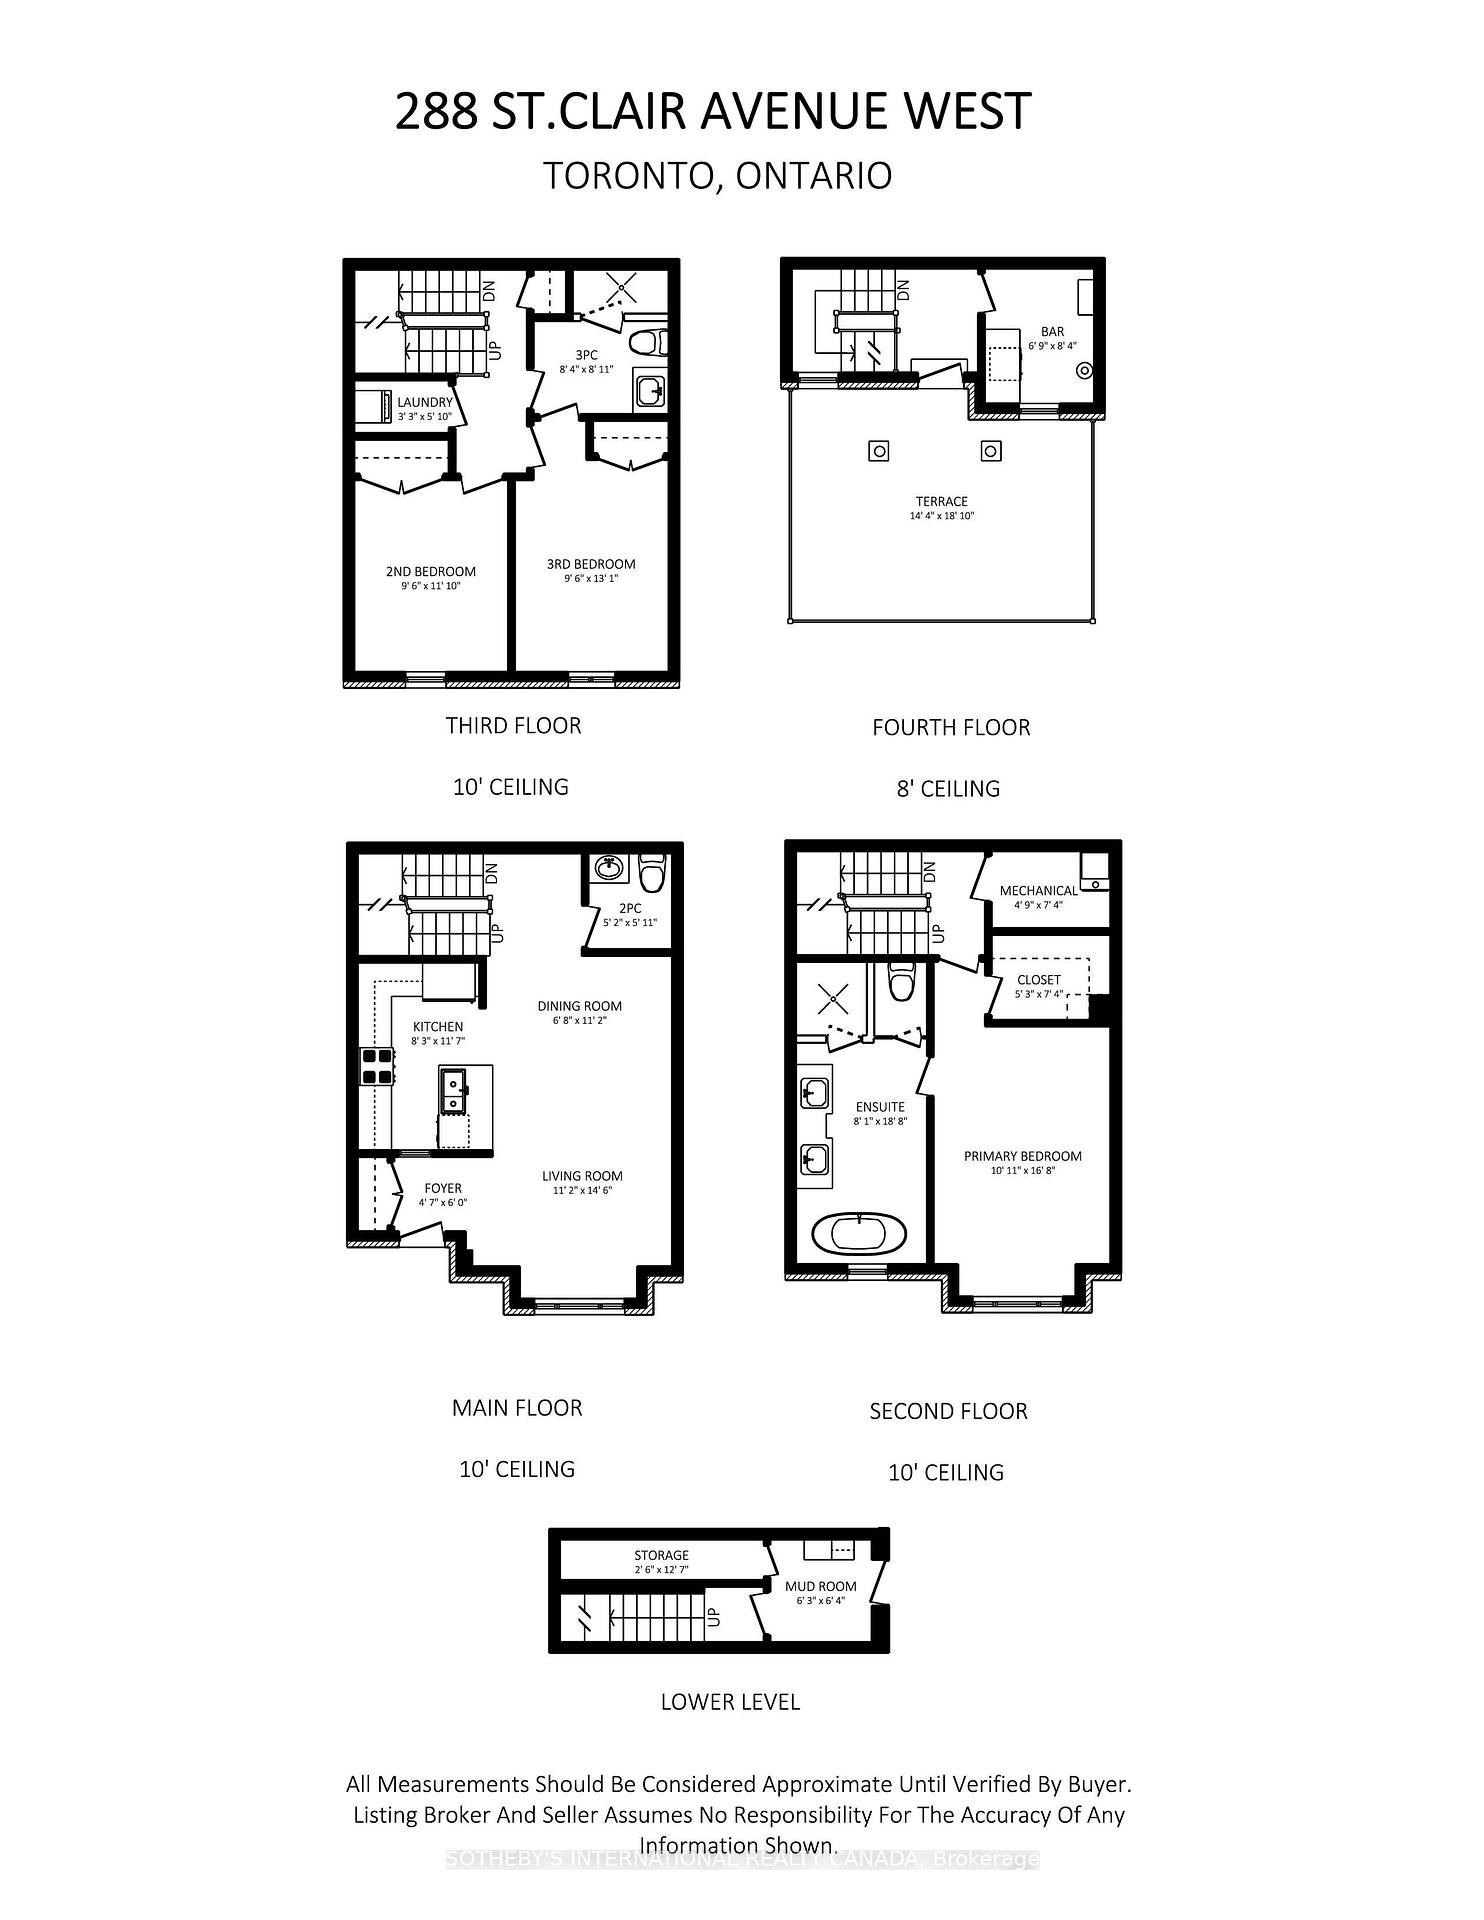
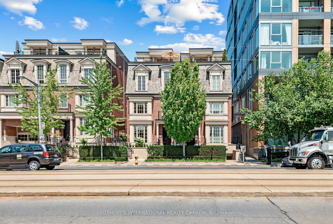
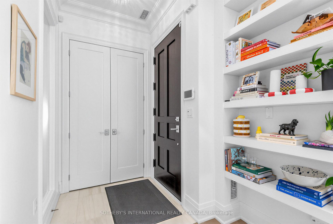
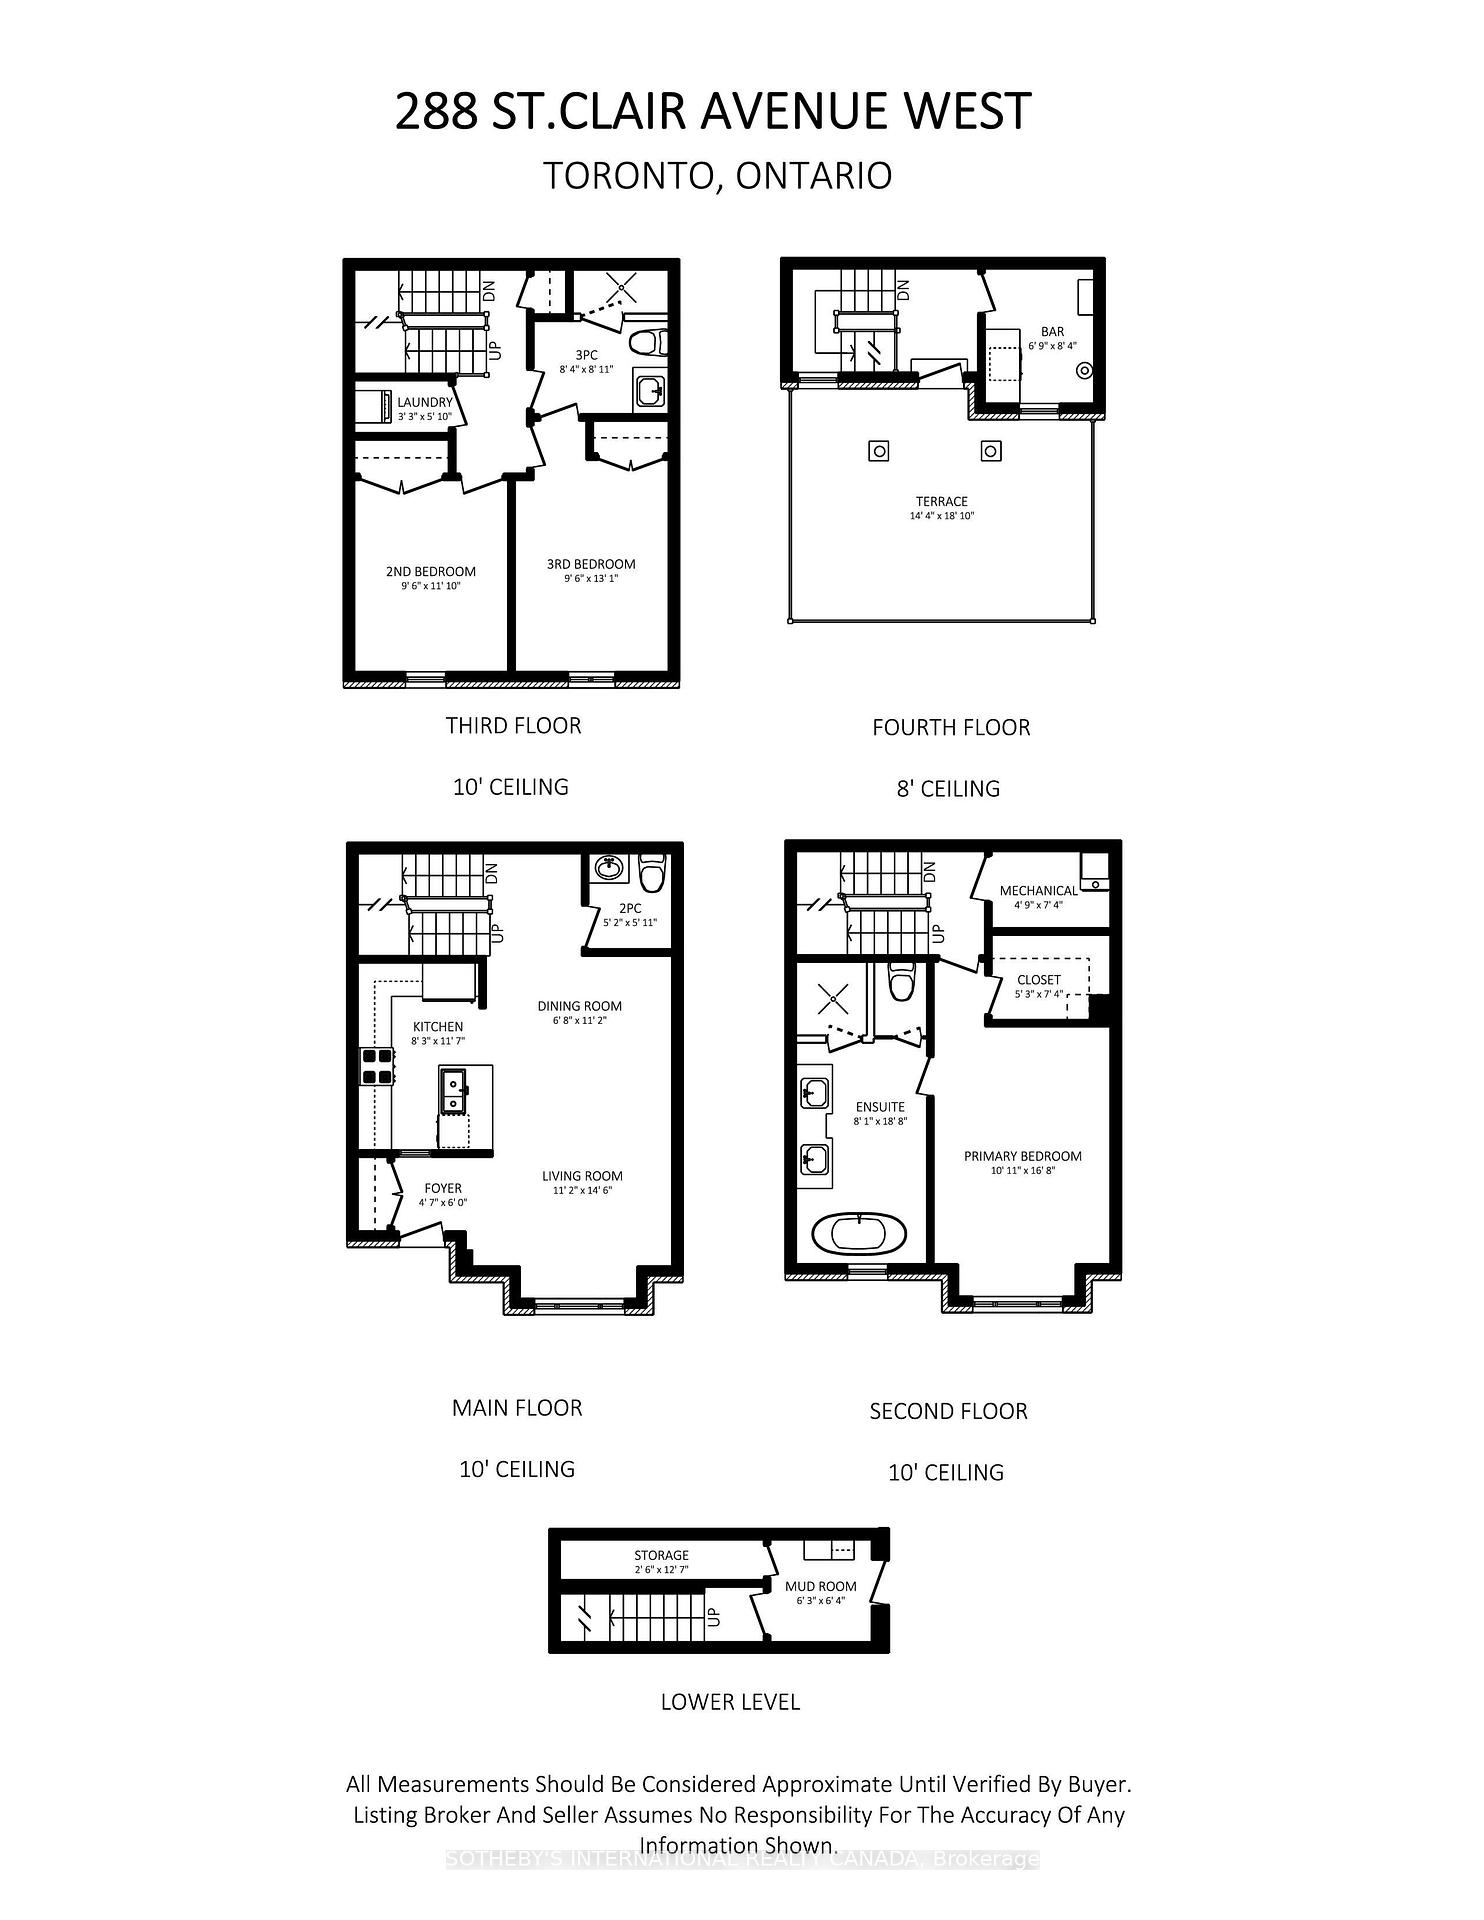
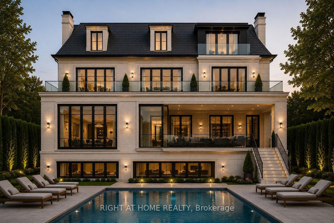
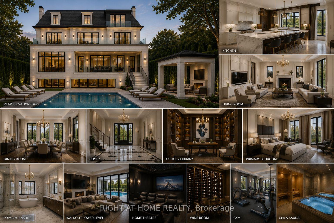
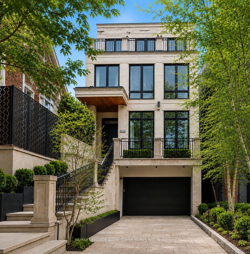
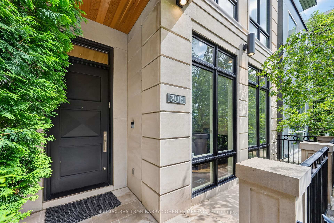
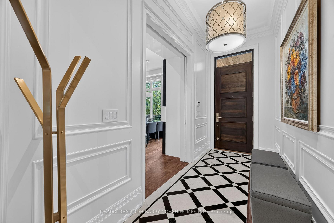
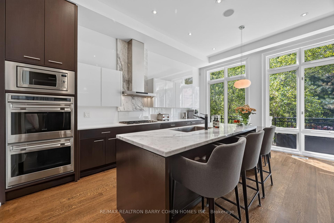
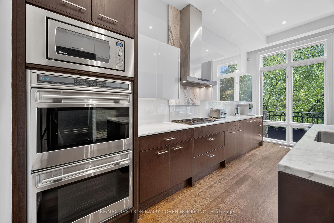
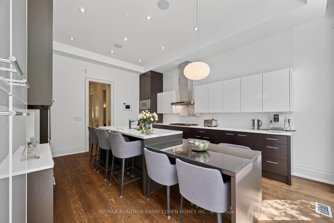
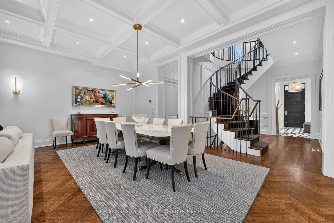
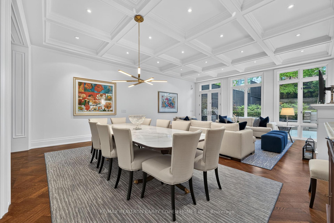
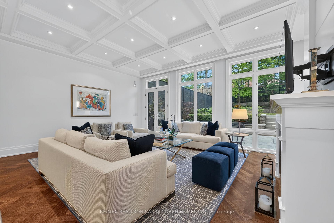
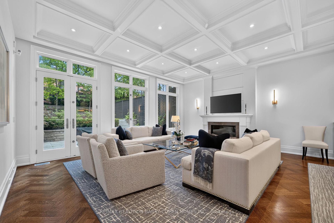
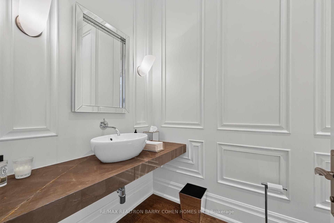
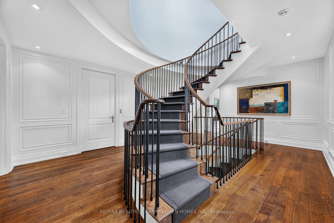
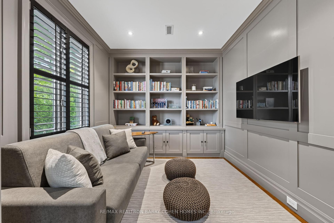
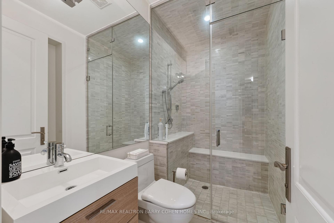
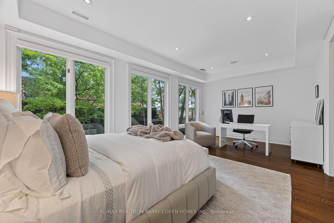
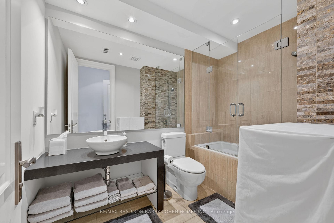
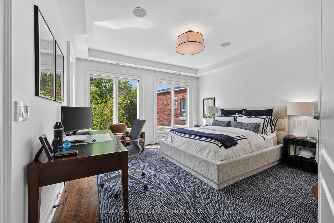
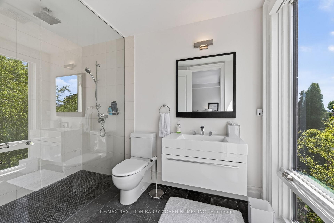
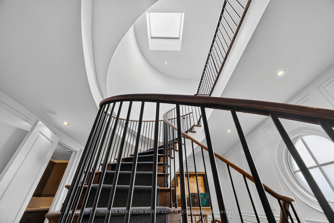
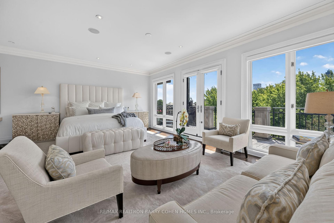
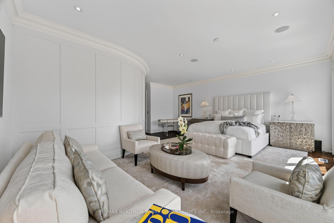
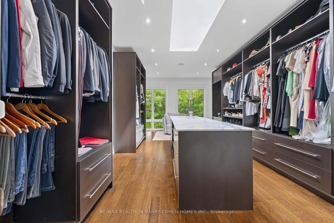
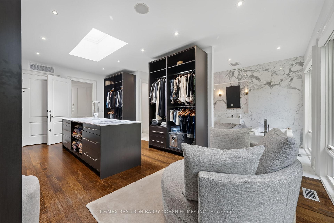
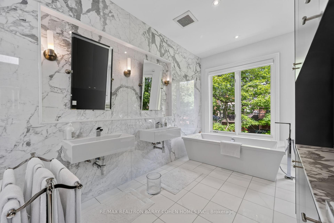
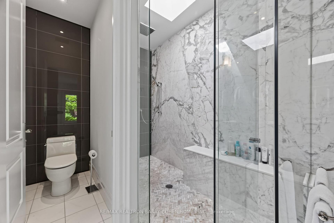
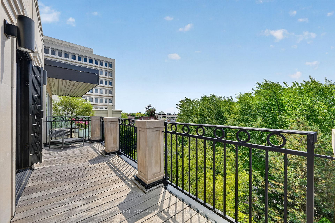
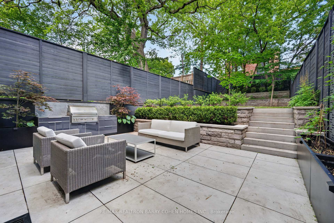
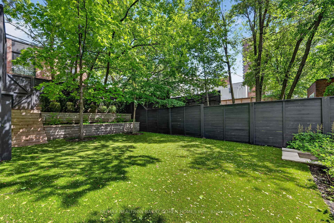
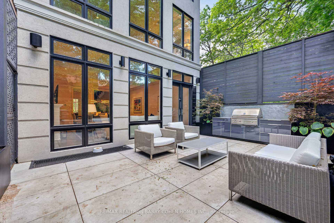
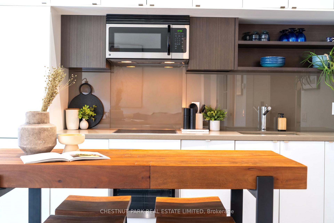
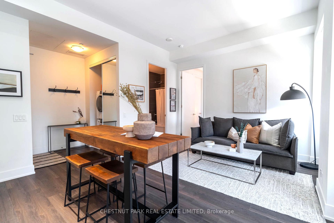
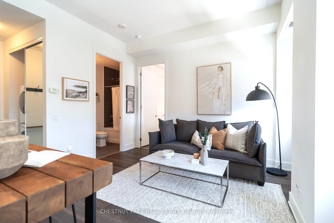
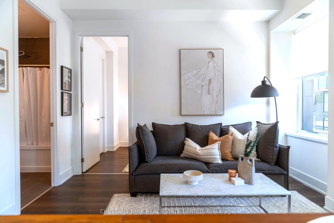
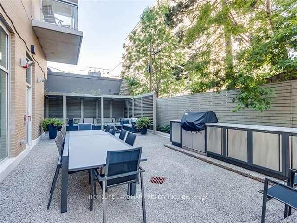
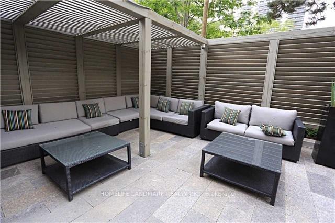
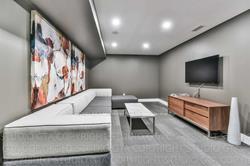
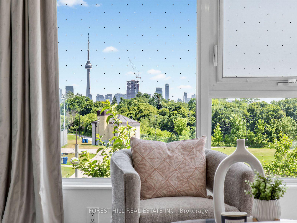
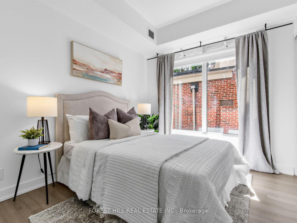
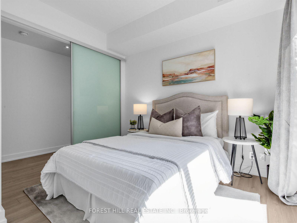
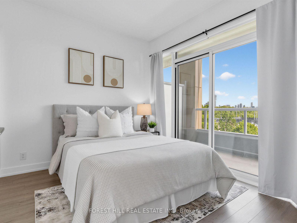
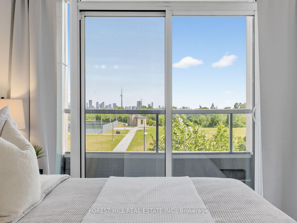
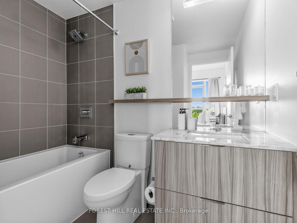
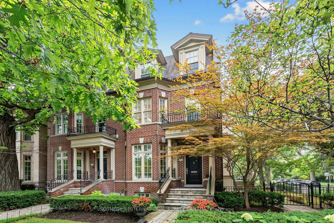
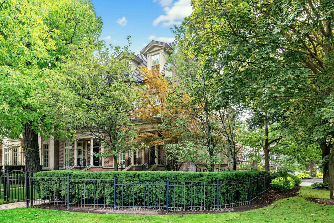
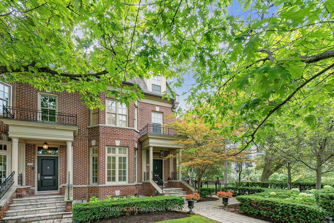
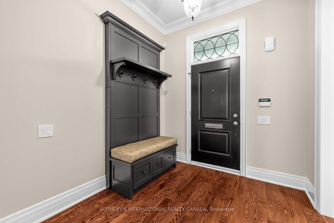
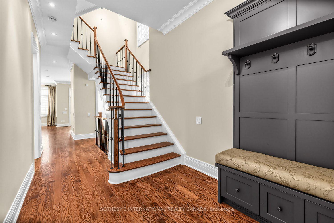
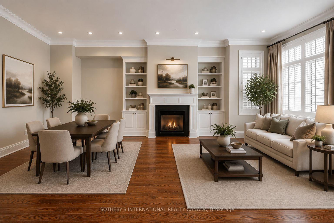
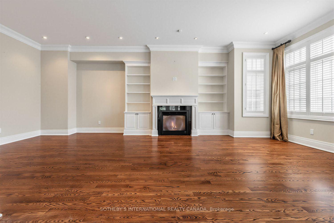
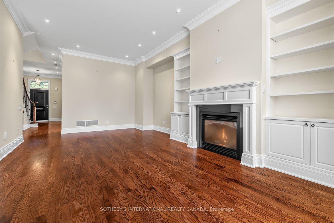
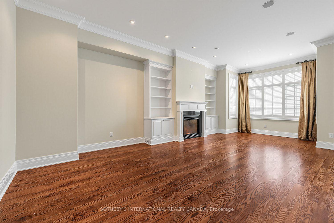
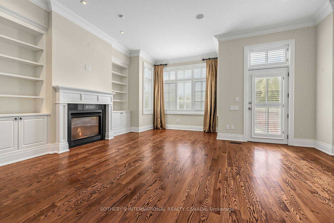
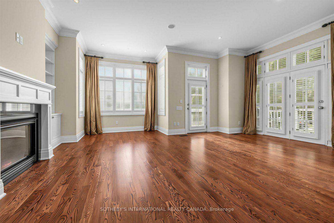
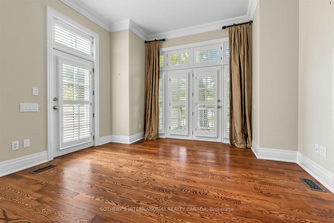
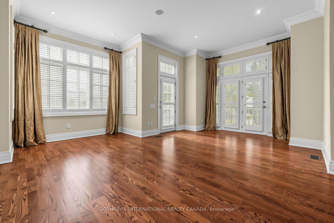
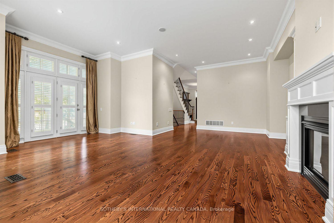
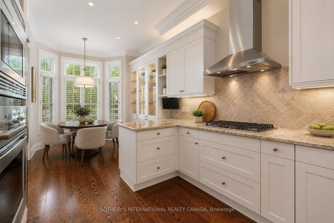
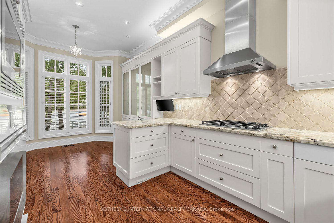
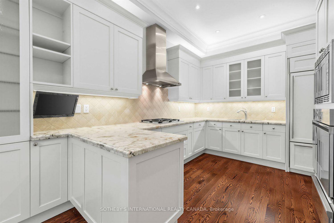
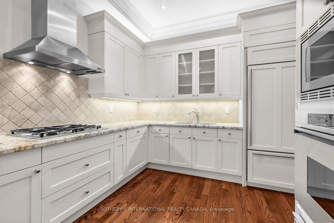
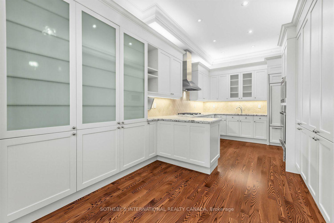
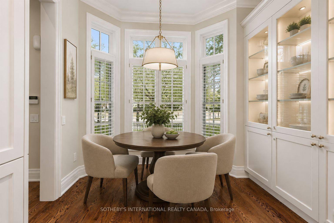
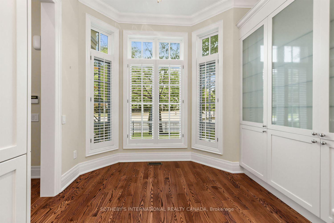
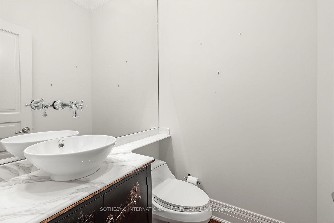
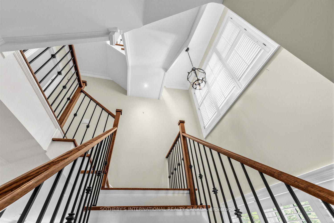
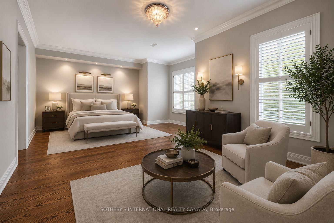
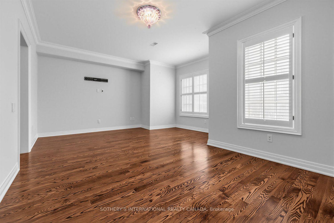
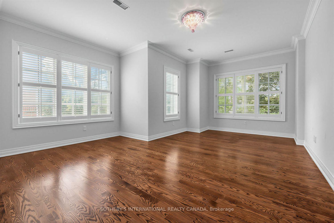
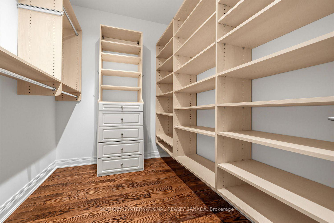
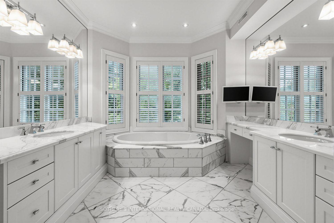
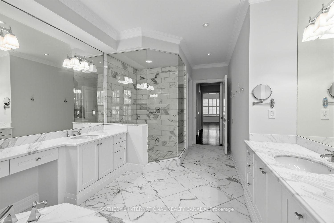
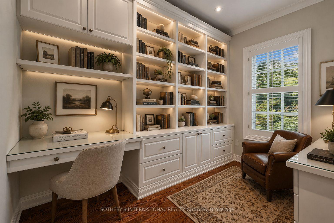
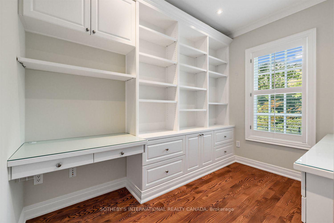
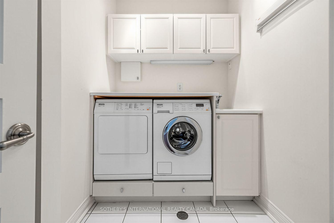
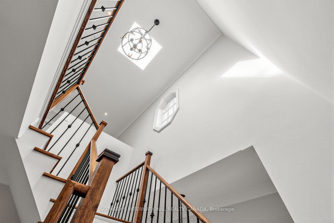
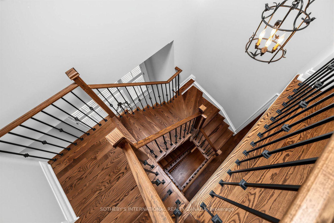
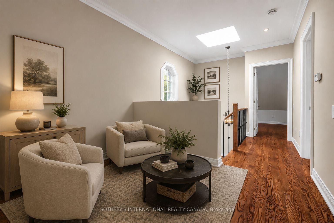
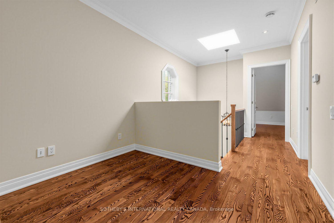
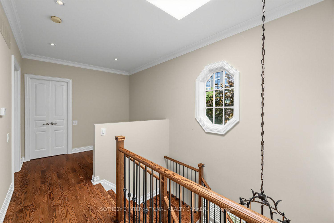
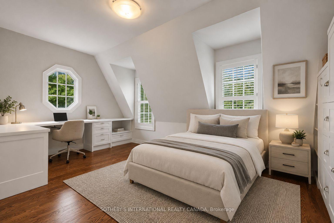
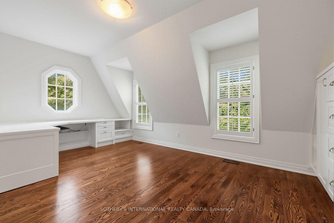
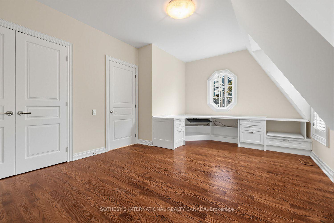

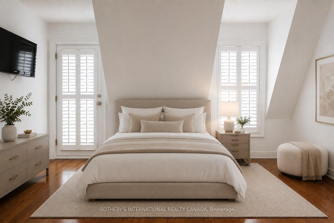
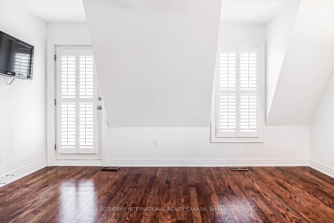
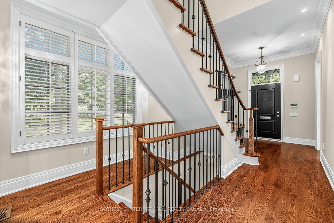
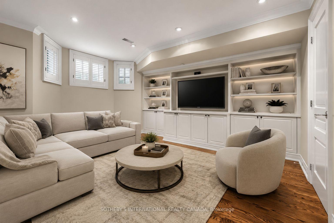
A distinguished Midtown residence offering exceptional space, privacy and thoughtful design in the heart of Yonge-St. Clair. This impressive end-unit home spans approximately 2,760 sq. ft. above grade over three levels, with a finished lower level and direct access to a double attached garage. Designed by acclaimed architect Richard Wengle with interiors inspired by Brian Gluckstein, the residence balances sophisticated design with a highly functional floor plan.The main level is defined by 10-foot ceilings, hardwood floors and an abundance of natural light. Generous living and dining areas provide excellent space for entertaining, while the living room features a fireplace and walkout to the terrace. The kitchen is equipped with quality stainless steel appliances and connects seamlessly to a bright breakfast area with bay window.Occupying the second level, the primary bedroom offers a private primary retreat with a walk-in closet and 6-piece ensuite. A separate library with built-in desk provides a dedicated home office or quiet sitting room. Upstairs, two additional spacious bedrooms are joined by a 5-piece bath and open-concept den, offering further flexibility for family, guests or workspace.Outdoor living is equally well considered, with a landscaped garden, stone patio, fenced side yard and rear terrace providing several areas to dine, entertain or unwind. The finished lower level adds a recreation room, powder room and valuable storage.Located just moments from U.C.C., B.S.S., neighbourhood parks and the shops, restaurants and conveniences of Yonge and St. Clair, this is a beautifully designed urban home offering generous proportions, multiple outdoor spaces and an exceptional Midtown lifestyle.
No extras listed.
Visit this home
Pick a time that works for you.
No upcoming open houses.
Got questions?
Contact Sell with Strategy.


| Type | Semi-Detached |
| Style | 3-Storey |
| Approx. Age | Not available |
| Size | 2500-3000 sq. ft. |
| Property Tax | $16,869 |
| Lot Size | 39.83 ft x 65.55 ft |
| mls© Number | C13660374 |
| Listed By | SOTHEBY'S INTERNATIONAL REALTY CANADA |
Listing History
- No recent sale history for this listing.
- No recent lease history for this listing.
Schools
Could you afford this home?
What the bank counts
This home's actual carrying costs, payment stress-tested at 6%
- Mortgage, tested at 6%
- $12,259
- Property tax
- $1,406
- Heat allowance
- $150
- Housing costs
- $13,814 / mo
Lenders cap these at 39% of gross income — that sets the number.
Income needed
$425,000
gross annual household income
- Payment at 4%
- $10,079 / mo
- Cash down
- $479,000
Assumes no other monthly debts · 25-yr amortization
Full affordability checkInvestment Analysis
Estimated rent, cap rate and monthly cash flow for this property
Values and trends
Nearby listings
Comparable sales
- No similar listings found.