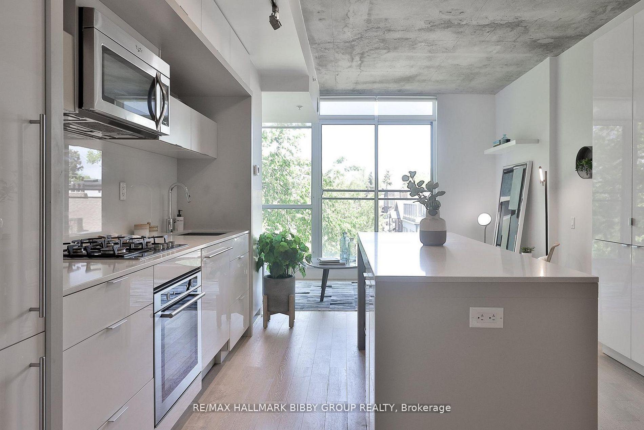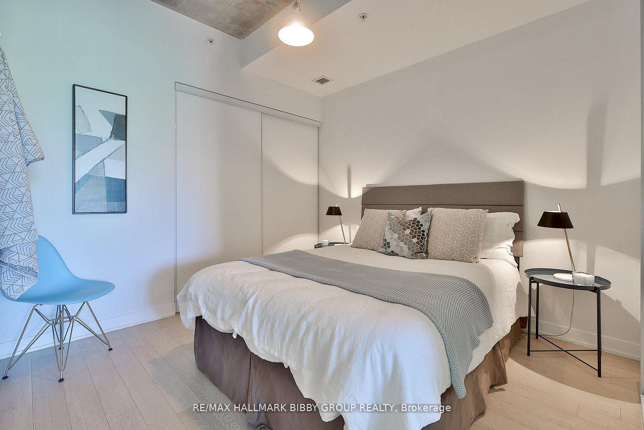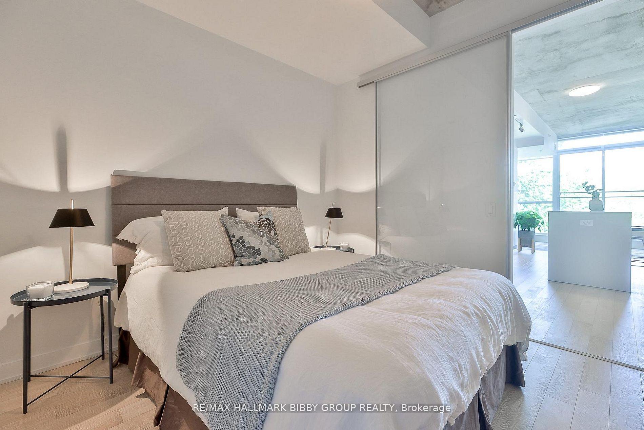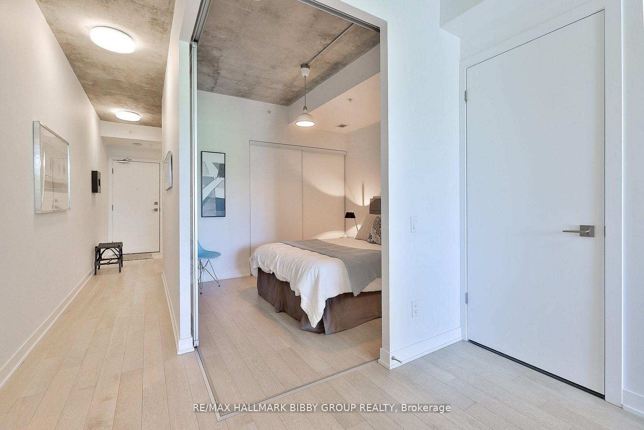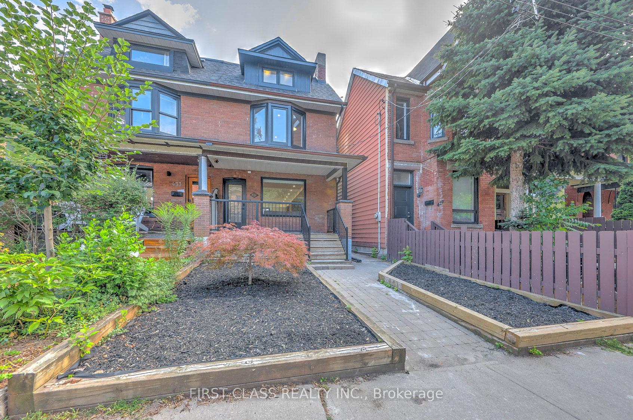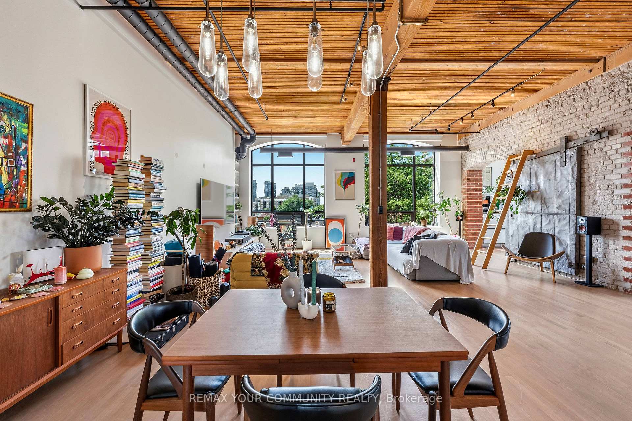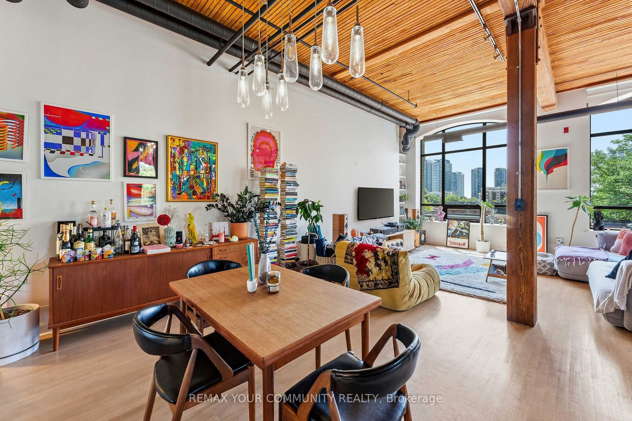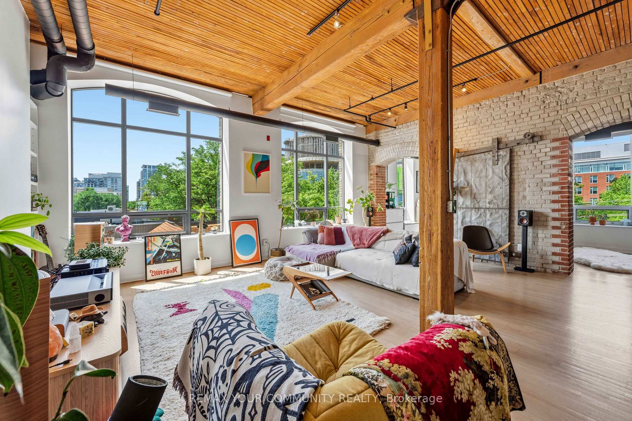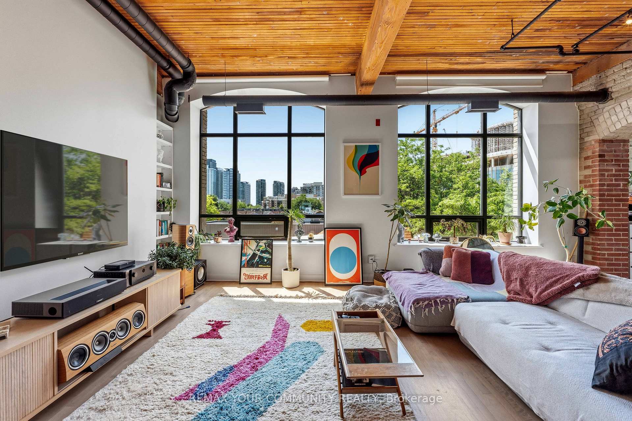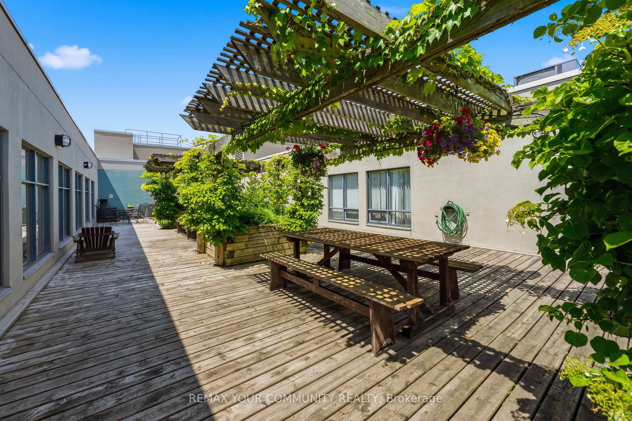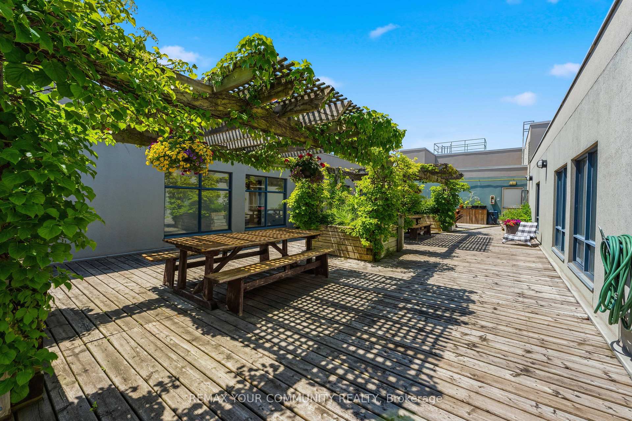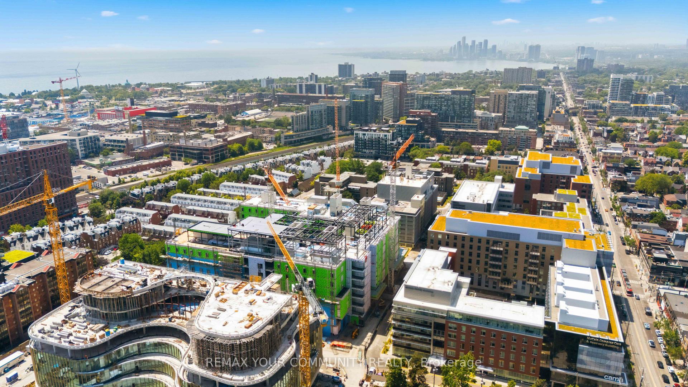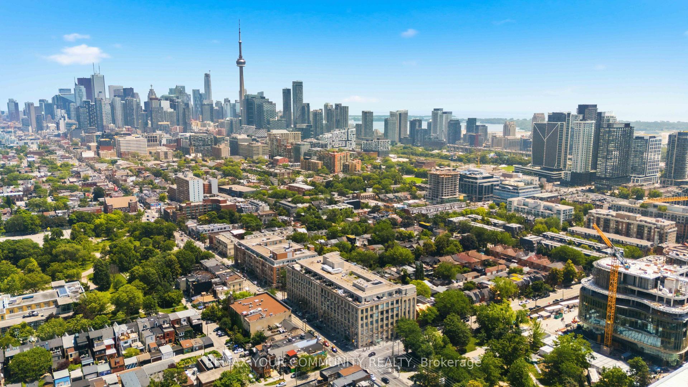
108 Montrose Avenue
Trinity-Bellwoods, Toronto
$1,295,000
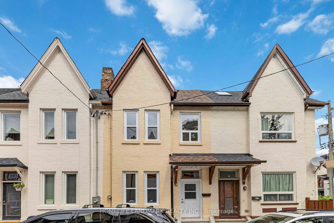
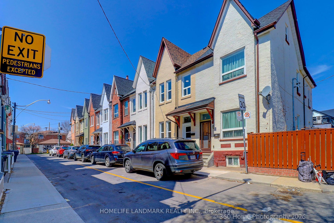
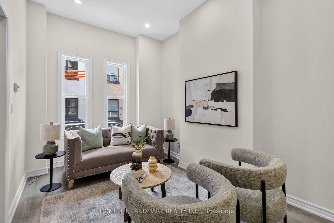
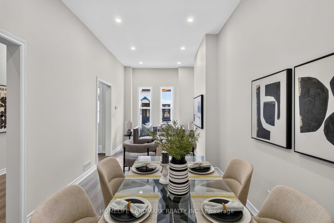
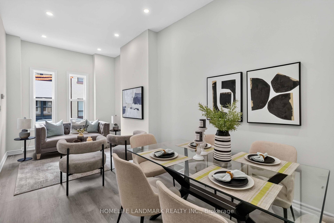
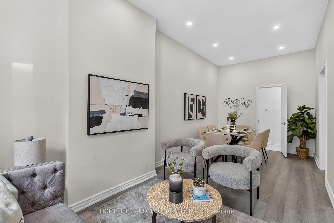
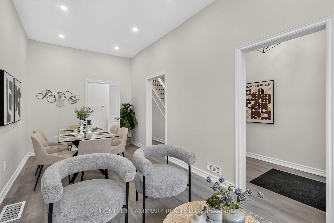
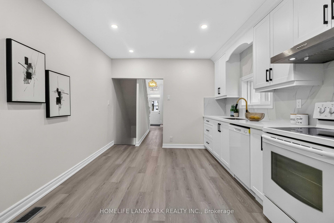
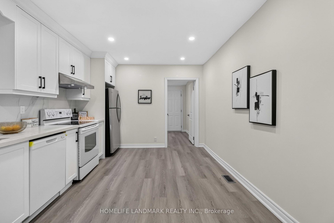
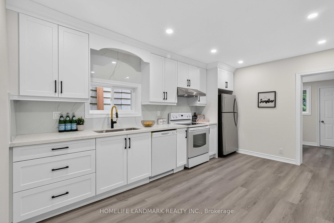
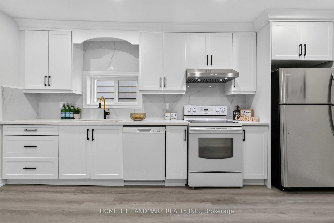
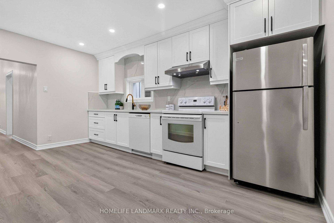
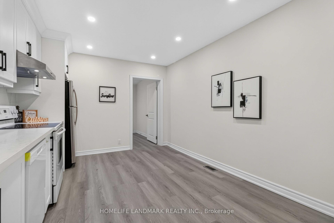
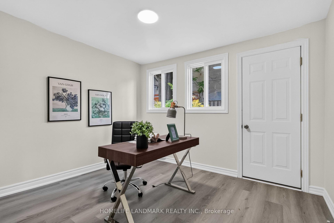
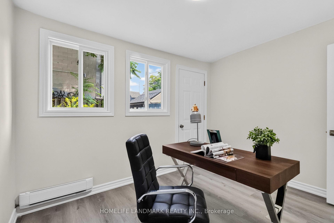
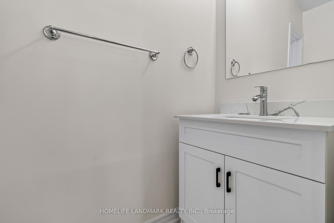
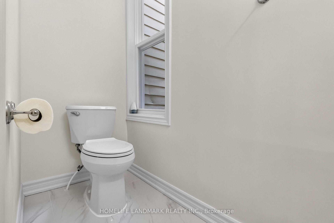
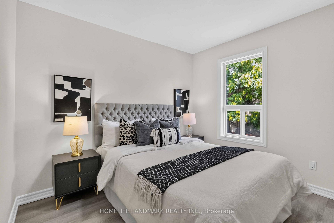
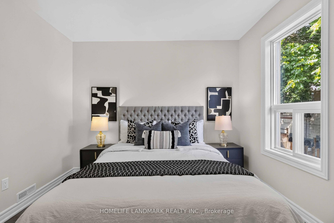
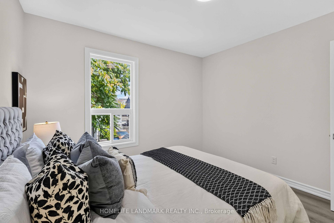
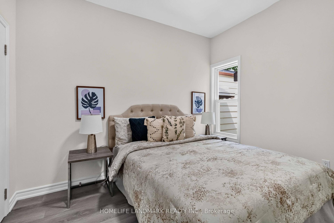
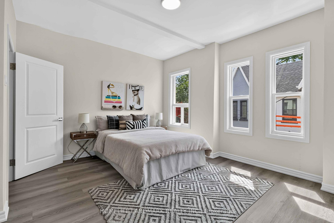
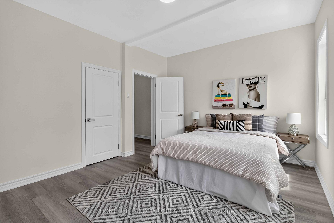
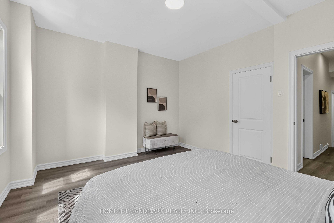
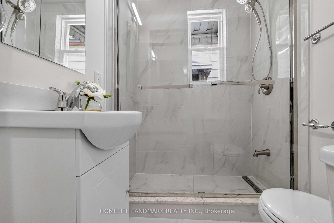
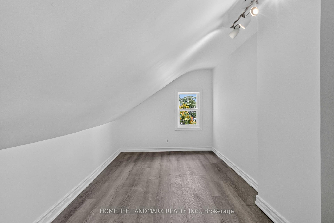
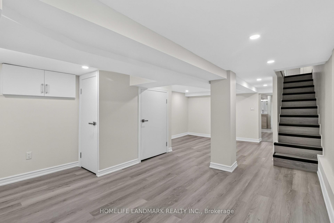
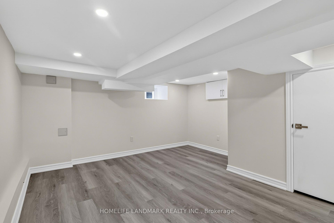
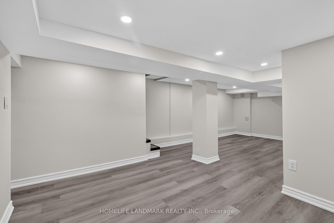
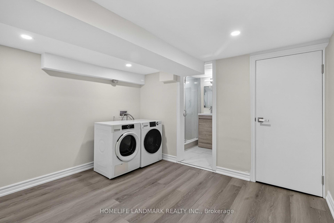
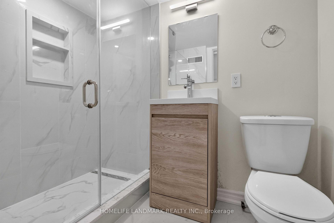
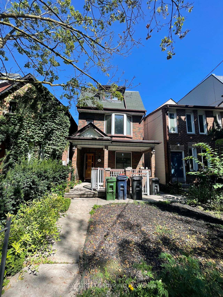
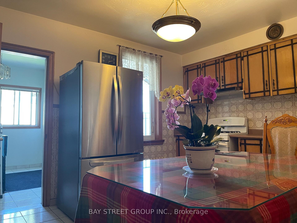
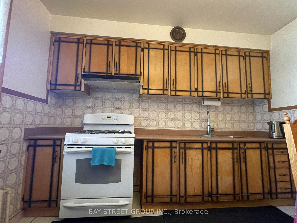
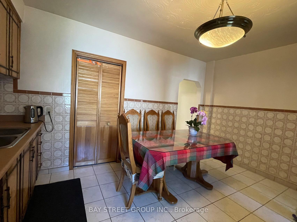
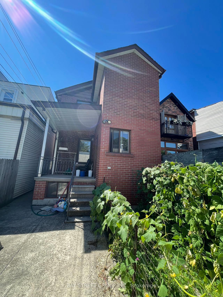
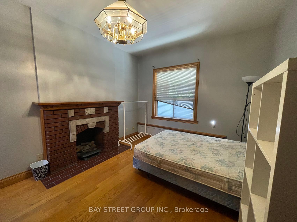
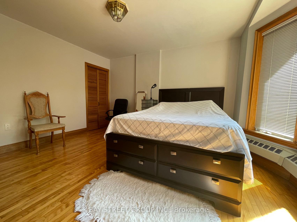
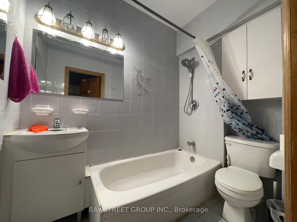
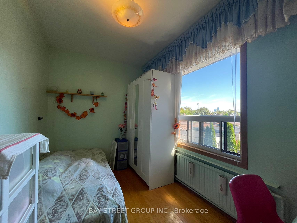
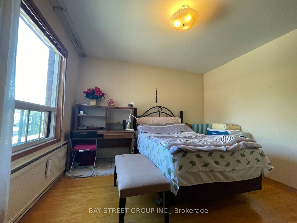
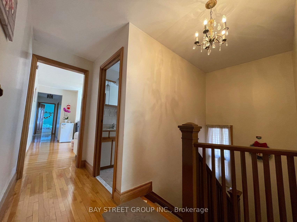
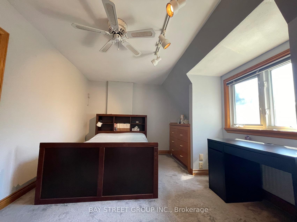
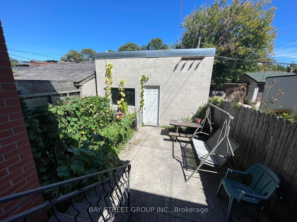
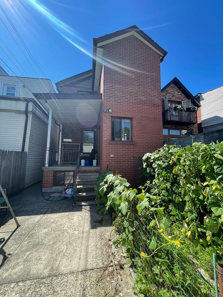
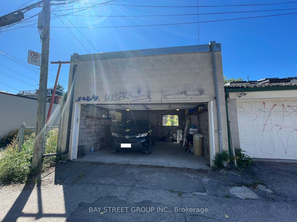
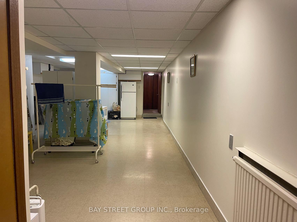
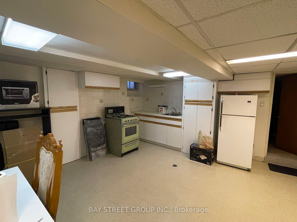
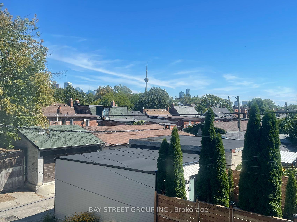
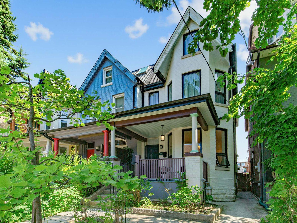
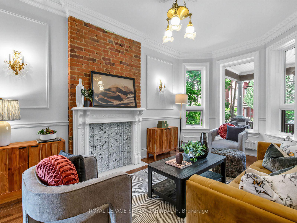
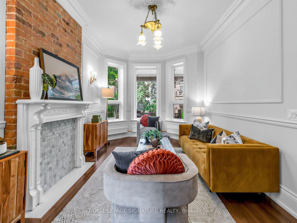
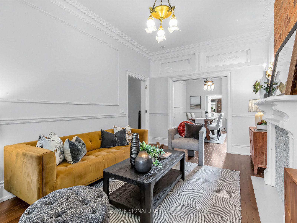
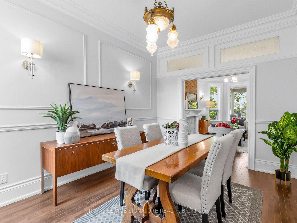
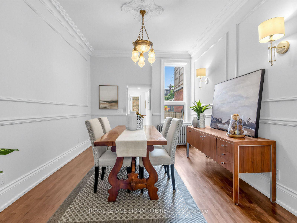
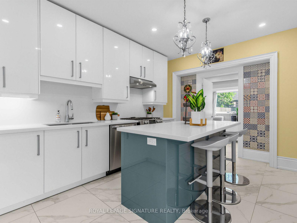
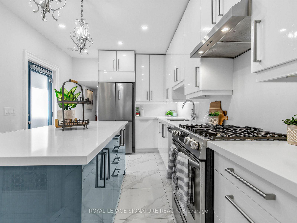
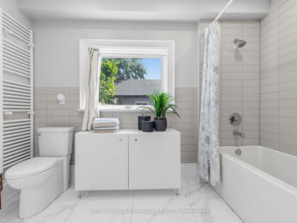
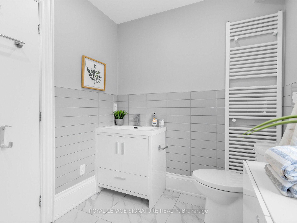
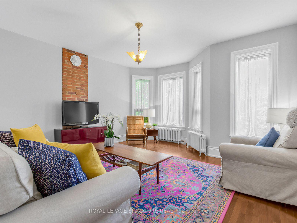
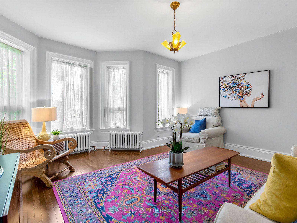
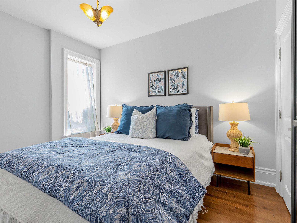
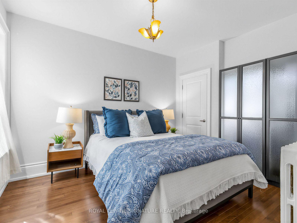
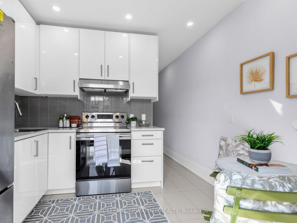
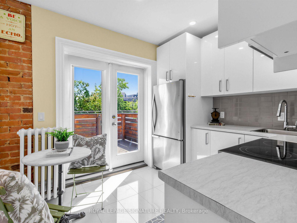
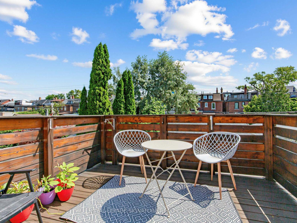
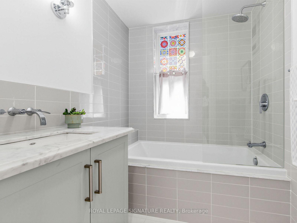
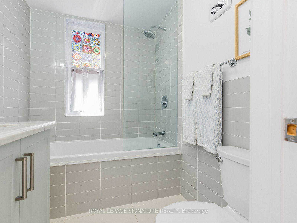
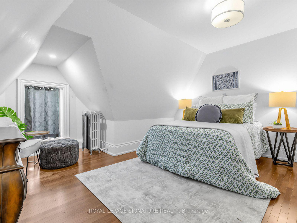
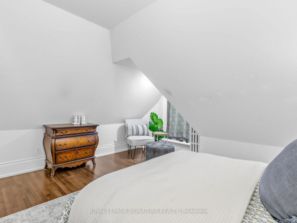
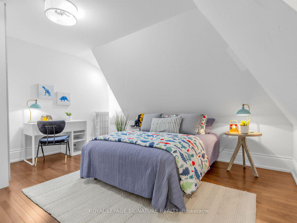
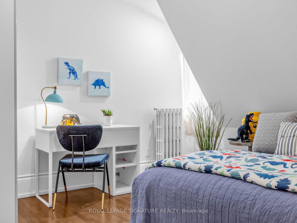
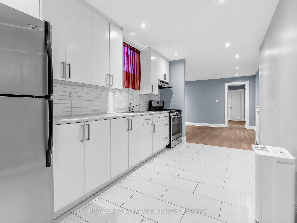
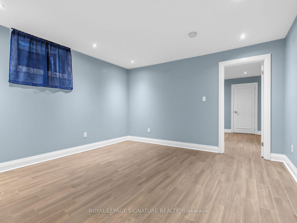
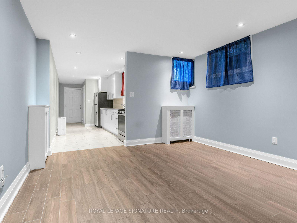
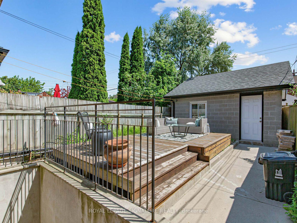
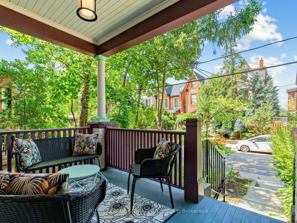
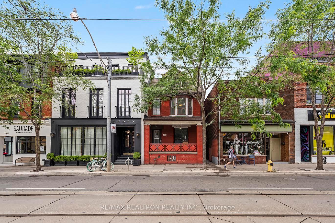
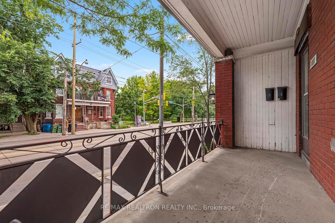
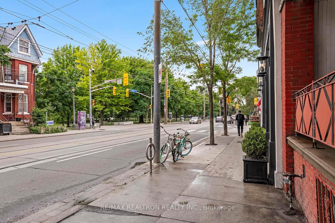
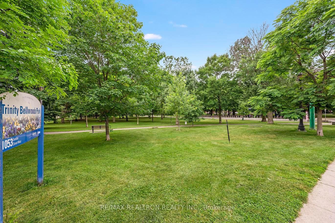
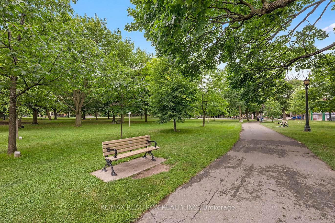
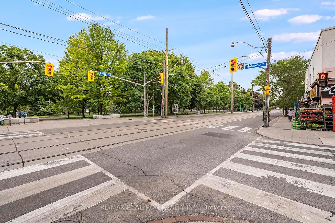
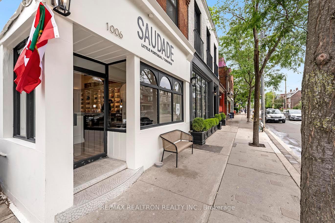
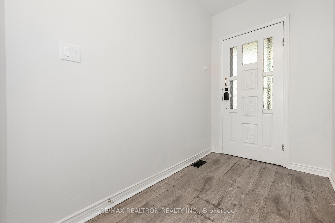
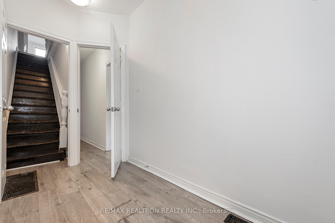
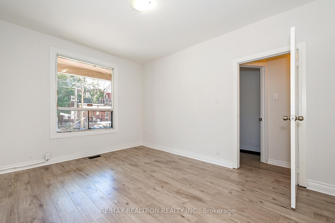
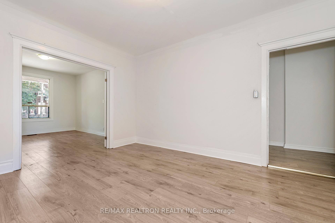
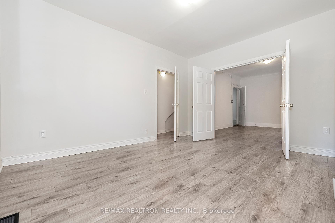
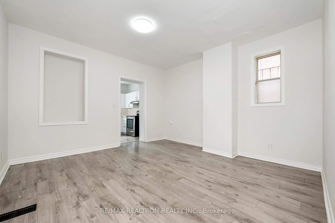
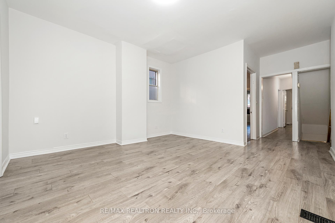
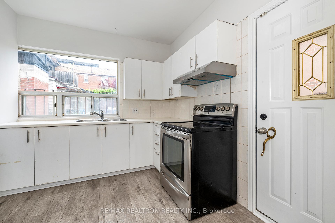
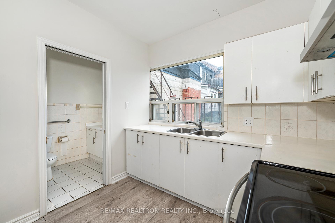
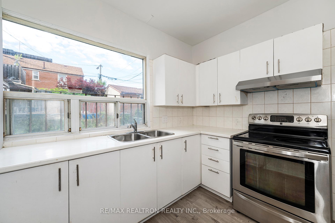
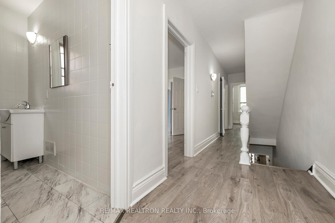
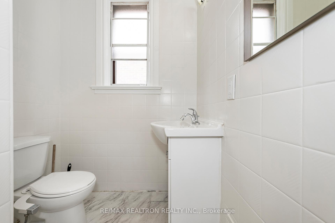
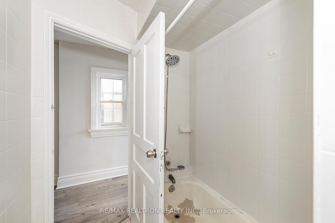
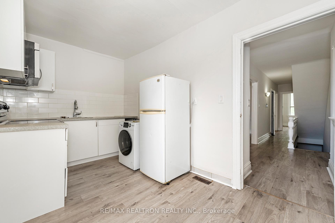
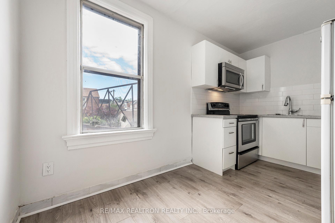
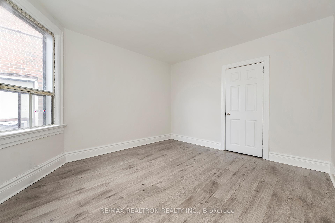
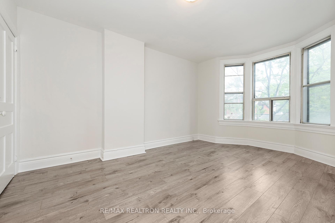
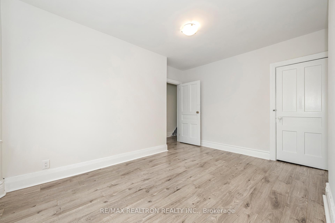
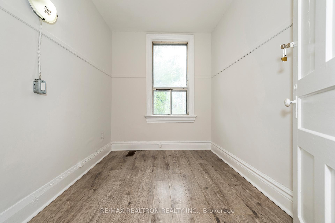
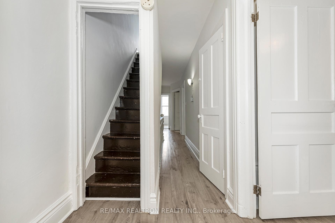
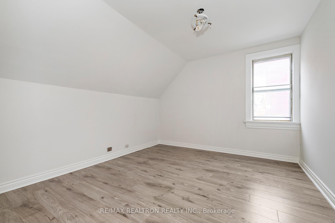
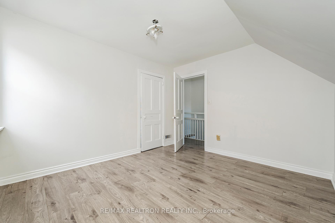
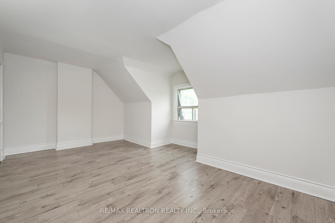
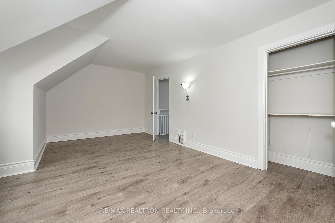
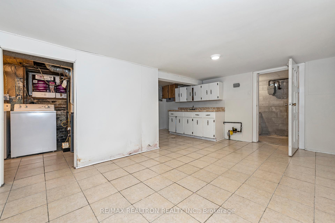
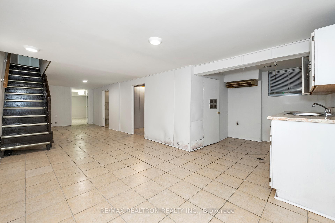
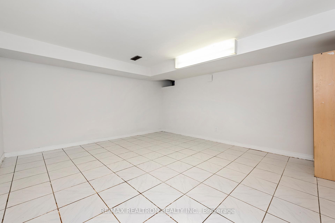
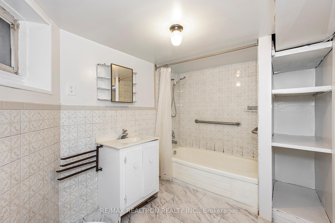
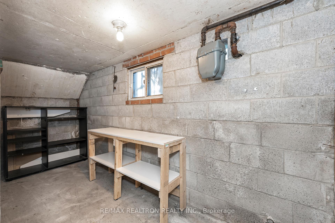
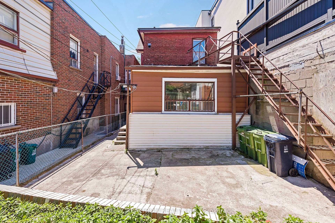
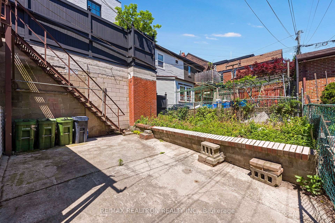
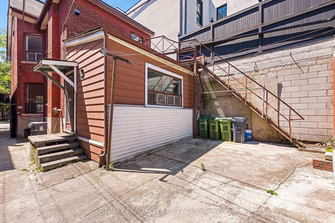
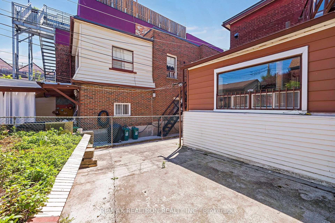
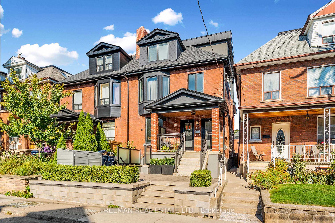
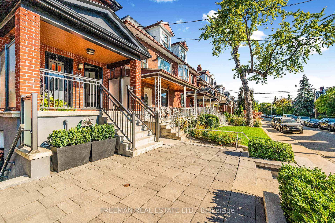
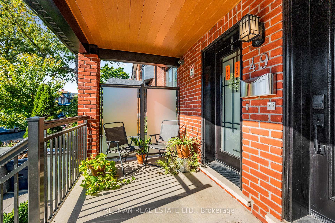
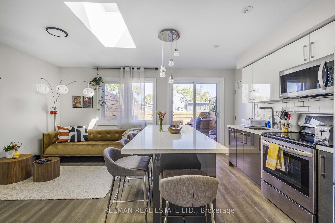
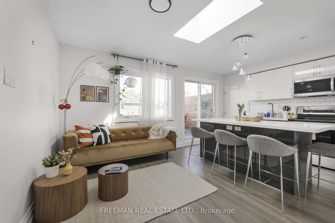
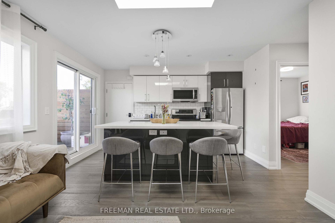
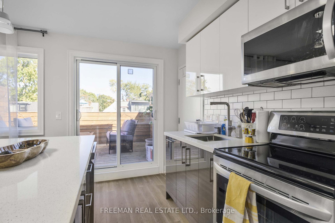
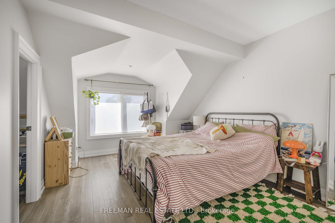
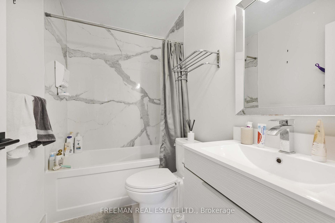
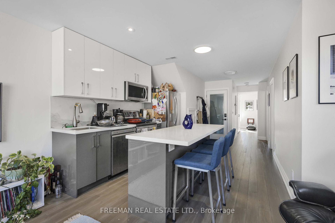
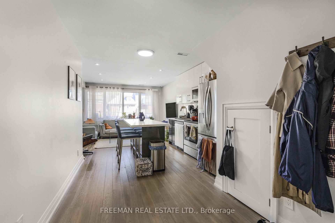
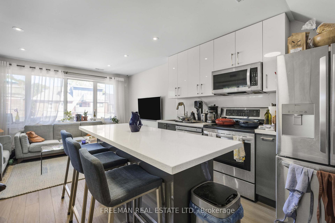
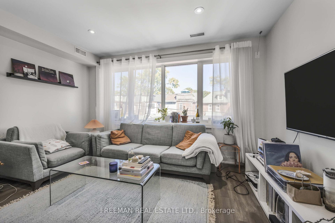
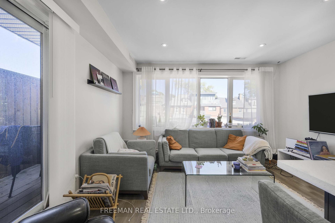
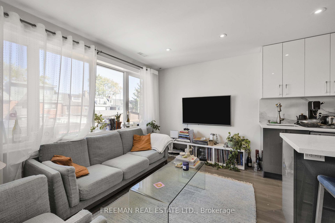
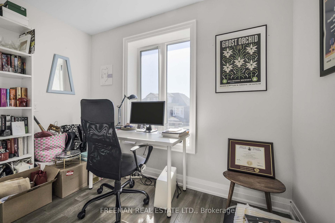
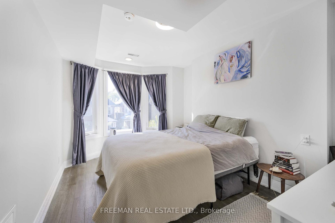
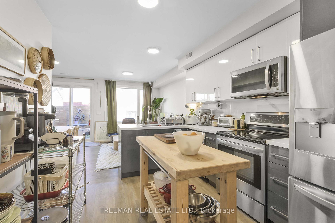
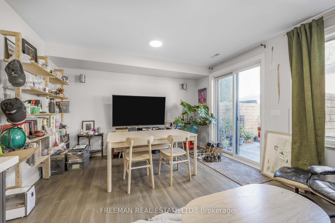
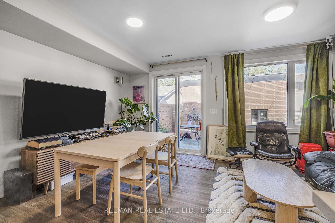
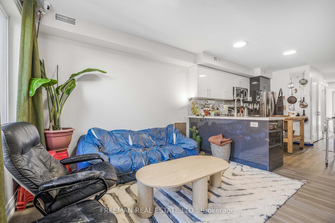
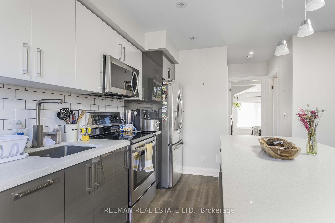
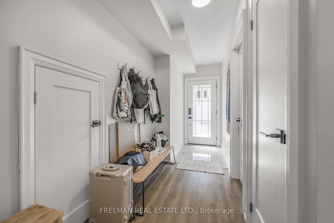
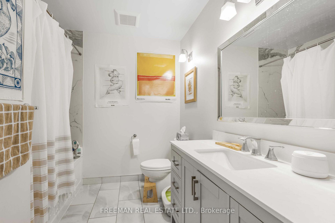
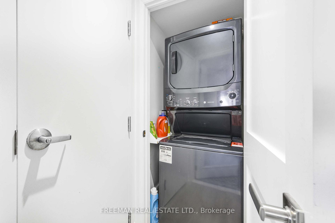
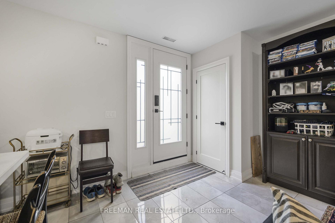
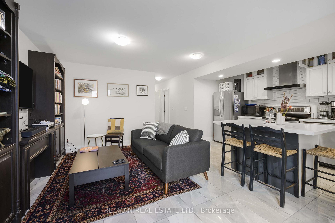
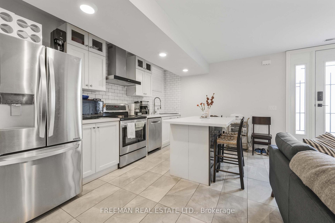
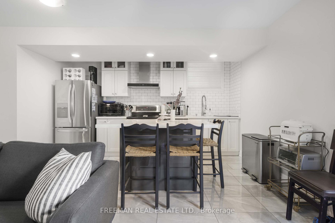
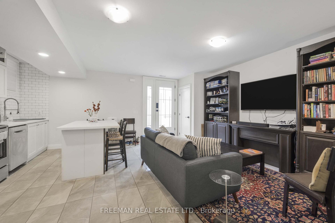
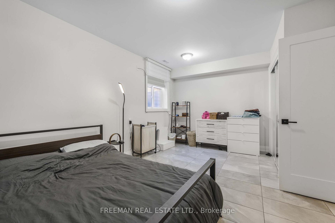
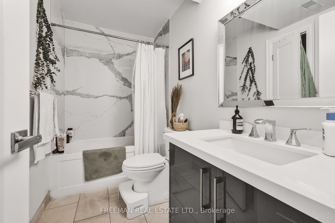
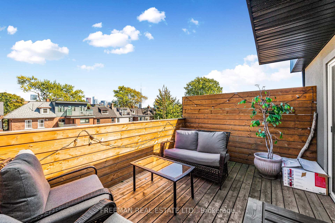
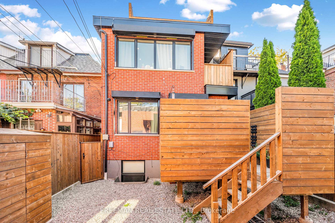
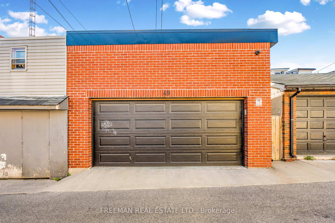
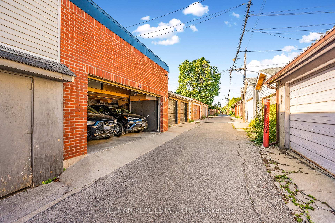
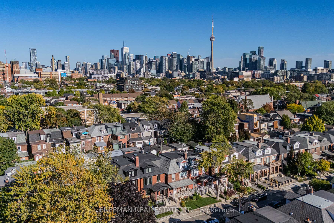
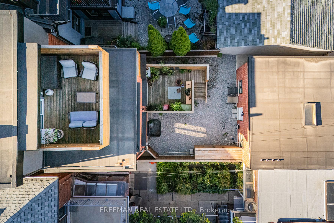
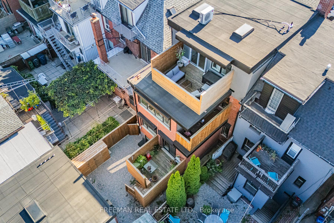
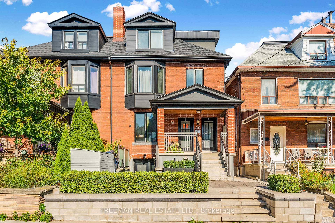
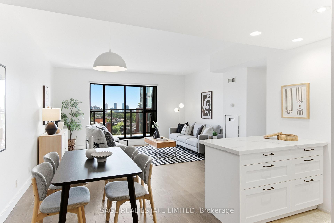
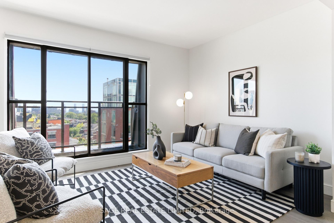
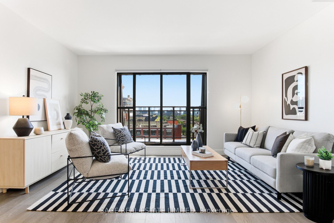
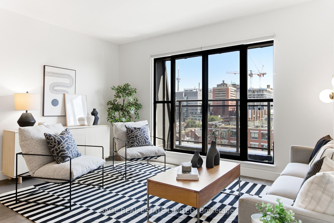
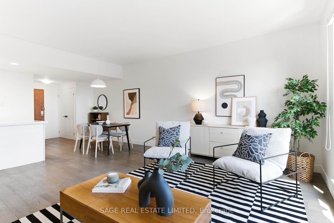
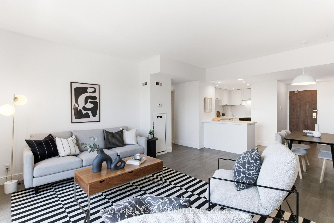
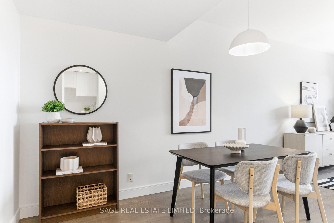
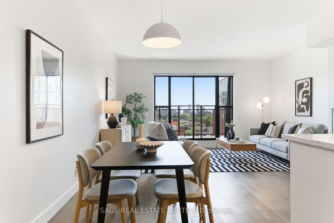
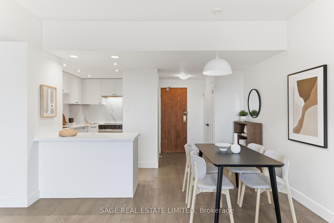
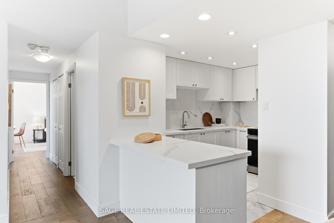
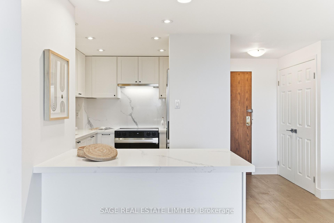
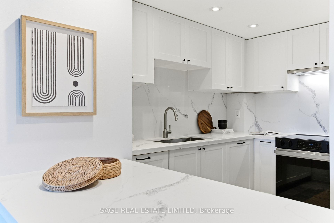
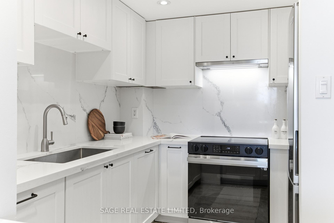
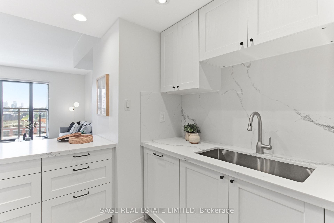
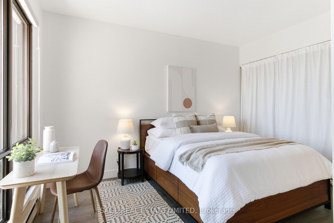
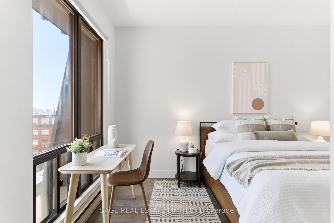
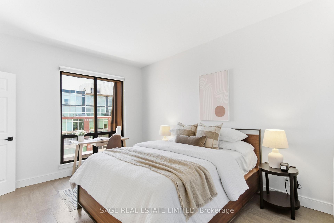
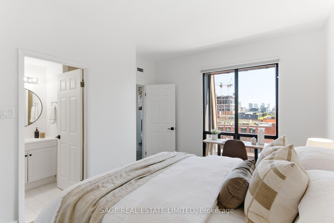
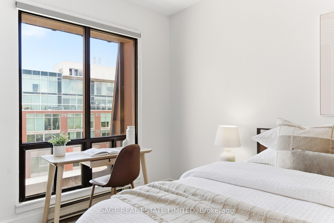
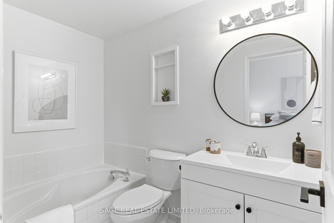
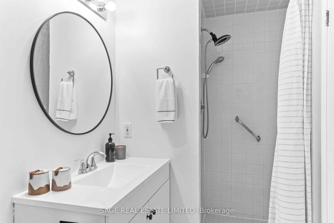
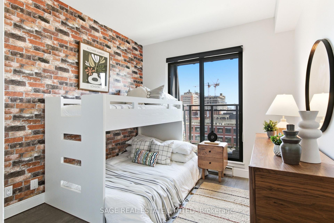
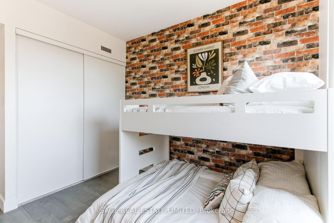
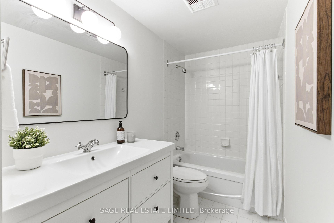
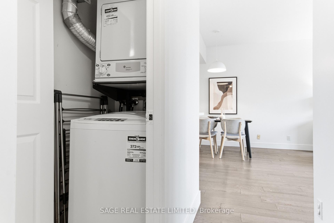
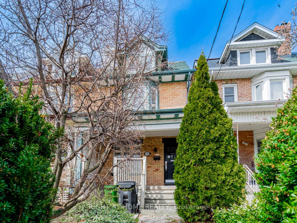
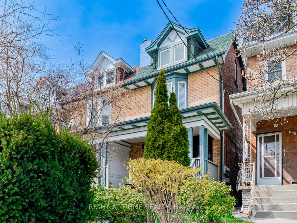
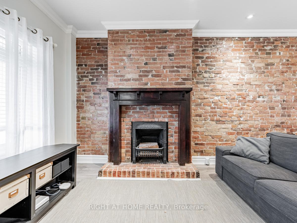
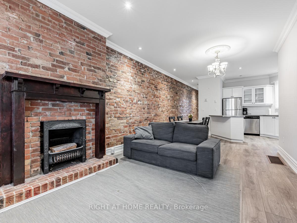
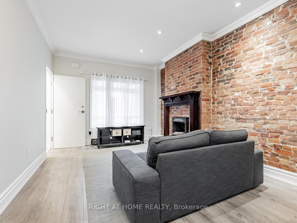
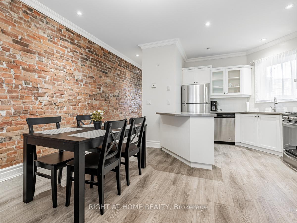
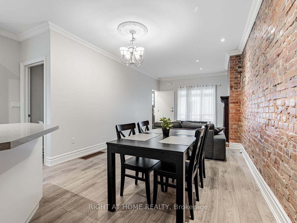
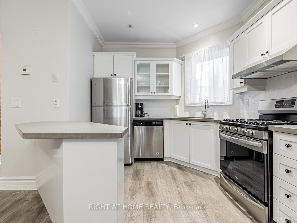
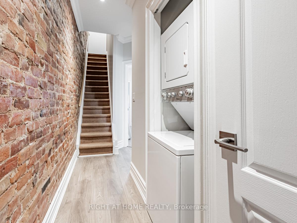
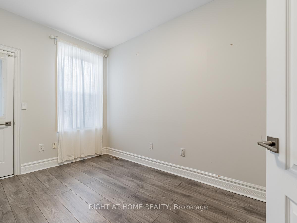
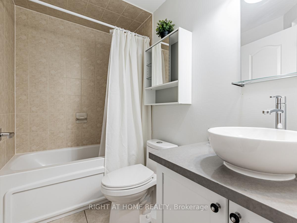
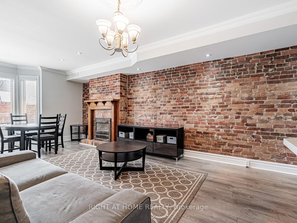
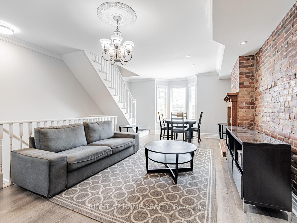
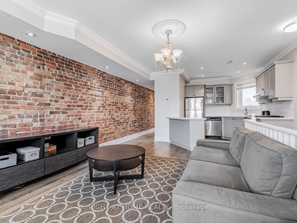
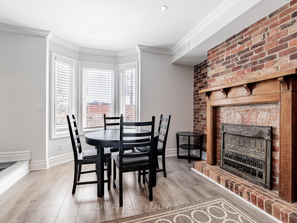
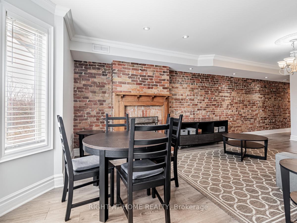
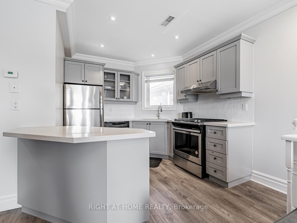
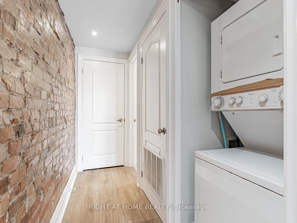
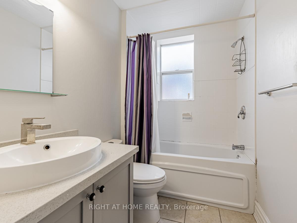
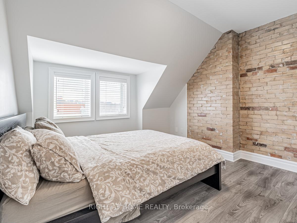
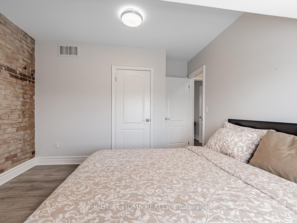
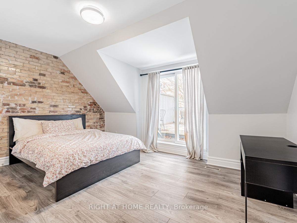
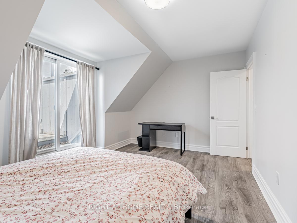
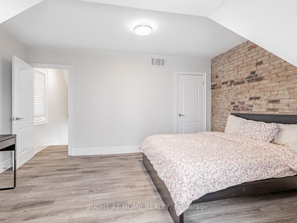
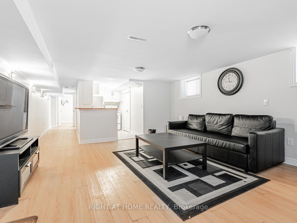
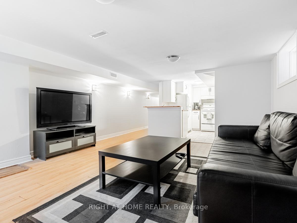
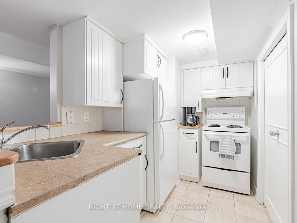
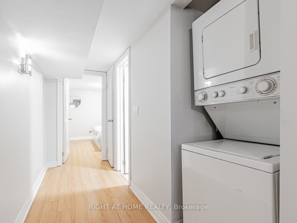
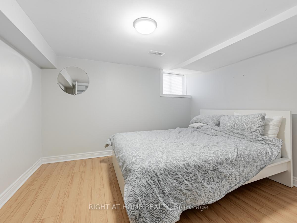
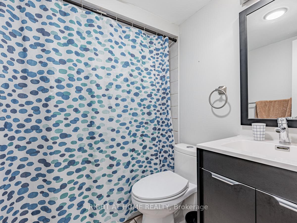
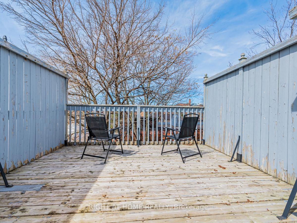
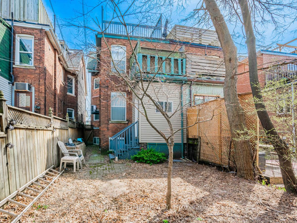
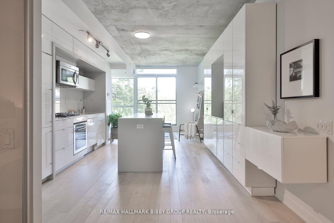
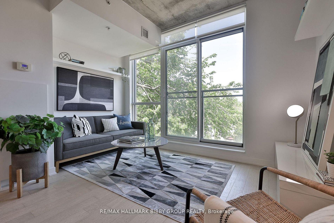
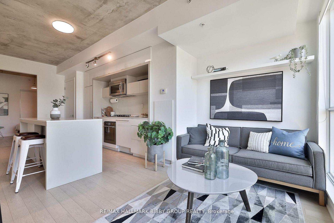
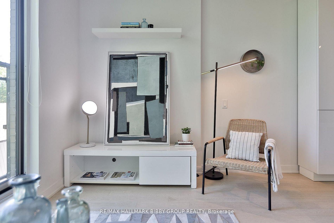
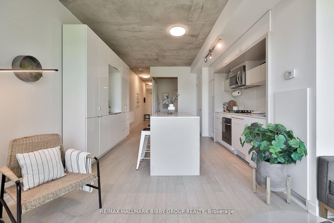
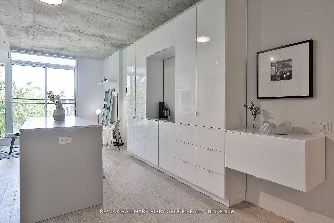
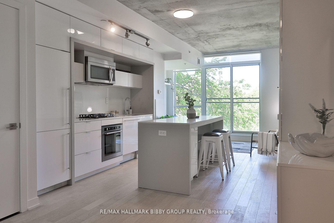
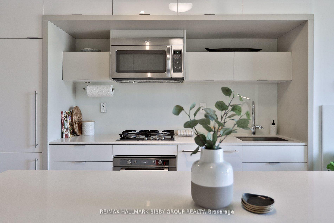
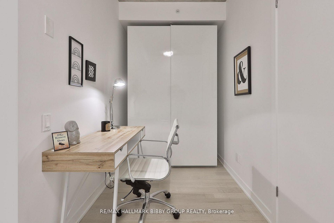
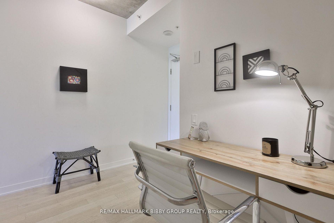
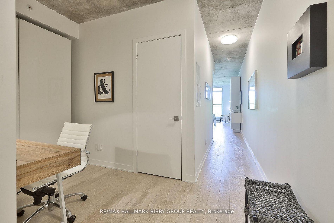
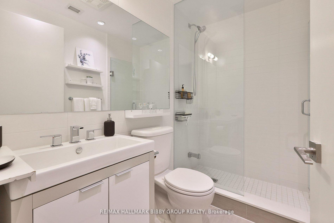
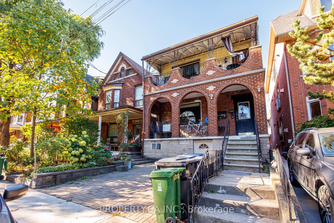
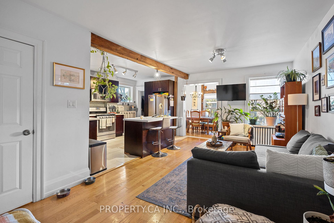
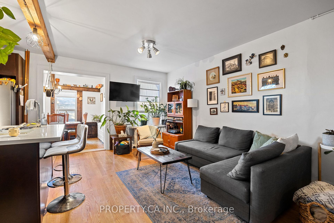
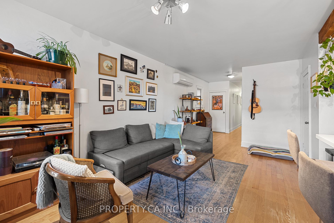
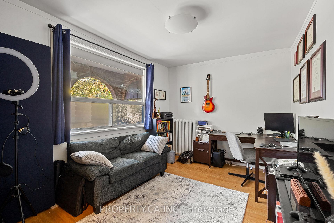
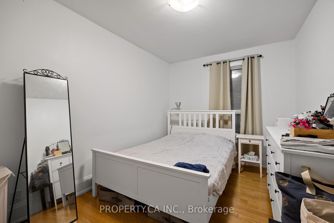
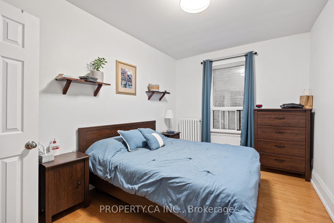
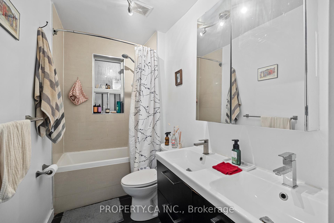
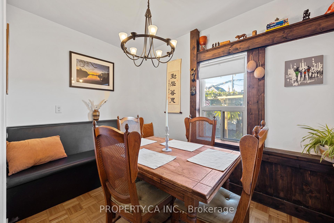
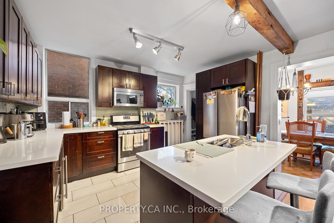
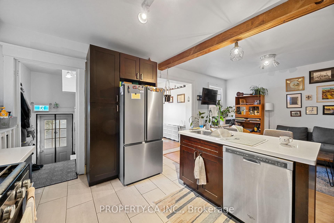
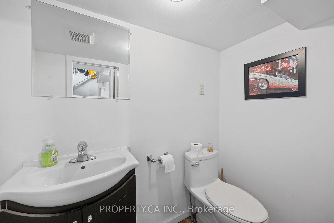
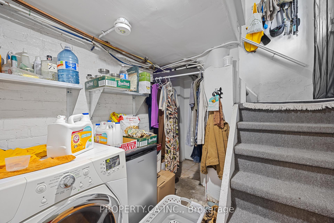
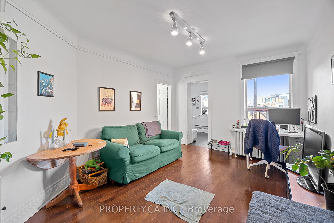
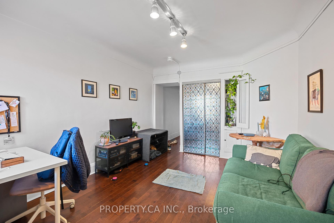
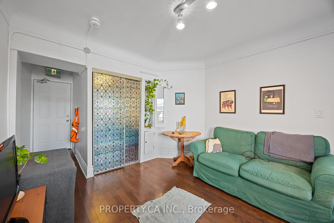
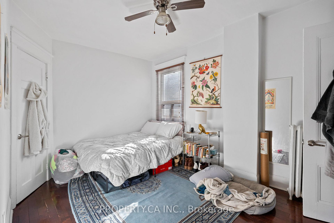
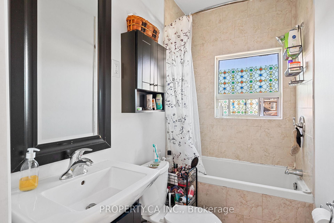
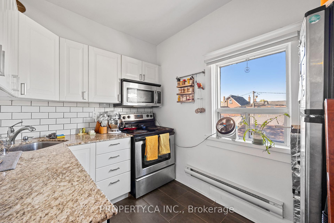
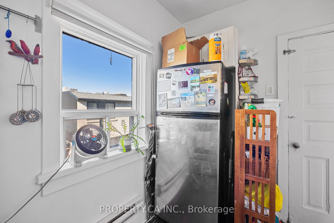
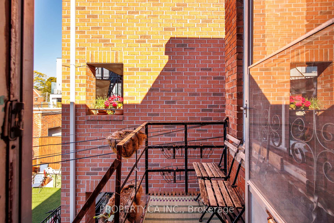
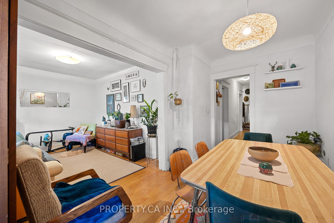
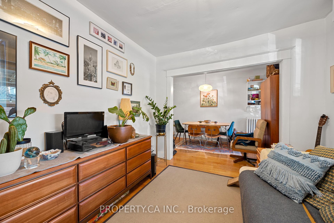
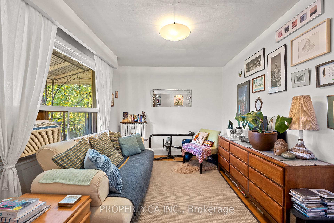
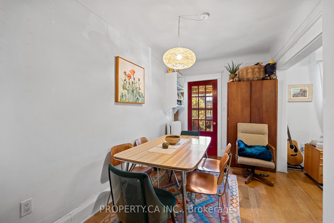
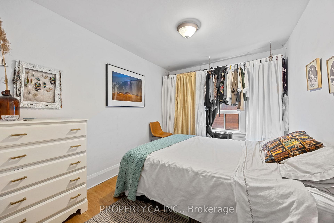
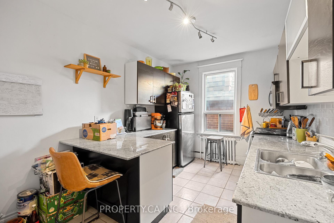
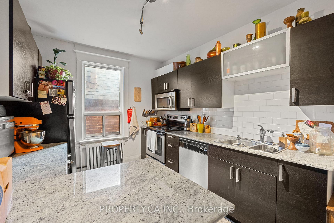
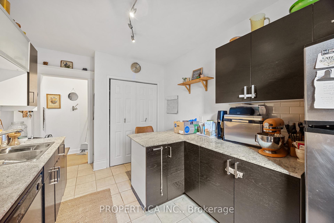
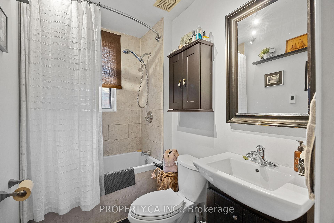
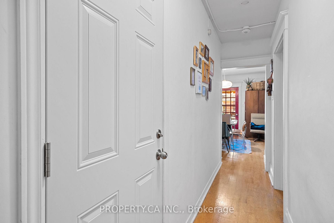
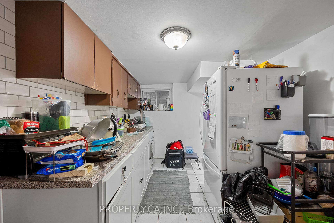
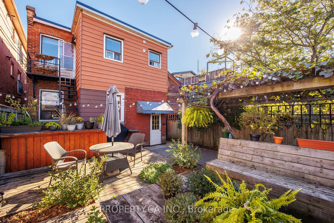
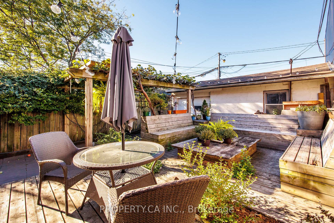
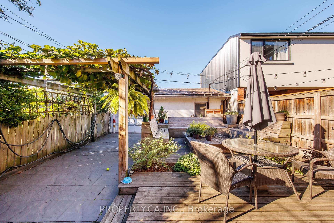
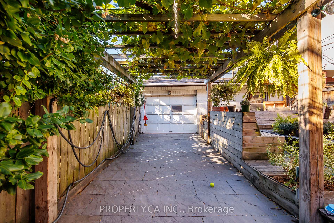
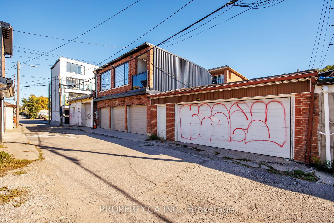
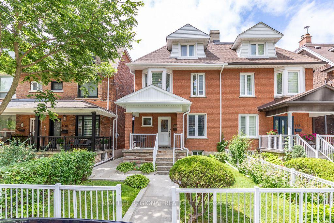
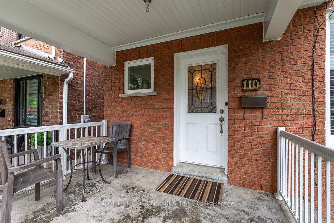
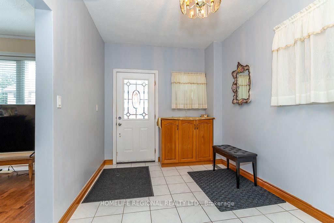
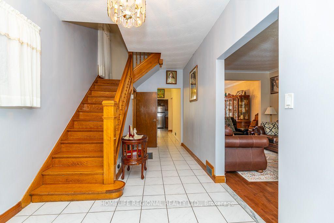
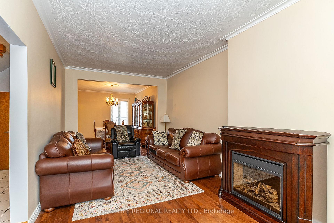
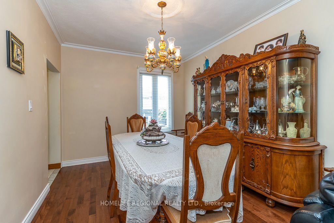
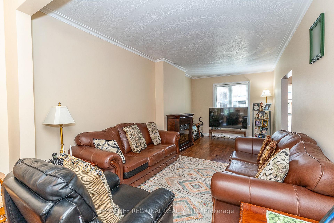
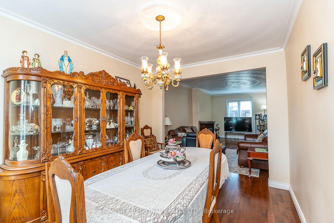
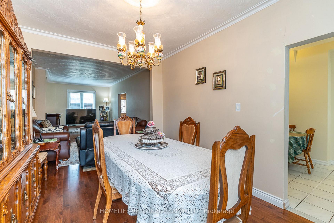
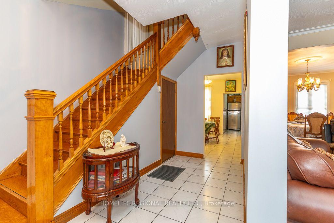
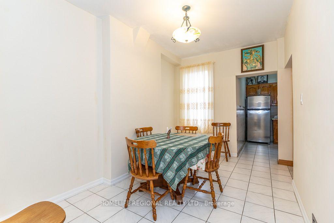
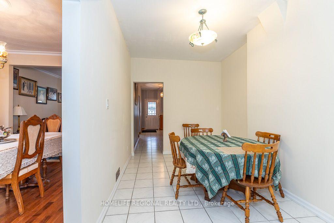
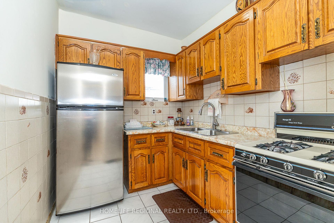
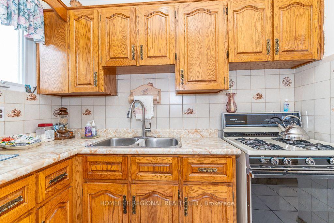
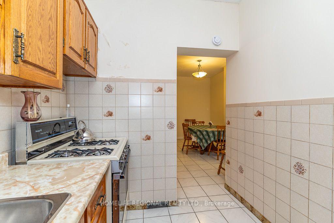
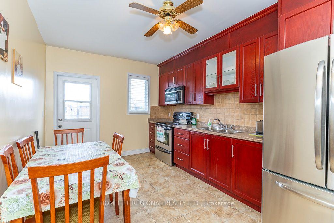
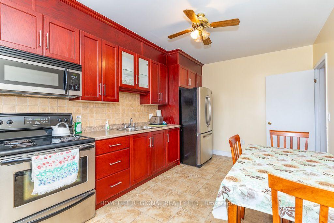
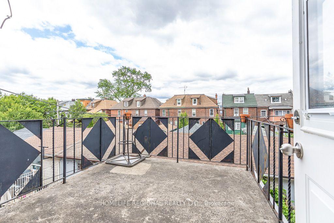
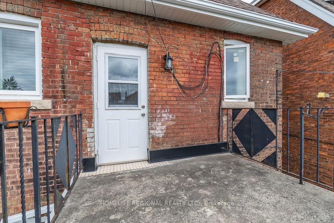
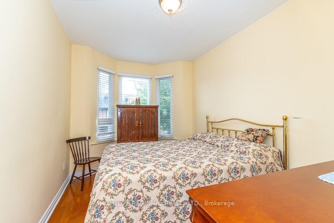
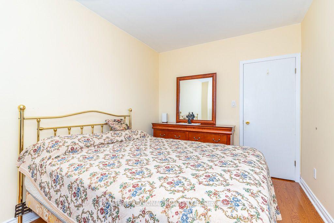
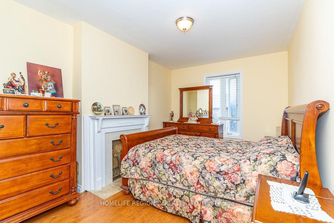
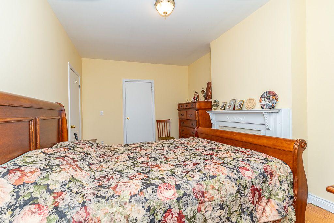
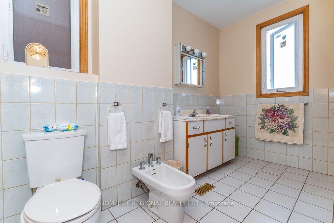
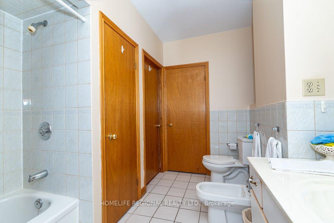
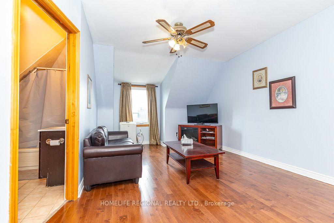
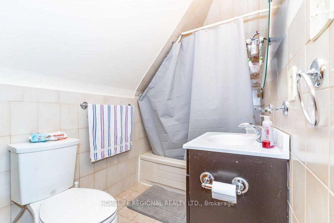
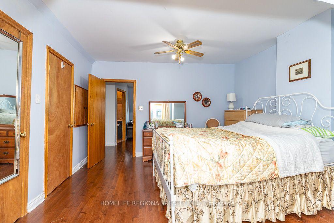
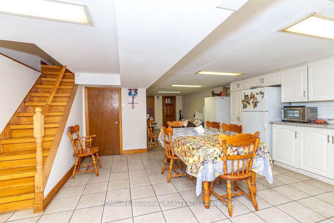
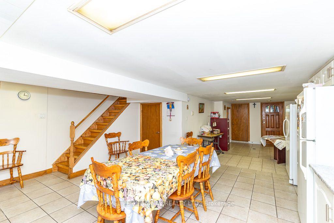
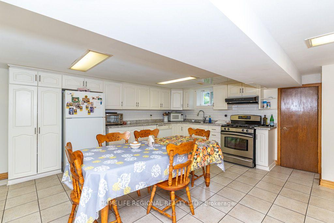
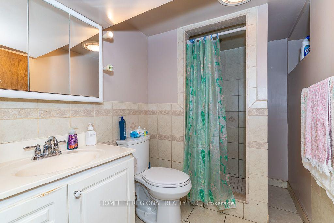
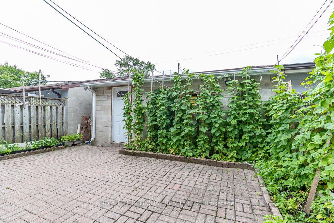
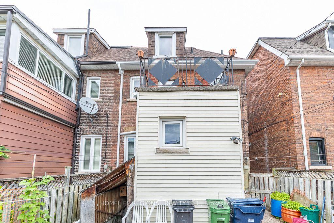
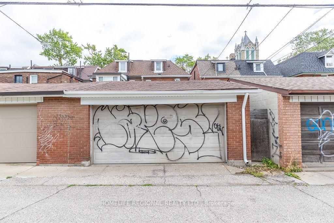
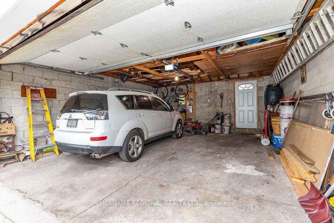
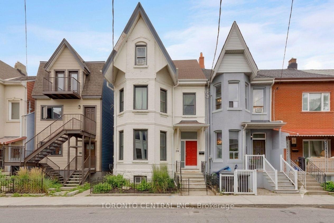
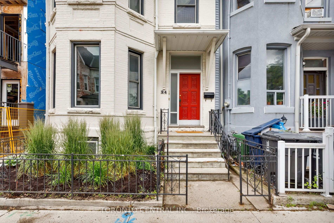
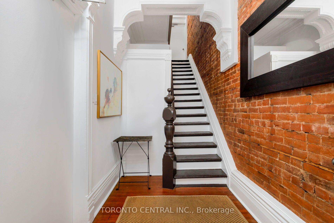
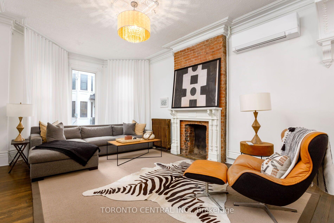
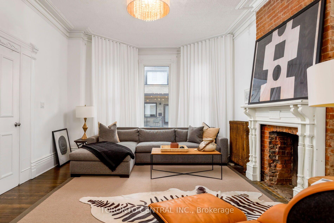
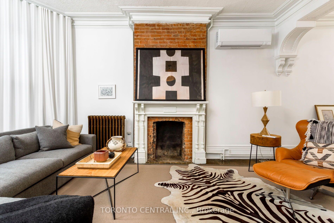
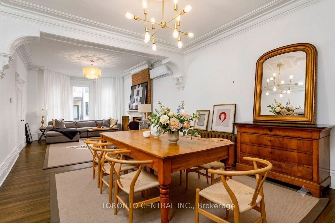
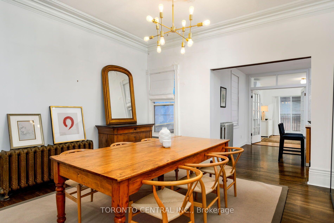
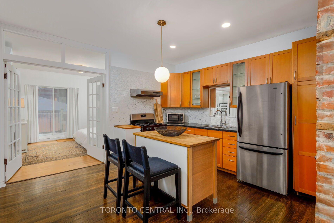
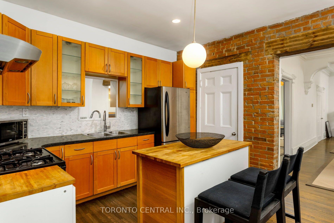
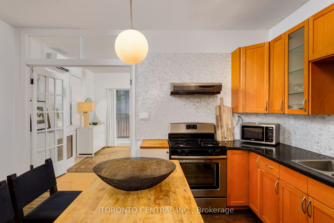
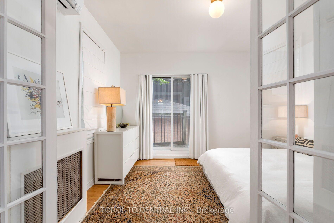
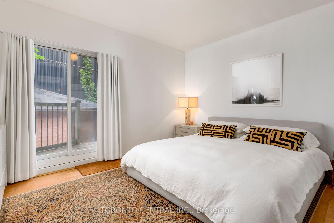
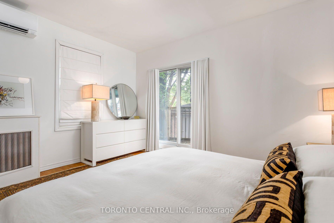
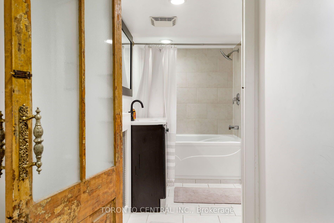
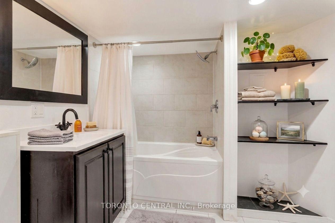
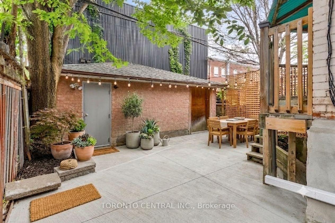
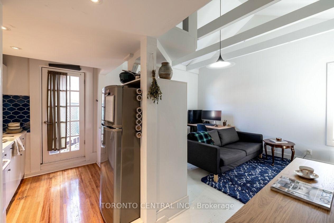
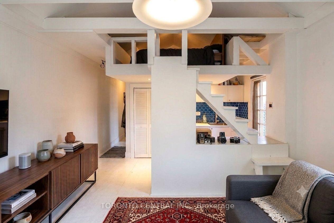
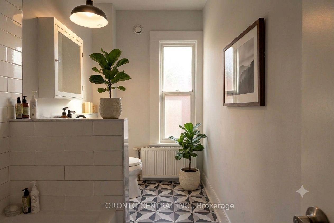
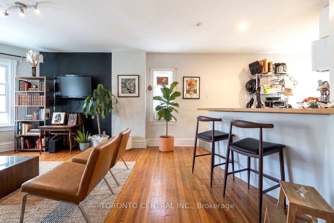
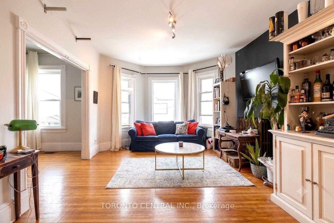
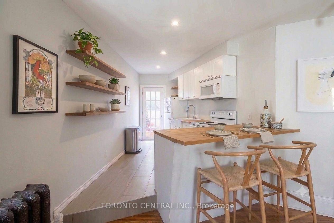
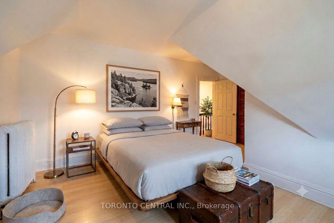
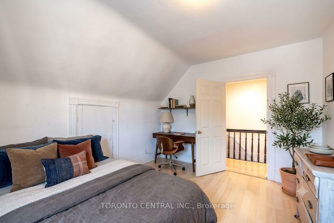
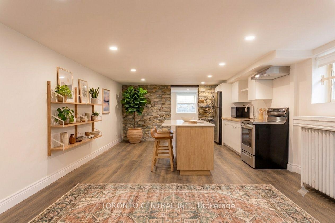
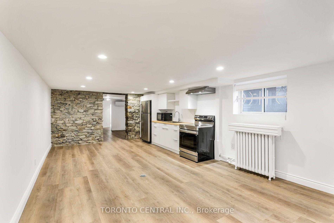
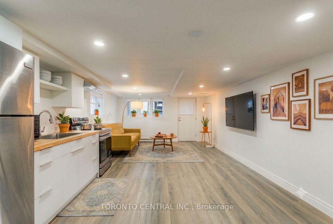
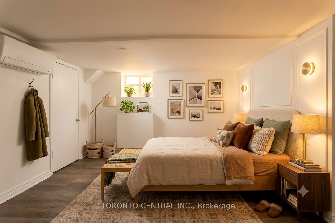
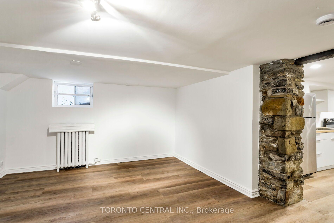
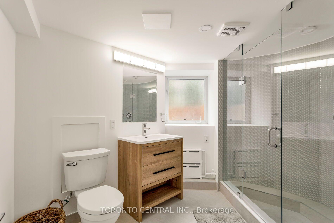
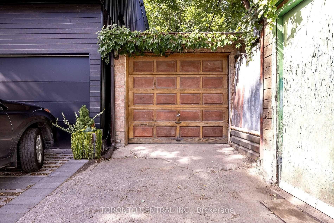
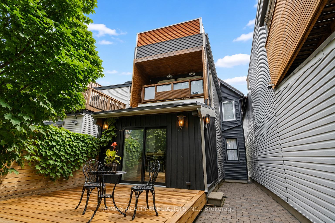
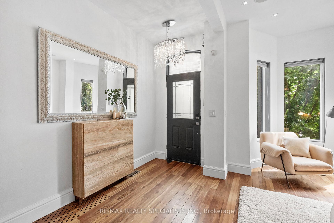
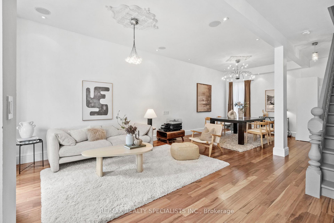
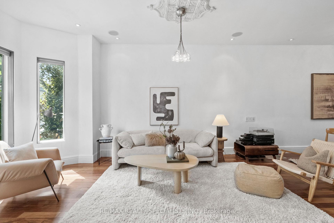
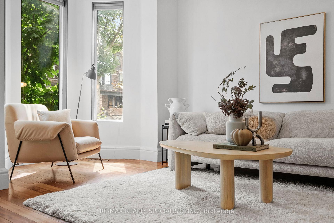
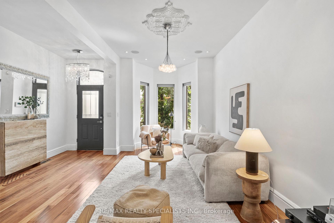
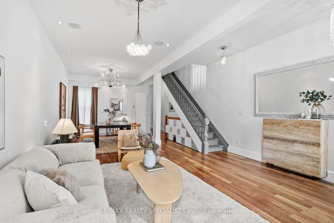
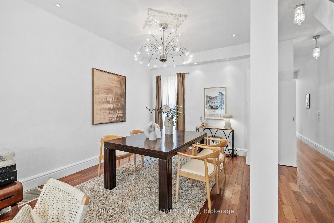
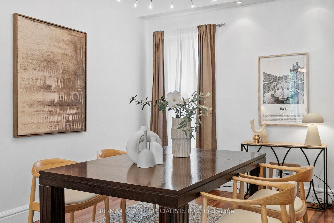
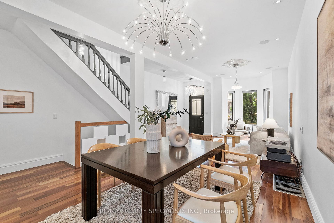
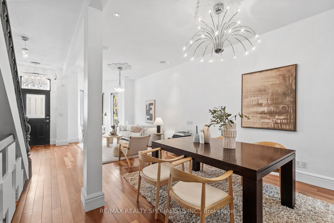
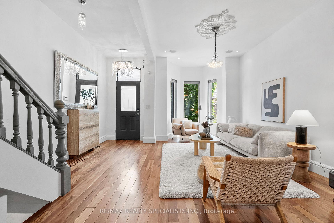
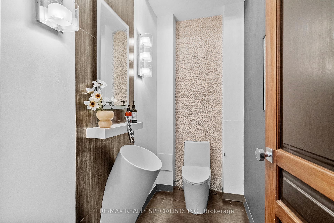
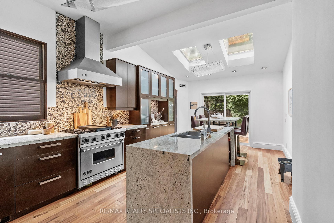
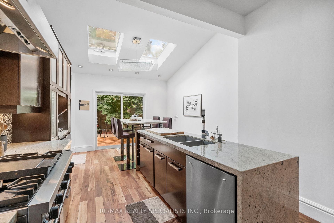
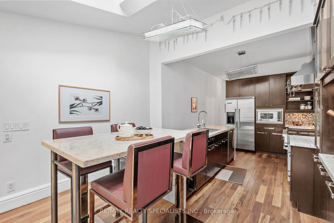
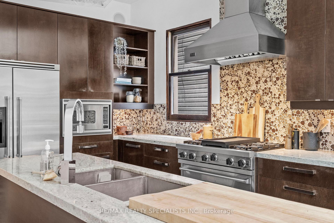
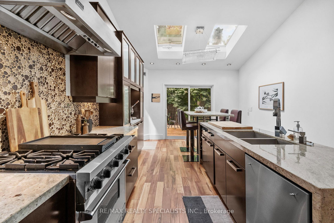
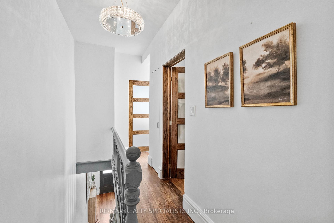
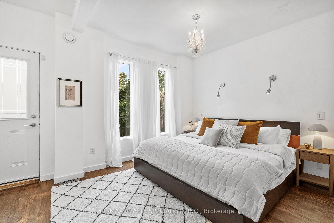
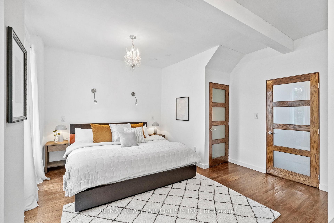
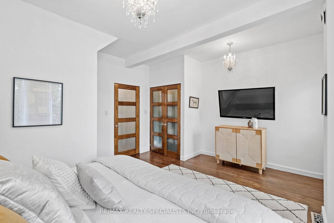
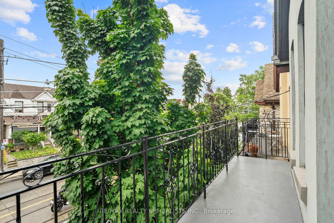
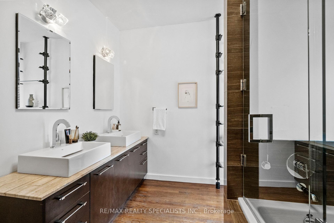
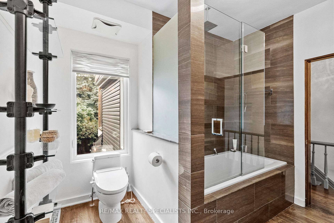
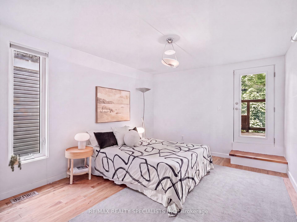
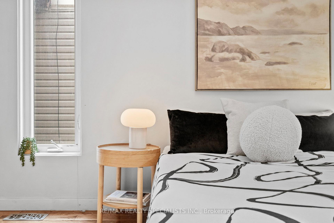
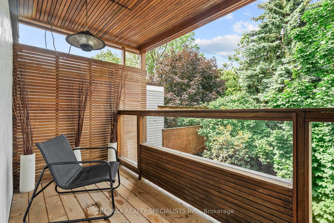
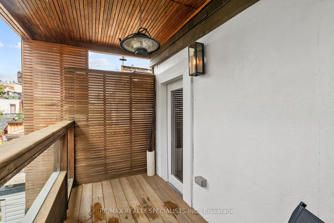
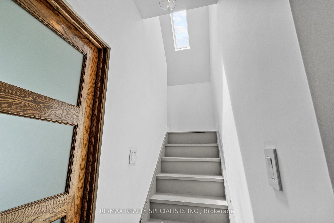
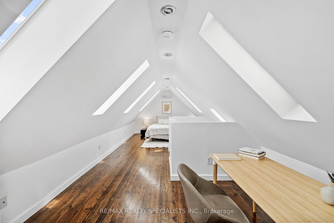
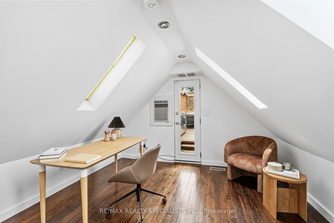
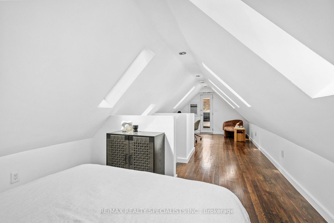
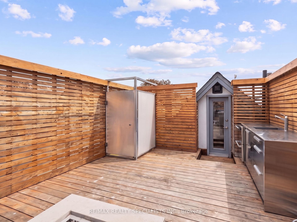
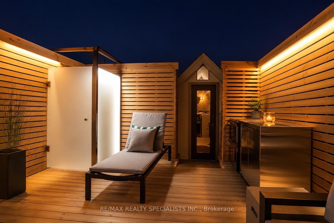
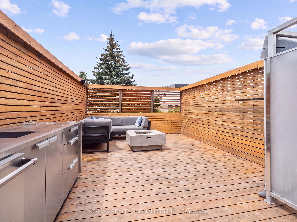
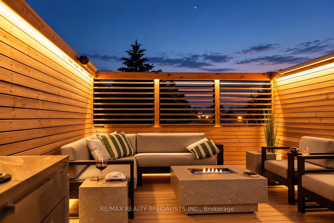
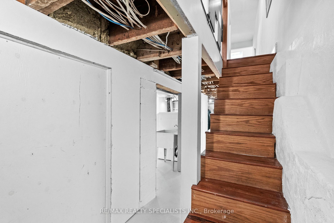
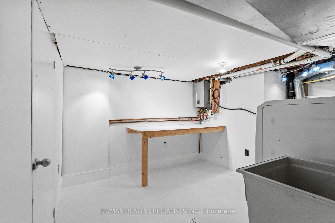
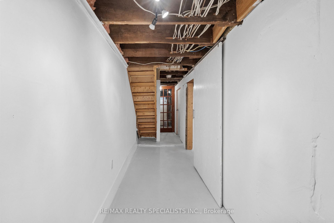
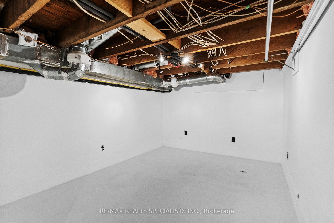
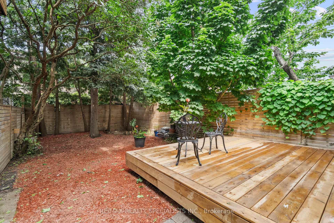
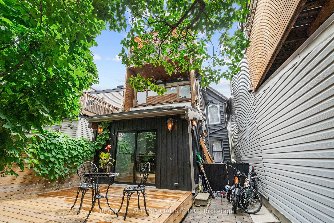
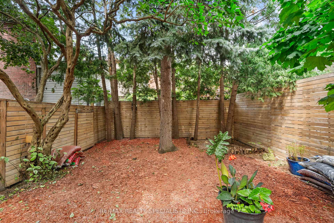
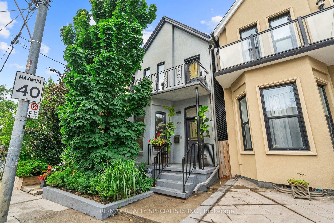
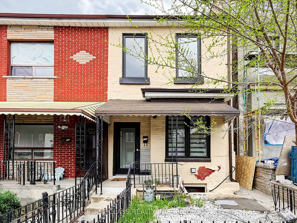
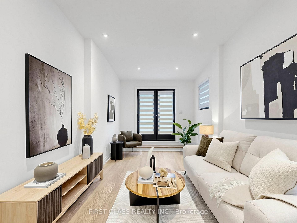
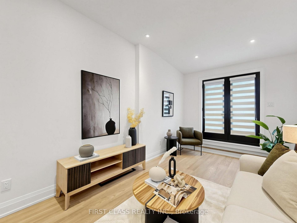
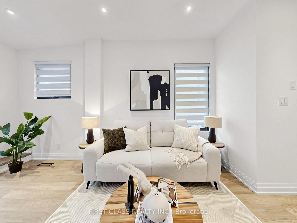
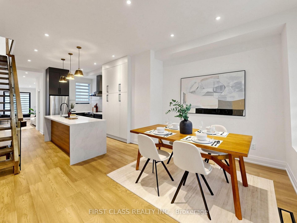
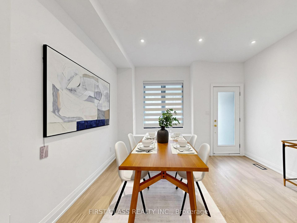
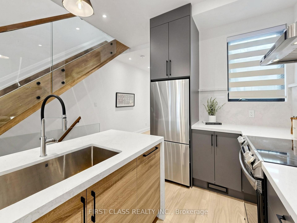
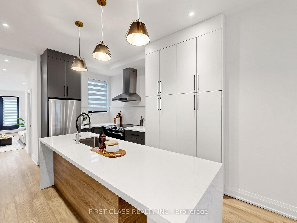
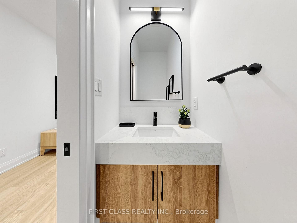
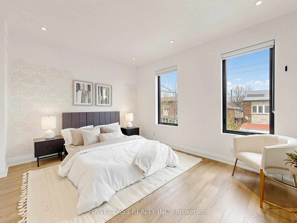
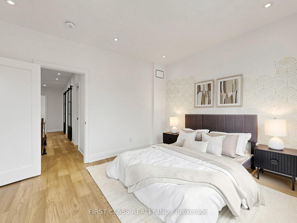
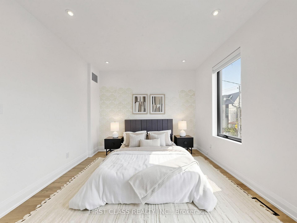
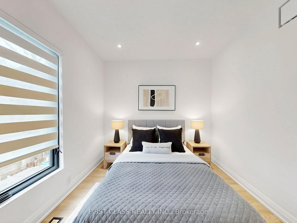
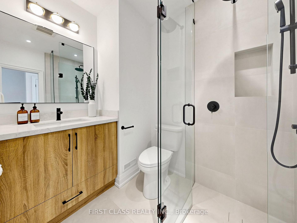
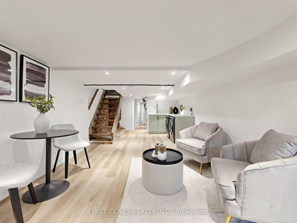
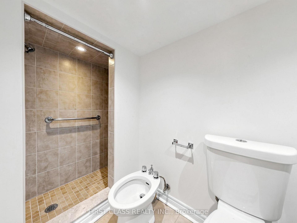
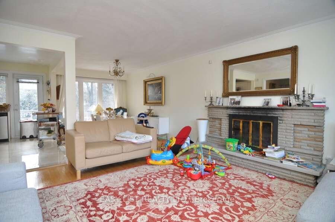
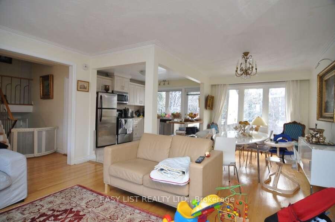
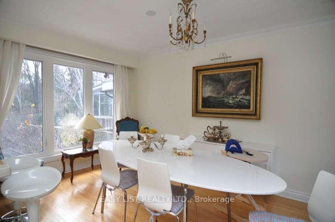
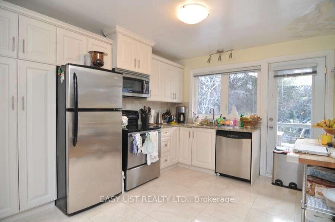
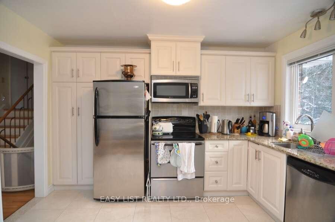
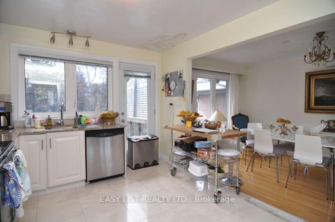
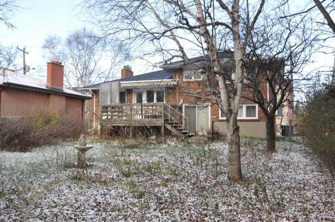
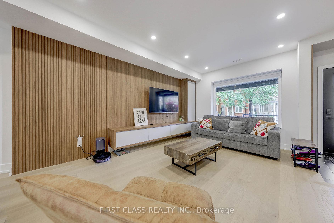
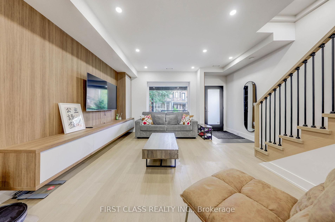
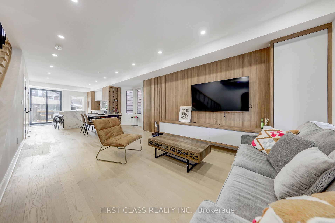
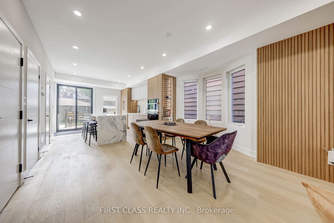
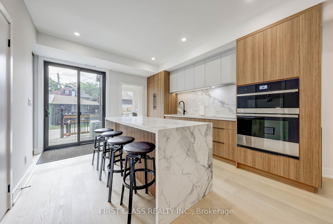
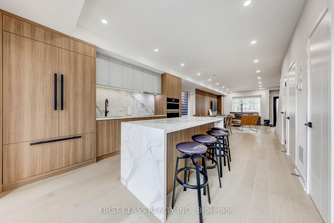
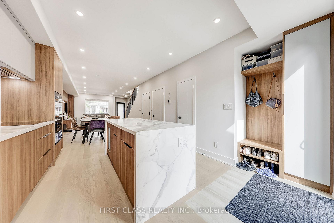
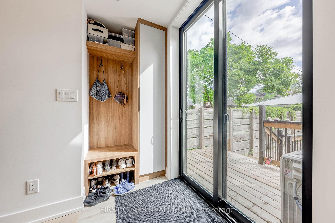
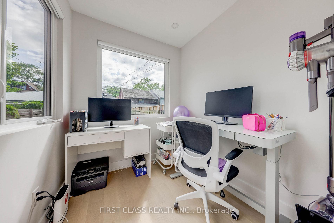
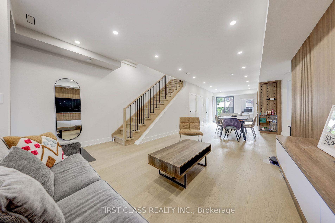
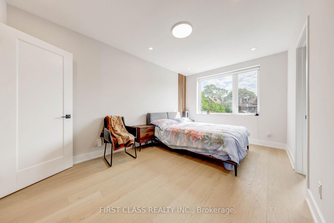
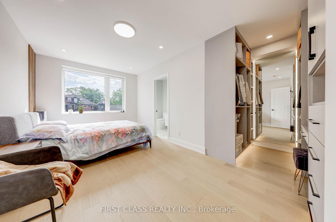
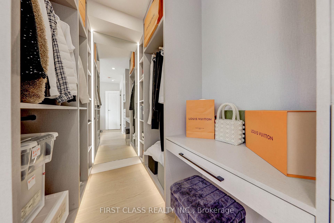
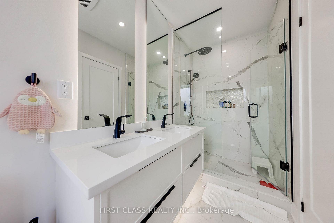
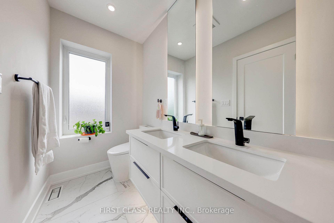
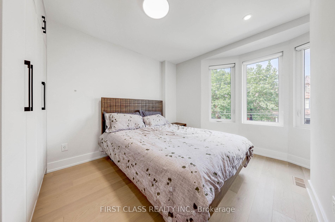
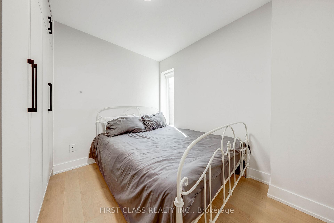
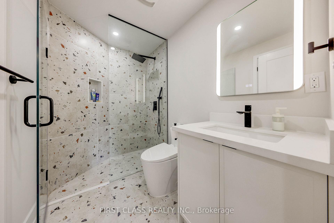
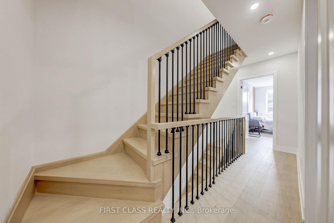
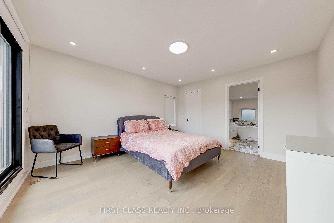
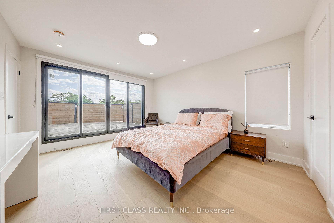
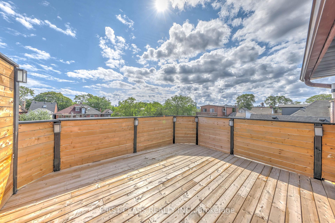
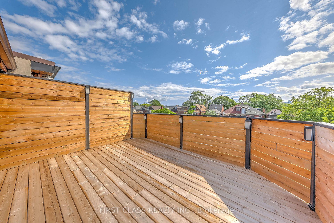
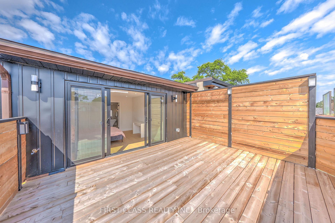
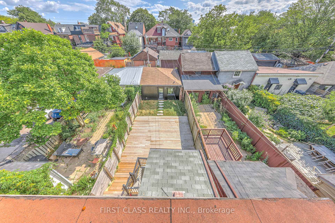
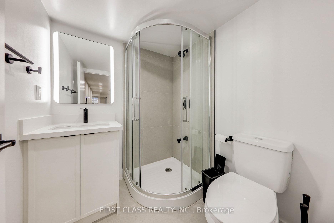
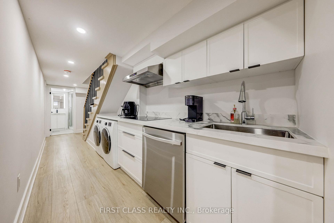
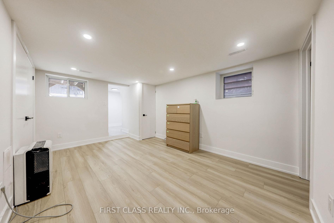
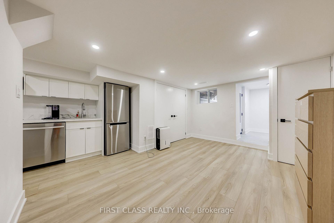
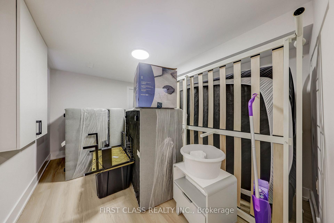
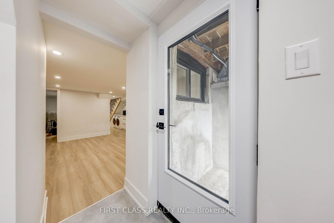
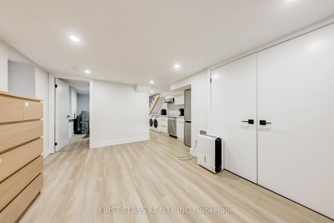
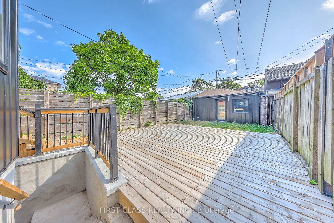
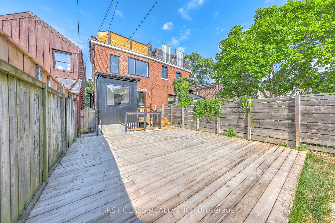
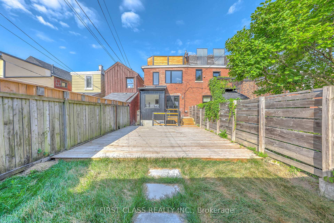
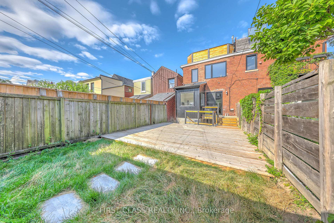
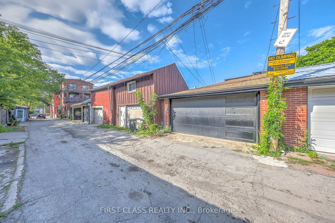
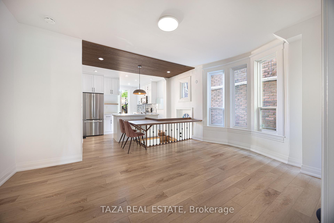
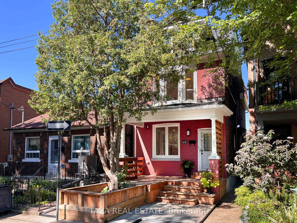
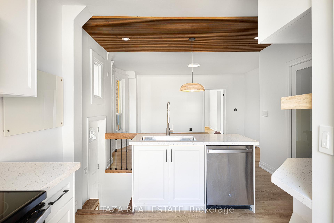
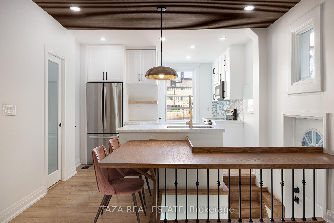
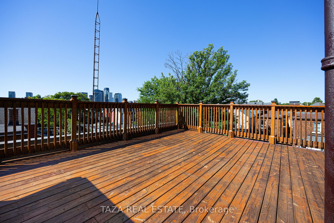
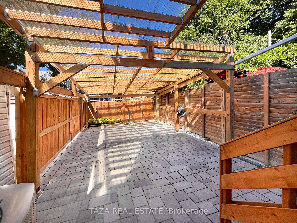
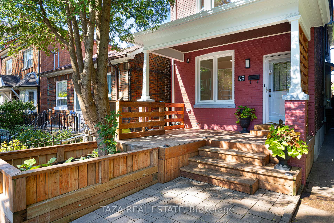
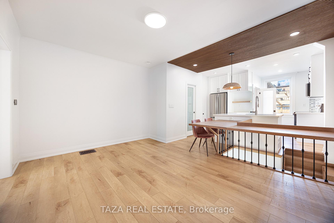
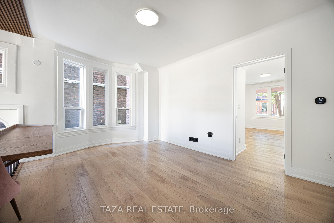
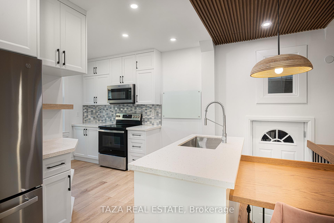
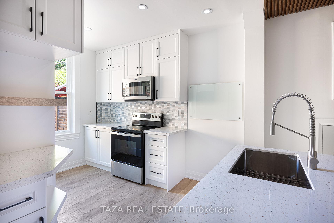
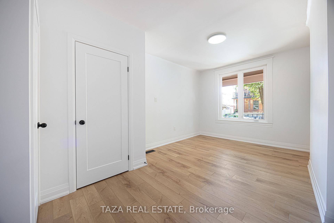
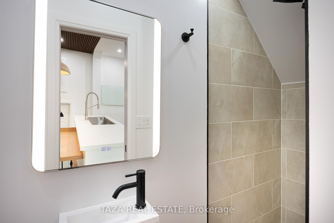
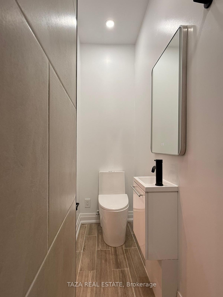
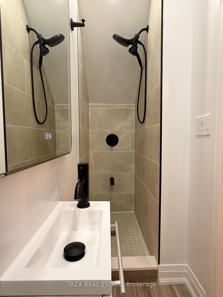
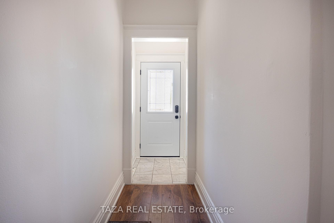
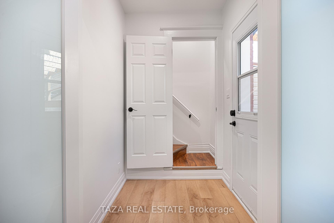
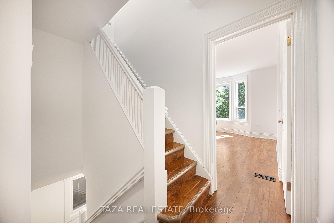
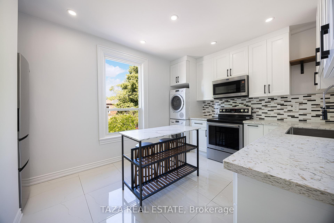
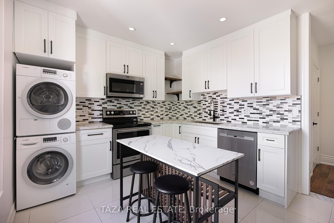
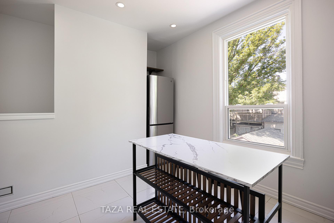
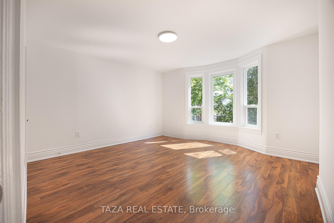
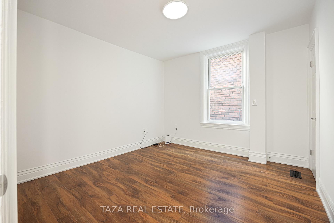
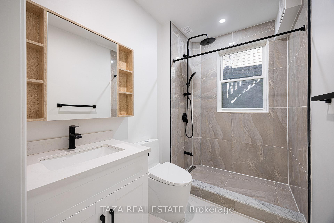
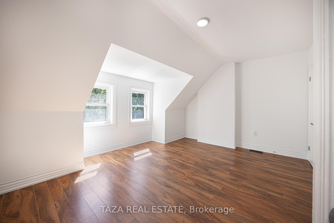
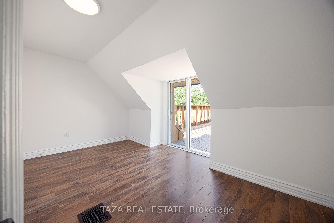
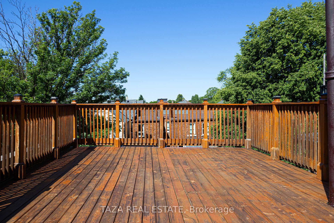
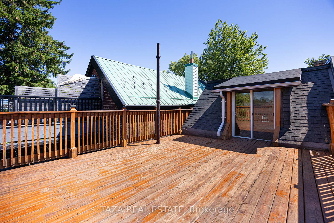
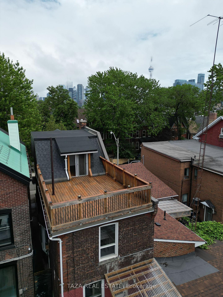
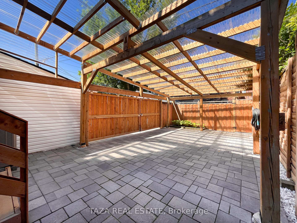
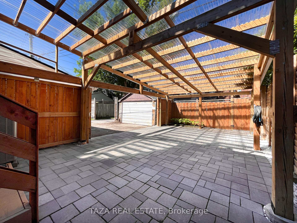
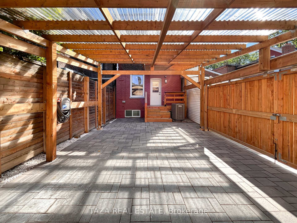
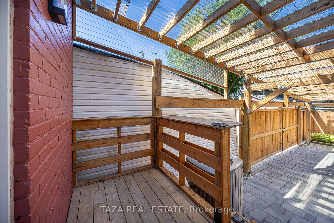
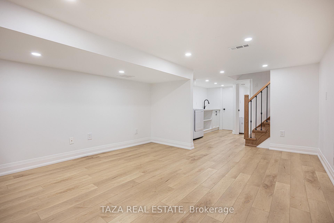
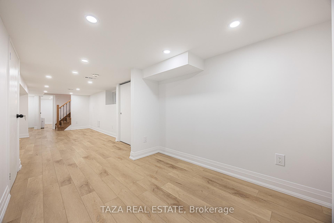
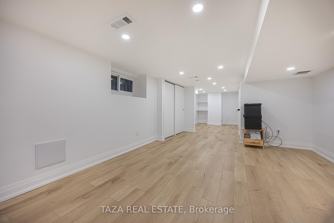
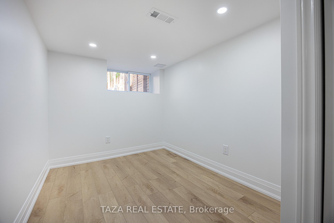
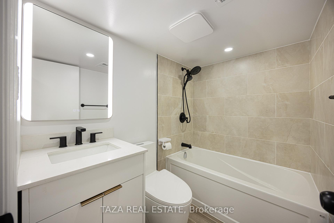
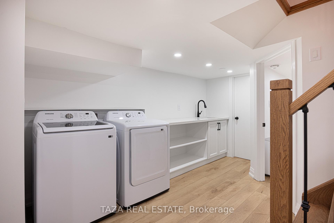
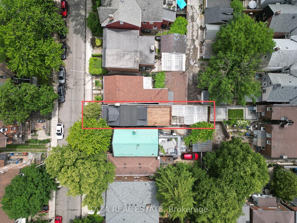
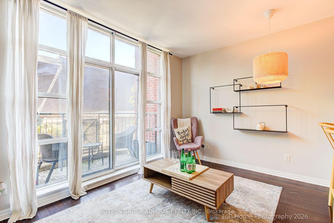
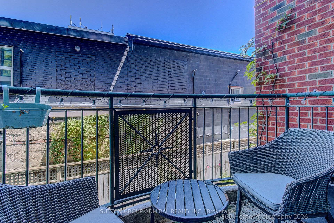
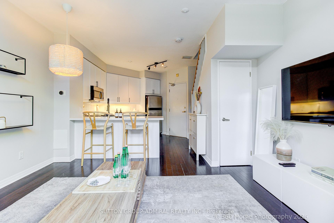
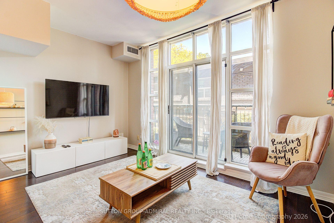
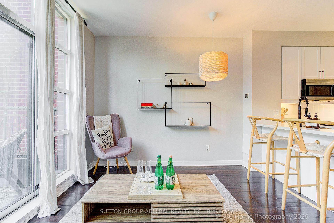
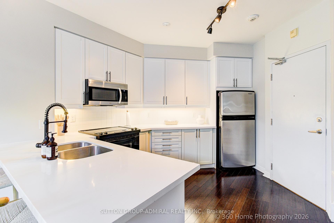
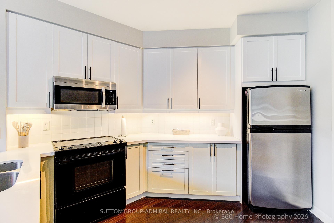
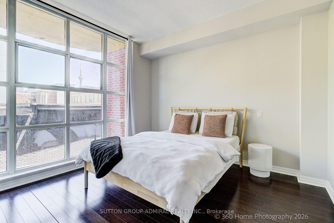
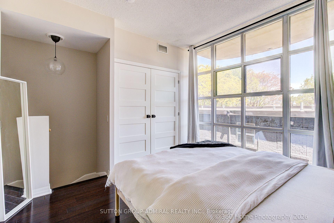
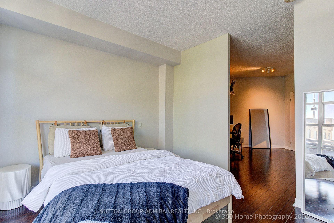
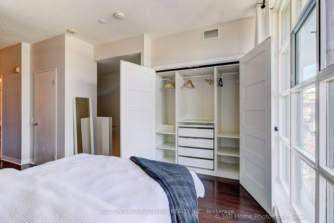
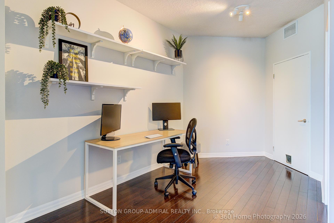
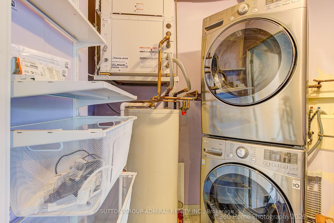
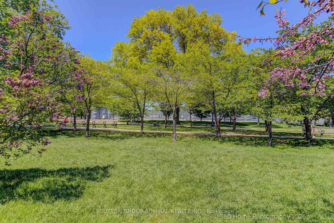
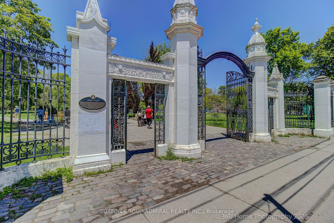
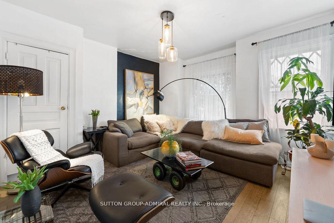
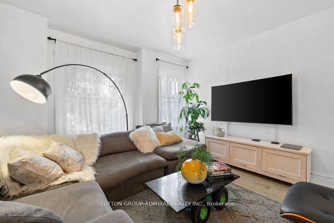
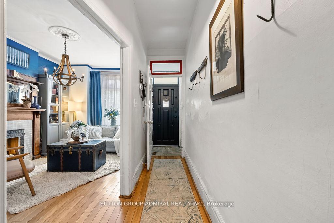
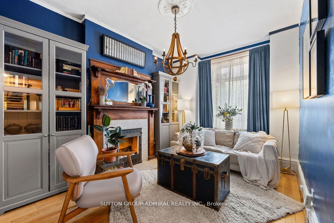
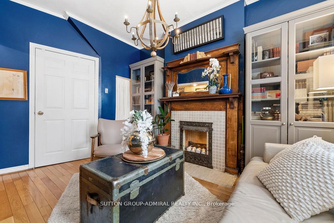
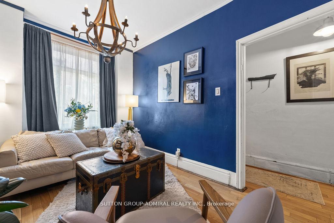
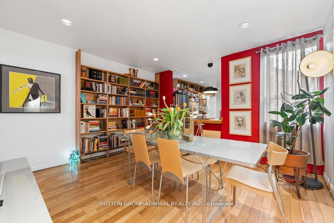
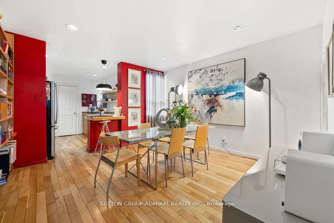
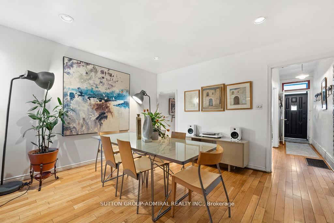
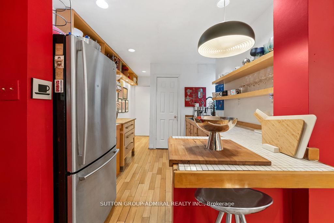
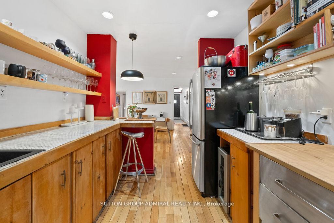
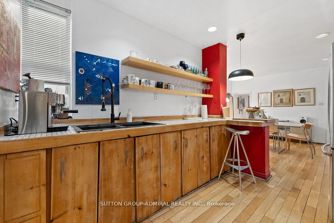
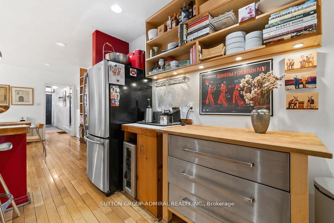
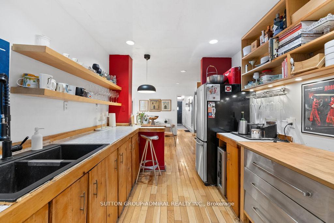
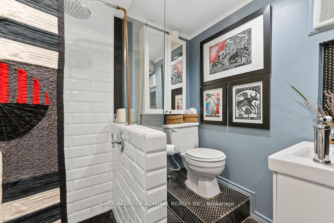
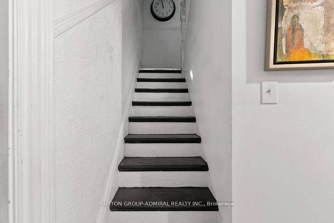
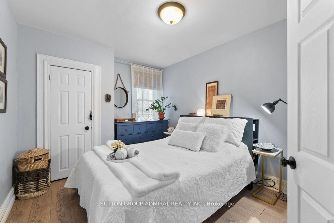
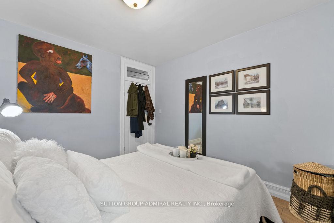
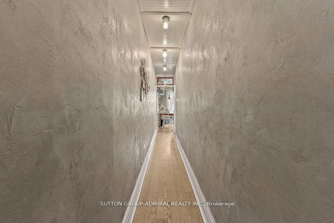
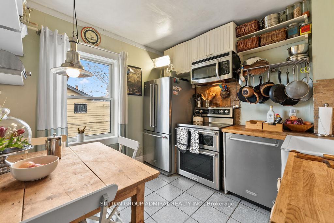
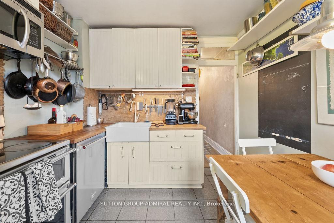
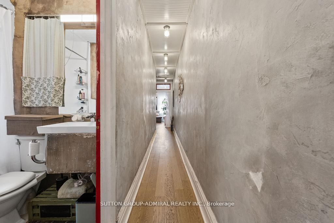
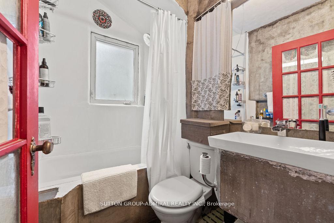
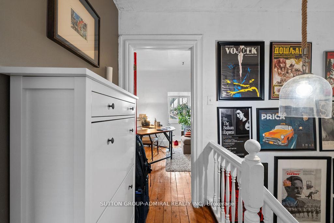
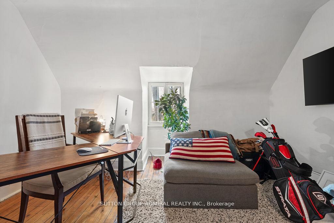
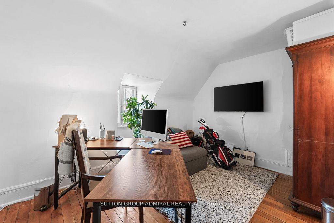
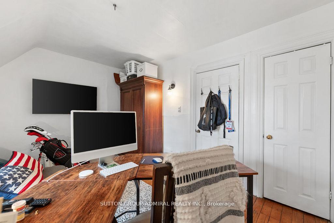
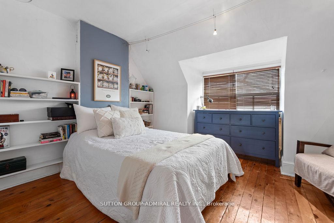
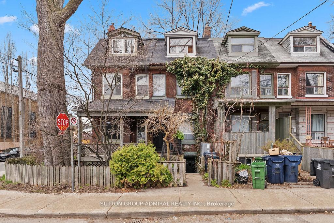
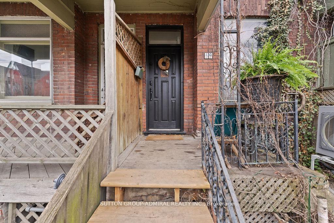
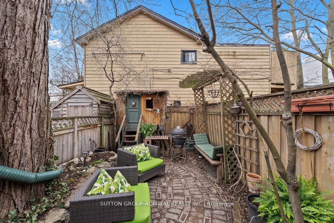
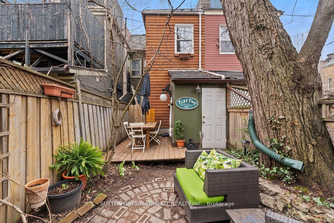
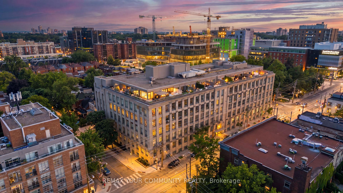
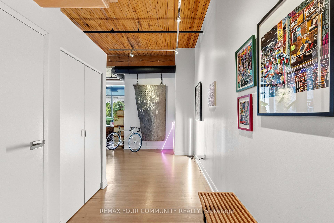
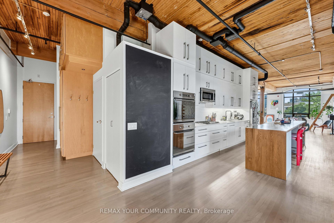
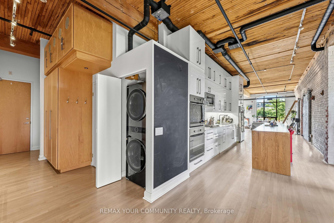
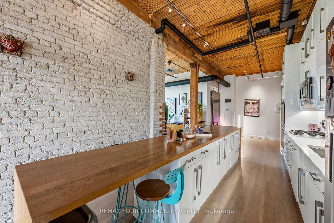
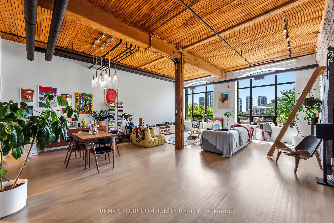
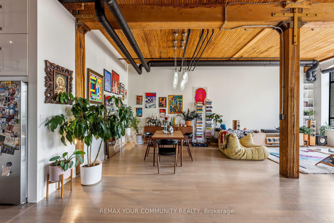
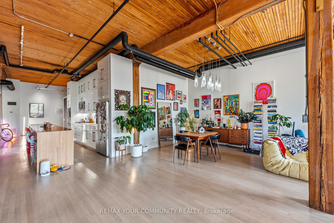
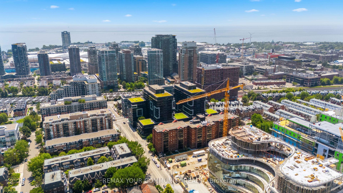
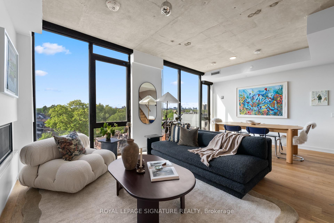
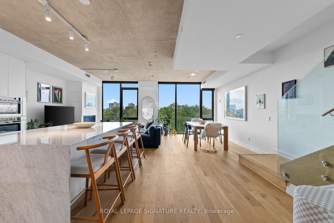
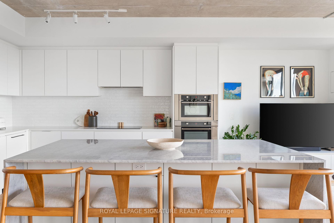
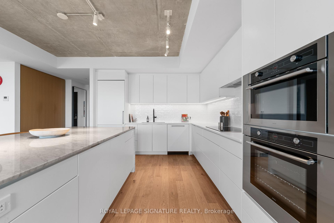
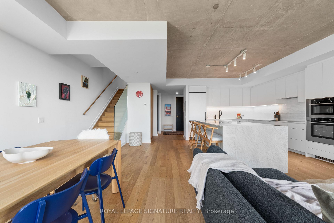
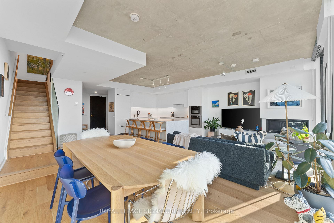
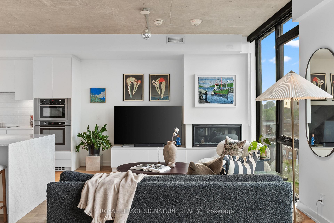
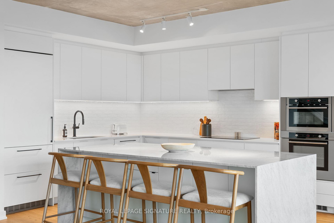
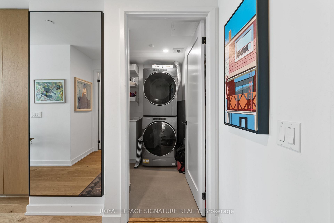
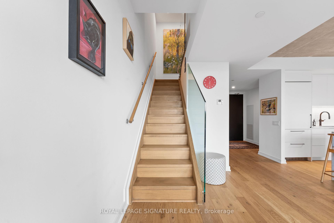
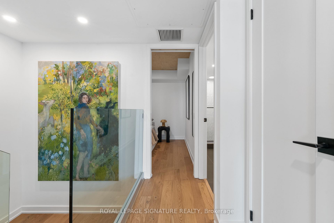
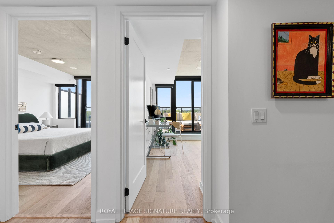
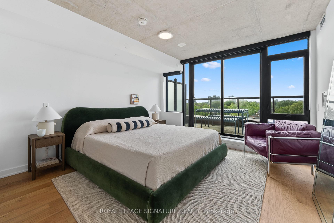
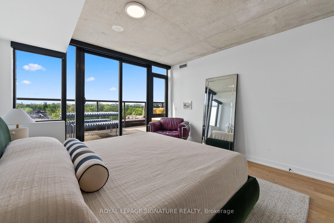
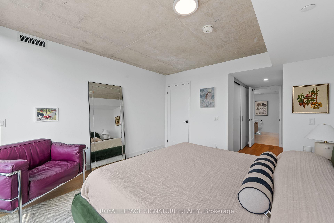
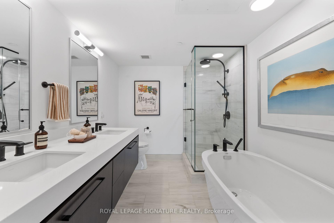
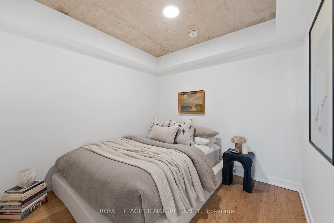
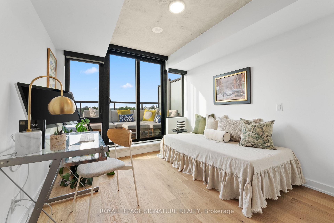
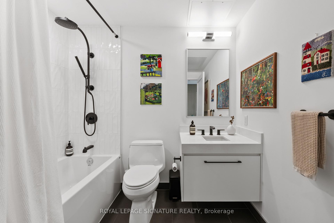
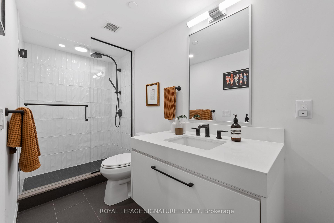
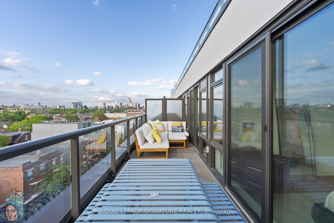
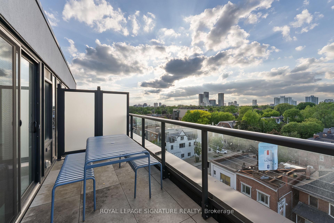
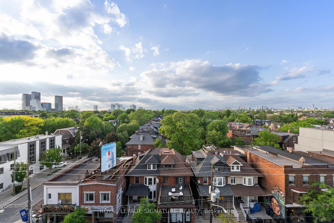
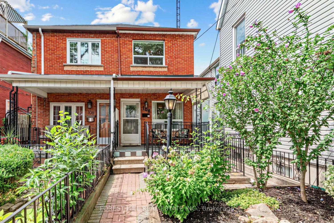
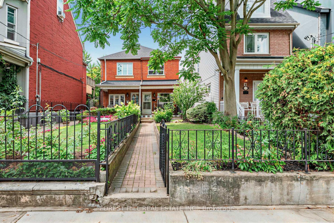
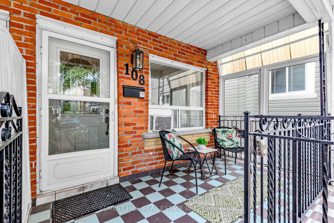
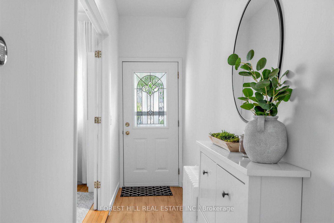
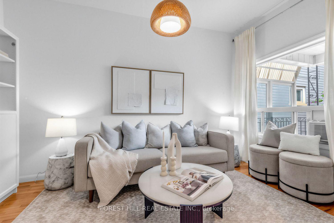
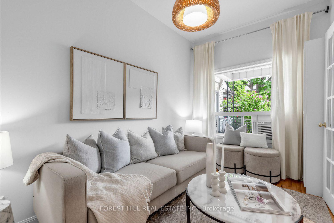
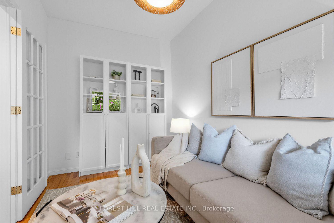
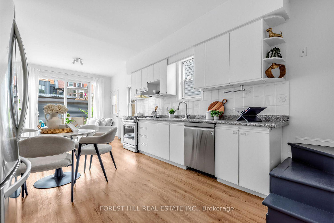
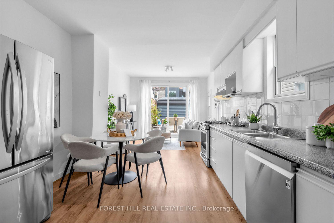
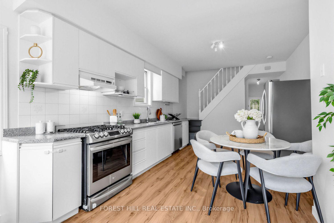
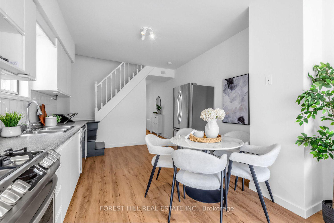
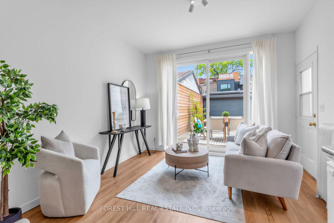
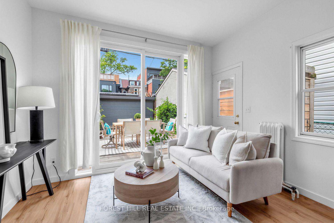
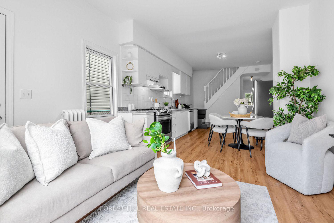
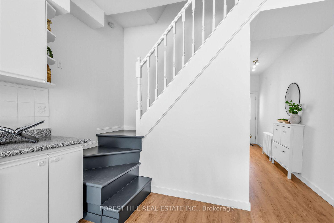
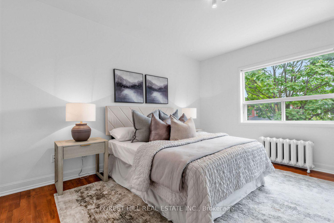
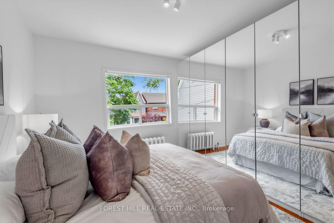
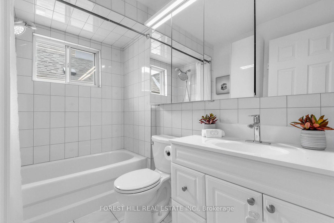
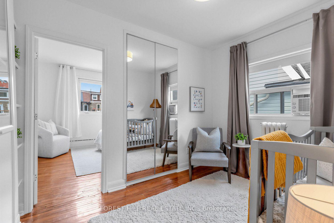
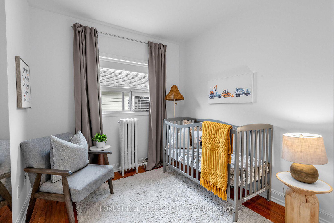
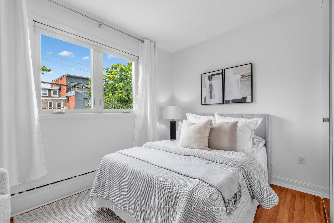
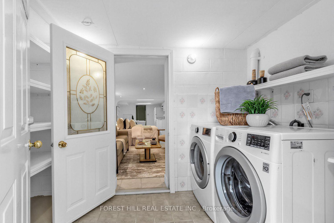
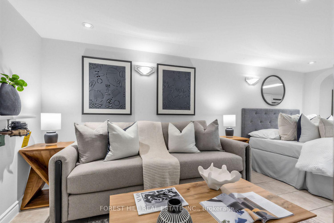
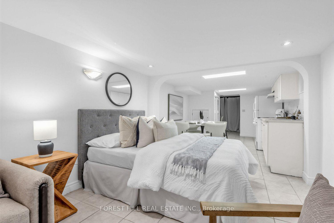
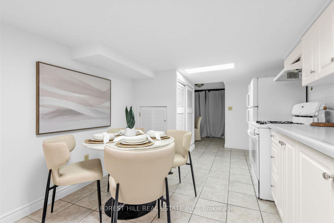
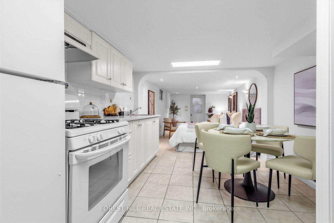
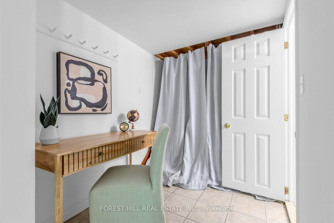
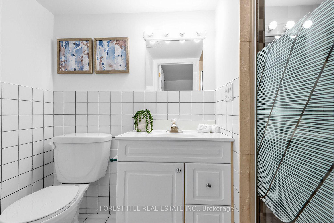
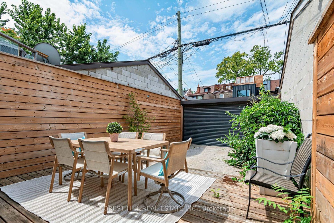
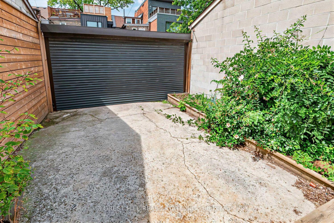
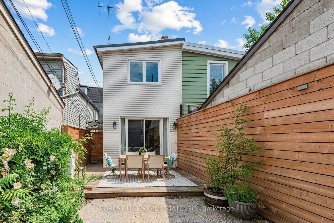
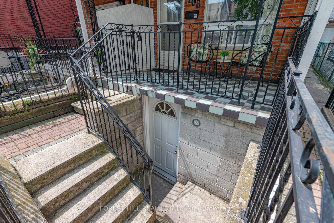
WELCOME TO 108 MONTROSE AVE! This Charming 3-Bedroom, 2-Bathroom Semi-Detached Home Is Ideally Located In The Heart Of Trinity Bellwoods, One Of Toronto's Most Desirable Downtown Neighbourhoods, Just Steps From Trinity Bellwoods Park, Transit, Trendy Restaurants, Shops & Schools. Relax On The Inviting Front Porch Before Stepping Inside To A Bright Living Room Just Off The Main Entrance, Featuring Built-In Cabinetry & Plenty Of Natural Light. Continue Through To The Eat-In Kitchen & Family Room, With Sliding Doors Leading To A Private Rear Deck, Perfect For Entertaining & Creating Your Own Urban Oasis! Beyond The Deck Is A Private Parking Space With An Automatic Garage Door, A Rare Downtown Convenience! The Second Floor, With Hardwood Flooring Throughout, Features A Primary Bedroom With A Wall-To-Wall Built-In Closet Unit, While The Second & Third Bedrooms Offer Built-In Closets & Plenty Of Natural Light. The Spacious Basement Offers A Laundry Area, Along With Its Own Separate Entrance, Kitchen, Bathroom & Ample Space For Sleeping, Living & Dining Areas. A Fantastic Opportunity In One Of Toronto's Most Sought-After Neighbourhoods. This Home Is Not To Be Missed!
No extras listed.
Visit this home
Pick a time that works for you.
No upcoming open houses.
Got questions?
Contact Sell with Strategy.


| Type | Semi-Detached |
| Style | 2-Storey |
| Approx. Age | Not available |
| Size | 700-1100 sq. ft. |
| Property Tax | $7,186 |
| Lot Size | 16.17 ft x 113 ft |
| mls© Number | C13656948 |
| Listed By | FOREST HILL REAL ESTATE INC. |
Listing History
- No recent sale history for this listing.
- No recent lease history for this listing.
Schools
Could you afford this home?
What the bank counts
This home's actual carrying costs, payment stress-tested at 6%
- Mortgage, tested at 6%
- $6,628
- Property tax
- $599
- Heat allowance
- $150
- Housing costs
- $7,377 / mo
Lenders cap these at 39% of gross income — that sets the number.
Income needed
$227,000
gross annual household income
- Payment at 4%
- $5,450 / mo
- Cash down
- $259,000
Assumes no other monthly debts · 25-yr amortization
Full affordability checkInvestment Analysis
Estimated rent, cap rate and monthly cash flow for this property
Values and trends
Nearby listings
Comparable sales
- No similar listings found.