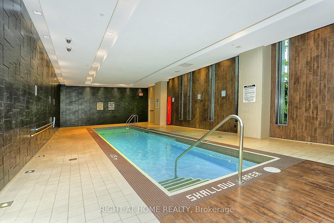
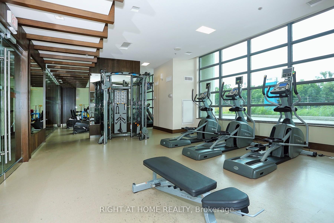
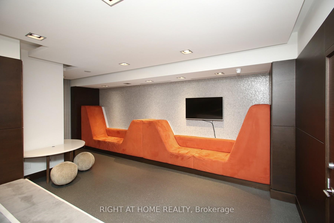
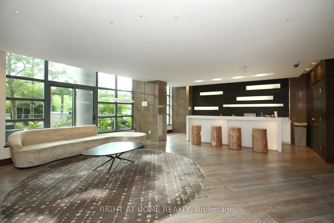
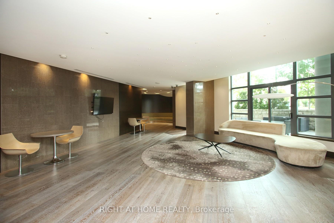
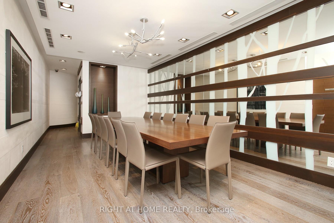
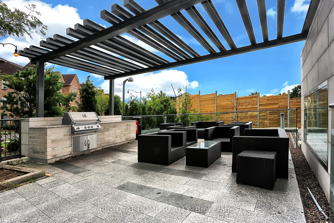
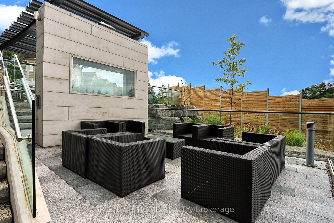
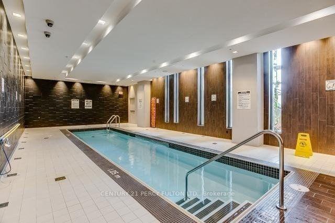
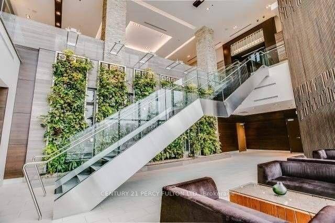
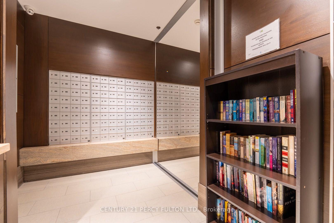
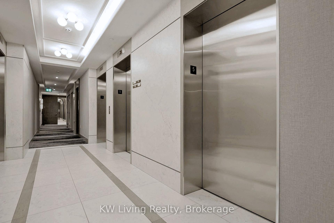
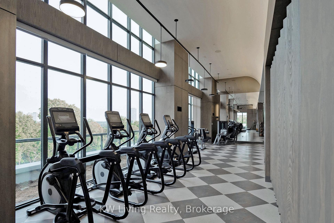
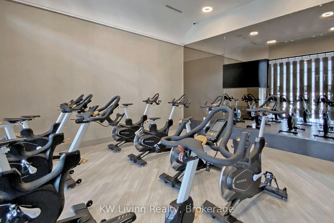
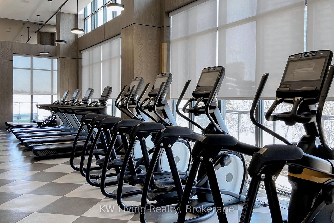
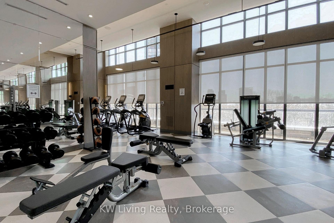
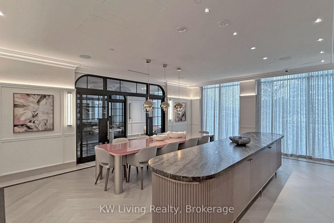
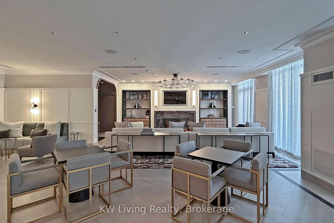
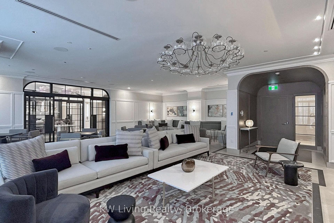
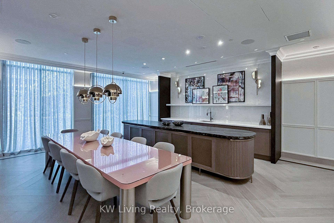
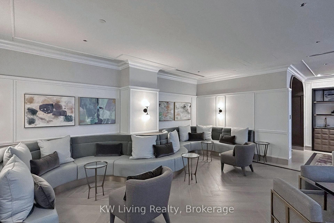
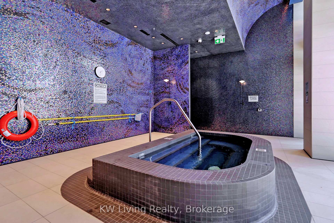
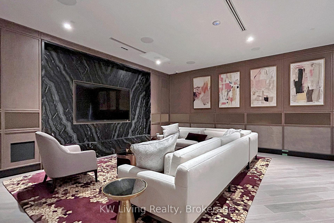
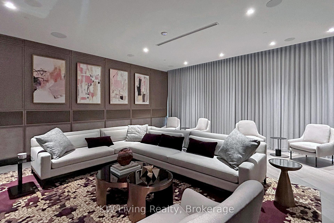
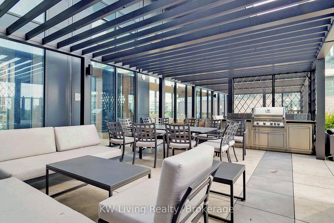
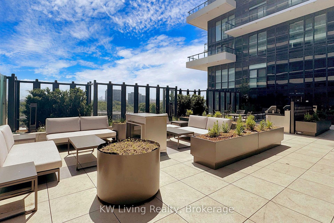
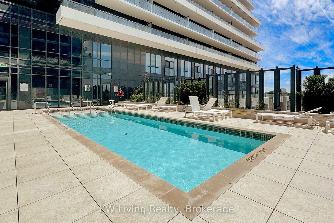
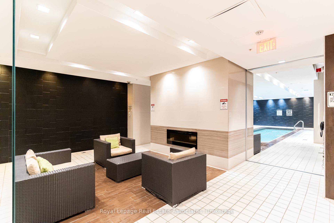
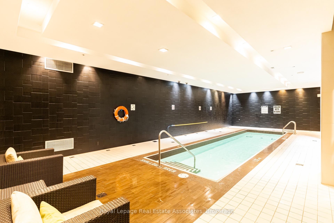
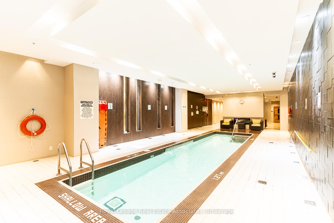
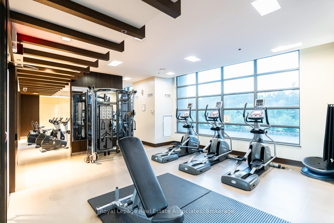
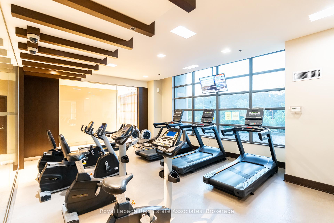
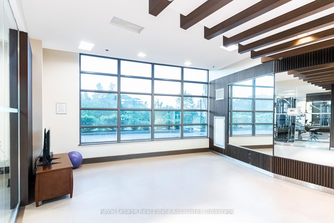
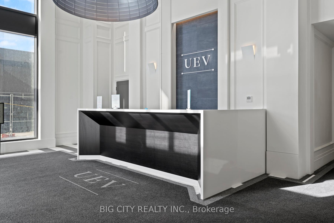
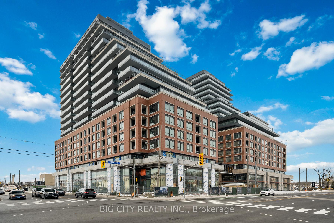
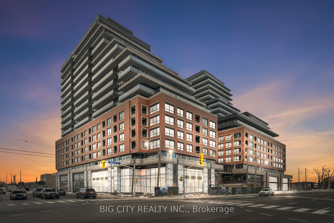
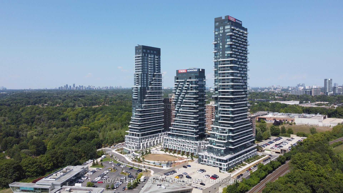
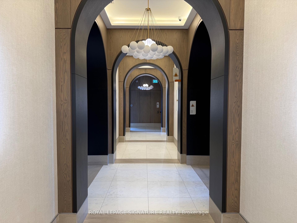
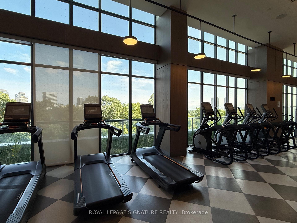
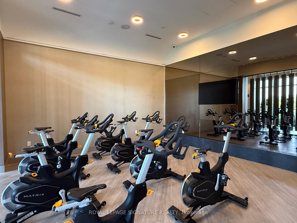
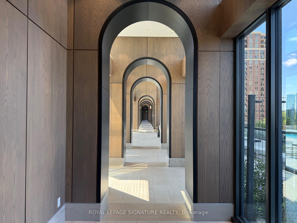
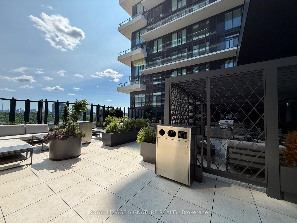
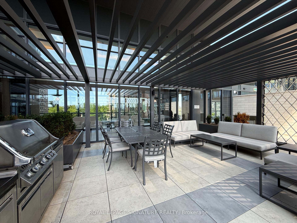
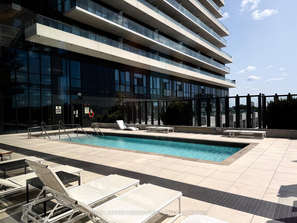
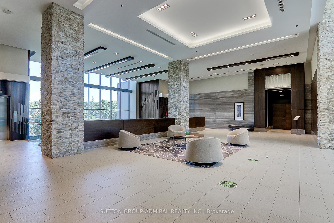
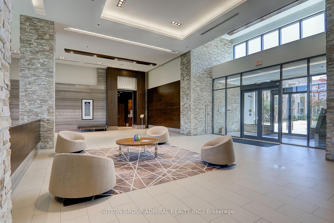
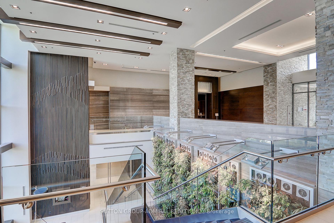
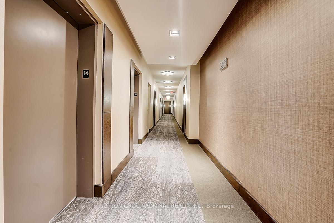
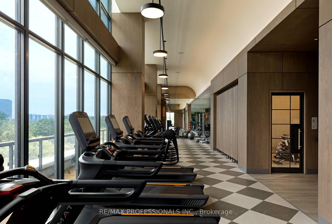
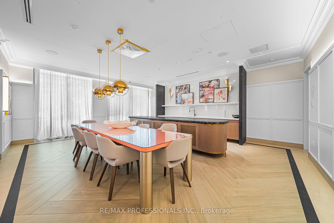
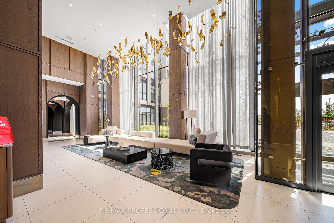
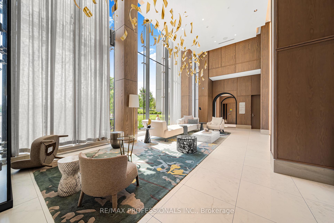
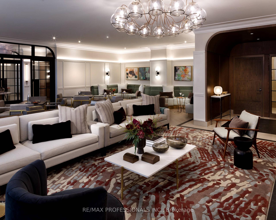
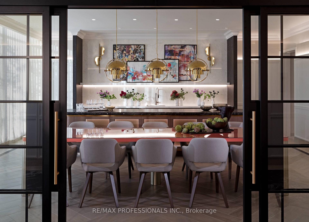
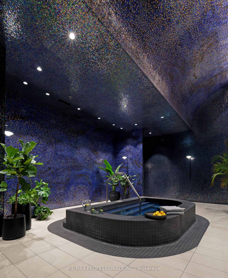
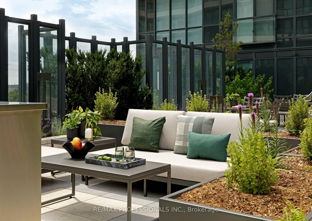
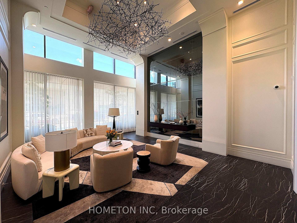
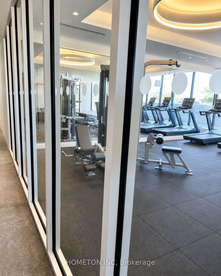
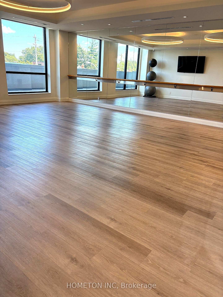
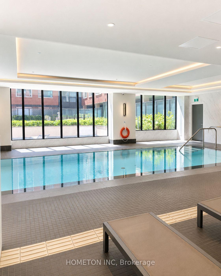
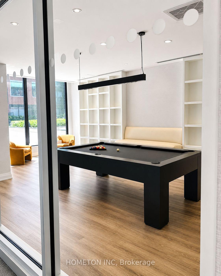
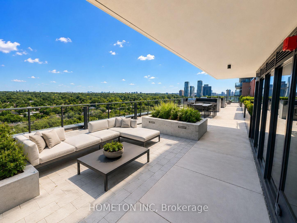
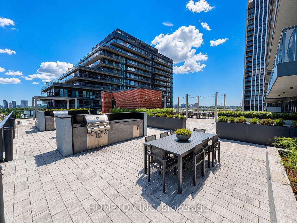
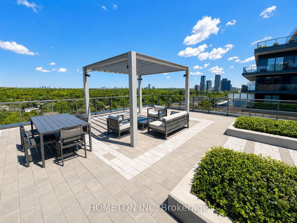
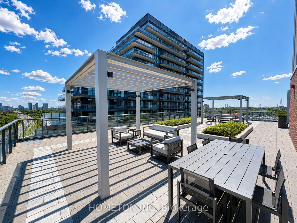
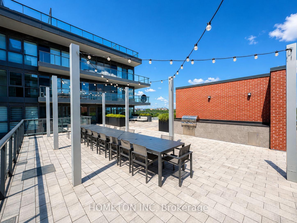
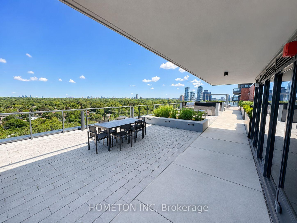
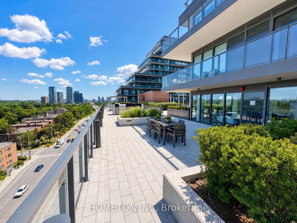
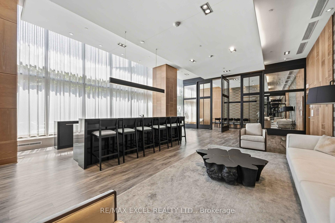
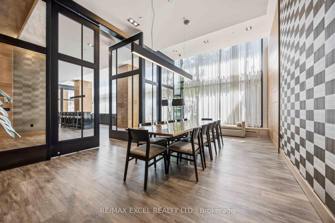
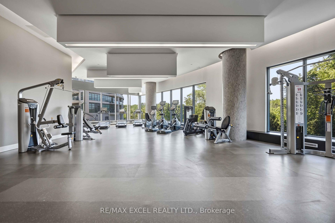
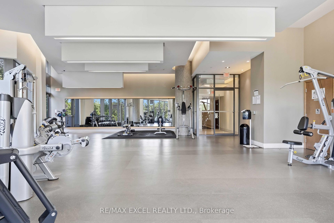
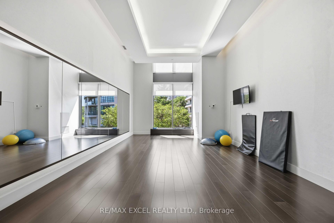
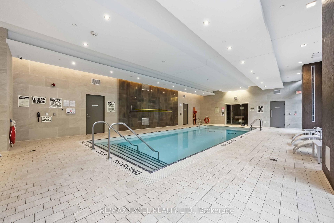
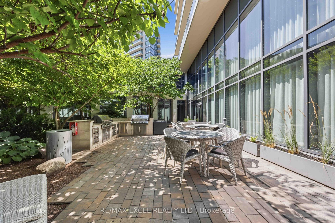
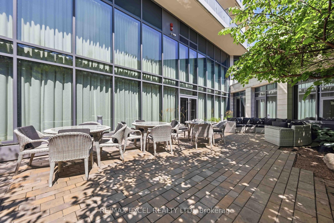
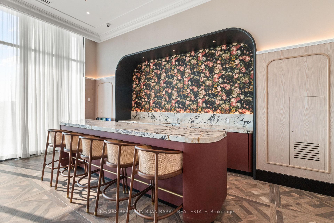
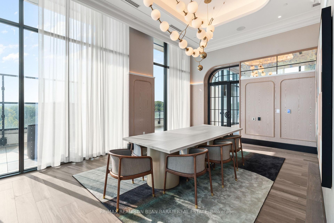
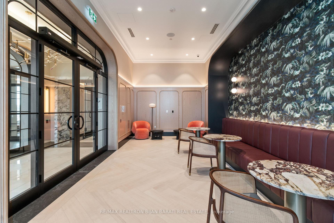
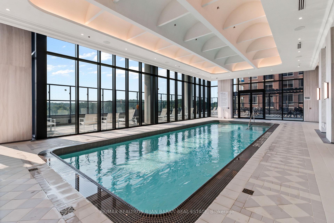
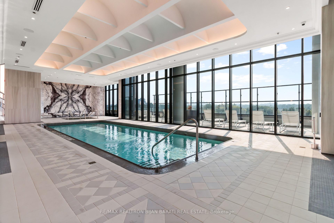
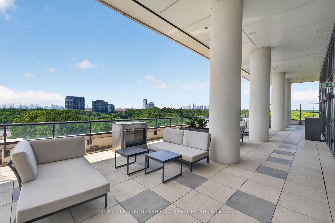
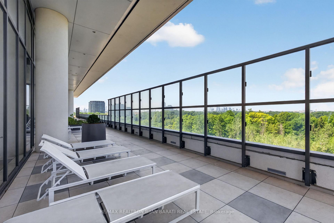
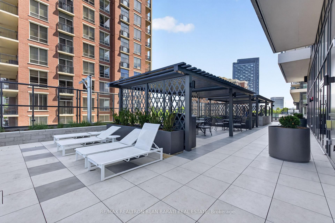
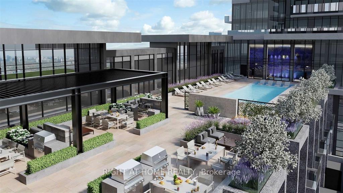
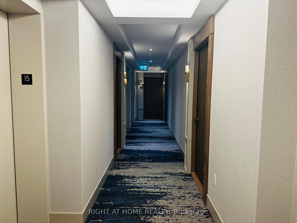
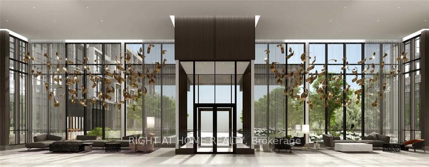
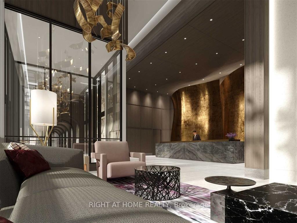
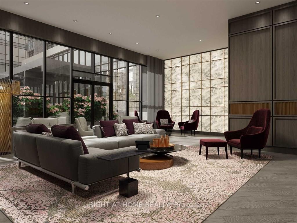
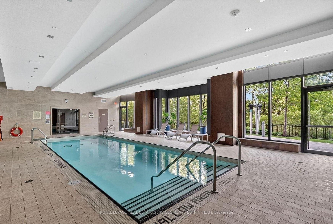
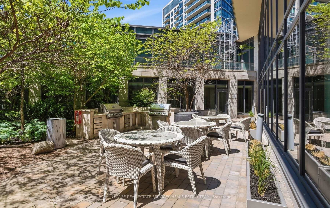
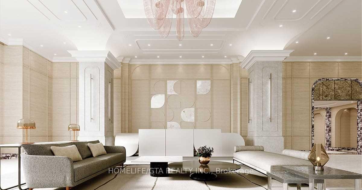
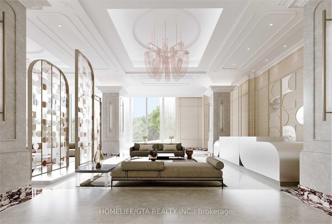
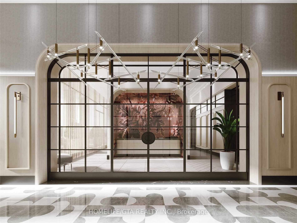
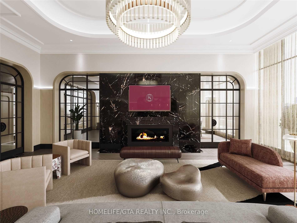
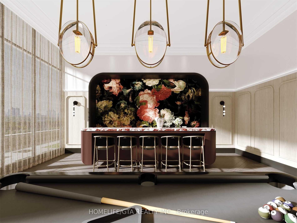
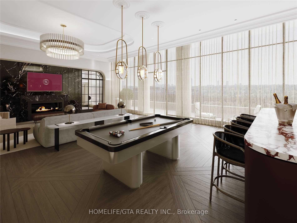
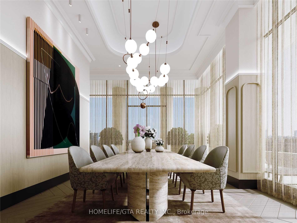
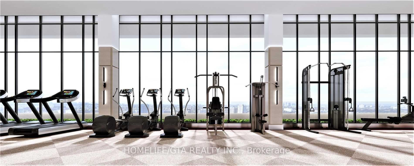
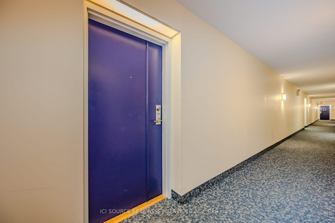
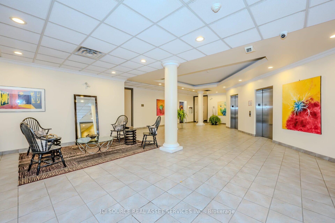
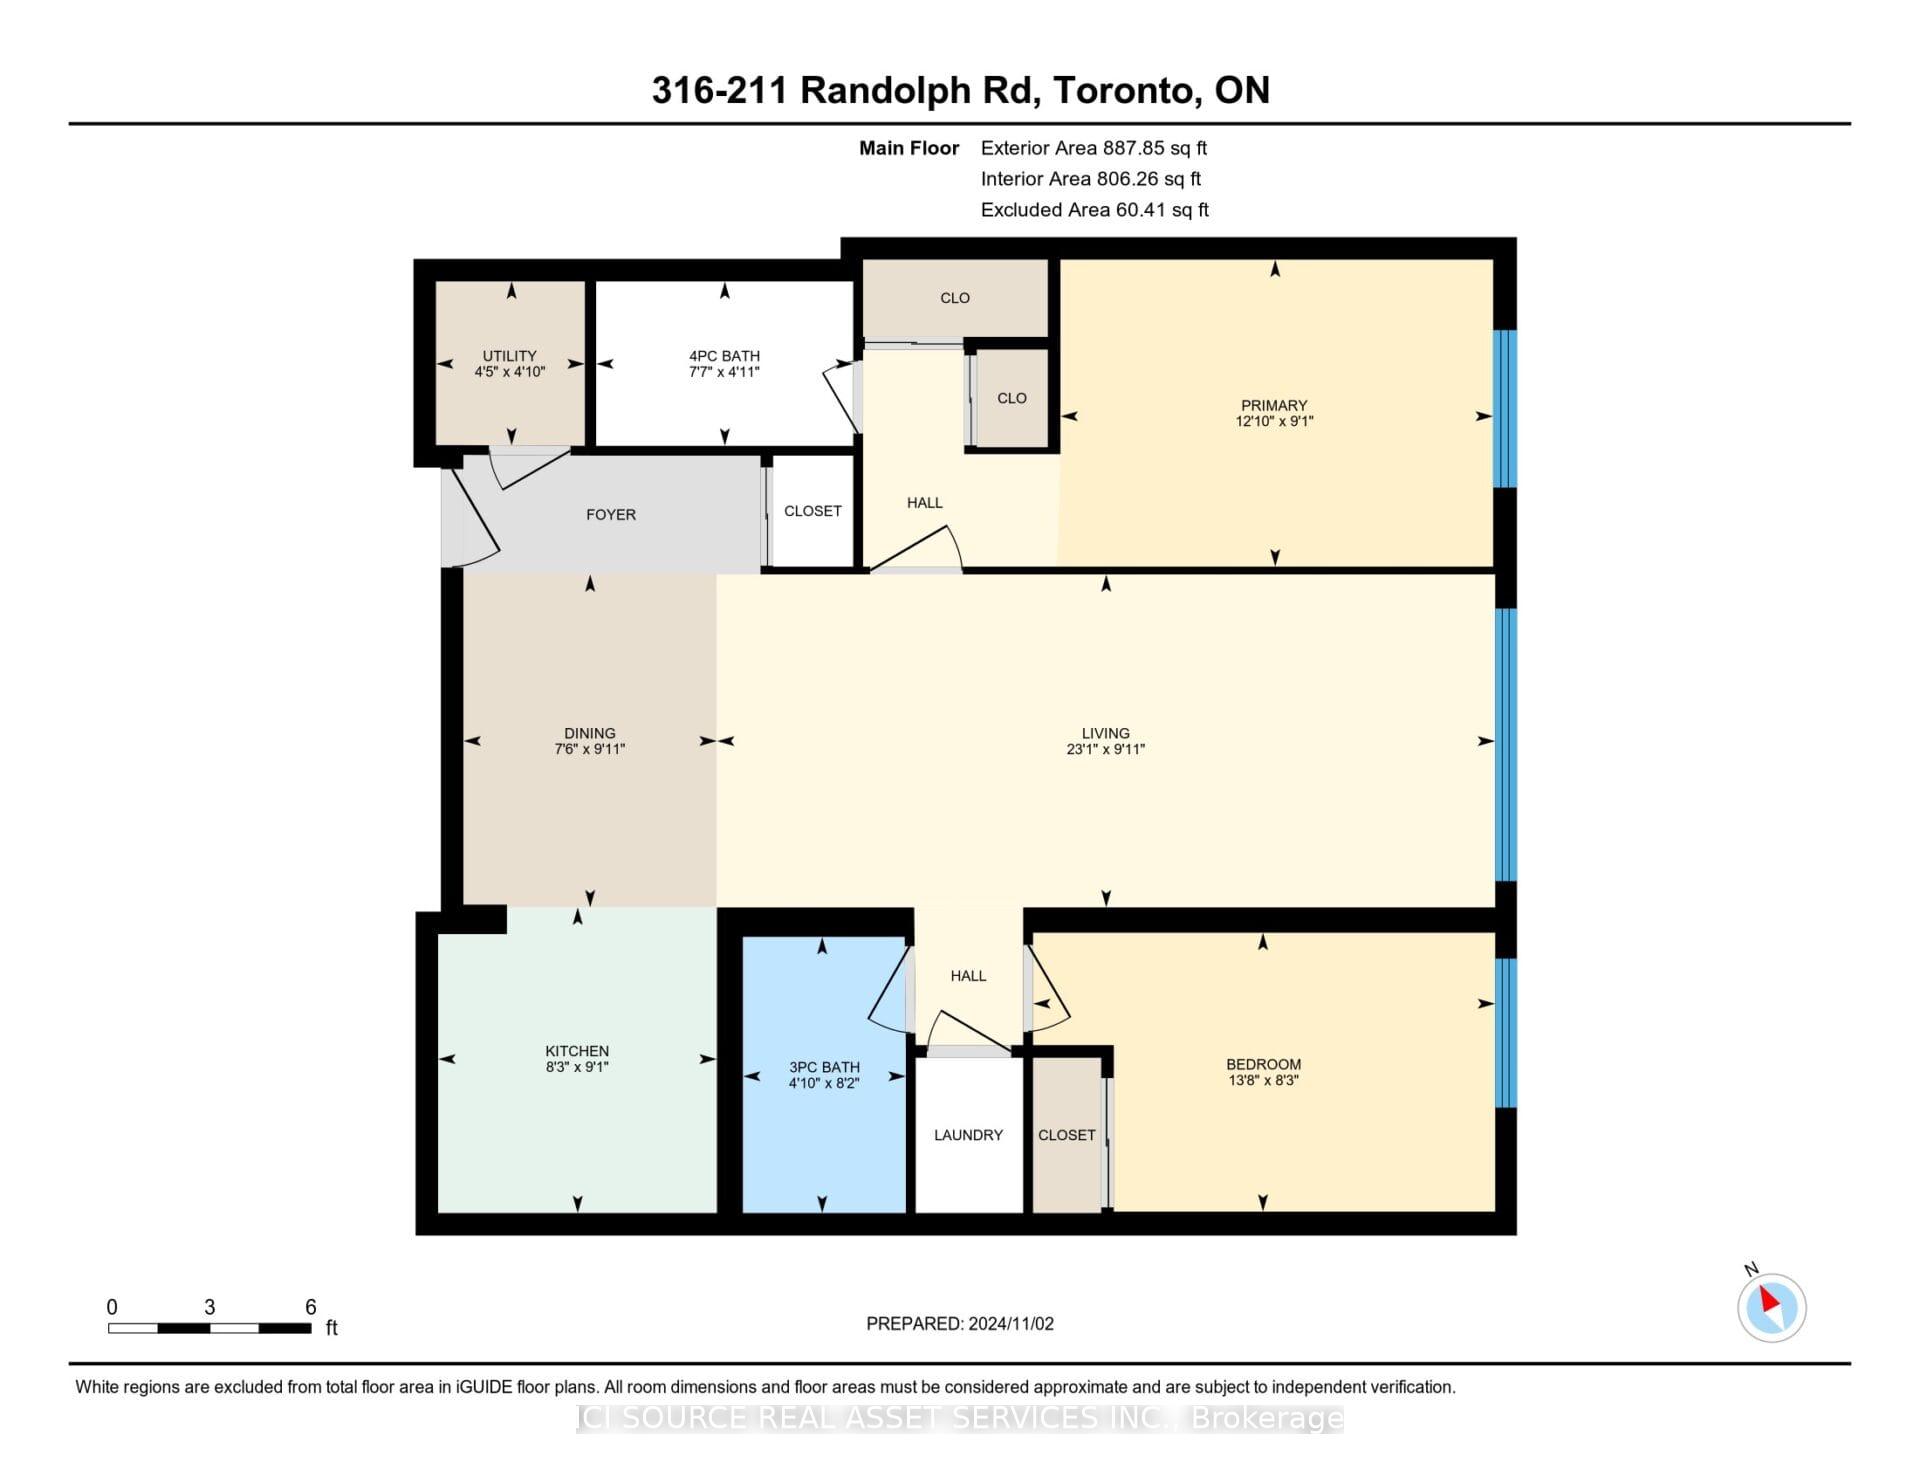
| Common Elements Included | |
| Parking Included |

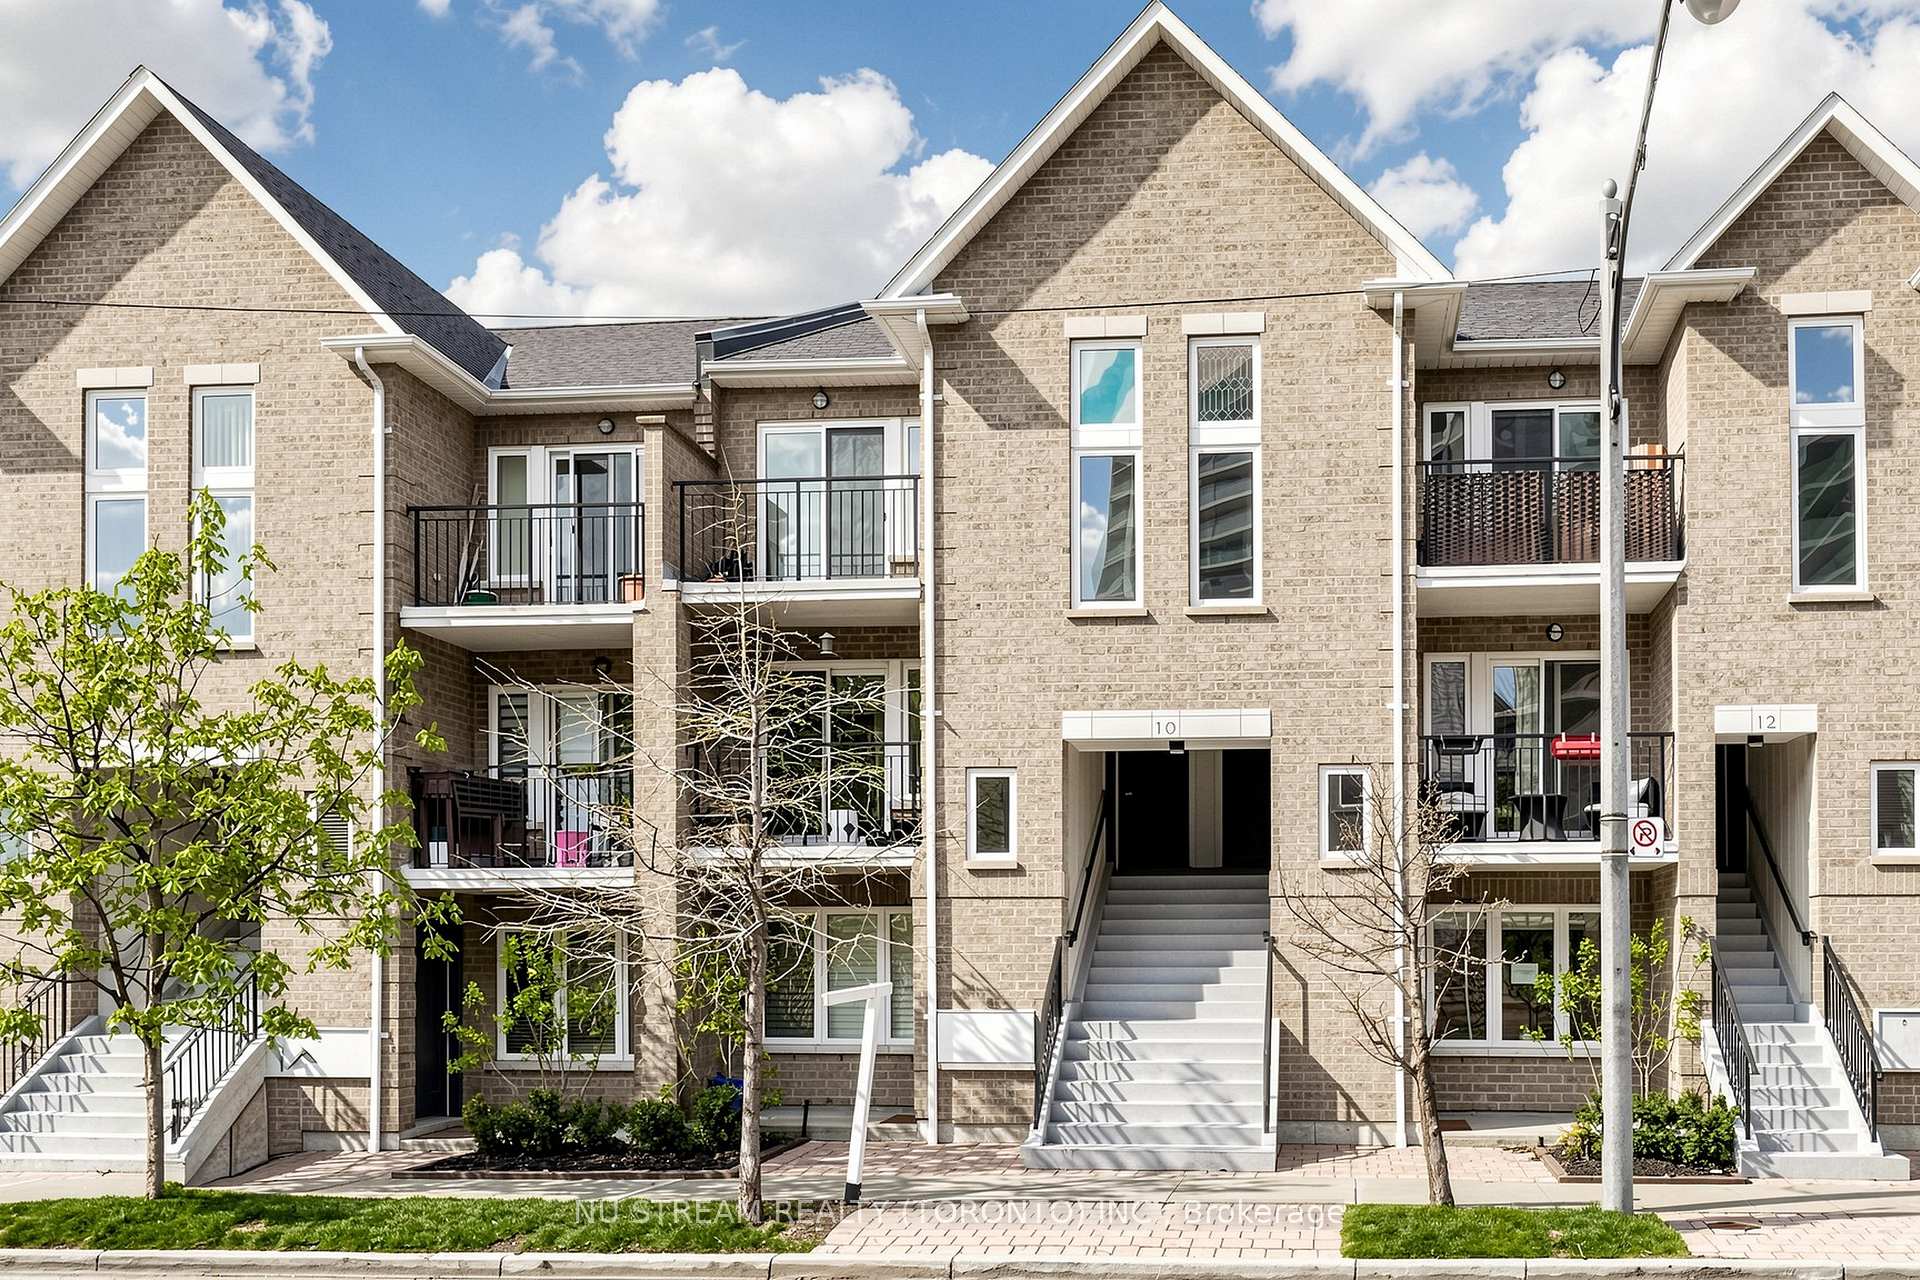
New6 hours ago
201 - 10 Brian Peck Crescent
Leaside, Toronto
$759,900
Condo Townhouse |
2 | 2 | 1 | 0
About this home
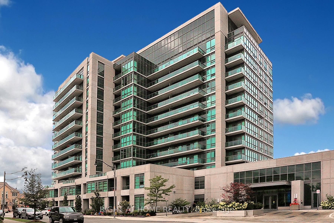
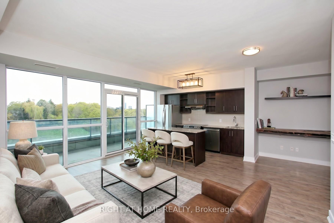
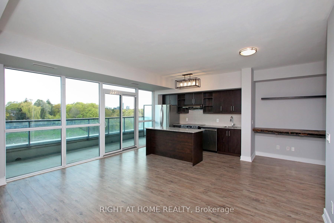
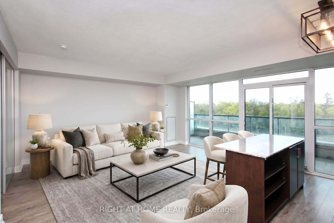
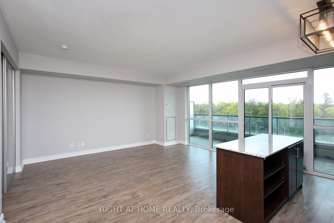
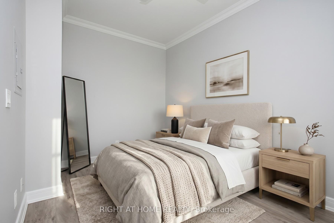
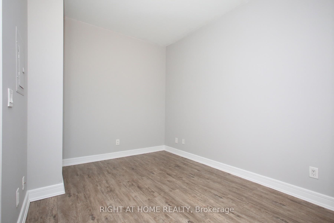
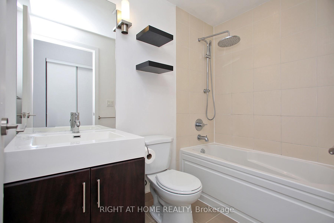
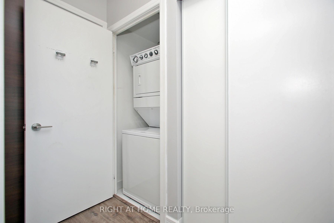
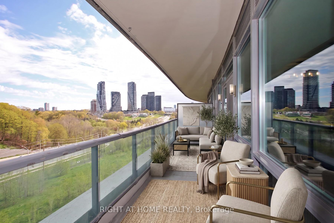
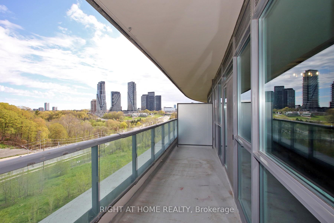
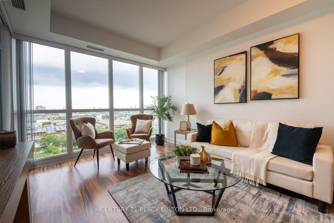
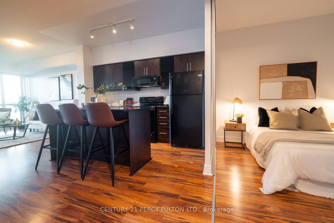
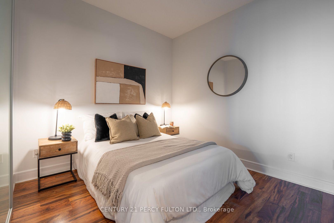
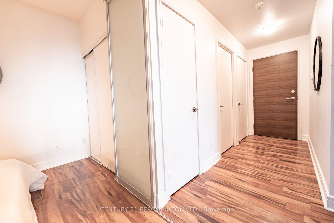
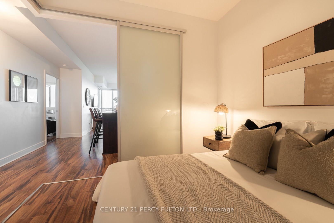
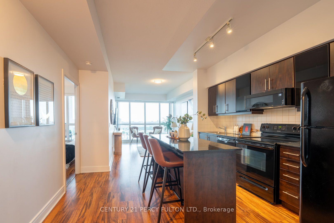
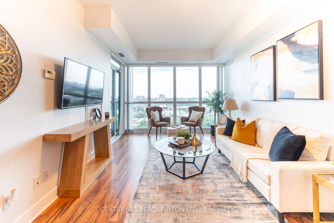
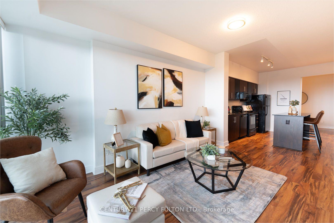
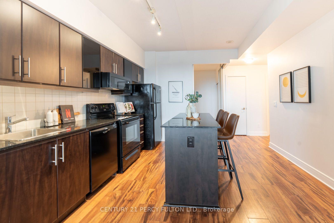
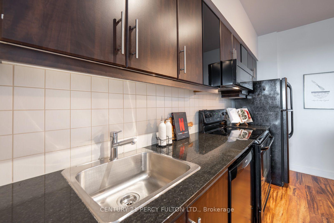
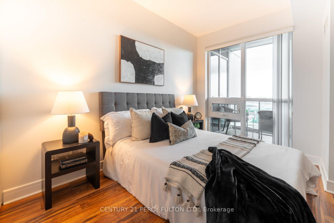
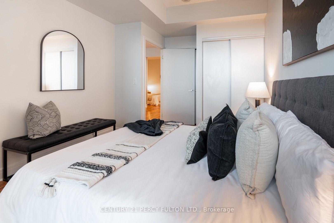
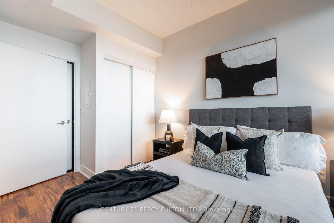
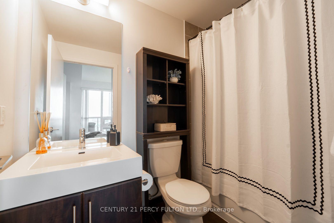
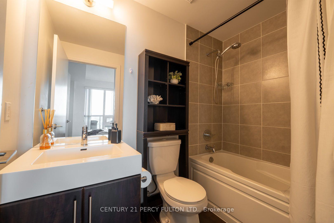
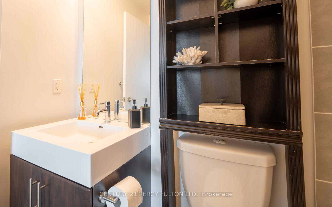
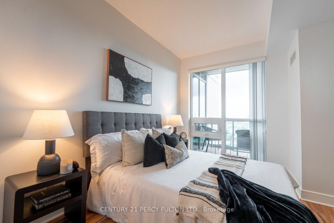
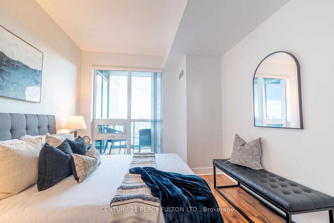
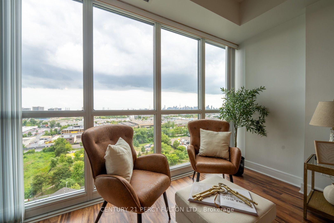
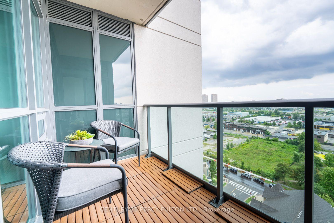
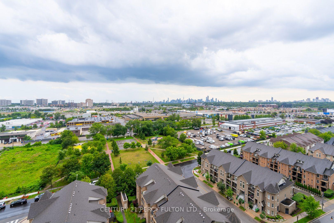
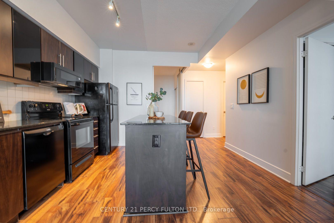
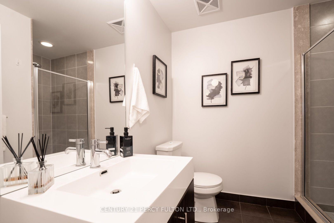
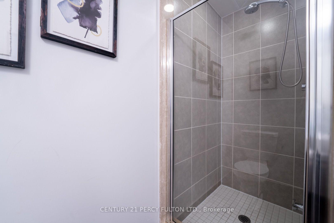
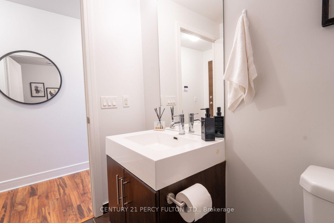
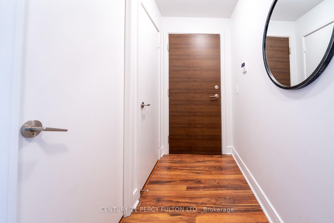
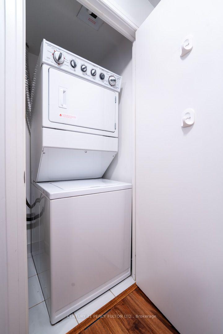
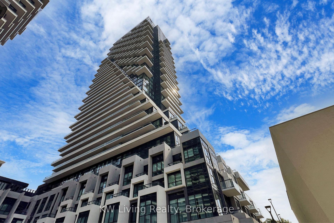
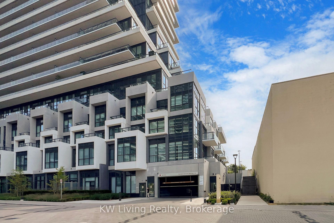
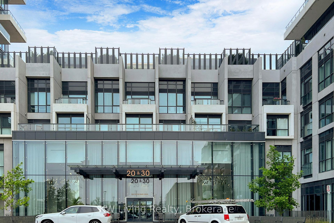
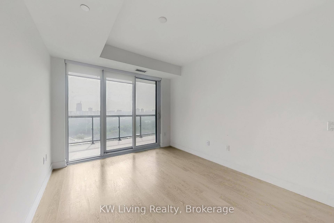
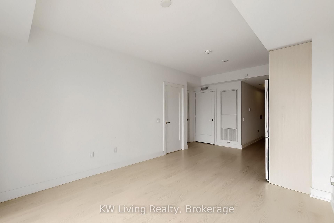
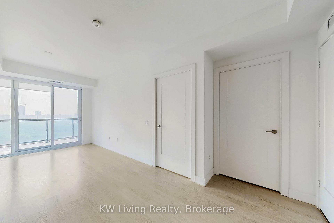
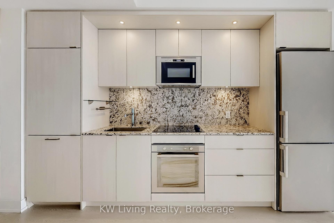
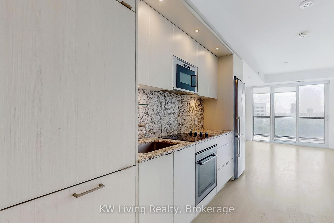
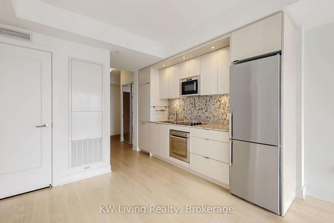
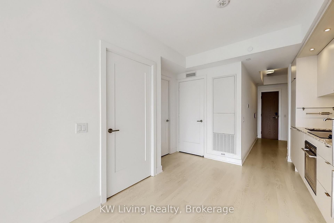
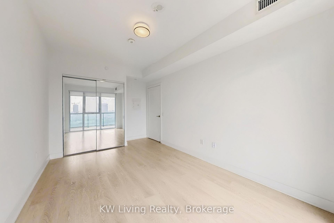
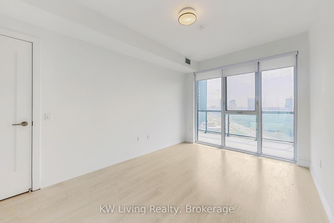
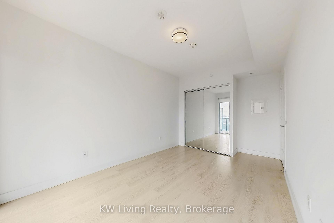
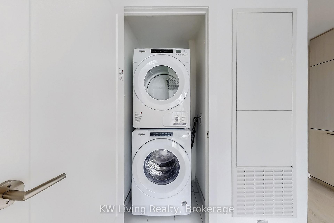
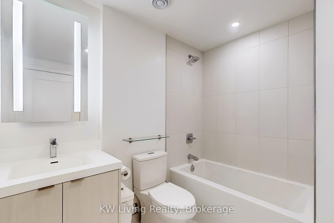
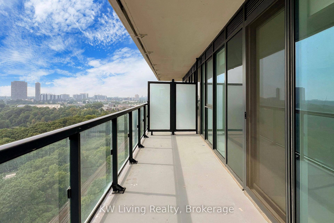
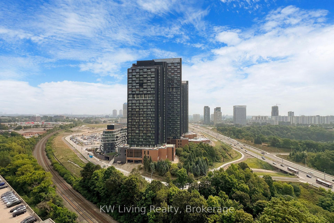
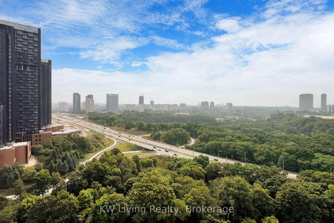
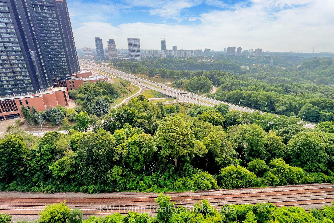
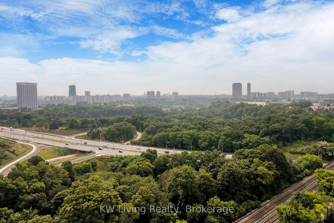
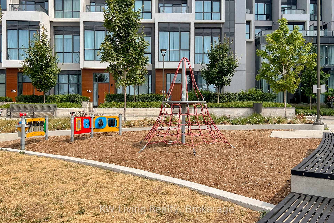
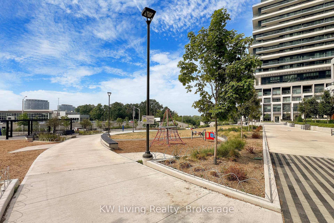
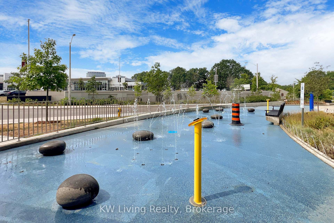
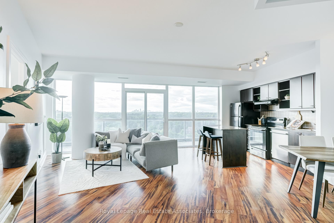
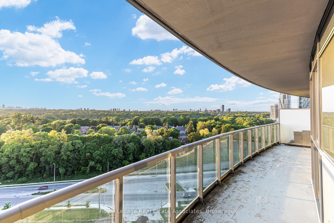
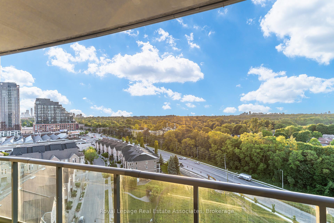
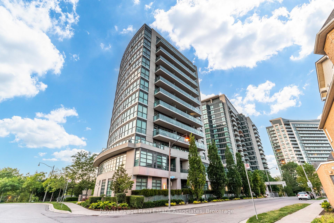
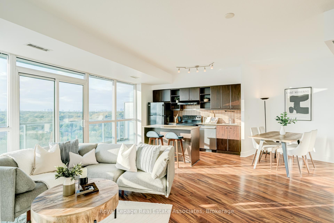
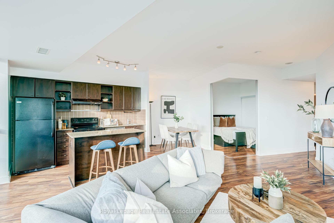
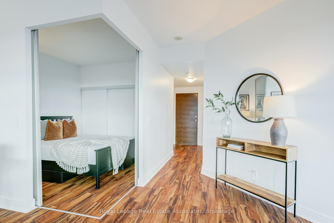
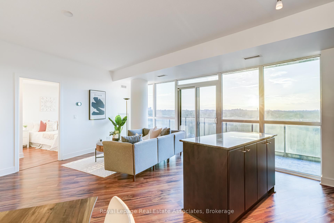
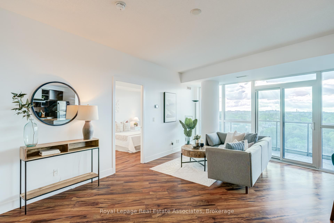
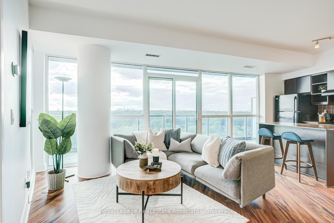
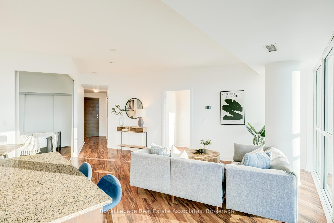
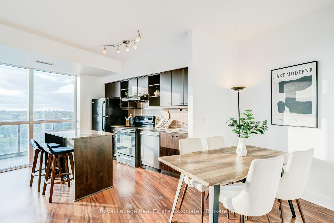
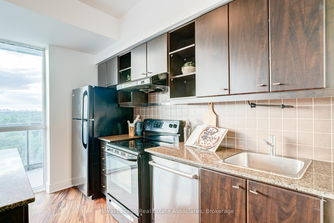
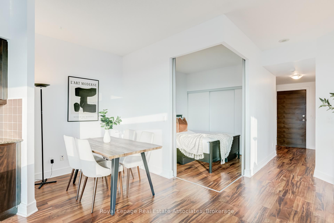
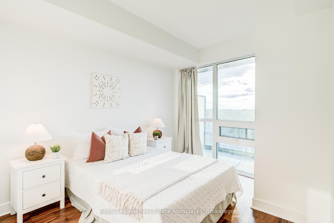
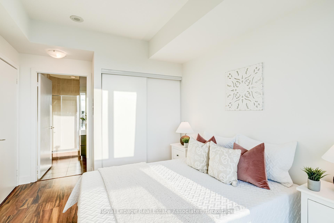
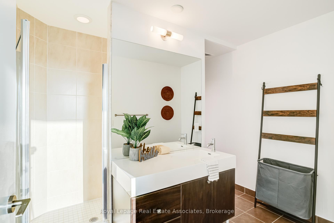
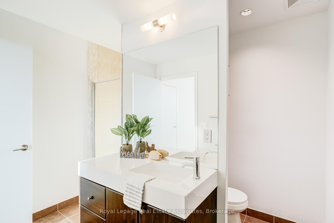
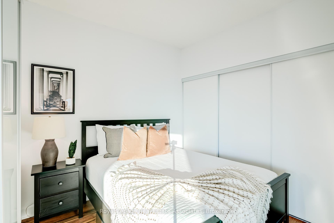
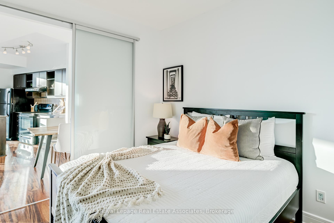
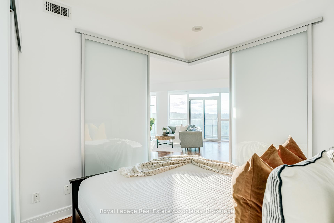
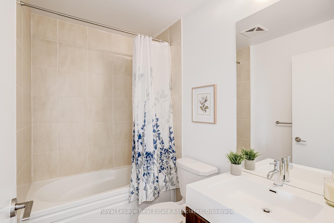
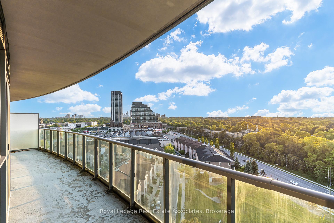
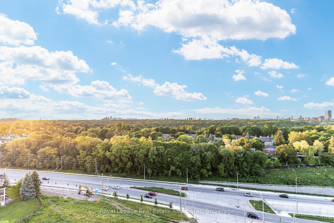
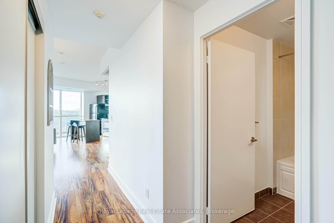
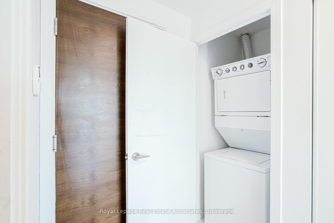
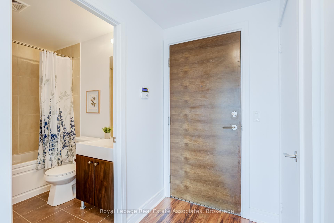
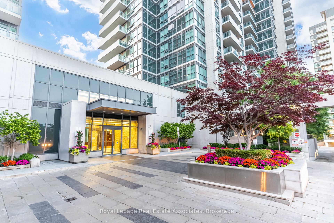
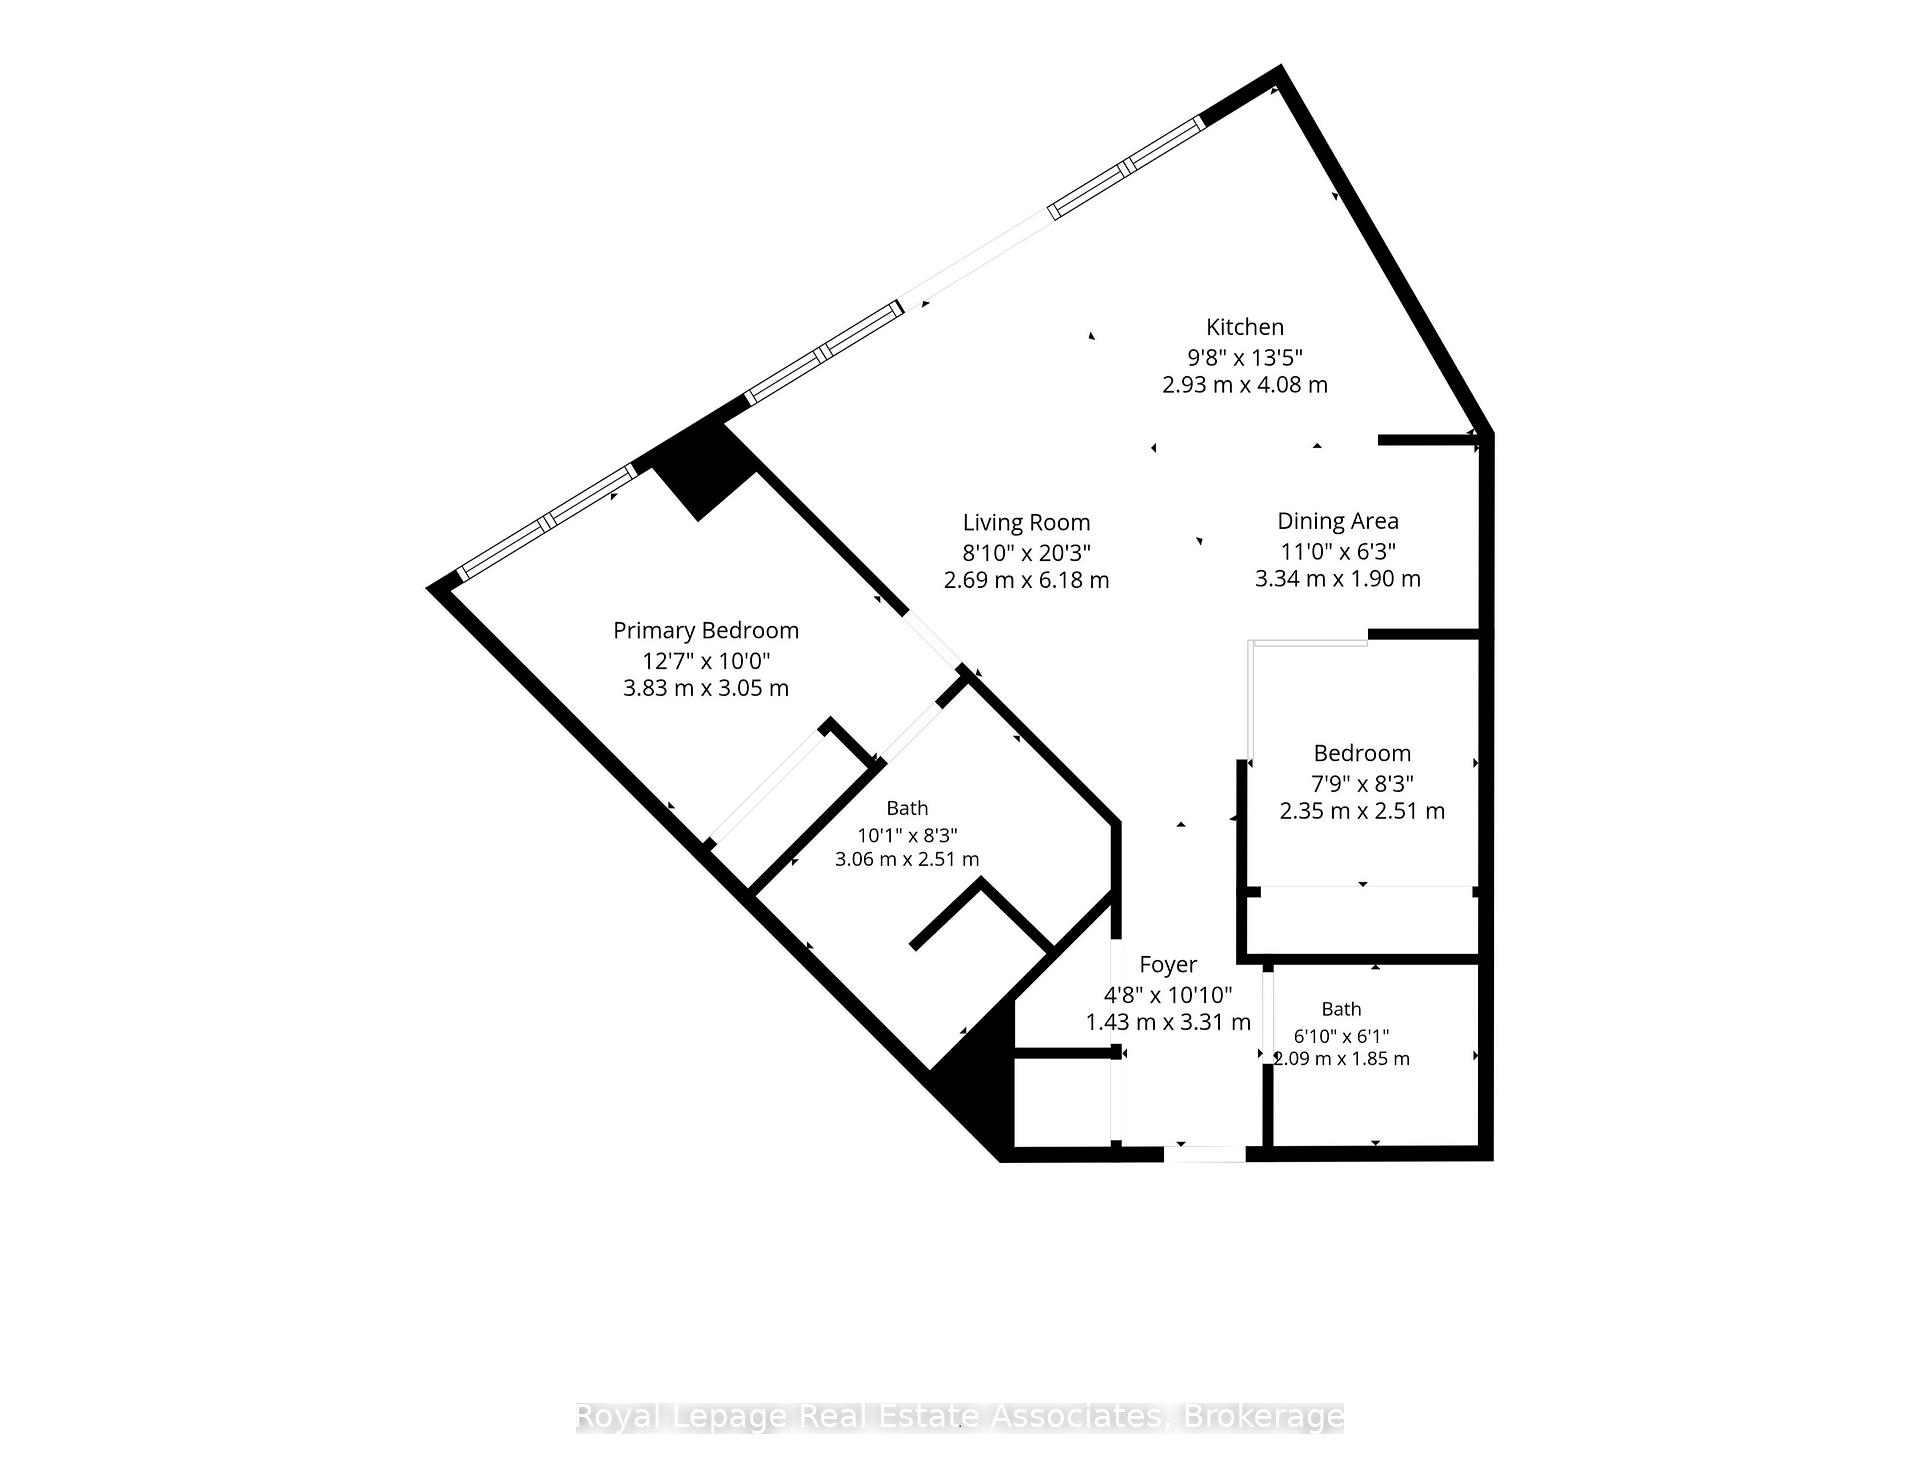
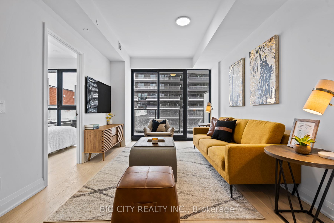
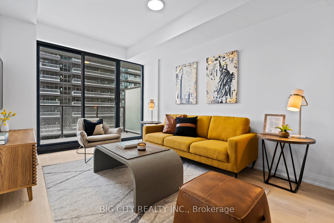
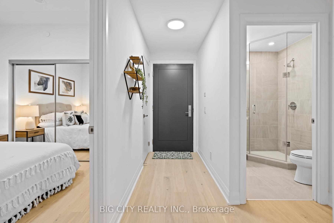
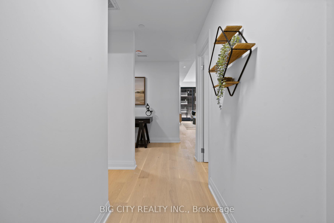
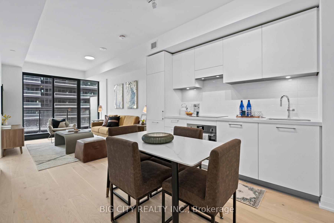
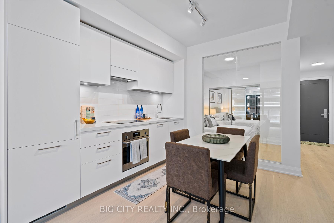
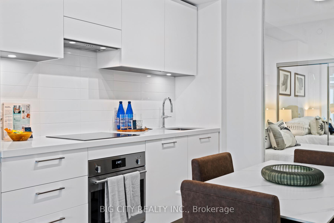
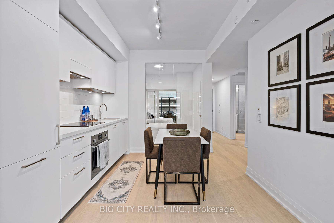
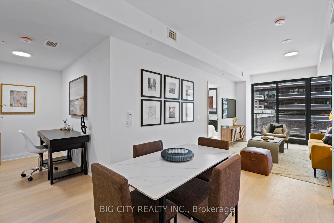
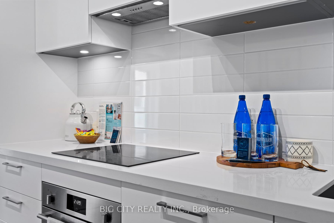
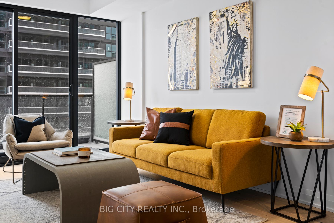
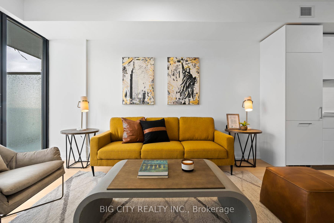
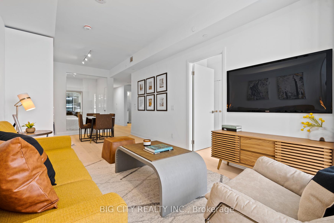
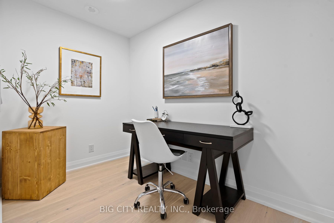
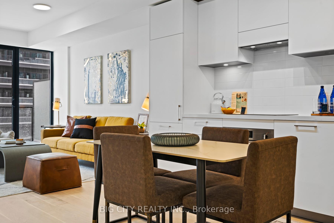
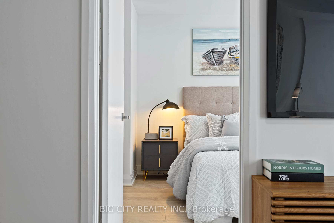
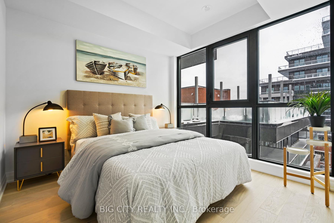
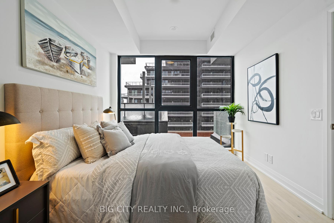
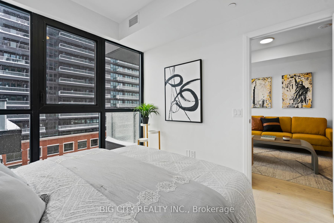
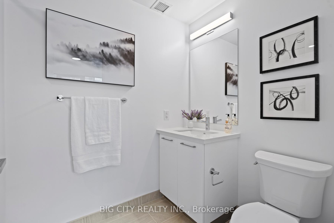
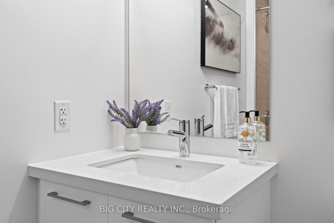
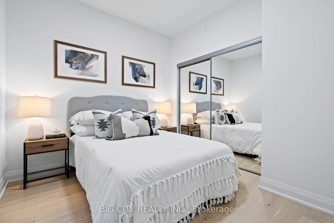
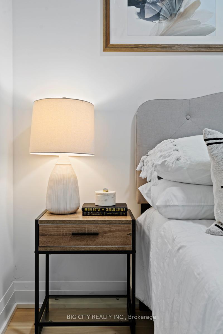
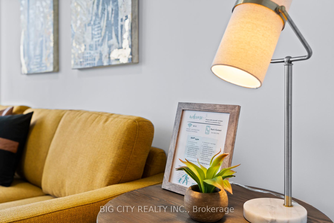
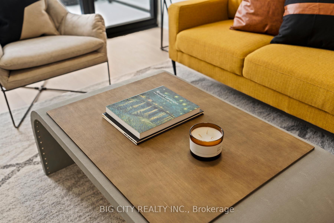
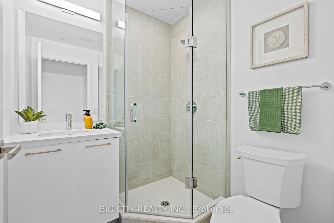
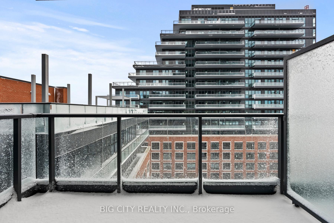
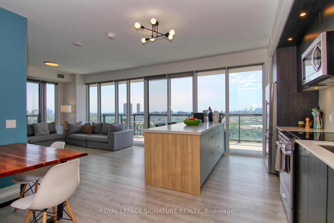
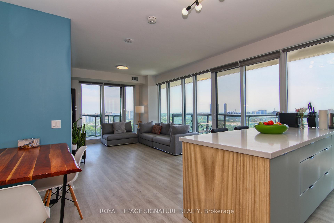
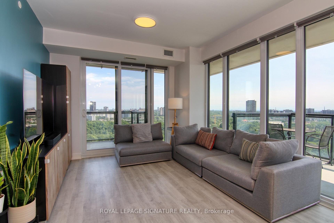
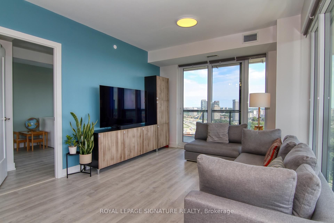
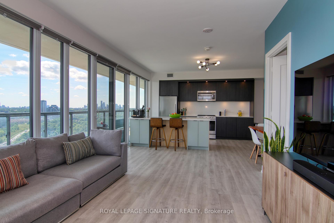
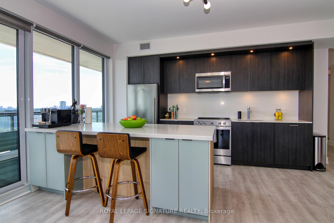
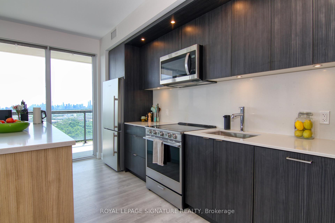
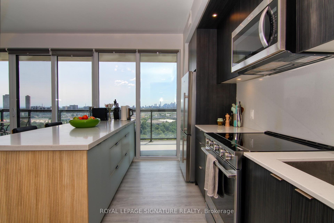
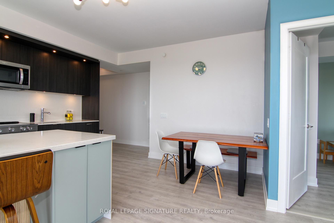
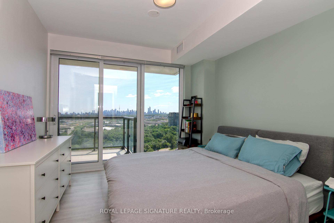
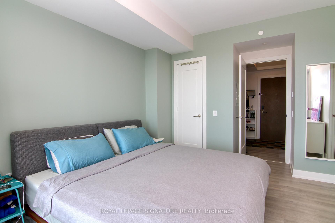
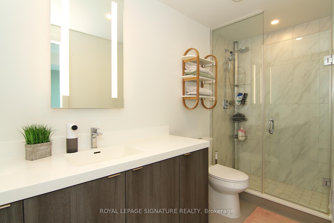
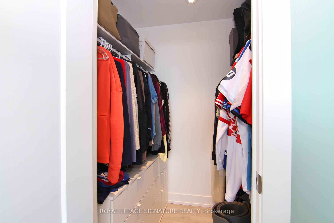
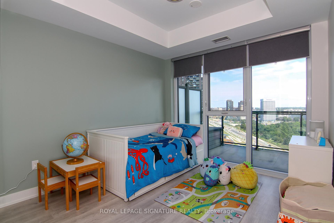
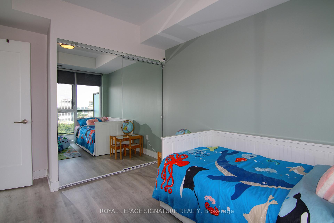
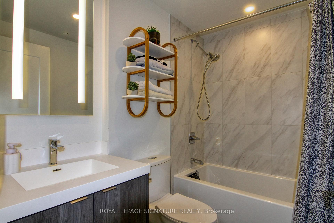
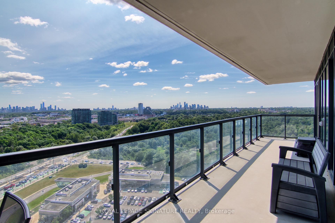
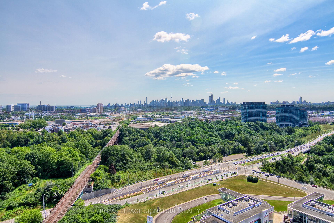
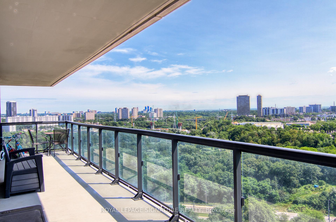
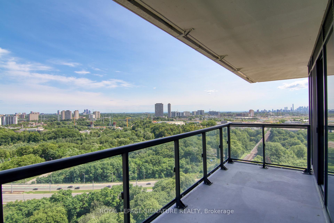
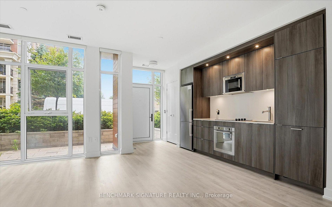
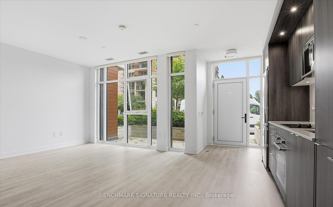
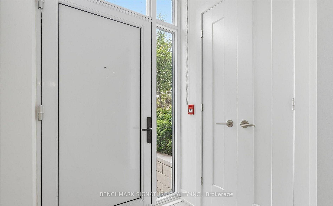
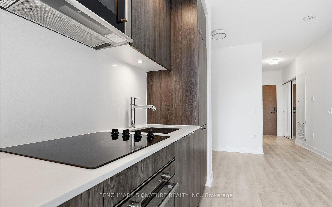
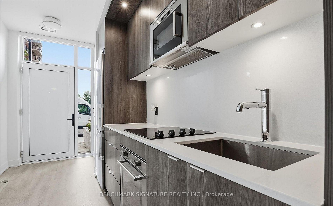
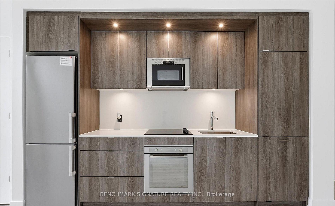
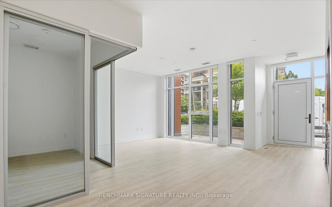
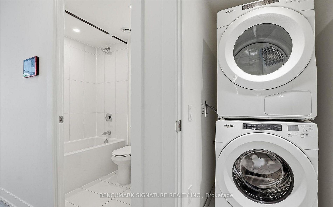
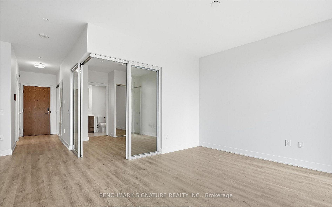
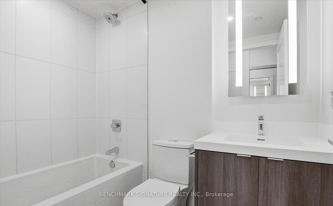
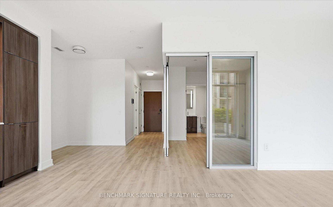
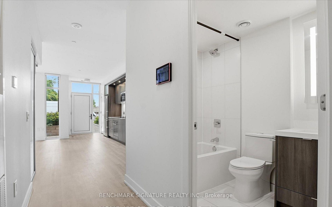
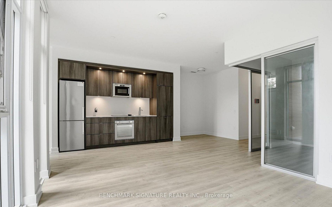
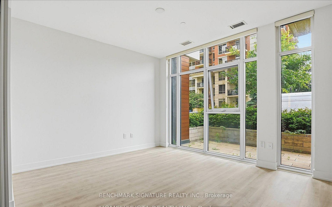
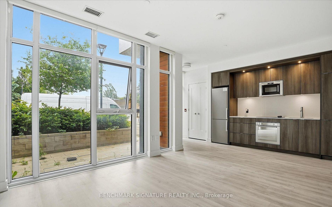
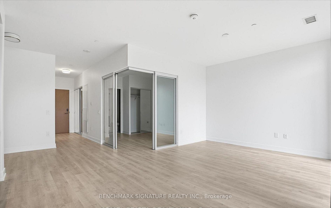
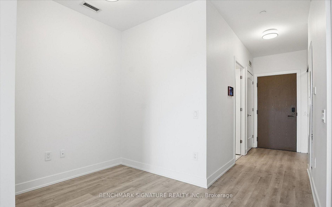
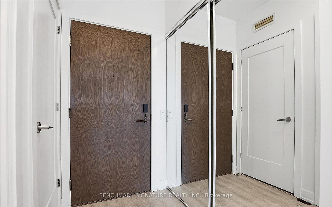
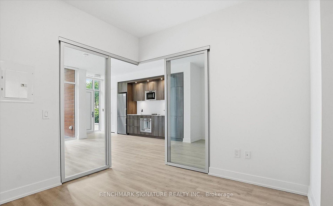
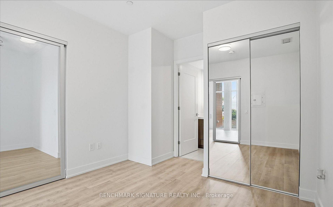
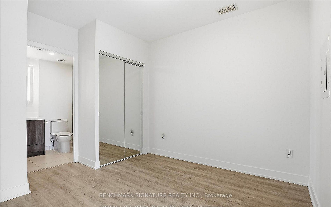
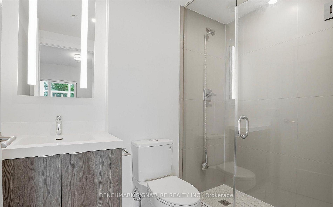
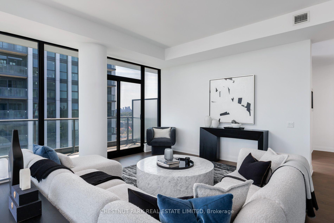
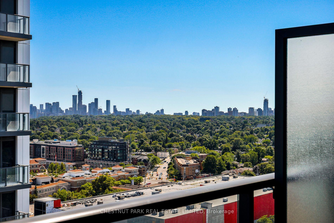
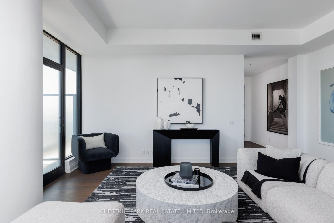
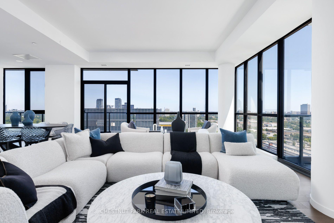
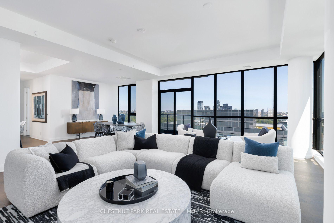
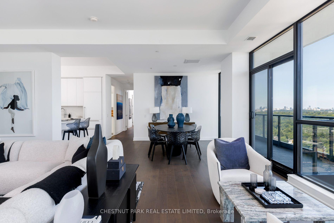
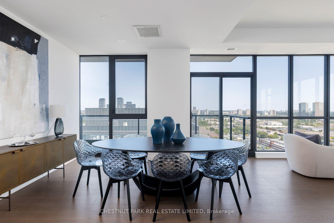
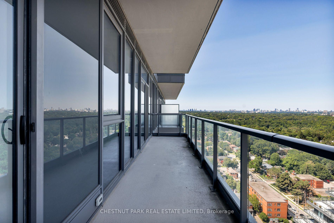
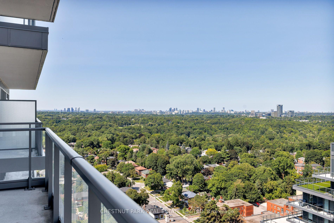
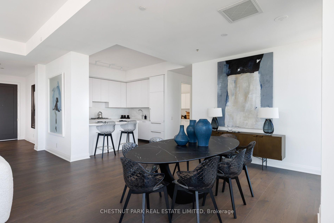
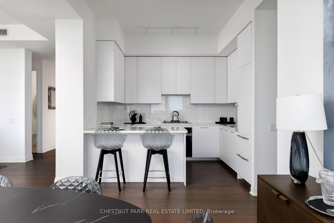
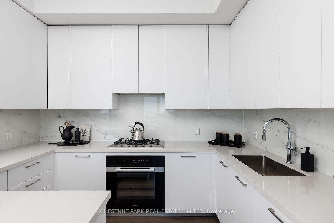
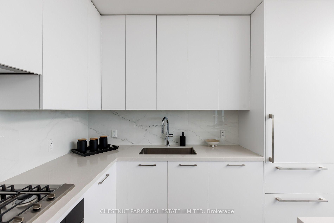
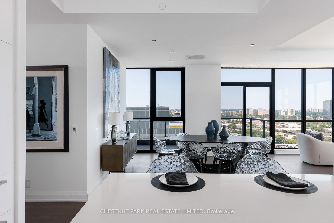
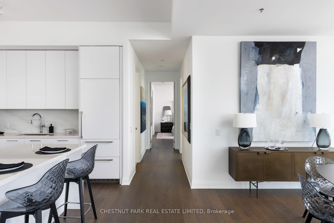
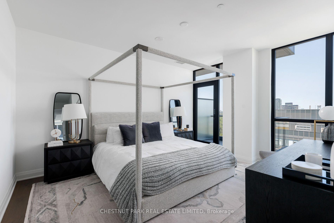
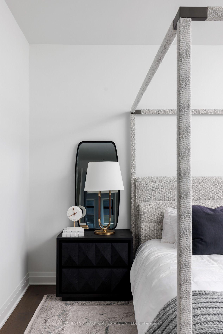
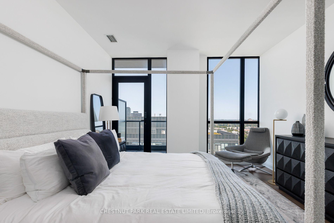
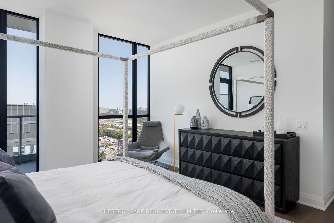
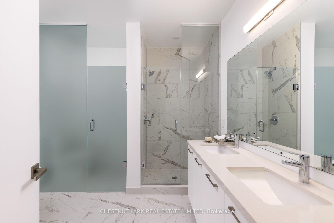
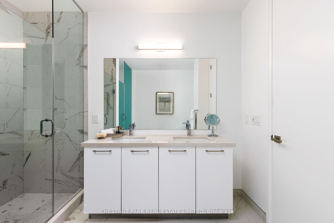
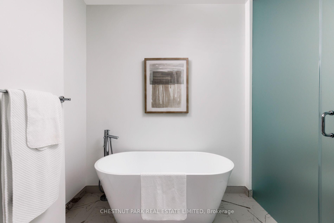
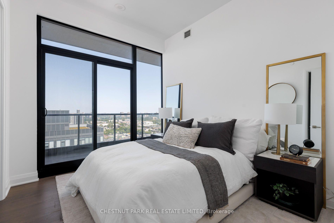
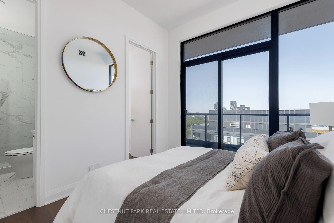
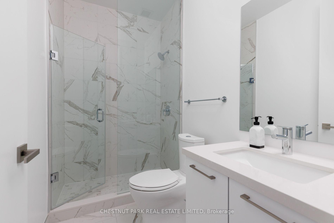
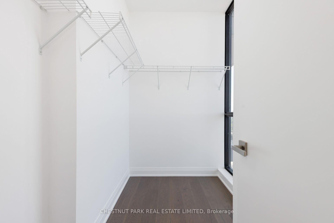
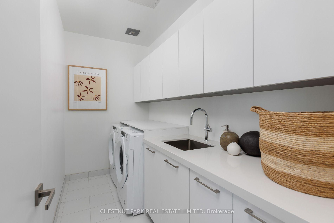
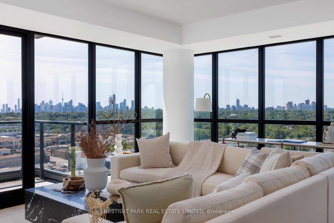
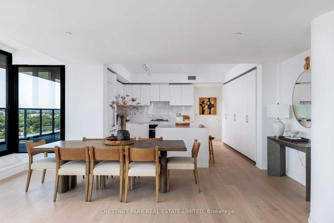
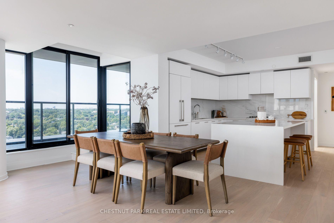
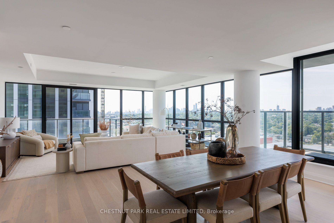
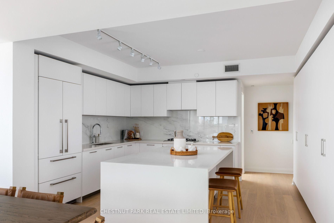
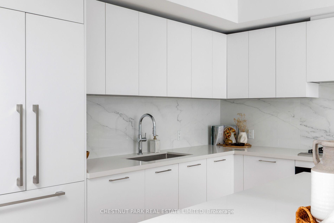
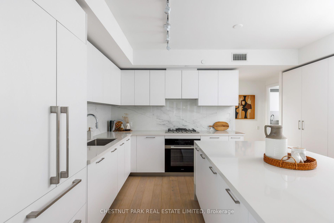
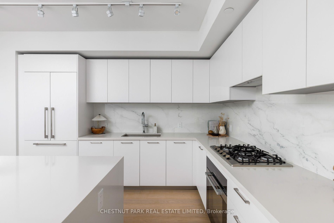
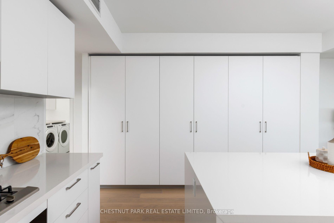
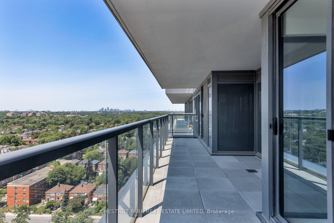
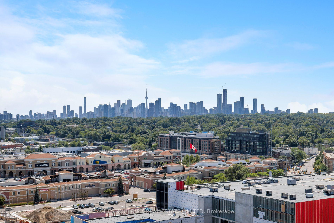
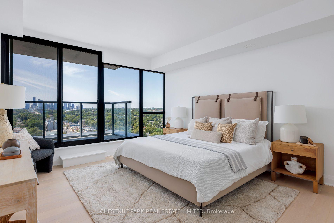
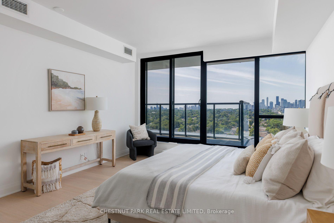
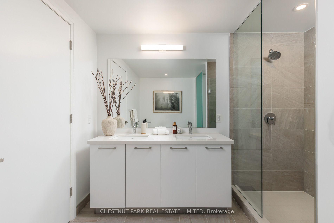
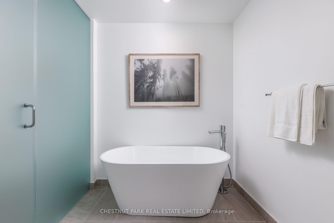
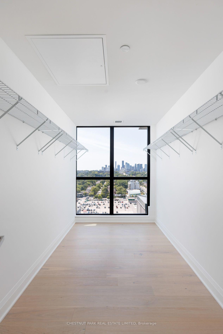
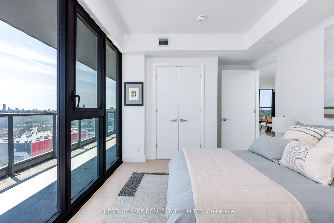
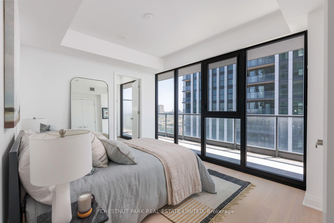
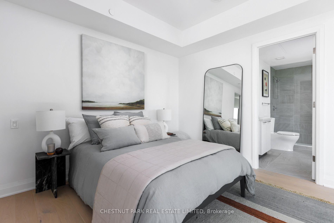
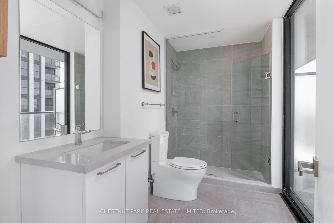
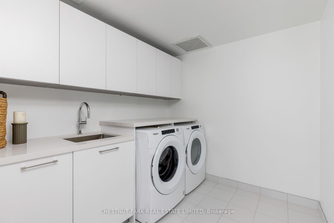
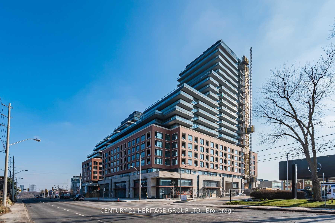
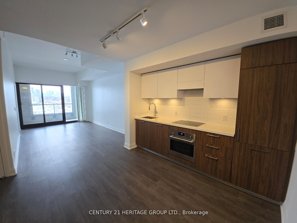
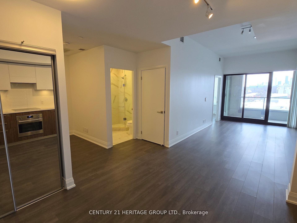
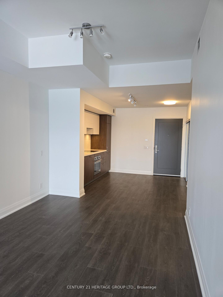
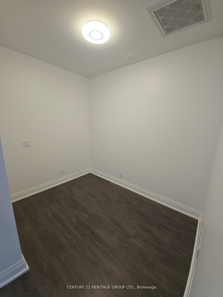
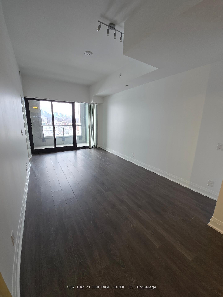
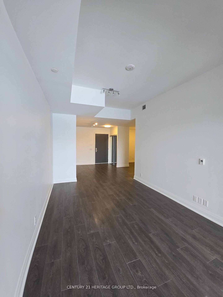
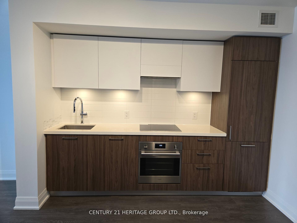
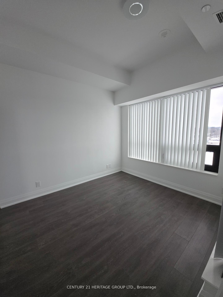
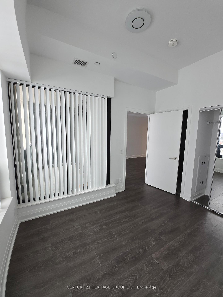
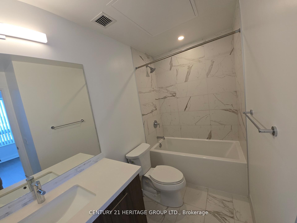
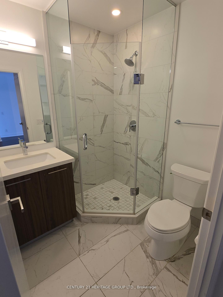
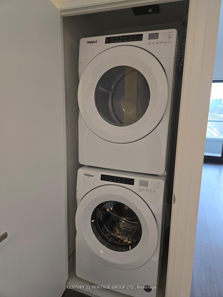
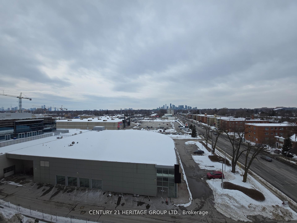
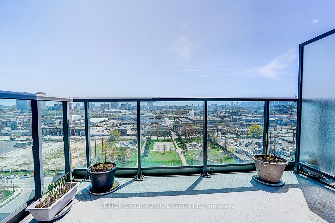
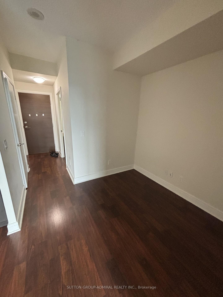
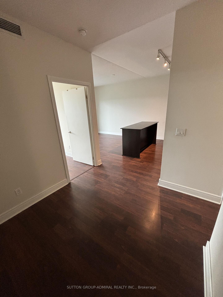
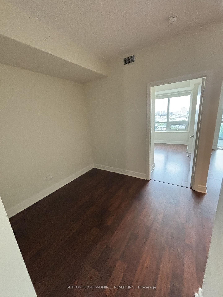
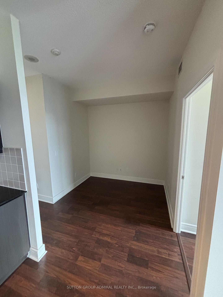
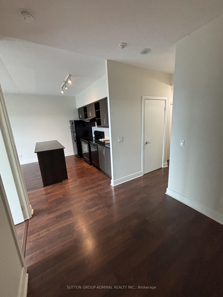
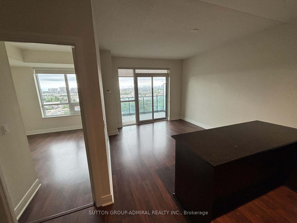
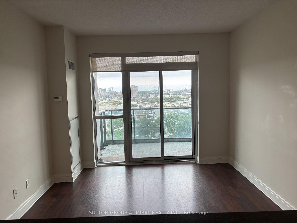
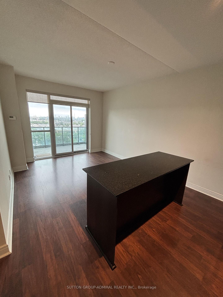
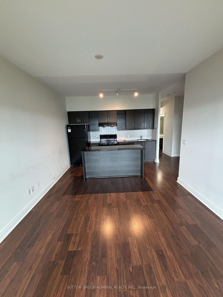
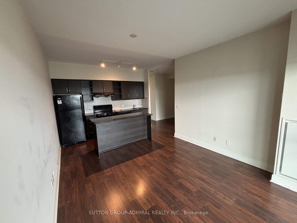
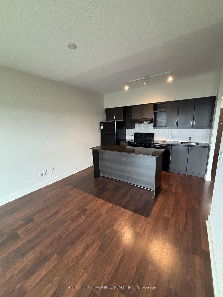
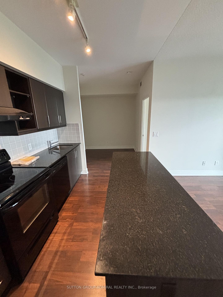
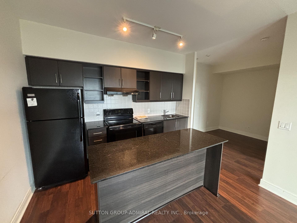
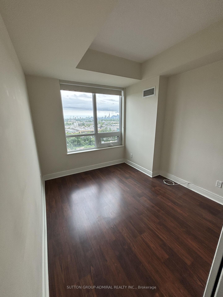
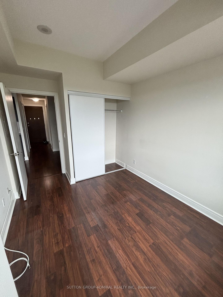
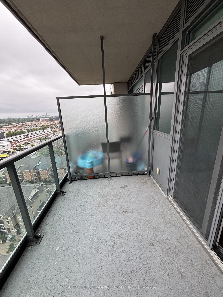
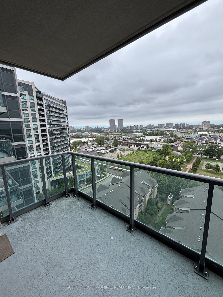
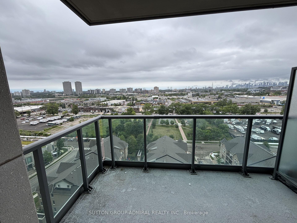
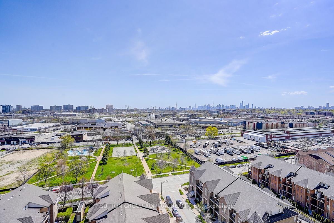
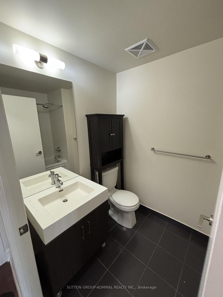
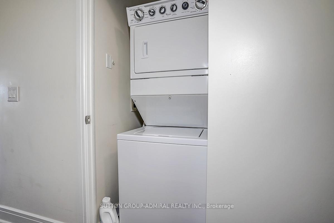
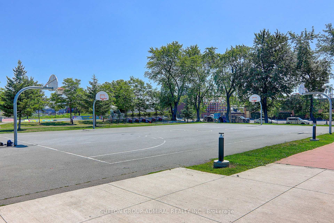
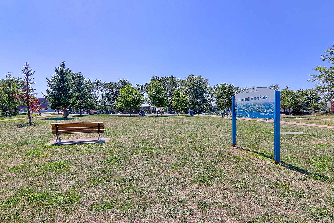
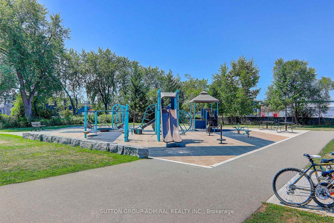
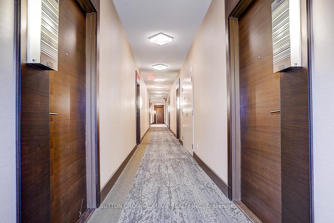
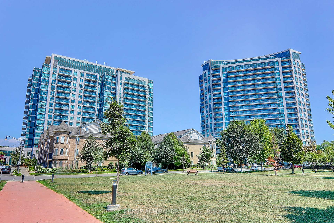
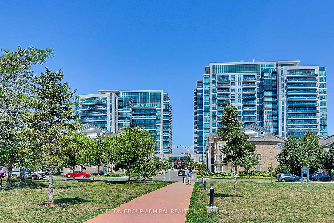
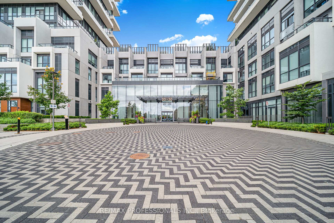
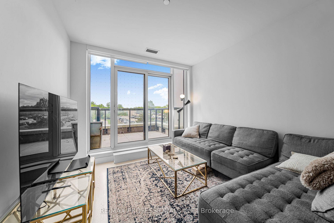
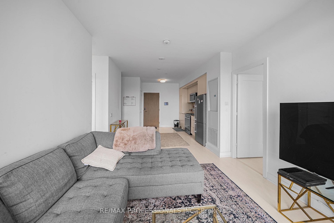
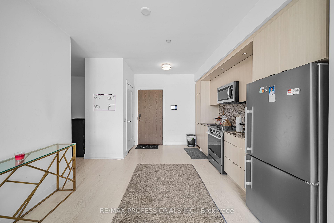
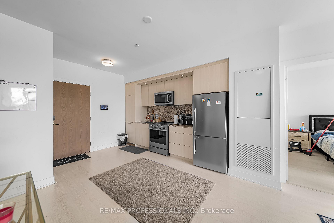
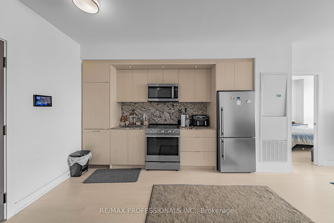
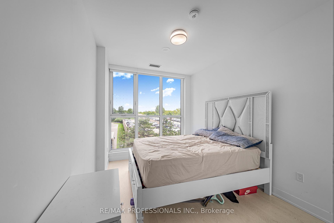
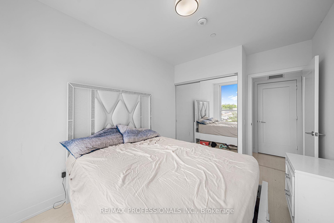
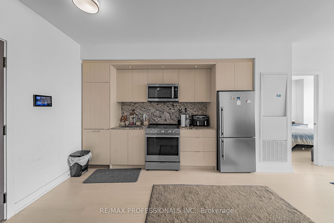
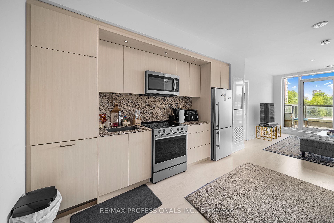
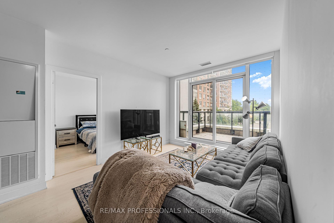
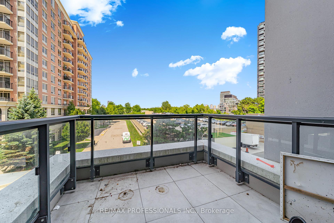
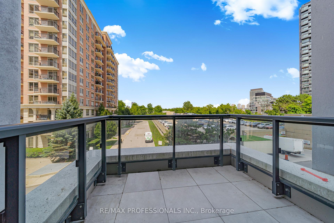
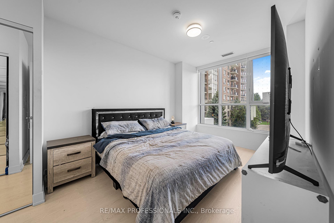
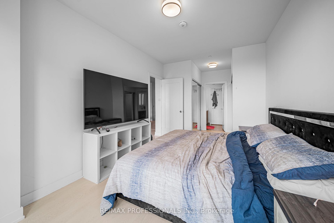
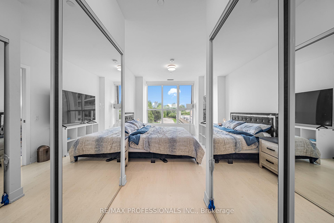
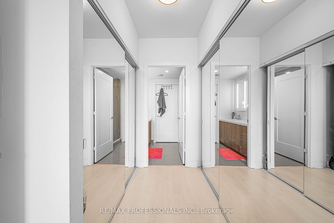
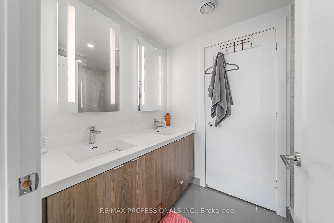
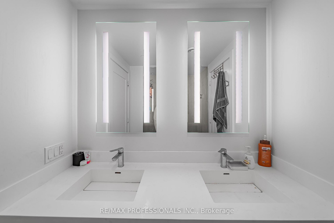
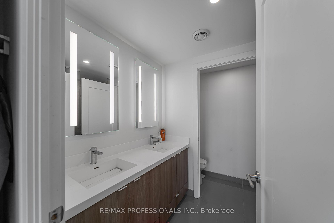
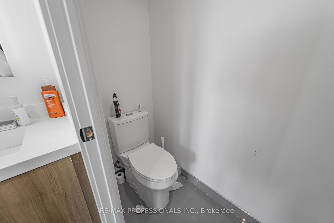
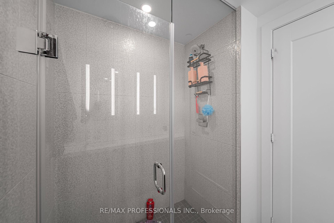
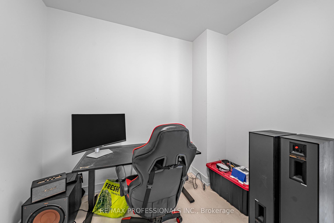
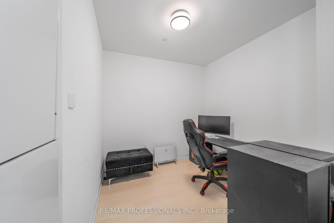
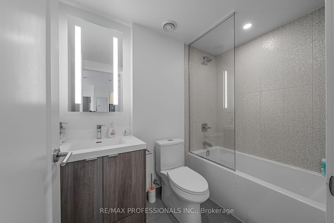
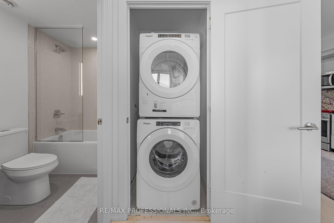
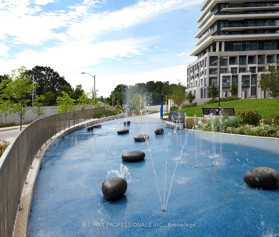
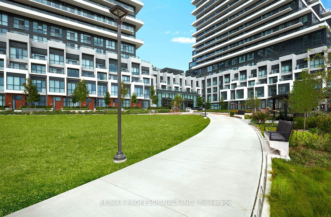
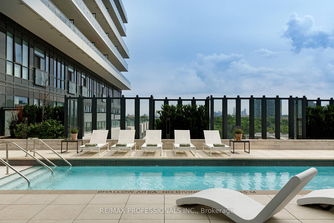
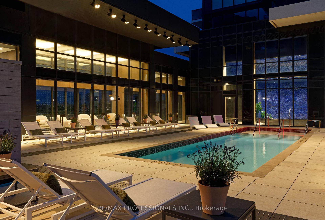
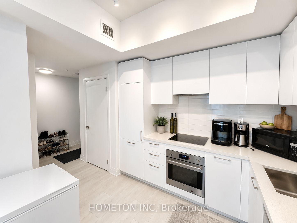
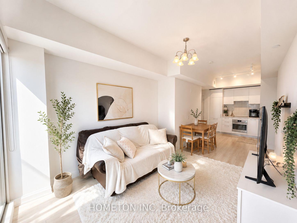
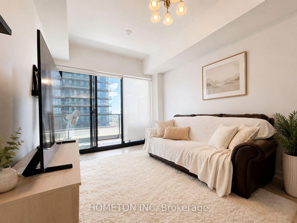
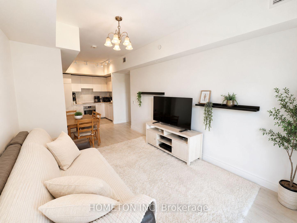
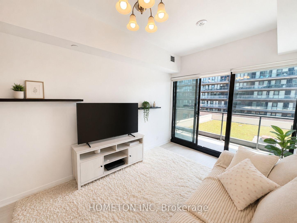
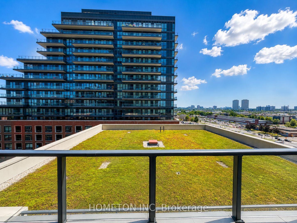
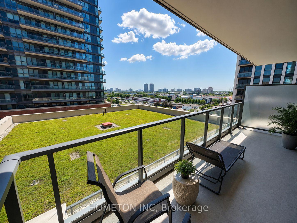
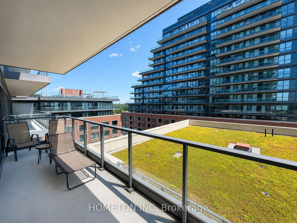
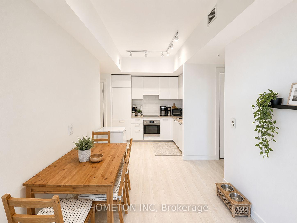
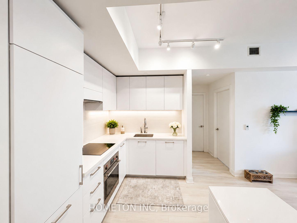
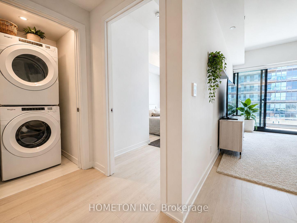
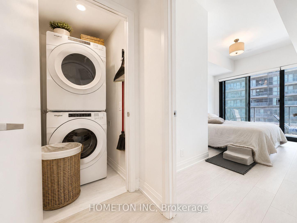
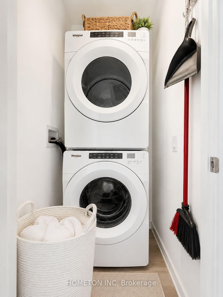
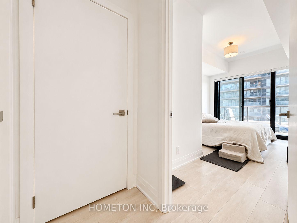
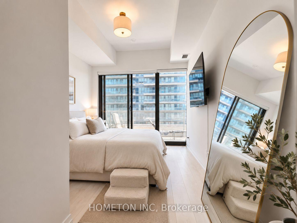
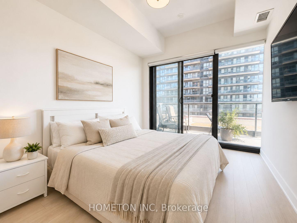
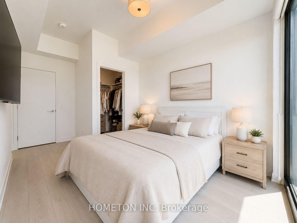
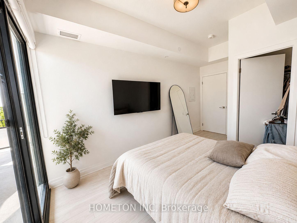
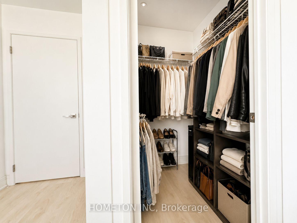
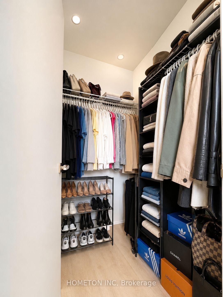
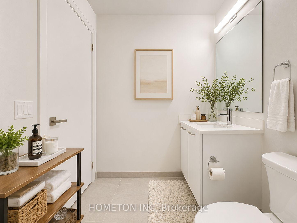
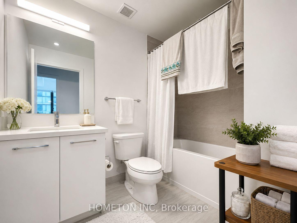
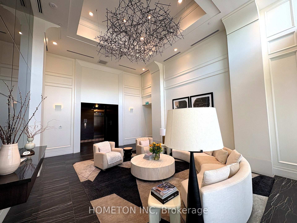
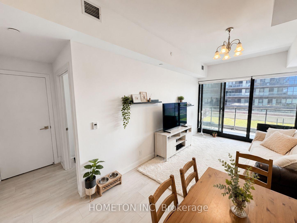
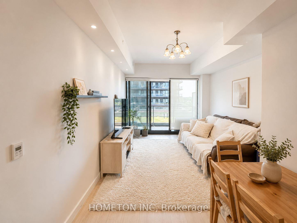
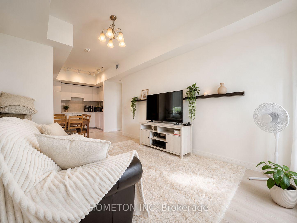
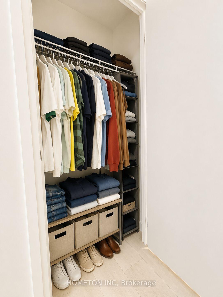
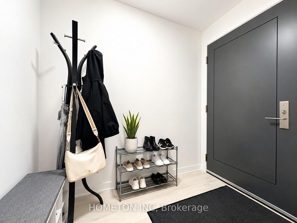
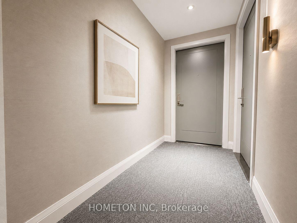
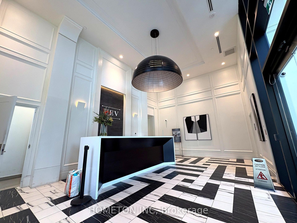
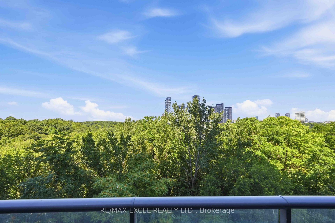
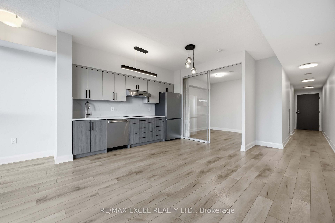
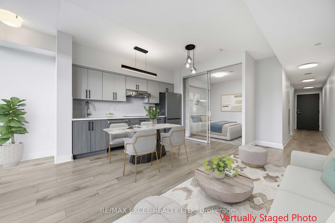
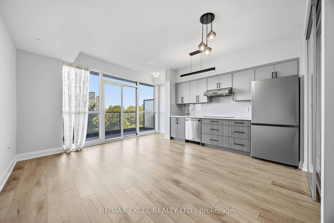
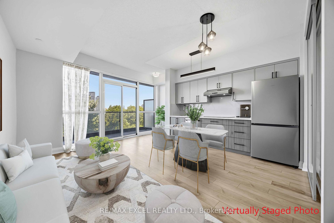
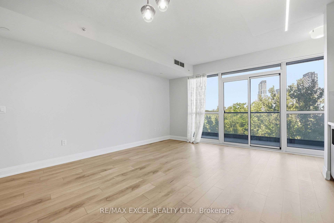
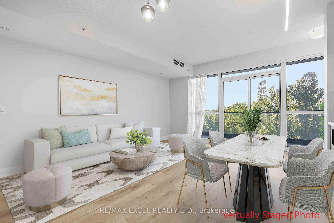
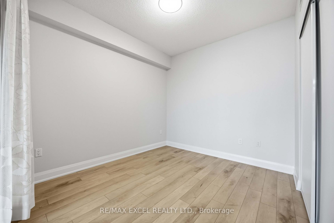
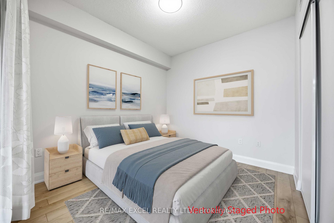
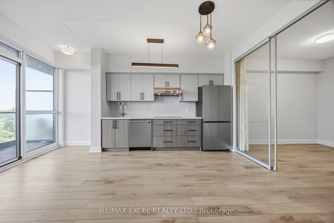
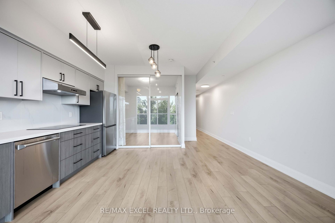
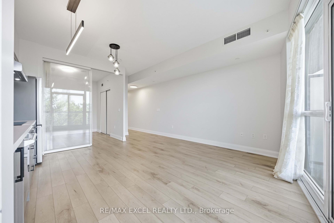
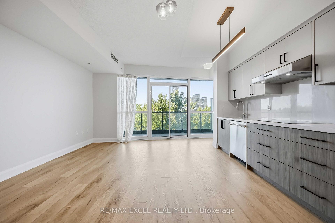
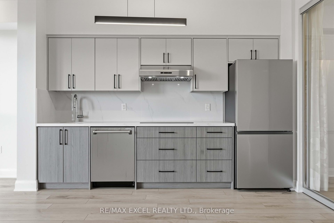
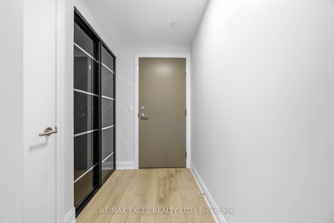
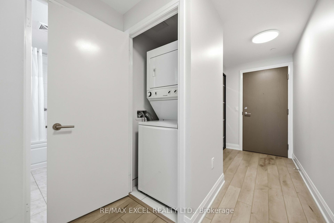
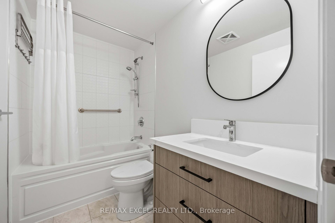
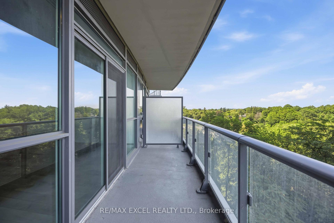
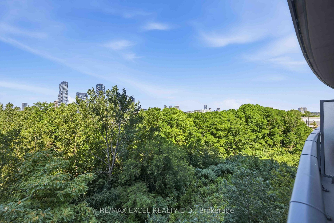
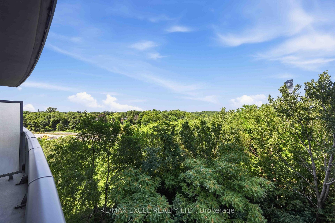
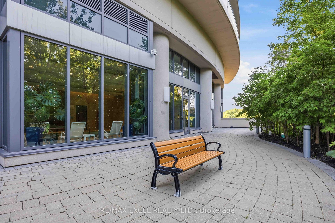
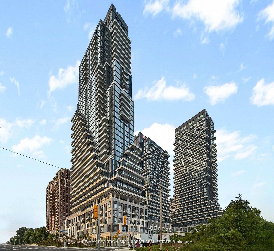
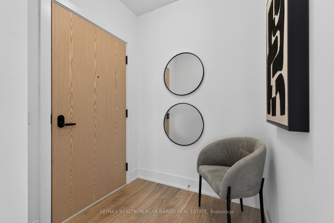
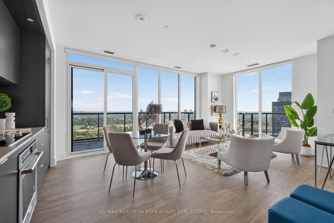
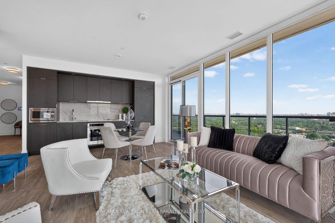
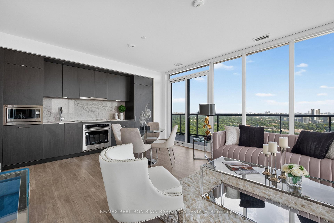
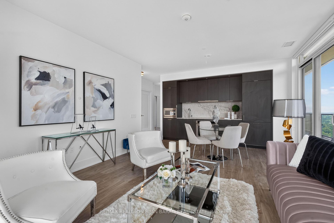
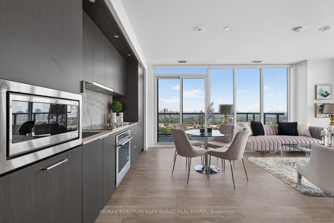
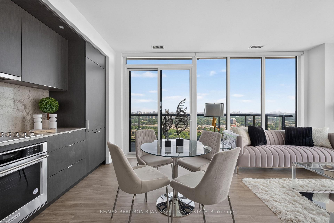
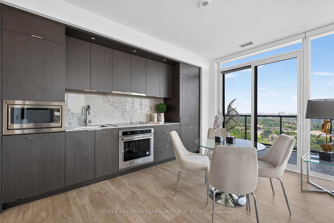
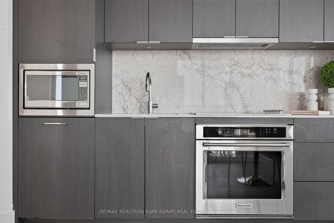
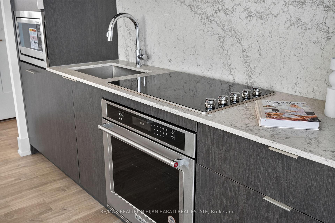
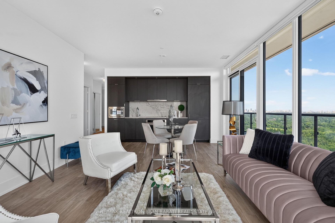
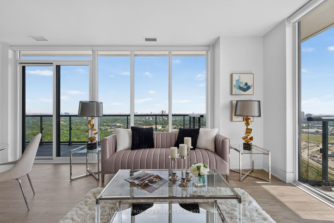
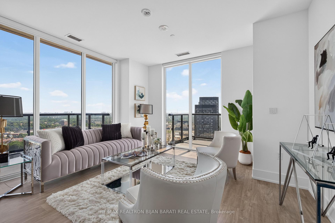
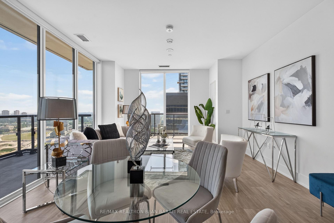
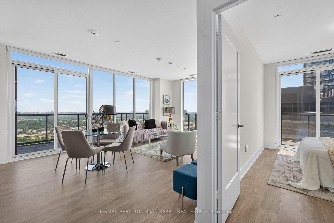
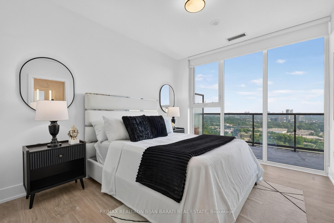
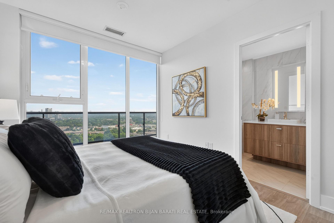
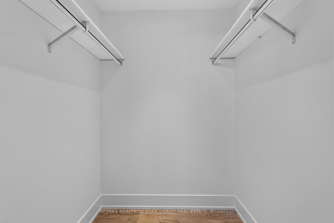
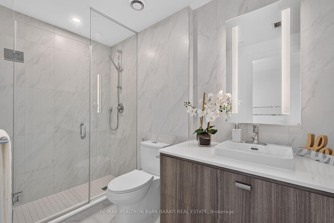
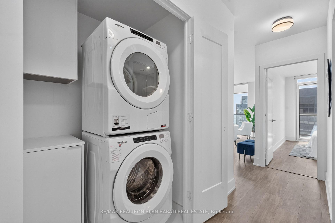
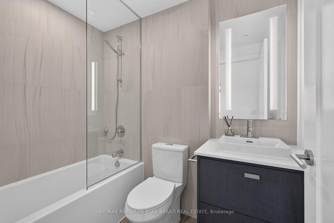
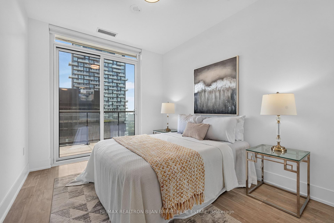
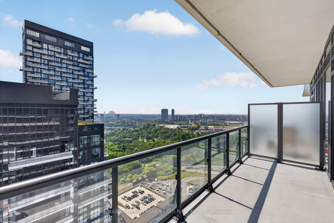
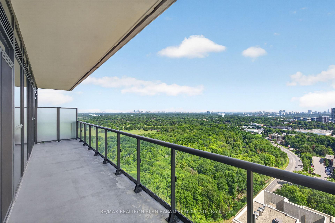
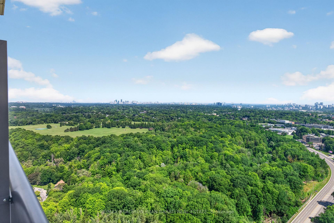
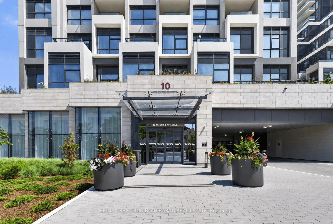
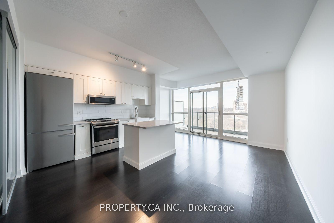
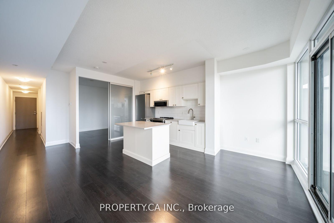
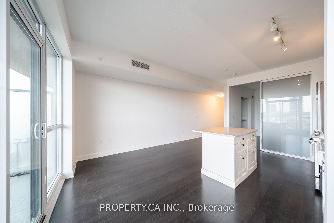
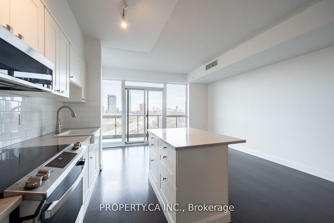
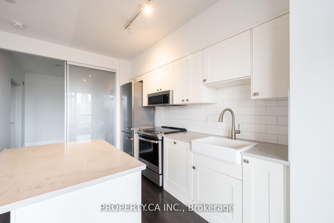
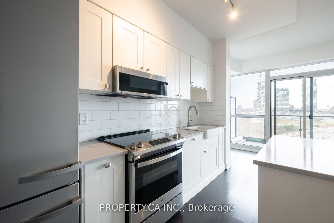
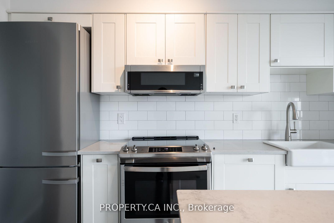
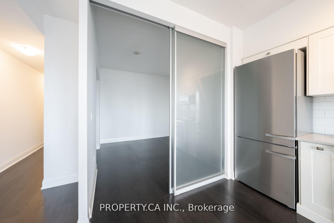
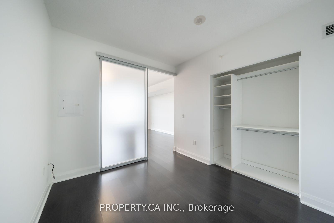
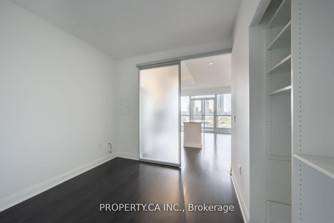
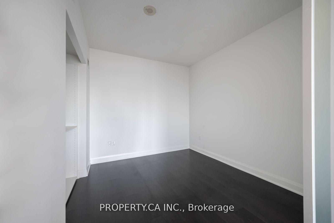
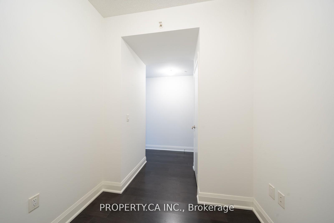
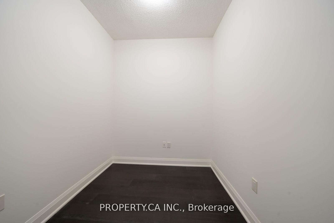
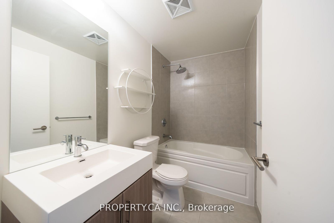
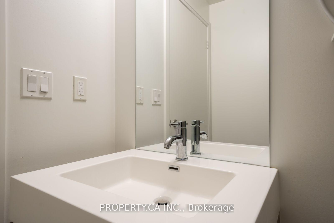
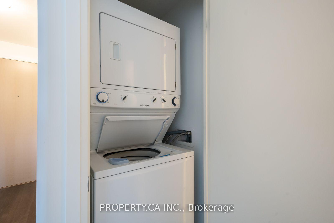
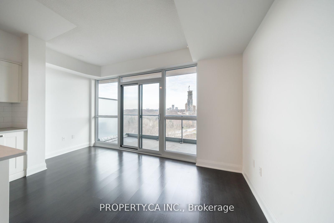
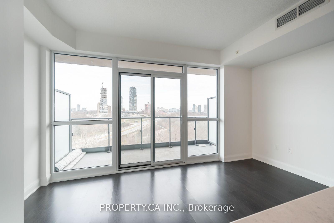
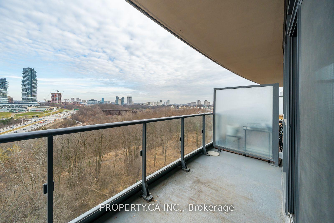
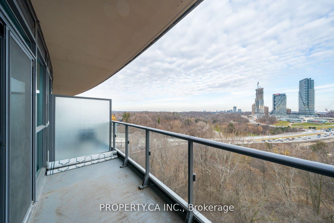
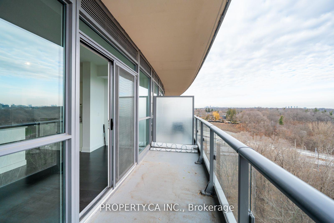
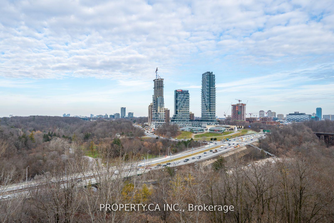
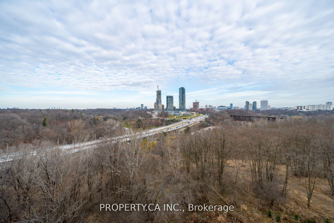
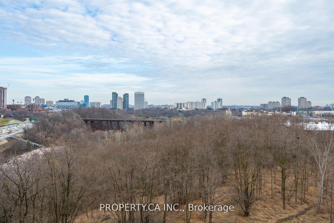
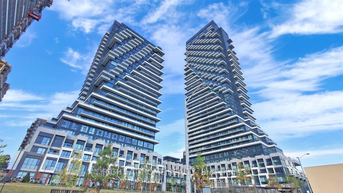
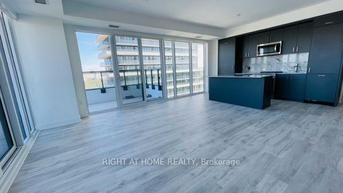
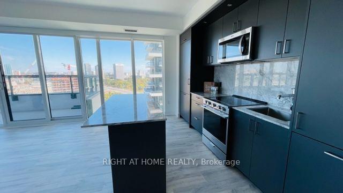
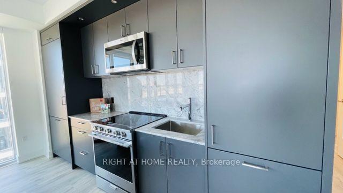
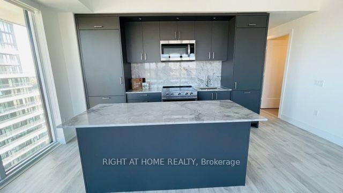
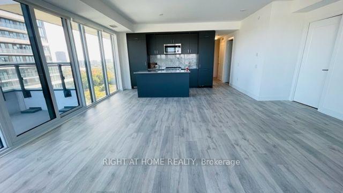
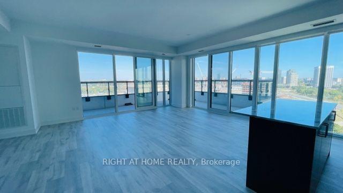
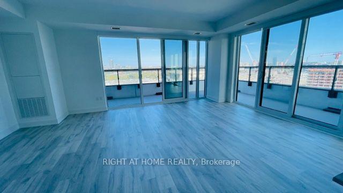
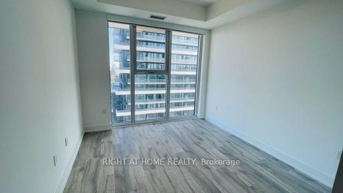
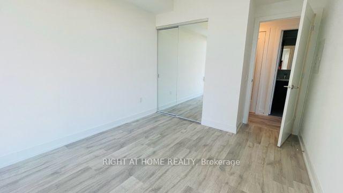
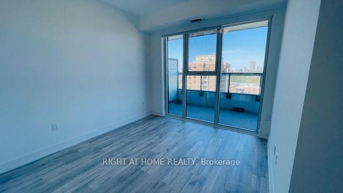
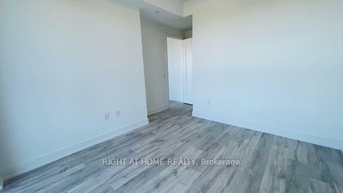
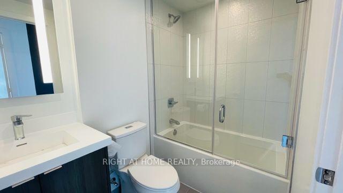
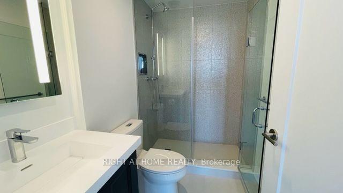
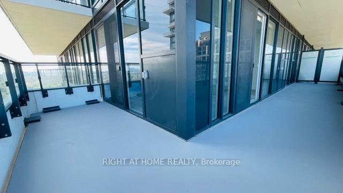
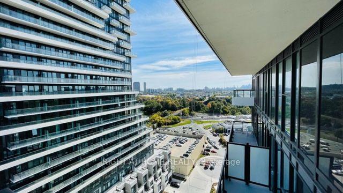
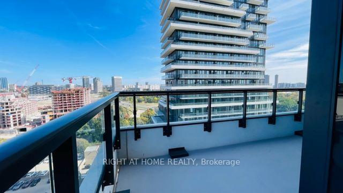
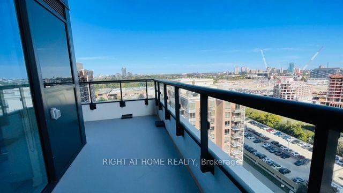
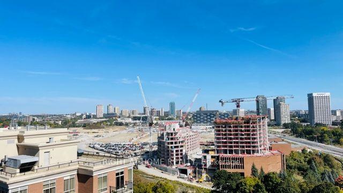
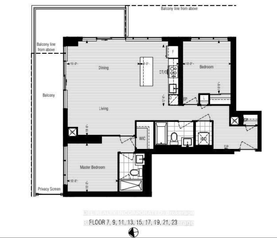
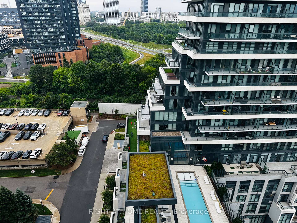
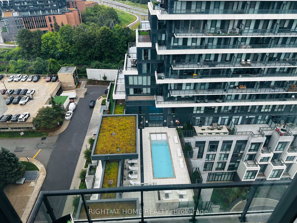
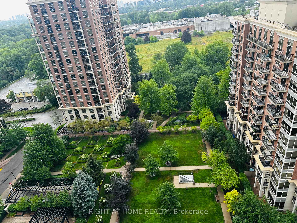
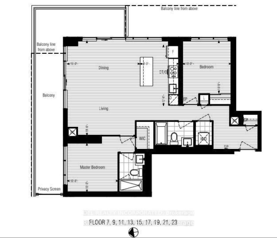
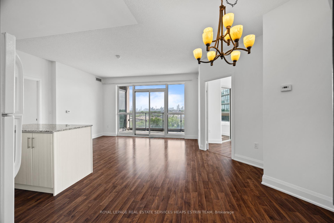
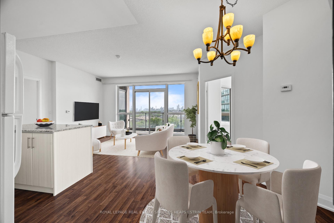
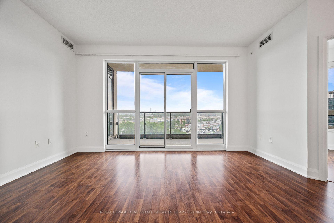
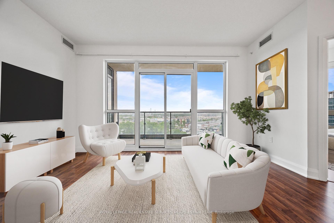
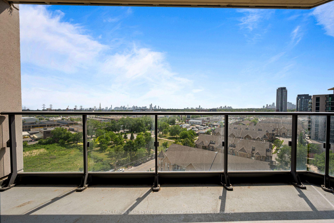
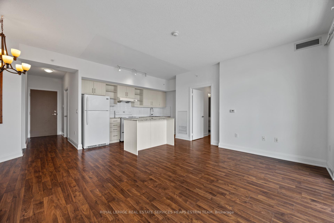
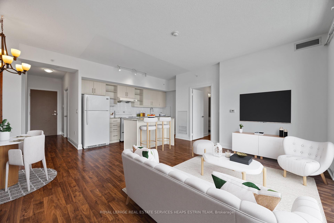
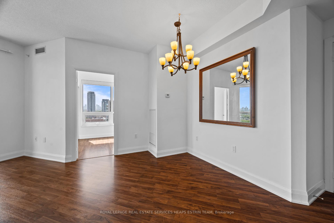
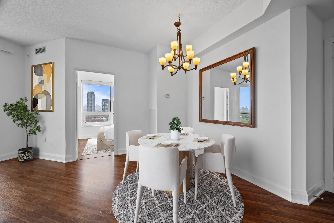
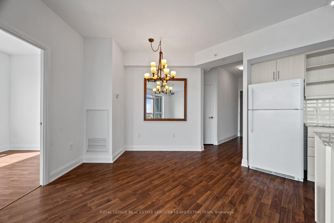
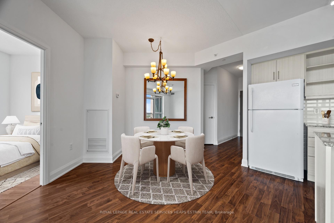
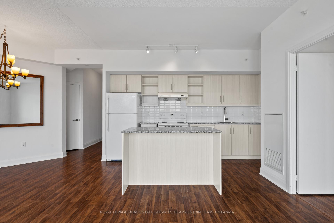
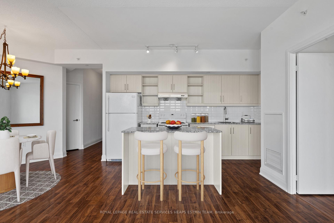
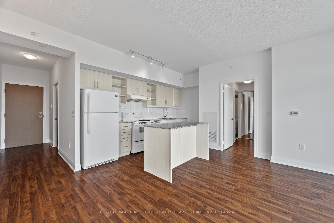
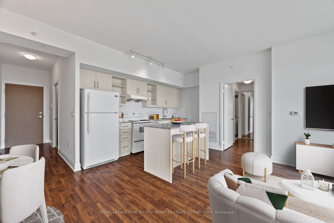
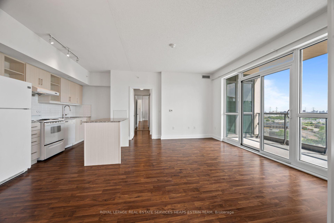
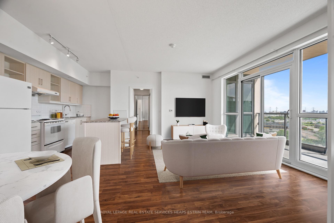
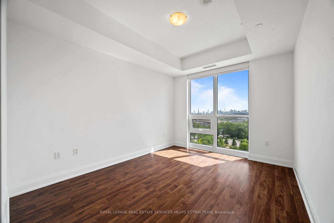
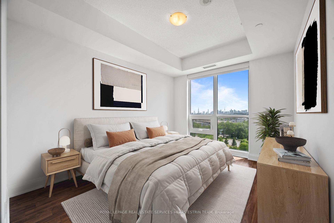
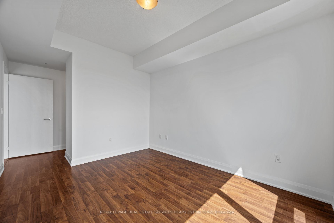
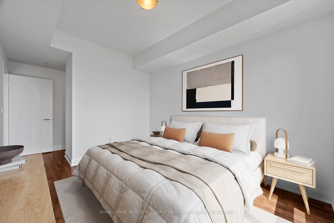
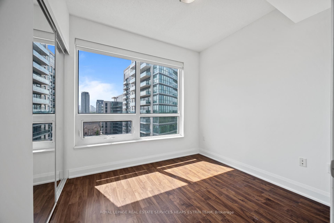
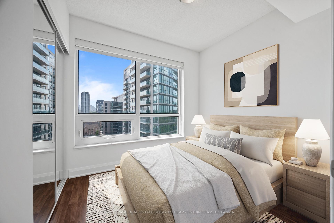
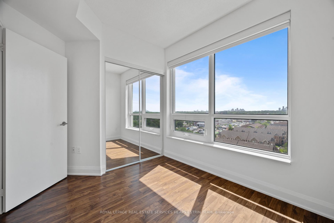
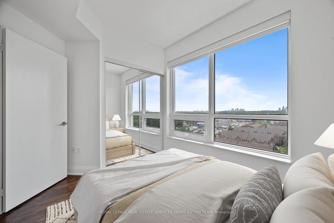
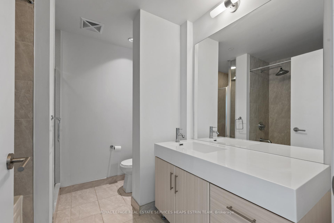
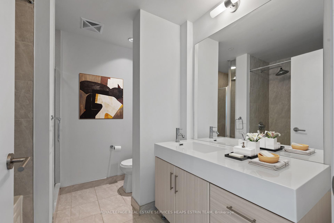
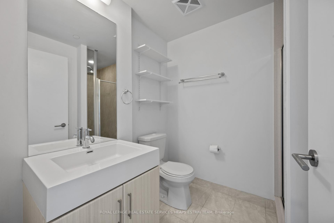
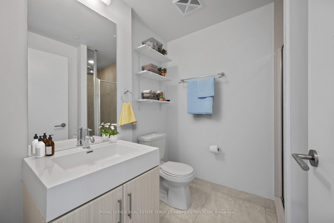
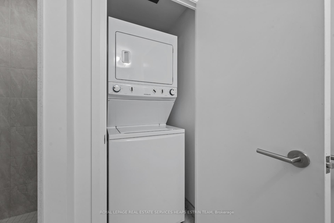
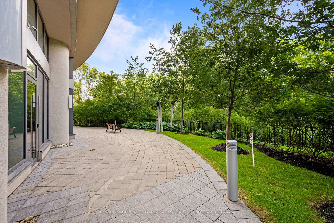
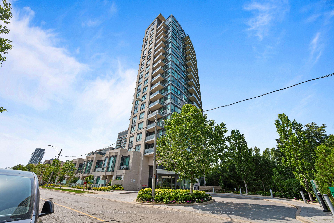
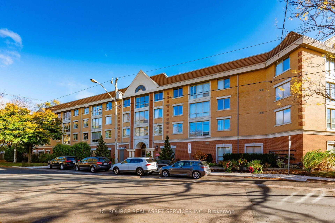
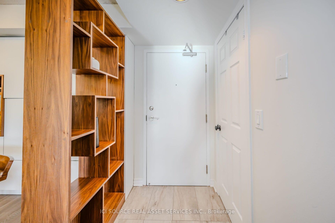
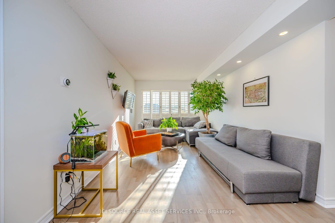
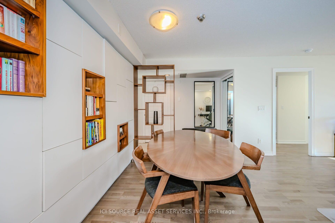
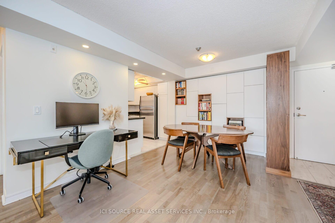
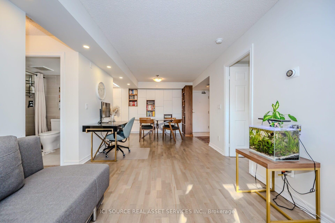
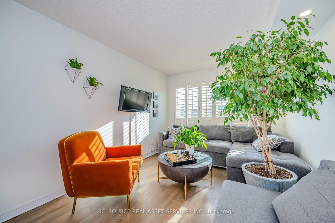
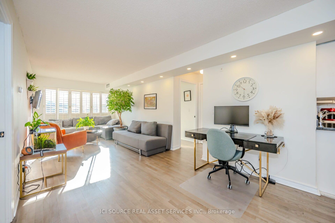
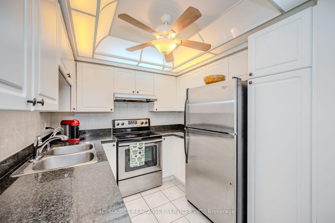
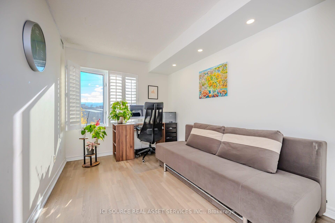
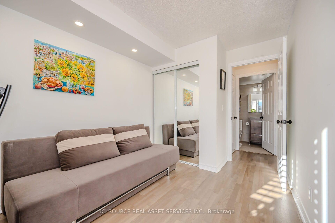
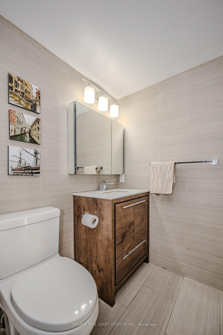
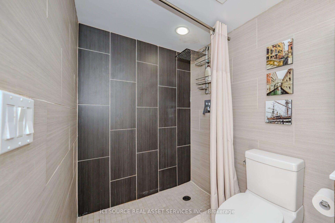
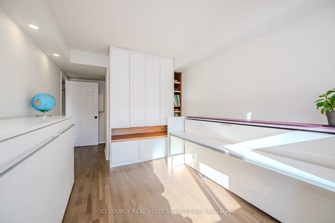
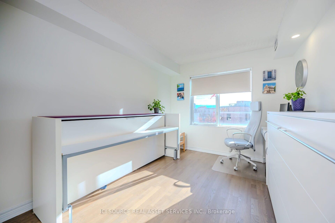
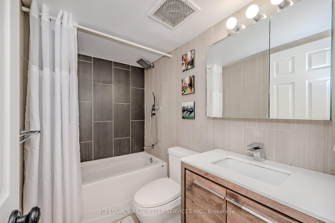
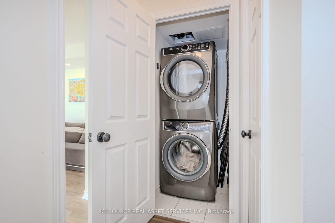
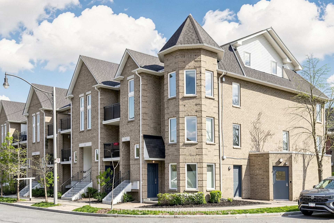
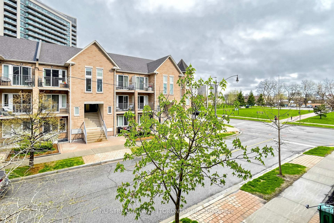
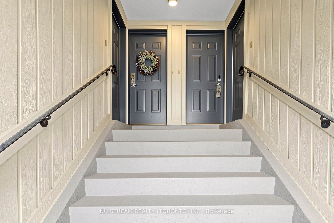
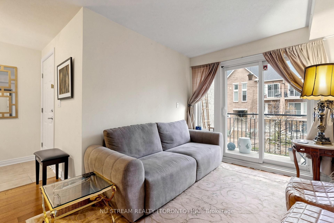
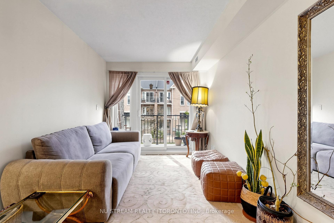
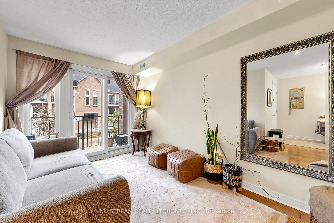
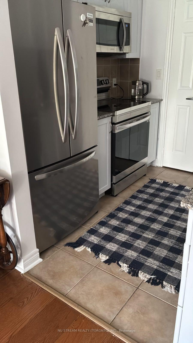
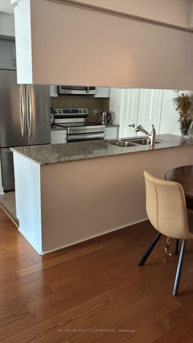
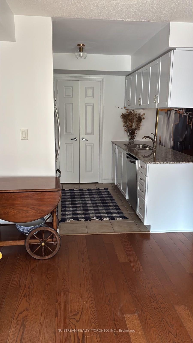
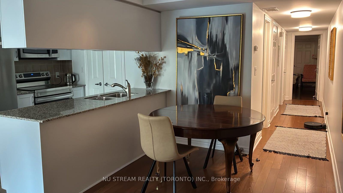
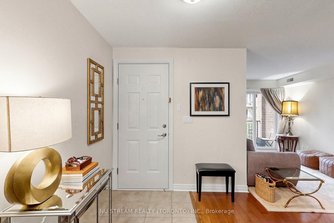
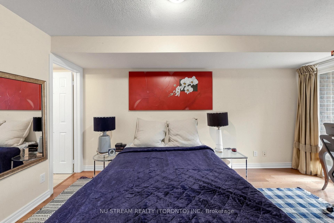
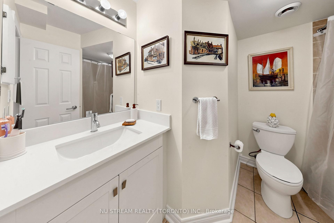
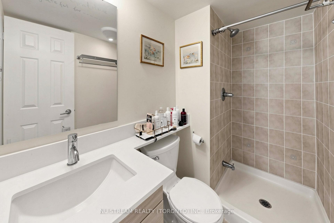
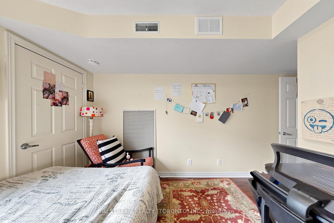
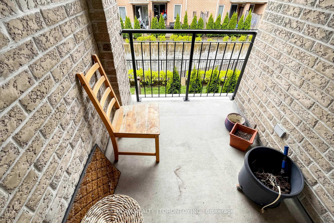
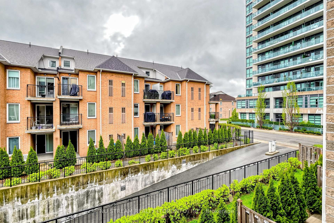
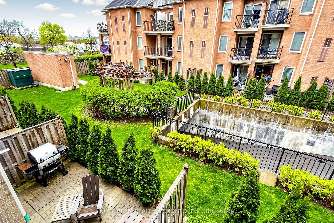
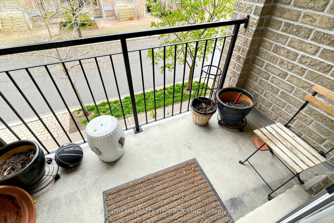
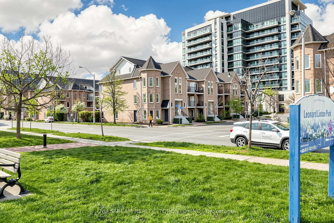
This Beautifully Modernized upper level 2-bedroom, 2 bathroom Stacked Town House is in prestigious Leaside. This unit was just painted profressionally throughout including the kitchen cabinet. Well maintained by the original owner. It offers the quick access to the Bus stop, Eglinton LRT, vibrant shops nearby and top-rated schools plus a lot more to expect. One minute walk to the bus stop where takes you to the St. Clair subway station. Original owner and well-maintained property (e.g. duct cleaning 2025) in addition to many newer appliances (e.g. dryer 2025). Hardwood floor throughout with upgraded washroom (2023 fall), and two private balconies. The expansive, open-concept Living and Dining area flows seamlessly onto a private balcony. 2nd balcony has beautiful view of greenery area. The chef-inspired kitchen is equipped with newer stainless-steel appliances and ample cabinetry, A king-sized primary bedroom (4.78m x 3.10m) featuring a large window, ample closet space, and a private 4-piece ensuite. Across from Leonard Linton Park where has plenty of playground for the childern, and steps away from the scenic Sunnybrook Park. Perfect for first-time buyers or downsizers seeking a prime property in a top-tier school district. One underground parking is included.
Extras
No extras listed.
Visit this home
Pick a time that works for you.
No upcoming open houses.
Got questions?
Contact Sell with Strategy.

Milad Momtaz Azad
(647) 510-8858
Julian Kashani
(416) 837-7775| Type | Condo Townhouse |
| Style | Stacked Townhouse |
| Approx. Age | Not available |
| Size | 900-999 sq. ft. |
| Maintenance Fees | $519 |
| Locker | None |
| Balcony | Enclosed |
| Exposure | East West |
| Parking Type | Underground |
| Parking Spaces | 1 |
| Parking Features | None |
| Property Tax | $3,272 |
| mls© Number | C13655610 |
| Listed By | NU STREAM REALTY (TORONTO) INC. |
Listing History
- No recent sale history for this listing.
- No recent lease history for this listing.
Schools
Could you afford this home?
What the bank counts
This home's actual carrying costs, payment stress-tested at 6%
- Mortgage, tested at 6%
- $3,890
- Property tax
- $273
- Heat allowance
- $150
- Condo fees, half counted
- $259
- Housing costs
- $4,572 / mo
Lenders cap these at 39% of gross income — that sets the number.
Down payment20% · $151,980
25-yr amortization
Income needed
$141,000
gross annual household income
- Payment at 4%
- $3,198 / mo
- Cash down
- $151,980
Assumes no other monthly debts · 25-yr amortization
Full affordability checkInvestment Analysis
Estimated rent, cap rate and monthly cash flow for this property
Values and trends
Nearby listings
Comparable sales
- No similar listings found.