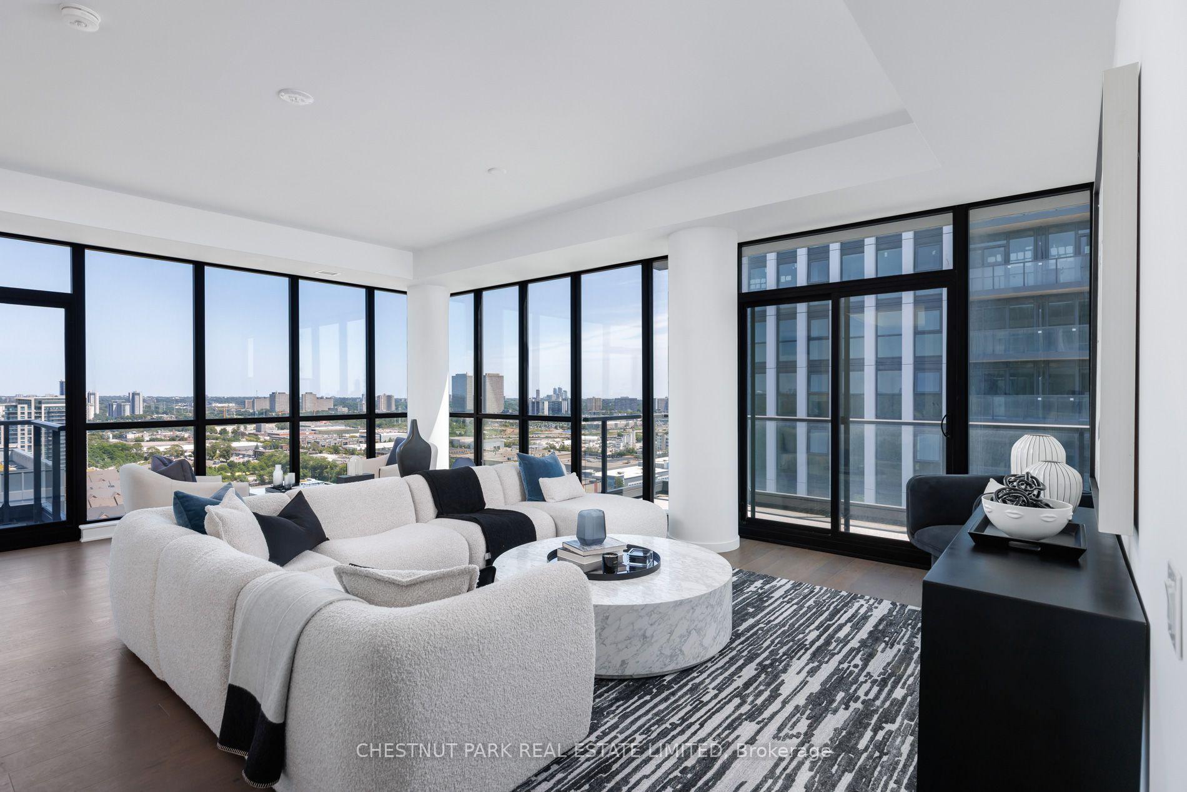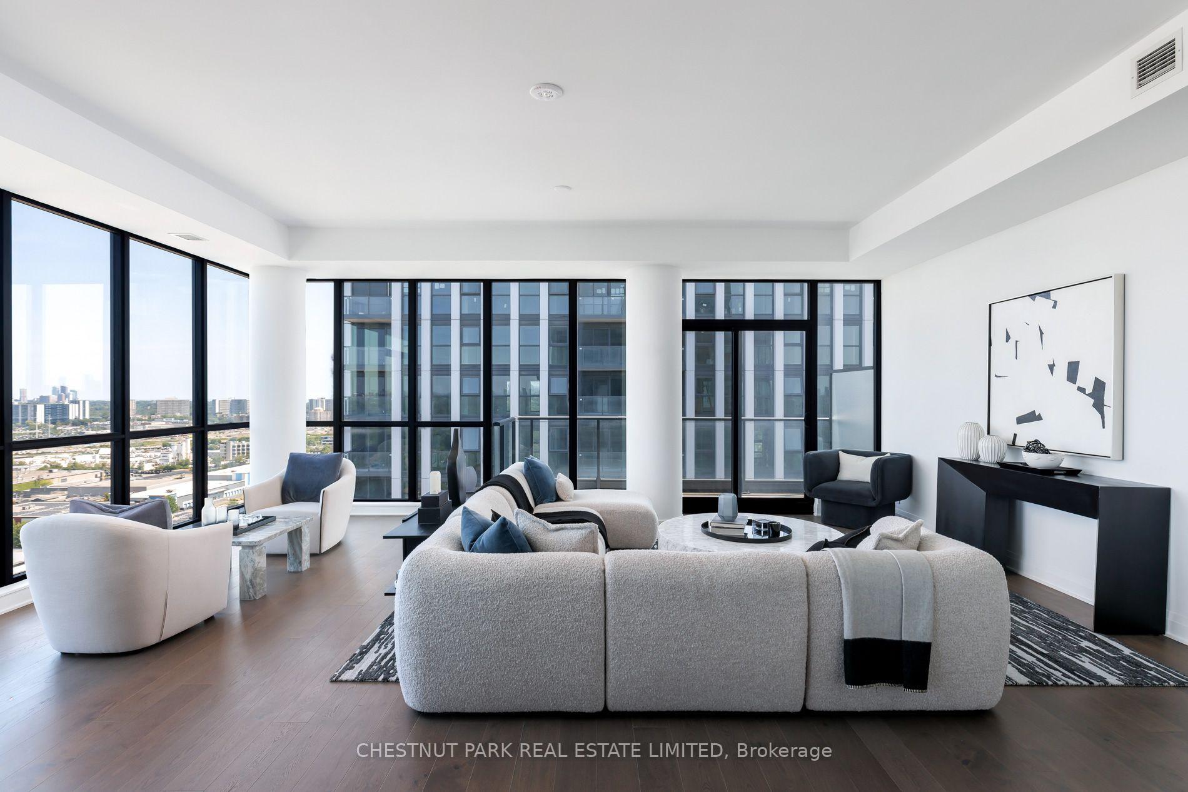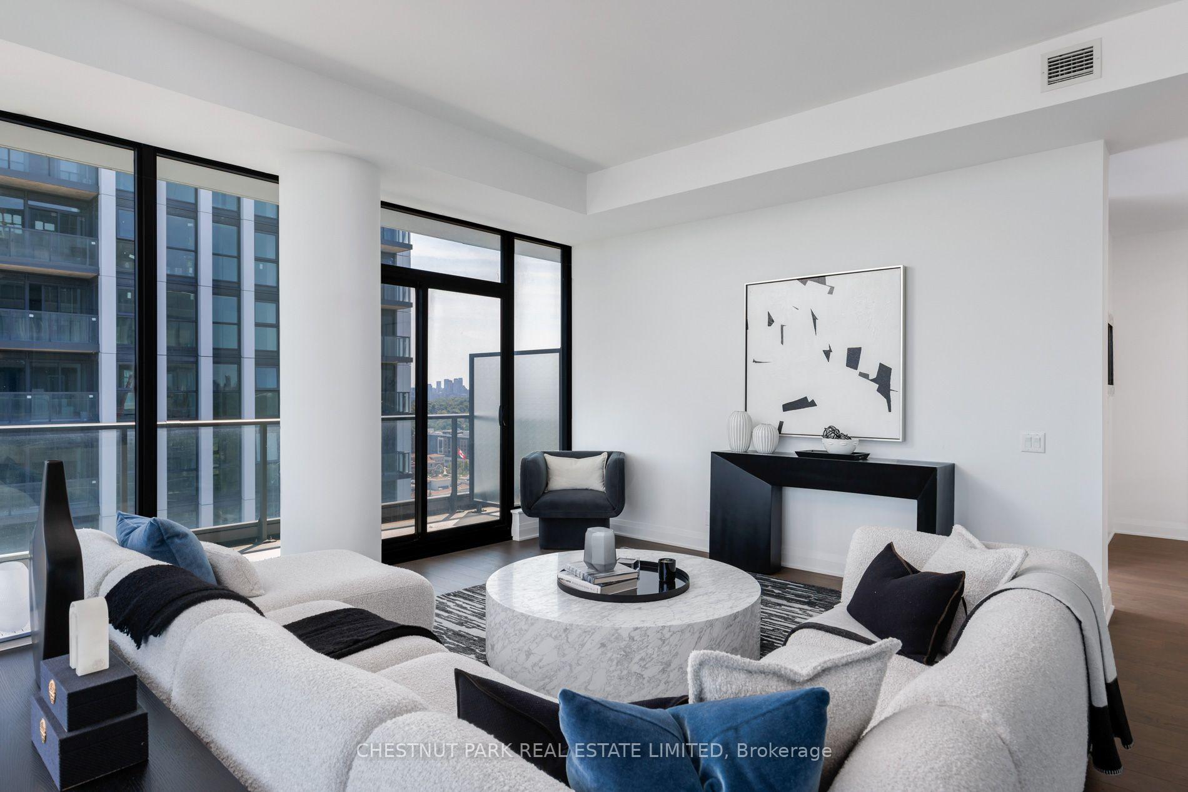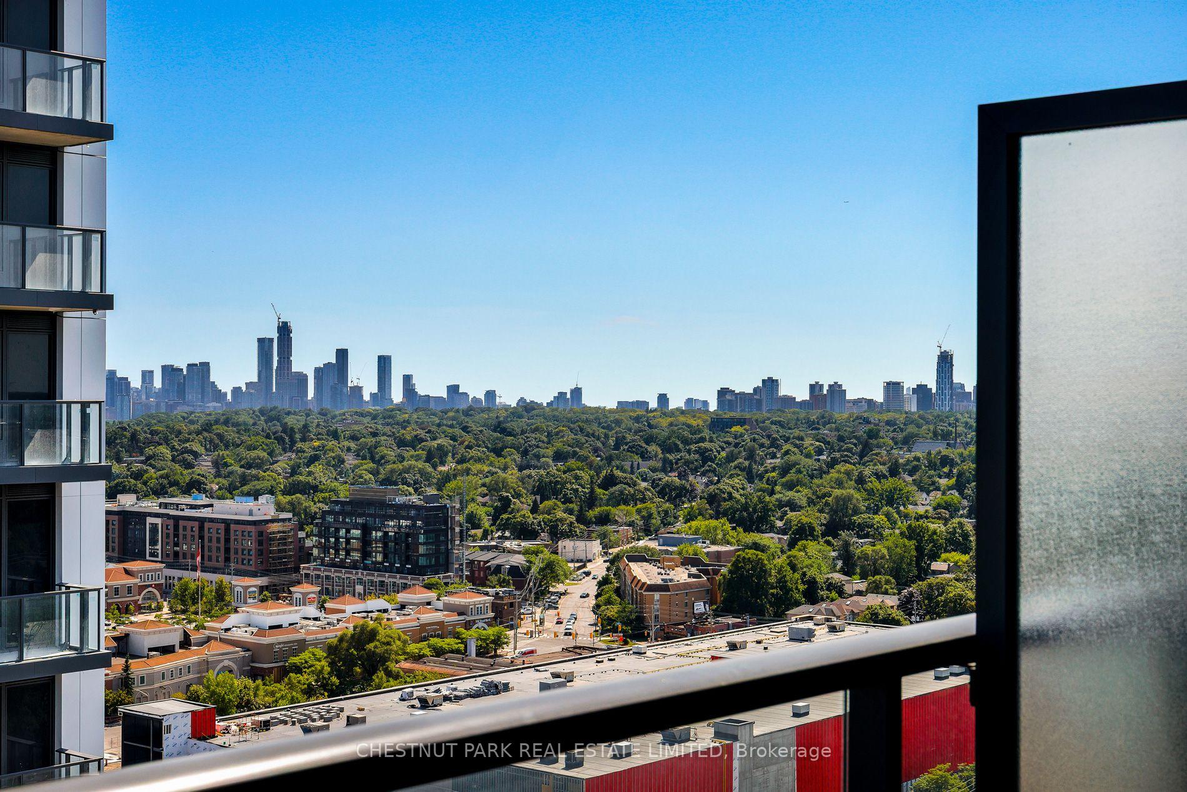
272 Rumsey Road
Leaside, Toronto
$1,499,000
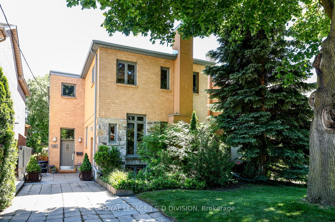
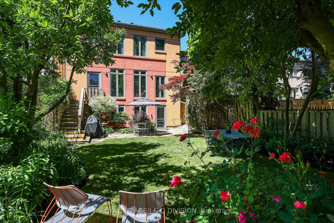
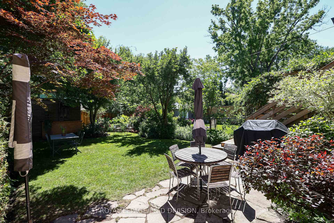
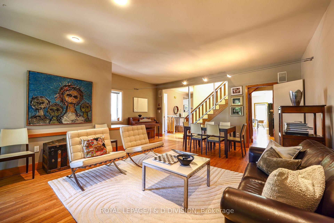

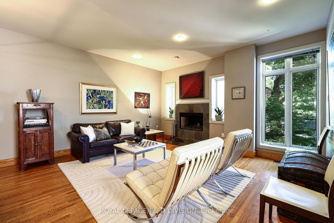
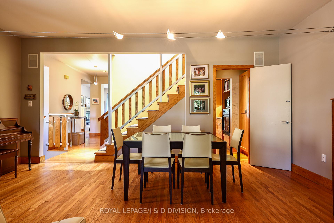
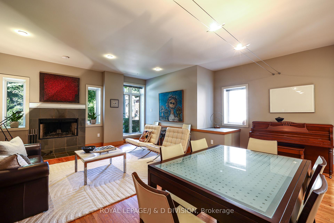
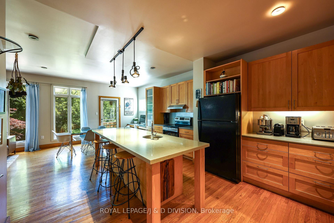
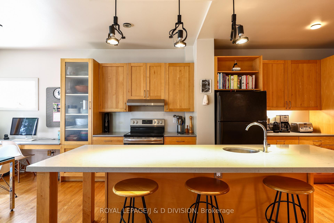
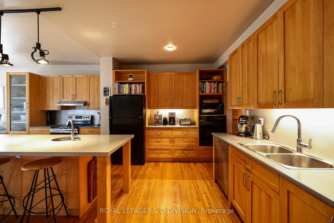
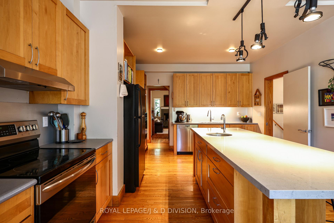
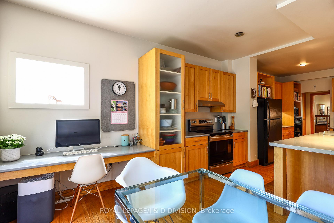
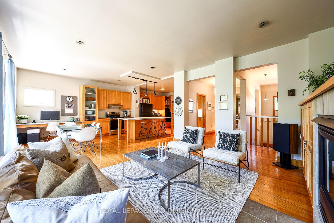
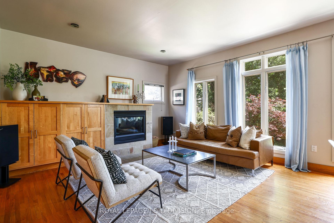
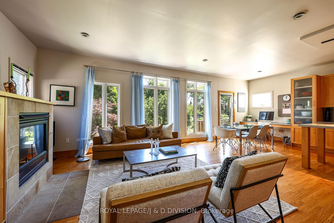
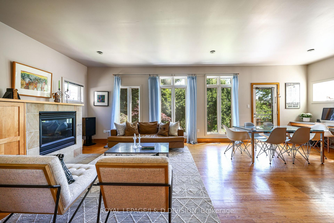
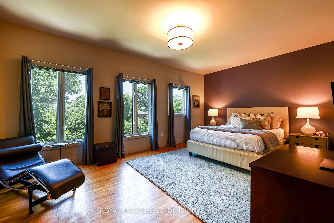
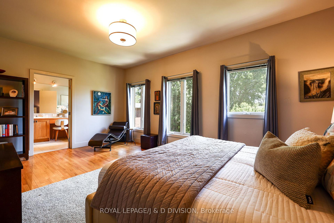
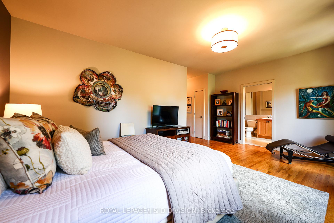
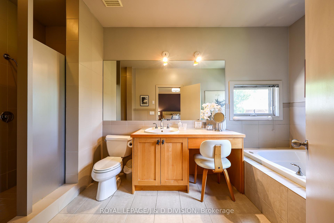
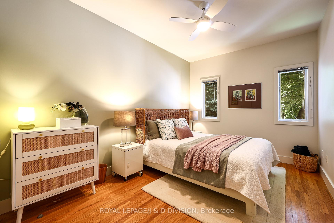
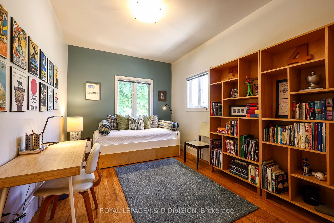
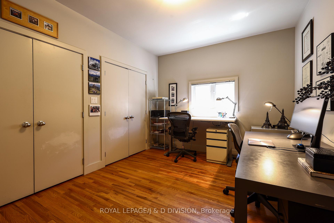
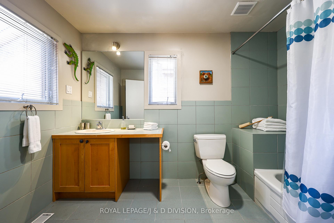
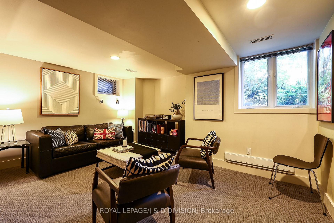
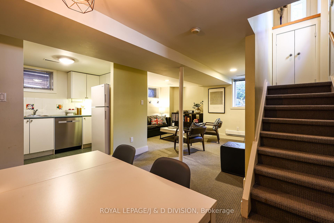
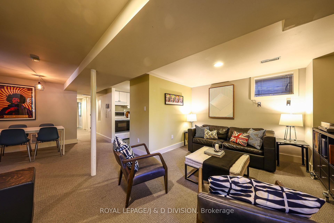
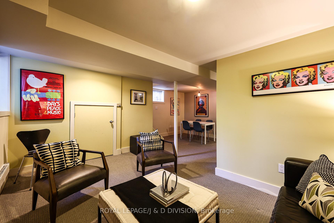
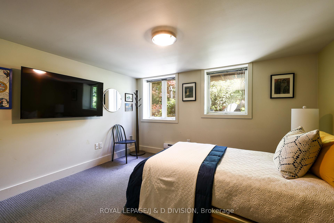
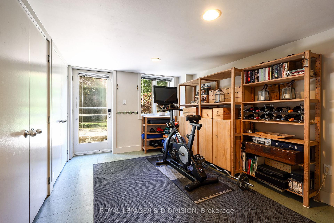
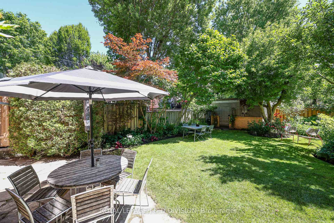
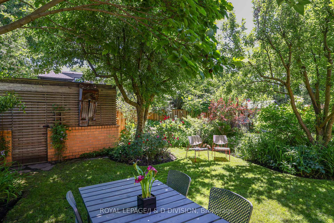
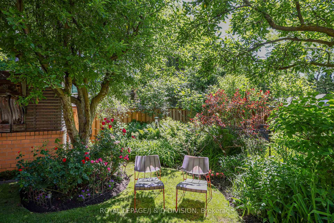
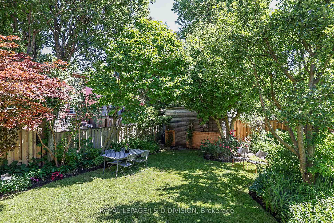
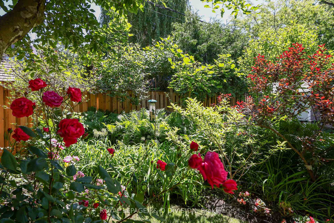
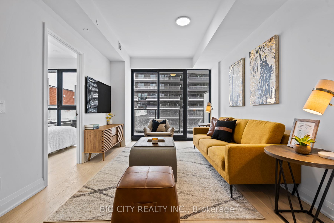
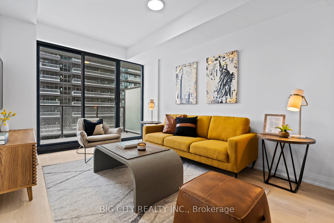
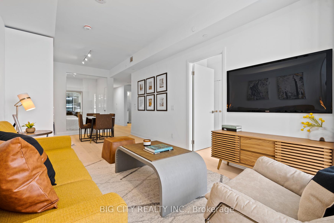
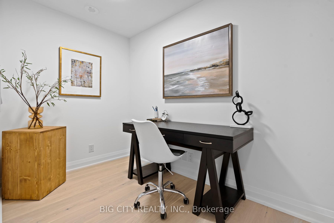
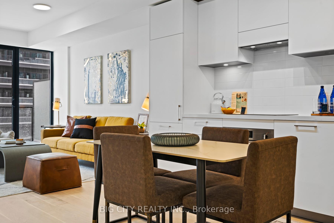
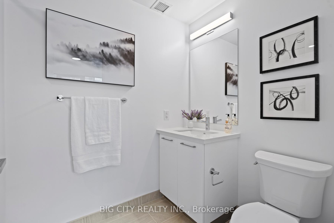
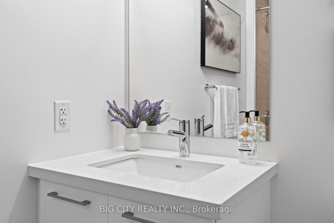
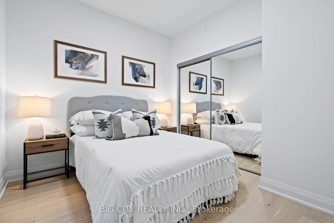
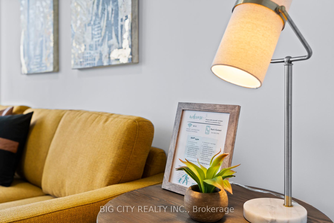
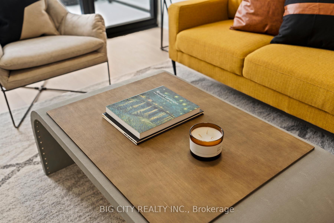
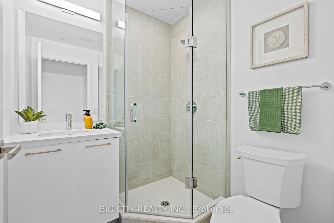
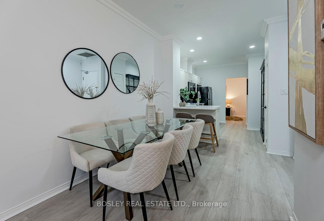
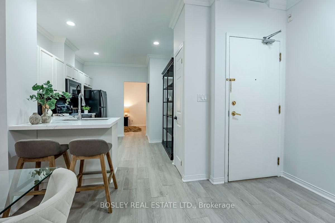
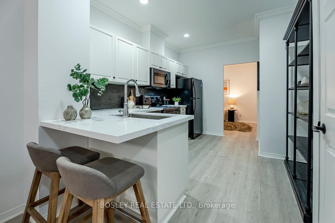
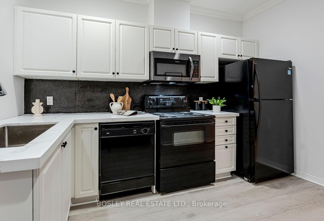
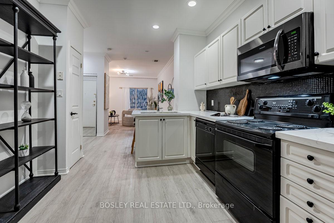
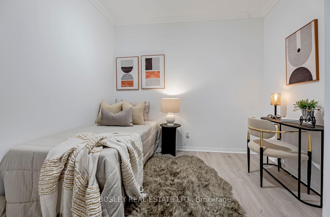
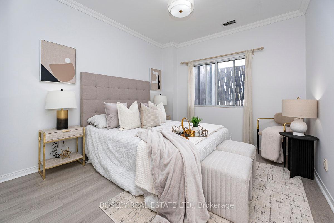
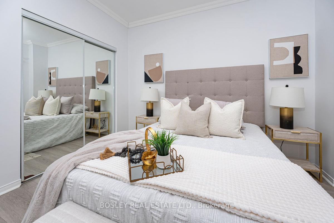
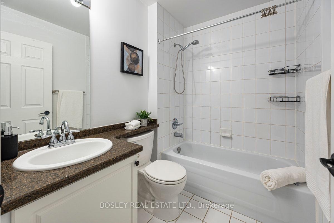
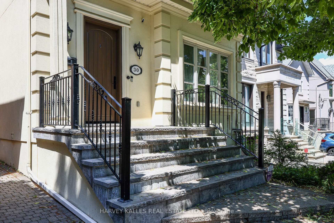
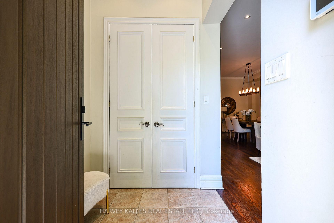
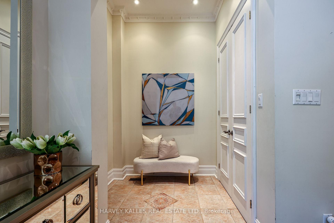
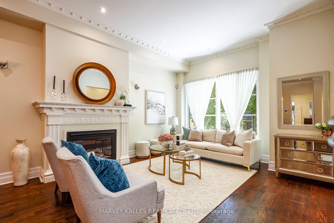
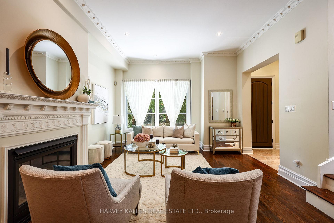
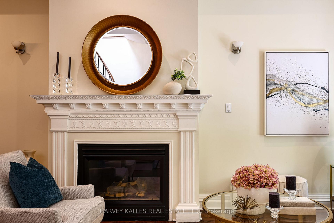
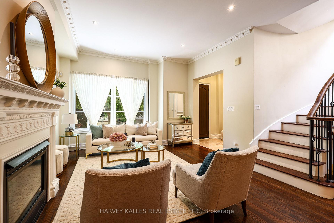
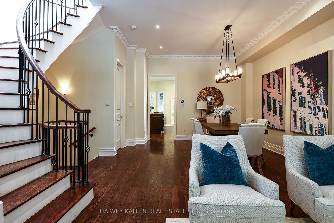
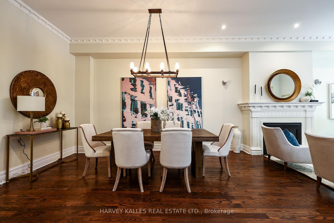
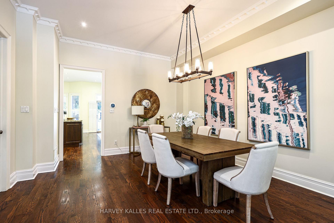
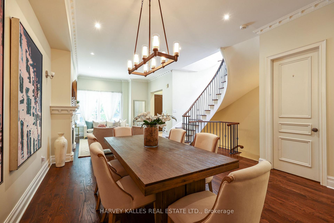
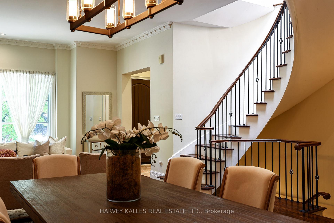
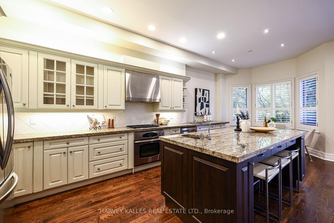
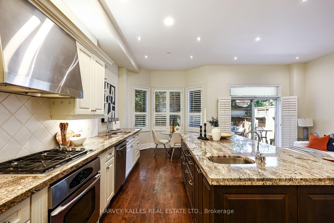
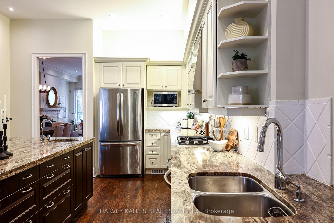
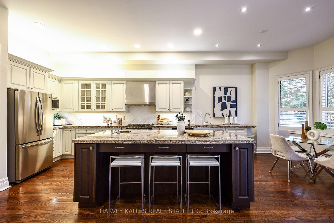
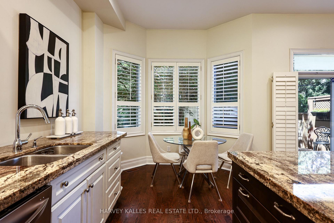
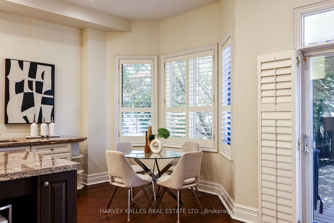
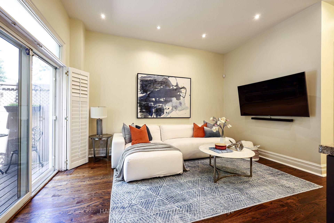
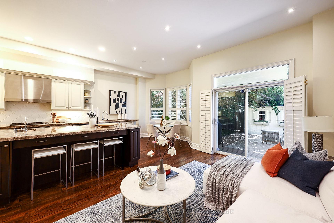
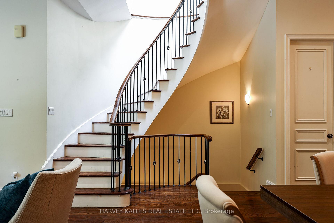
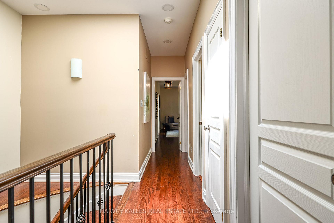
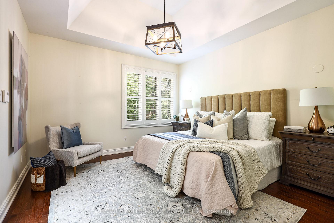
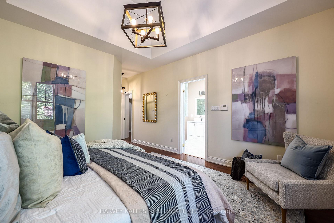
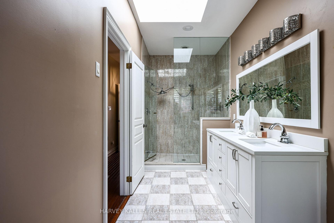
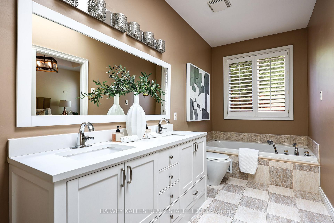
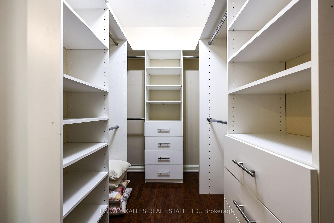
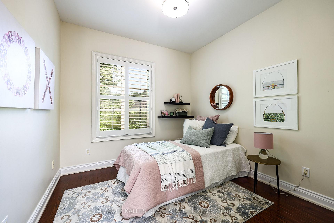
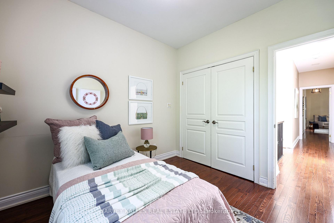
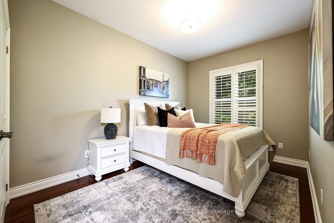
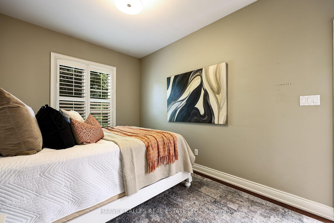
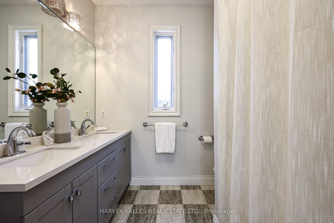
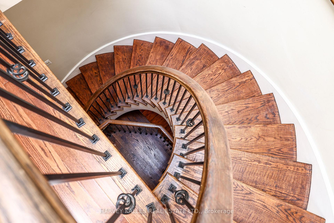
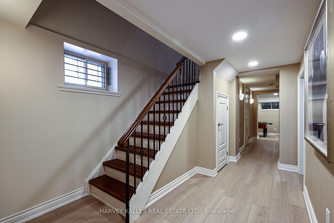
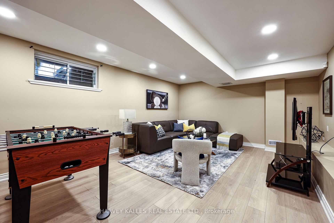
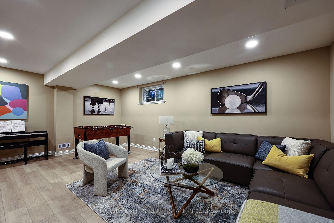
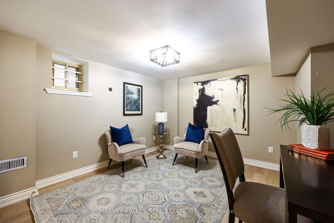

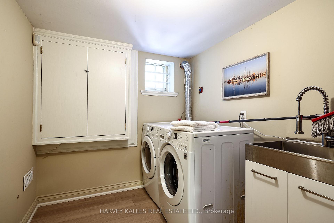
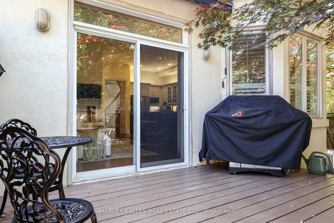
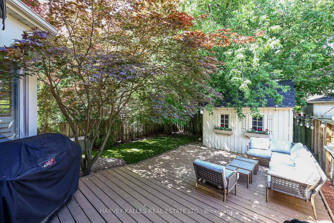
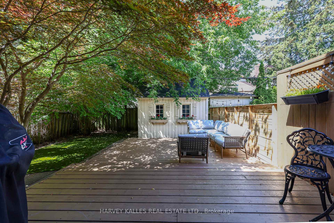
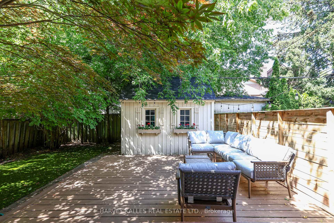
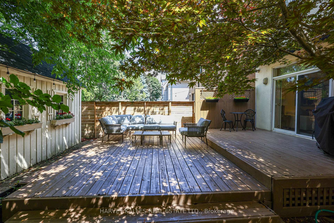
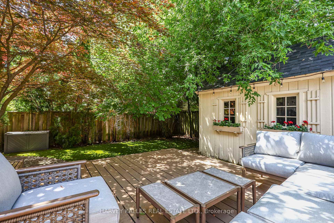
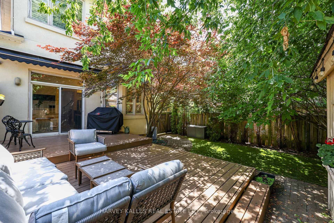
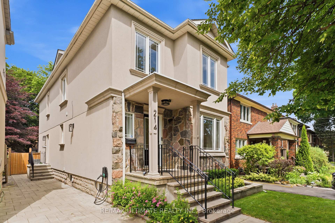

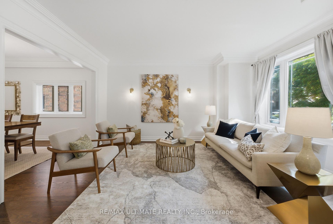
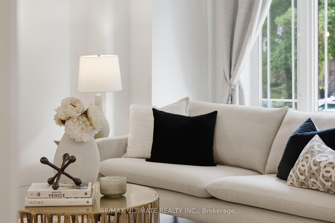
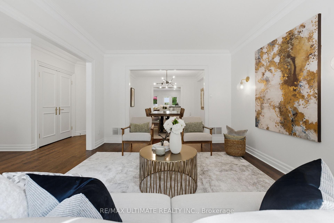
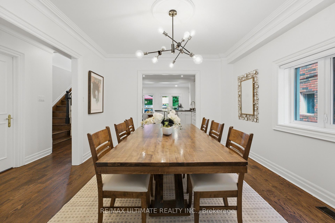
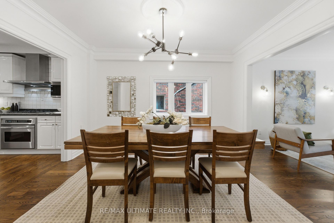

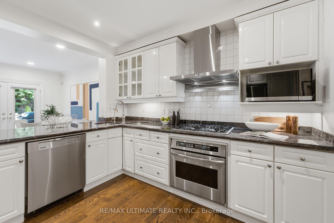
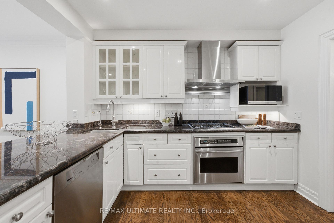
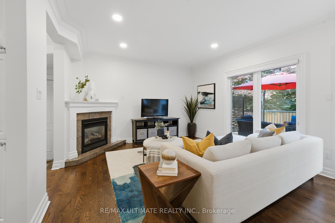
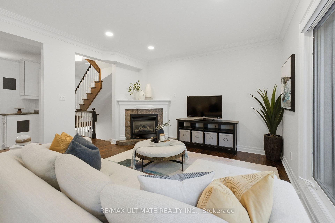
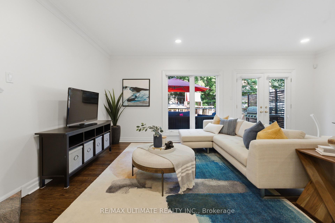
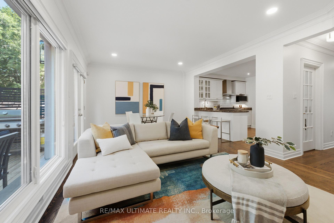
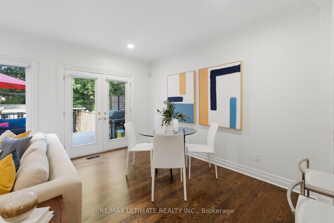
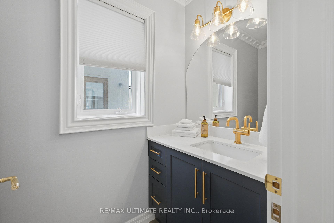
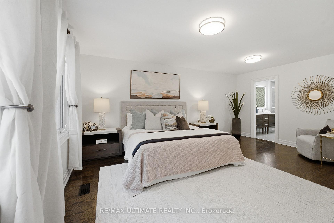
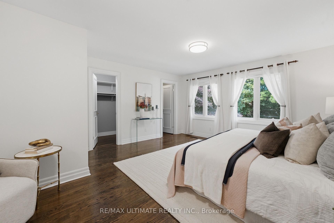
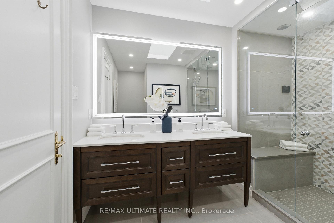
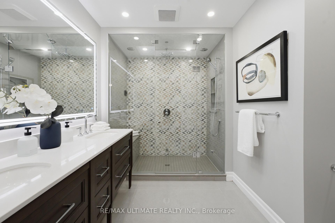
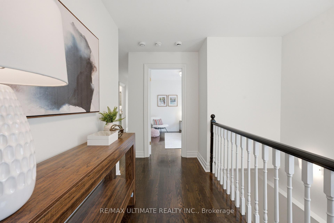
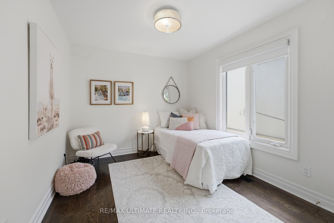
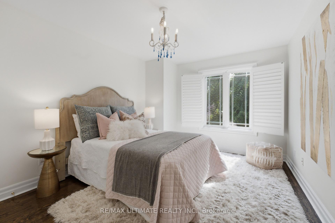
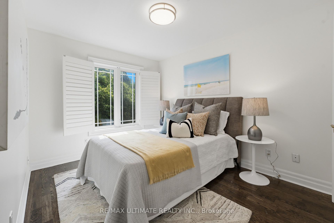
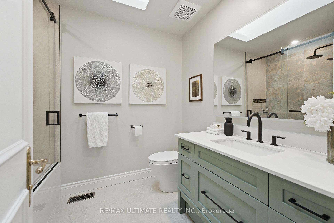
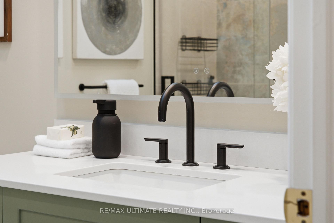
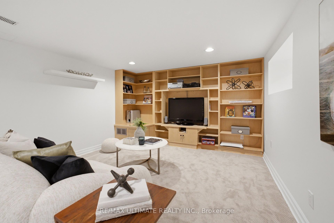
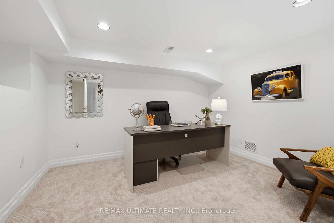
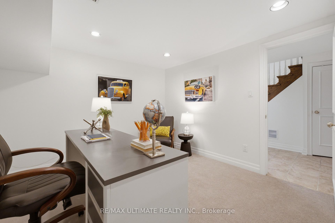
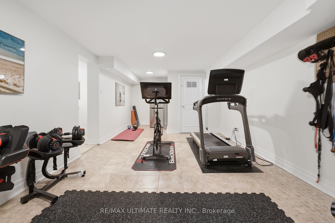
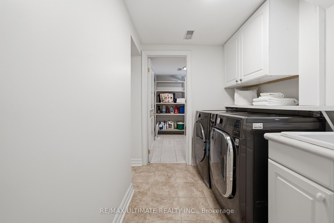
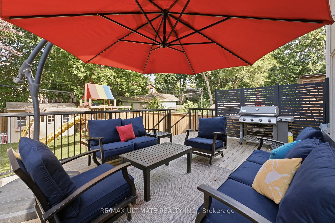
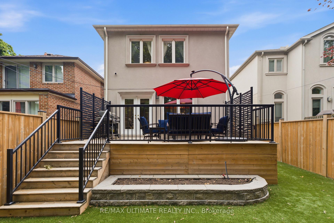
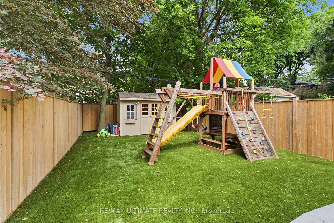
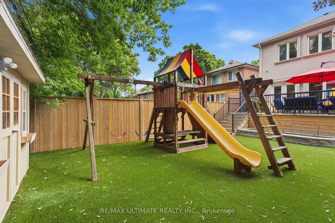
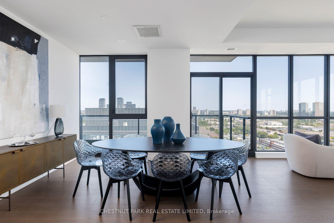
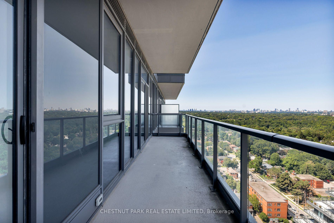
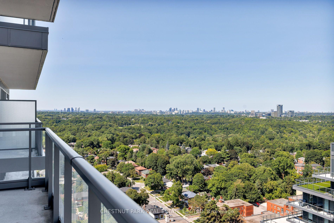
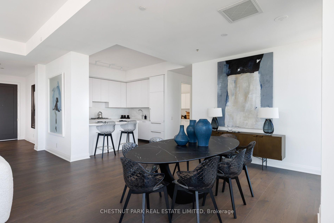
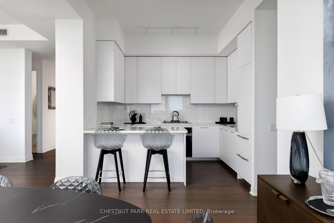
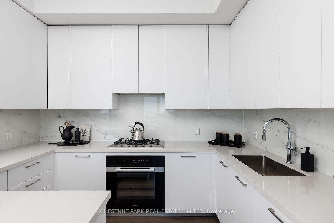
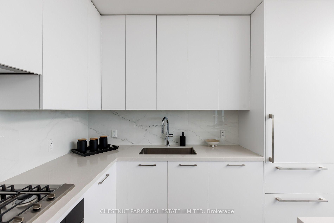
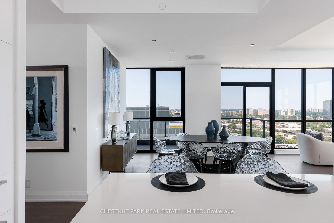
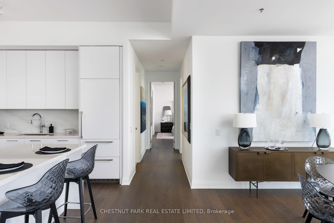
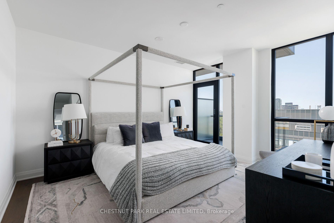
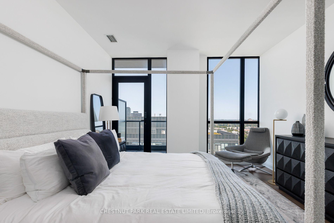
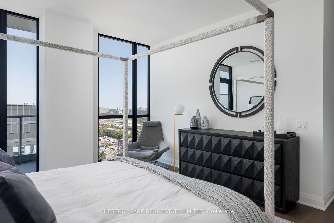
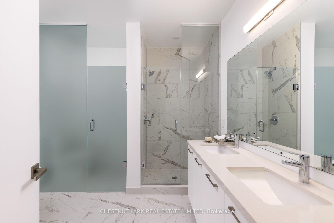
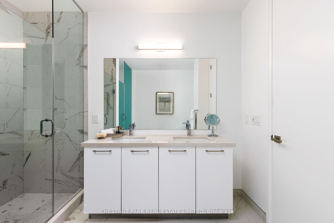
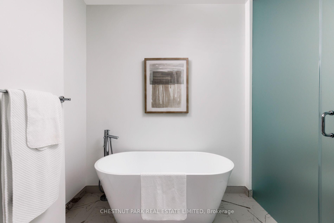
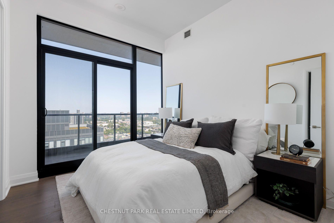
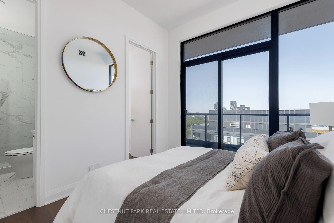
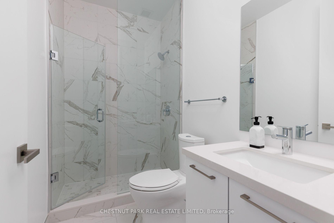
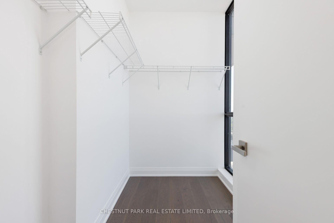
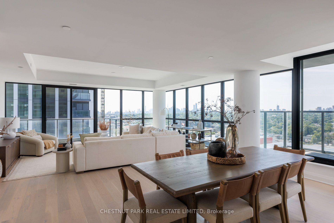
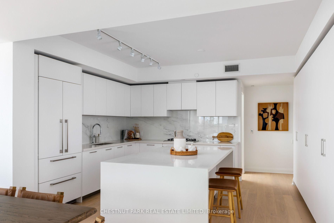
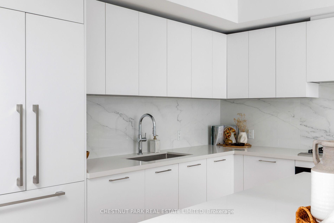
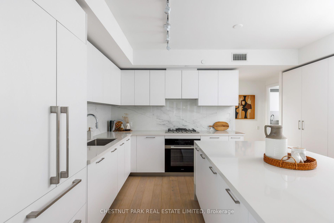
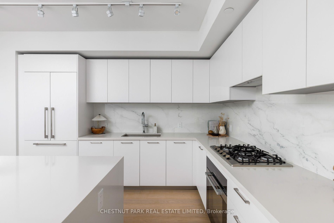
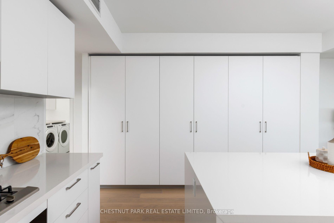
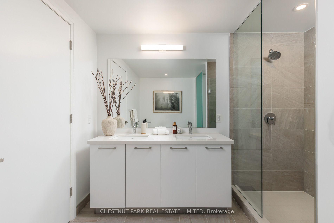
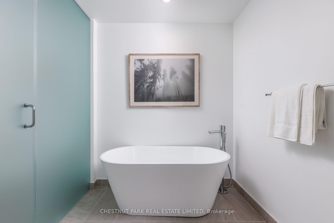
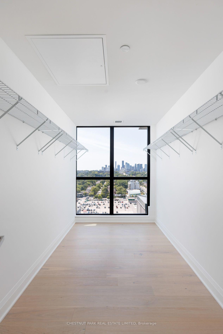
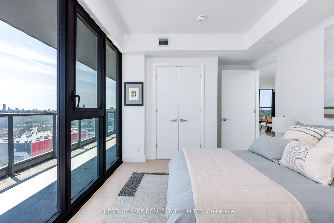
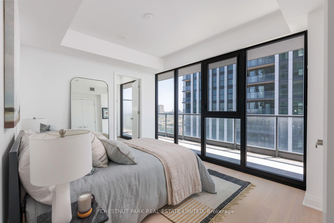
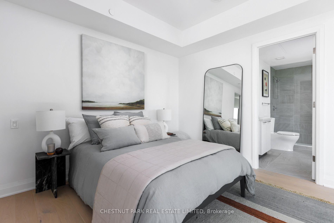
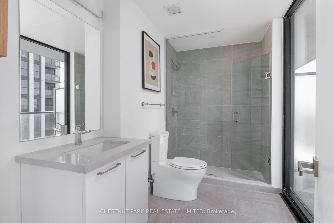
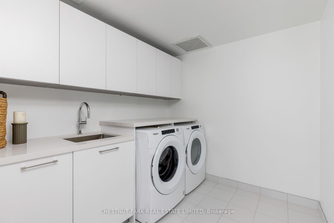
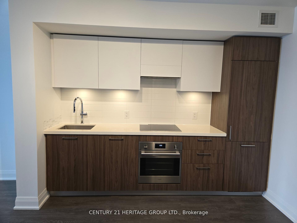
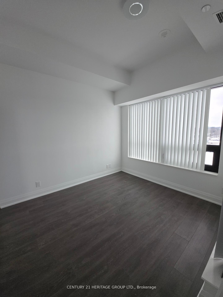
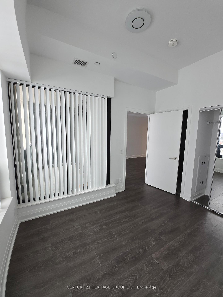
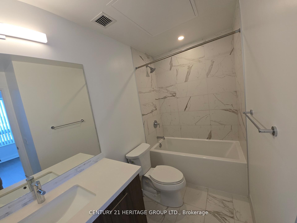
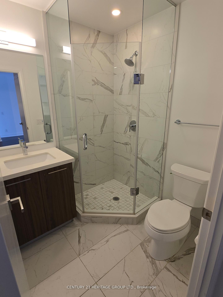
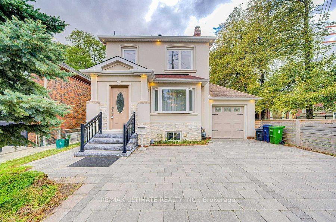
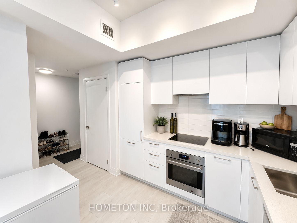
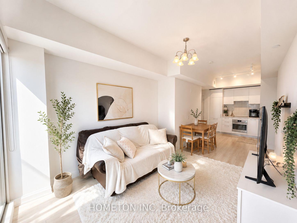
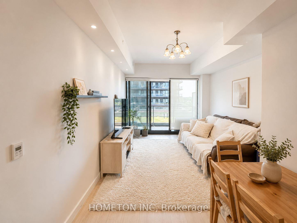
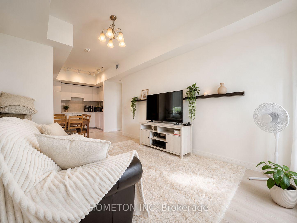
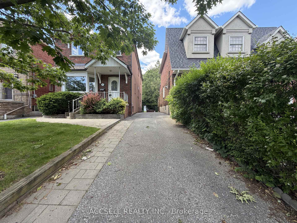
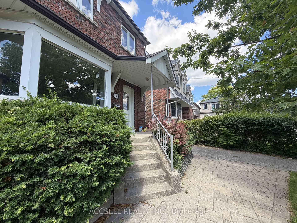
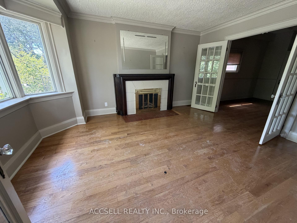
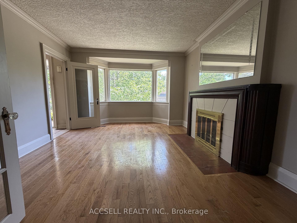
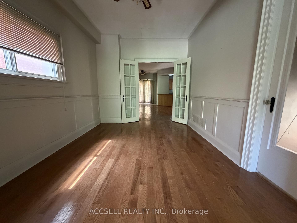
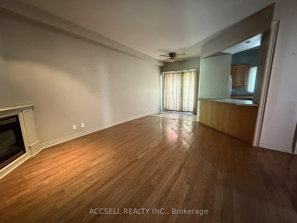
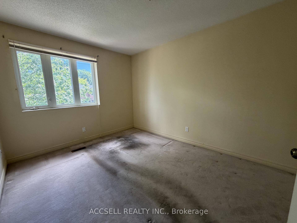
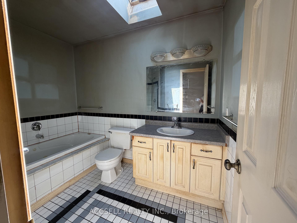
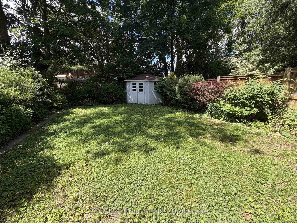
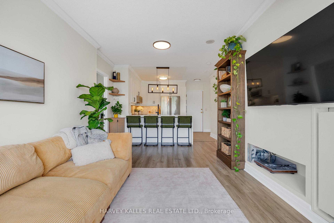
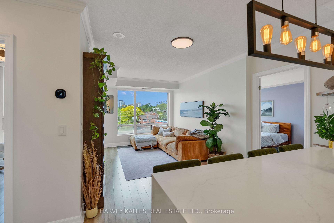
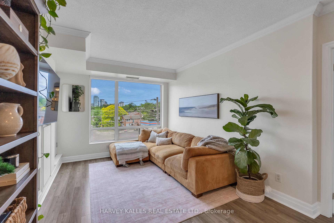
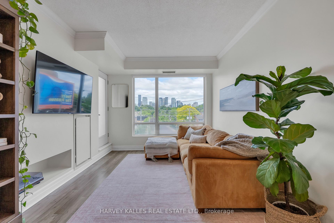
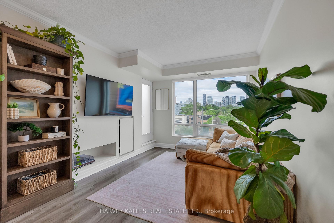
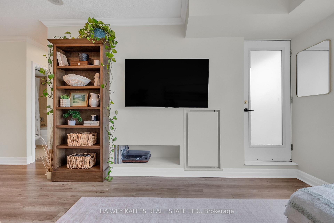
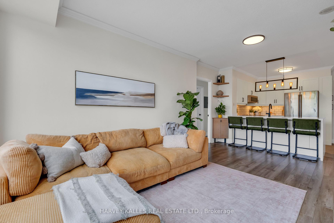
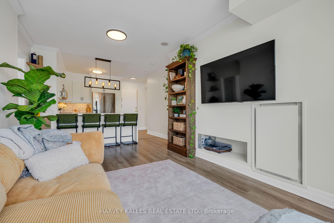
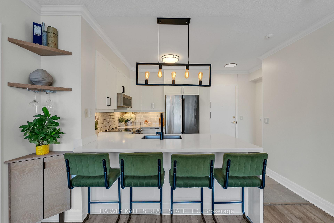
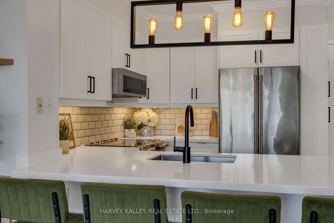
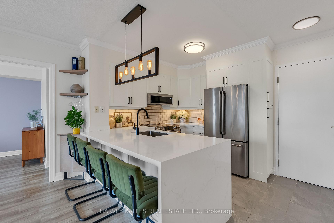
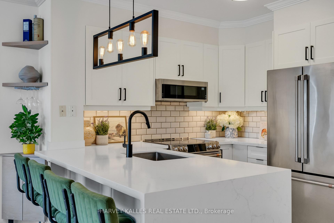
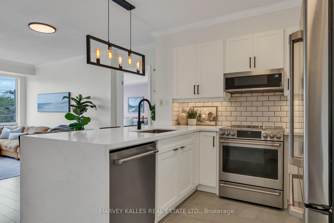
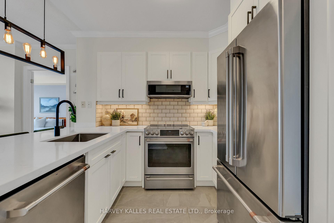
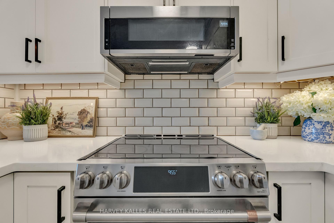
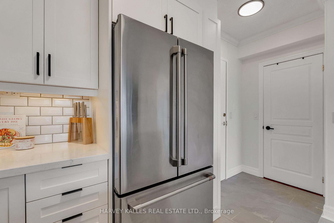
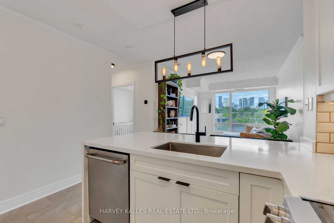
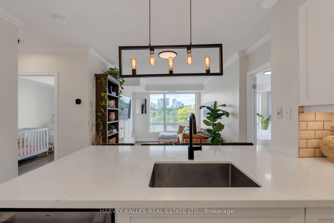
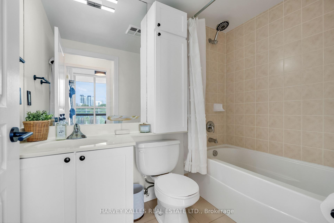
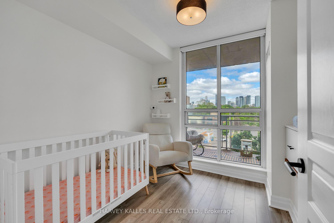
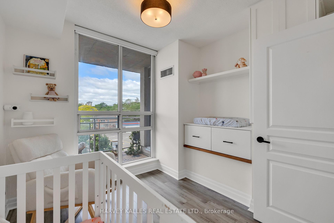
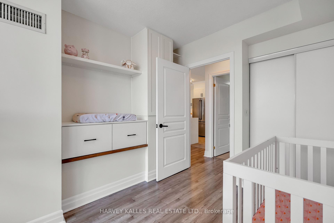
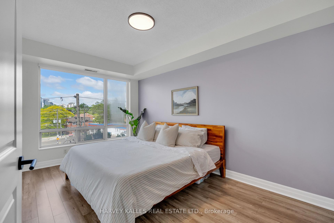
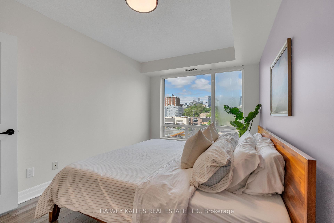
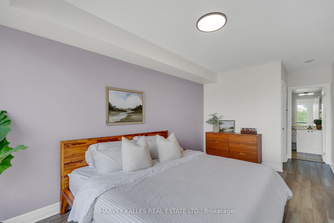
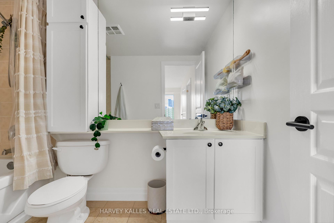
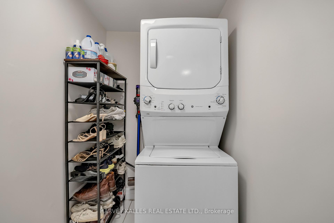
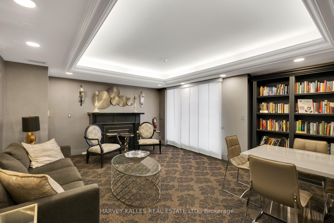
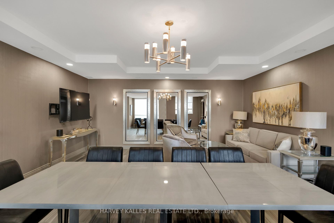
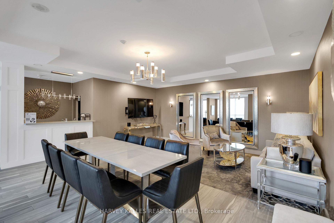
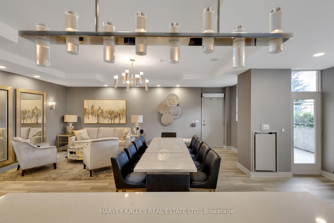
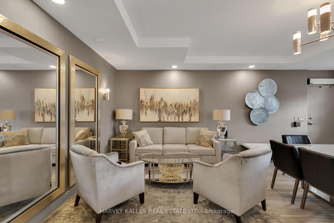
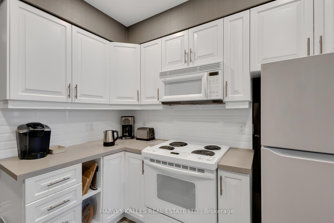
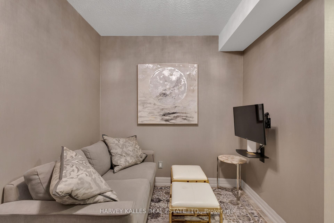
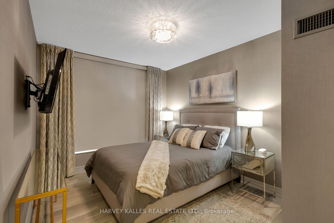
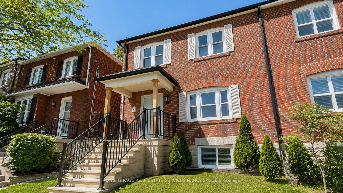
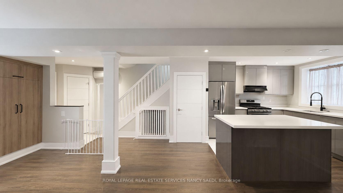
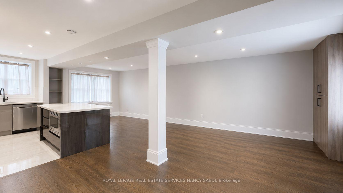
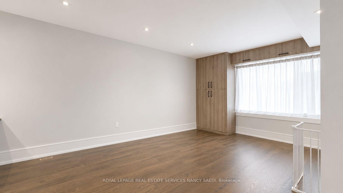
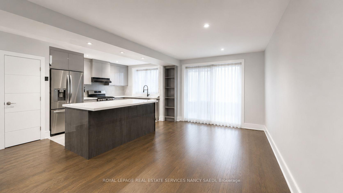
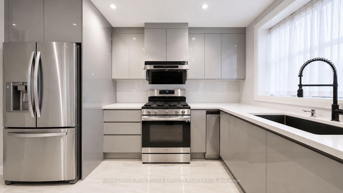
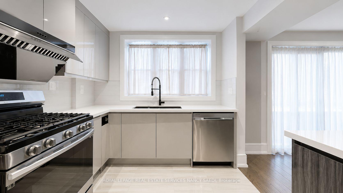
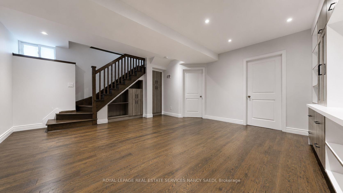
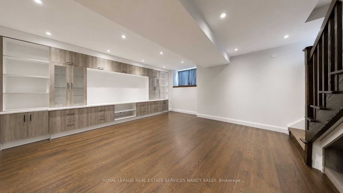
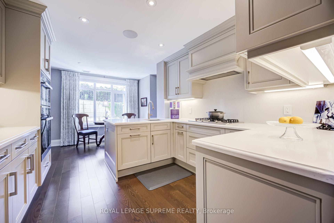
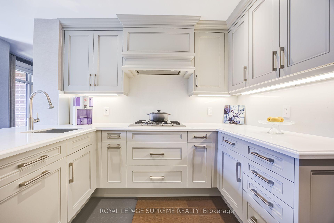
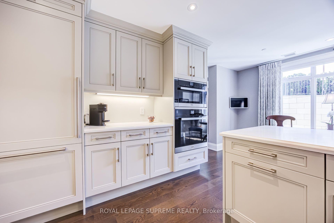
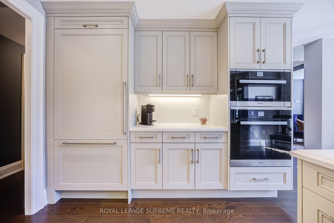
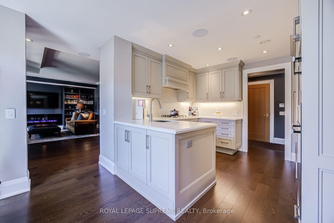
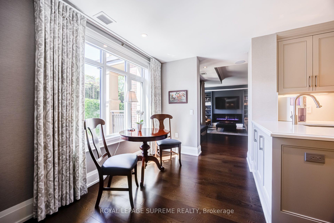
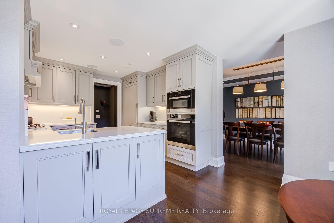
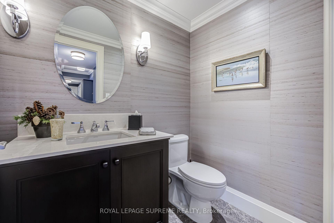
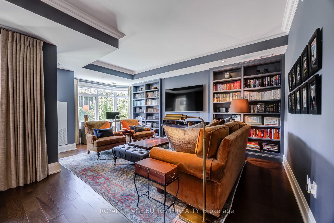
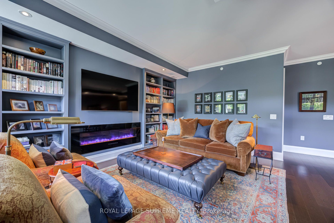
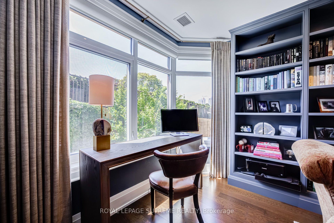
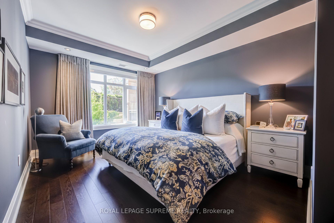
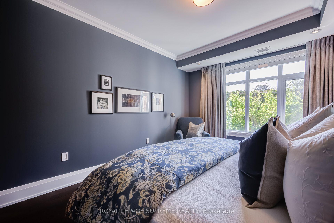
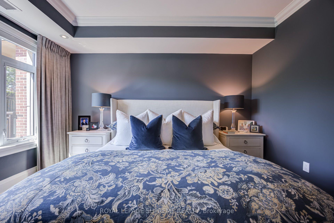
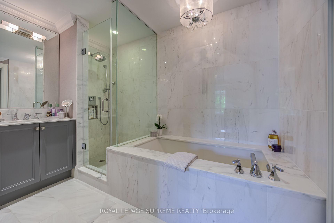
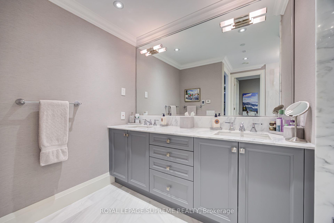
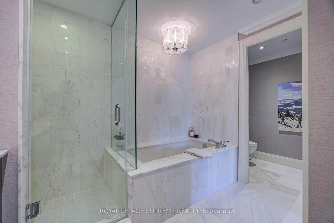
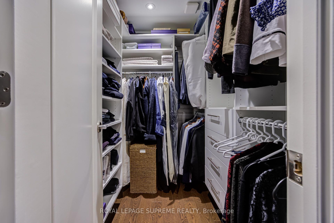
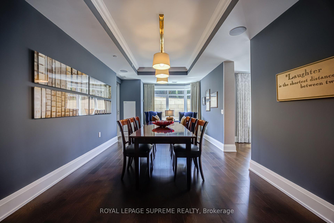
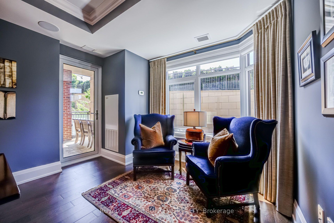
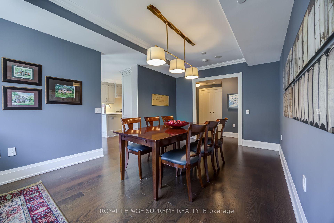
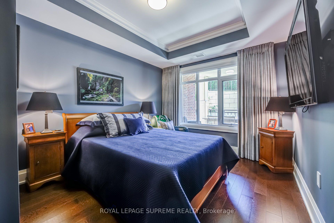
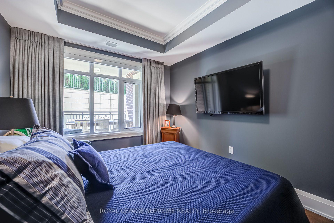
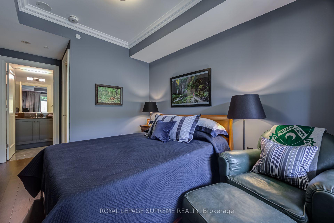
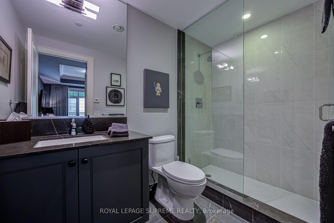
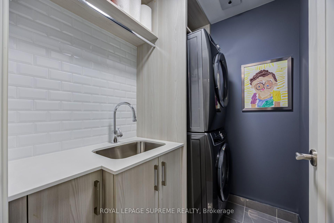
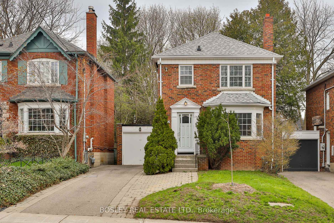
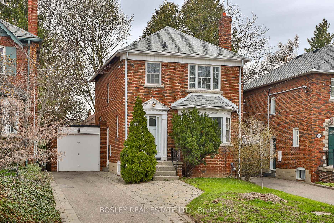
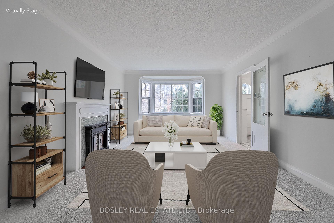
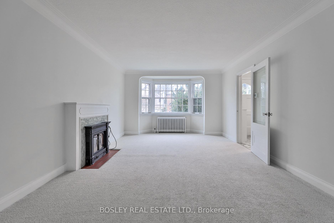
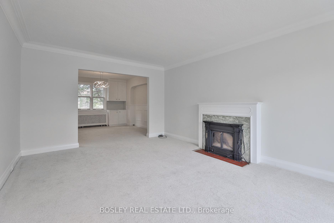
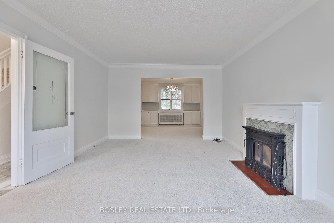
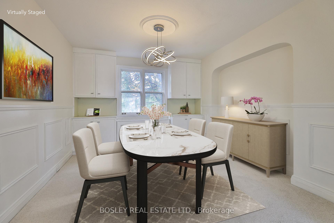
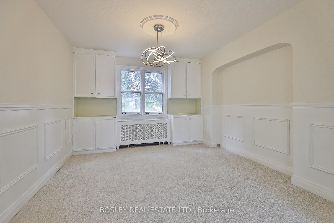
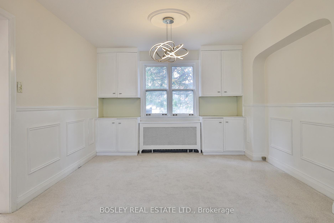
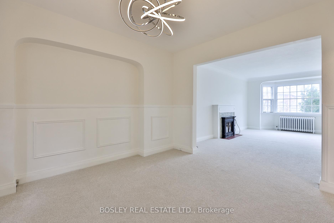
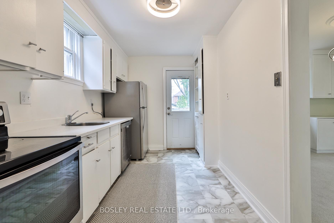
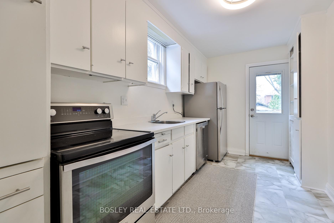
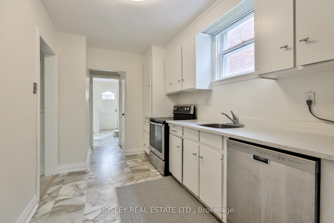
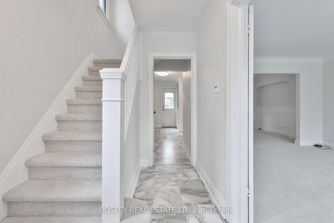
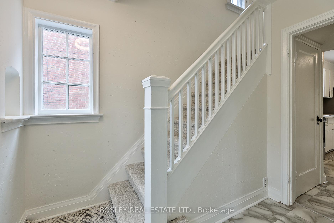
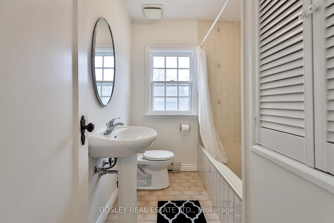
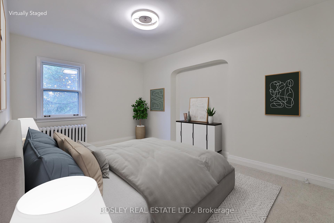
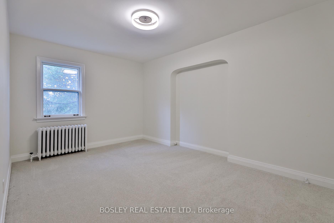
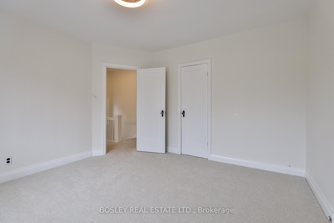
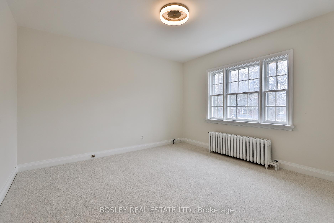
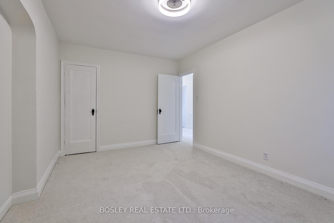
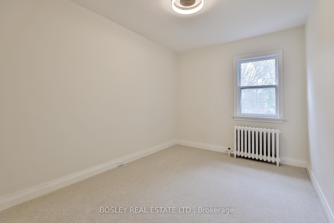
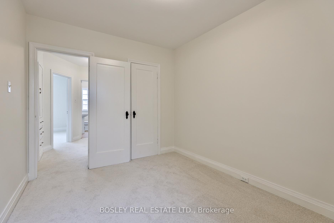
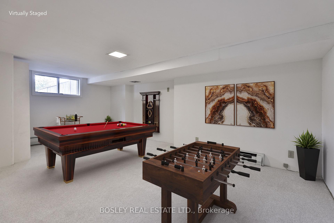
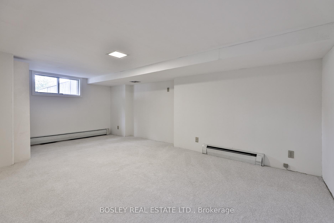
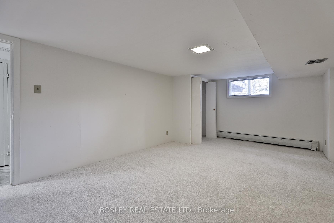
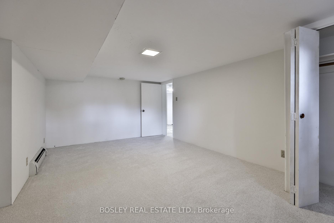
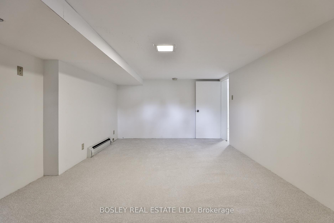
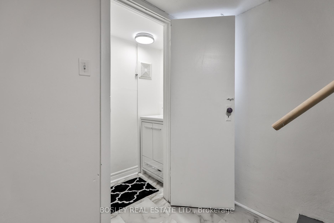
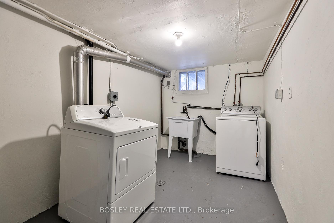
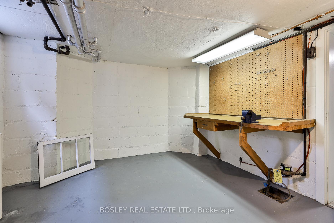
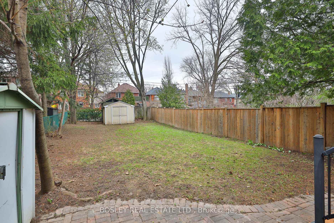
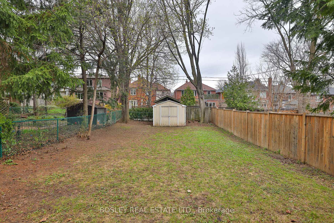
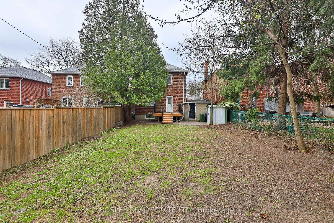
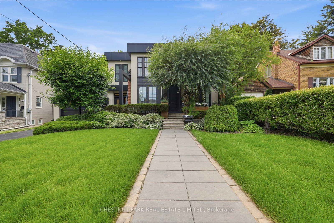
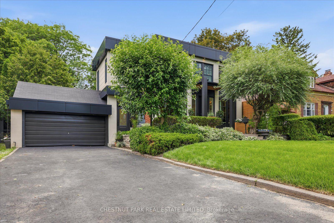
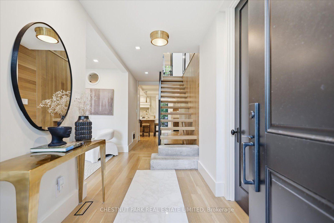
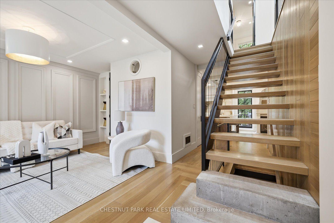
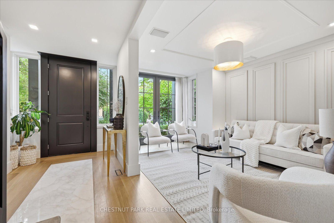
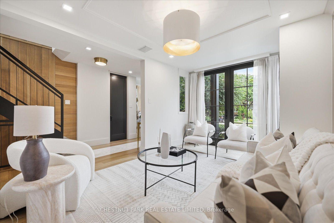
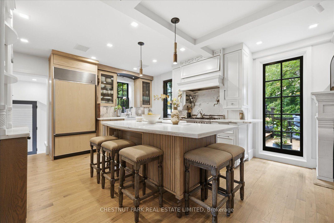
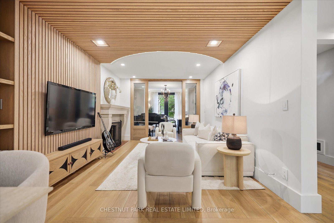
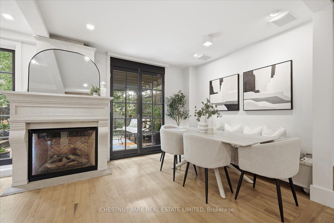
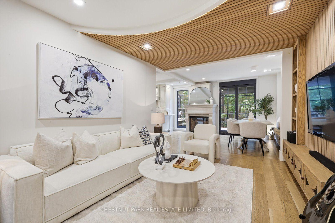
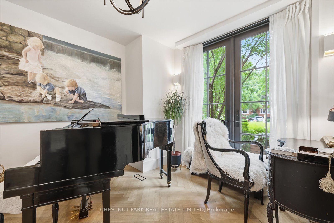
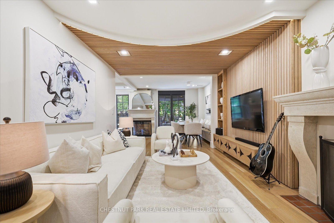
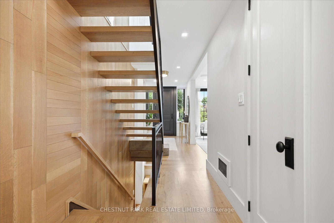
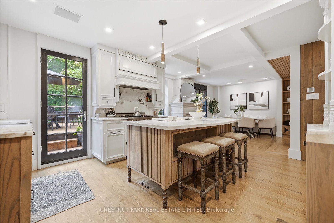
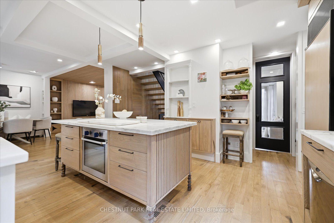
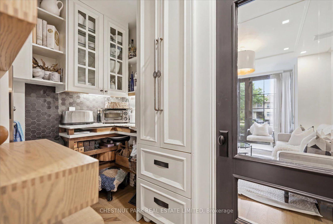
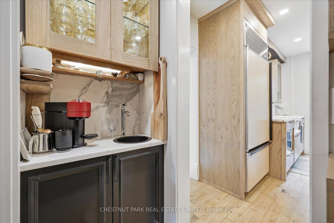
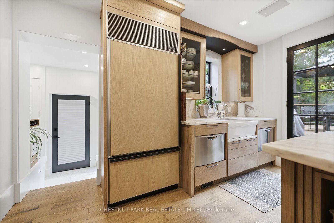
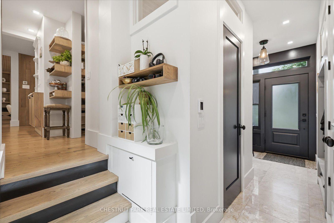
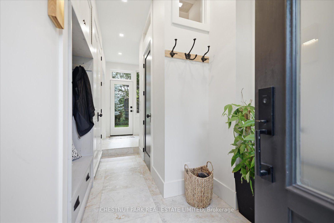
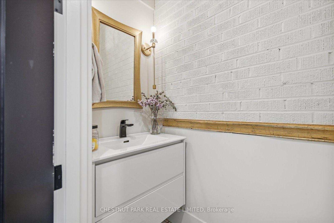
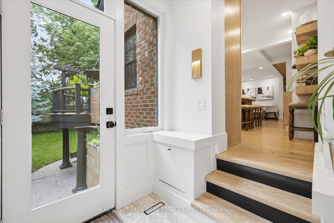
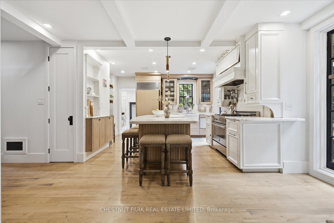
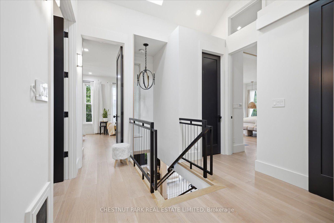
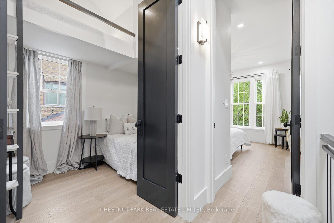
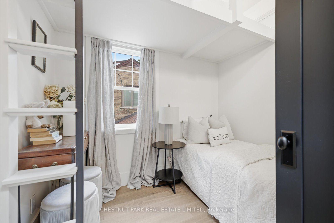
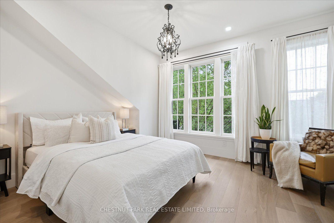
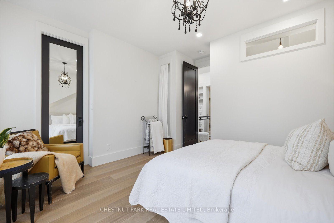
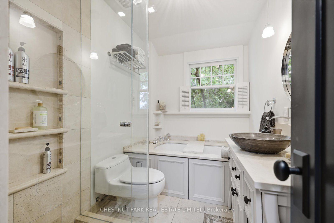
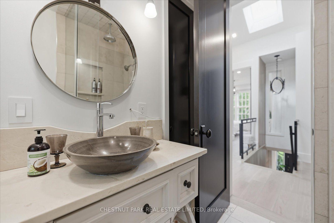
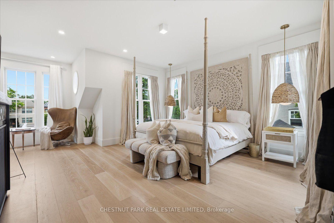
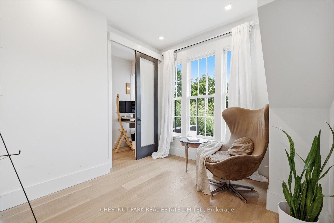
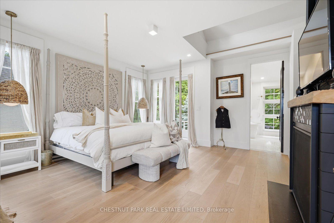
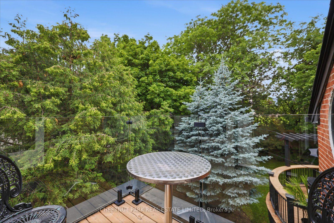
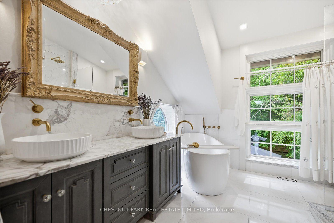
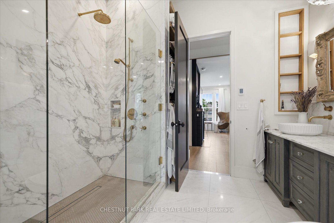
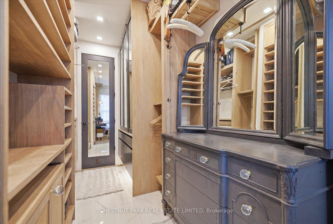
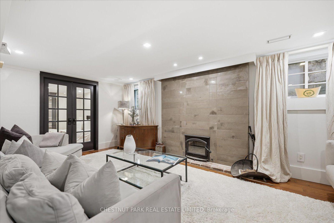
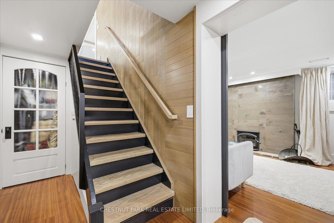
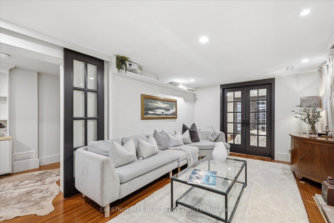
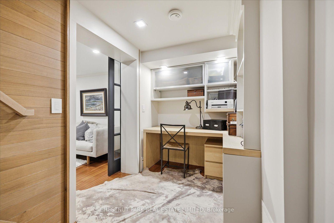
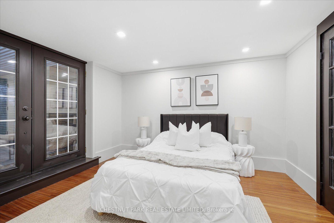
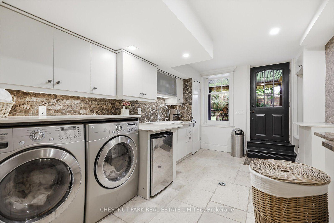
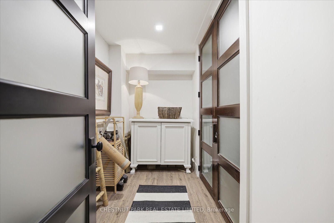
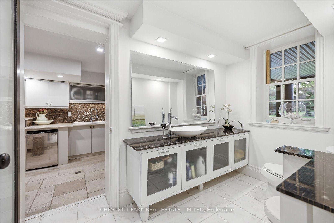
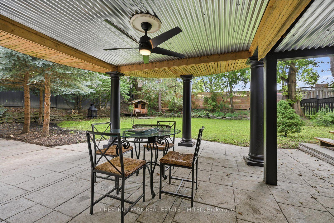
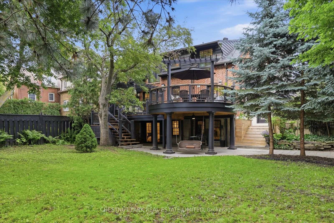
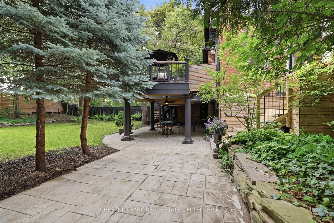
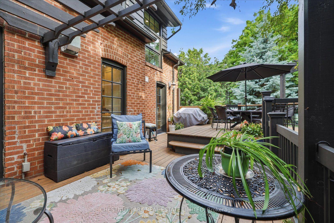
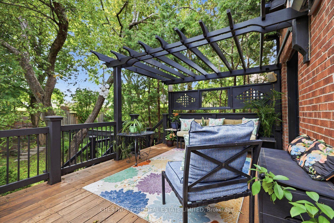
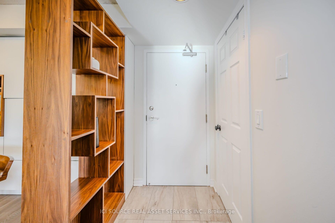
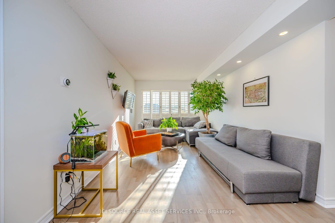
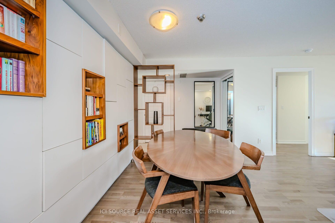
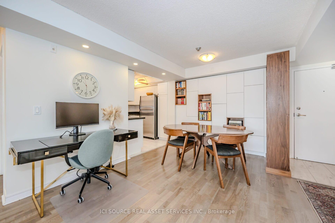
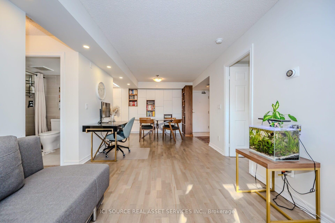
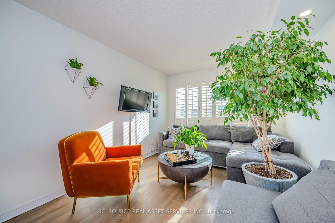
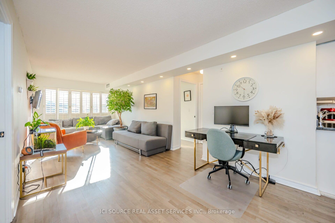
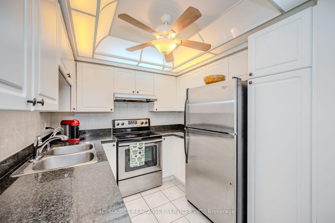
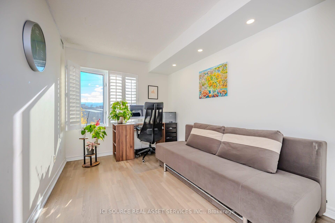
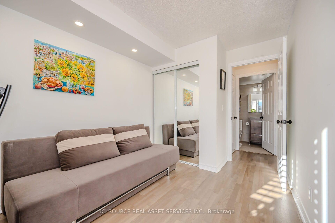
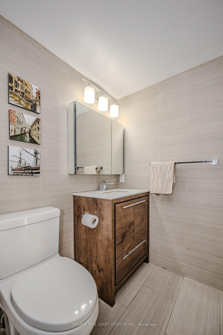
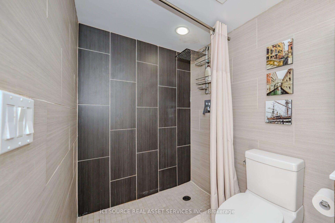
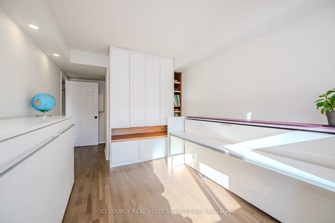
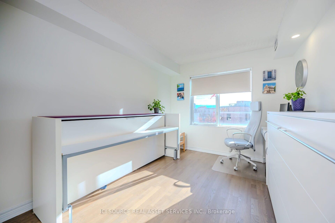
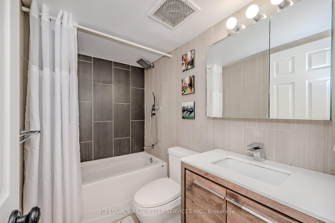
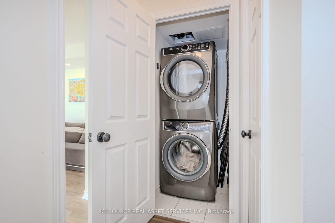
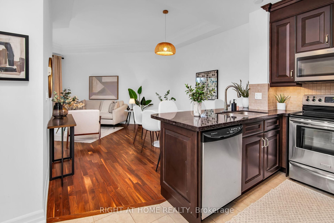
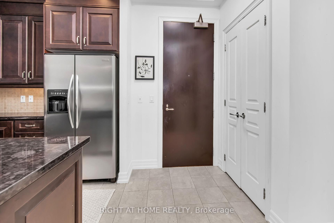
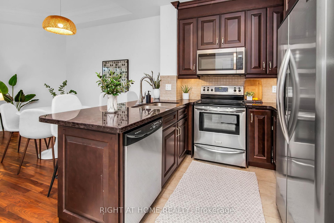
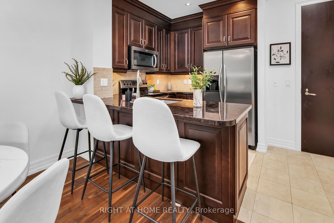
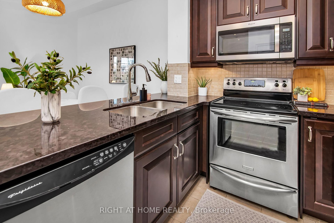
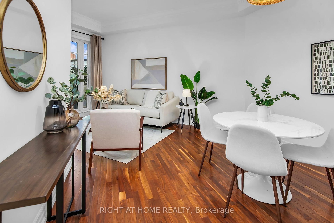
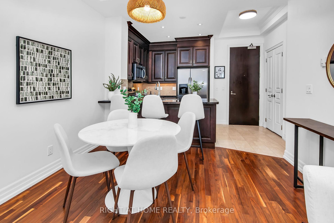
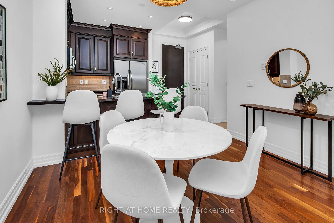
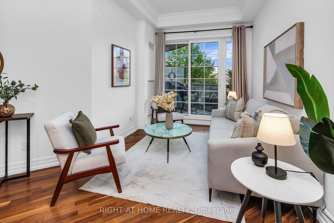
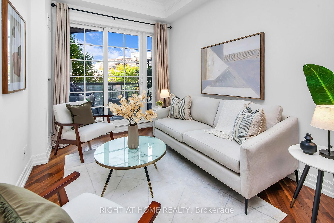
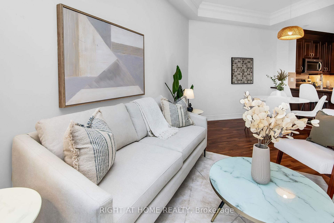
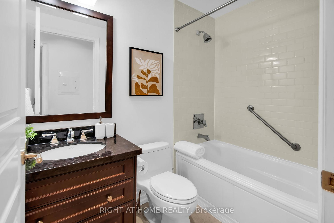
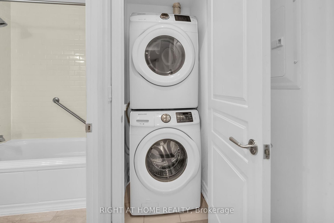
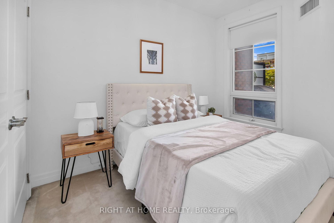
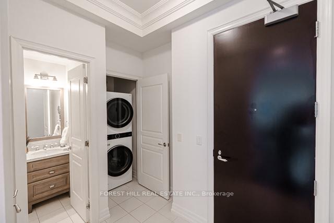
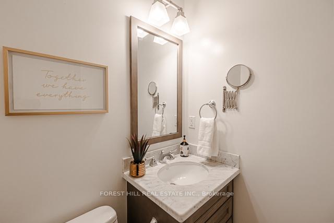
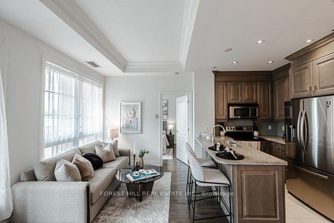
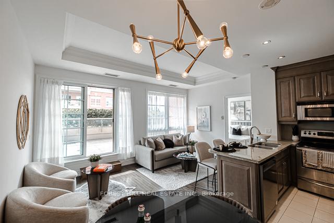
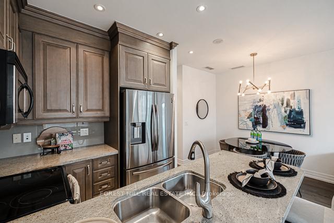
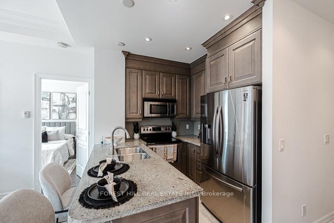
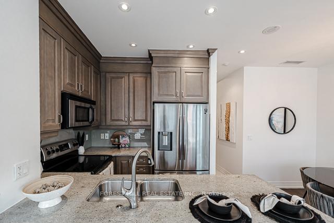
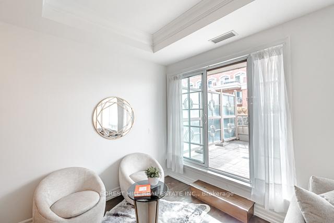
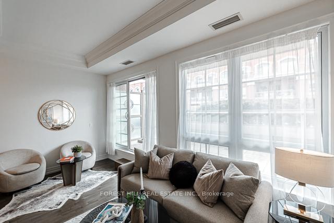
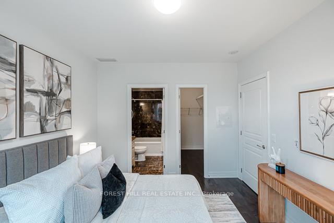
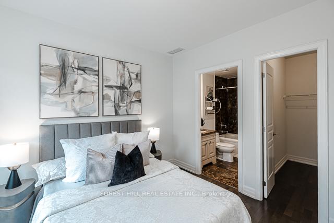
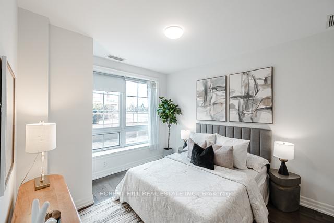
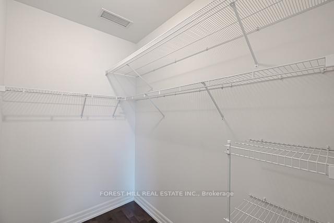
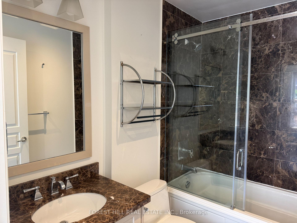
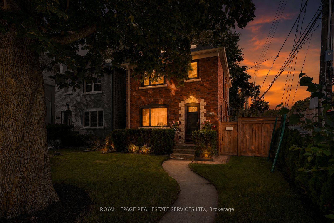
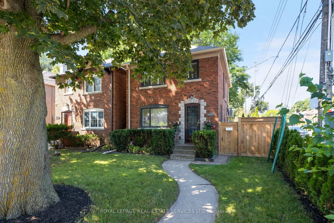
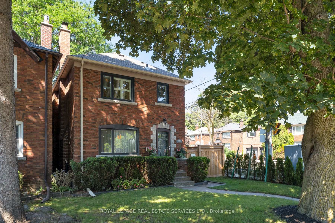
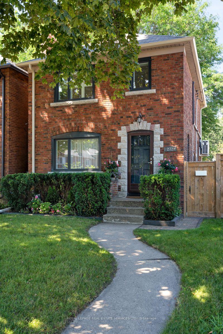
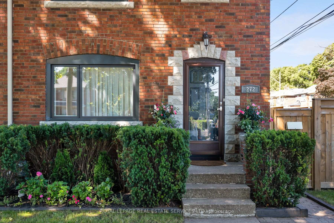
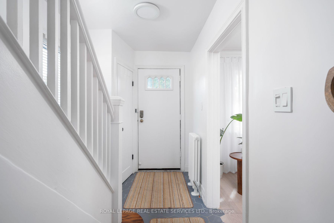
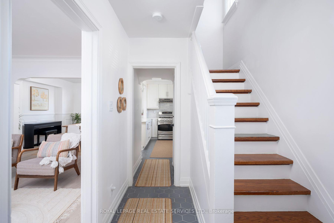
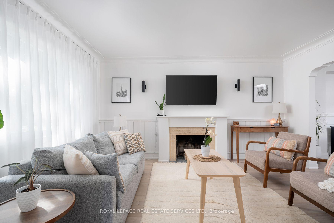
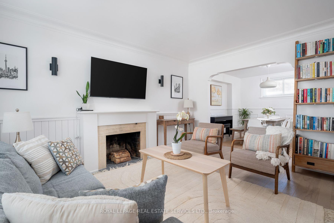
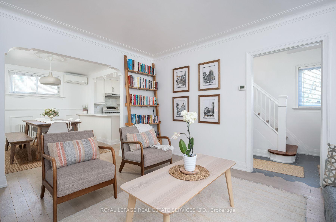
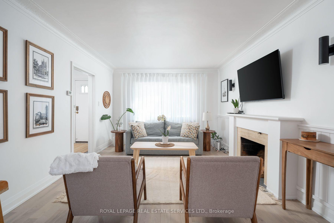
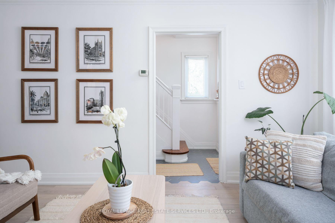
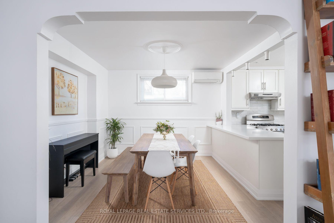
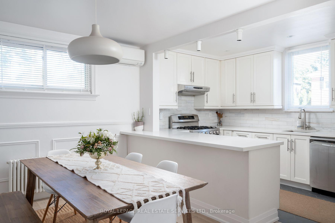
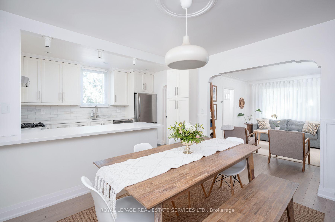
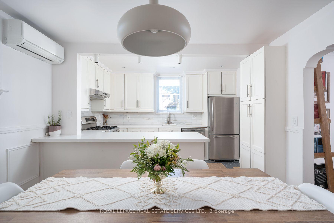
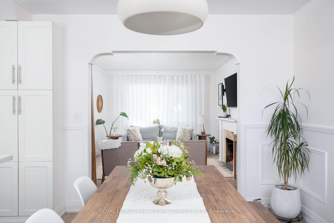
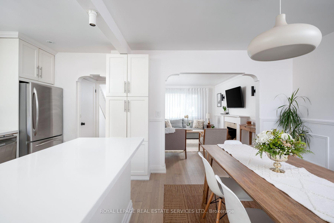
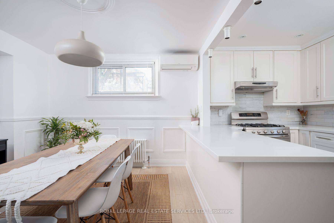
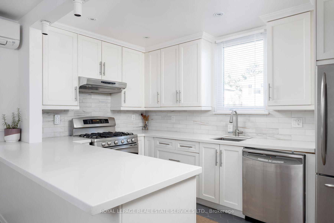
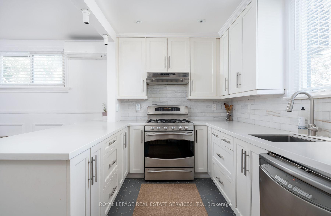
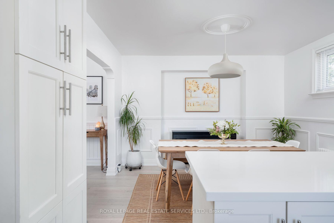
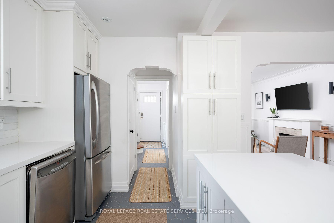
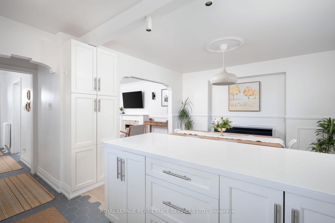
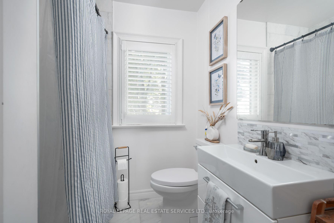
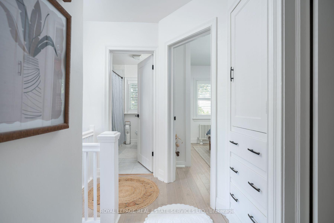
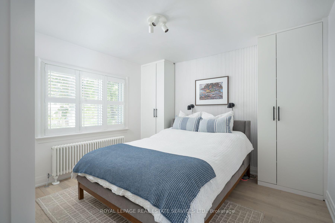
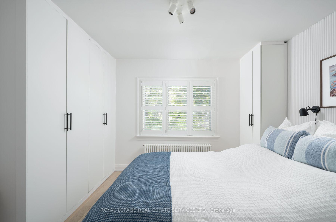
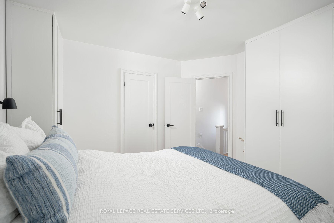
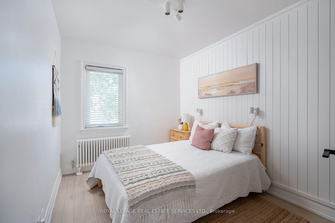
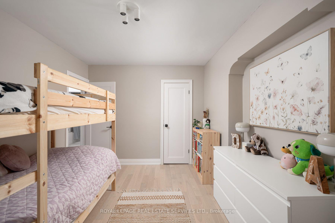
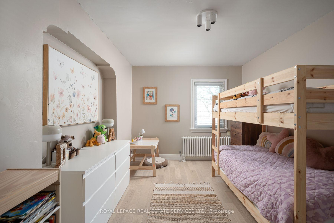
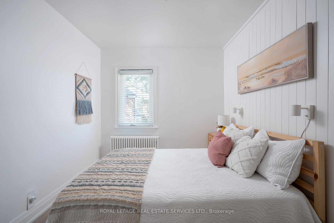
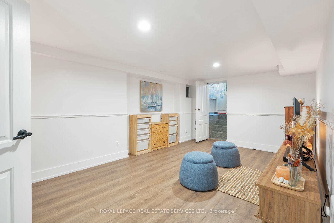
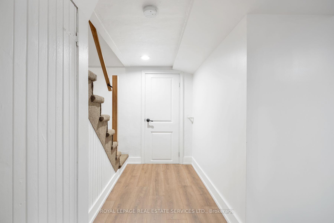
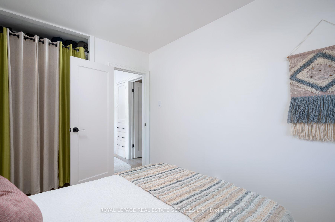
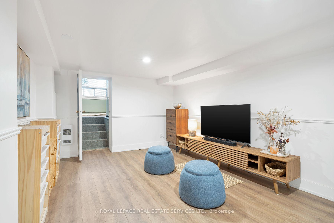
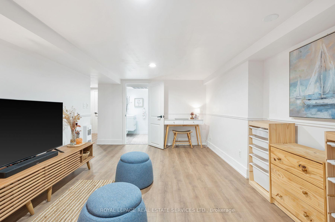
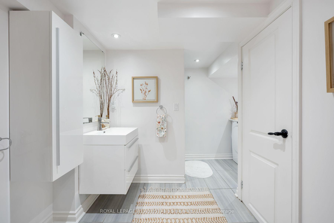
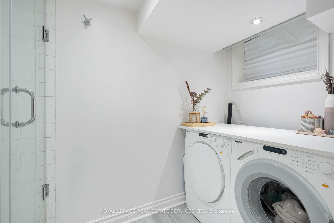
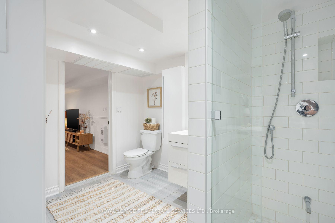
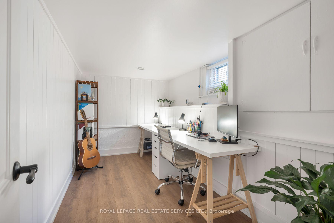
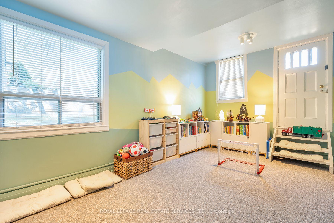

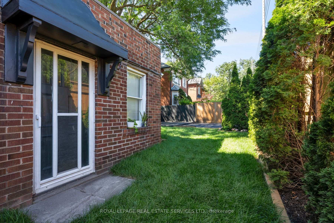
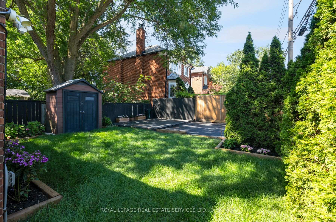
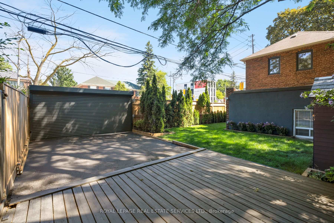
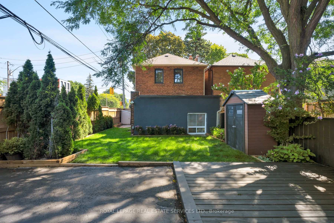
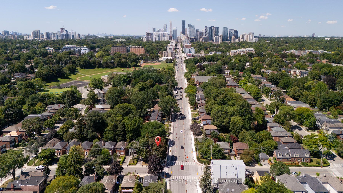
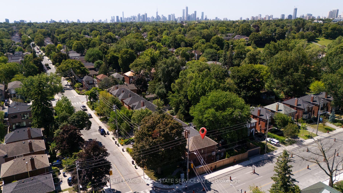
Beautifully renovated and move-in ready, 272 Rumsey Road delivers the space, quality, and location that make Leaside one of Toronto's most coveted family neighbourhoods. A hexagonal-tiled entry flows into warm light-oak hardwood, where the living room's oversized leaded-glass windows wrap the open main level in natural light around a refinished wood-burning fireplace.The all-white chef's kitchen is finished with quartz counters, stainless steel appliances, a tiled backsplash, and generous cabinetry with a pantry, opening seamlessly to the dining room for effortless entertaining. Upstairs, a spacious primary with added closet space and two well-proportioned bedrooms share a spa-inspired, white-marble four-piece bath.The finished lower level, with its own separate side entrance, adds true flexibility: a large open rec/media area, a dedicated office, a bright walk-out fourth bedroom, and a spa-style three-piece bath with floating vanity and glass shower, plus laundry. Ideal for extended family, ananny suite, or working from home.Thoughtfully upgraded throughout: new triple-pane Nordik windows (2025), added attic insulation, a fully levelled, waterproofed and refinished basement, new interior doors, hardware, outlets and lighting, radiant heat plus three ductless units for year-round comfort, and a freshly restored, fully fenced backyard with new sod and flower beds. A private drive with a new roll-updoor offers rare two-car parking. Zoned for sought-after Bessborough Elementary & Middle and Leaside High, and just steps to parks, shops, dining, and transit along the Eglinton corridor. A rare offering that lives far larger than its footprint.
No extras listed.
Visit this home
Pick a time that works for you.
No upcoming open houses.
Got questions?
Contact Sell with Strategy.


| Type | Detached |
| Style | 2-Storey |
| Approx. Age | Not available |
| Size | 1100-1500 sq. ft. |
| Property Tax | $7,612 |
| Lot Size | 26 ft x 100 ft |
| mls© Number | C13649042 |
| Listed By | ROYAL LEPAGE REAL ESTATE SERVICES LTD. |
Listing History
- No recent sale history for this listing.
- No recent lease history for this listing.
Schools
Could you afford this home?
What the bank counts
This home's actual carrying costs, payment stress-tested at 6%
- Mortgage, tested at 6%
- $7,673
- Property tax
- $634
- Heat allowance
- $150
- Housing costs
- $8,457 / mo
Lenders cap these at 39% of gross income — that sets the number.
Income needed
$260,000
gross annual household income
- Payment at 4%
- $6,308 / mo
- Cash down
- $299,800
Assumes no other monthly debts · 25-yr amortization
Full affordability checkInvestment Analysis
Estimated rent, cap rate and monthly cash flow for this property
Values and trends
Nearby listings
Comparable sales
- No similar listings found.