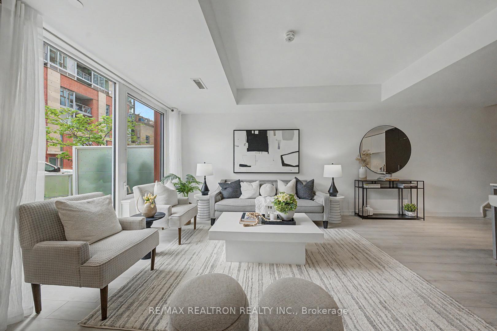
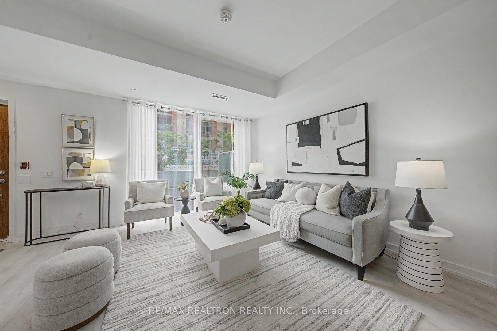
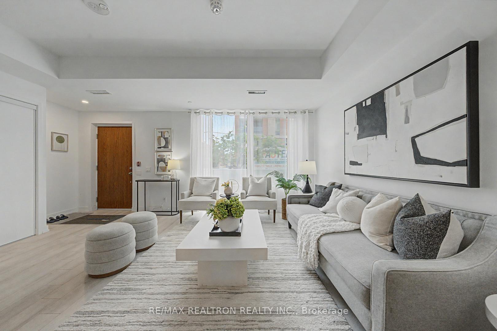
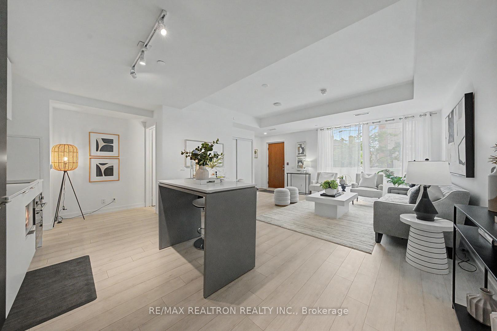
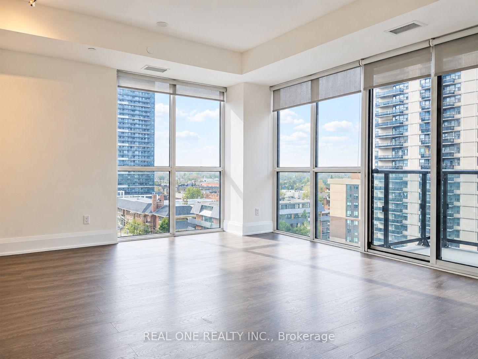
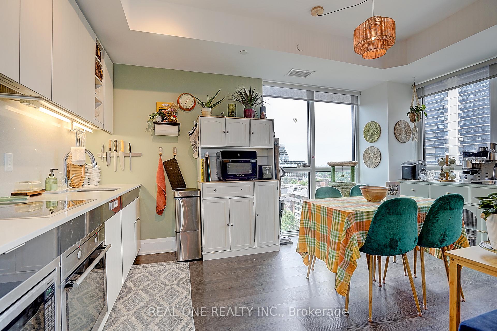

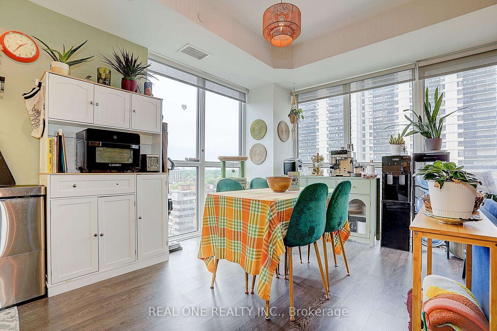
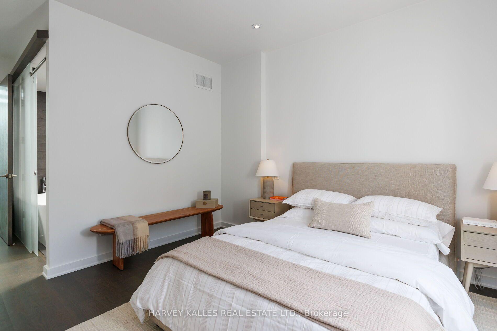
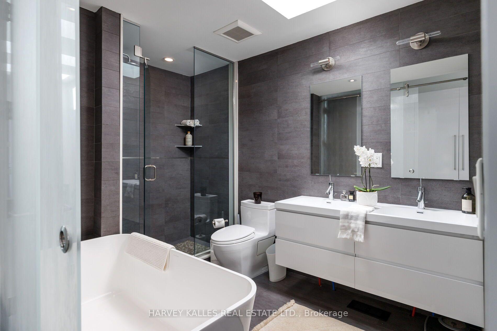
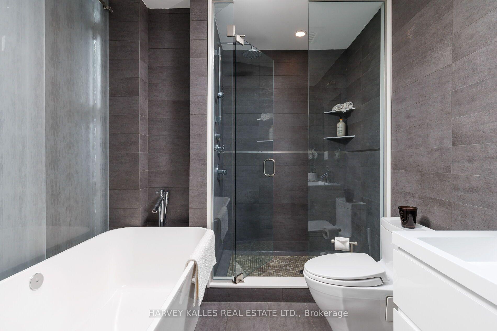
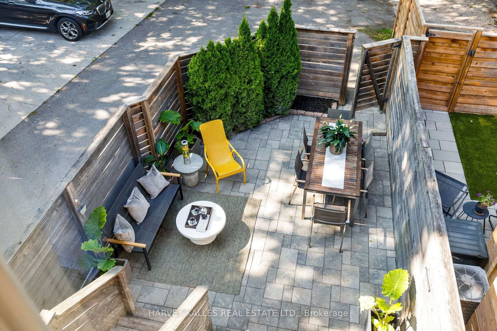
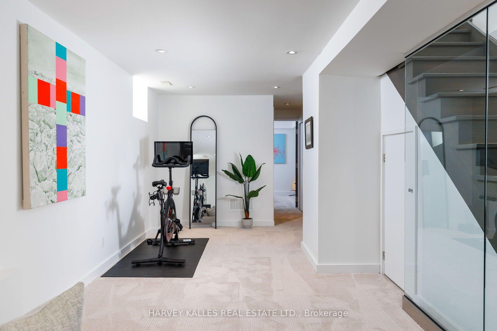
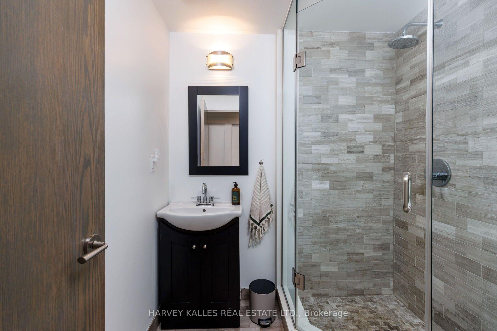
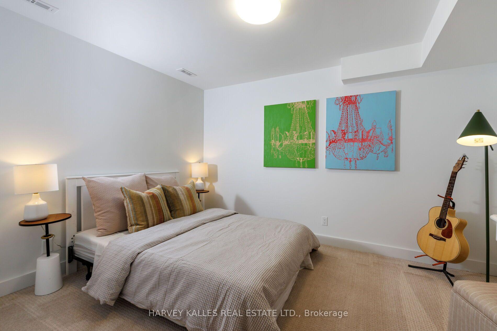
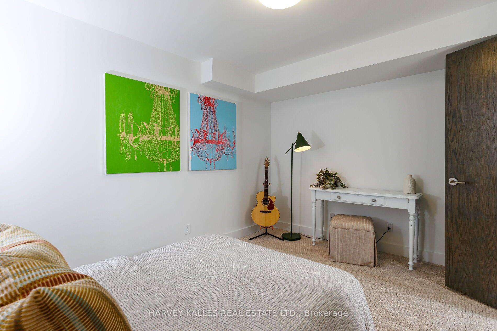
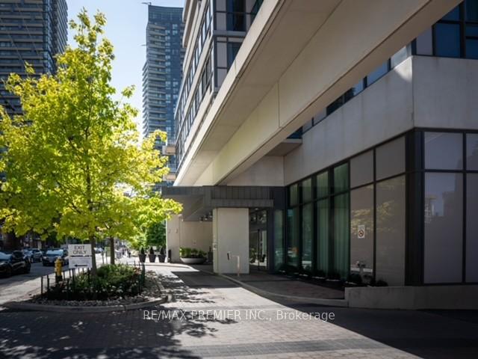
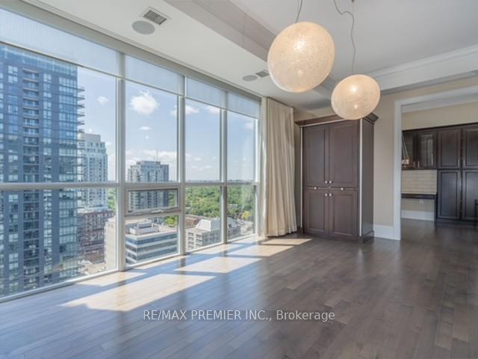
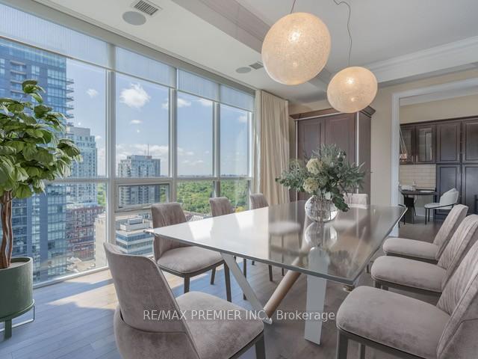
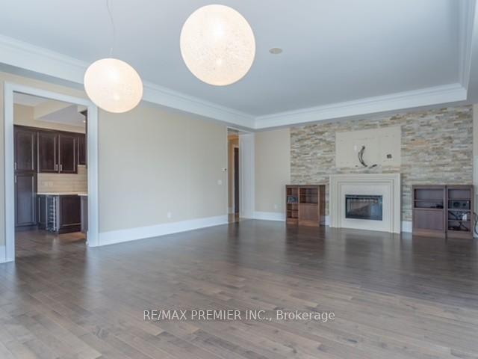
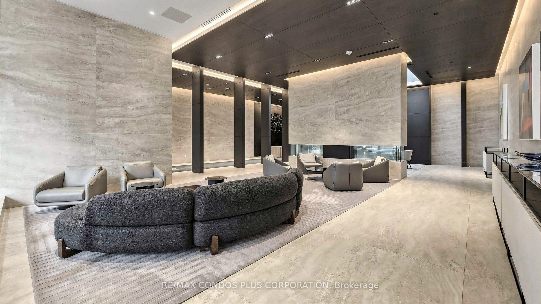
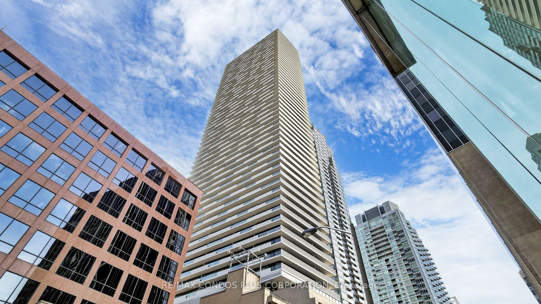
| Common Elements Included | |
| Building Insurance Included | |
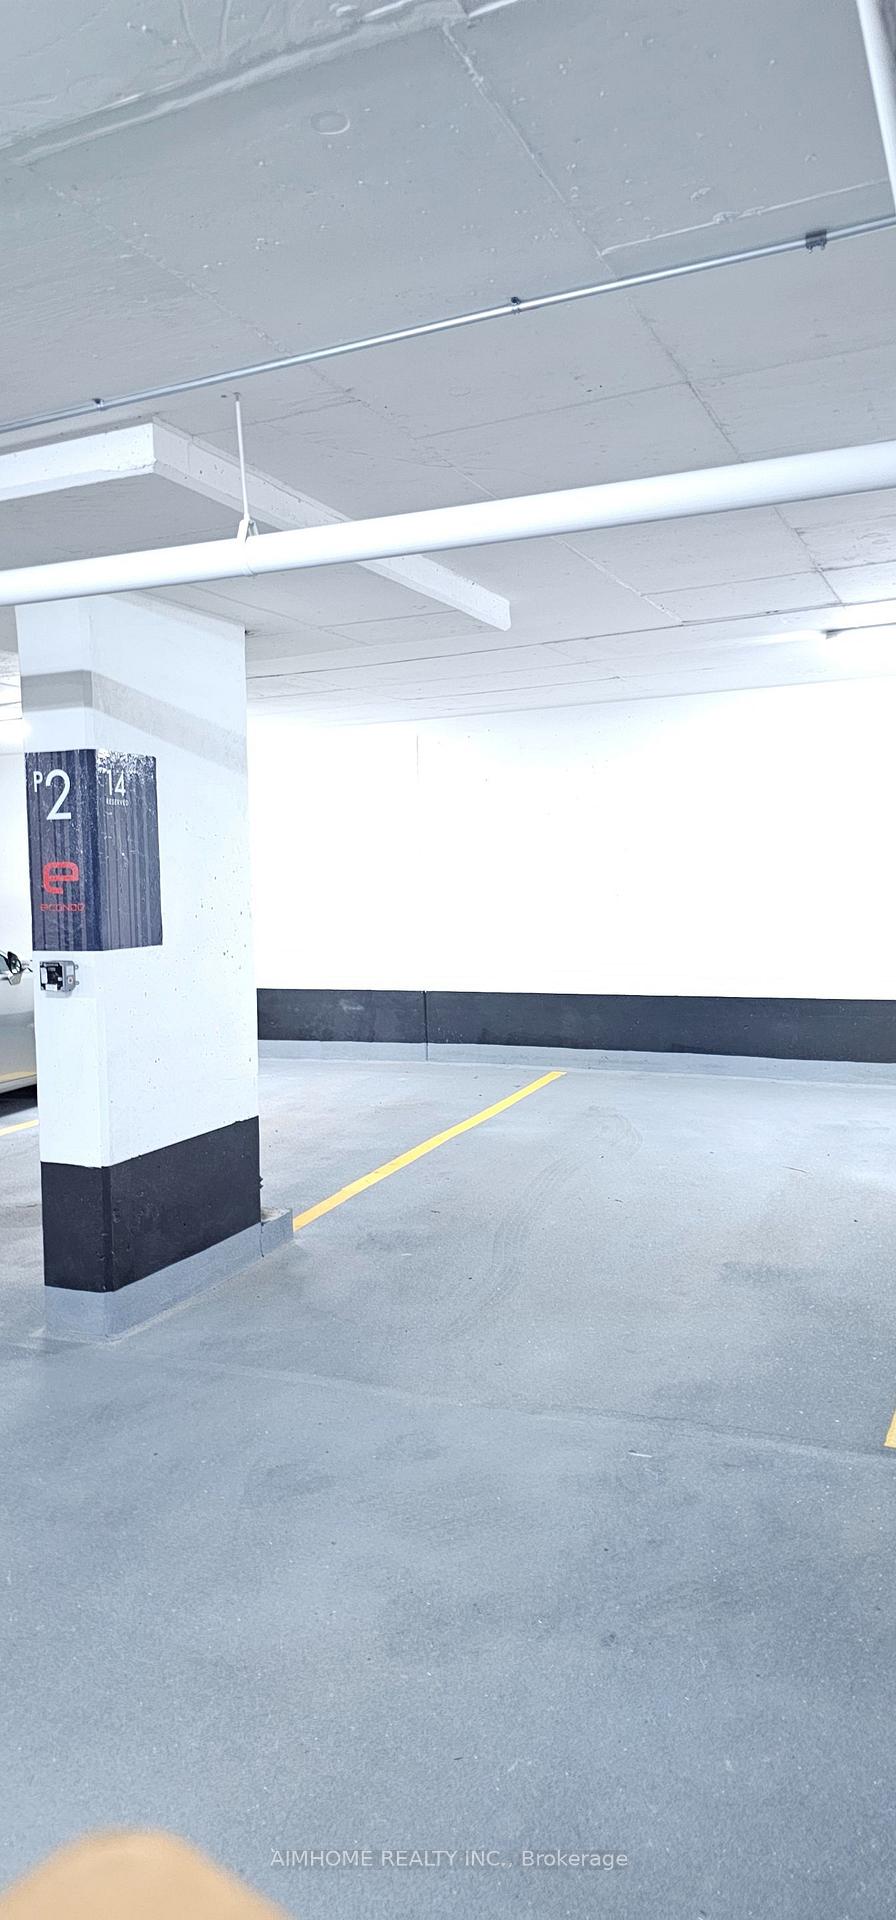
| Parking Included |

New2 hours ago
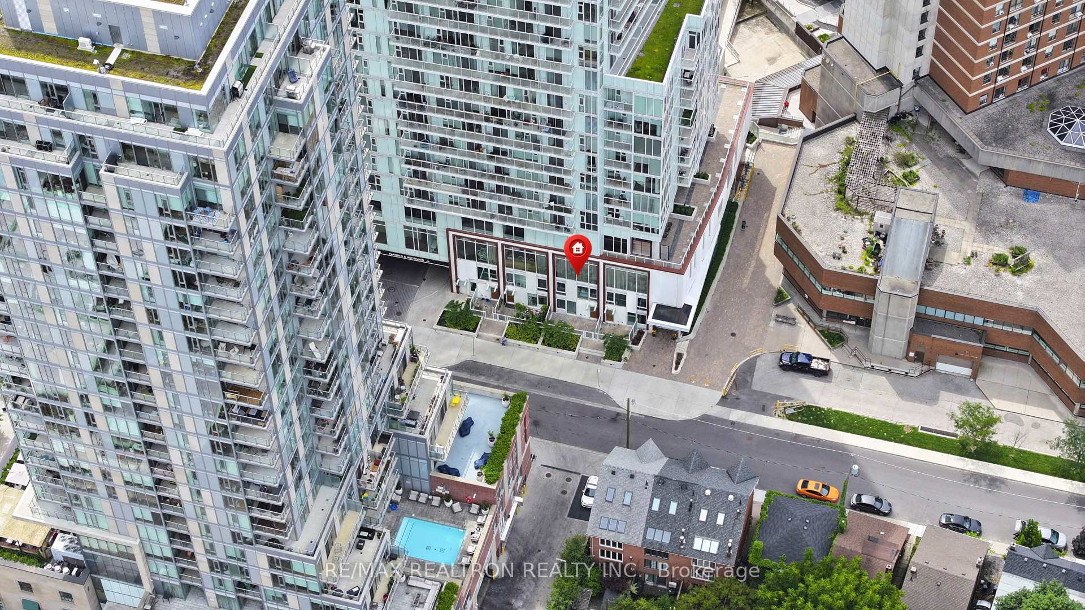
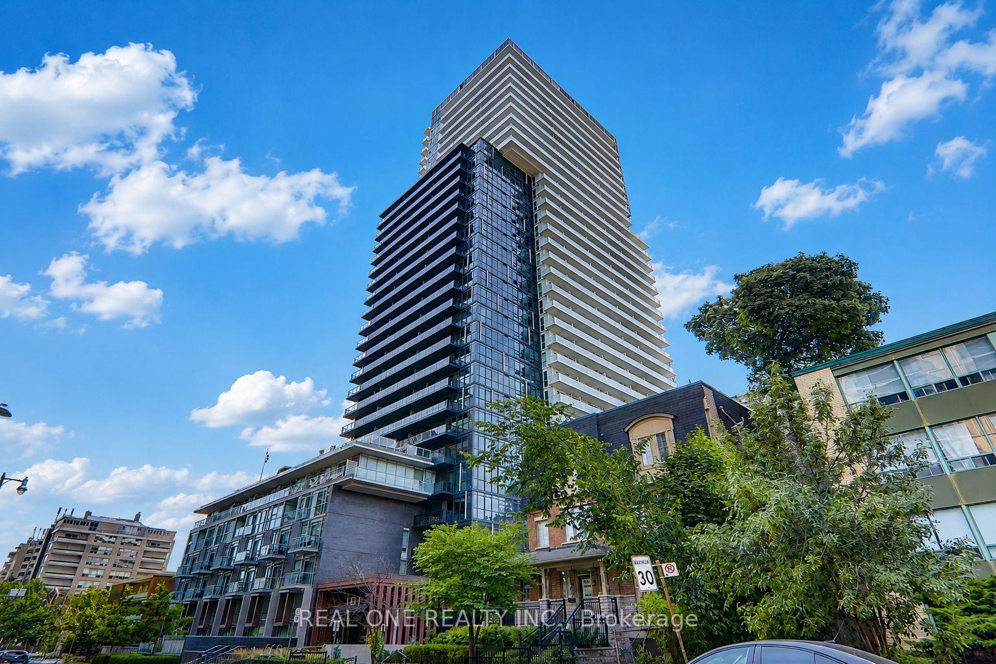
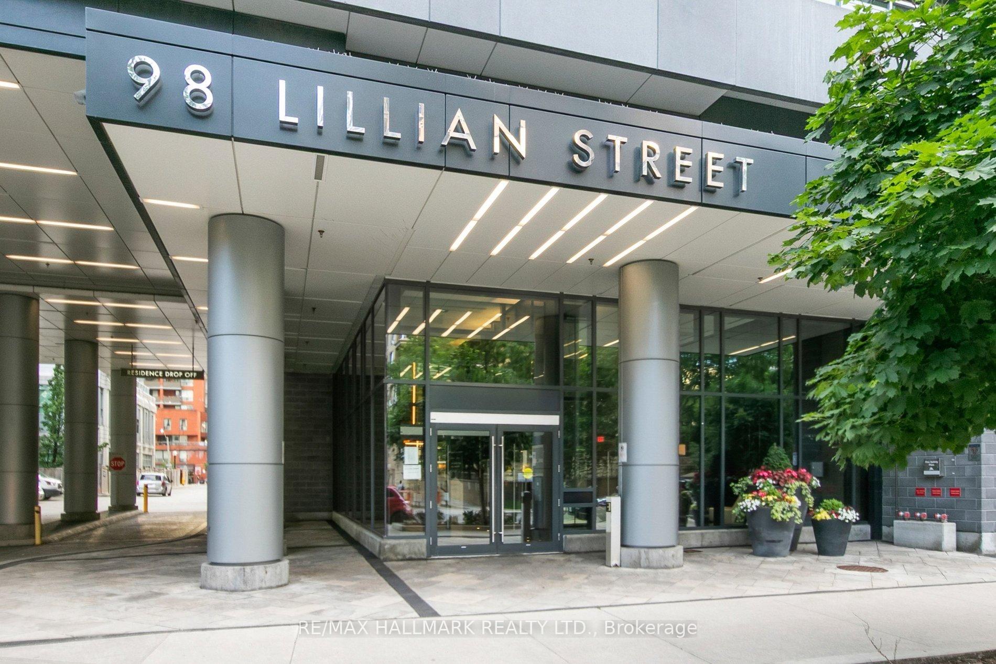
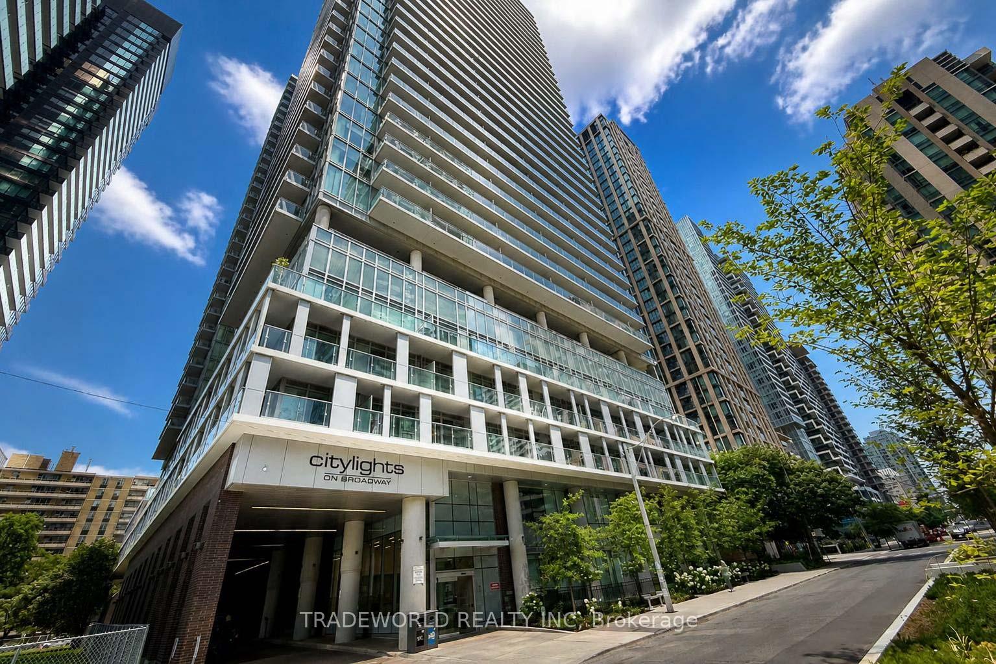
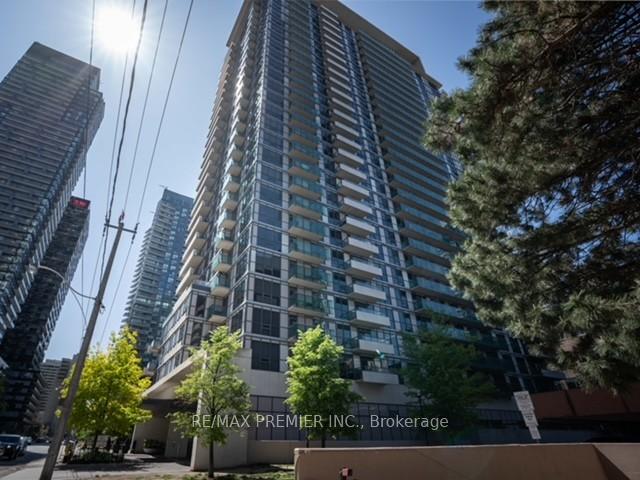
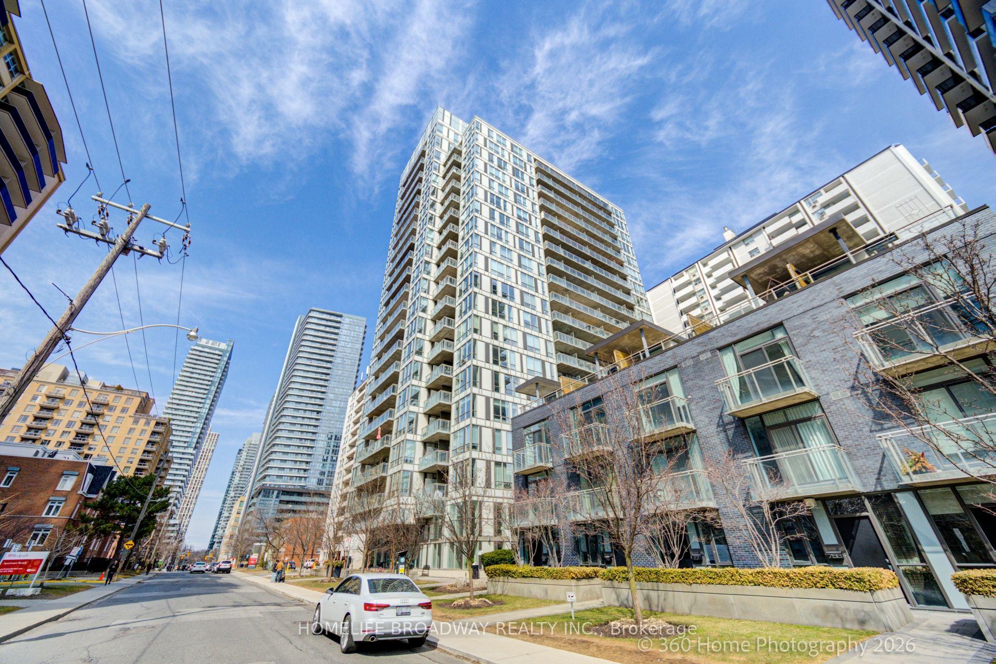
1602 - 83 Redpath Avenue
Mount Pleasant West, Toronto
$615,000
Condo Apartment |
1 + 1 | 1 | 1 | 1
About this home
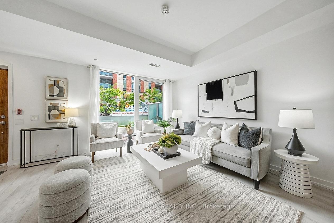
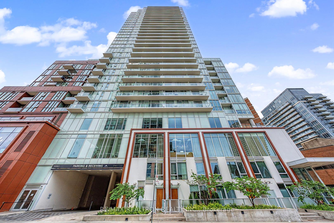
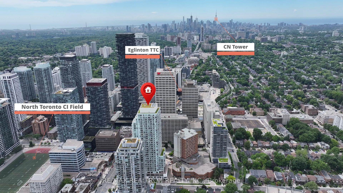
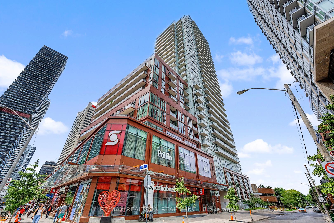
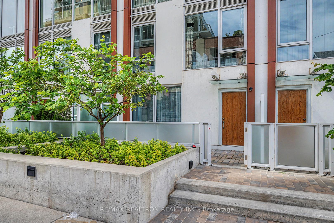
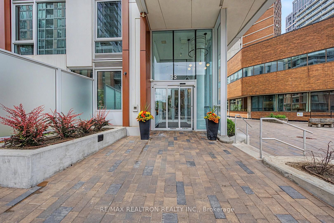
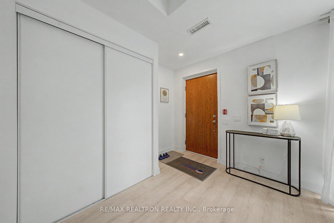
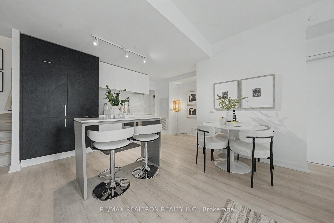
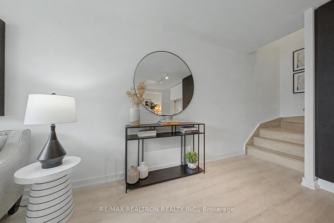
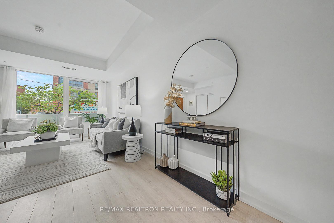
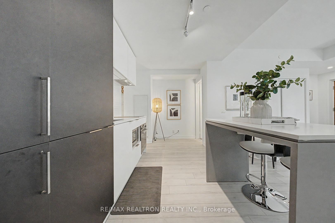
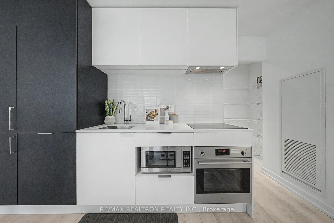
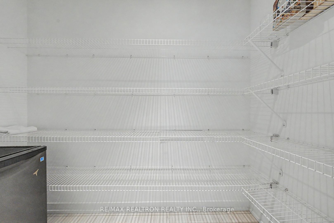
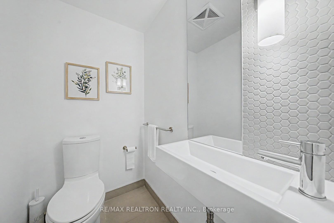
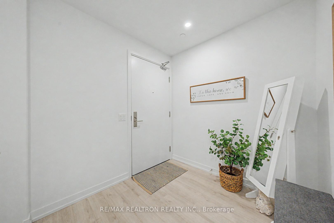
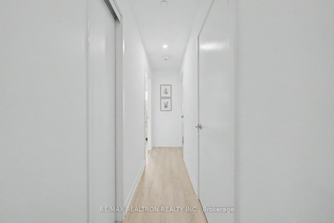
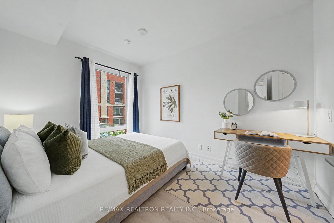
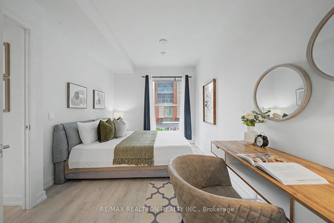
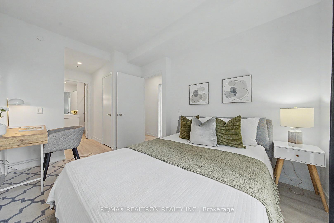
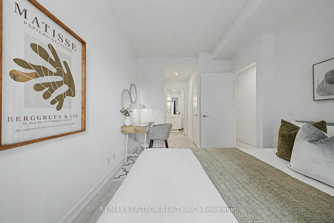
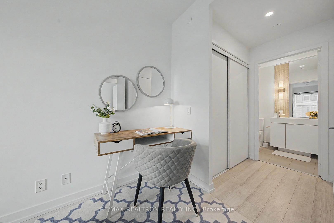
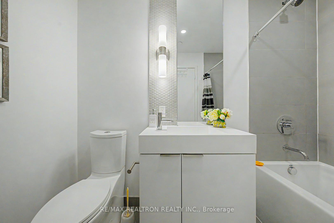
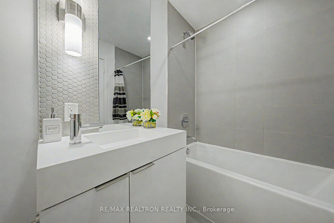
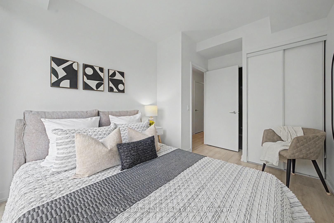
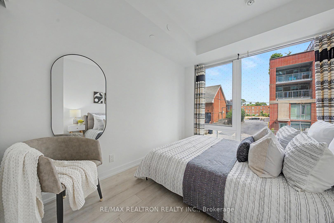
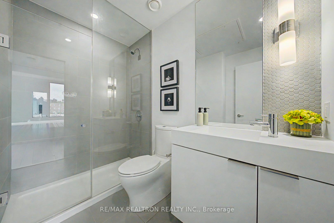
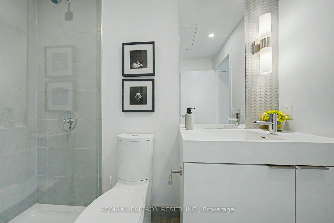
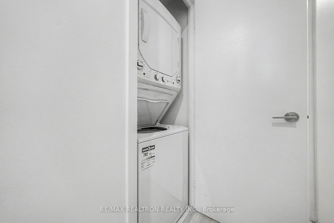
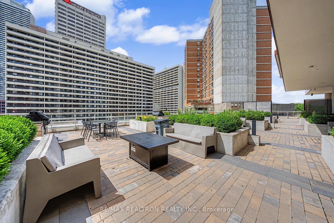
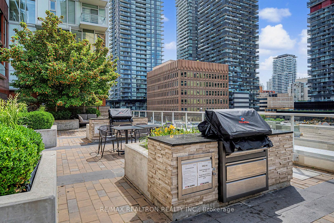
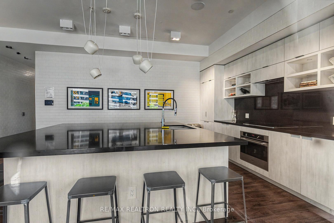
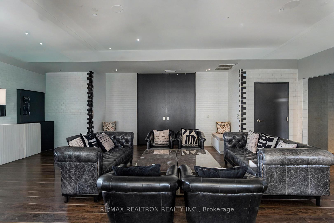
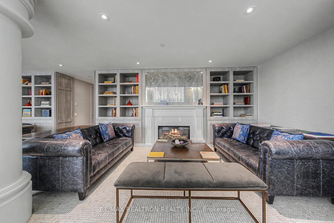
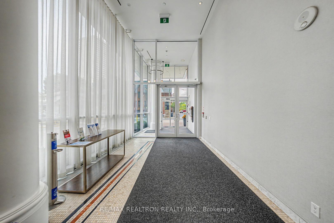
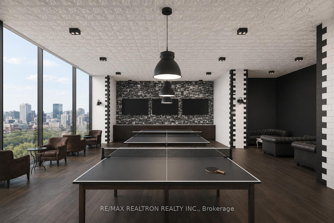
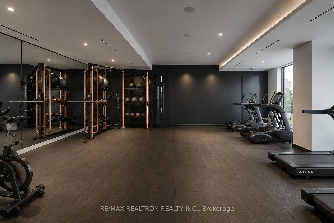
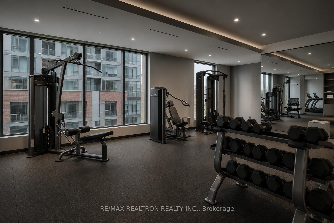
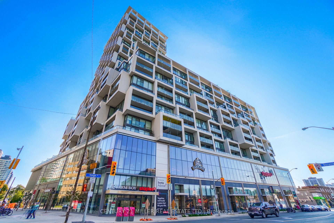
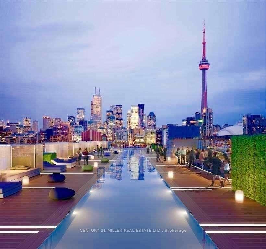
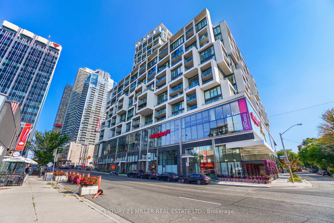
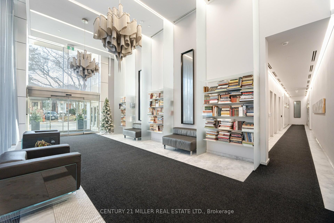
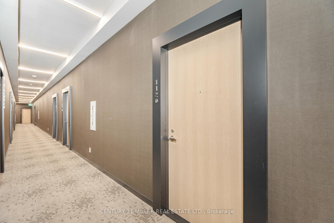
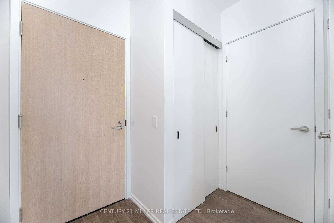
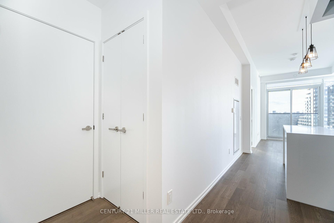
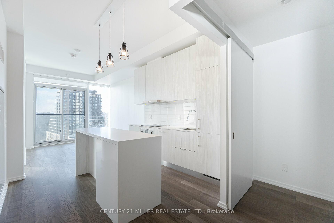
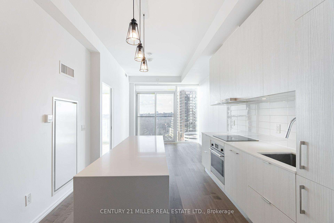
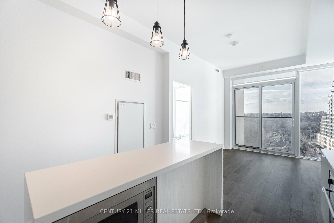
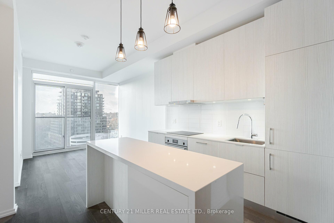
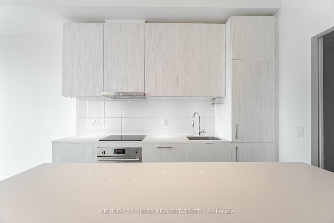
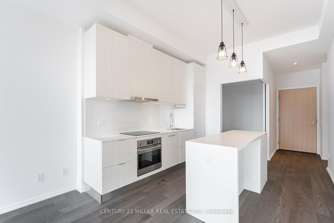
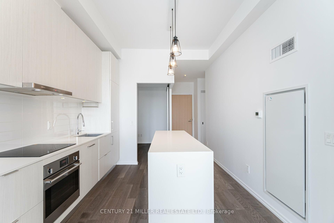
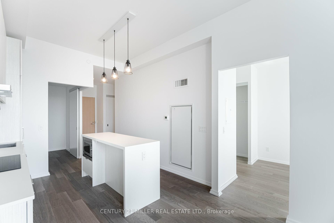
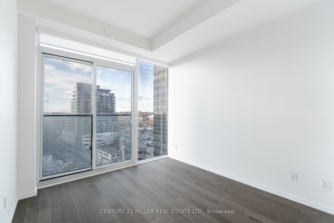
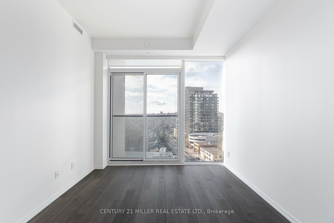
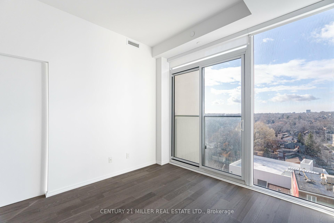
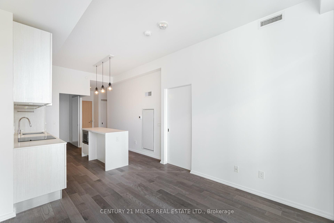
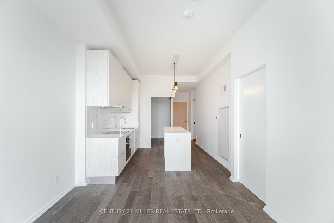
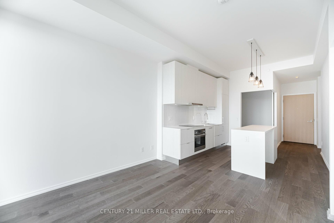
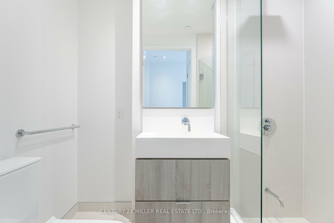
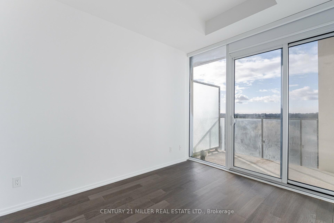
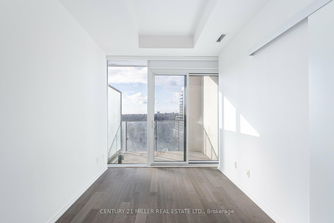
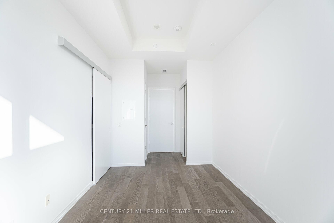
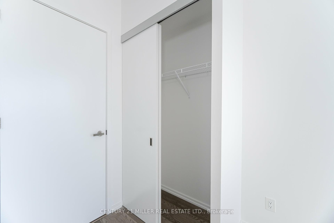
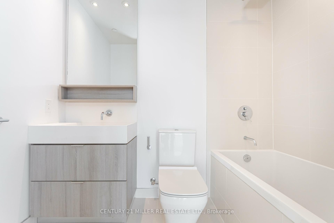
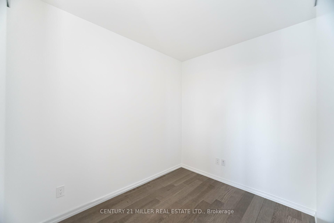
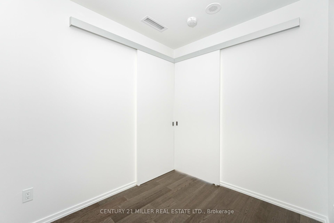
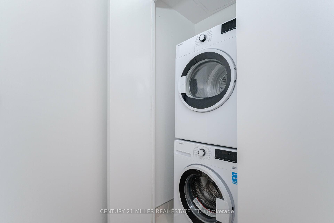
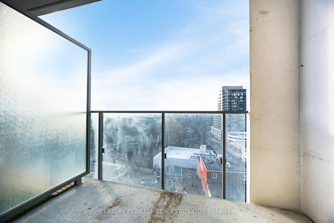
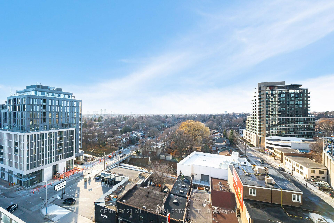
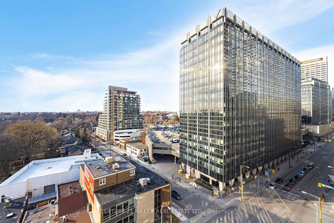
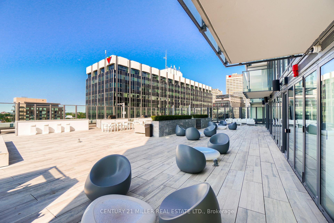
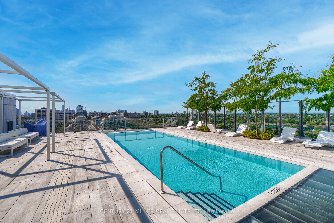
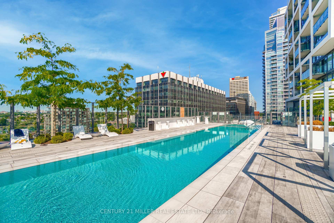
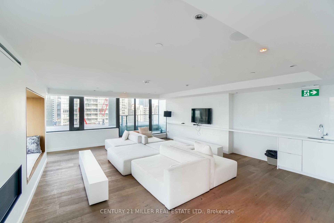
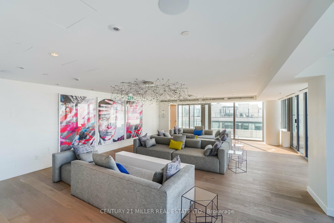
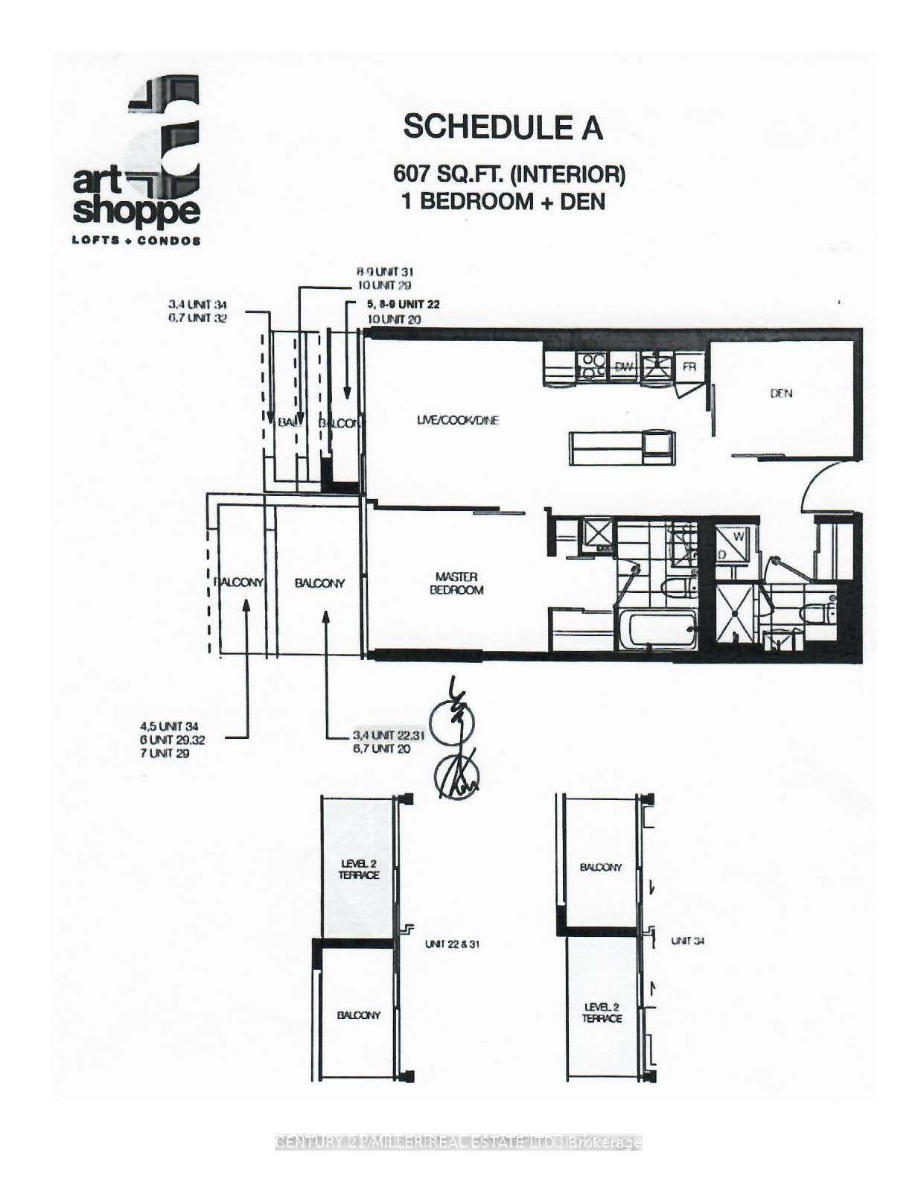
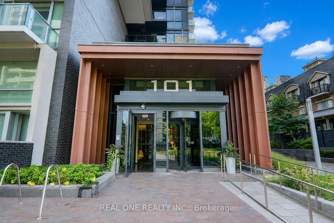
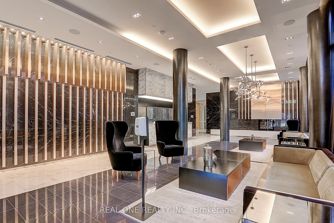
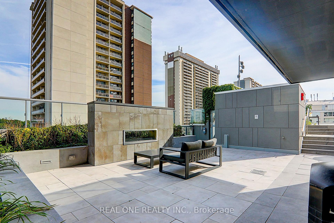
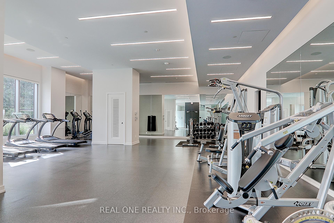
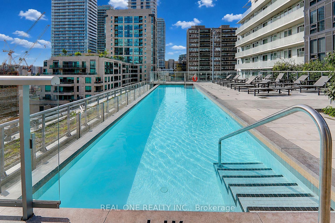

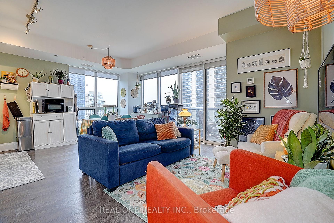
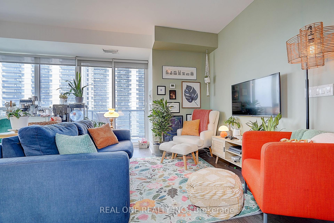
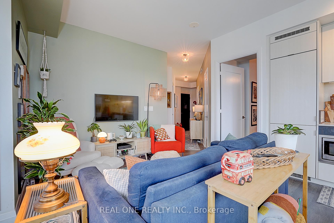
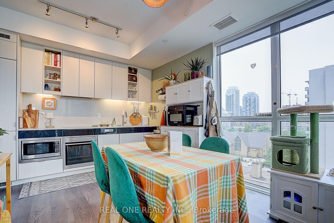
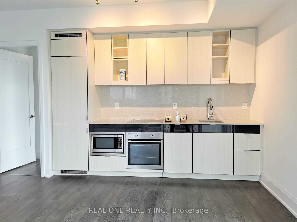
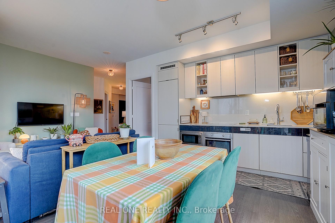
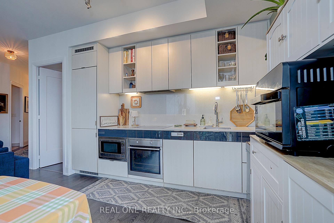
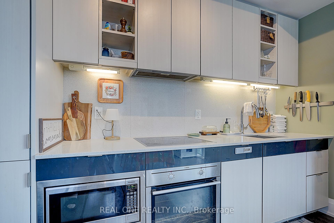
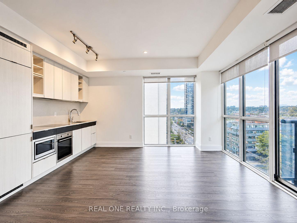
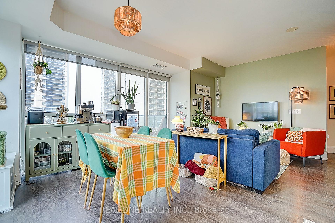
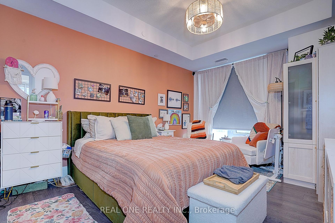
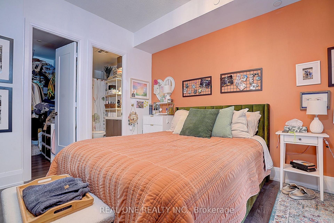
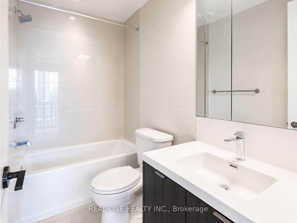
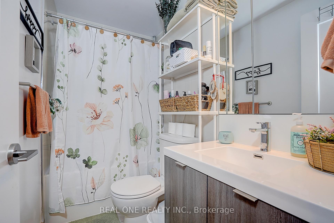
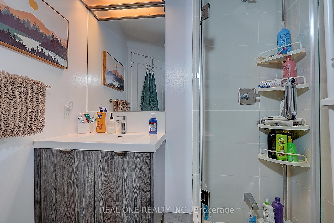
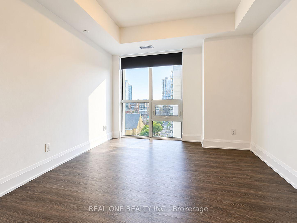
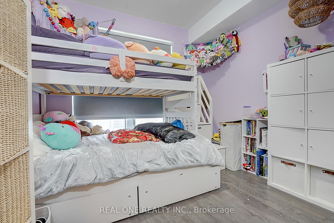
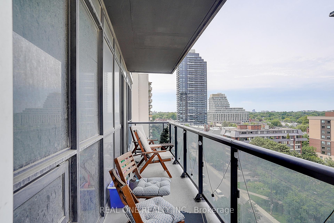
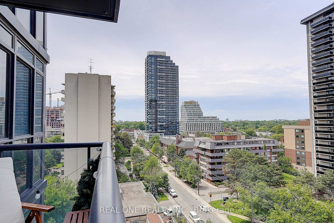
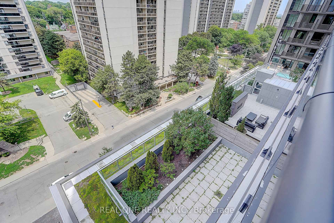
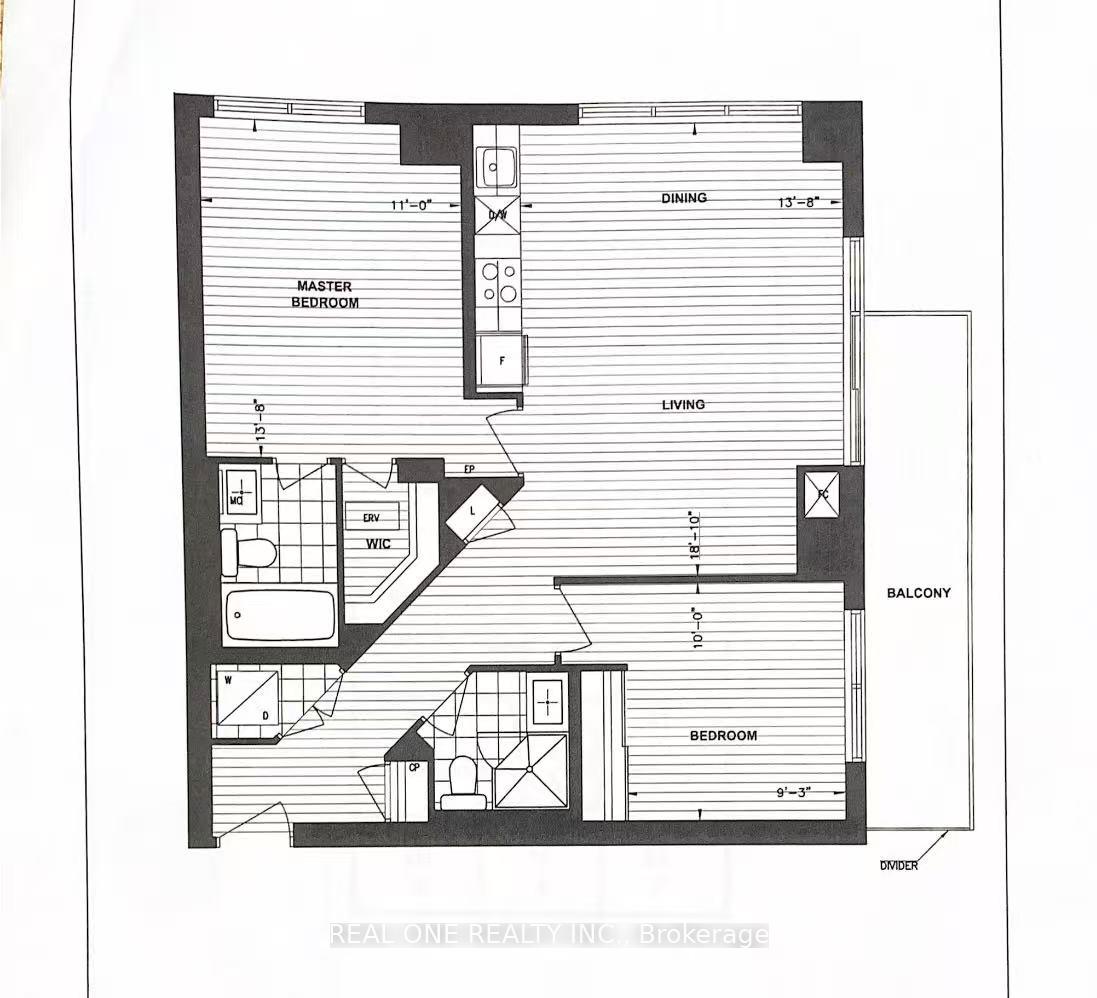
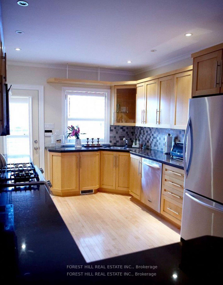
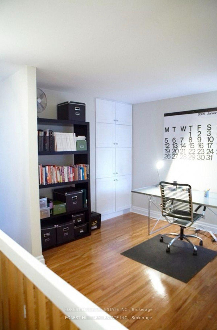
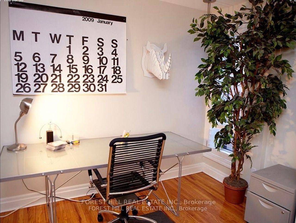
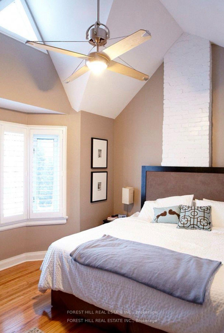
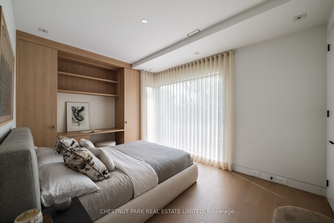
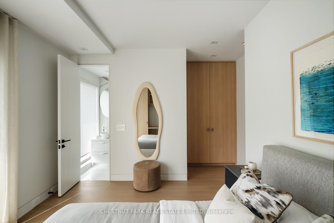
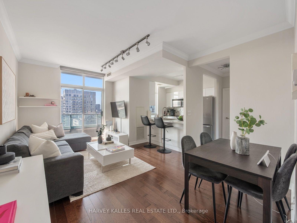
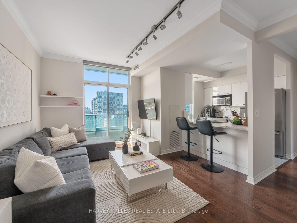
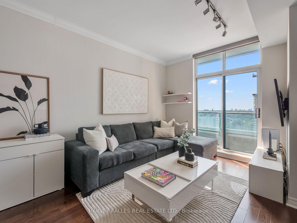
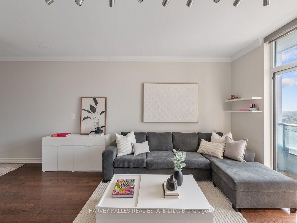
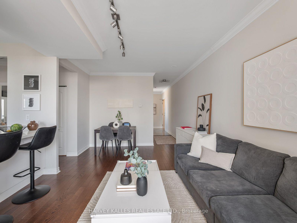
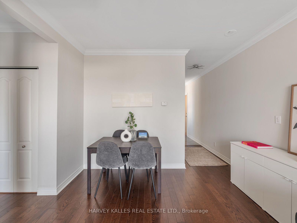
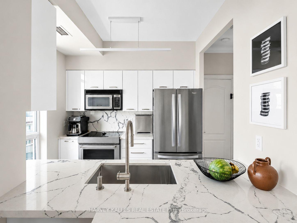
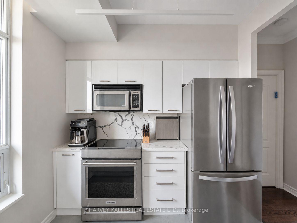
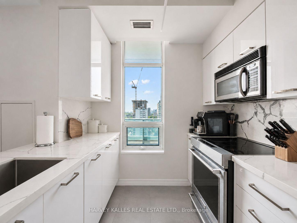
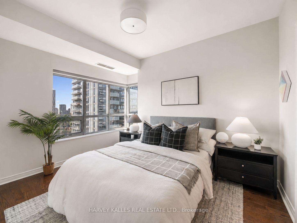
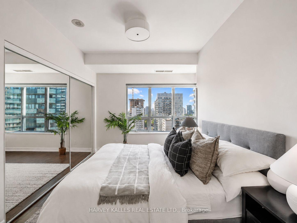
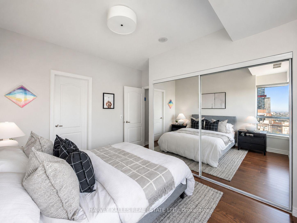
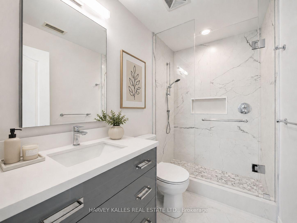
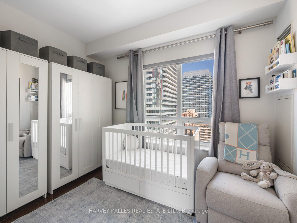

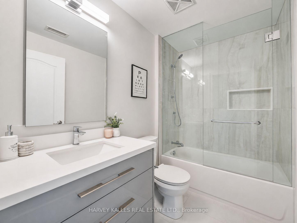
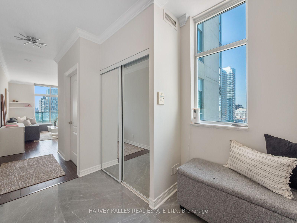
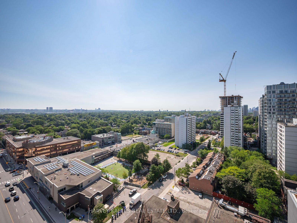
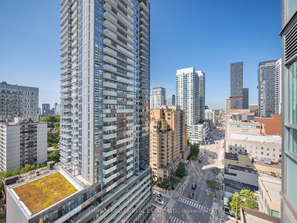
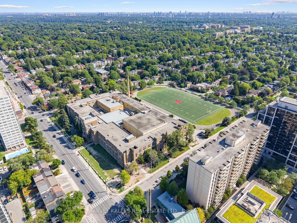
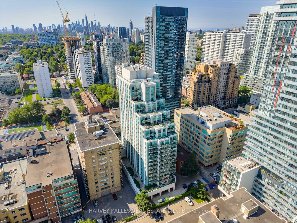
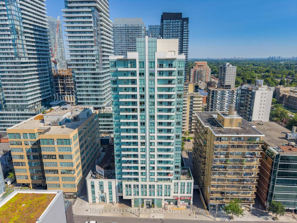
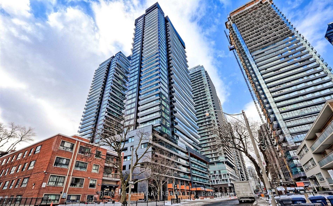
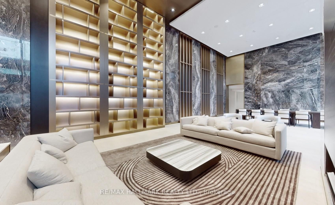
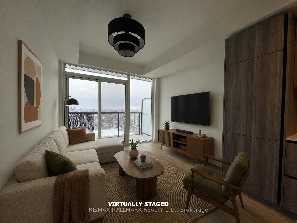
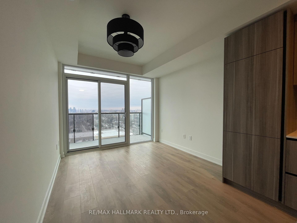
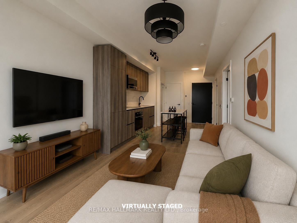
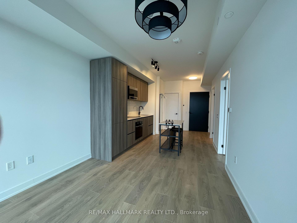
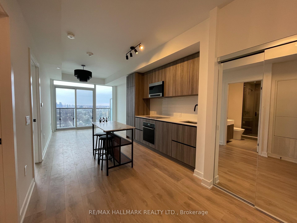
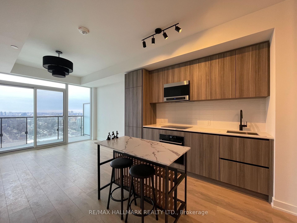
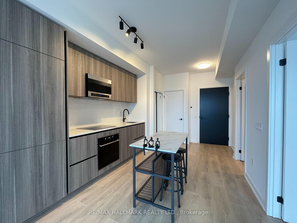
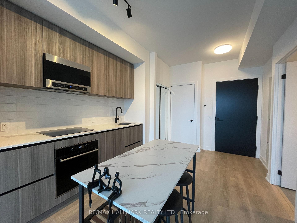
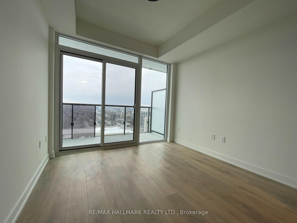
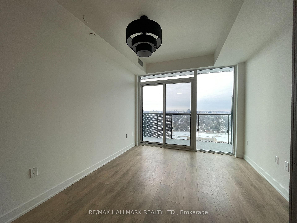
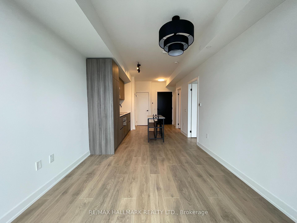
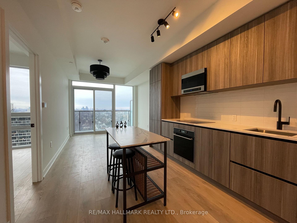
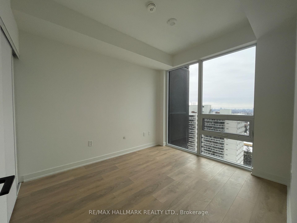
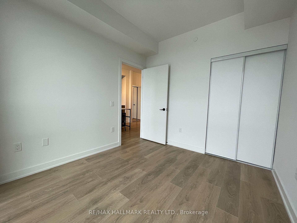
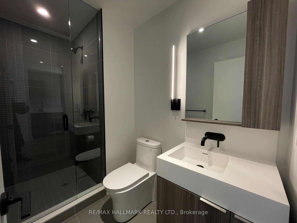
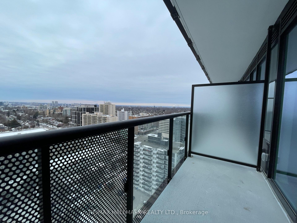
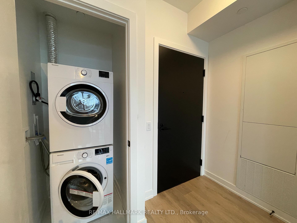
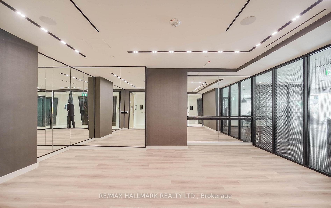
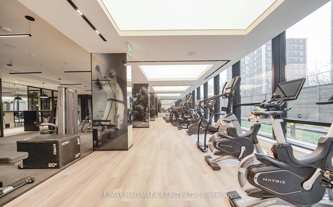
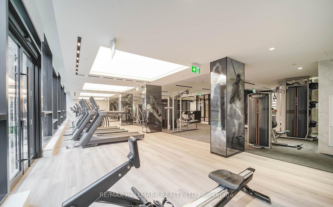
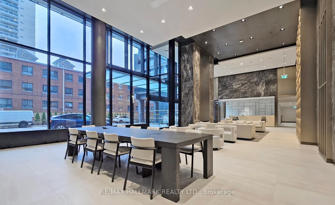
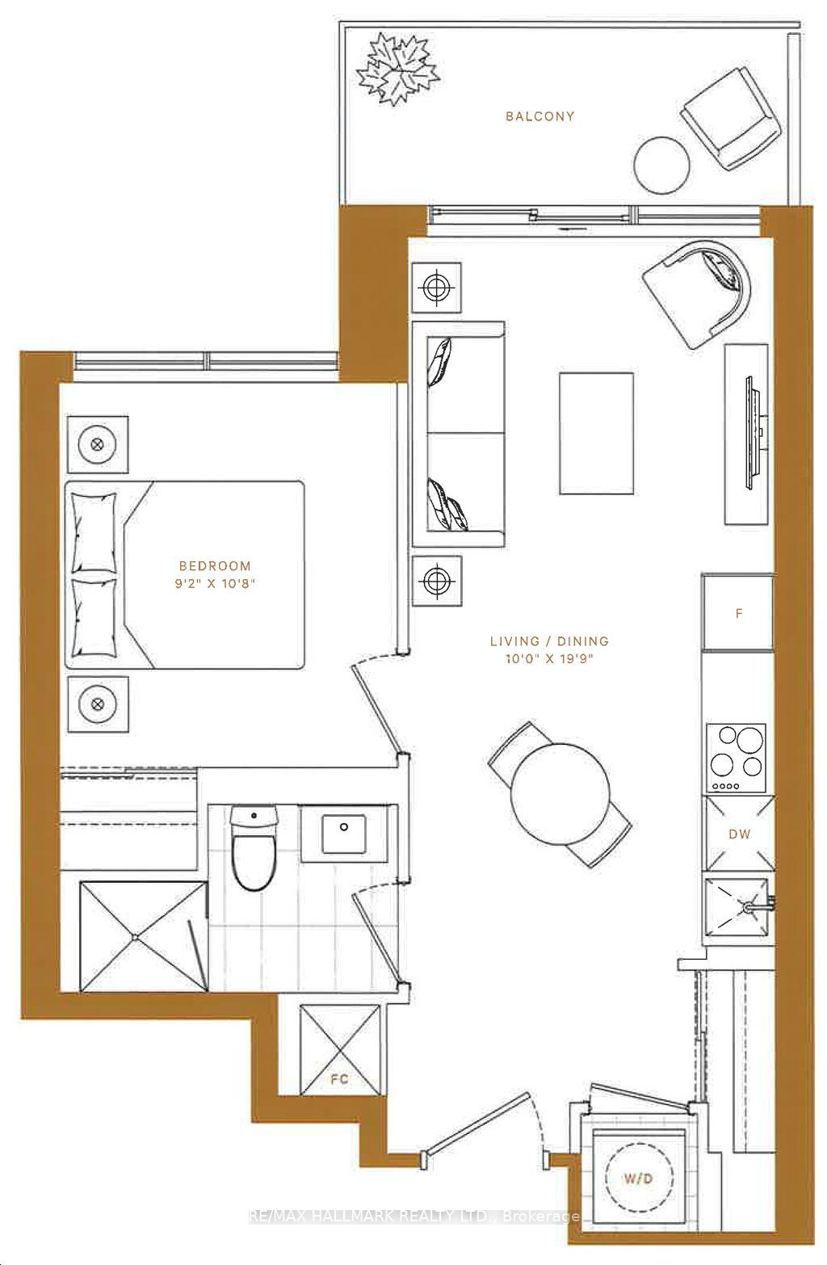
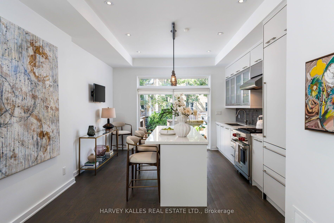
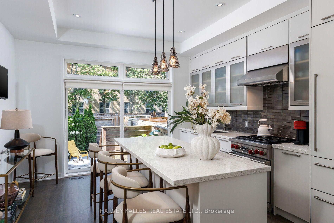
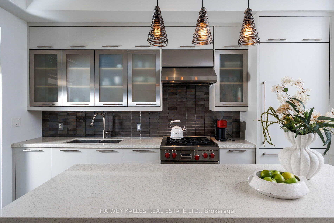
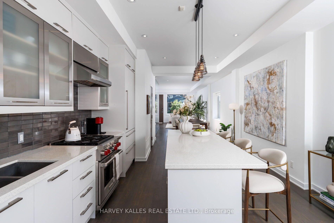
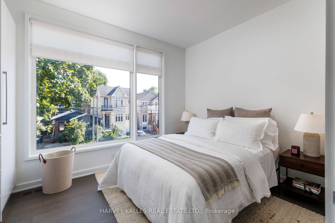
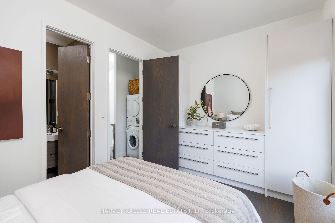
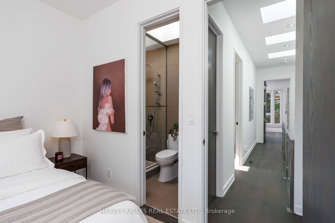
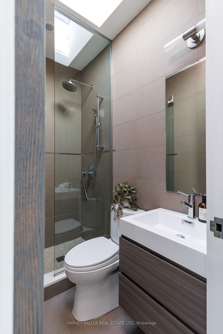
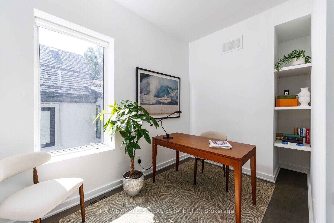
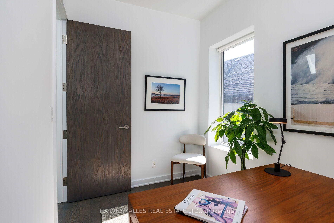
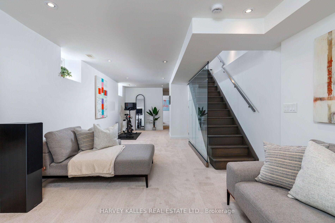
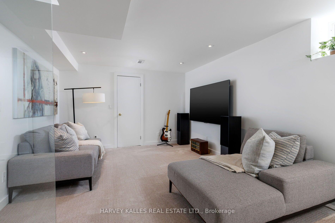
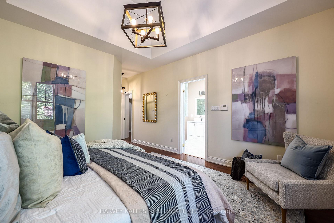
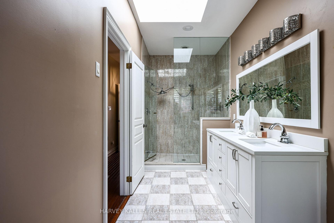
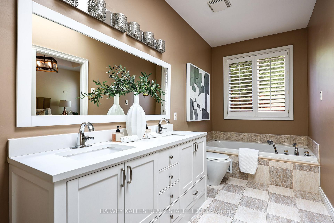
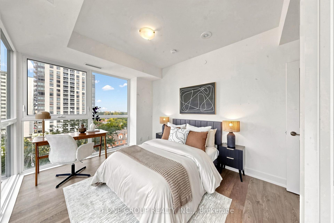
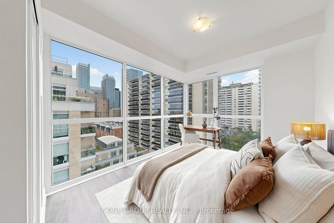
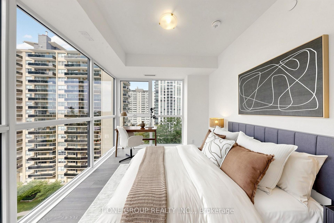
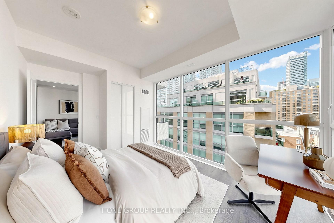
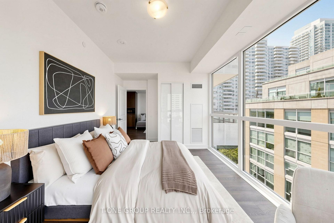
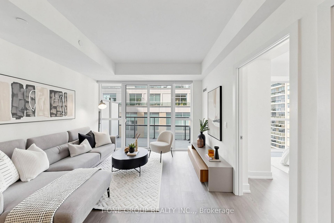
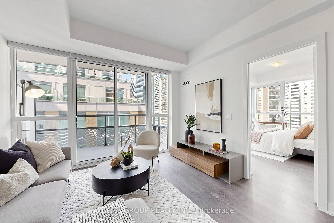
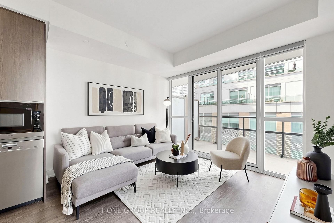
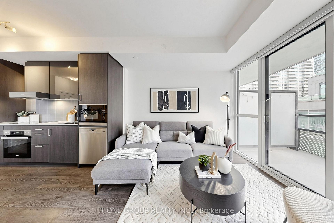
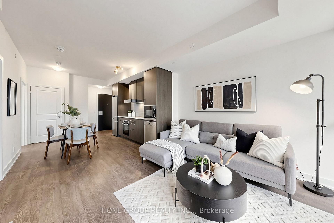
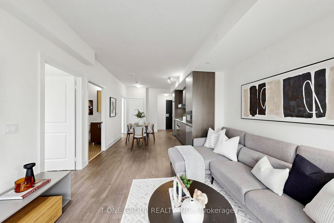
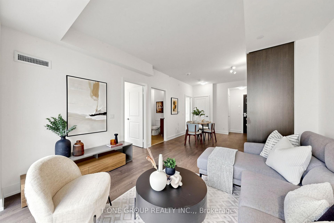
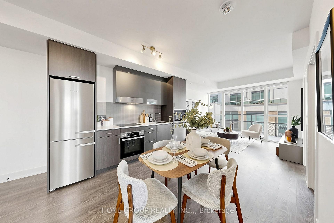
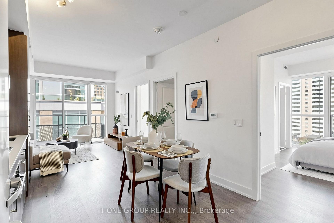
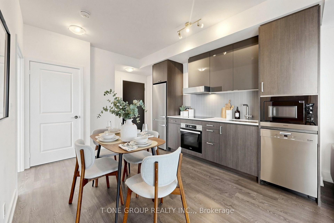
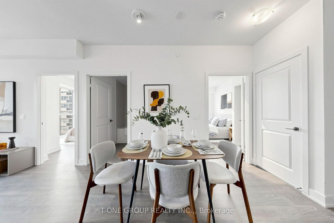
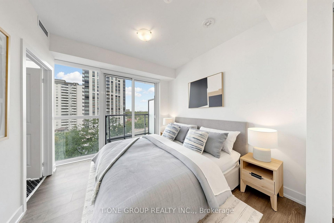
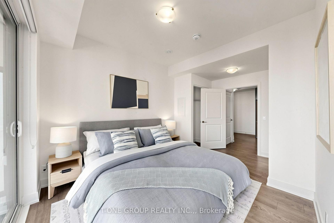
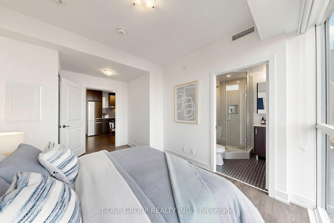
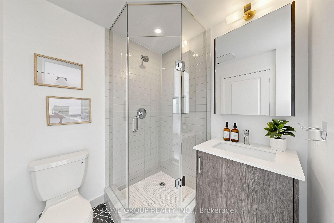
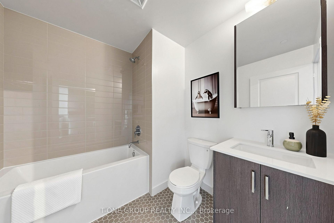
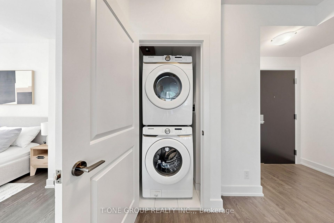
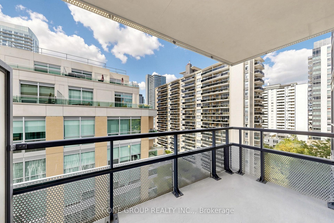
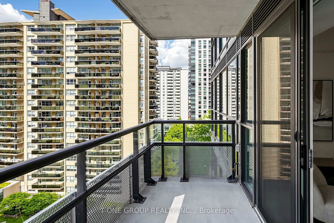
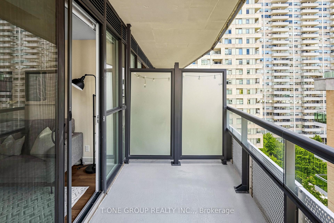
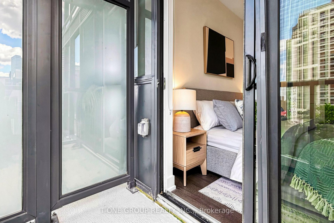
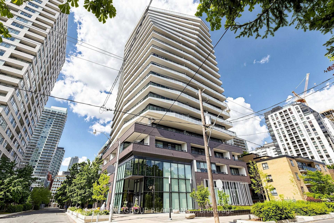
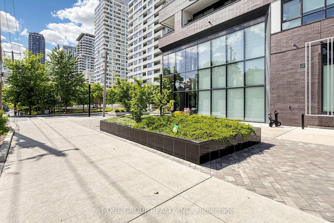
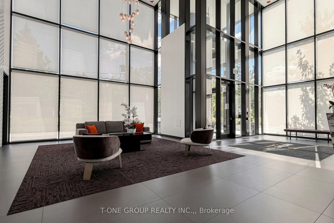
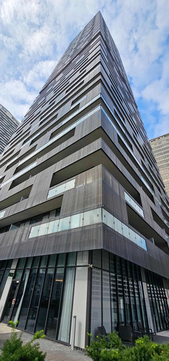
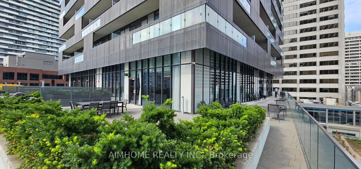
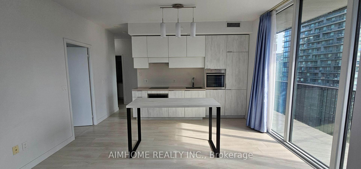
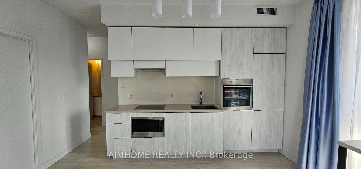
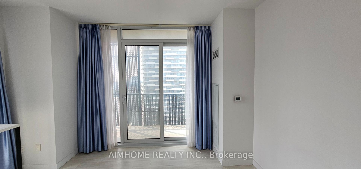
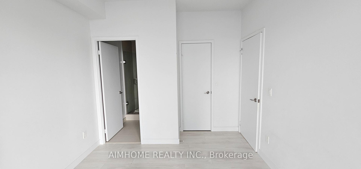
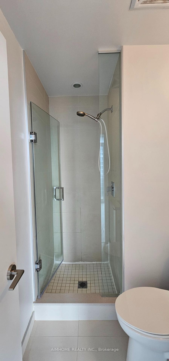
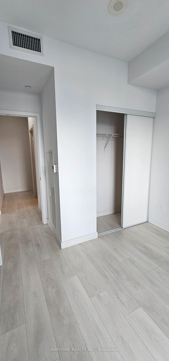
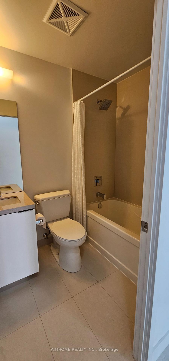
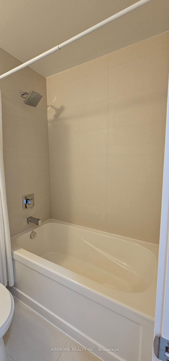
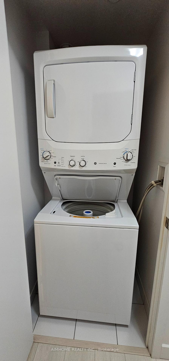
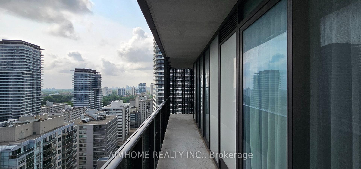

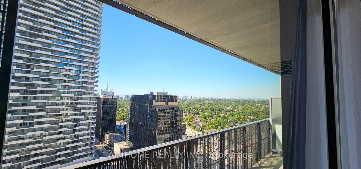
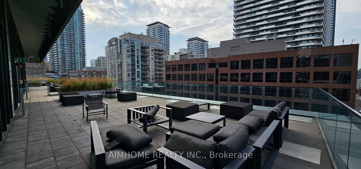
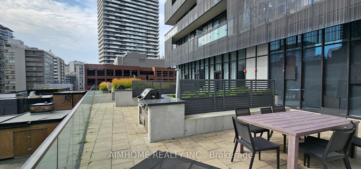
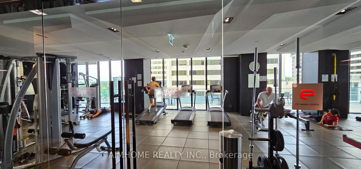
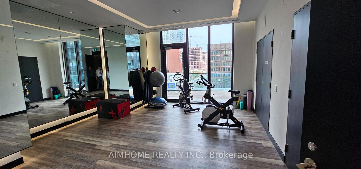
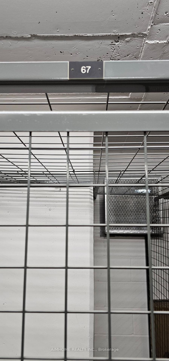
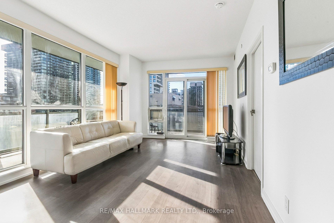
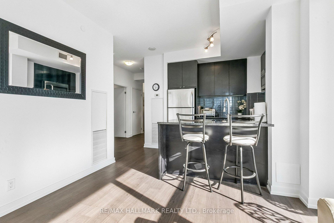
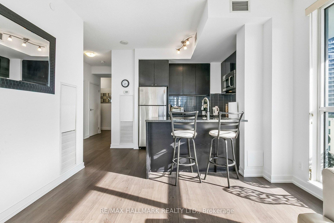
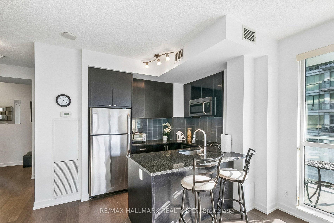
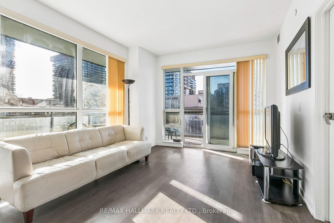
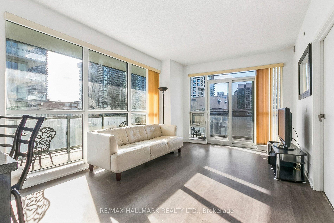
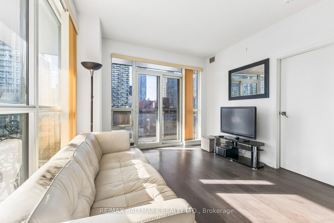
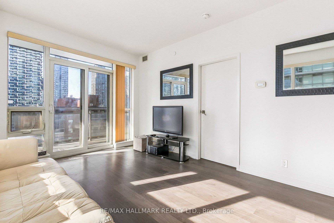
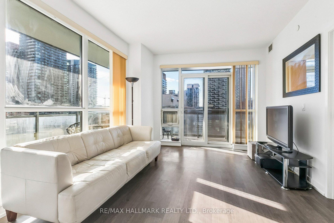
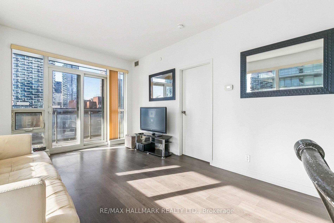
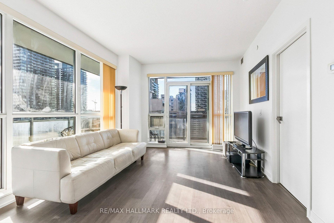
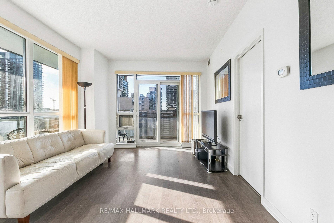
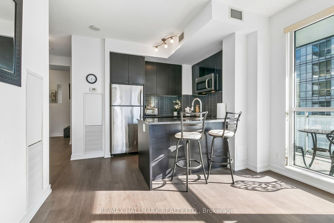
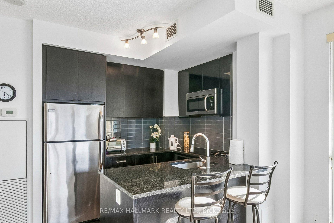
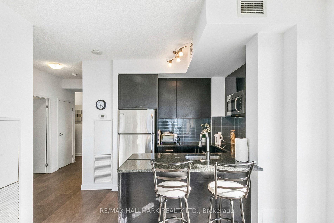
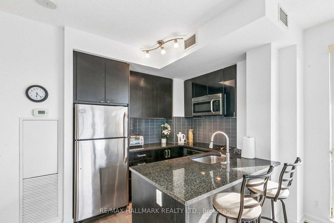
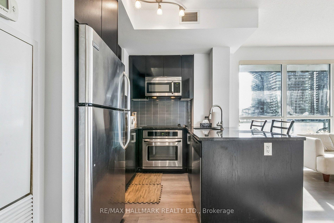
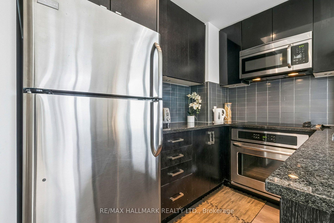
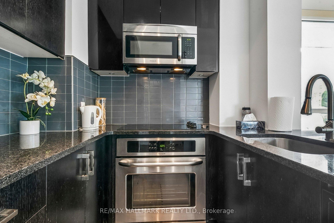
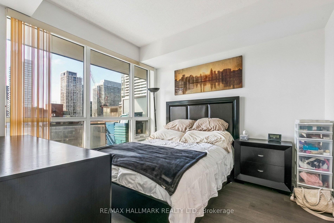
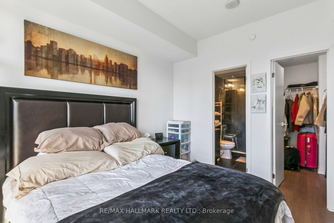
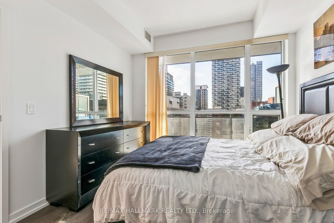
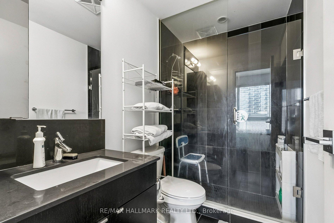
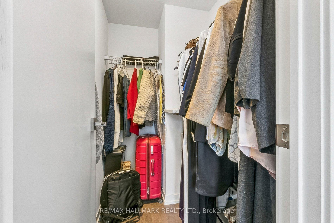
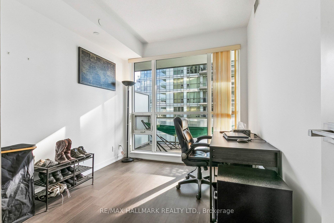
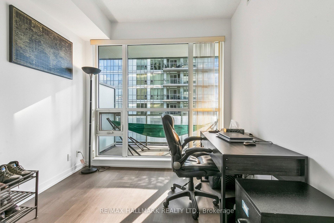

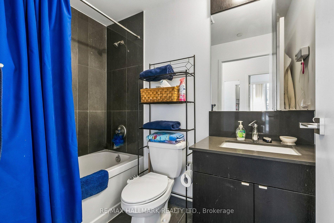
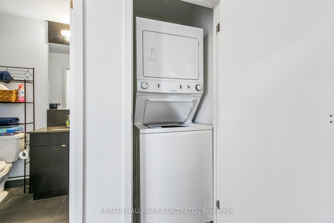
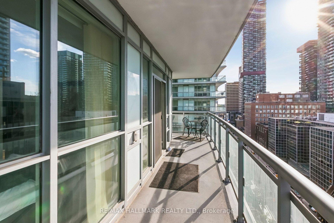
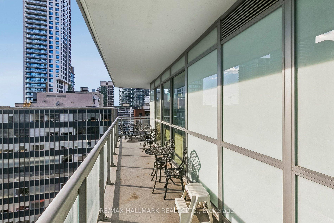
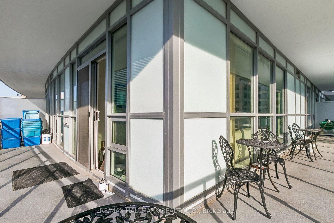
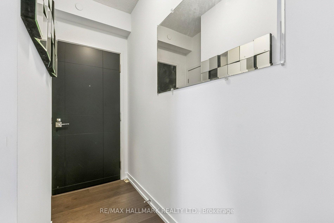
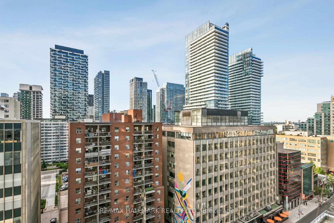
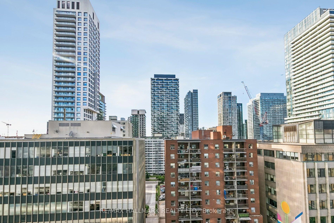
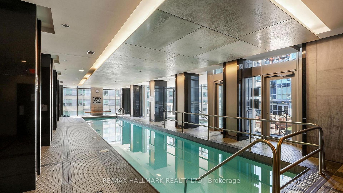
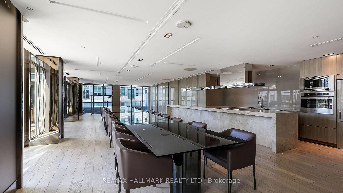
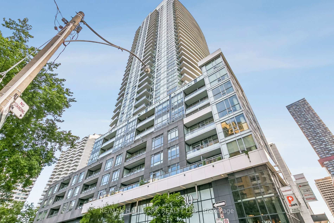
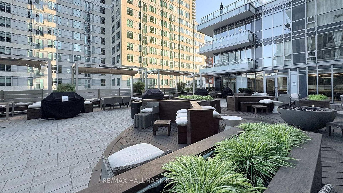
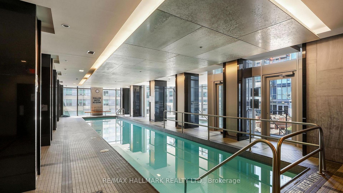
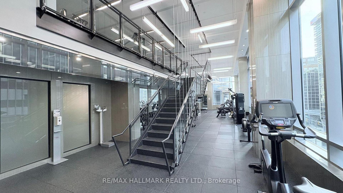
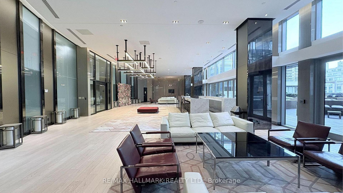
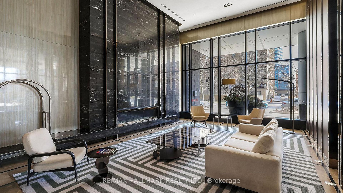
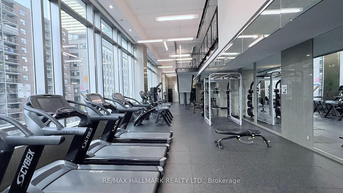
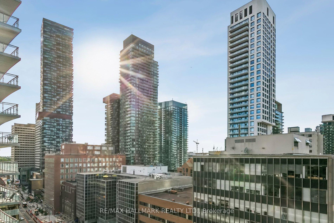
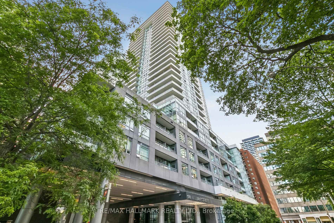
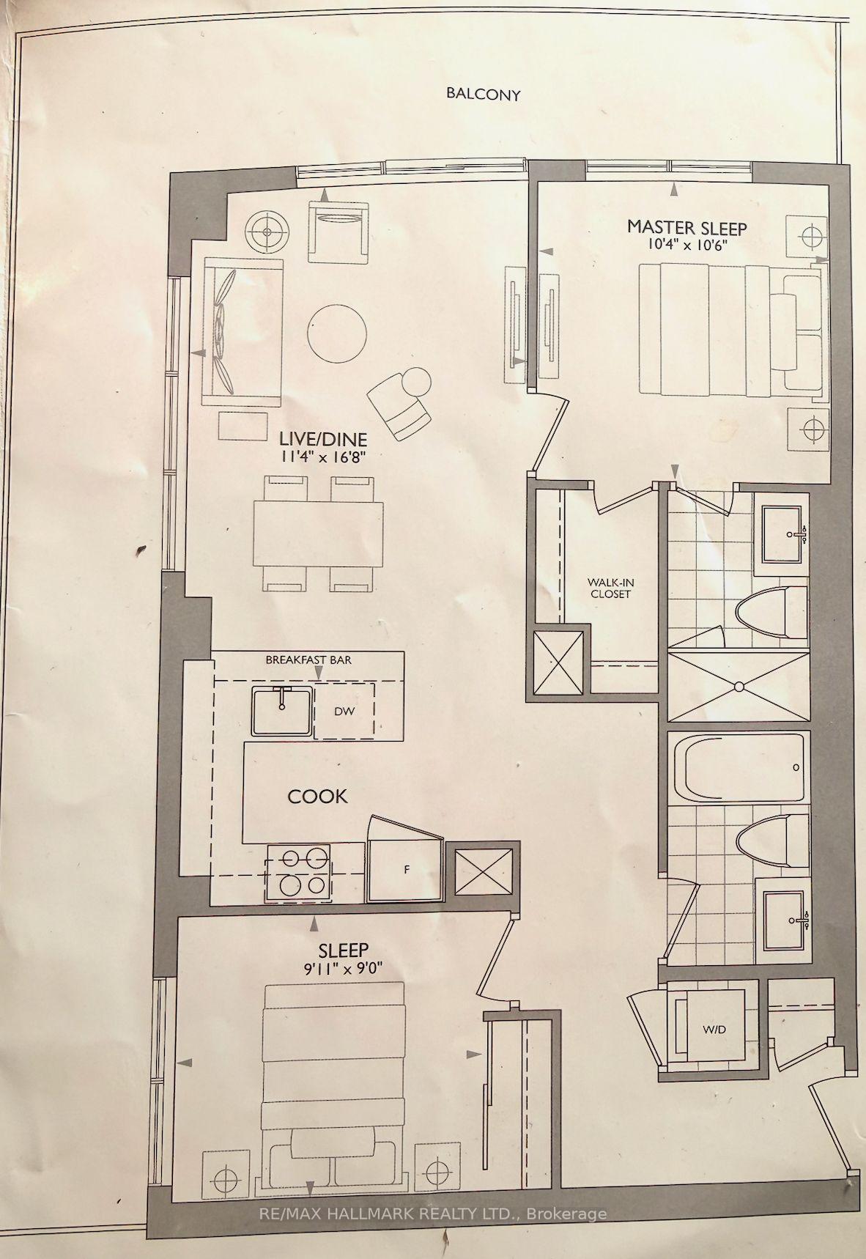
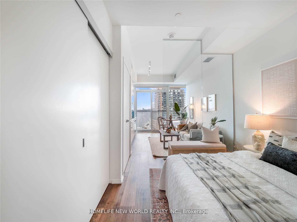
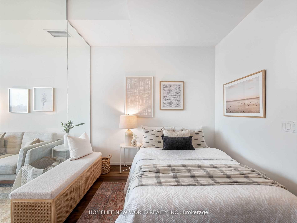
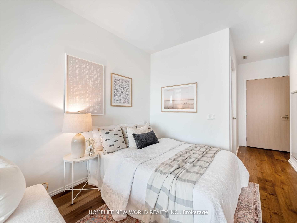
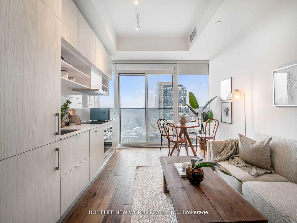
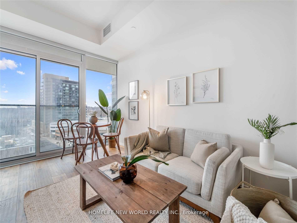
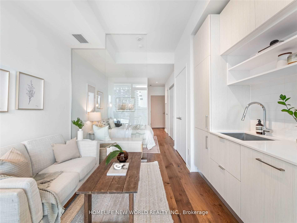
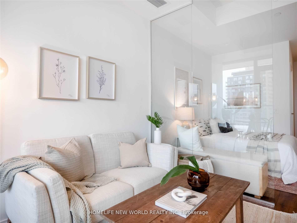
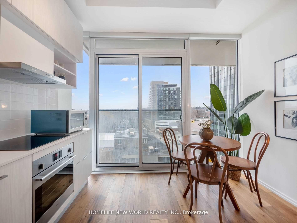
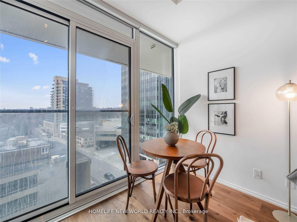
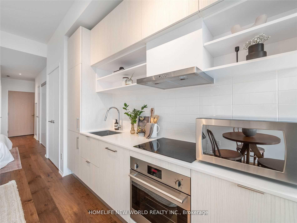
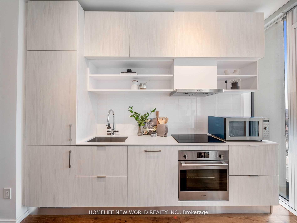
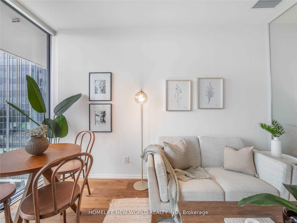
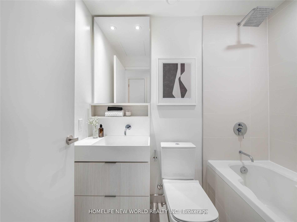
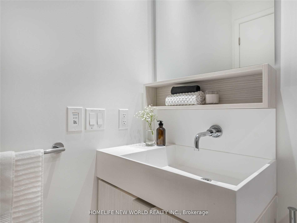
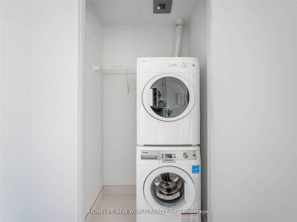
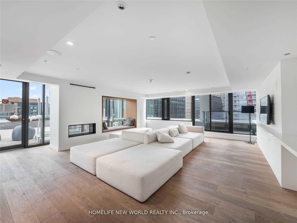
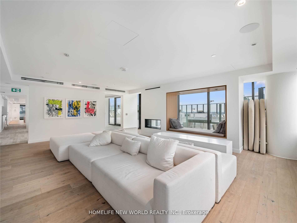
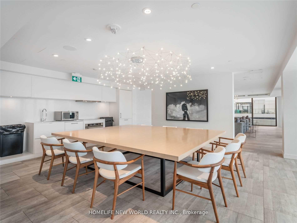
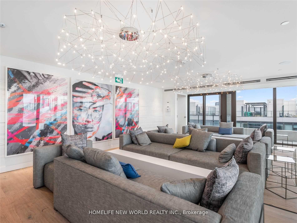
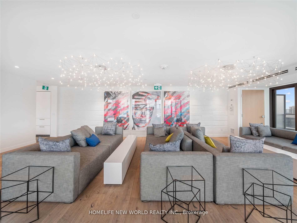
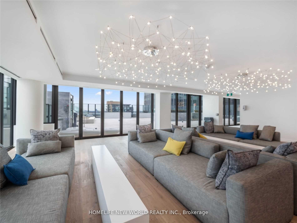
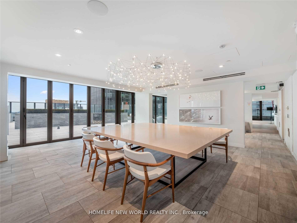
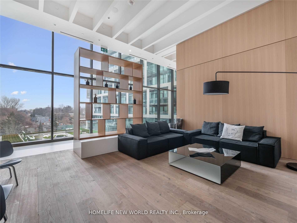
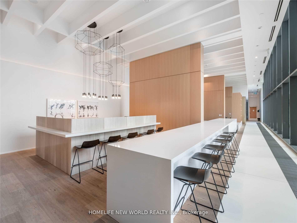
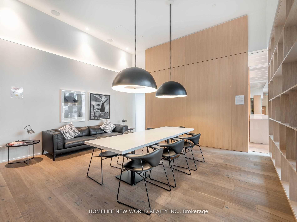
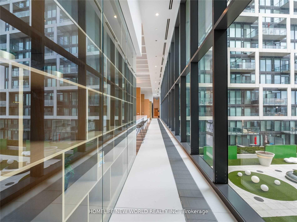
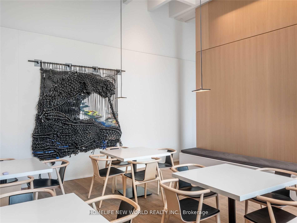
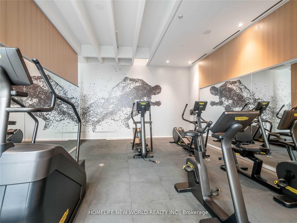
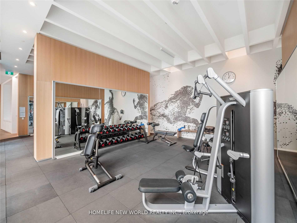
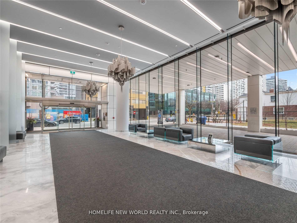
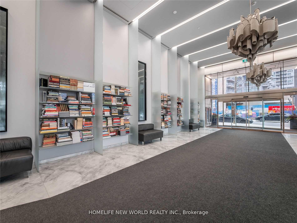
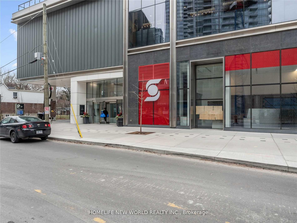
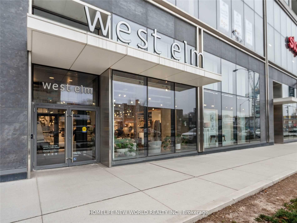
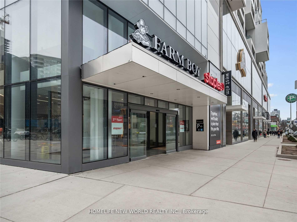
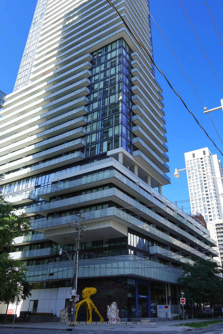
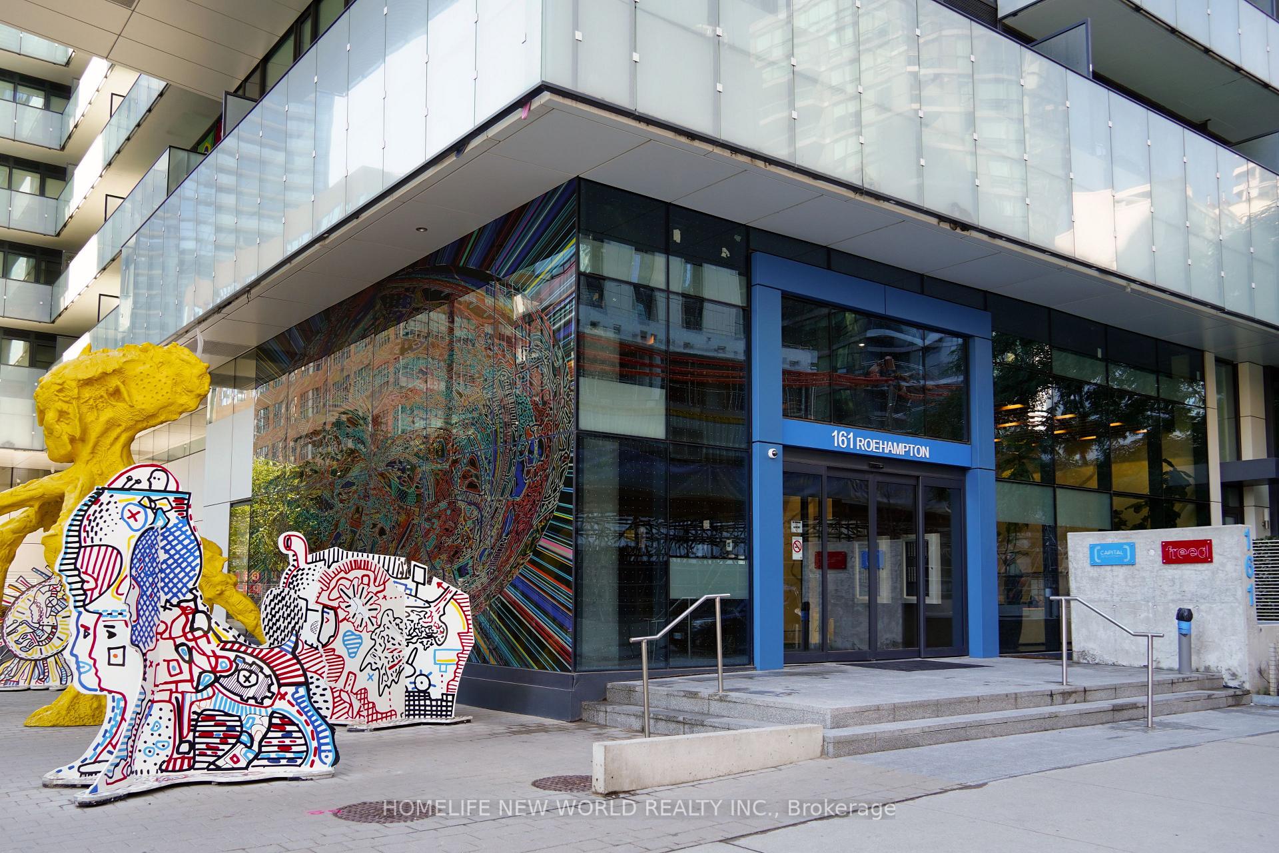
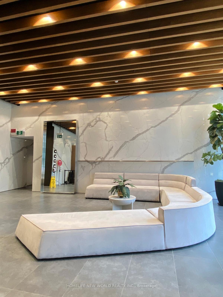
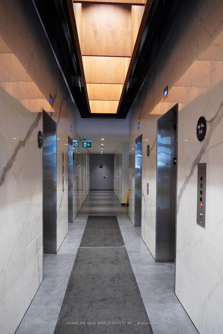
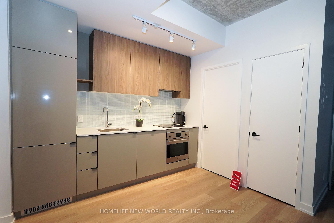
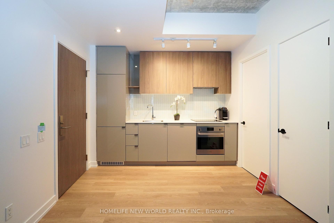
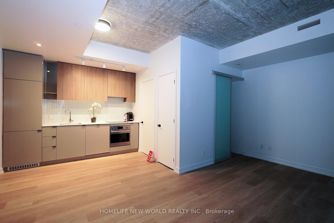
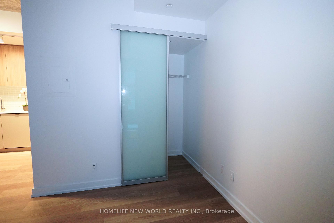
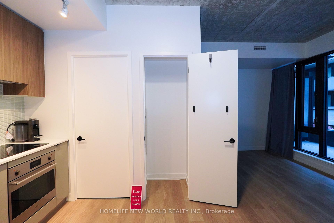
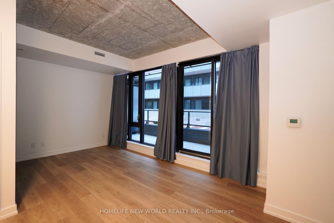
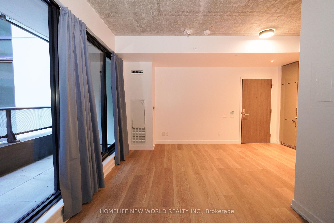
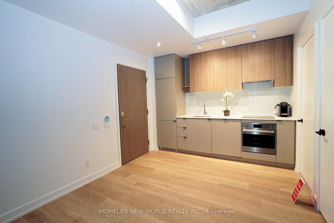
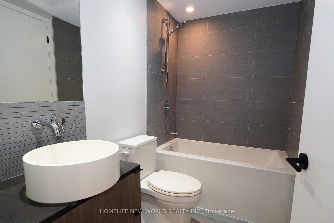
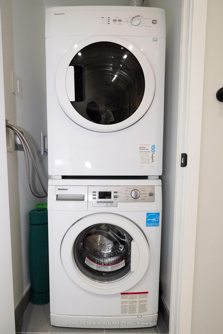
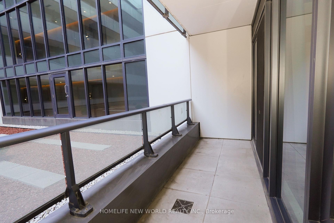
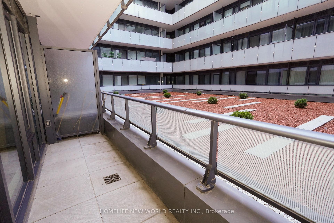
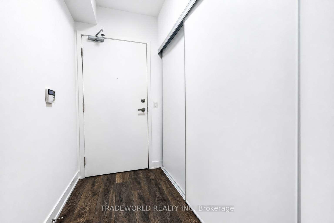
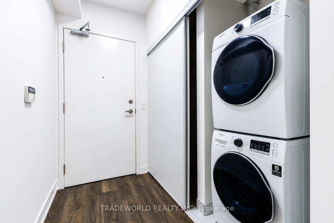
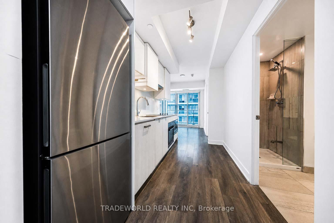
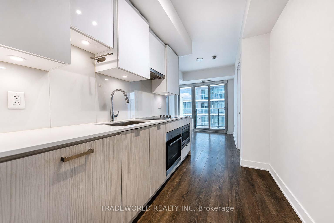
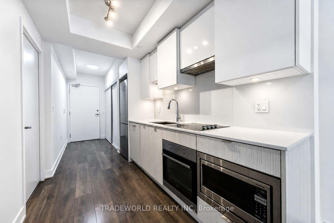
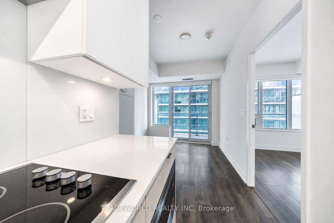
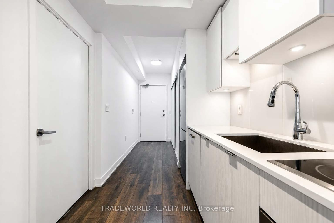
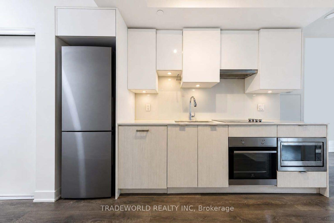
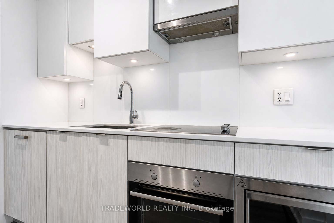
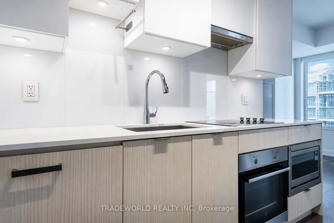
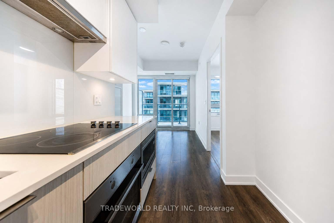
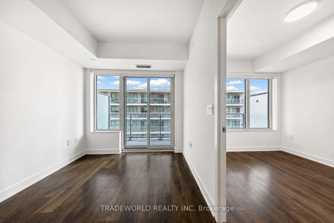
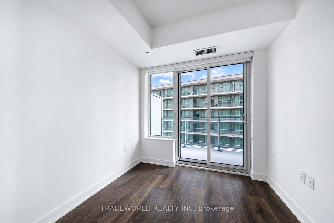
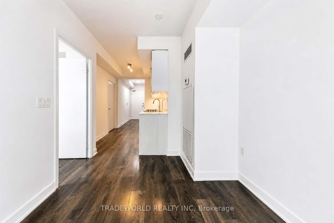
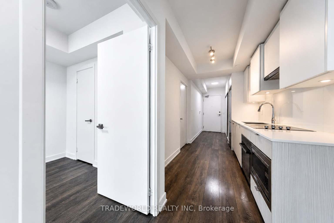
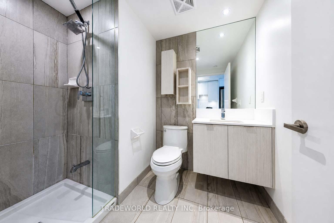
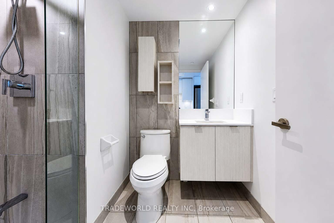
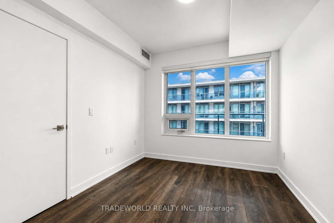
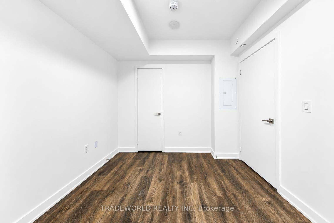
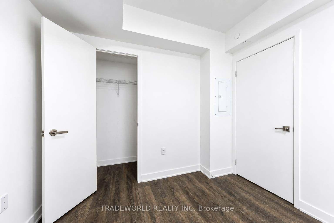
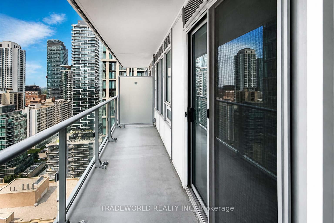
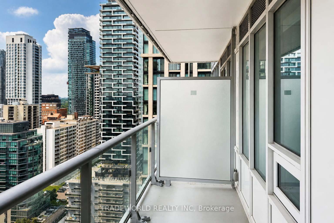
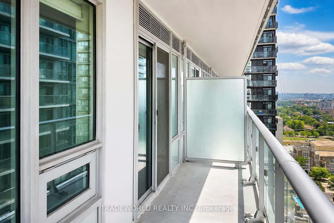
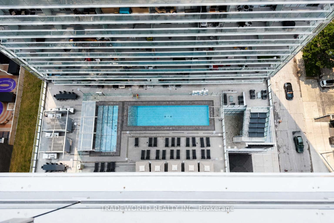
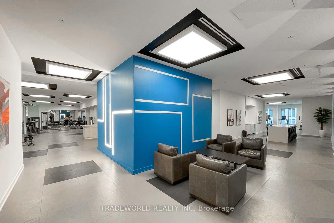
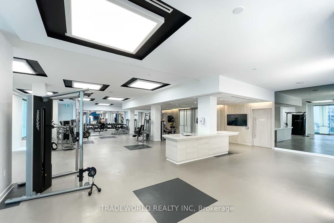
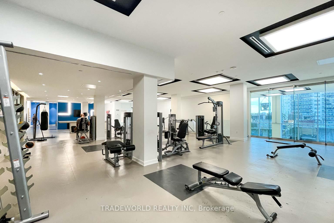
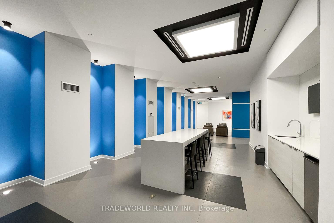
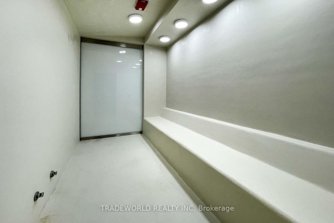
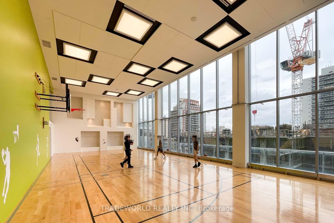
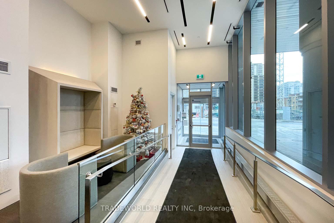
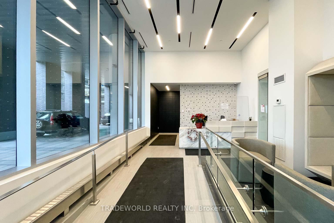
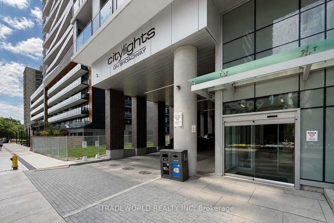
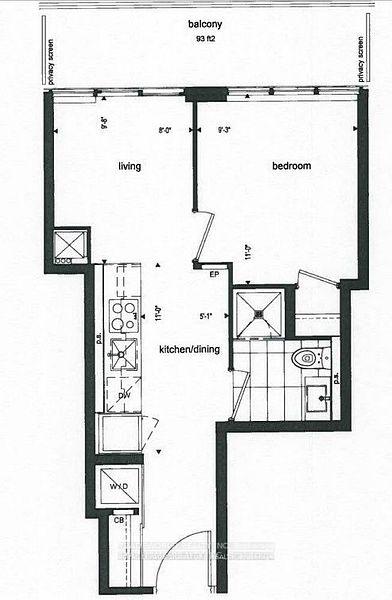
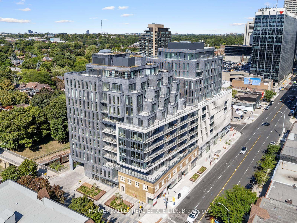
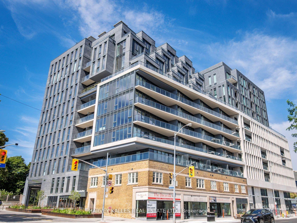
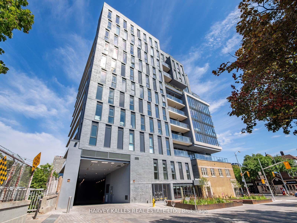
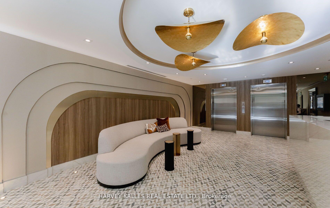
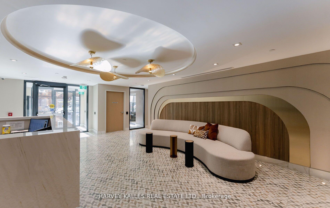
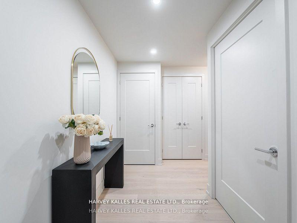
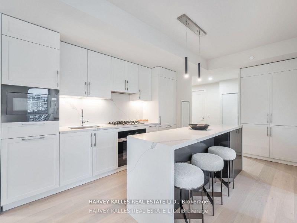
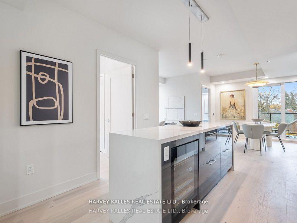
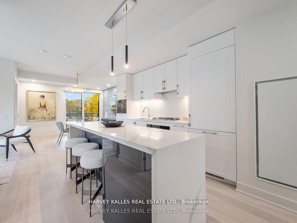
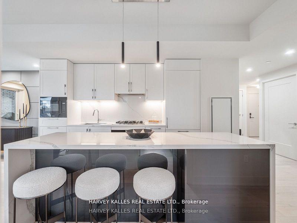
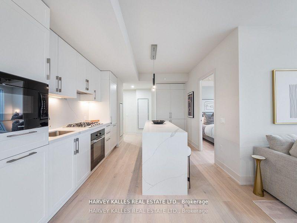
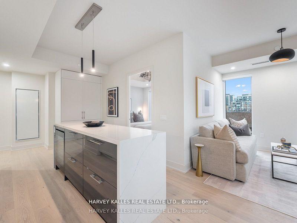
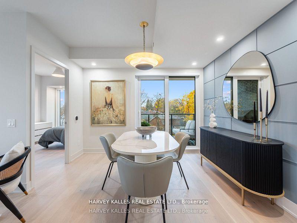
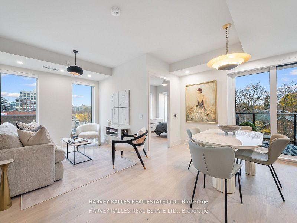
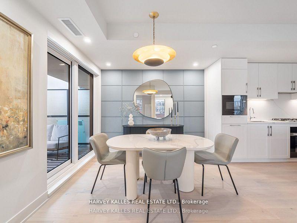
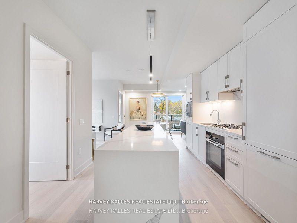
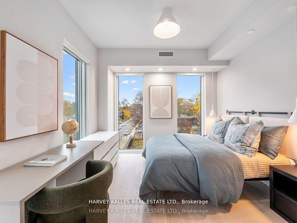
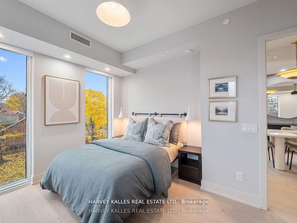
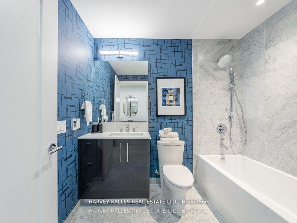
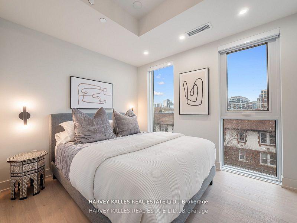
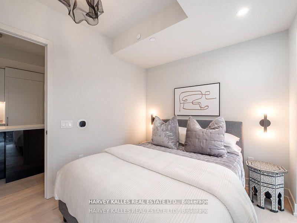
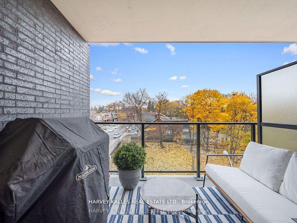
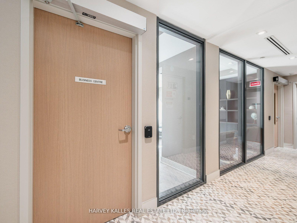
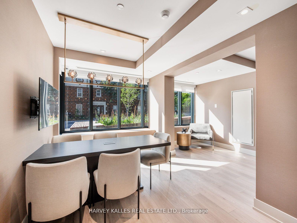
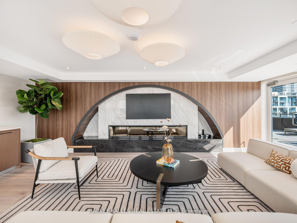
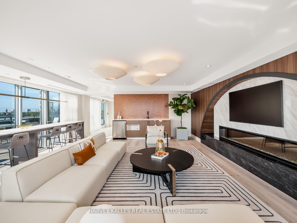
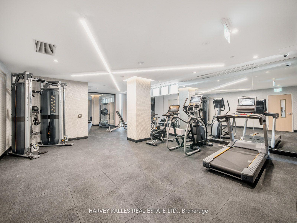
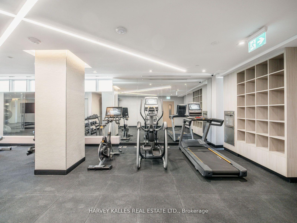
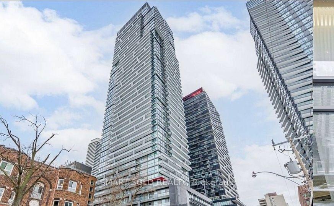
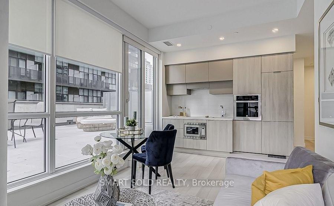
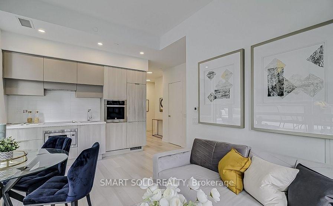
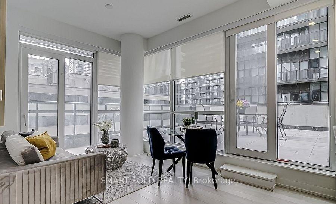
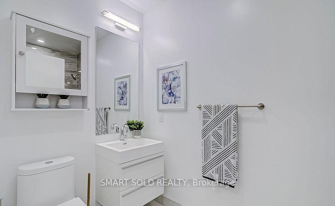
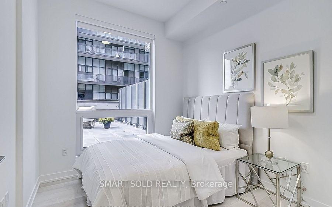
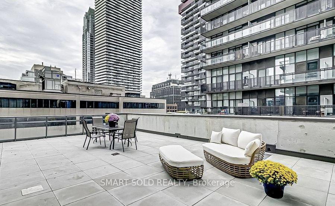
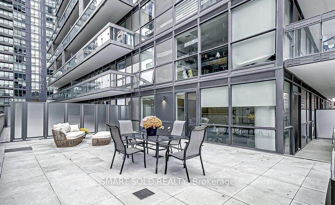
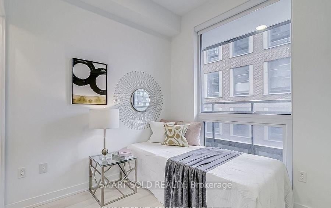
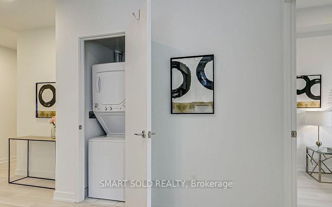
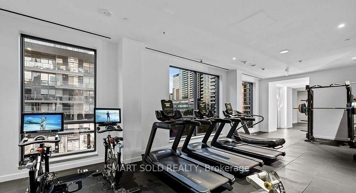
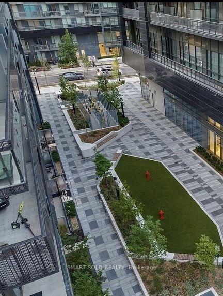
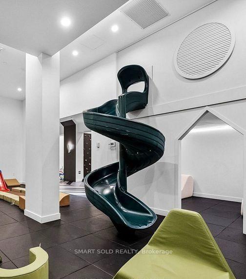
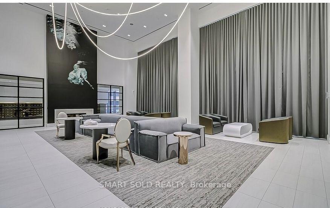
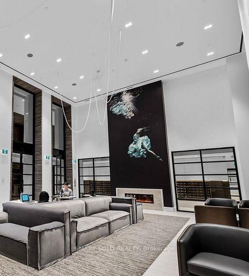
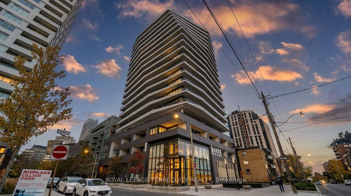
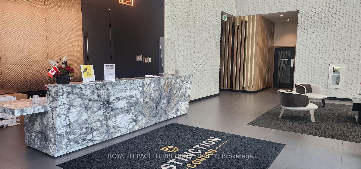
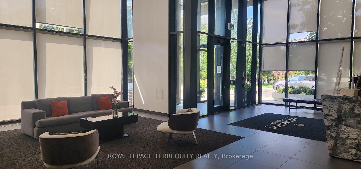
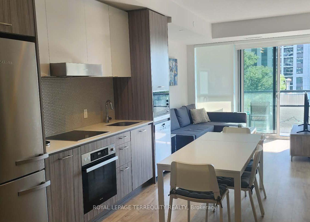
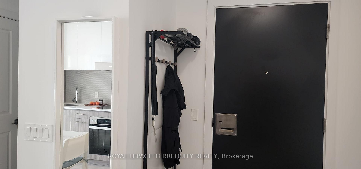
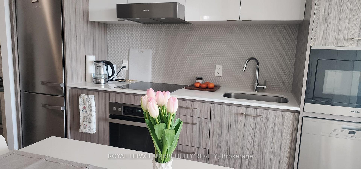
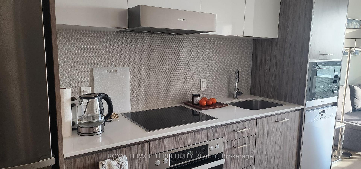
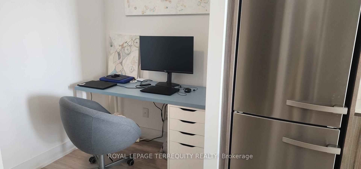
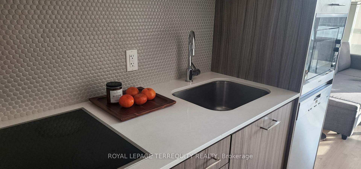
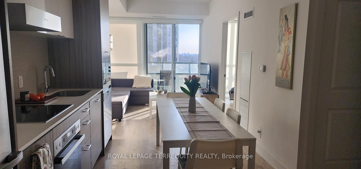
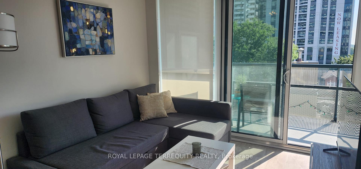
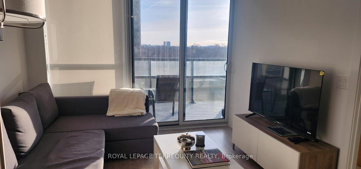
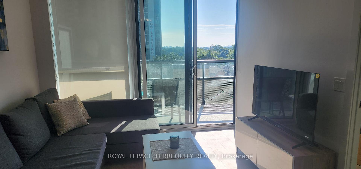
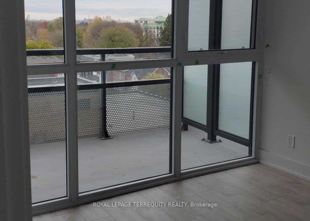
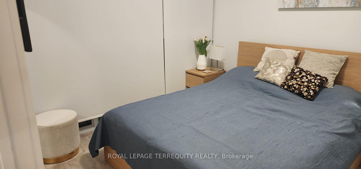
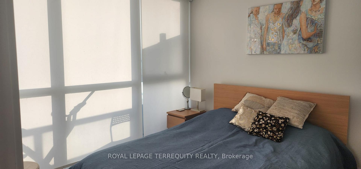
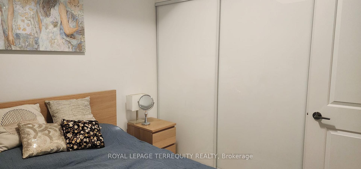
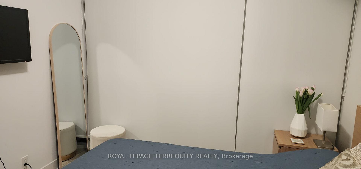
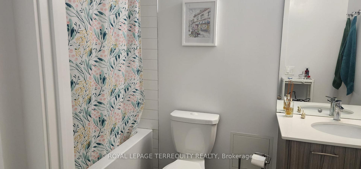
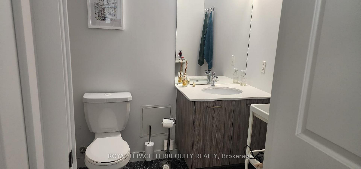
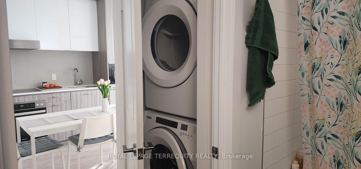
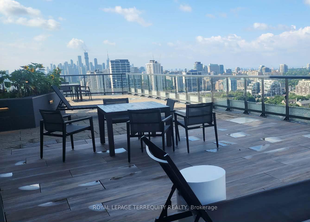
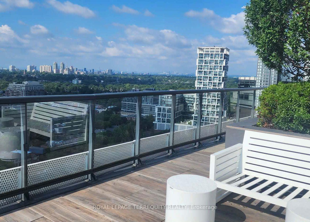
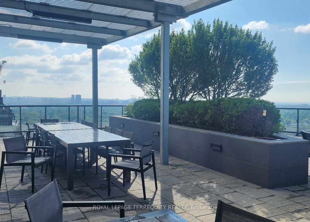
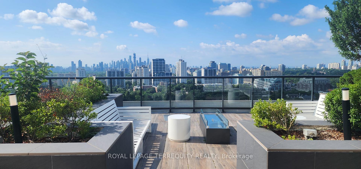
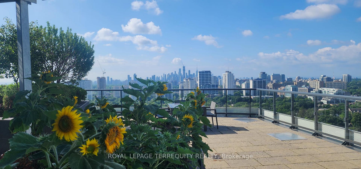
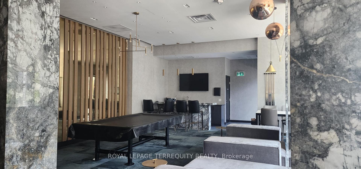
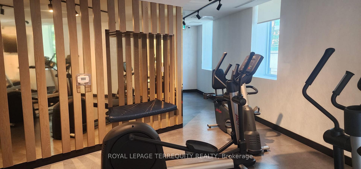
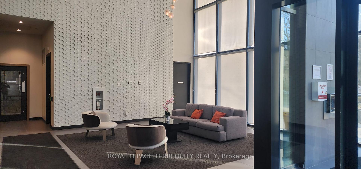
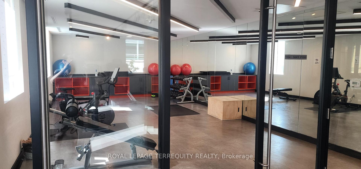
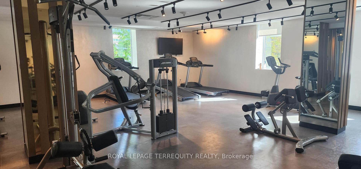
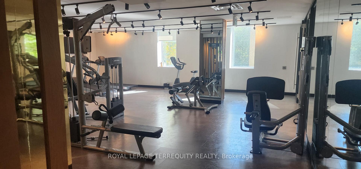
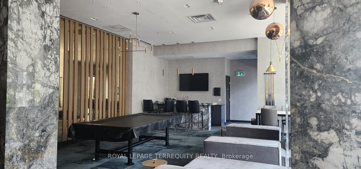

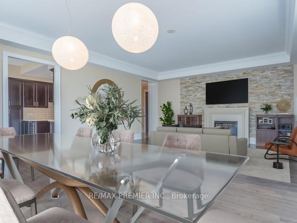
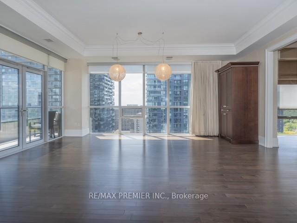
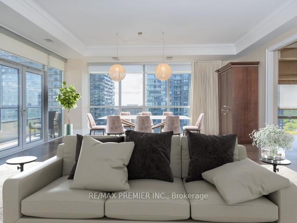
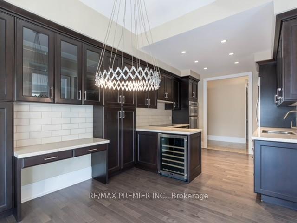
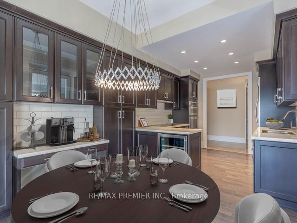
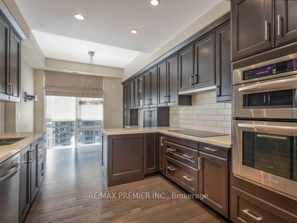
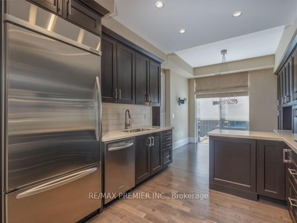
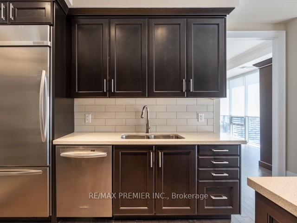
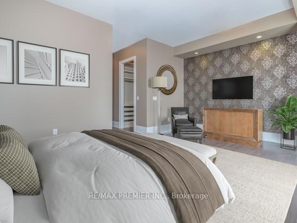
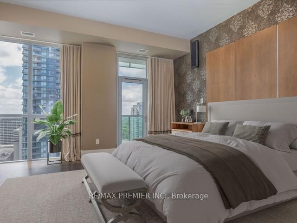
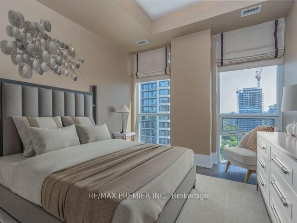
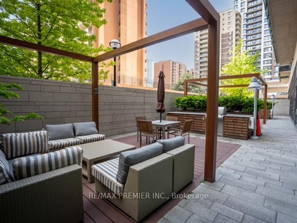
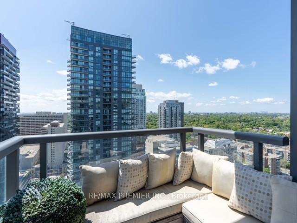
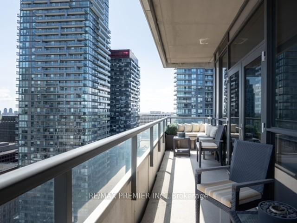
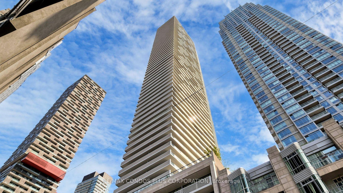
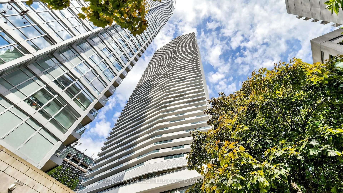
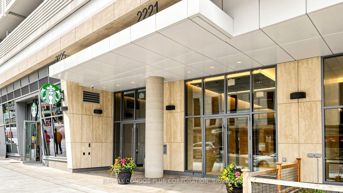
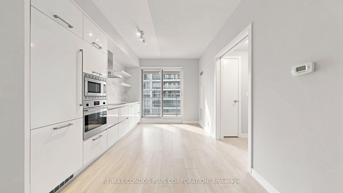
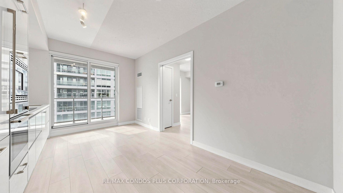
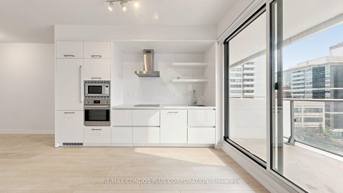
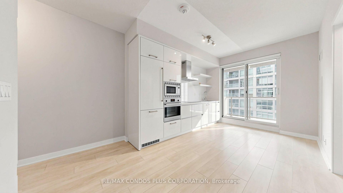
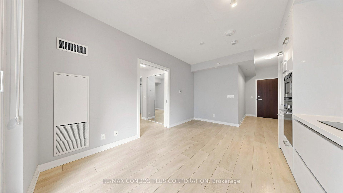
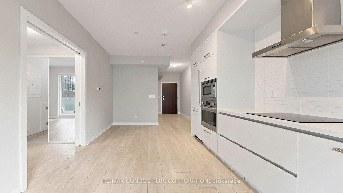
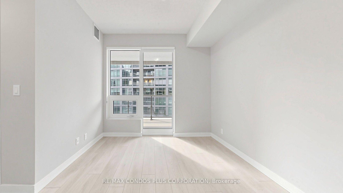
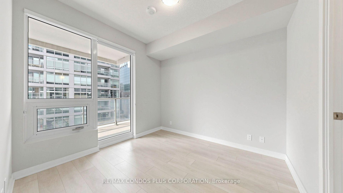
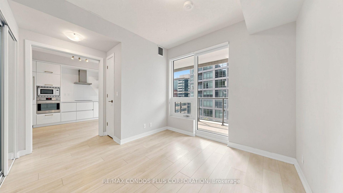
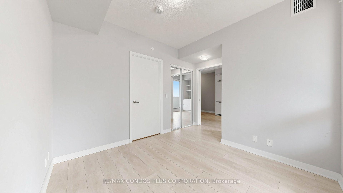
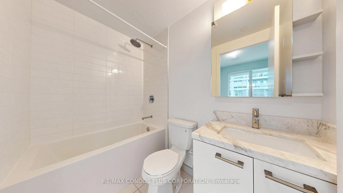
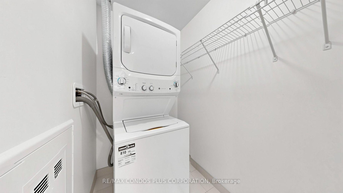
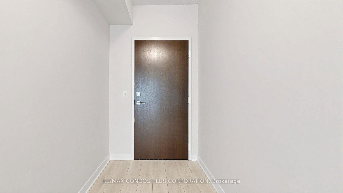
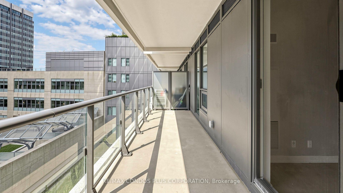
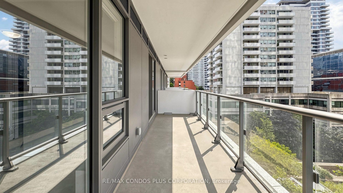
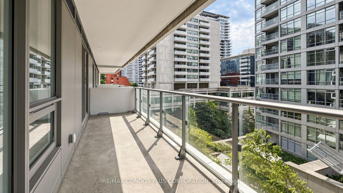
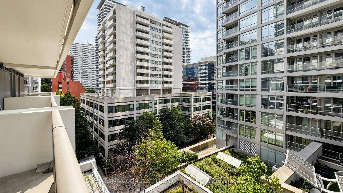
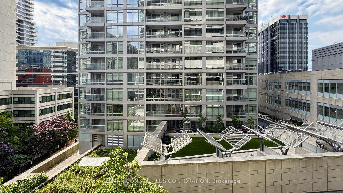
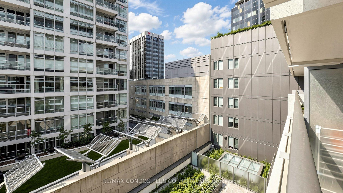
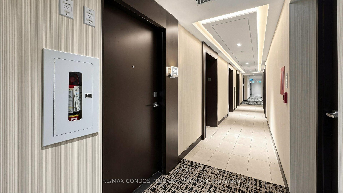
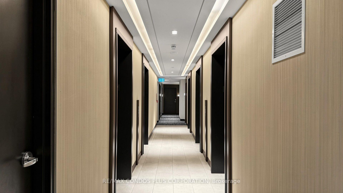
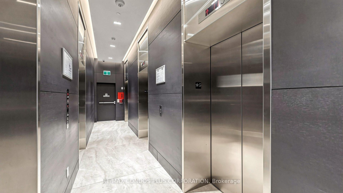
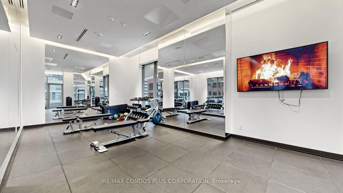
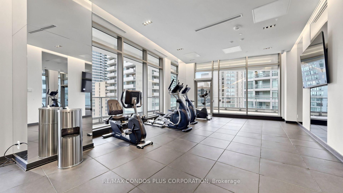
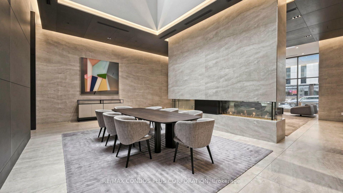
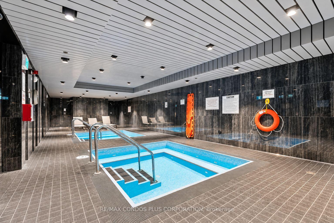
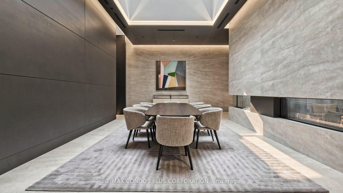
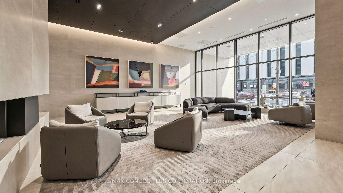
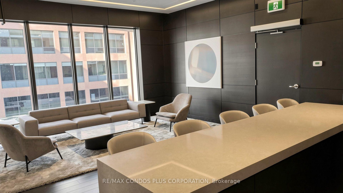
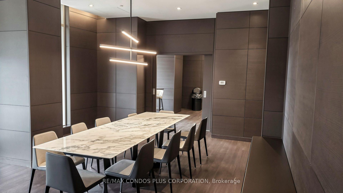
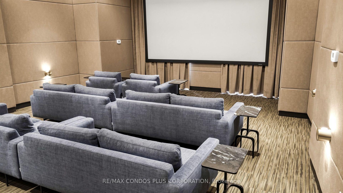
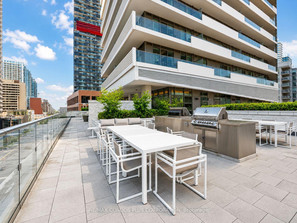
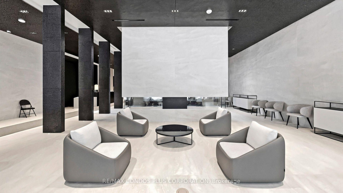
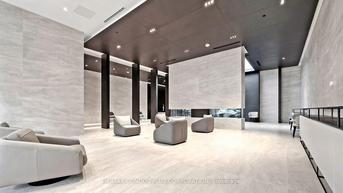
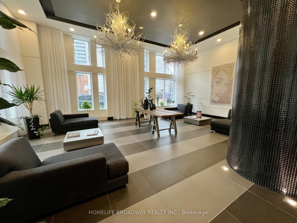
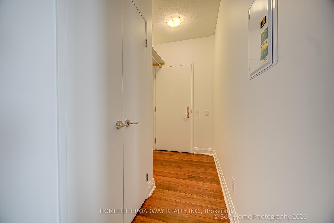
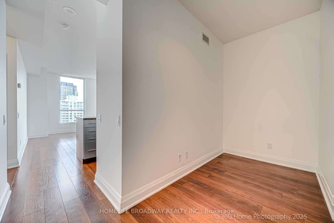
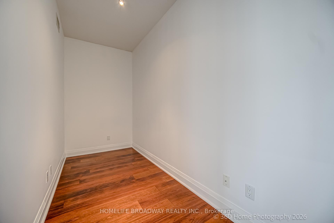
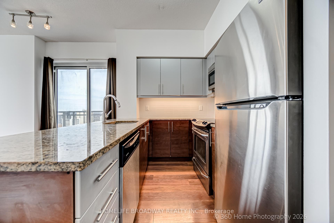
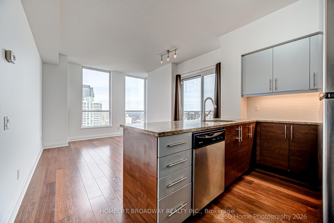
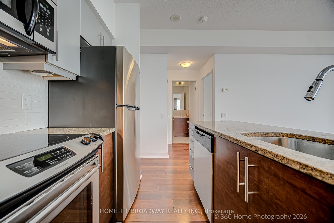
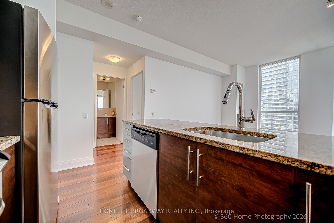
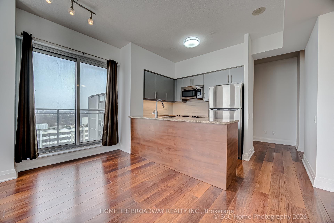
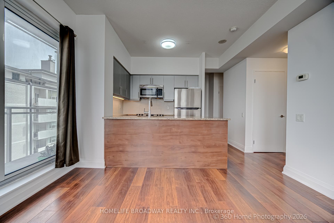
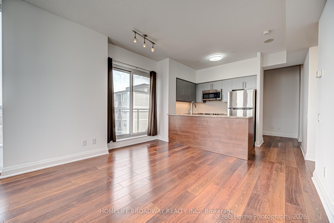
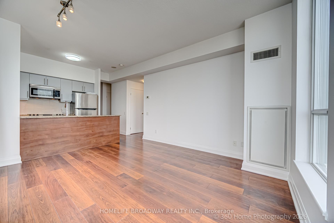
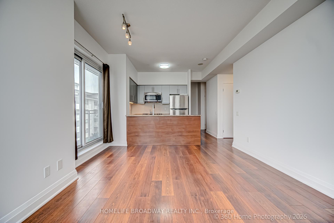
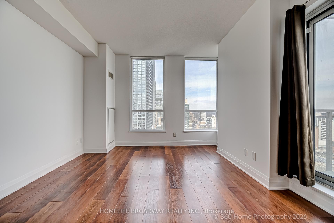
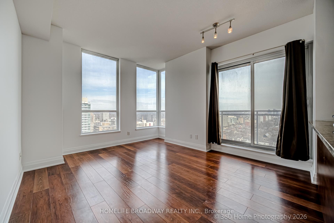
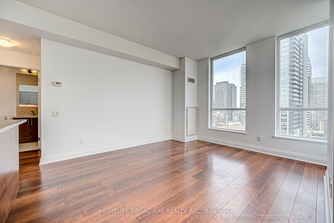
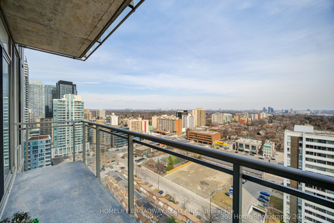
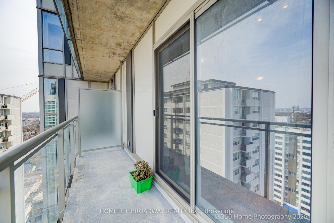
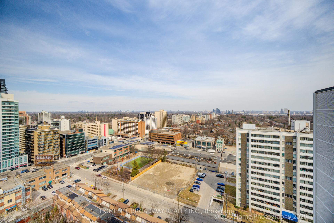
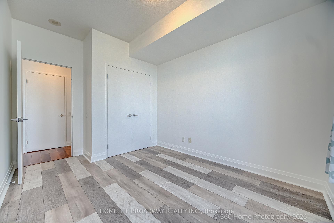
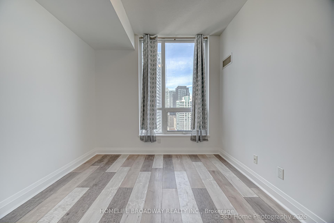
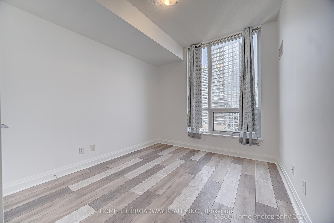
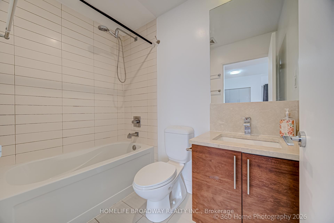
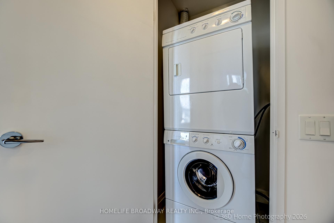
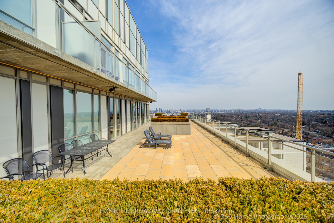
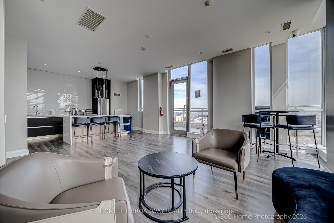
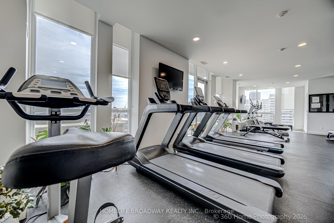
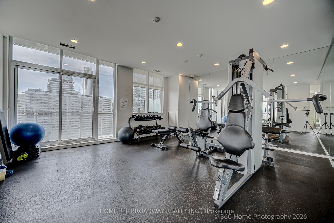
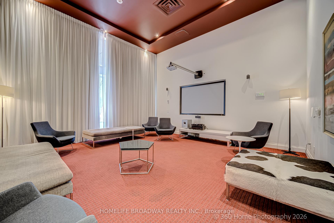
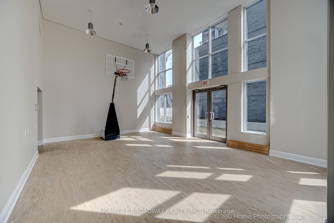
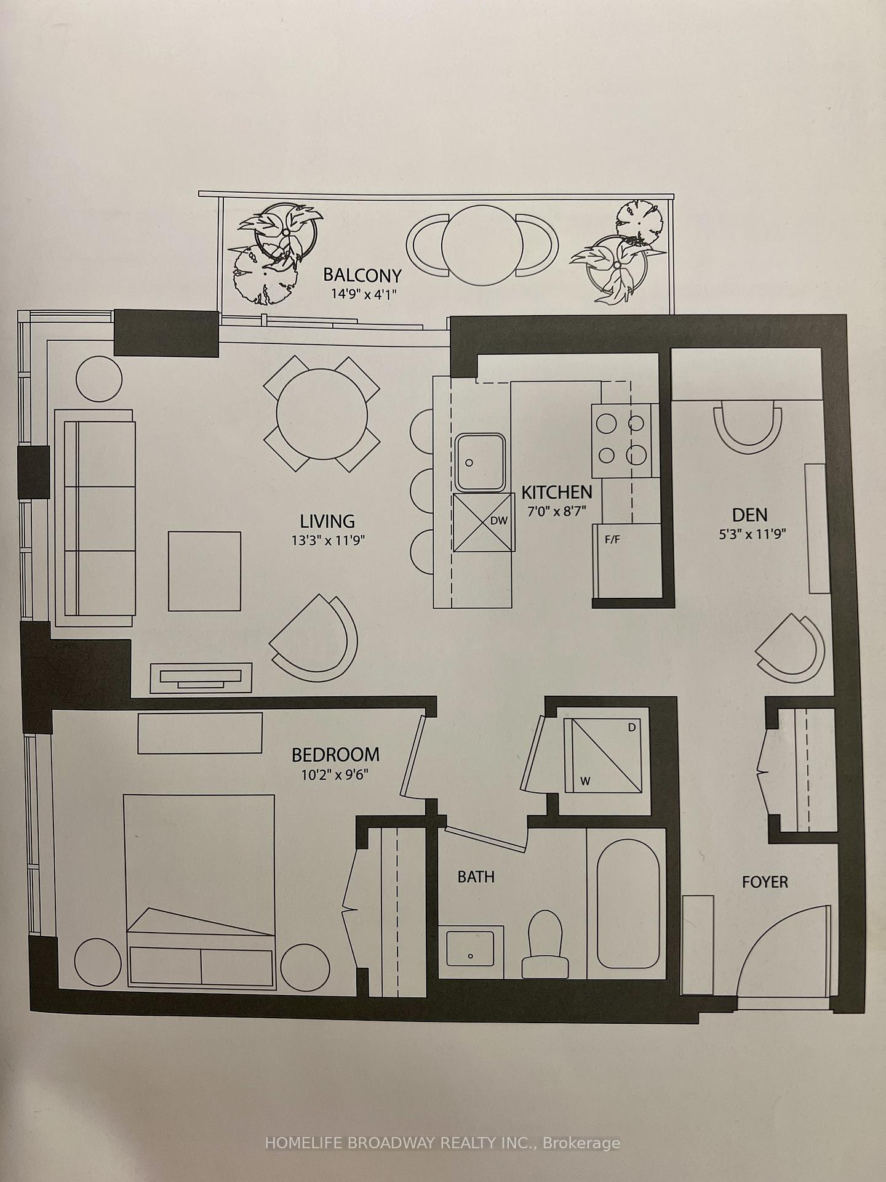
Welcome To 83 Redpath Residences! Bright, Sun Filled, Spacious "Corner Unit" Located In A High Demand Neighborhood. Perfect Layout And Well Maintained. This Stunning Corner Unit Offers A Spacious And Open Concept Layout With 1 Bedroom, 1 Full Bathrooms, Den(Could be used as Guest's Room or Home Office)And A Large Balcony, 9' Ceilings, Laminate Floor Throughout The Unit. Stainless Steel Appliances, Quartz Countertop. One Parking and One Locker Included. Within Walking Distance To A Shopping Centre, Yonge Subway, Library, Restaurants, Cafe, Schools, TTC, LRT Crosstown. Impressive Amenities Including Basketball Court, Yoga Studio, Fitness Pavilion, Party Room, Roof Top Patio, Hot Tub On Roof Top, Theatre, and Meeting Room. Guest Suites. Don't Miss Out On The Opportunity To Live In This High Demand Neighborhood!
Extras
No extras listed.
Visit this home
Pick a time that works for you.
No upcoming open houses.
Got questions?
Contact Sell with Strategy.

Milad Momtaz Azad
(647) 510-8858
Julian Kashani
(416) 837-7775| Type | Condo Apartment |
| Style | Apartment |
| Approx. Age | Not available |
| Size | 600-699 sq. ft. |
| Maintenance Fees | $599 |
| Locker | Owned |
| Balcony | Open |
| Exposure | North East |
| Parking Type | Underground |
| Parking Spaces | 1 |
| Parking Features | Underground |
| Property Tax | $3,107 |
| mls© Number | C13640116 |
| Listed By | HOMELIFE BROADWAY REALTY INC. |
Listing History
- No recent sale history for this listing.
- No recent lease history for this listing.
Schools
Could you afford this home?
What the bank counts
This home's actual carrying costs, payment stress-tested at 6%
- Mortgage, tested at 6%
- $3,148
- Property tax
- $259
- Heat allowance
- $150
- Condo fees, half counted
- $299
- Housing costs
- $3,856 / mo
Lenders cap these at 39% of gross income — that sets the number.
Down payment20% · $123,000
25-yr amortization
Income needed
$119,000
gross annual household income
- Payment at 4%
- $2,588 / mo
- Cash down
- $123,000
Assumes no other monthly debts · 25-yr amortization
Full affordability checkInvestment Analysis
Estimated rent, cap rate and monthly cash flow for this property
Values and trends
Nearby listings
Comparable sales
- No similar listings found.