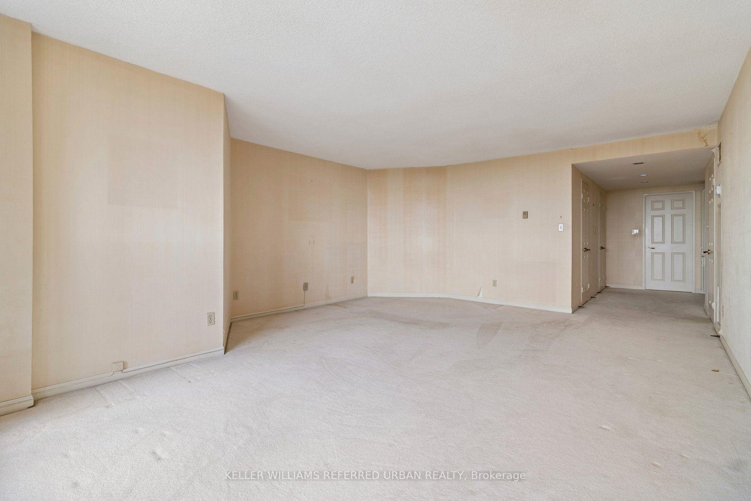
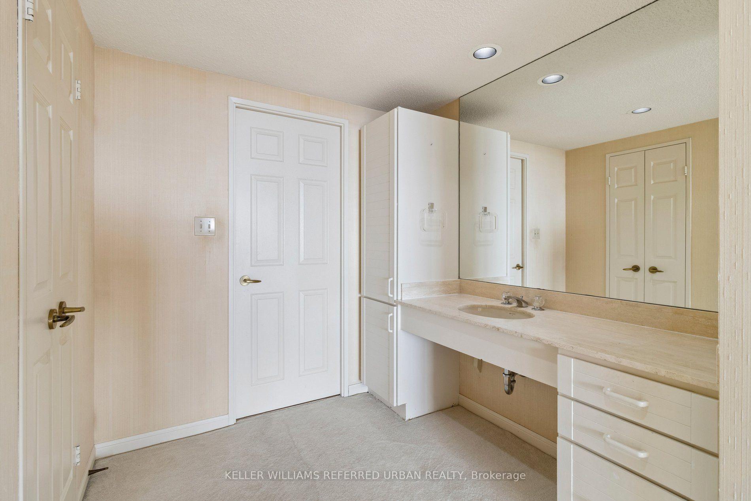
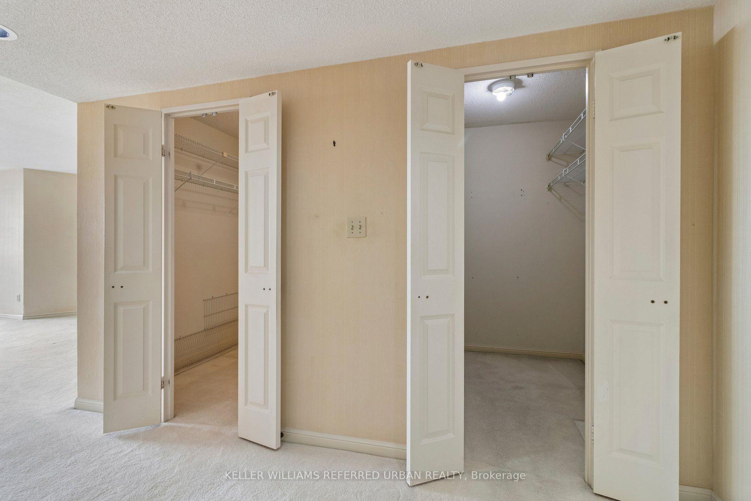
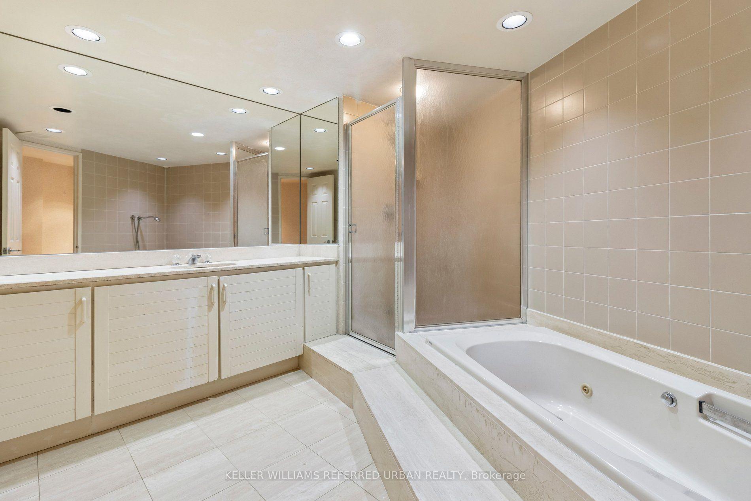
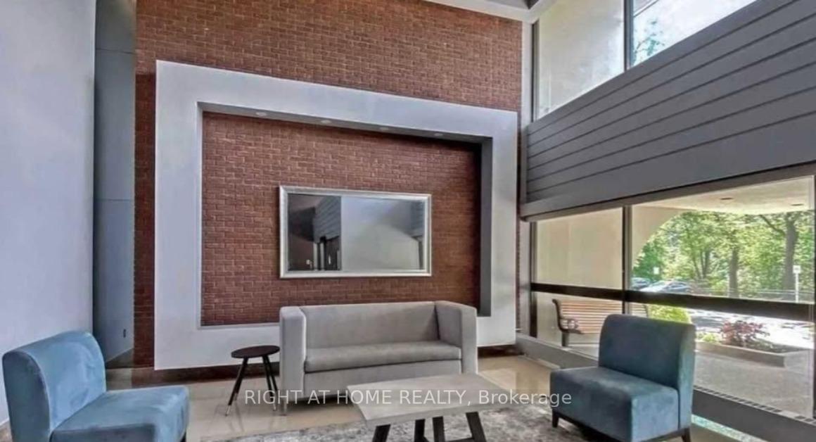
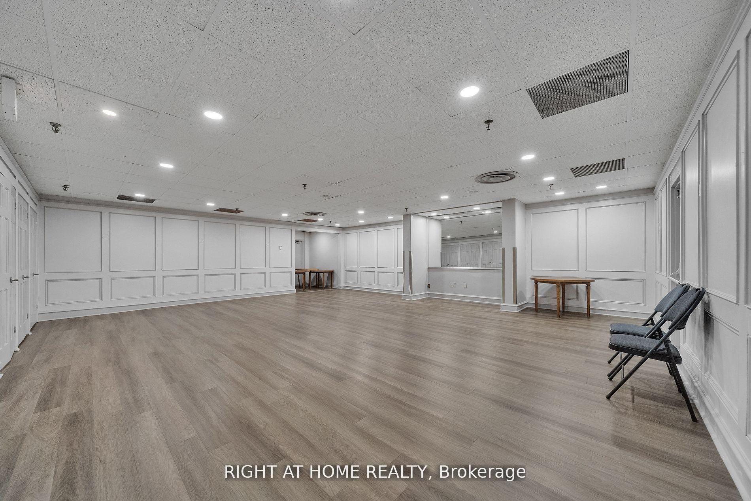
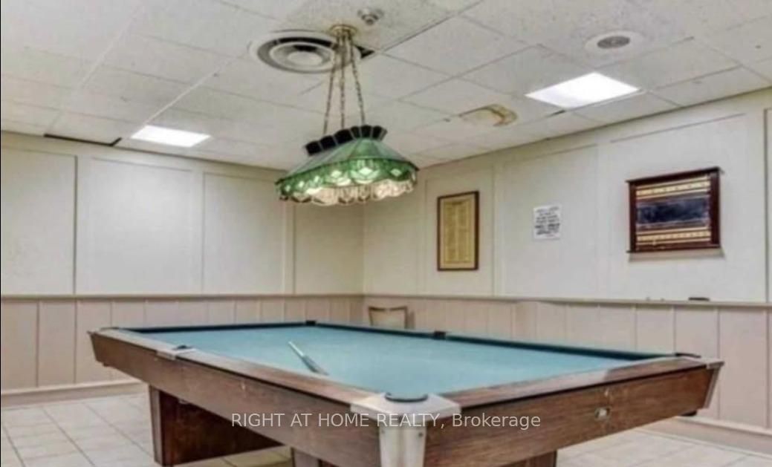
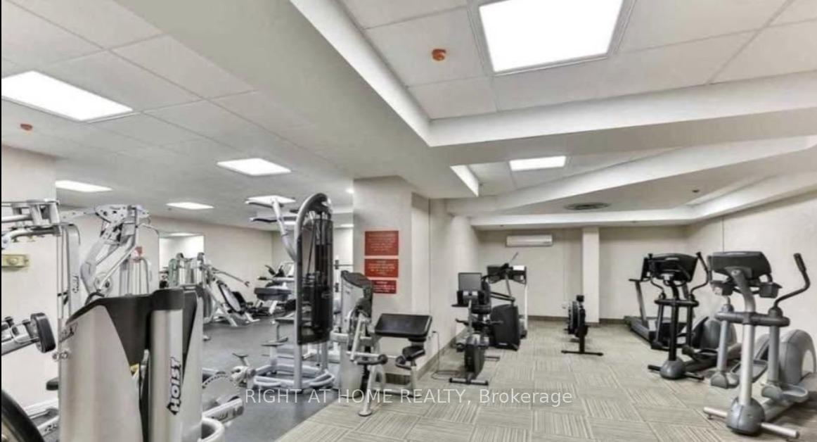
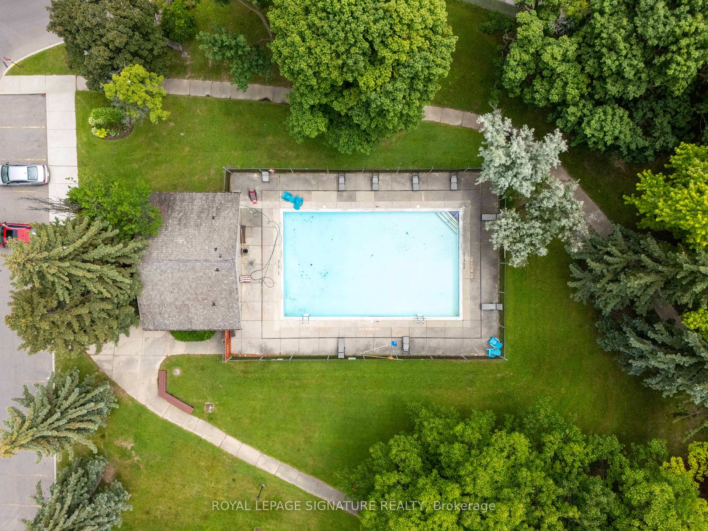
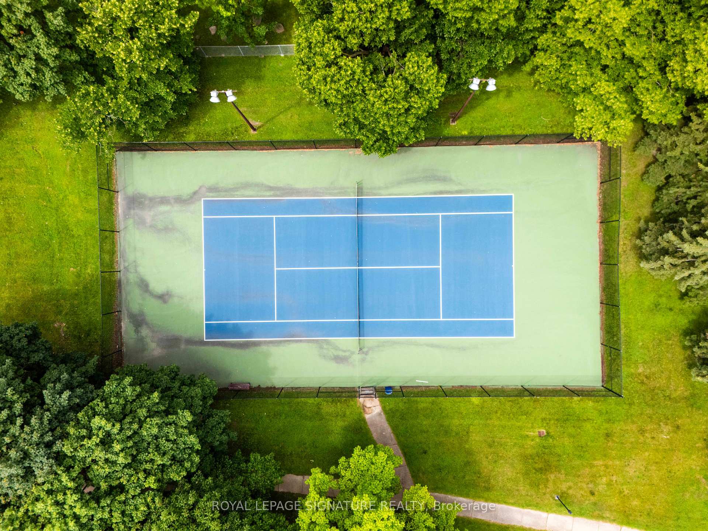
| Water Included | |
| Cable TV Included | |
| CAC Included | |
| Common Elements Included | |
| Building Insurance Included | |
| Parking Included |

New6 days ago
214 - 55 Rameau Drive
Hillcrest Village, Toronto
$749,900
Condo Townhouse |
3 | 2 | 3 | 0
About this home
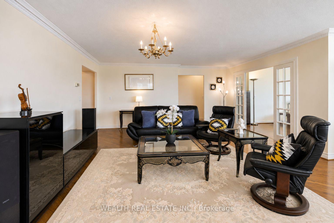
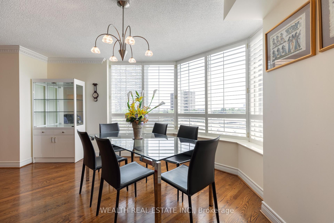
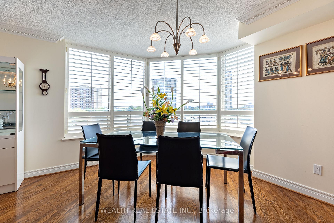
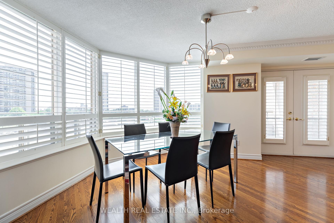
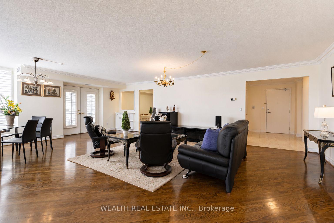
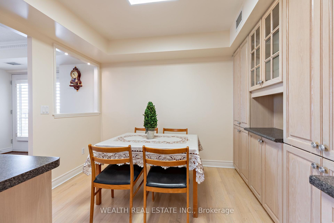
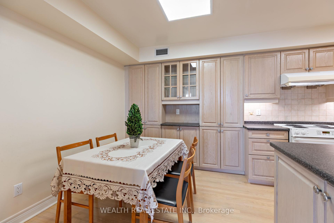
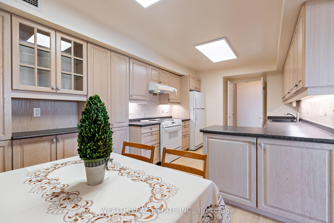
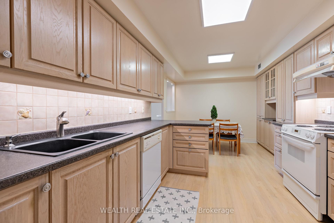
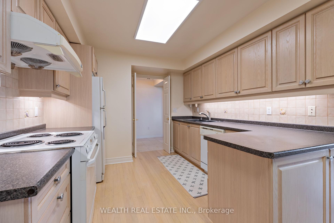
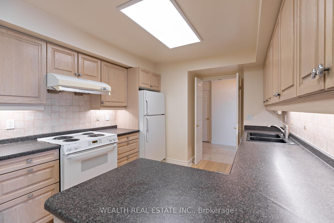
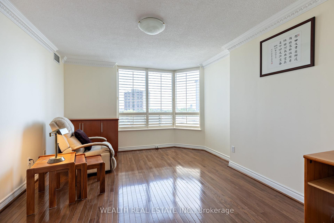
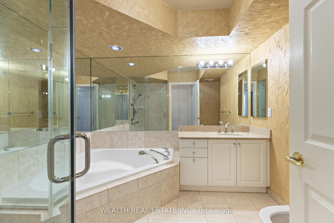
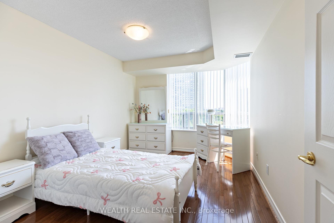
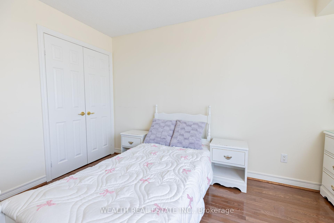
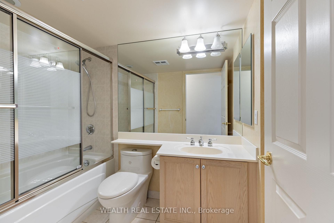
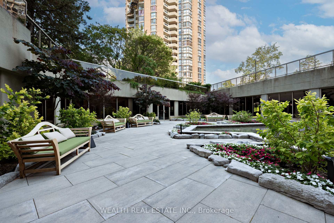








































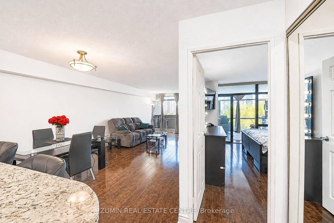
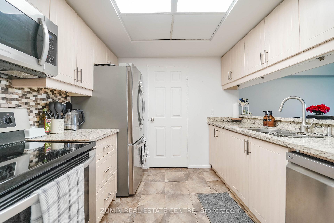
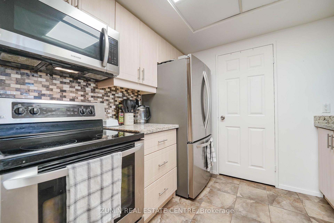
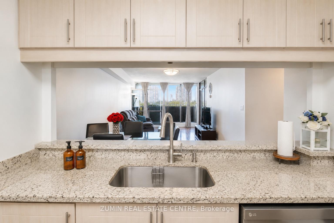
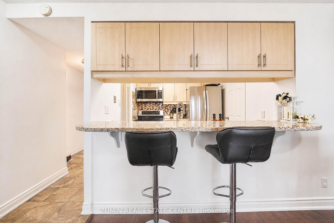
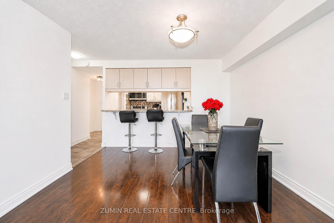
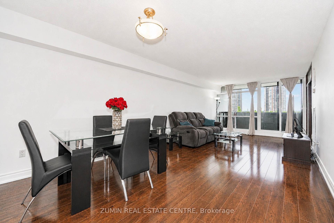
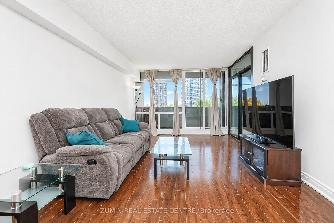
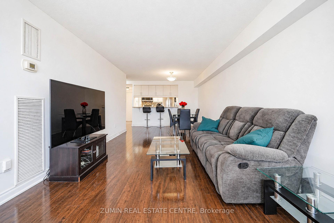
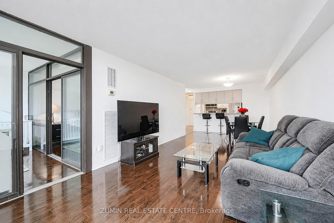
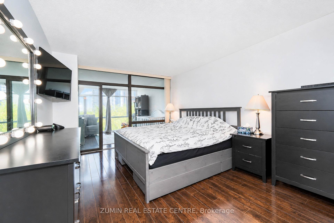
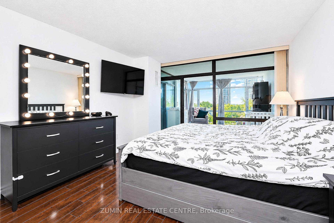
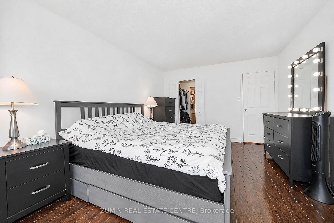
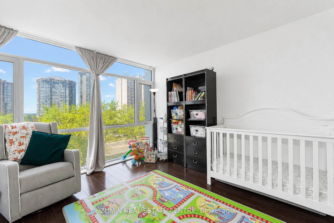
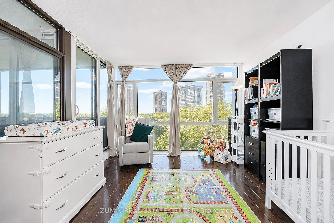
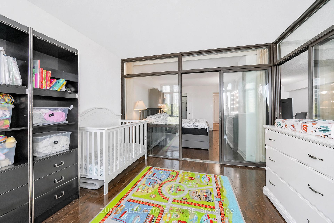
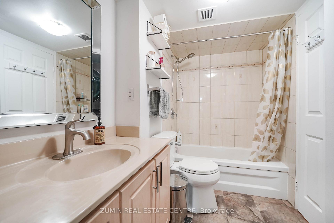
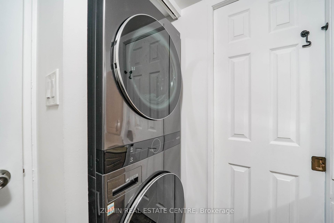
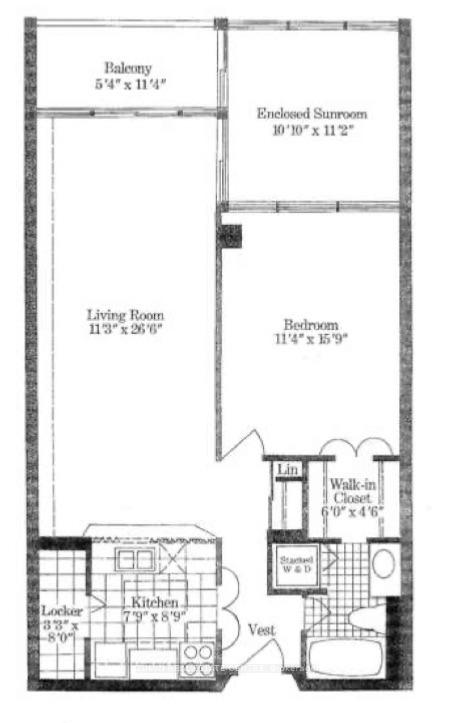
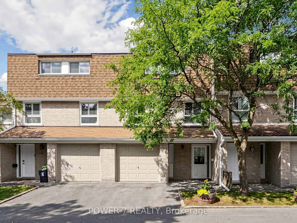
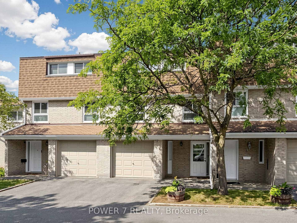
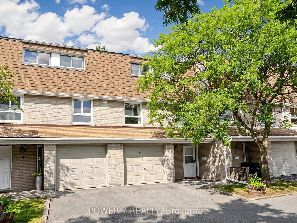
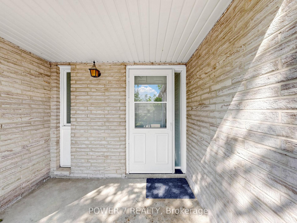
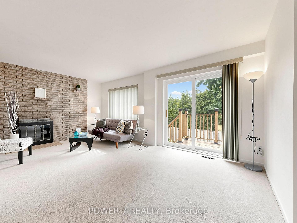
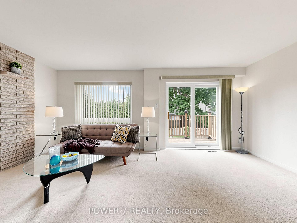
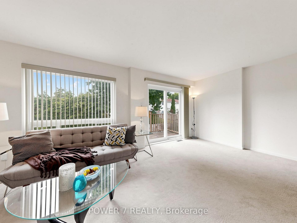
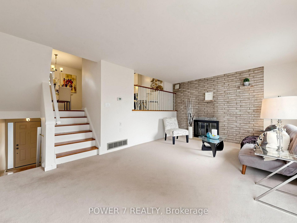
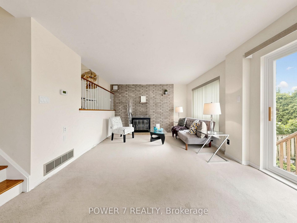
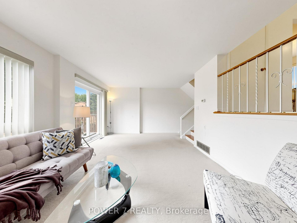
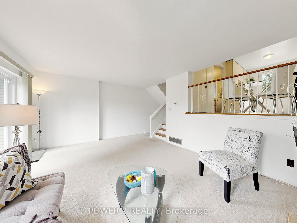
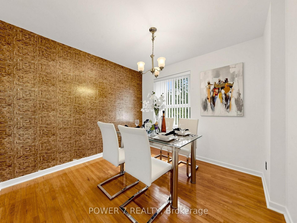
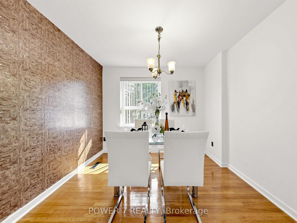
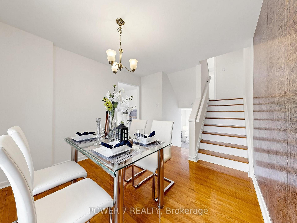
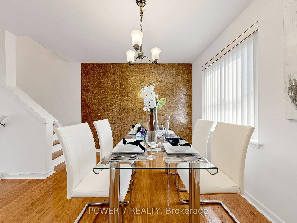
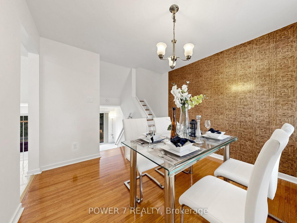
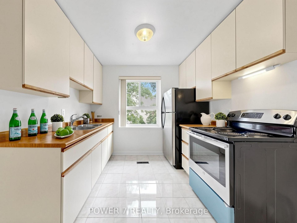
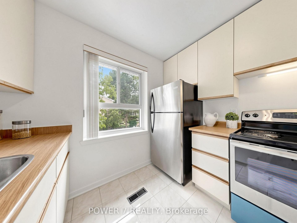
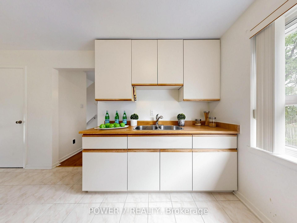
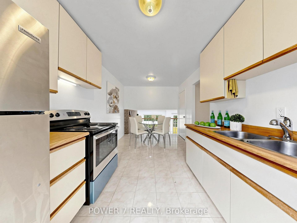
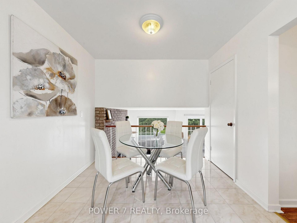
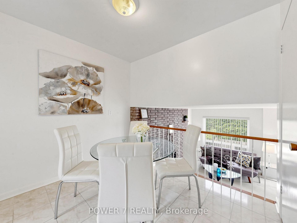
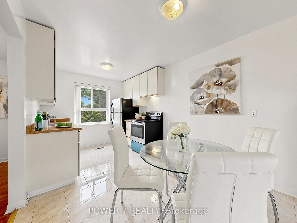
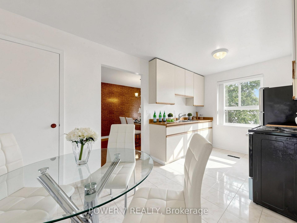
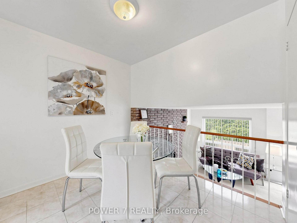
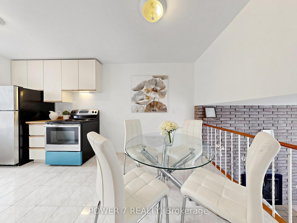
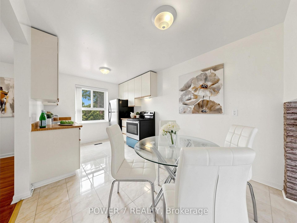
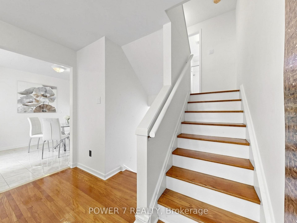
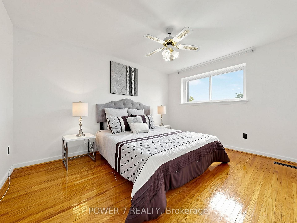
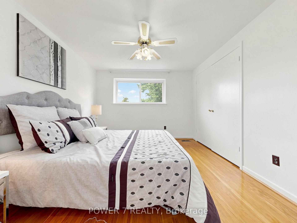
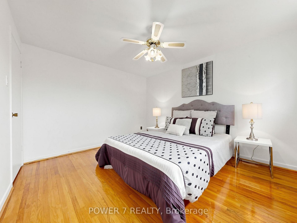
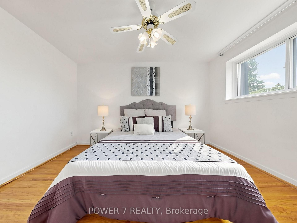
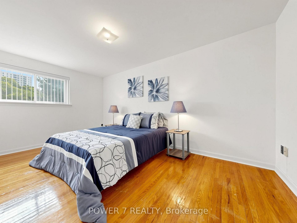
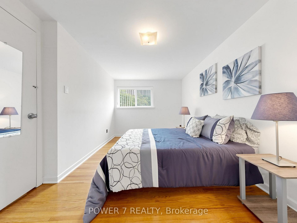
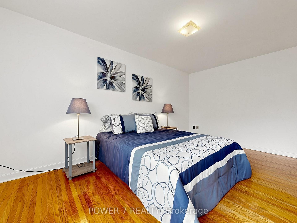
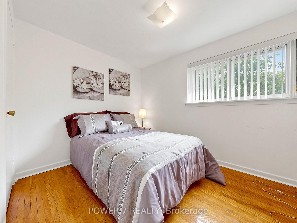
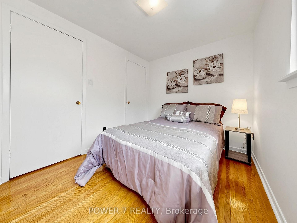
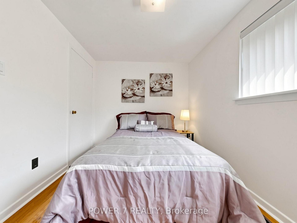
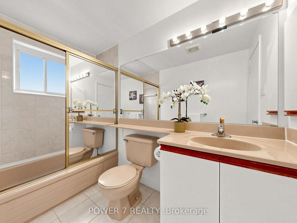
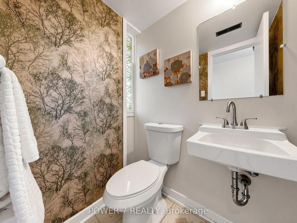
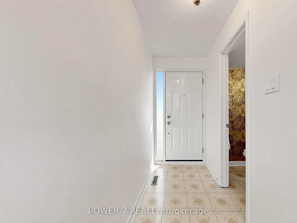
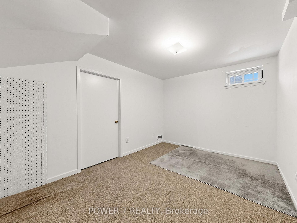
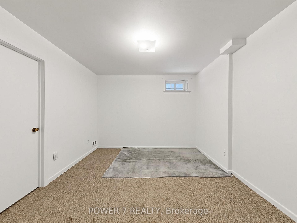
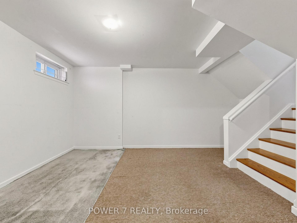
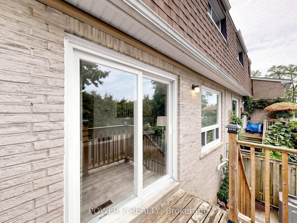
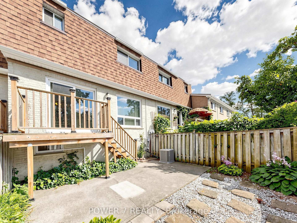
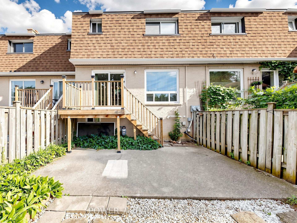
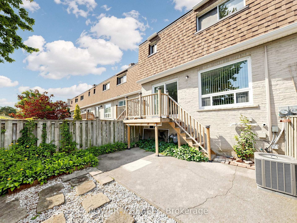
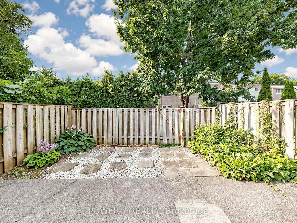
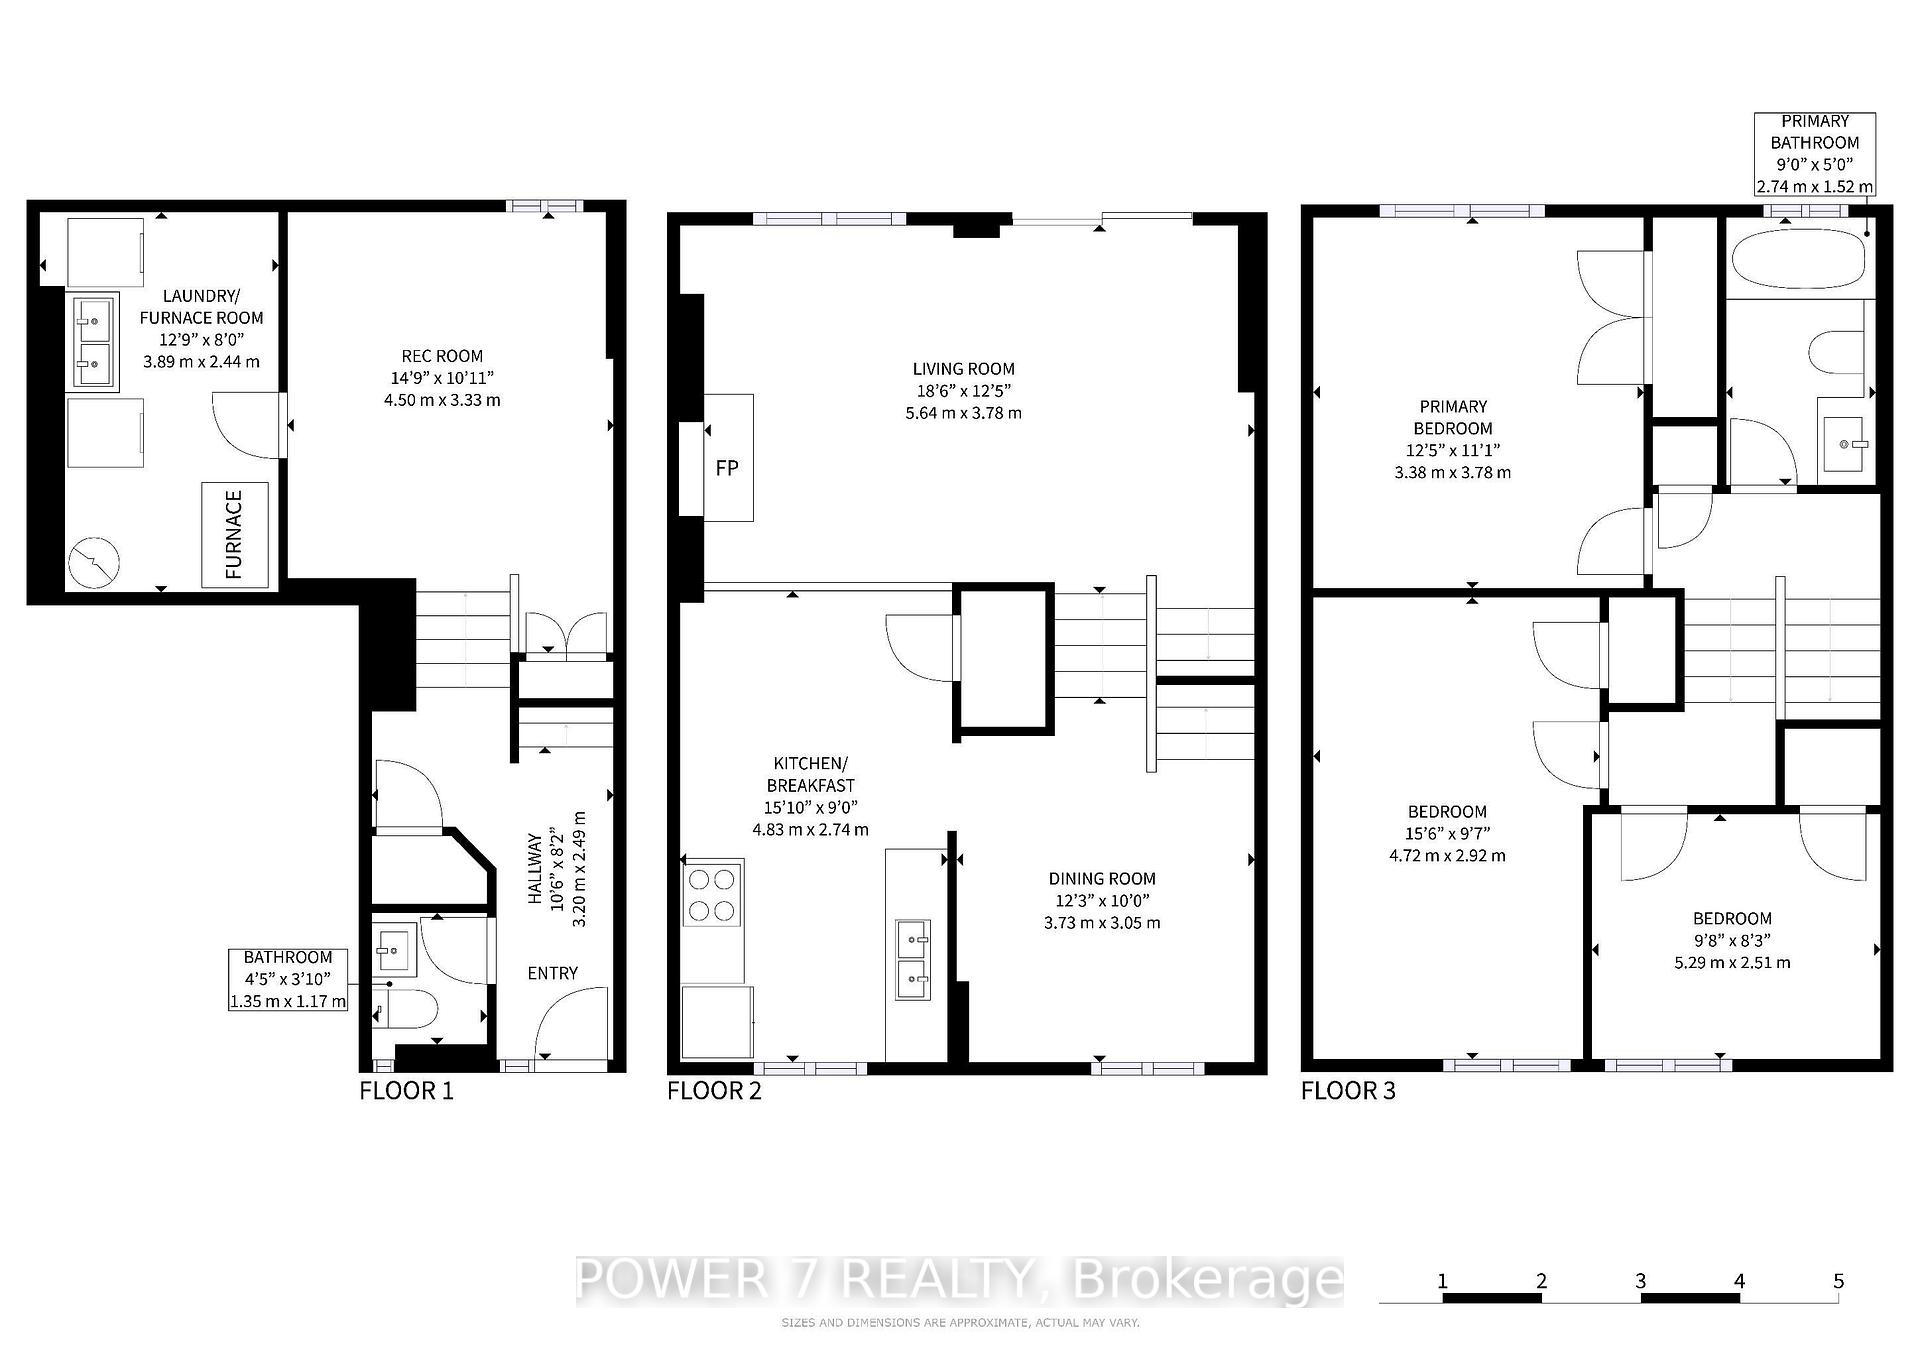
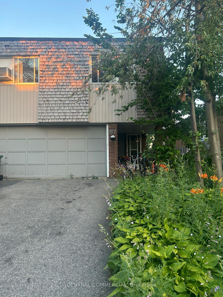
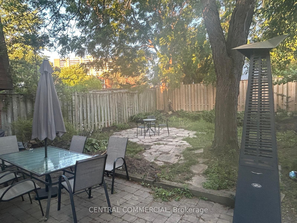
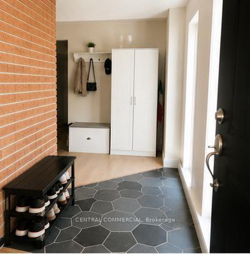
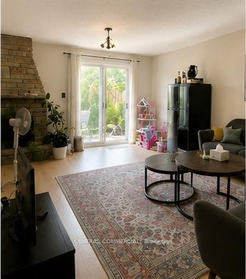
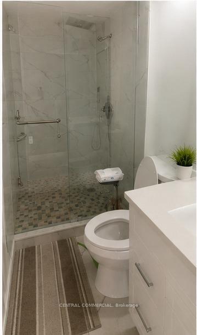
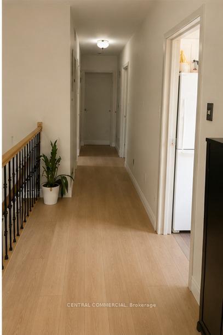
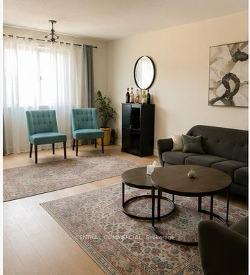
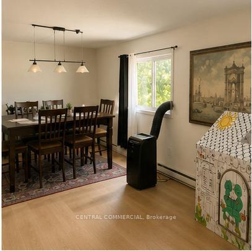
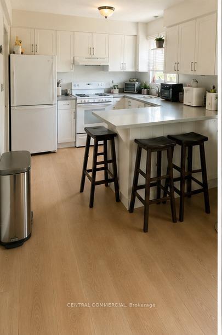
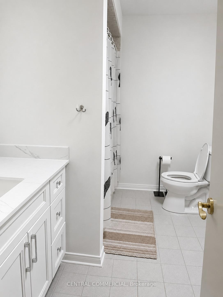
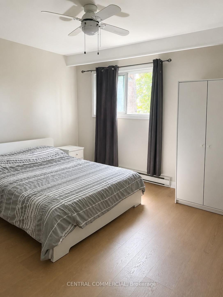
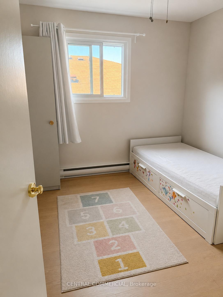

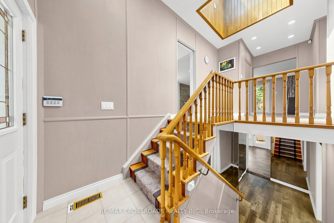
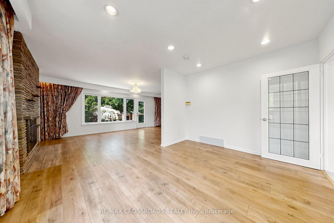
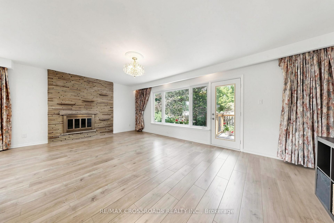
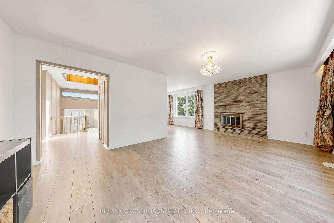
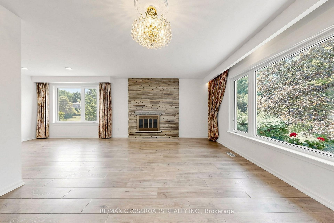
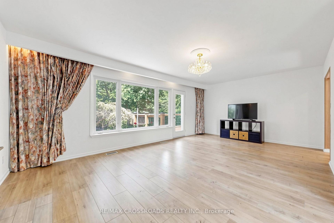
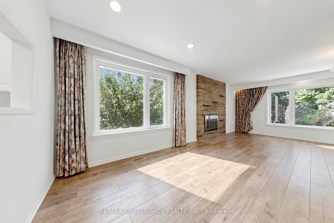

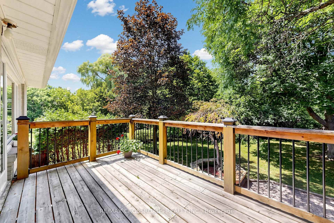
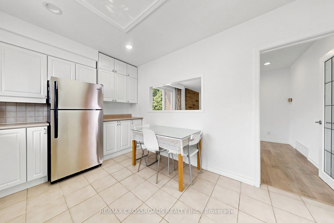
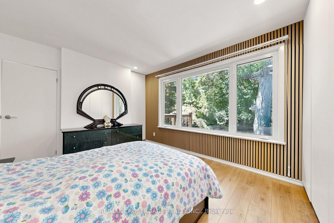
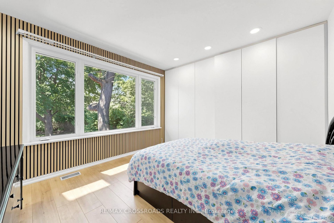
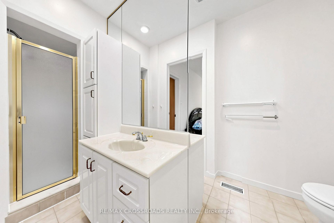
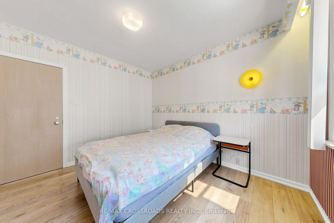
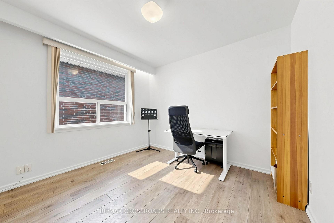
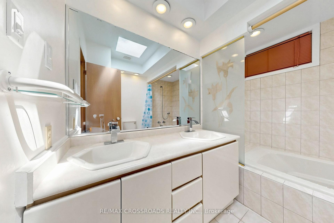
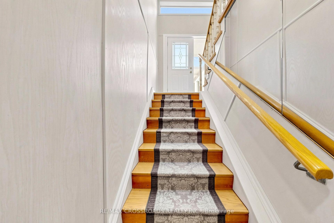
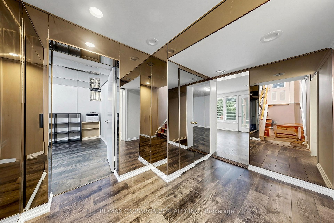
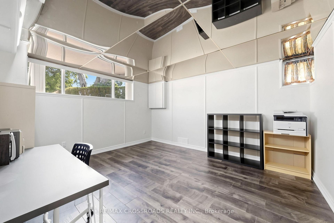
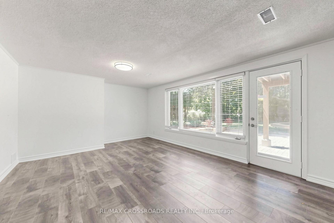
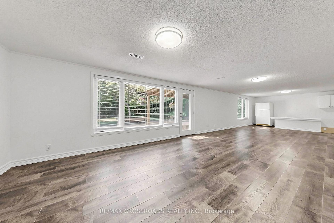
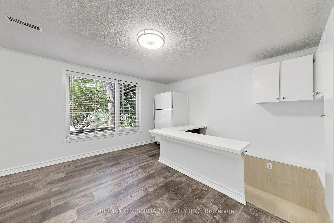
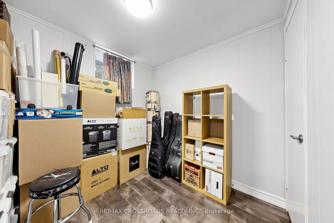
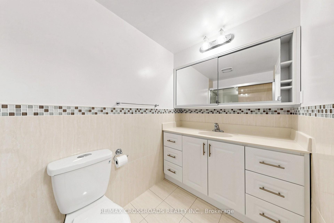
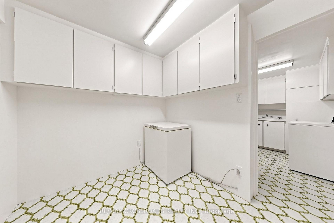
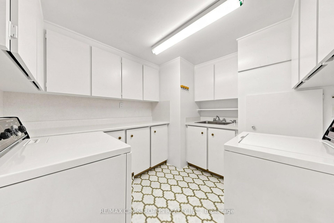
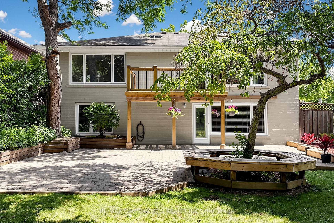
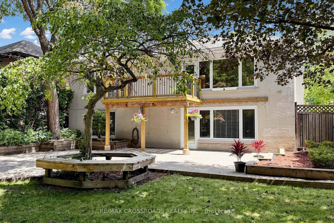
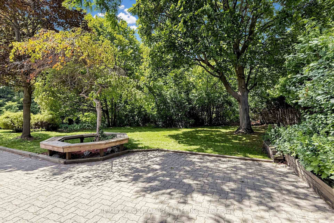
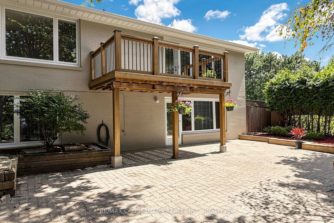
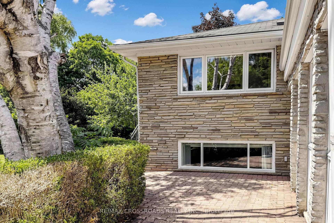
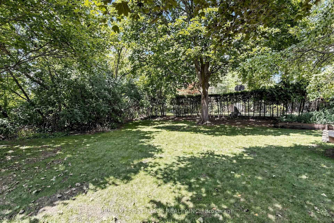
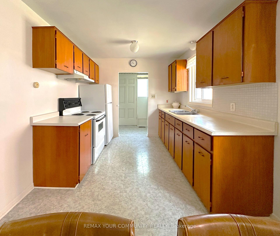
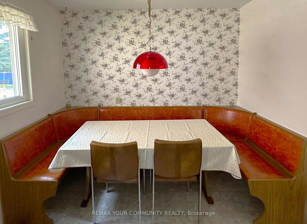
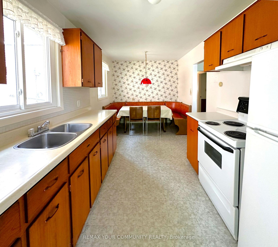
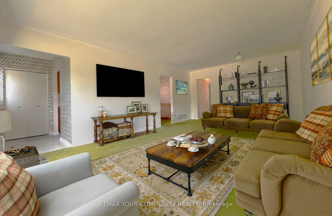
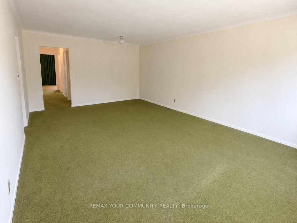
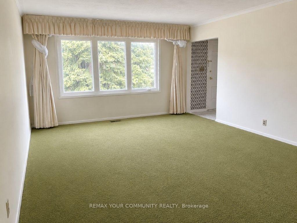
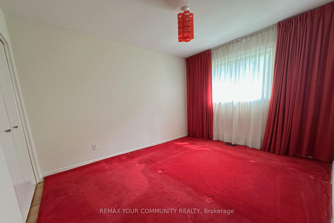
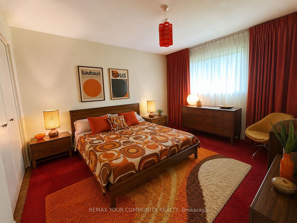
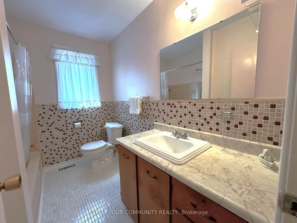
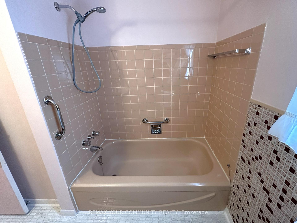
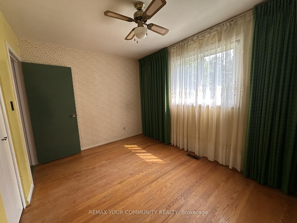
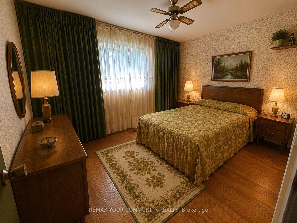
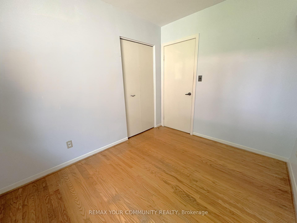
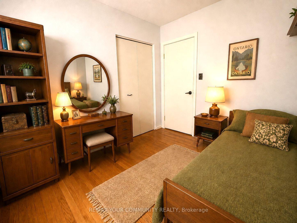
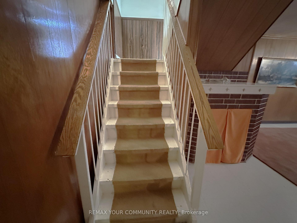
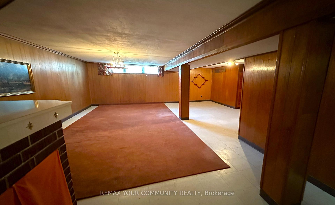
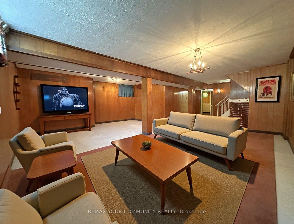
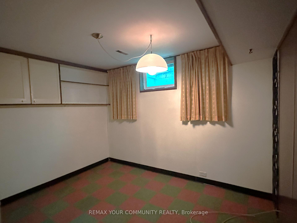
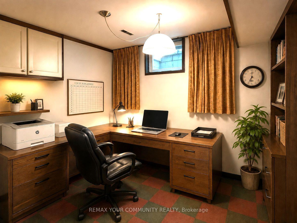
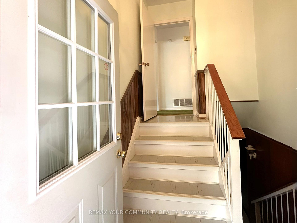

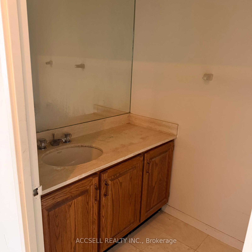
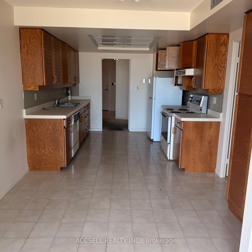
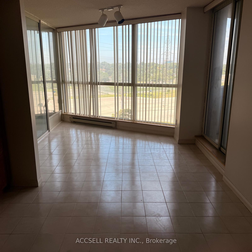
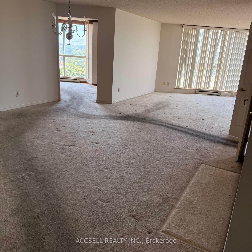
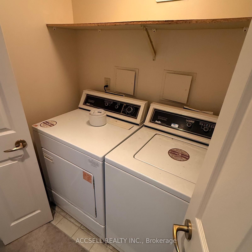
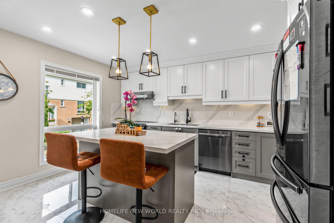
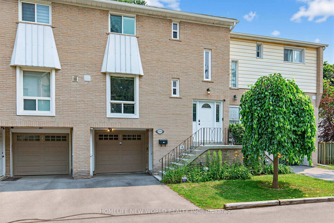
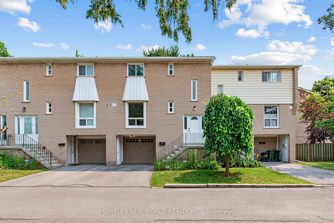
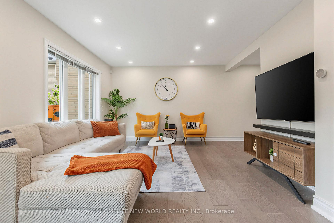
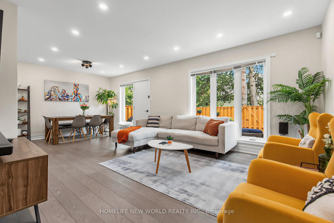
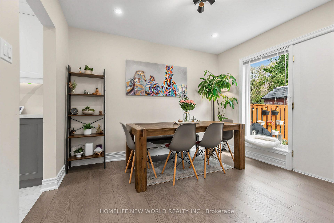
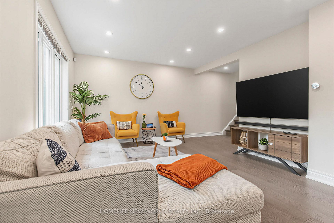
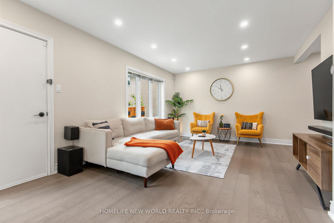
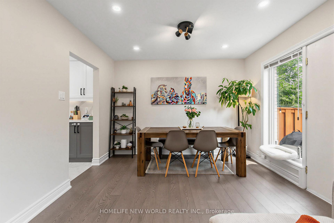
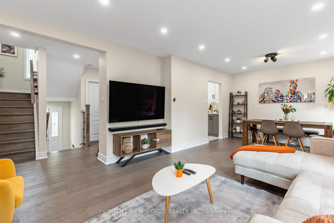
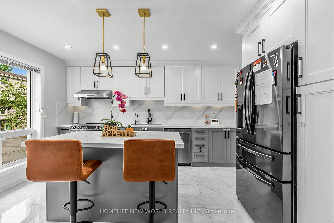
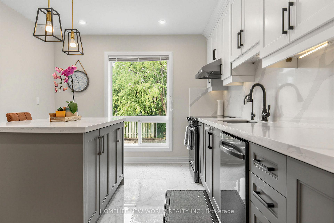
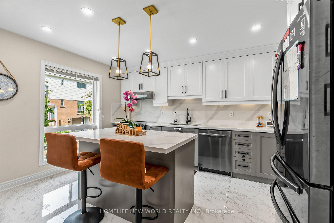
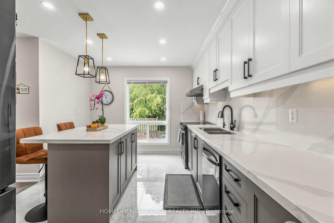
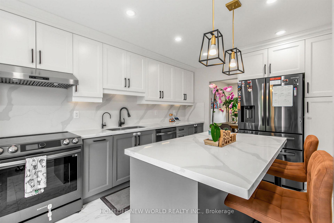
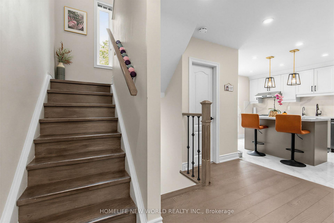
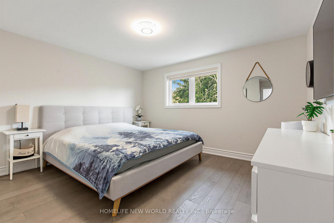
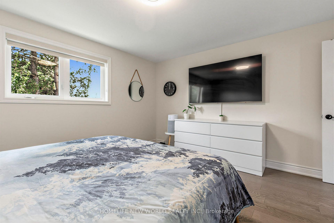
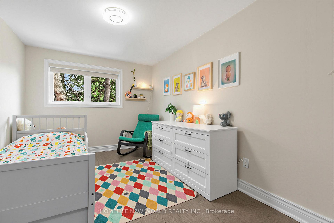
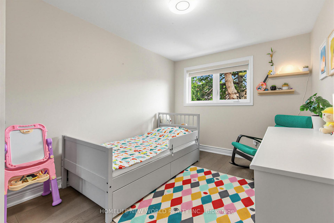
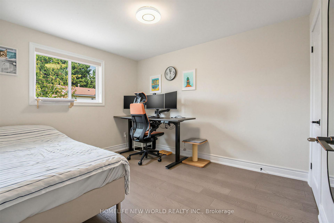
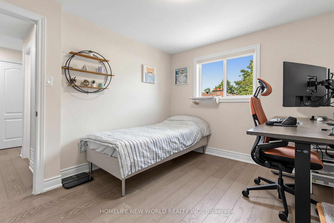
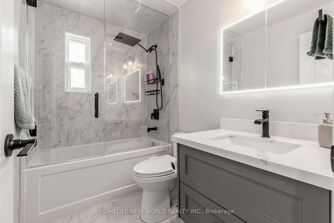
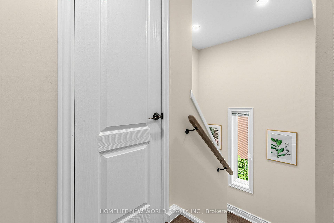
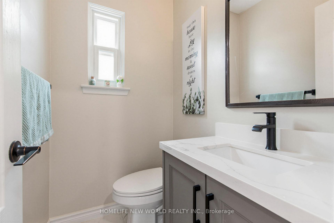
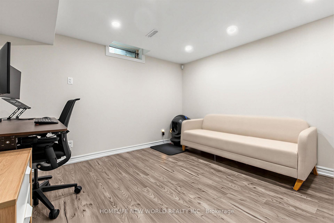
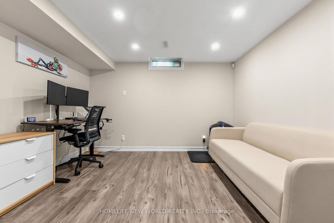
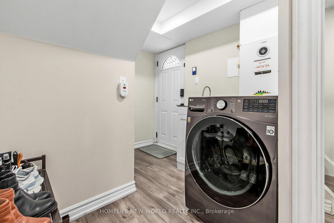
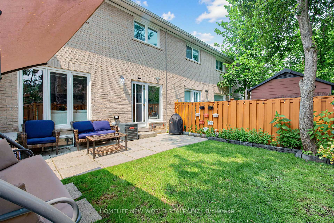
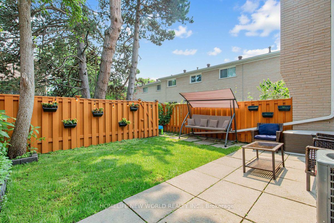
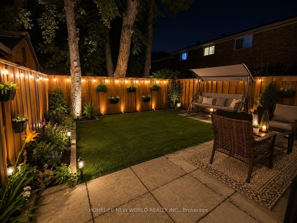
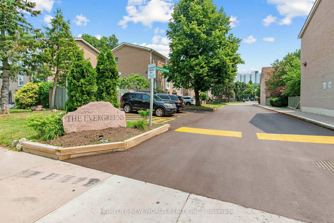
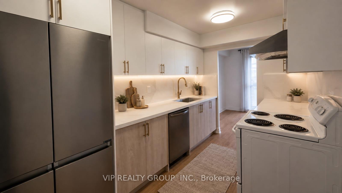
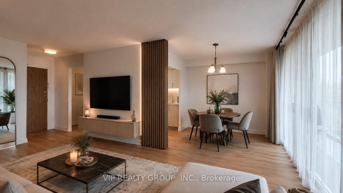
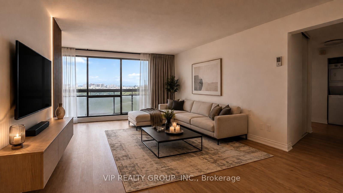
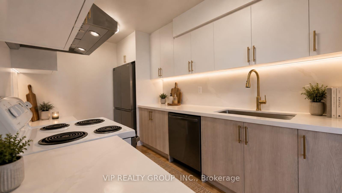
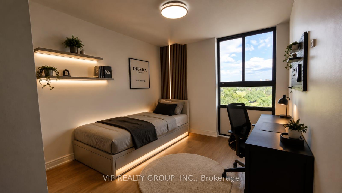
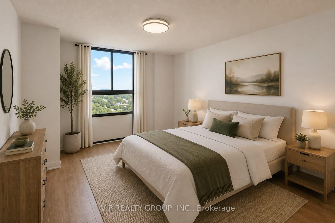
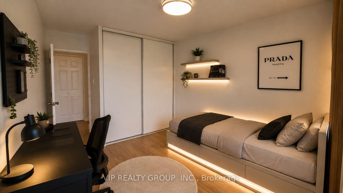
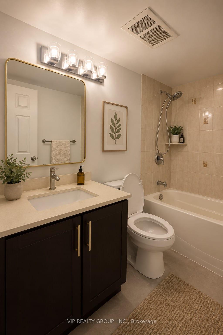
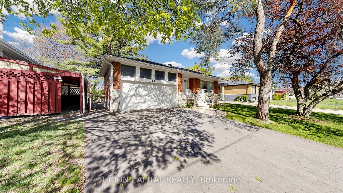
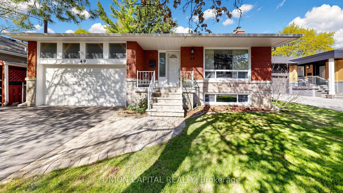
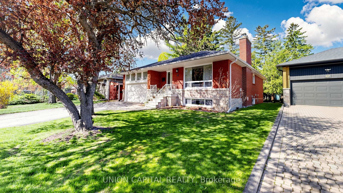
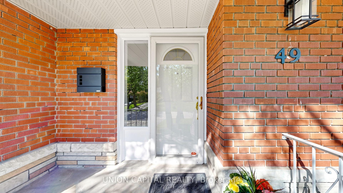
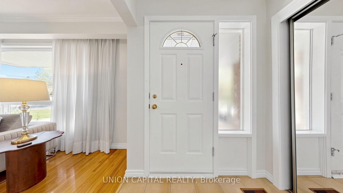
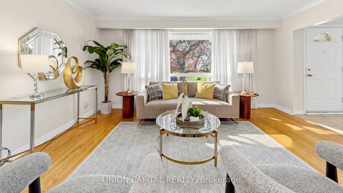
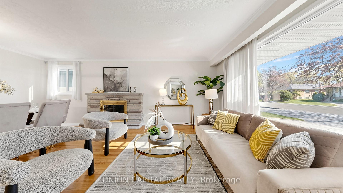
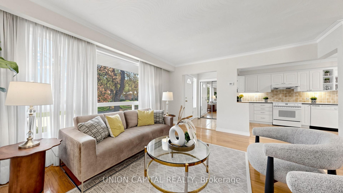
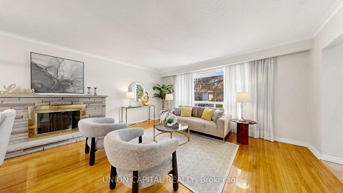
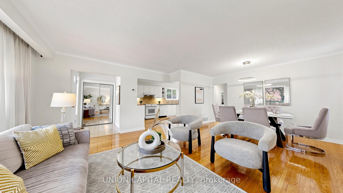
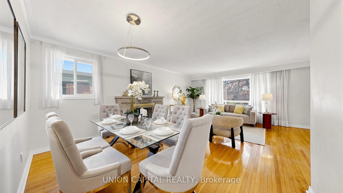
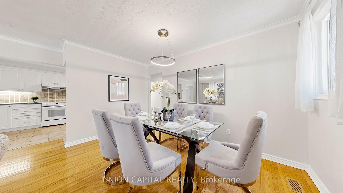
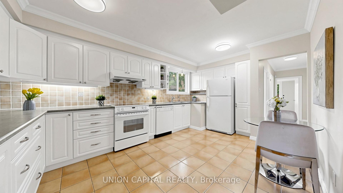
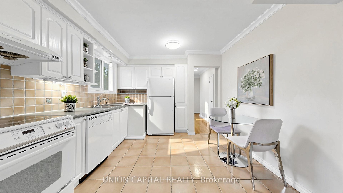
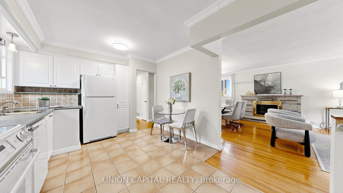
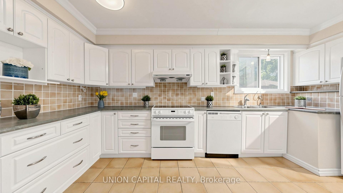
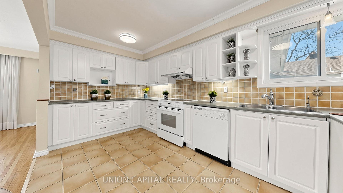
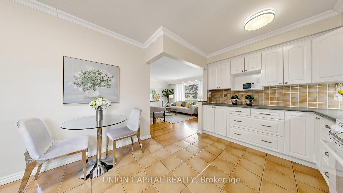
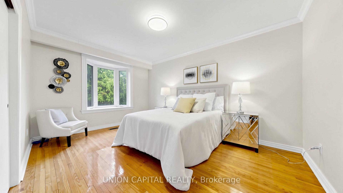
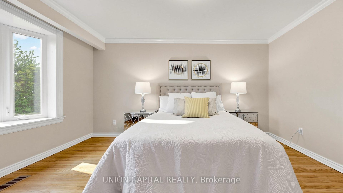
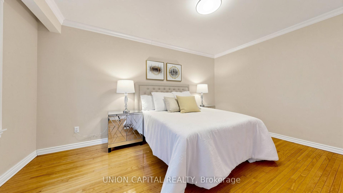
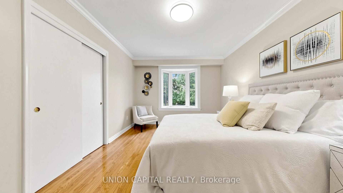
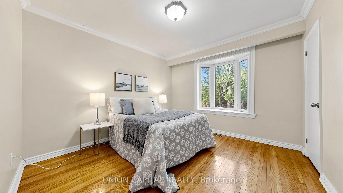
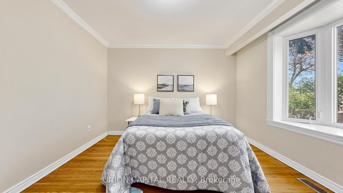
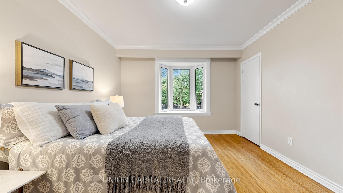
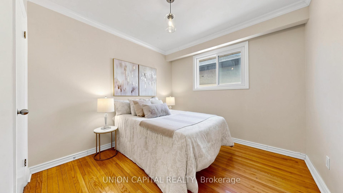
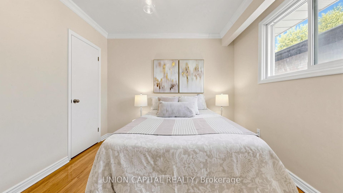
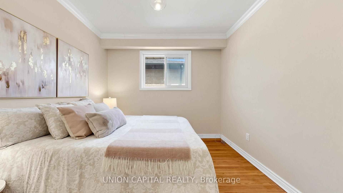
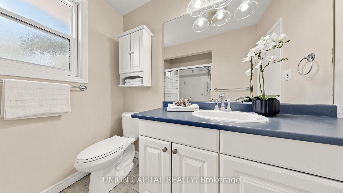
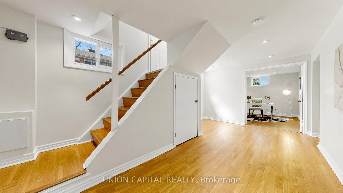
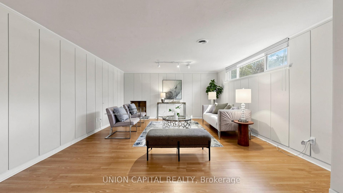
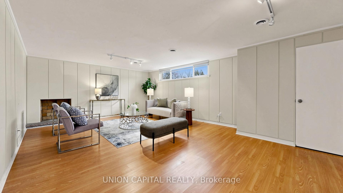
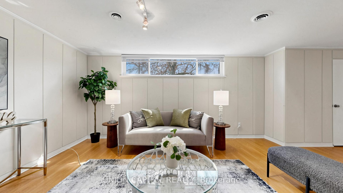
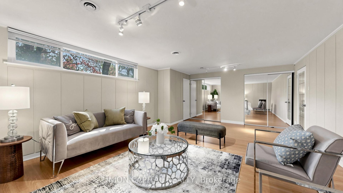
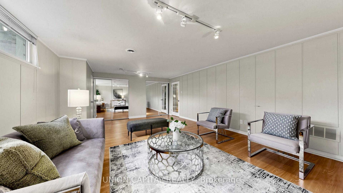
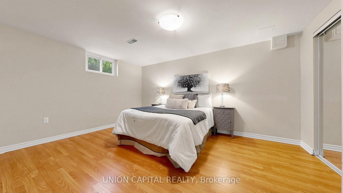
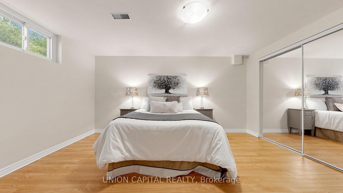
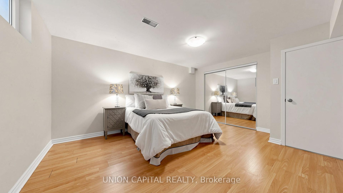
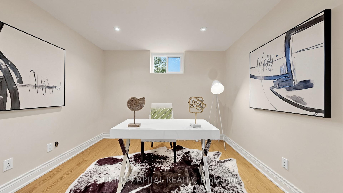
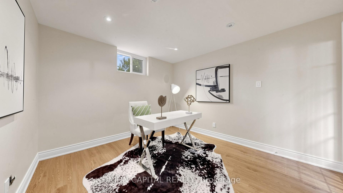
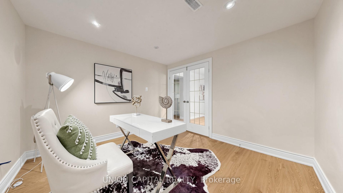
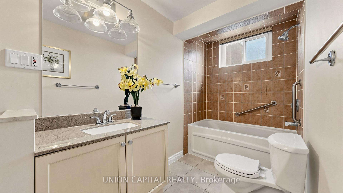
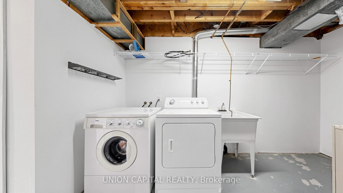
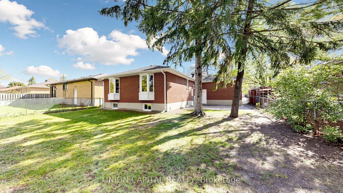
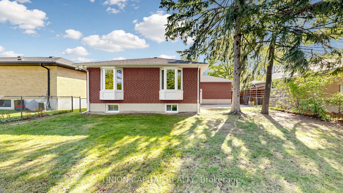
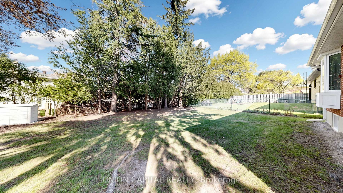
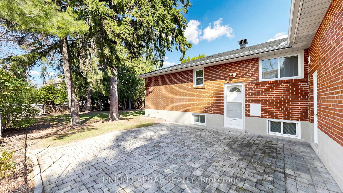
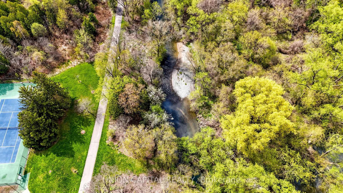
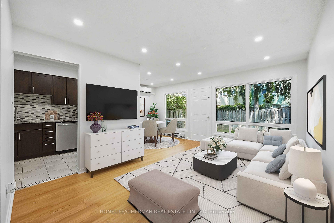
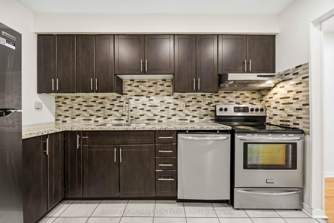
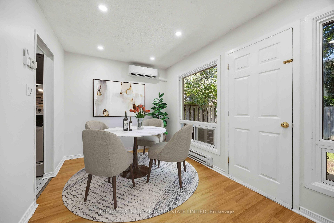
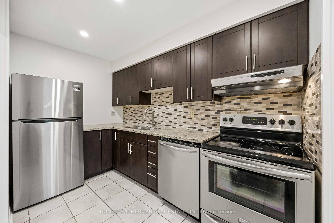
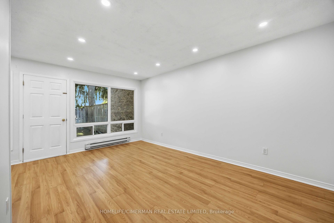
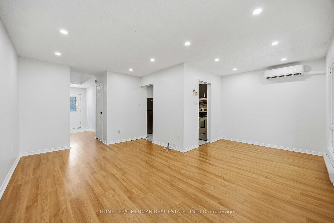
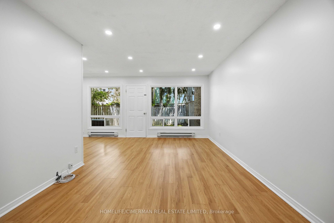
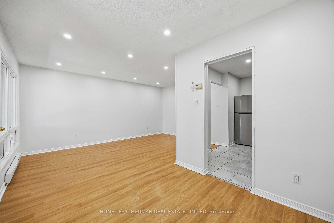
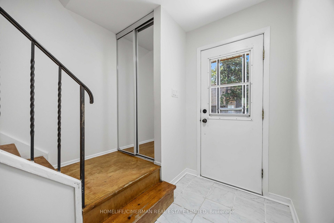
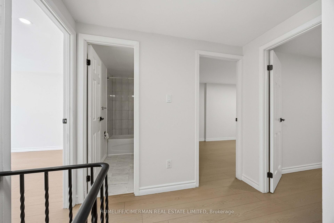
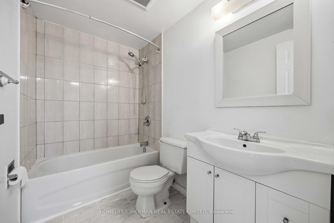
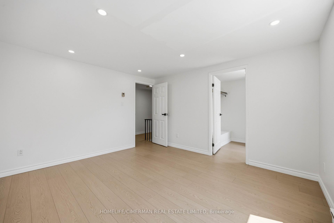
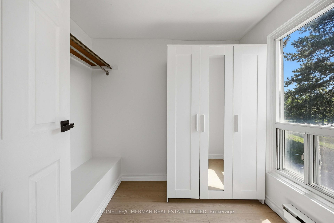
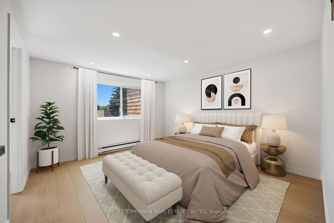
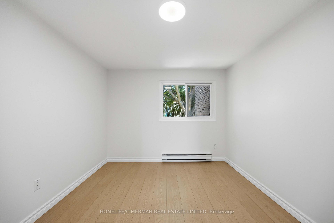
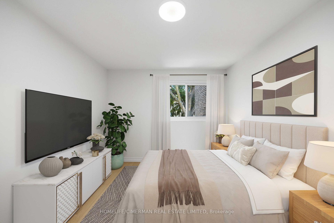
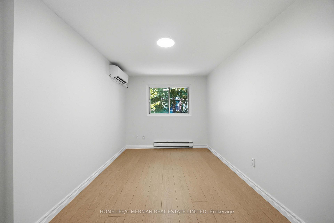
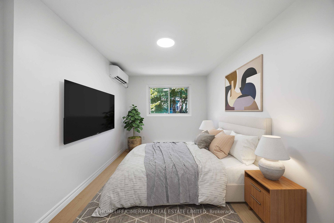
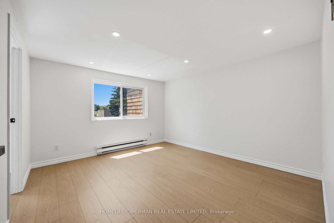
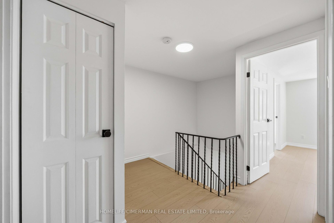
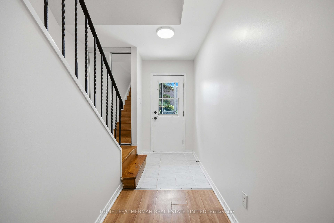
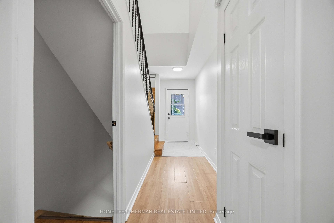
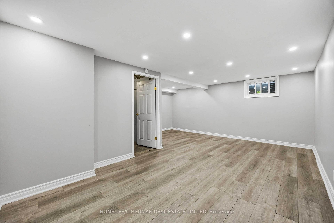
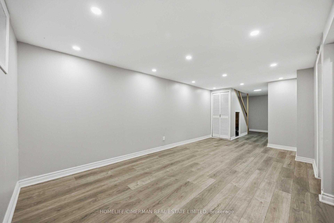
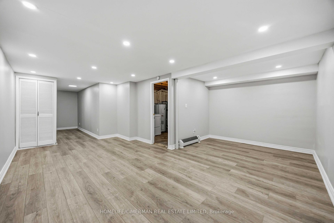
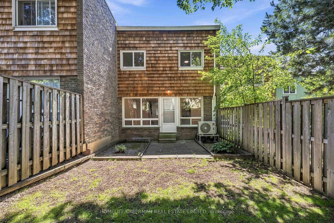
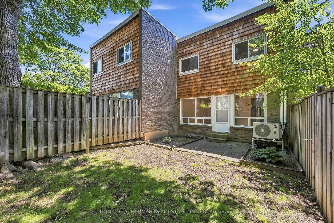
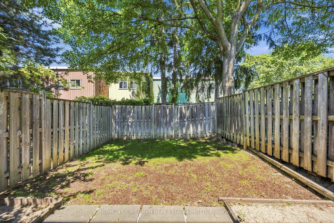
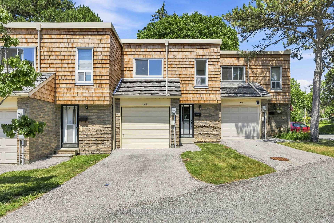
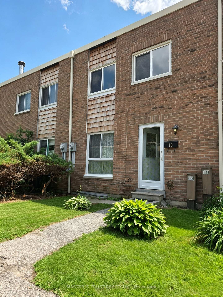
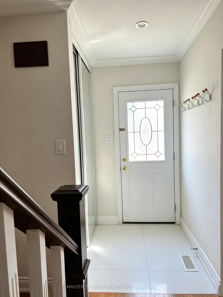
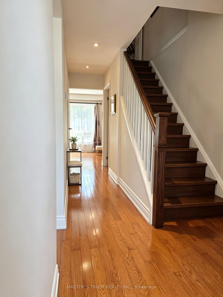
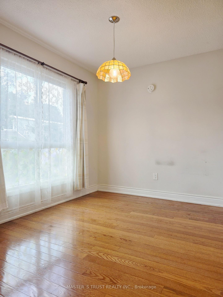
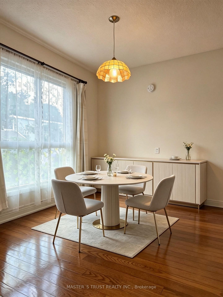
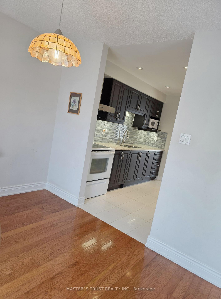
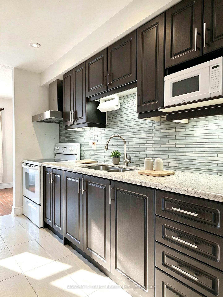
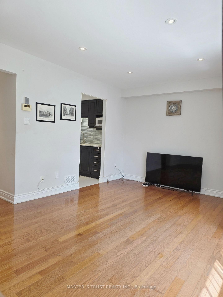
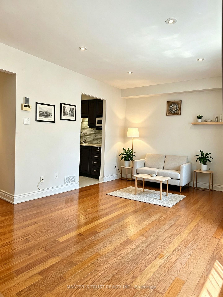
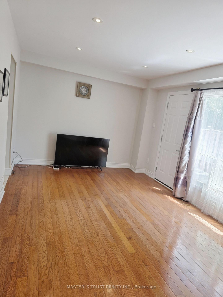
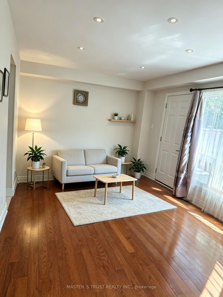
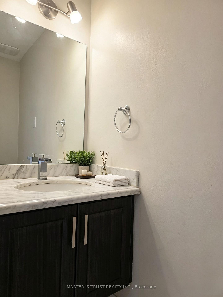
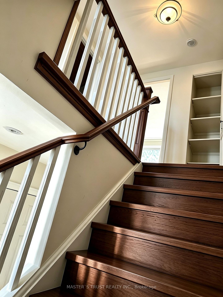
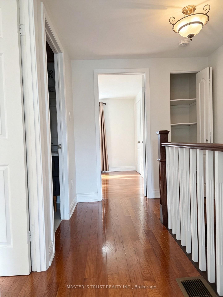
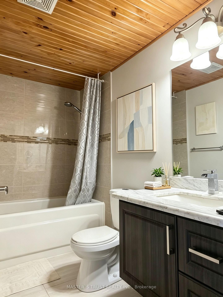
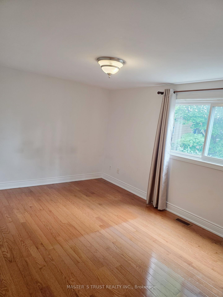
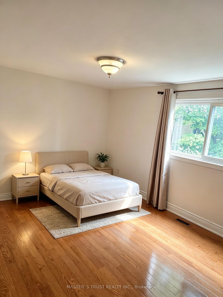
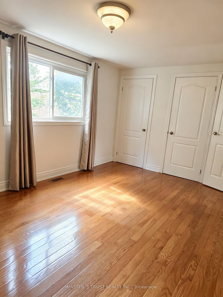
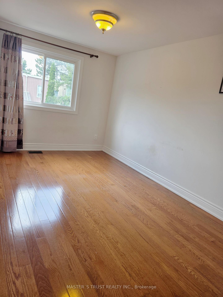
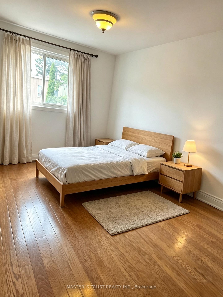
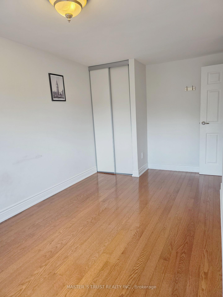
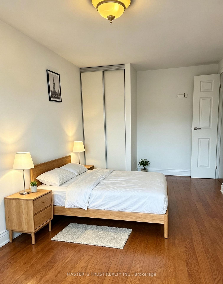
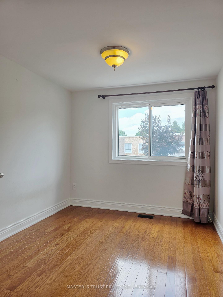
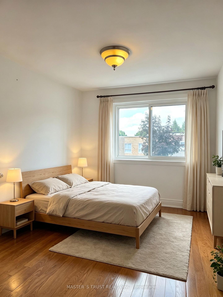
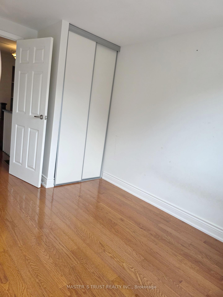
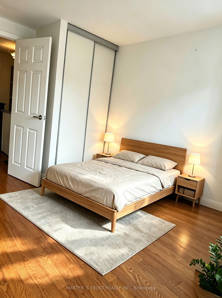
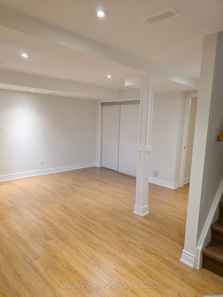
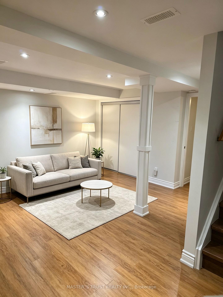
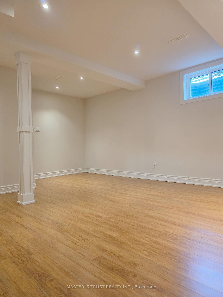
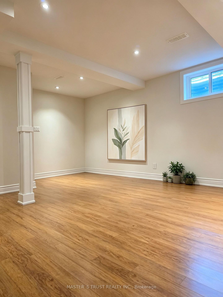
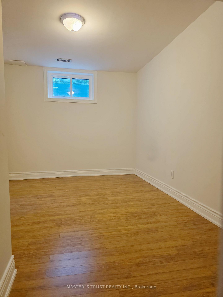
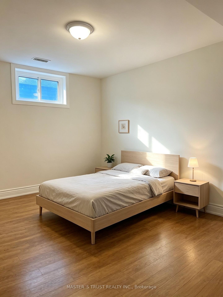
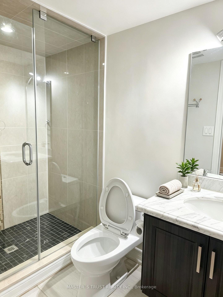
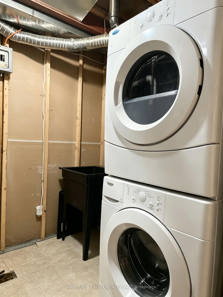
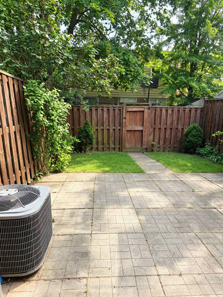
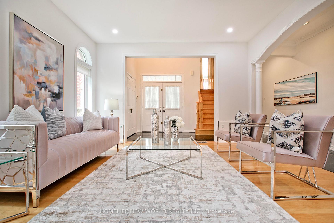
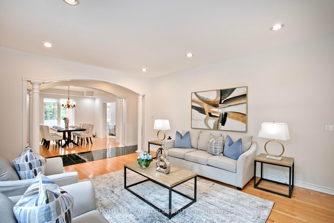
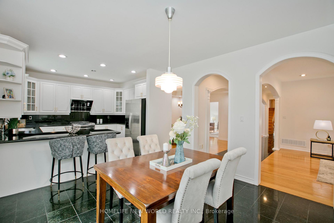
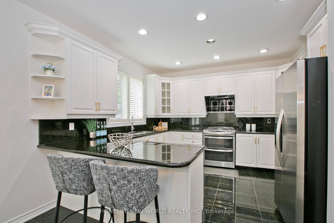
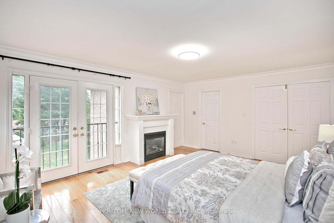
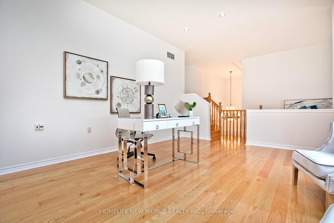
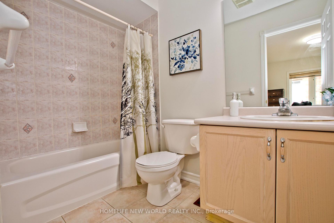
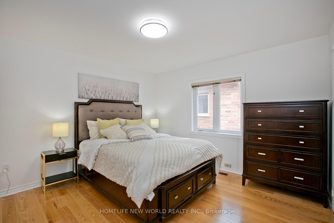
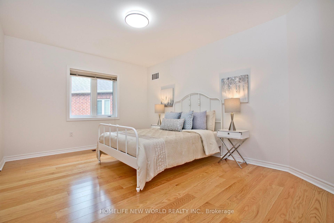
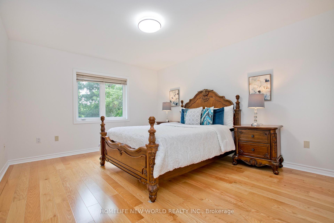
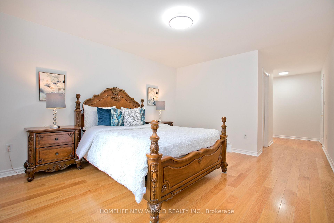
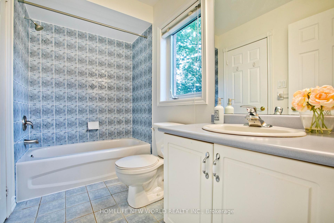
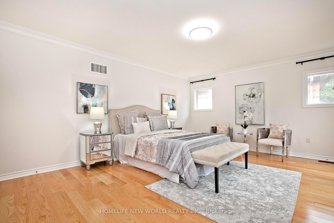
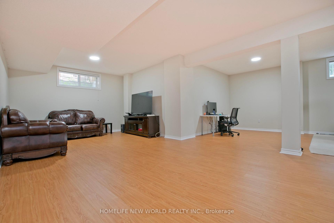
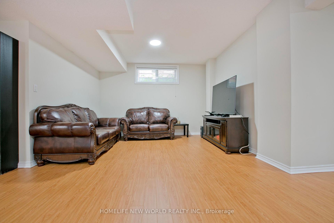
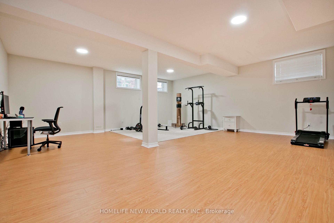
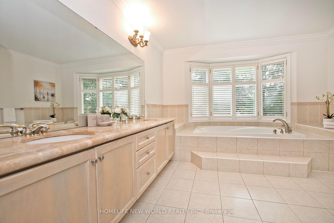
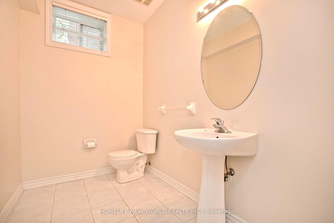
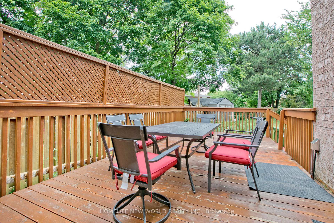
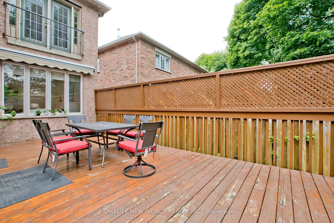
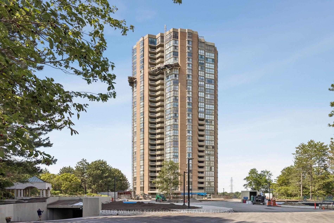
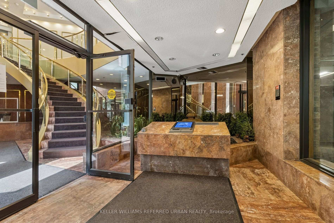
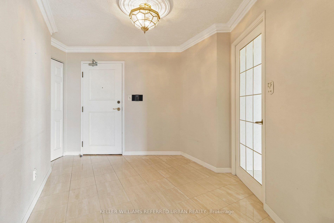
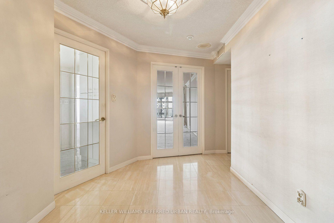
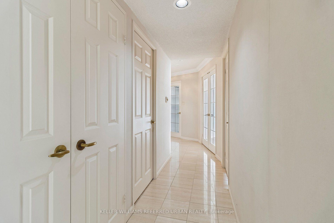
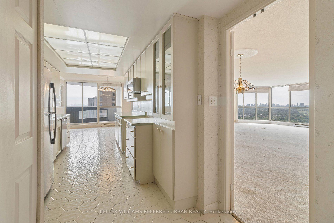
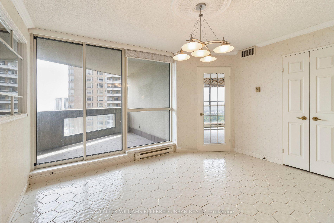
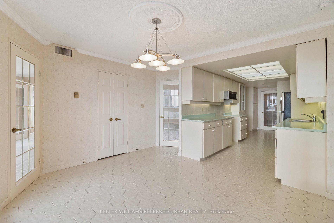
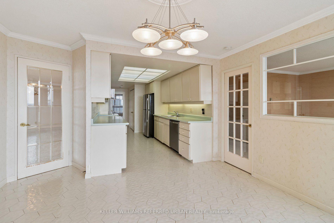
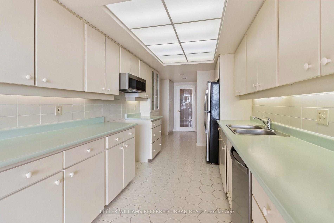
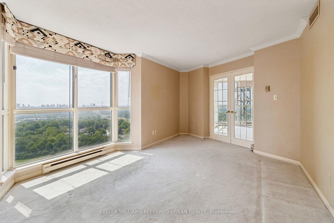
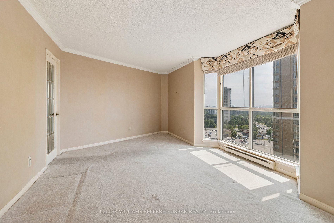
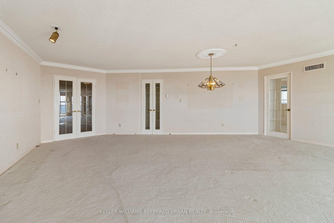
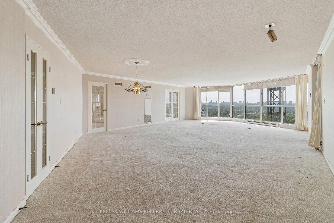
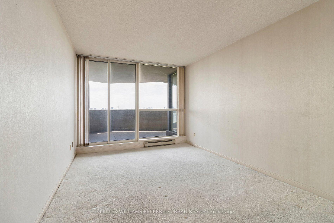
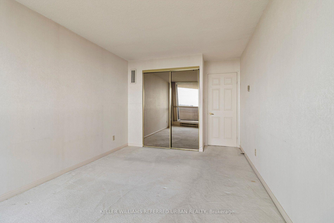
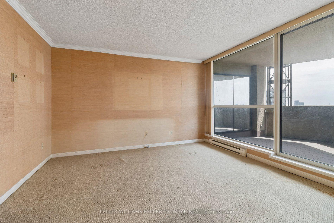
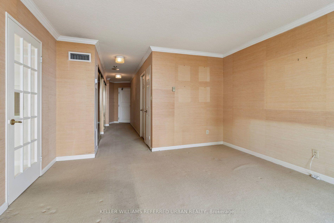
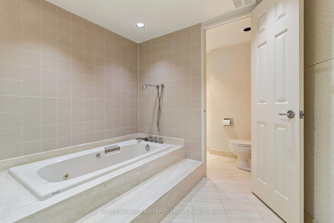
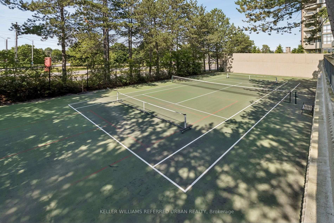
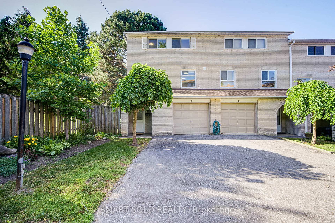
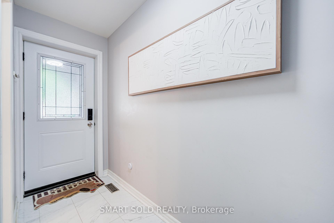
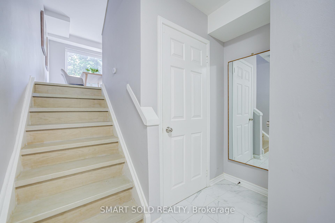
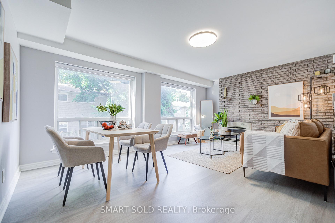
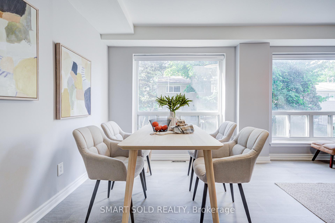
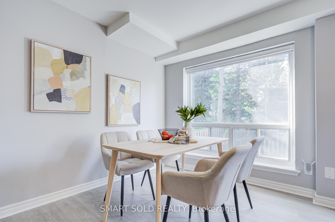
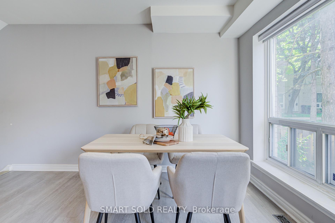
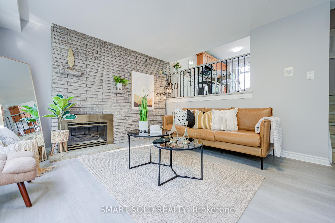
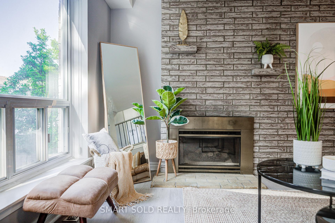
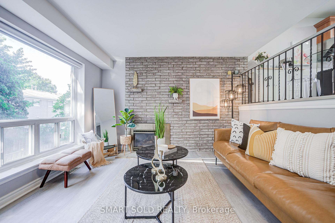
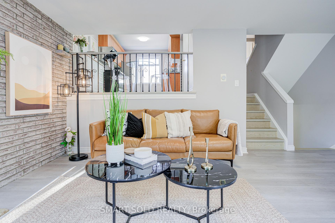
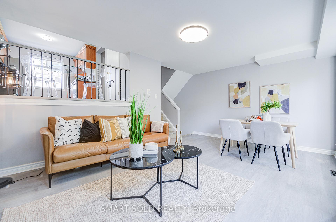
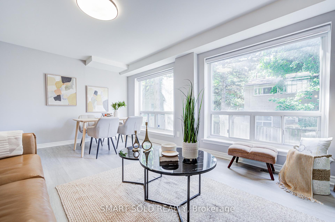
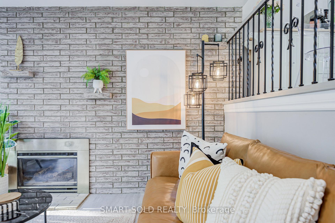
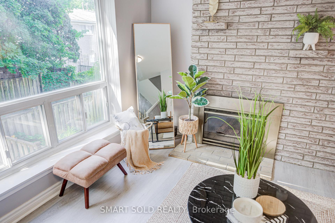
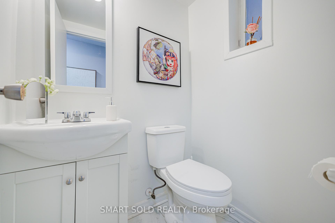
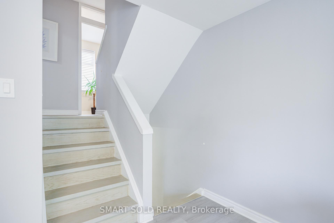
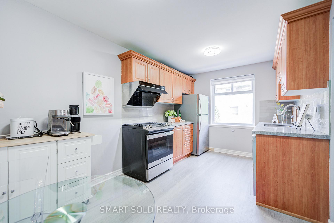
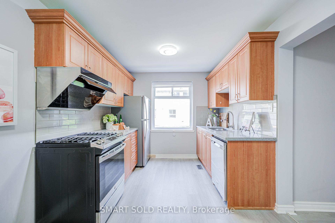
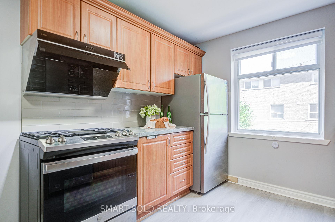
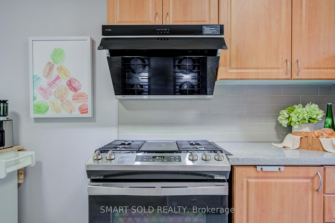
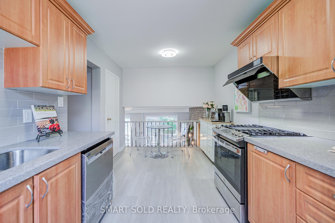
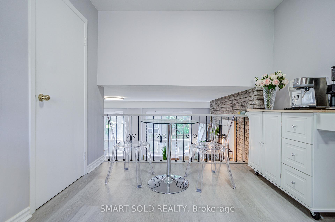
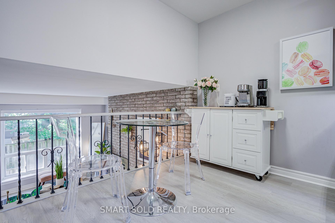
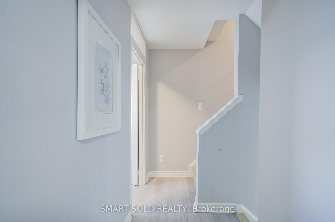
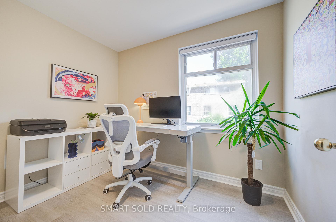
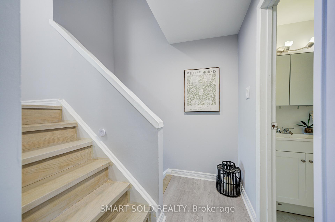
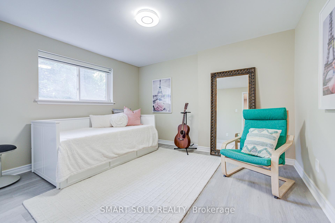
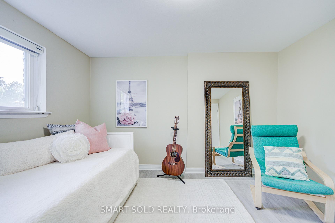
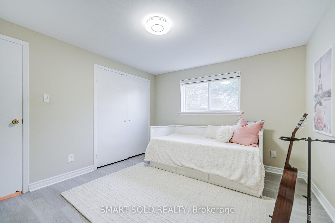
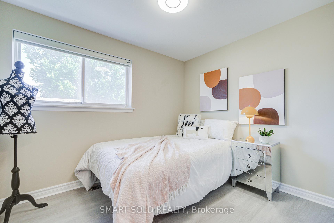
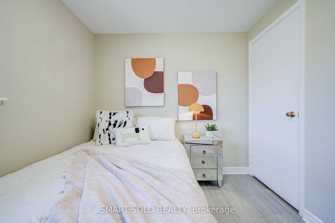
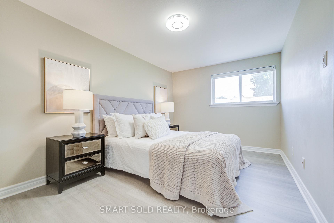
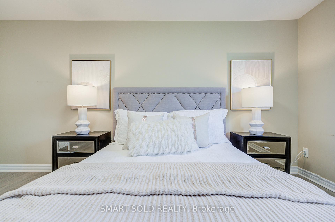
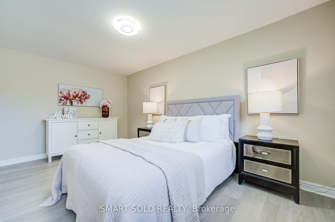
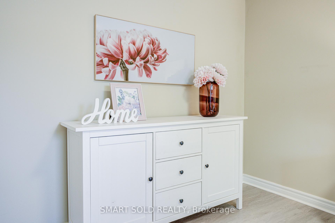
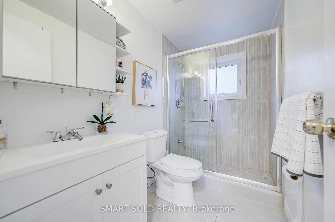
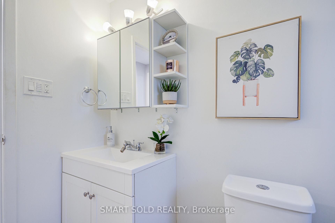
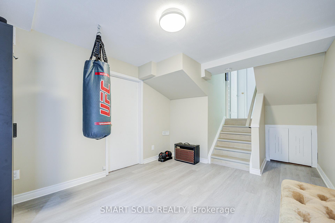
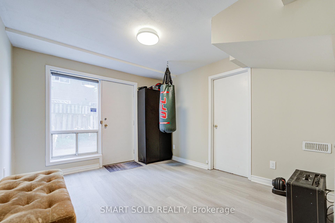
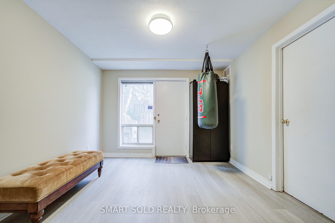
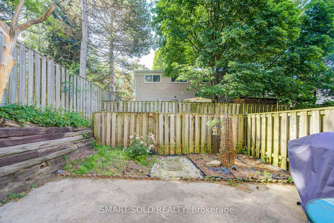
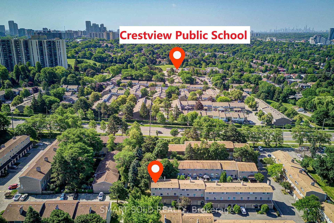
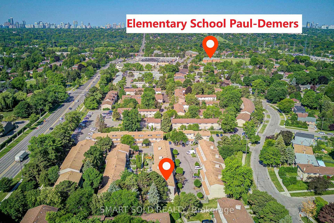
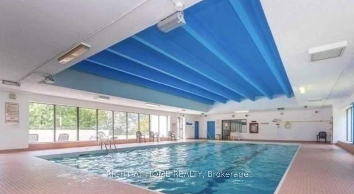
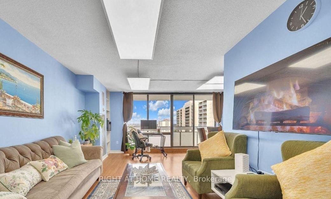
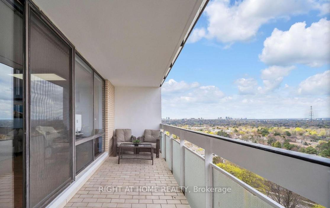
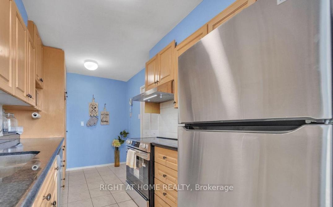
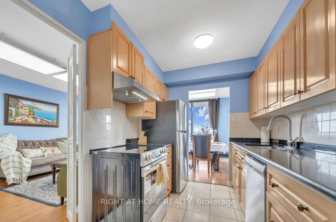
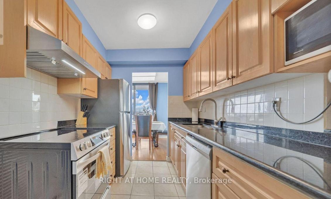
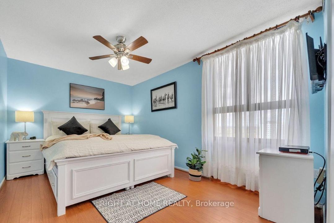
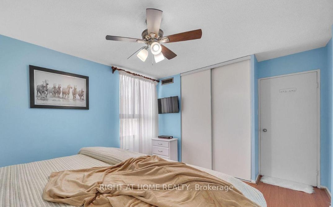
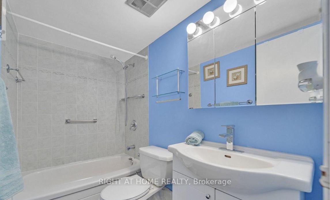
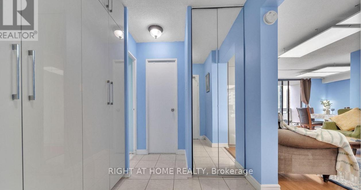
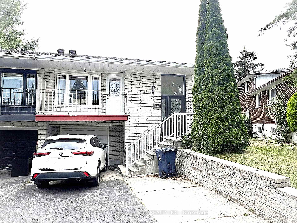
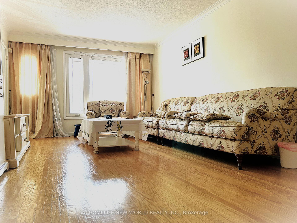
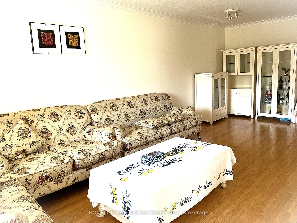
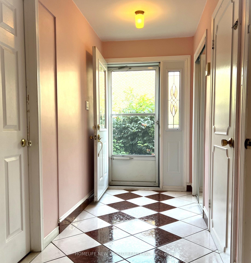
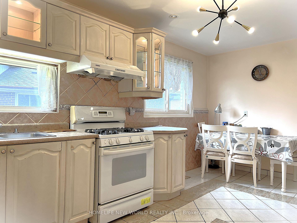
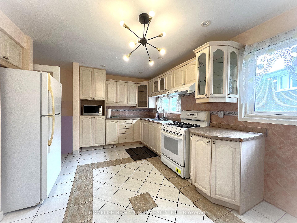
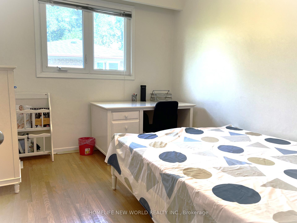
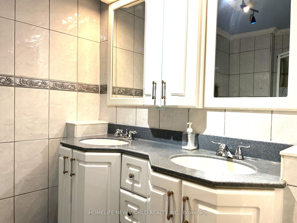
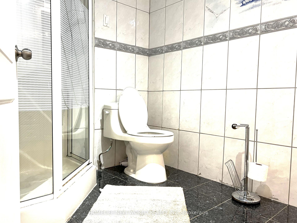
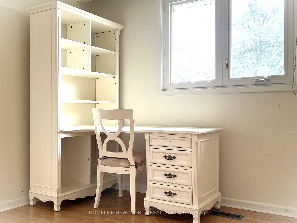
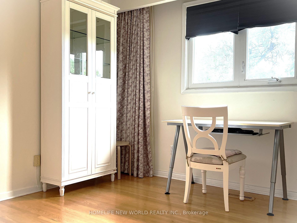
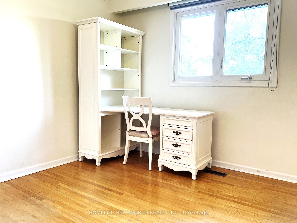
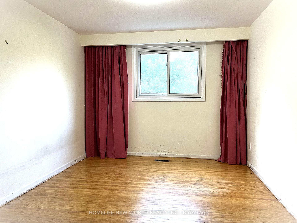
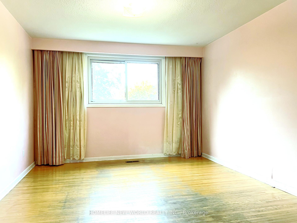
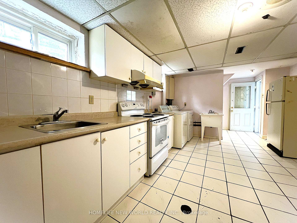
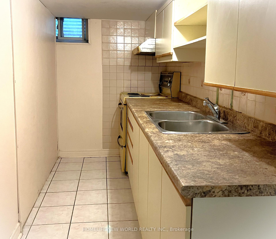
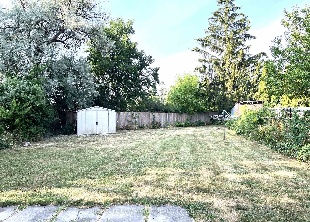
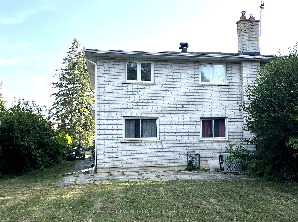
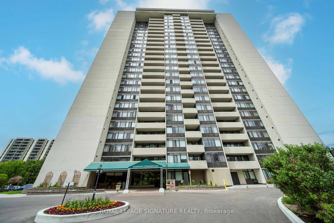
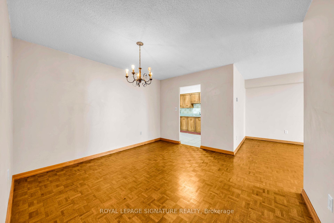
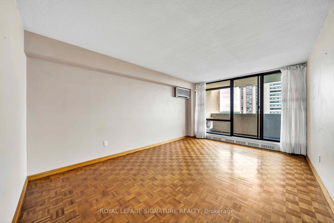
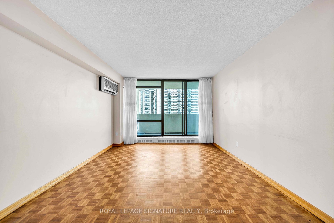
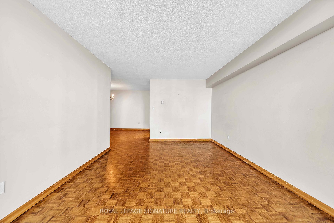
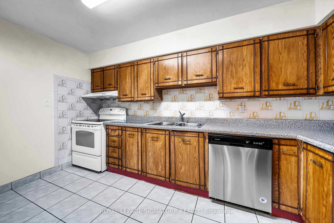
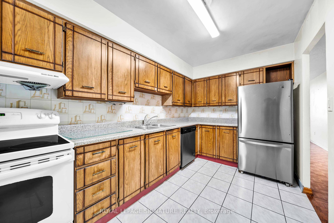
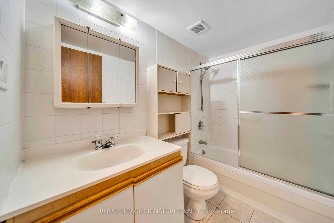
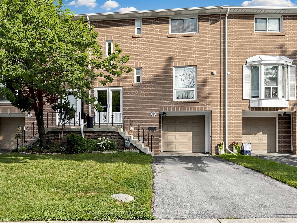
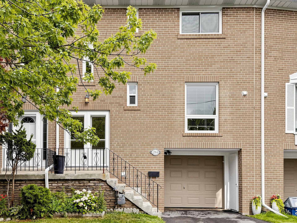
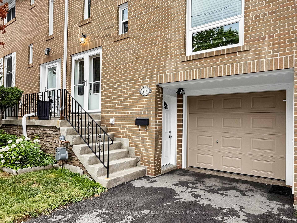
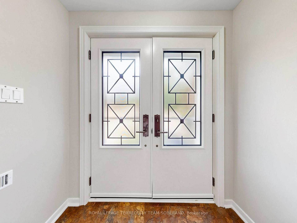
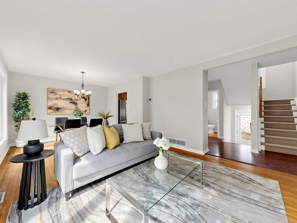
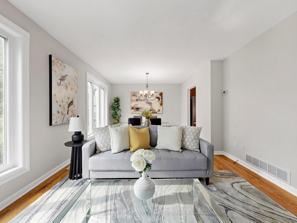
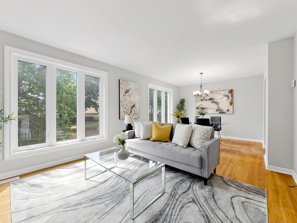
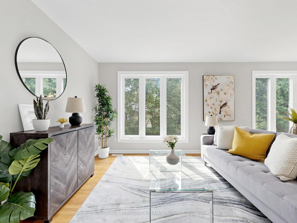
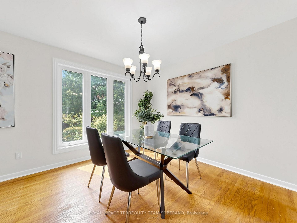
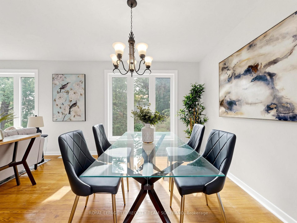
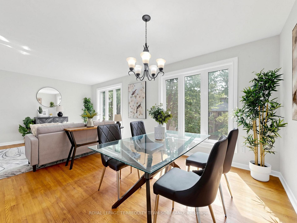
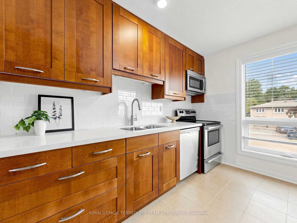
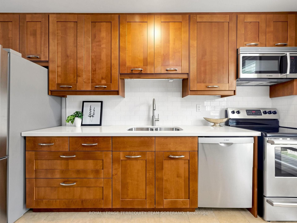
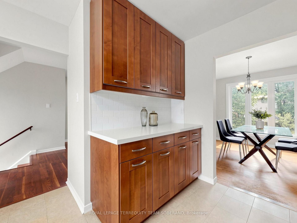
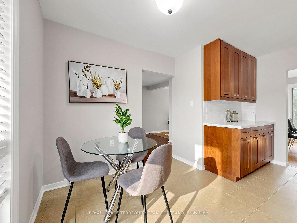
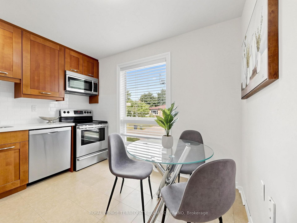
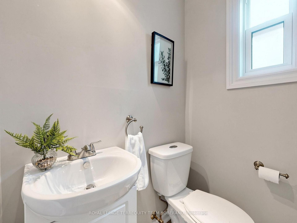
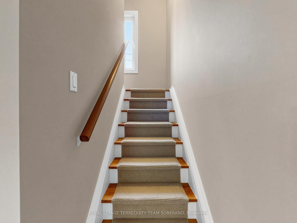
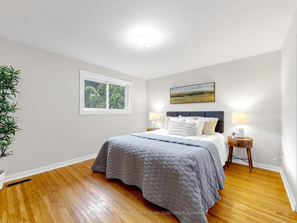
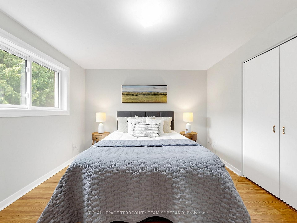
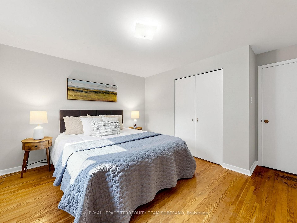
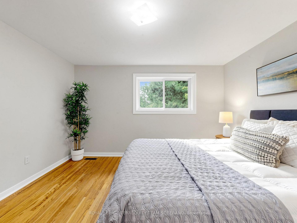
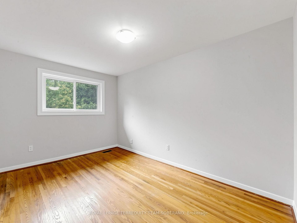
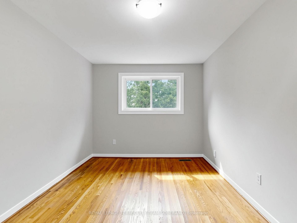
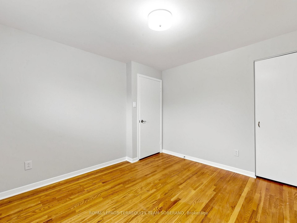
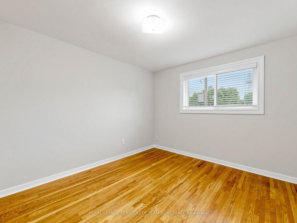
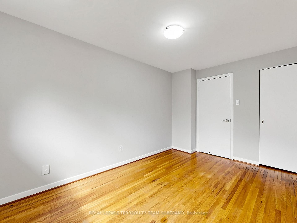
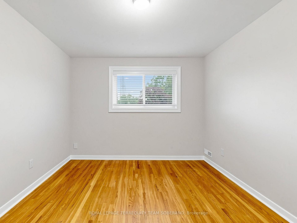
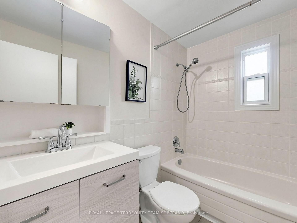
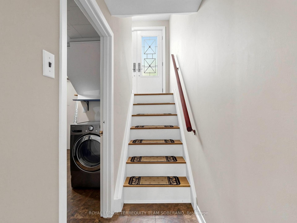
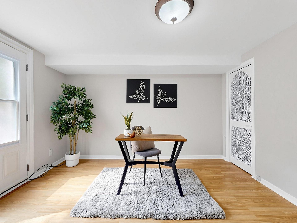
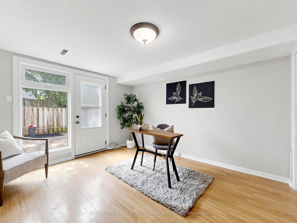
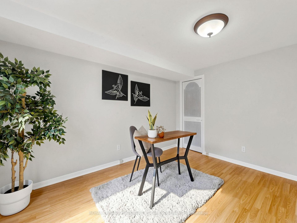
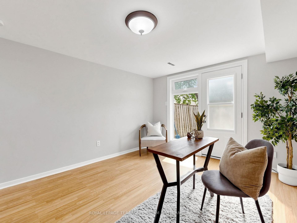
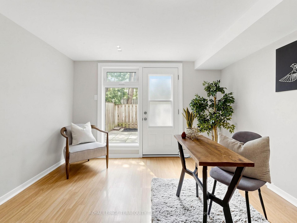
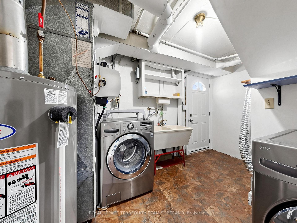
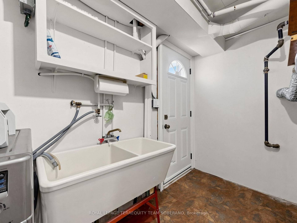
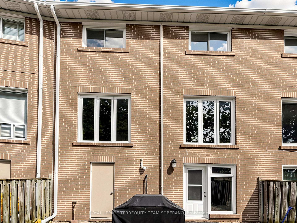
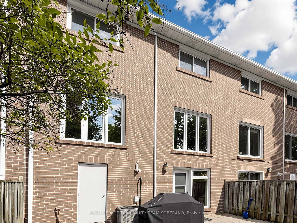
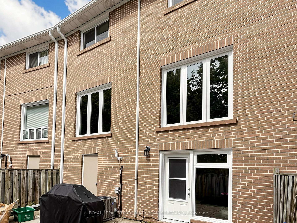
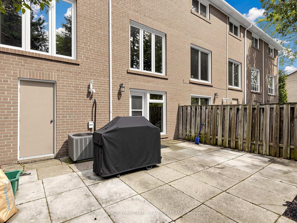
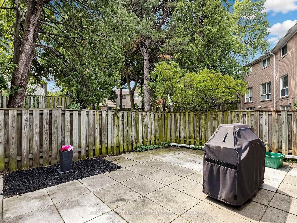
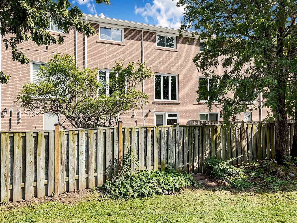
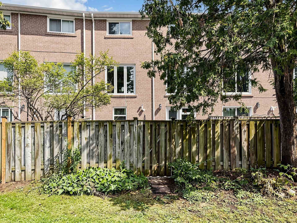
Beautifully Updated & Move-In Ready! This Spacious 3-Bed, 2-Bath Townhome Offers Stylish Living Across Three Finished Levels! Excellent Curb Appeal With A Private Driveway & Attached Garage With Access To The Backyard, All Within A Well-Maintained & Family-Friendly Complex In The Hillcrest Village. Featuring An Updated Eat-In Kitchen, Modern Bathrooms, Hardwood Floors, Fresh Neutral Paint Throughout, & A Functional Layout, This Home Is Ideal For Families, Professionals, Or First-Time Buyers Seeking Comfort & Convenience. The Main Level Showcases A Sun-Filled Living Room With Oversized Windows, Seamlessly Connecting To The Formal Dining Area-Perfect For Everyday Living & Entertaining. The Eat-In Kitchen Features Rich Wood Cabinetry, Quartz Countertops, Stainless Steel Appliances, A New Subway Tile Backsplash, Tile Flooring, & A Sunny Breakfast Area Overlooking The Front Yard. The Upper Level Offers Three Generous Bedrooms With Hardwood Flooring & Spacious Closets, Plus A Beautiful 4-Pc Hallway Bathroom. The Lower Level Provides Exceptional Versatility With A Bright Family Room, Home Office, Or Recreation Space Featuring A Walkout To The Fully Fenced Private Patio Backing Onto A Mini Parkette - Perfect For Relaxing & Enjoying The Outdoors. A Laundry Area, A Separate Entrance From The Front, & Additional Storage Complete This Level. Conveniently Located Close To Seneca College, Fairview Mall, TTC, GO Train, Subways, & Major Highways. A Lovely Place To Call Home! Must See!
Extras
No extras listed.
Visit this home
Pick a time that works for you.
No upcoming open houses.
Got questions?
Contact Sell with Strategy.

Milad Momtaz Azad
(647) 510-8858
Julian Kashani
(416) 837-7775| Type | Condo Townhouse |
| Style | 2-Storey |
| Approx. Age | Not available |
| Size | 1200-1399 sq. ft. |
| Maintenance Fees | $635 |
| Locker | None |
| Balcony | None |
| Exposure | West |
| Parking Type | Built-In |
| Parking Spaces | 3 |
| Parking Features | Private |
| Property Tax | $3,129 |
| mls© Number | C13617854 |
| Listed By | ROYAL LEPAGE TERREQUITY TEAM SOBERANO |
Listing History
- No recent sale history for this listing.
- No recent lease history for this listing.
Schools
Could you afford this home?
What the bank counts
This home's actual carrying costs, payment stress-tested at 6%
- Mortgage, tested at 6%
- $3,838
- Property tax
- $261
- Heat allowance
- $150
- Condo fees, half counted
- $318
- Housing costs
- $4,567 / mo
Lenders cap these at 39% of gross income — that sets the number.
Down payment20% · $149,980
25-yr amortization
Income needed
$141,000
gross annual household income
- Payment at 4%
- $3,156 / mo
- Cash down
- $149,980
Assumes no other monthly debts · 25-yr amortization
Full affordability checkInvestment Analysis
Estimated rent, cap rate and monthly cash flow for this property
Values and trends
Nearby listings
Comparable sales
- No similar listings found.