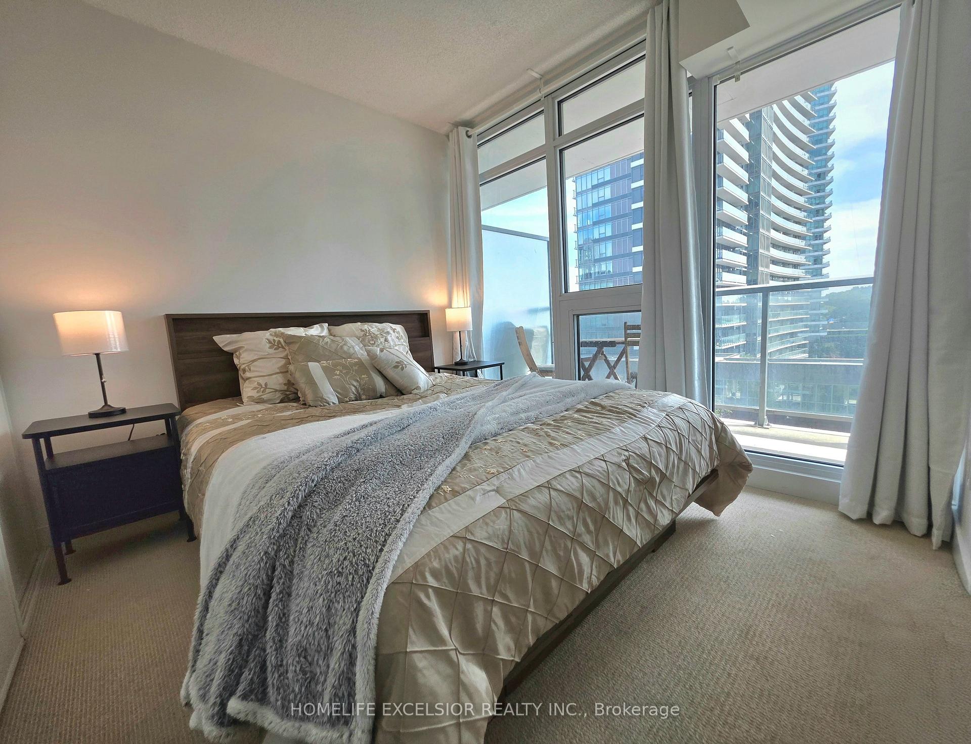
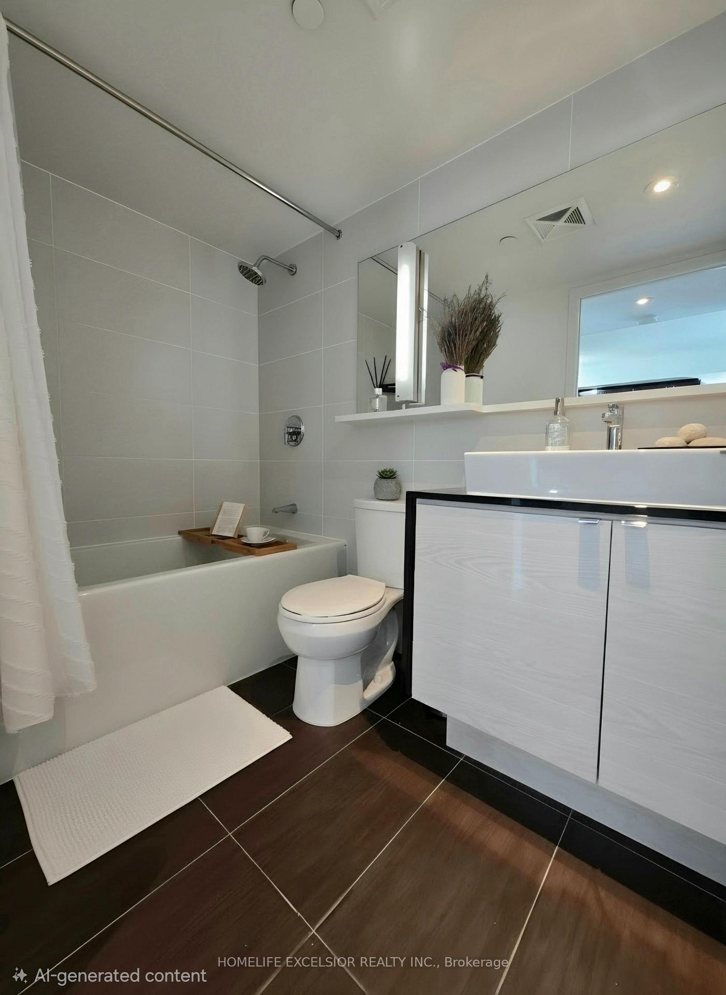
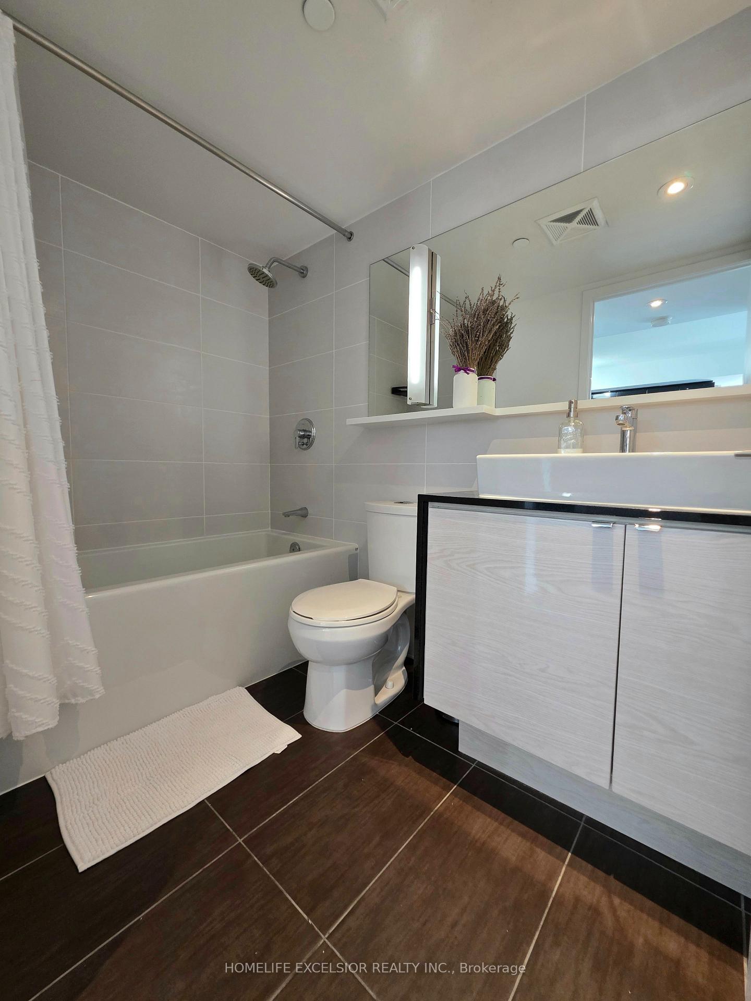
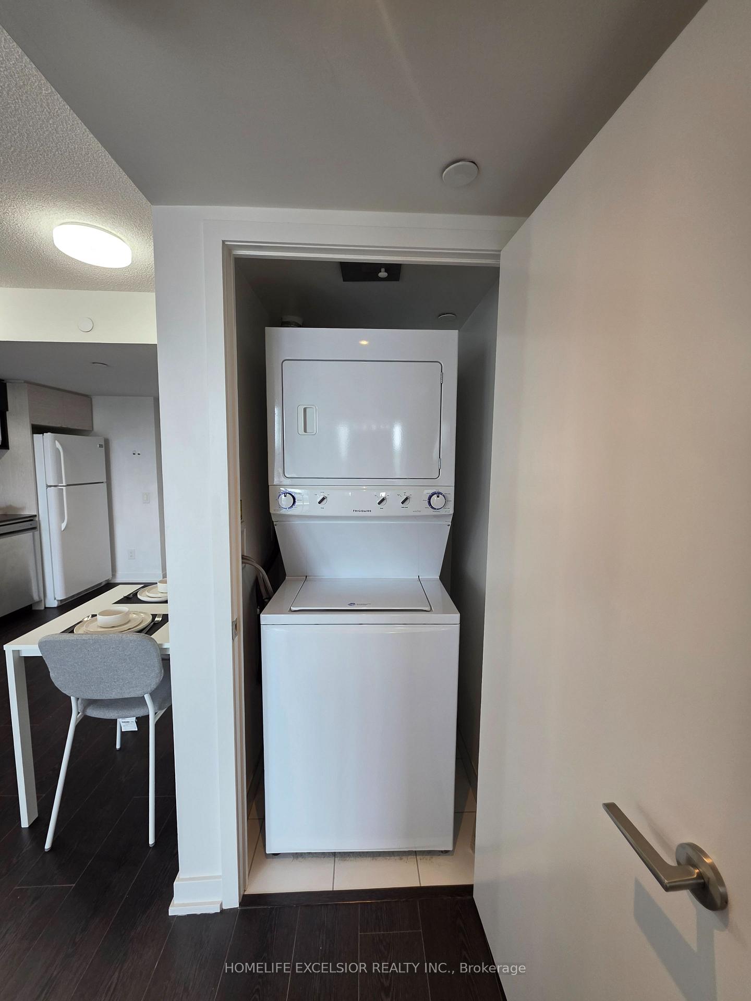
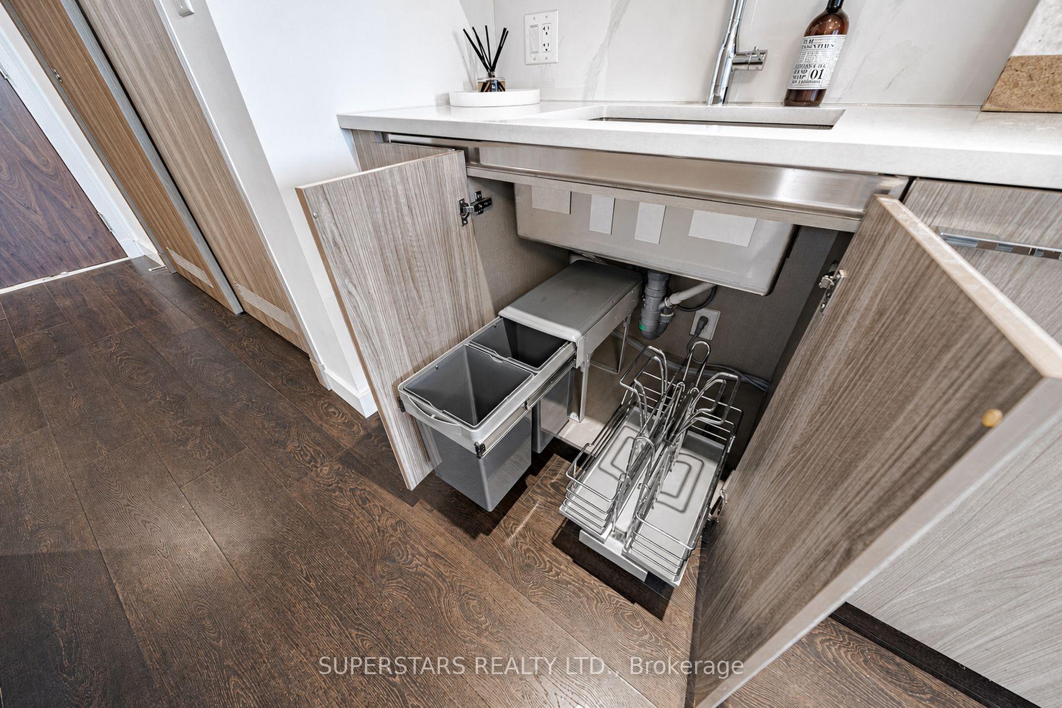
| Heat Included | |
| Water Included | |
| Common Elements Included | |
| Building Insurance Included | |
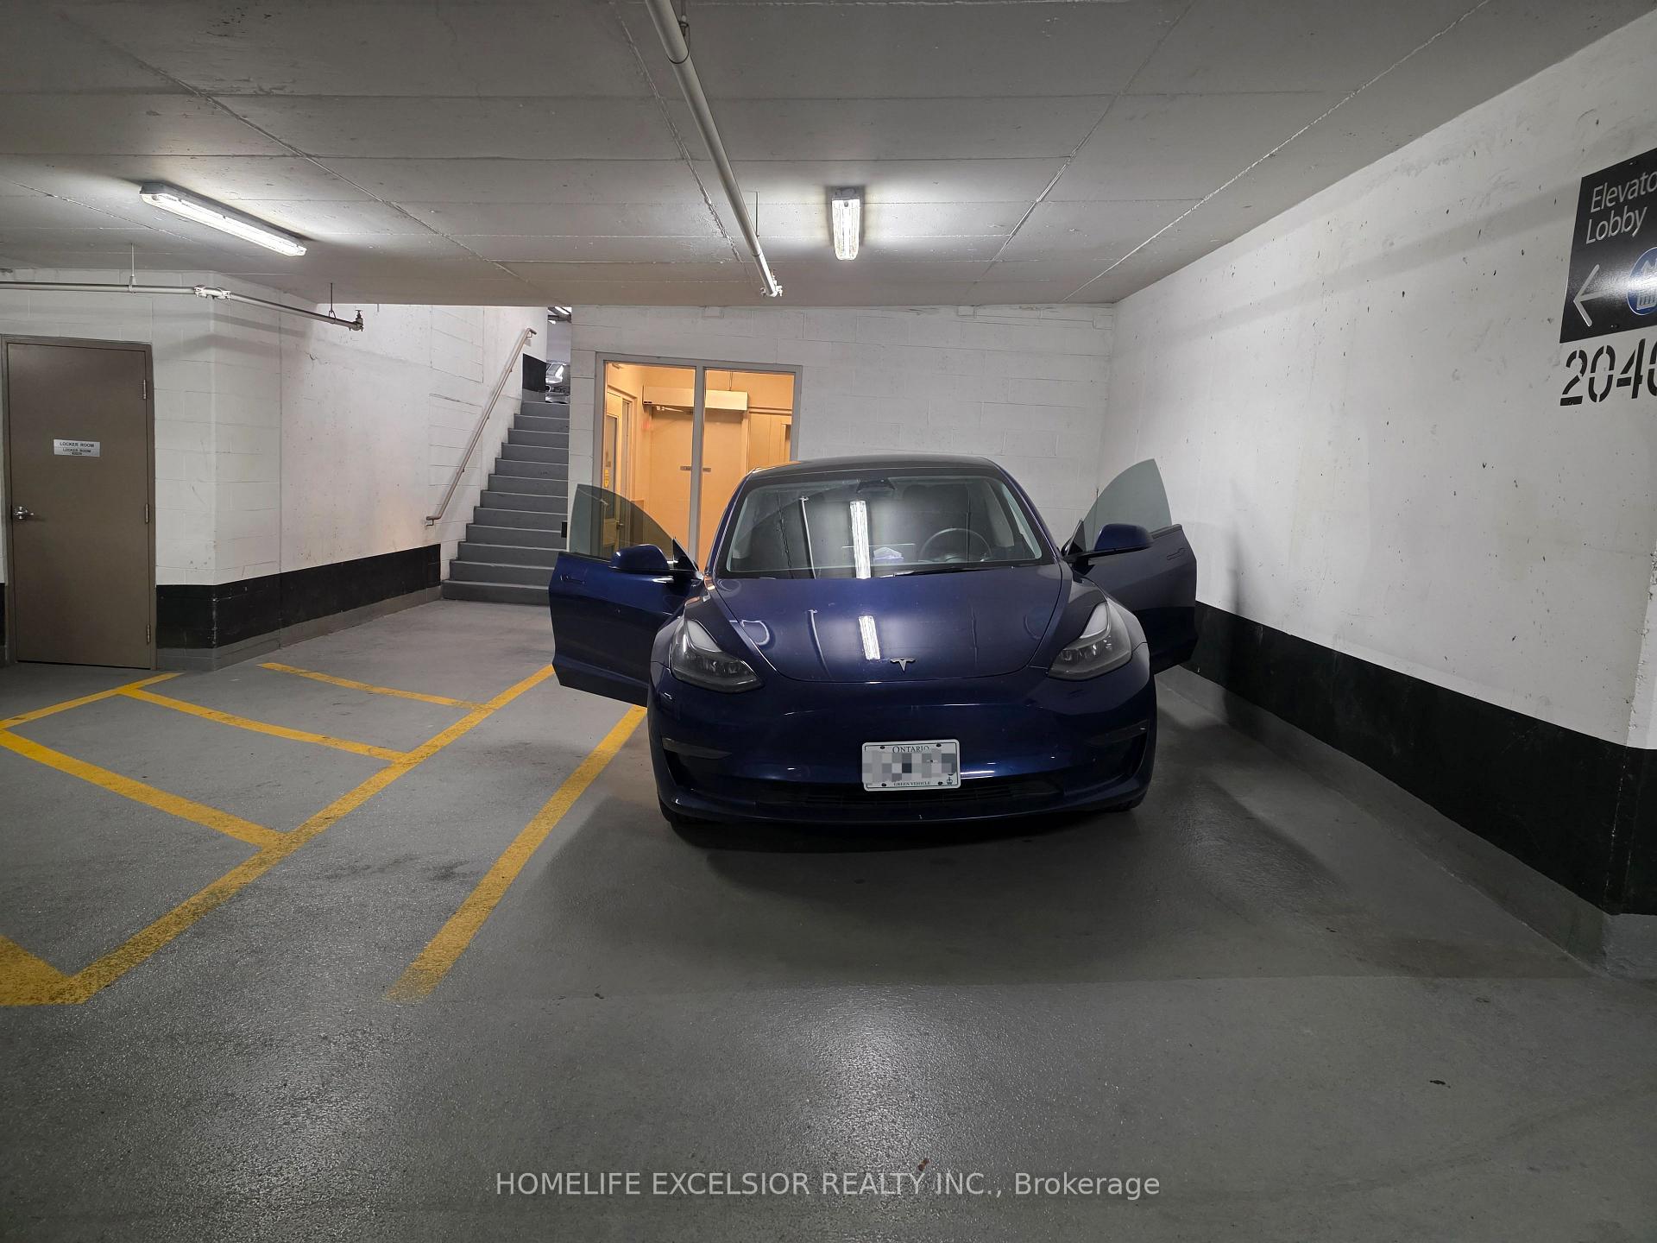
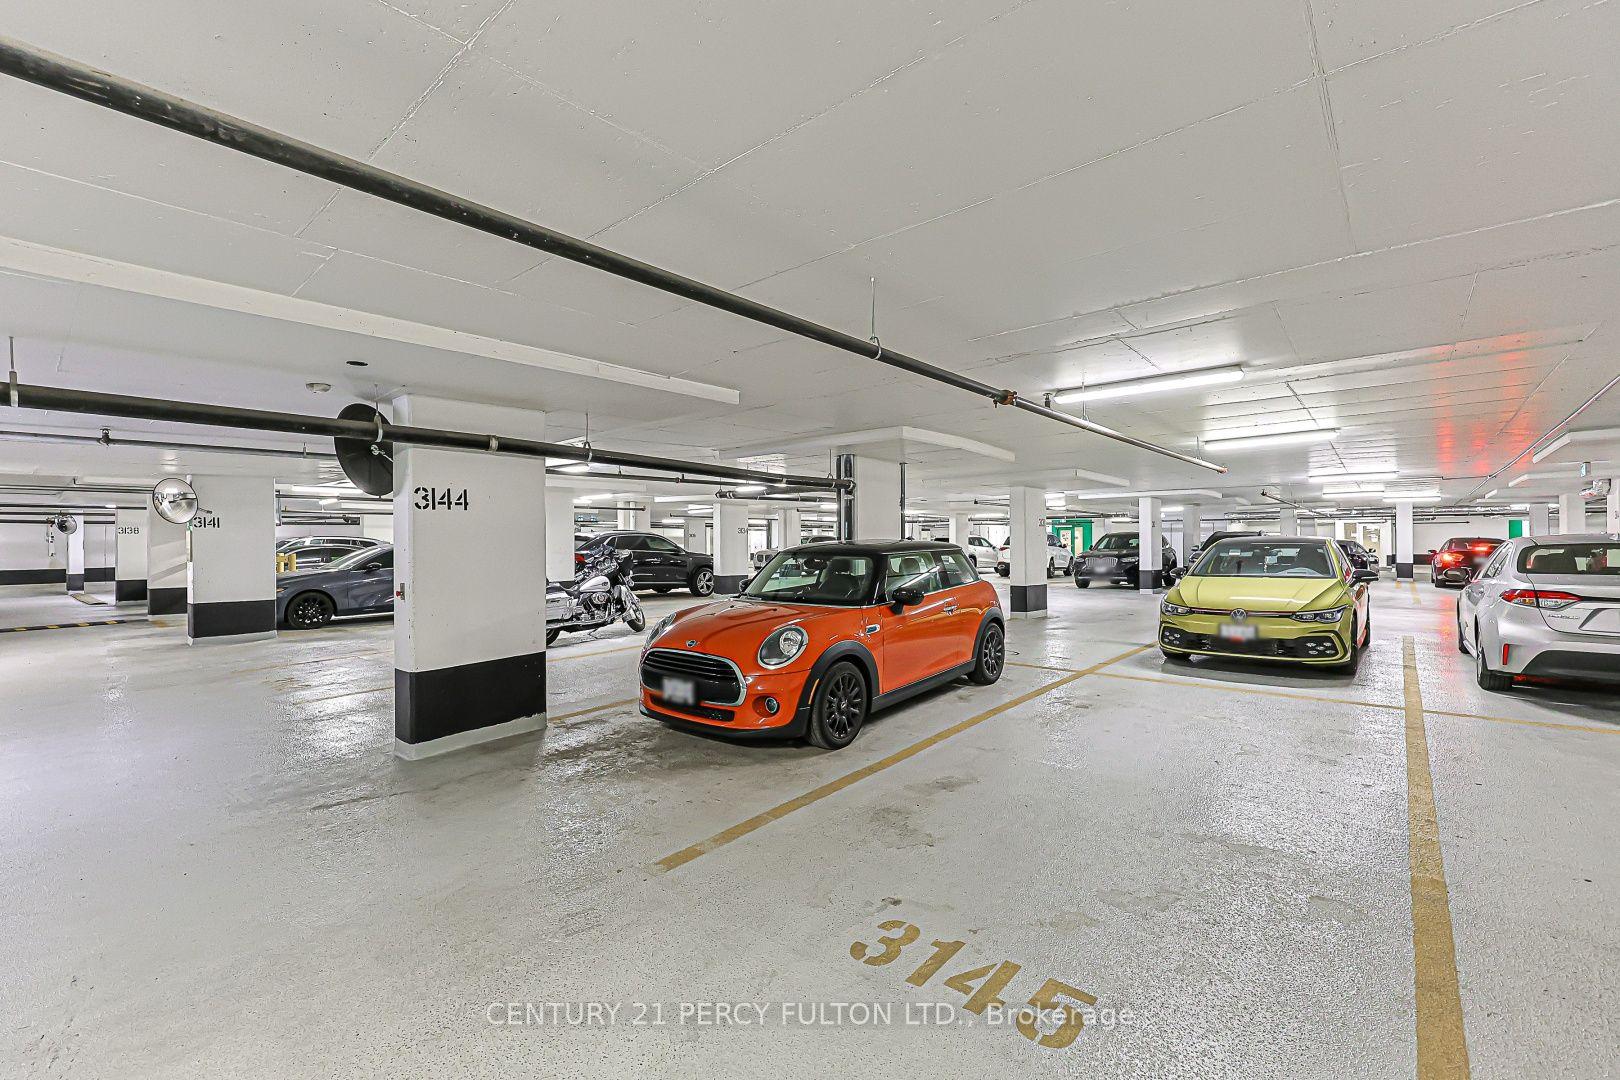
| Parking Included |

Listed 8 days ago
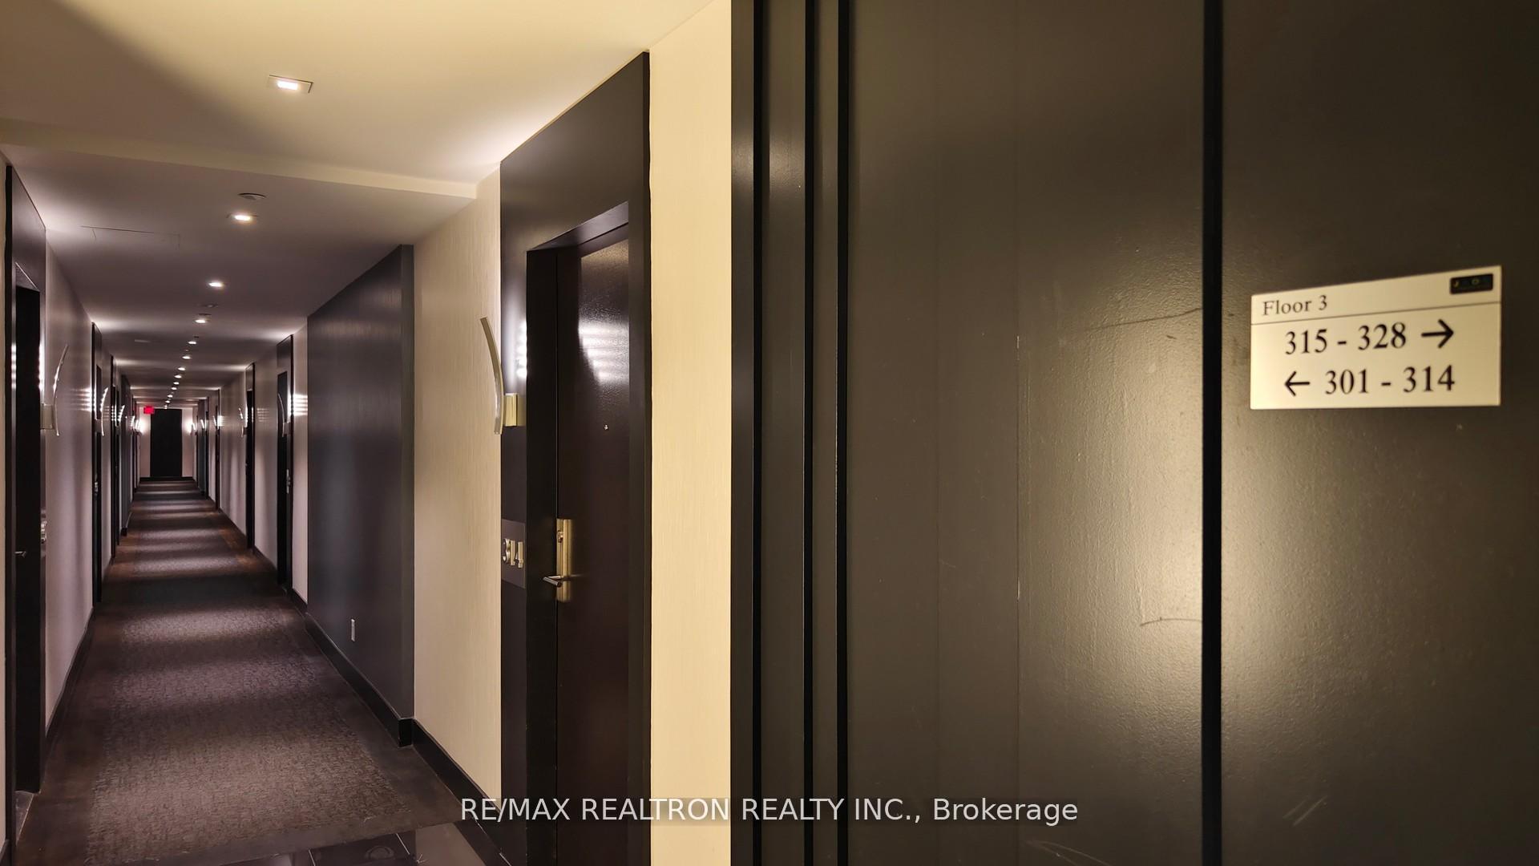
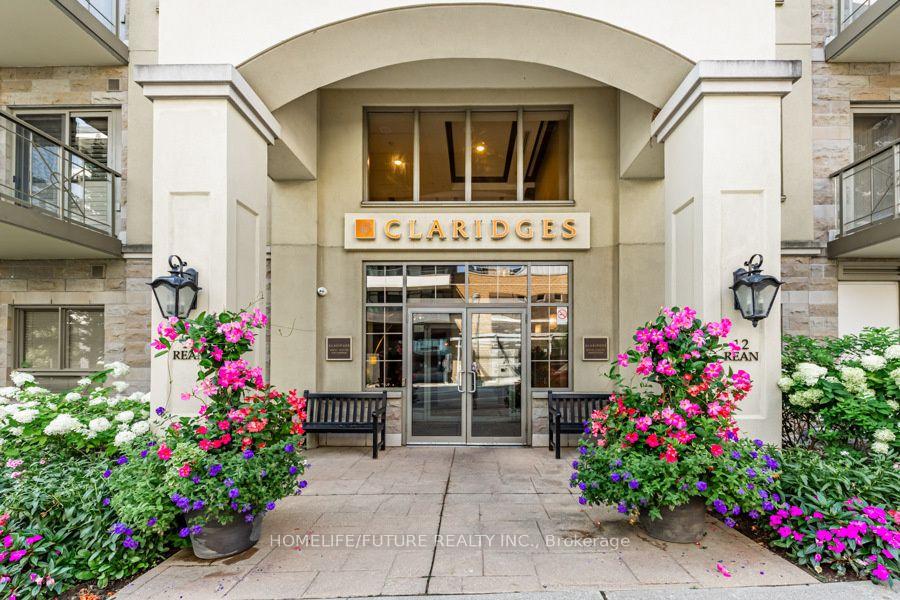
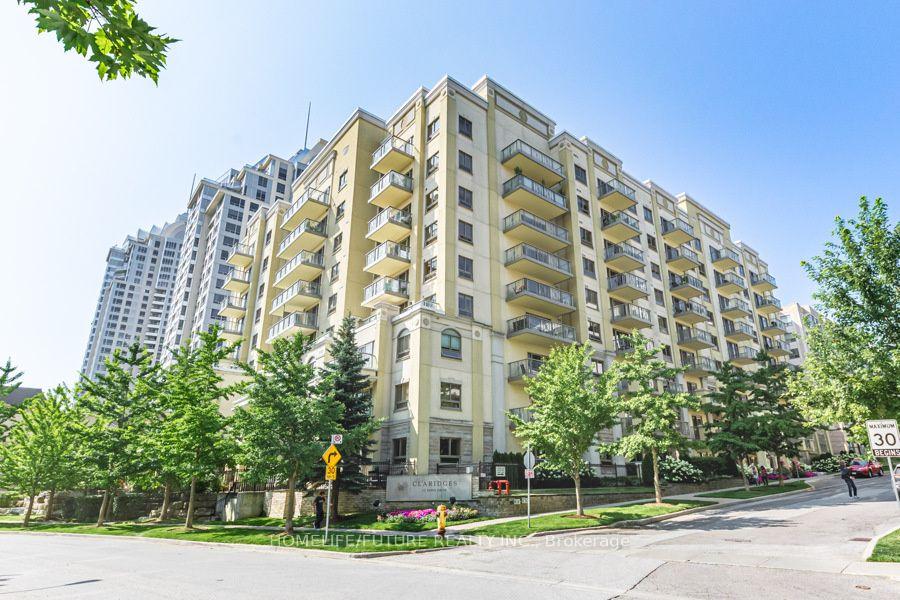
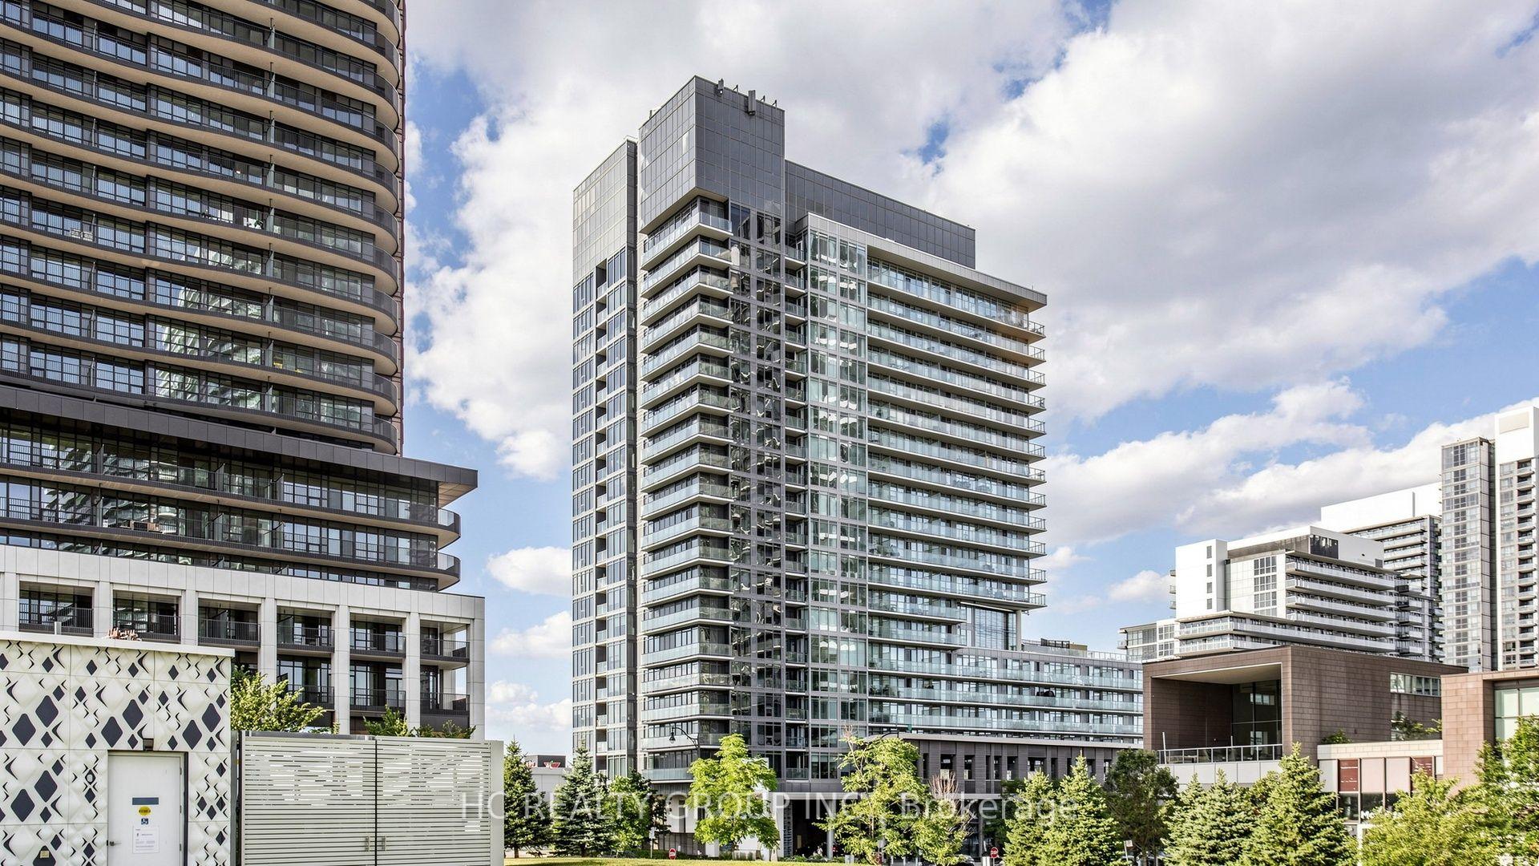
508 - 12 Rean Drive
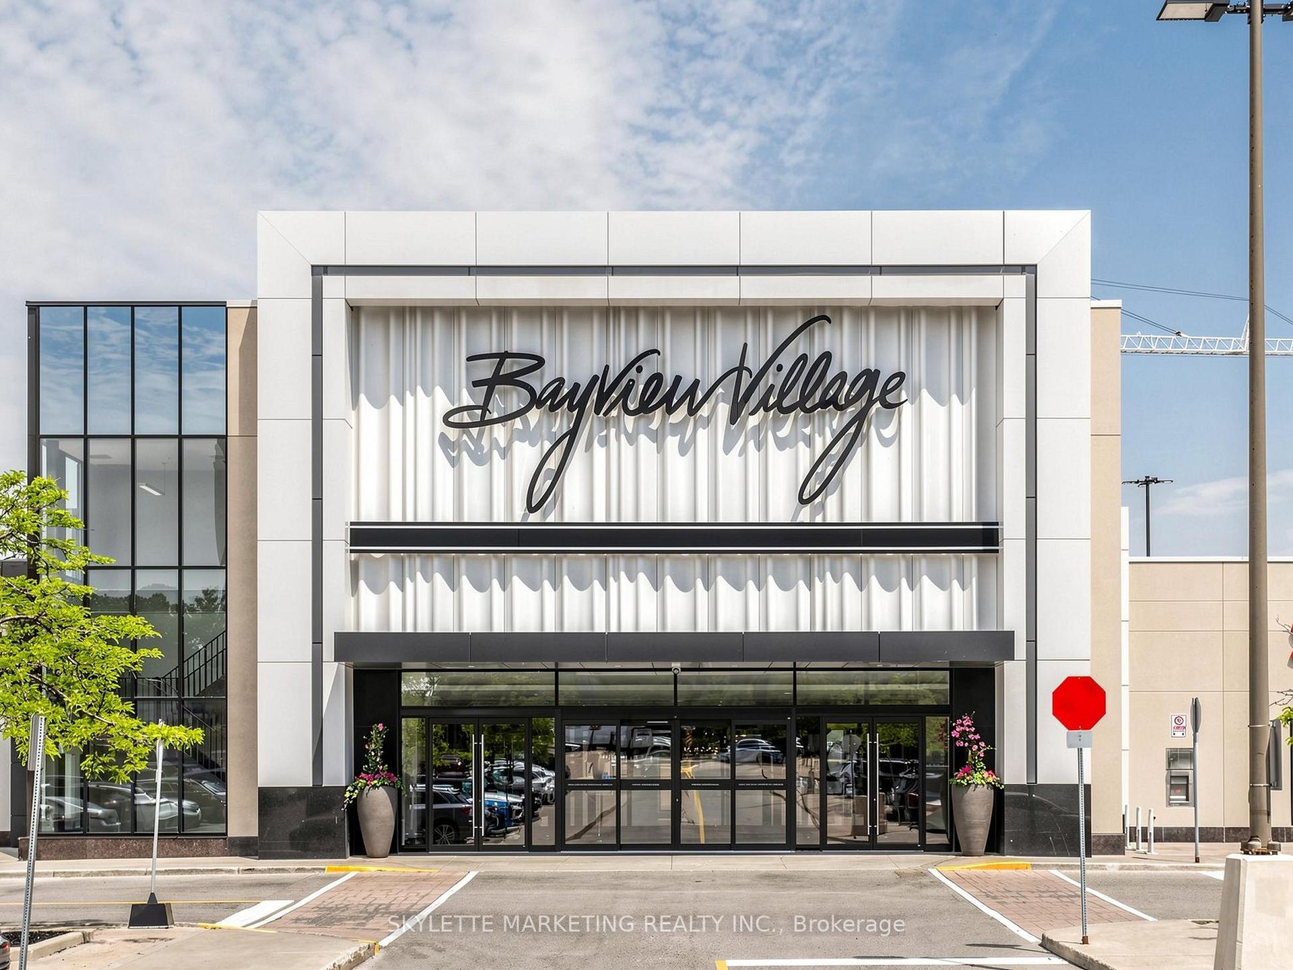
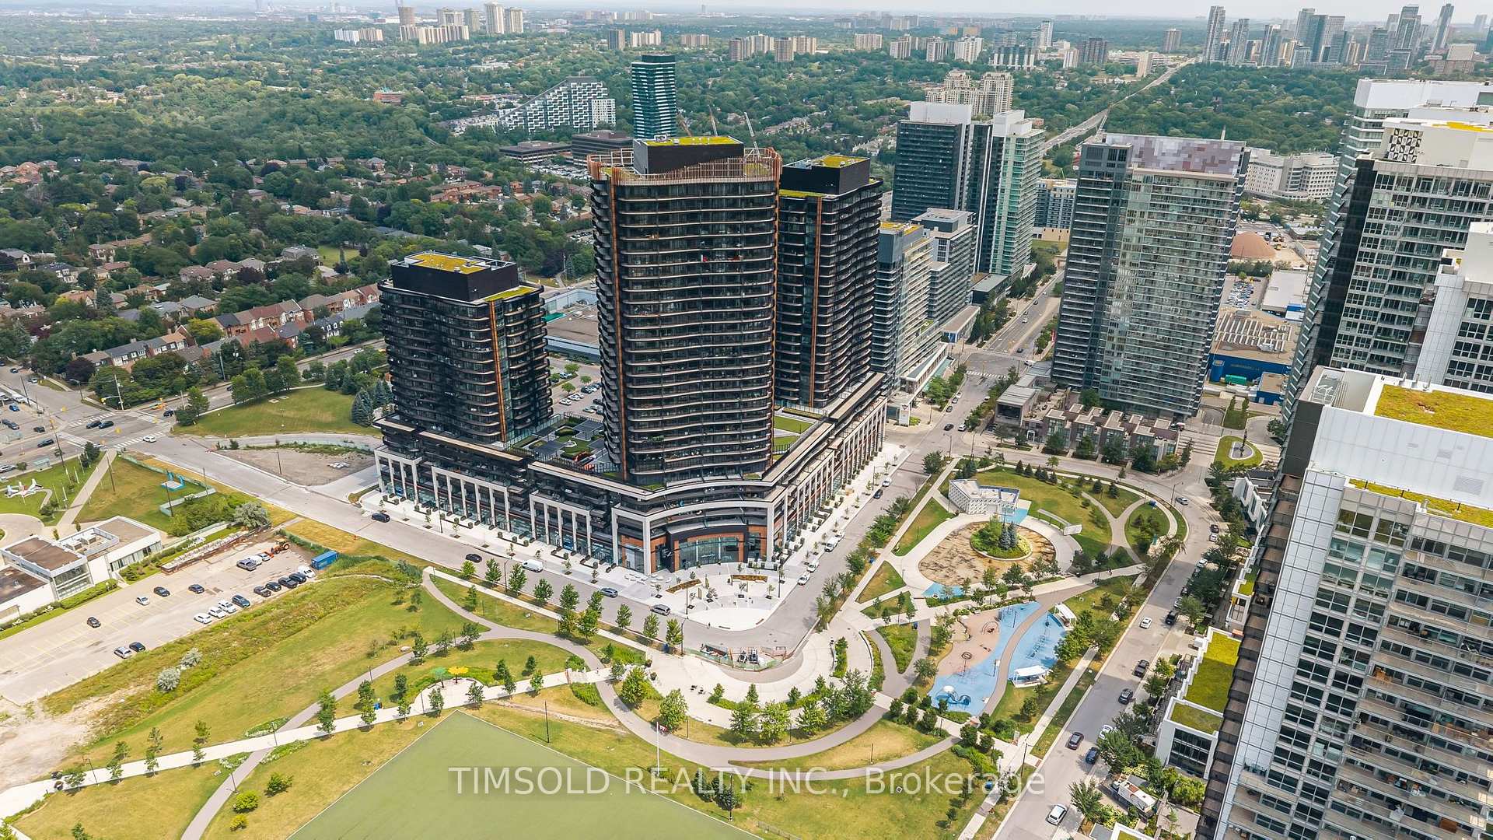
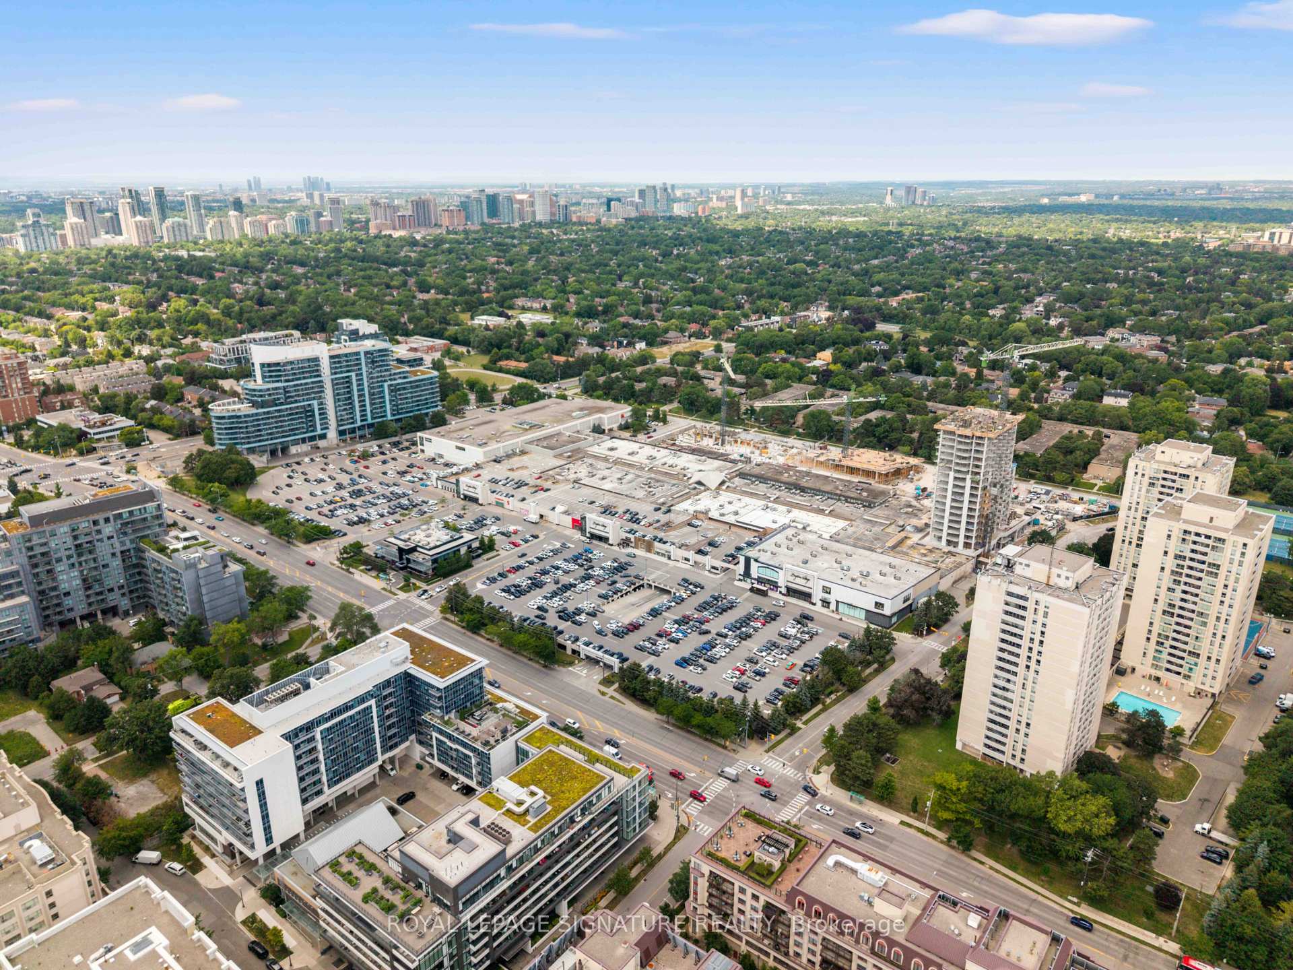
Bayview Village, Toronto
$699,000
Condo Apartment |
2 | 2 | 1 | 1
About this home
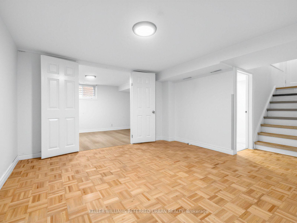
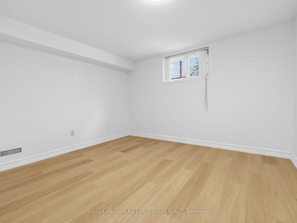
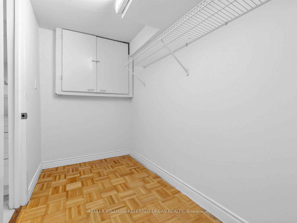
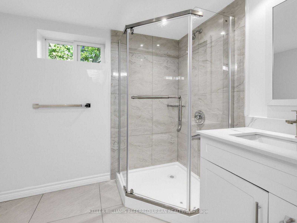
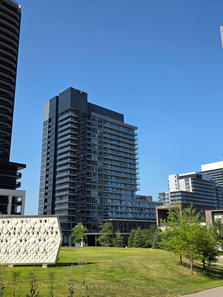
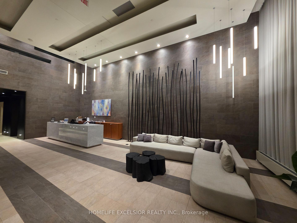
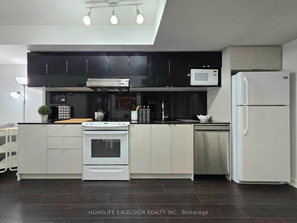
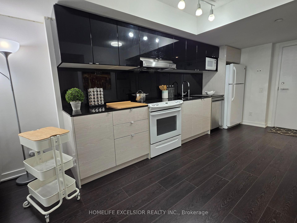
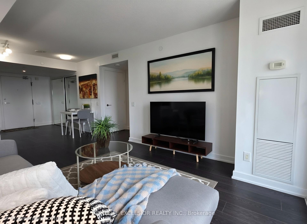
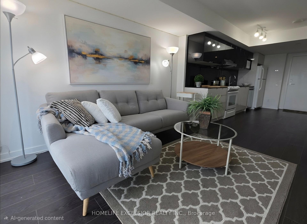
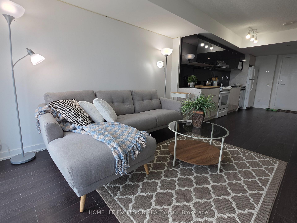
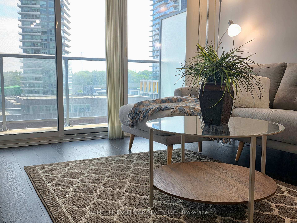
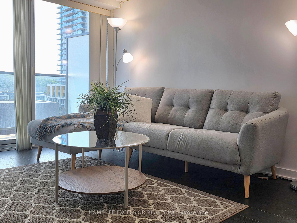
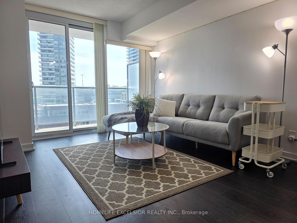
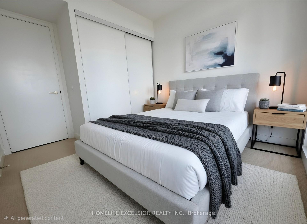
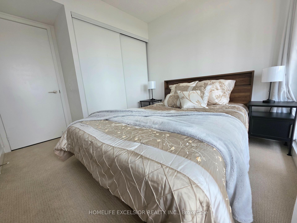
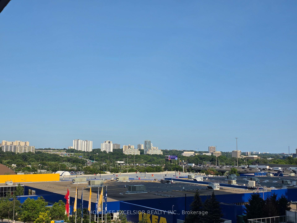
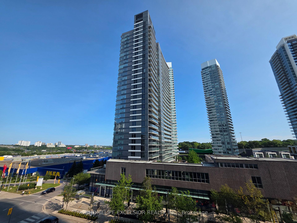
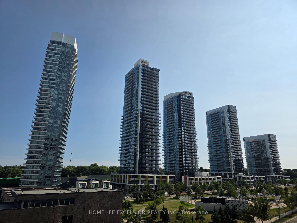
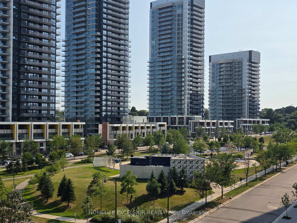
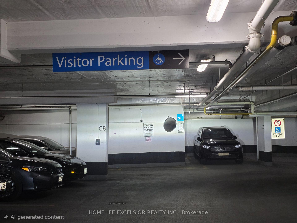
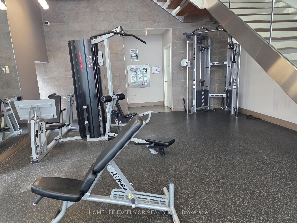
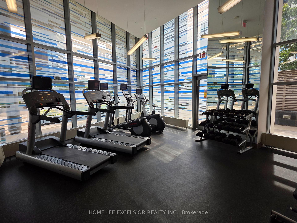
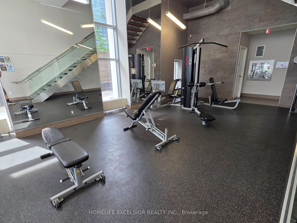
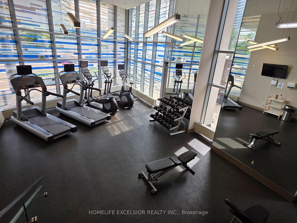
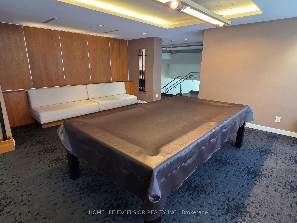
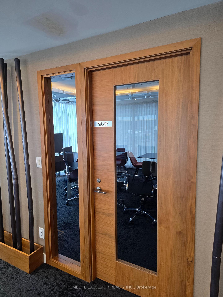
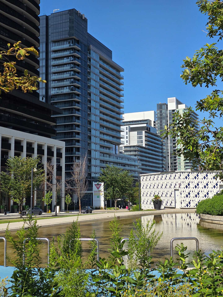
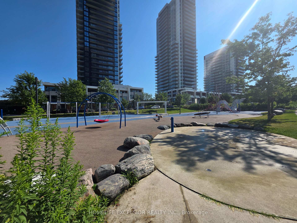
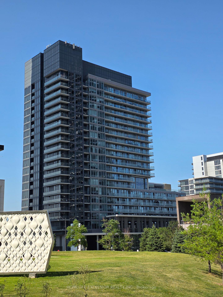
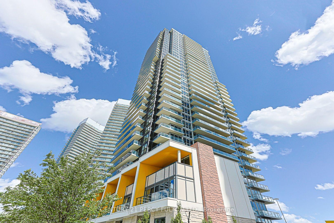
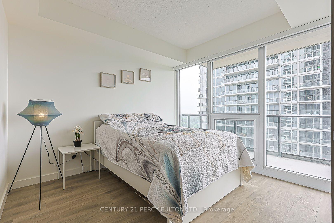
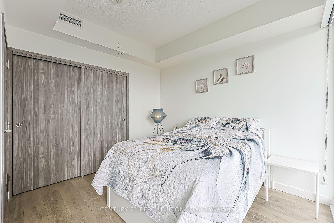
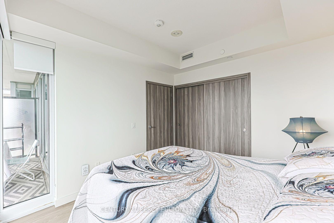
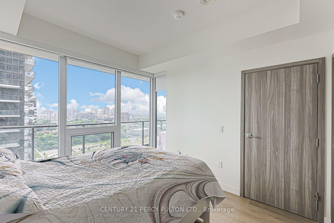
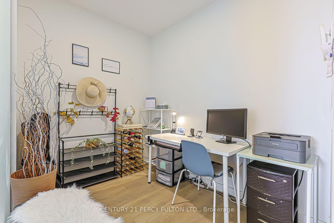
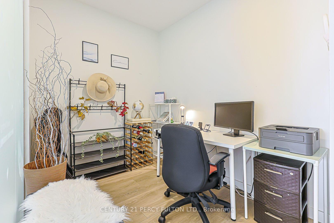
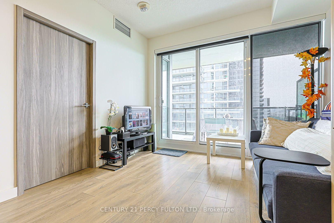
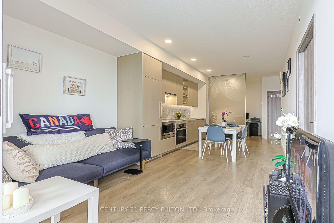
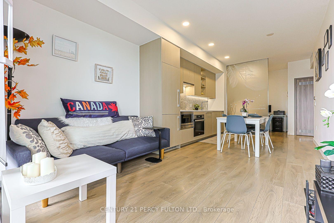
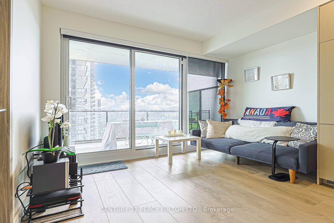
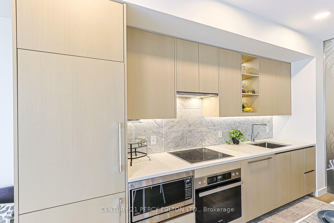
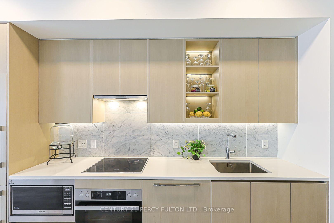
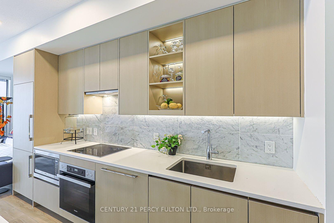
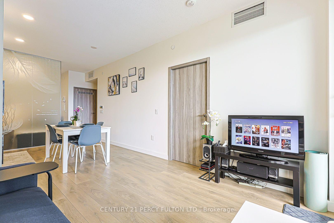
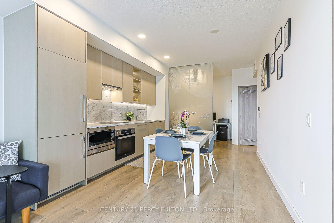
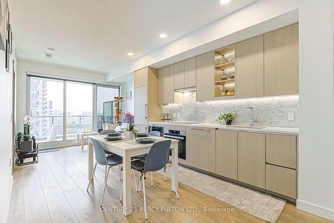
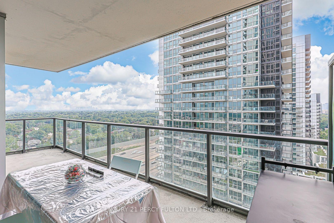
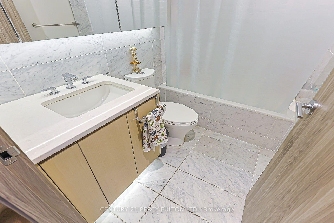
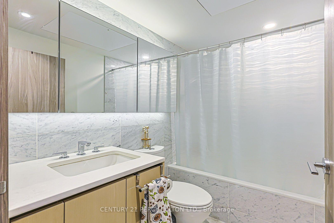
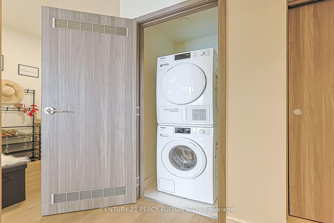
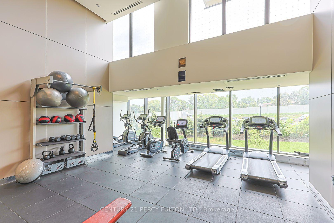
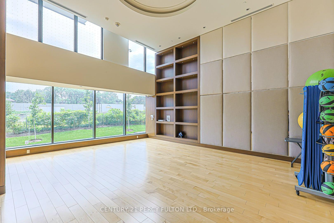
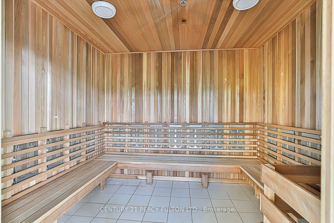
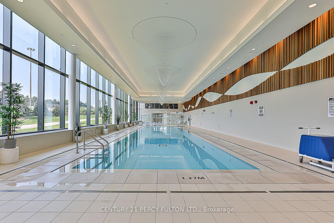
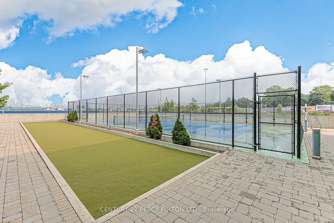
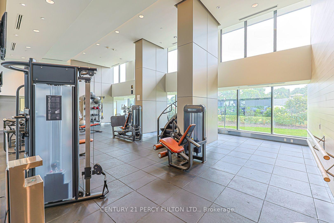
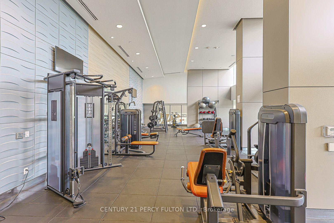
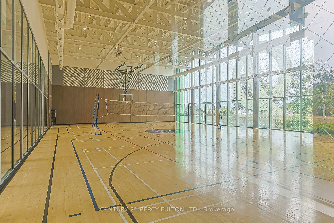
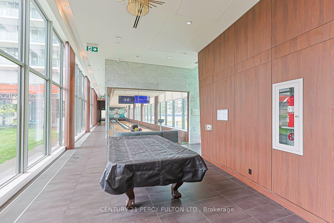
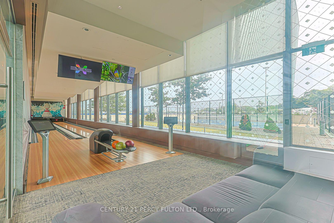
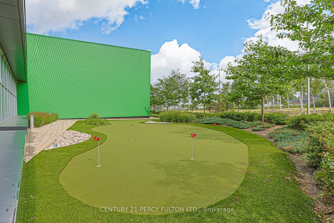
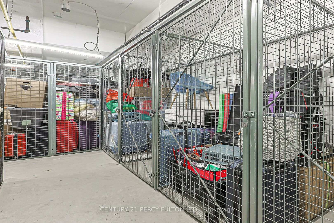
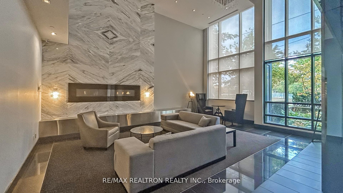
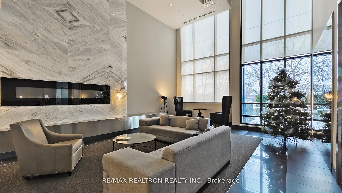
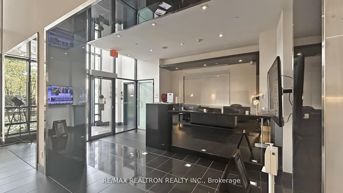
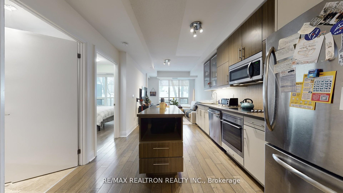
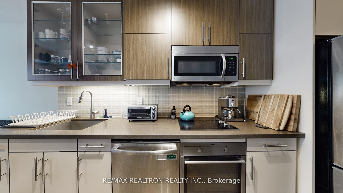
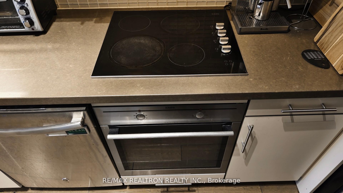
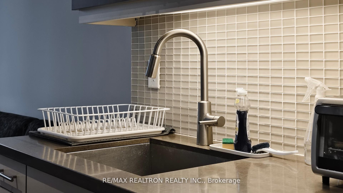
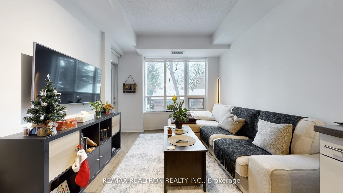
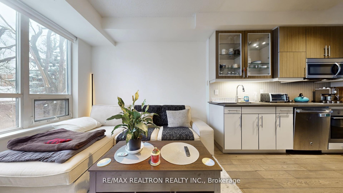
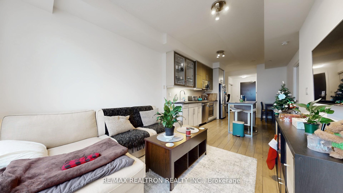
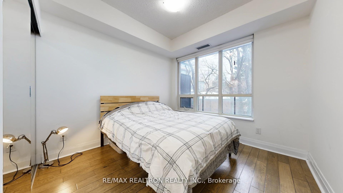
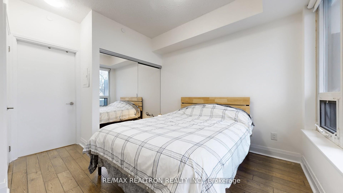
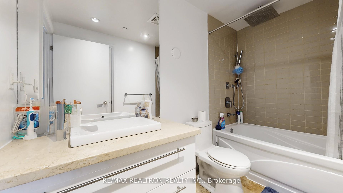
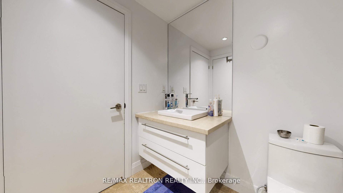
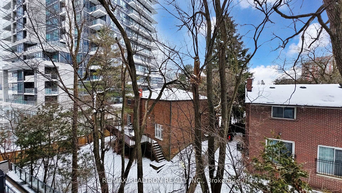
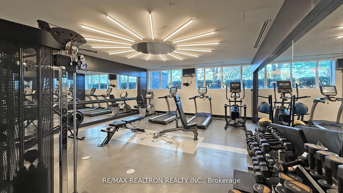
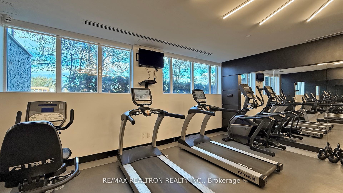
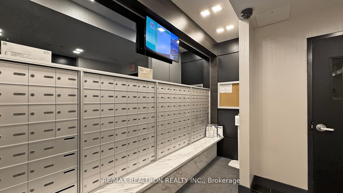
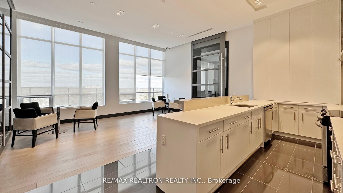
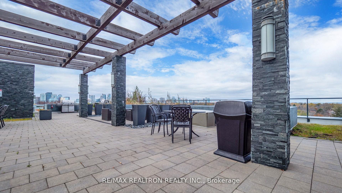
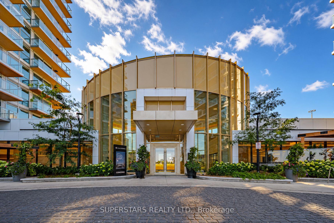
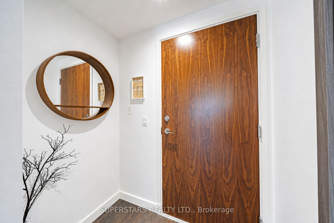
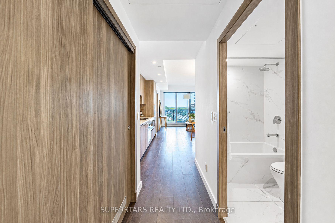
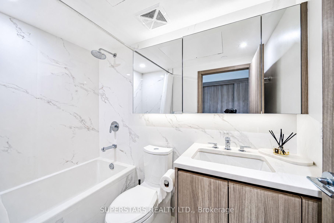
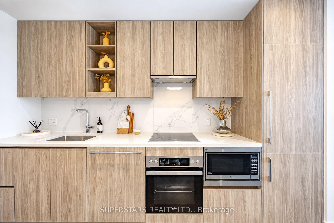
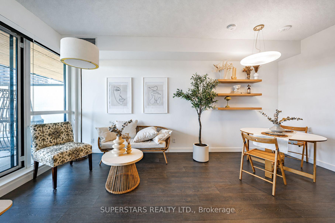
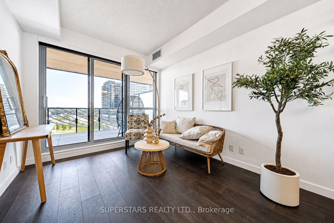
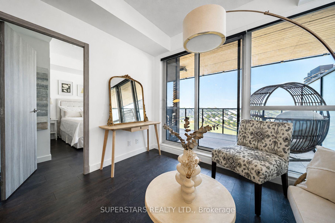
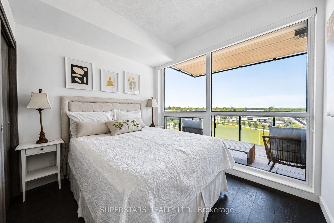
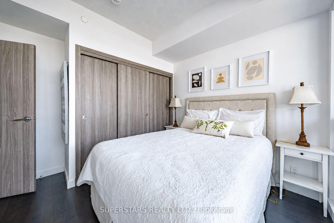
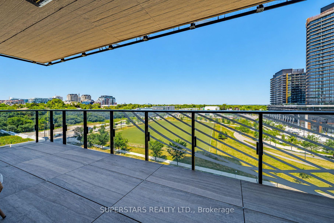
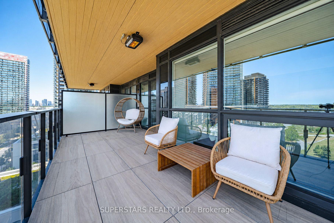
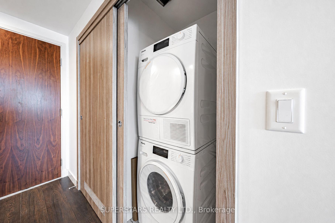
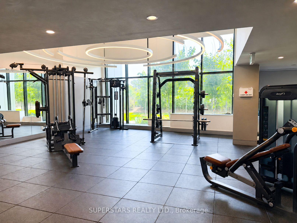
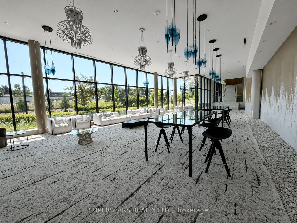
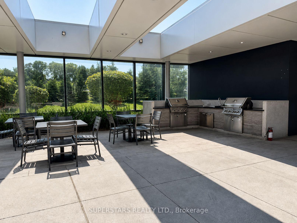
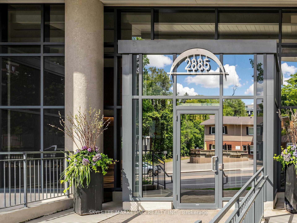
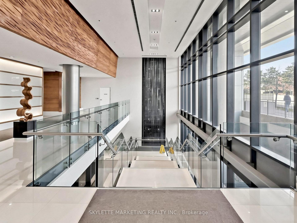
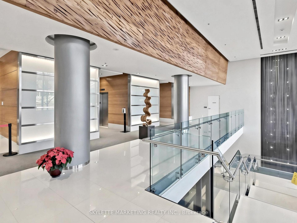
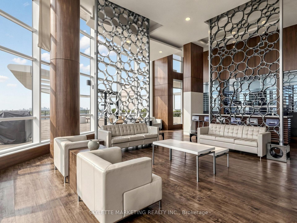
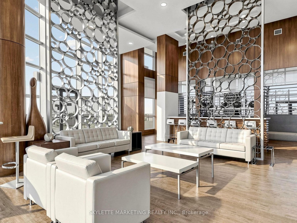
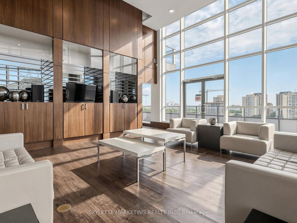
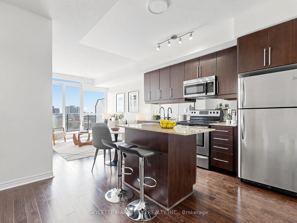
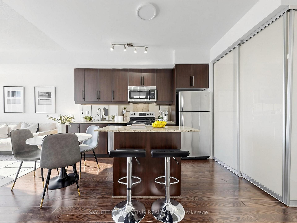
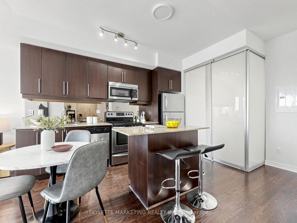
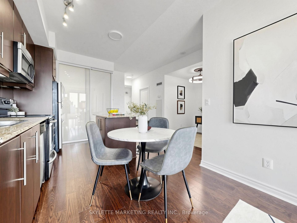
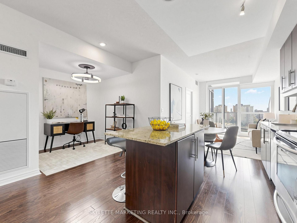
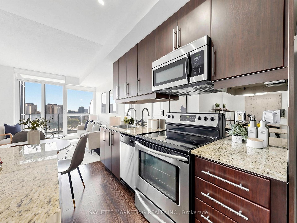
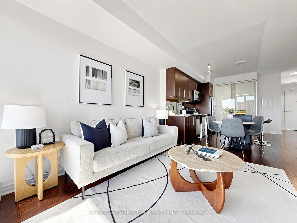
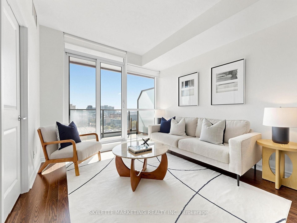
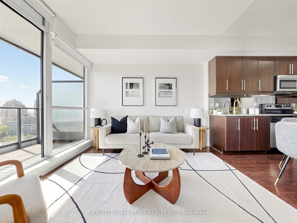
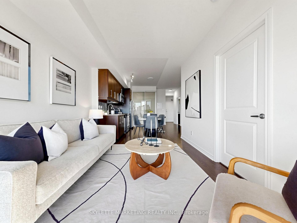
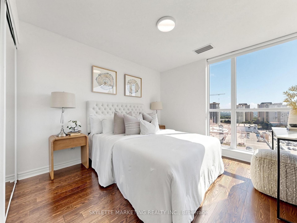
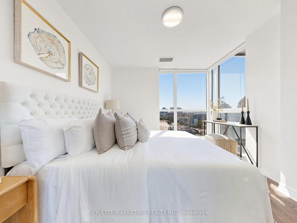
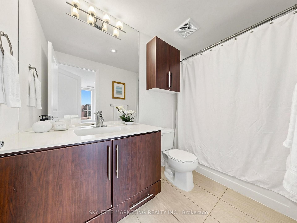
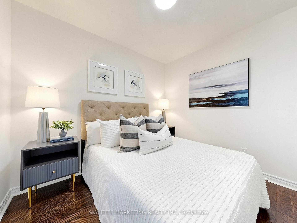
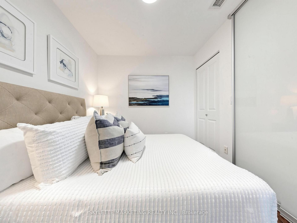
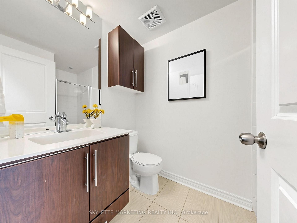
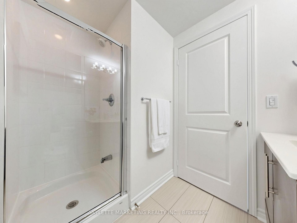
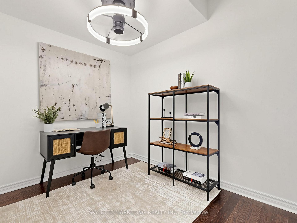
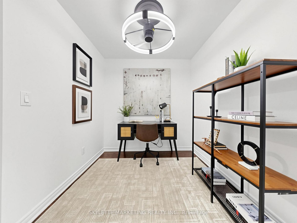
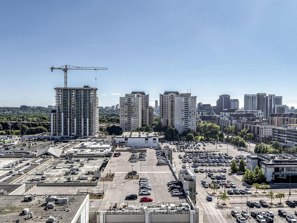
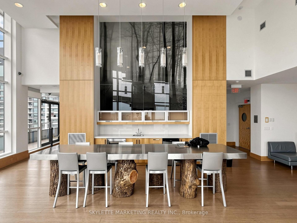
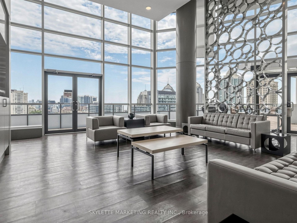
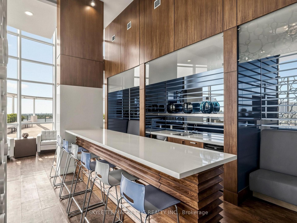
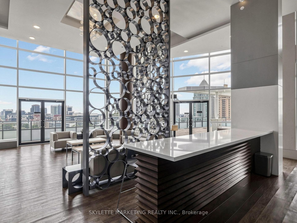
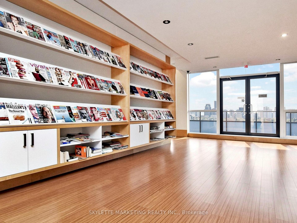
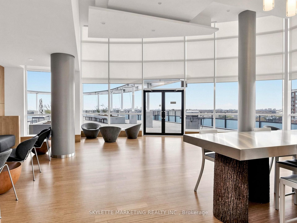
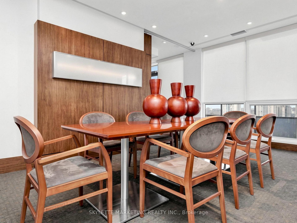
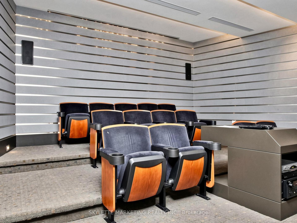
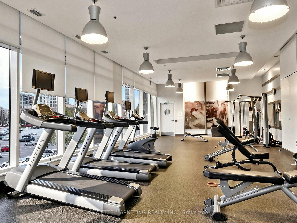
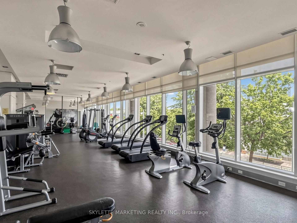
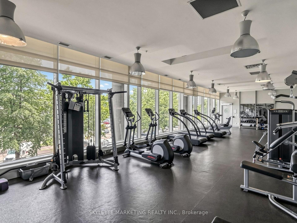
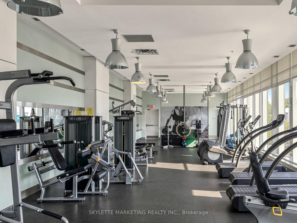
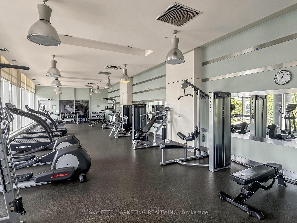
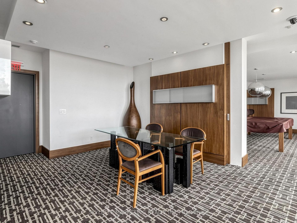
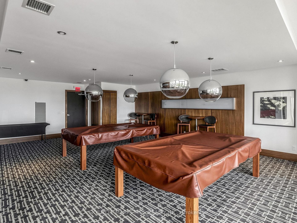
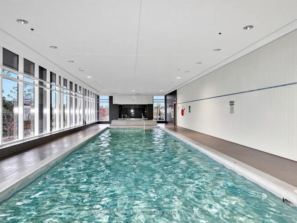
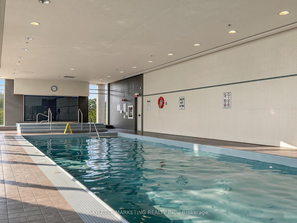
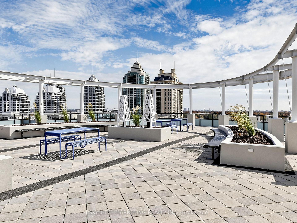
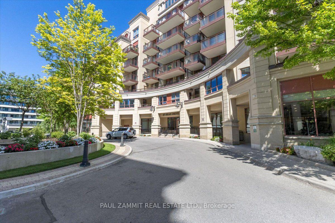
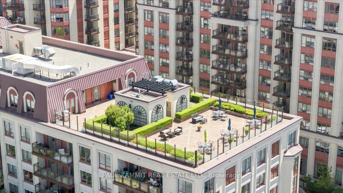
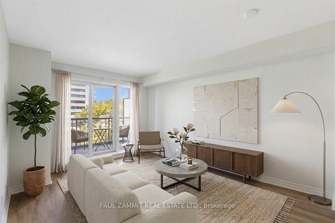
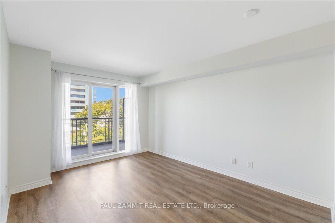
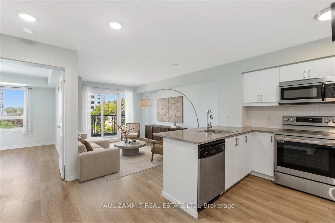
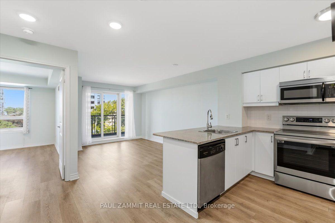
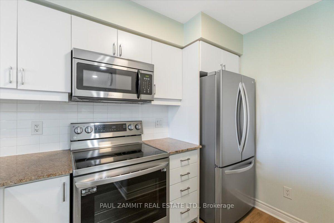
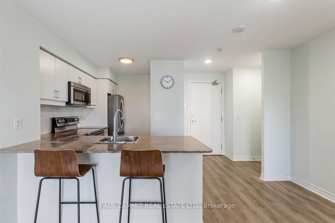
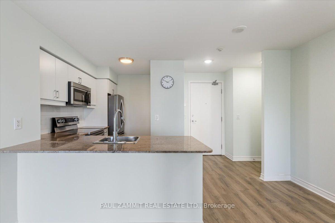
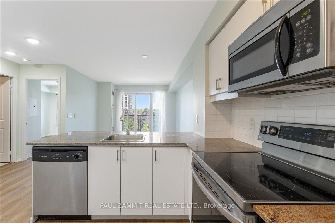
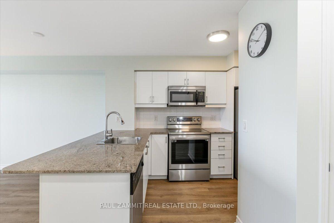
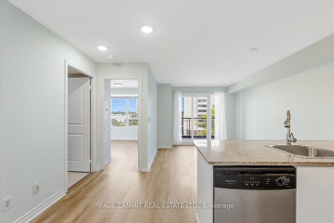
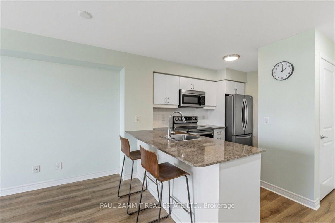
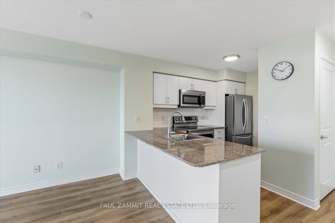
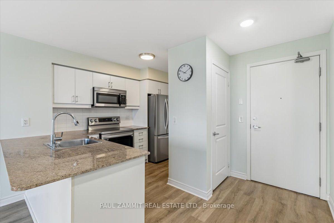
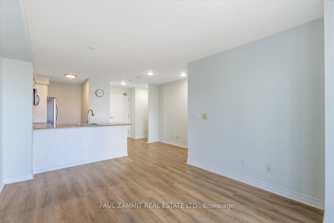
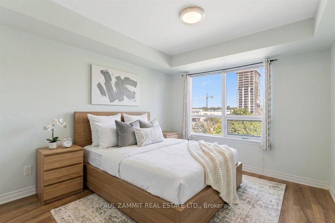
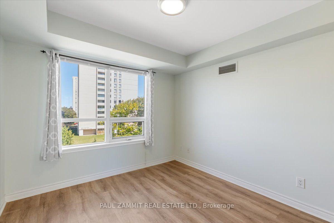
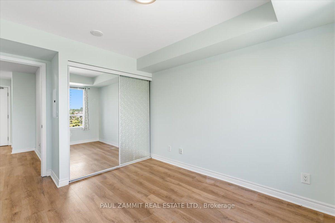
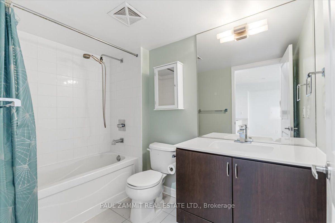
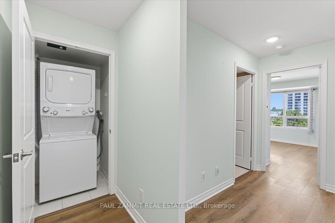
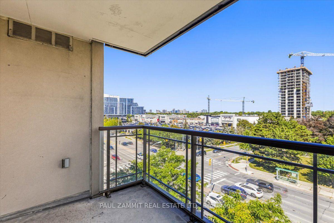
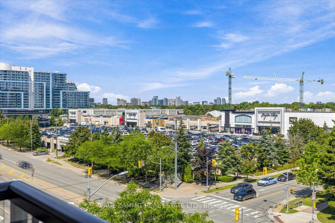
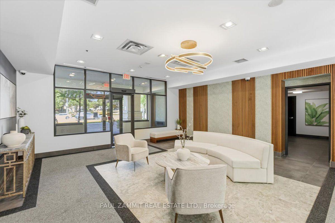
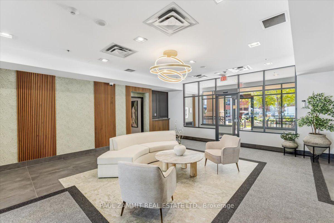
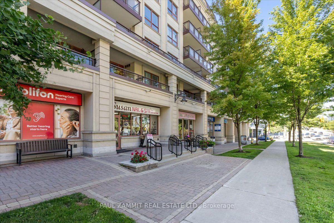
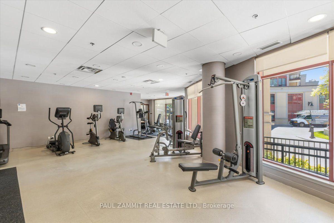
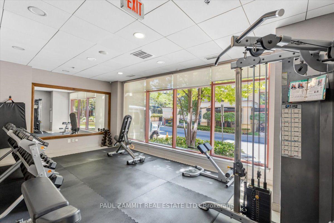
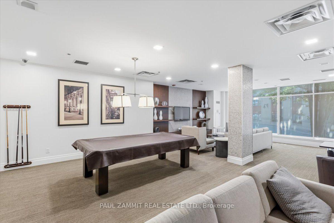
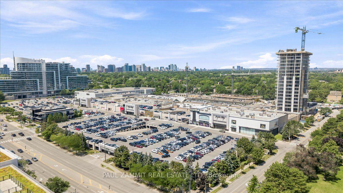
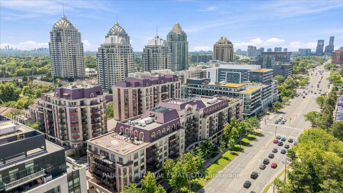
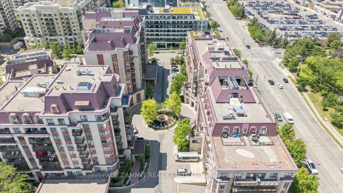
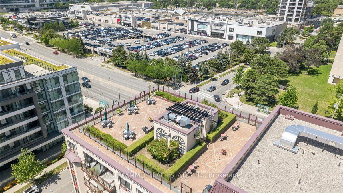
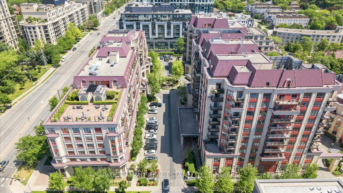
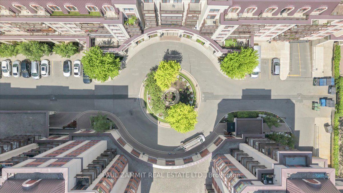
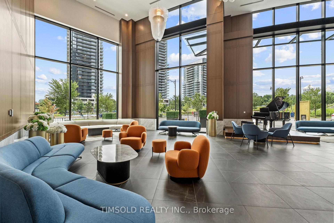
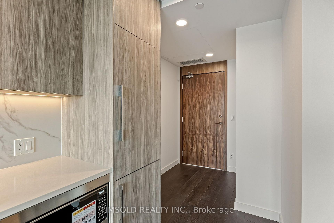
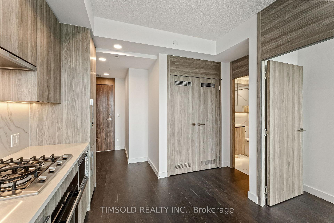
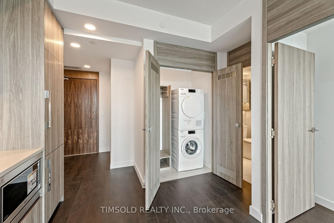
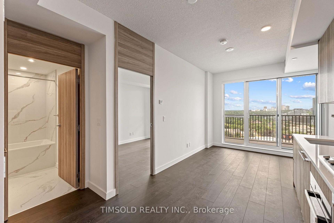
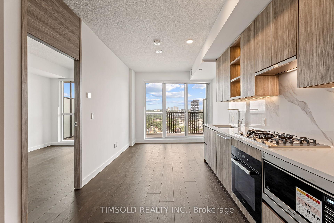
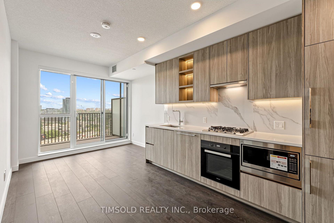
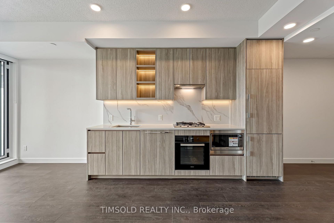
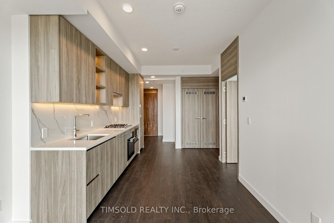
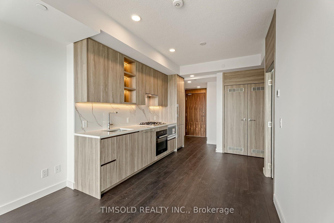
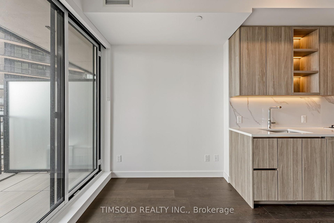
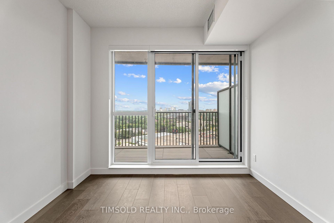
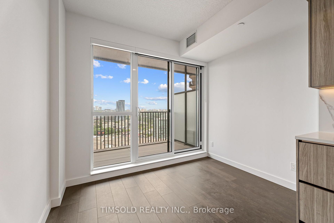
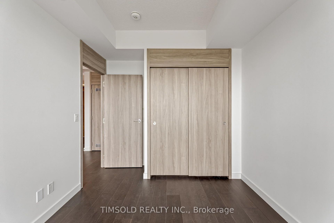
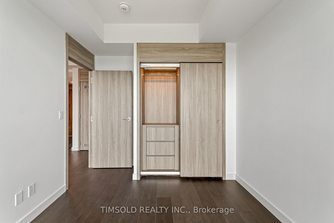
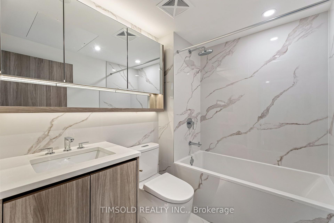
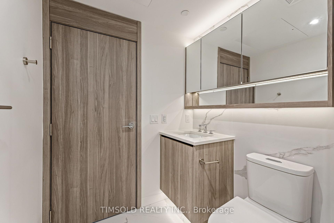
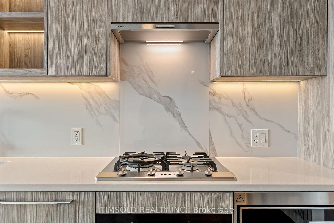
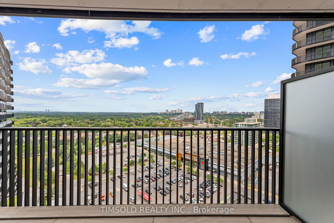
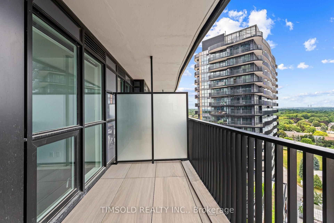
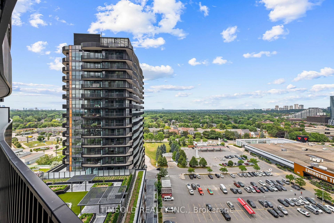
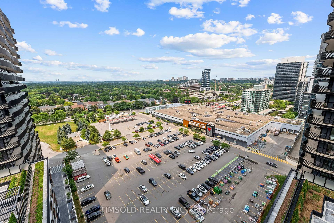
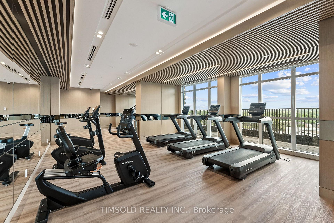
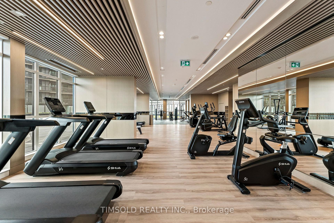
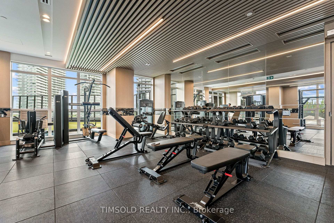
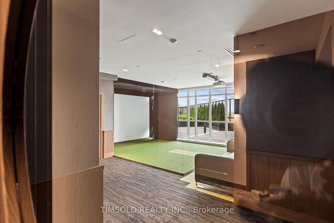
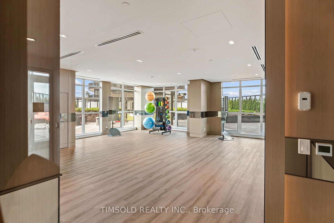
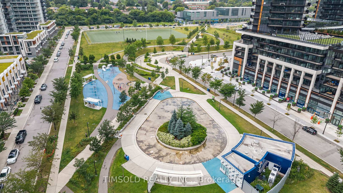
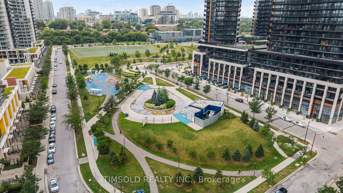
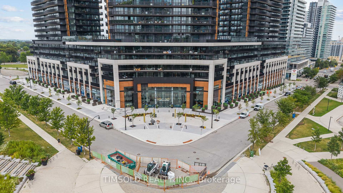
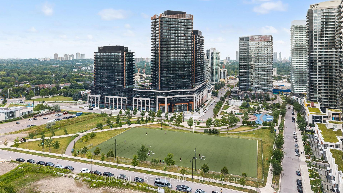
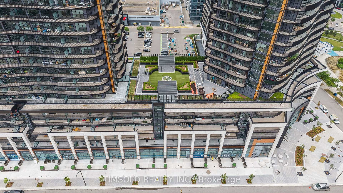
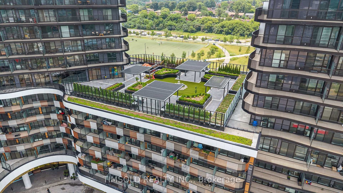
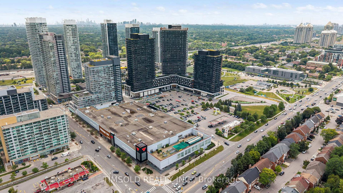
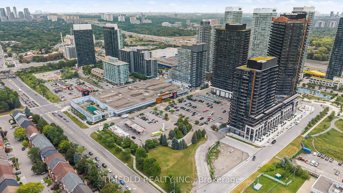
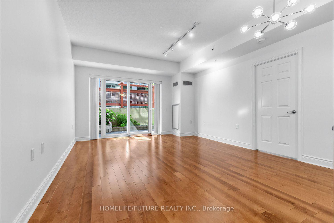
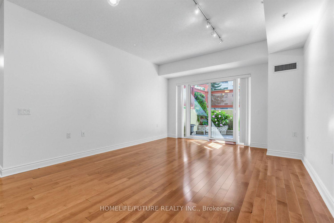
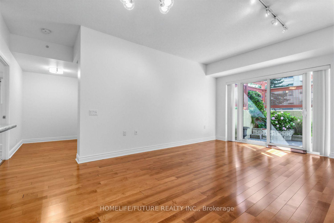
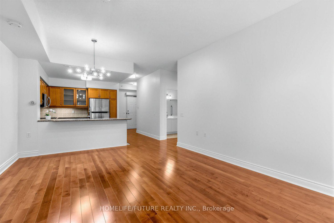
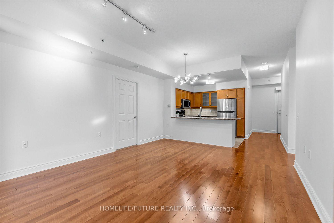
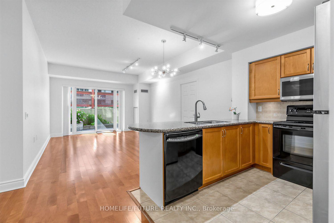
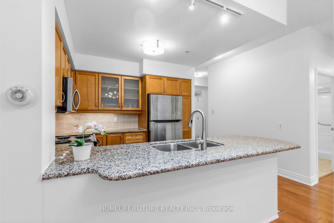
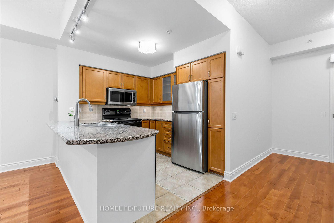
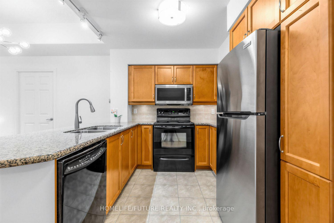
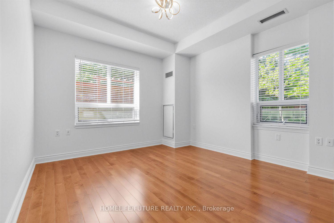
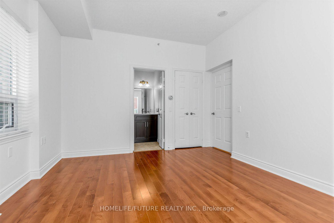
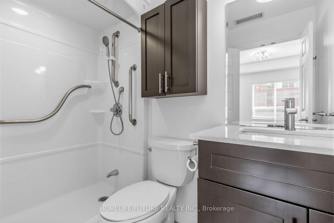
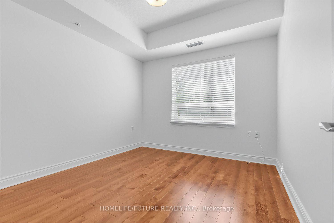
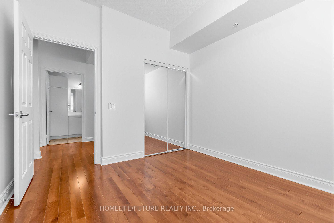
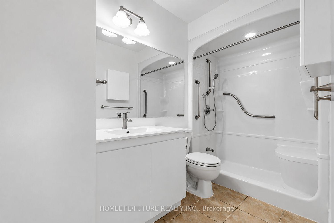
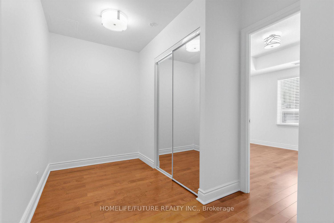
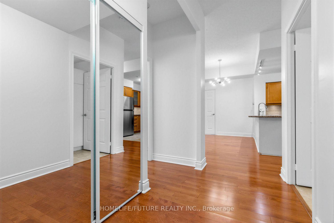

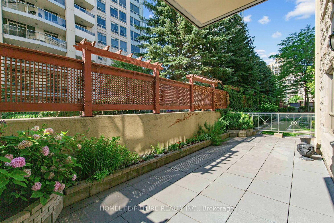
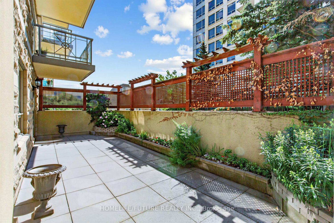
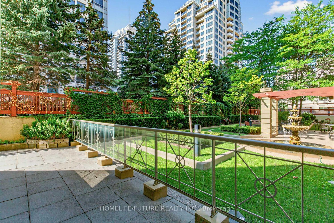
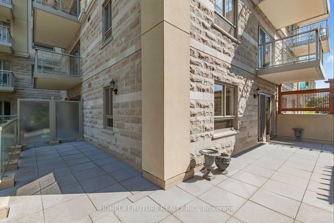
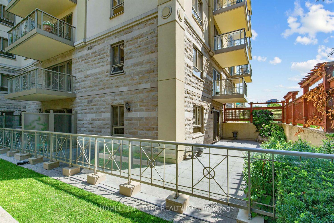
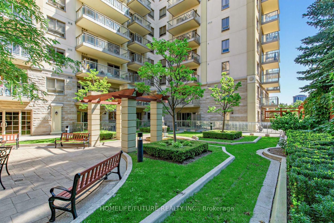
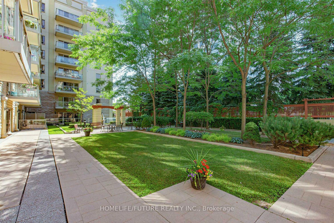
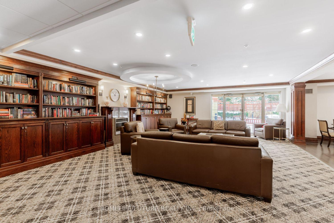
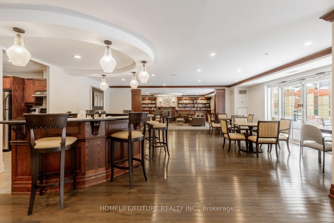
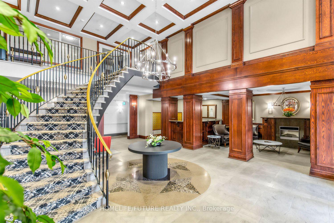
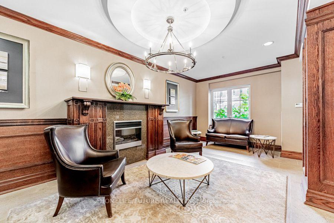
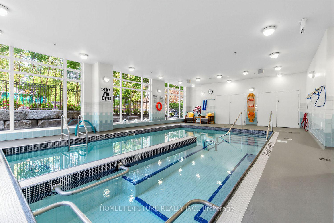
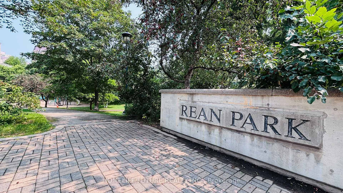
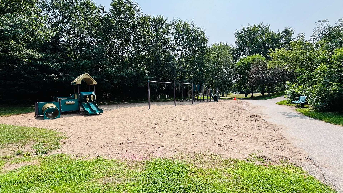
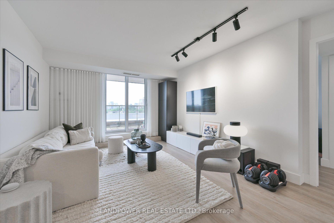
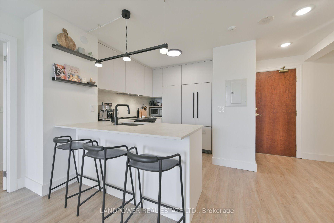
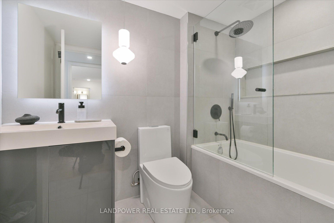
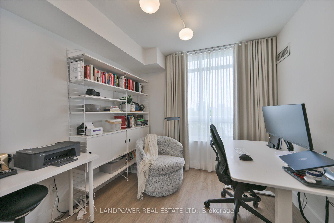
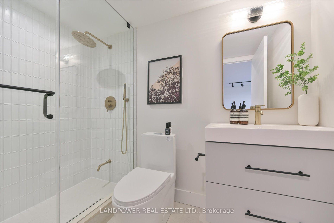
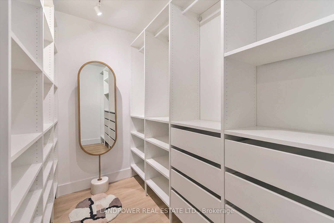
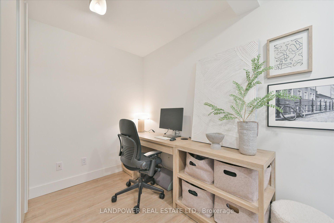
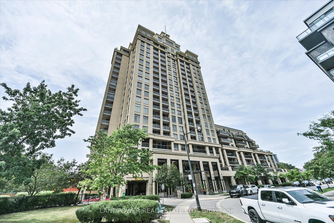
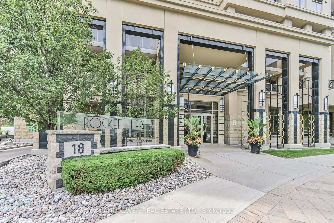
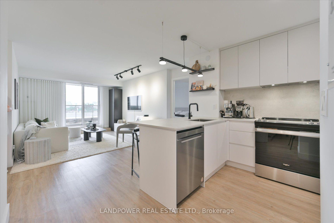
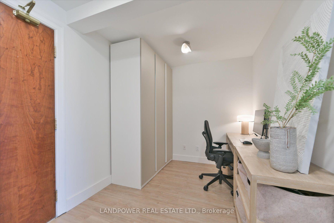
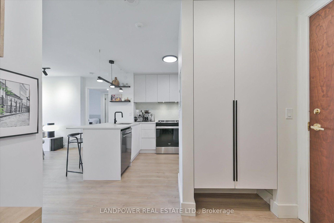
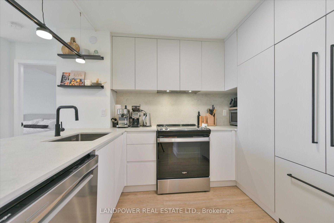
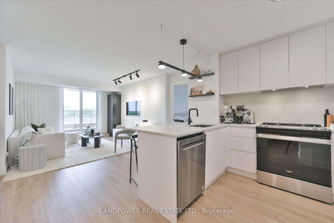
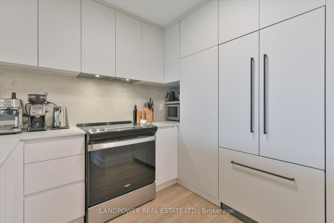
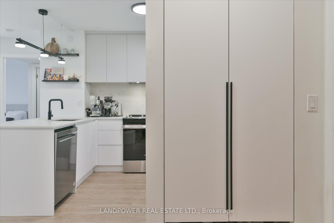
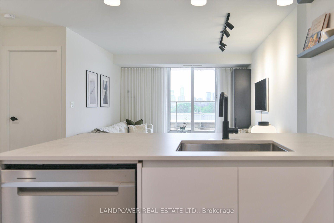
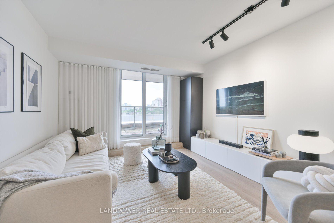
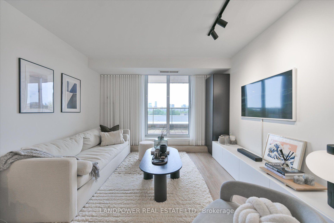
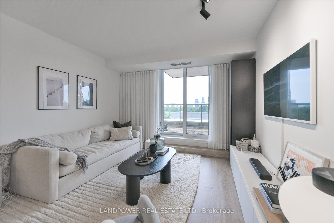
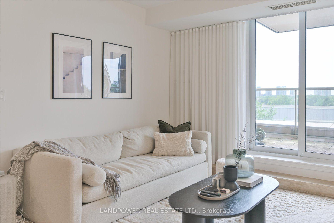
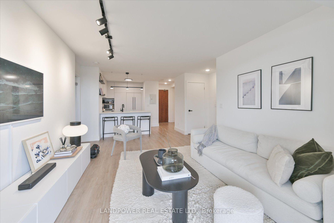
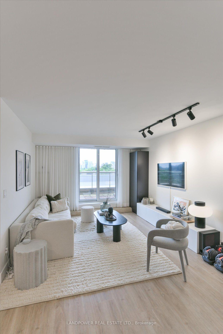
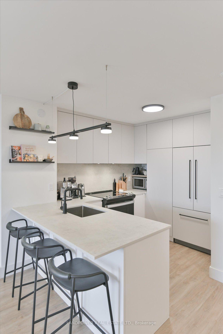
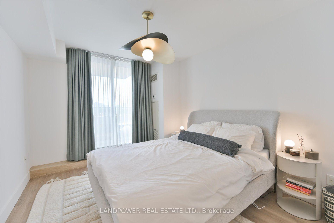
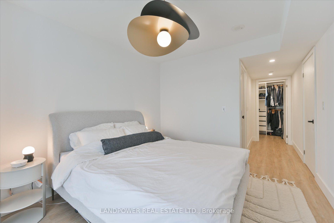
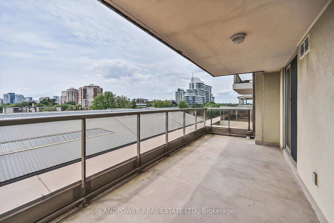
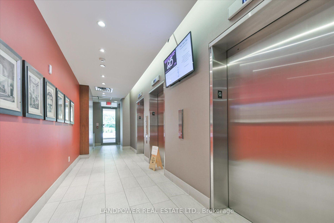
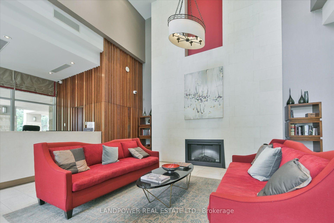
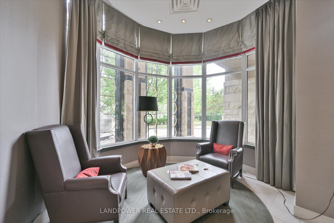
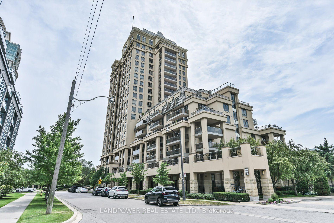
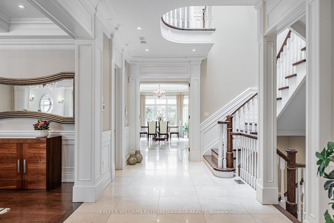
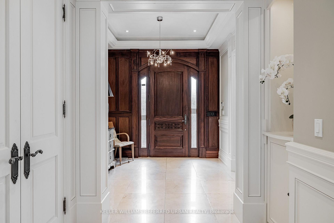
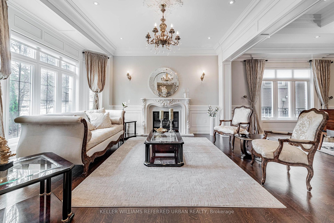
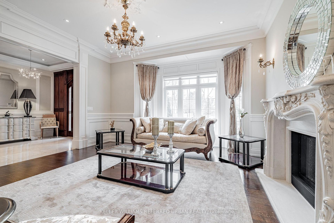
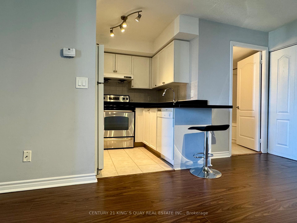
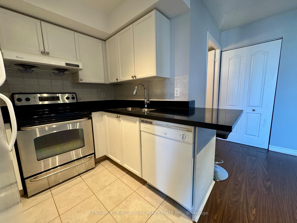
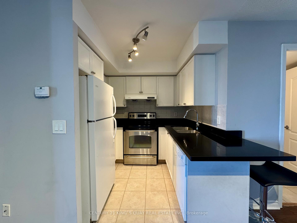
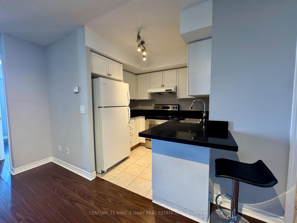
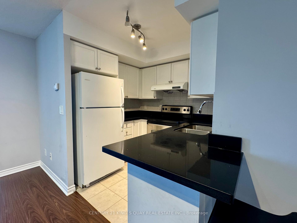
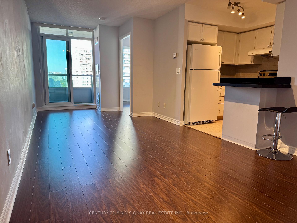
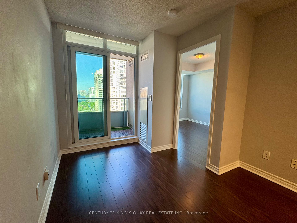
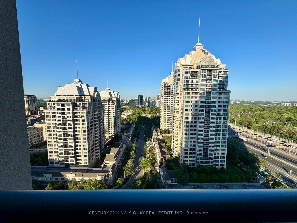
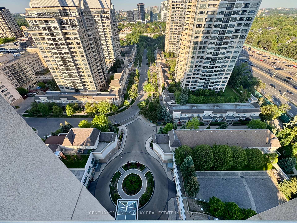
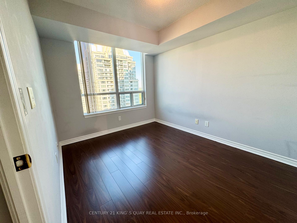
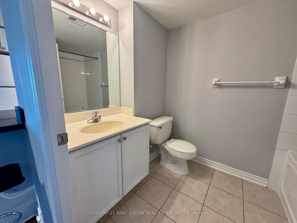
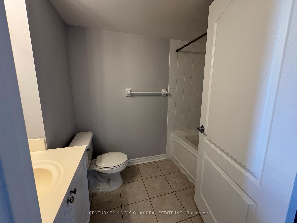
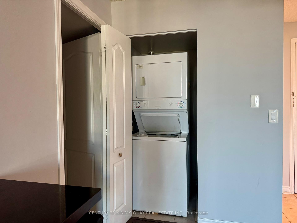
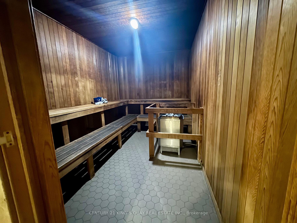
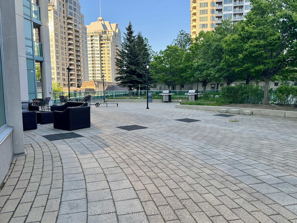
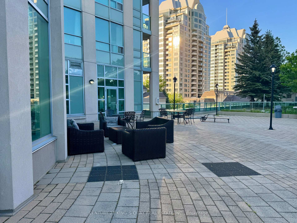
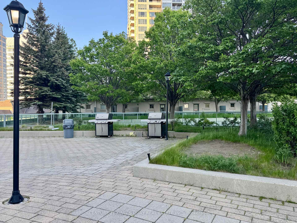
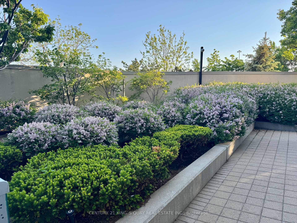
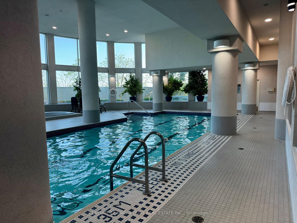
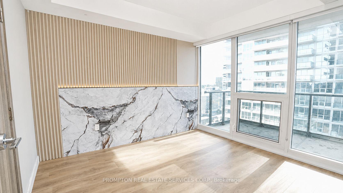
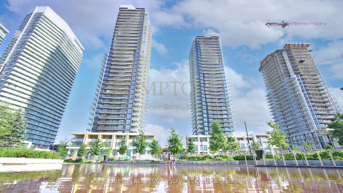
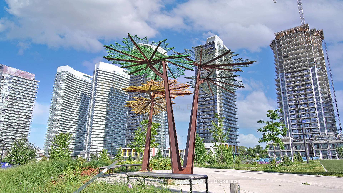
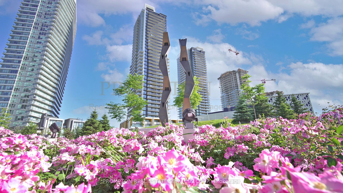
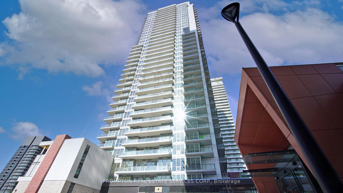
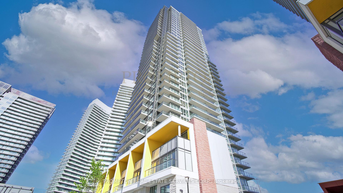
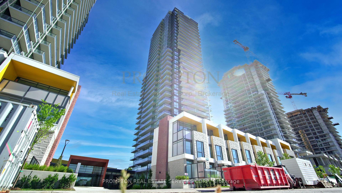
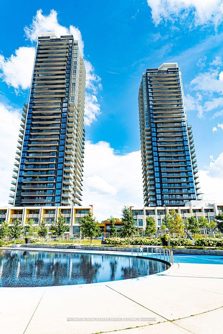
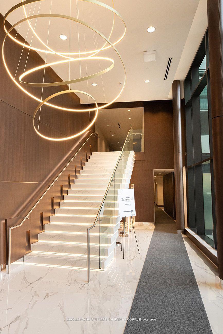
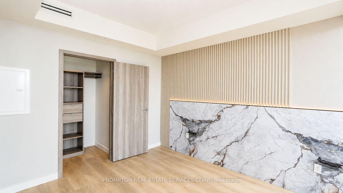
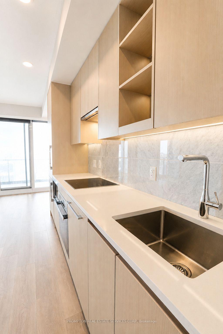
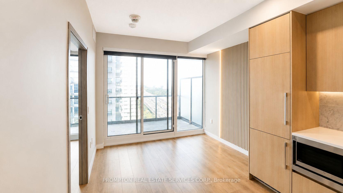
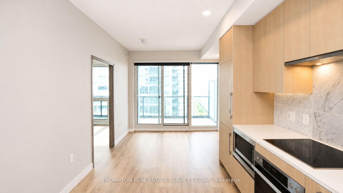
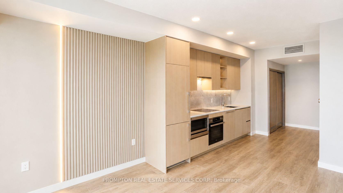
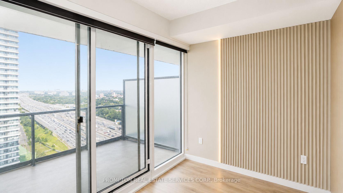
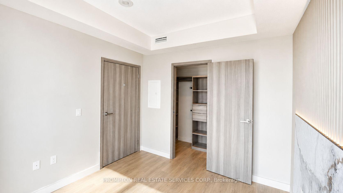
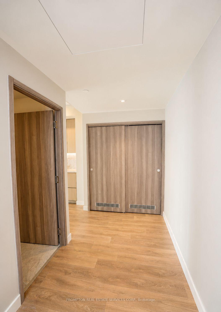
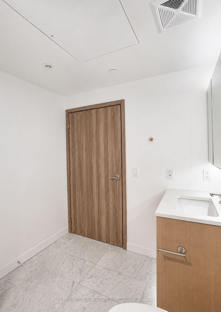
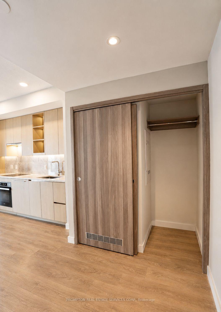
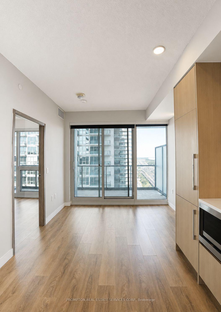
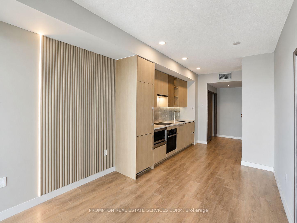
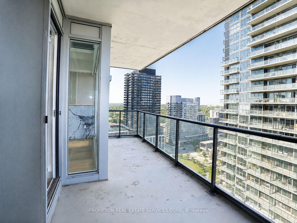
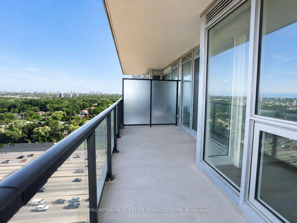
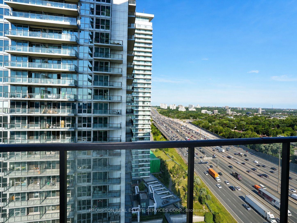
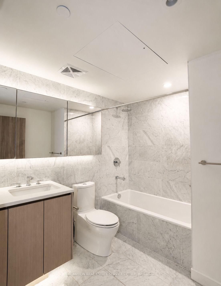
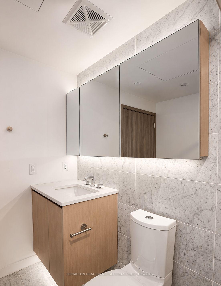
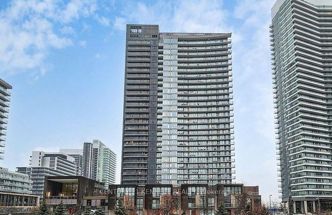
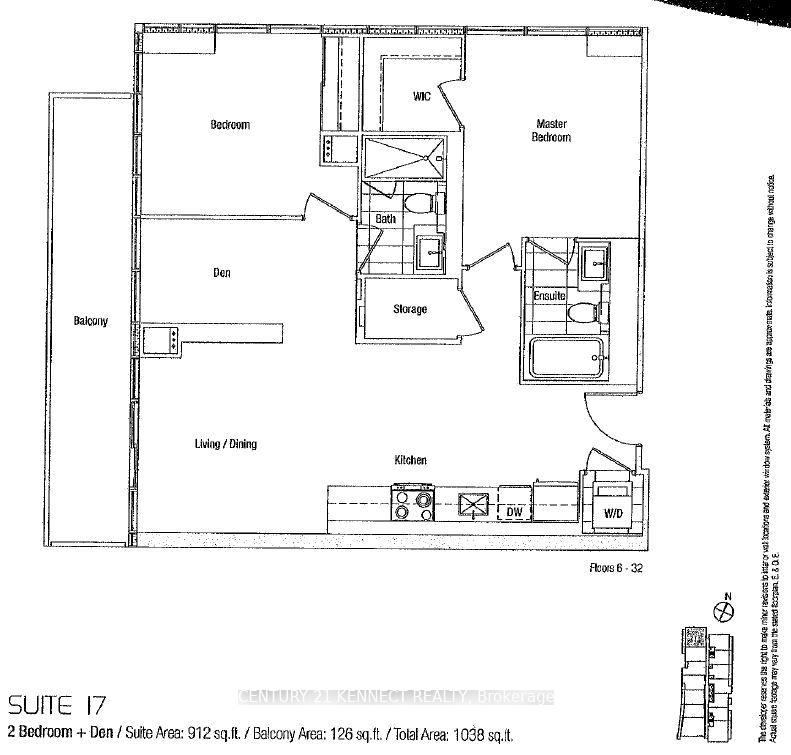
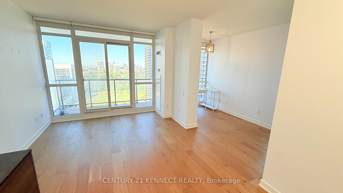
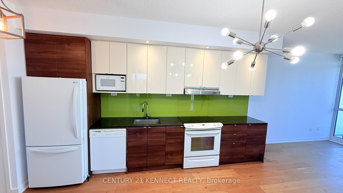
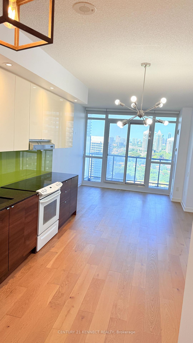
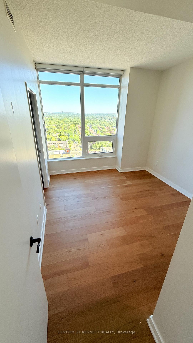
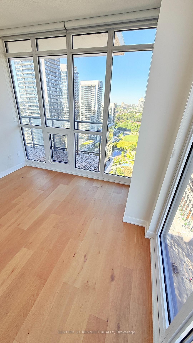
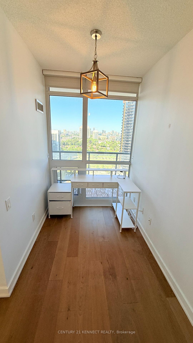
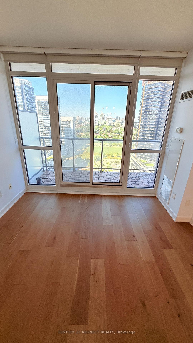
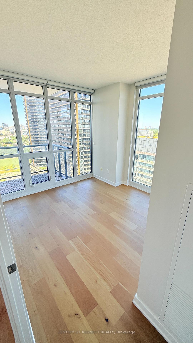
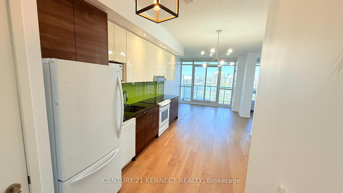
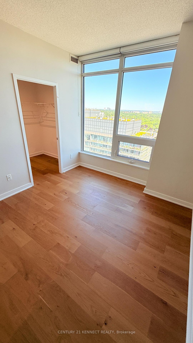
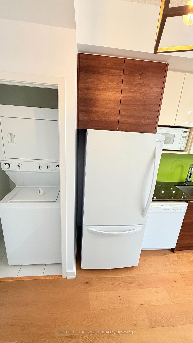
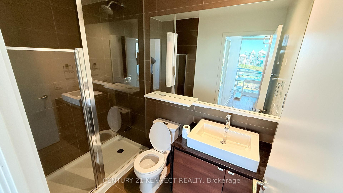
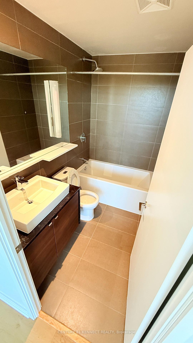
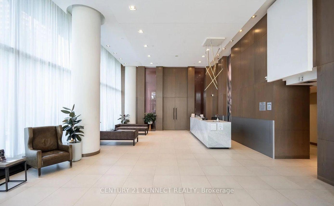
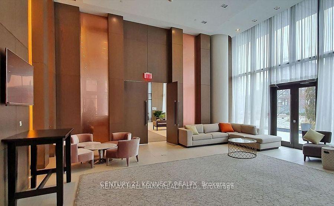
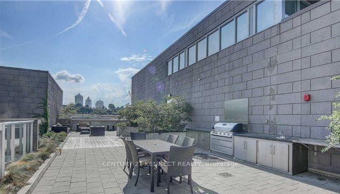
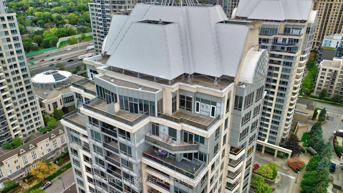
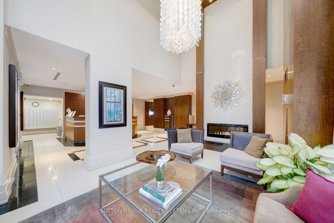
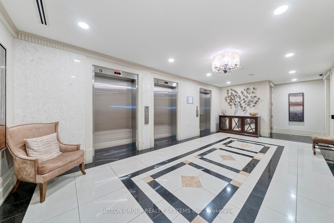
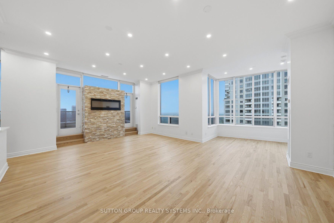
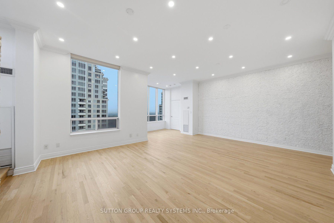
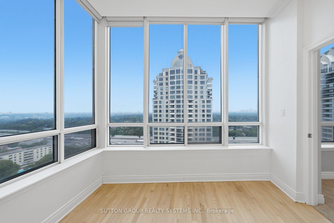
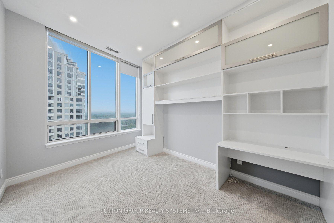
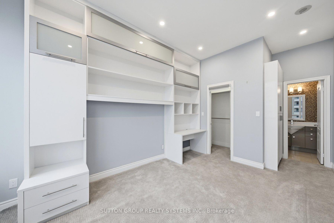
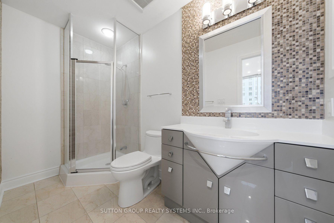
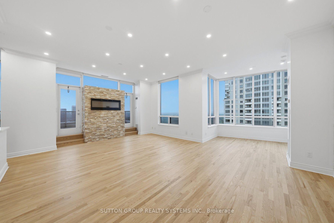
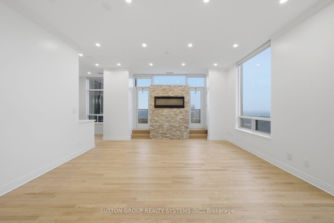
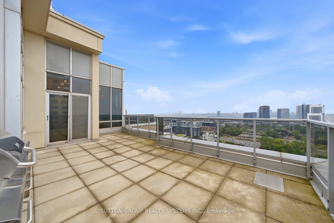
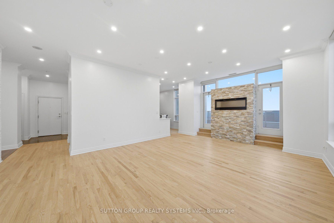
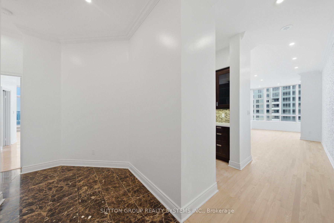
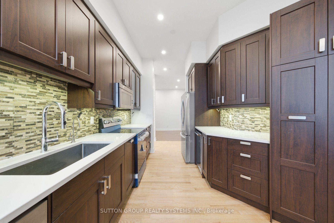
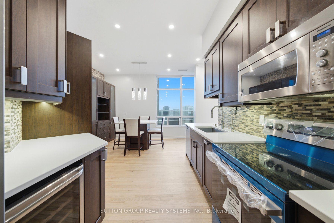
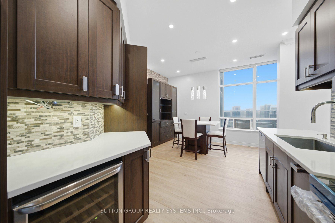
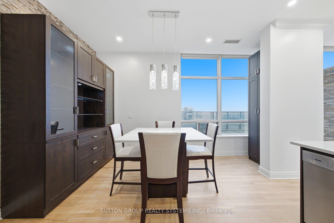
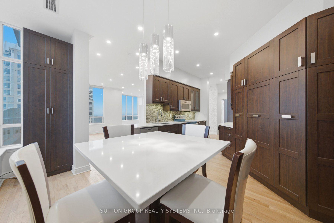
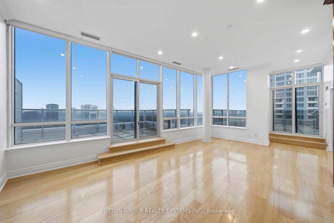
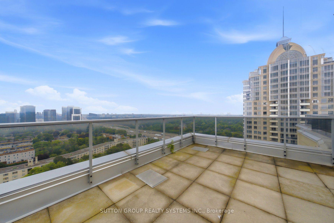
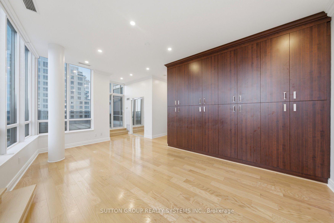
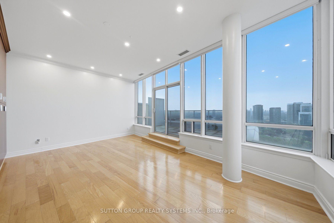
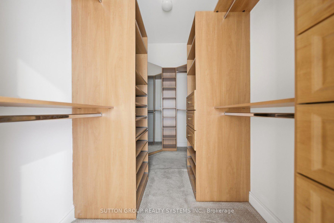
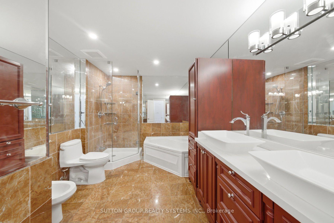
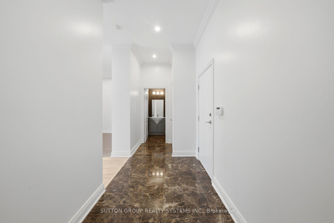
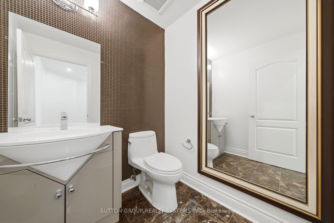
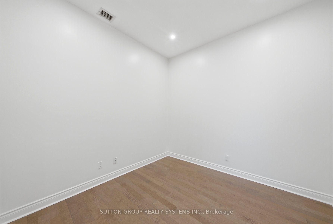
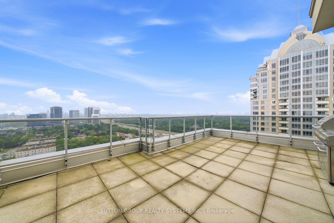
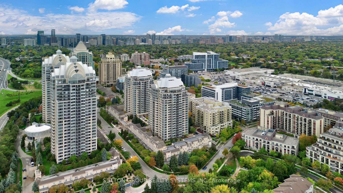
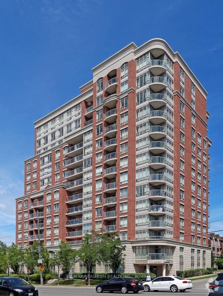
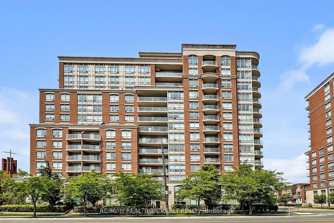
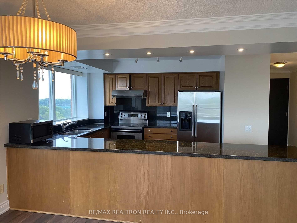
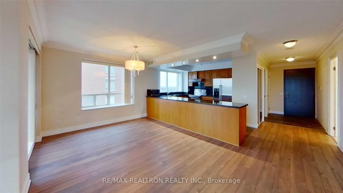
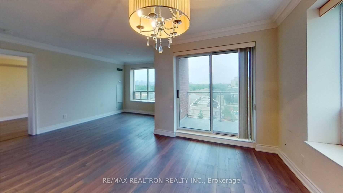
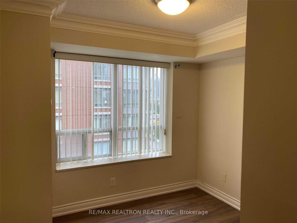
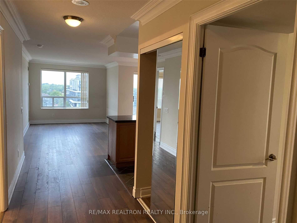
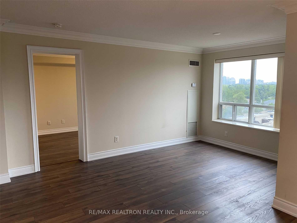
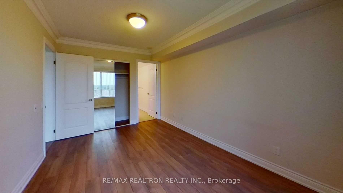
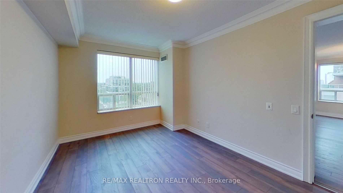
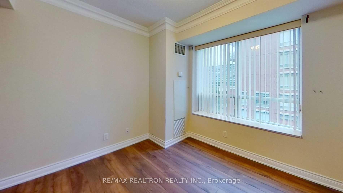
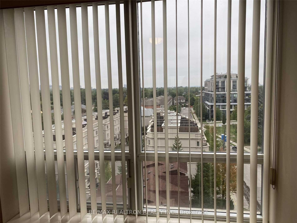
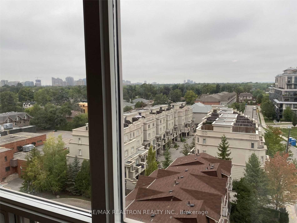
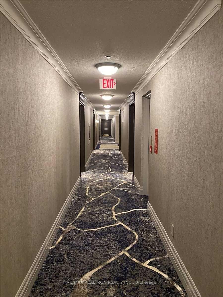
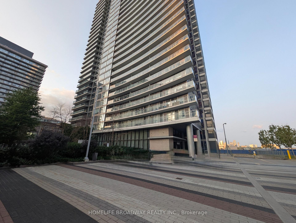
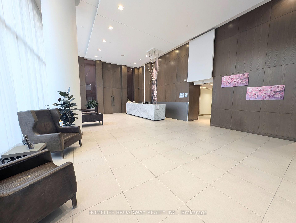
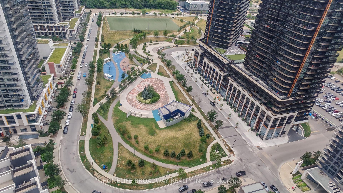
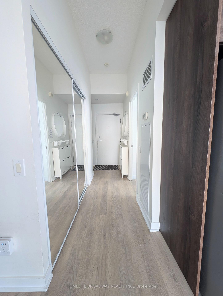
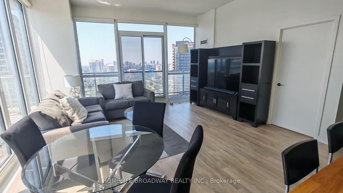
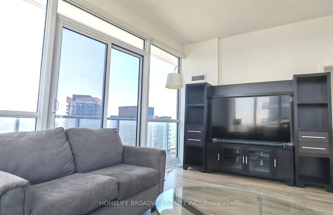
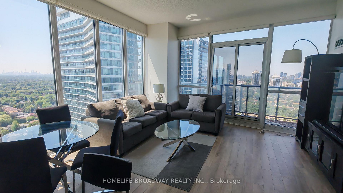
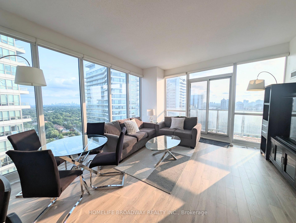
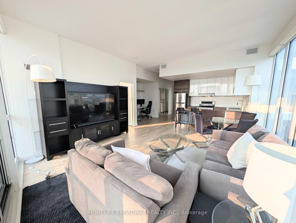
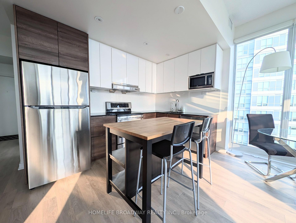
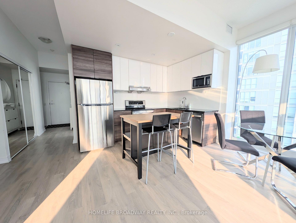
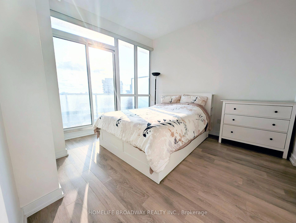
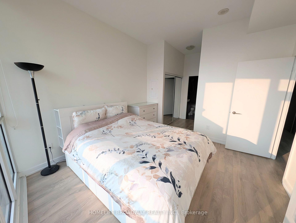
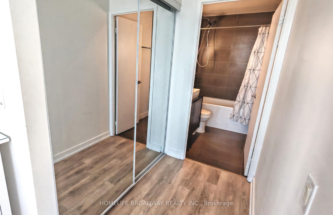
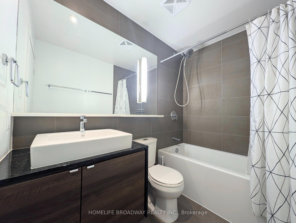
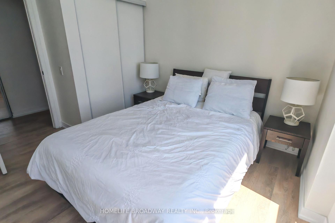
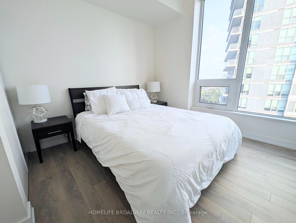
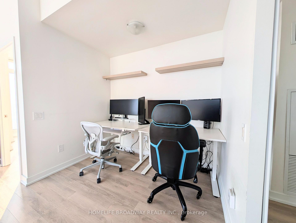
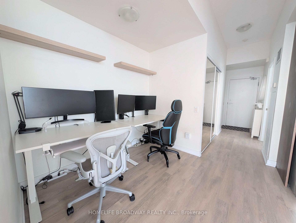
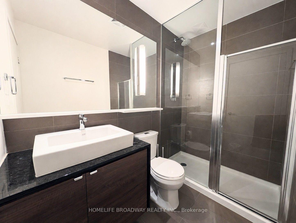
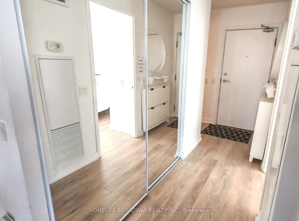
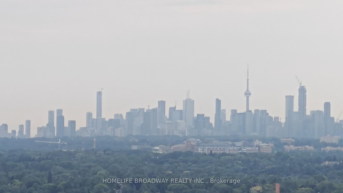
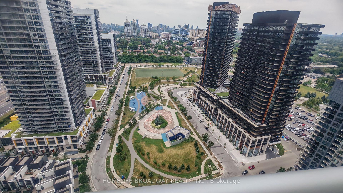
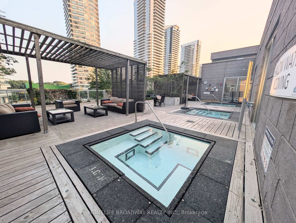
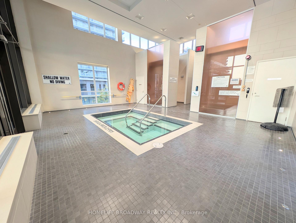
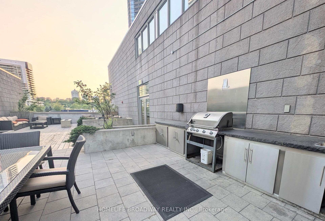
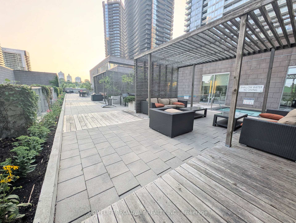
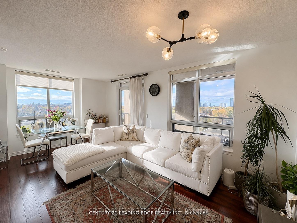
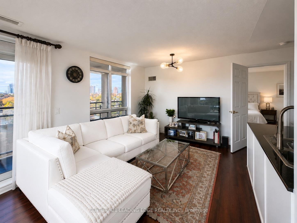
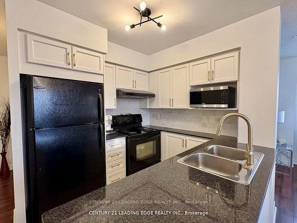
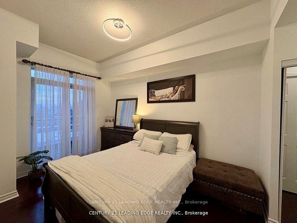
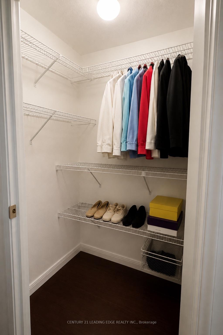
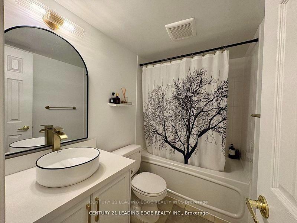
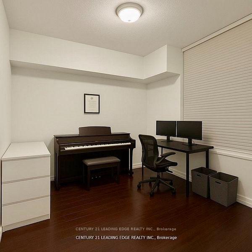
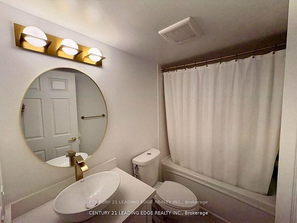
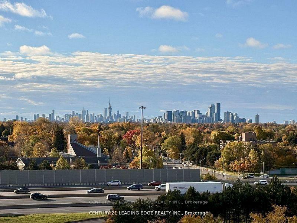
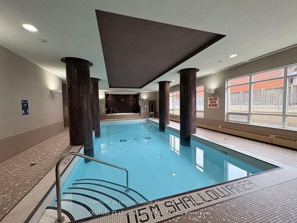
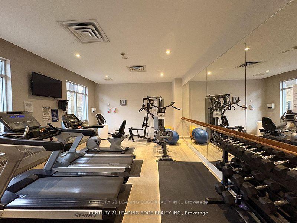
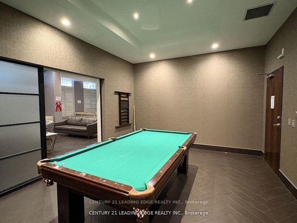
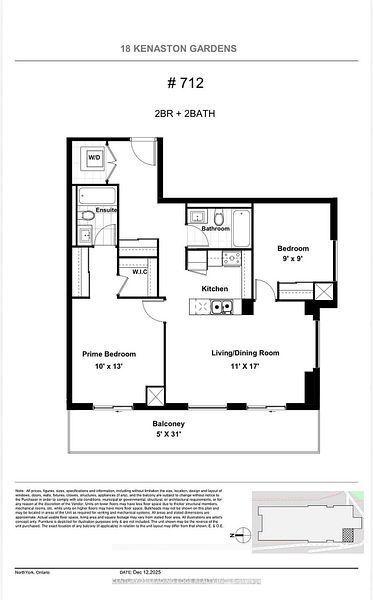
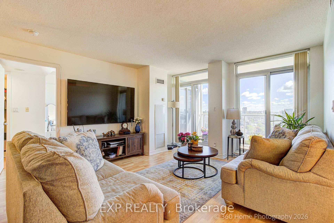
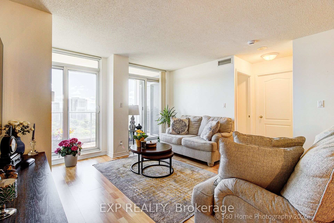
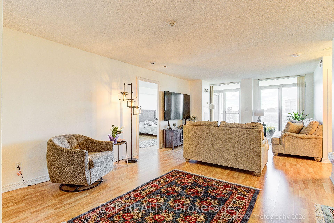
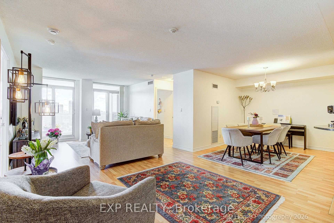
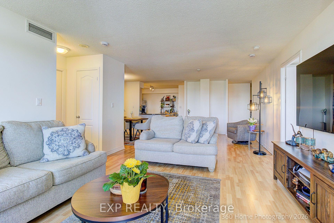
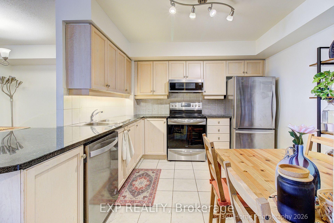
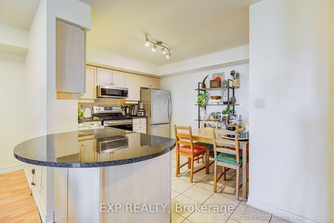
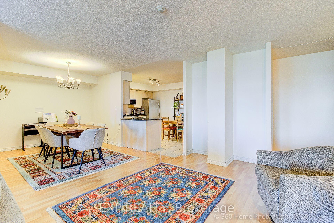
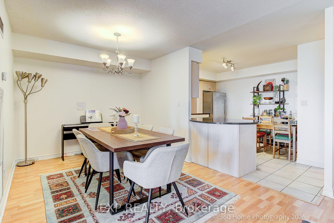
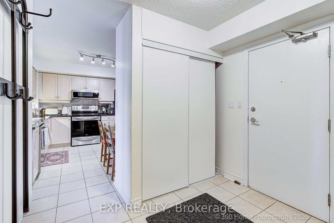
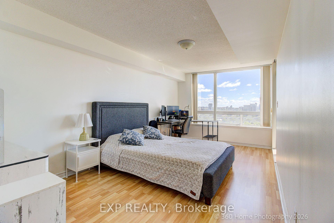
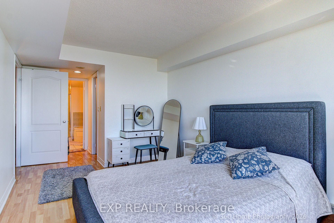
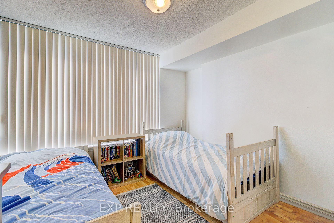
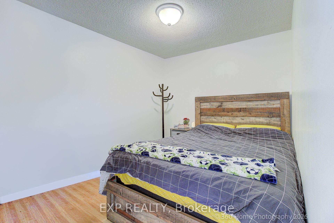
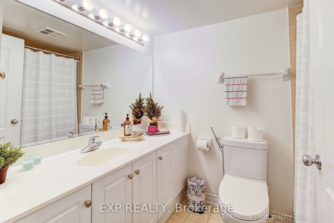
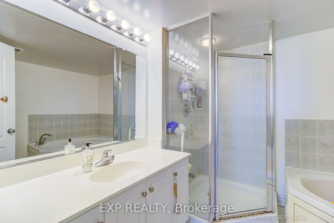
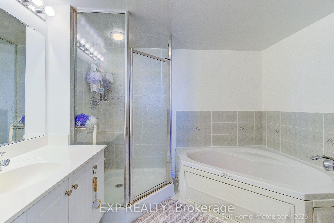
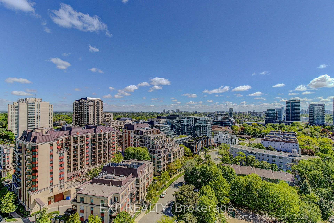
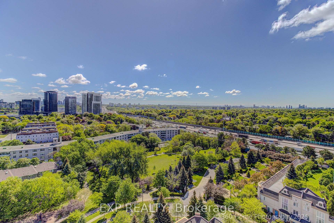
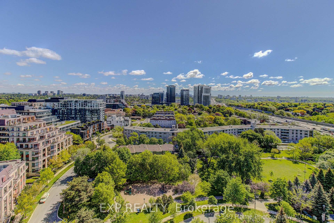
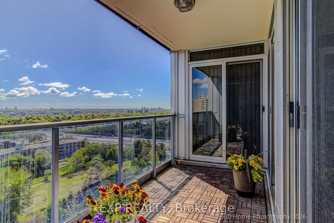
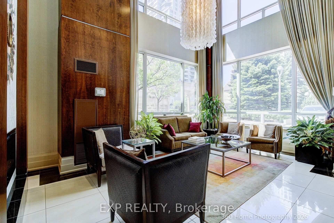
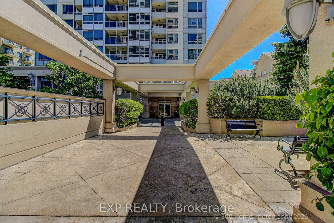
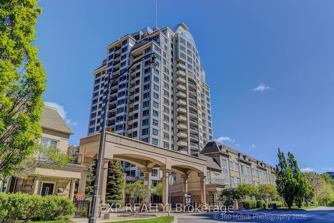
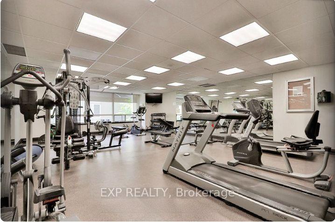
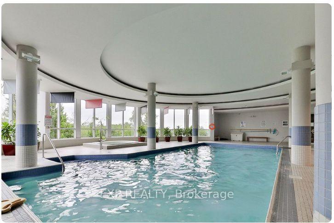
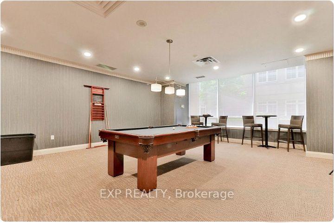
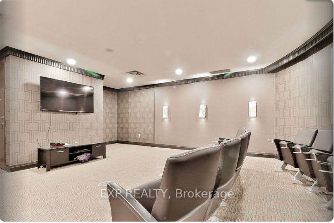
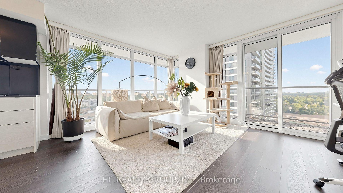
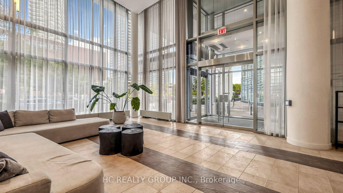
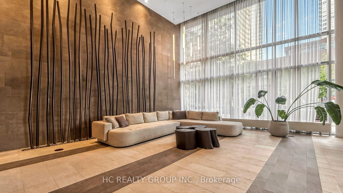
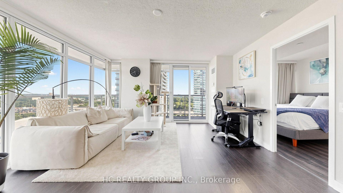
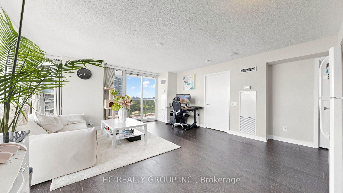
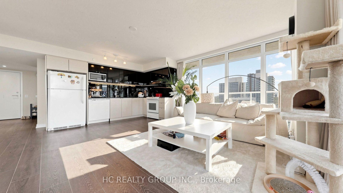
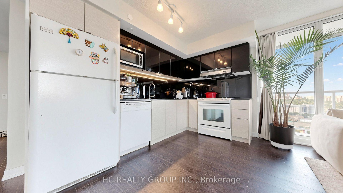
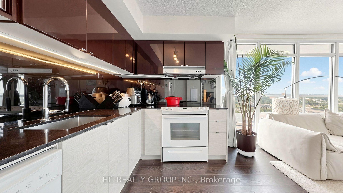
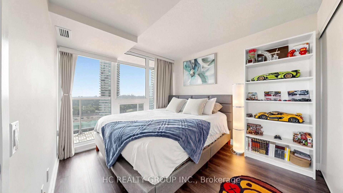
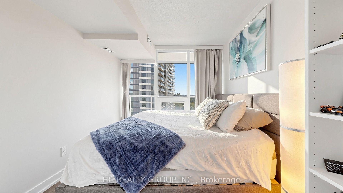
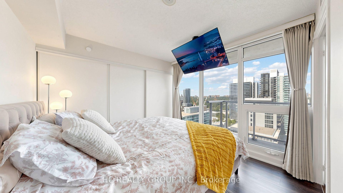
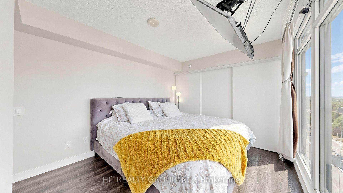
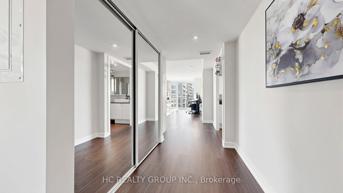
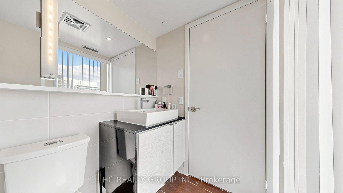
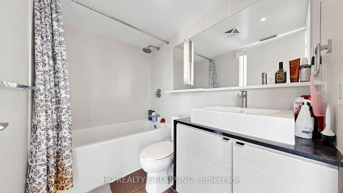
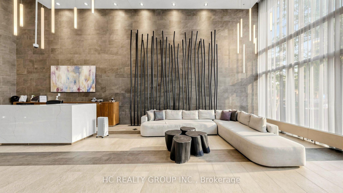
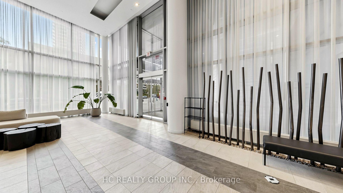
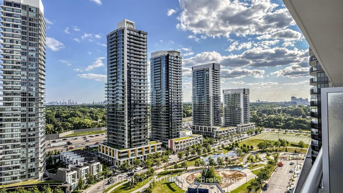
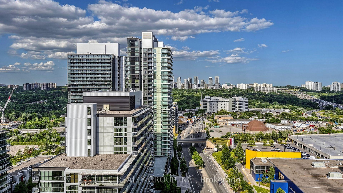
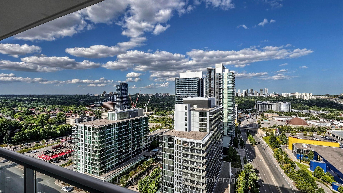
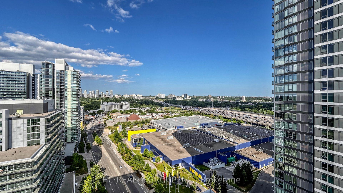
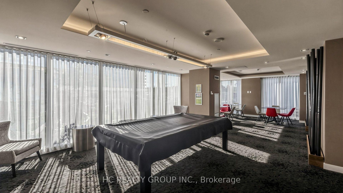
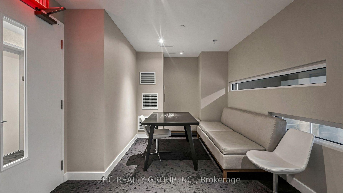
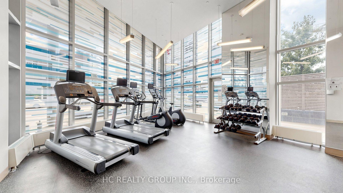
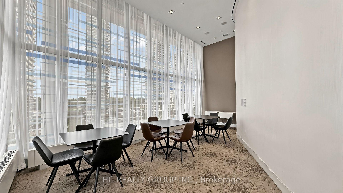
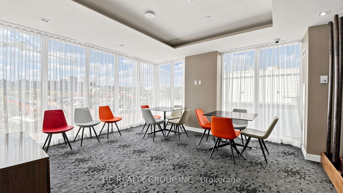
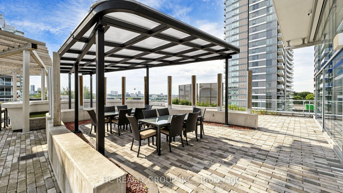
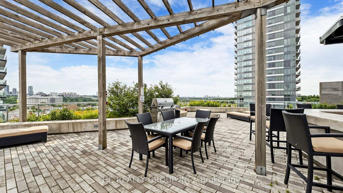
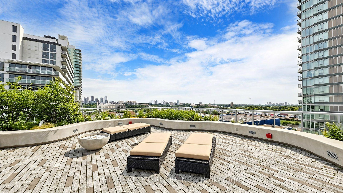
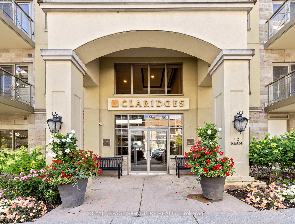
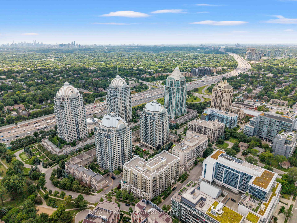
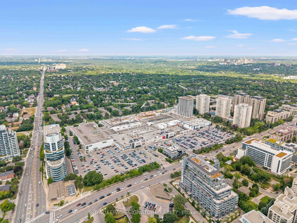
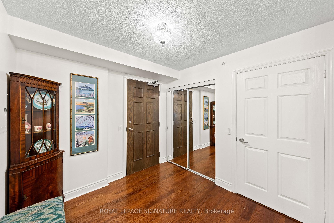
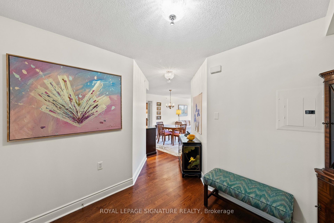
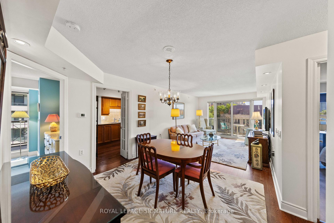
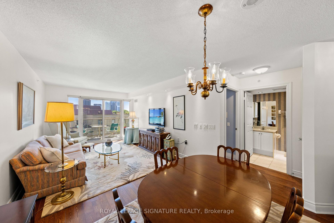
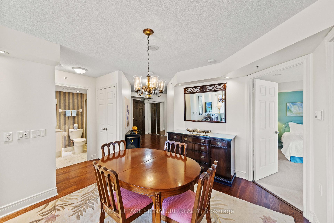
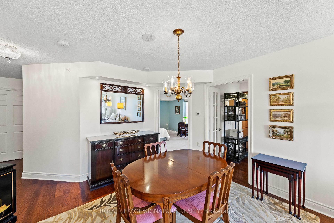
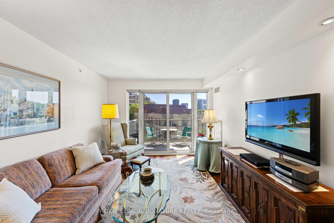
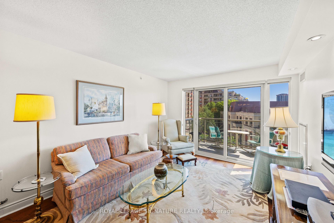
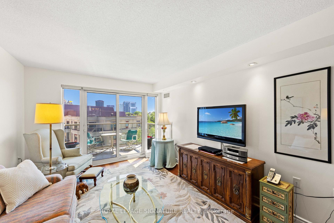
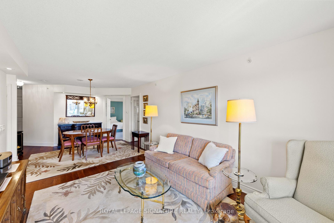
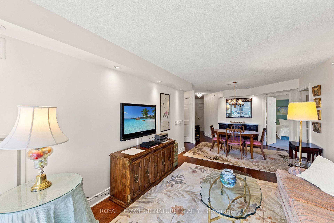
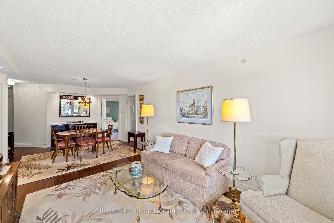
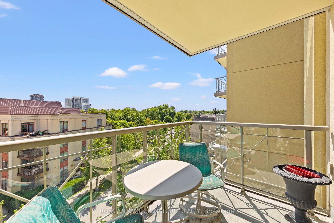
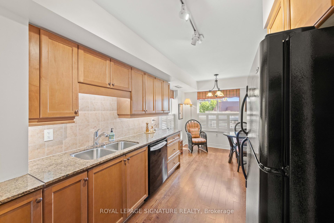
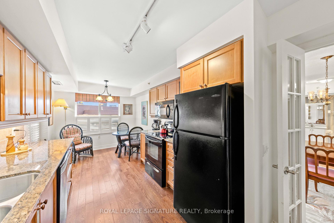
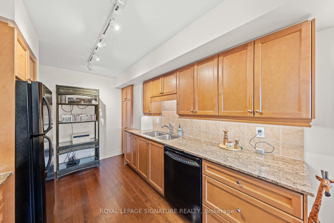
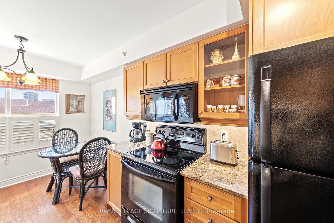
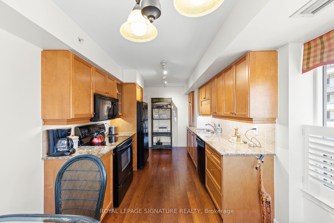
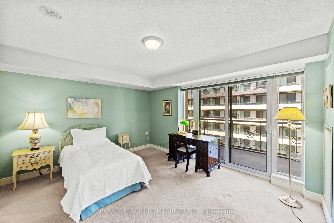
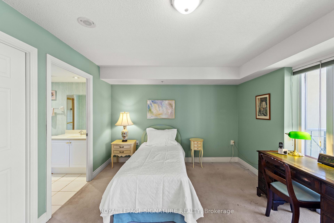
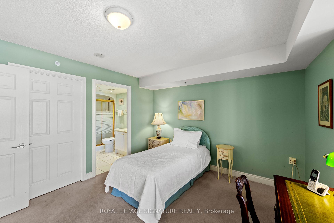
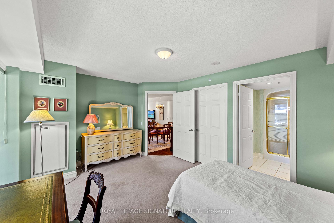
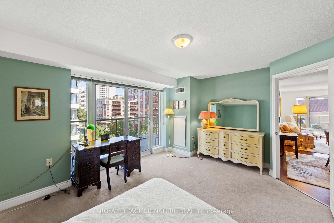
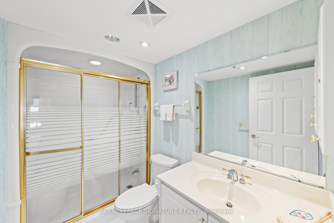
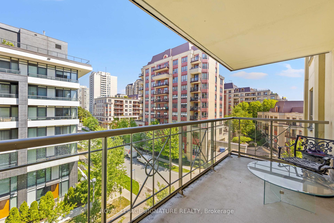
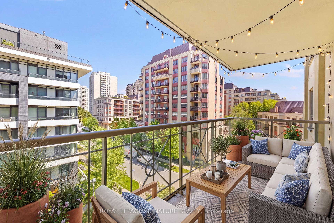
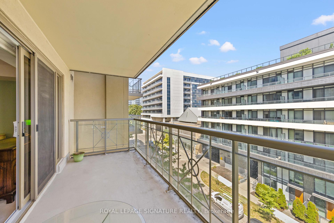
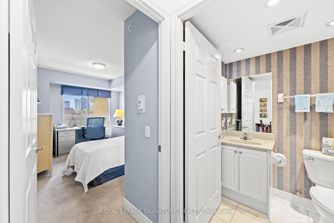
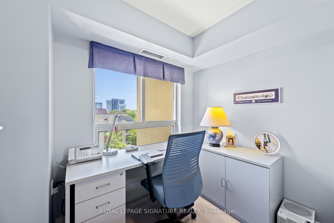
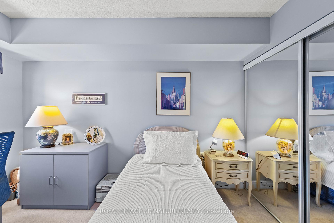
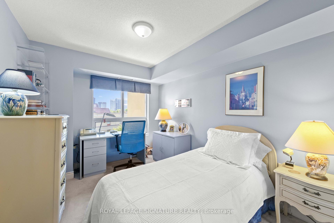
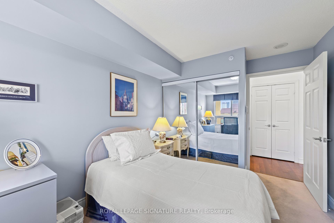
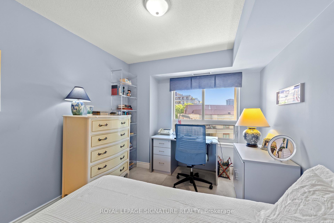
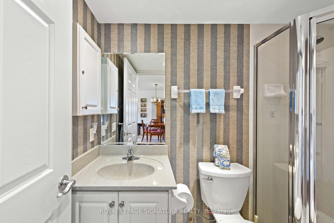
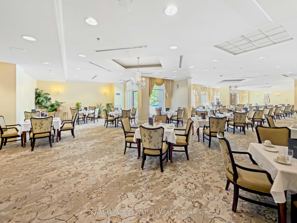
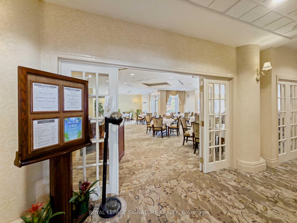
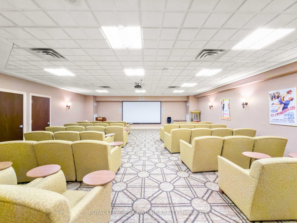
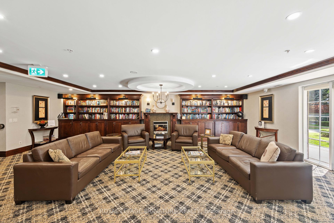
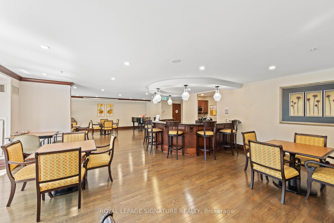
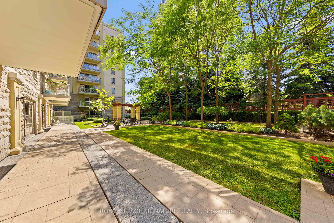
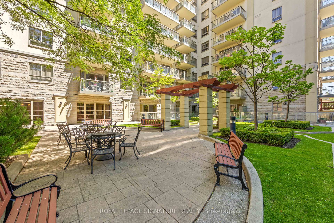
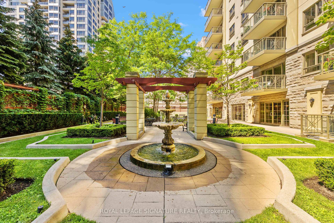
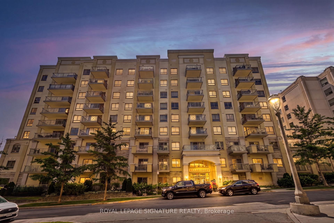
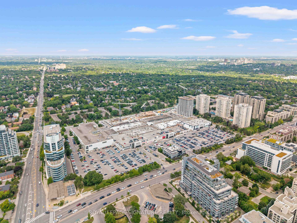
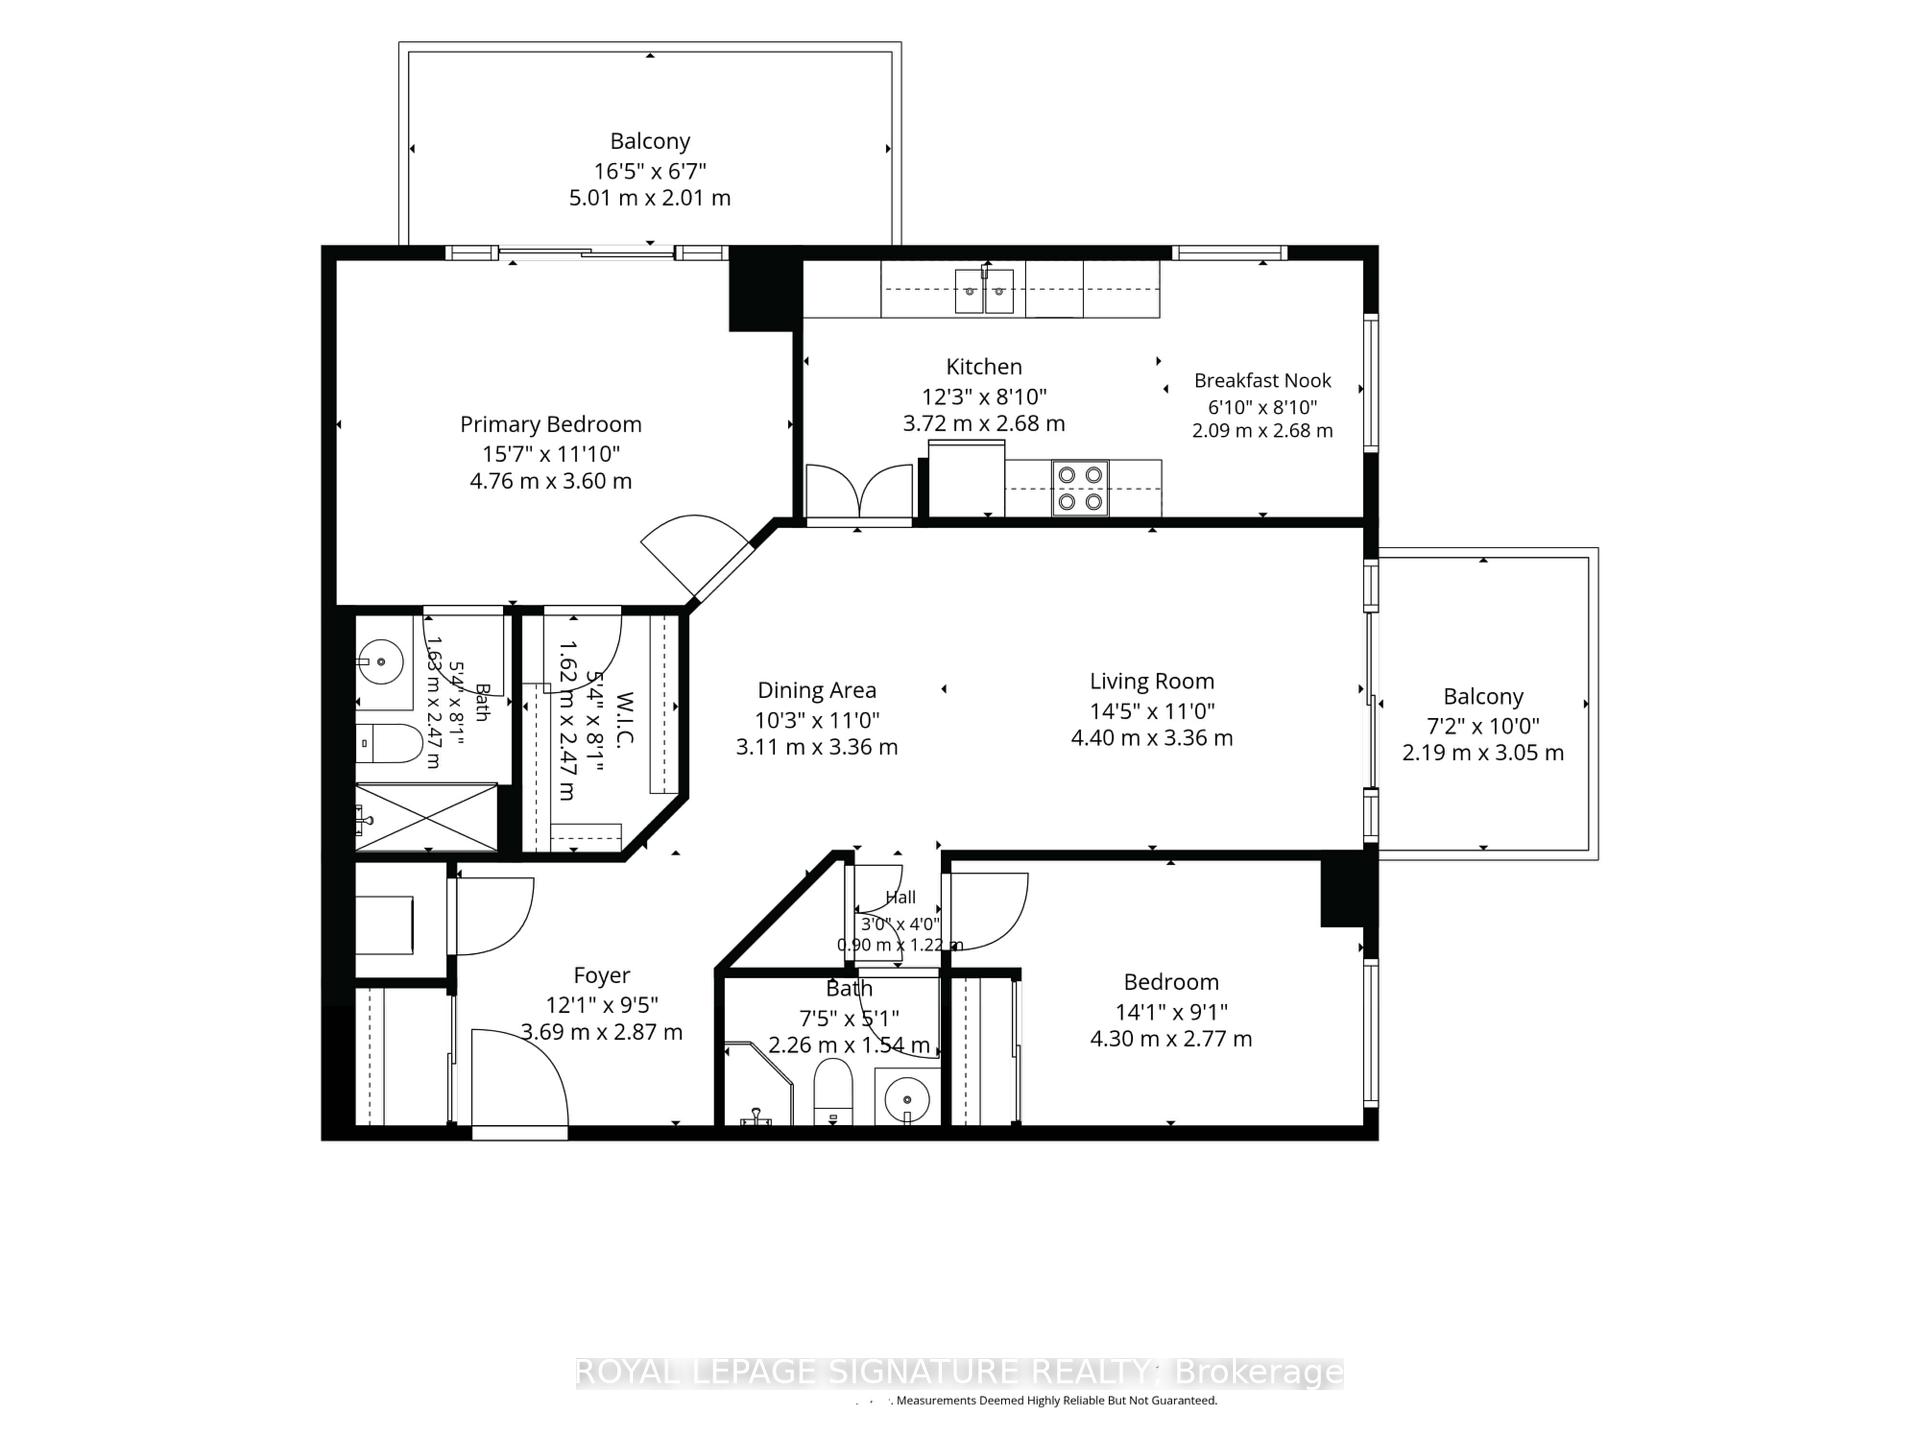
Luxurious lifestyle, with hotel like amenities in the heart of Bayview village. Welcome to this generously sized 1,167 sq. ft. suite, offering a well-designed split floor plan, this two-bedroom, two-bathroom home provides excellent separation of space and privacy ideal for professionals, or downsizers alike. Located in a quiet, well-maintained building known for its mature and respectful resident community, and high owner occupancy, this unit offers a peaceful living environment while still being close to everything Bayview Village has to offer, including shopping, dining, parks, and transit.The large, functional layout allows for comfortable furniture placement and flexible living, whether you're entertaining guests or enjoying quiet nights in. Both bedrooms are generously sized, with the primary suite offering a private ensuite bath, while the second bedroom, which is perfect for guests or a home office, sits conveniently near the main bathroom. This home also includes one parking spot and one locker, adding valuable convenience and storage. Residents enjoy the use of the facilities at Amica, which include: Fitness centre, pool, bus trips, meet and greet organized by the social committee, coffee time, events for residents, exercise classes and more! Residents can also use the dining room at Amica for a fee. (up to three times per week) 12 Rean has an event space, private garden, theatre, lounge, visitor parking.
Extras
No extras listed.
Visit this home
Pick a time that works for you.
No upcoming open houses.
Got questions?
Contact Sell with Strategy.

Milad Momtaz Azad
(647) 510-8858
Julian Kashani
(416) 837-7775| Type | Condo Apartment |
| Style | 1 Storey/Apt |
| Approx. Age | Not available |
| Size | 1000-1199 sq. ft. |
| Maintenance Fees | $1,077 |
| Locker | Owned |
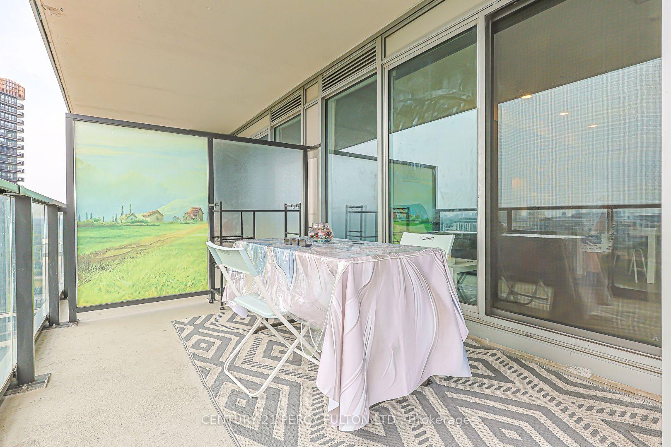
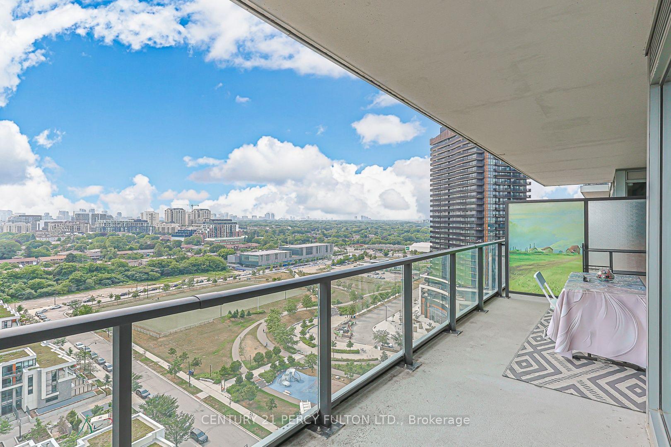
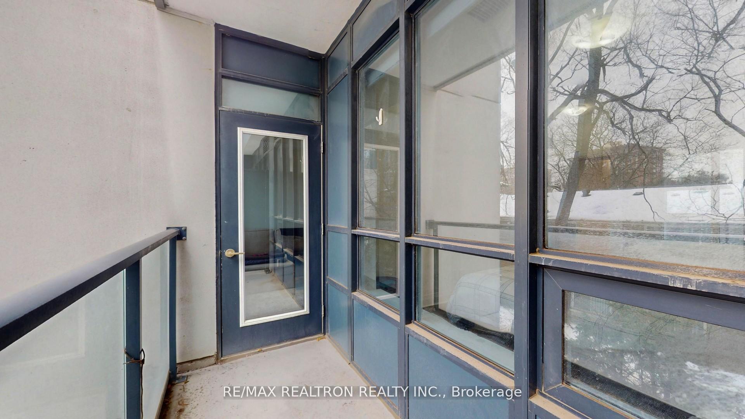
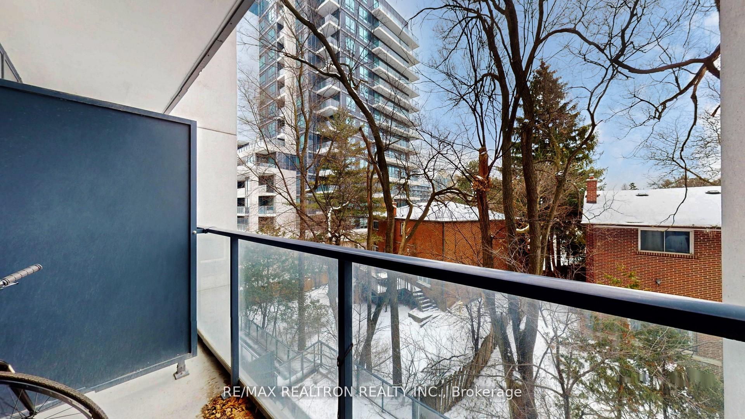
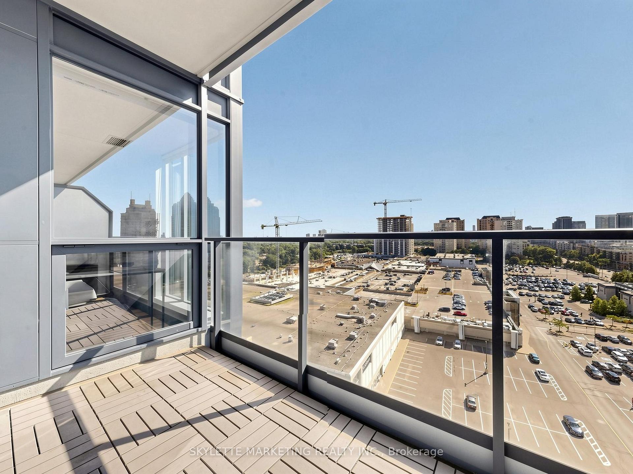
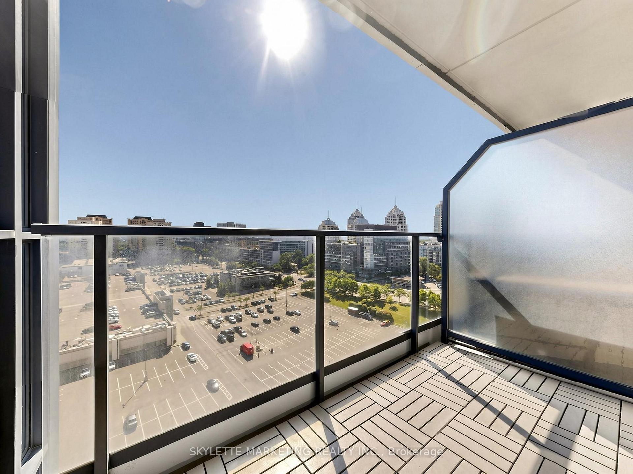
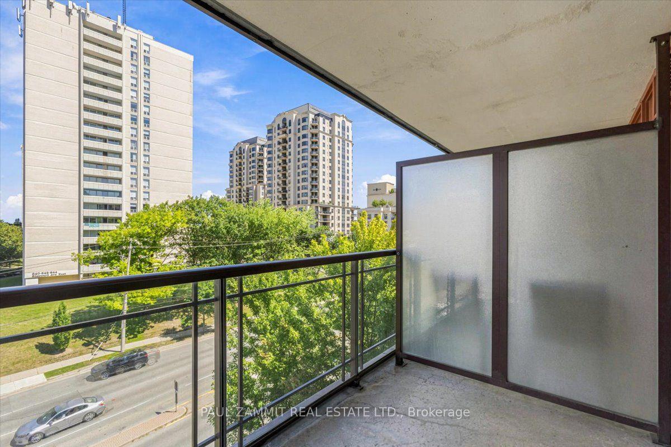
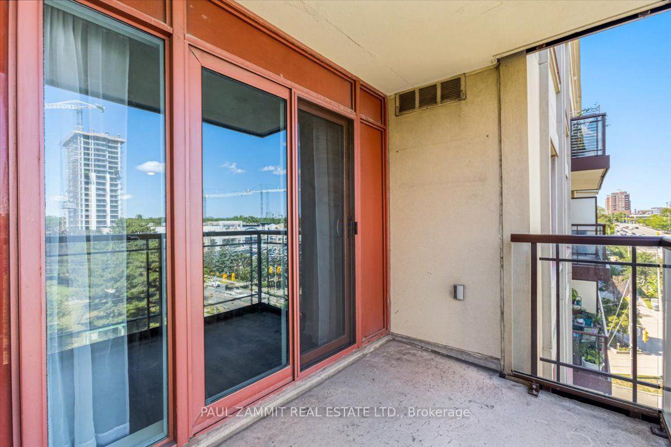
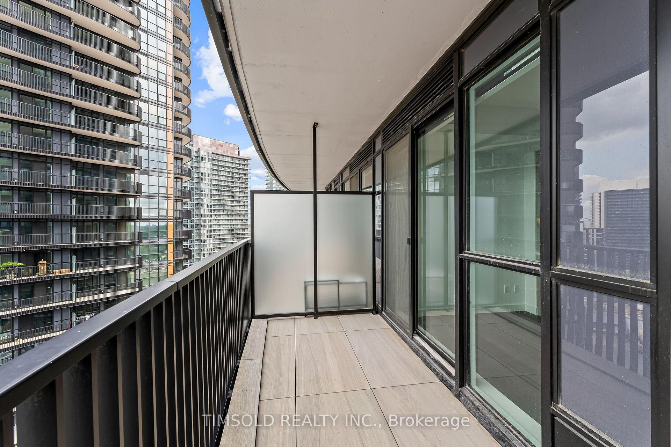
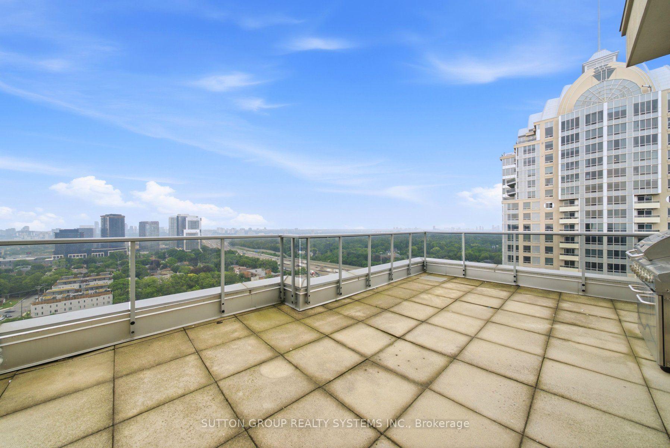
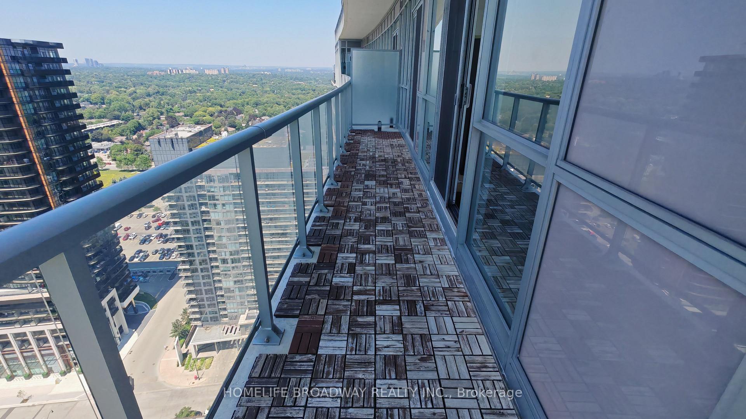
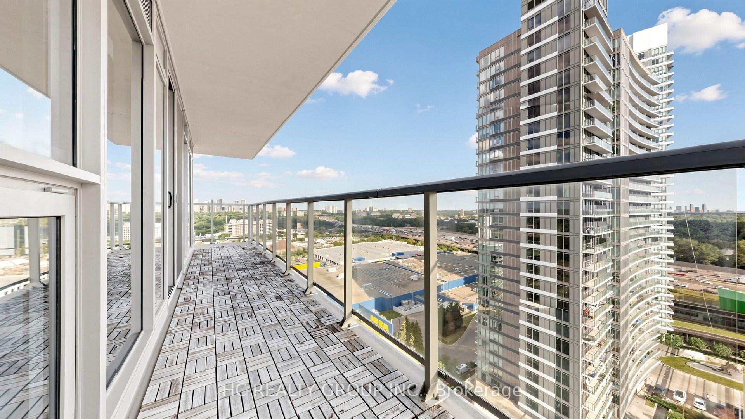
| Balcony | Open |
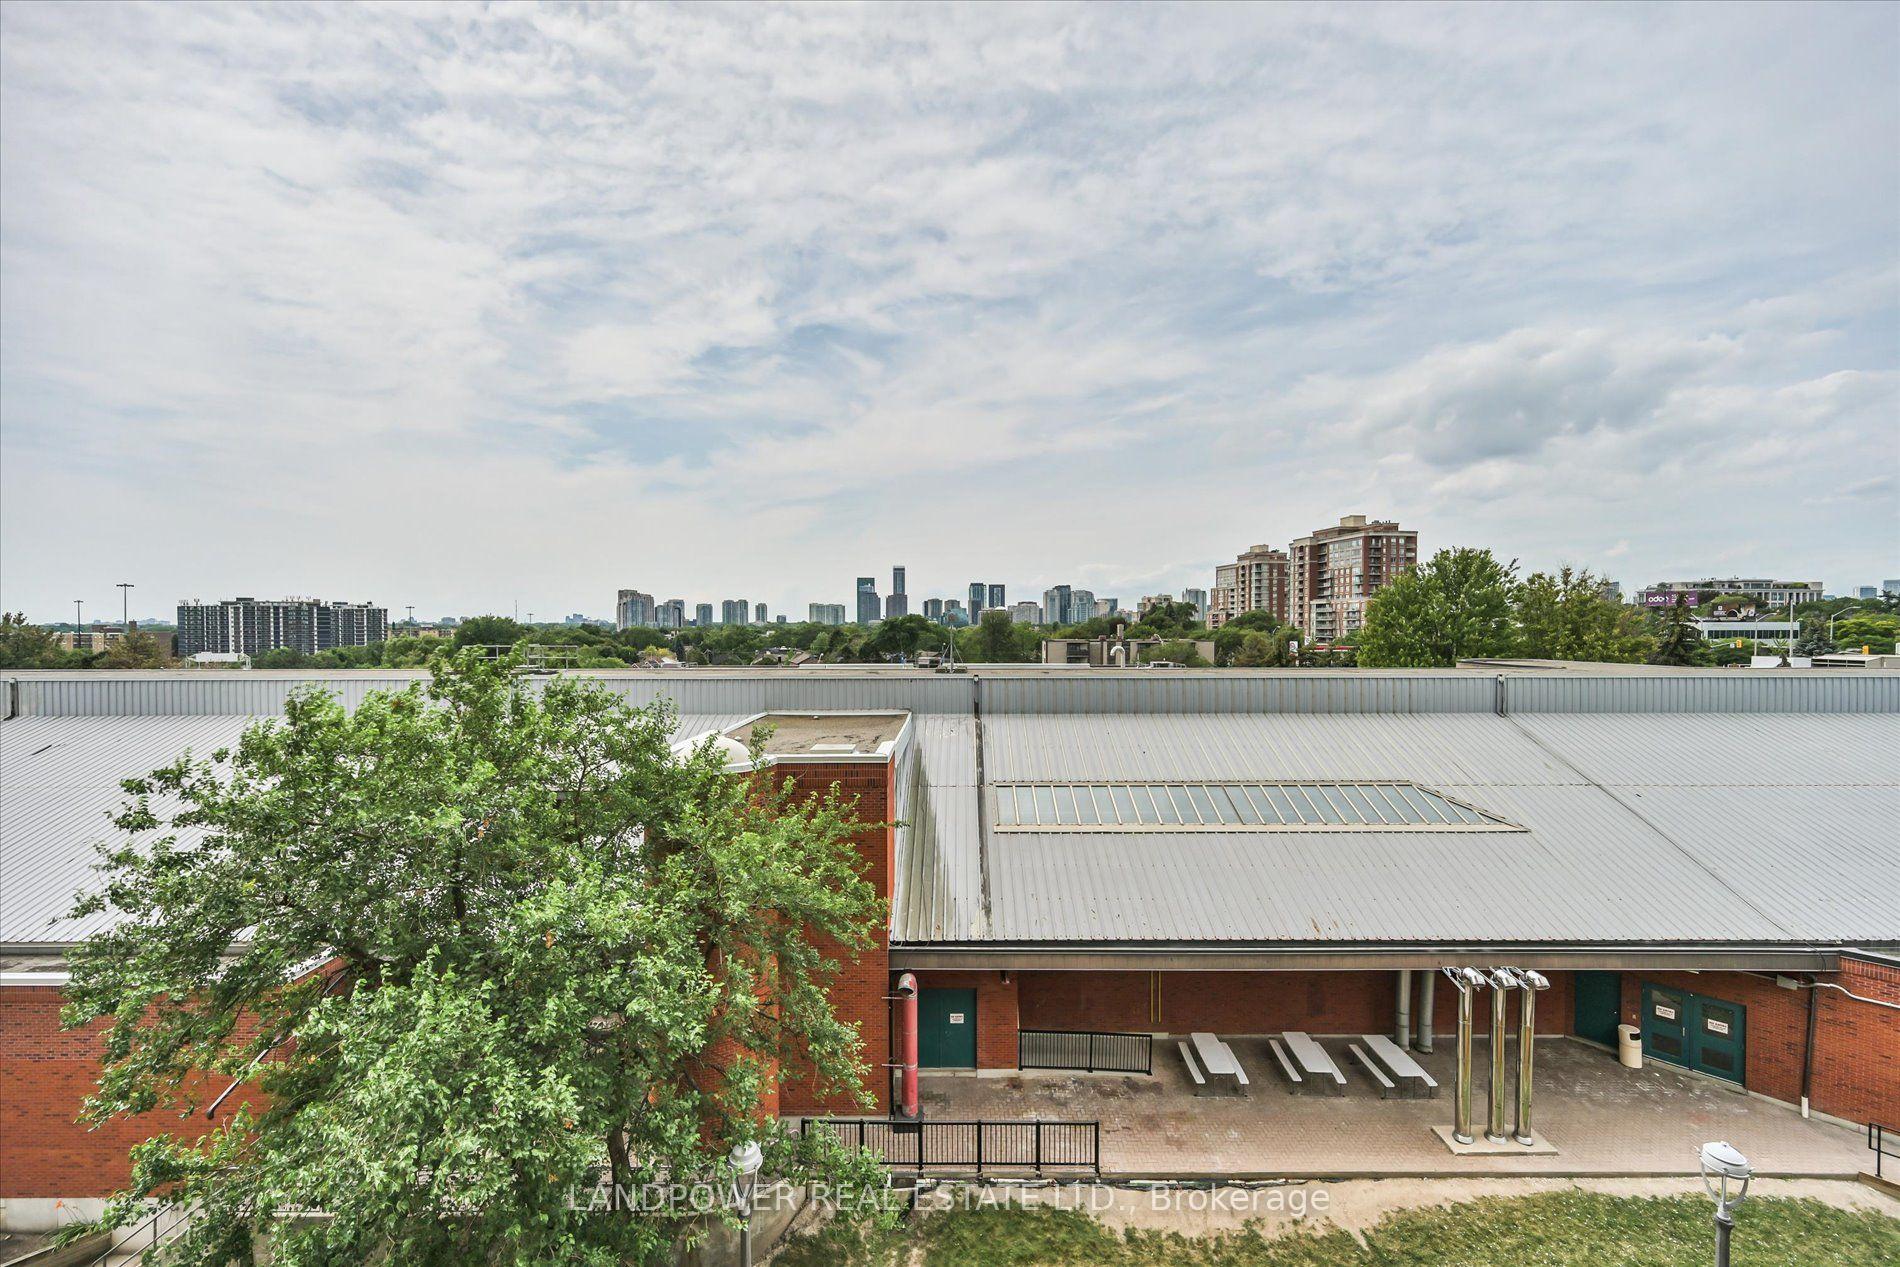
| Exposure | North East |
| Parking Type | Underground |
| Parking Spaces | 1 |
| Parking Features | None |
| Property Tax | $3,798 |
| mls© Number | C13611568 |
| Listed By | ROYAL LEPAGE SIGNATURE REALTY |
Listing History
- No recent sale history for this listing.
- No recent lease history for this listing.
Schools
Could you afford this home?
What the bank counts
This home's actual carrying costs, payment stress-tested at 6%
- Mortgage, tested at 6%
- $3,578
- Property tax
- $317
- Heat allowance
- $150
- Condo fees, half counted
- $539
- Housing costs
- $4,583 / mo
Lenders cap these at 39% of gross income — that sets the number.
Down payment20% · $139,800
25-yr amortization
Income needed
$141,000
gross annual household income
- Payment at 4%
- $2,942 / mo
- Cash down
- $139,800
Assumes no other monthly debts · 25-yr amortization
Full affordability checkInvestment Analysis
Estimated rent, cap rate and monthly cash flow for this property
Values and trends
Nearby listings
Comparable sales
- No similar listings found.