128 Anndale Drive
Willowdale East, Toronto
$3,150,000
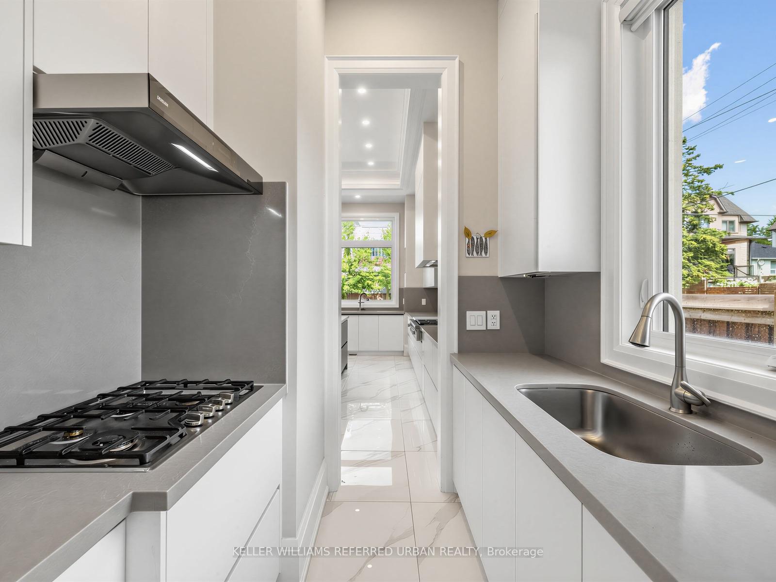
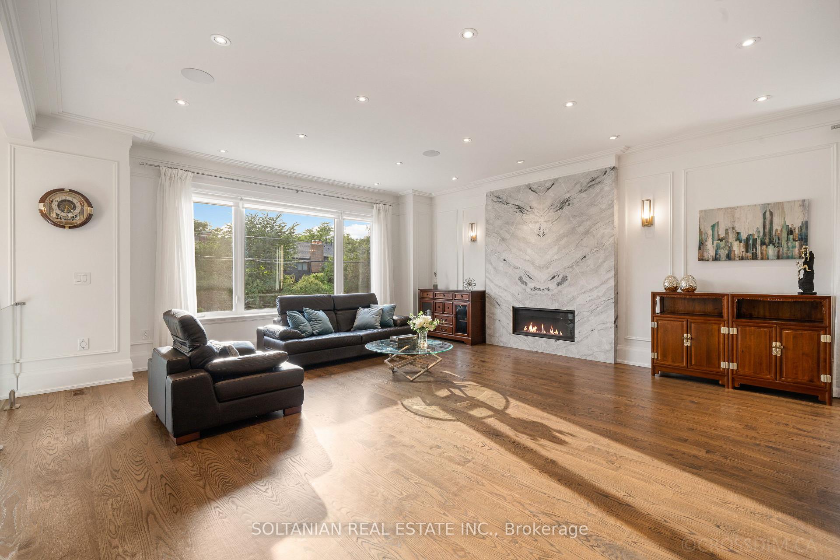
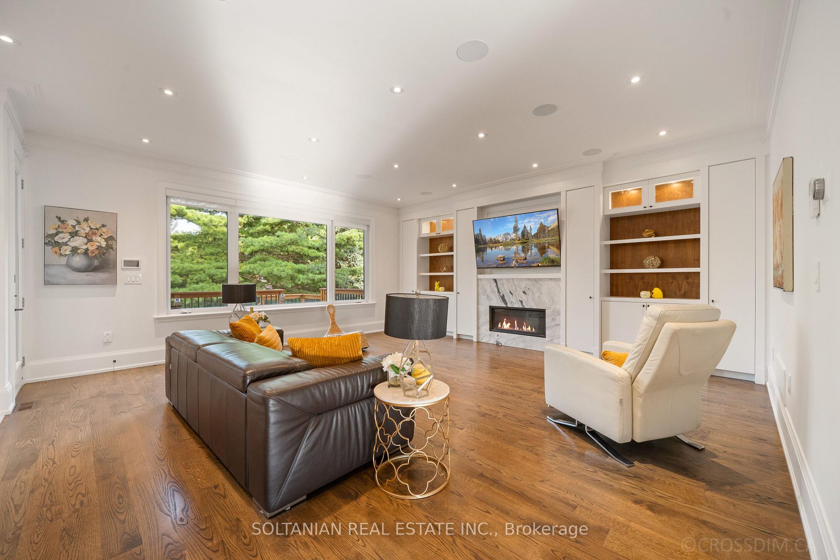
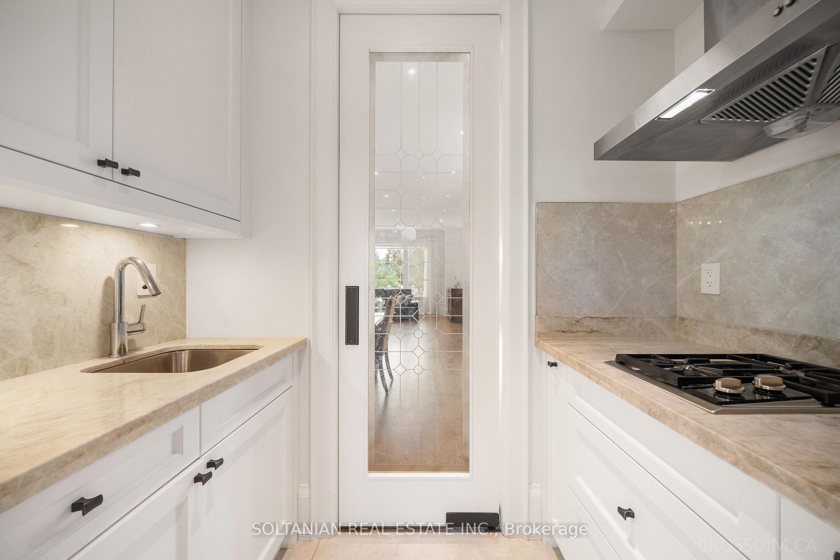
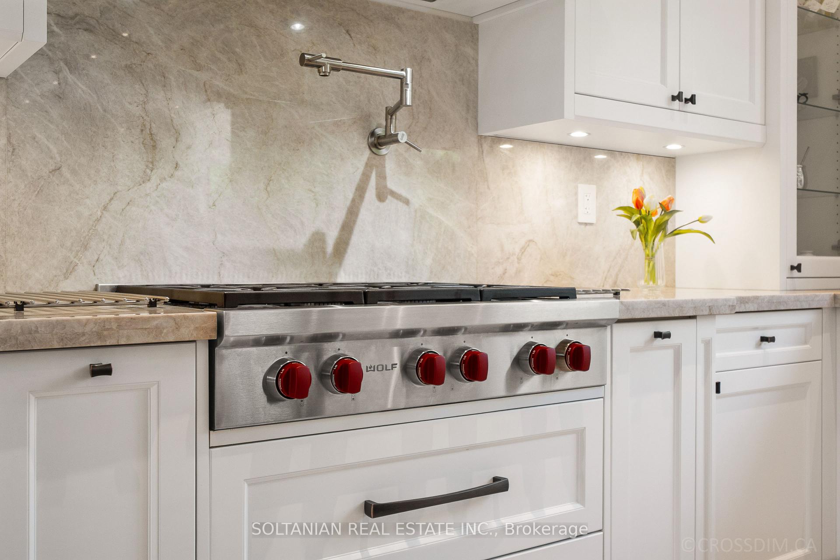
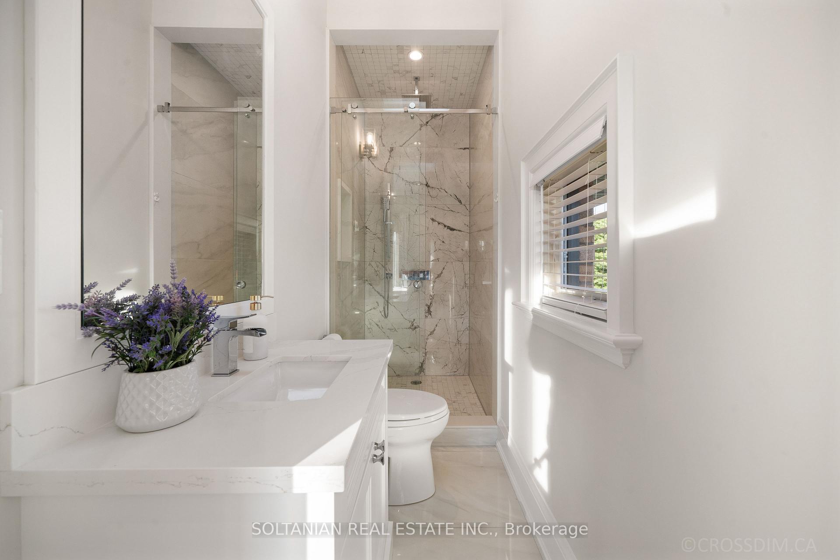
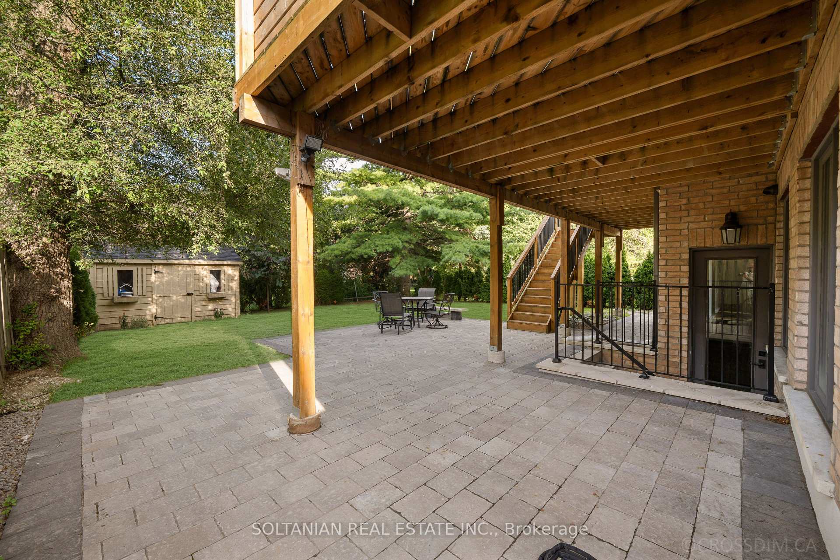
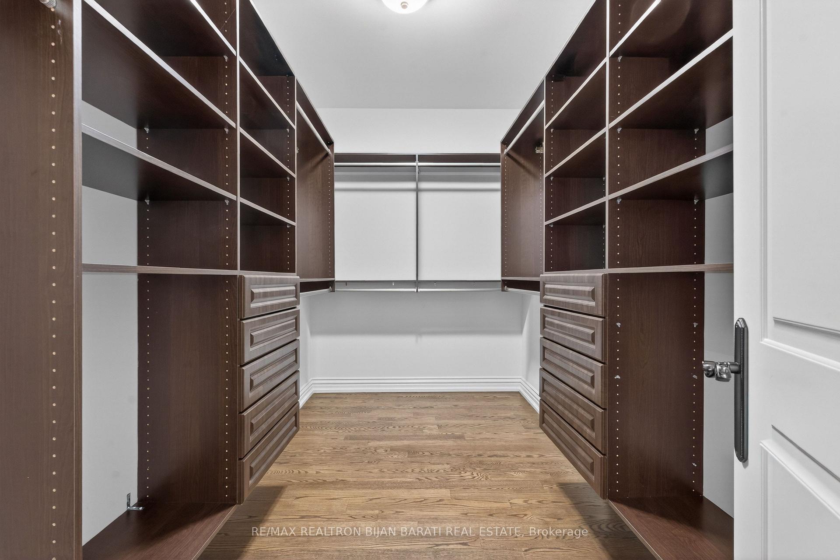
Discover an extraordinary custom-built luxury residence in the heart of prestigious Willowdale, offering approximately 4,200 sq.ft. of refined living space above grade on a rare 8,000+ sq.ft. pie-shaped lot (45.23' x 135.94'). Designed with elegance and functionality in mind, this impressive home features dramatic 14-foot ceilings in the living room and office, creating a grand and light-filled atmosphere. The thoughtfully designed layout offers 4 spacious bedroom suites, each with its own private ensuite, providing exceptional comfort and privacy for family living. The gourmet chef-inspired kitchen is equipped with premium Sub-Zero and Wolf appliances and complemented by a second kitchen-perfect for entertaining or extended family living. The fully finished basement features heated floors, a walk-up, and a separate side entrance, offering excellent flexibility for recreation, guests, or potential in-law accommodations. Additional luxury highlights include a heated interlock driveway, smart home integration, built-in Sonos sound system, and triple-layer aluminum windows for superior comfort and efficiency. Ideally located just minutes from Yonge Street, parks, transit, and everyday amenities, and situated within the highly sought-after Earl Haig Secondary School district, this exceptional property offers the perfect blend of luxury, lifestyle, and prime North York location.
No extras listed.
Visit this home
Pick a time that works for you.
No upcoming open houses.
Got questions?
Contact Sell with Strategy.


This seller is holding back offers
Instead of reviewing offers as they come in, this seller has set offer instructions — a strategy often paired with attractive pricing to invite competing bids. Timing and preparation matter here; get in touch and we'll walk you through it.
| Type | Detached |
| Style | 2-Storey |
| Approx. Age | 0-5 |
| Size | 3500-5000 sq. ft. |
| Property Tax | $20,119 |
| Lot Size | 45 ft x 122.05 ft |
| mls© Number | C13521162 |
| Listed By | CENTURY 21 PERCY FULTON LTD. |
Listing History
- No recent sale history for this listing.
- No recent lease history for this listing.
Schools
Could you afford this home?
What the bank counts
This home's actual carrying costs, payment stress-tested at 6%
- Mortgage, tested at 6%
- $16,123
- Property tax
- $1,677
- Heat allowance
- $150
- Housing costs
- $17,950 / mo
Lenders cap these at 39% of gross income — that sets the number.
Income needed
$552,000
gross annual household income
- Payment at 4%
- $13,256 / mo
- Cash down
- $630,000
Assumes no other monthly debts · 25-yr amortization
Full affordability checkInvestment Analysis
Estimated rent, cap rate and monthly cash flow for this property
Values and trends
Nearby listings
Comparable sales
- No similar listings found.