| Heat Included | |
| Water Included | |
| Common Elements Included | |
| Parking Included | |
| Building Insurance Included |

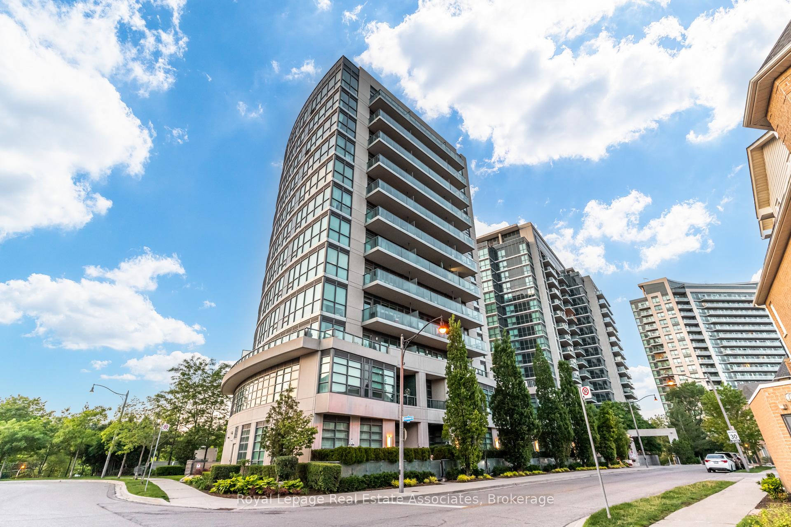
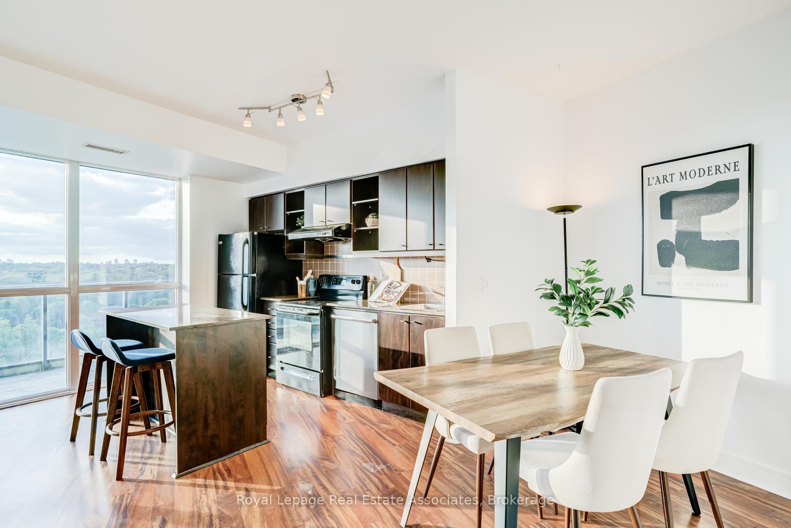
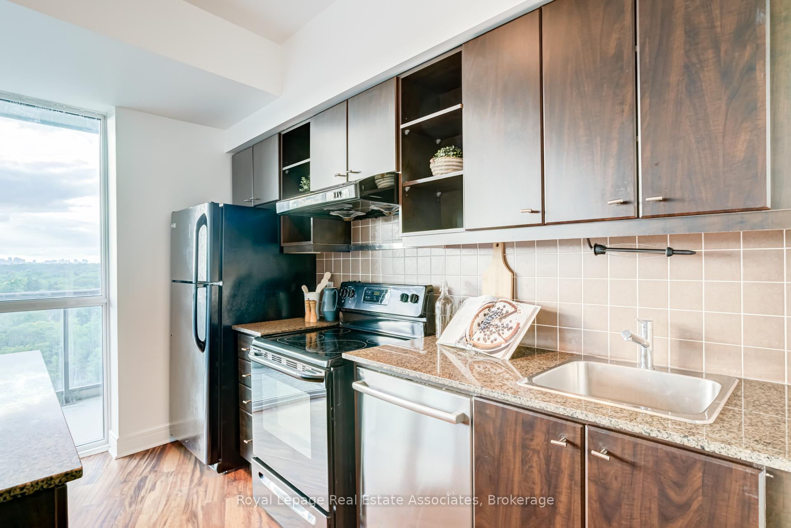
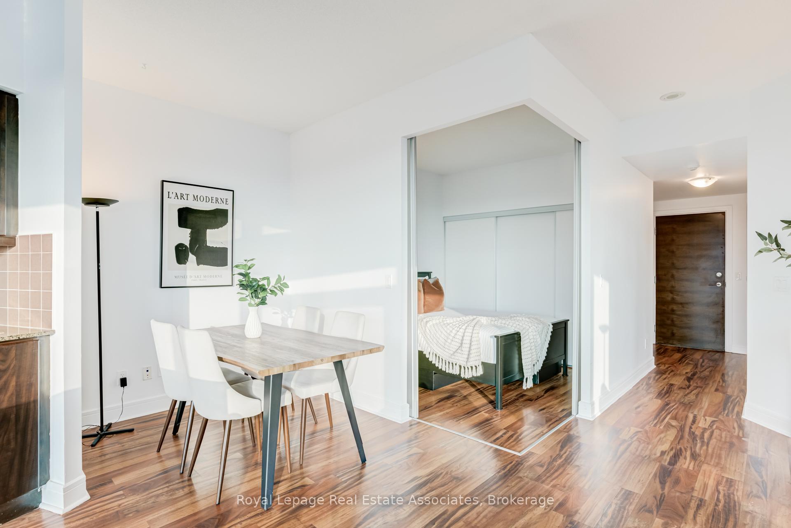
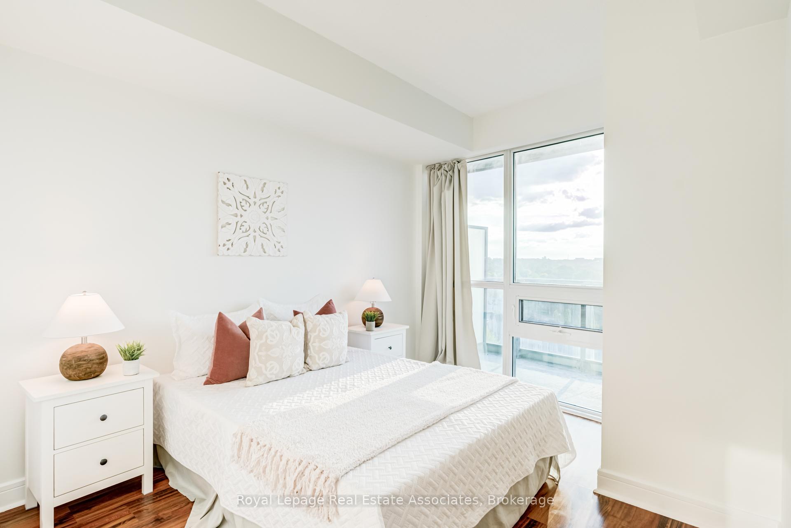
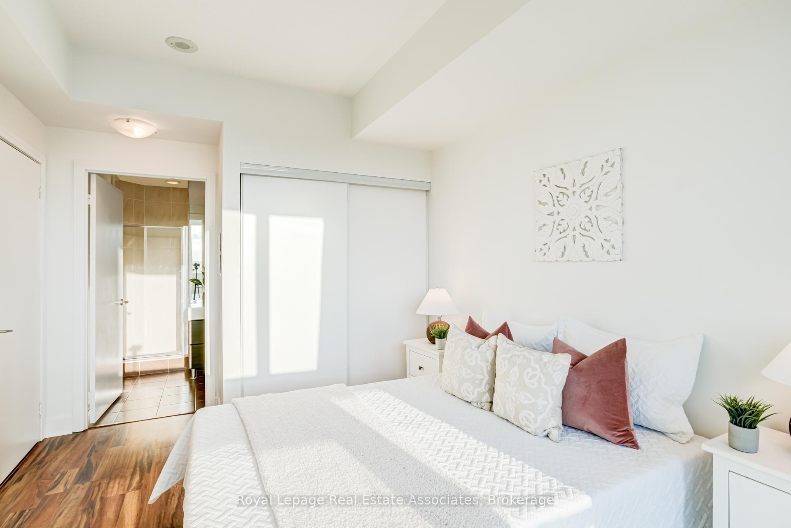
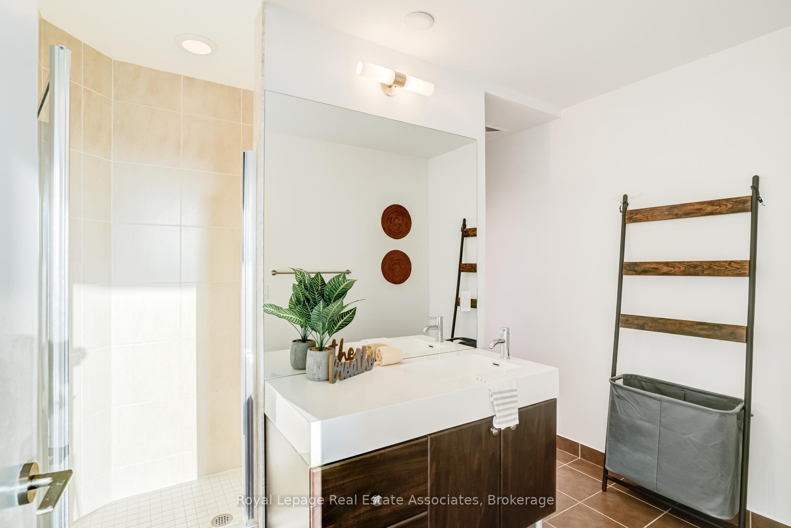
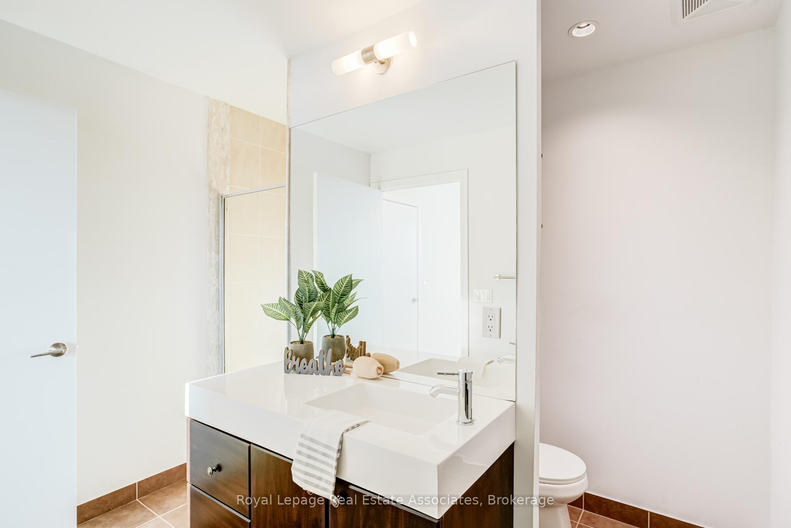
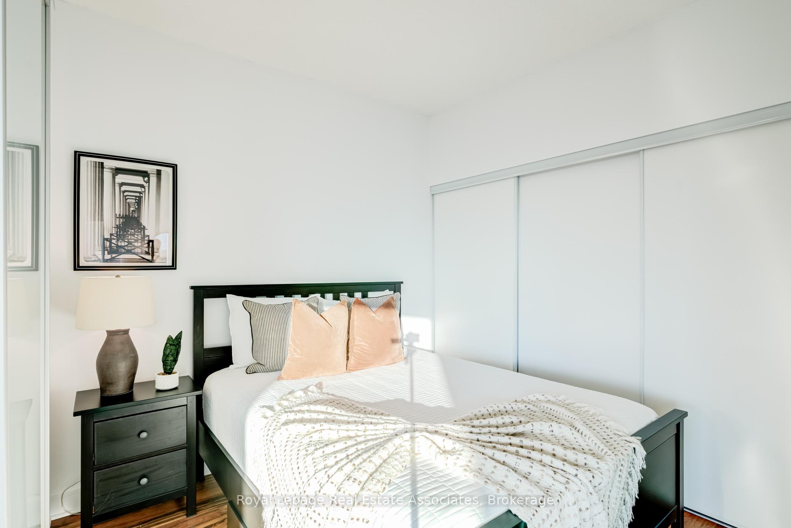
Listed 2 months ago
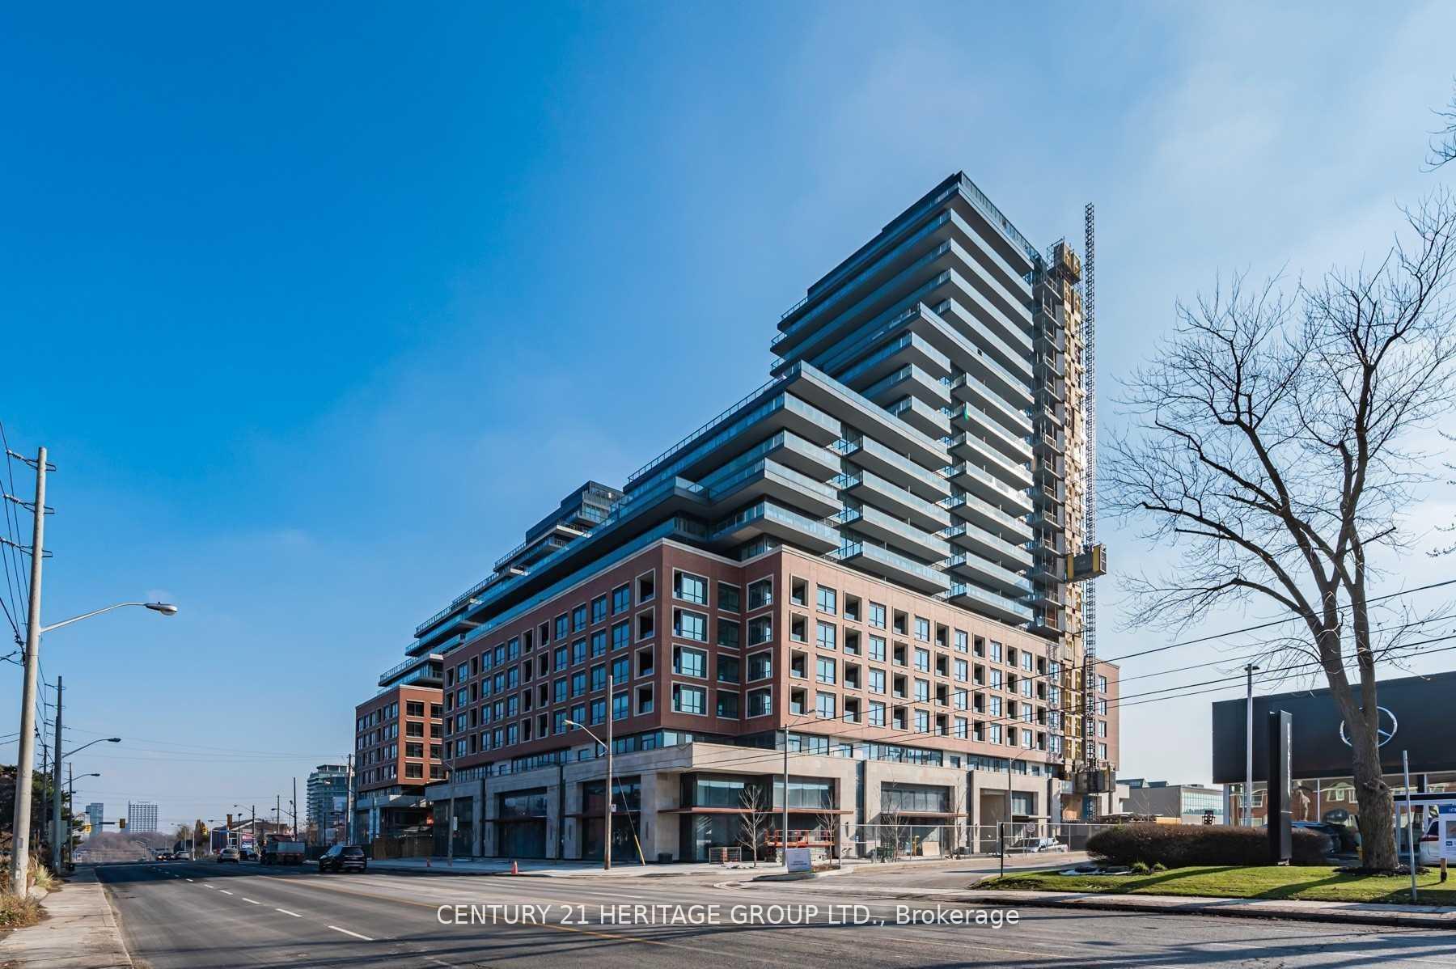
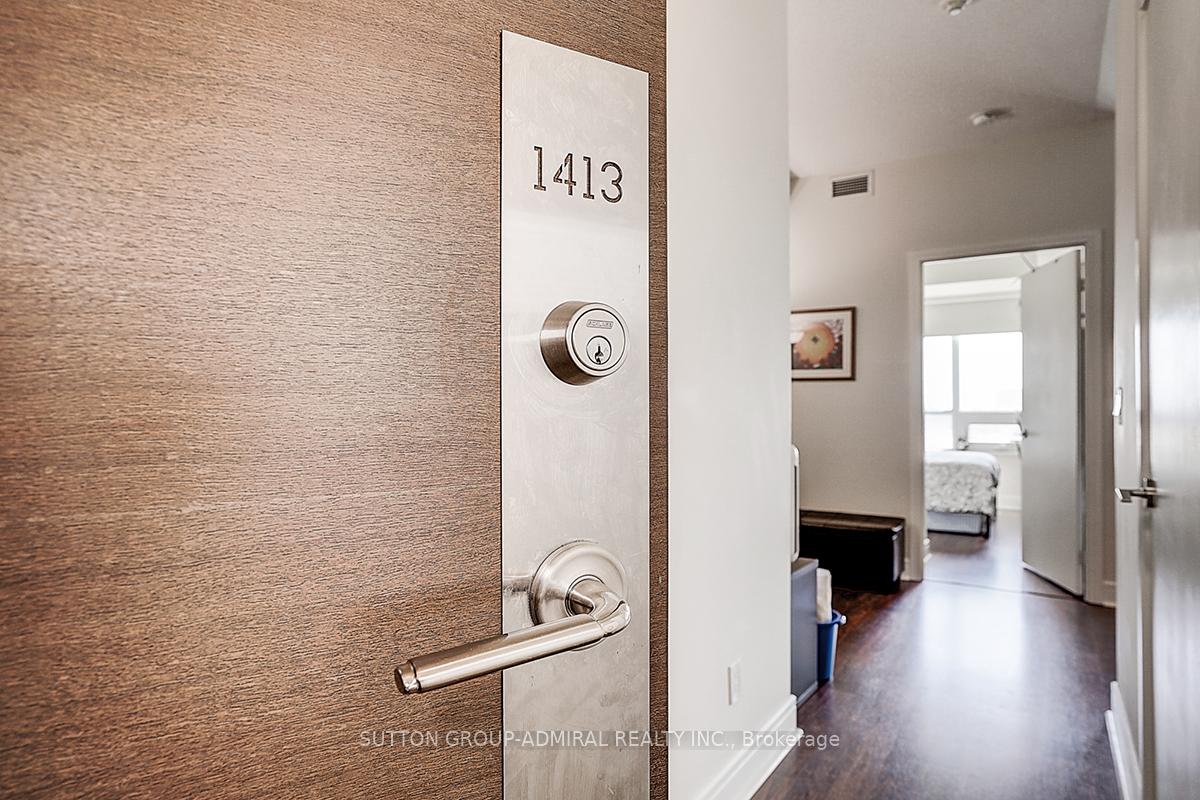
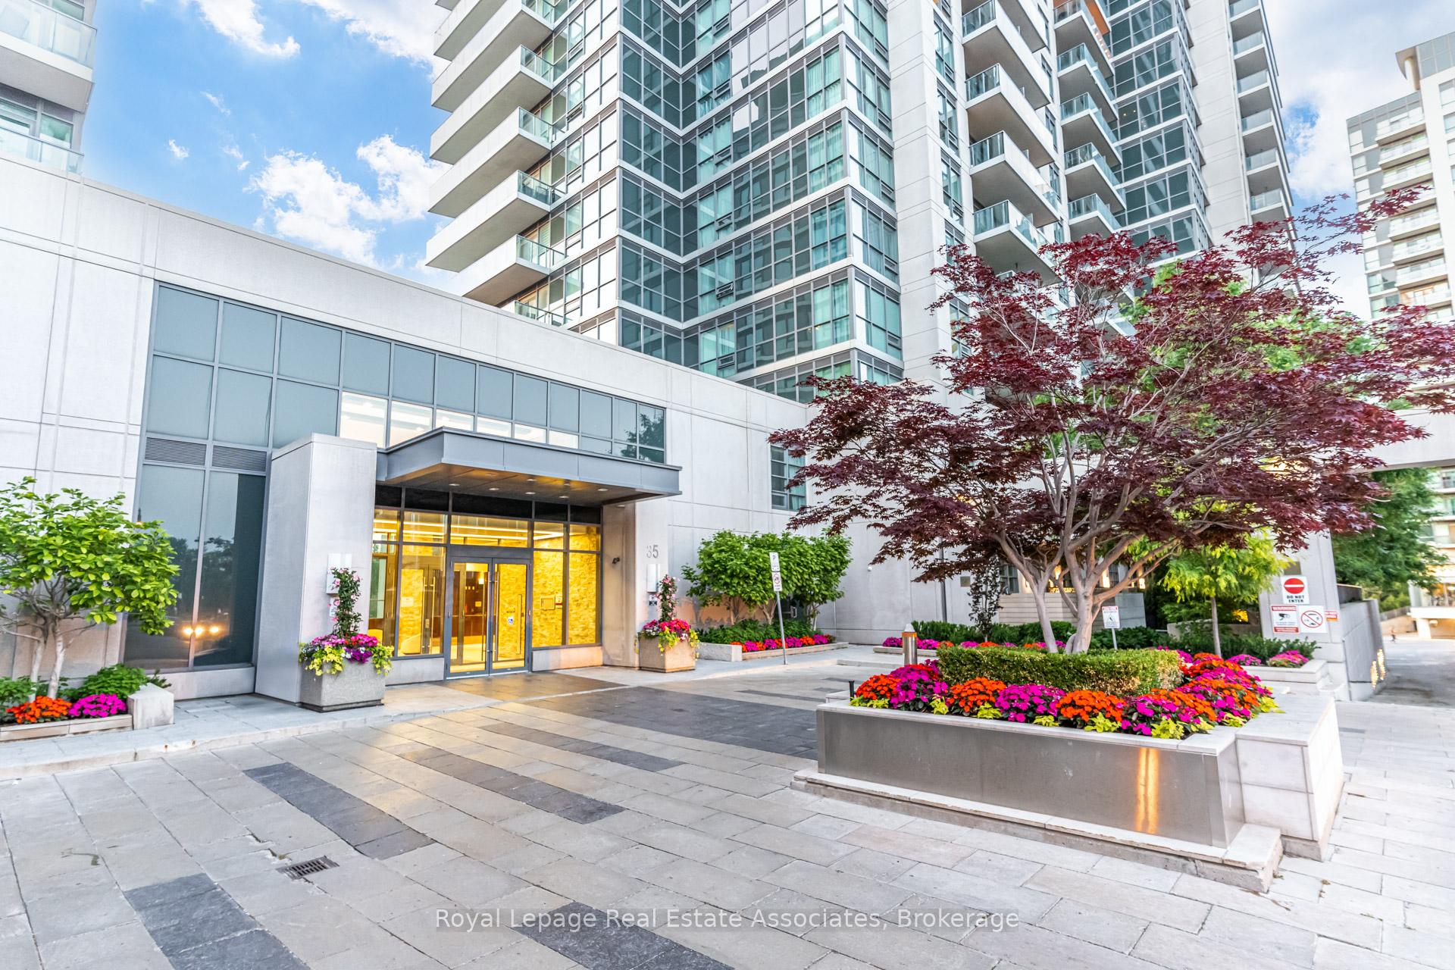
LPH21 - 35 Brian Peck Crescent
Thorncliffe Park, Toronto
$729,000
Condo Apartment |
2 | 2 | 1 | 1
About this home
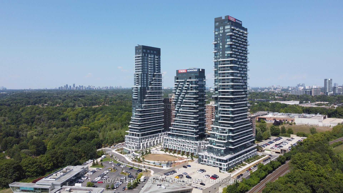
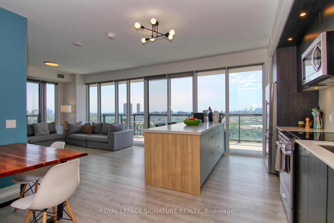
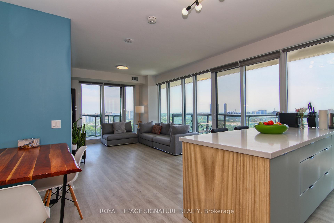
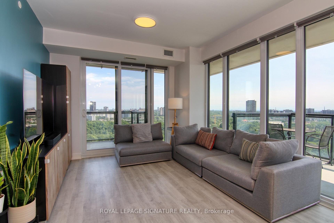
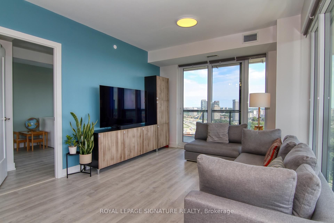
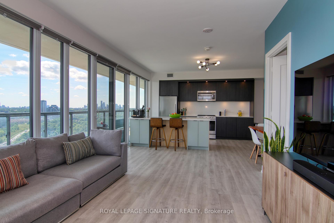
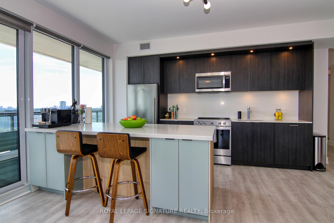
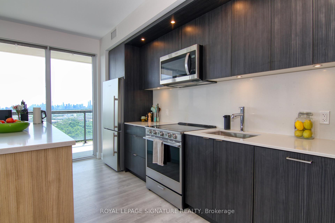
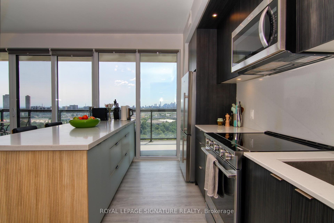
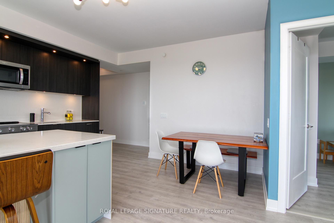
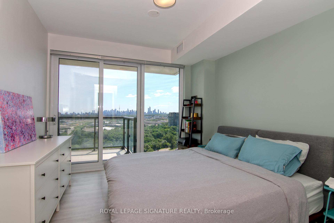
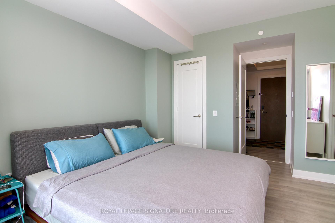
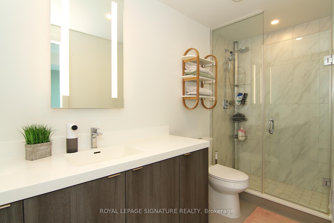
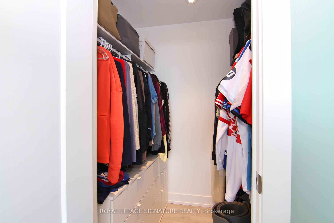
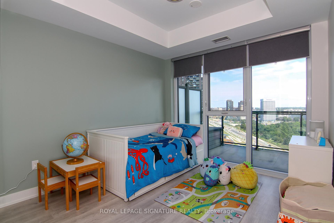
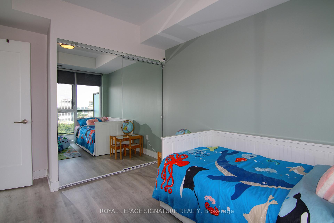
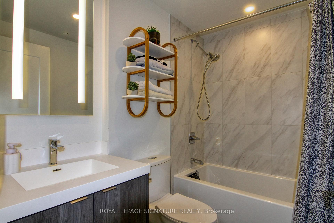
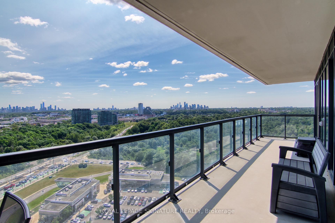
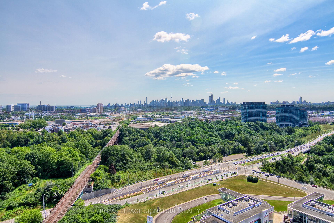
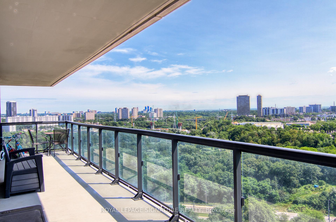
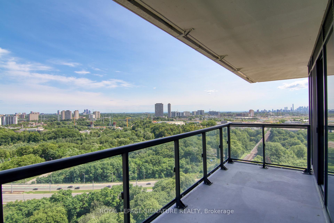
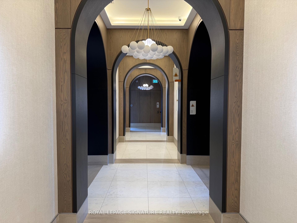
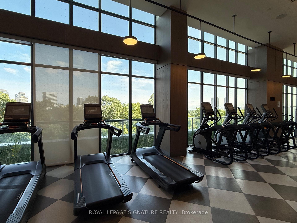
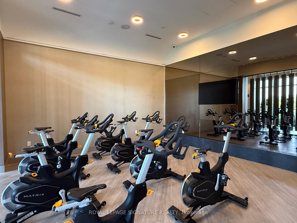
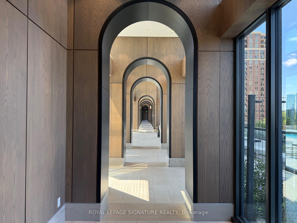
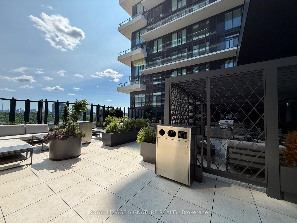
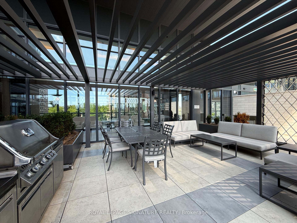
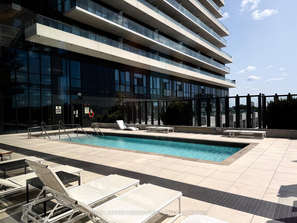
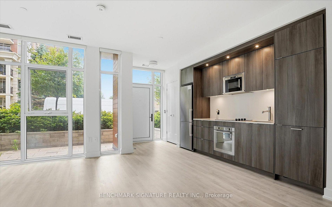
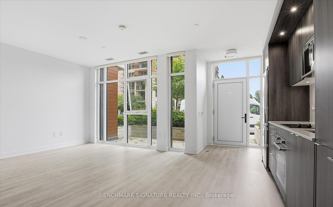
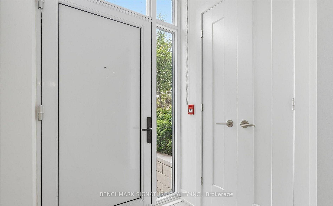
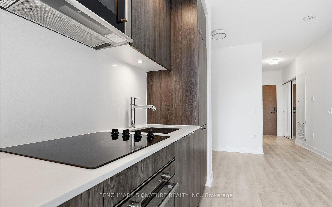
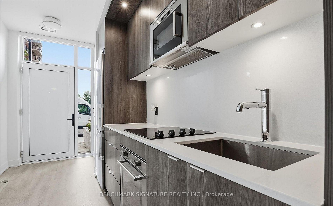
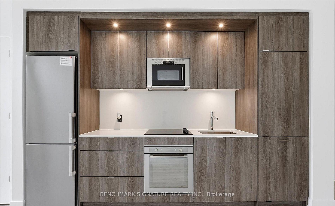
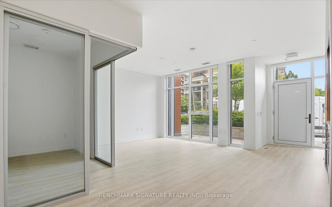
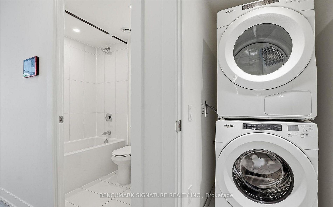
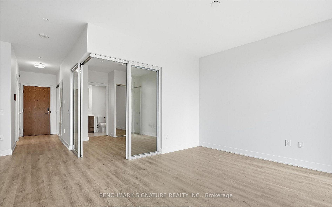
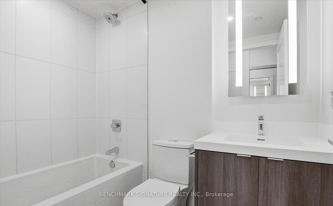
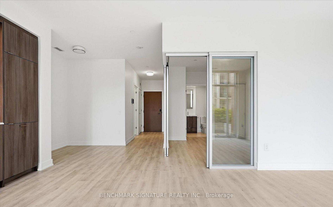
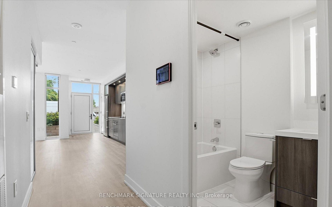
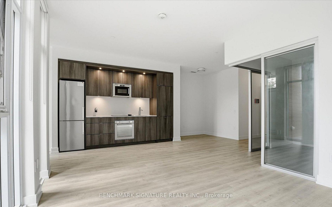
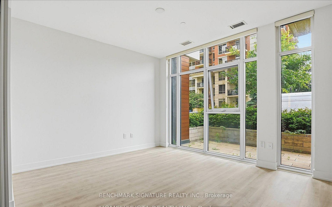
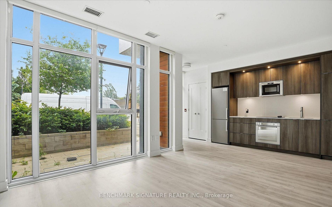
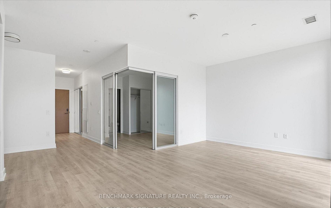
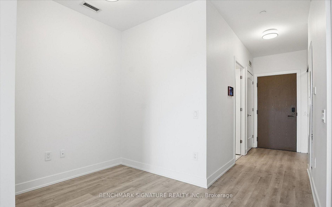
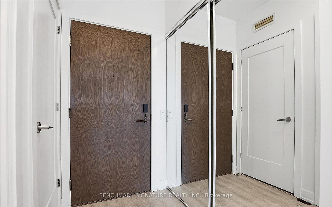
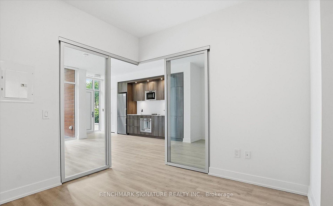
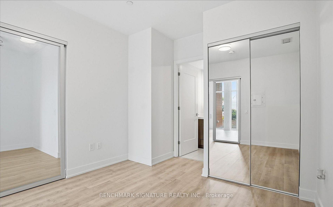
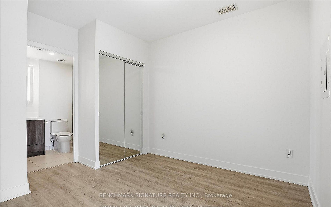
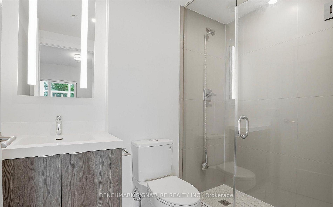
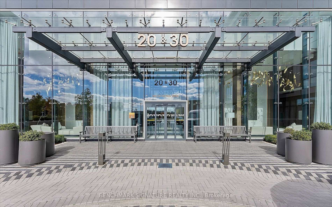
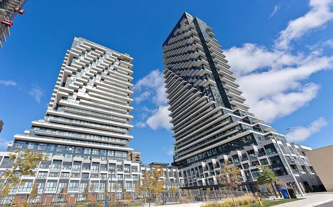
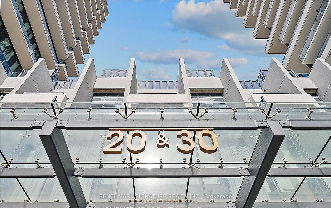
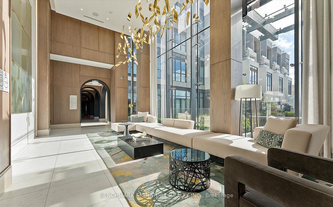
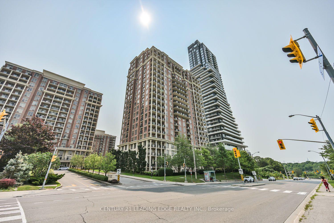
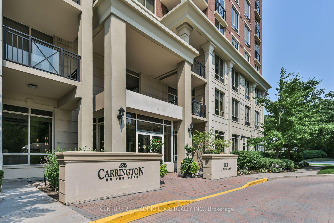
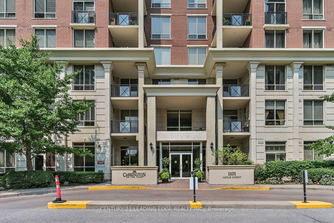
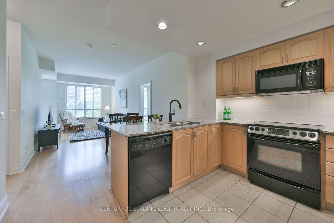
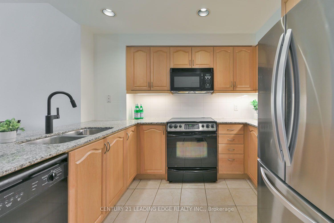
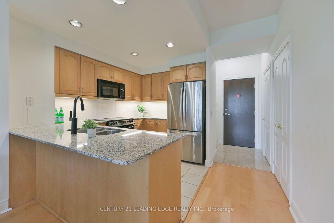
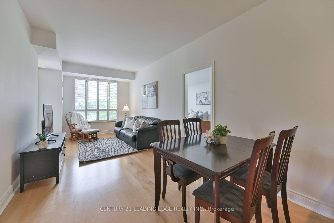
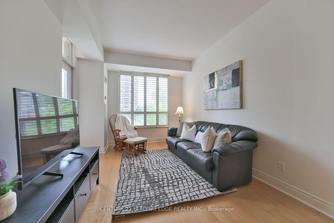
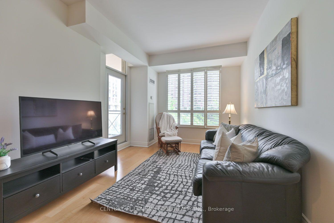
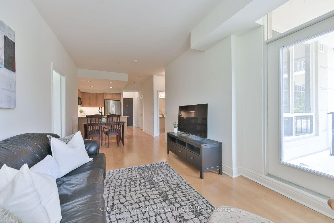
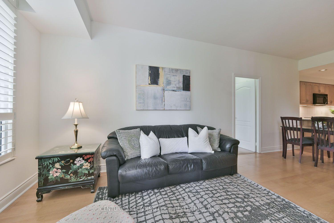
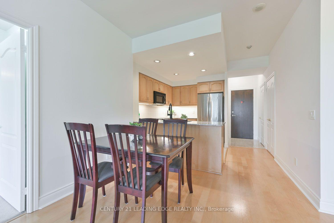
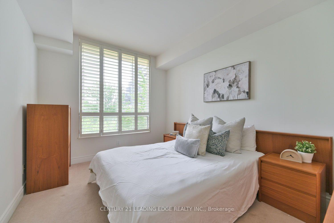
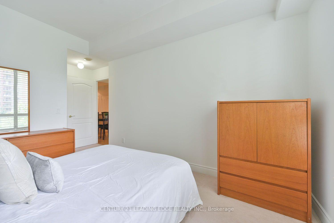
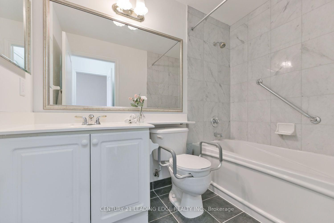
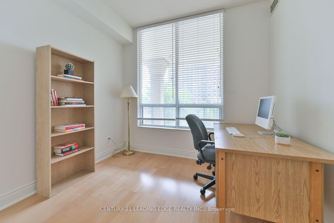
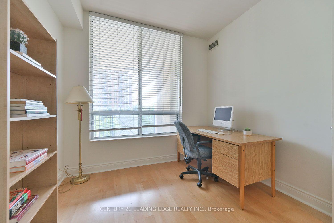
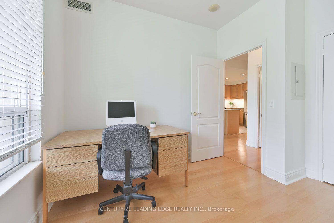
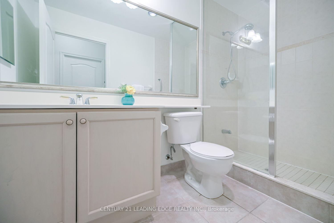
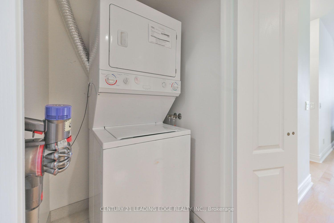
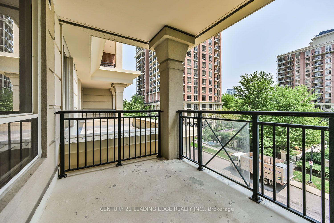
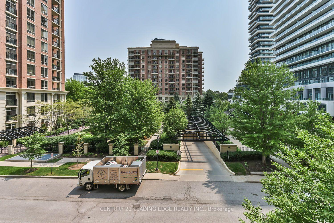
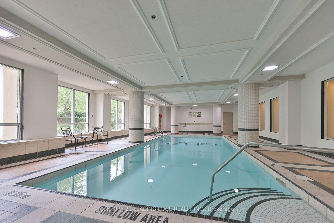
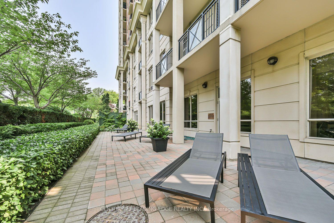
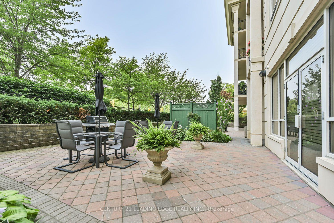
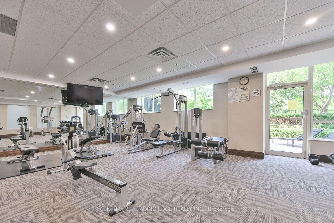
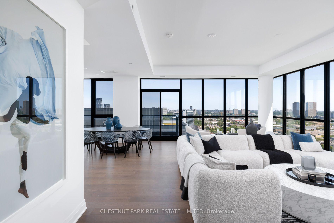
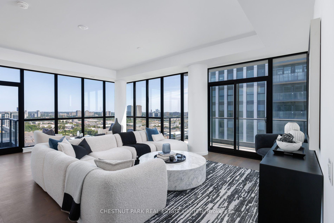
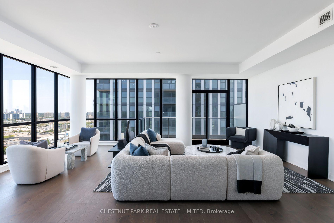
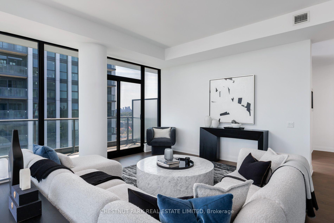
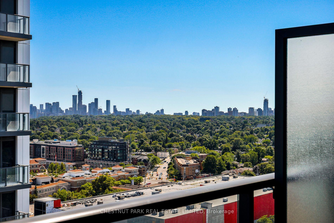
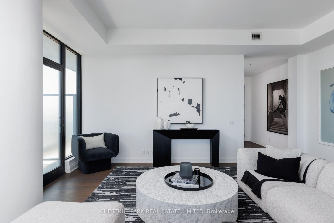
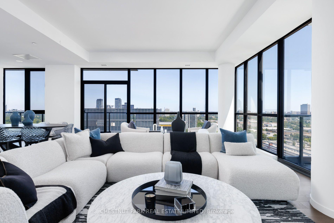
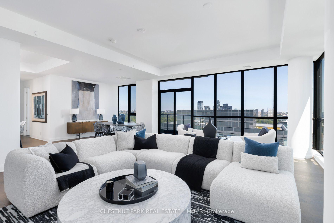
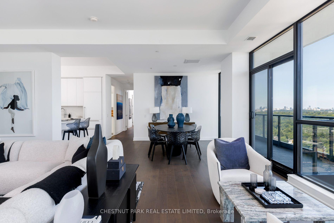
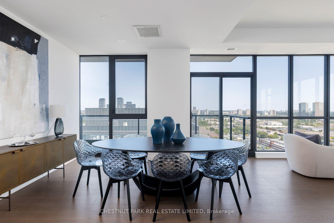
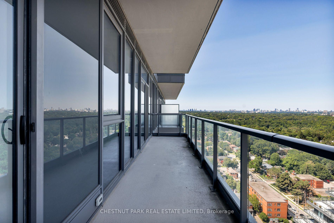
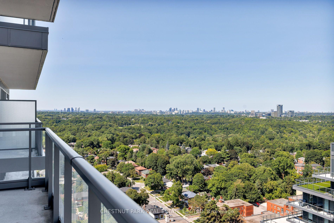
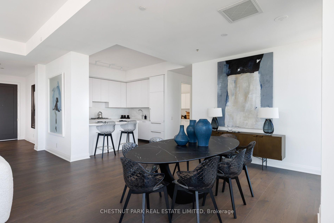
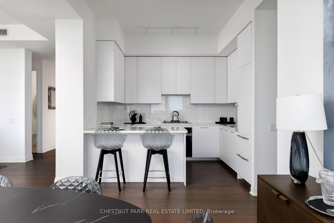
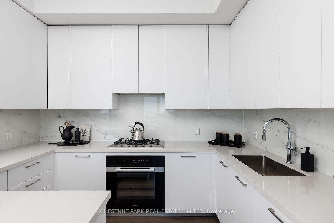
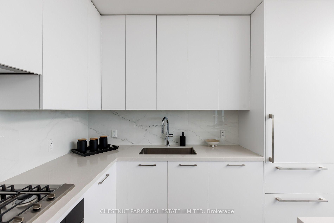
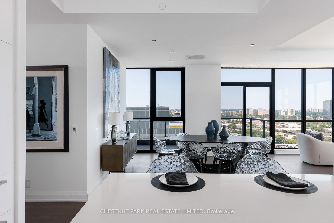
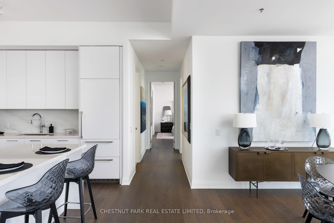
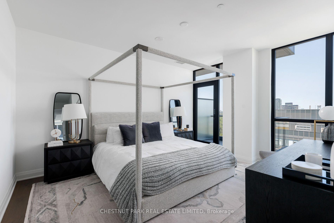
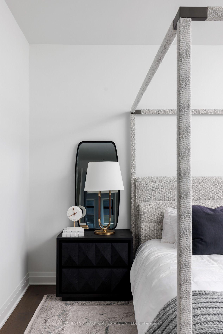
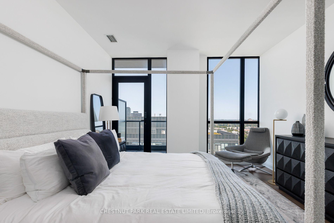
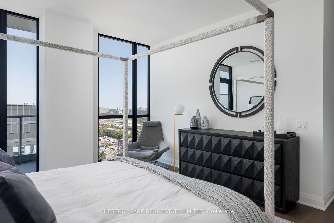
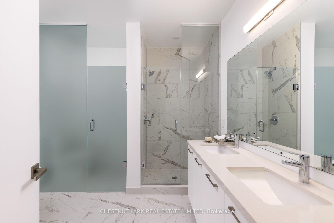
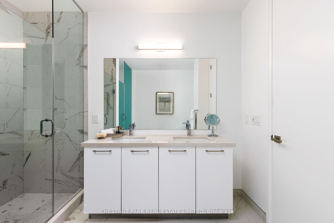
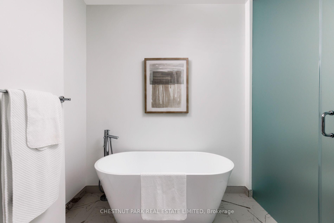
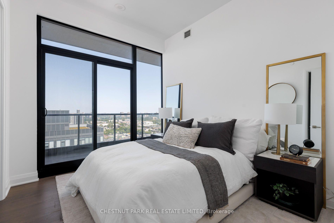
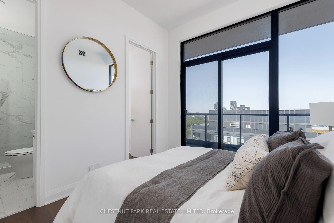
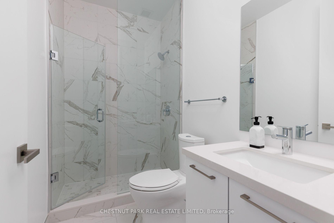
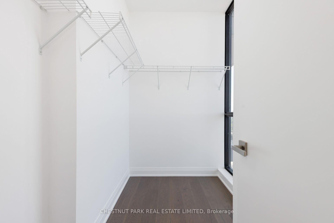
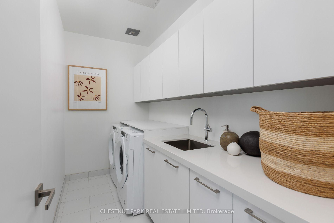
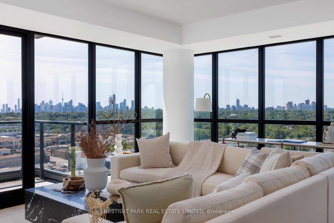
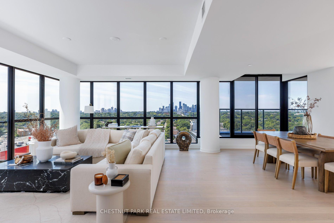
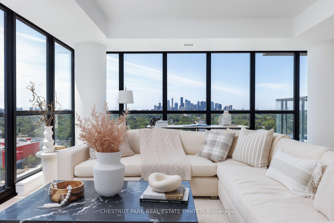
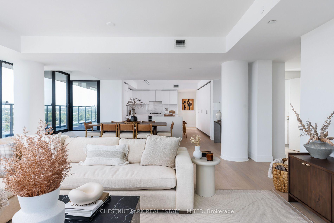
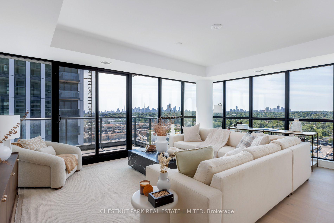
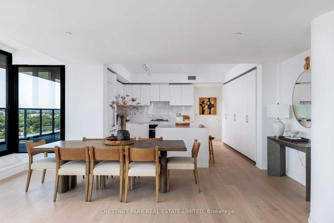
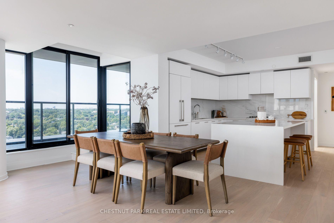
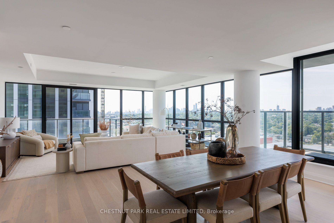
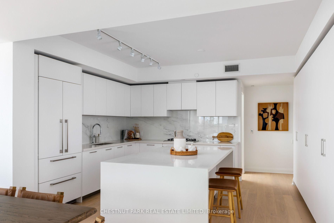
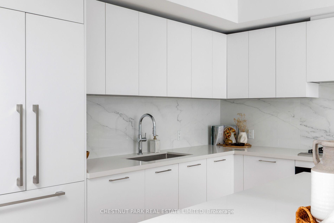
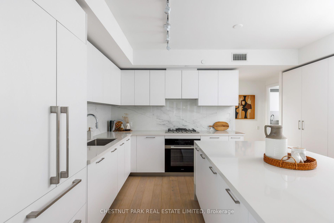
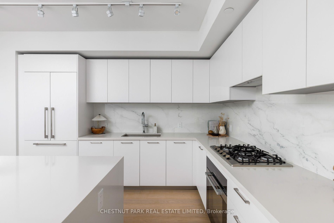
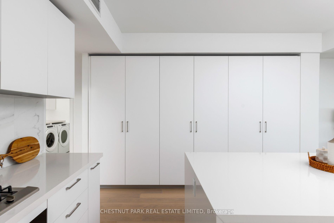
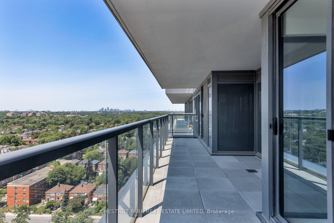
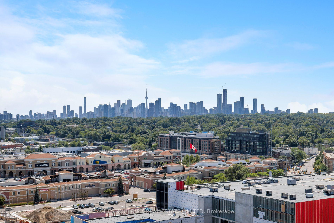
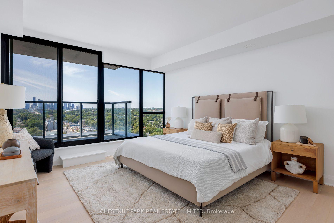
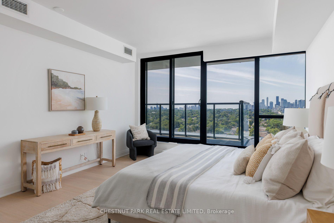
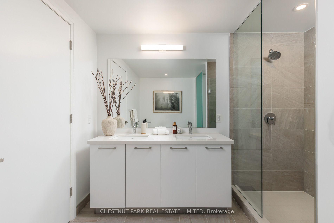
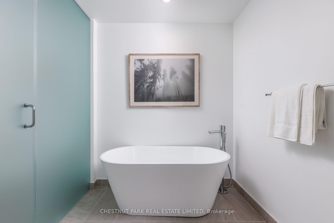
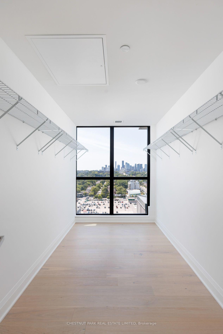
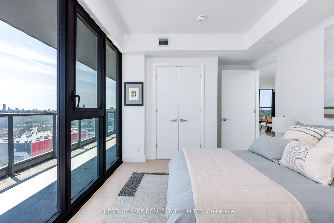
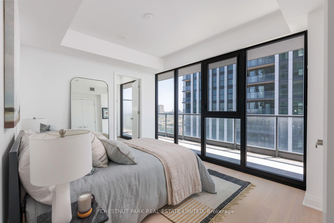
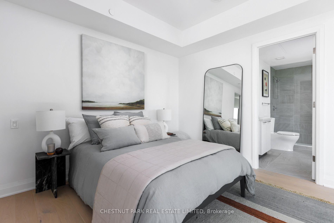
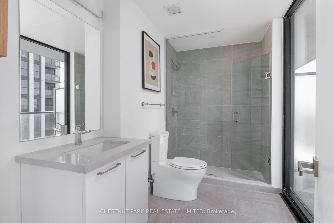
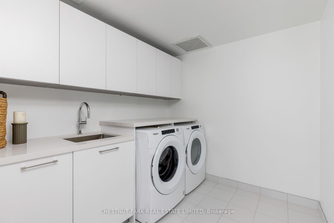
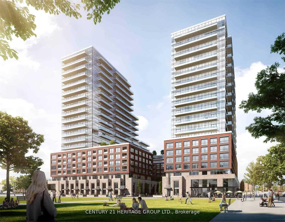
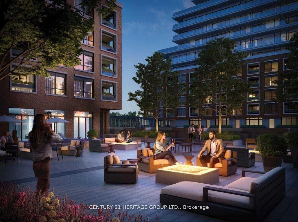
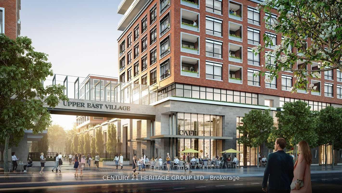
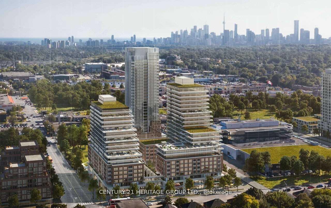
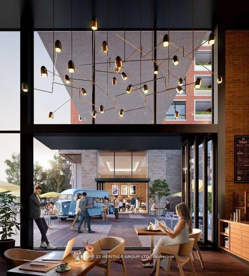
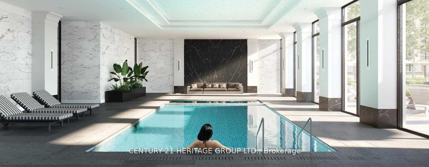
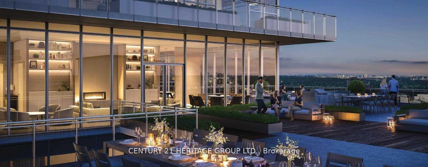
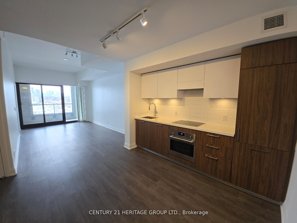
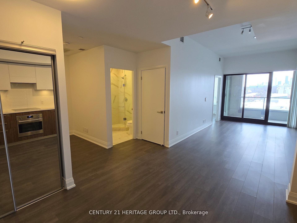
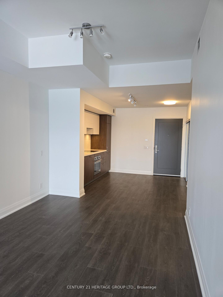
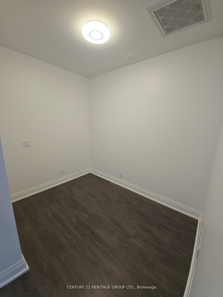
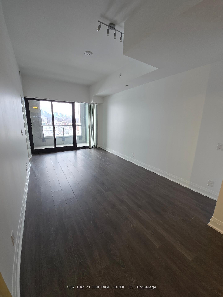
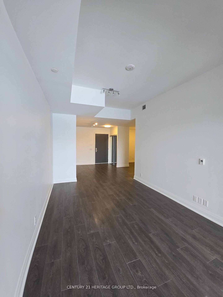
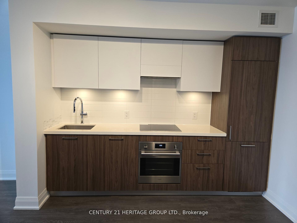
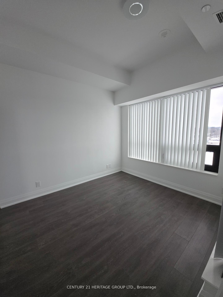
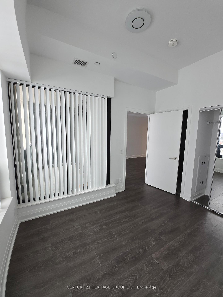
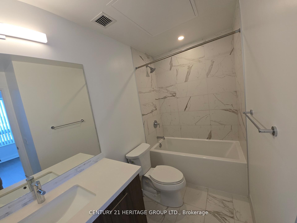
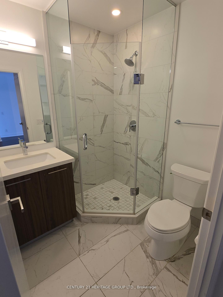
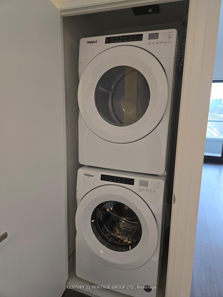
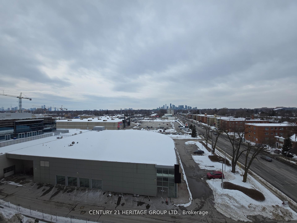
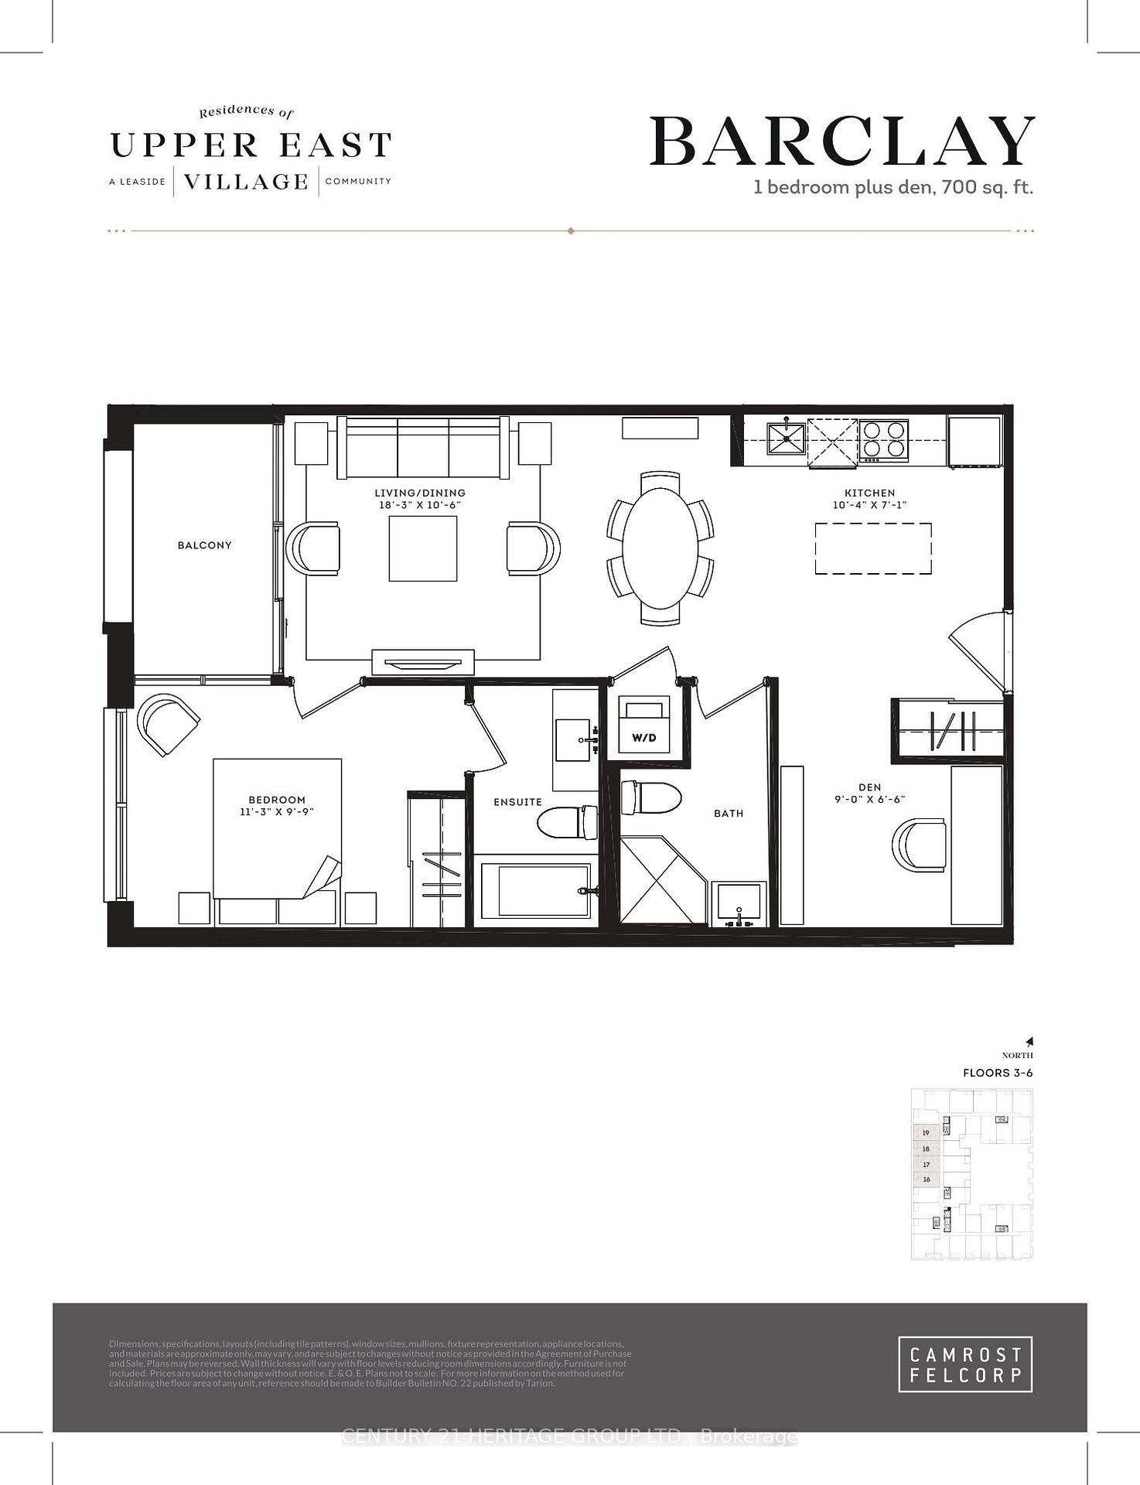
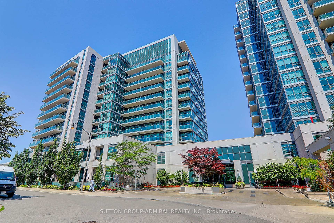
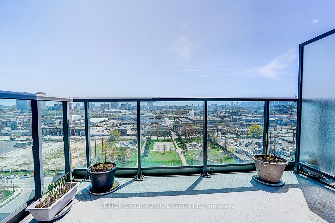
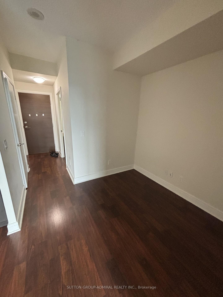
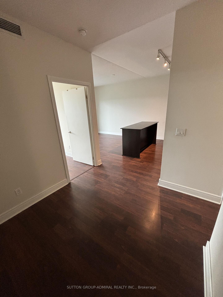
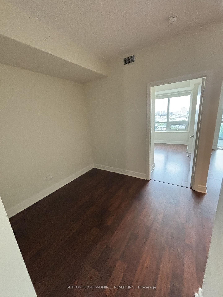
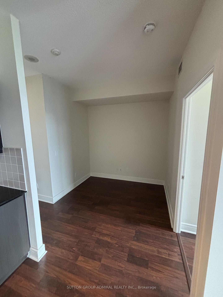
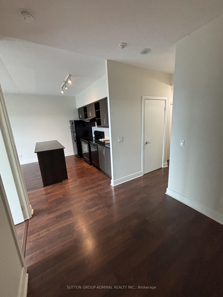
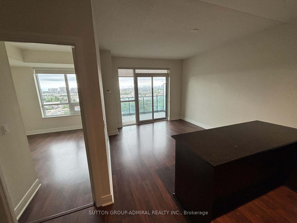
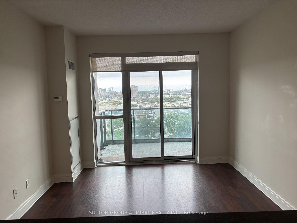
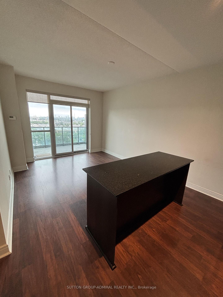
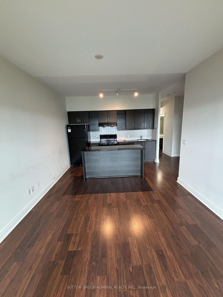
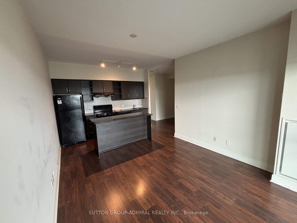
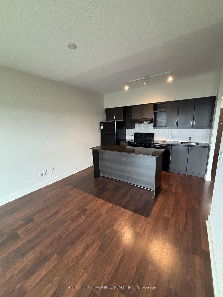
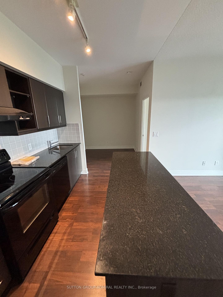
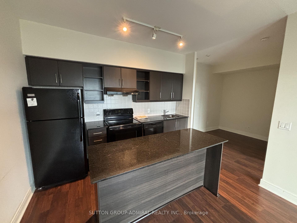
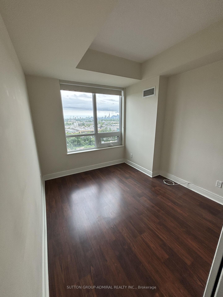
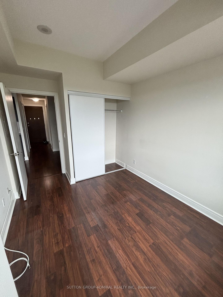
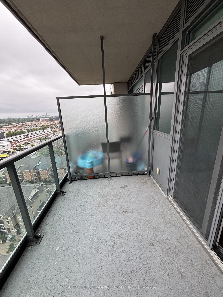
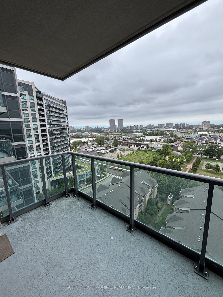
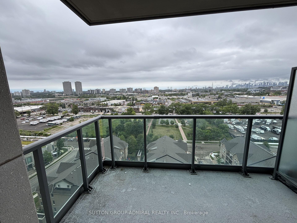
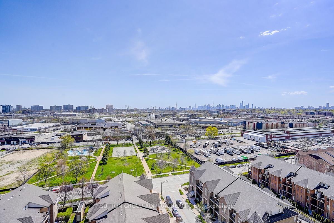
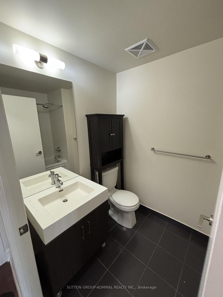
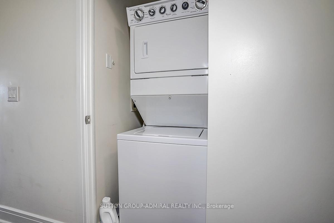
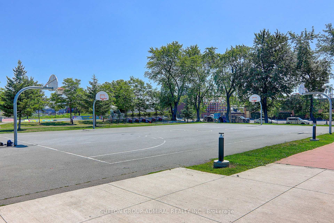
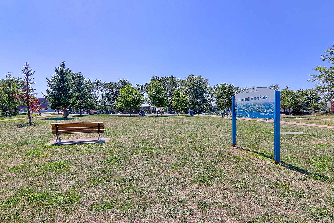
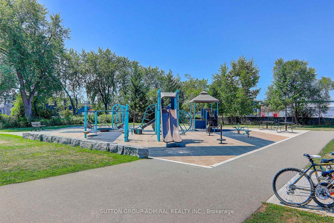
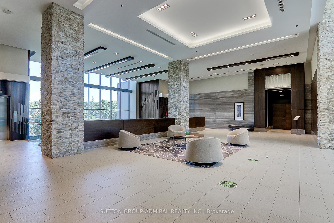
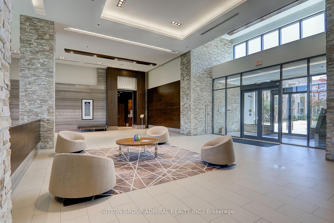
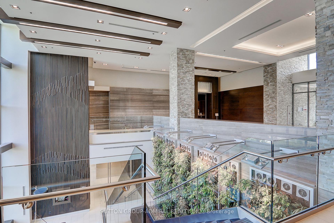
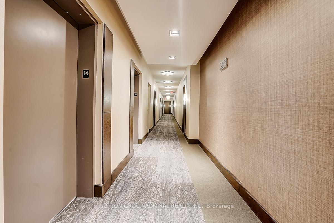
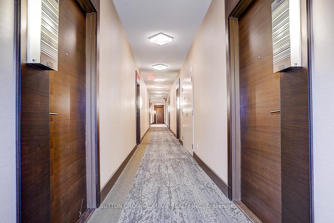
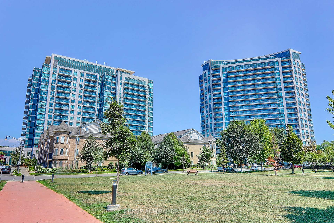
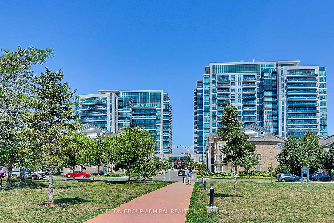
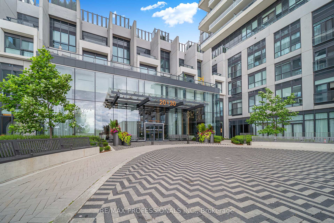
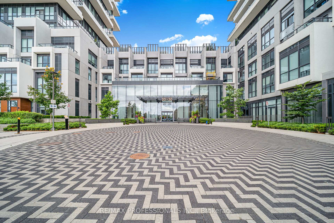
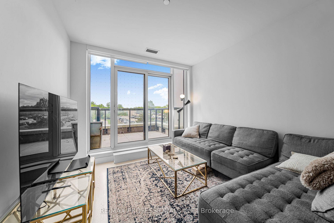
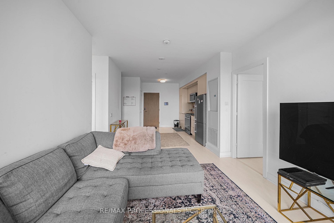
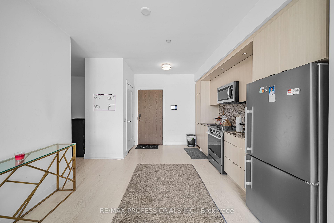
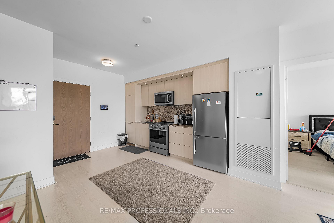
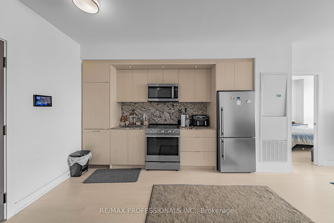
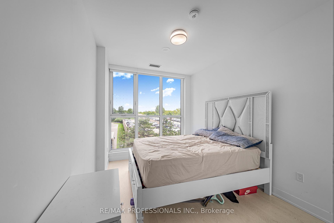
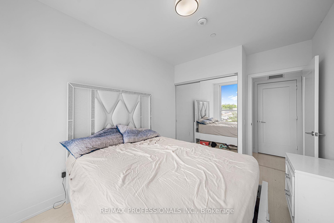
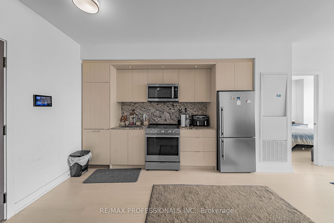
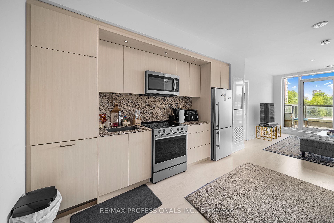
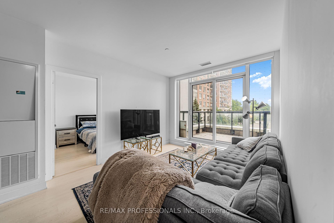
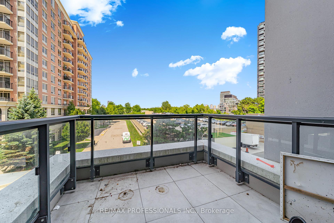
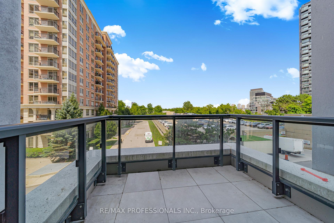
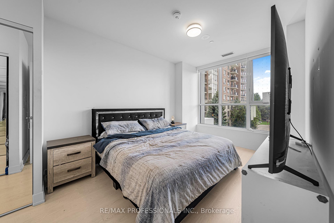
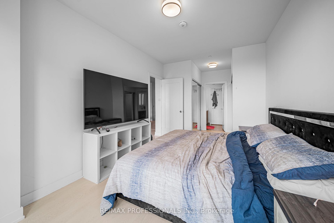
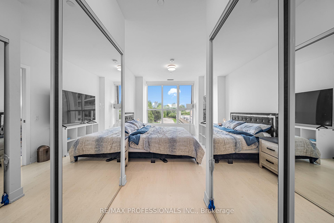
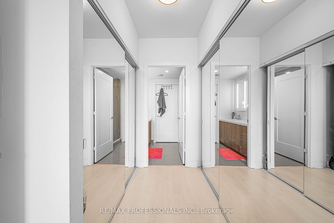
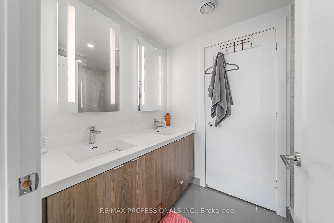
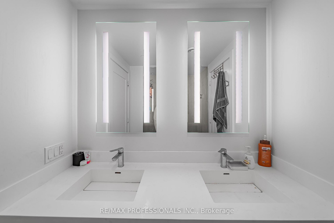
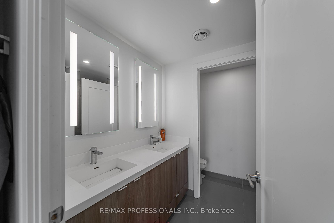
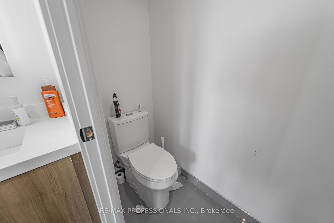
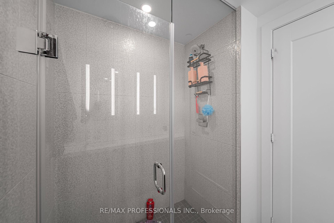
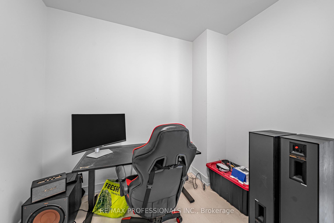
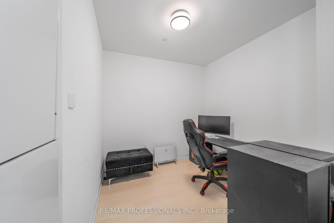
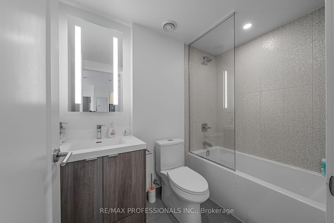
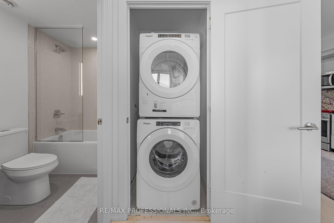
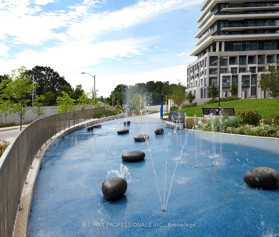
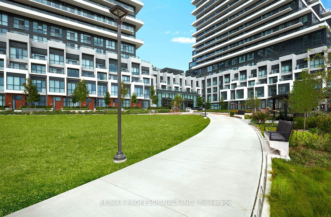
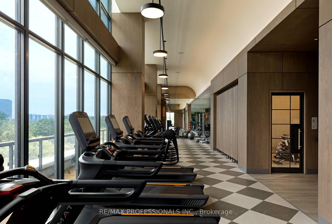
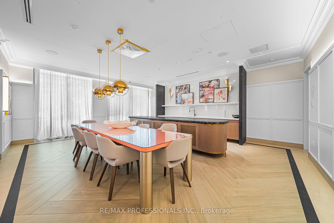
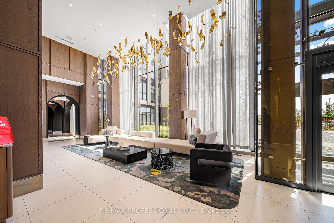
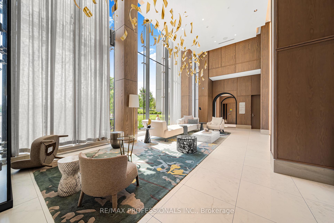
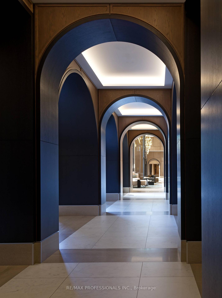
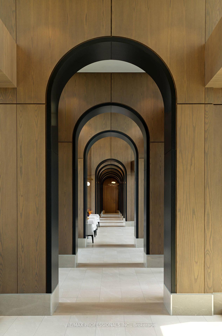
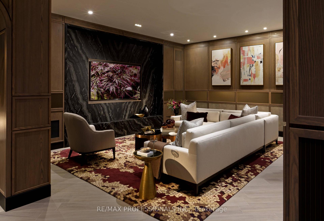
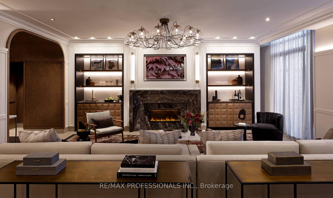
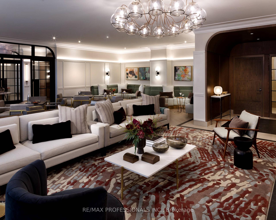
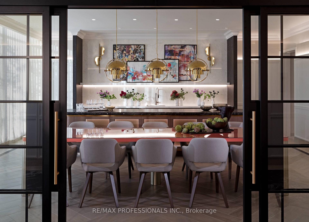
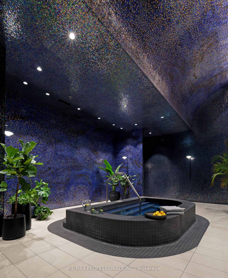
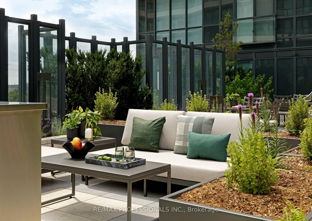
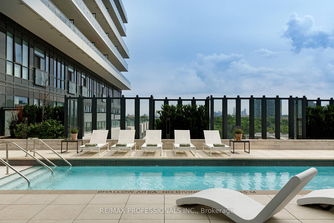
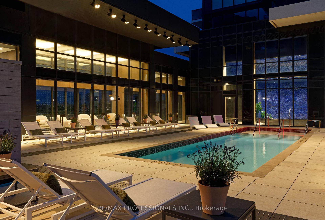
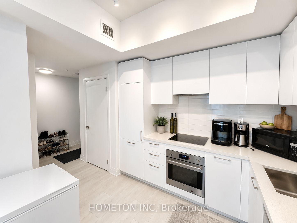
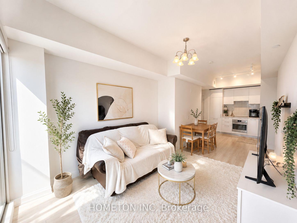
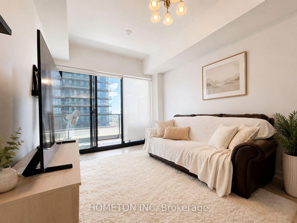
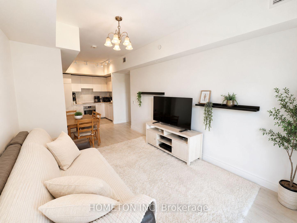
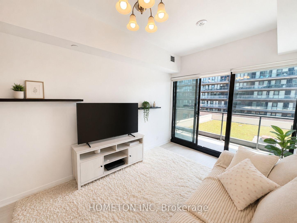
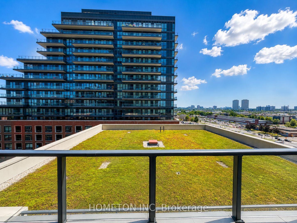
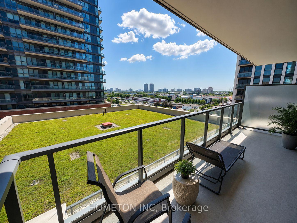
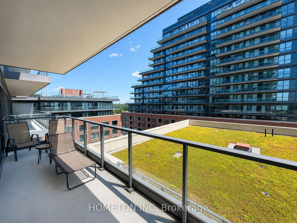
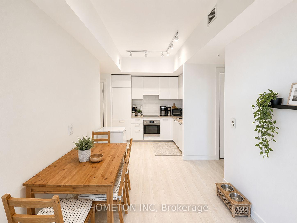
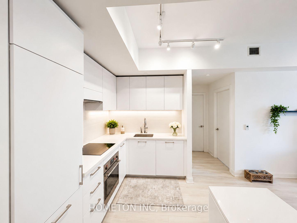
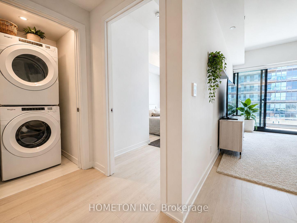
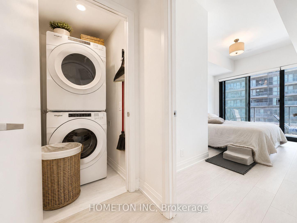
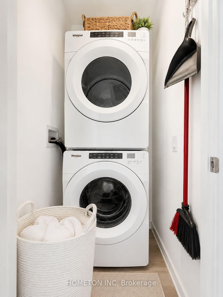
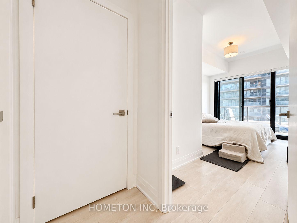
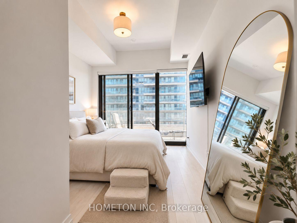
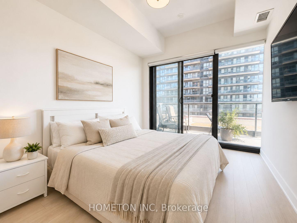
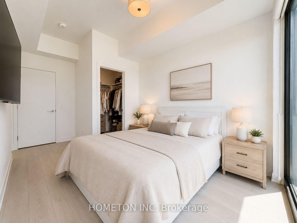
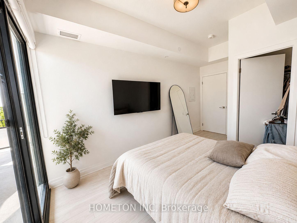
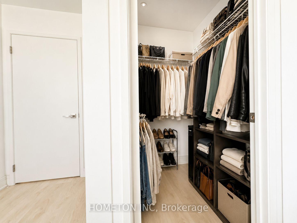
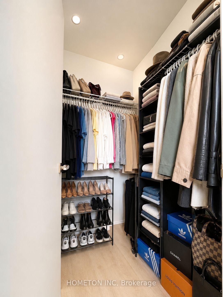
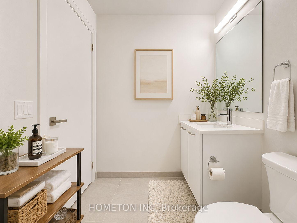
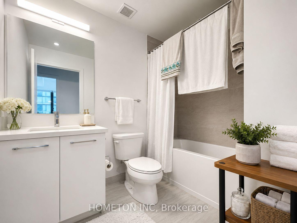
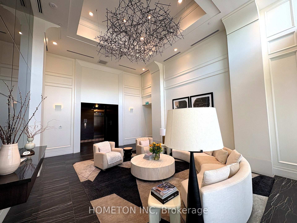
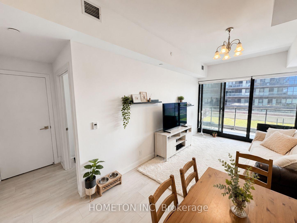
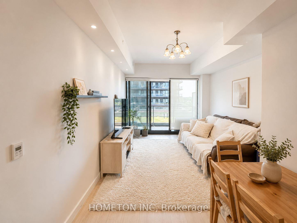
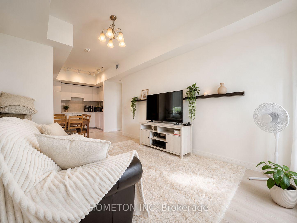
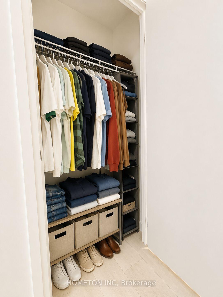
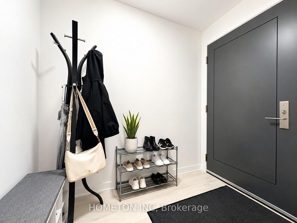
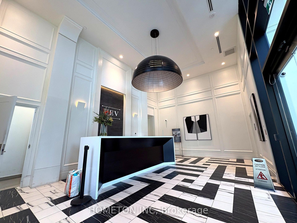
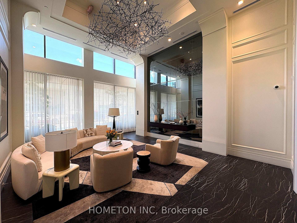
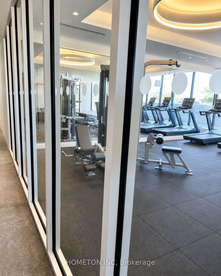
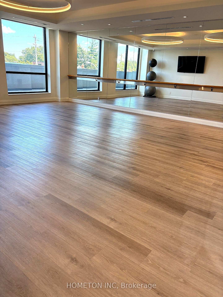
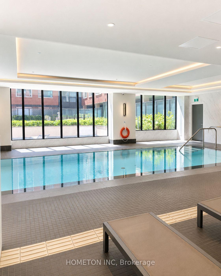
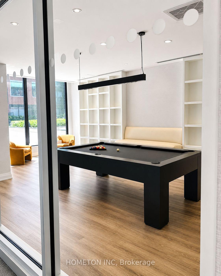
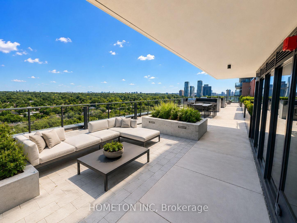
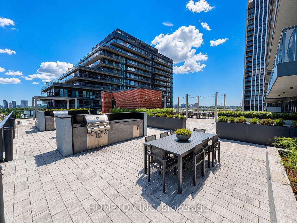
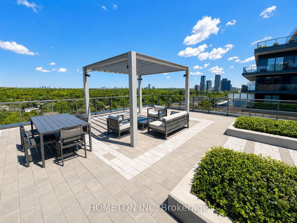
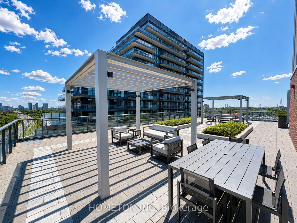
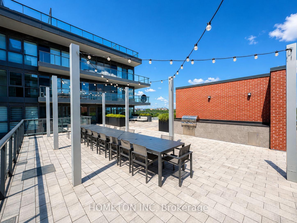
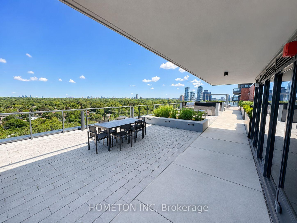
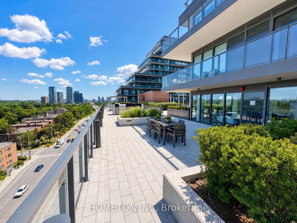
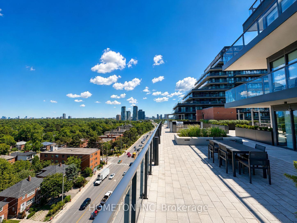
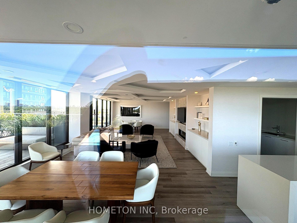
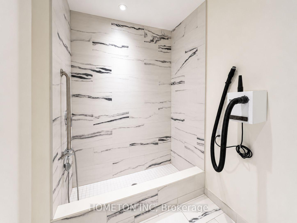
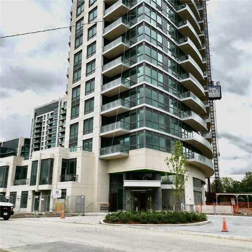
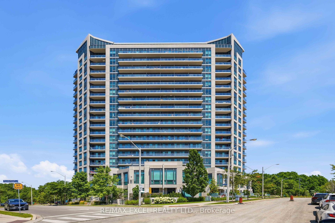
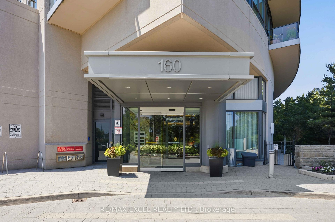
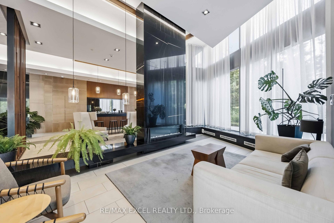
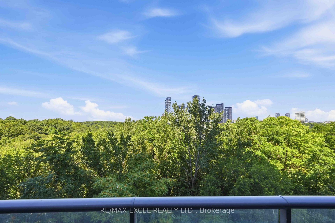
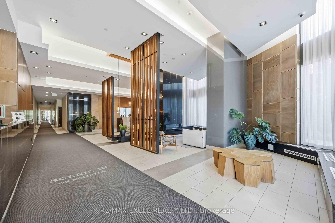
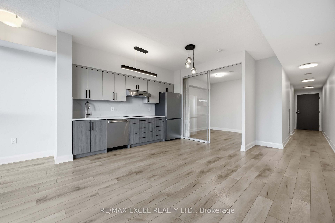
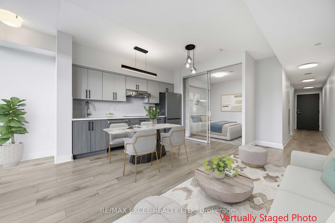
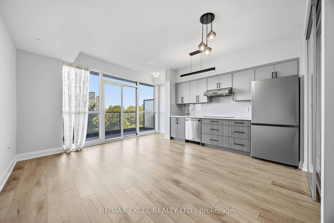
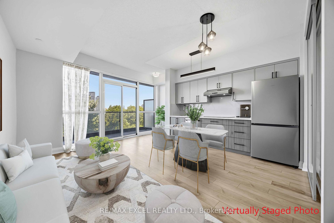
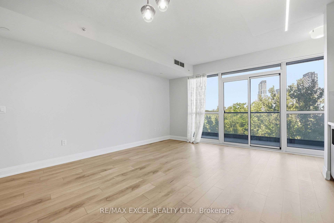
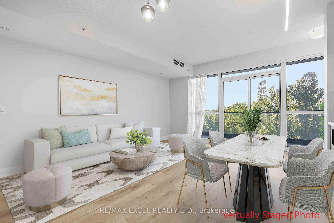
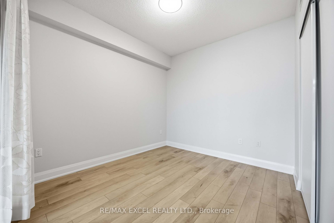
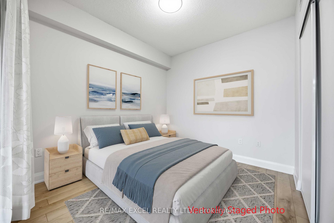
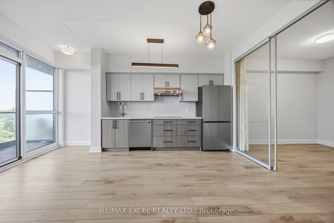
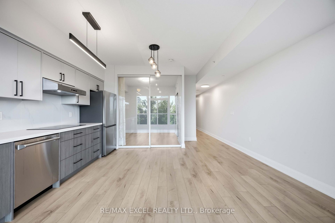
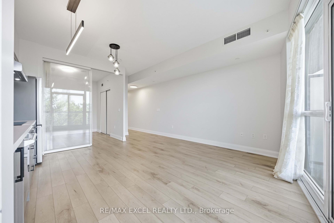
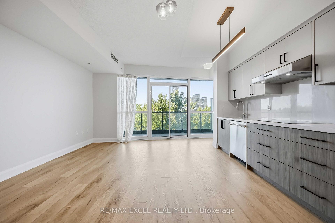
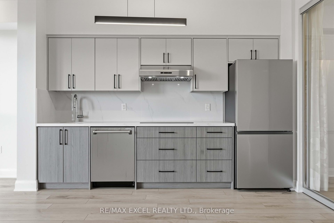
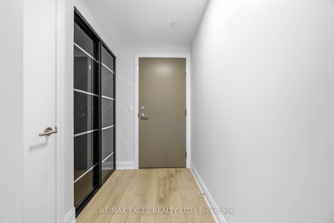
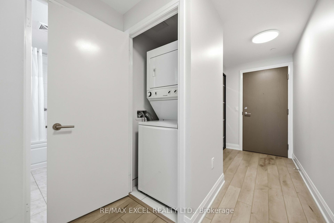
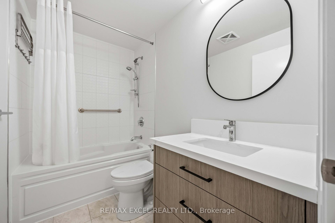
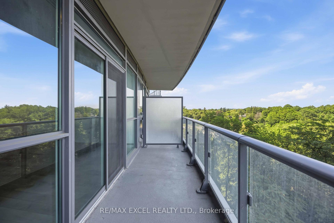
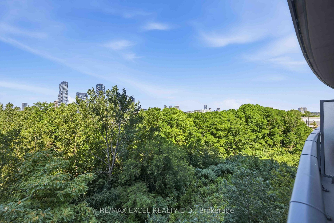
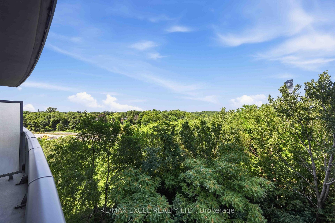
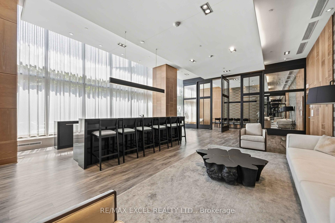
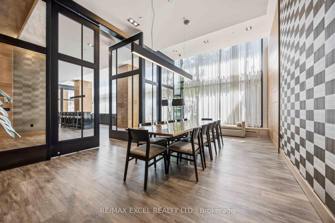
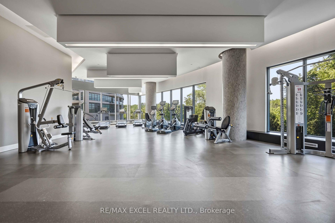
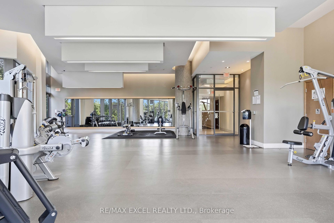
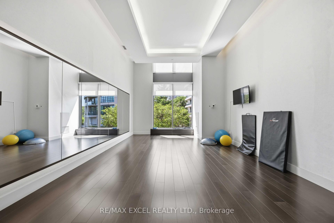
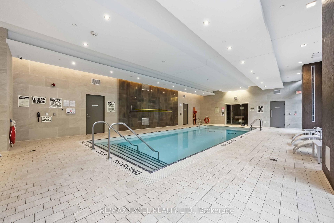
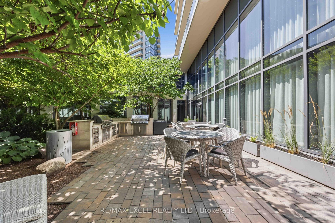
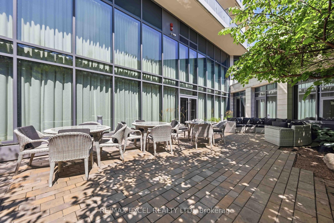
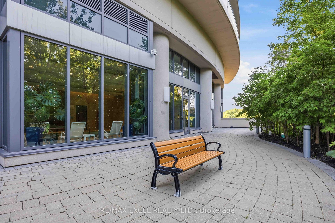
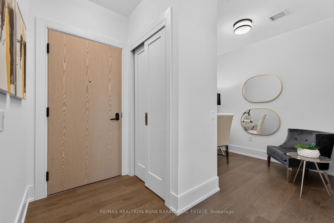
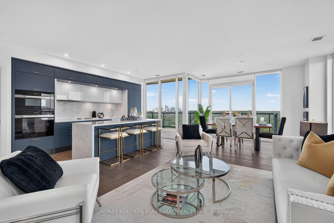
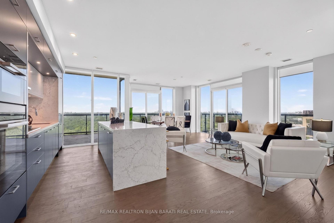
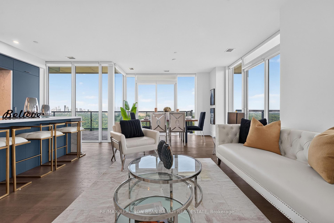
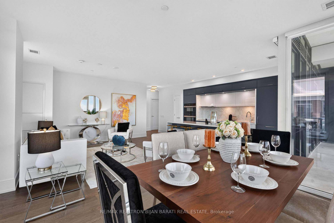
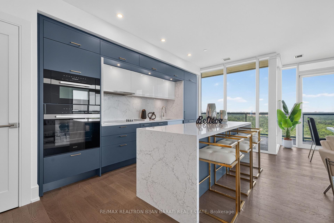
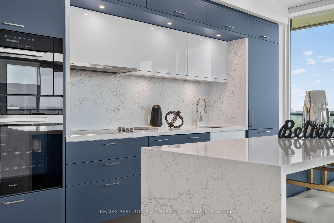
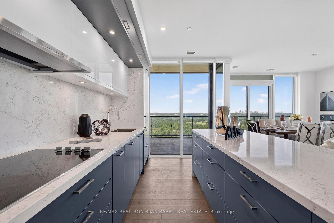
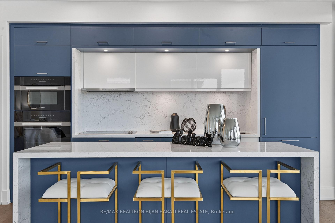
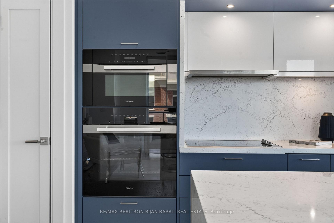
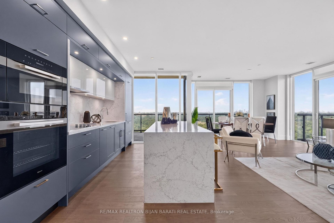
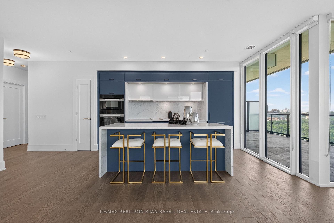
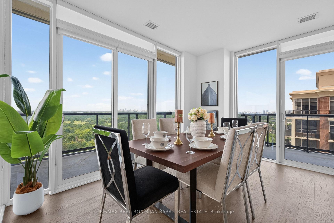
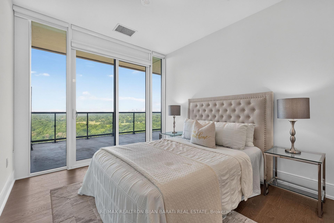
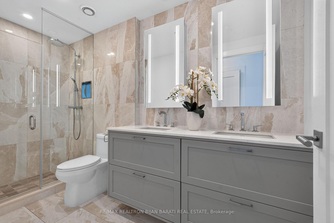
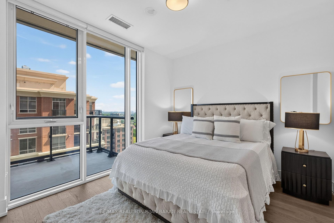
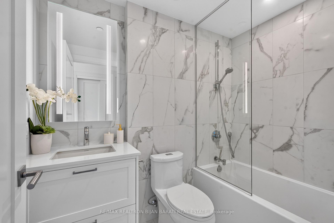
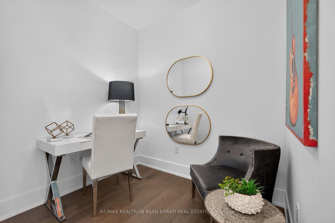
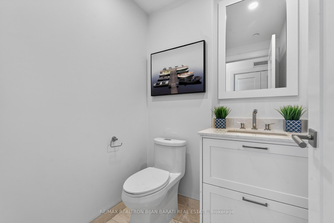
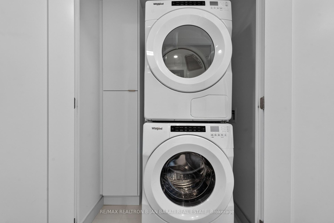
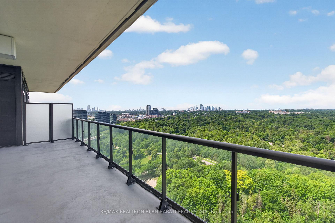
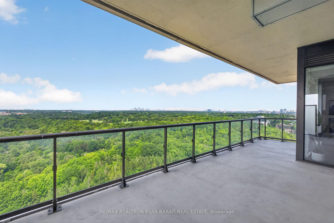
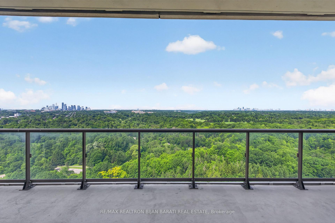
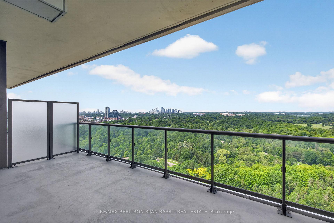
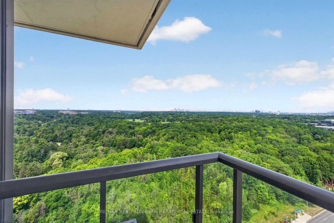
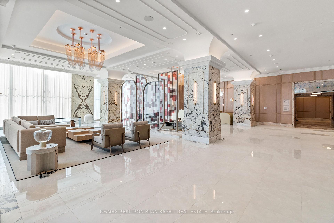
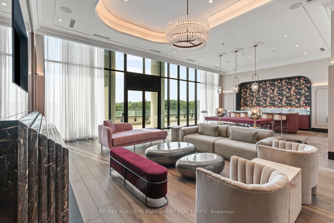
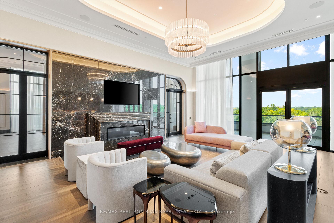
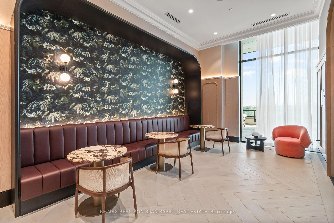
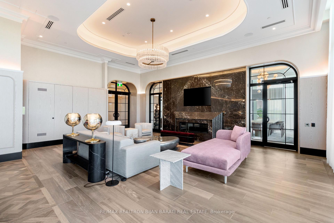
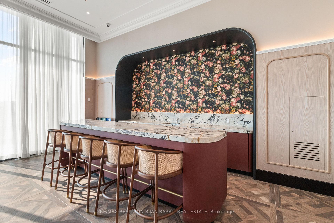
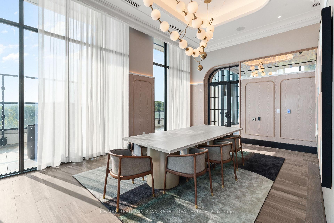
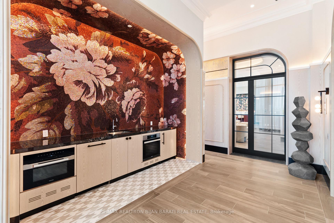
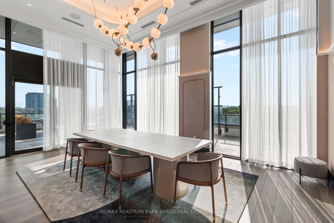
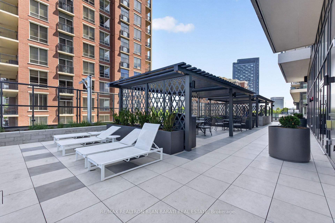
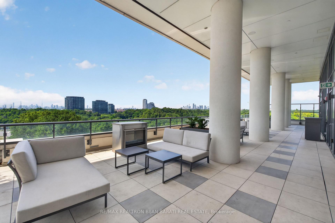
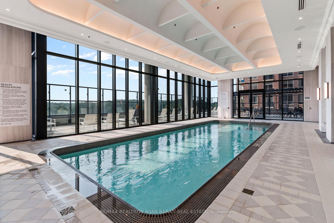
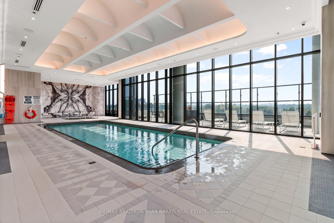
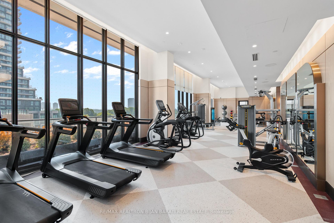
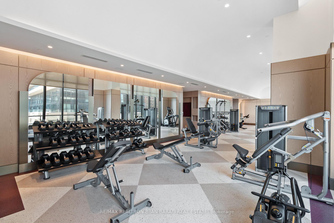
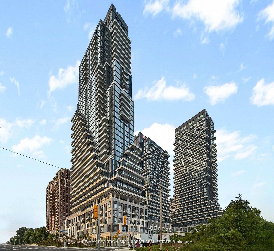
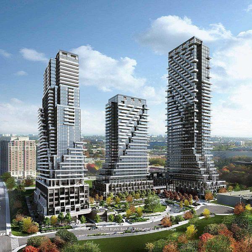
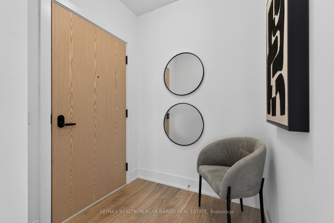
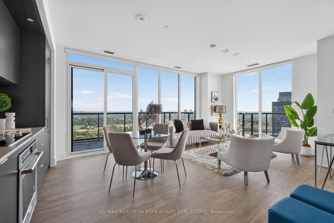
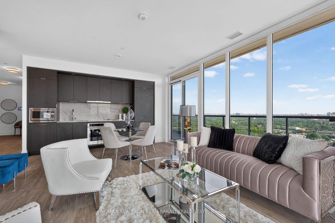
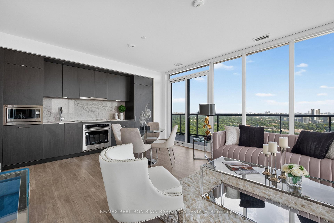
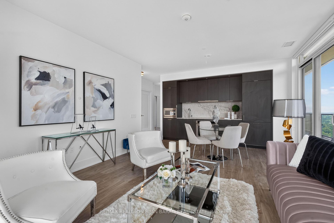
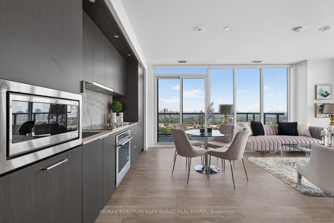
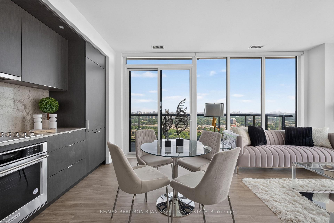
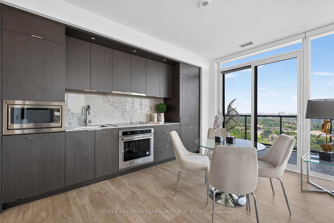
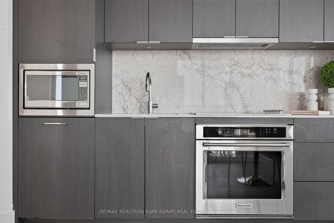
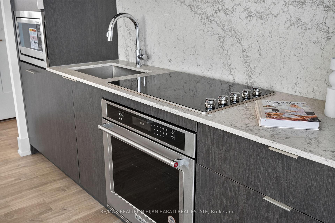
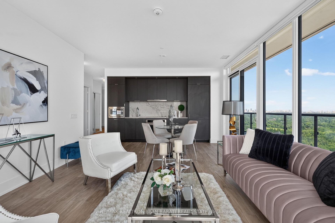
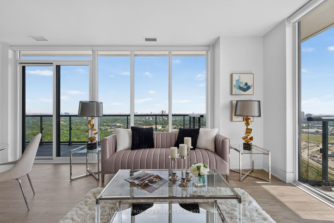
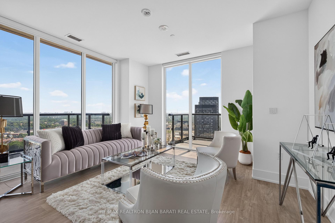
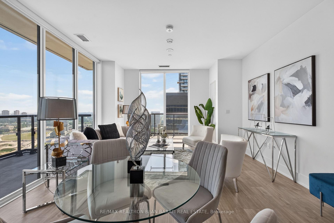
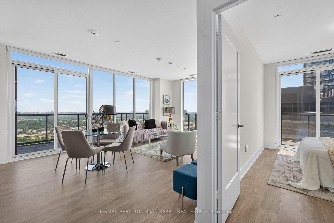
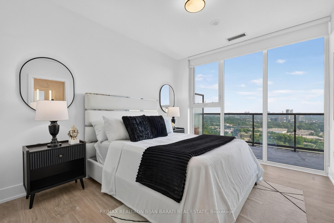
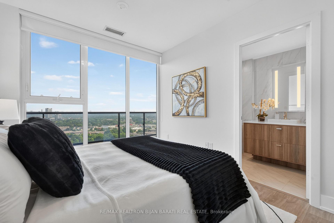
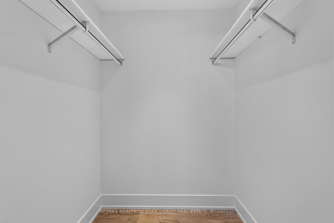
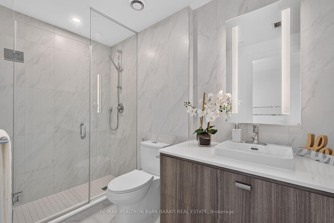
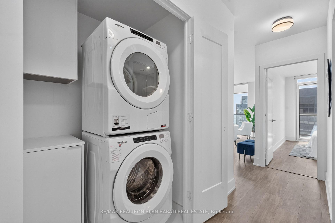
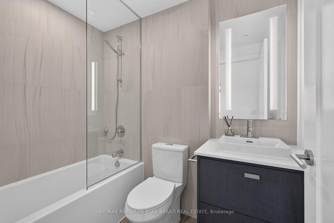
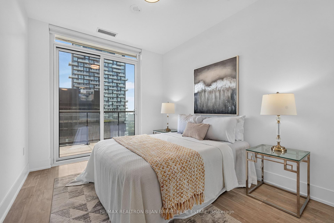
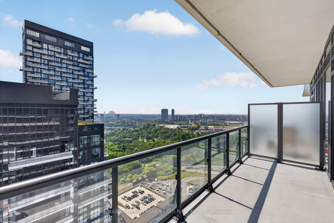
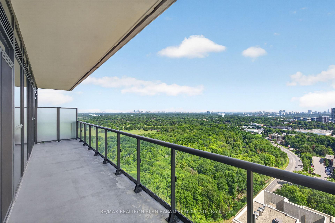
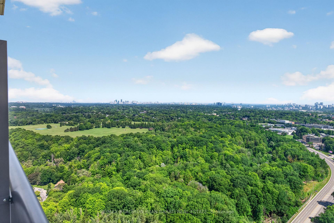
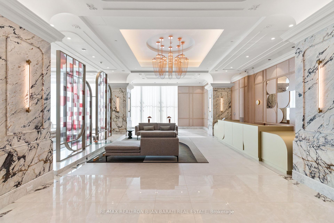
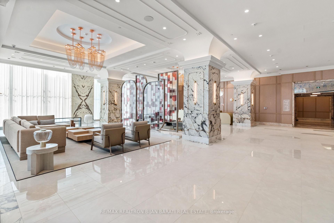
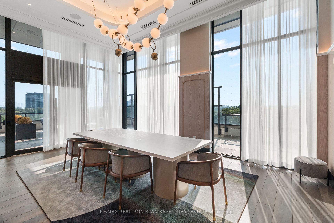
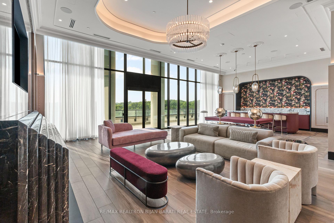
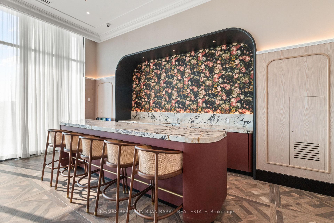
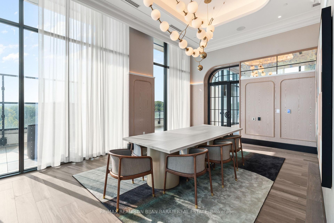
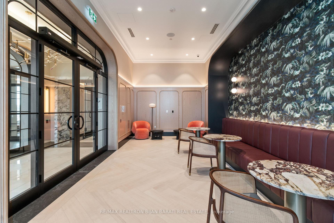
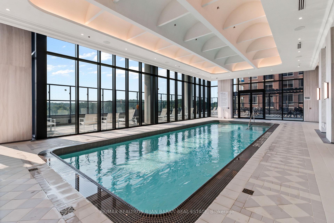
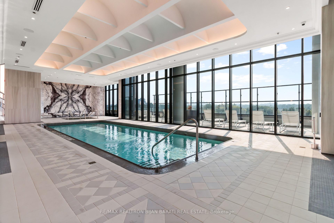
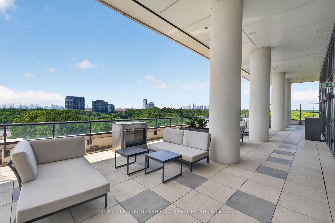
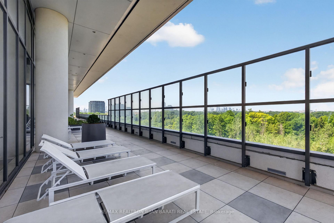
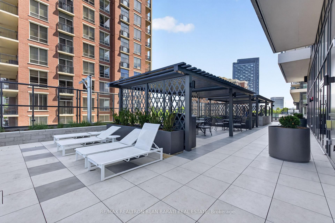
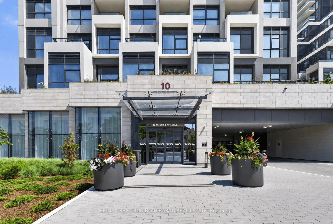
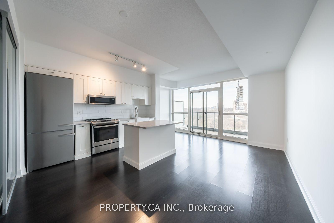
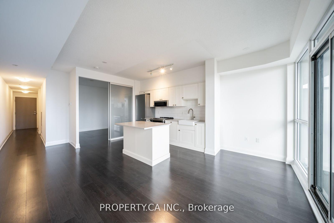
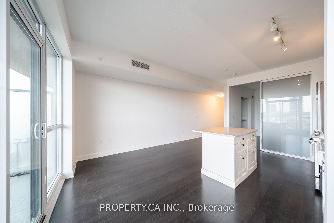
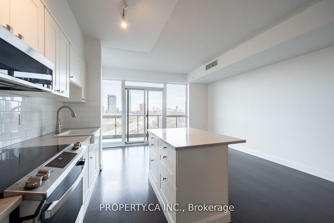
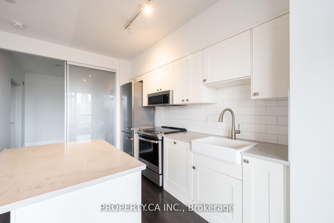
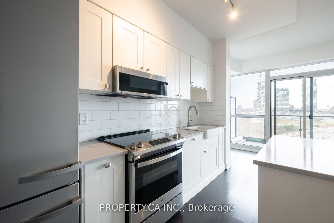
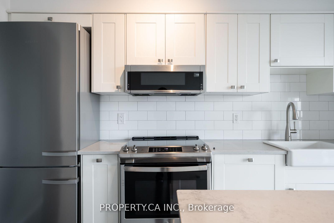
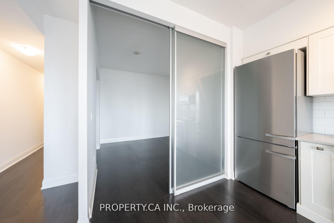
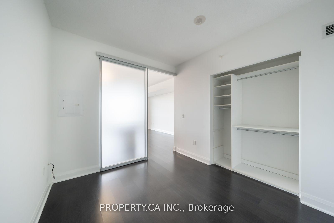
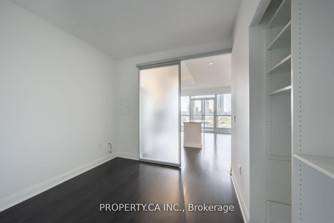
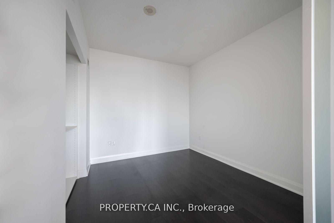
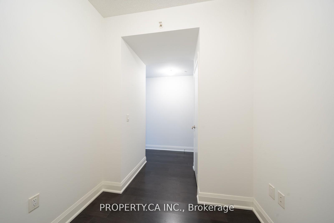
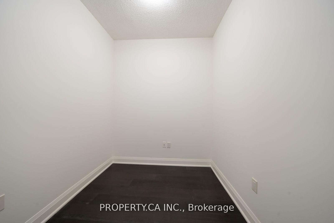
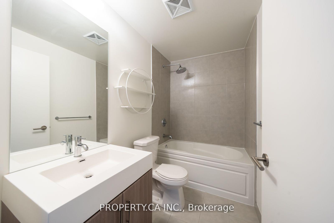
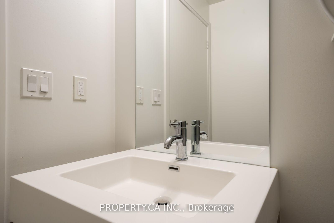
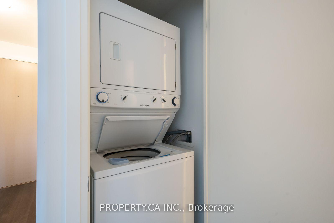
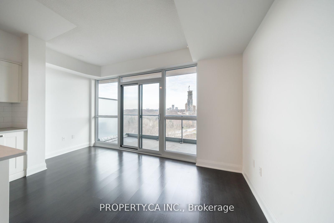
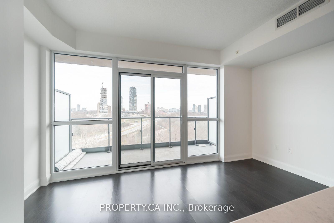
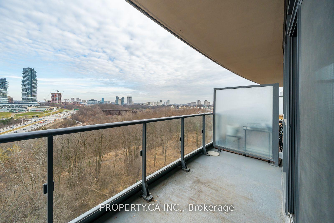
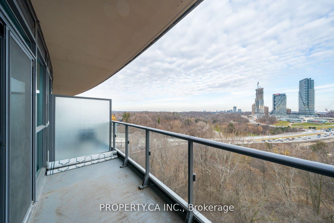
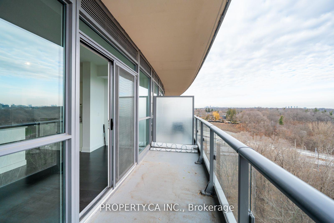
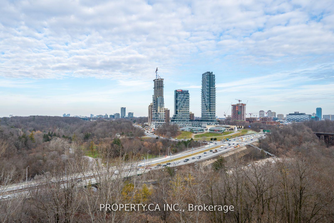
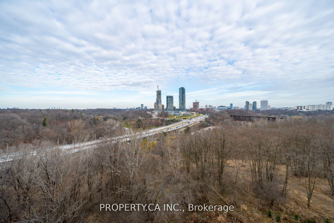
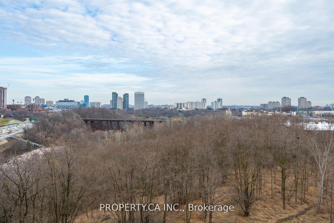
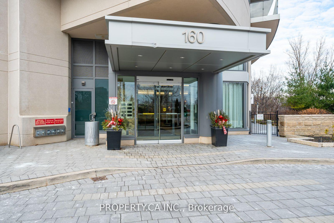
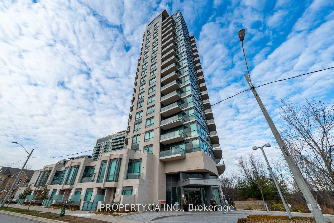
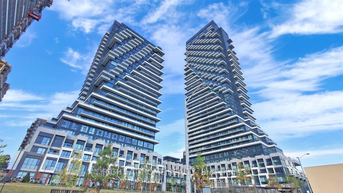
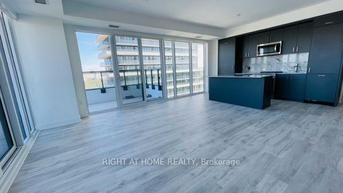
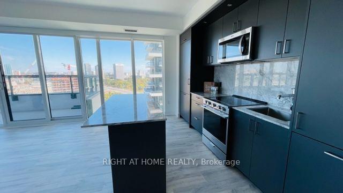
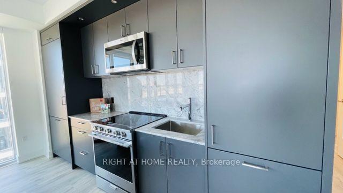
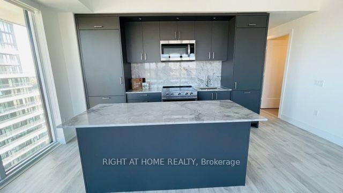
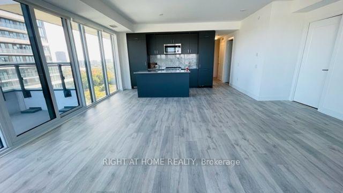
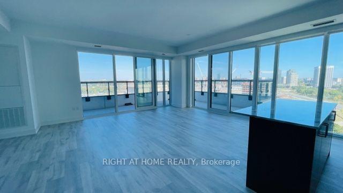
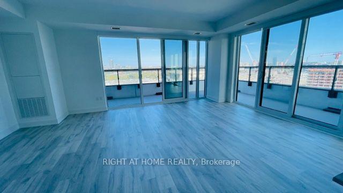
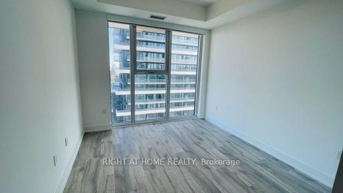
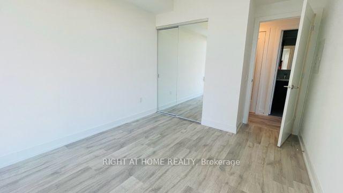
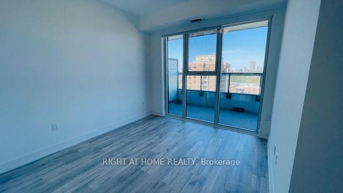
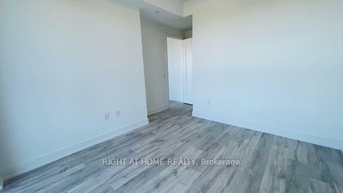
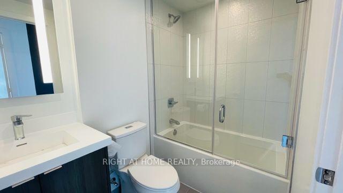
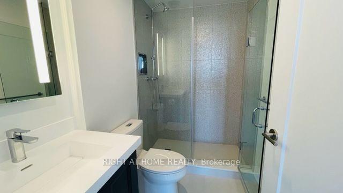
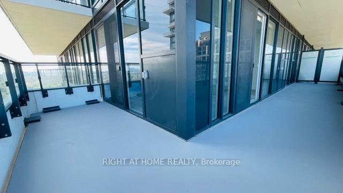
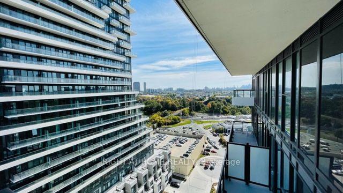
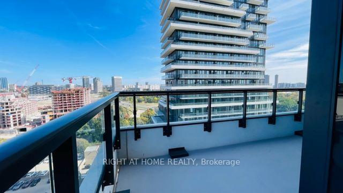
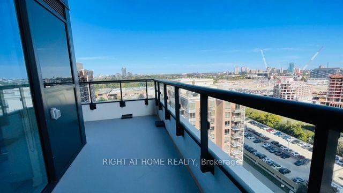
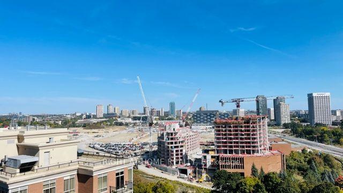
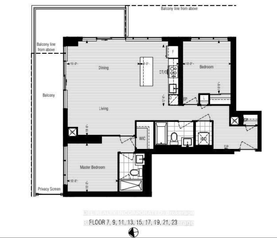
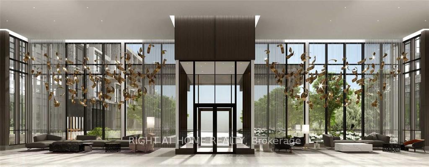
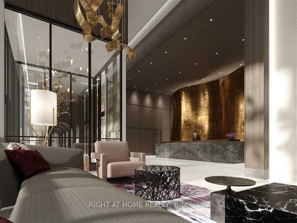
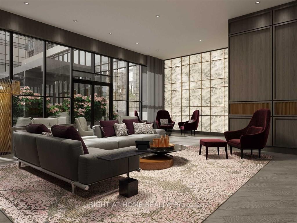
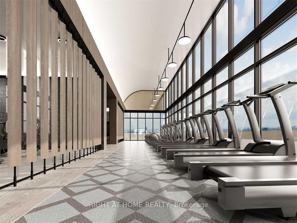
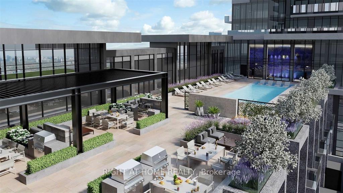
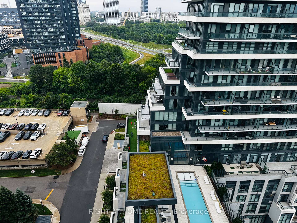
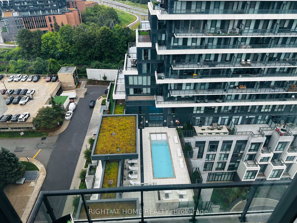
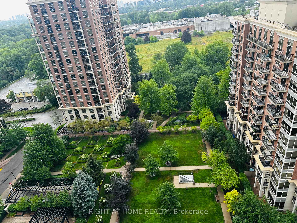
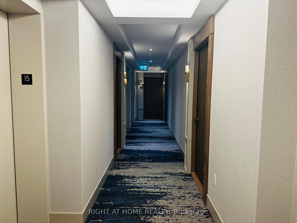
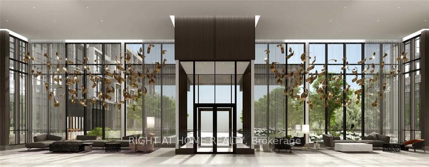
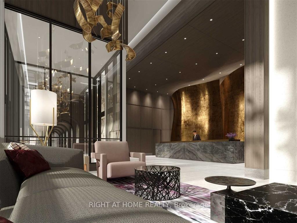
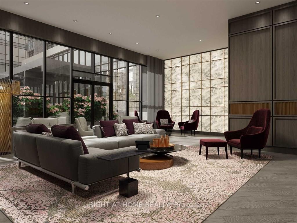
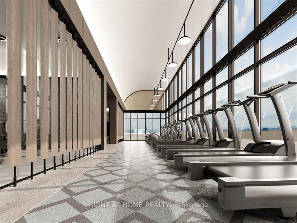
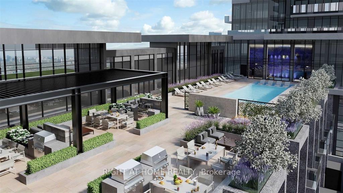
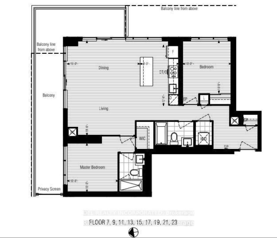
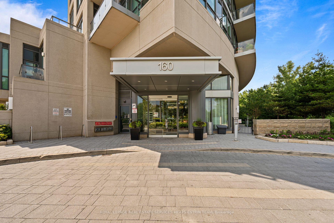
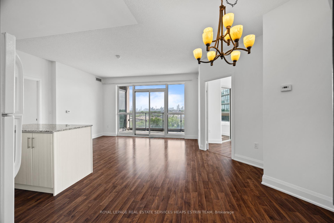
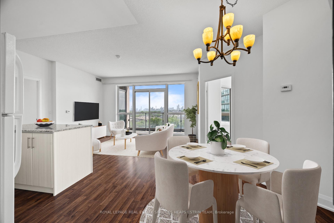
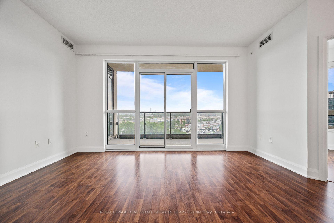
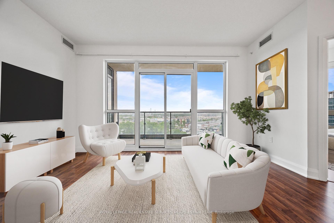
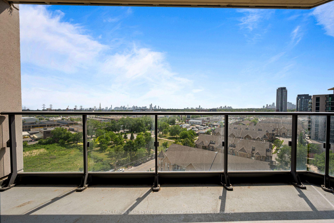
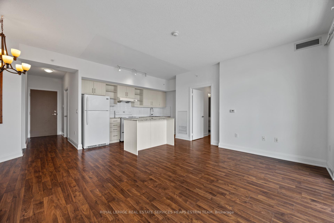
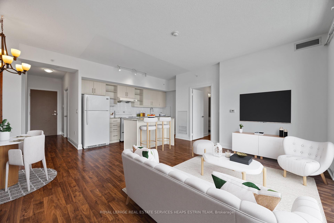
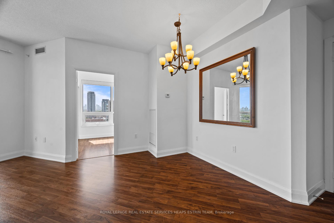
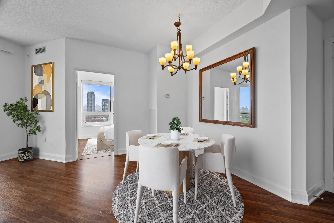
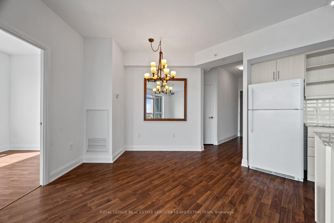
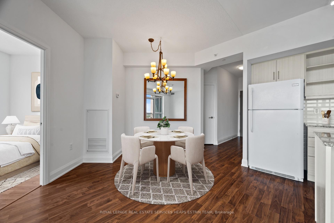
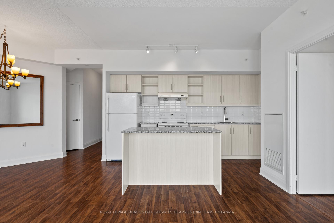
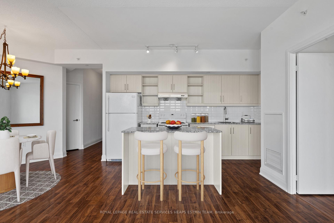
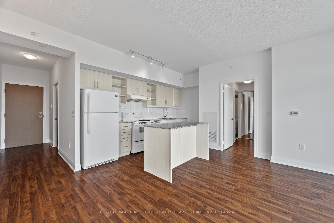
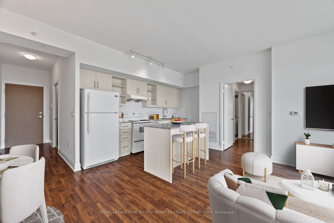
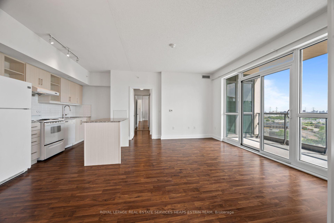
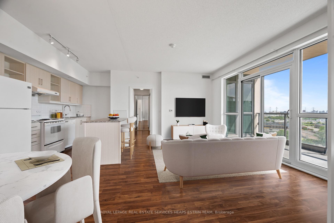
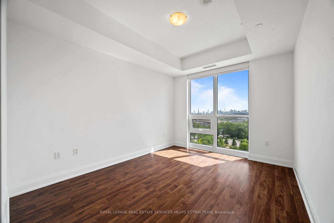
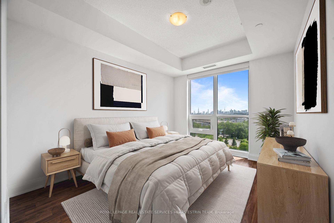
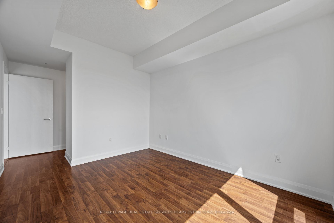
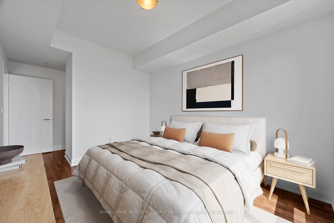
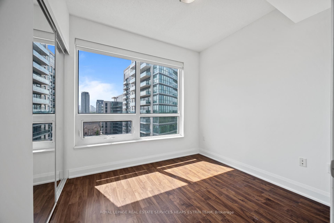
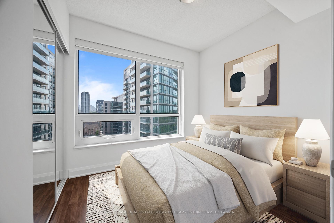
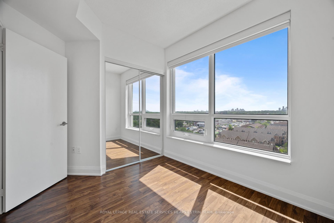
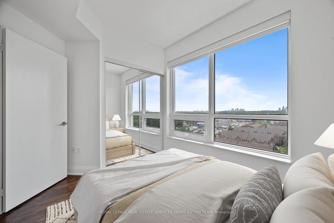
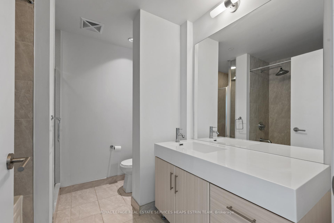
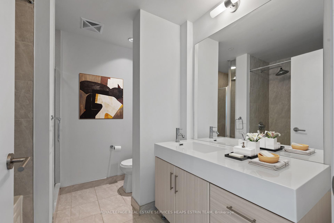
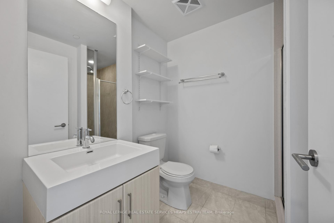
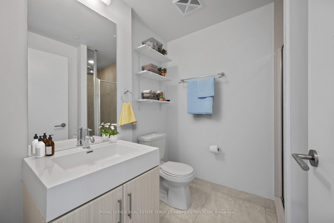
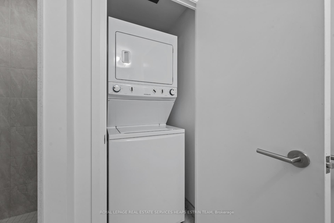
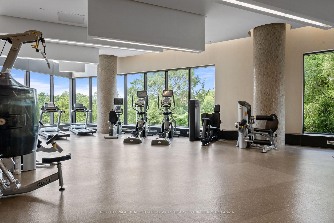
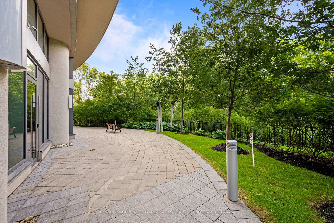
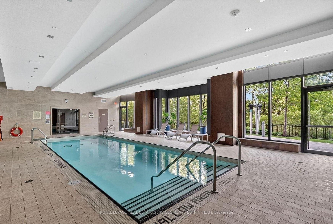
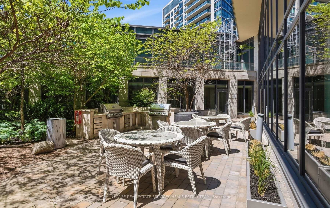
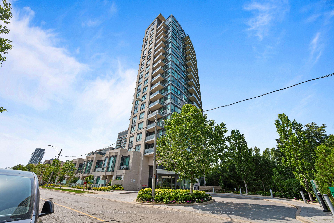
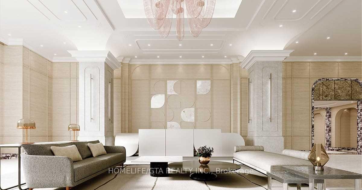
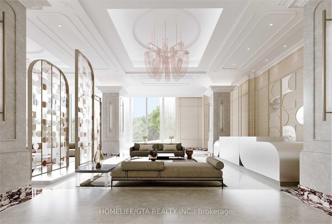
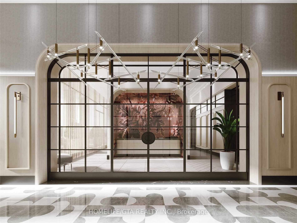
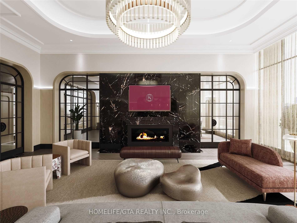
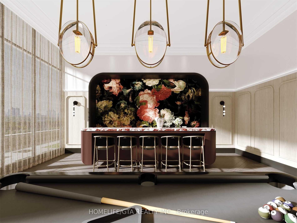
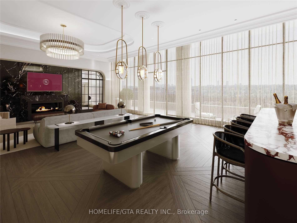
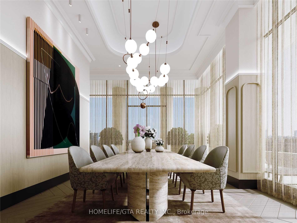
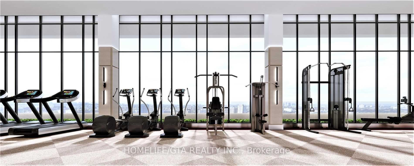
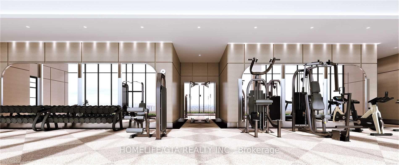
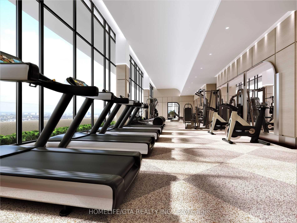
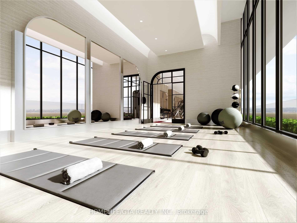
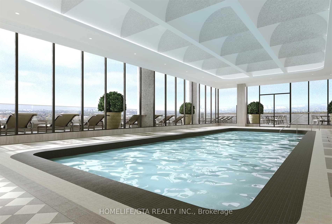
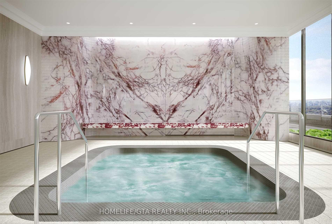
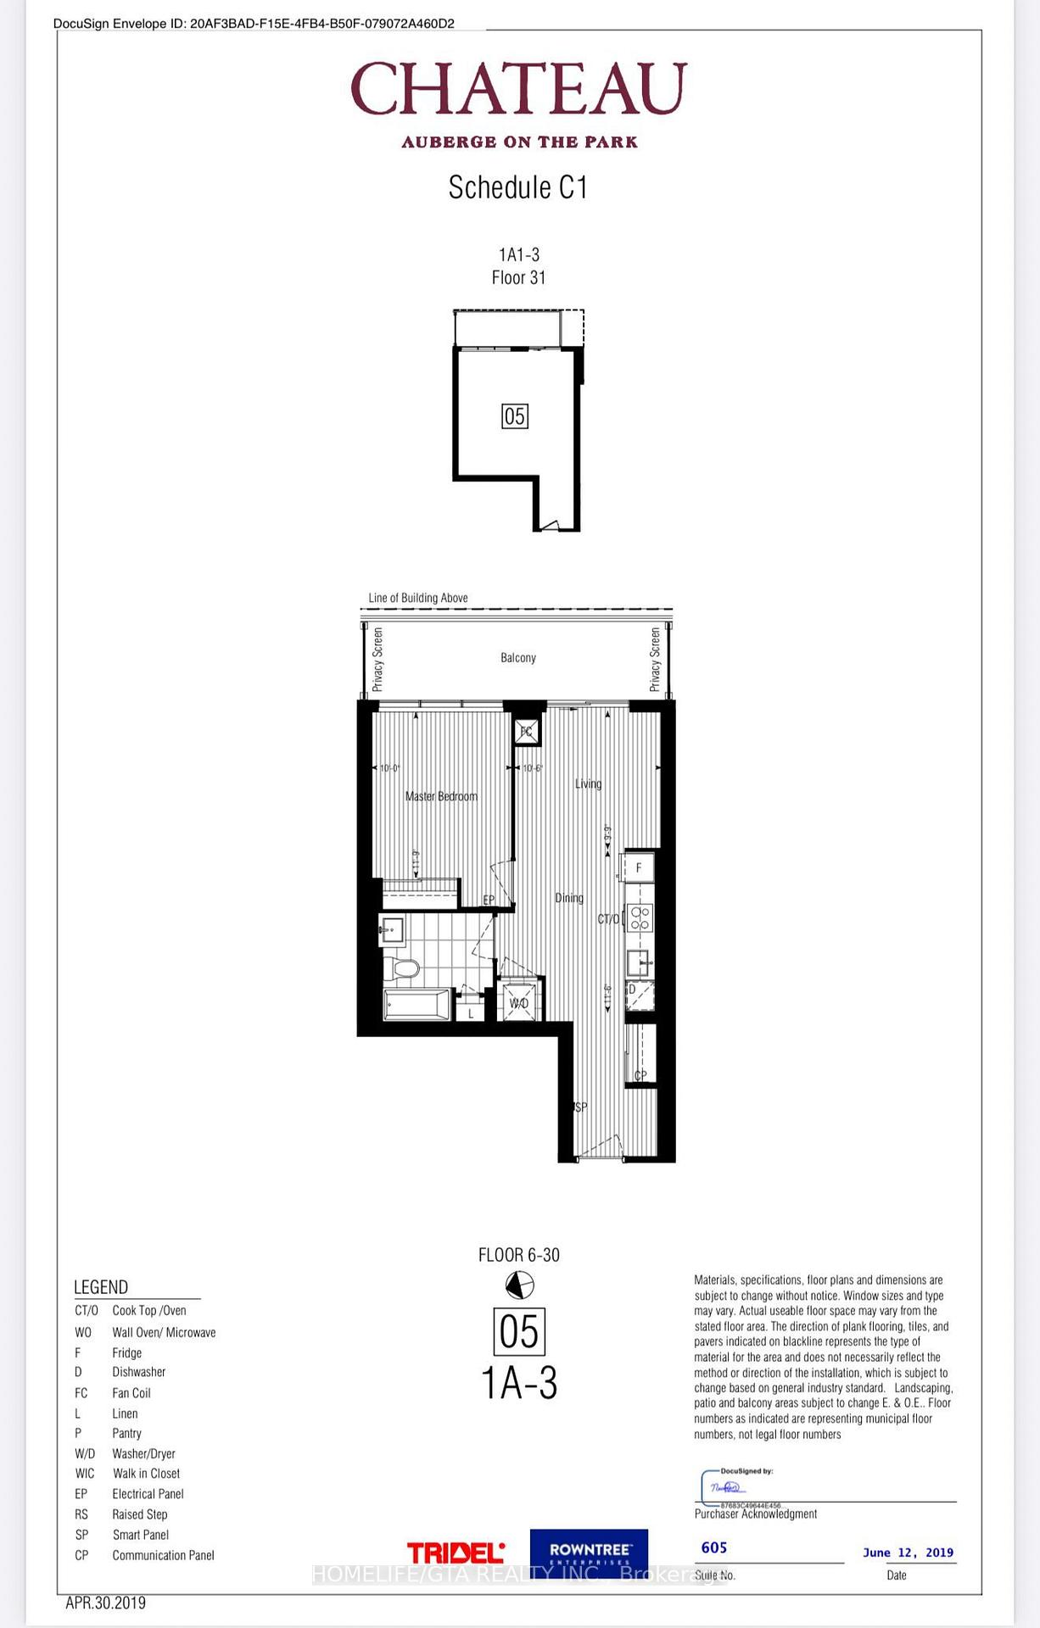
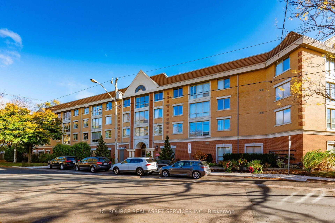
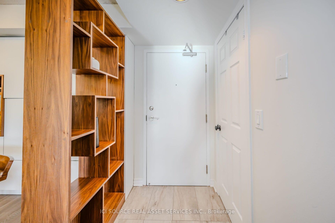
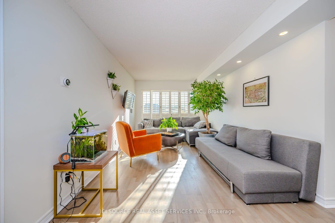
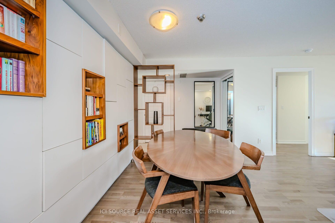
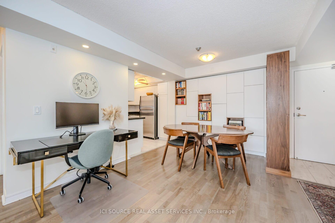
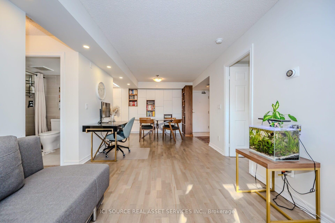
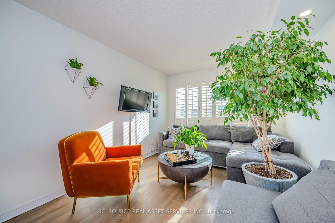
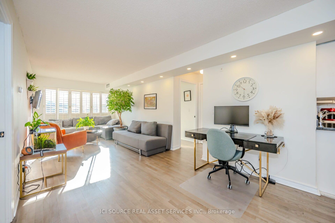
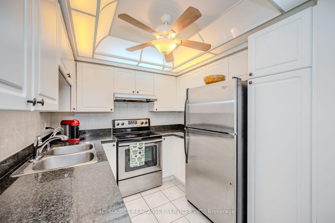
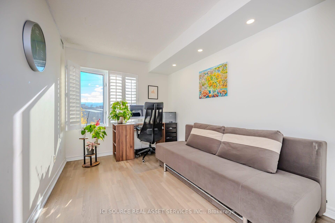
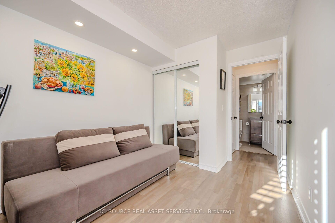
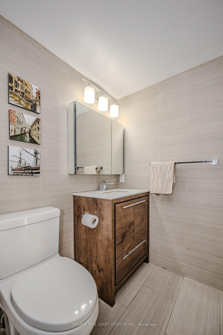
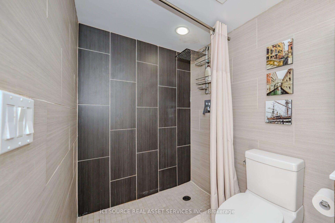
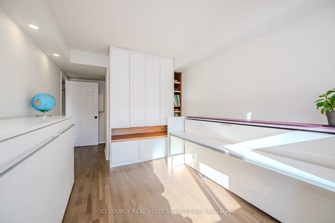
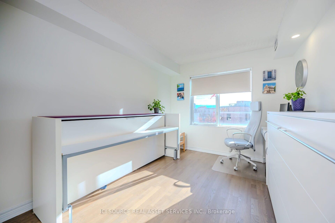
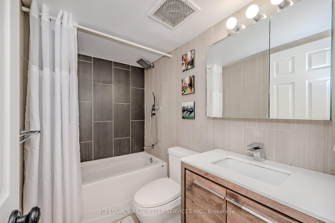
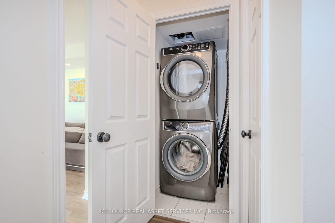
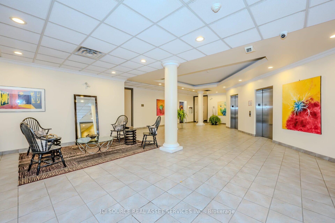
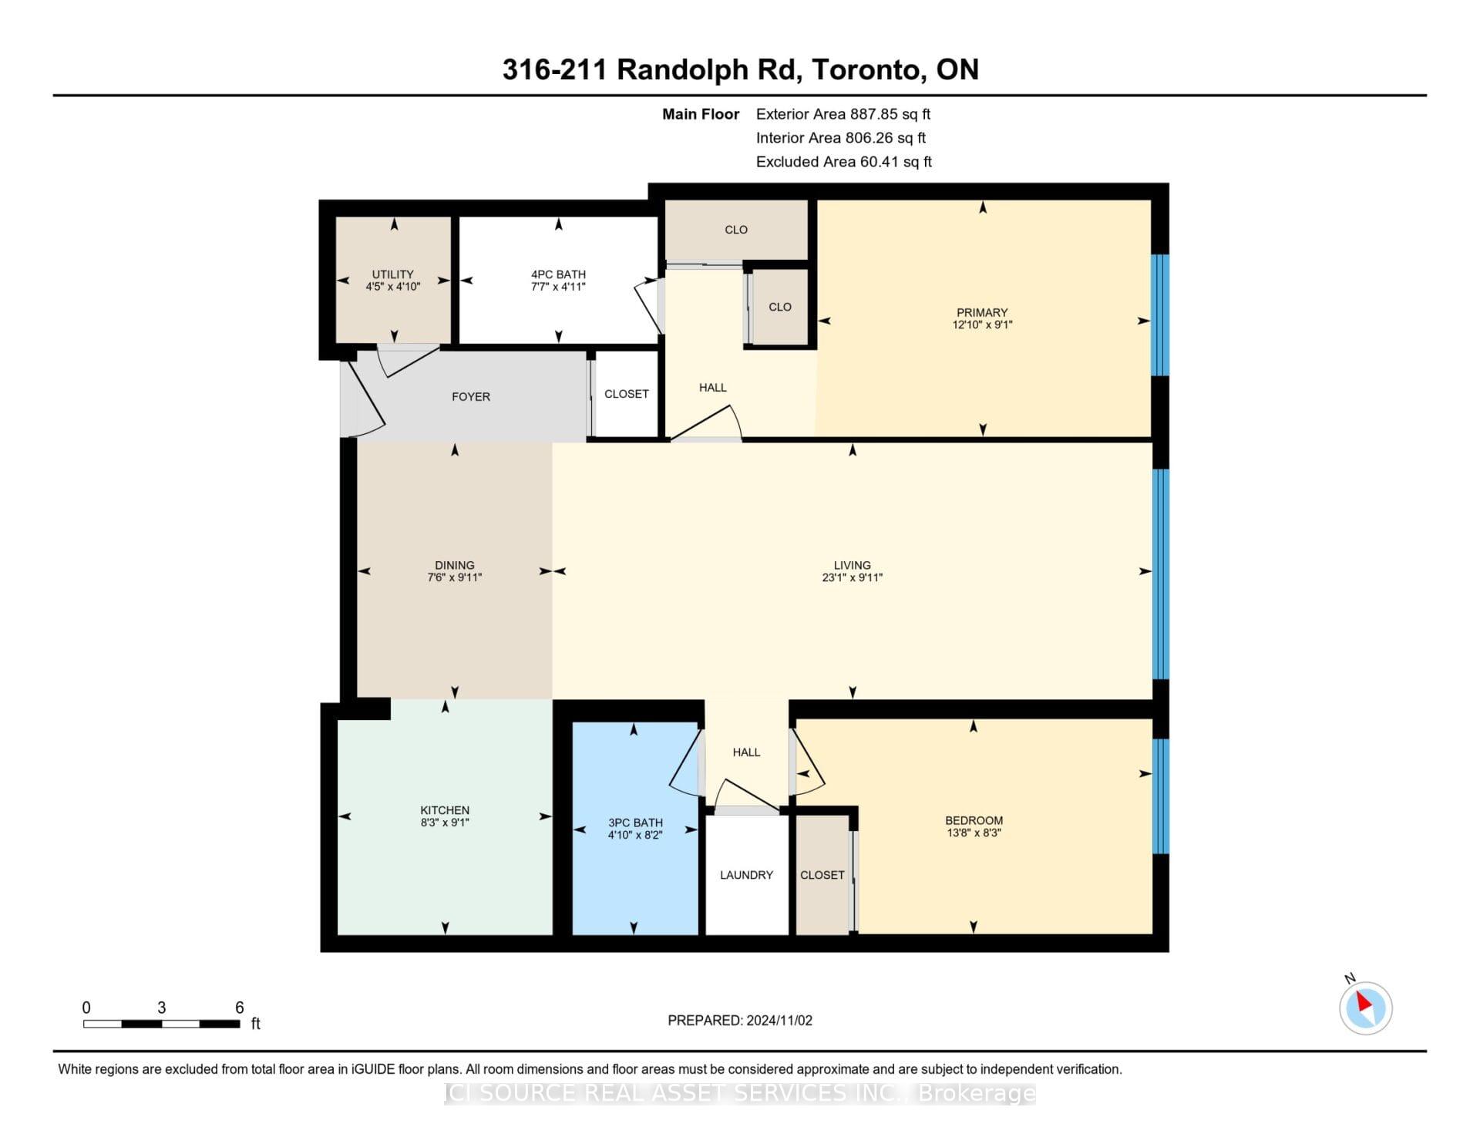
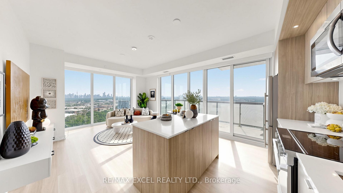
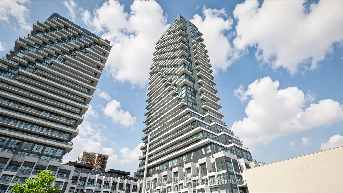
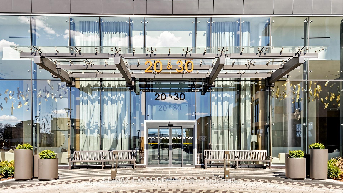
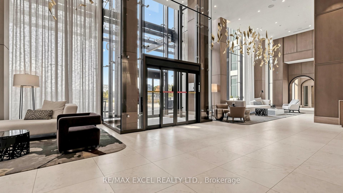
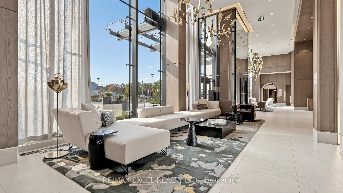
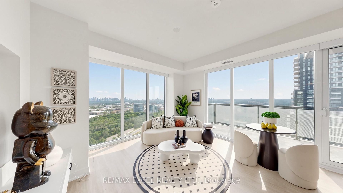
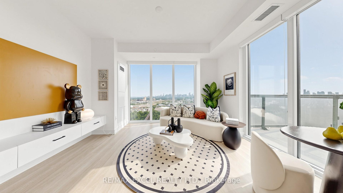
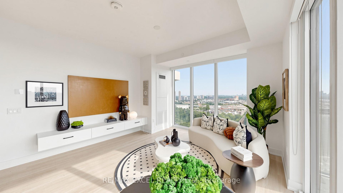
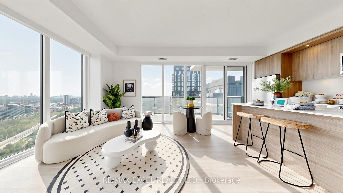
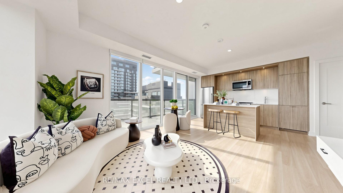
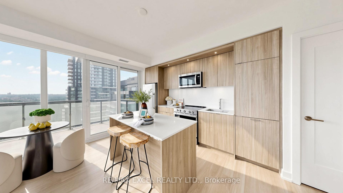
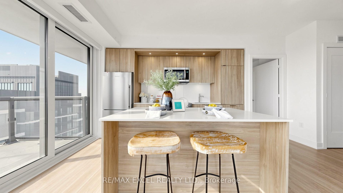
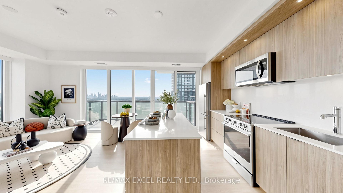
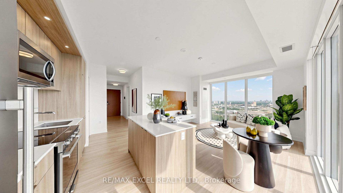
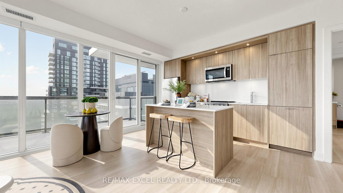
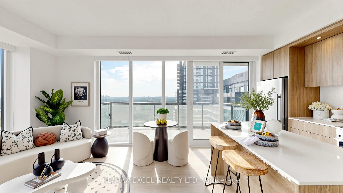
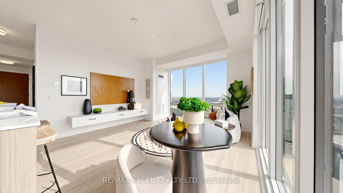
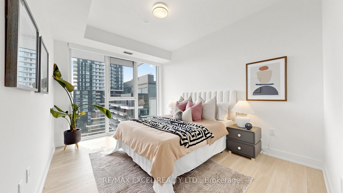
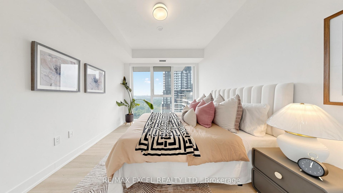
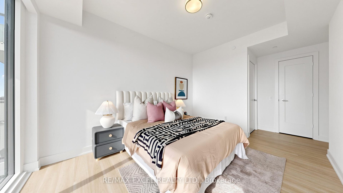
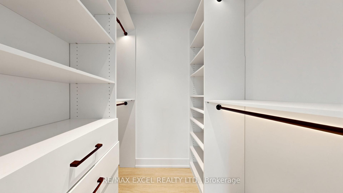
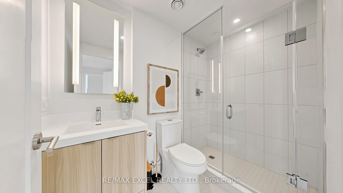
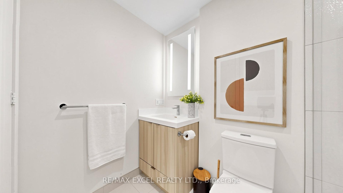
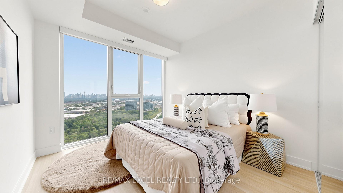
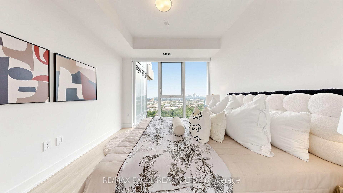
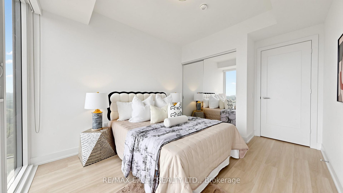
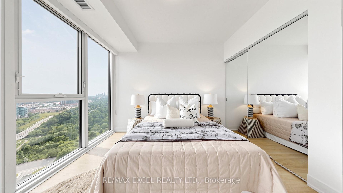
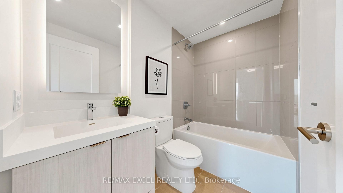
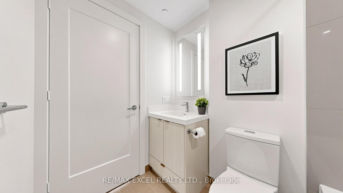
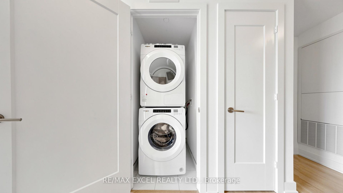
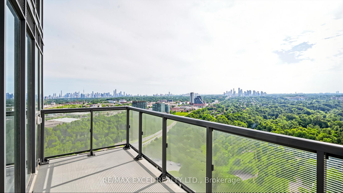
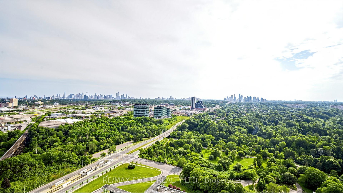
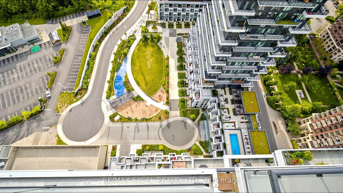
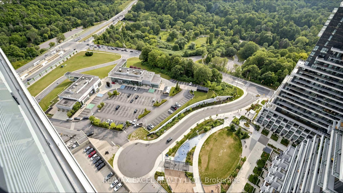
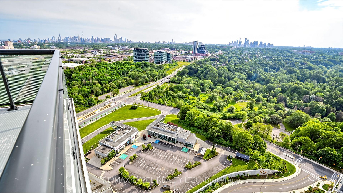
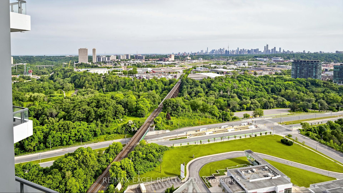
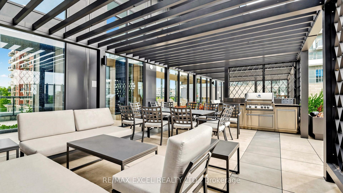
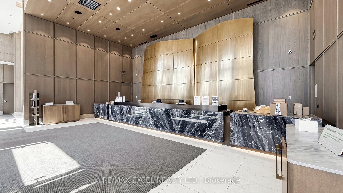
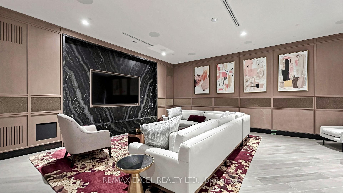
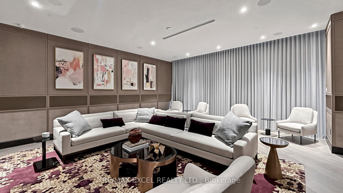
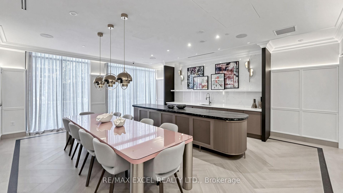
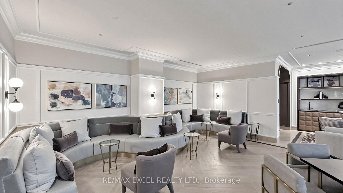
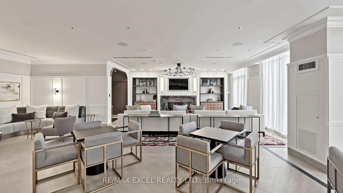
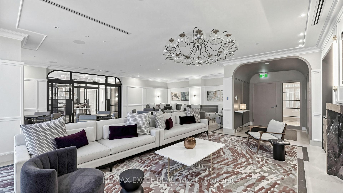
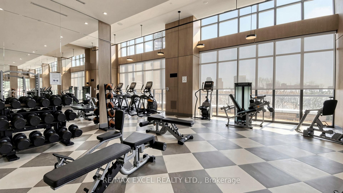
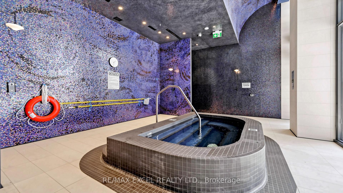
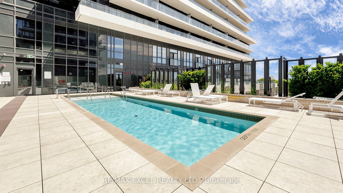
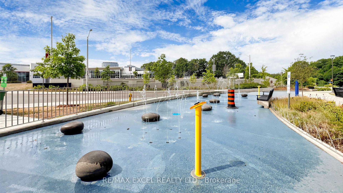
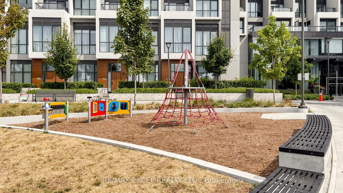
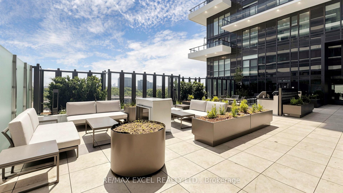
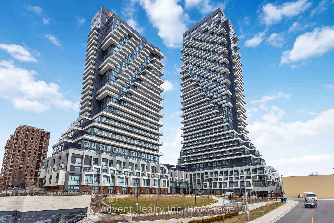
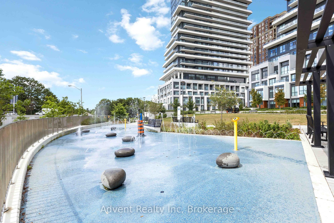
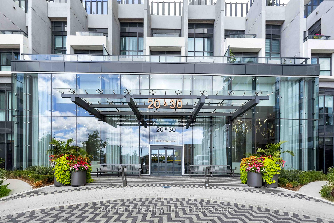
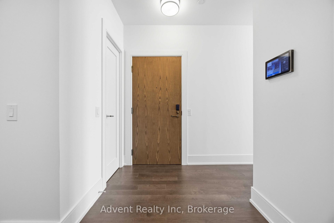
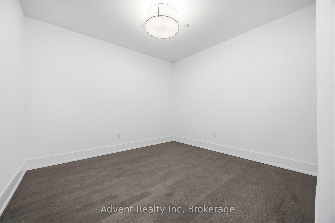
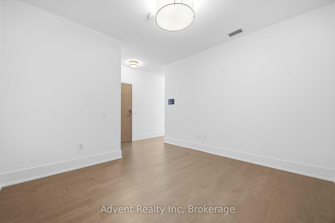
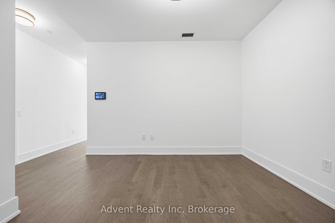
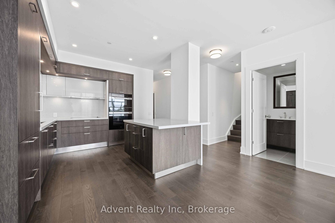
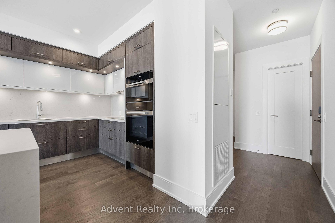
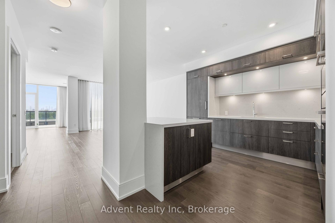
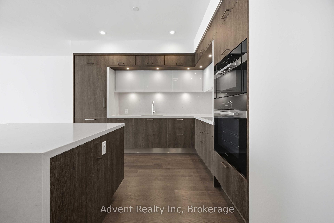
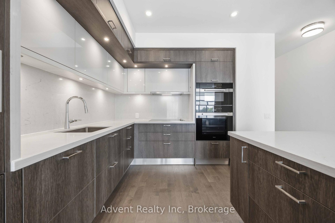
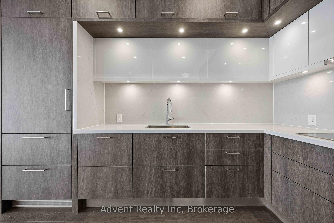
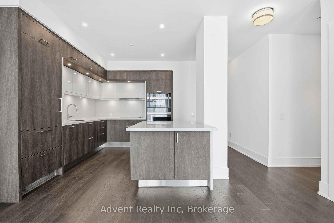
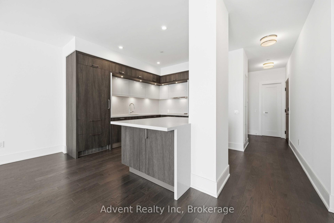
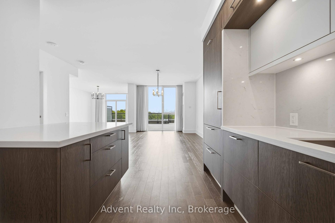
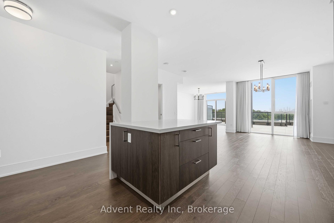
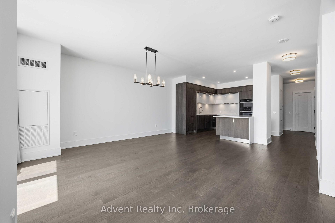
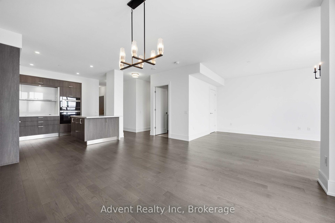
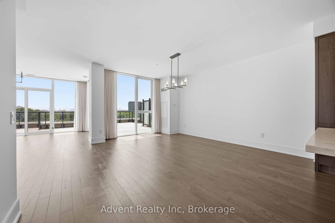
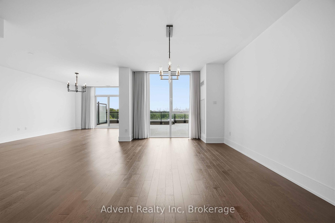
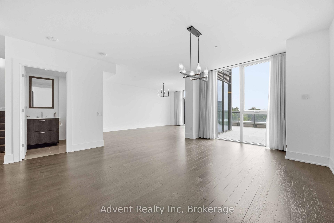
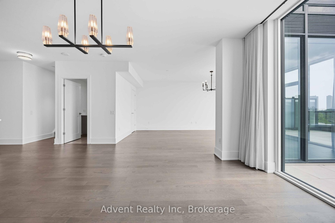
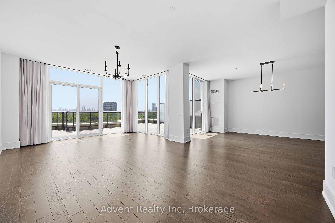
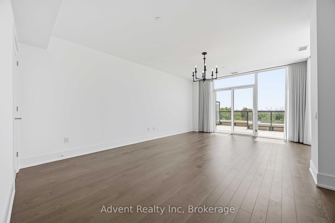
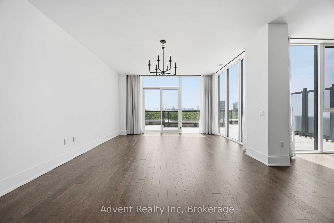
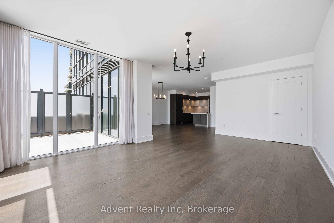
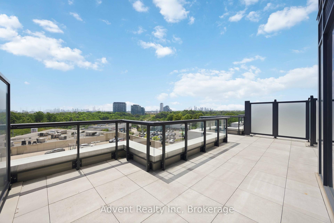
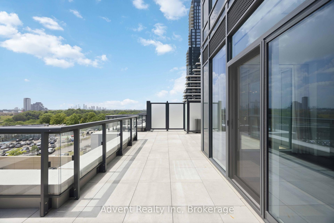
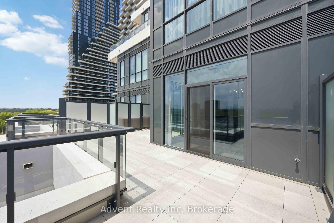
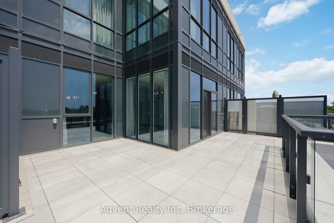
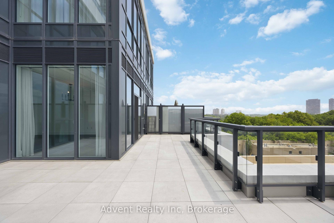
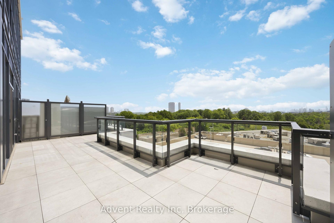
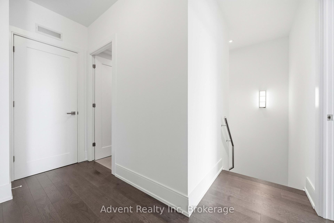
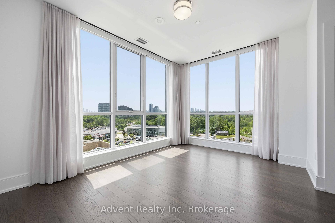
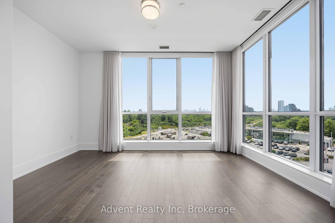
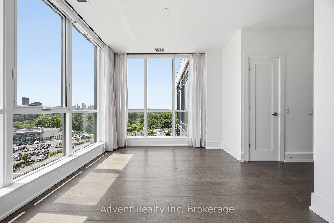
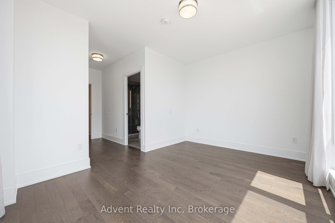
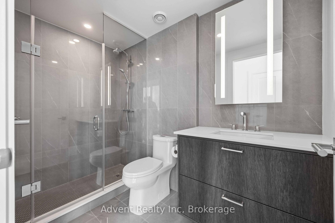
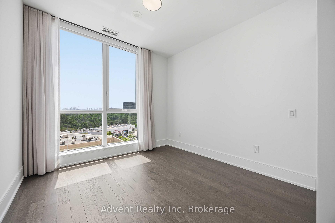
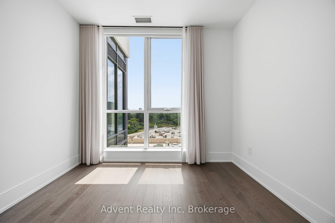
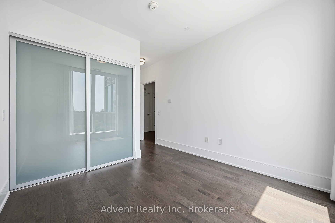
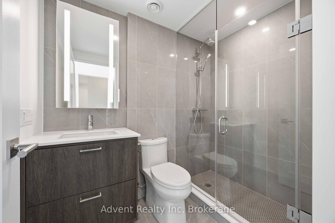
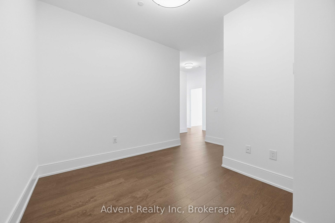
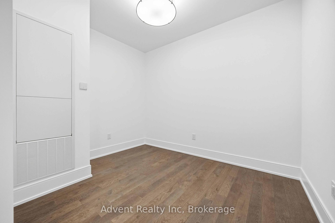
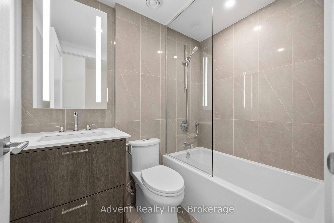
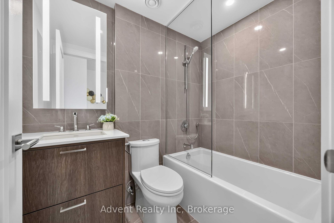
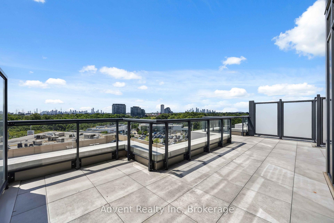
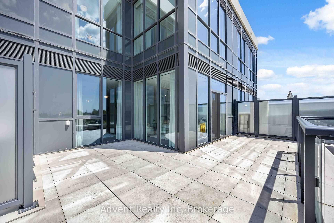
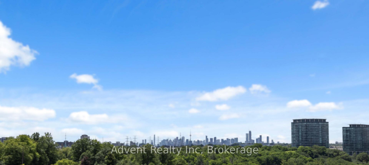
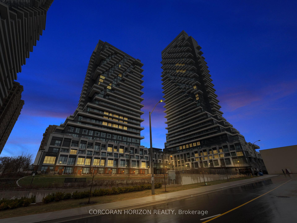
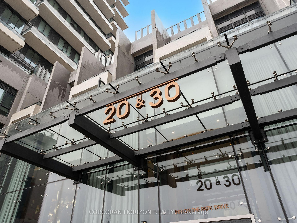
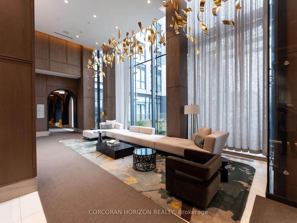
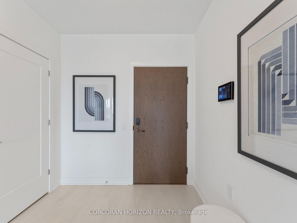
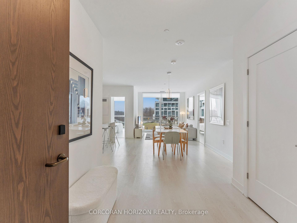
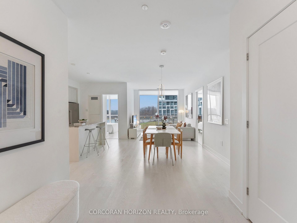
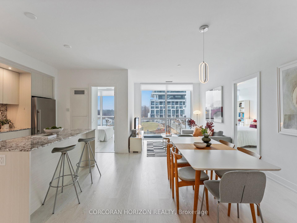
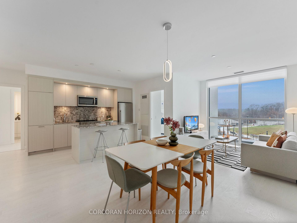
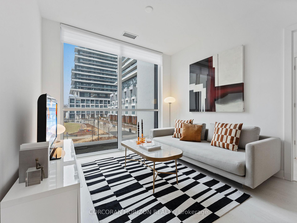
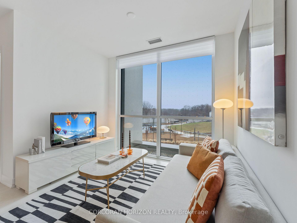
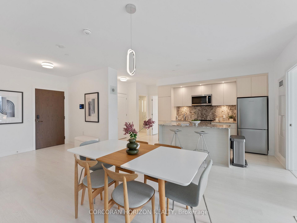
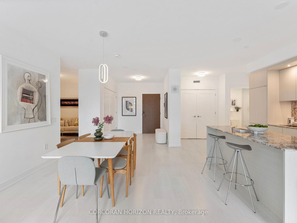
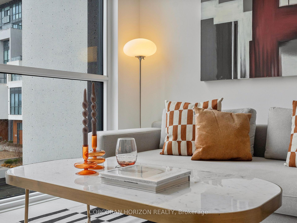
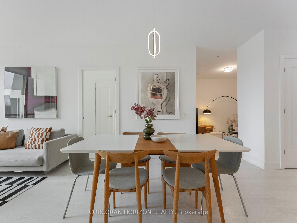
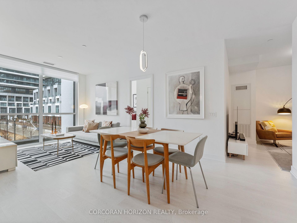
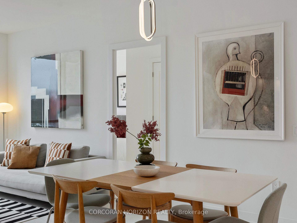
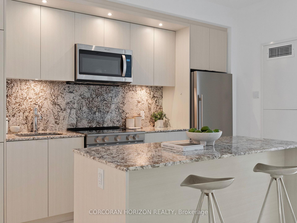
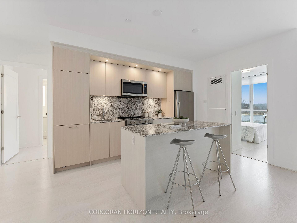
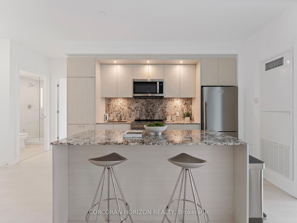
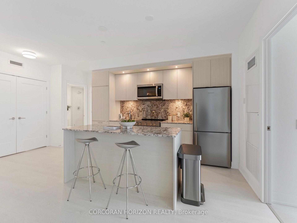
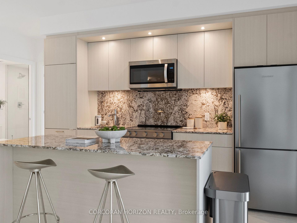
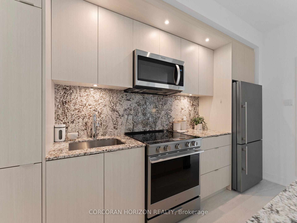
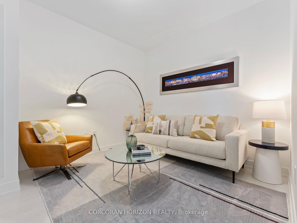
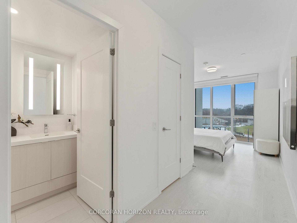
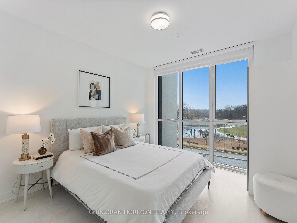
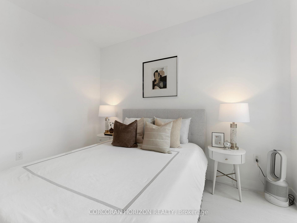
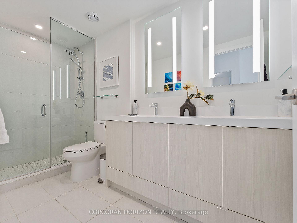
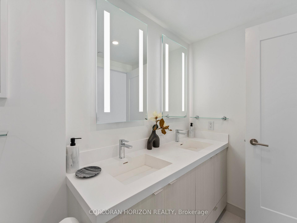
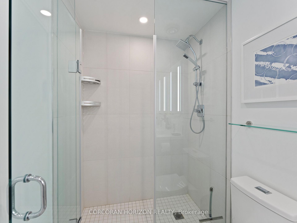
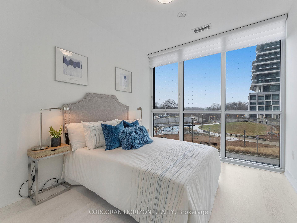
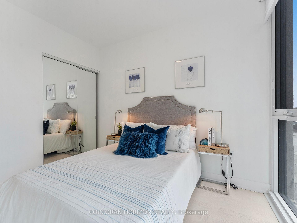
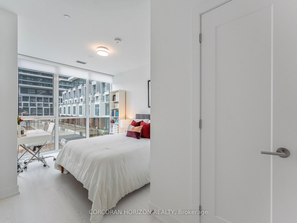
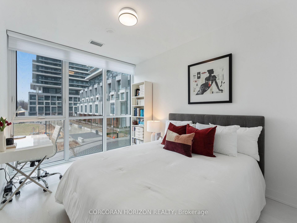
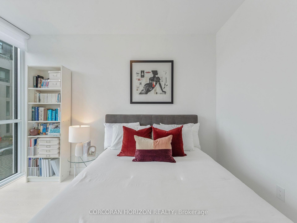
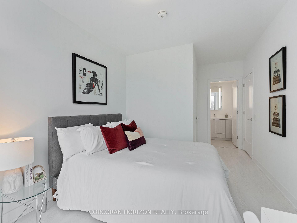
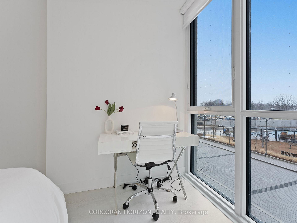
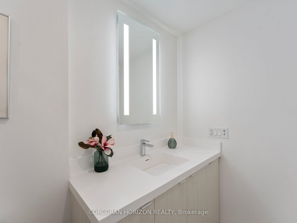
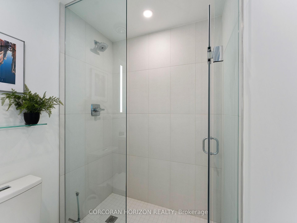
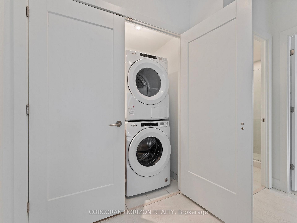
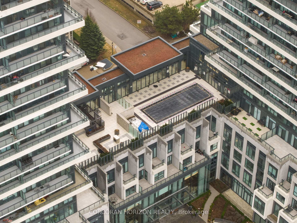
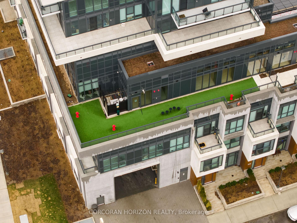
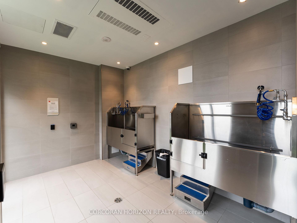
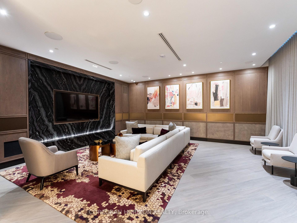
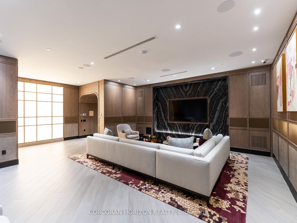
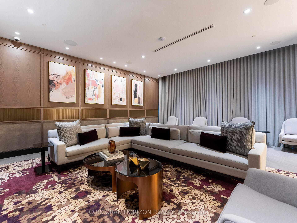
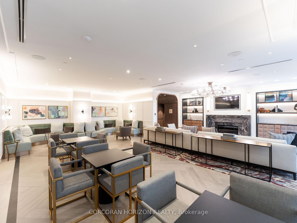
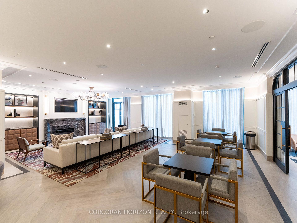
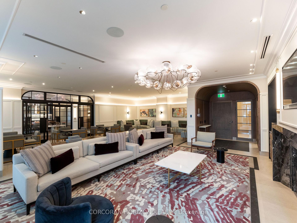
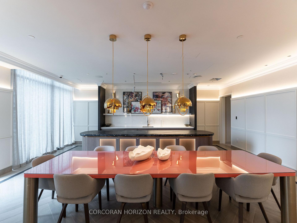
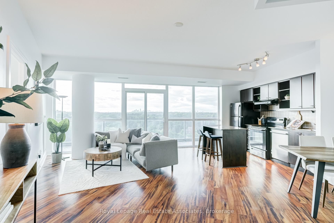
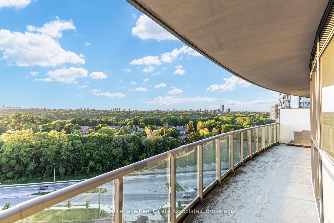
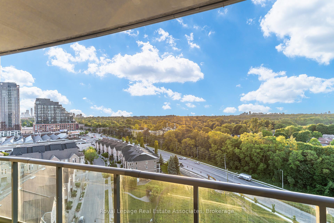
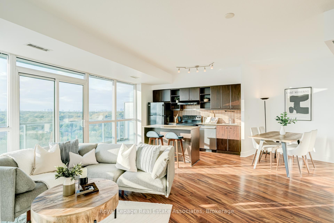
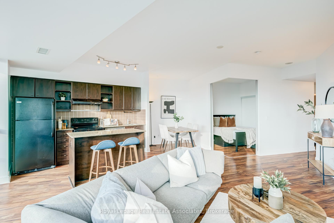
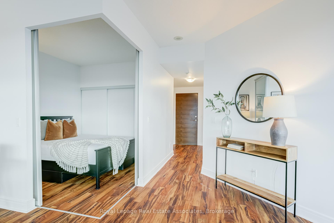
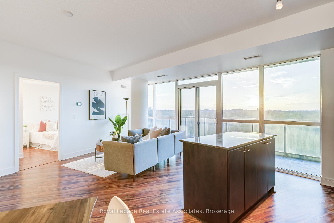
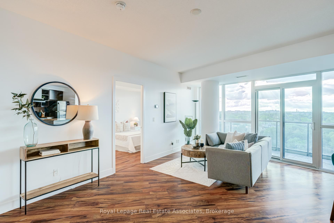
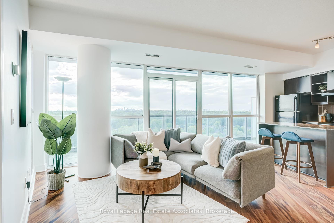
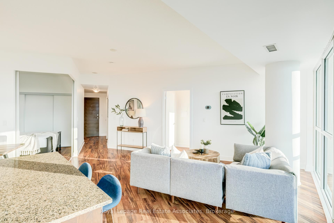
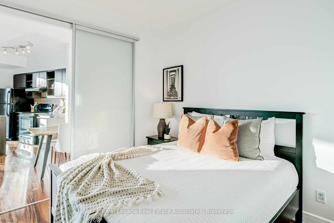
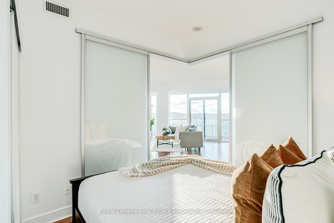
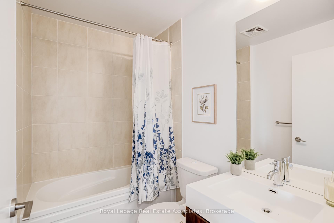
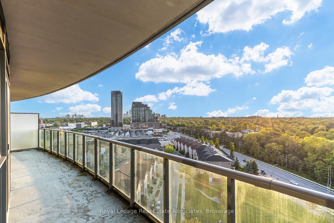
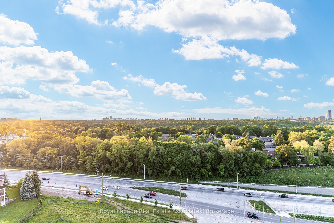
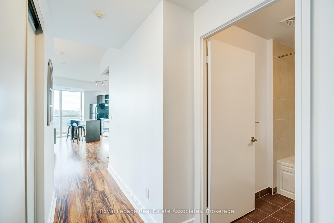
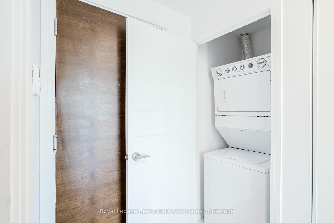
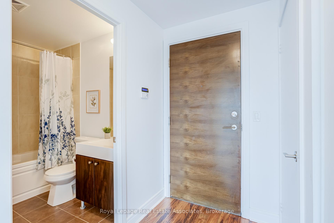
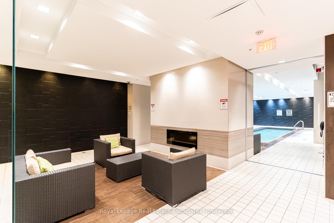
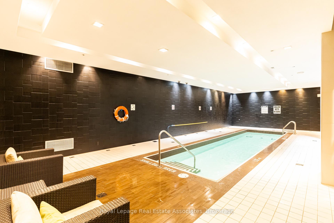
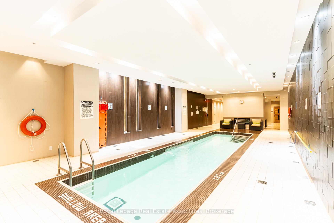
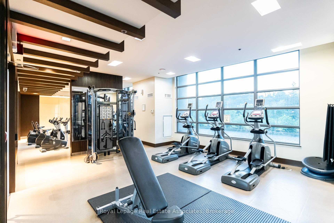
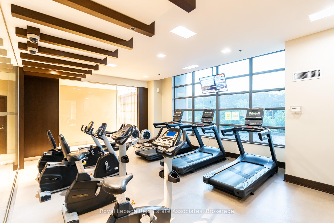
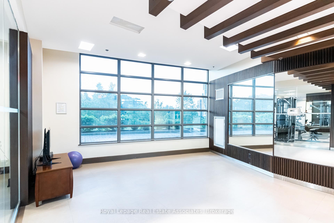
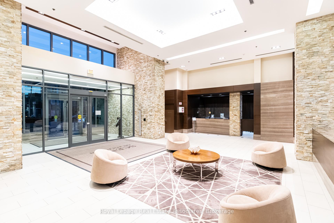
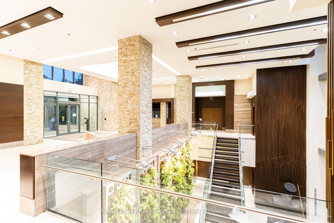
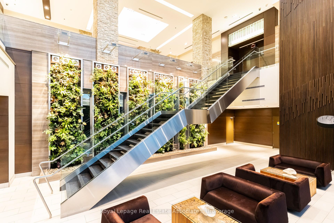
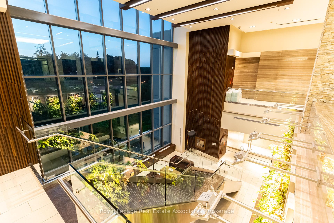
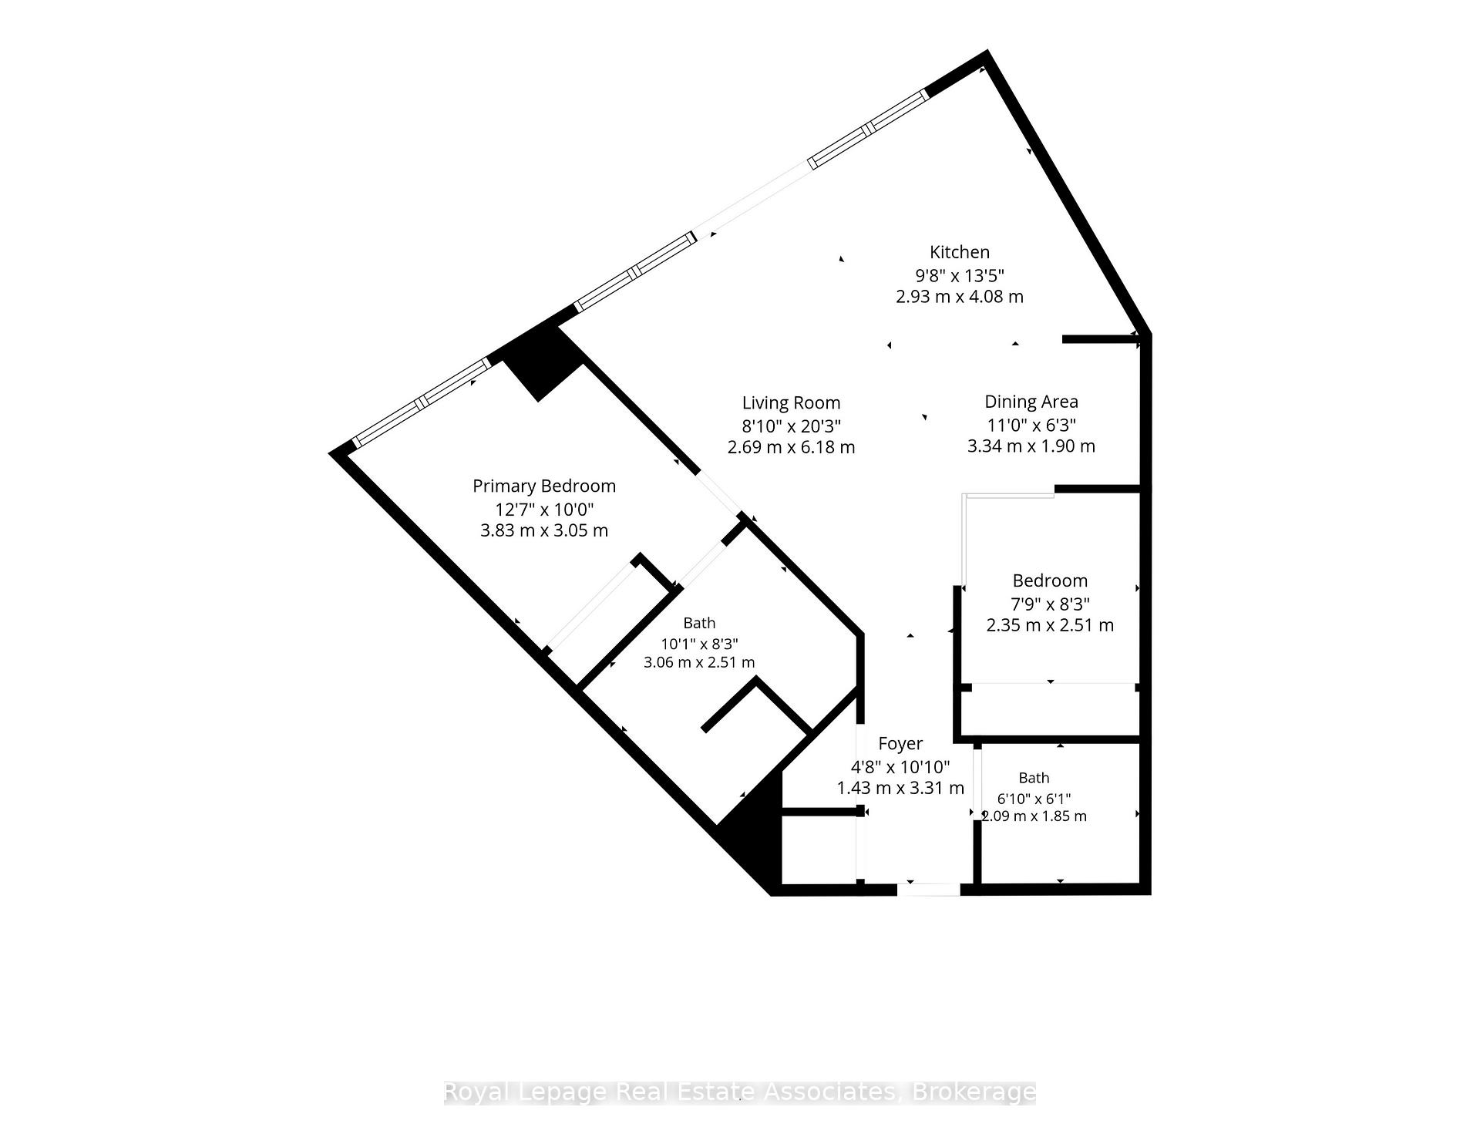
Lower penthouse living with unobstructed views over Sunnybrook Park! What makes this spacious 875 sq. ft. condo special is the number of floor-to-ceiling windows, incredible natural light, and clear treetop views that evolve with the seasons. This is a rare combination in Toronto, especially at this price point. On top of that, you can enjoy evening light flowing directly into your space and incredible sunset views. The open-concept living and dining area offers plenty of room to relax, entertain, and work from home, while the functional kitchen includes granite counters, a breakfast bar, and generous storage. The split-bedroom layout adds privacy, with two full bathrooms making the space ideal for end users, couples, roommates, or guests. Enjoy the convenience of ensuite laundry, a welcoming foyer, and a bright, airy feel throughout. The building offers a great first impression with the living wall in the lobby, and continues to deliver with high-end amenities including an indoor pool, gym, party room, and stylish common areas. Enjoy outdoor time one street over at Leonard Linton Park, with its playground, grassy areas, and basketball courts. A 10-minute walk to the Eglinton LRT stop at Laird Drive, and a 5 min drive to Costco, Farm Boy, Longos, Canadian Tire, and more. A standout suite with space, views, light, and lifestyle all wrapped into one!
Extras
No extras listed.
Visit this home
Pick a time that works for you.
No upcoming open houses.
Got questions?
Contact Sell with Strategy.

Milad Momtaz Azad
(647) 510-8858
Julian Kashani
(416) 837-7775| Type | Condo Apartment |
| Style | Apartment |
| Approx. Age | 11-15 |
| Size | 800-899 sq. ft. |
| Maintenance Fees | $727 |
| Locker | Owned |
| Balcony | Open |
| Exposure | North West |
| Parking Type | Underground |
| Parking Spaces | 1 |
| Parking Features | None |
| Property Tax | $3,235 |
| mls© Number | C13440416 |
| Listed By | Royal LePage Real Estate Associates |
Listing History
- No recent sale history for this listing.
- No recent lease history for this listing.
Schools
Could you afford this home?
What the bank counts
This home's actual carrying costs, payment stress-tested at 6%
- Mortgage, tested at 6%
- $3,731
- Property tax
- $270
- Heat allowance
- $150
- Condo fees, half counted
- $363
- Housing costs
- $4,514 / mo
Lenders cap these at 39% of gross income — that sets the number.
Down payment20% · $145,800
25-yr amortization
Income needed
$139,000
gross annual household income
- Payment at 4%
- $3,068 / mo
- Cash down
- $145,800
Assumes no other monthly debts · 25-yr amortization
Full affordability checkInvestment Analysis
Estimated rent, cap rate and monthly cash flow for this property
Values and trends
Nearby listings
Comparable sales
- No similar listings found.