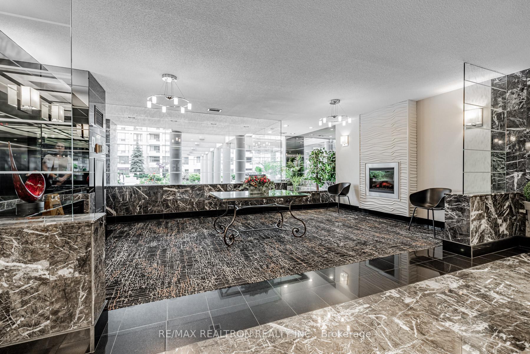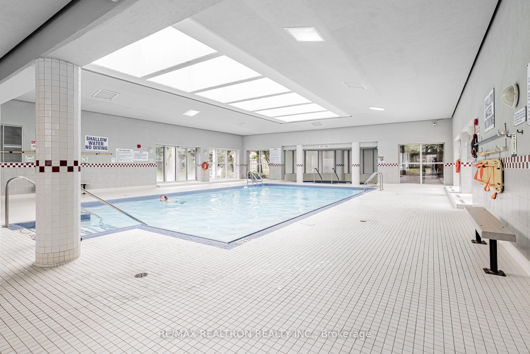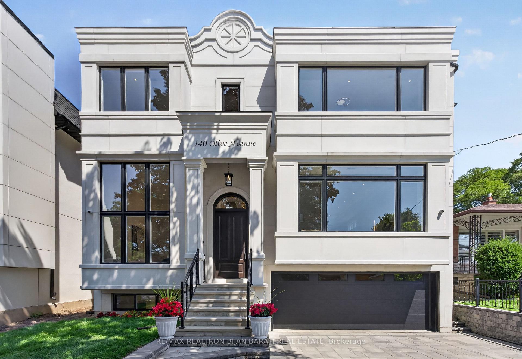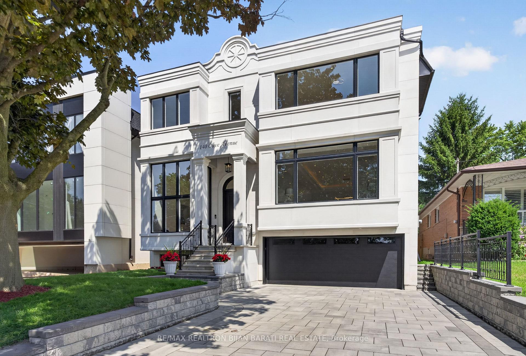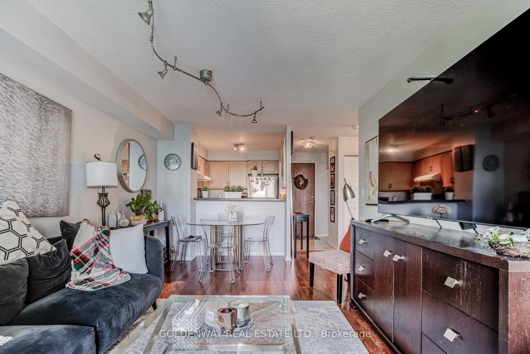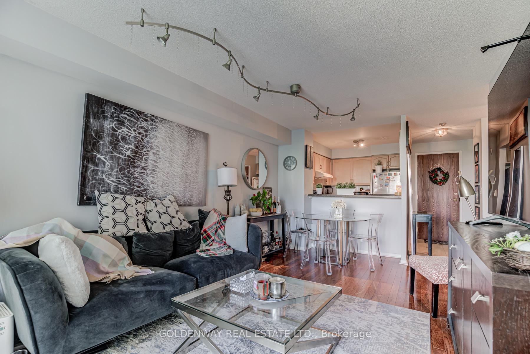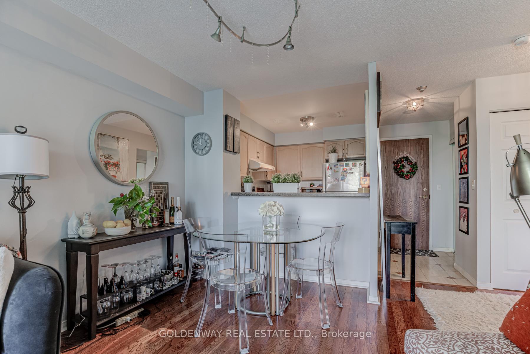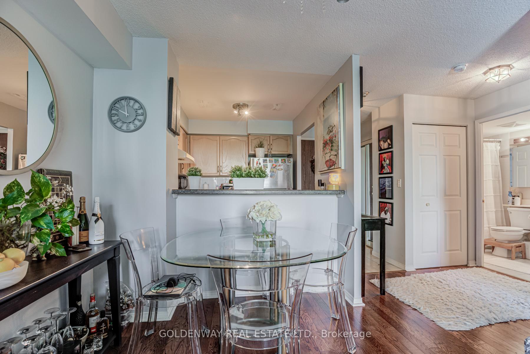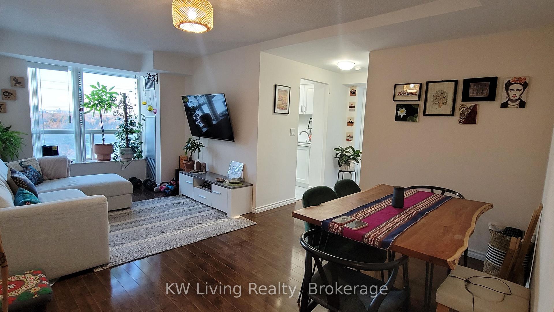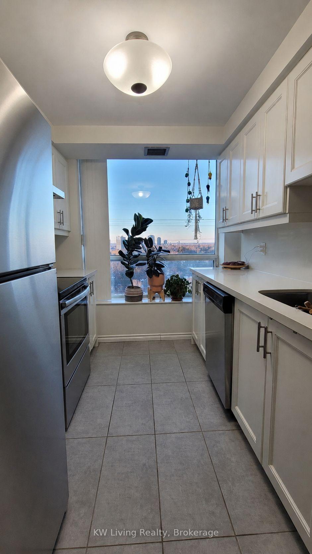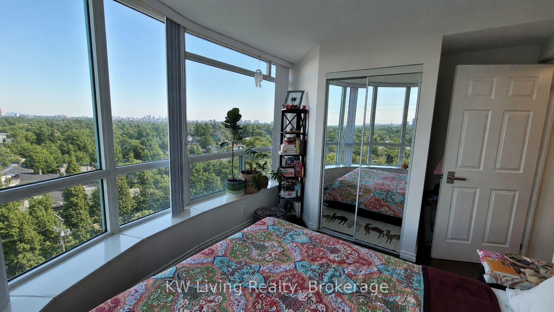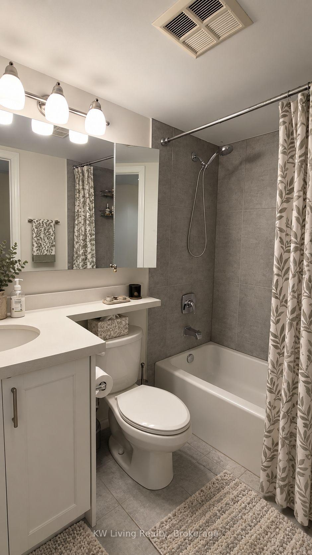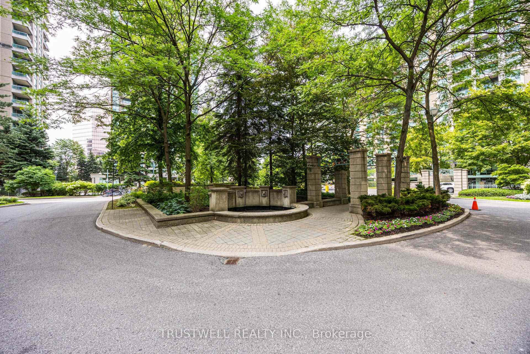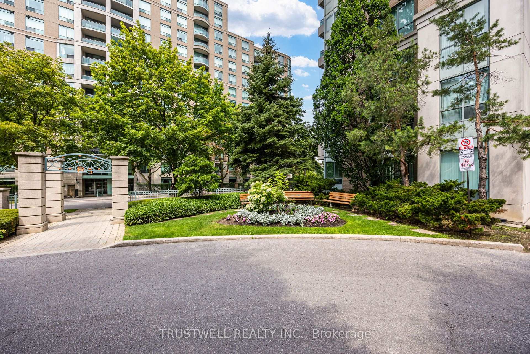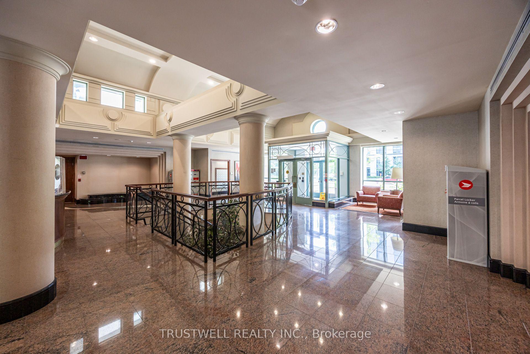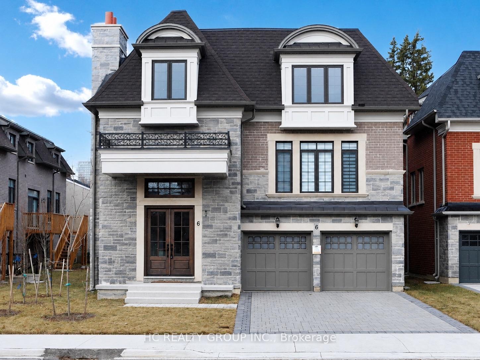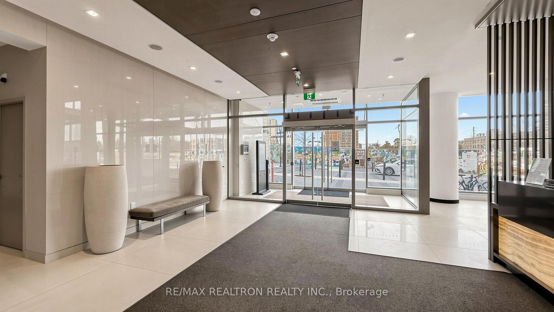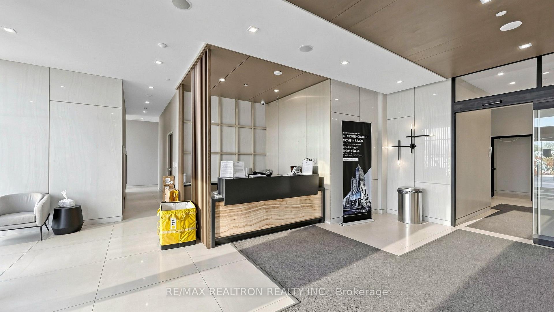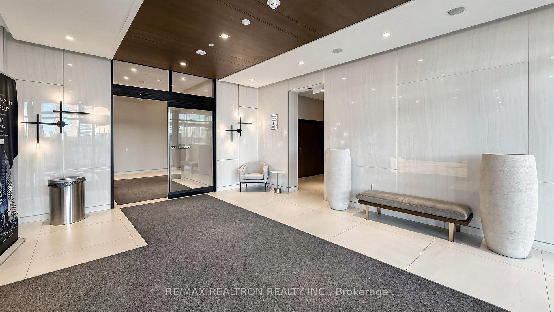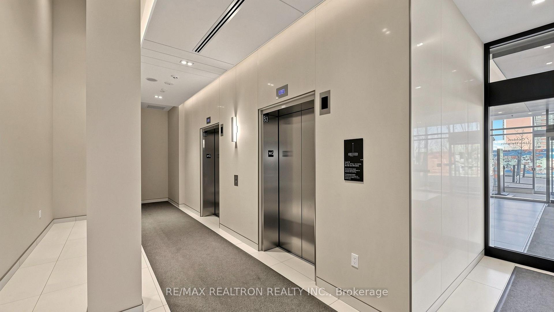
168 Cummer Avenue
Newtonbrook East, Toronto
$2,690,000
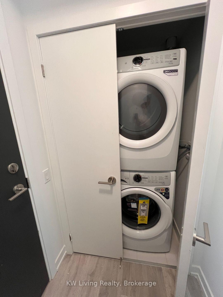
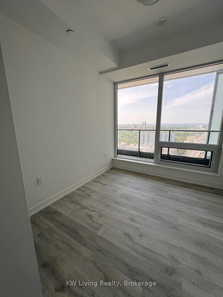
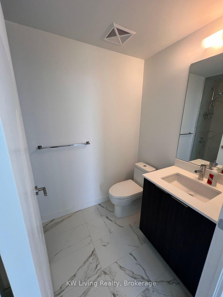
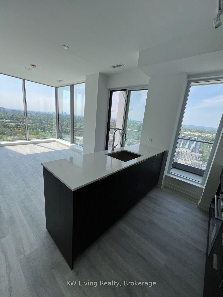
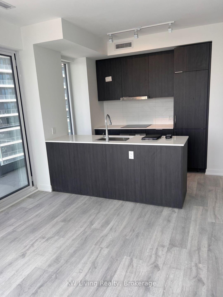
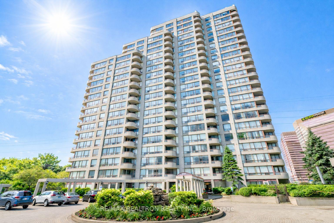
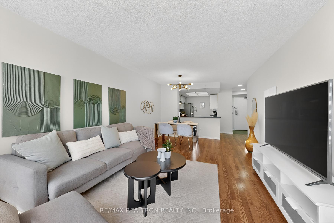
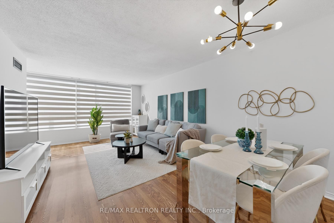
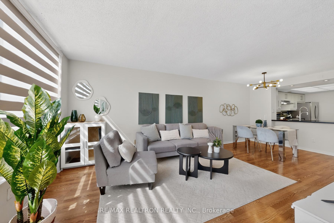
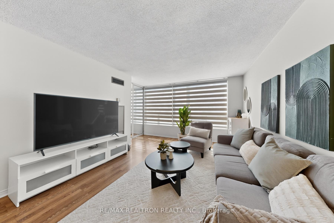
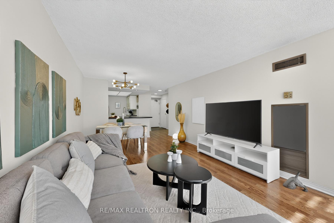
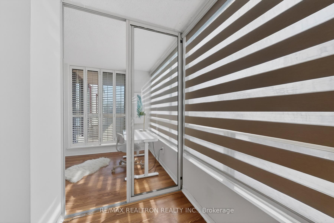
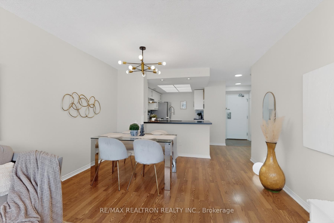
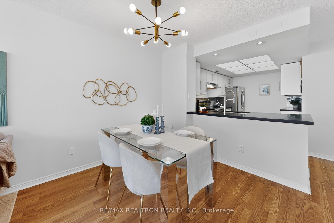
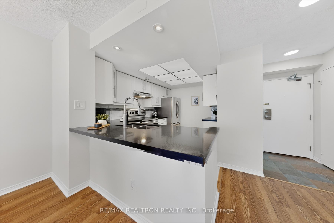
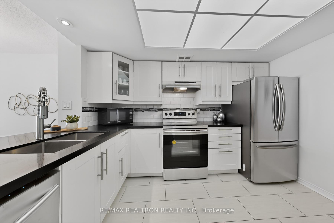
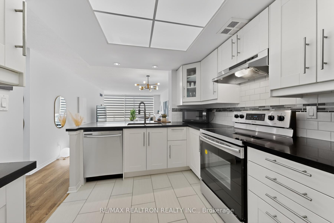
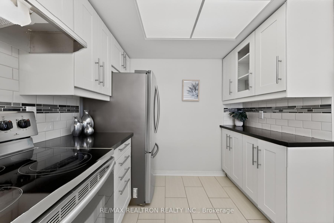
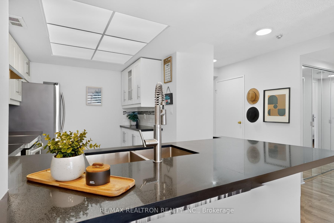
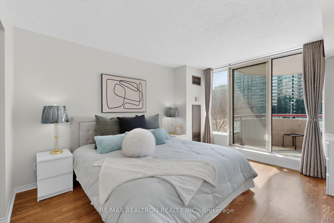
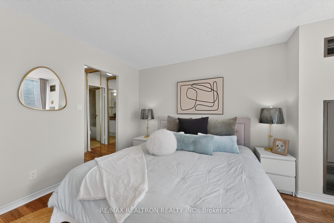
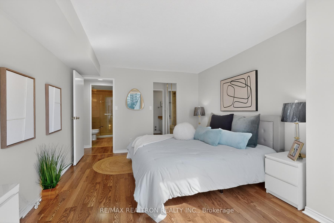
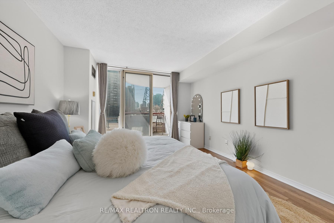
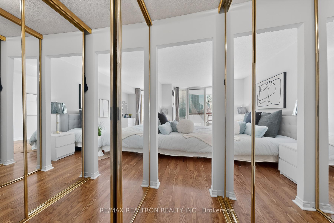
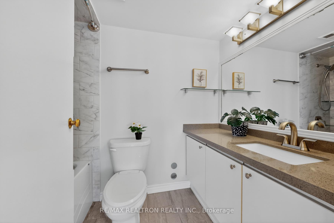
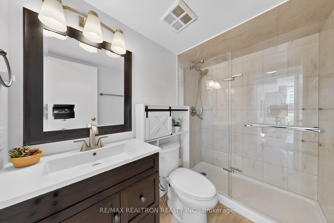
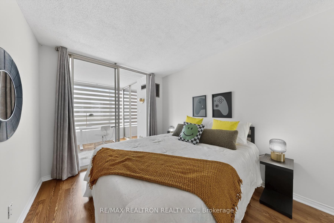
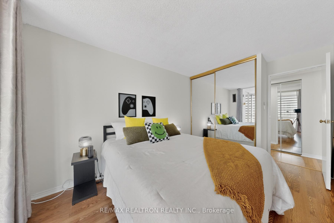
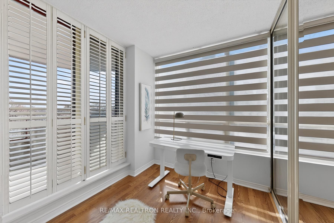
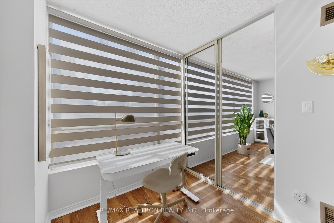
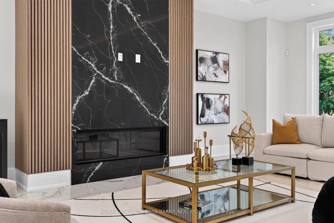
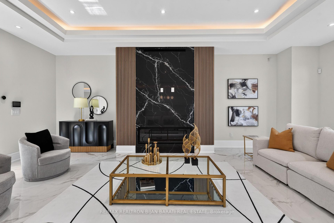
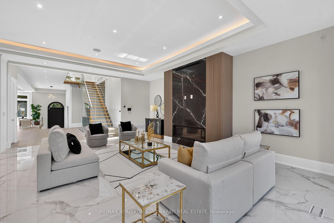
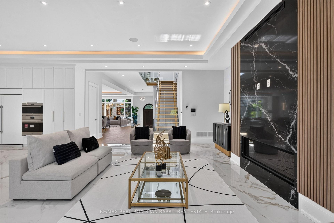
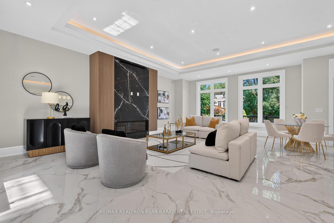
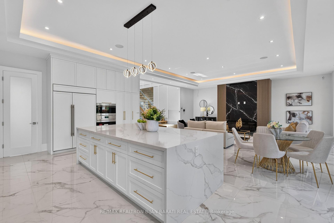
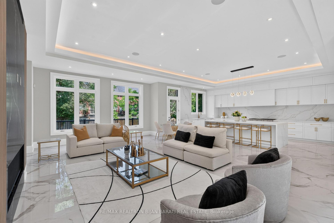
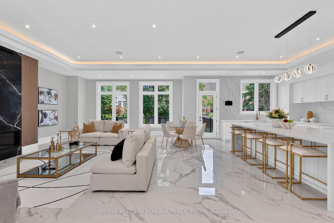
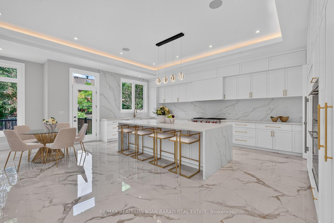
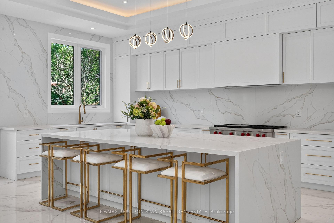
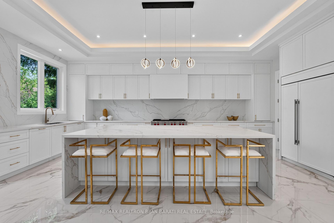
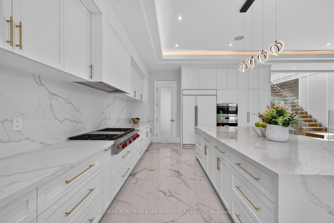
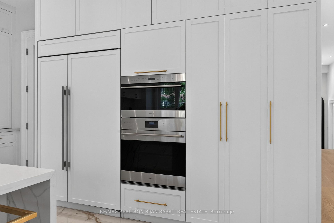
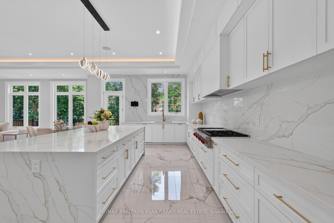
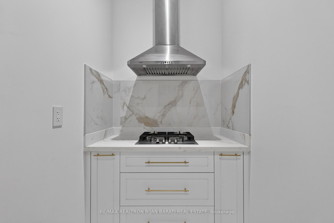
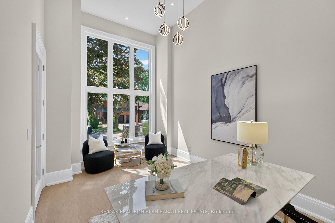
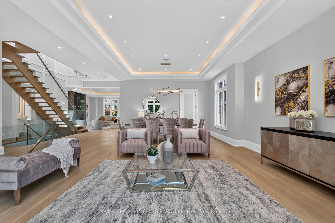
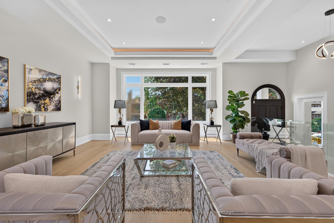
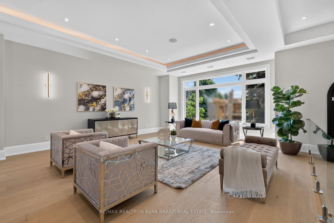
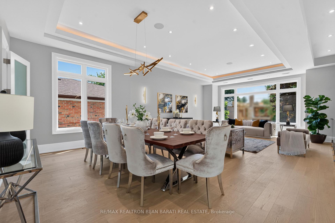
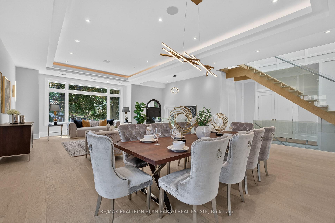
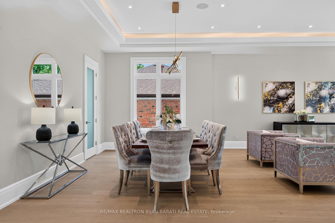
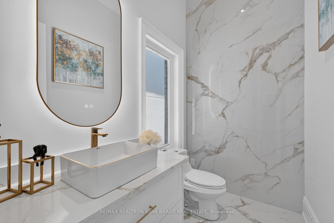
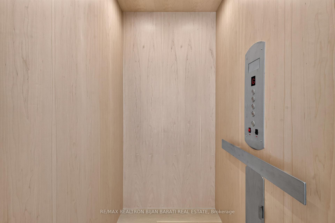
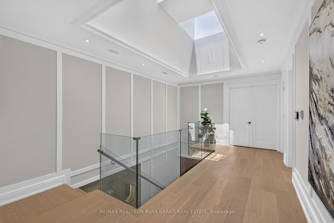
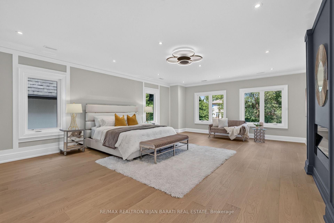
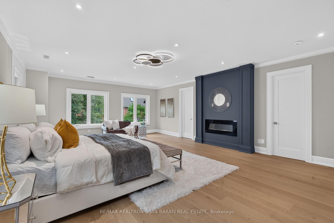
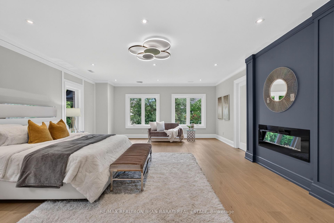
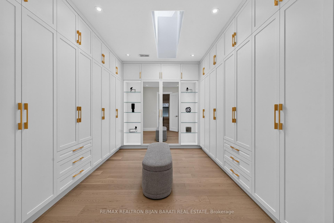
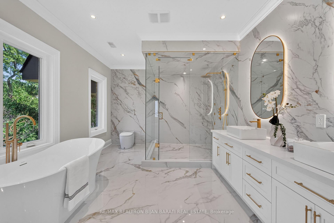
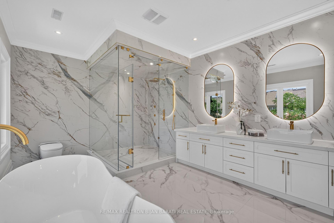
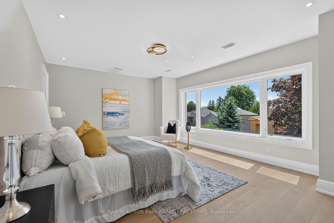
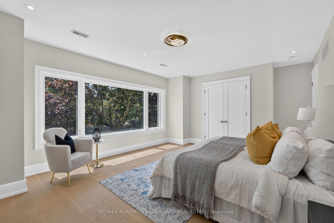
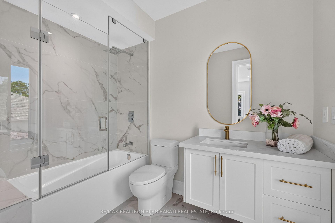
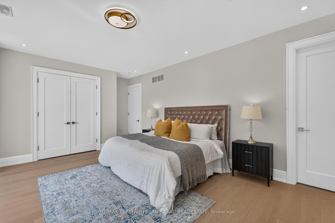
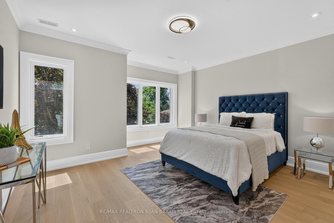
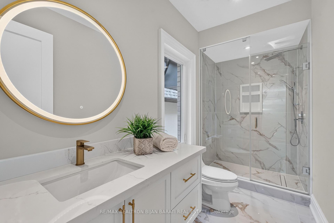
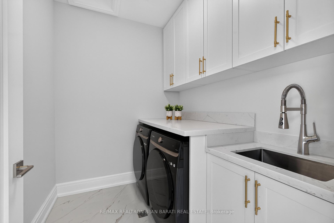
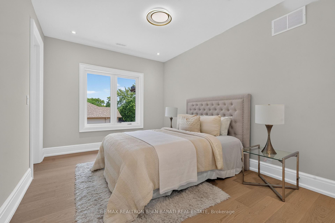
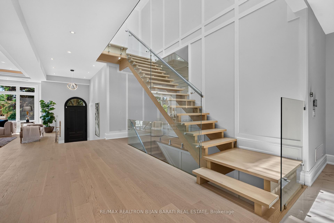
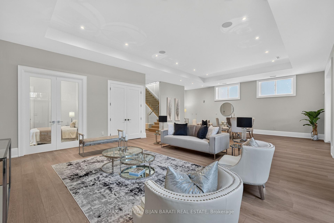
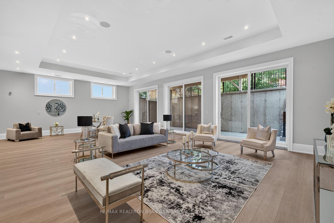
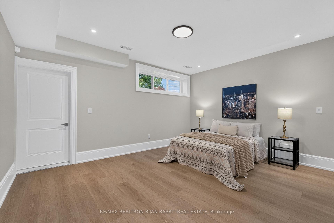
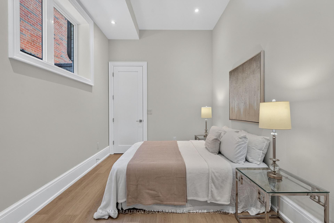
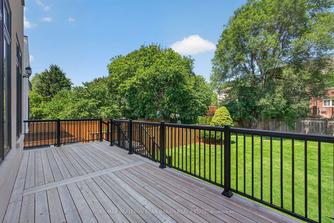
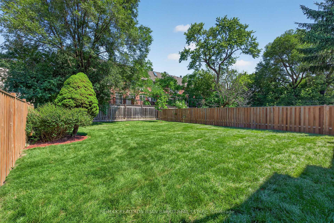
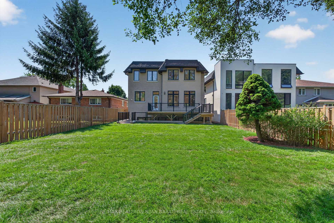
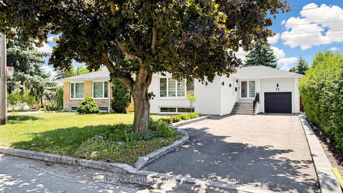
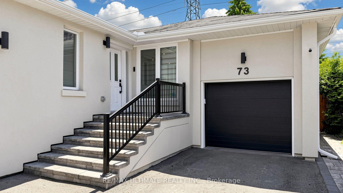
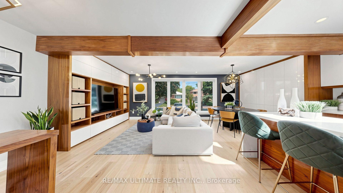
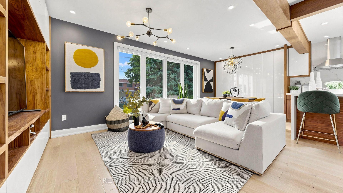
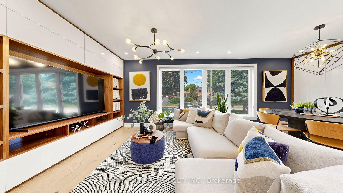
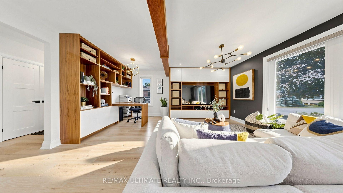
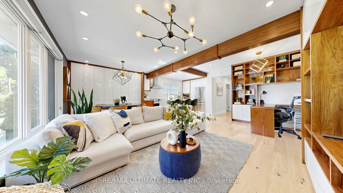
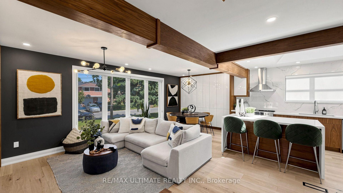
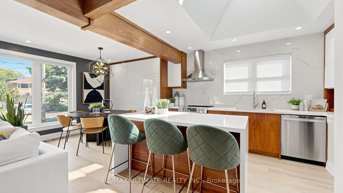
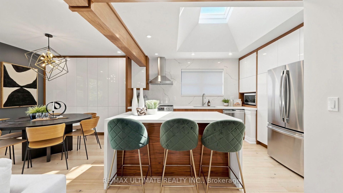
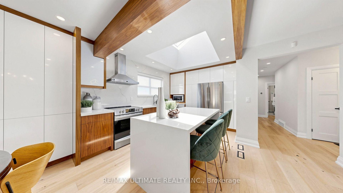
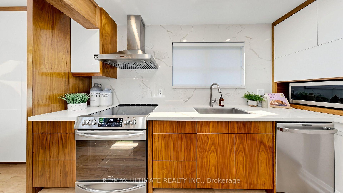
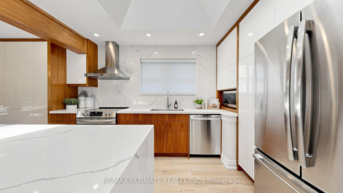
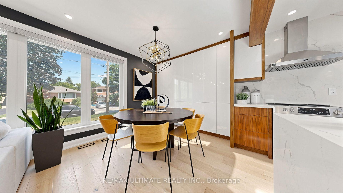
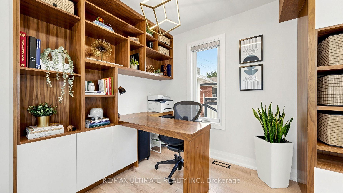
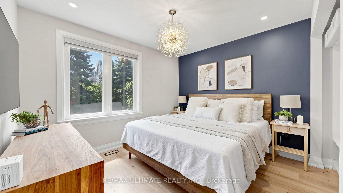
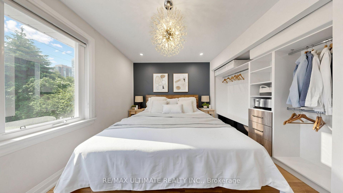
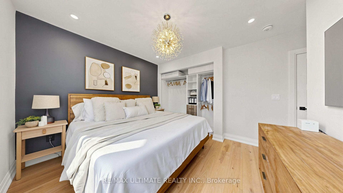
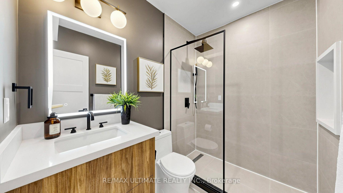
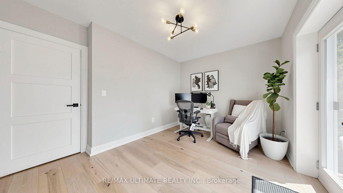
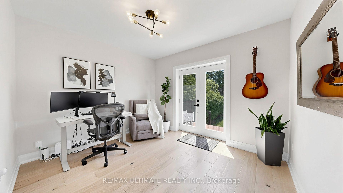
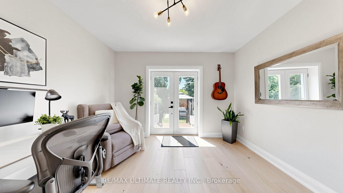
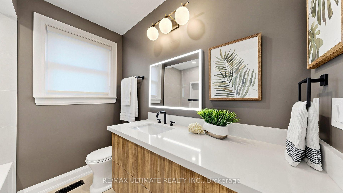
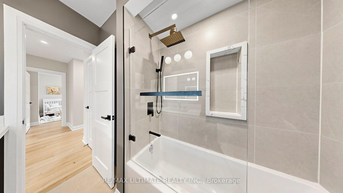
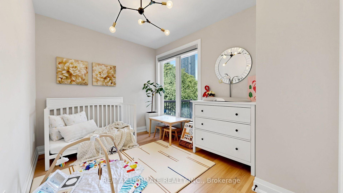
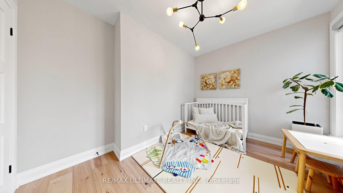
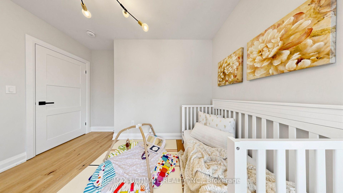
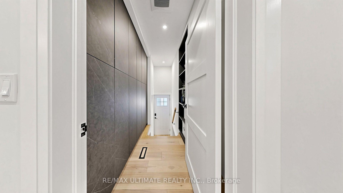
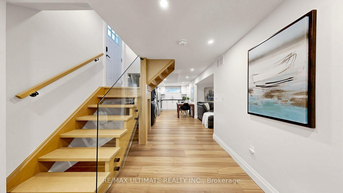
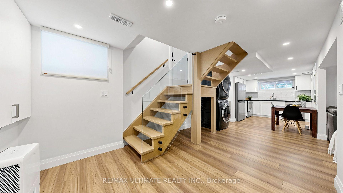
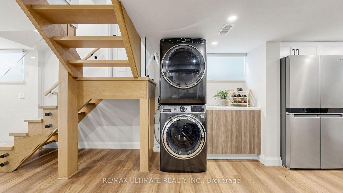
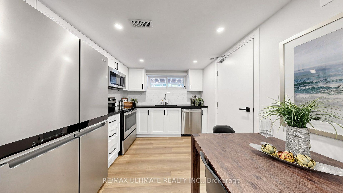
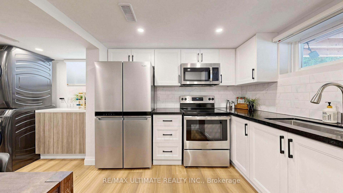
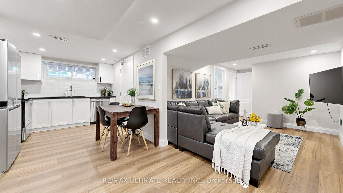
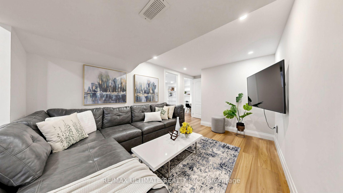
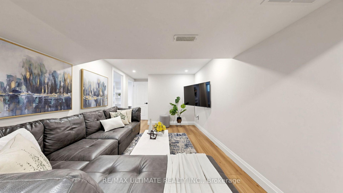
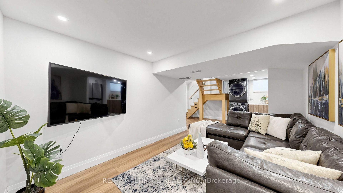
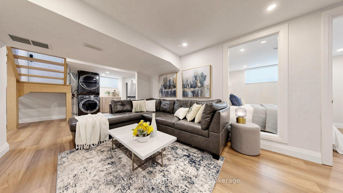
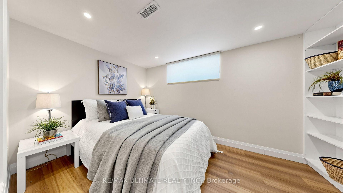
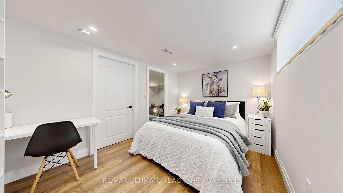
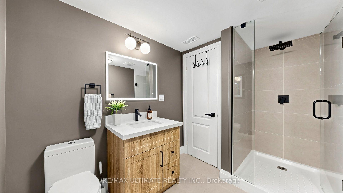
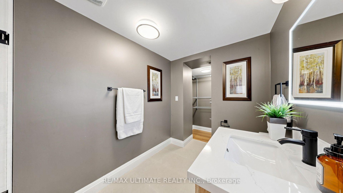
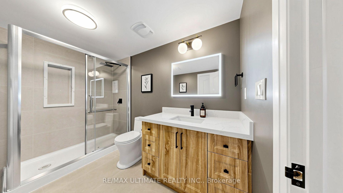
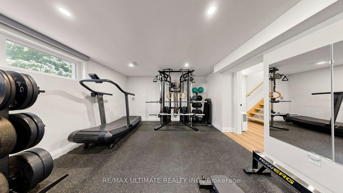
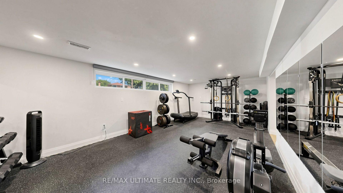
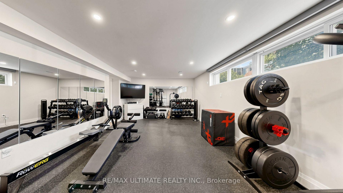
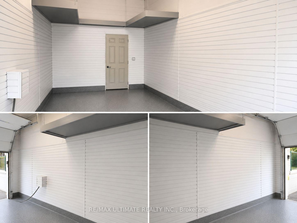
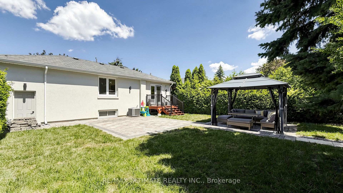
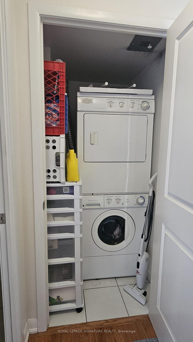
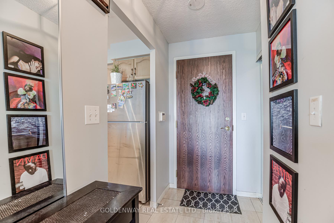
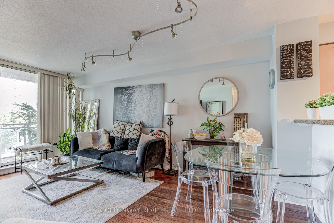

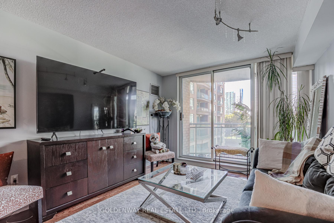
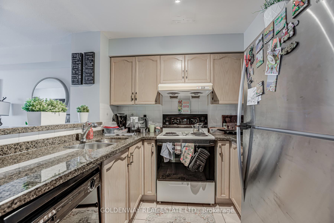
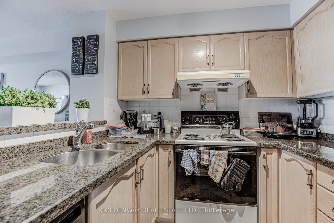
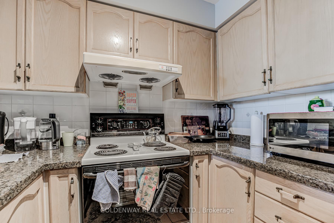
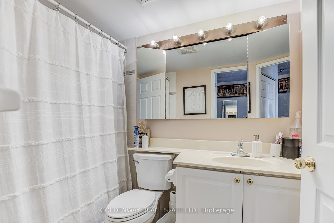
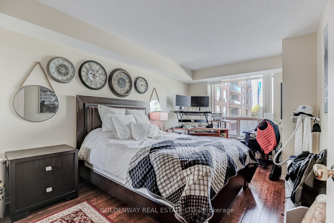
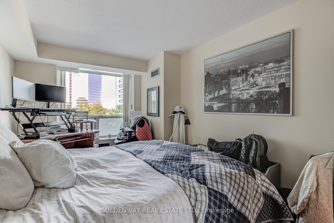
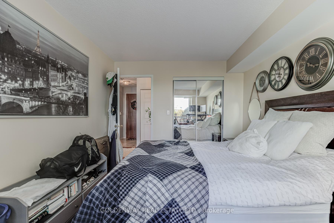
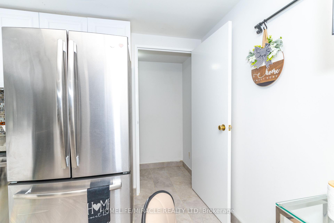
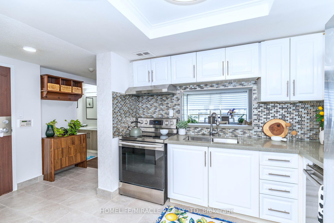
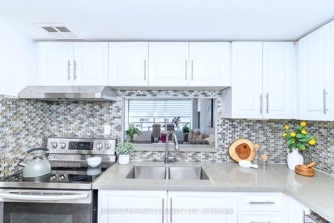
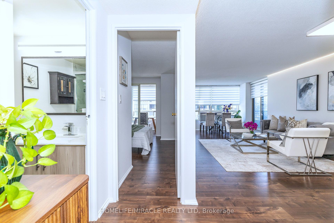
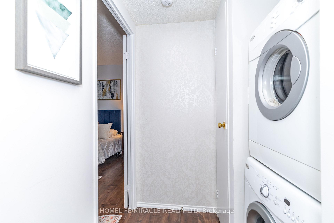
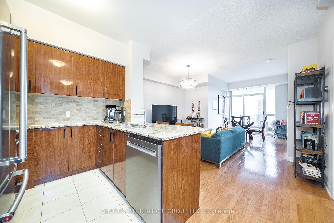
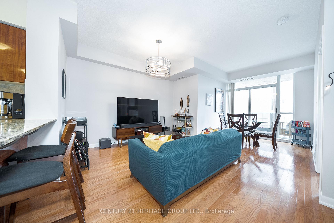
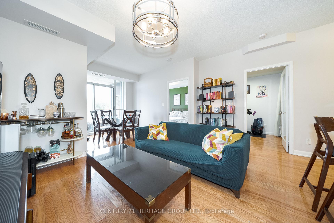
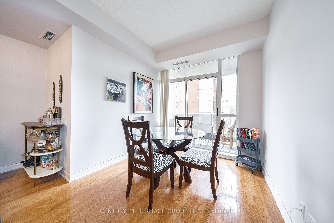
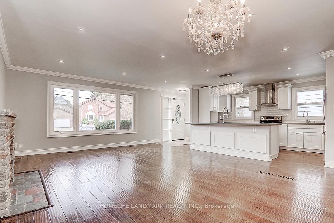
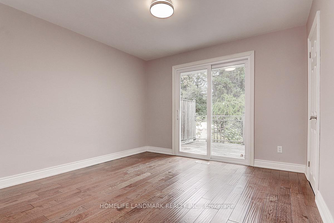
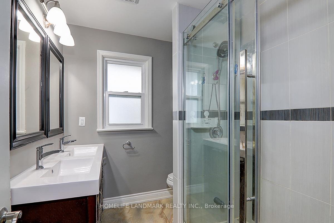
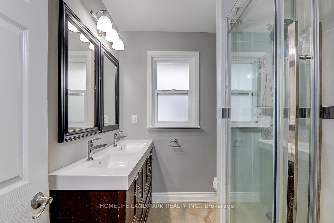
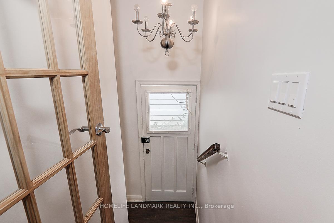
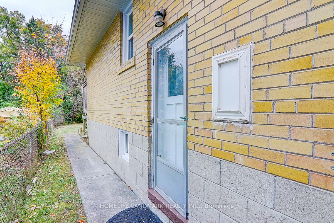
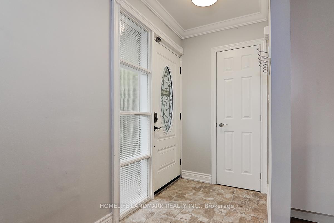
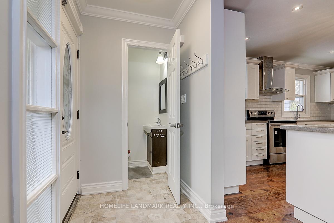
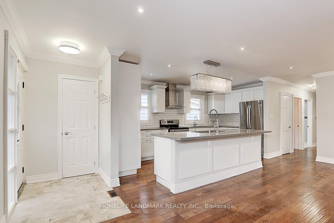
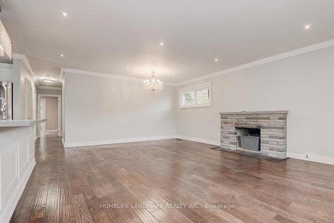
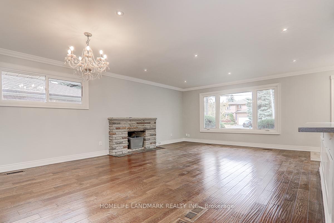
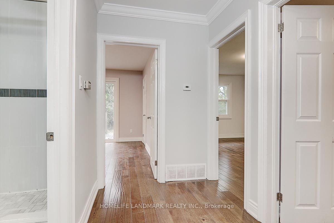
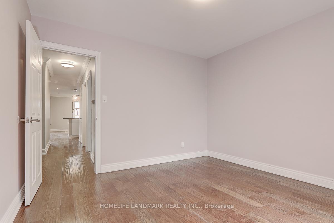
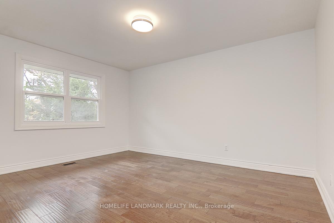
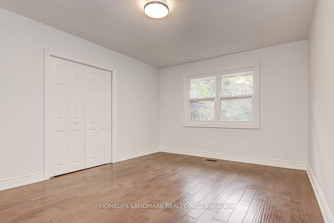
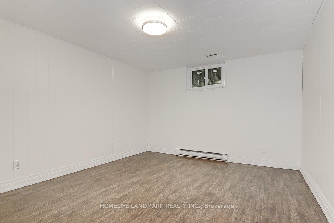
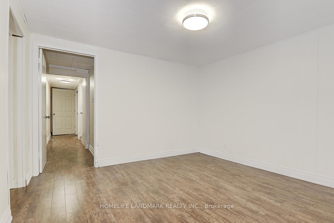
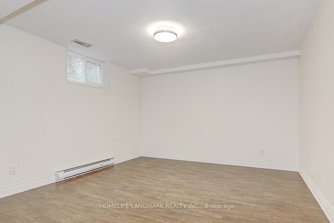
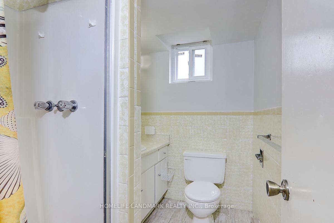
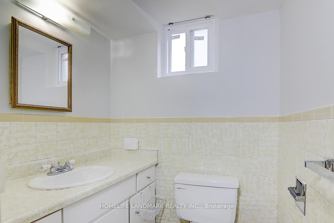
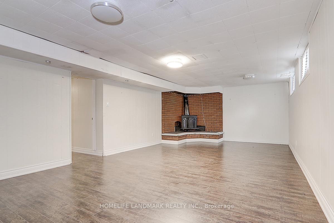
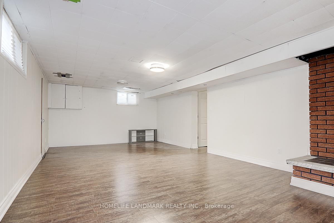
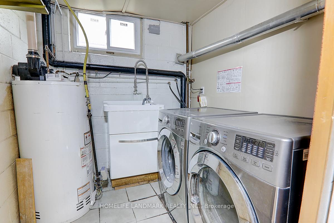
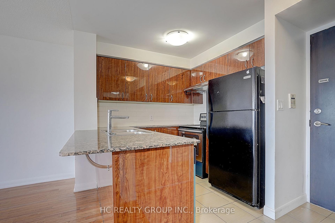
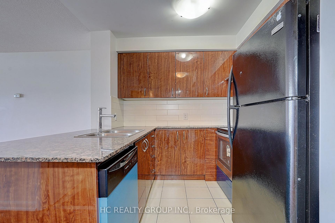
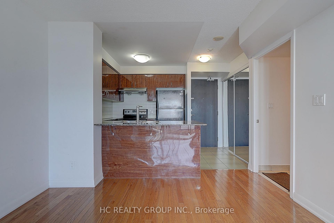
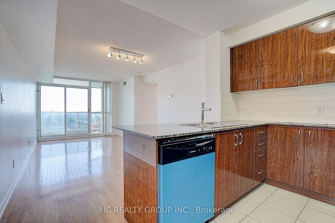
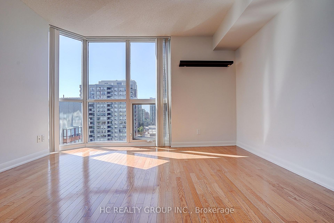
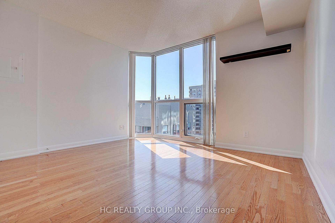
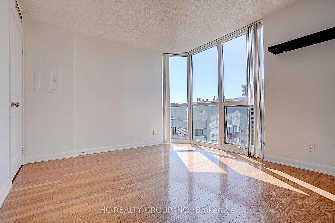
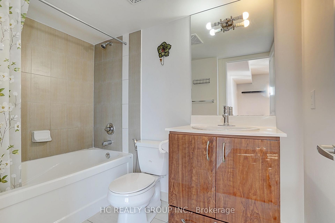
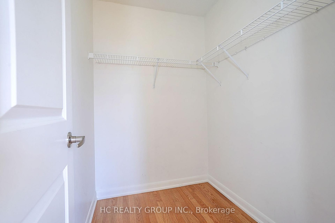
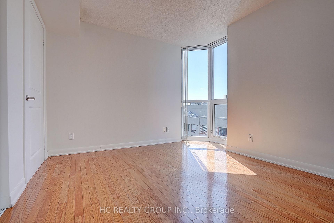
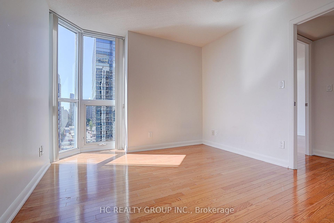
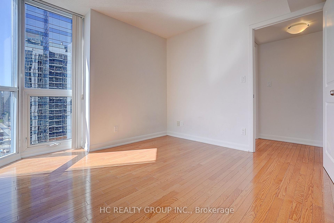
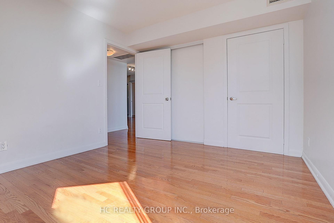
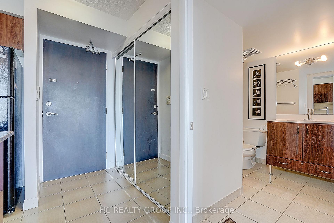
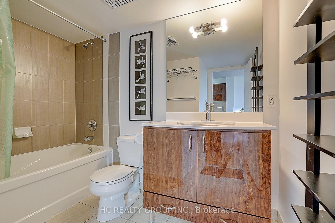
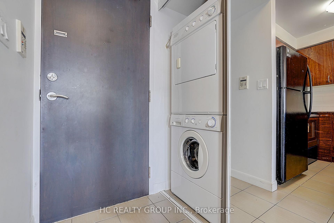
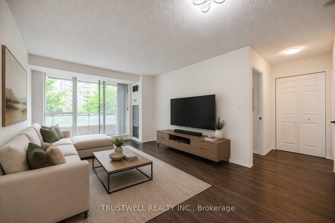
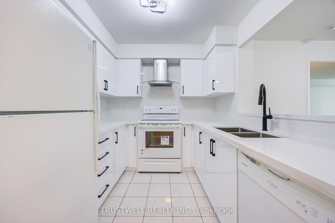
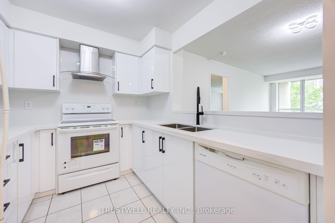
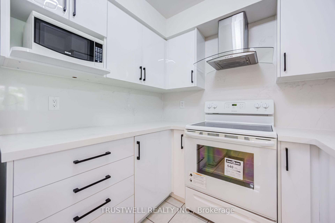
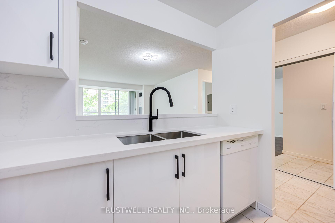
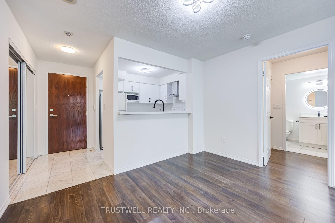
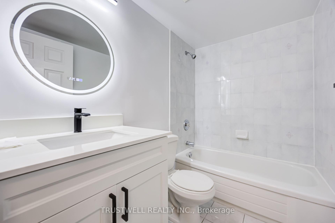
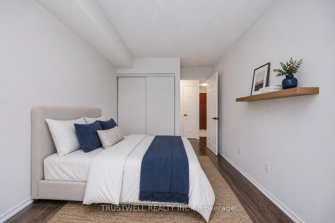
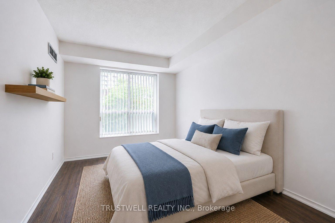
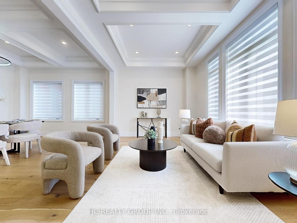
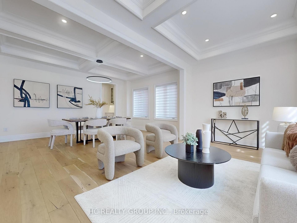
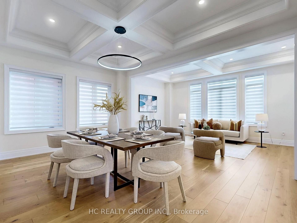
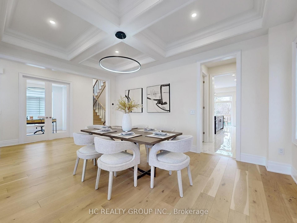
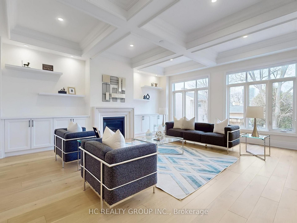
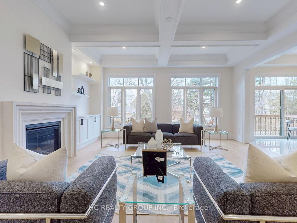
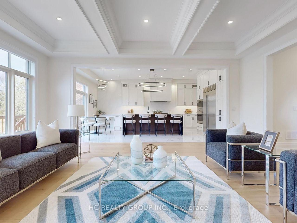
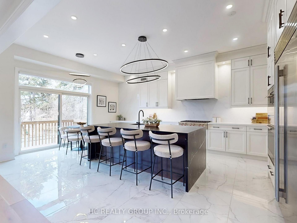
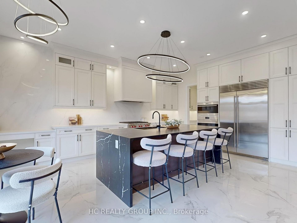
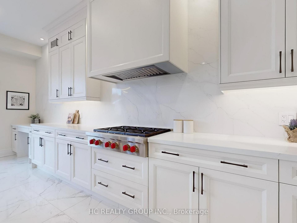
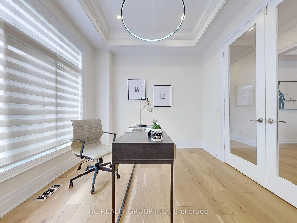
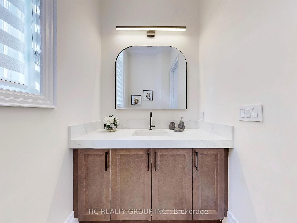
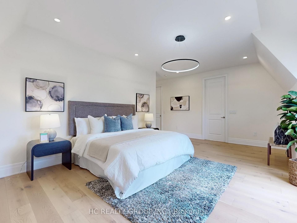
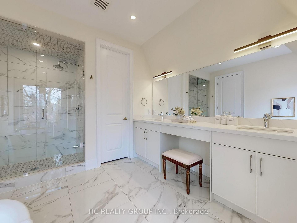
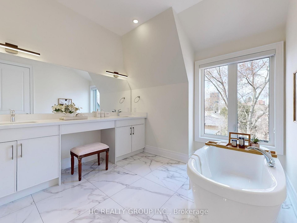
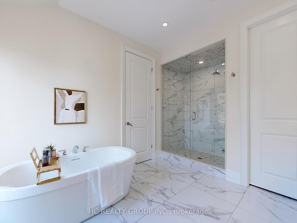
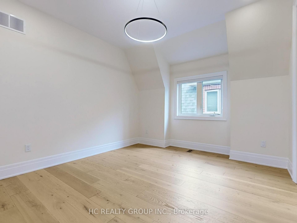
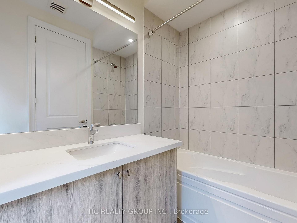
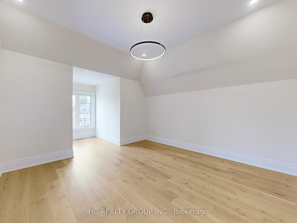
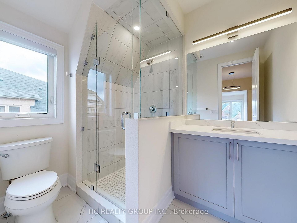
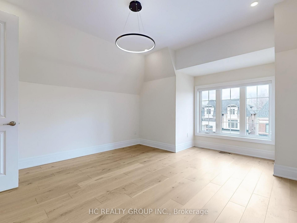
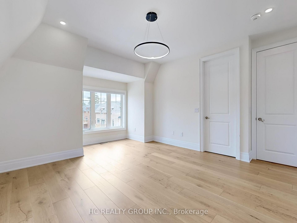
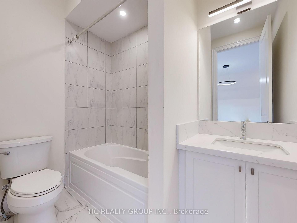
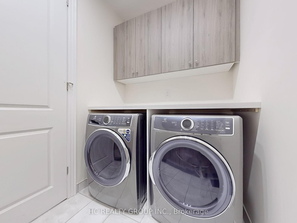
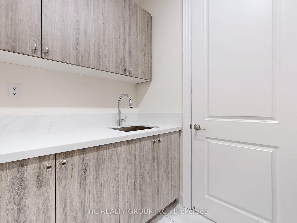
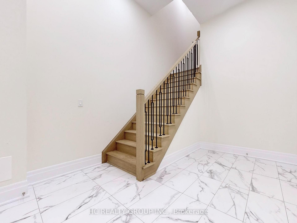
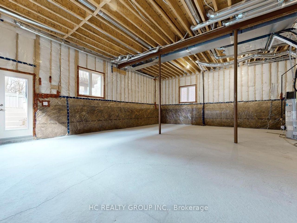
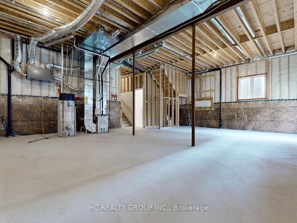
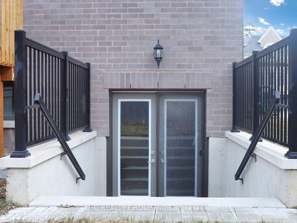
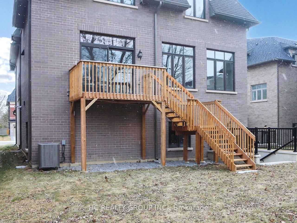
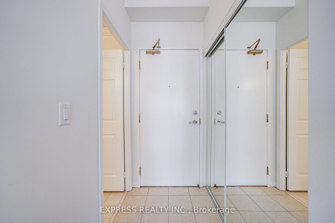
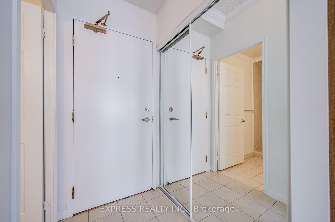
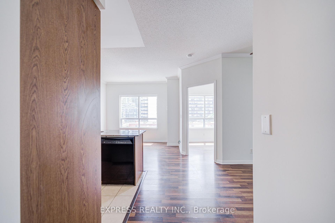
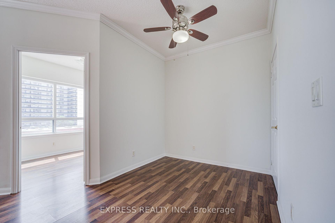
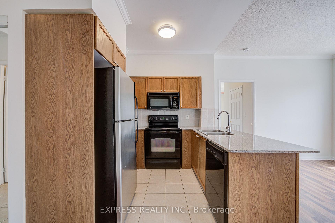
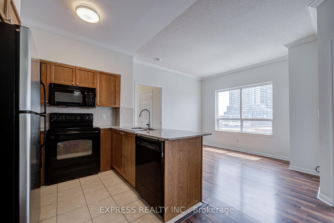
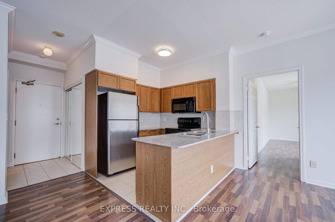

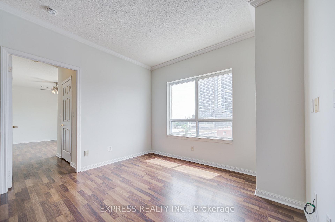
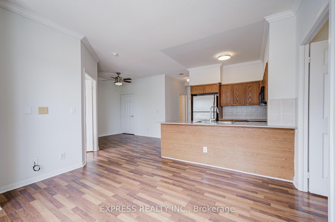
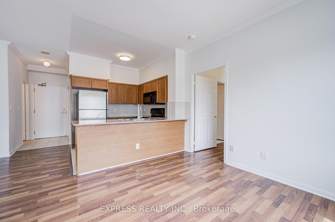
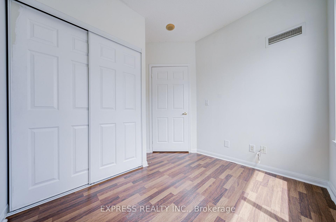
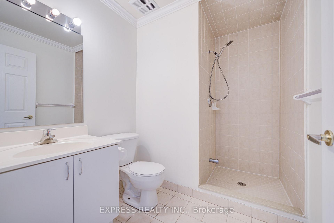
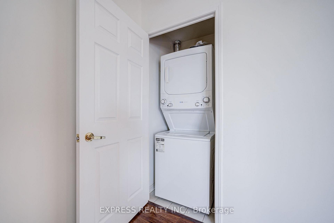
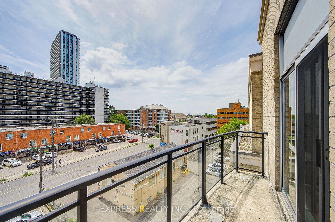
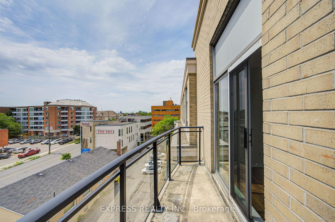
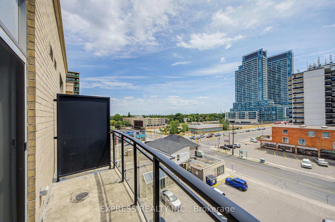
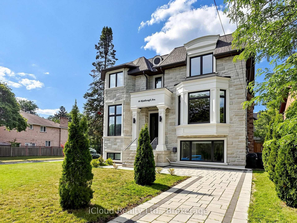
























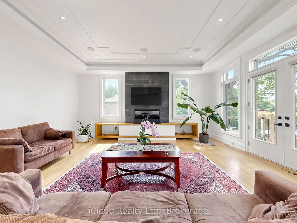
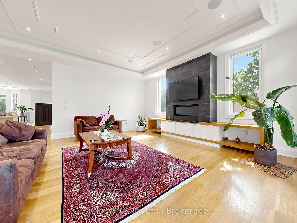










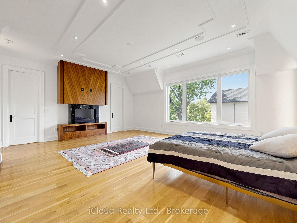
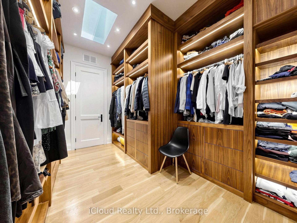
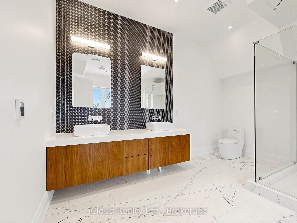
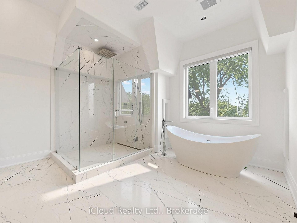
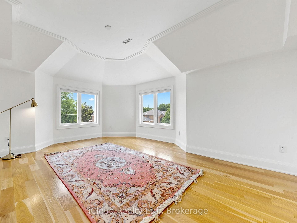
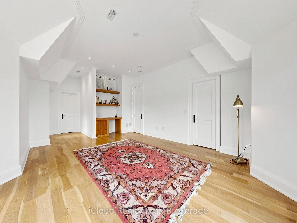
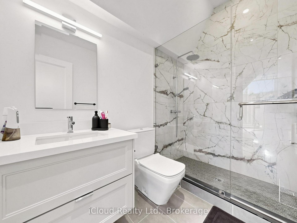
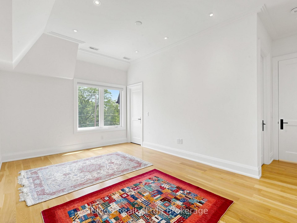
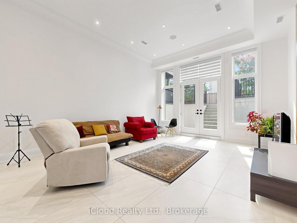
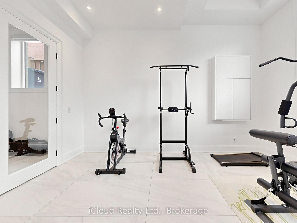
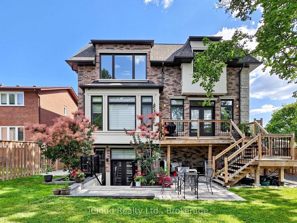
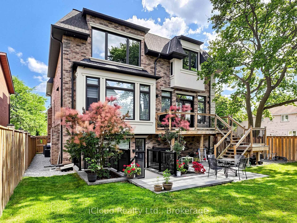
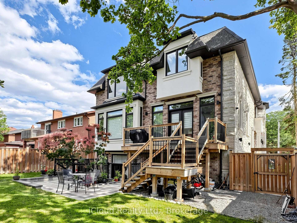
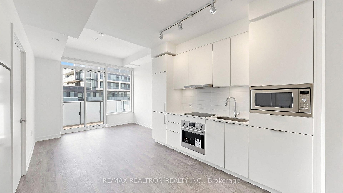
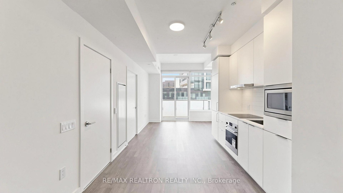
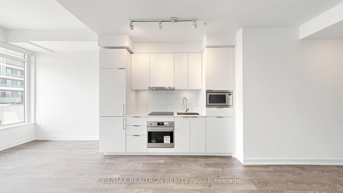
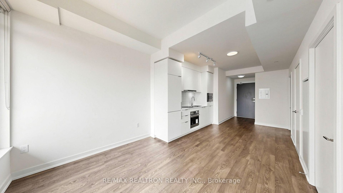
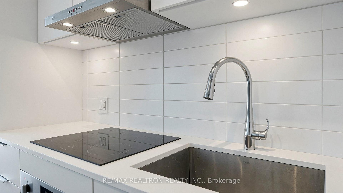
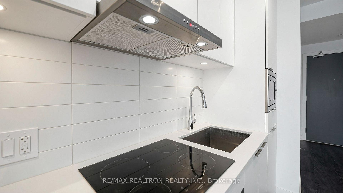
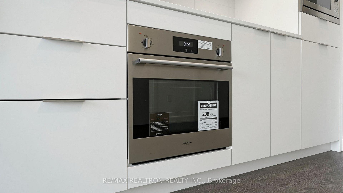
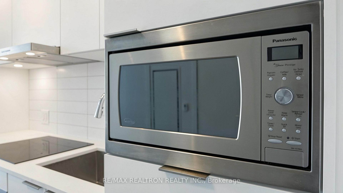
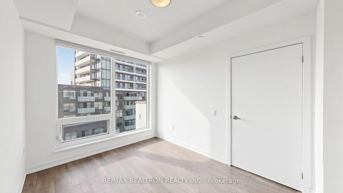
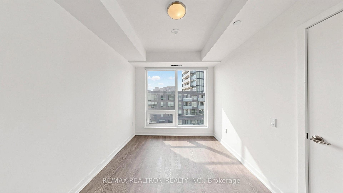
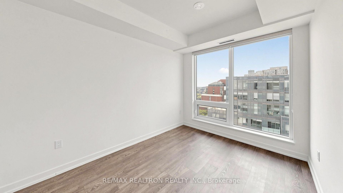
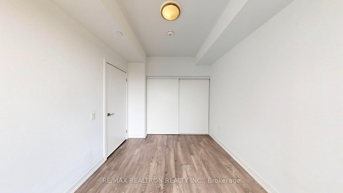
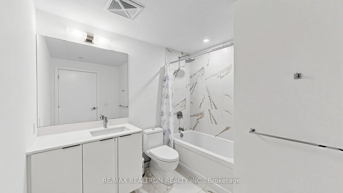
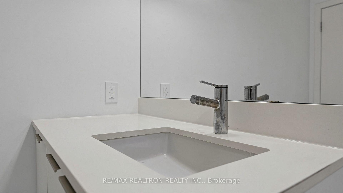
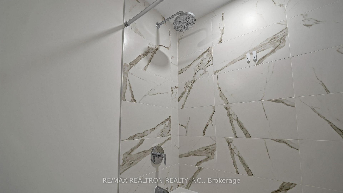
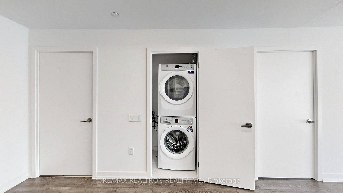
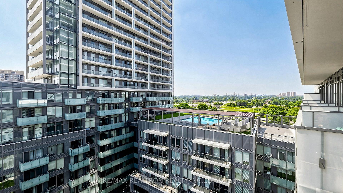
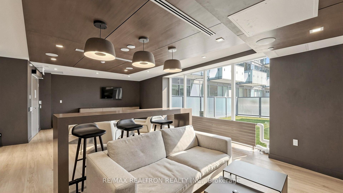
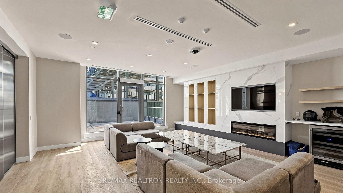
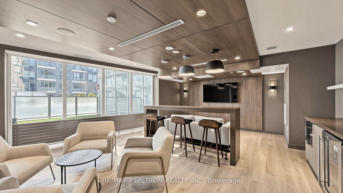
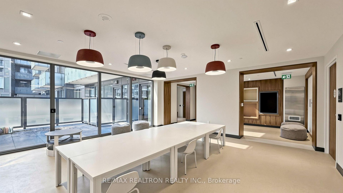
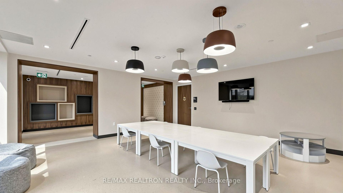
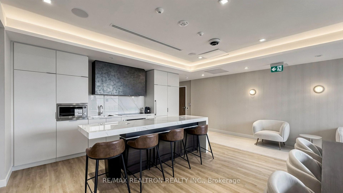
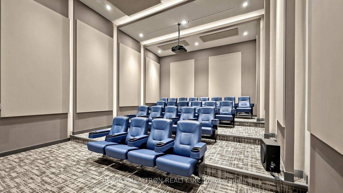
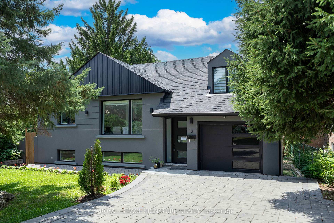
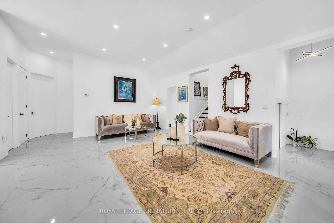
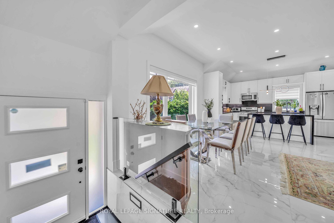
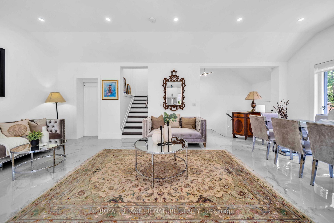
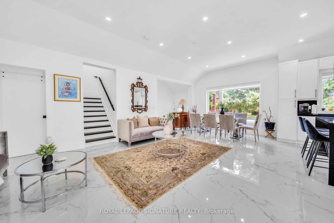
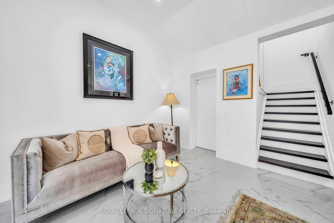
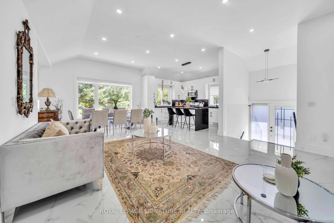
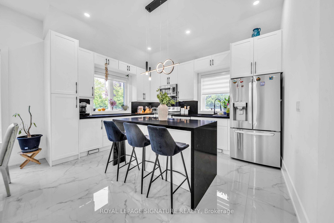
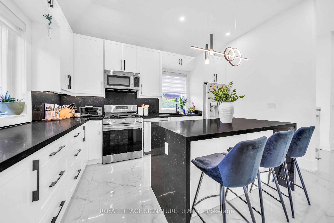
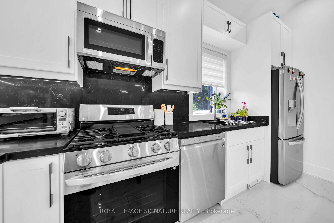
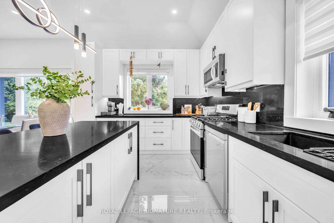
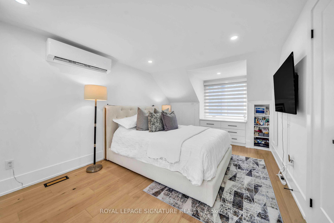
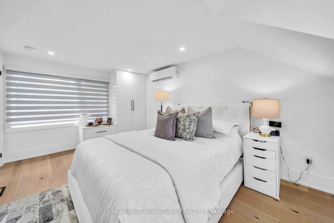
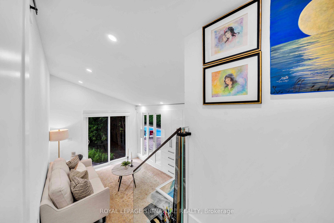
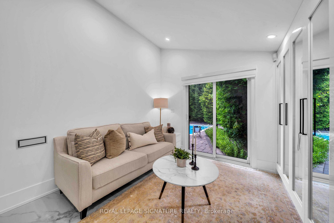
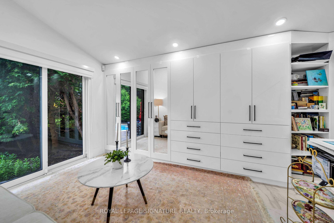
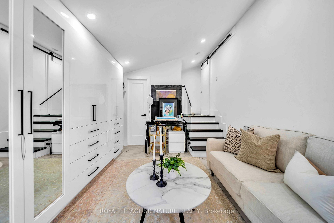
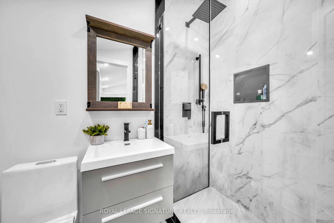
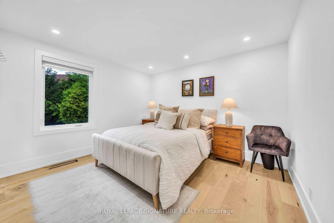
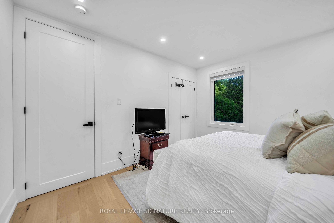
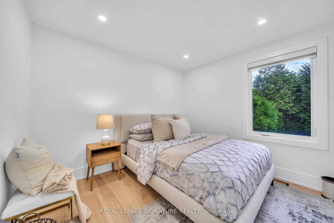
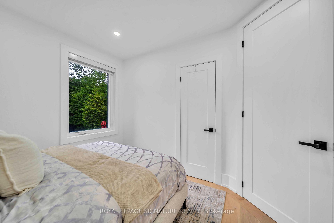
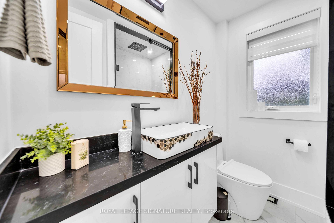
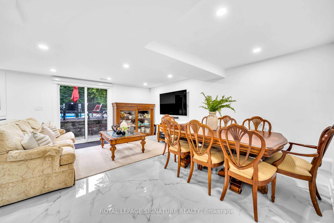
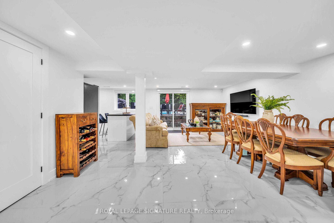
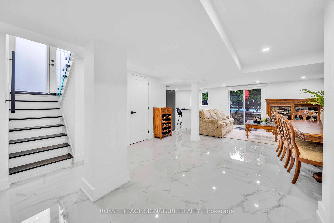
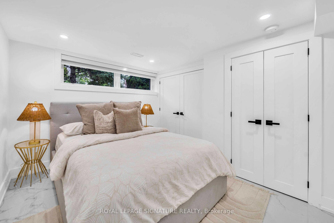
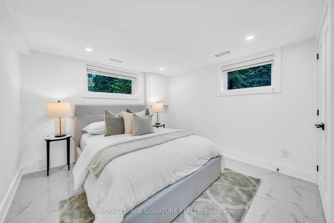
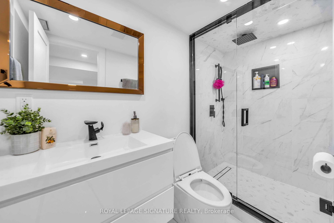
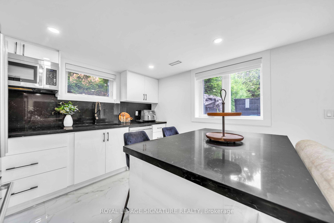
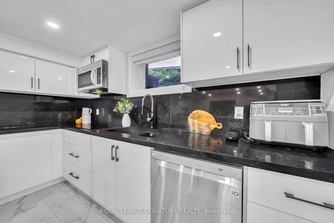
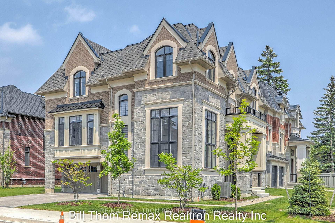
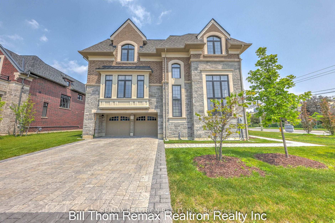
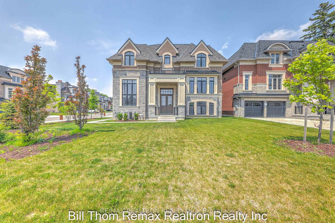
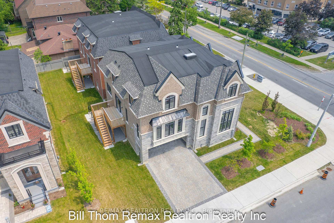
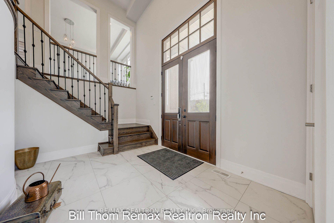
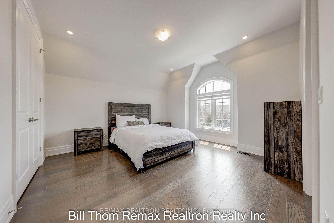
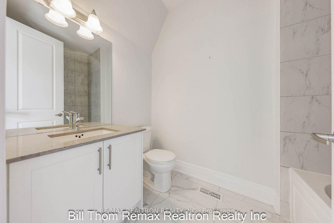
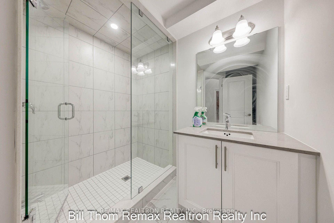
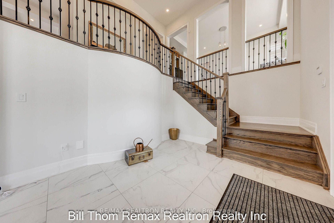
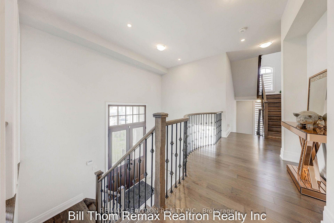
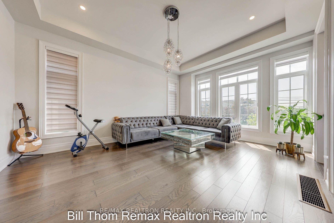
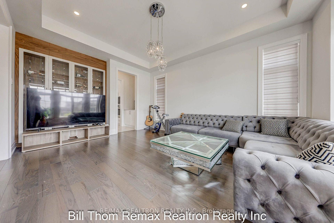
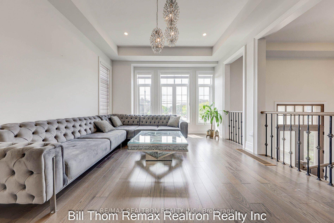
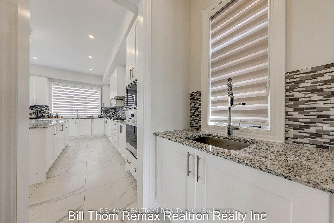
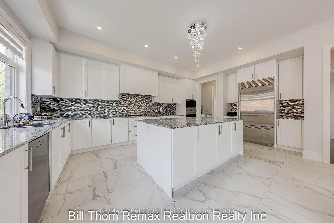
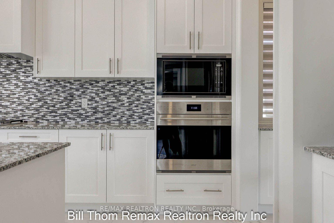
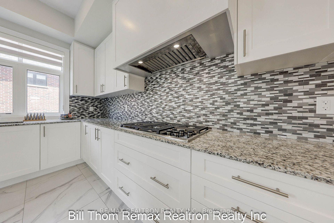
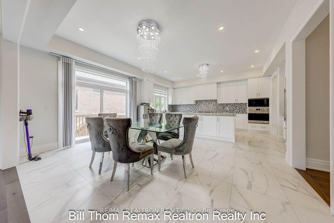
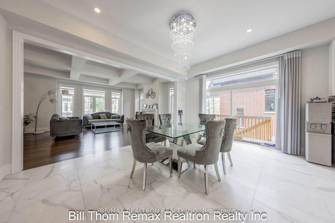
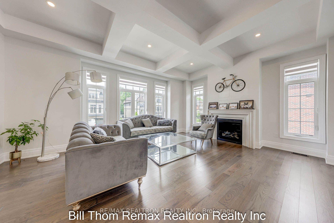
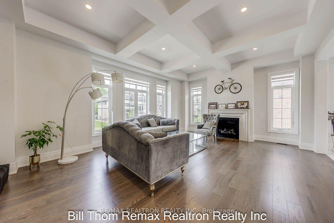
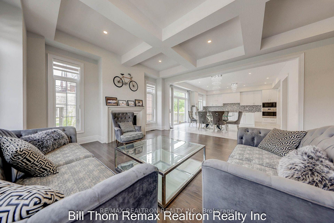
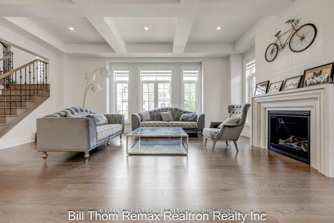
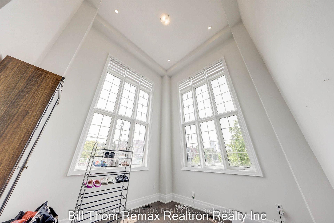
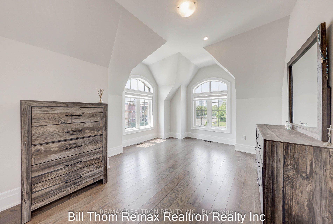
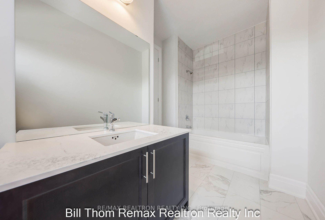
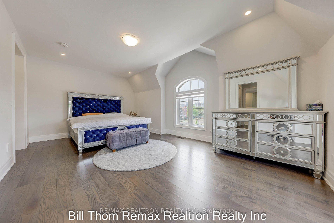
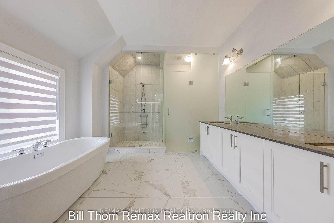
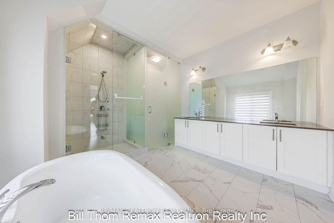
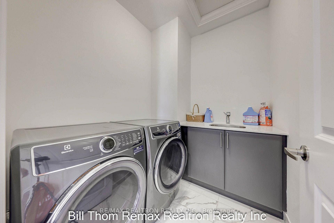
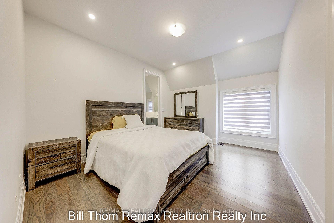
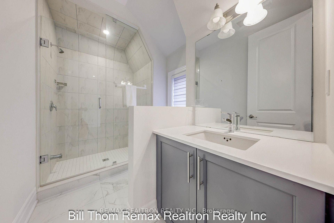
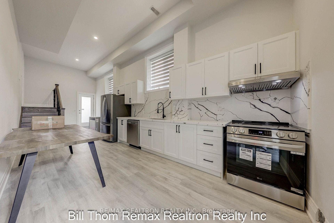
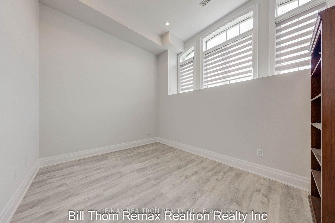
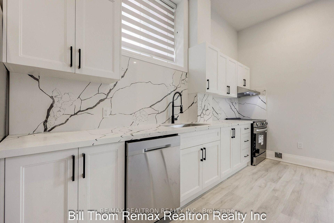
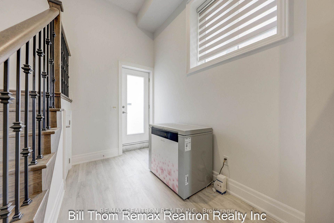
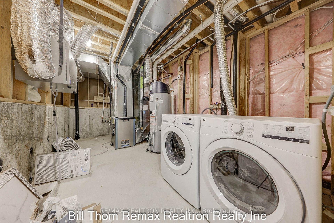
Quality Built Home* Over 4000 SF of luxurious living* 4 Ensuites Bedrooms* Separate Entrance to Large , Bright One-Bedroom 12-FT ceiling In-Law suite with its own laundry room, Stone Counter-Top Kitchen & Bathroom* $$$ in upgrades* Wall Display Wine/Bar Unit* 10' Ceiling on Main* 9' Ceiling on 2nd Flr* 17' Foyer Height* One of the largest units in the development on larger lot! One bus to subway* Direct Access from Over-Sized Double Garages* Open Concept Modern Kitchen with walk-out to sundeck* Main Floor Office with vaulted ceiling* LED pot Lights* Crown Moulding* Strip Hardwood Floors* 6 washrooms*2 separate laundry rooms*
No extras listed.
Visit this home
Pick a time that works for you.
No upcoming open houses.
Got questions?
Contact Sell with Strategy.


| Type | Detached |
| Style | 2-Storey |
| Approx. Age | New |
| Size | 3500-5000 sq. ft. |
| Property Tax | $8,140 |
| Lot Size | 107 ft x 59 ft |
| mls© Number | C12214805 |
| Listed By | RE/MAX REALTRON REALTY INC. |
Listing History
- No recent sale history for this listing.
- No recent lease history for this listing.
Schools
Could you afford this home?
What the bank counts
This home's actual carrying costs, payment stress-tested at 6%
- Mortgage, tested at 6%
- $13,769
- Property tax
- $678
- Heat allowance
- $150
- Housing costs
- $14,597 / mo
Lenders cap these at 39% of gross income — that sets the number.
Income needed
$449,000
gross annual household income
- Payment at 4%
- $11,320 / mo
- Cash down
- $538,000
Assumes no other monthly debts · 25-yr amortization
Full affordability checkInvestment Analysis
Estimated rent, cap rate and monthly cash flow for this property
Values and trends
Nearby listings
Comparable sales
- No similar listings found.